Ranch House Plans – Timeless Single-Story Designs for Comfortable Living
Explore Single-Story Layouts, Timeless Design, and Everyday Comfort in Ranch House Plans
 Photo PDF
Find Your Dream house
Found 3,128 House Plans!
-
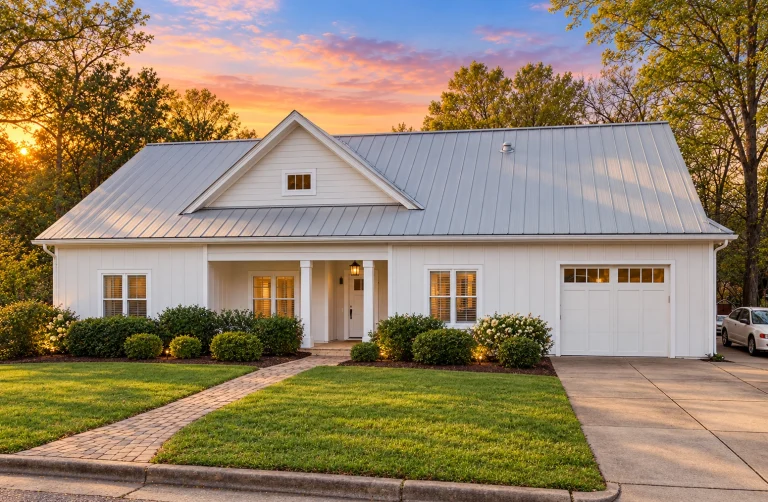
12-2444 HOUSE PLAN – Modern Farmhouse Home Plan – 4-Bed, 3-Bath, 1,997 SF – House plan details
Log in to rule out -
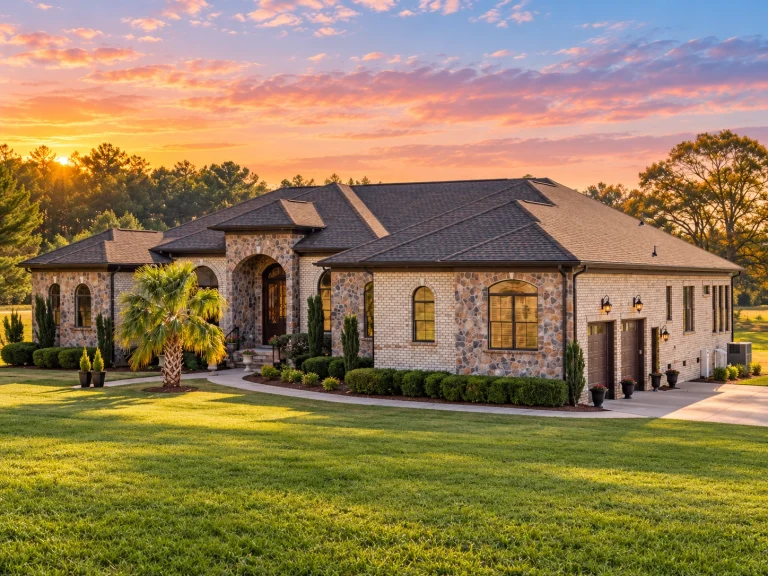
12-2490 HOUSE PLAN – French Provincial Home Plan – 3-Bed, 3.5-Bath, 3,606 SF – House plan details
Log in to rule out -
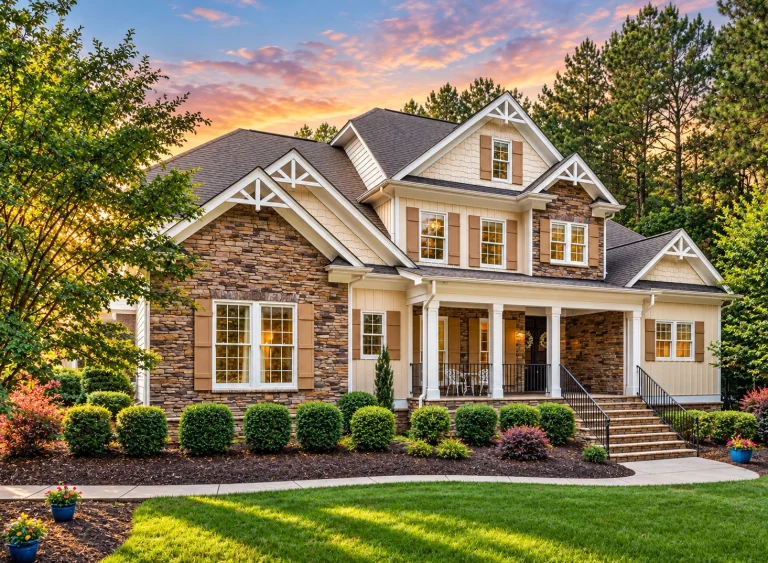
11-1055 HOUSE PLAN – Modern Craftsman Home Plan – 4-Bed, 4-Bath, 4,228 SF – House plan details
Log in to rule out -
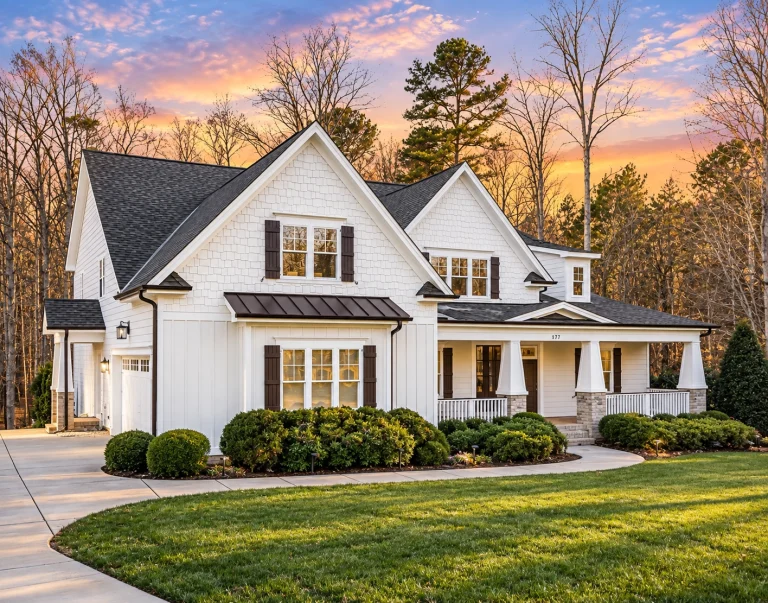
11-1569 HOUSE PLAN – Modern Craftsman Home Plan – 5-Bed, 5-Bath, 5,409 SF – House plan details
Log in to rule out -
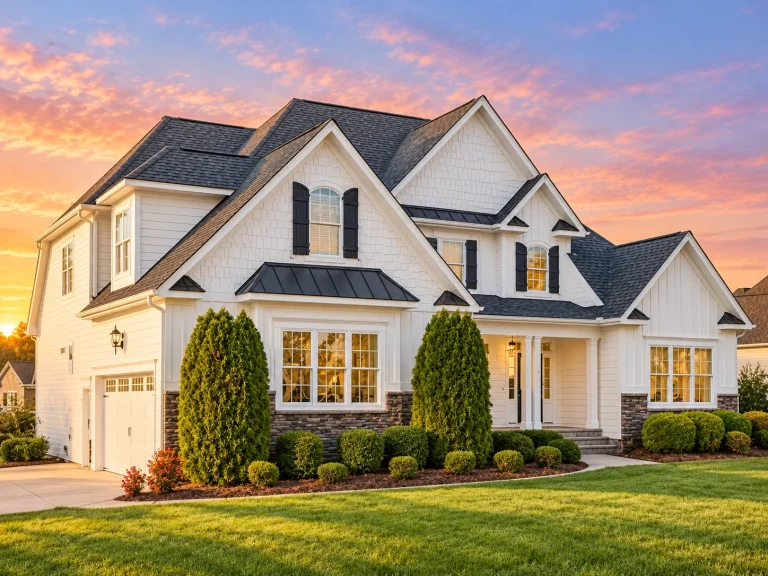
11-1761 HOUSE PLAN – Modern Craftsman Home Plan – 4-Bed, 3-Bath, 2,969 SF – House plan details
Log in to rule out -
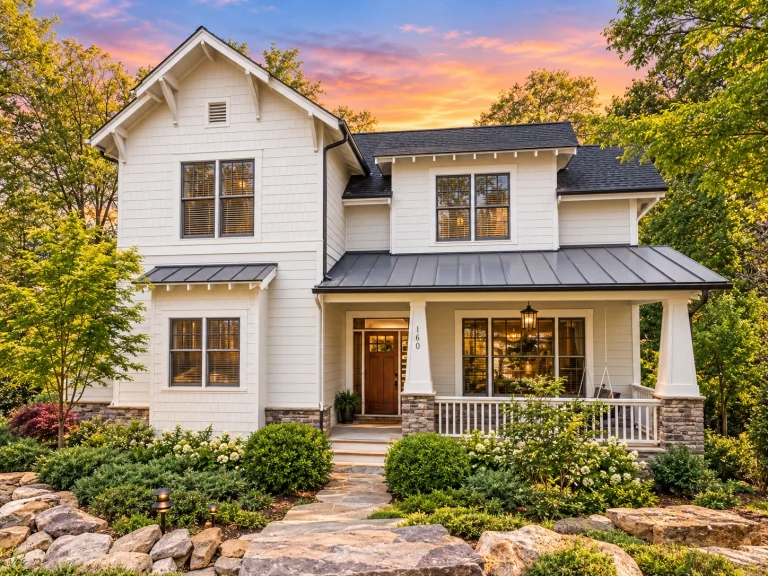
11-1821 HOUSE PLAN – Modern Farmhouse Home Plan – 4-Bed, 4.5-Bath, 2,719 SF – House plan details
Log in to rule out -
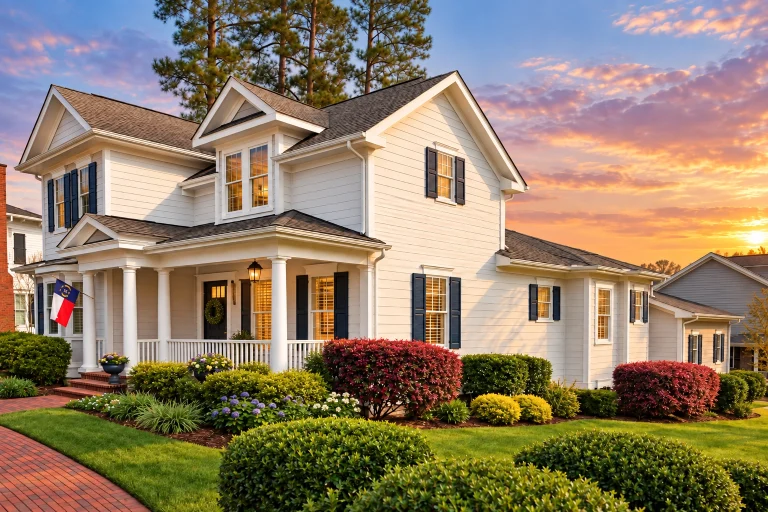
11-1998 HOUSE PLAN – Neo-Colonial / Neoclassical Home Plan – 4-Bed, 3.5-Bath, 2,749 SF – House plan details
Log in to rule out -
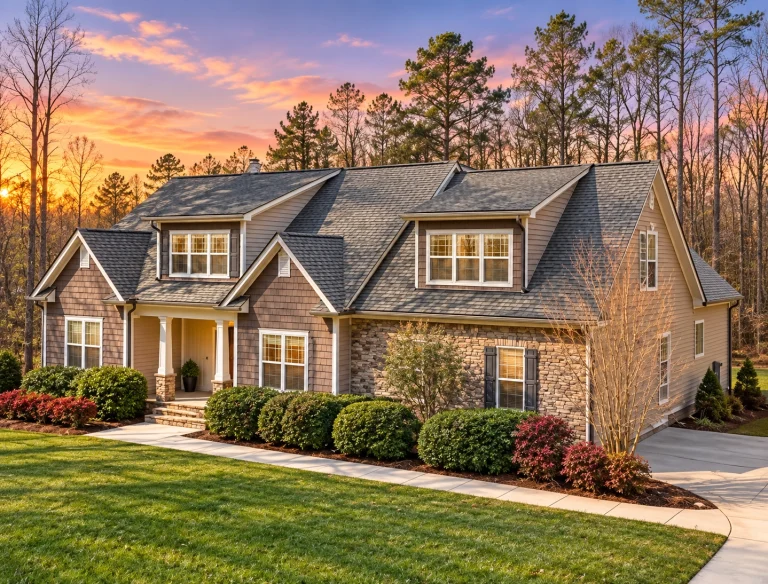
10-1315 HOUSE PLAN – Modern Craftsman Home Plan – 3-Bed, 2-Bath, 2,058 SF – House plan details
Log in to rule out -
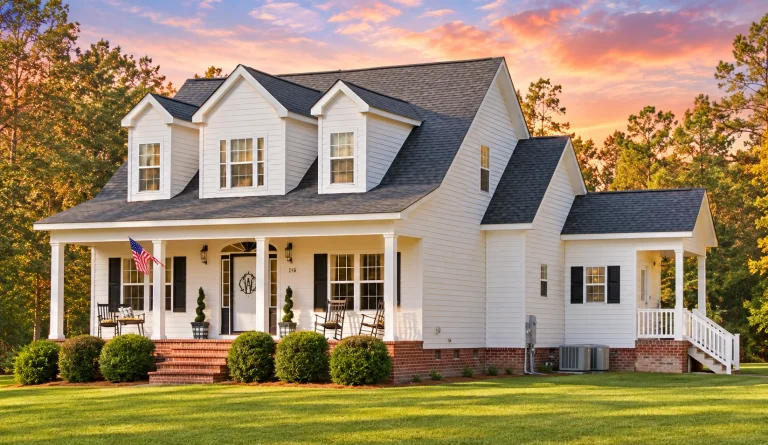
10-1002 HOUSE PLAN – Traditional Farmhouse Home Plan – 3-Bed, 2-Bath, 1,782 SF – House plan details
Log in to rule out -
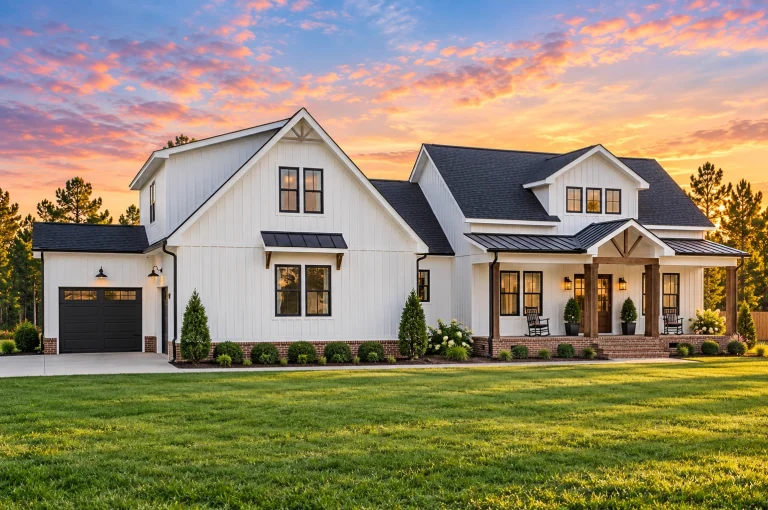
21-2947 HOUSE PLAN – Modern Farmhouse Home Plan – 3-Bed, 3-Bath, 2,481 SF – House plan details
Log in to rule out -
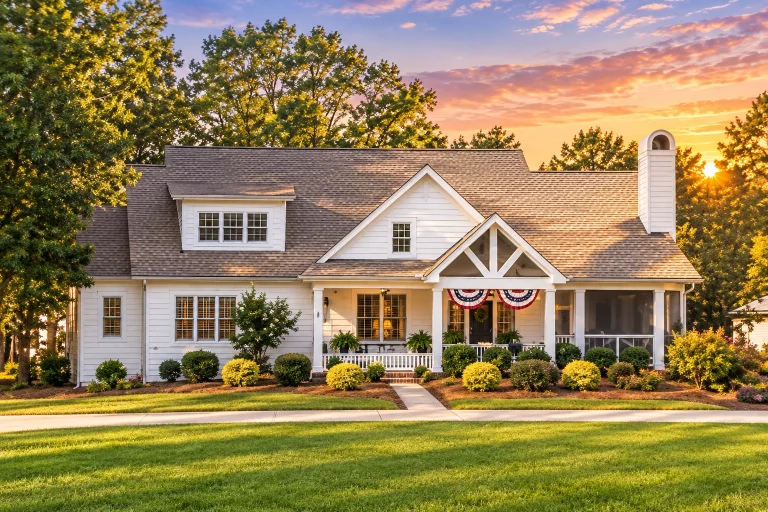
20-1316 HOUSE PLAN – Modern Farmhouse Home Plan – 5-Bed, 4.5-Bath, 3,907 SF – House plan details
Log in to rule out -
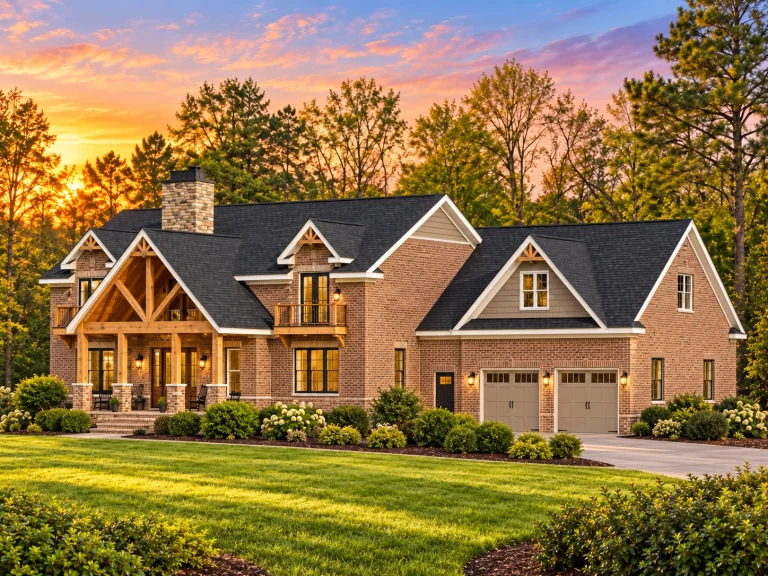
20-1608 HOUSE PLAN – Rustic Craftsman Home Plan – 4-Bed, 3.5-Bath, 3,827 SF – House plan details
Log in to rule out -
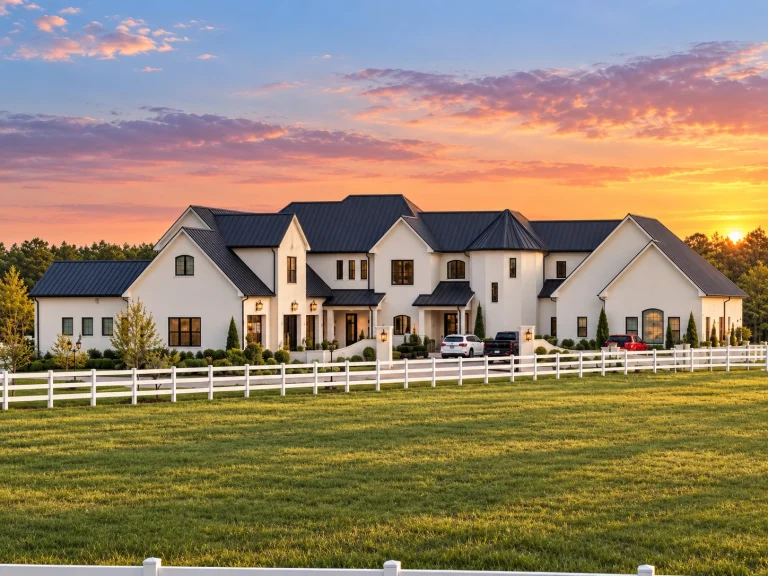
20-2059 HOUSE PLAN – Modern Farmhouse Home Plan – 5-Bed, 6.5-Bath, 6,008 SF – House plan details
Log in to rule out -
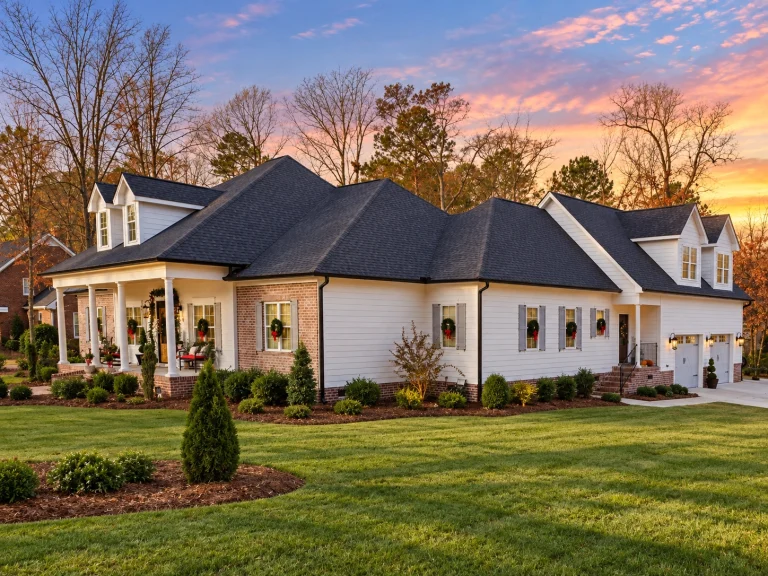
20-2149 HOUSE PLAN – Southern Traditional Home Plan – 3-Bed, 2.5-Bath, 3,599 SF – House plan details
Log in to rule out -
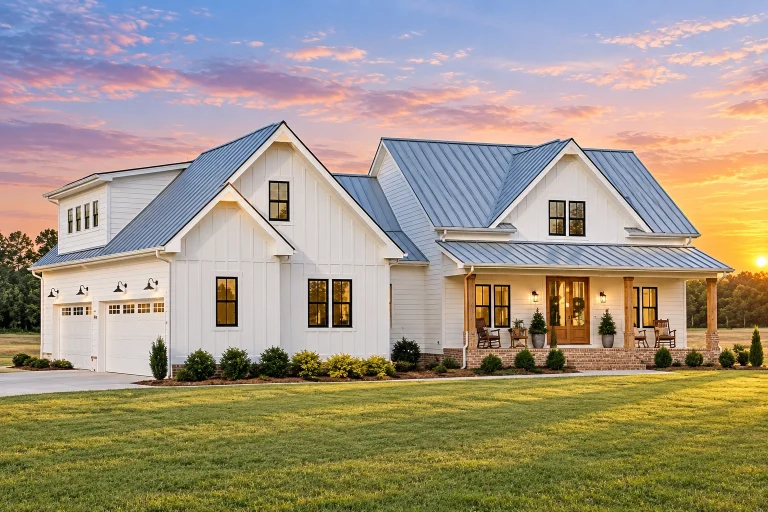
20-1615 HOUSE PLAN – Modern Farmhouse Home Plan – 4-Bed, 3-Bath, 2,690 SF – House plan details
Log in to rule out -
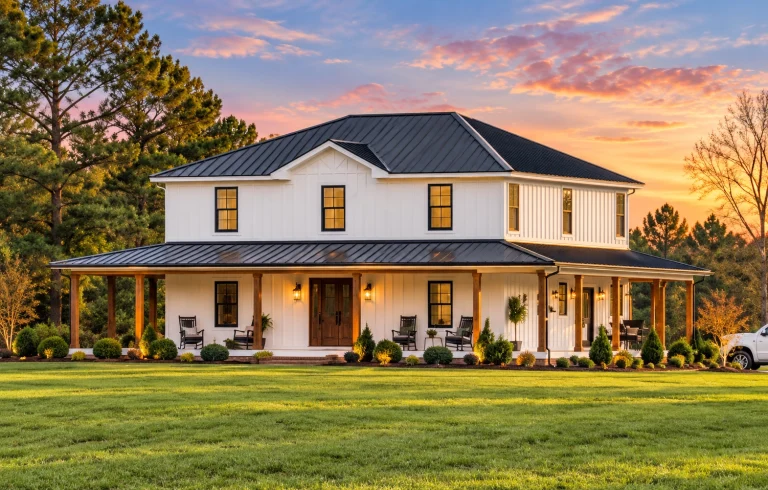
20-1785 HOUSE PLAN – Modern Farmhouse Home Plan – 4-Bed, 3.5-Bath, 2,825 SF – House plan details
Log in to rule out -
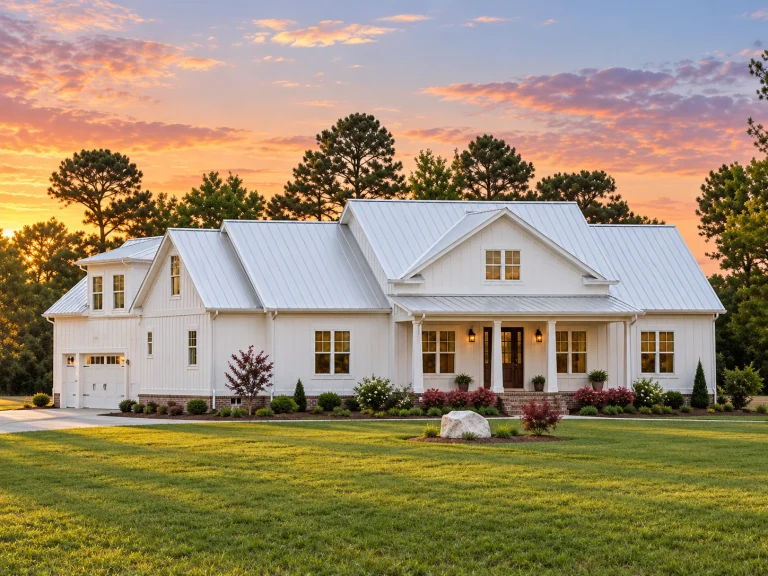
20-1408 HOUSE PLAN – Modern Farmhouse Home Plan – 4-Bed, 2.5-Bath, 2,440 SF – House plan details
Log in to rule out -
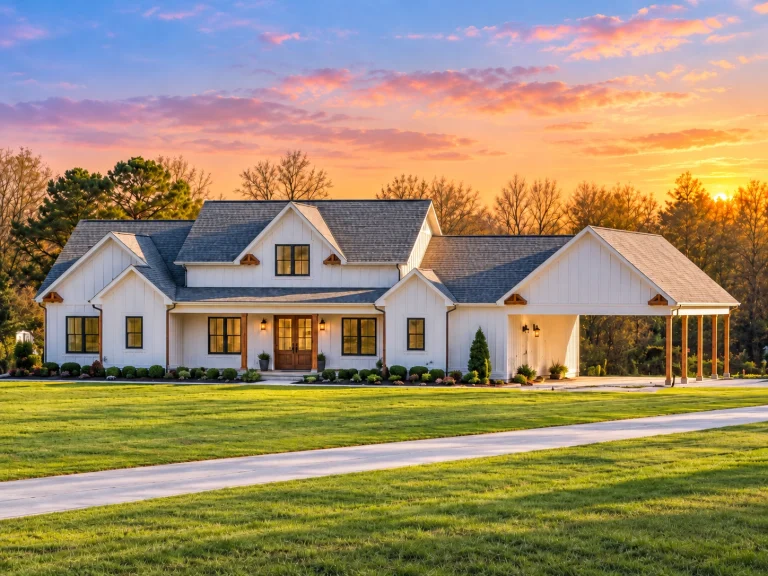
20-1689 HOUSE PLAN – Modern Farmhouse Home Plan – 3-Bed, 2.5-Bath, 2,092 SF – House plan details
Log in to rule out -
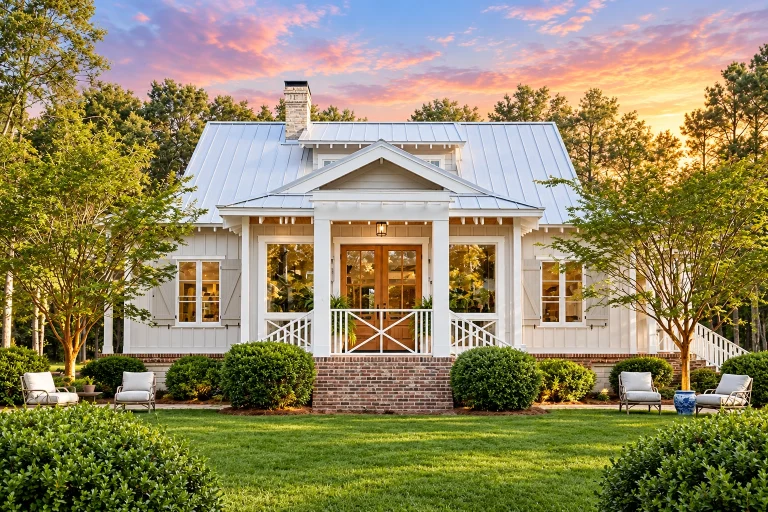
17-1649 HOUSE PLAN – Cottage Home Plan – 4-Bed, 3.5-Bath, 2,594 SF – House plan details
Log in to rule out -
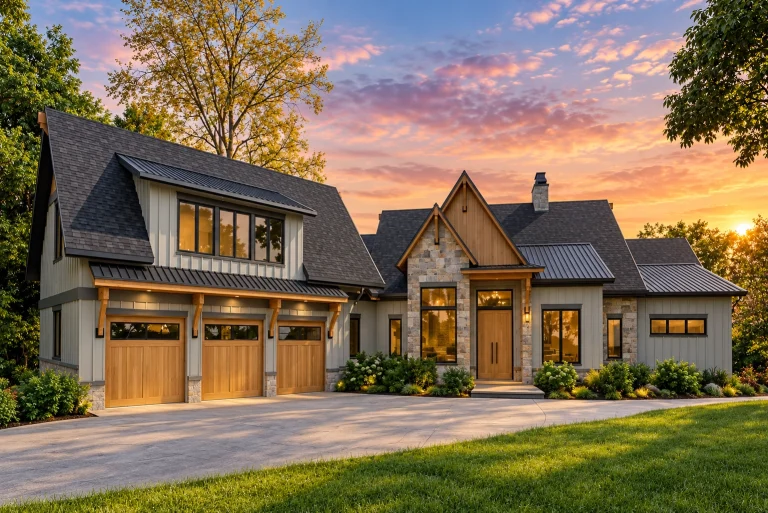
24-1616 HOUSE PLAN – Modern Craftsman Home Plan – 4-Bed, 4.5-Bath, 5,013 SF – House plan details
Log in to rule out -
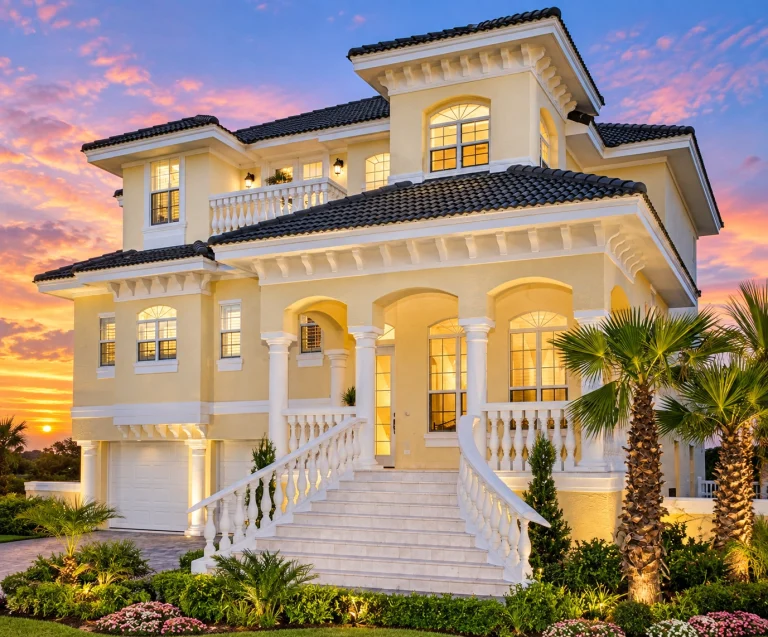
24-1574 HOUSE PLAN – Coastal Mediterranean Revival Home Plan – 3-Bed, 3-Bath, 2,374 SF – House plan details
Log in to rule out -
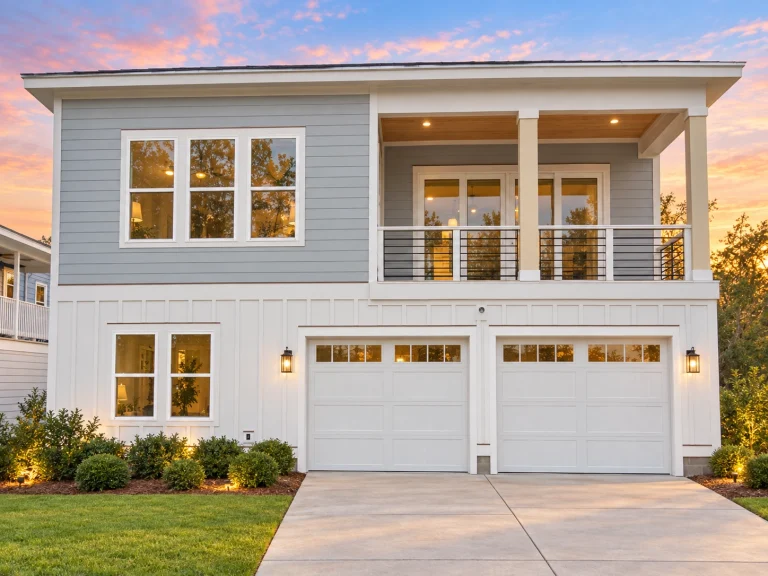
24-1073 HOUSE PLAN – Coastal Contemporary Home Plan – 5-Bed, 3-Bath, 3,186 SF – House plan details
Log in to rule out -
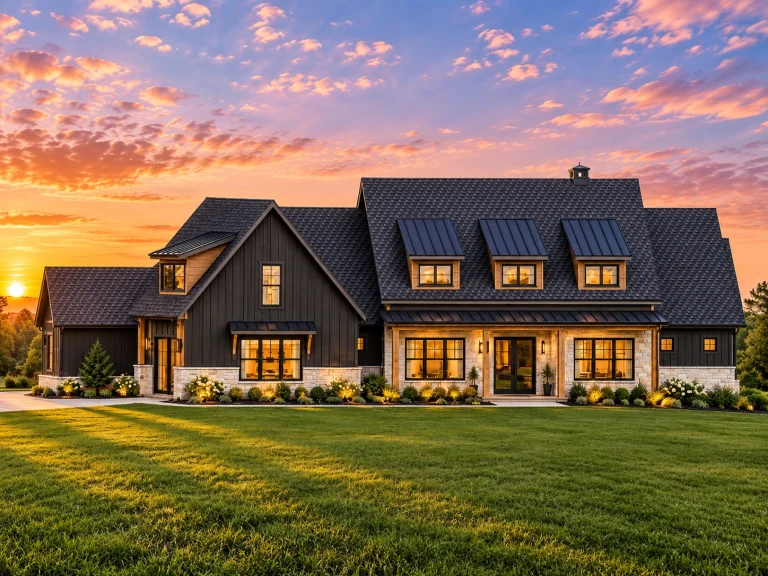
24-1029 HOUSE PLAN – Modern Farmhouse Home Plan – 4-Bed, 4.5-Bath, 4,337 SF – House plan details
Log in to rule out -
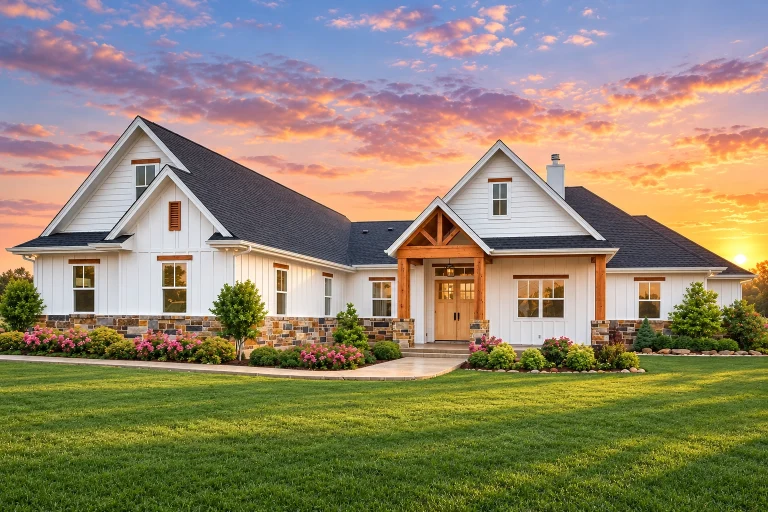
23-1770 HOUSE PLAN – Modern Farmhouse Home Plan – 5-Bed, 3.5-Bath, 3,311 SF – House plan details
Log in to rule out -
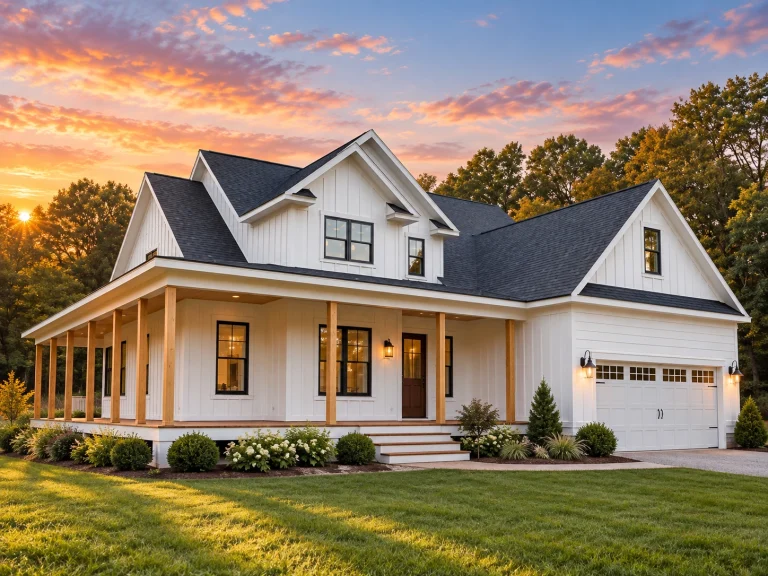
23-2029 HOUSE PLAN – Modern Farmhouse Home Plan – 4-Bed, 3.5-Bath, 2,535 SF – House plan details
Log in to rule out
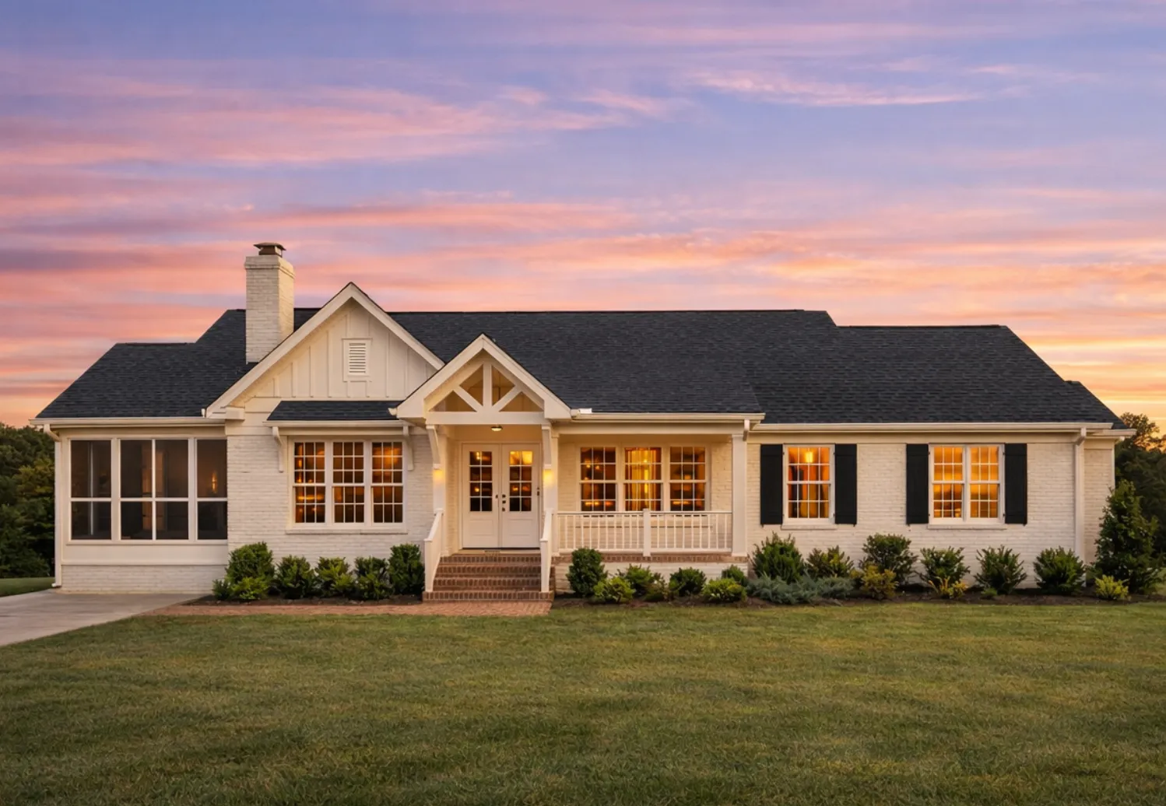
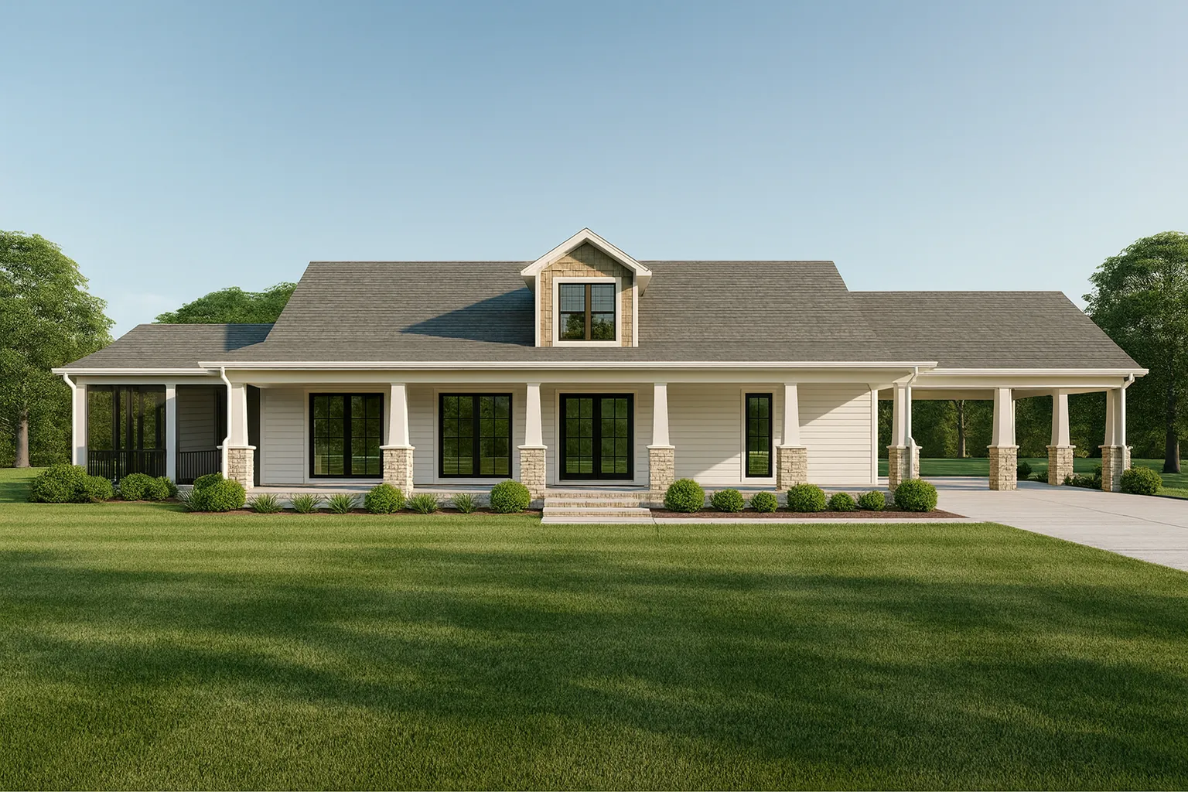
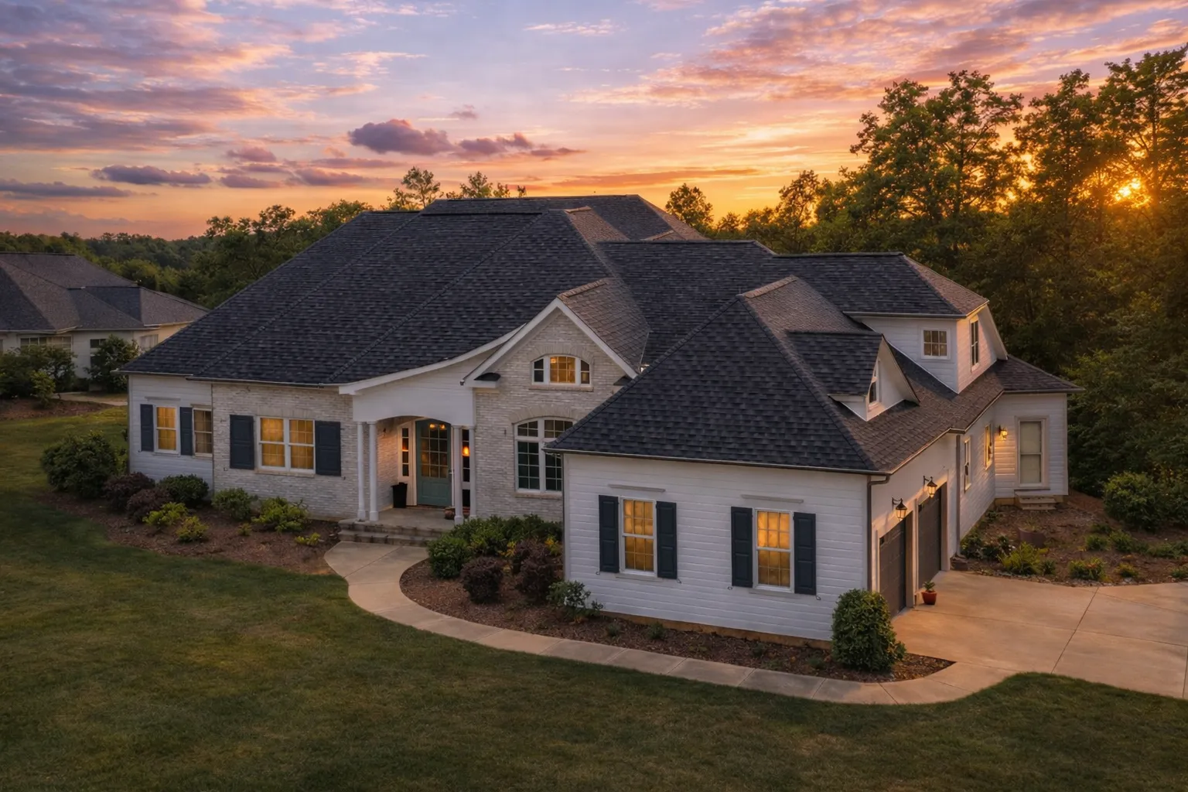
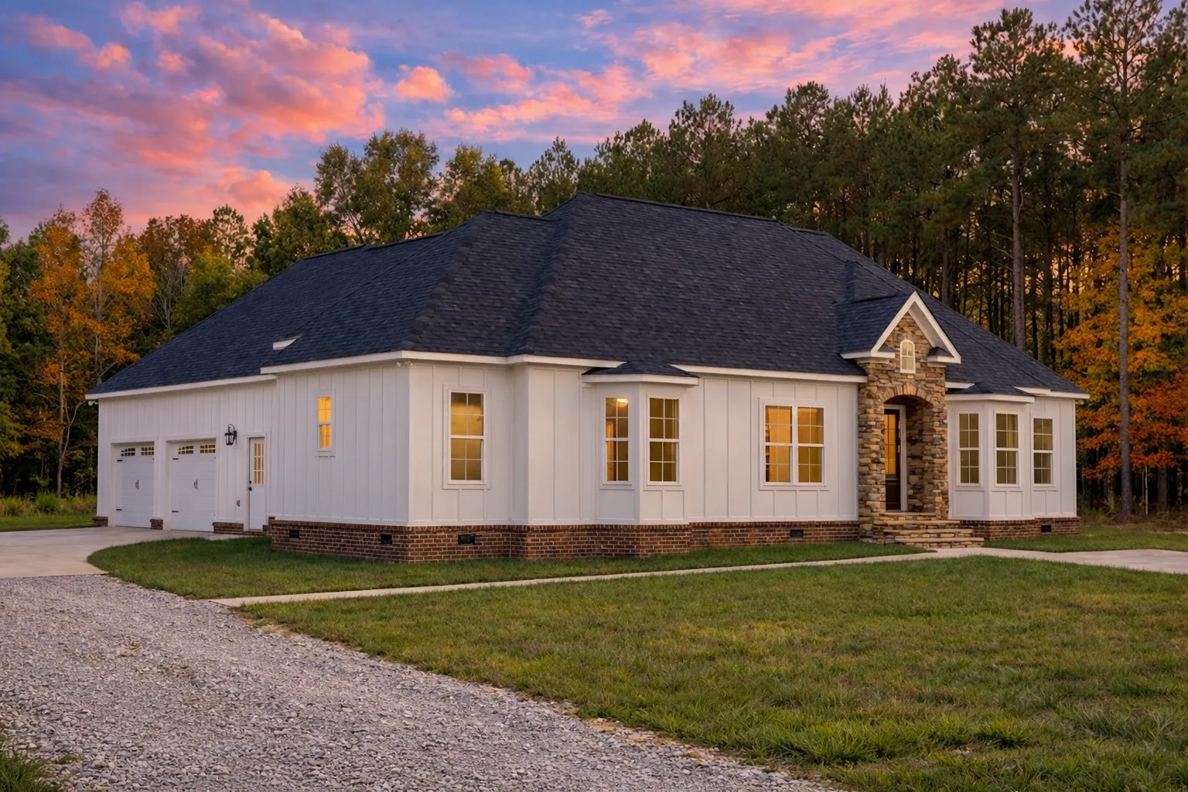
Ranch House Plans with Timeless Single-Story Comfort and Everyday Livability
At My Home Floor Plans, we offer thousands of expertly crafted ranch house plans complete with full CAD files, unlimited-build licensing, and structural engineering included. Every ranch design is built around comfort, efficiency, and long-term livability.
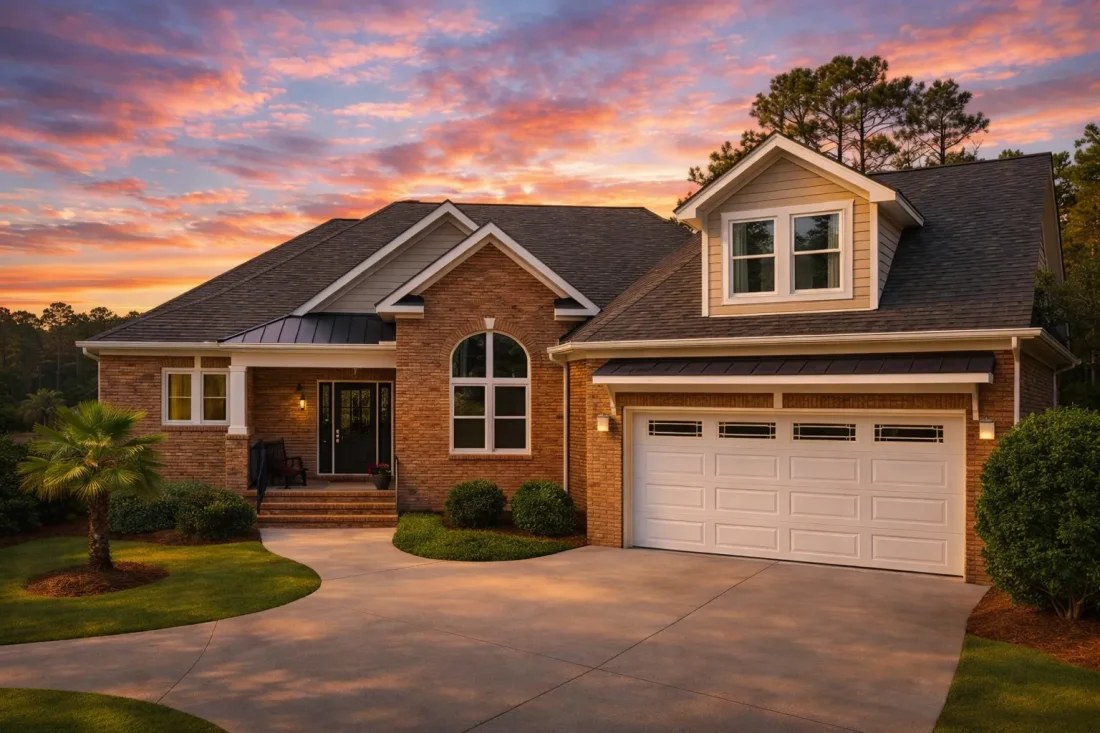
What Defines a Ranch House Plan?
Ranch house plans are rooted in classic American residential design, emphasizing single-story living, wide footprints, practical layouts, and easy indoor-outdoor flow. These homes are known for comfort, simplicity, and functional floor plans that have stood the test of time.
Key Features of Ranch House Plans
Ranch designs are loved for their accessible layouts, balanced proportions, and practical everyday spaces. They work well for suburban neighborhoods, open land, scenic lots, and long-term ownership.
Single-Story Layouts
One-level living improves accessibility, simplifies movement, and creates efficient room flow for families, retirees, and long-term homeowners.
Low-Profile Rooflines
Low-pitched gable or hip roofs, wide front elevations, and simple forms give ranch homes their familiar American curb appeal.
Open Living Areas
Open kitchens, connected dining spaces, and comfortable living rooms help the home feel spacious, bright, and easy to use.
Indoor-Outdoor Flow
Covered entries, patios, porches, large windows, and rear outdoor spaces make ranch homes practical and comfortable year-round.
Why Choose Ranch House Plans?
Ranch house plans remain one of the most popular choices in the U.S. because they combine simplicity, accessibility, timeless style, and practical floor plan design.
- Easy one-level living with no stairs between everyday rooms, making the home more comfortable for all ages.
- Flexible layouts that adapt well to families, retirees, first-time buyers, and aging-in-place needs.
- Classic curb appeal with brick, siding, gables, covered entries, and balanced front elevations.
- Practical long-term value with efficient footprints, functional storage, and proven everyday livability.
Ranch Homes with Modern Conveniences
While the exterior styling is classic, today’s ranch house plans are designed for modern living. Many include open kitchens, larger laundry rooms, private owner’s suites, and flexible spaces for work, hobbies, or guests.
Modern Kitchens
Kitchen islands, open appliance layouts, and connected dining spaces make everyday cooking and entertaining easier.
Private Suites
Many ranch plans separate the owner’s suite from secondary bedrooms for better privacy and comfort.
Mudrooms & Laundry
Functional laundry rooms, mudrooms, and everyday storage areas help keep the home organized.
Bonus Spaces
Flexible bonus rooms, offices, garage-under options, rear patios, and courtyards add modern versatility.
Matching Ranch Plans to Your Lot
Whether you are building on a suburban parcel, a wide rural property, or a sloped lot, ranch house plans can adapt beautifully to your site and lifestyle.
Narrow Lot Ranch Plans
Efficient one-level designs for tighter building sites and compact residential lots.
Large Ranch Plans
Extended footprints with generous living spaces, larger garages, and outdoor living potential.
Modern Ranch Plans
Clean lines, open interiors, and updated layouts for contemporary everyday living.
Craftsman Ranch Plans
Single-story comfort paired with warm materials, porches, and handcrafted details.
New American Plans
Flexible modern layouts with classic influences and strong everyday functionality.
Ranch Does Not Mean Outdated
Ranch homes are valued for reliability, comfort, and universal appeal. They can be built with modern materials, smart-home technology, efficient HVAC systems, and energy-conscious layouts while keeping their classic charm.
- Modern materials can update the exterior while preserving the timeless ranch silhouette.
- Energy-efficient options help create long-term savings and comfortable indoor living.
- Smart-home compatibility makes these homes easy to adapt for modern convenience.
- Universal appeal makes ranch homes a proven choice for resale, rentals, and forever homes.
What’s Included with Every Ranch Plan
Every ranch house plan from MyHomeFloorPlans.com includes a complete package designed to save money, simplify the build process, and give you more flexibility from the start.
| Feature | Included With Our Ranch House Plans? |
|---|---|
| PDF and editable CAD files | Yes — included |
| Unlimited-build license | Yes — included |
| Free foundation plan changes | Yes — included |
| Structural engineering | Yes — included |
| View-before-you-buy transparency | Yes — included |
Most competitors charge extra for these services or do not offer them at all. Our complete plan package helps homeowners, builders, and designers move forward with more confidence.
Find Your Perfect Ranch Plan
Ready to browse thousands of ranch house plans with one of the most complete packages in the industry? Start building a timeless, comfortable home with quality, flexibility, and support from My Home Floor Plans.
Frequently Asked Questions About Ranch House Plans
What defines a ranch house plan?
Ranch house plans are usually single-story homes with wide footprints, low-pitched rooflines, practical layouts, and easy indoor-outdoor flow. Many include open kitchens, attached garages, porches, patios, and efficient room layouts.
Are ranch house plans good for aging in place?
Yes. Ranch homes are often a strong choice for aging in place because the main living areas are on one level, reducing the need for stairs and improving everyday accessibility.
Can ranch house plans include modern open layouts?
Yes. Many ranch plans include open kitchens, connected living and dining areas, kitchen islands, large windows, private owner’s suites, and flexible bonus rooms.
Do ranch homes work on narrow lots?
Yes. While many ranch homes are known for wider footprints, narrow-lot ranch plans are available for tighter sites and compact residential lots.
Do ranch house plans include CAD files and engineering?
Yes. Our ranch house plans include PDF and editable CAD files, an unlimited-build license, free foundation changes, and structural engineering.
Explore Related Ranch Styles
You may also want to explore Transitional Ranch House Plans, Modern Ranch House Plans, New American House Plans, and Craftsman Ranch House Plans.

