Tudor House Plans - 1000’s of Charming, Storybook Designs with Timeless Appeal
Explore Steep Gables, Brick Facades, and Old-World Elegance in Tudor House Plans
- 0
- 1
- 2
- 3
- 4
- 5
- 6+
- 2
- 2.5
- 3
- 3.5
- 4
- 4.5
- 5+
- 1
- 2
- 3
- 4+
Found 2,972 House Plans!
-
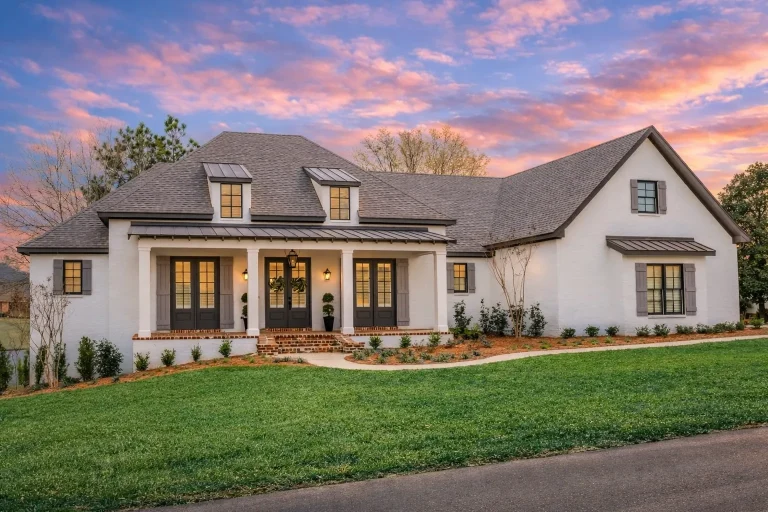
Plan 20-1299 – Homiestead | New American – 3-Bed, 2-Bath, 2,854 SF – House plan details
Log in to rule out -
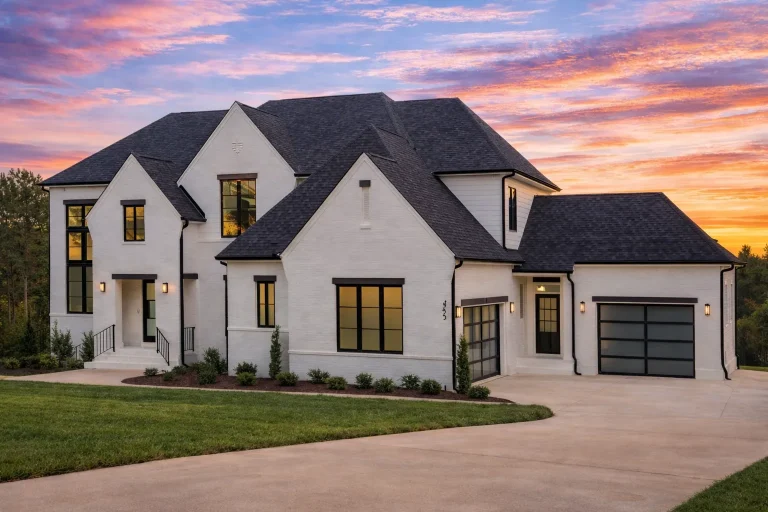
Plan 20-1982 – HomeLodgeLane | New American – 6-Bed, 6-Bath, 5,515 SF – House plan details
Log in to rule out -
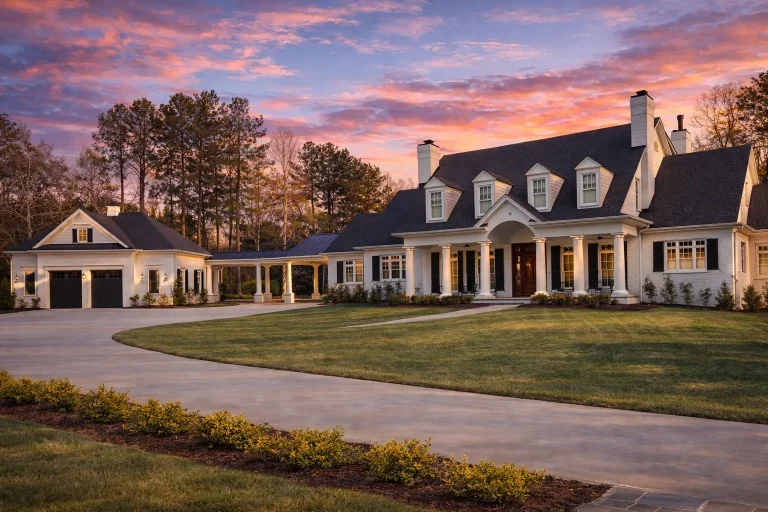
Plan 12-2938 – HomeSafeNest | Classical Southern – 5-Bed, 4.5-Bath, 5,884 SF – House plan details
Log in to rule out -
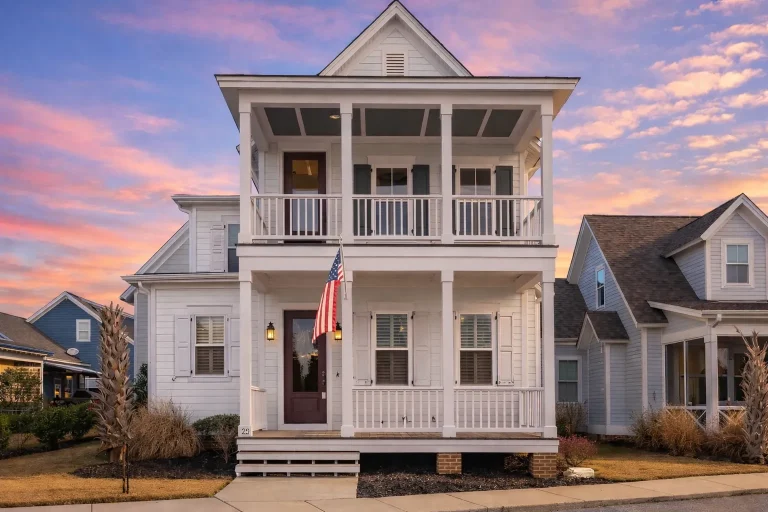
Plan 14-1283 – Stuart Haven | Colonial – 3-Bed, 2.5-Bath, 2,367 SF – House plan details
Log in to rule out -
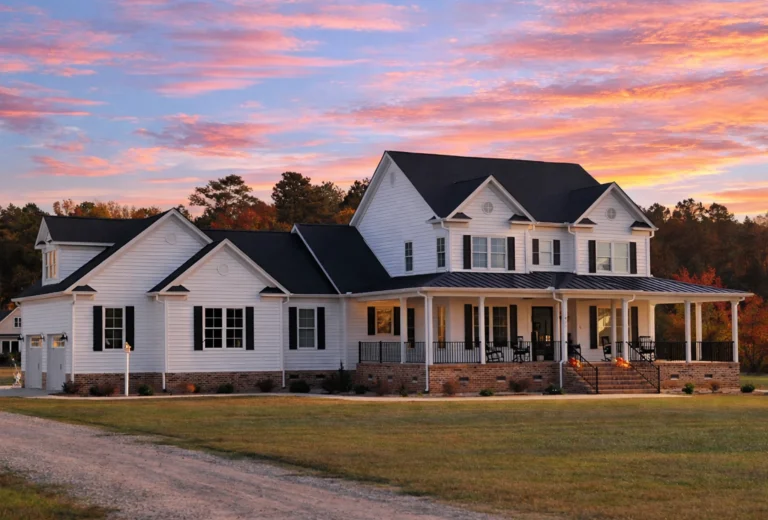
Plan 19-1525 – Suffolk Station | New American – 4-Bed, 3-Bath, 3,495 SF – House plan details
Log in to rule out -
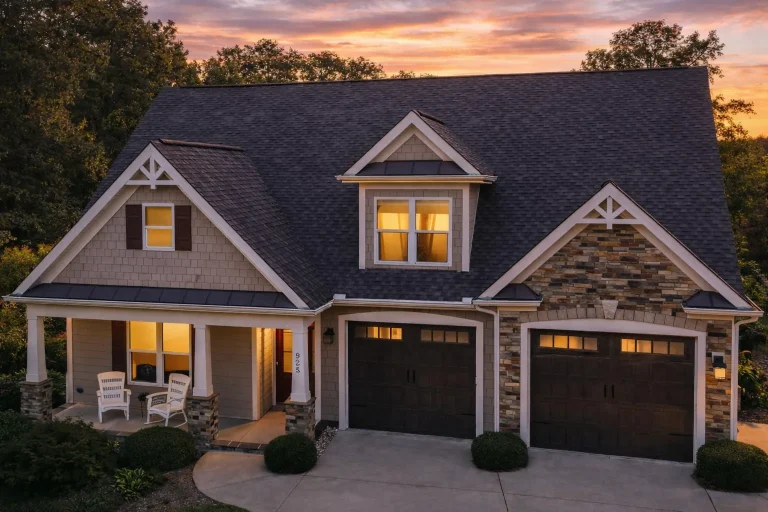
Plan 12-2954 – Lumina Loft | Traditional Craftsman – 4-Bed, 3.5-Bath, 3,311 SF – House plan details
Log in to rule out -
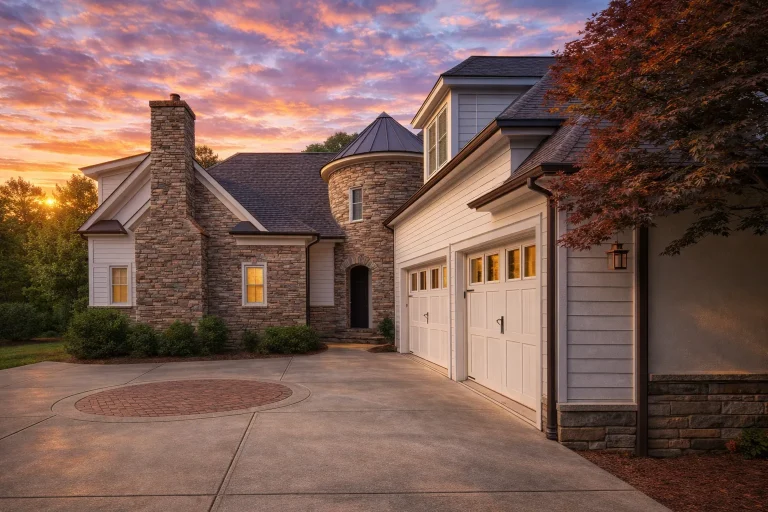
Plan 9-1363 – Quantum Cabin | French Country – 4-Bed, 4-Bath, 4,100 SF – House plan details
Log in to rule out -
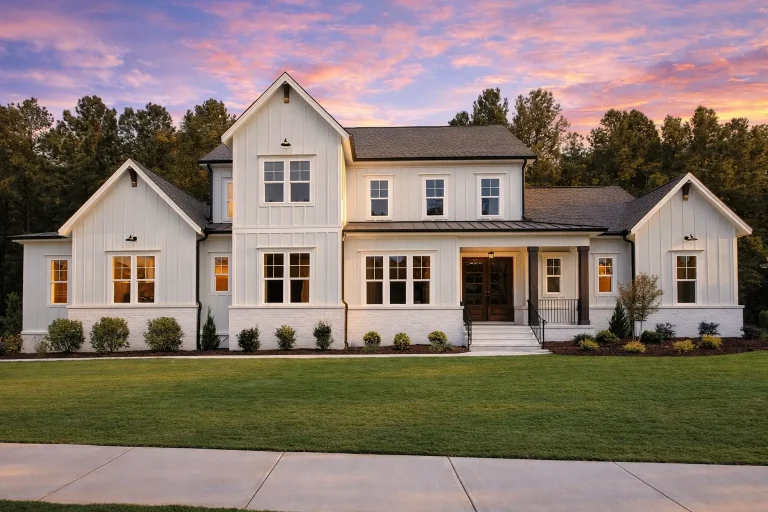
Plan 18-2189 – Clarity Cabin | Modern Farmhouse – 5-Bed, 5-Bath, 3,788 SF – House plan details
Log in to rule out -
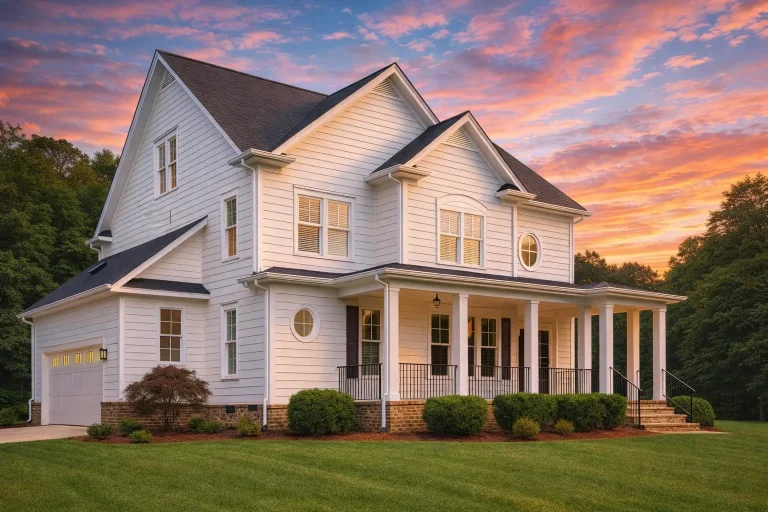
Plan 9-1051 – Vector Estate | Coastal Traditional – 4-Bed, 3.5-Bath, 3,059 SF – House plan details
Log in to rule out -
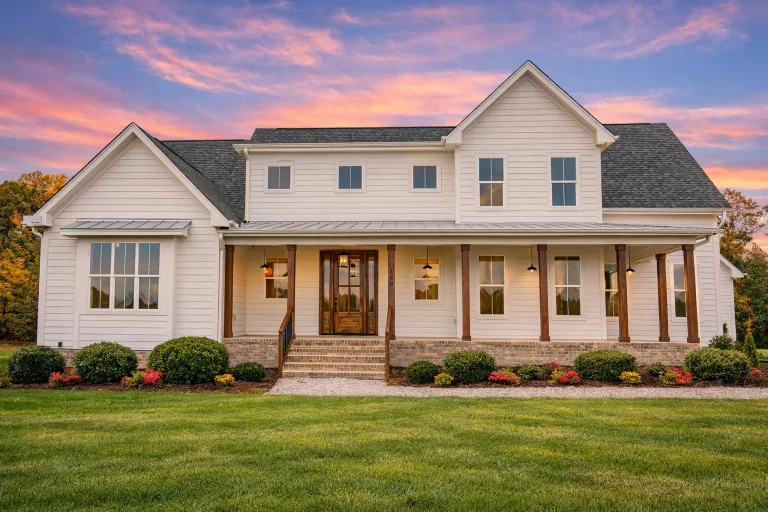
Plan 20-1890 – Chronicle Manor | Modern Farmhouse – 4-Bed, 3.5-Bath, 3,686 SF – House plan details
Log in to rule out -
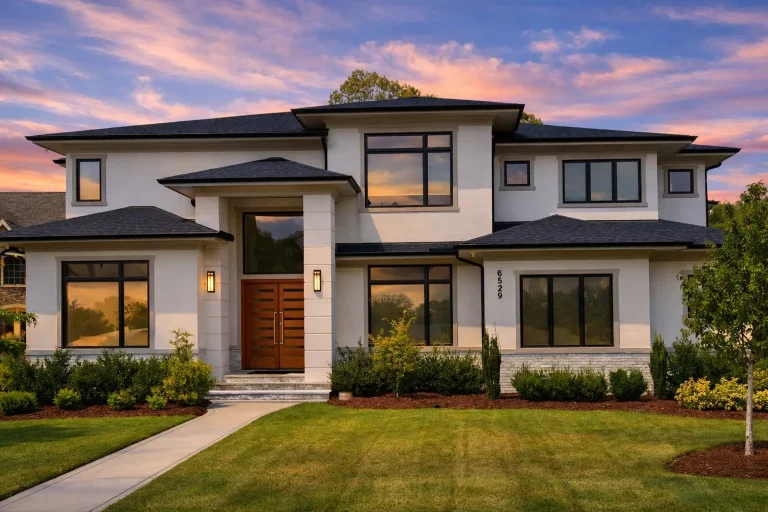
Plan 18-1151 – The Accord | New American – 6-Bed, 7-Bath, 7,823 SF – House plan details
Log in to rule out -
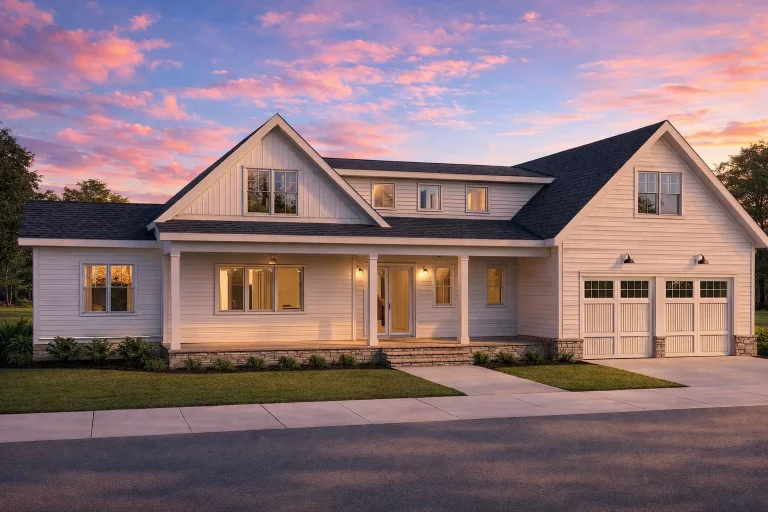
Plan 20-1553 – Entity Manor | Modern Farmhouse – 4-Bed, 3.5-Bath, 2,750 SF – House plan details
Log in to rule out -
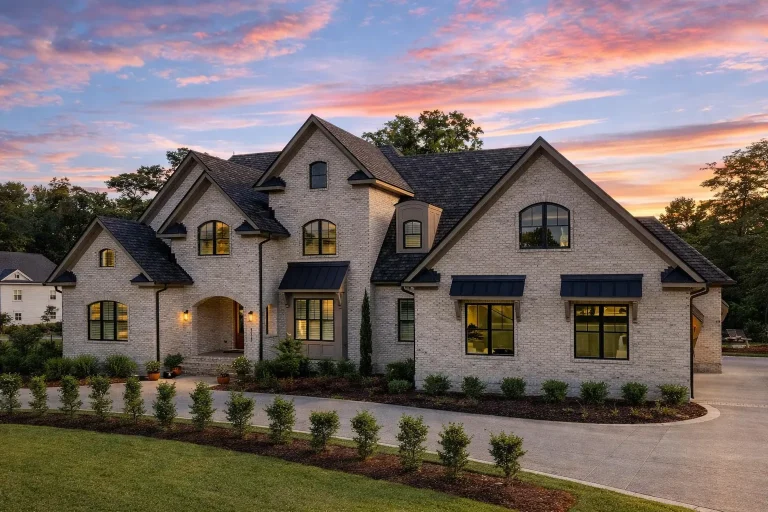
Plan 18-1472 – Mirage Estate | Modern Traditional – 4-Bed, 1-Bath, 3,774 SF – House plan details
Log in to rule out -
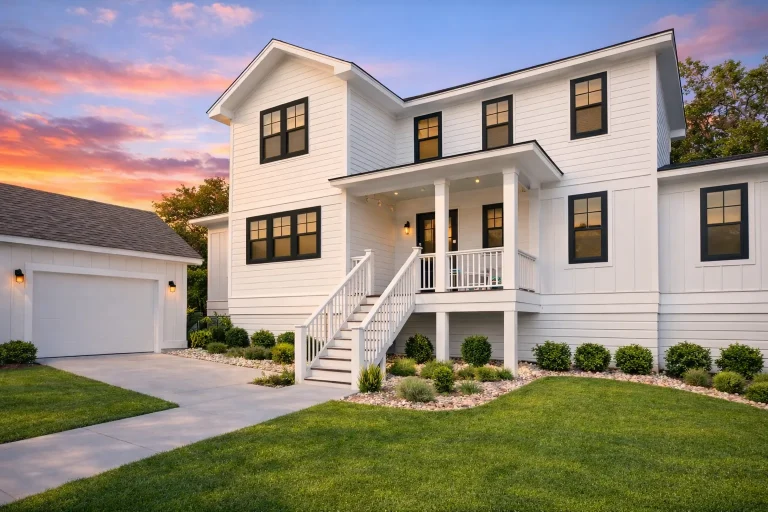
Plan 14-1367 – Echo Retreat | Farmhouse – 4-Bed, 3-Bath, 2,239 SF – House plan details
Log in to rule out -
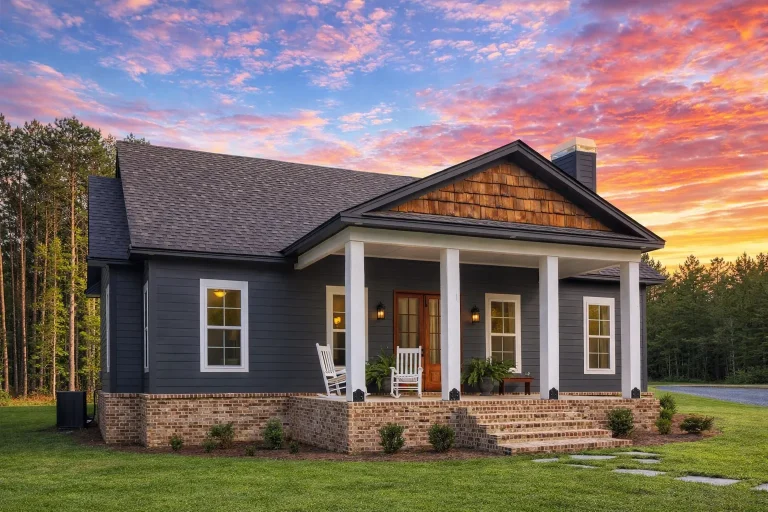
Plan 19-2257 – Gale House | Traditional – 3-Bed, 2-Bath, 1,631 SF – House plan details
Log in to rule out -
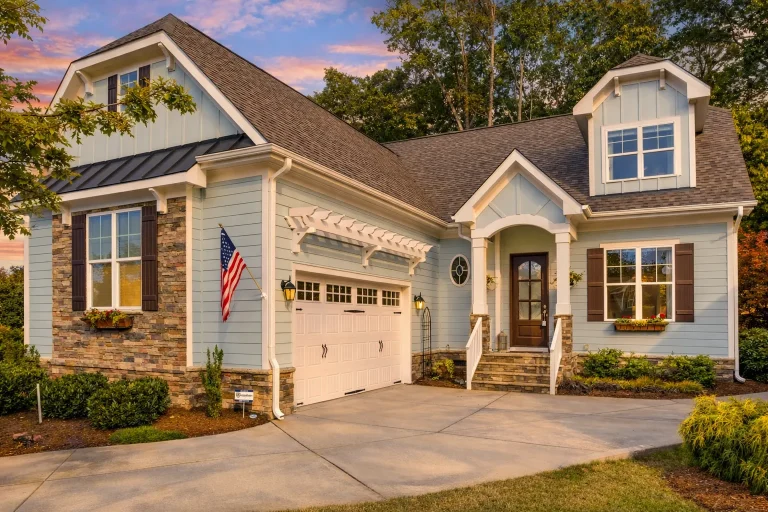
Plan 15-1308 – The Cry | Cape Cod – 3-Bed, 2.5-Bath, 6,002 SF – House plan details
Log in to rule out -
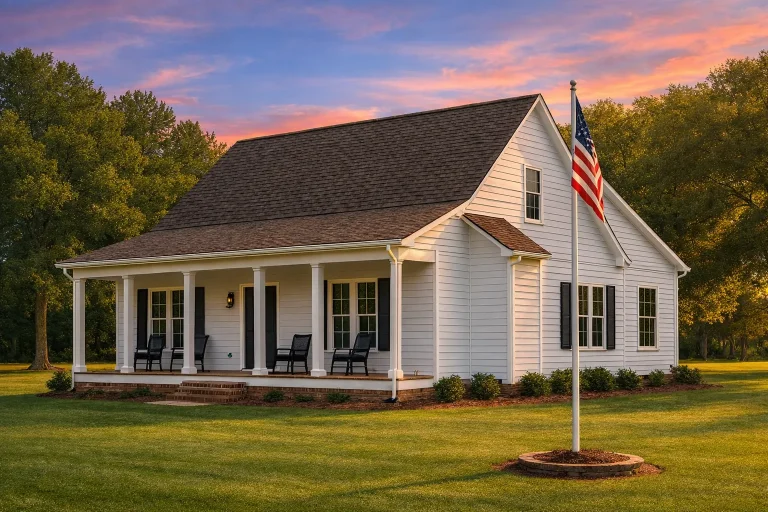
Plan 16-1634 – The Sorrow | Southern Farmhouse – 2-Bed, 1-Bath, 1,080 SF – House plan details
Log in to rule out -
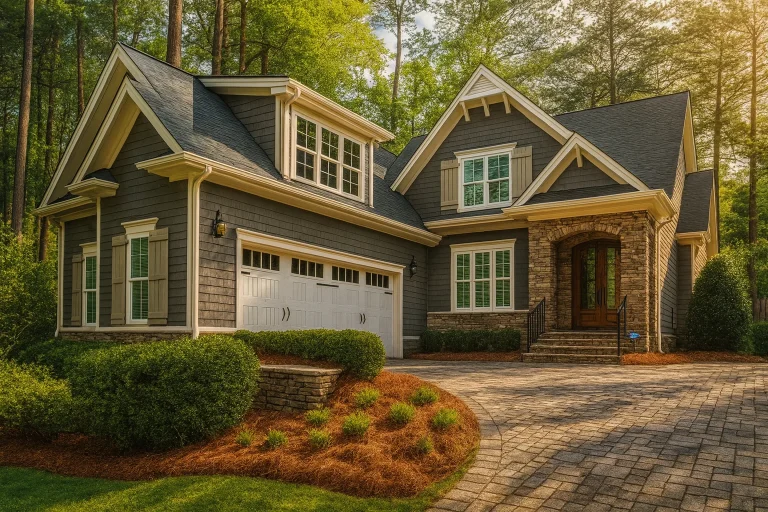
Plan 17-1088 – Exploit Pavilion | Craftsman – 4-Bed, 3-Bath, 2,970 SF – House plan details
Log in to rule out -
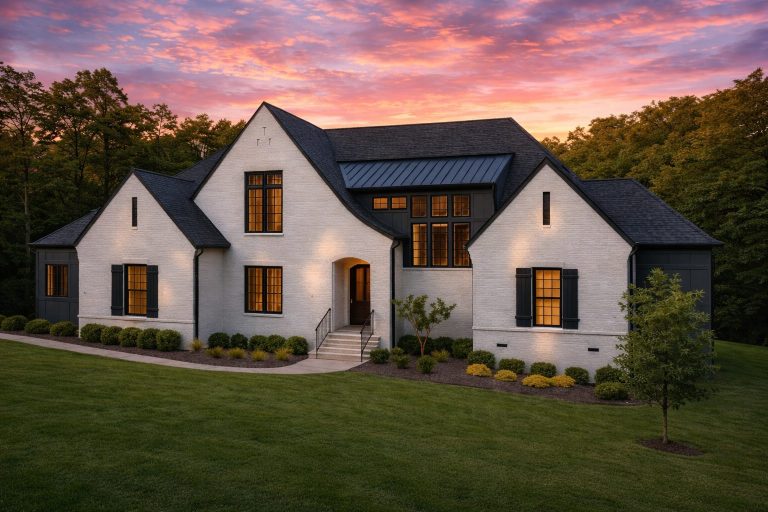
Plan 20-1906 – Aster Grove Farmhouse | New American – 5-Bed, 6-Bath, 4,297 SF – House plan details
Log in to rule out -
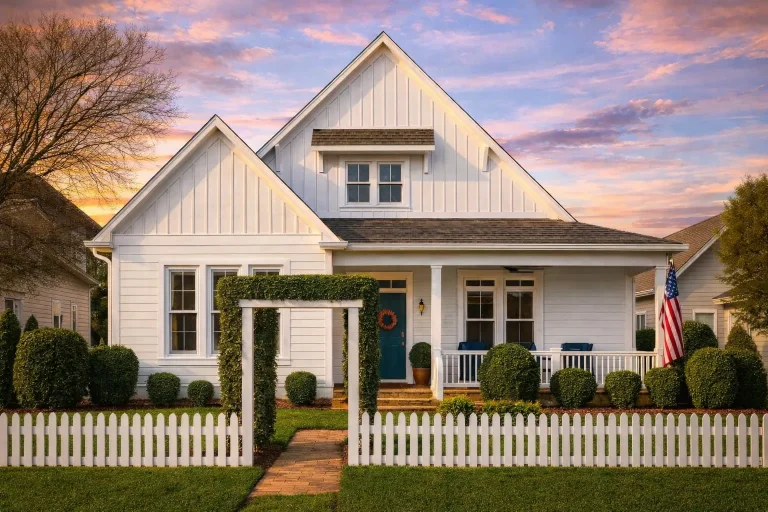
Plan 10-1781 – Aster Ridge Farm | Coastal Cottage – 3-Bed, 2-Bath, 2,057 SF – House plan details
Log in to rule out -
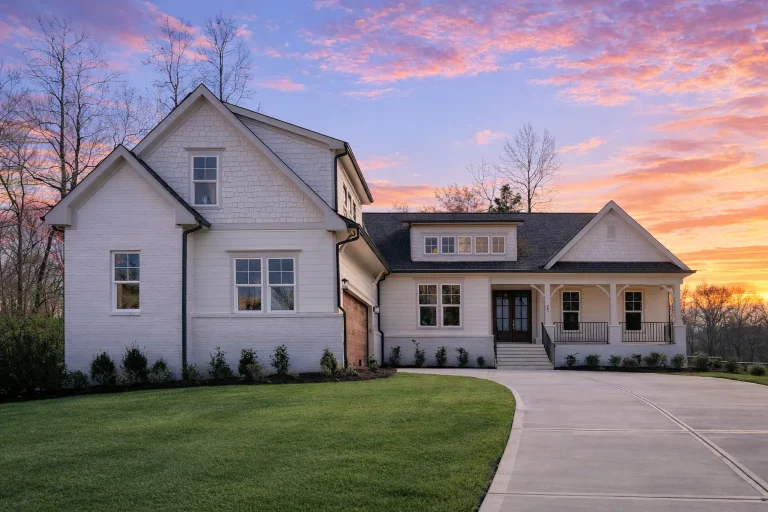
Plan 20-1446 – Aster Point Estate | New American – 4-Bed, 3.5-Bath, 3,428 SF – House plan details
Log in to rule out -
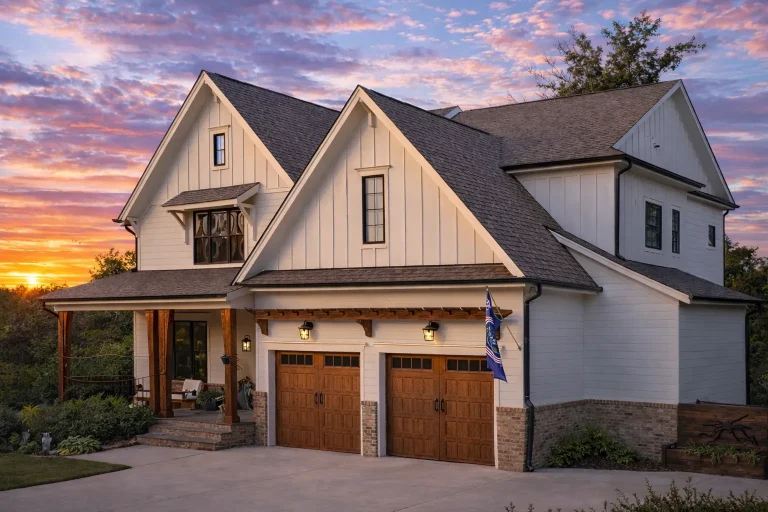
Plan 19-2016 – Aster Point Chalet | Modern Farmhouse – 5-Bed, 5-Bath, 3,902 SF – House plan details
Log in to rule out -
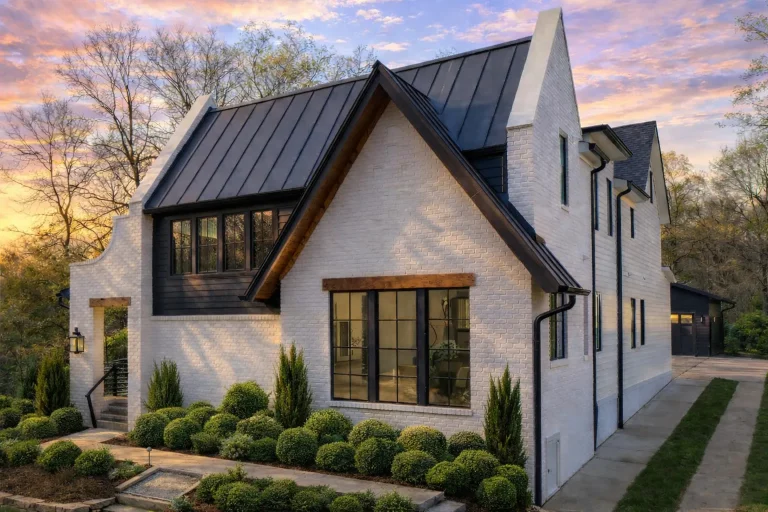
Plan 19-1615 – Aster Crossing Manor | Modern Farmhouse – 4-Bed, 4.5-Bath, 3,368 SF – House plan details
Log in to rule out -
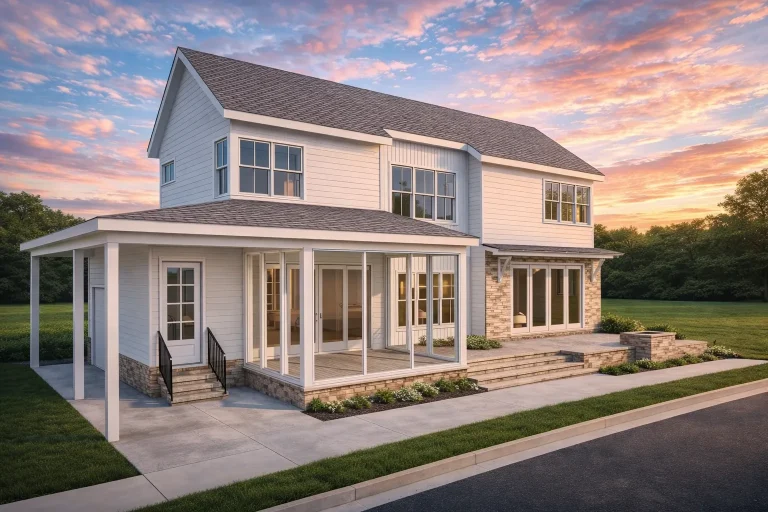
Plan 20-1579 – Aster Cove Estate | Coastal Farmhouse – 3-Bed, 3.5-Bath, 1,965 SF – House plan details
Log in to rule out -
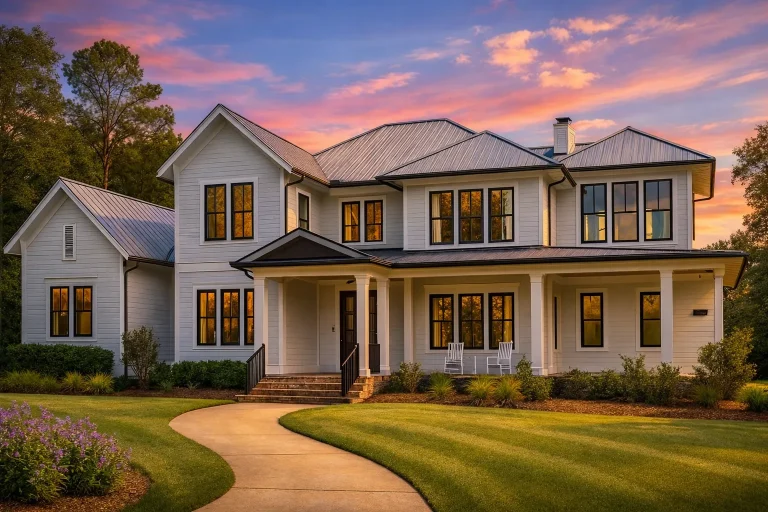
Plan 15-1956 – Aster Field House | Modern Farmhouse – 4-Bed, 4.5-Bath, 4,883 SF – House plan details
Log in to rule out




Explore Timeless Charm with Tudor House Plans
Tudor house plans blend the elegance of medieval architecture with modern design sensibilities, offering a captivating aesthetic that has remained popular for centuries. Characterized by steep gable roofs, embellished doorways, tall chimneys, and half-timber framing, Tudor house plans evoke a rich history of old-world charm and contemporary comfort.
At My Home Floor Plans, we proudly offer 1000’s of CAD-based floor plans that showcase the best of Tudor architecture — each one customizable, buildable, and structurally engineered for your peace of mind.
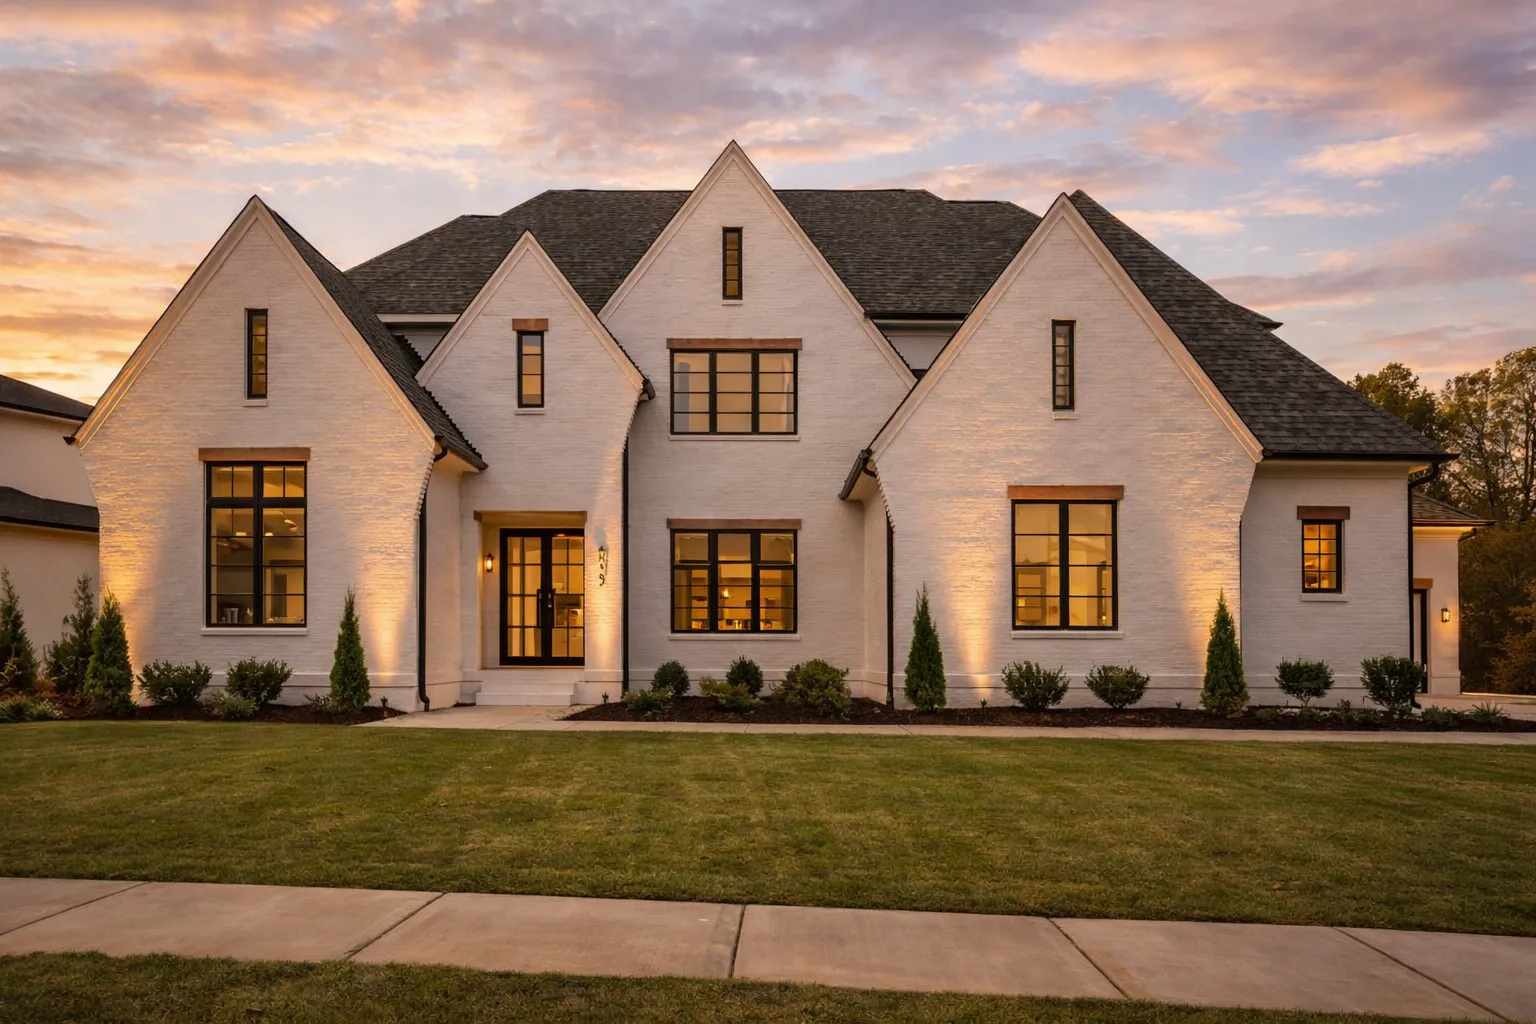 Featured inspiration: Plan 18-2143
What Defines a Tudor House Plan?
The hallmark of Tudor-style homes lies in their distinct medieval roots, heavily inspired by 16th-century English architecture. These homes are known for steep-pitched gable roofs, decorative half-timbering, massive chimneys, arched front doorways, and narrow grouped windows that create unmistakable storybook charm.
Old-World Character with Modern Comfort
Whether you're designing your dream house or exploring architectural options with timeless appeal, Tudor house plans bring character, function, and flair in equal measure. From cozy cottages to expansive manors, these plans can be adapted for modern living while preserving their historic soul.
Steep Gable Roofs
Multiple cross-gables and dramatic roof pitches create the iconic Tudor silhouette.
Half-Timber Detail
Decorative exposed wood framing with stucco or brick infill adds historic English character.
Arched Doorways
Arched front entries, stone accents, and embellished doors create a memorable welcome.
Chimneys & Fireplaces
Massive chimneys and warm hearth spaces reinforce the cozy, old-world personality of the style.
Signature Features of Tudor House Plans
Authentic Tudor house plans are loved for distinctive details that make them feel rich, warm, and architecturally memorable.
- Steep-pitched gable roofs often designed with multiple cross-gables for dramatic form.
- Decorative half-timbering that brings texture, history, and visual interest to the exterior.
- Massive chimneys that often feature decorative chimney pots and strong vertical character.
- Arched front doorways paired with brick, stone, or stucco detailing.
- Narrow grouped windows with leaded glass styling or traditional wood mullions.
- Cozy interior spaces with fireplaces, nooks, angled rooms, and inviting gathering areas.
Benefits of Choosing Tudor House Plans
Homeowners, designers, and builders continue to gravitate toward Tudor designs because they offer more than square footage — they deliver character, heritage, and long-lasting curb appeal.
Unique Curb Appeal
Asymmetrical forms, steep roofs, brick, stucco, and decorative trim make Tudor homes instantly recognizable.
Versatile Layouts
Tudor designs work beautifully as compact cottages, suburban homes, luxury estates, and countryside residences.
Cozy Interiors
Fireplaces, intimate rooms, nooks, and warm materials create inviting everyday living spaces.
Historic Authenticity
Tudor homes are ideal for buyers who want old-world charm, heritage-inspired design, and timeless architecture.
Best Uses for Tudor-Style House Plans
Tudor house plans aren’t just for enthusiasts of old-world architecture. Their rich exterior character and flexible interior planning make them useful for many types of homesites.
- Suburban infill lots where a home needs character in a neighborhood of modern builds.
- Large wooded properties where natural materials and rustic lines blend beautifully with the setting.
- Upscale residential developments that need architectural distinction and memorable curb appeal.
- Second homes or vacation residences especially in countryside, mountain, or wooded locations.
- Heritage-inspired neighborhoods where traditional architecture and rich exterior details matter.
- Luxury estate builds that benefit from dramatic rooflines, grand entries, and storybook charm.
Modern Features in Tudor House Floor Plans
Our Tudor floor plans go beyond traditional layouts. Every Tudor-style home at My Home Floor Plans is designed to balance historic charm with modern essentials for comfortable daily living.
- Open-concept great rooms for entertaining, family gatherings, and flexible use.
- Spacious owner’s suites with privacy, large closets, and modern bath layouts.
- Mudrooms and drop zones that help organize busy everyday routines.
- Attic storage or basement levels for added flexibility.
- Chef-inspired kitchens with islands, generous prep areas, and butler’s pantries.
- CAD and PDF sets ready for customization, builder coordination, permits, and construction.
Why Choose My Home Floor Plans?
Every Tudor house plan from My Home Floor Plans is designed to provide serious value, flexibility, and confidence from the first preview through the final build.
CAD & PDF Files
Editable CAD files and complete PDF plan sets are included with every Tudor plan for review, customization, and permitting.
Structural Engineering Included
Engineer-approved structural designs are included to help support a stronger and more confident building process.
Unlimited Build License
Build your chosen Tudor design as many times as you want without paying repeat-build license fees.
You also receive free foundation changes, full-sheet previews before purchase, CAD editing rights, and plans designed for real-world construction — not outdated or incomplete blueprint sets.
Compare Tudor to Other Architectural Styles
Tudor homes share historic charm with several related architectural styles, but their steep gables, asymmetry, half-timbering, and storybook character make them especially distinctive.
| Feature | Tudor | French Traditional | Colonial |
|---|---|---|---|
| Exterior | Brick, stucco, half-timber details | Brick, stone, rustic elegance | Symmetrical clapboard or brick |
| Roofline | Steep gables and asymmetrical forms | Moderate pitches and dormers | Side-gabled and balanced |
| Overall Style | Medieval and English Revival | Rustic European elegance | Formal and traditional |
Related Styles to Explore
If you love Tudor architecture, you may also enjoy these collections with historic roots, formal detail, and timeless character.
Tudor House Plans
Browse the full collection of steep-gabled, storybook-inspired designs with old-world appeal.
Victorian House Plans
Ornate, romantic homes with bay windows, detailed trim, porches, and historic charm.
Classical Home Plans
Refined proportions, traditional symmetry, and formal architectural beauty.
European House Plans
Old-world influence, rich exterior materials, and timeless upscale curb appeal.
All-Inclusive Benefits That Set Us Apart
A Tudor home should feel charming, timeless, and practical to build. Our plan packages include valuable benefits that help homeowners, builders, and investors move forward with confidence.
| Feature | Included With Our Tudor Plans? |
|---|---|
| Unlimited builds | Yes — included |
| CAD and PDF files | Yes — included |
| Structural engineering | Yes — included |
| Free foundation changes | Yes — included |
| Preview all sheets before purchase | Yes — included |
| Full editing rights with CAD files | Yes — included |
| Free material list | Yes — included on many plans |
Get Started with Tudor House Plans Today
If you’re looking to build something with charm, class, and heritage, Tudor house plans deliver everything you need. Start your search today and take advantage of flexible floor plans, CAD files, engineering, customization options, and expert support from My Home Floor Plans.
Frequently Asked Questions About Tudor House Plans
What makes Tudor house plans unique?
Tudor house plans are known for steep gable roofs, half-timber detailing, arched entries, tall chimneys, and charming asymmetrical exteriors. They combine storybook elegance with functional modern interiors.
Do your Tudor house plans include CAD files?
Yes. All plans come with full CAD and PDF files, plus unlimited-build rights and structural engineering included.
Can I customize the floor plan before building?
Yes. CAD files are included, and you can request layout, foundation, garage, room, window, porch, or exterior changes through our modification services.
Are Tudor plans suited for modern living?
Yes. Our Tudor house plans include modern kitchens, open-concept great rooms, owner’s suites, storage, mudrooms, and flexible living spaces while maintaining historic style.
Where can I browse all Tudor house plans?
You can browse the full Tudor collection at My Home Floor Plans in the Tudor House Plans section.

