No

Found 880 House Plans!

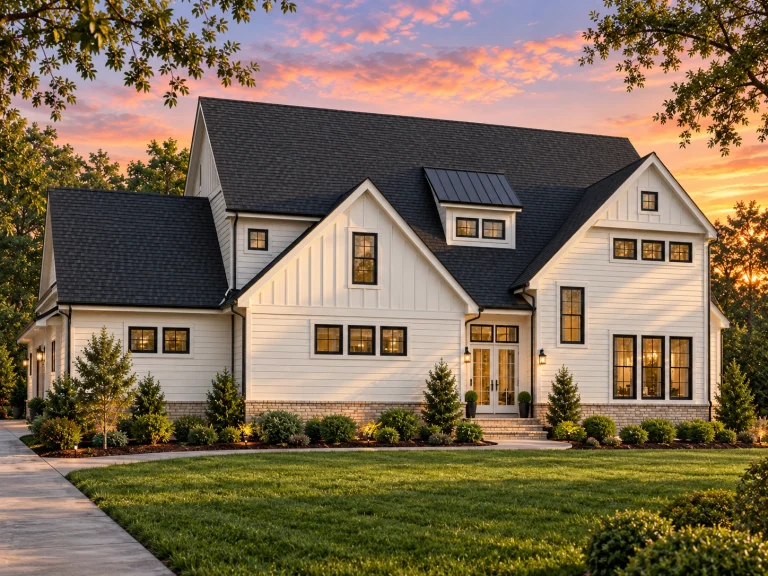
  • Front elevation of a Modern Farmhouse home with board and batten siding, horizontal lap siding, stone accents, gabled roof, and black framed windows

    Plan 15-1531 – Padstow Cottage | Modern Farmhouse – 4-Bed, 4.5-Bath, 3,311 SF – House plan details

  • Front view of a Colonial-style two-story home with white horizontal siding, black shutters, stone accent gable, and covered porch entry

    Plan 15-1551 – Fern Point Retreat | Colonial – 3-Bed, 2.5-Bath, 3,335 SF – House plan details

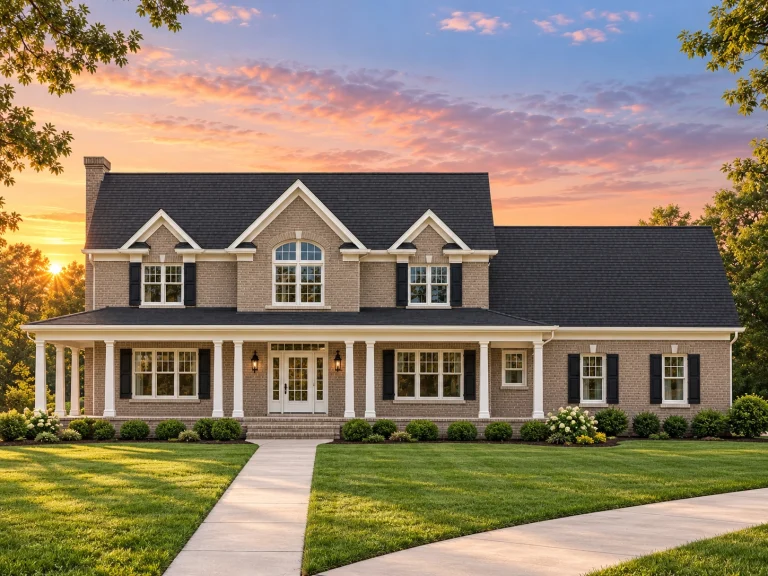
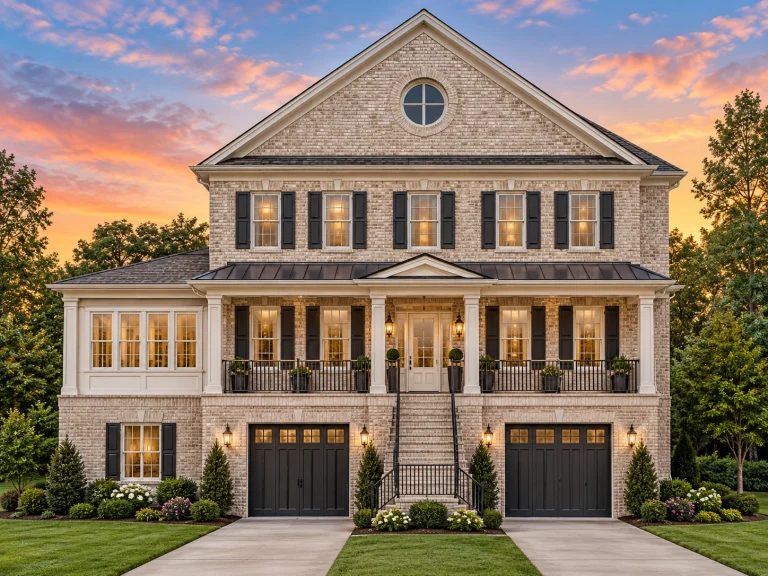
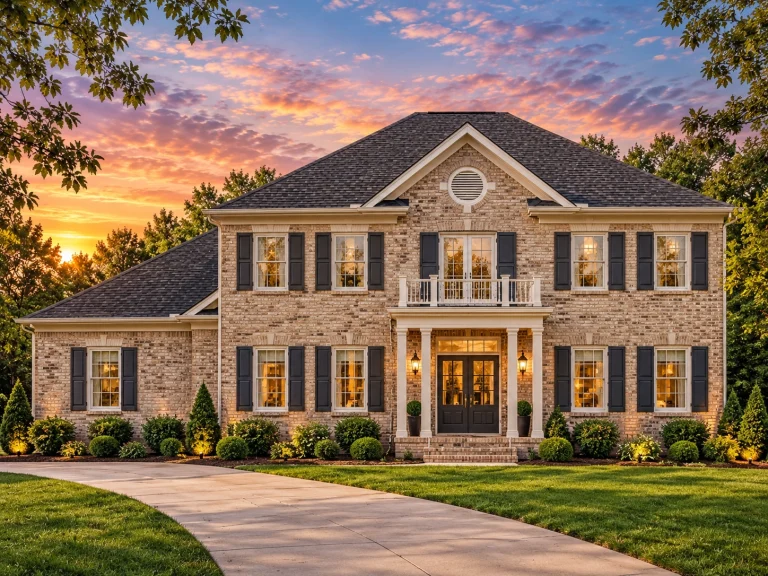
  • Front elevation of Colonial Revival brick home with symmetrical design, gabled dormers, shutters, and central covered entry

    Plan 15-1628 – Magnolia Ridge Farm | Colonial Revival – 4-Bed, 4.5-Bath, 2,908 SF – House plan details

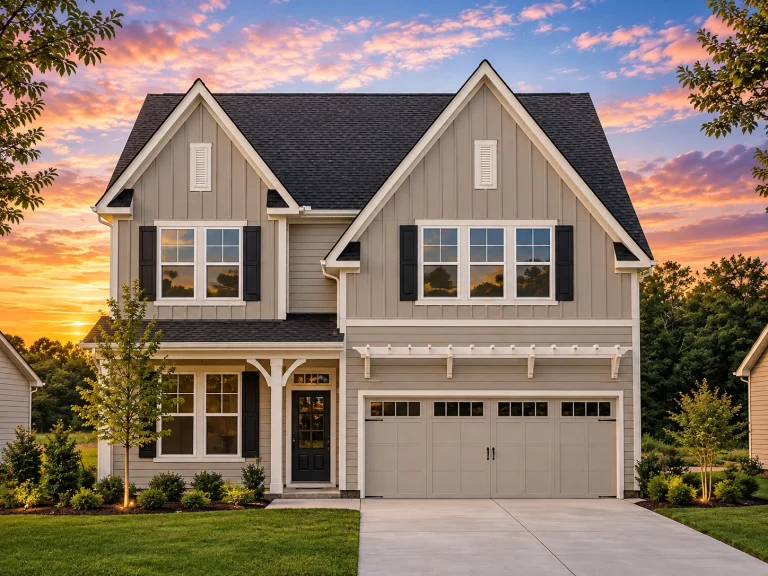
  • Front view of Modern Farmhouse style home featuring board and batten, horizontal siding, stone accents, and gable rooflines with a two-car garage

    Plan 15-1630 – Aster Brook Farm | Modern Farmhouse – 3-Bed, 2.5-Bath, 2,788 SF – House plan details

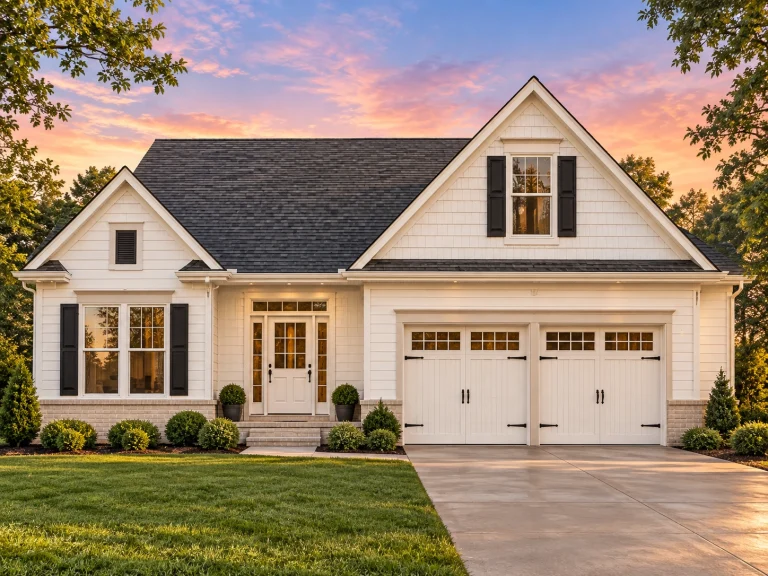
  • Front view of a Modern Farmhouse style home featuring horizontal siding, brick foundation, and dark wood carriage garage doors

    Plan 15-1632 – Aster Meadow Residence | Modern Farmhouse – 3-Bed, 2.5-Bath, 1,849 SF – House plan details

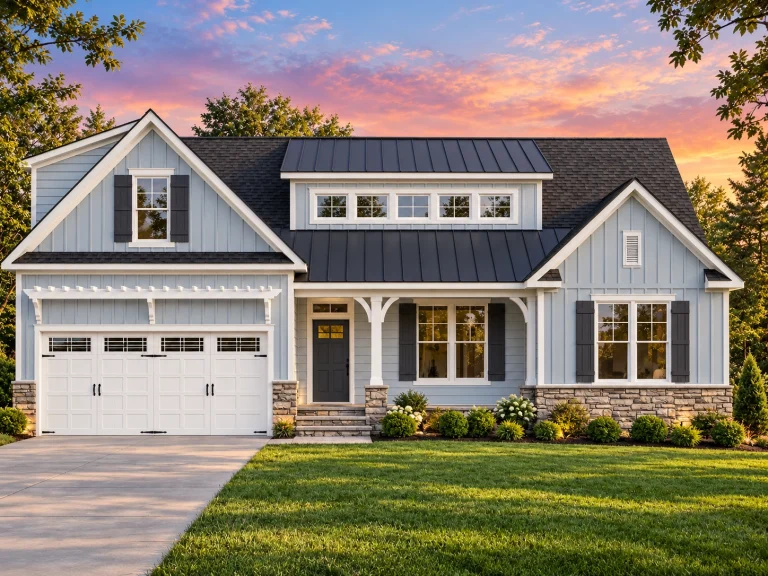
  • Front elevation of a Craftsman style home featuring stone, board and batten siding, horizontal lap siding, and warm wood shutters

    Plan 15-1637 – Cypress Grove Manor | Craftsman – 3-Bed, 2-Bath, 2,242 SF – House plan details

  • Front elevation of Traditional Colonial house with lap siding, brick foundation, double front porch, and symmetrical facade

    Plan 15-1662 – The Smithfield Manor | Traditional Colonial – 4-Bed, 4.5-Bath, 4,525 SF – House plan details

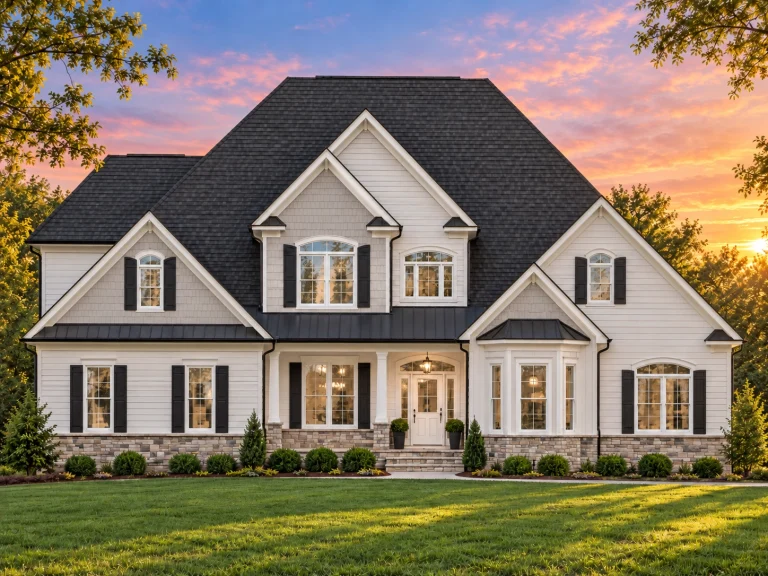
  • Front elevation of a New American modern traditional house featuring white horizontal siding, symmetrical gables, and a welcoming covered entry

    Plan 15-1677 – The Williams Retreat | New American – 4-Bed, 3.5-Bath, 4,522 SF – House plan details

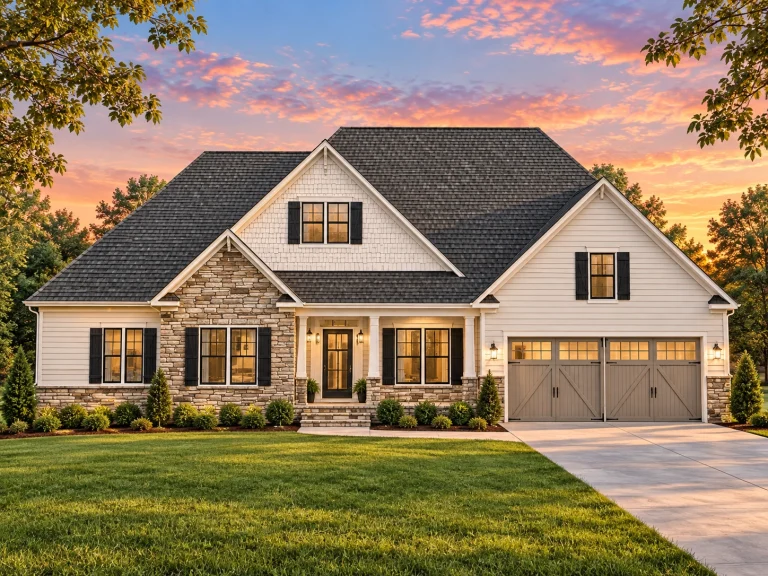
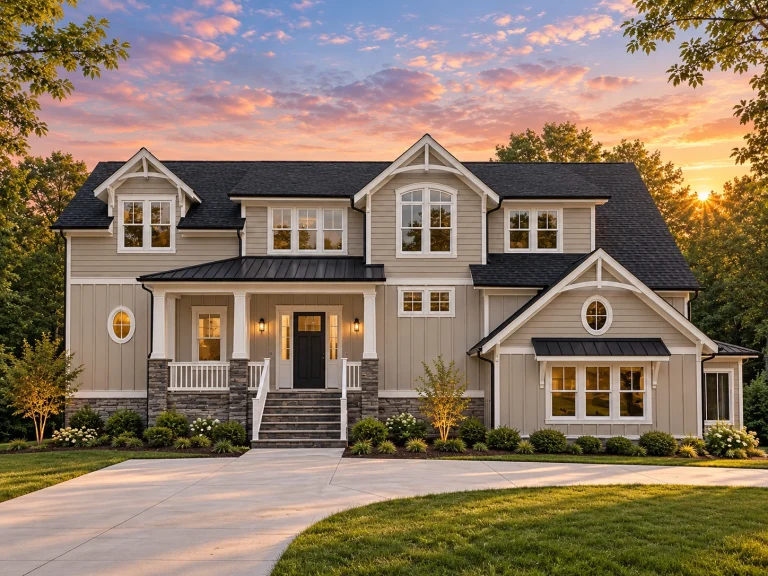
  • Front elevation of a Craftsman style home featuring horizontal siding, shingle accents, stone columns, and an attached two-car garage

    Plan 15-1729 – The Moore Haven | Craftsman – 3-Bed, 3.5-Bath, 3,552 SF – House plan details

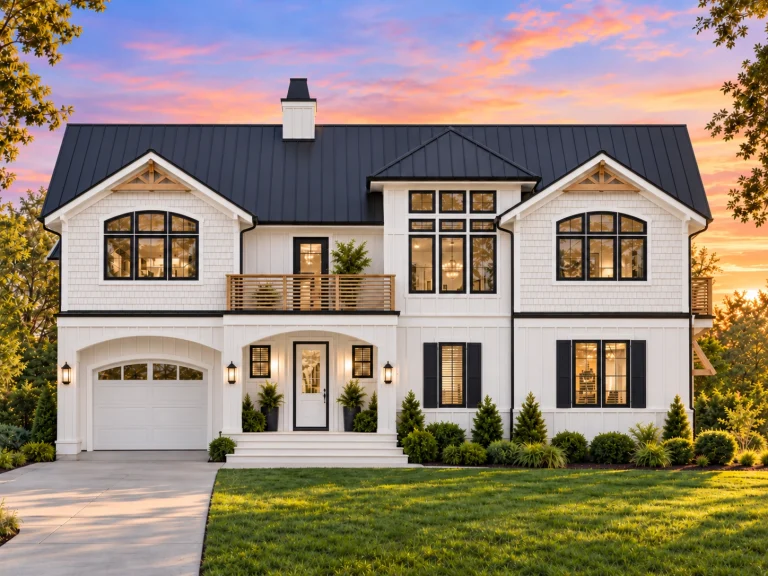
  • Front elevation of a luxury coastal farmhouse with white board and batten siding, symmetrical windows, and covered porch entry

    Plan 15-1734 – Aster Ridge Villa | Coastal Farmhouse – 4-Bed, 4.5-Bath, 2,996 SF – House plan details

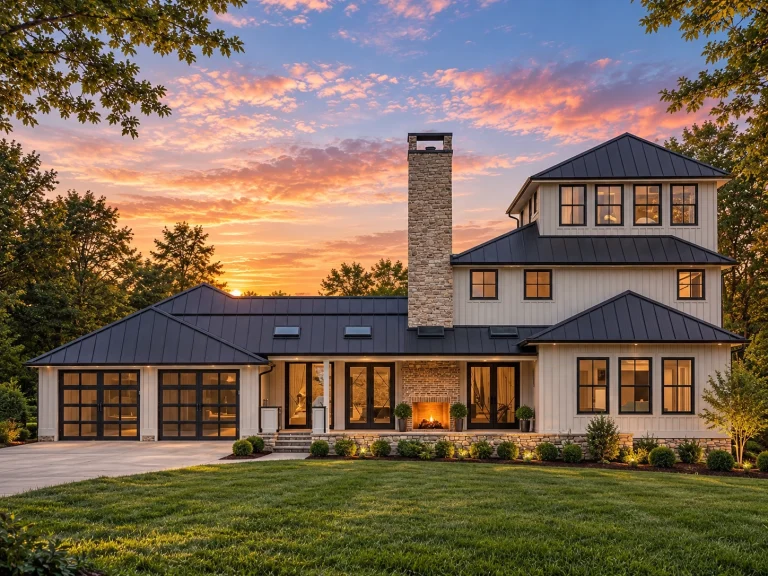
  • Coastal Low Country home design showcasing board and batten exterior, metal rooflines, and elevated Southern architectural character

    Plan 15-1761 – Homevaulted | Coastal – 4-Bed, 3.5-Bath, 3,013 SF – House plan details

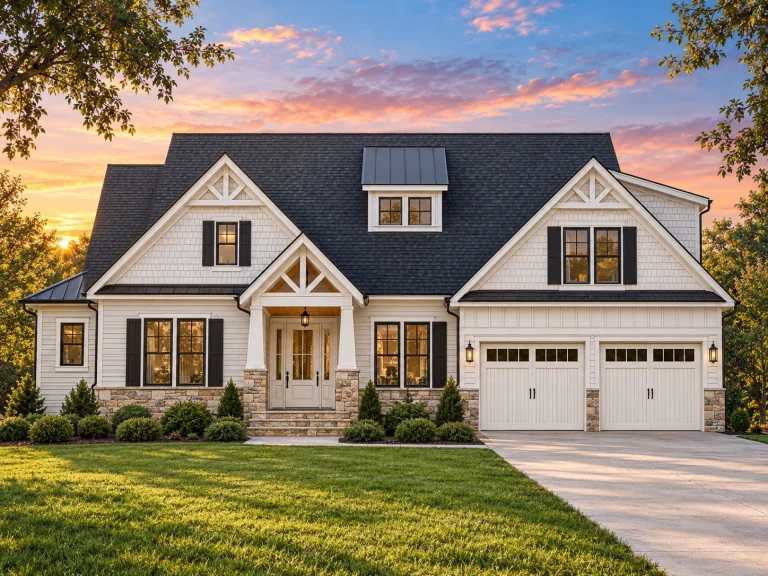
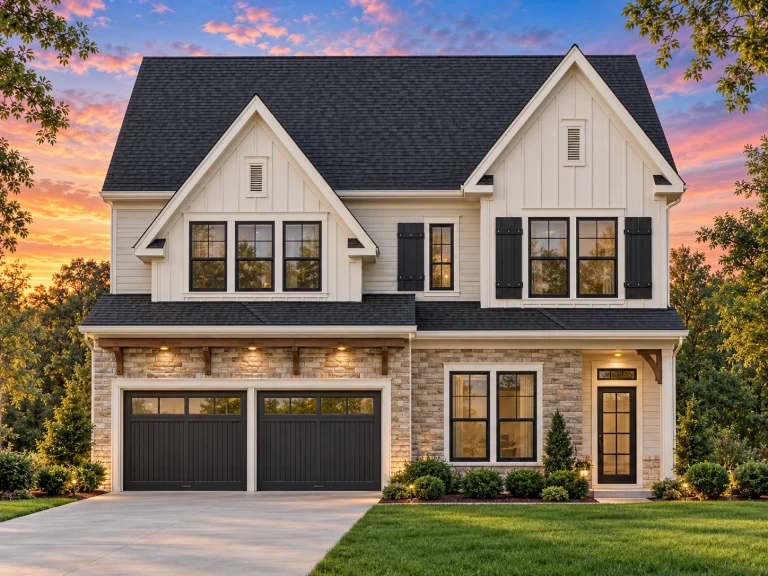
  • Front elevation of a New American modern farmhouse style home with board and batten siding, stone accents, gabled rooflines, and attached two-car garage

    Plan 15-1782 – Mississippi River | New American – 3-Bed, 3.5-Bath, 2,344 SF – House plan details

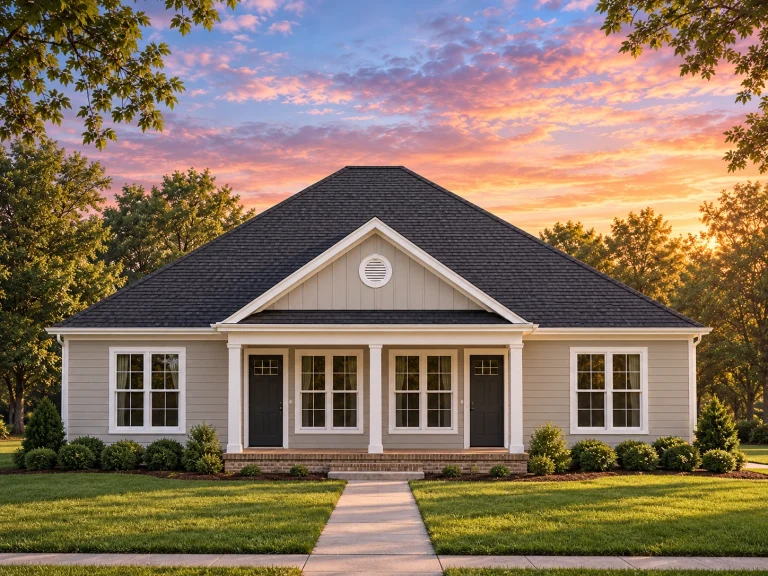
  • Front elevation of Traditional Ranch style home with white horizontal lap siding, symmetrical windows, and a covered entry porch

    Plan 15-1784B – Taylor Walk | Traditional Ranch Duplex – 3-Bed, 2-Bath, 2,838 SF – House plan details

  • Front view of a Modern Farmhouse style two-story home featuring board and batten siding, brick accents, gable roofs, and a welcoming front porch entry

    Plan 15-1791 – Luxe Mansion Realty | Modern Farmhouse – 3-Bed, 2.5-Bath, 2,184 SF – House plan details

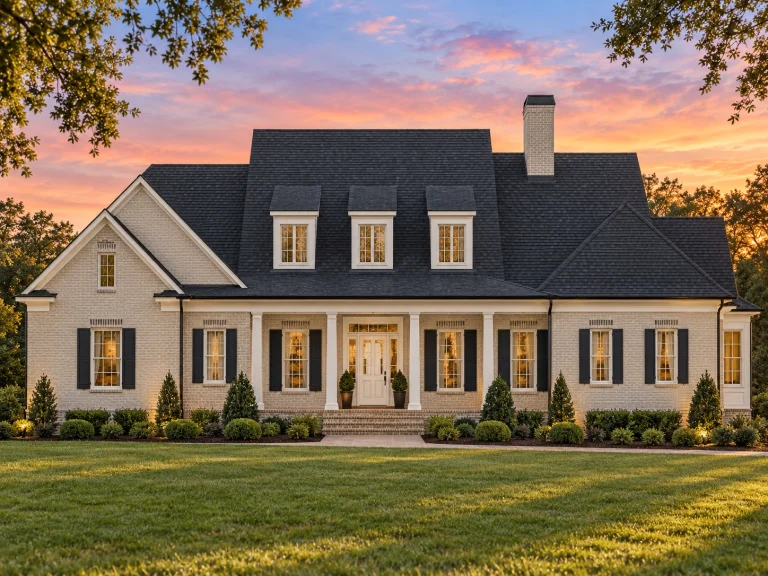
  • Front elevation of a Colonial Revival style home featuring a painted brick exterior, black shutters, symmetrical windows, and a classical columned entry

    Plan 15-1793 – Thomas Ridge | Colonial Revival – 5-Bed, 5-Bath, 6,680 SF – House plan details

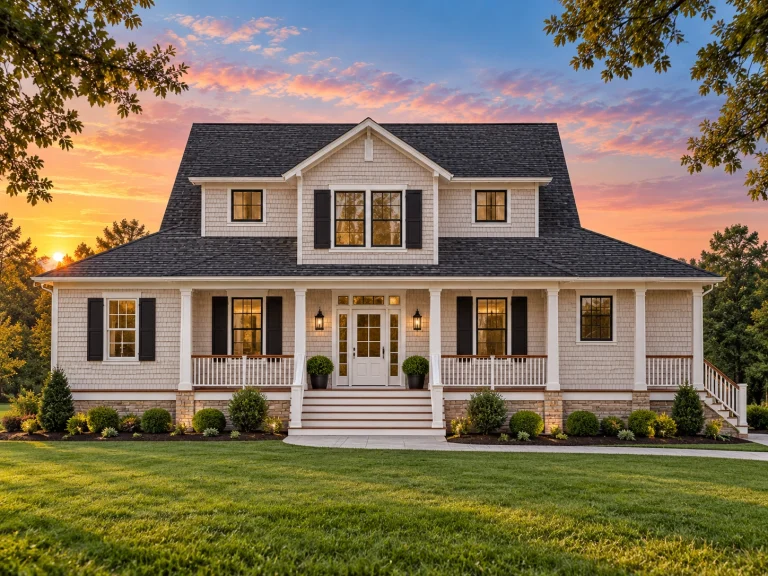
  • Front elevation of a Cape Cod Colonial style home featuring horizontal siding, stone accents, symmetrical windows, and a covered front porch

    Plan 15-1805 – Ohio Buckeye | Cape Cod – 4-Bed, 3.5-Bath, 2,910 SF – House plan details

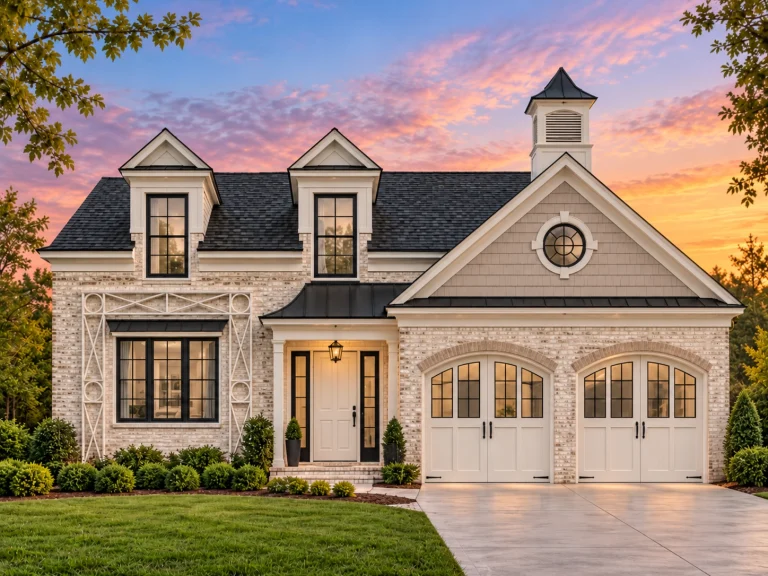
  • Front elevation of French Country style home with painted brick exterior, arched wood garage doors, and classic dormer windows

    Plan 15-1833 – The Linear | French Country – 4-Bed, 3-Bath, 3,281 SF – House plan details

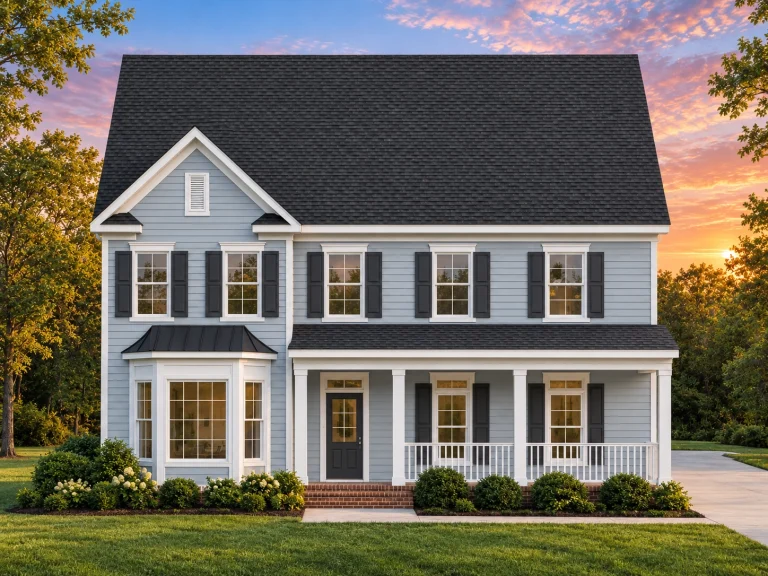
  • Front elevation of a Traditional Colonial style house with symmetrical windows, lap siding exterior, black shutters, and a covered front porch

    Plan 15-1864 – The Cherries | Traditional Colonial – 4-Bed, 3.5-Bath, 1,101 SF – House plan details

  • Front view of a Modern Farmhouse style home featuring gray horizontal siding, stone porch columns, white trim, and gable rooflines with classic symmetry

    Plan 15-1875 – The Barn | Modern Farmhouse – 4-Bed, 4.5-Bath, 3,824 SF – House plan details

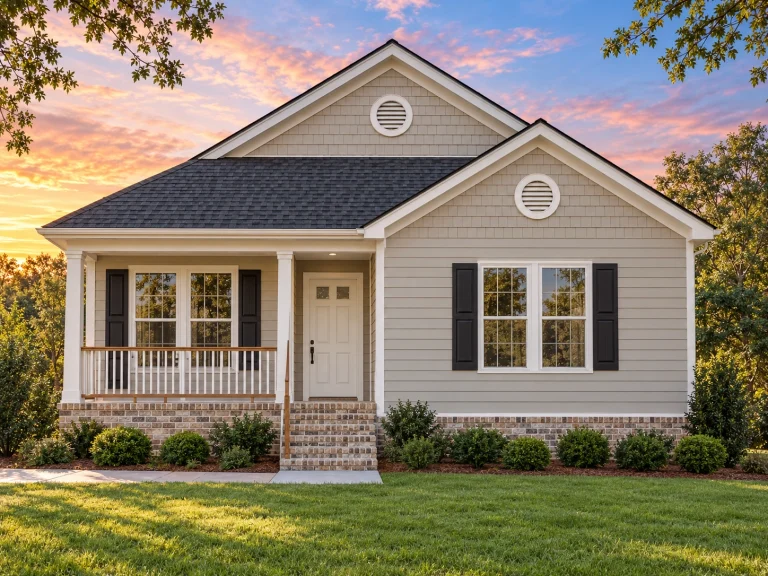
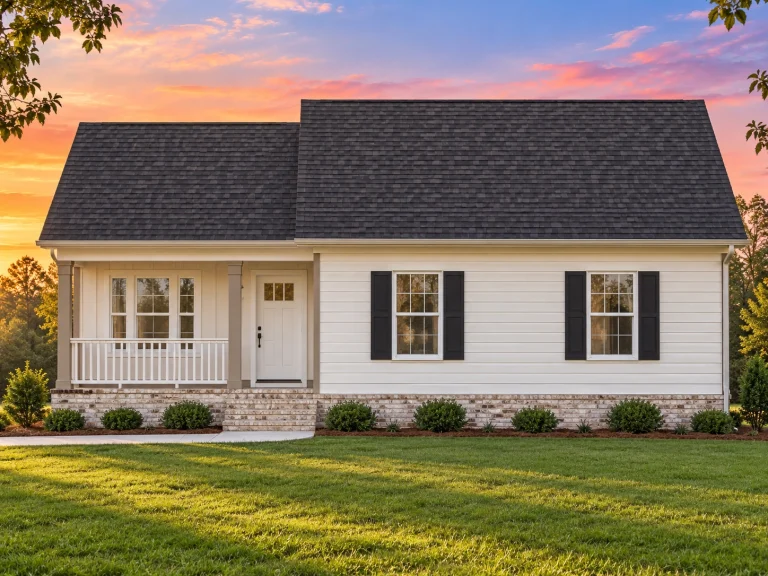
  • Front elevation of American Cottage style home with horizontal lap siding, brick base, gable roof, and covered front porch

    Plan 15-1898 – Dakota Basin | American Cottage – 3-Bed, 2-Bath, 1,080 SF – House plan details

  • Front elevation of Cape Cod style cottage with white clapboard siding, black shutters, and covered front porch

    Plan 15-1899 – Aster Ridge Farmhouse | Cape Cod – 3-Bed, 2-Bath, 1,090 SF – House plan details

  • Front view of Traditional Ranch style home with white horizontal lap siding, black shutters, and covered front porch

    Plan 15-1900 – The Monsoon | Traditional Ranch – 3-Bed, 2-Bath, 2,654 SF – House plan details

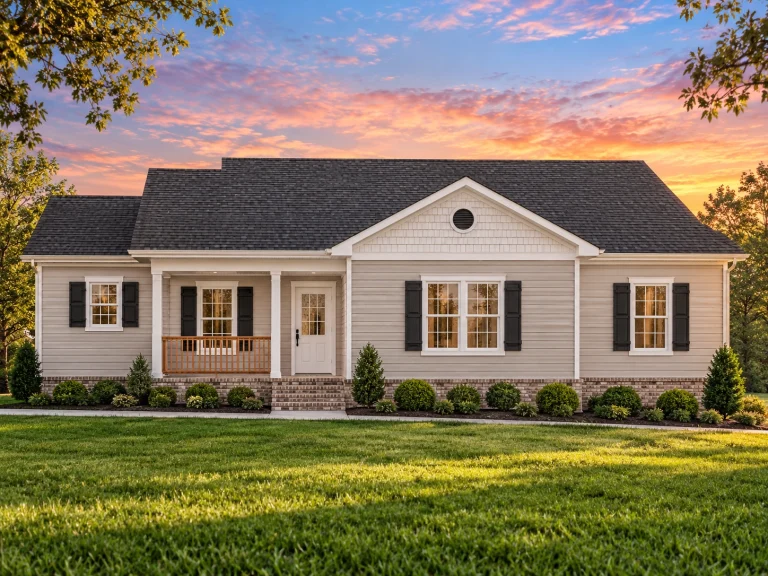
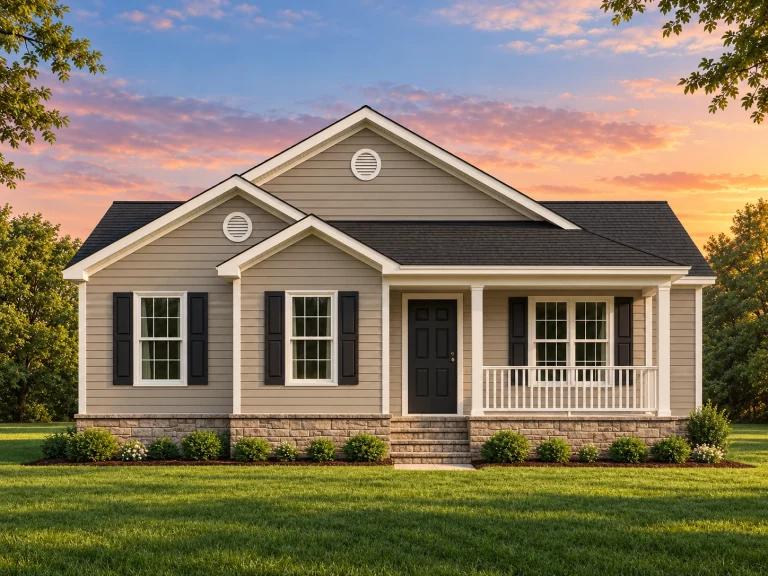
  • Front view of a Traditional Suburban Ranch style home featuring vinyl siding, stone skirting, shuttered windows, and a covered porch

    Plan 15-1901 – Martin Crossing | Traditional Suburban – 3-Bed, 2-Bath, 1,130 SF – House plan details

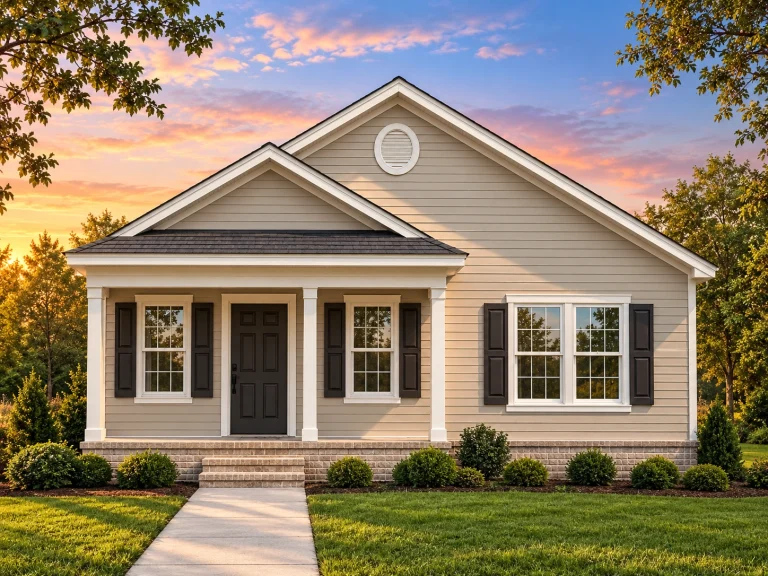
  • Front view of a Traditional Ranch style home featuring horizontal siding, stone veneer base, covered porch, and classic suburban detailing

    Plan 15-1902 – Auburn Station Lodge | Traditional Ranch – 3-Bed, 2-Bath, 1,459 SF – House plan details

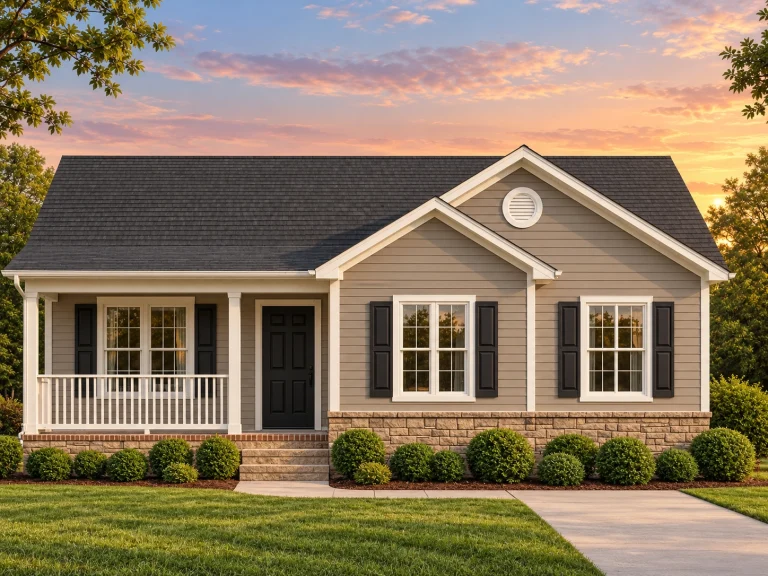
  • Front elevation of a Traditional Ranch style house featuring horizontal siding, stone wainscot base, symmetrical façade, and covered porch

    Plan 15-1903 – Cambridge House | Traditional Ranch – 6-Bed, 2-Bath, 1,673 SF – House plan details