Beach House Plans – Coastal Living with Breathtaking Views
Explore Stunning Beach House Floor Plans Designed for Ocean Breezes, Relaxation, and Style
 Photo PDF
Find Your Dream house
Found 2,960 House Plans!
-
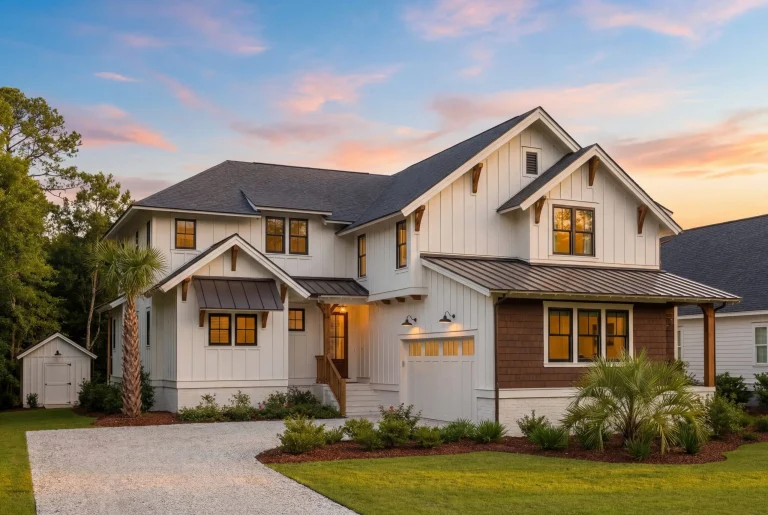
Plan 20-1366 – Auburn Bluff Lodge | Modern Farmhouse – 4-Bed, 4.5-Bath, 4,755 SF – House plan details
Log in to rule out -
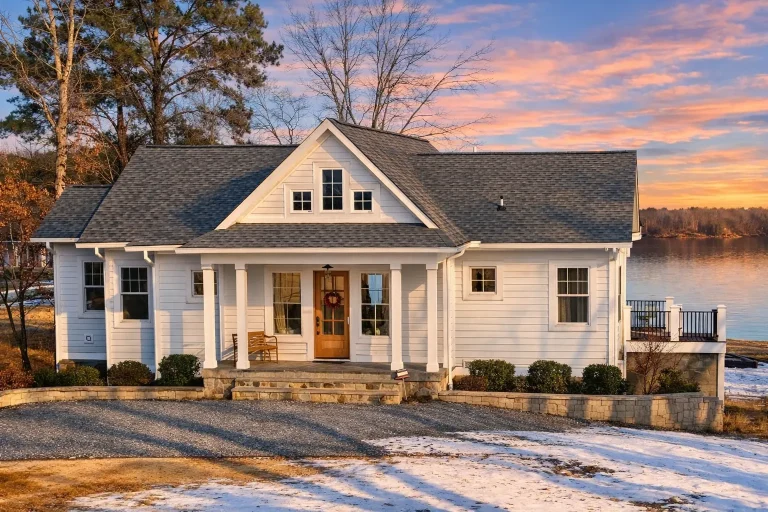
Plan 19-1524 – Auburn Brook House | New American – 3-Bed, 3.5-Bath, 3,440 SF – House plan details
Log in to rule out -
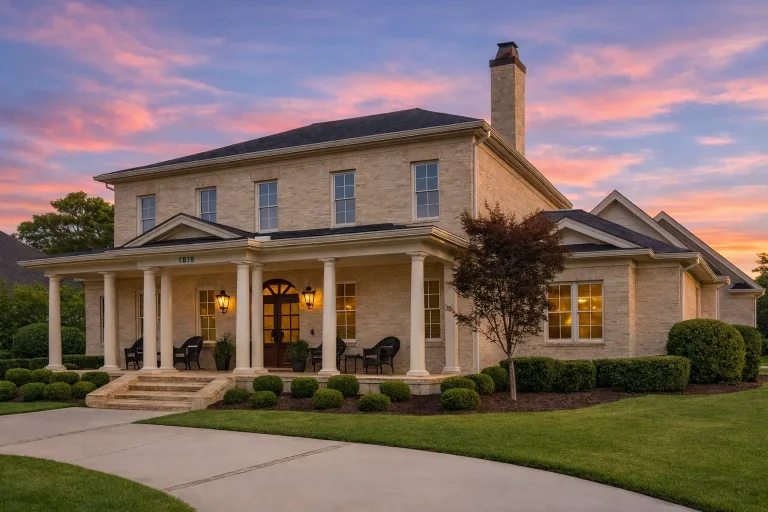
Plan 17-1739 – Auburn Brook Villa | Georgian Colonial – 5-Bed, 6-Bath, 4,729 SF – House plan details
Log in to rule out -
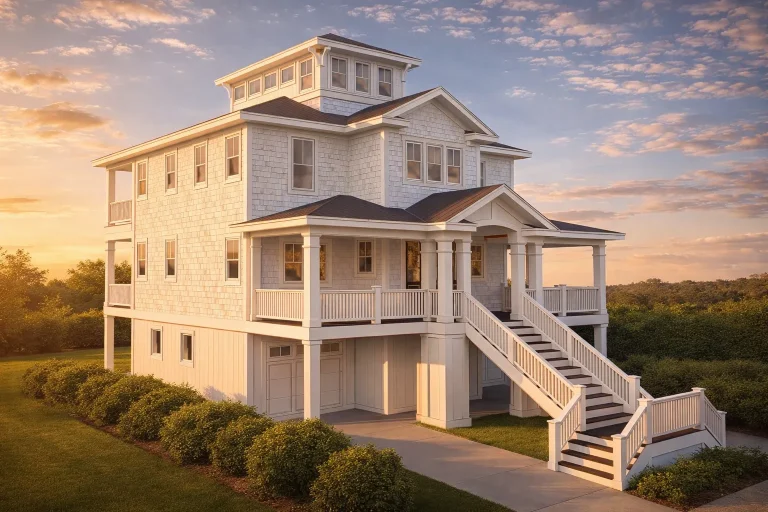
Plan 16-1596 – Auburn Oak Villa | Coastal – 4-Bed, 4-Bath, 2,676 SF – House plan details
Log in to rule out -
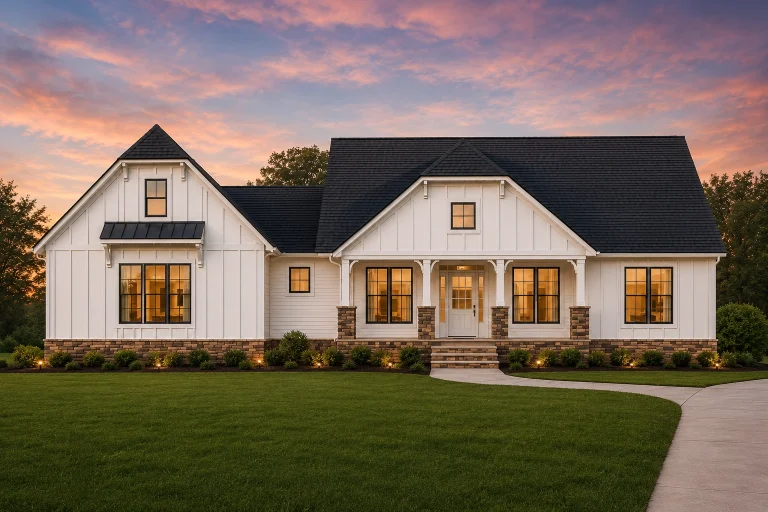
21-2284 HOUSE PLAN – Modern Farmhouse Home Plan – 3-Bed, 2.5-Bath, 1,954 SF – House plan details
Log in to rule out -
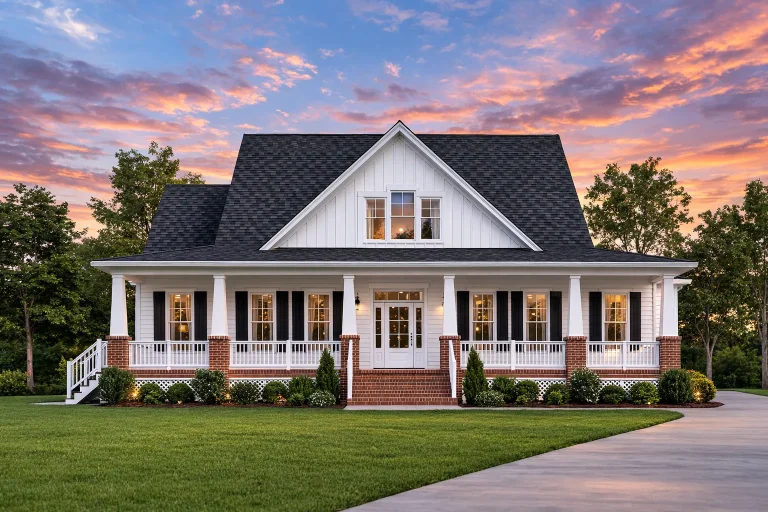
Plan 9-1213 – Green Crossing | Southern Farmhouse – 3-Bed, 3.5-Bath, 2,506 SF – House plan details
Log in to rule out -
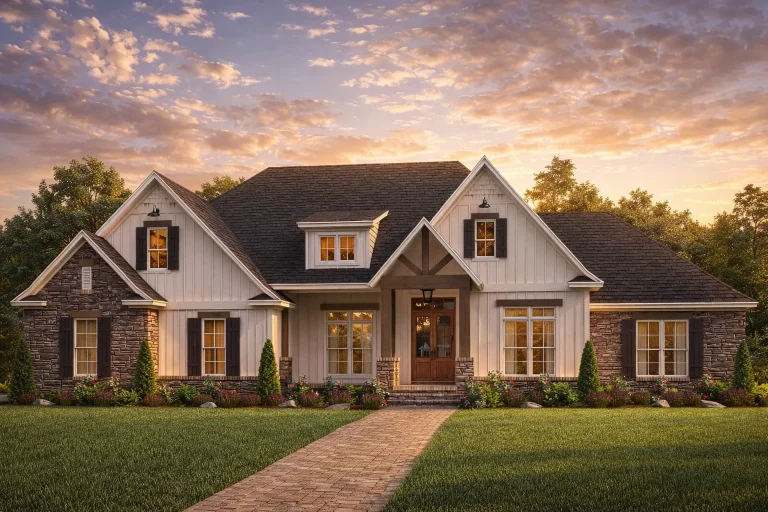
Plan 19-1663 – Gray Crossing | Modern Farmhouse – 4-Bed, 3.5-Bath, 2,589 SF – House plan details
Log in to rule out -
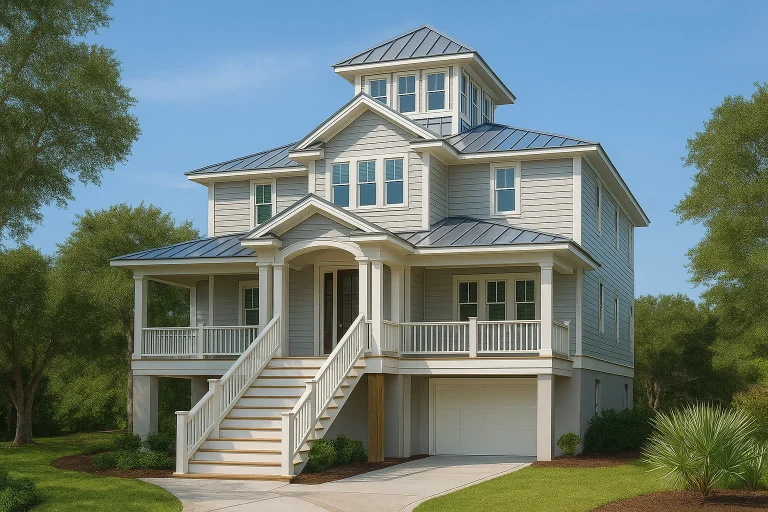
Plan 13-1901 – The Gate House | Coastal – 4-Bed, 5-Bath, 2,676 SF – House plan details
Log in to rule out -
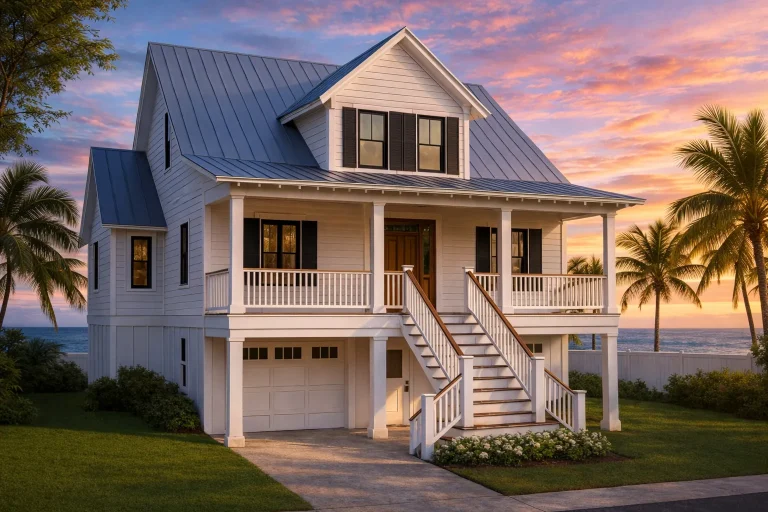
Plan 18-1818 – Auburn Station Chalet | Coastal – 3-Bed, 3-Bath, 2,113 SF – House plan details
Log in to rule out -
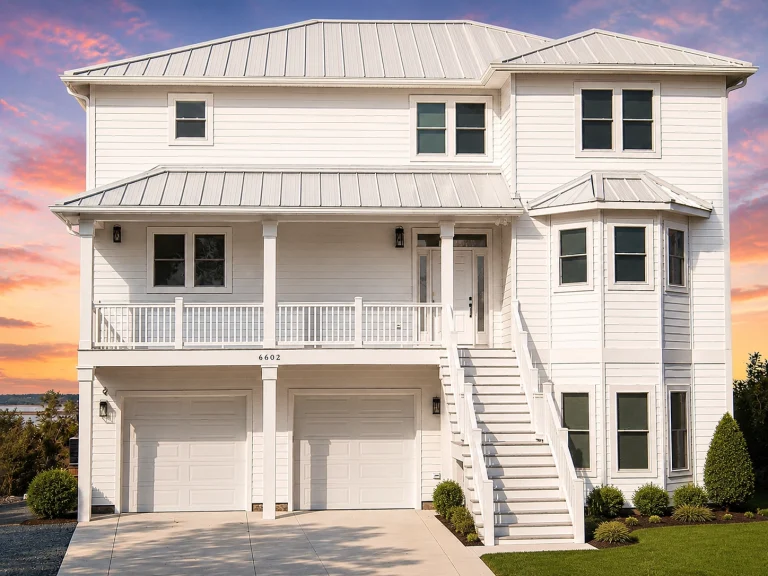
21-3411 HOUSE PLAN – Coastal Home Plan – 5-Bed, 6-Bath, 3,180 SF – House plan details
Log in to rule out -
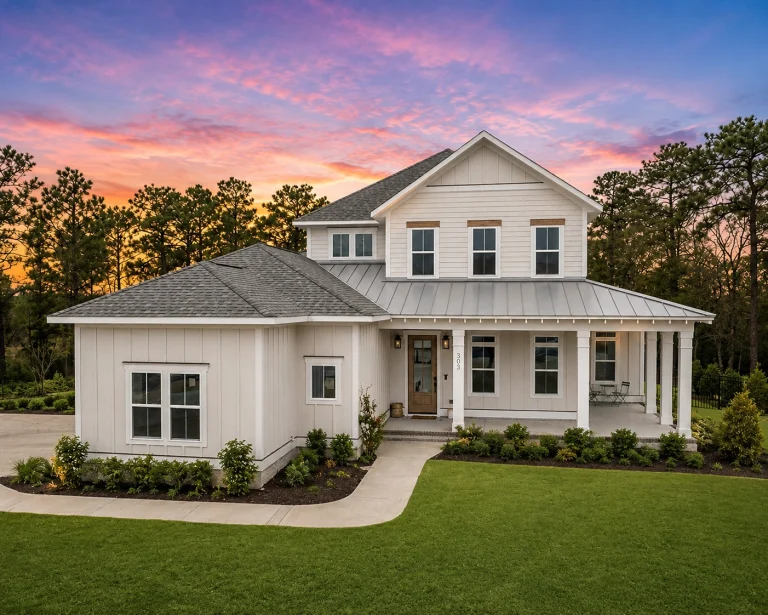
21-2655 HOUSE PLAN – Coastal Farmhouse Home Plan – 2-Bed, 2.5-Bath, 2,869 SF – House plan details
Log in to rule out -
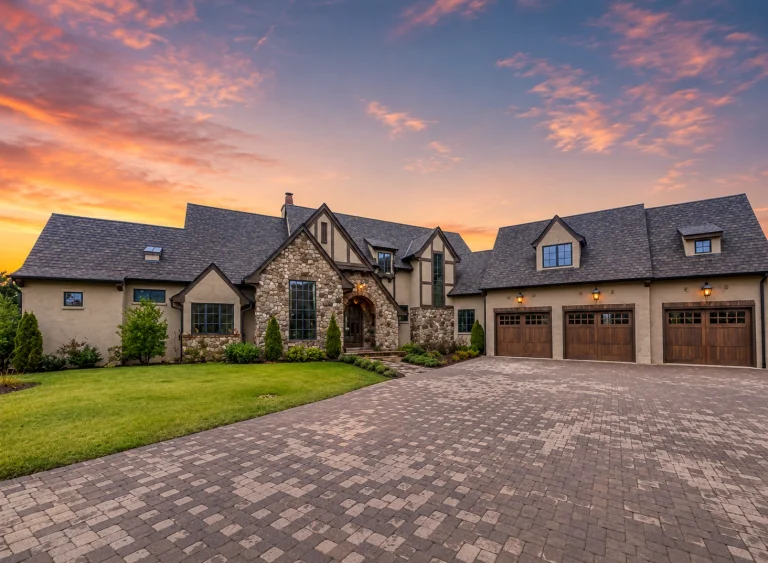
21-2740 HOUSE PLAN – European Home Plan – 4-Bed, 4.5-Bath, 4,692 SF – House plan details
Log in to rule out -
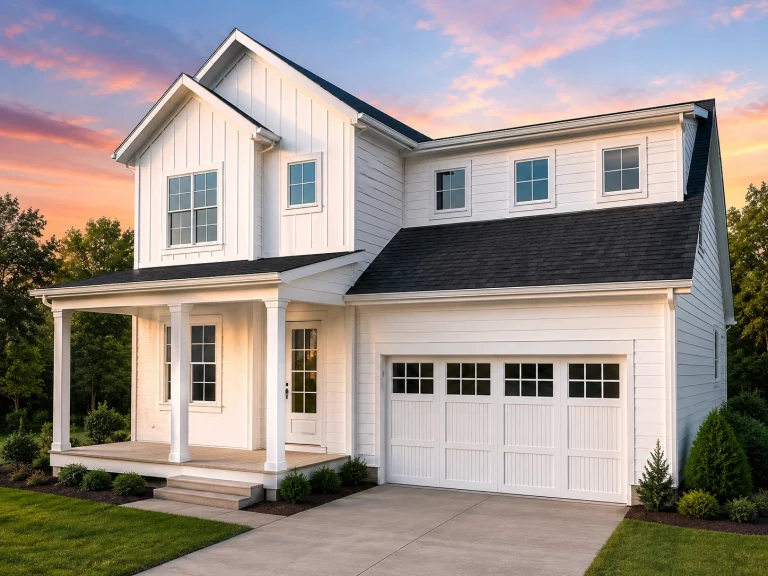
21-3285 HOUSE PLAN – Modern Farmhouse Home Plan – 4-Bed, 3-Bath, 2,583 SF – House plan details
Log in to rule out -
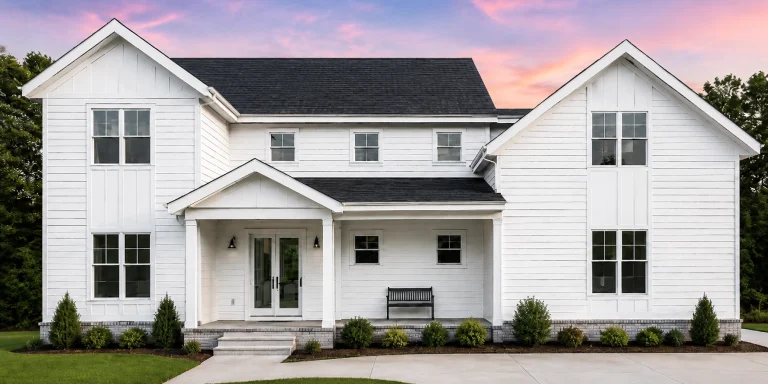
21-2885 HOUSE PLAN – Modern Farmhouse Home Plan – 4-Bed, 3-Bath, 3,170 SF – House plan details
Log in to rule out -
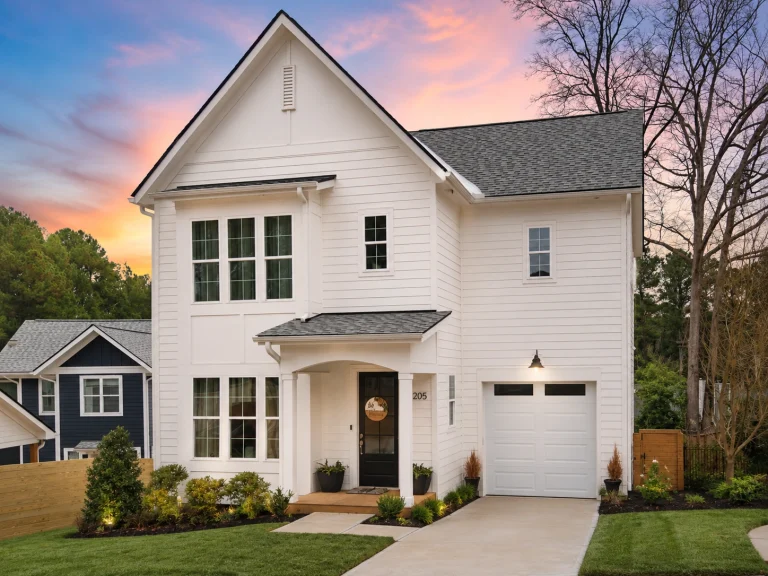
23-1527 HOUSE PLAN – Modern Farmhouse Home Plan – 4-Bed, 2.5-Bath, 1,833 SF – House plan details
Log in to rule out -
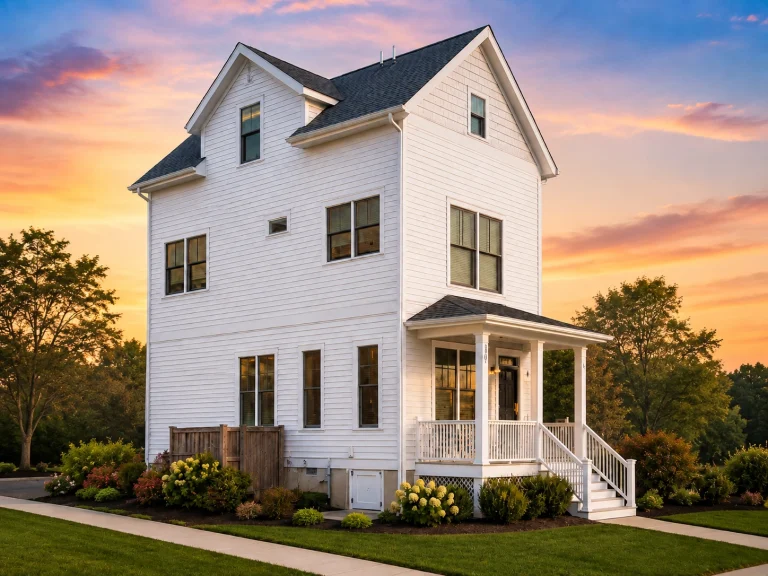
23-1299 HOUSE PLAN – Urban Contemporary Home Plan – 2-Bed, 2.5-Bath, 1,452 SF – House plan details
Log in to rule out -
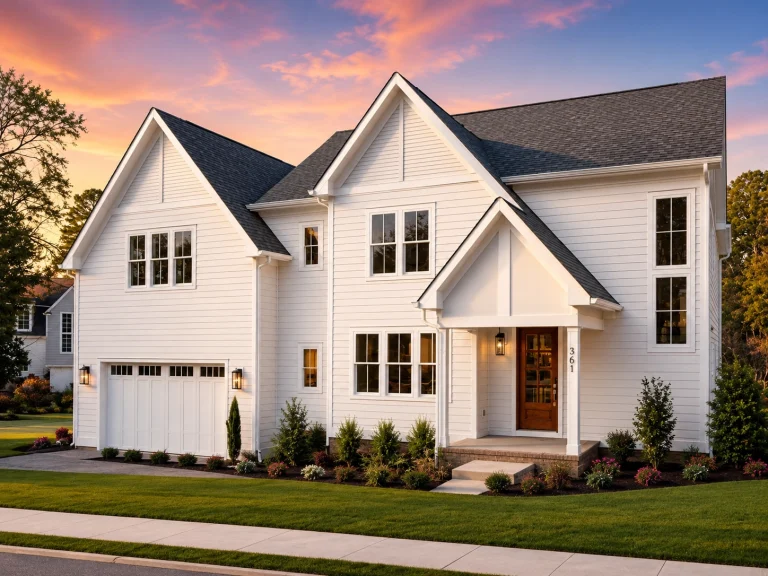
23-1063 HOUSE PLAN – Modern Farmhouse Home Plan – 4-Bed, 3.5-Bath, 3,520 SF – House plan details
Log in to rule out -
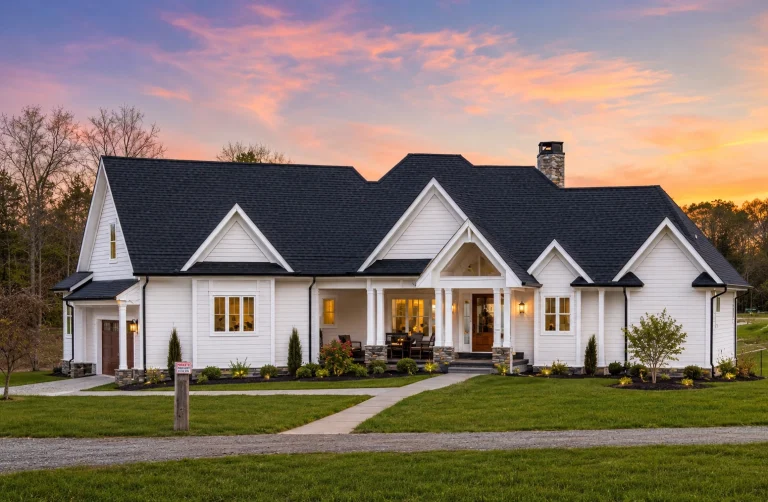
15-1859 HOUSE PLAN – Modern Farmhouse Home Plan – 5-Bed, 5-Bath, 3,257 SF – House plan details
Log in to rule out -
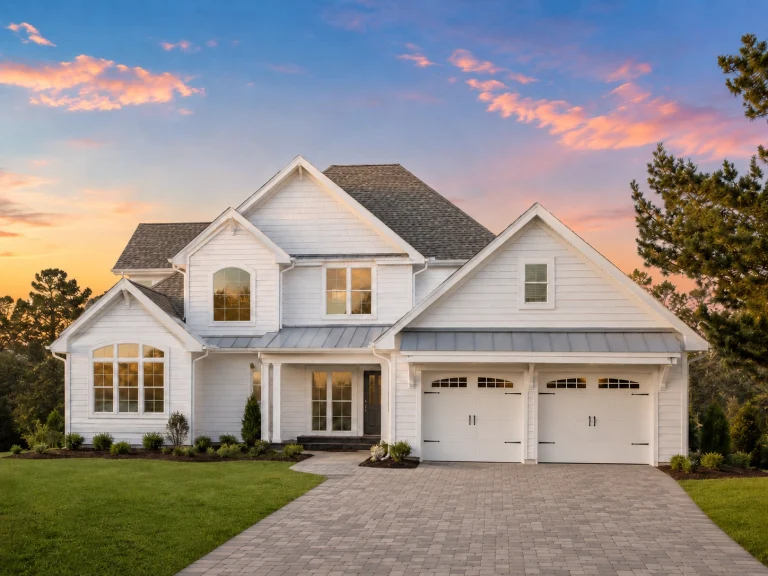
20-1857 HOUSE PLAN – Modern Farmhouse Home Plan – 4-Bed, 2-Bath, 3,160 SF – House plan details
Log in to rule out -
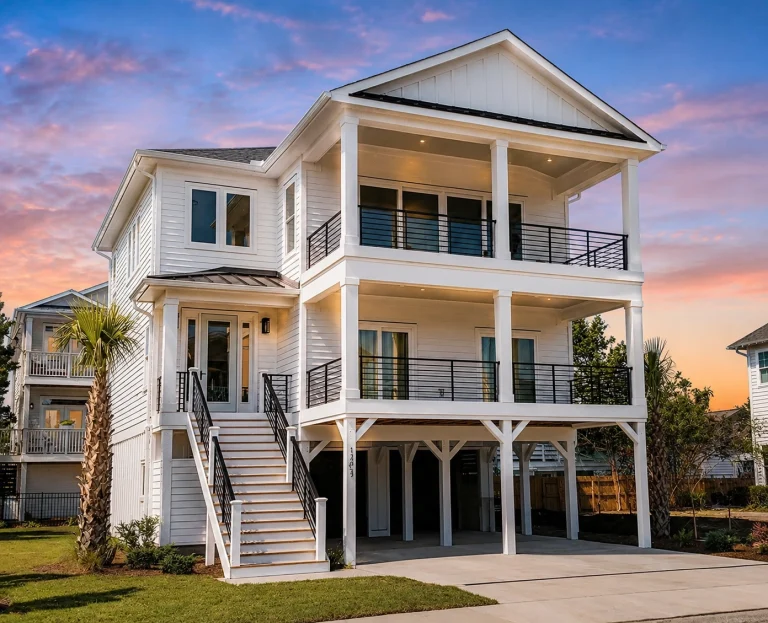
20-1950 HOUSE PLAN – Coastal Home Plan – 5-Bed, 4.5-Bath, 3,115 SF – House plan details
Log in to rule out -
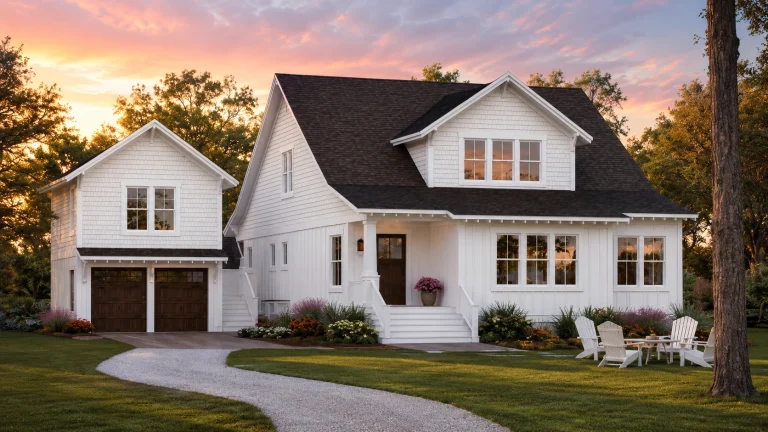
20-1376 HOUSE PLAN – Coastal Farmhouse Home Plan – 4-Bed, 3.5-Bath, 3,085 SF – House plan details
Log in to rule out -
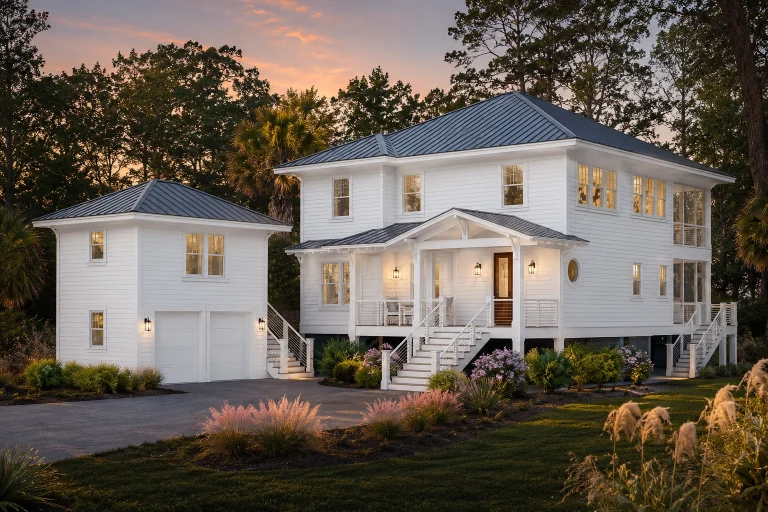
20-2125 HOUSE PLAN – Coastal Home Plan – 3-Bed, 4-Bath, 2,196 SF – House plan details
Log in to rule out -
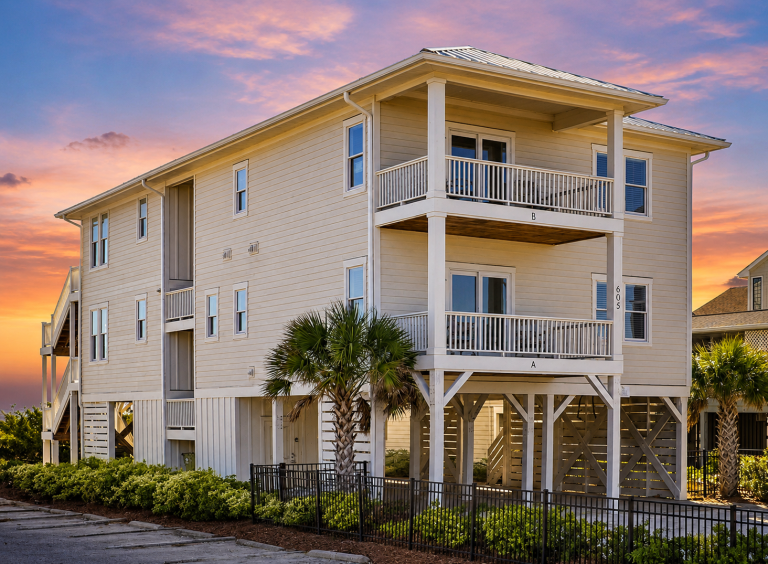
20-1344 HOUSE PLAN – Coastal Duplex Home Plan – 8-Bed, X-Bath, 3,994 SF – House plan details
Log in to rule out -
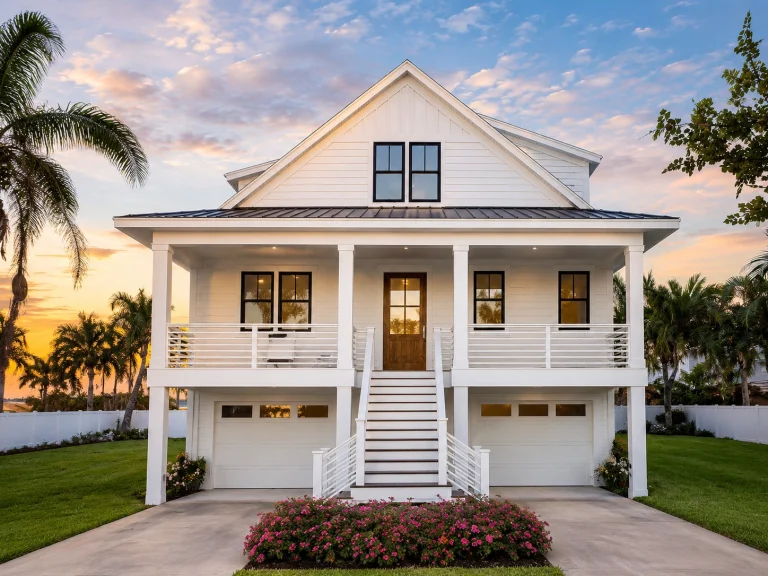
20-1681 HOUSE PLAN – Coastal Home Plan – 3-Bed, 3-Bath, 2,592 SF – House plan details
Log in to rule out -
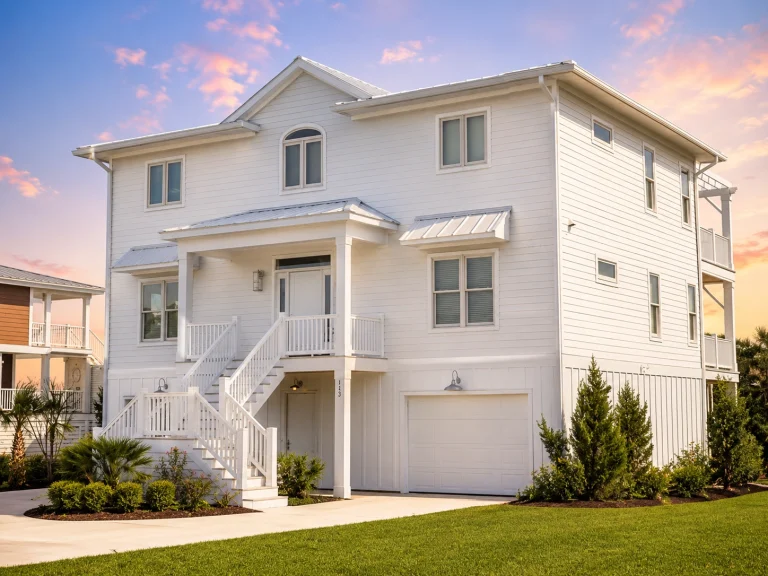
20-1381 HOUSE PLAN – Coastal Home Plan – 4-Bed, 3-Bath, 3,061 SF – House plan details
Log in to rule out



Coastal Home Designs Built for Views, Breezes, Rentals, and Relaxed Everyday Living
Beach house plans are made for more than beautiful shorelines. They are designed to capture natural light, open up to outdoor living, protect against coastal conditions, and create flexible spaces for full-time homes, vacation escapes, and income-producing rental properties.

What Makes Beach House Plans Unique?
A great beach house plan blends open interiors, generous porches, elevated design options, and large view-facing windows so your home feels connected to the coast while staying practical for everyday use.
Designed Around the Coastal Lifestyle
Beach homes are built around light, airflow, views, and outdoor gathering spaces. Whether your lot overlooks the ocean, sits near a lake, or simply needs a breezy vacation-home feel, these plans help you make the most of the setting.
Open Floor Layouts
Open kitchens, dining areas, and living rooms help capture sunlight, encourage airflow, and create comfortable spaces for entertaining.
Porches & Decks
Covered porches, wraparound decks, and outdoor living areas make it easy to enjoy sunrise coffee, evening breezes, and family gatherings.
Elevated Options
Many beach-friendly designs can support raised foundations, pier foundations, or stilt-style adjustments when required by the lot or local code.
Large Windows
Expansive windows and glass doors help frame outdoor views while keeping the interior bright, open, and connected to nature.
Premium Plan Features Included With Every Design
Every design in our beach house collection includes CAD files and PDFs for ultimate flexibility. Each plan also includes premium benefits that make your purchase more complete, more flexible, and more valuable.
CAD & PDF Files
Your plan package includes editable CAD files and printable PDFs, giving you more flexibility when working with builders, engineers, or local permitting offices.
Unlimited Builds
Build the same plan more than once without paying a new license fee for every project. This is especially valuable for investors and builders.
Engineering Included
Structural engineering is included to help your plan set meet modern building expectations and simplify the path toward construction.
These extras alone can save you thousands compared to competitors who charge for each build, charge separately for CAD files, or exclude engineering entirely.
Learn more about our included CAD files, unlimited-build license, free foundation modifications, and structural engineering.
Perfect for Vacation Homes, Rentals, and Coastal Investments
Planning to rent your beach property on Airbnb or VRBO? Beach house plans work beautifully for personal retreats, short-term rentals, retirement homes, and multi-lot investment projects.
- Short-term vacation rentals for guests who want open living spaces, porches, and easy indoor-outdoor comfort.
- Multi-family weekend getaways with flexible layouts for hosting relatives, friends, and repeat visitors.
- Retirement homes near the water with relaxed floor plans, natural light, and comfortable daily living.
- Rental cottages or small resorts where a repeatable plan can support multiple lots or future expansion.
Our plans are designed to be repeatable. With your unlimited-build license, you can recreate your favorite design across multiple lots or scale up a vacation rental business more easily.
Beach-Friendly Styles Customers Love
Coastal living can take many forms. Some buyers want a classic cottage feel, while others prefer modern farmhouse, craftsman, or covered-deck designs with large gathering spaces.
Coastal House Plans
Explore more shoreline-friendly layouts with breezy indoor-outdoor living.
Modern Craftsman Plans
Warm curb appeal, practical layouts, and inviting covered outdoor spaces.
Farmhouse Plans
Relaxed charm, wide porches, and family-friendly open interiors.
2 Bedroom Plans
Efficient layouts ideal for small beach cottages and rental properties.
Covered Deck Plans
Outdoor living space designed for shade, views, and entertaining.
All-Inclusive Benefits That Set Us Apart
Beach homes often require extra planning because of foundation conditions, wind zones, flood zones, and local building requirements. That is why a complete plan package matters.
| Feature | Included With Our Beach House Plans? |
|---|---|
| Unlimited builds | Yes — included |
| CAD and PDF files | Yes — included |
| Structural engineering | Yes — included |
| Free foundation changes | Yes — included |
| Preview all sheets before purchase | Yes — included |
Our pricing is lower than all major competitors, and our plan sets are more complete. You will never have to guess what is included because you can see every sheet before buying.
Maximize Your Coastal Investment
Whether you are building your forever home or your next rental property, beach house plans with unlimited builds offer flexible, cost-effective options for growth. Builders, investors, and dreamers choose us because the plans are customizable, engineered, ready to build, and backed by reusable license value.
Frequently Asked Questions About Beach House Plans
What features make a beach house plan different?
Beach house plans are designed for coastal living with features such as elevated foundations, wide porches, open layouts, and large windows for natural light and ocean views. Many can also be adjusted for hurricane-prone or high-wind areas.
Are beach house plans suitable for inland locations?
Yes. While designed for coastal areas, these plans can be adapted to inland lots and still offer the same breezy, open feel, relaxed layout, and indoor-outdoor living style.
Can I request a stilt or pier foundation for my beach plan?
Yes. Most beach plans can support raised foundations such as piers, pilings, or stilts depending on the design and local requirements. Free foundation changes are included with every purchase.
Do beach house plans work well on narrow lots?
Yes. Many beach plans are designed for compact or narrow lots, especially in coastal zones. They often use vertical layouts, open interiors, covered decks, and efficient footprints to maintain a spacious feel.
Can these houses be built in hurricane-prone areas?
Yes. With included structural engineering support, our beach house plans can be adjusted to meet wind load requirements, local coastal codes, and site-specific construction needs.
Coastal Style Inspiration
Still refining your design vision? This helpful Southern Living guide offers additional beach house decorating ideas: Ideas for Decorating Your Beach House.