Walk-in Closet
Found 2,580 House Plans!
-
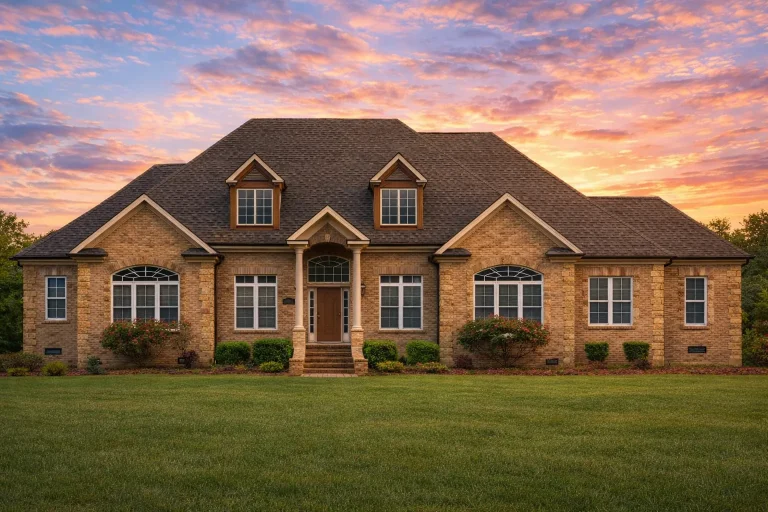
Plan 9-1757 – Auburn Pointe Lodge | Traditional – 6-Bed, 3-Bath, 4,148 SF – House plan details
Log in to rule out -
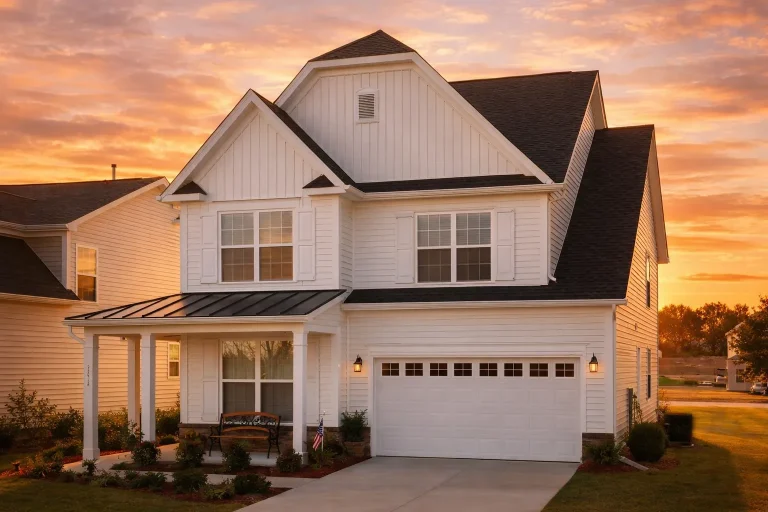
Plan 9-1776B – Auburn Brook Place | Modern Farmhouse – 4-Bed, 3.5-Bath, 2,575 SF – House plan details
Log in to rule out -
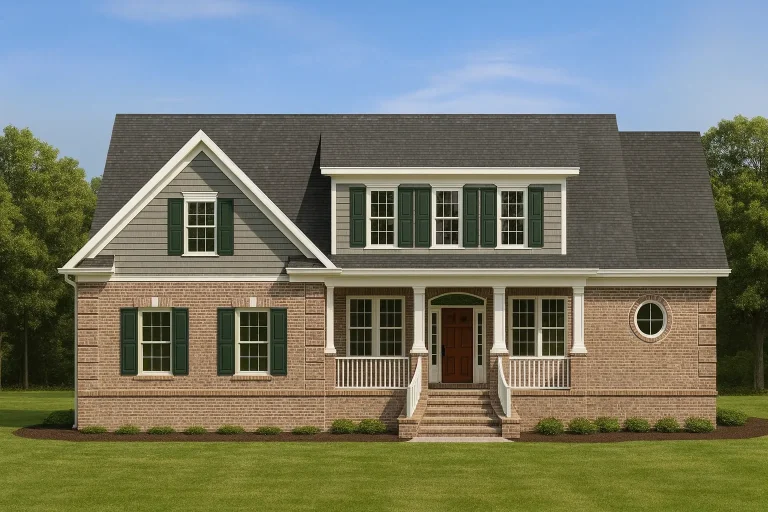
Plan 9-1800 – Manor Farm | Traditional Colonial – 3-Bed, 2.5-Bath, 3,099 SF – House plan details
Log in to rule out -
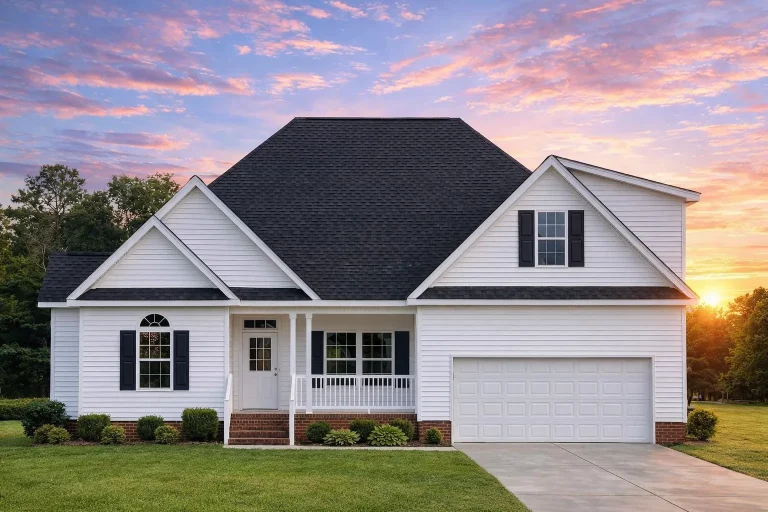
Plan 9-1806 – Kansas Basin | Traditional Suburban – 3-Bed, 3-Bath, 2,323 SF – House plan details
Log in to rule out -
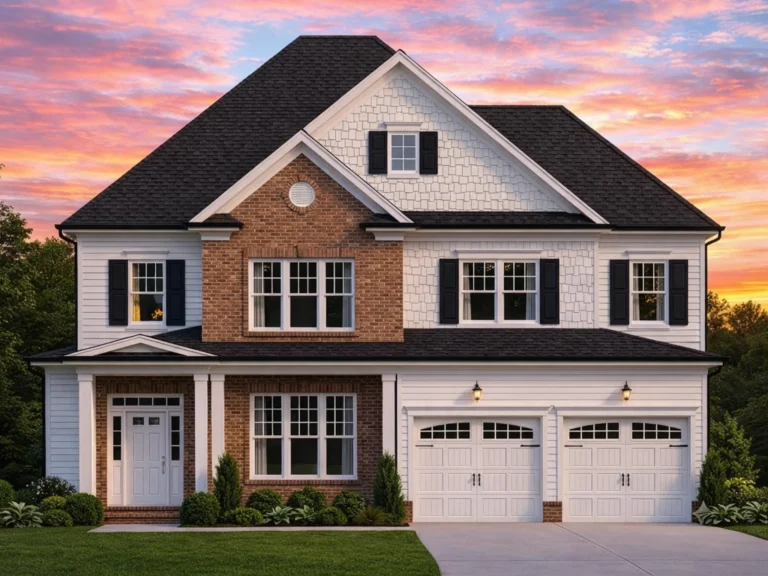
Plan 9-1810 – Kansas City Modern | Colonial Revival – 4-Bed, 2,922 SF – House plan details
Log in to rule out -
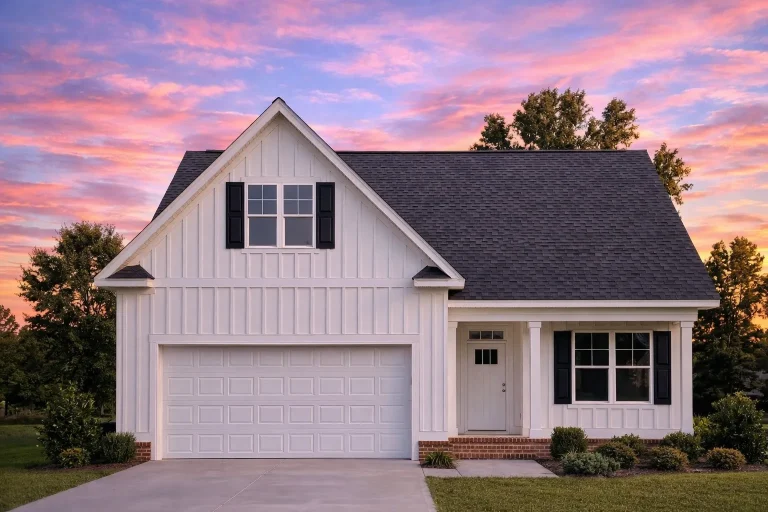
Plan 9-1833 – Breath Estate | Modern Farmhouse – 1-Bed, 2-Bath, 989 SF – House plan details
Log in to rule out -
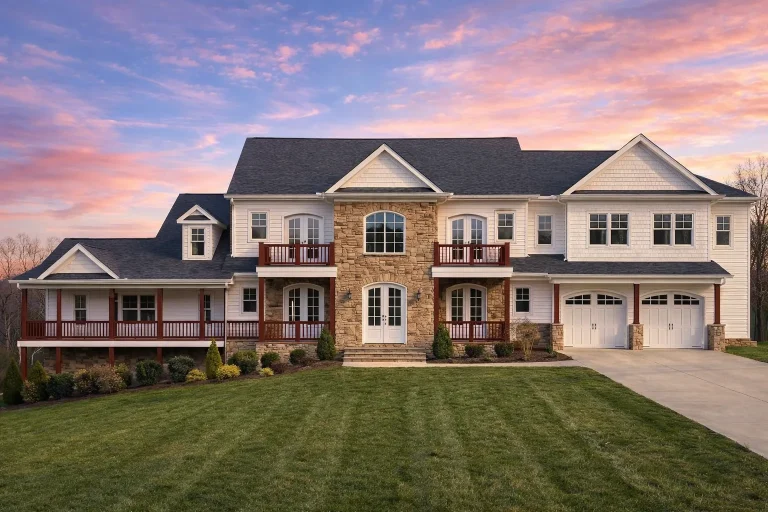
Plan 9-1840 – Naples Mediterranean | New American – 4-Bed, 4.5-Bath, 5,302 SF – House plan details
Log in to rule out -
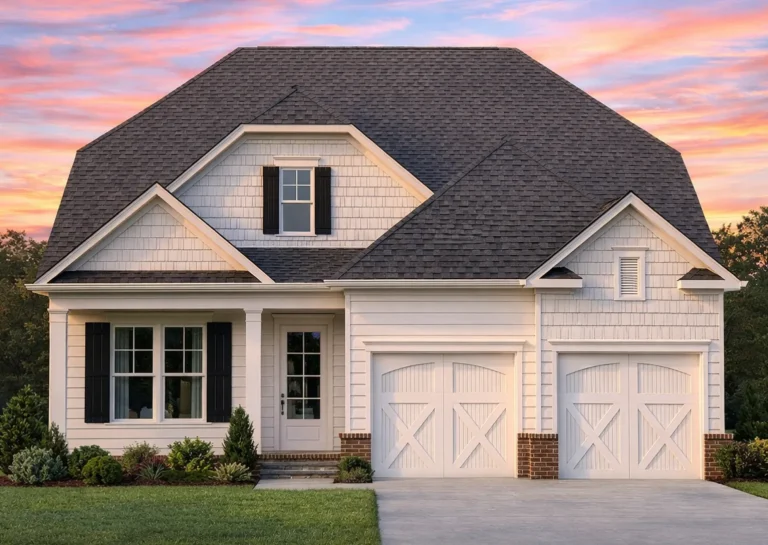
Plan 9-1861 – Clearwater Haven | Traditional – 4-Bed, 2.5-Bath, 2,403 SF – House plan details
Log in to rule out -
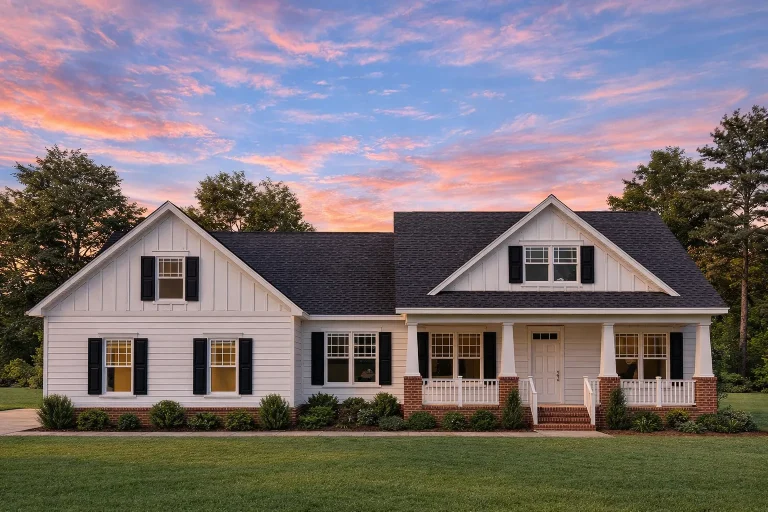
Plan 9-1874 – Indiana Crossroads | Modern Farmhouse – 3-Bed, 2-Bath, 1,348 SF – House plan details
Log in to rule out -
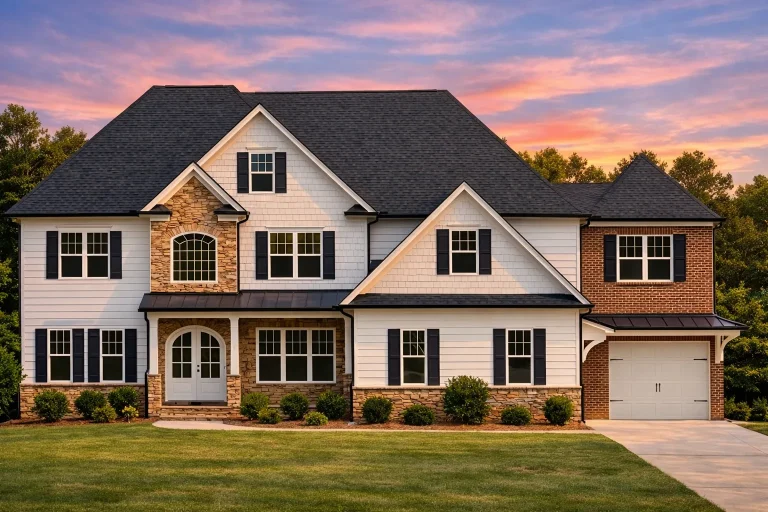
Plan 9-POTTS – Arizona Grand | New American – 5-Bed, 5-Bath, 4,314 SF – House plan details
Log in to rule out -
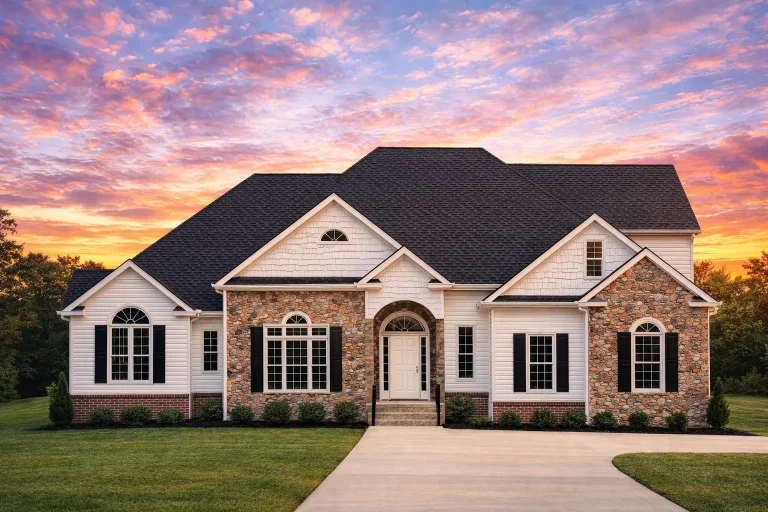
Plan 9-WRIGHT – Aster Cedar Haven | Traditional – 3-Bed, 2.5-Bath, 2,520 SF – House plan details
Log in to rule out -
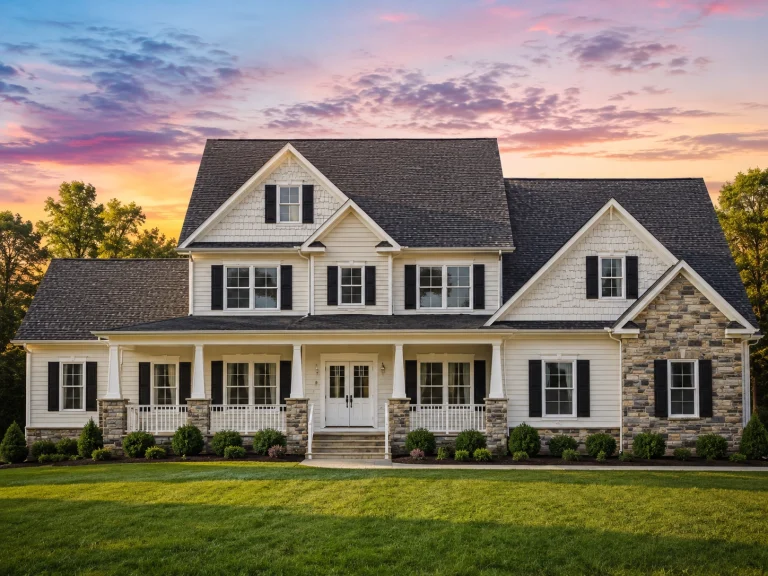
11-1236 HOUSE PLAN – Farmhouse Home Plan – 4-Bed, 3.5-Bath, 3,448 SF – House plan details
Log in to rule out -
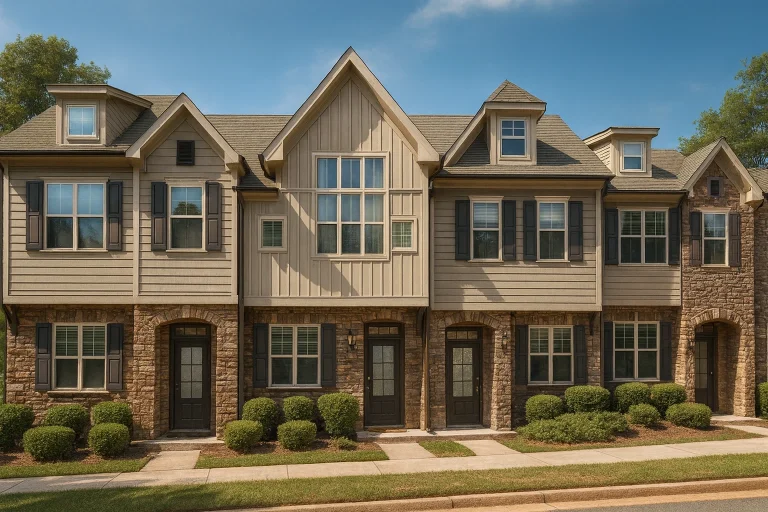
Plan 10-1758 – Aster Crossing Hall | New American Townhome – 2-Bed, 3.5-Bath, 5,056 SF – House plan details
Log in to rule out -
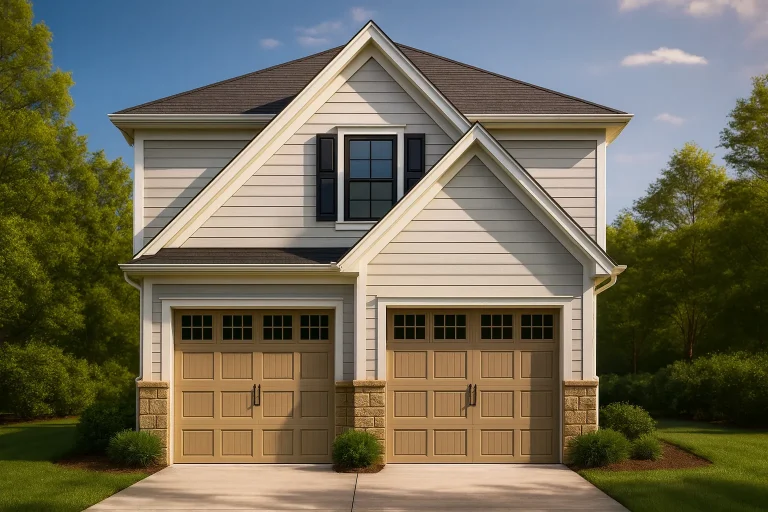
Plan 11-1323 – Aster Crest Farm | Carriage House – 1-Bed, 1-Bath, 661 SF – House plan details
Log in to rule out -
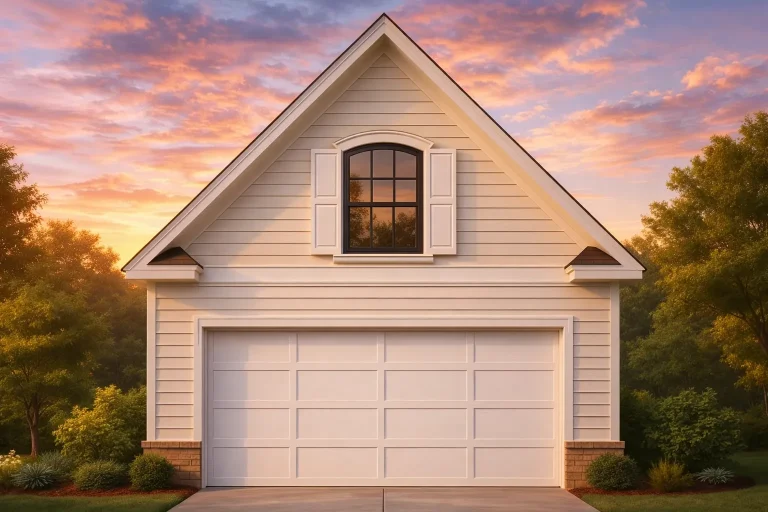
Plan 11-1801 – Auburn Bend House | Carriage House – 1-Bed, 1-Bath, 429 SF – House plan details
Log in to rule out -
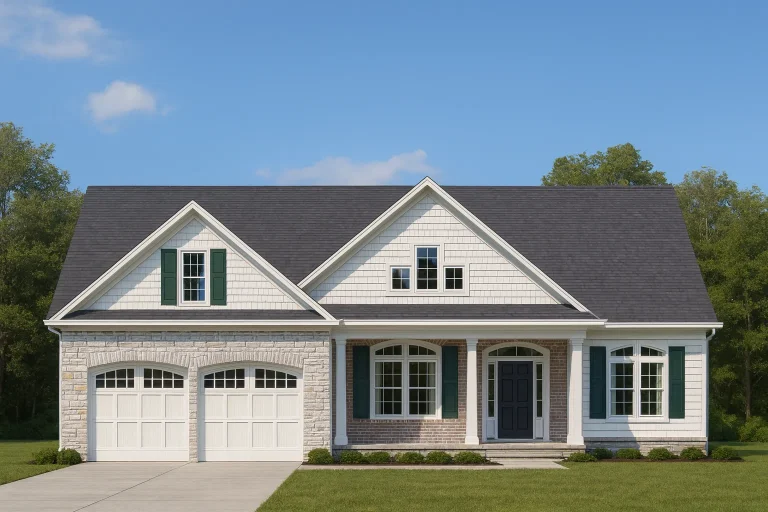
Plan 11-2060 – Willow Bluff Cabin | Traditional Ranch – 3-Bed, 2.5-Bath, 3,258 SF – House plan details
Log in to rule out -
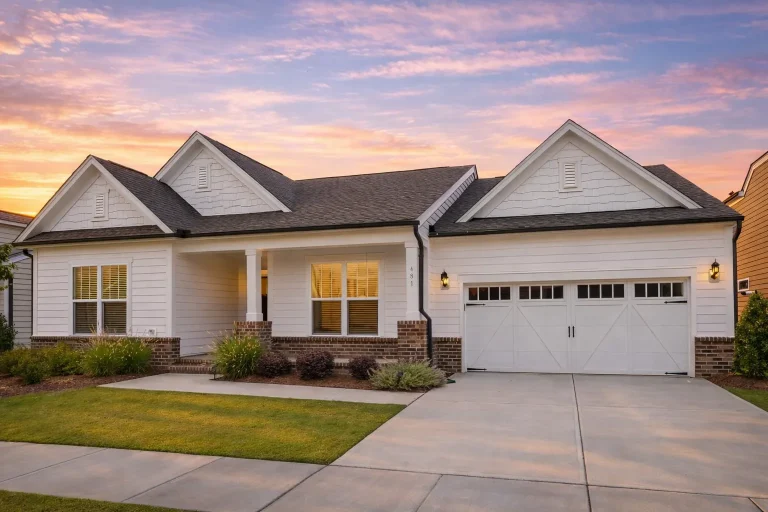
Plan 12-2231 – Auburn Grove Haven | RESERVE-Cape Cod – 3-Bed, 2.5-Bath, 2,184 SF – House plan details
Log in to rule out -
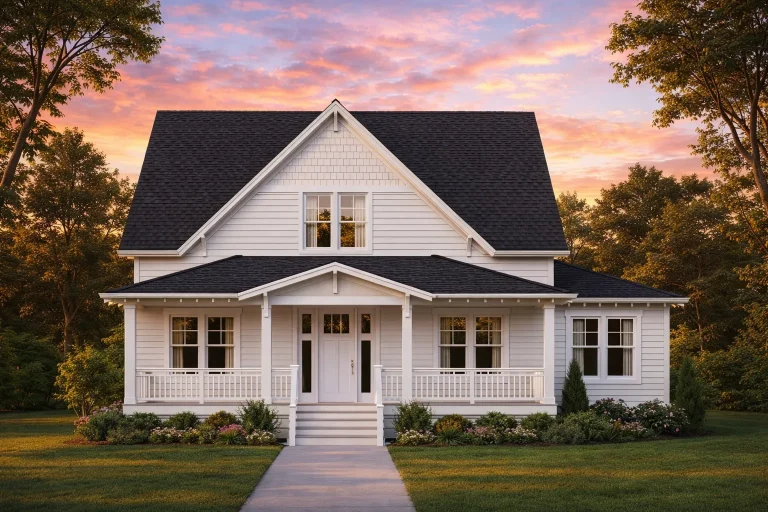
Plan 12-2880 – Auburn Willow Cottage | Modern Farmhouse – 3-Bed, 2-Bath, 1,873 SF – House plan details
Log in to rule out -
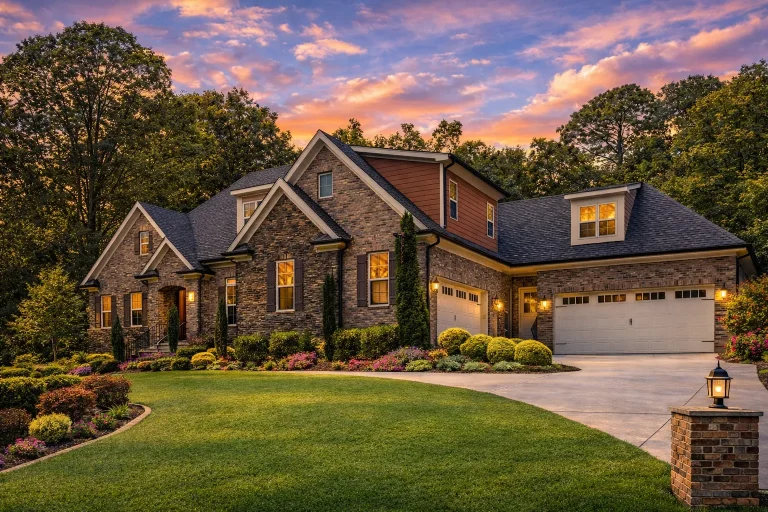
Plan 13-2001 – Aster Lane Chalet | Traditional – 4-Bed, 5-Bath, 4,185 SF – House plan details
Log in to rule out -
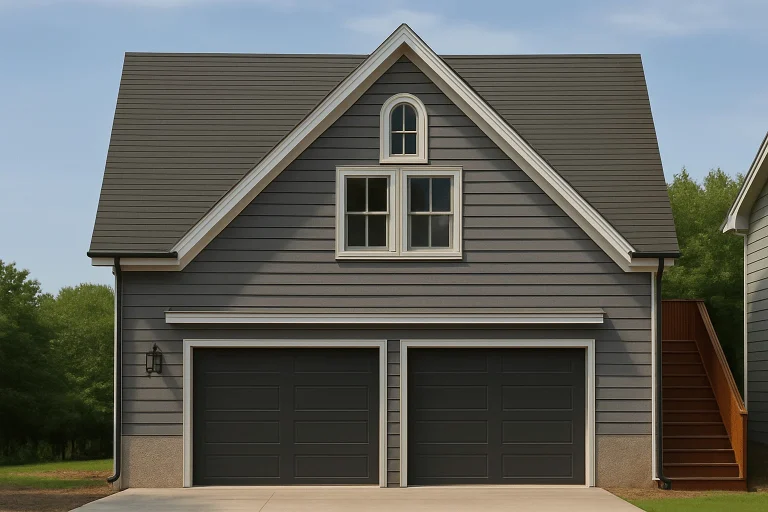
Plan 14-1724 – Auburn Glen Retreat | New American – 4-Bed, 4-Bath, 4,200 SF – House plan details
Log in to rule out -
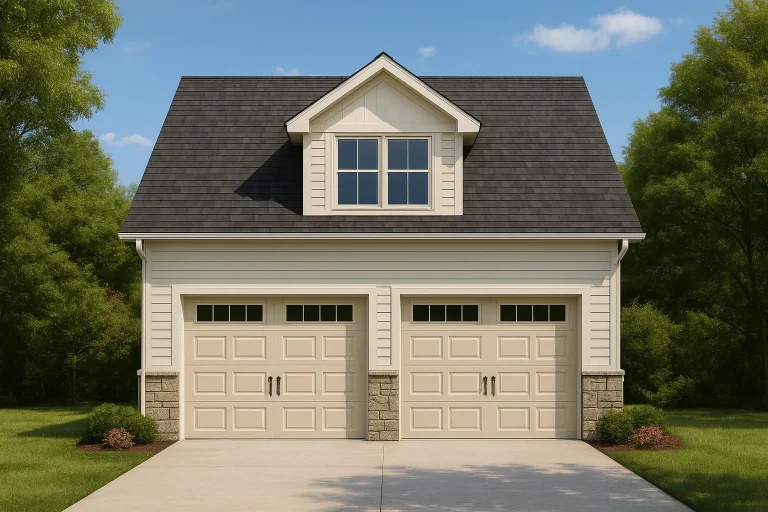
Plan 16-1413 – Aster Willow Residence | Traditional Garage – 1-Bed, 1-Bath, 508 SF – House plan details
Log in to rule out -
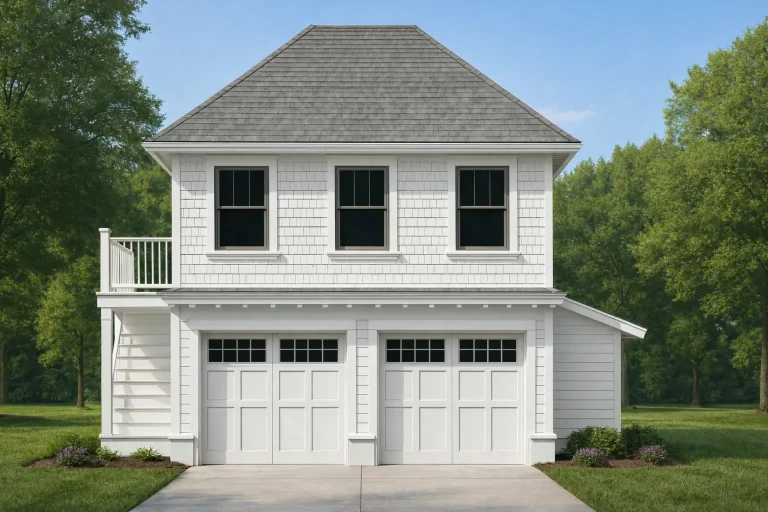
Plan 17-1008 – Auburn Harbor Cottage, 2,400 SF – House plan details
Log in to rule out -
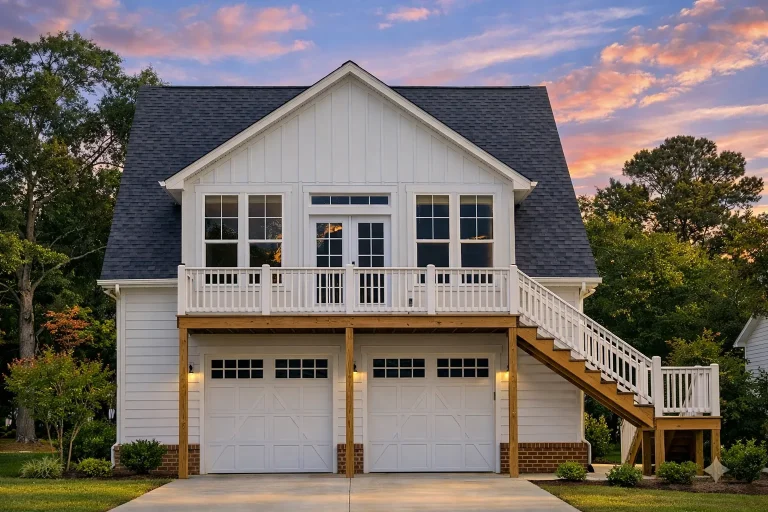
Plan 17-1263 – Aster Ridge Lodge | Cape Cod Garage – 1-Bed, 1-Bath, 247 SF – House plan details
Log in to rule out -
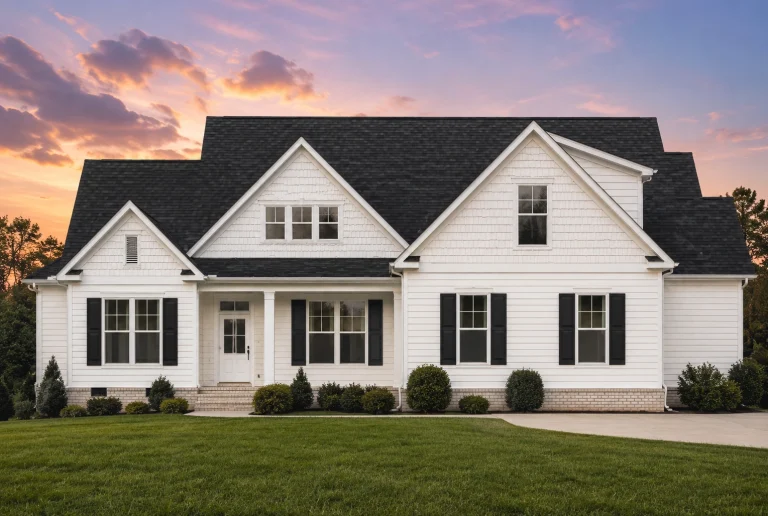
Plan 17-1949 – Aster Terrace Farm | New American – 3-Bed, 3.5-Bath, 1,832 SF – House plan details
Log in to rule out -
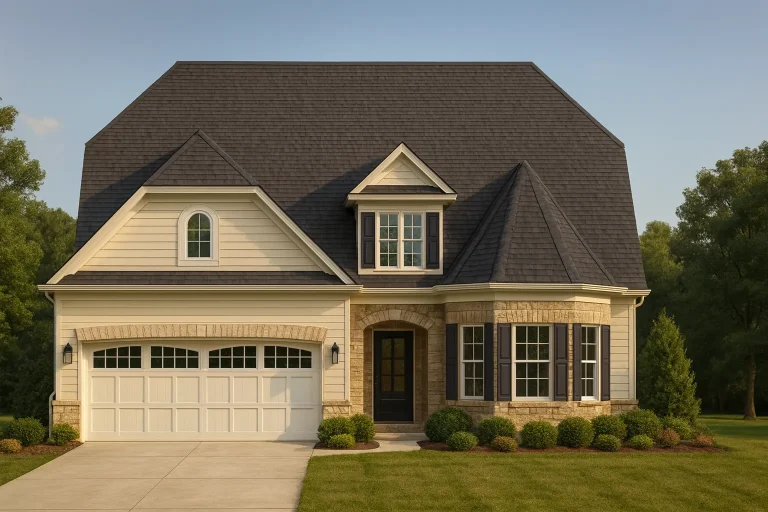
Plan 18-19 – Auburn Oak Haven | French Country – 4-Bed, 3.5-Bath, 4,270 SF – House plan details
Log in to rule out