Walk-in Closet

Found 2,580 House Plans!

  • Modern Farmhouse Plan 3 Bed 2133 Sq Ft 15 Stories Cad Engineering Included

    Plan 9-1824 – Auburn Field Haven | Modern Farmhouse – 4-Bed, 3,600 SF – House plan details

  • Front elevation of a French Country style luxury home with brick exterior, cedar shake siding, steep gabled rooflines, and arched entry

    Plan 9-1829B – Boca Raton Estate | French Country – 5-Bed, 0.5-Bath, 4,394 SF – House plan details

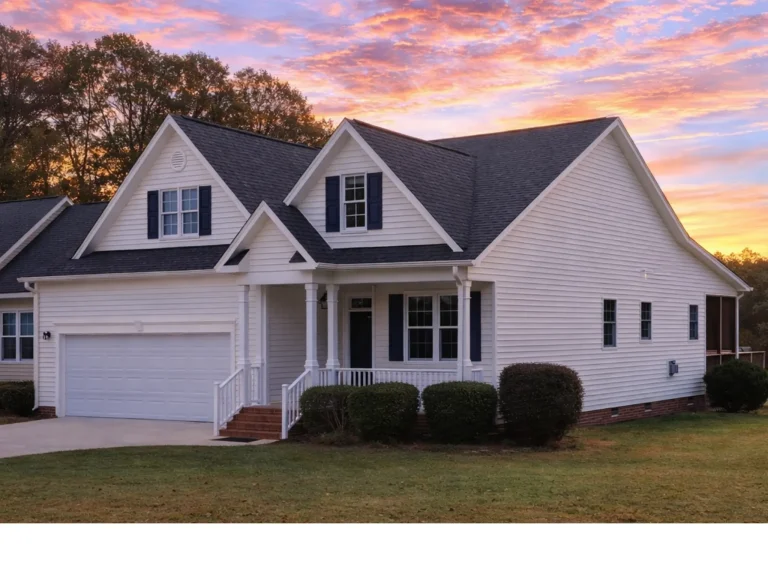
  • Front elevation of a Cape Cod and Traditional Suburban style home with vinyl siding, brick accents, steep rooflines, and welcoming covered porch

    Plan 9-1835 – Palm Beach Villa | Cape Cod – 3-Bed, 2-Bath, 2,102 SF – House plan details

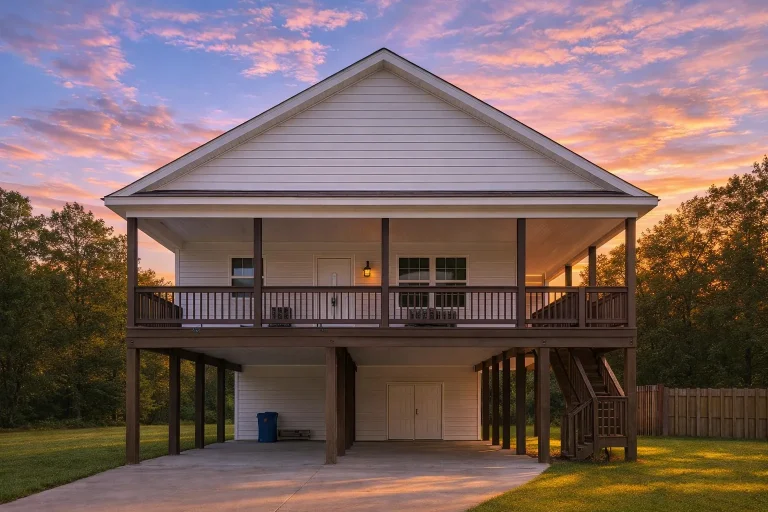
  • Front elevation of an elevated Coastal Low Country beach house featuring horizontal siding, wide porch, and raised pier foundation

    Plan 9-1849 – Sarasota Pavilion | Coastal – 3-Bed, 2-Bath, 1,201 SF – House plan details

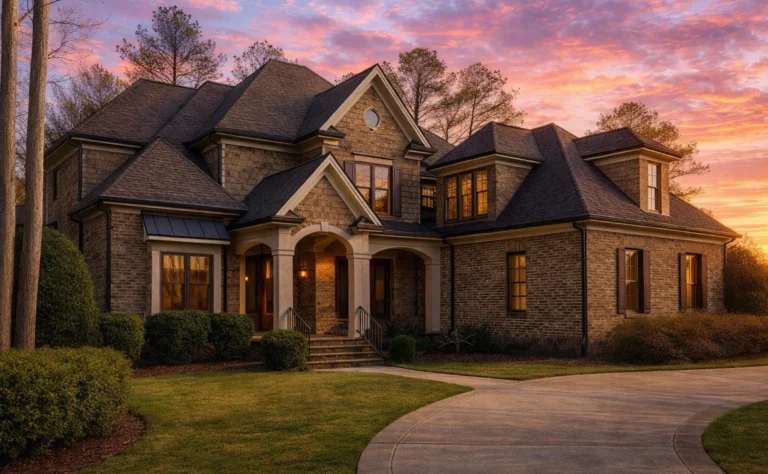
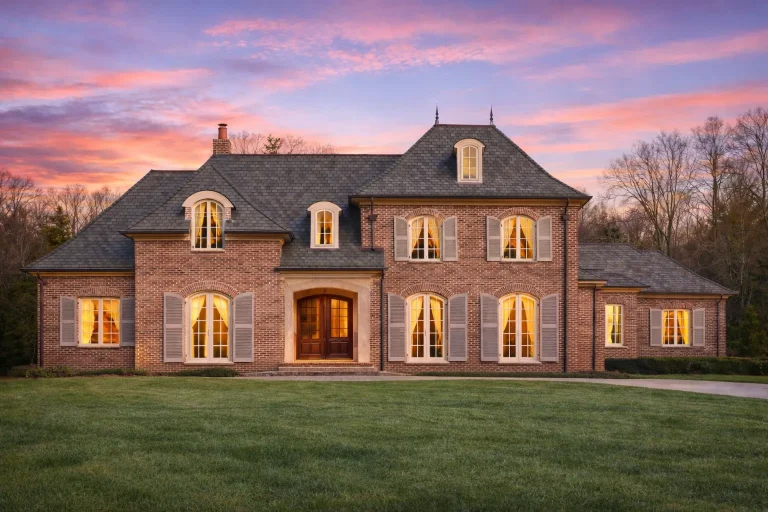
  • Front elevation of a French Provincial style home featuring brick exterior, steep hip rooflines, and traditional shuttered windows

    Plan 9-1860 – Aster Ridge Retreat | French Provincial – 5-Bed, 3.5-Bath, 6,515 SF – House plan details

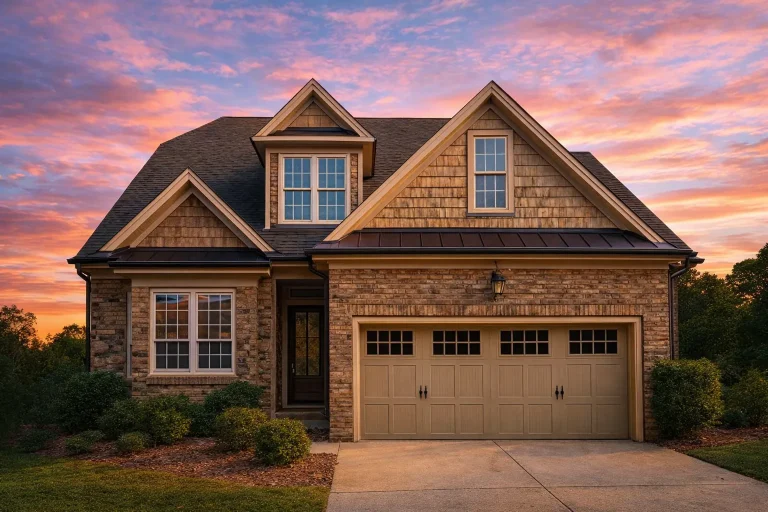
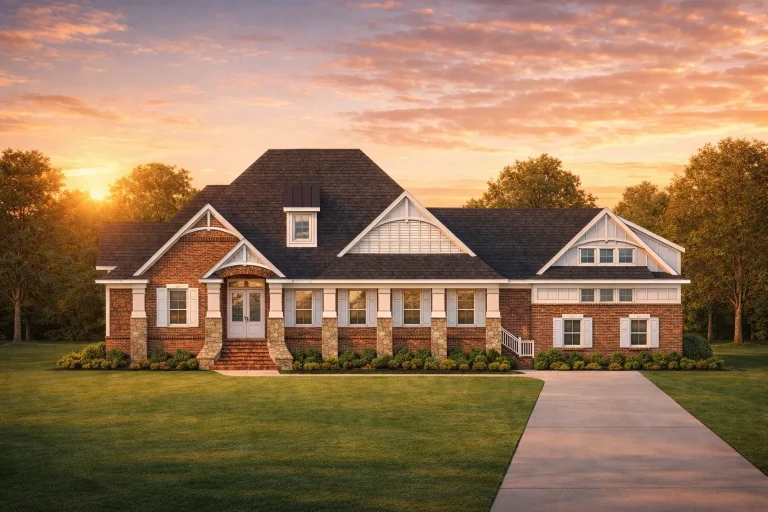
  • Front elevation of Traditional suburban house with brick and stone exterior, shake siding gables, and two-car garage

    Plan 9-1865 – Aspen Chalet | Traditional – 3-Bed, 4-Bath, 3,364 SF – House plan details

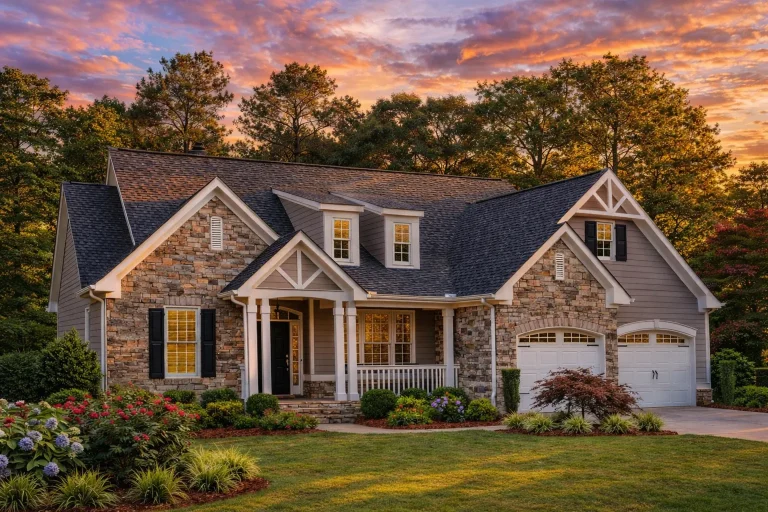
  • Front view of a French Country and European Cottage style home featuring stone masonry, horizontal siding, gabled dormers, and arched garage doors

    Plan 9-1872 – Kansas Plateau | French Country – 3-Bed, 2-Bath, 1,857 SF – House plan details

  • Traditional Ranch style home with horizontal siding, shake gable detailing, stone column bases, and a covered entry

    Plan 9-1878 – Insight Retreat | Traditional Ranch – 3-Bed, 2-Bath, 1,309 SF – House plan details

  • Front view of a Traditional Craftsman style house featuring stone wainscoting, horizontal siding, and a welcoming covered front porch

    Plan 11-1021 – Arizona Ridge | Traditional – 3-Bed, 3-Bath, 2,683 SF – House plan details

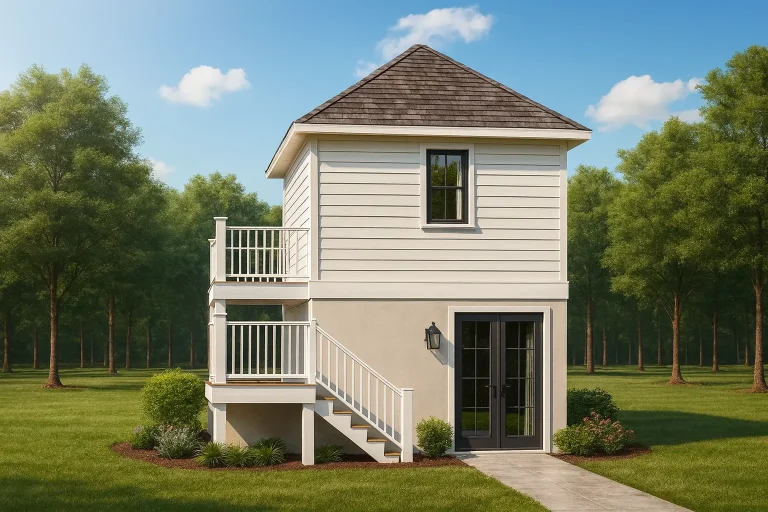
  • Coastal Cottage style carriage house garage apartment with horizontal lap siding, exterior staircase, upper balcony, and compact two-story design

    Plan 13-1199 – Auburn Landing Estate | Coastal Cottage Cart – 1-Bed, 1-Bath, 224 SF – House plan details

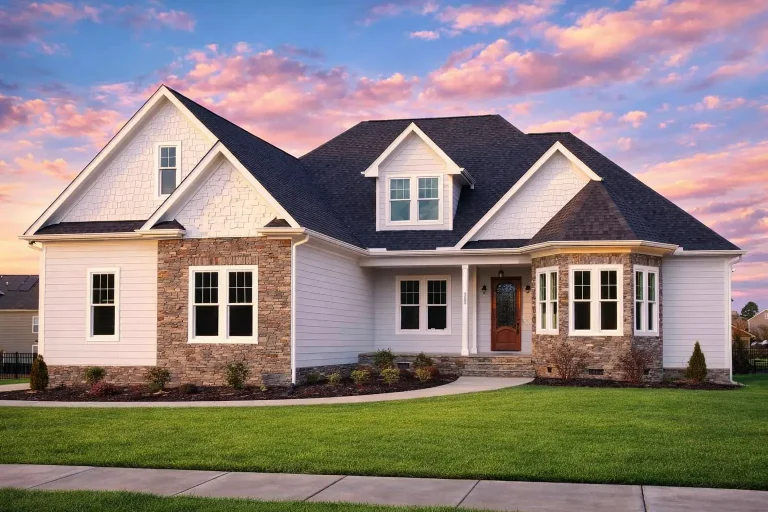
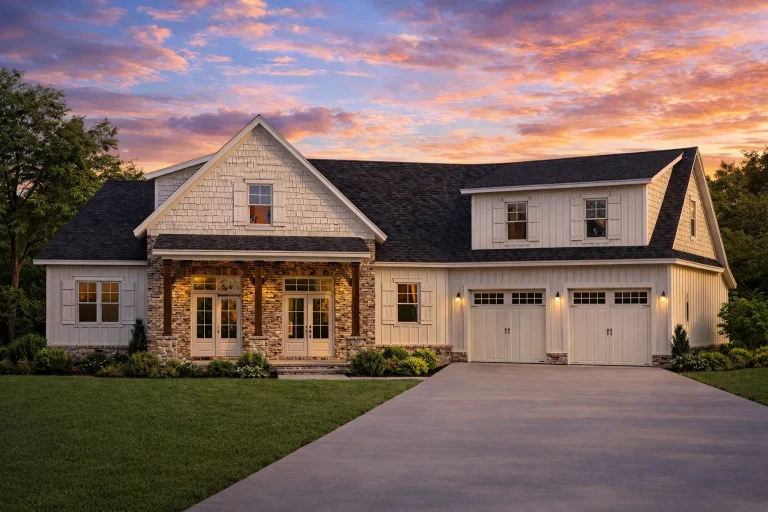
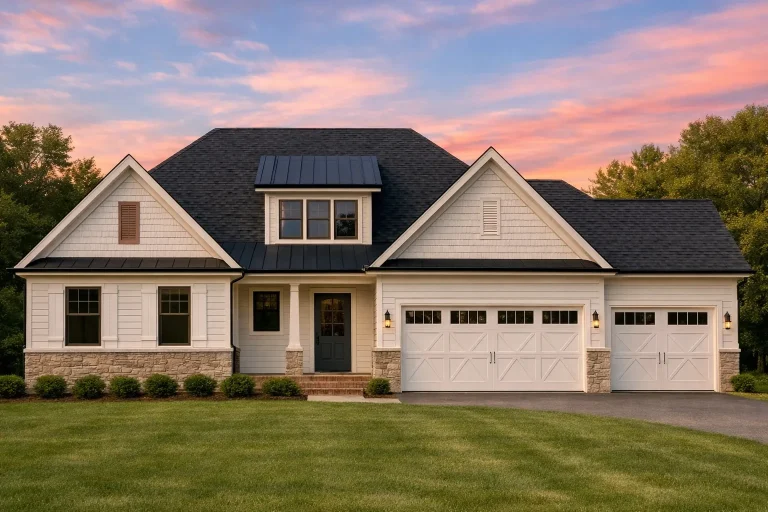
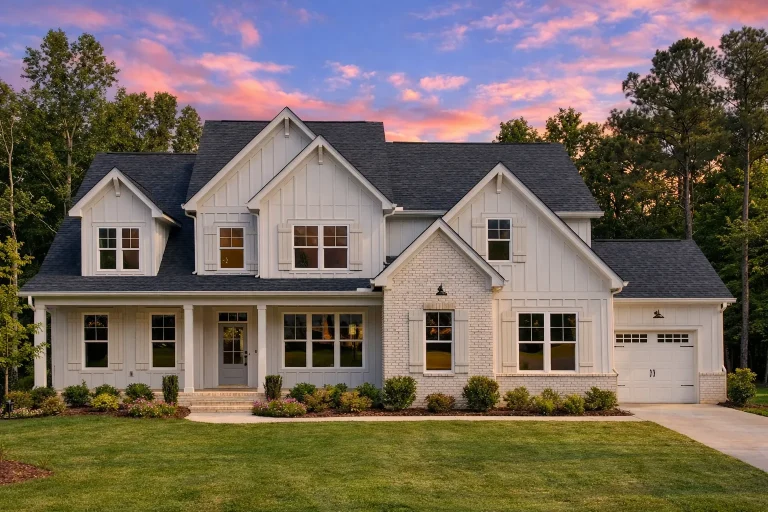
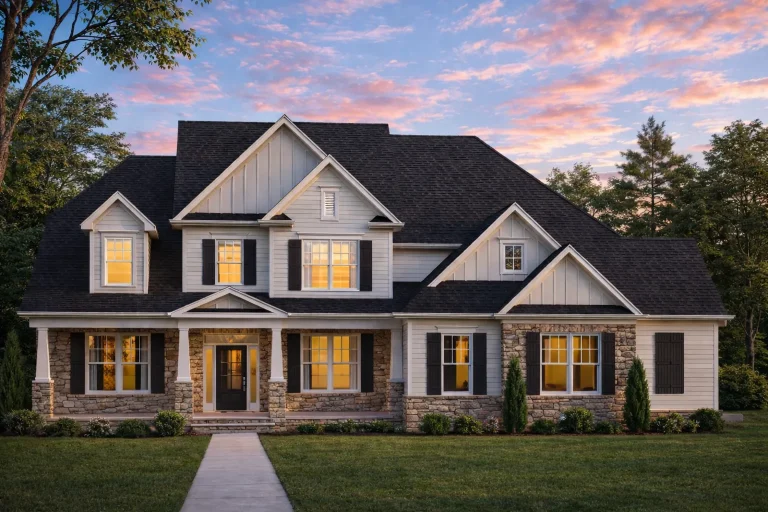
  • Front view of a Modern Farmhouse and Craftsman style house featuring board and batten siding, stone accents, black trim, and a welcoming covered porch

    Plan 18-1865 – Martinez Lodge | Modern Farmhouse – 3-Bed, 2.5-Bath, 1,642 SF – House plan details

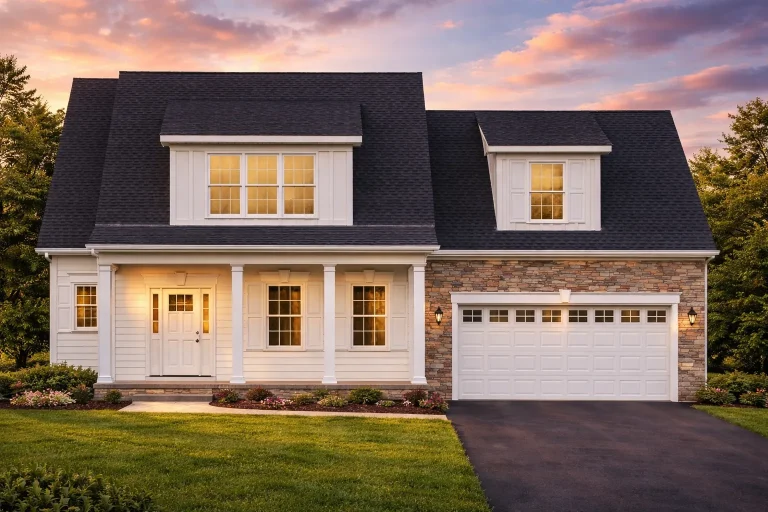
  • Front view of a traditional farmhouse home featuring stone accents, horizontal siding, and a covered front porch with dormer windows

    Plan 18-1869 – Aster Point Place | Traditional Farmhouse – 3-Bed, 2-Bath, 1,963 SF – House plan details

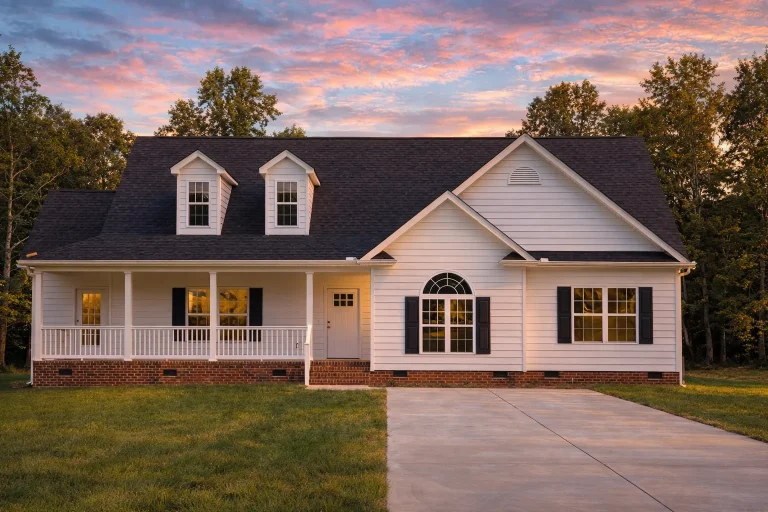
  • Front view of a Traditional Cape Cod style home featuring horizontal lap siding, gable dormers, and a welcoming covered porch entry with symmetrical design.

    Plan 18-1939 – Root House | Traditional – 3-Bed, 2.5-Bath, 2,591 SF – House plan details

  • Front view of a Traditional Ranch style house with Colonial influence, featuring a full brick exterior and inviting front porch.

    Plan 18-1998 – Georgia Piedmont | Traditional Ranch – 2-Bed, 2-Bath, 1,440 SF – House plan details

  • 18-2077 HOUSE PLAN -Modern Farmhouse Home Plan - 3-Bed, 2-Bath, 1,704 SF

    Plan 18-2077 – The Young Manor | Modern Farmhouse – 3-Bed, 2-Bath, 1,704 SF – House plan details

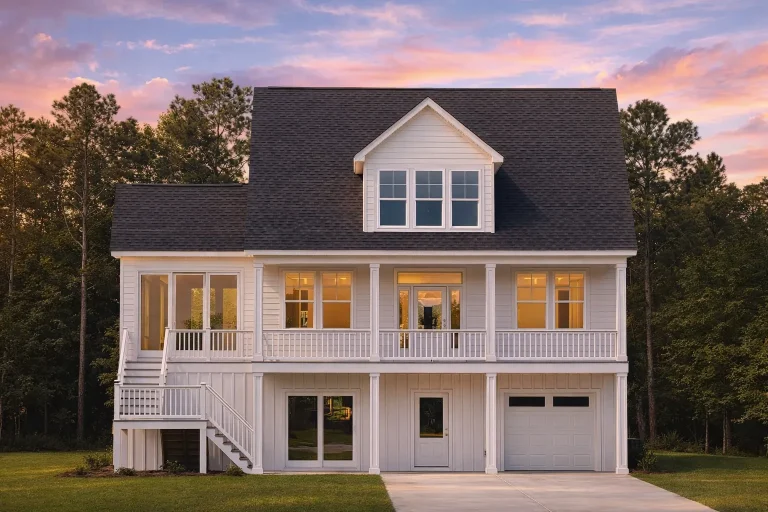
  • Front elevation of a Low Country coastal traditional house with elevated foundation, lap siding, stone accents, and full-width covered porch

    Plan 18-2141 – Hernandez Retreat | Low Country – 3-Bed, 3.5-Bath, 2,403 SF – House plan details

  • Front elevation of a Modern Farmhouse home featuring board and batten siding, stone accents, gabled rooflines, and a welcoming front porch

    Plan 18-2206 – Aster Grove Estate | Modern Farmhouse – 5-Bed, 5-Bath, 3,970 SF – House plan details

  • Front elevation of a New American style home featuring horizontal siding, stone accents, symmetrical windows, and a covered front porch

    Plan 18-2207 – Green Walk | New American – 4-Bed, 3-Bath, 3,154 SF – House plan details

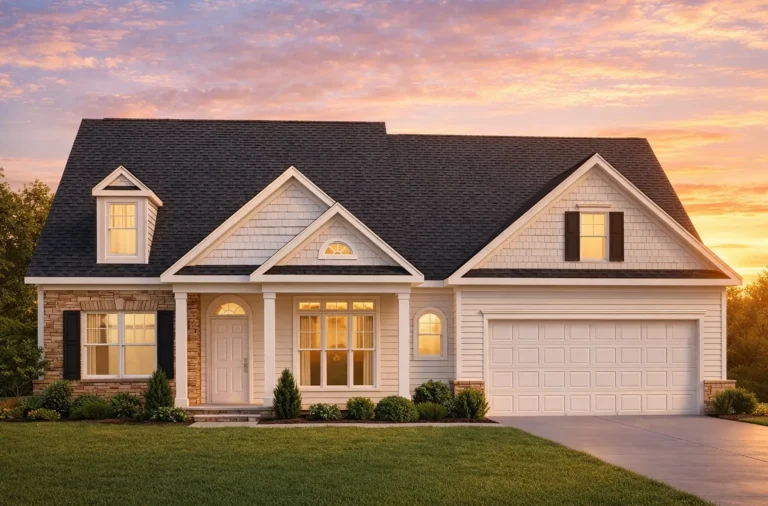
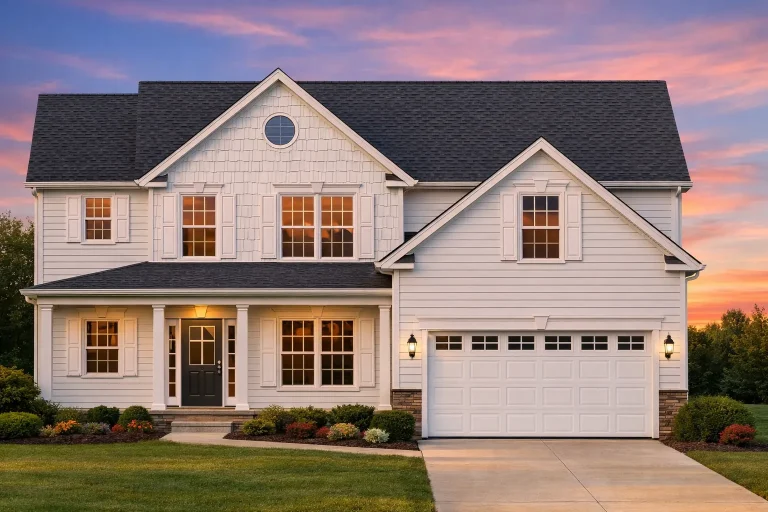
  • Front elevation of a New American traditional two-story house featuring horizontal siding, stone veneer accents, black shutters, and a front-entry garage

    Plan 10-1011 – Idaho Rocky | New American – 5-Bed, 3.5-Bath, 2,664 SF – House plan details

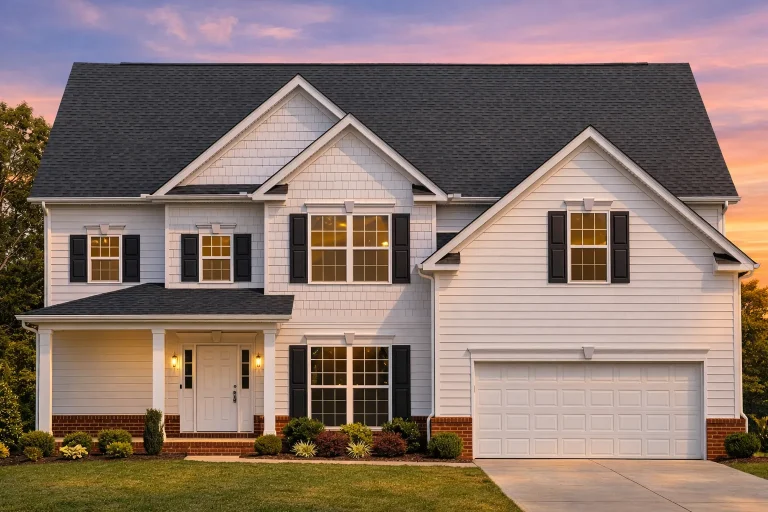
  • Front elevation of a Traditional Suburban home featuring Neo-Colonial elements, horizontal lap siding, symmetrical windows, and a welcoming covered porch

    Plan 10-1013 – Aster Brook Hall | Traditional – 3-Bed, 2-Bath, 2,496 SF – House plan details

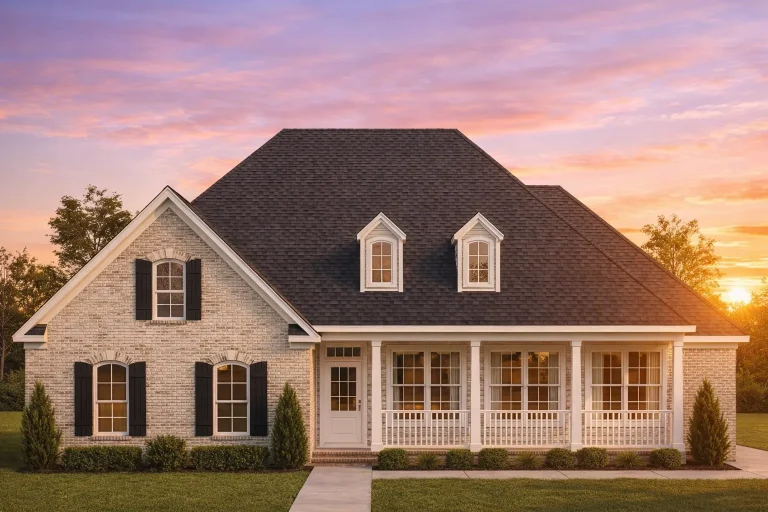
  • Front elevation of Traditional Colonial brick ranch house with gabled rooflines, white columns, shutters, and covered front porch at sunset

    Plan 10-1014 – Aster Bend Farmhouse | Traditional Colonial – 4-Bed, 3.5-Bath, 3,536 SF – House plan details

  • Traditional Colonial Revival House Plan 4 Bed 3017 Sq Ft 2 Story With Cad Blueprints

    Plan 10-1018 – The Lorelai | Traditional Colonial Revival – 4-Bed, 3,017 SF – House plan details

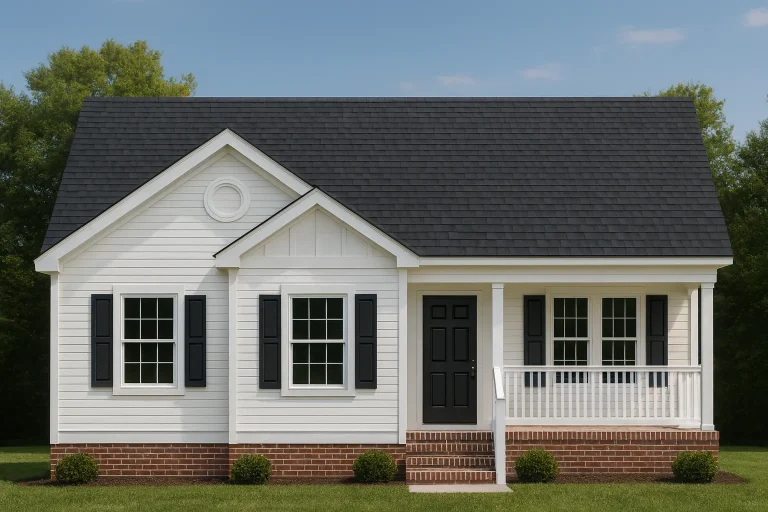
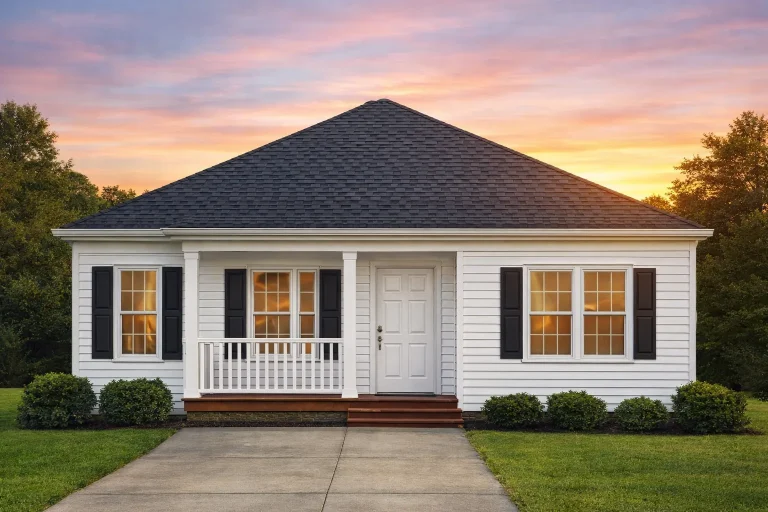
  • Front elevation of a Traditional Cottage Ranch house featuring white siding, black shutters, and a brick foundation with a welcoming covered porch

    Plan 10-1036 – Magnolia Manor | Traditional Cottage/Ranch – 5-Bed, 2-Bath, 1,259 SF – House plan details

  • Front view of an American Cottage style home featuring horizontal siding, brick foundation, shutters, and a welcoming covered porch

    Plan 10-1037 – Indiana Ridge | American Cottage – 4-Bed, 2-Bath, 1,285 SF – House plan details

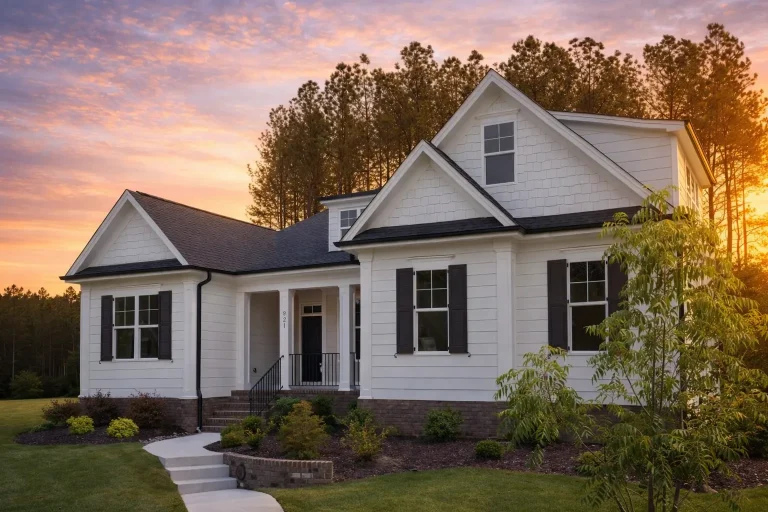
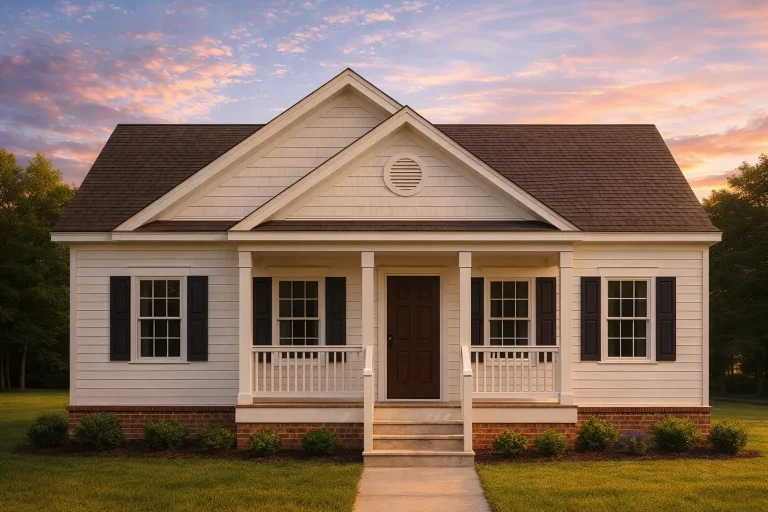
  • Front elevation of a Traditional Cottage style home featuring horizontal siding, shingle gable accent, black shutters, and a welcoming covered porch

    Plan 10-1038 – Thornwood Villa | Traditional Cottage – 4-Bed, 2-Bath, 1,290 SF – House plan details