Plan 10-1014 – Aster Bend Farmhouse | Traditional Colonial – 4-Bed, 3.5-Bath, 3,536 SF
Traditional Colonial and Neo-Colonial house plan with brick and lap siding exterior • 4 bed • 3.5 bath • 3,536 SF. Symmetrical façade, covered columned porch, open-concept living with formal dining. Includes CAD+PDF + unlimited build license.

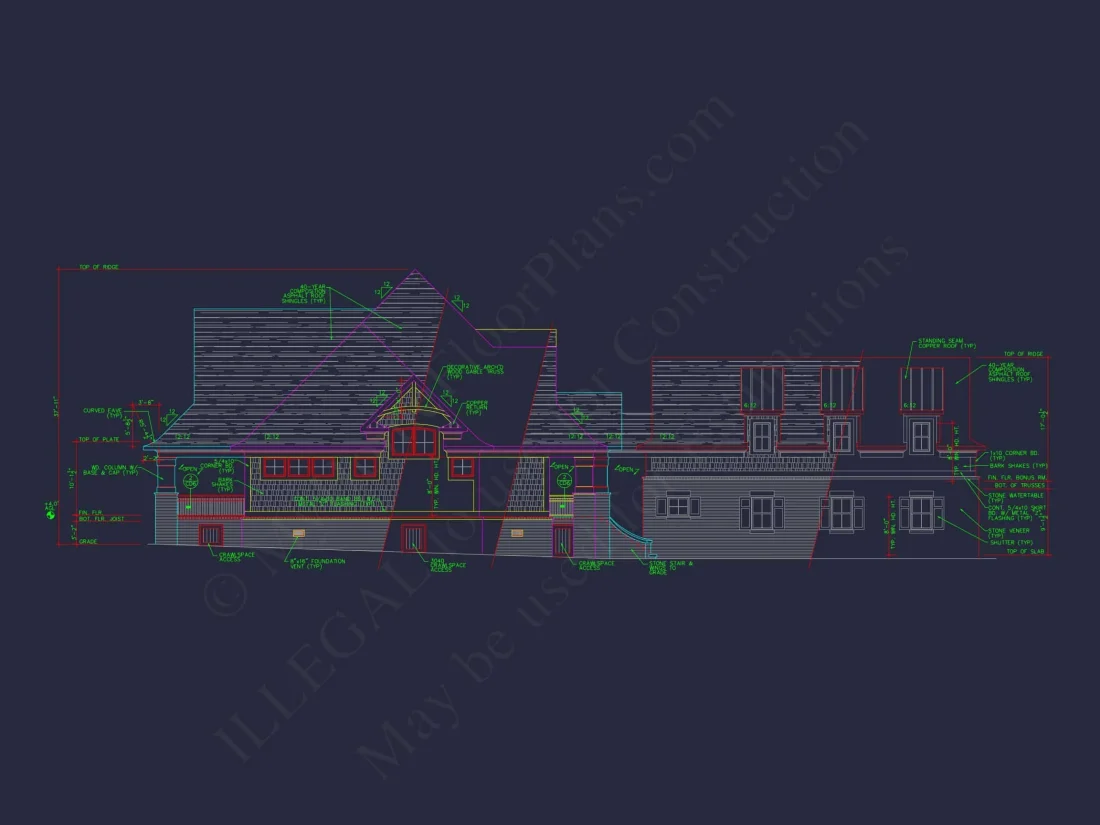
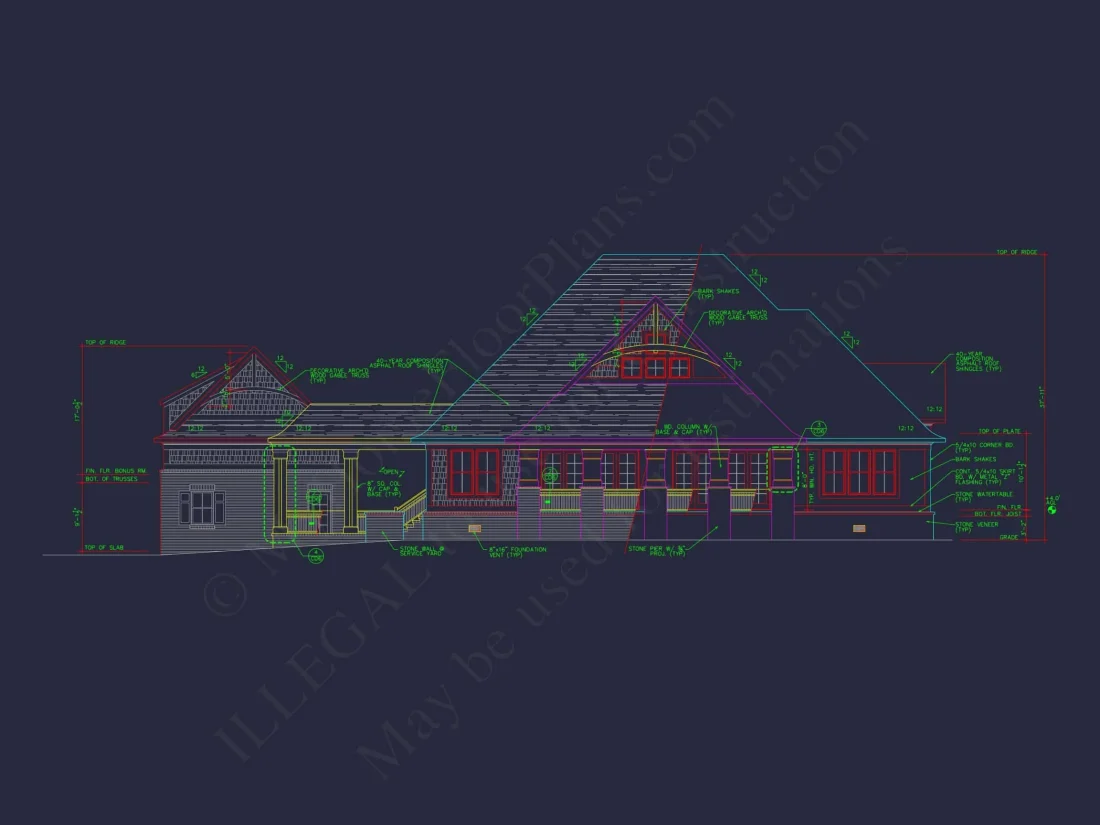
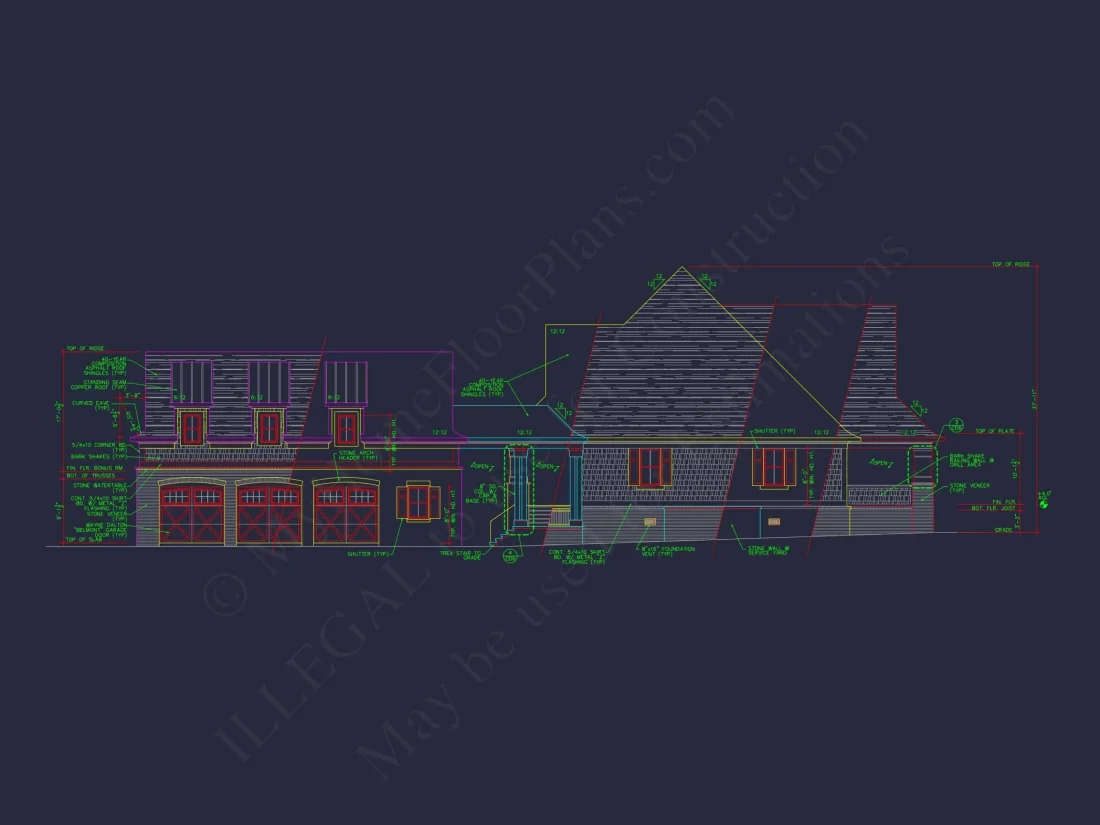
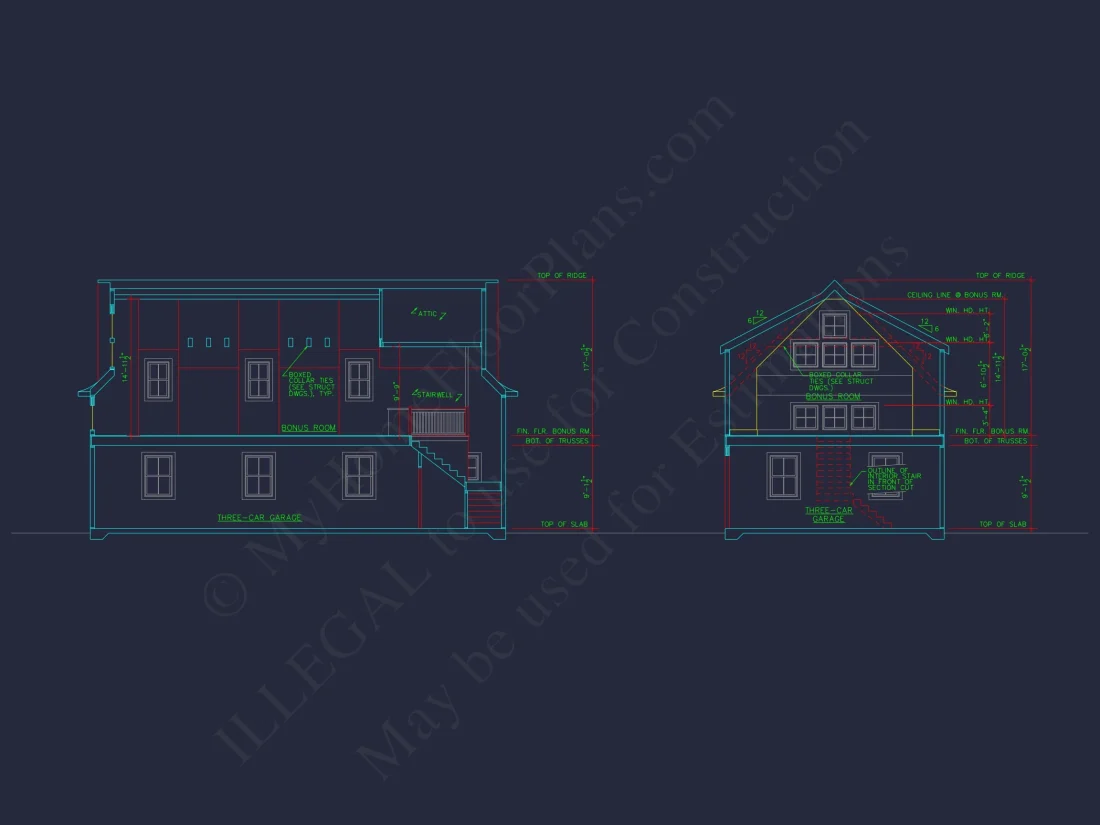
Original price was: $1,947.$1,391Current price is: $1,391.
999 in stock
* Please verify all details with the actual plan, as the plan takes precedence over the information shown below.
| Bedrooms | 4 |
|---|---|
| Bathrooms | 3.5 |
| Heated SF | 3,536 |
| Unheated SF | 2,306 |
| Width | 101'-10" |
| Depth | 112'-10" |
| Floors | 1.5 |
| Garage Bays | 3 |
| Architectural Styles | Classical Southern |
| Structure Type | Single-Family |
| Exterior Material | Shake, Stone |
| Indoor Features | Open Floor Plan, Foyer, Mudroom, Great Room, Family Room, Fireplace, Bonus Room, Bedrooms on the First Floor |
| Outdoor Features | Covered Front Porch, Covered Rear Porch, Deck, Patio, Breezeway |
| Bed and Bath Features | Bedrooms on First Floor, Owner's Suite on First Floor, Walk-in Closet |
| Kitchen Features | Kitchen Island, Breakfast Nook, Wet Bar |
| Garage Features | Side Entry |
| Ceiling Features | 9 FT+, Vaulted |
Bedrooms on First and Second Floors | Bedrooms on the First Floor | Bonus Rooms | Breakfast Nook | Breezeway | Covered Front Porch | Covered Patio | Covered Rear Porches | Family Room | Fireplaces | Foyer | Front Entry | Great Room | Home Plans with Mudrooms | Kitchen Island | Large House Plans | Living Space | Open Floor Plan Designs | Owner’s Suite on the First Floor | Side Entry Garage | Vaulted Ceiling | Walk-in Closet | Wet Bar
Traditional Colonial Brick Ranch Home Plan with Covered Porch & Classic Symmetry
Experience timeless architecture with this 3,536 SF Traditional Colonial home plan featuring 4 bedrooms, 3.5 baths, elegant brick exterior, and spacious open living — includes CAD blueprints, structural engineering, and unlimited build license.
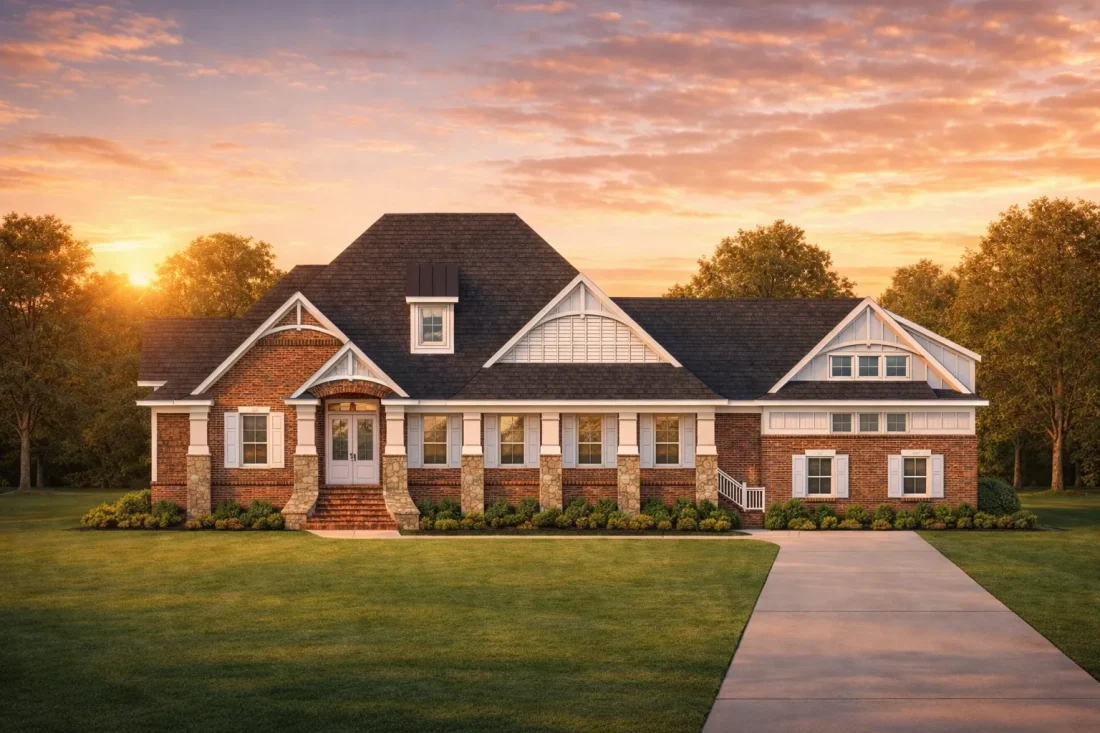
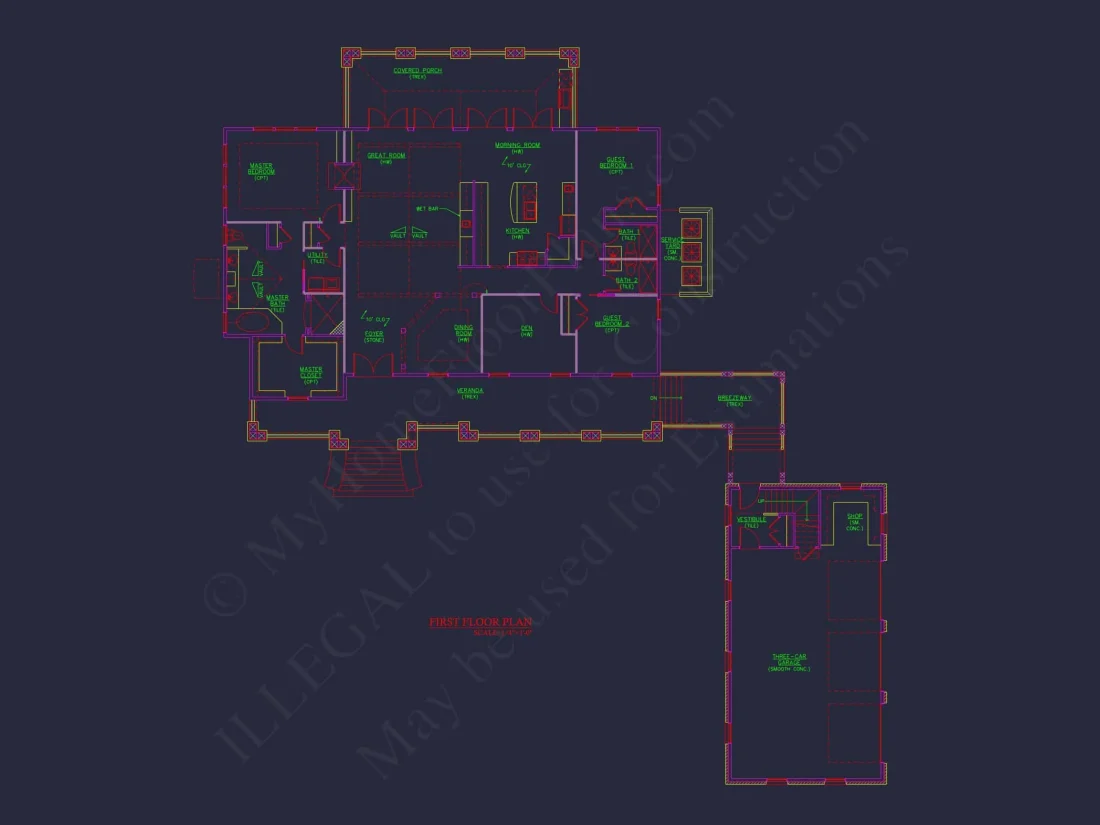
This Traditional Colonial home plan blends the enduring elegance of Colonial Revival architecture with the comfort and flow of a modern ranch layout. Designed with a symmetrical façade, refined rooflines, and a stately columned front porch, this home delivers both curb appeal and everyday functionality. The brick exterior paired with lap siding accents in the gables creates a classic yet fresh look ideal for suburban estates or established neighborhoods.
Colonial architecture has long been celebrated for its balance, proportion, and timeless presence. Publications such as ArchDaily regularly highlight how symmetry and material authenticity contribute to lasting architectural value — principles clearly reflected in this home design.
Heated Living Space & Layout Overview
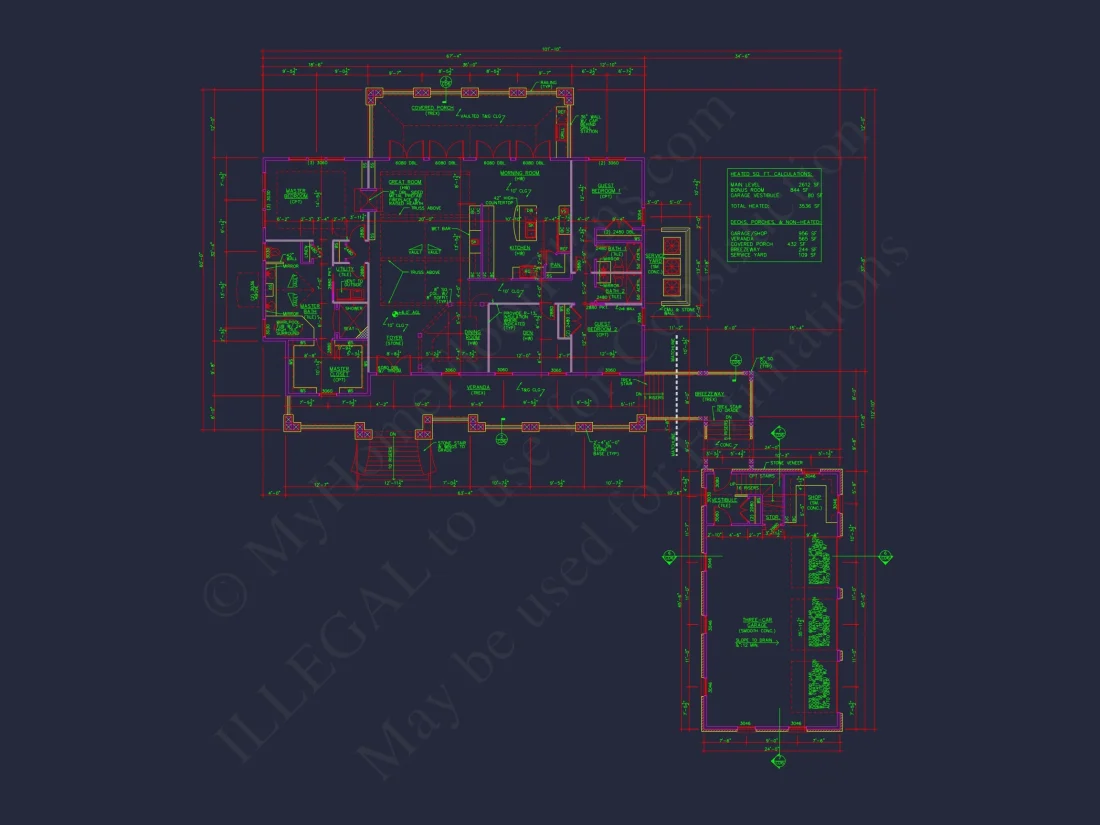
- Total Heated Area: 3,200 square feet
- Bedrooms: 4 spacious bedrooms
- Bathrooms: 3 full baths + 1 half bath
- Garage: Attached side-load garage
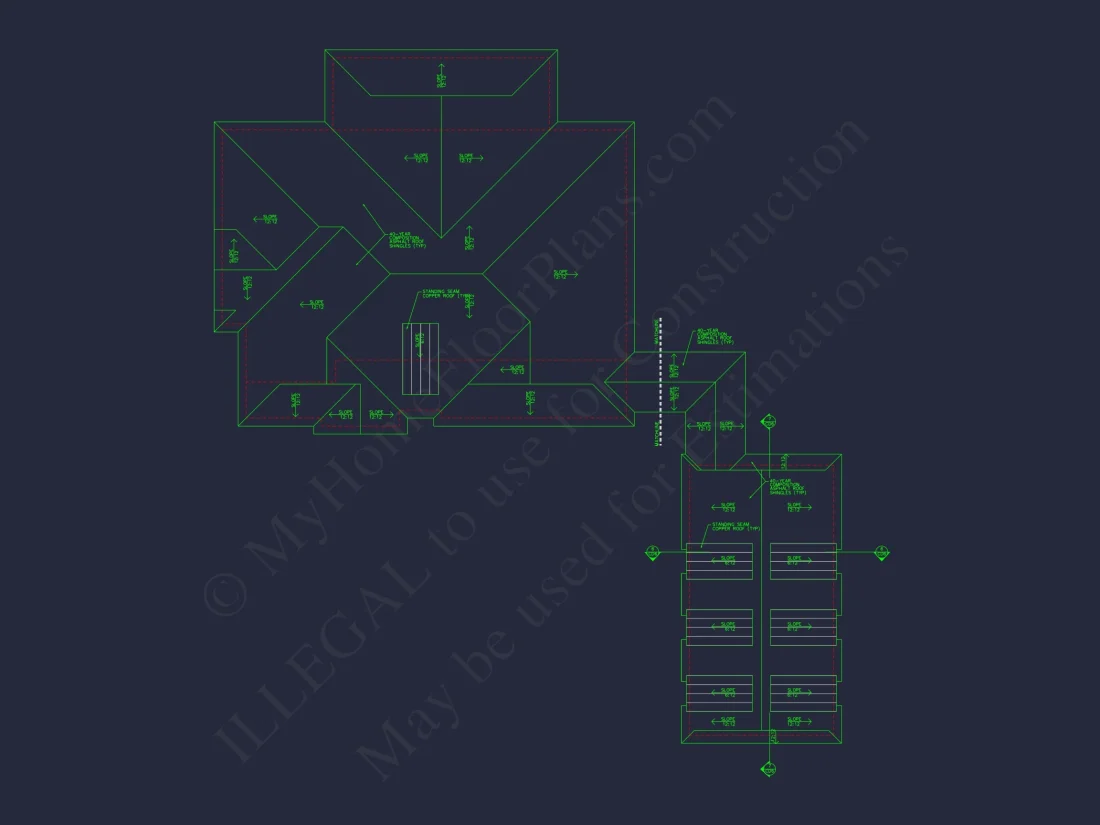
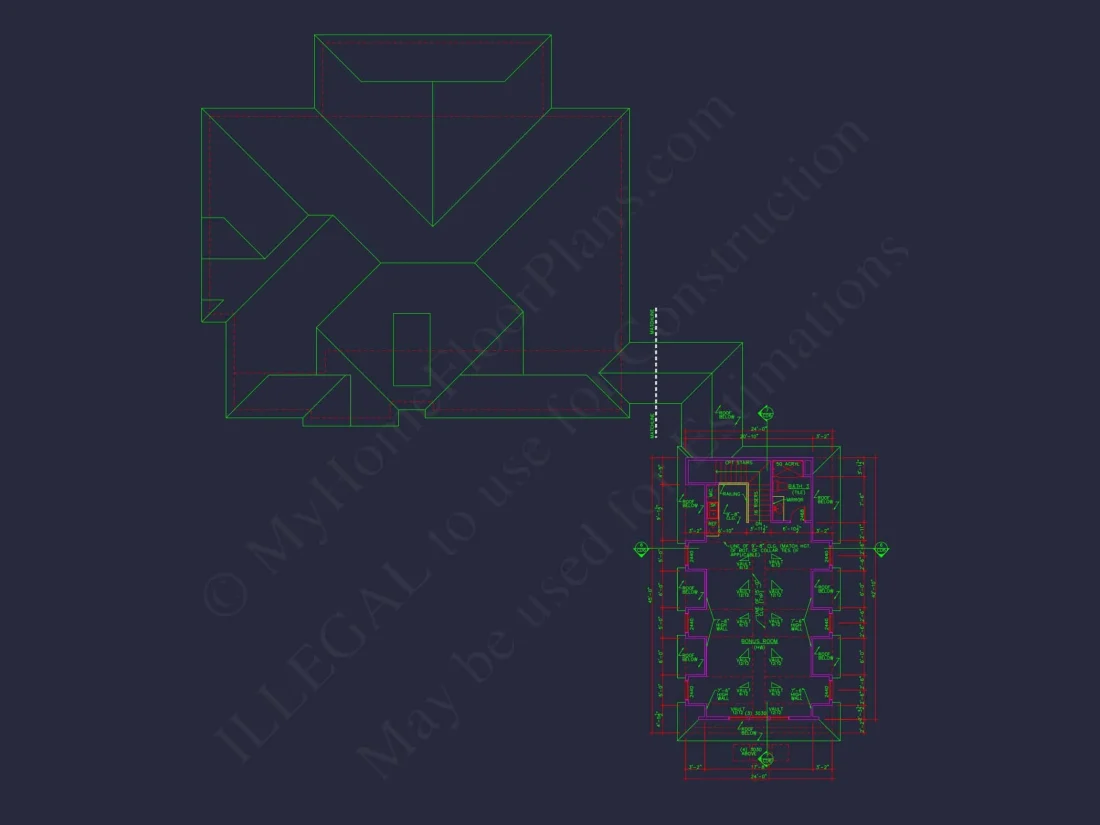
- Stories: Primarily single-level ranch layout with optional bonus space
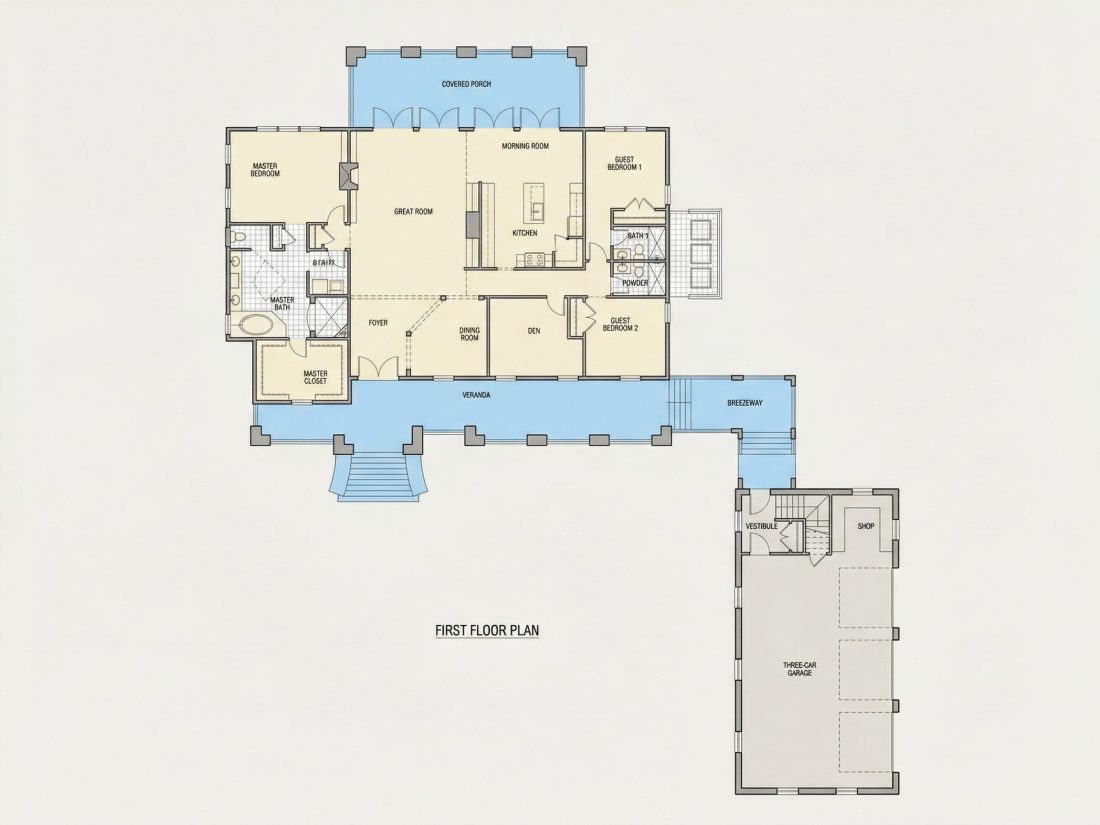
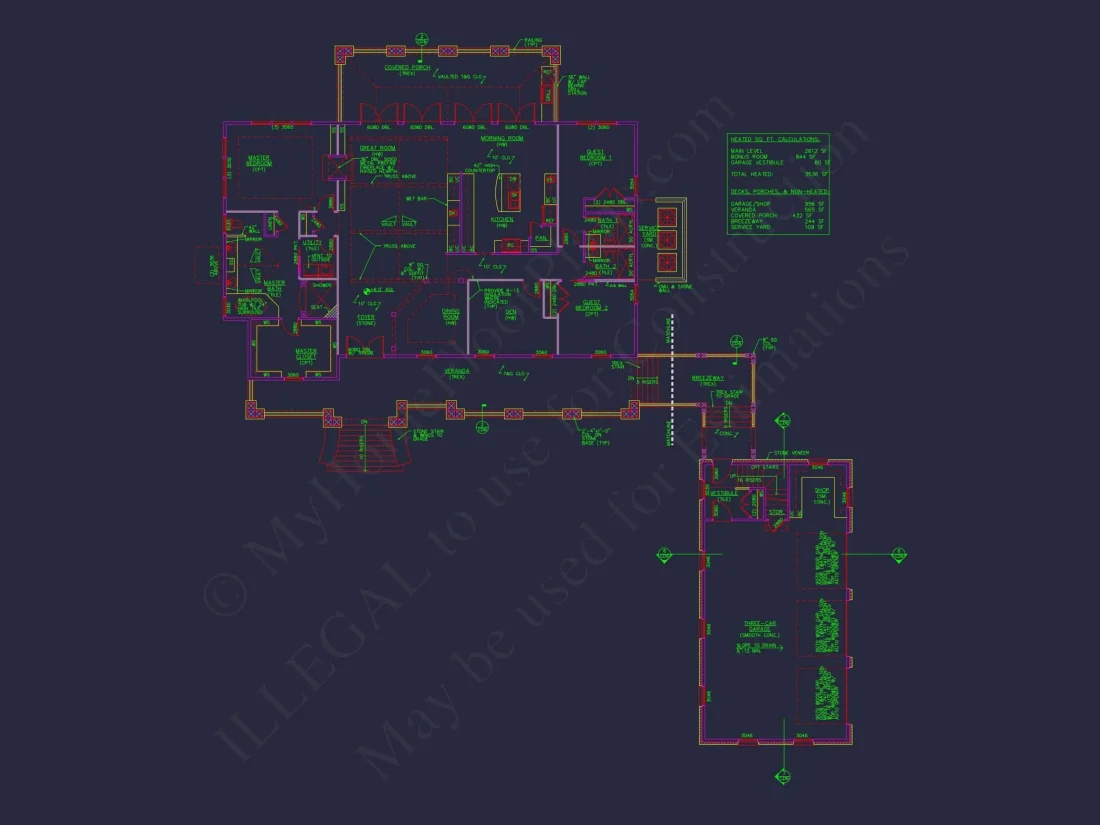
This thoughtfully designed floor plan emphasizes both formal and informal living zones while maintaining the orderly symmetry that defines a true Traditional Colonial home.
Exterior Design & Architectural Character
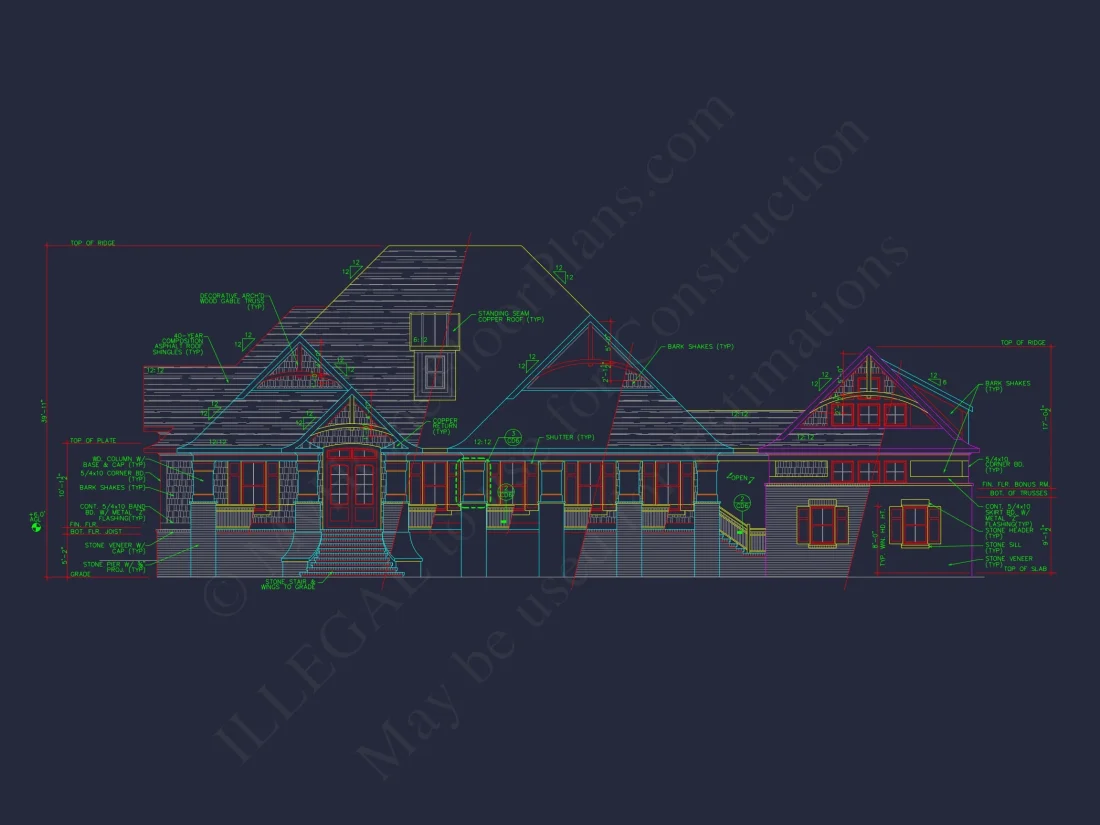
The exterior showcases a full brick façade complemented by lap siding accents within the front-facing gables. This material combination reinforces the Colonial Revival identity while adding subtle visual texture.
- Multi-gabled roofline with balanced proportions
- Covered front porch with white classical columns
- Decorative shutters framing each window
- Brick detailing around entry and foundation
- Symmetrical window placement for authentic Colonial appeal
The wide front porch creates a welcoming focal point and provides usable outdoor seating space — a hallmark of Classical Southern and Neo-Colonial influence.
Grand Foyer & Formal Spaces
Upon entering, guests are greeted by a gracious foyer that visually aligns with the home's symmetrical layout. Flanking the entry are optional formal spaces ideal for:
- Formal dining room for holiday gatherings
- Study or home office with French doors
- Music room or flex sitting area
This balanced front arrangement preserves the traditional Colonial interior organization while allowing homeowners flexibility for modern lifestyles.
Open-Concept Family Living
Beyond the foyer, the home opens into a spacious great room designed for daily living and entertaining. Large rear windows provide natural light and backyard views while maintaining exterior symmetry at the front.
- Open great room with fireplace focal point
- Seamless connection to kitchen and breakfast area
- Optional coffered or tray ceiling detail
- Rear covered porch access for indoor-outdoor living
The open layout introduces modern flow into the traditionally inspired architecture — creating the perfect blend of old-world character and contemporary function.
Chef-Inspired Kitchen Design
The kitchen anchors the heart of the home with ample workspace and storage.
- Large central island with seating
- Walk-in pantry
- Custom cabinetry layout
- Direct access to formal dining
- Breakfast nook overlooking backyard
Whether hosting formal dinners or casual gatherings, the kitchen layout supports seamless entertaining while maintaining architectural harmony.
Private Owner’s Suite Retreat
The owner’s suite is privately positioned within the ranch layout for comfort and quiet. Generous proportions allow for:
- King-sized bedroom with sitting area