4

Found 1,270 House Plans!

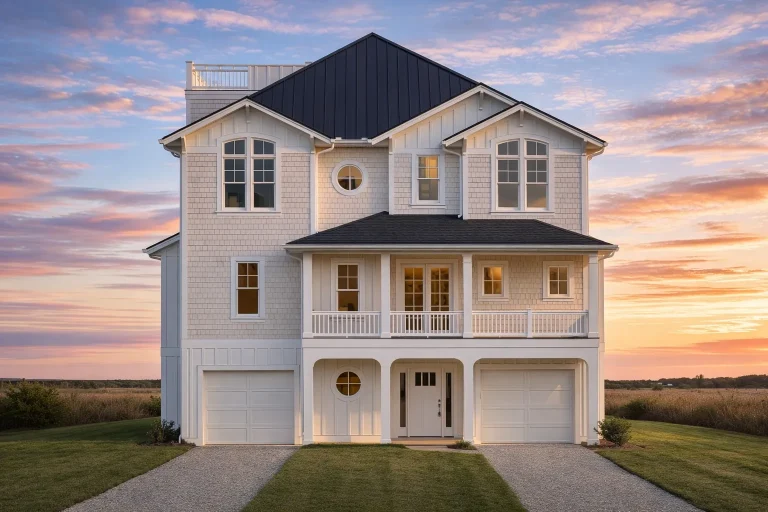
  • Front elevation of a Coastal Traditional style elevated home featuring shingle siding, stone base, symmetrical windows, and dual garage bays

    Plan 18-1513 – Brown Lodge | Coastal Traditional – 4-Bed, 5-Bath, 4,323 SF – House plan details

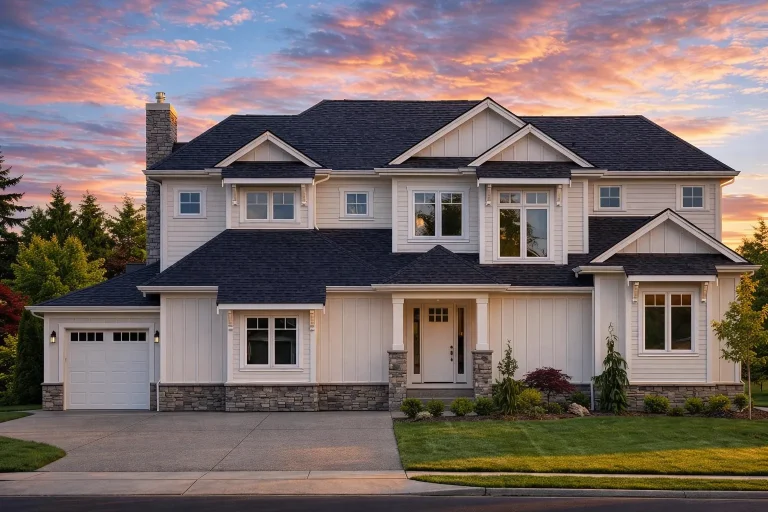
  • Front elevation of New American modern traditional home featuring board and batten siding, stone accents, and an attached two-car garage

    Plan 18-1822 – Arizona Plateau | New American – 4-Bed, 3.5-Bath, 2,708 SF – House plan details

  • Front elevation of New American style two-story suburban home with horizontal lap siding, board and batten accents, and symmetrical facade

    Plan 18-1825 – Aster Cedar Place | New American – 4-Bed, 3-Bath, 3,713 SF – House plan details

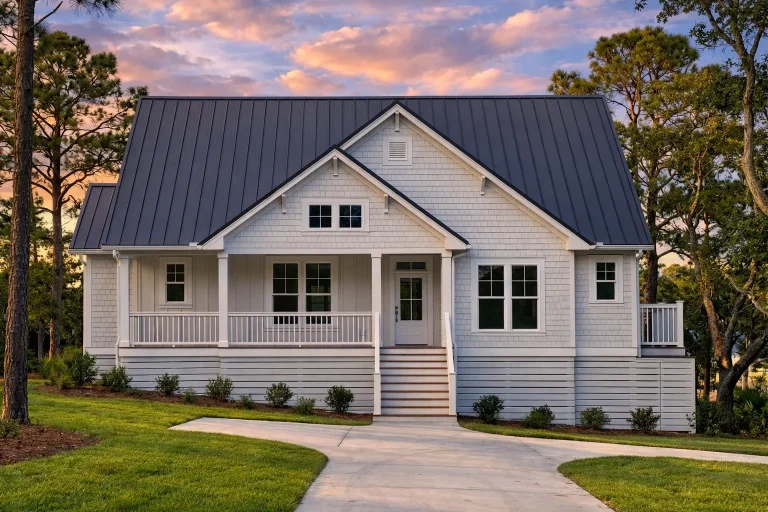
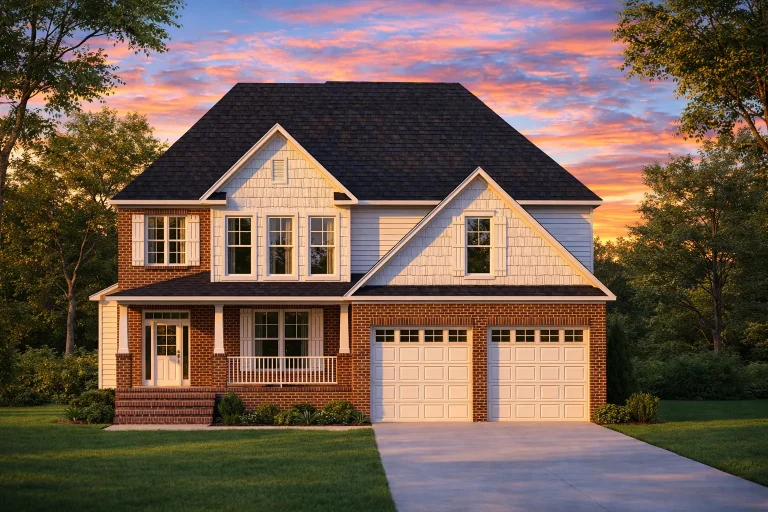
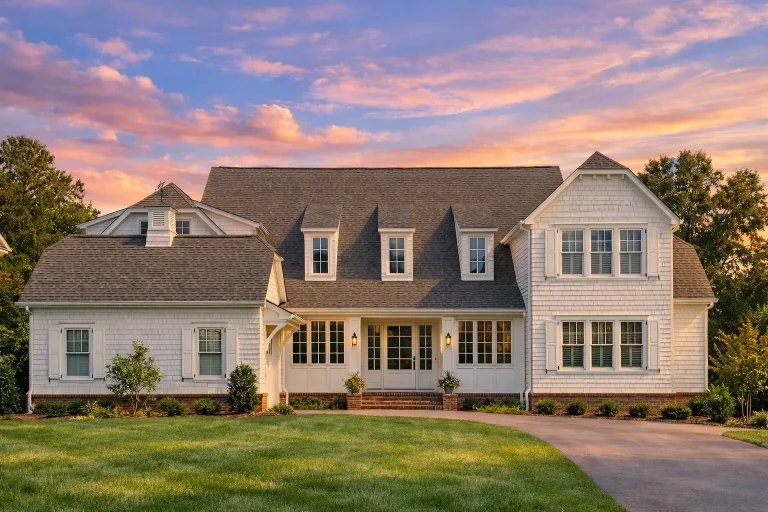
  • Front elevation of a Cape Cod Coastal Cottage home with horizontal siding, shingle gable accents, brick foundation, and covered front porch

    Plan 18-2161 – Auburn Garden Lodge | Cape Cod – 4-Bed, 3-Bath, 1,831 SF – House plan details

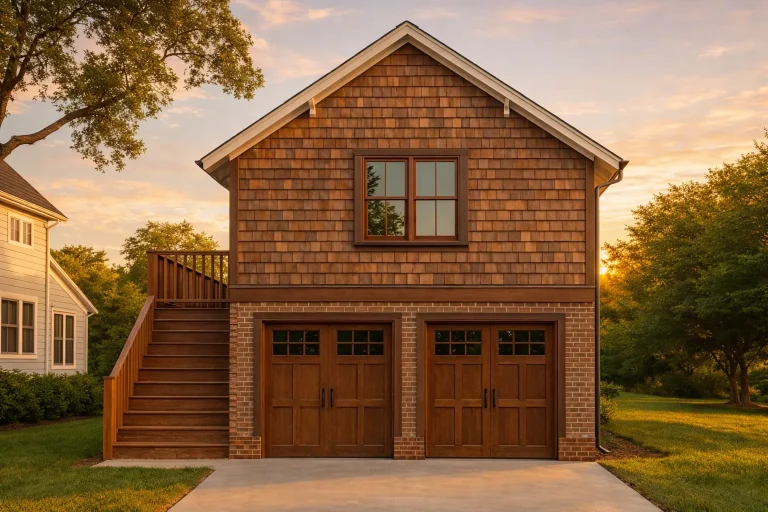
  • Front elevation of a Shingle Style carriage house garage apartment with cedar shake siding, brick base, and wood garage doors

    Plan 18-2163 – New Mexico Mesa | ADU House – 4-Bed, 4.5-Bath, 288 SF – House plan details

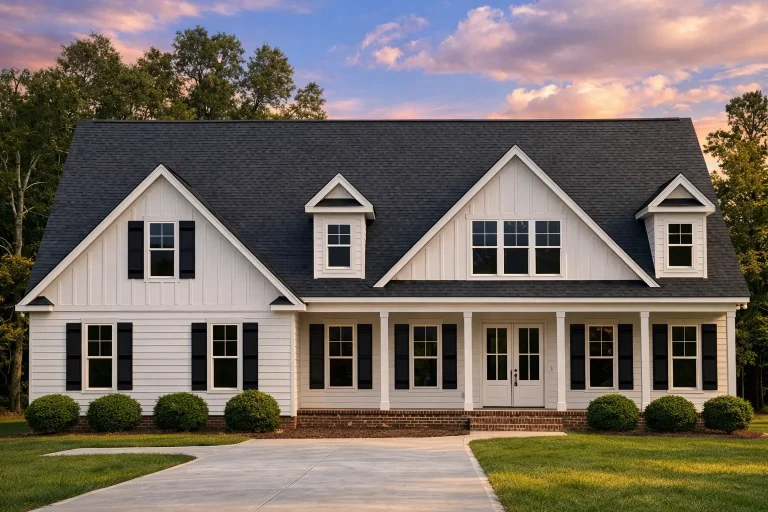
  • Front elevation of a Coastal Cottage farmhouse-style home with lap siding, board-and-batten gables, brick foundation, and covered front porch

    Plan 18-2163 – Rosewood Estate | Coastal Cottage – 4-Bed, 4.5-Bath, 2,373 SF – House plan details

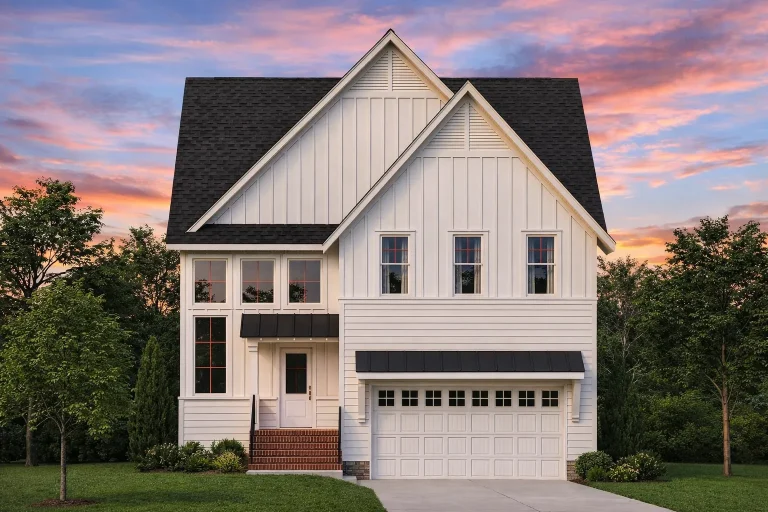
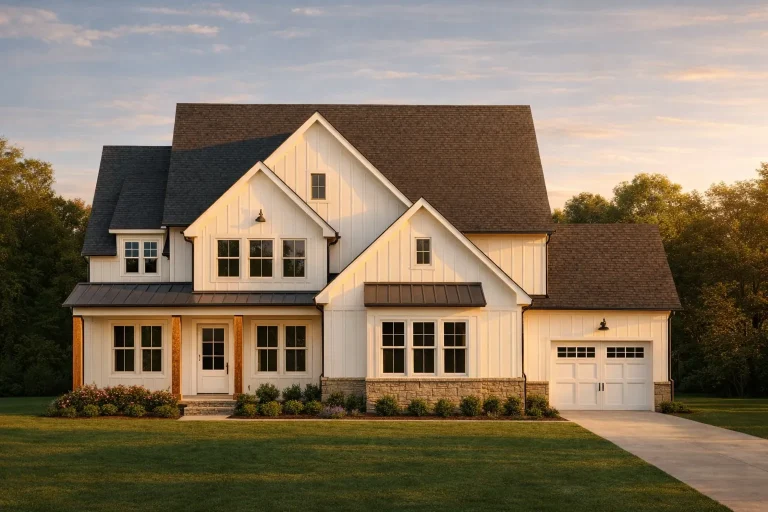
  • Front elevation of a modern farmhouse style home featuring white board and batten siding, stone foundation accents, metal awnings, and an attached garage

    Plan 18-2205 – HomeyHaven | Modern Farmhouse – 4-Bed, 3.5-Bath, 3,033 SF – House plan details

  • Front elevation of a New American modern traditional house with horizontal siding, stone accents, covered porch, and attached two-car garage

    Plan 18-2241 – Nelson Meadow | New American – 4-Bed, 3-Bath, 3,666 SF – House plan details

  • Front view of French Country European style home featuring a rich blend of brick and stone exterior, gabled rooflines, arched windows, and detailed wood accents

    Plan 19-1133 – Phillips Place | French Country – 4-Bed, 4.5-Bath, 4,172 SF – House plan details

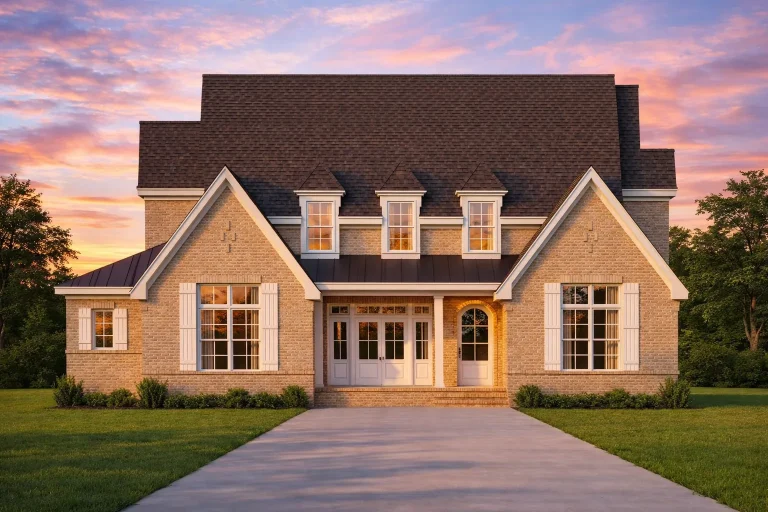
  • Front view of a Traditional Colonial style home featuring a mix of brick and stucco exterior, dormer windows, and a welcoming covered front porch

    Plan 19-1179 – The Campbell Station | Traditional Colonial – 4-Bed, 4.5-Bath, 3,593 SF – House plan details

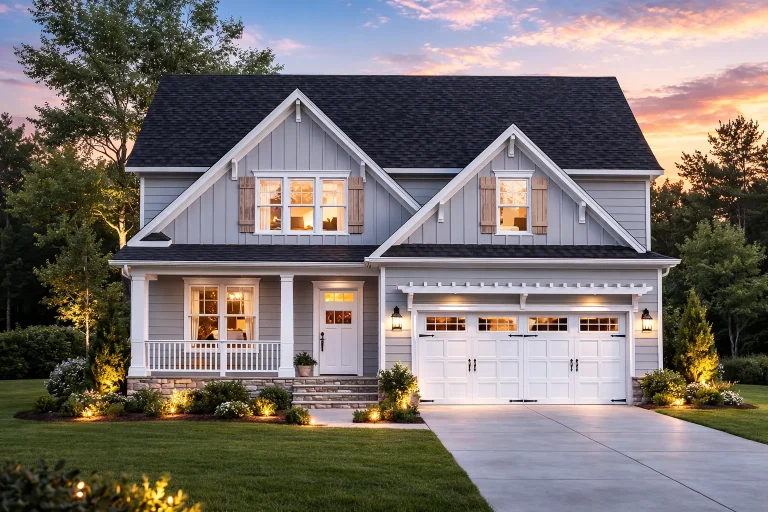
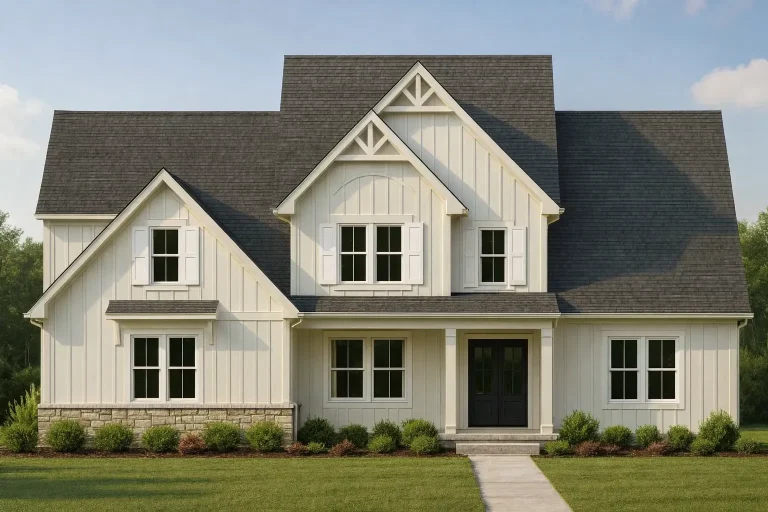
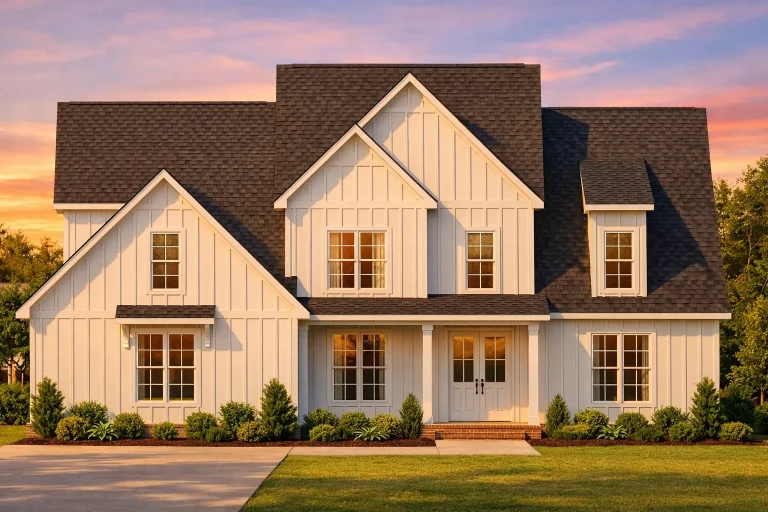
  • Front elevation of a Modern Farmhouse style home featuring board and batten siding, gabled rooflines, covered front porch, and attached two car garage

    Plan 19-1228 – Pennsylvania Heritage | Modern Farmhouse – 4-Bed, 3.5-Bath, 2,934 SF – House plan details

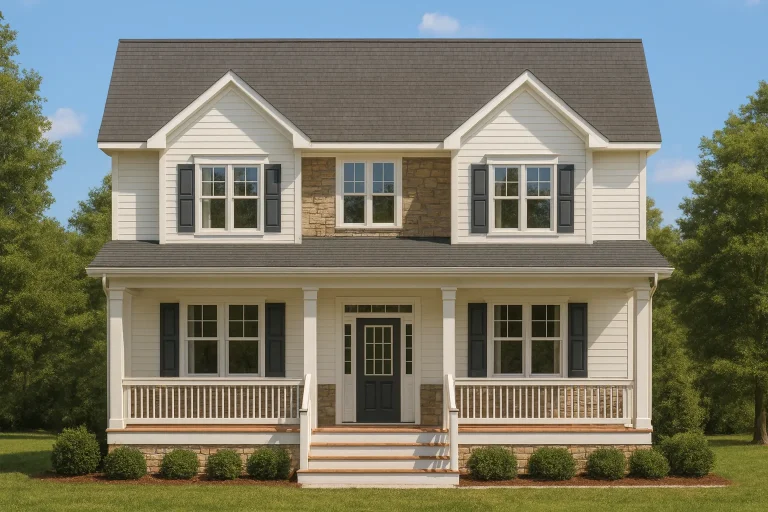
  • Front elevation of a Colonial style home featuring horizontal lap siding, symmetrical windows, steep gable roof, and a full-width covered porch

    Plan 19-1279 – Stewart Ridge | Colonial – 4-Bed, 3.5-Bath, 3,241 SF – House plan details

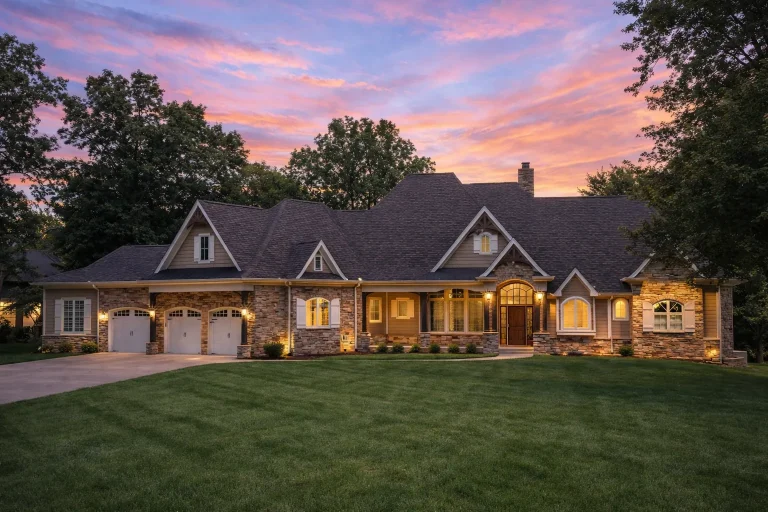
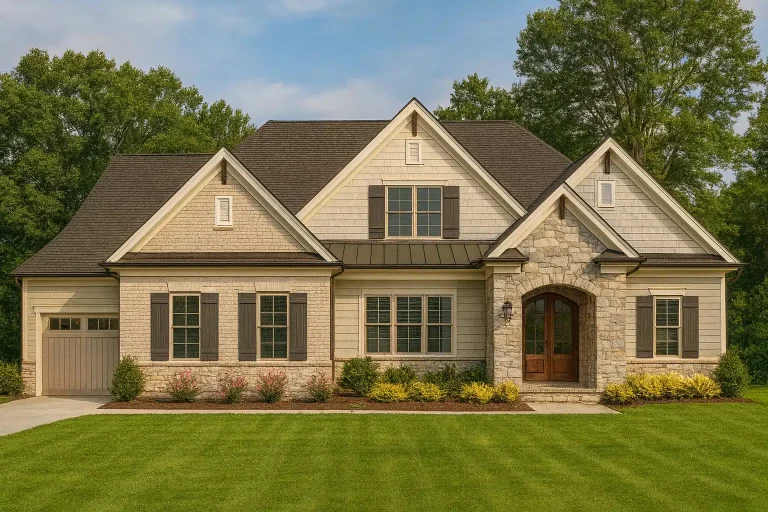
  • Front view of a Traditional Ranch style home featuring stone, brick, and siding exterior with arched entry, black shutters, and a side-entry garage

    Plan 19-1350 – Wiltshire Estate | Traditional Ranch – 4-Bed, 4.5-Bath, 3,489 SF – House plan details

  • Front elevation of a modern farmhouse style home featuring board and batten siding, stone accents, steep gable rooflines, and symmetrical windows

    Plan 19-1368 – Auburn Trail Cottage | Modern Farmhouse – 4-Bed, 3-Bath, 2,620 SF – House plan details

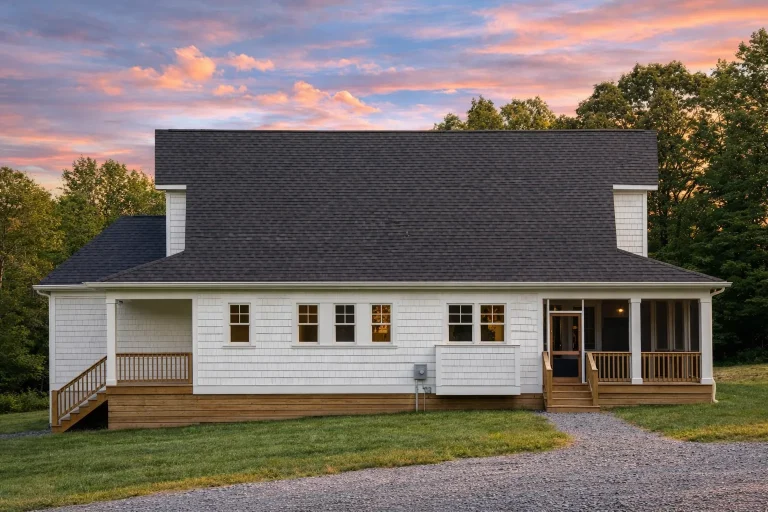
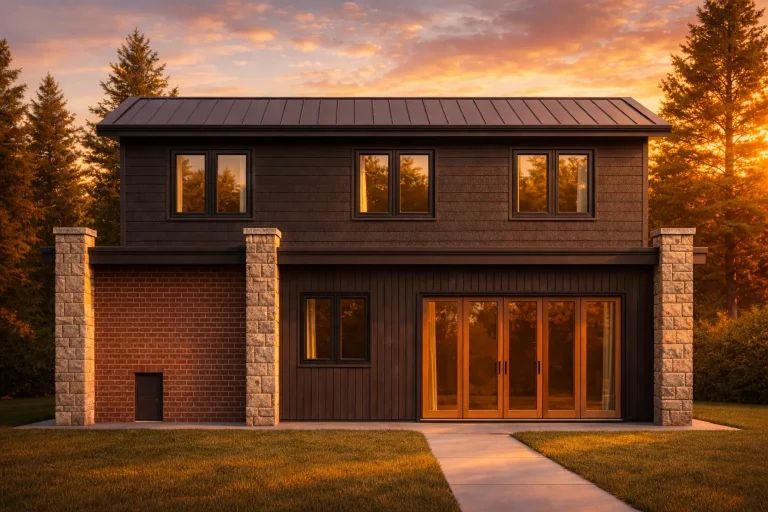
  • Rear elevation of a Contemporary Mountain style home featuring board-and-batten siding, horizontal siding, stone columns, brick accents, and a metal roof

    Plan 19-1382 – Aster Willow Cottage | Contemporary Pool Guest House – 4-Bed, 2-Bath, 1,184 SF – House plan details

  • Front elevation of a modern farmhouse style home with green board and batten siding, vertical windows, and clean contemporary lines

    Plan 19-1382 – The Rogers Cottage | Modern Farmhouse – 4-Bed, 5-Bath, 9,555 SF – House plan details

  • Front elevation of a Traditional Colonial style home with lap siding, stone accents, symmetrical windows, and covered front porch

    Plan 19-1442 – Aster Creek Place | Traditional Colonial – 4-Bed, 3.5-Bath, 2,435 SF – House plan details

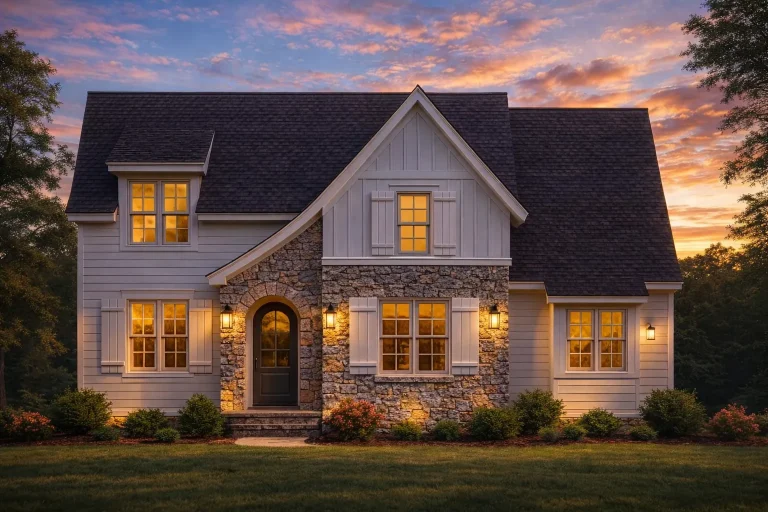
  • Front elevation of a European Cottage style home with stone facade, board and batten siding, green shutters, and steep gabled roof

    Plan 19-1449 – SafeHouseAnchor | European Cottage – 4-Bed, 3.5-Bath, 2,797 SF – House plan details

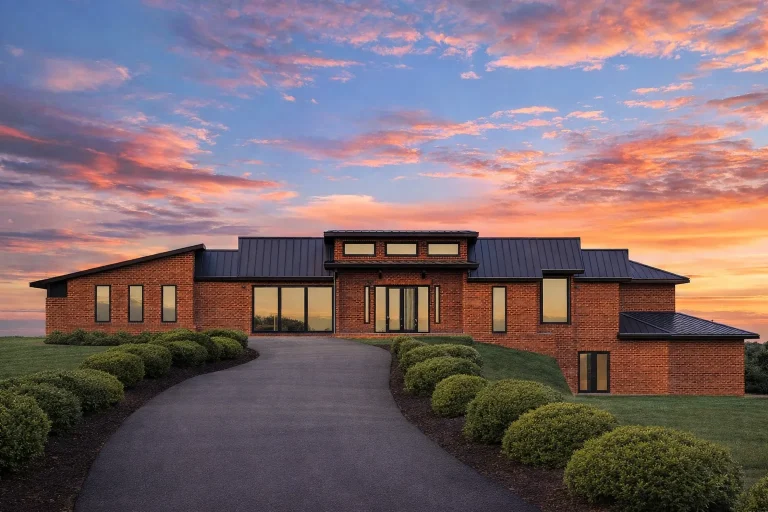
  • Front elevation of a Transitional Ranch style home featuring brick exterior, board-and-batten siding, low-pitched rooflines, and modern farmhouse detailing

    Plan 19-1481 – Narrative Retreat | Transitional Ranch – 4-Bed, 5-Bath, 8,110 SF – House plan details

  • Front elevation of a Traditional Colonial style home featuring brick exterior, stone accents, symmetrical windows, and central entry

    Plan 19-1599 – Aster Vale Place | Traditional Colonial – 4-Bed, 5-Bath, 4,629 SF – House plan details

  • Front elevation of a modern farmhouse style home featuring white board and batten siding, black windows, and a covered front porch

    Plan 19-1632 – Missouri Plateau | Modern Farmhouse – 4-Bed, 3-Bath, 2,623 SF – House plan details

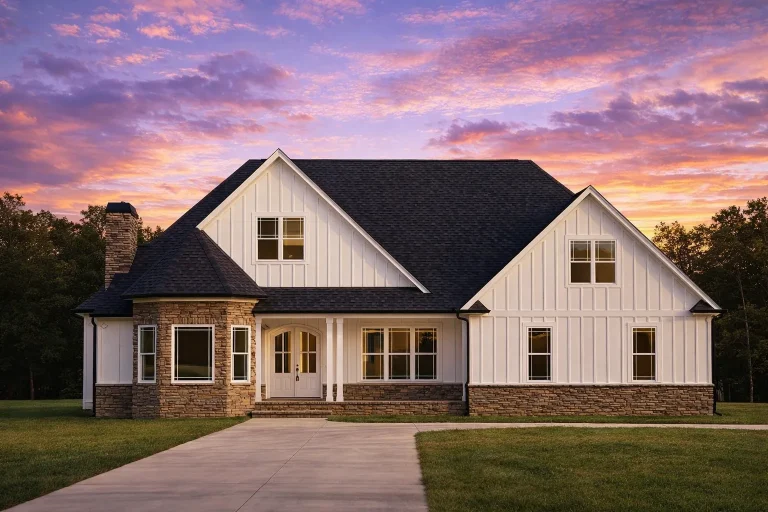
  • Front elevation of a modern farmhouse style home featuring white board and batten siding, stone accents, symmetrical gables, and a welcoming covered entry

    Plan 19-1653 – Aster Field Place | Modern Farmhouse – 4-Bed, 3-Bath, 2,915 SF – House plan details

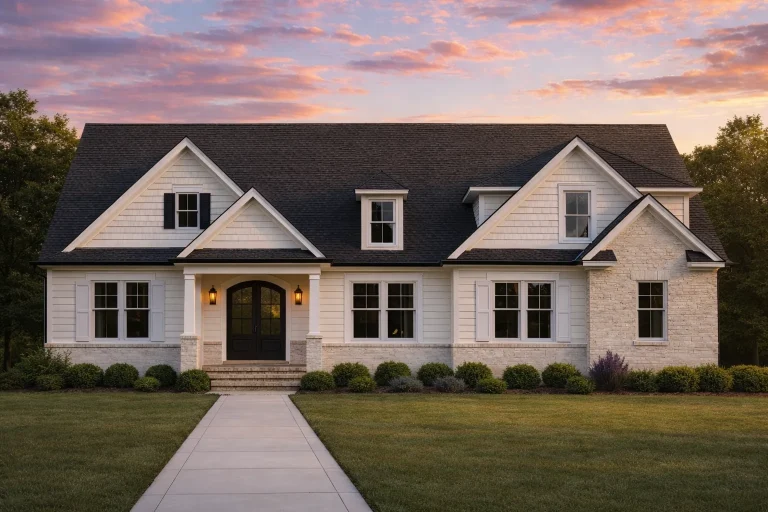
  • Front elevation of a Cape Cod style home featuring dormers, vinyl siding, stone accents, and a classic covered porch

    Plan 19-1698 – Dot Retreat | GUEST-Cape Cod – 4-Bed, 3.5-Bath, 900 SF – House plan details

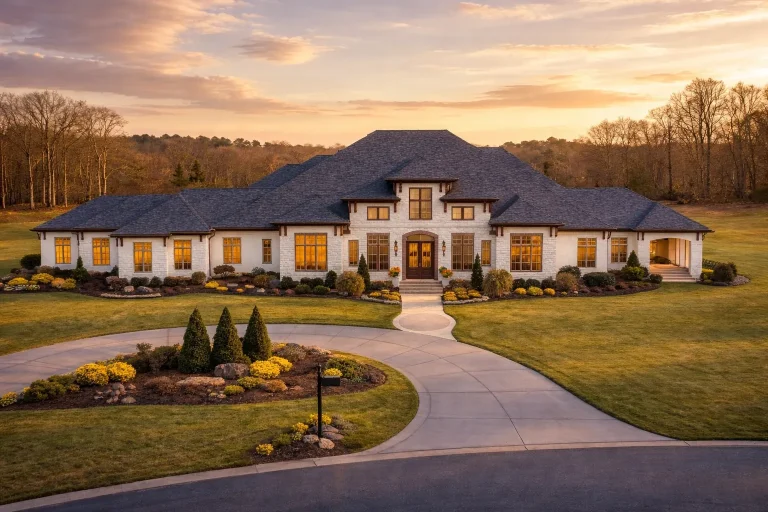
  • Front exterior view of a Classical Southern and Neoclassical Traditional one-story home with brick façade, symmetrical layout, tall columns, and expansive landscaped driveway

    Plan 19-2004 – Iowa Cornfield | Classical Southern – 4-Bed, 5-Bath, 5,298 SF – House plan details

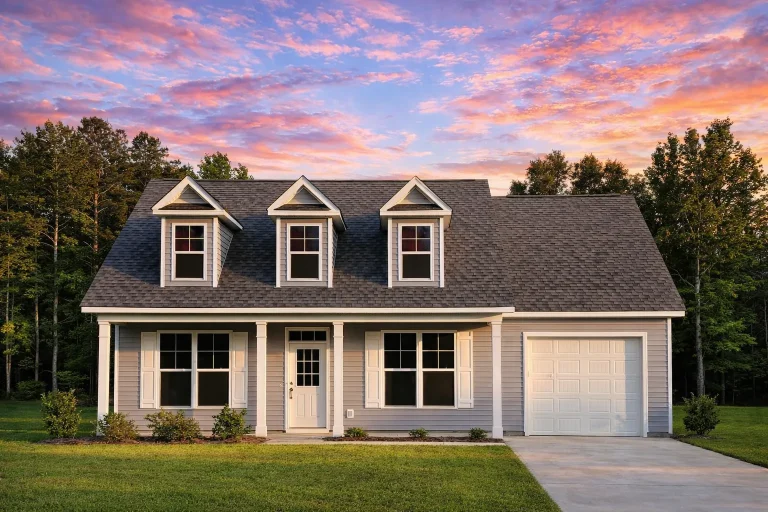
  • Front elevation of a Cape Cod traditional style home featuring horizontal siding, stone accents, symmetrical dormers, and a covered front porch

    Plan 19-2050 – The Simmons Farmhouse | Cape Cod – 4-Bed, 3.5-Bath, 1,181 SF – House plan details