CAD Resources & Blocks
Find the perfect house plan. For less.
Search Plans
Contact Us
CAD Resources & Blocks
[pagecat_desc_first]
Found 3,002 House Plans!
-
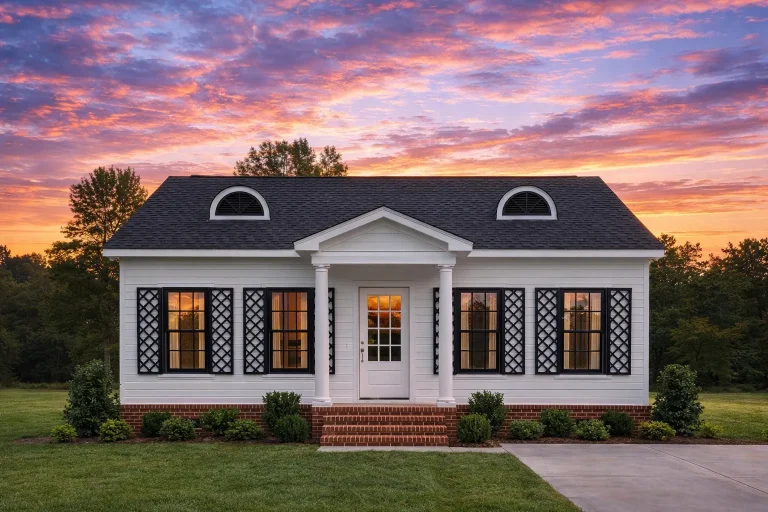
Plan 9-1581 – Aster Harbor Place | Traditional Colonial – 2-Bed, 2-Bath, 1,014 SF – House plan details
Log in to rule out -
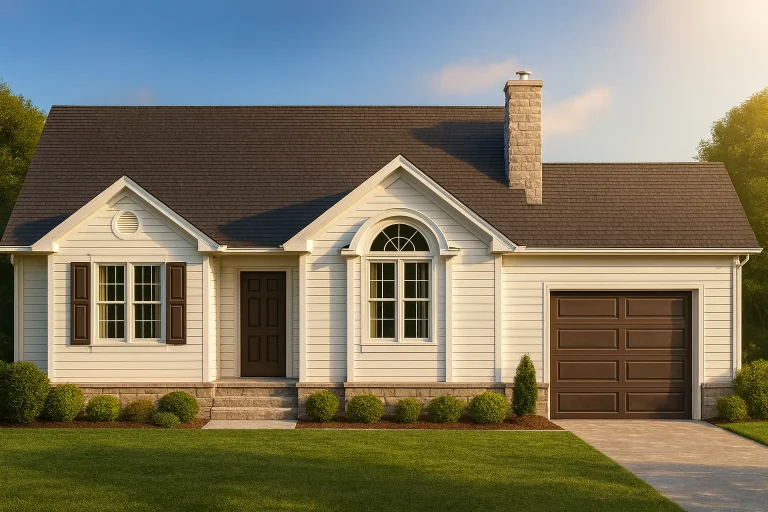
Plan 9-1515 – Auburn Oak Estate | Traditional Ranch – 3-Bed, 2-Bath, 1,207 SF – House plan details
Log in to rule out -
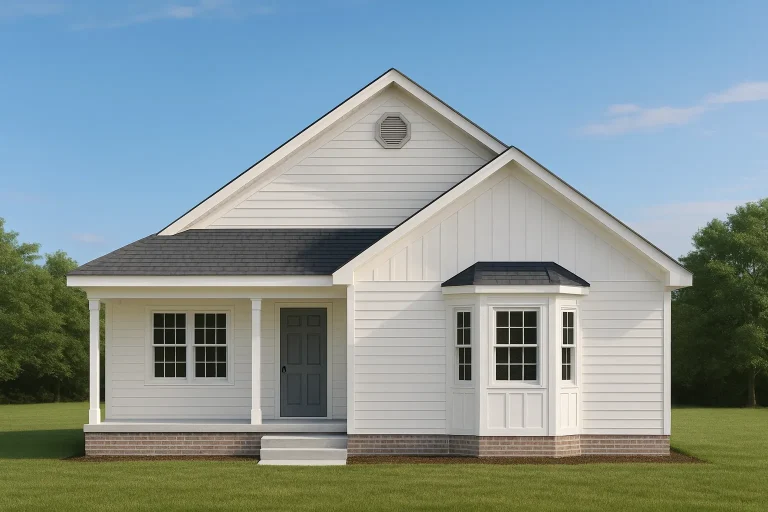
Plan 9-1499 – Aster Mill Haven | Classic Cottage – 3-Bed, 2-Bath, 4,456 SF – House plan details
Log in to rule out -
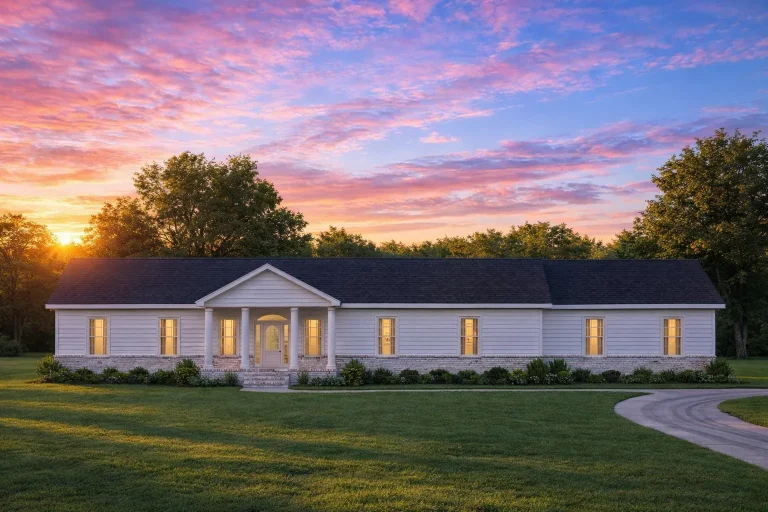
Plan 9-1498 – Piedmont Manor | OFFICE-Traditional Ranch – 3-Bed, 2-Bath, 2,000 SF – House plan details
Log in to rule out -
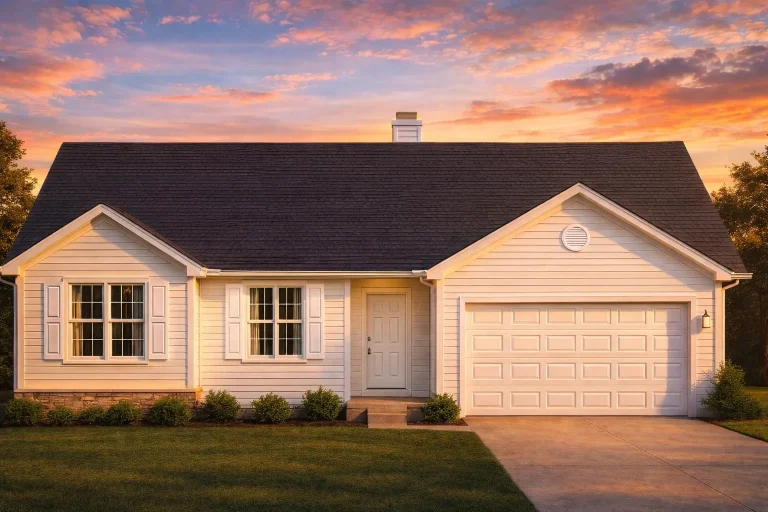
Plan 9-1466 – Auburn Ridge Residence | Traditional Ranch – 3-Bed, 2-Bath, 1,371 SF – House plan details
Log in to rule out -
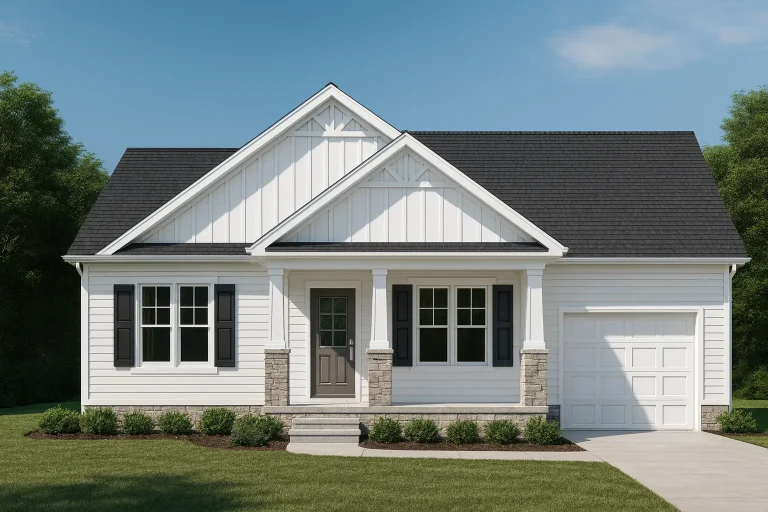
Plan 9-1458 – Gulf Coast Haven | Traditional Ranch – 3-Bed, 2-Bath, 1,495 SF – House plan details
Log in to rule out -
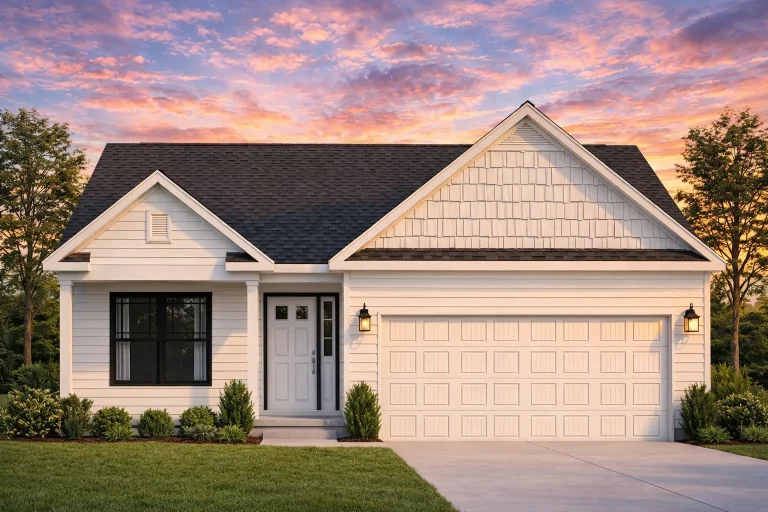
Plan 9-1216 – Mississippi Magnolia | Traditional Ranch – 3-Bed, 2-Bath, 2,071 SF – House plan details
Log in to rule out -
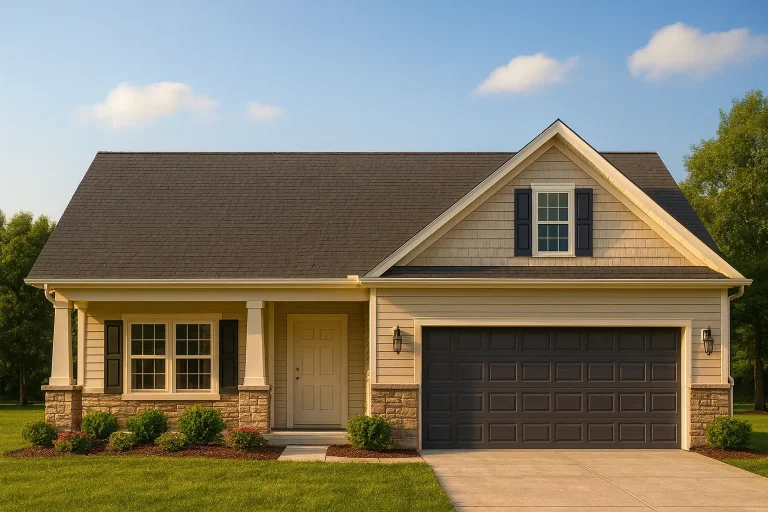
Plan 9-1210 – Astra Pavilion | Traditional Ranch – 3-Bed, 2-Bath, 1,903 SF – House plan details
Log in to rule out -
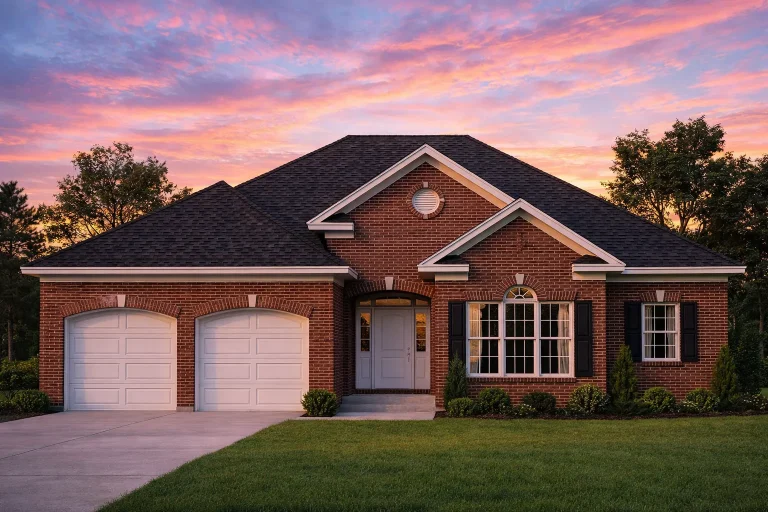
Plan 8-1989 – Aster Harbor Retreat | Traditional Ranch – 3-Bed, 2-Bath, 5,916 SF – House plan details
Log in to rule out -
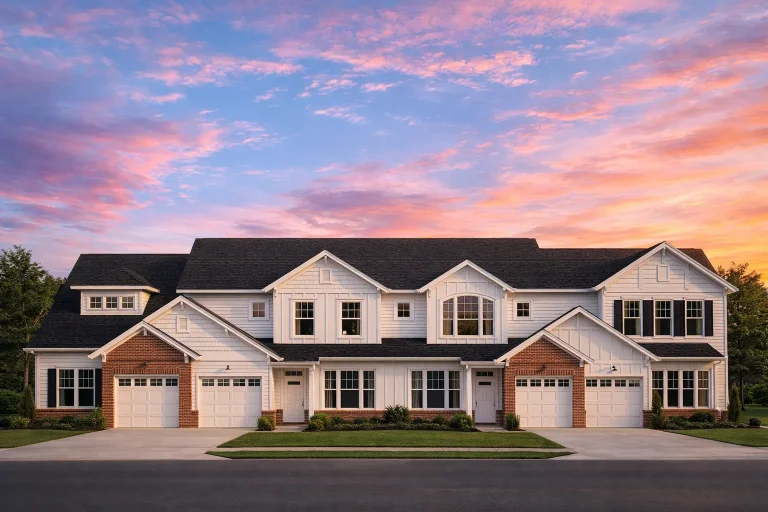
Plan 8-1930-5 – The White Haven | Traditional Colonial Townhome – 2-Bed, 2-Bath, 1,965 SF – House plan details
Log in to rule out -
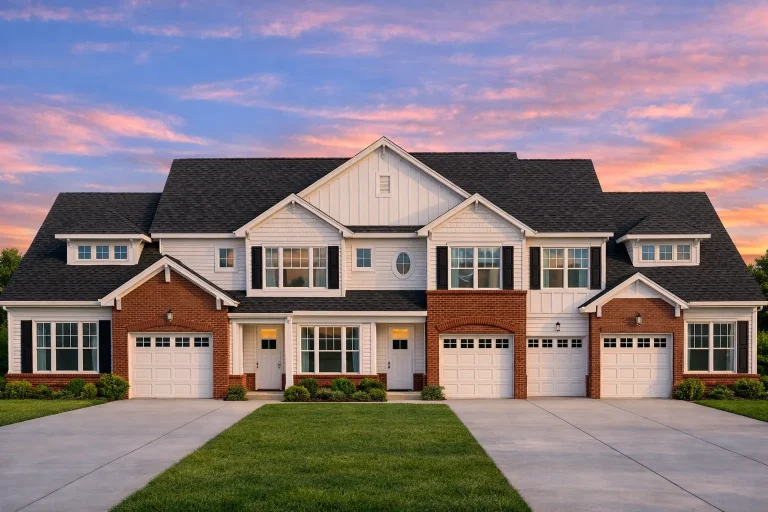
Plan 8-1930-10 – Hurry Manor | Traditional Townhome – 3-Bed, 2-Bath, 1,070 SF – House plan details
Log in to rule out -
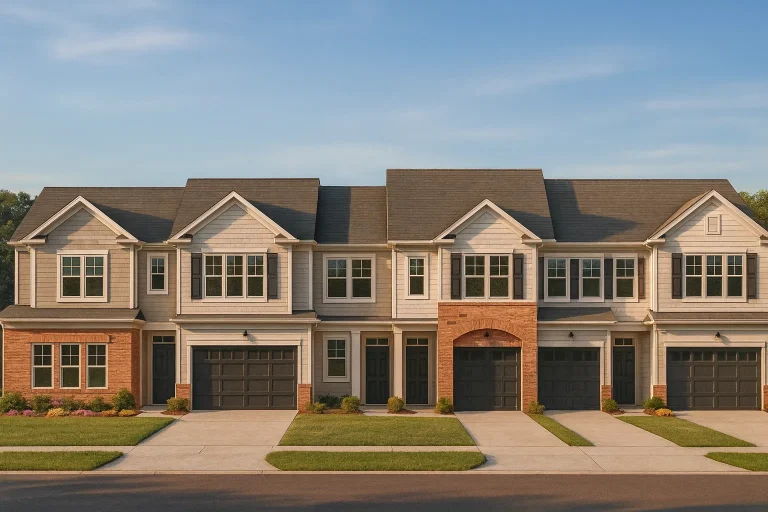
Plan 8-1930-1 – Anderson Place | Traditional Townhome – 3-Bed, 4-Bath, 9,834 SF – House plan details
Log in to rule out -
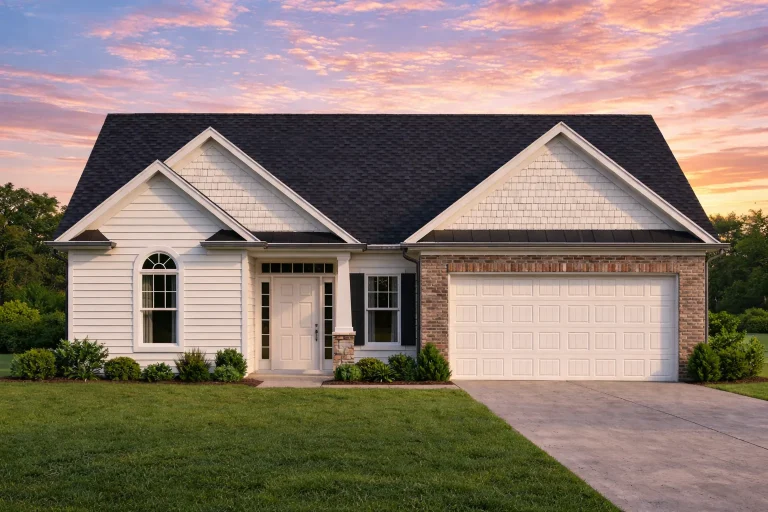
Plan 8-1915 – The Taylor House | Traditional Ranch – 3-Bed, 2-Bath, 1,516 SF – House plan details
Log in to rule out -
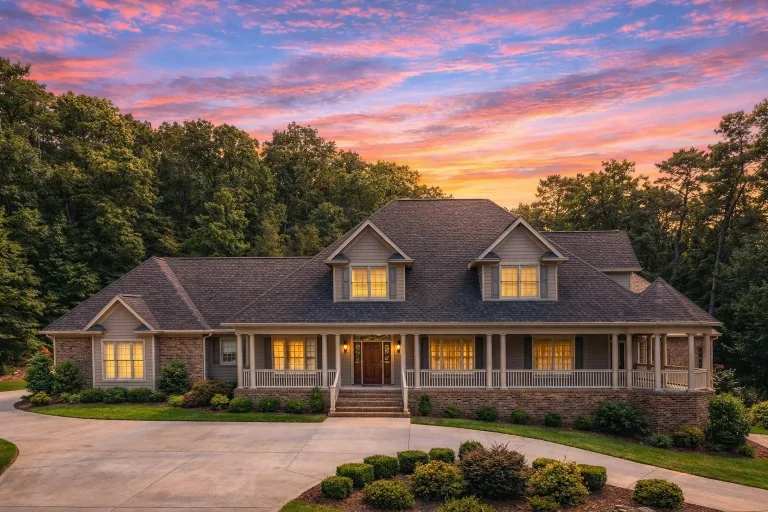
Plan 8-1905 – The Hollies | Southern Farmhouse – 1-Bed, 2.5-Bath, 3,309 SF – House plan details
Log in to rule out -
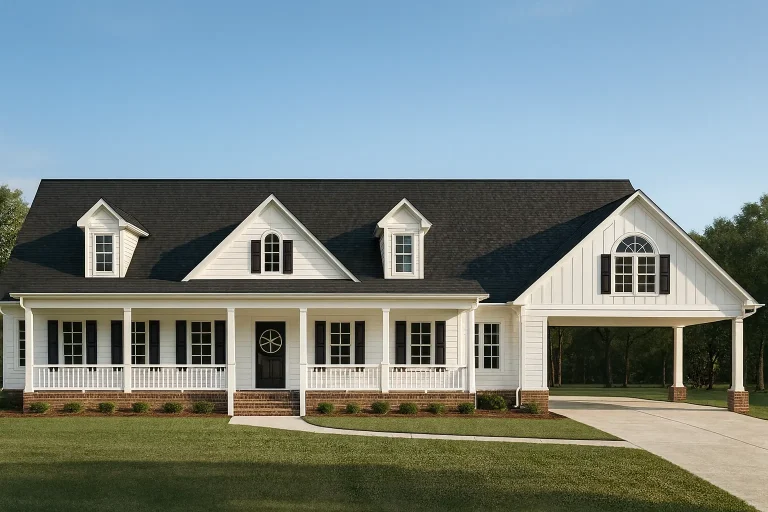
Plan 8-1686 – Aster Meadow Cottage | Southern Farmhouse – 3-Bed, 2-Bath, 2,010 SF – House plan details
Log in to rule out -
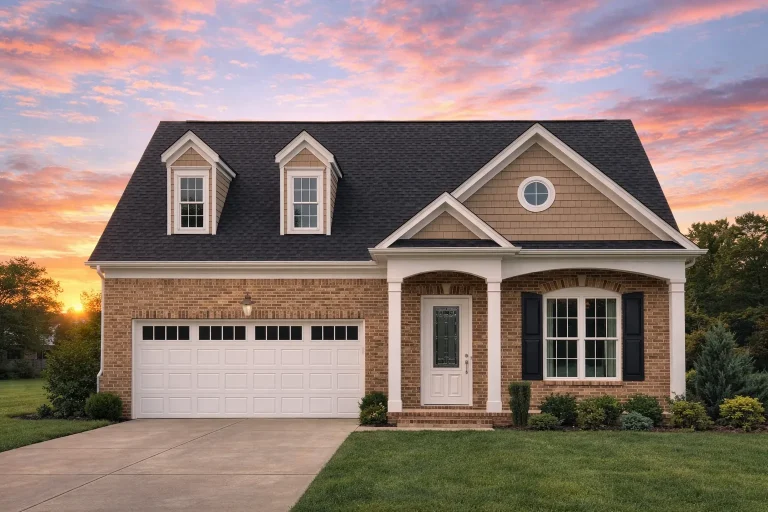
Plan 8-1387 – Aster Station Farmhouse | Traditional – 3-Bed, 2-Bath, 2,231 SF – House plan details
Log in to rule out -
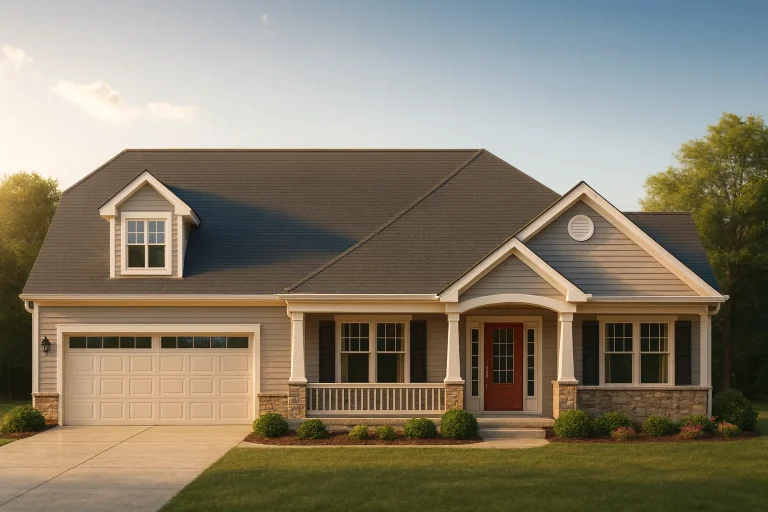
Plan 8-1378 – James Lodge | Traditional Ranch – 3-Bed, 2-Bath, 2,123 SF – House plan details
Log in to rule out -
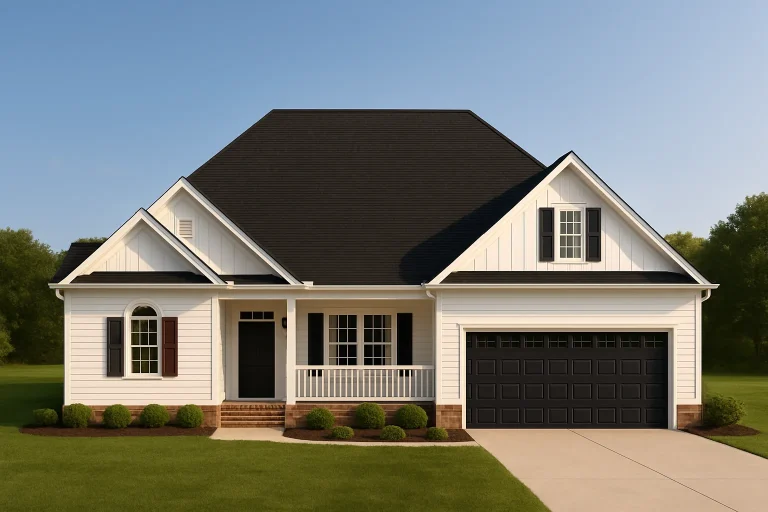
Plan 8-1331 – Devonshire Retreat | Modern Farmhouse – 3-Bed, 2-Bath, 1,725 SF – House plan details
Log in to rule out -
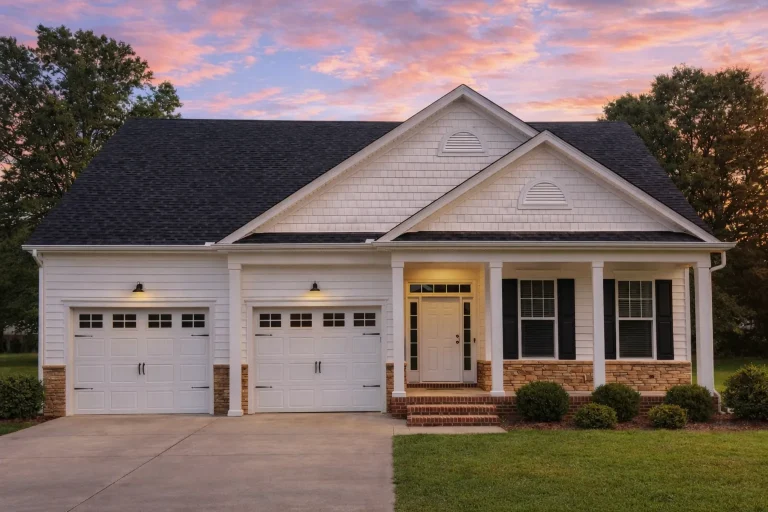
Plan 8-1274 – Heritage Estate | Traditional Ranch – 3-Bed, 2-Bath, 1,734 SF – House plan details
Log in to rule out -
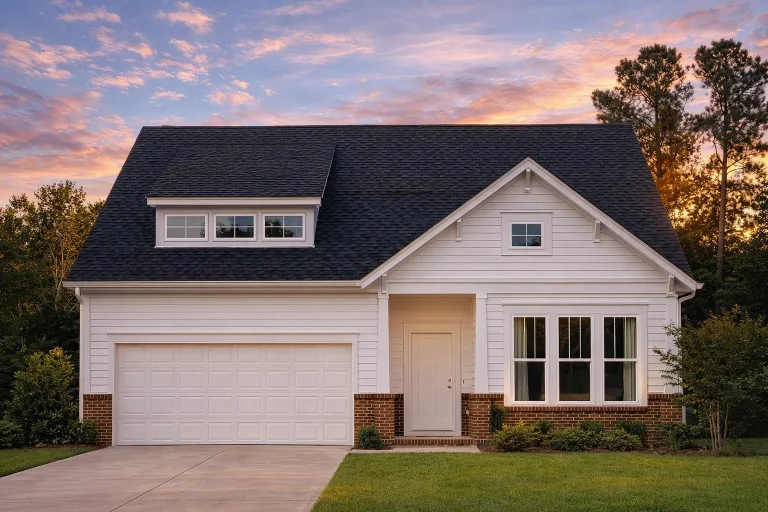
Plan 8-1245 – Minnesota North | Modern Farmhouse – 3-Bed, 2-Bath, 2,237 SF – House plan details
Log in to rule out -
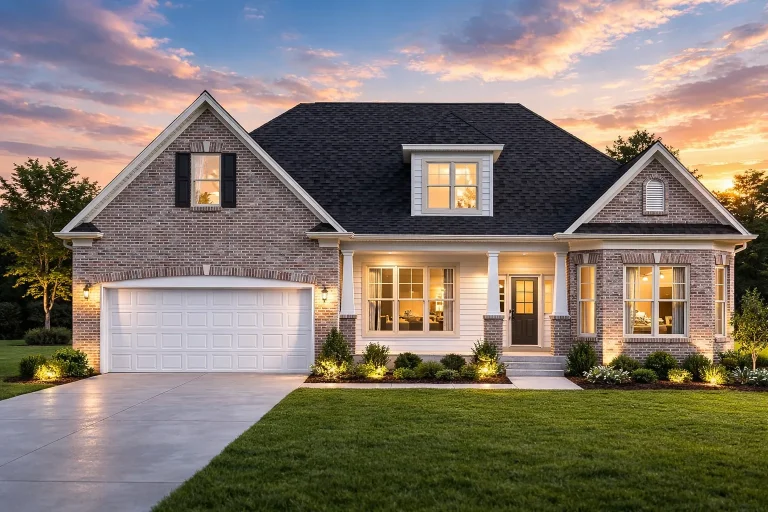
Plan 8-1005 – Oak View Cottage | Modern Farmhouse – 3-Bed, 2-Bath, 2,429 SF – House plan details
Log in to rule out -
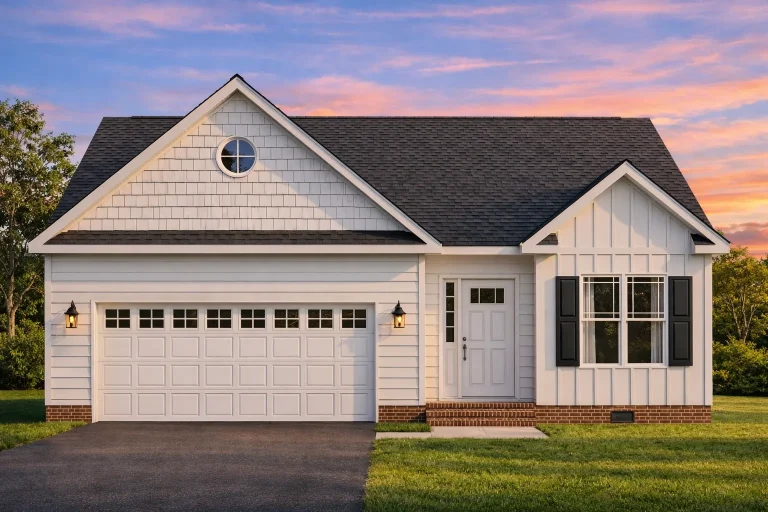
Plan 7-1166 – Oklahoma Sooner | Traditional Ranch – 3-Bed, 2-Bath, 1,563 SF – House plan details
Log in to rule out -
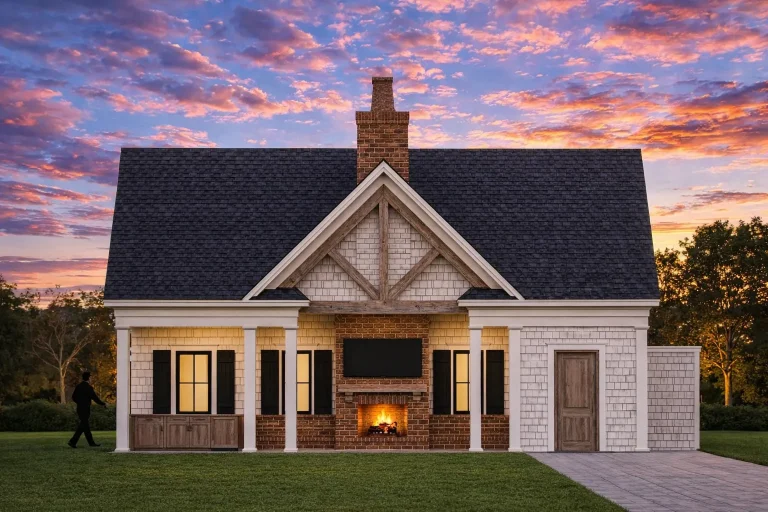
Plan 20-1936 – Auburn Vale Residence | American Cottage – 1-Bed, 1-Bath, 650 SF – House plan details
Log in to rule out -
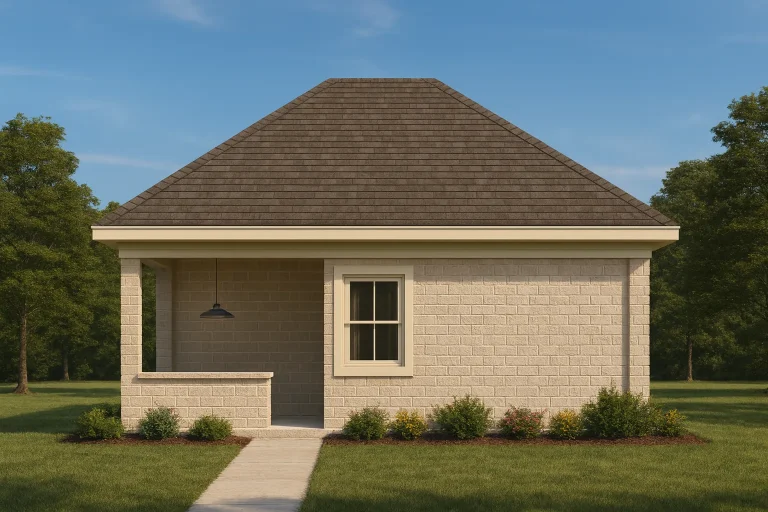
Plan 17-1164 – The Part | Cottage Pool House – 1-Bed, 1-Bath, 400 SF – House plan details
Log in to rule out -
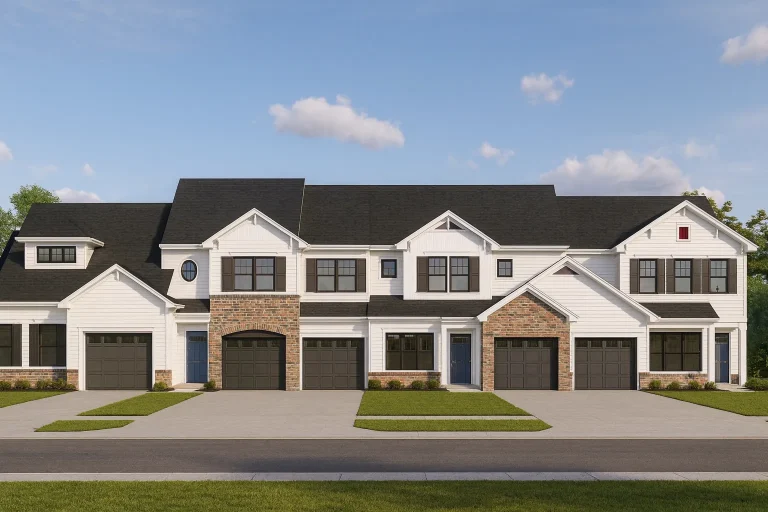
Plan 8-1930-4 – Jackson Lodge | Modern Farmhouse Townhome – 2-Bed, 1.5-Bath, 1,965 SF – House plan details
Log in to rule out
continued…
[pagecat_desc_rest]

