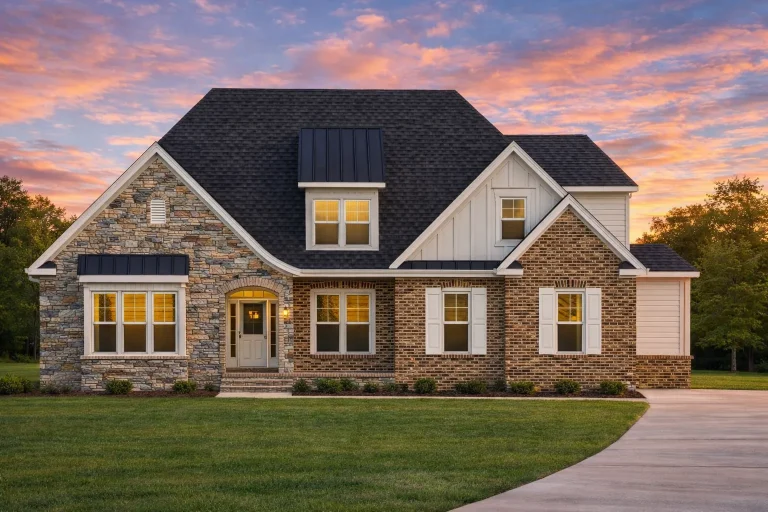
Plan 16-1096 – The Roberts Cottage | French Country – 3-Bed, 2.5-Bath, 2,328 SF
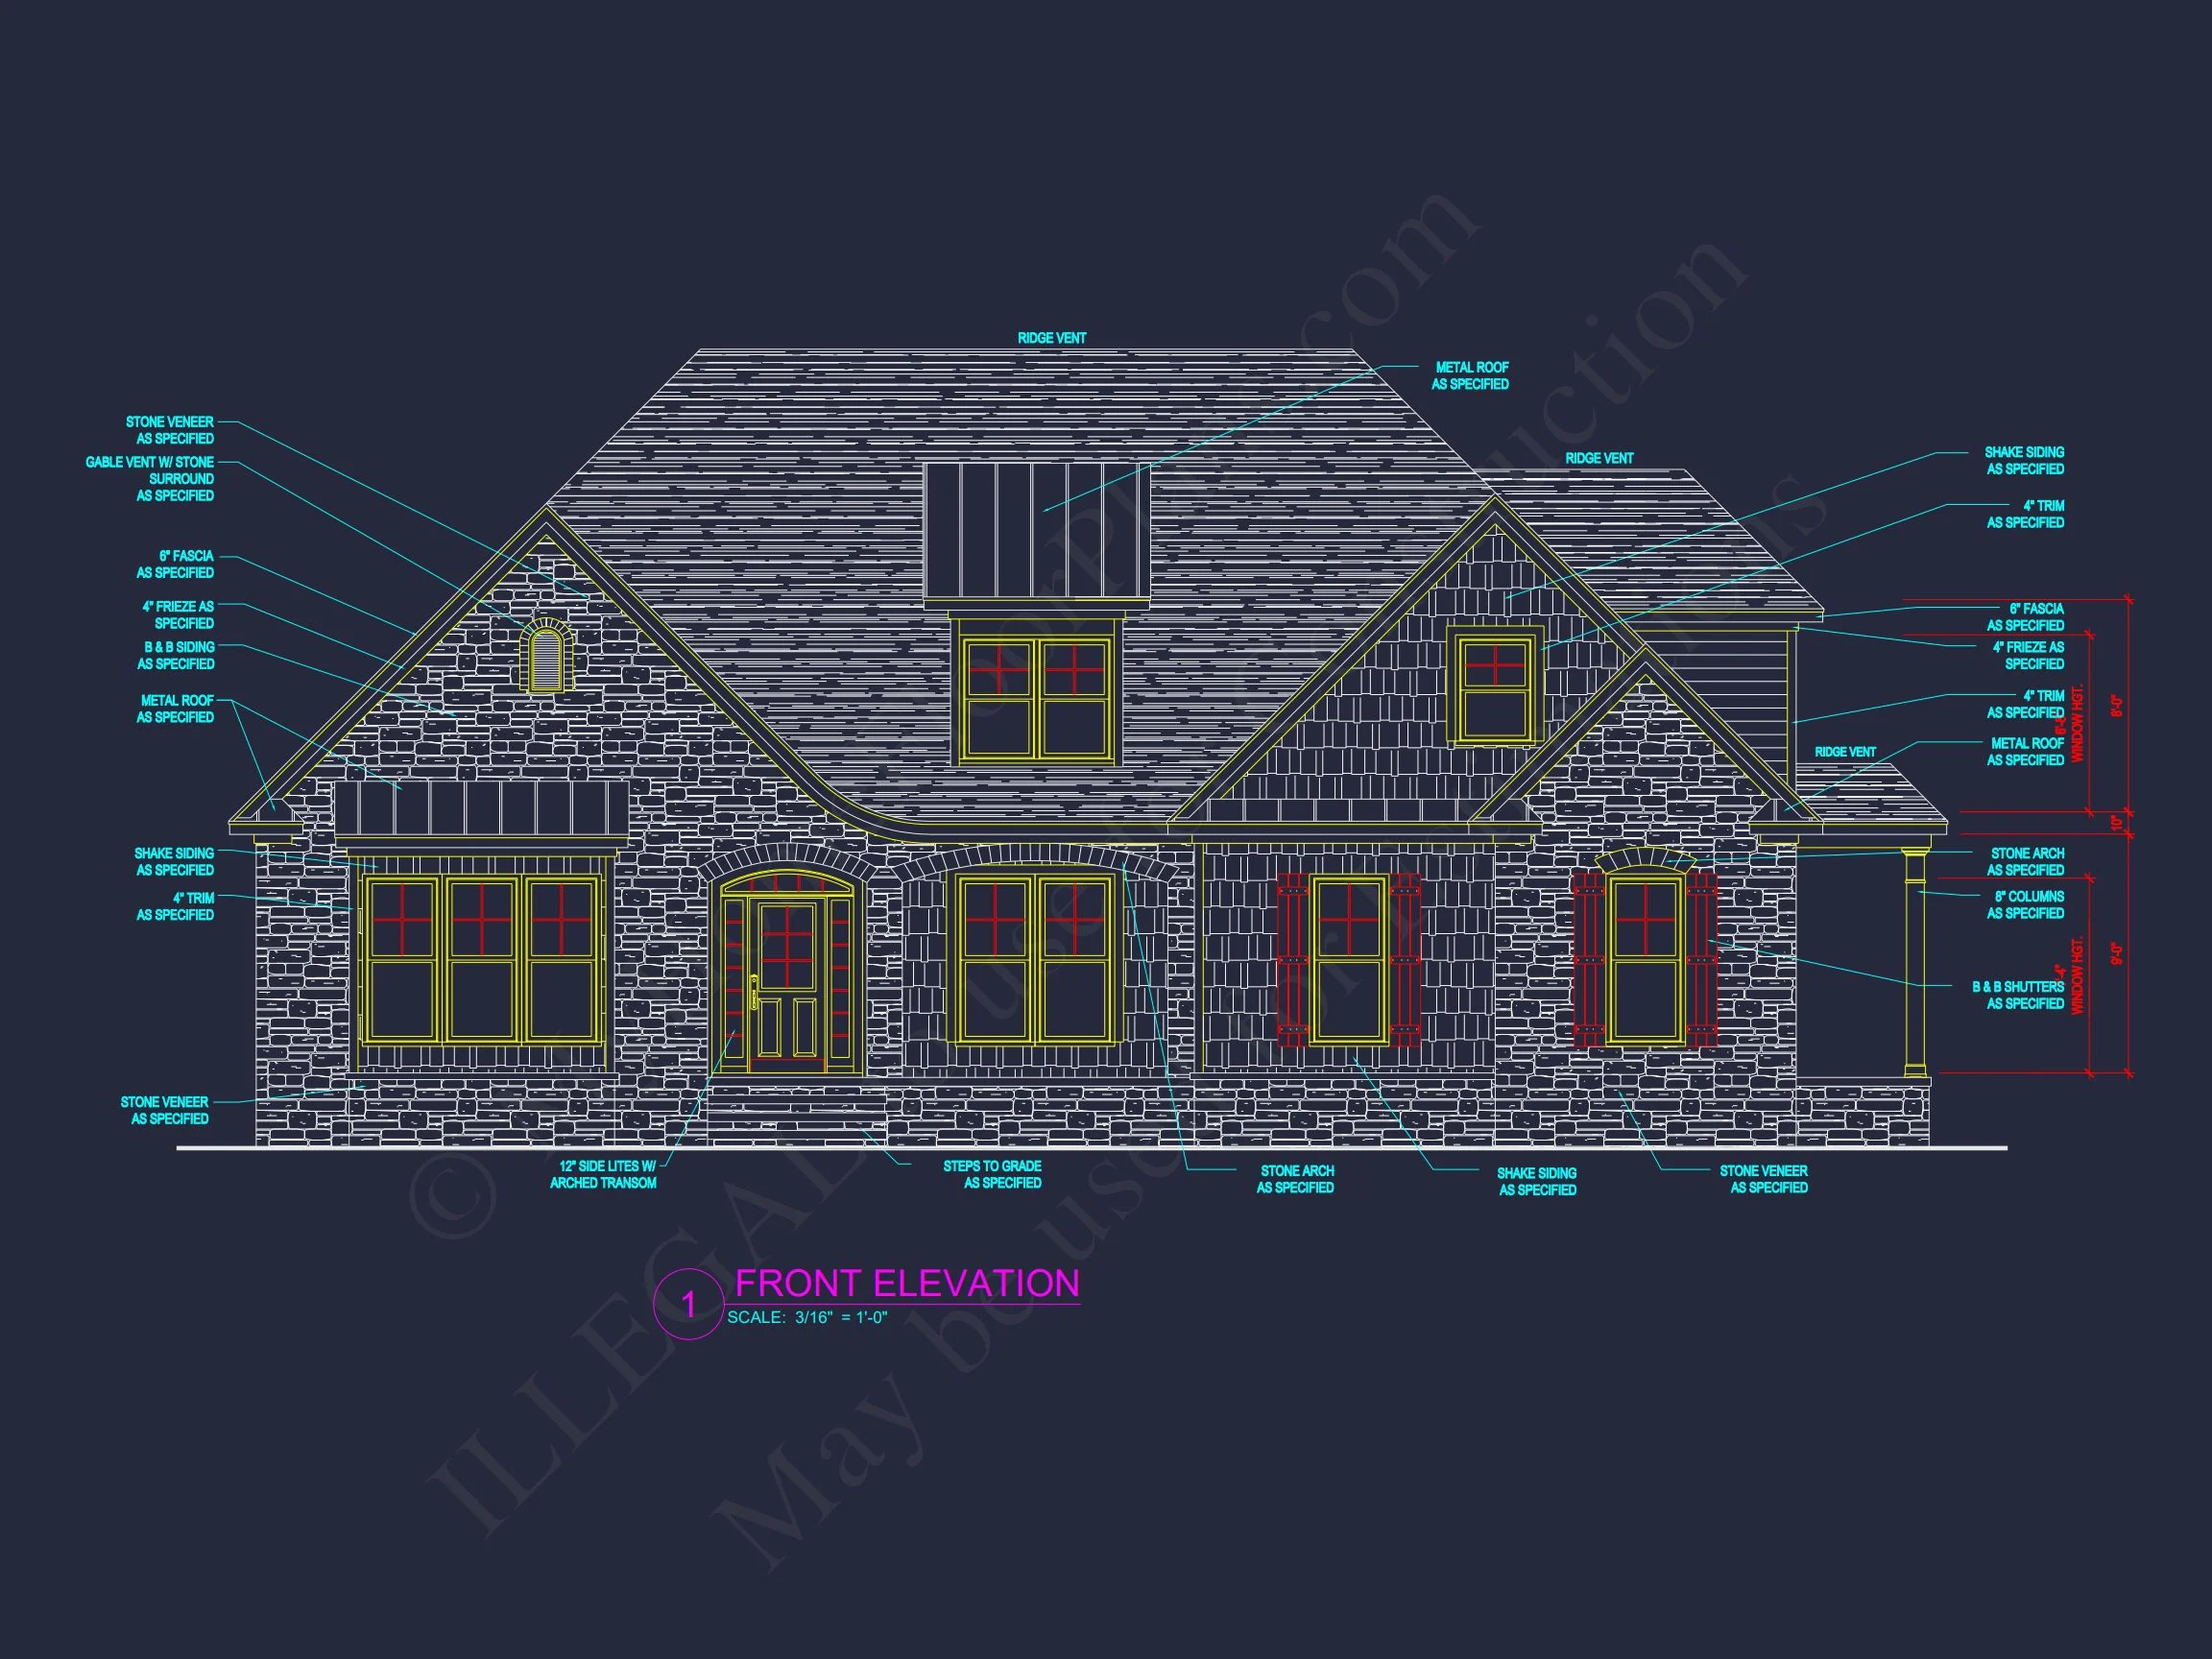
French Country, European, Traditional house plan with stone and shingle exterior • 3 bed • 2.5 bath • 2,328 SF. Open layout, red shutter detailing, covered porch. Includes CAD+PDF + unlimited build license.
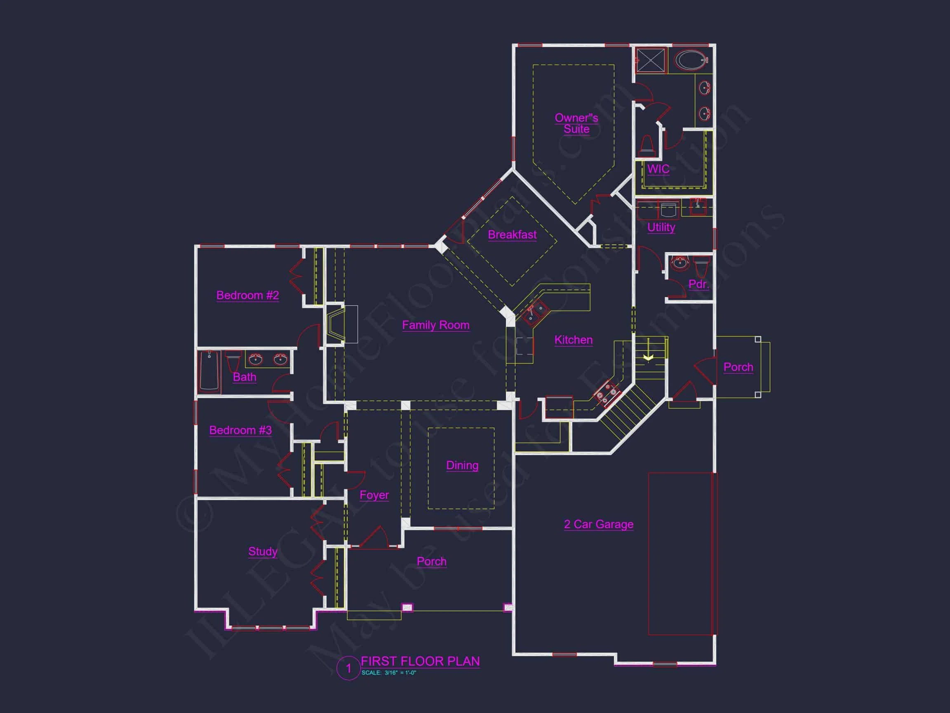
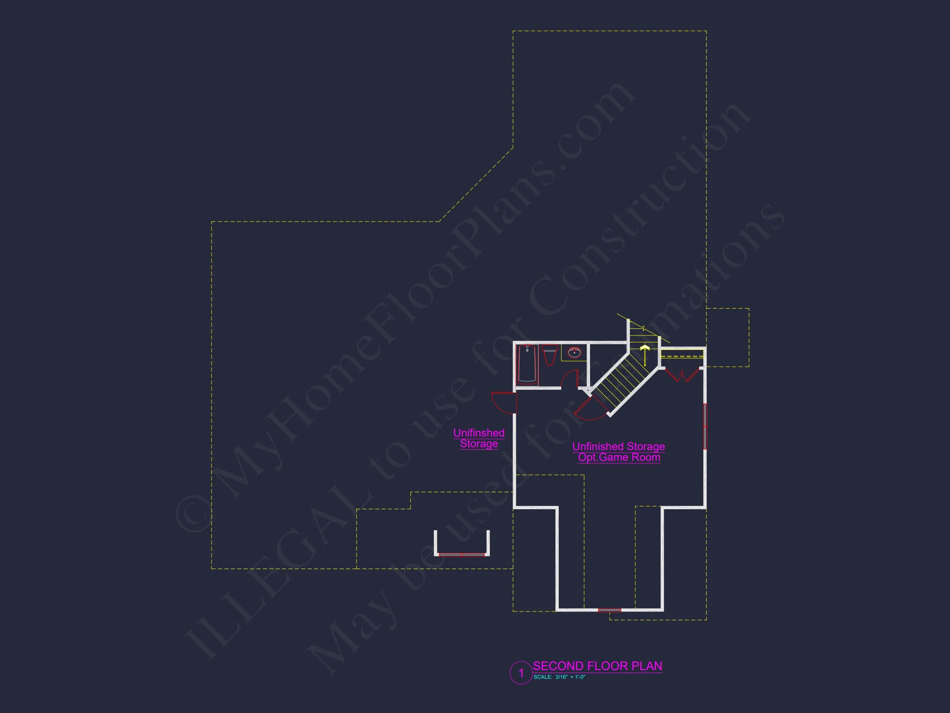
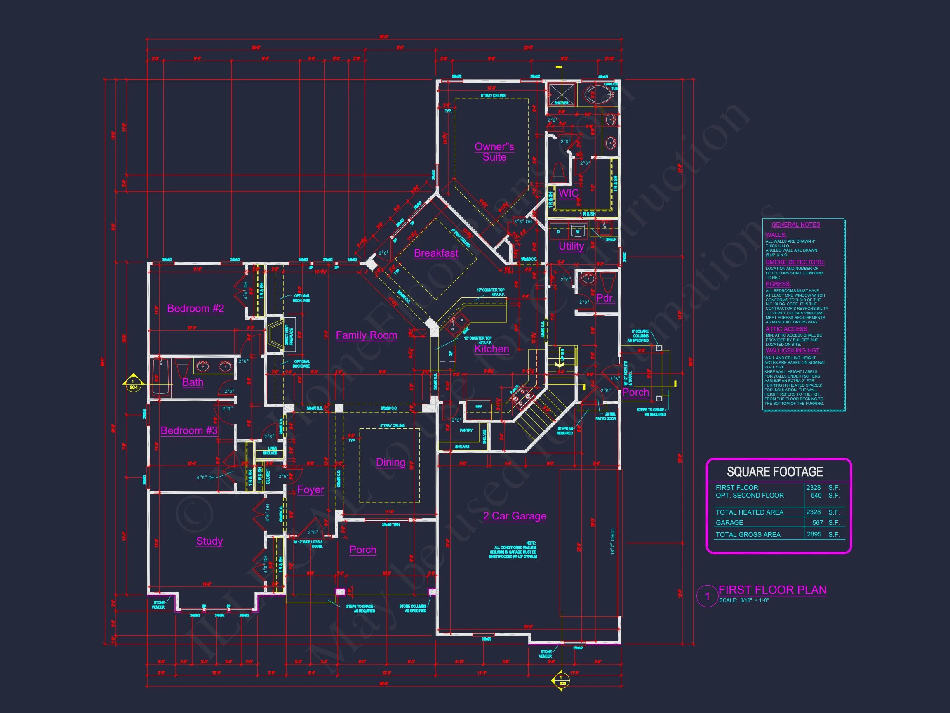
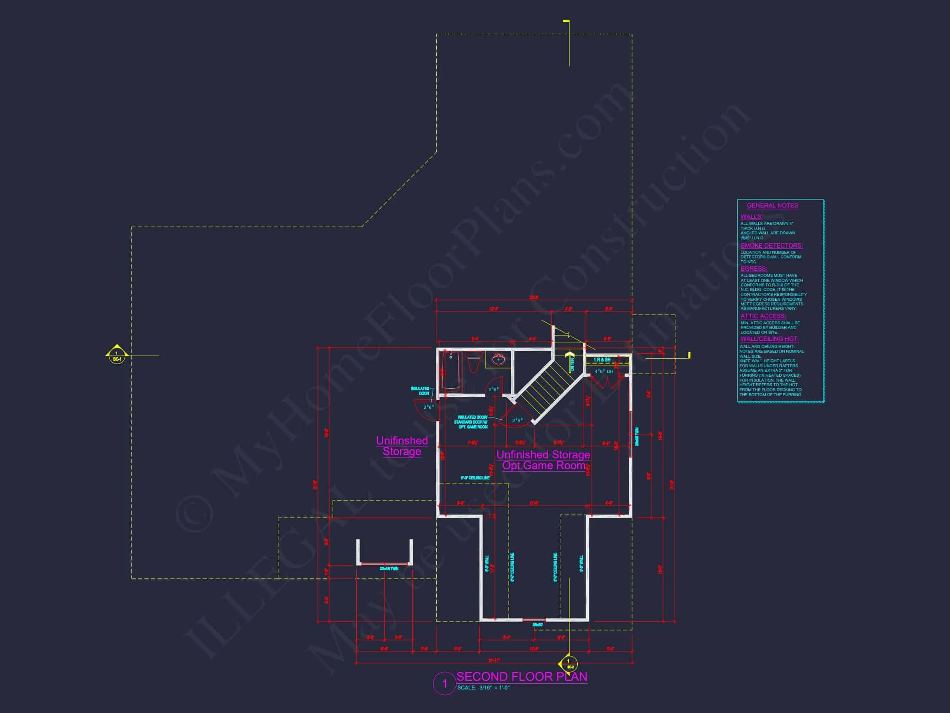
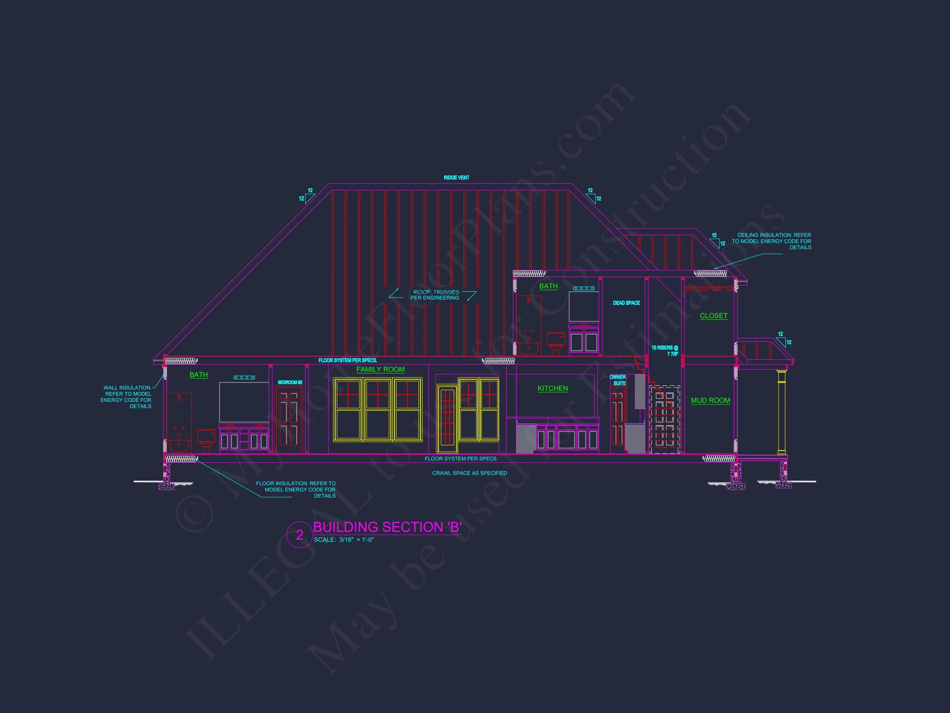
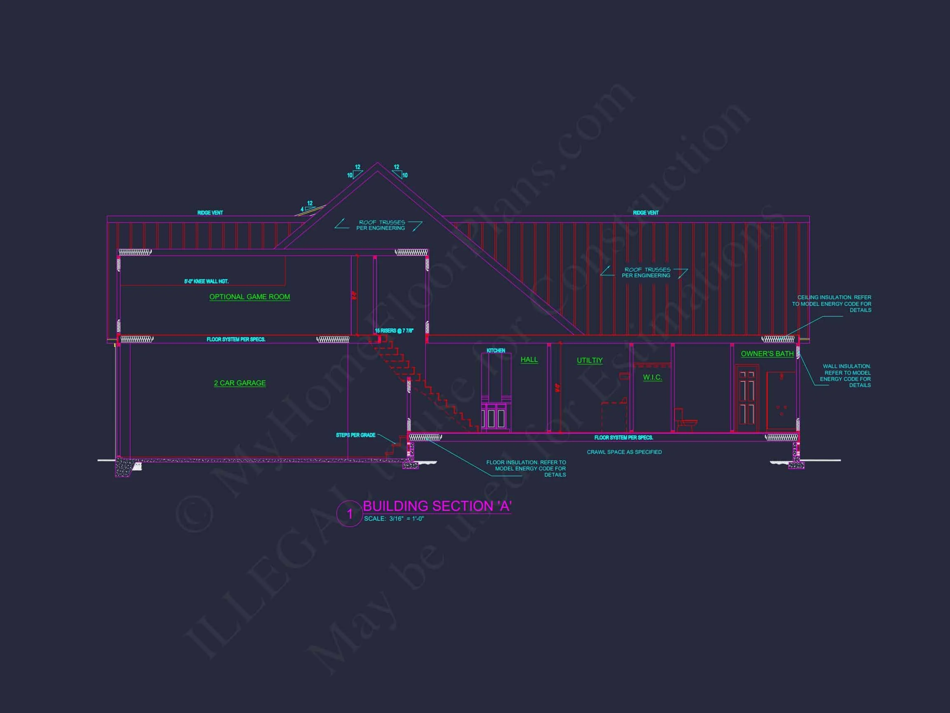
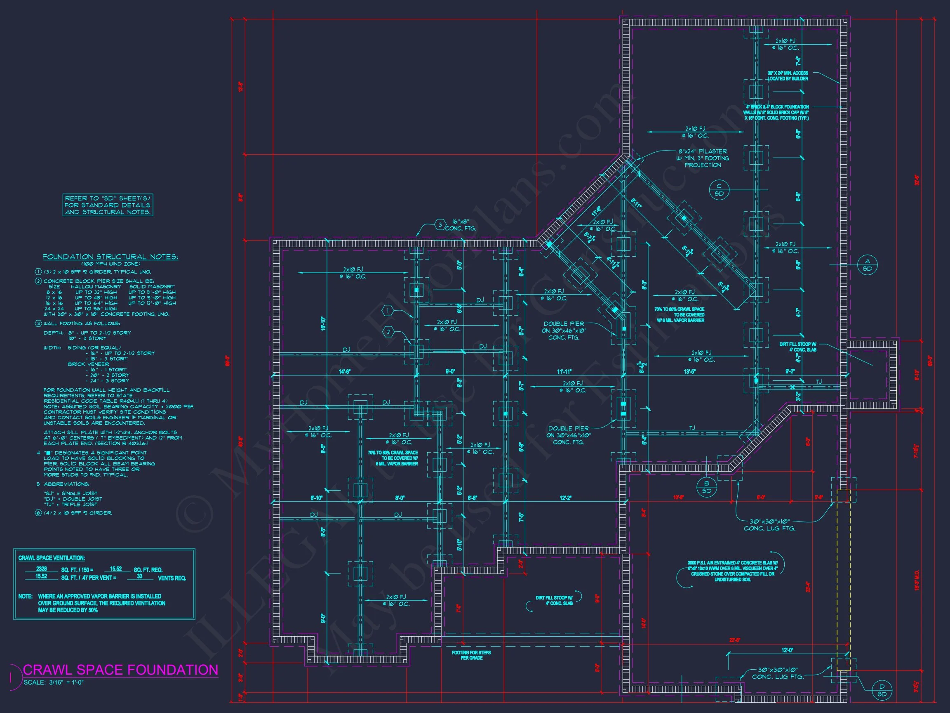

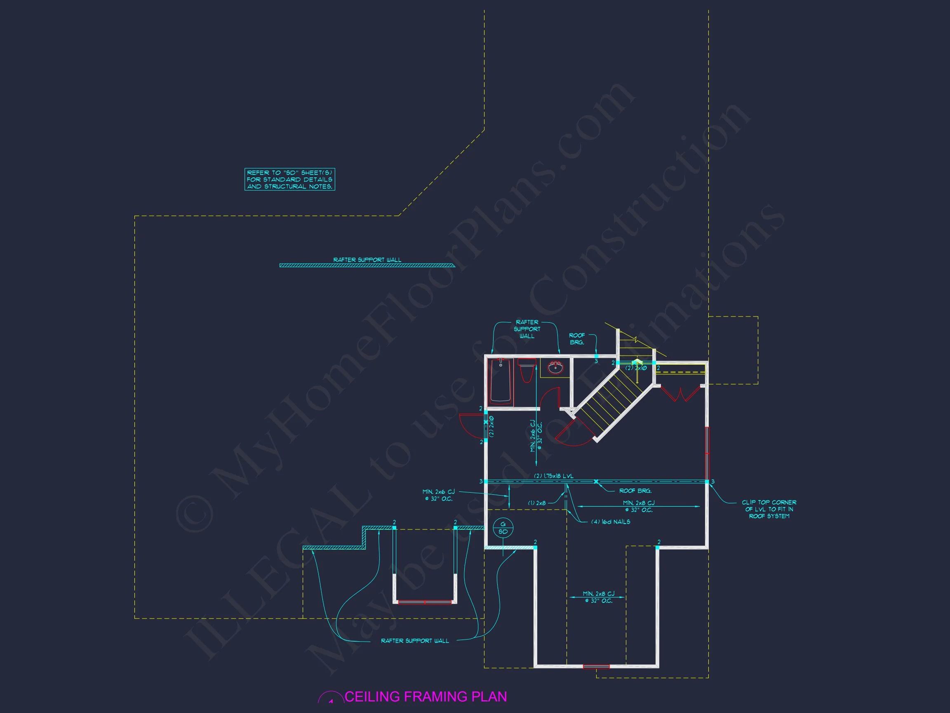
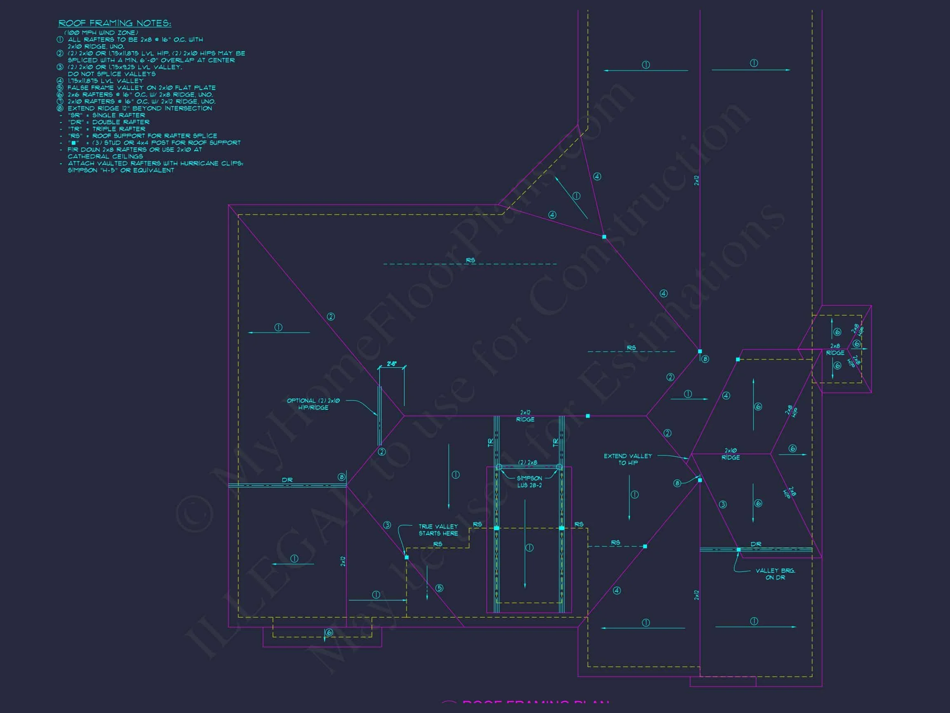
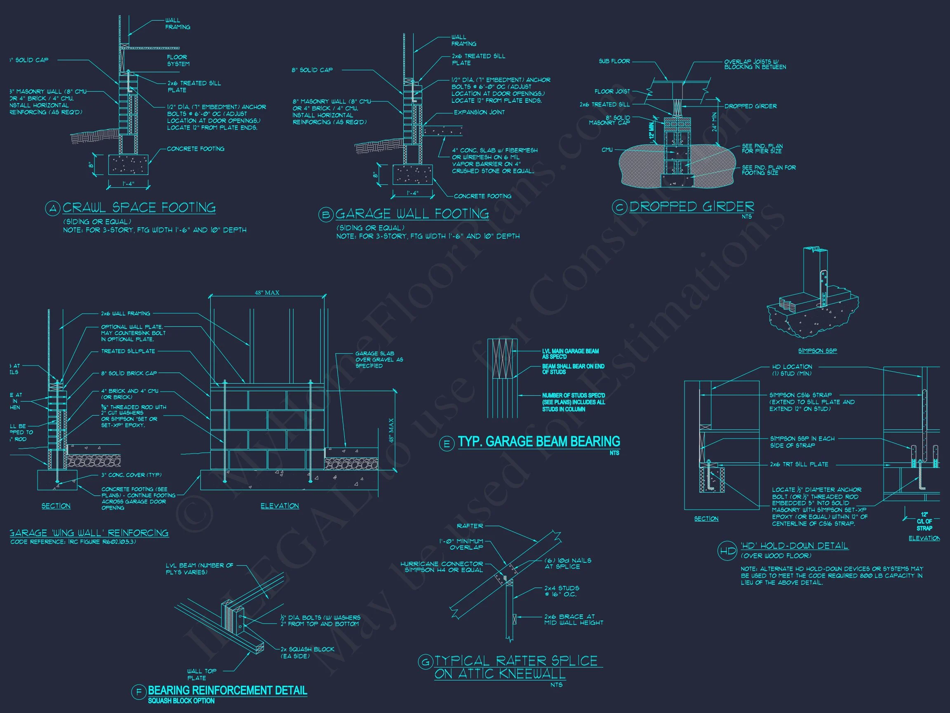
Original price was: $1,484.$1,060Current price is: $1,060.
999 in stock
* Please verify all details with the actual plan, as the plan takes precedence over the information shown below.
| Bedrooms | 3 |
|---|---|
| Bathrooms | 2.5 |
| Heated SF | 2,328 |
| Unheated SF | 567 |
| Width | 58'-0" |
| Depth | 69'-0" |
| Floors | 1 |
| Garage Bays | 2 |
| Architectural Styles | French Country |
| Structure Type | Single-Family |
| Exterior Material | Board & Batten, Shake, Brick, Stone |
| Indoor Features | Foyer, Mudroom, Family Room, Fireplace, Office/Study, Bonus Room, Downstairs Laundry Room |
| Outdoor Features | Covered Front Porch, Covered Rear Porch |
| Bed and Bath Features | Bedrooms on First Floor, Owner's Suite on First Floor, Walk-in Closet |
| Kitchen Features | Kitchen Island, Breakfast Nook, Walk-in Pantry |
| Garage Features | Side Entry |
| Ceiling Features | 9 FT+, Smooth/Conventional |
Bedrooms on First and Second Floors | Bonus Rooms | Breakfast Nook | Covered Front Porch | Covered Rear Porches | Downstairs Laundry Room | Family Room | Fireplaces | Foyer | Front Entry | Home Plans with Mudrooms | Kitchen Island | Medium | Office/Study Designs | Owner’s Suite on the First Floor | Smooth & Conventional | Walk-in Closet | Walk-in Pantry
French Country Home Plan with Stone Exterior & Warm European Detailing
This elegant French Country house plan features 2,850 heated sq. ft., 3 bedrooms, 2.5 bathrooms, and a timeless stone-and-shingle exterior. Perfectly blending European charm with modern functionality—includes CAD and engineering files with unlimited build rights.
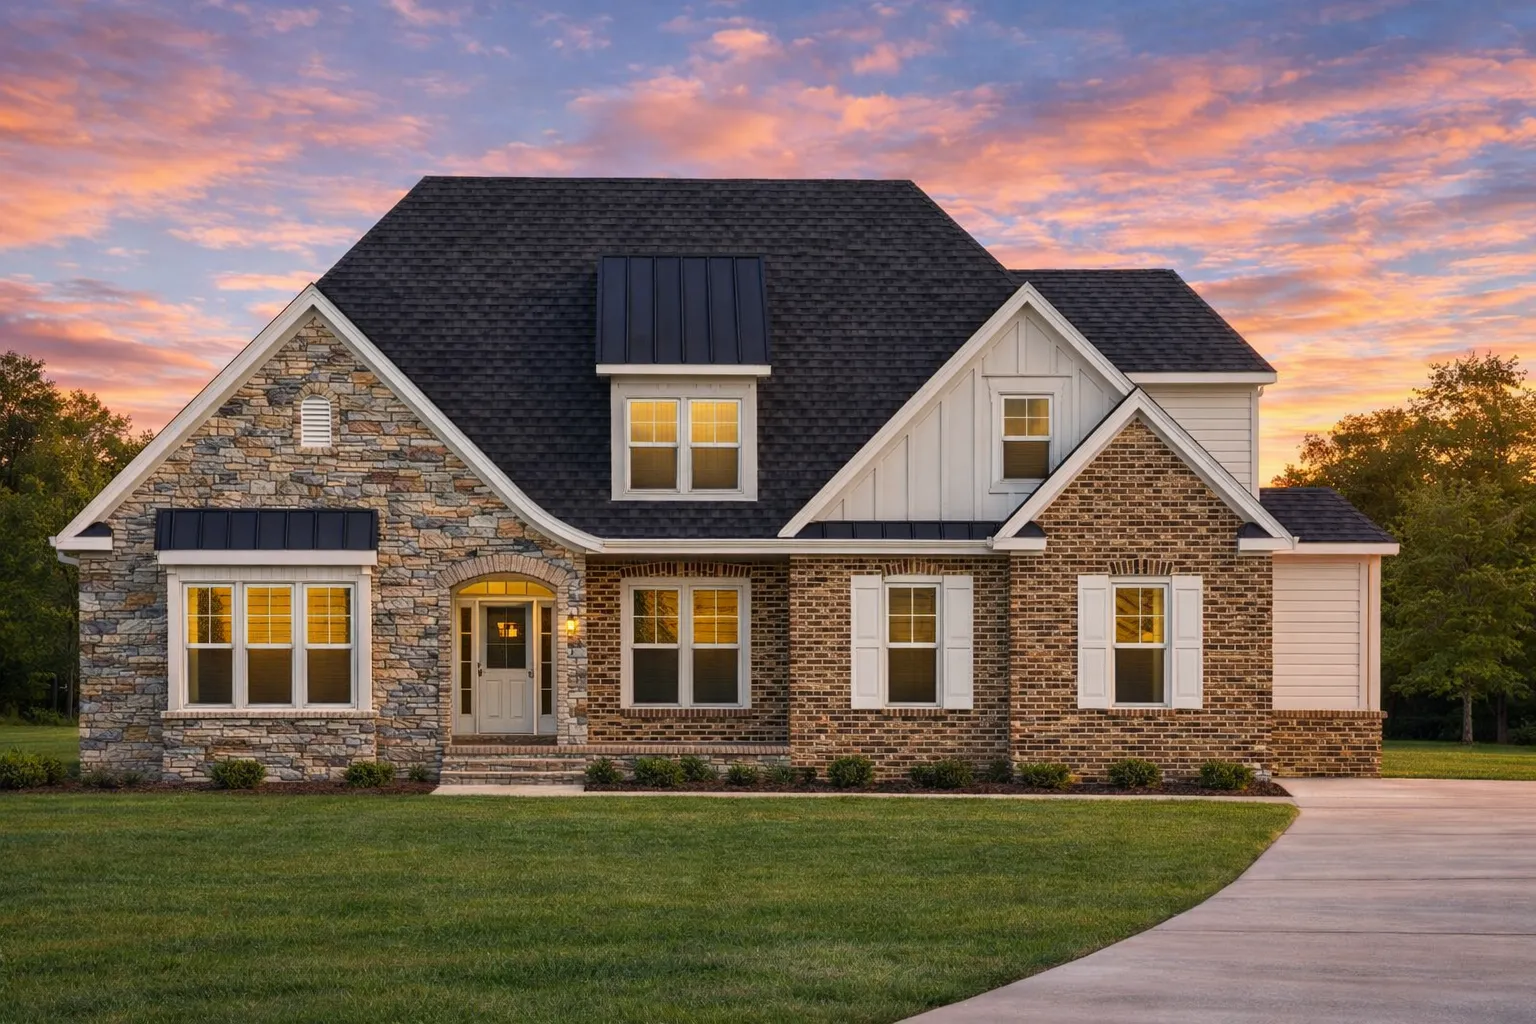
Welcome to this stunning French Country home plan, a design that celebrates the artistry of stone craftsmanship and balanced architectural proportions. Every element—from the red shutters to the gently sloping rooflines—evokes warmth and sophistication while maintaining a distinctly European presence.
Key Features of This Home Design
Elegant Curb Appeal
- Classic stone exterior with shingle accents for layered texture and contrast.
- Architectural wood trim and arched entry provide old-world charm.
- Red window shutters add a striking, traditional accent to the façade.
- Steeply pitched rooflines and dormer windows complete the authentic European silhouette.
Spacious Living Areas
- Heated living area: 2,850 sq. ft. designed for both daily comfort and entertaining.
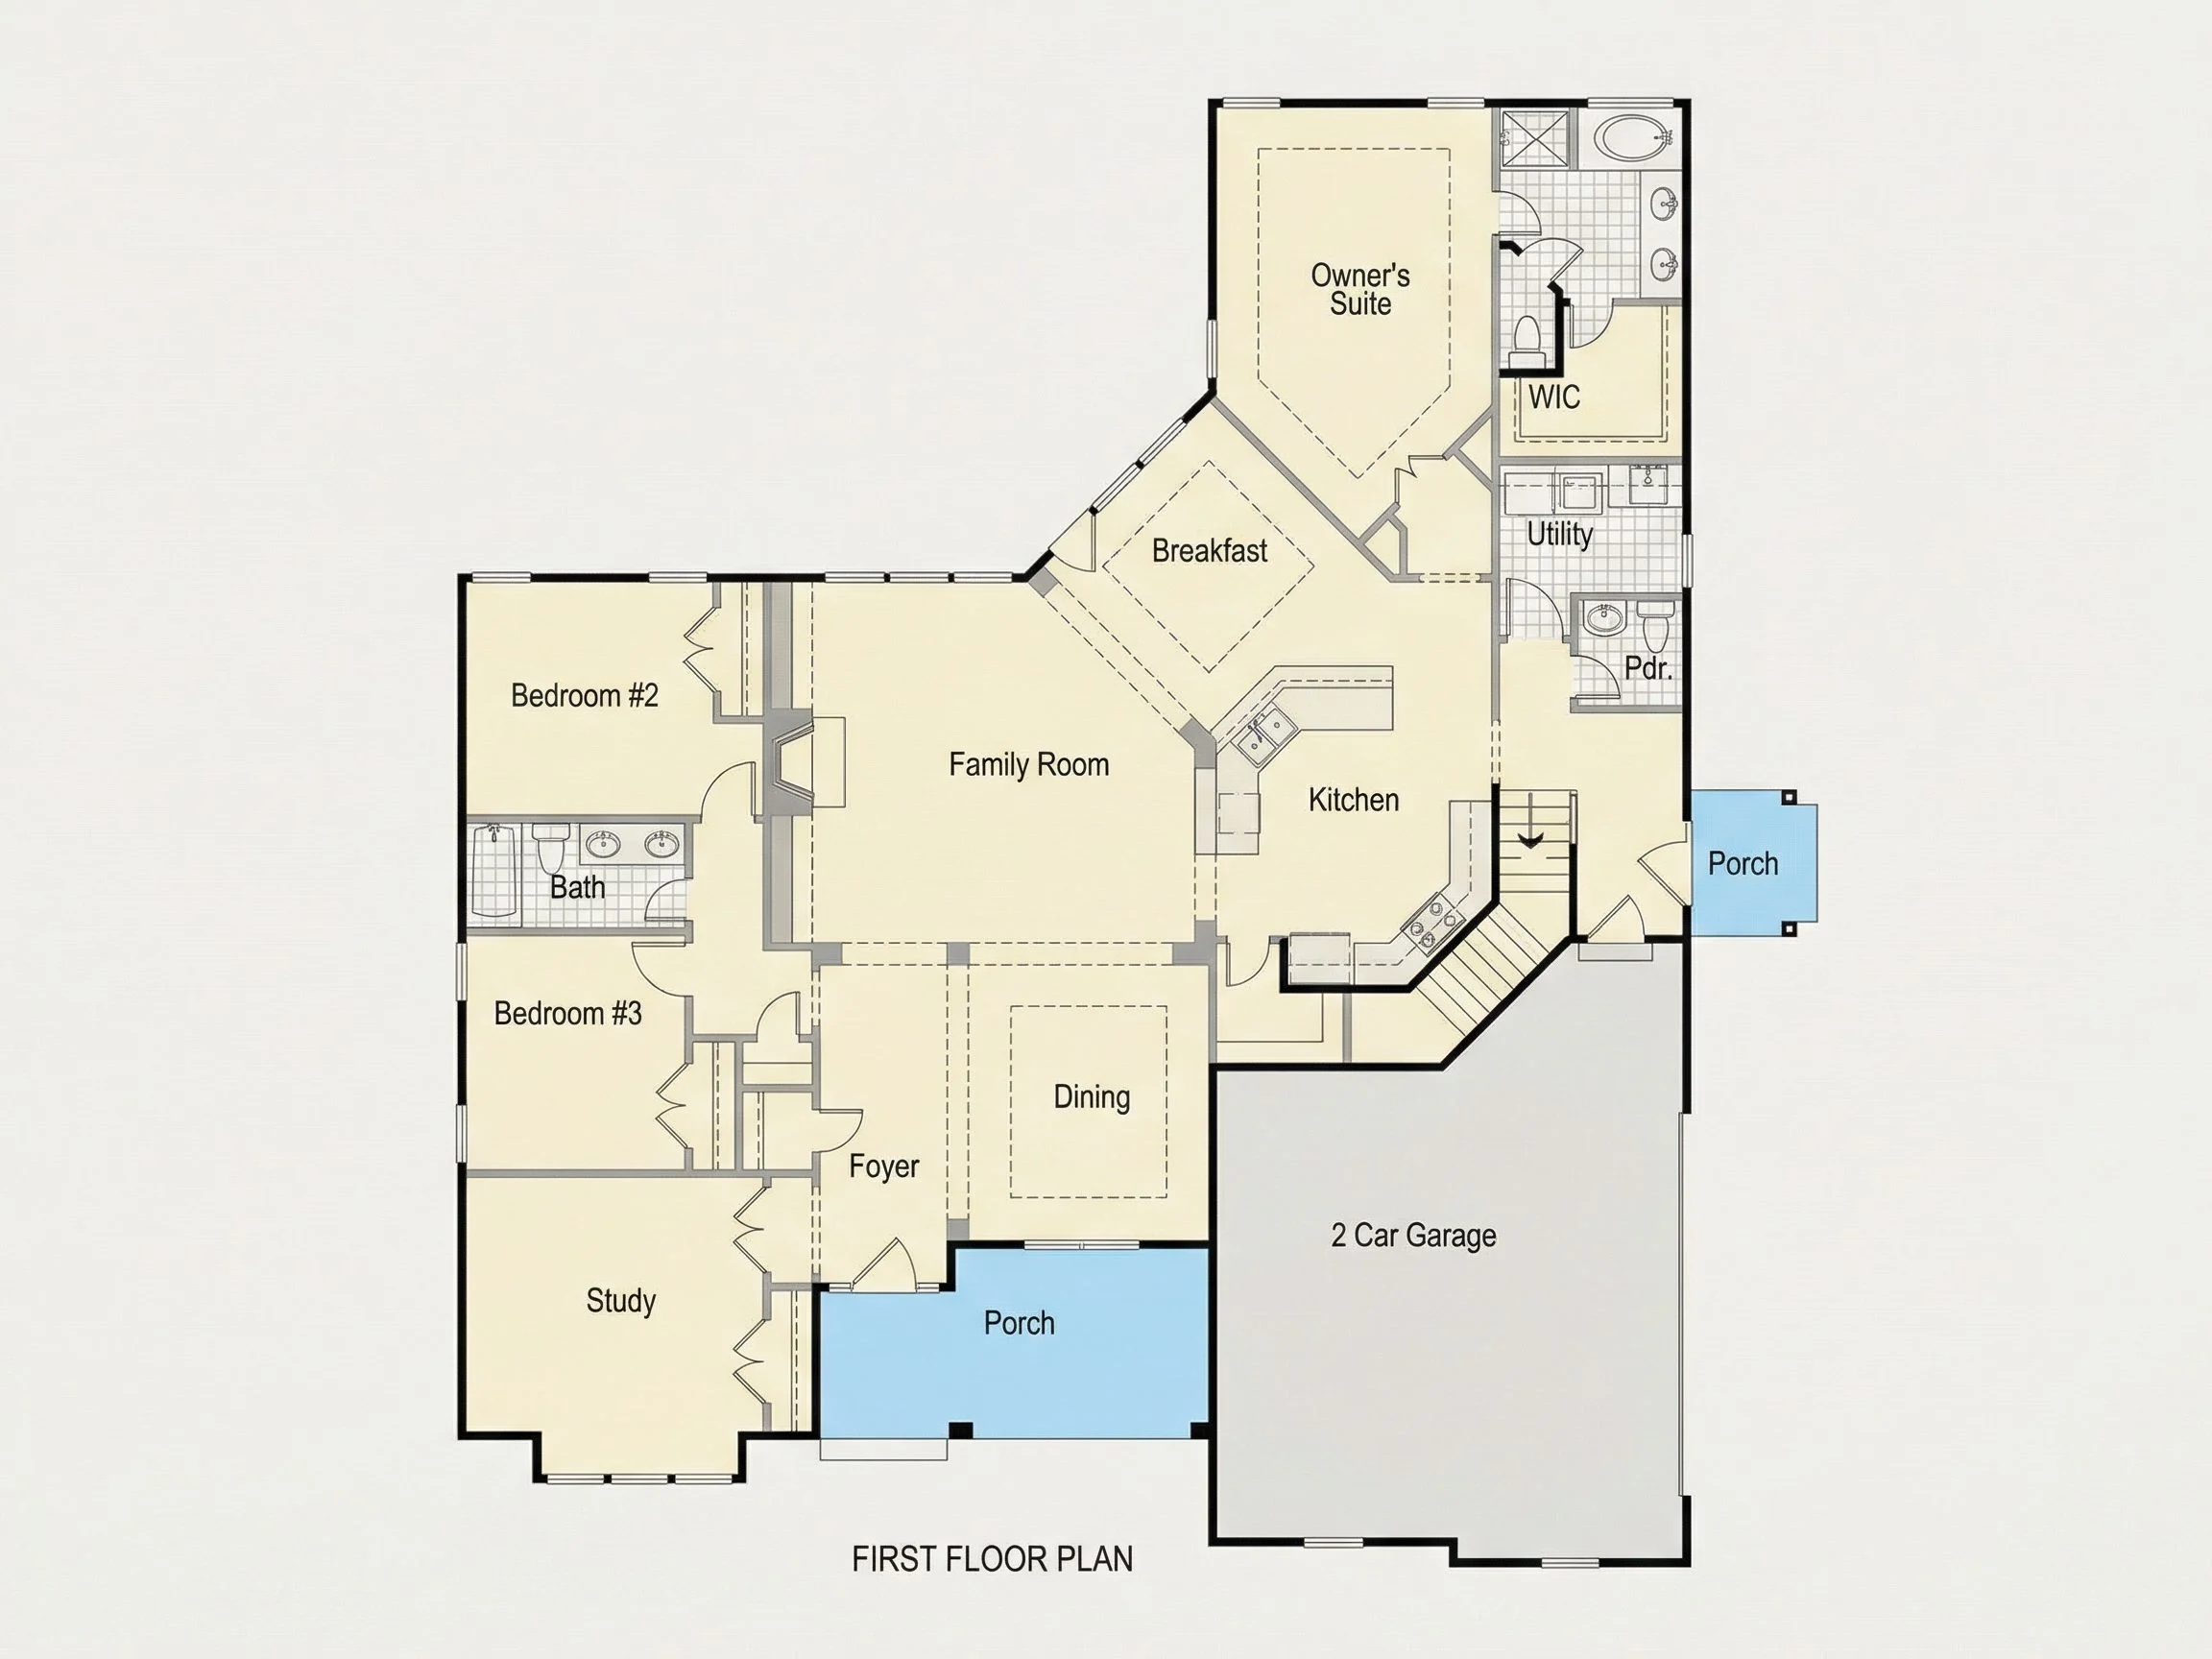
- Open-concept kitchen, dining, and family area for effortless flow.
- Vaulted ceilings in the great room emphasize space and natural light.
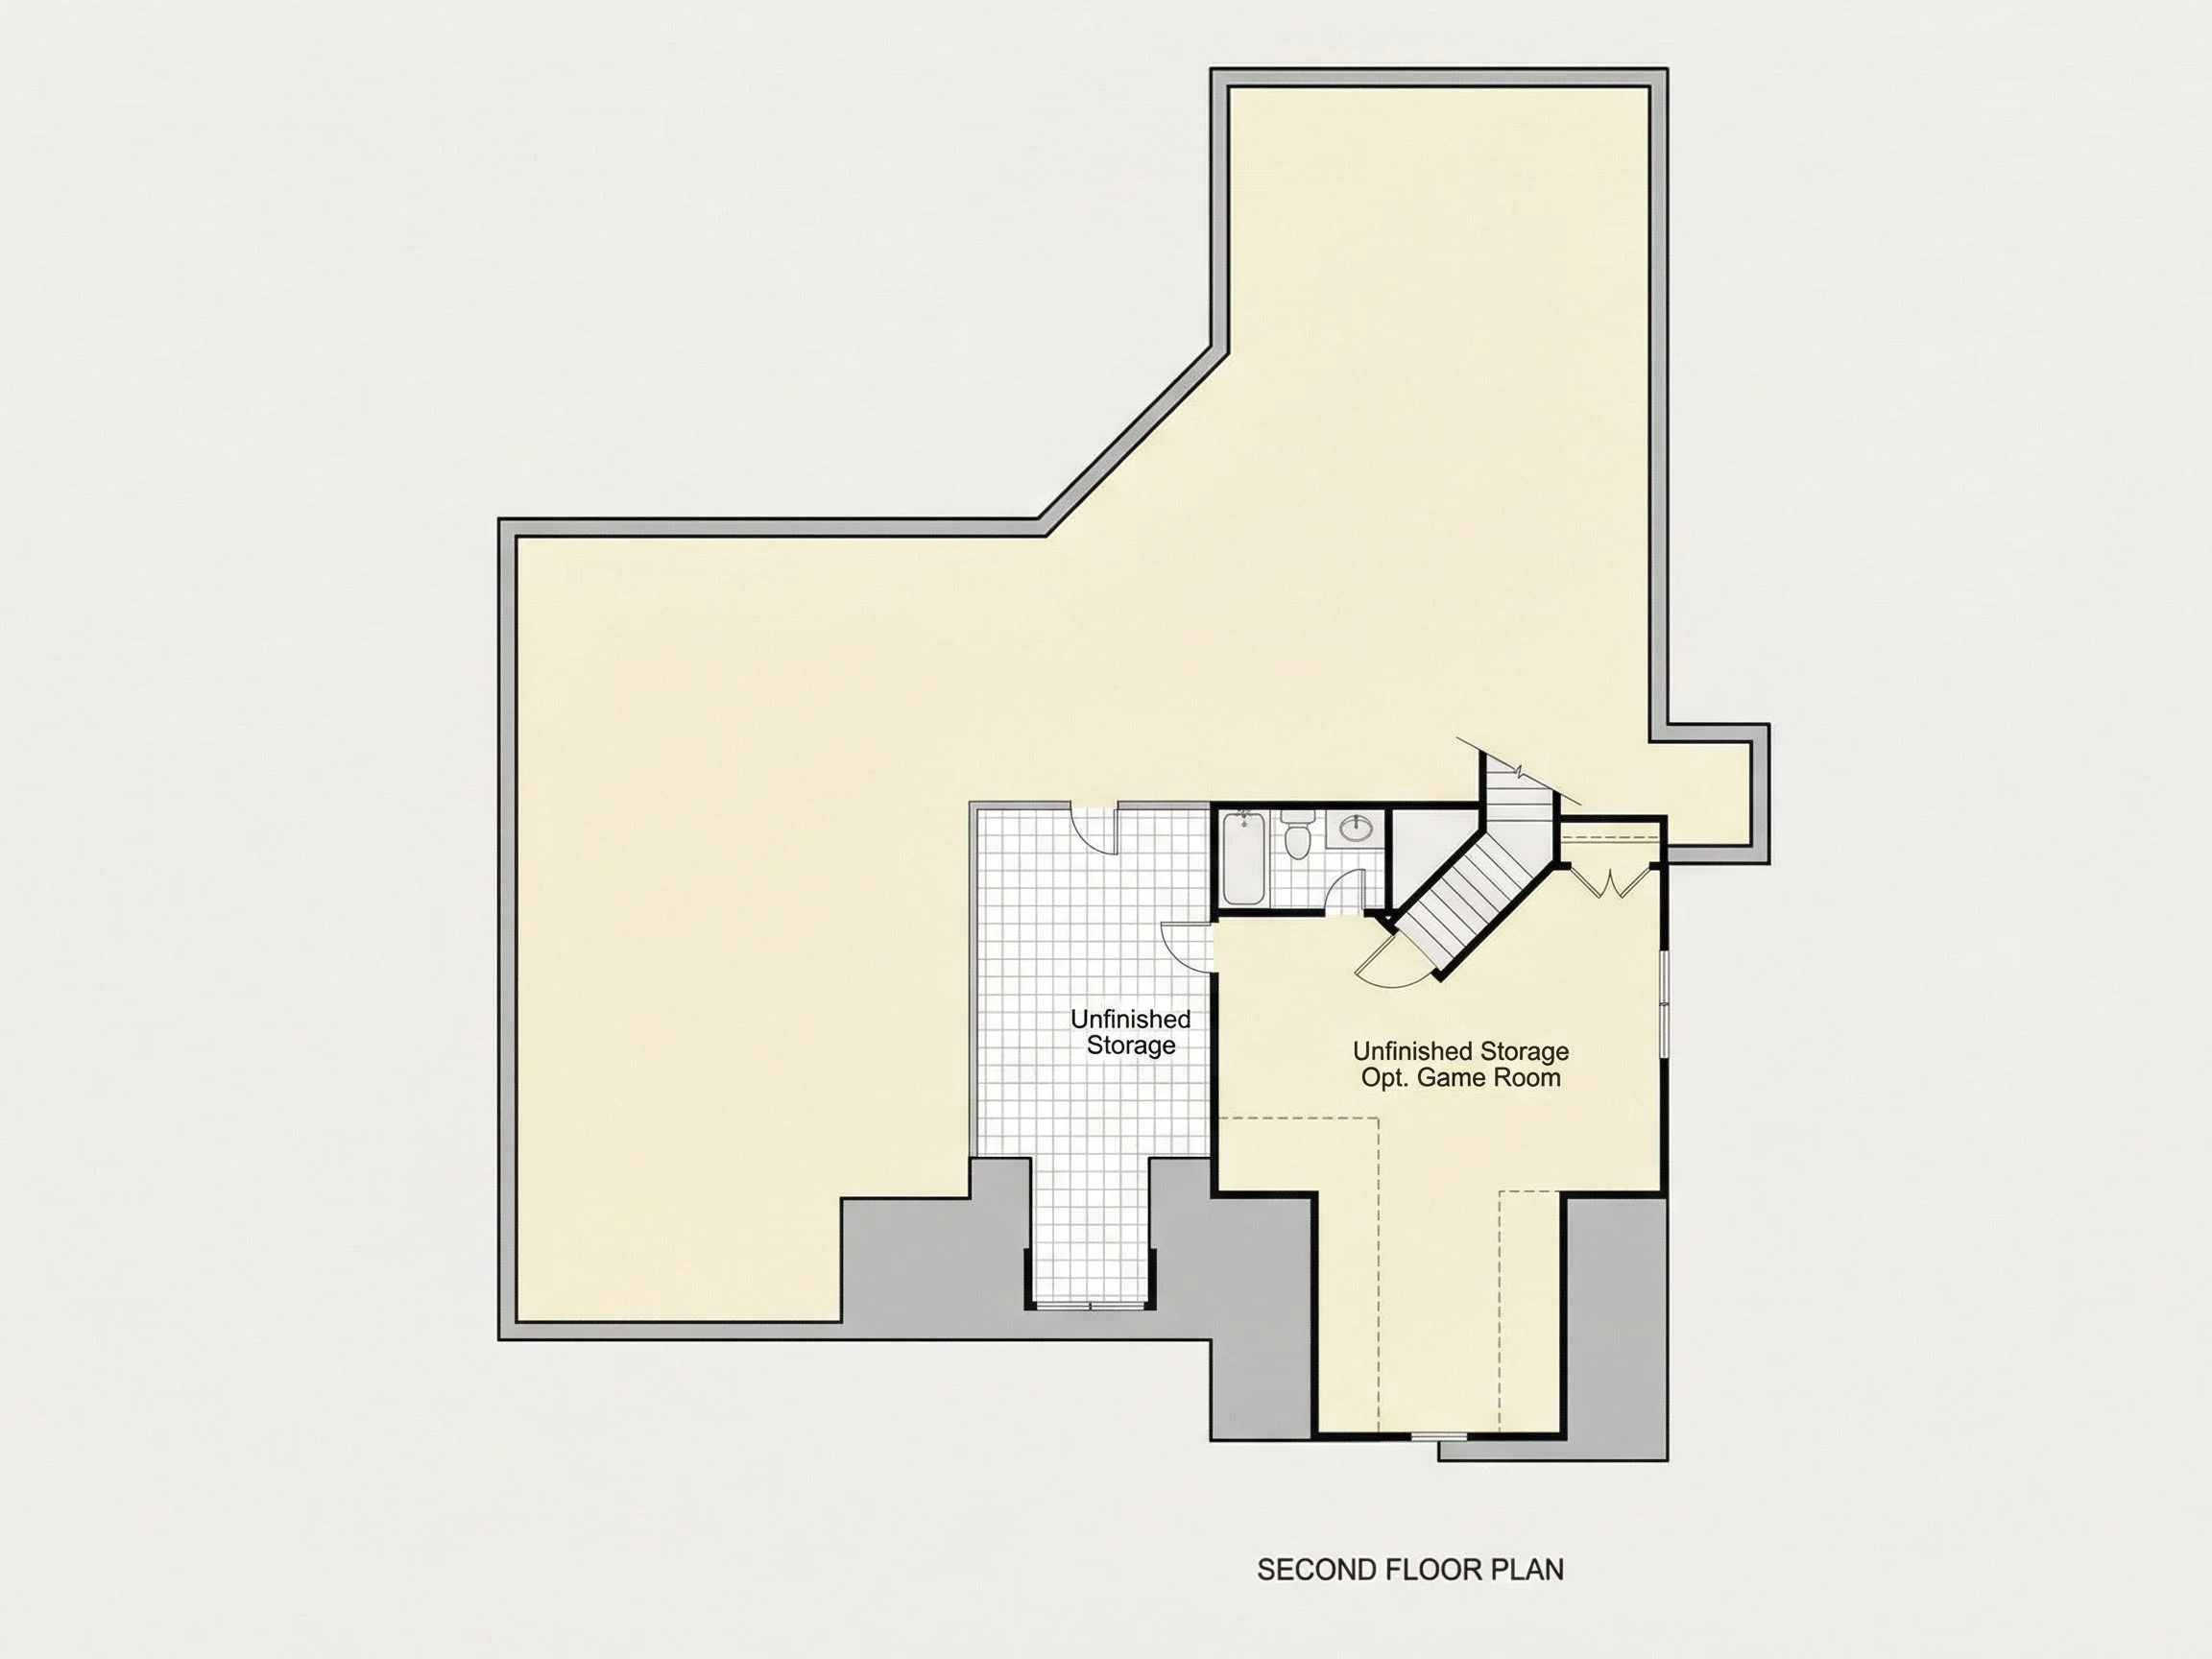
- Optional bonus room or studio space above the garage for creative or leisure use.
Bedrooms & Bathrooms
- 3 bedrooms, including a luxurious primary suite with a spa-style bath and walk-in closet.
- 2.5 bathrooms featuring classic European tile detailing and modern fixtures.
- Split-bedroom layout offers privacy and balance for family or guests.
Kitchen & Interior Design Details
- Chef’s kitchen with center island, walk-in pantry, and built-in cabinetry.
- Formal dining area with arched openings and elegant sightlines to the backyard.
- Stone fireplace anchors the great room with timeless beauty.
- Hardwood floors throughout the main level blend traditional appeal with durability.
Garage & Storage
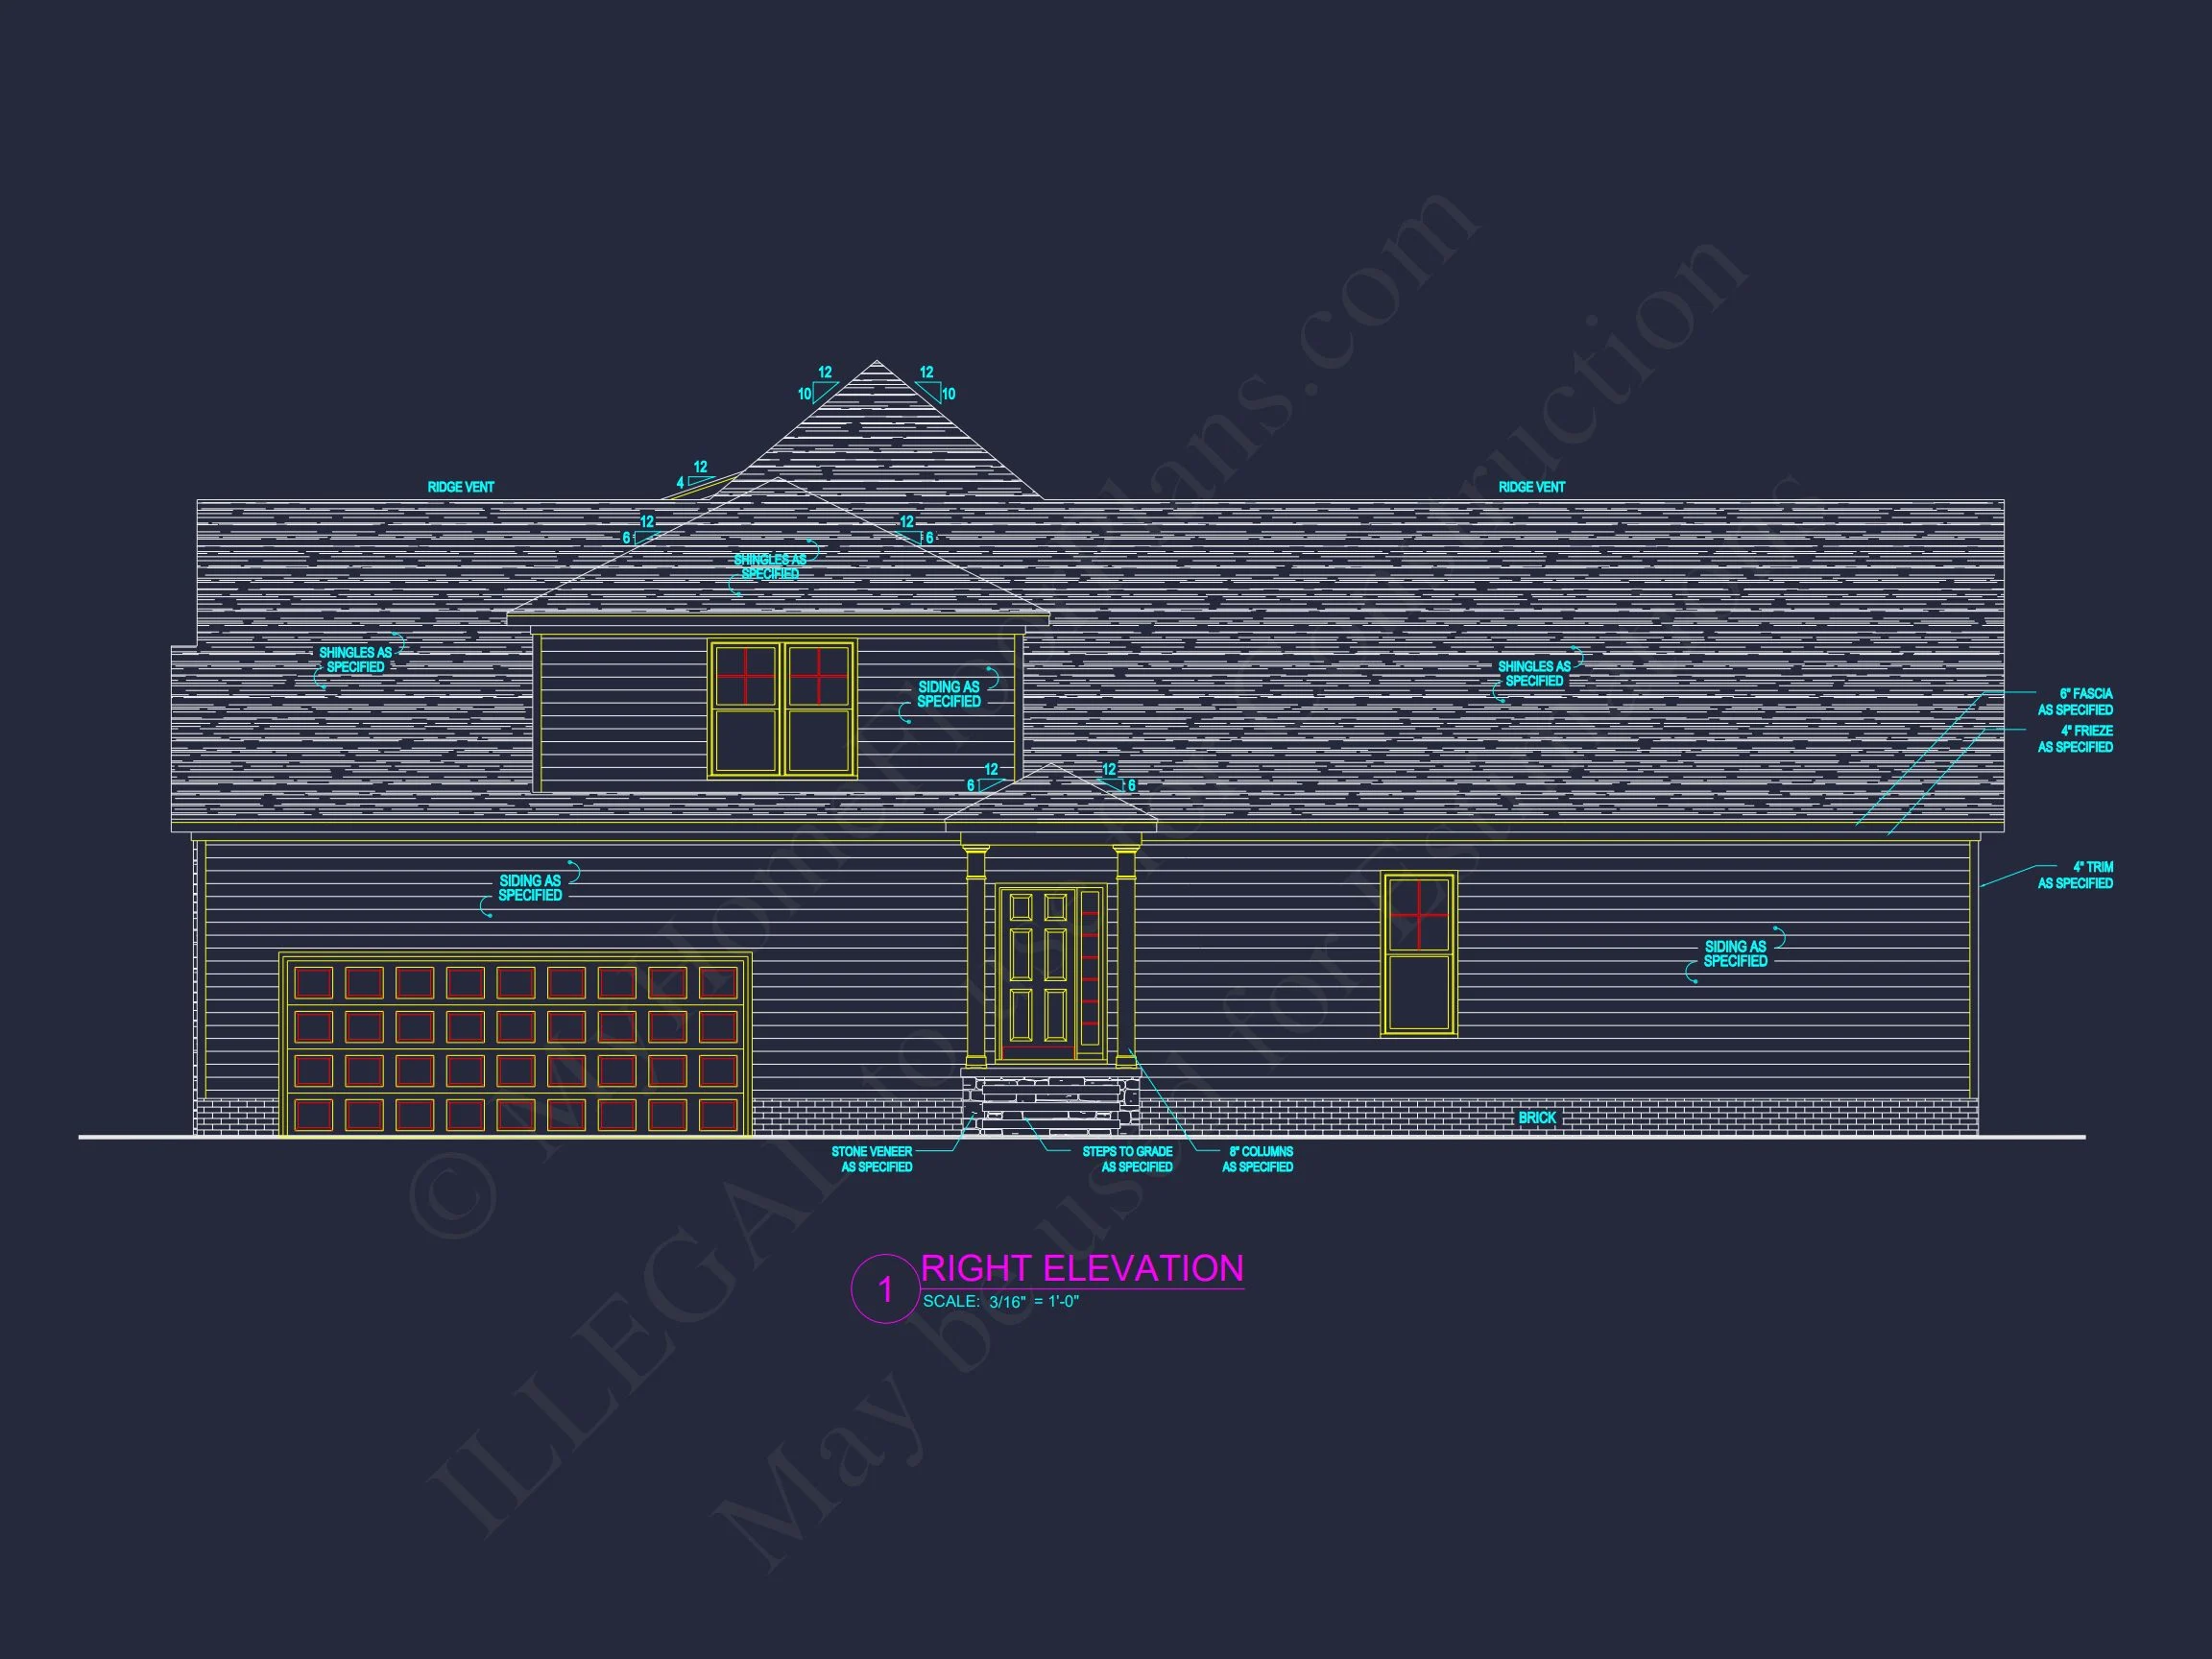
- Attached 2-car garage with side-entry layout for improved curb appeal.
- Generous storage areas and mudroom access connecting to the kitchen and laundry zones.
Outdoor Living
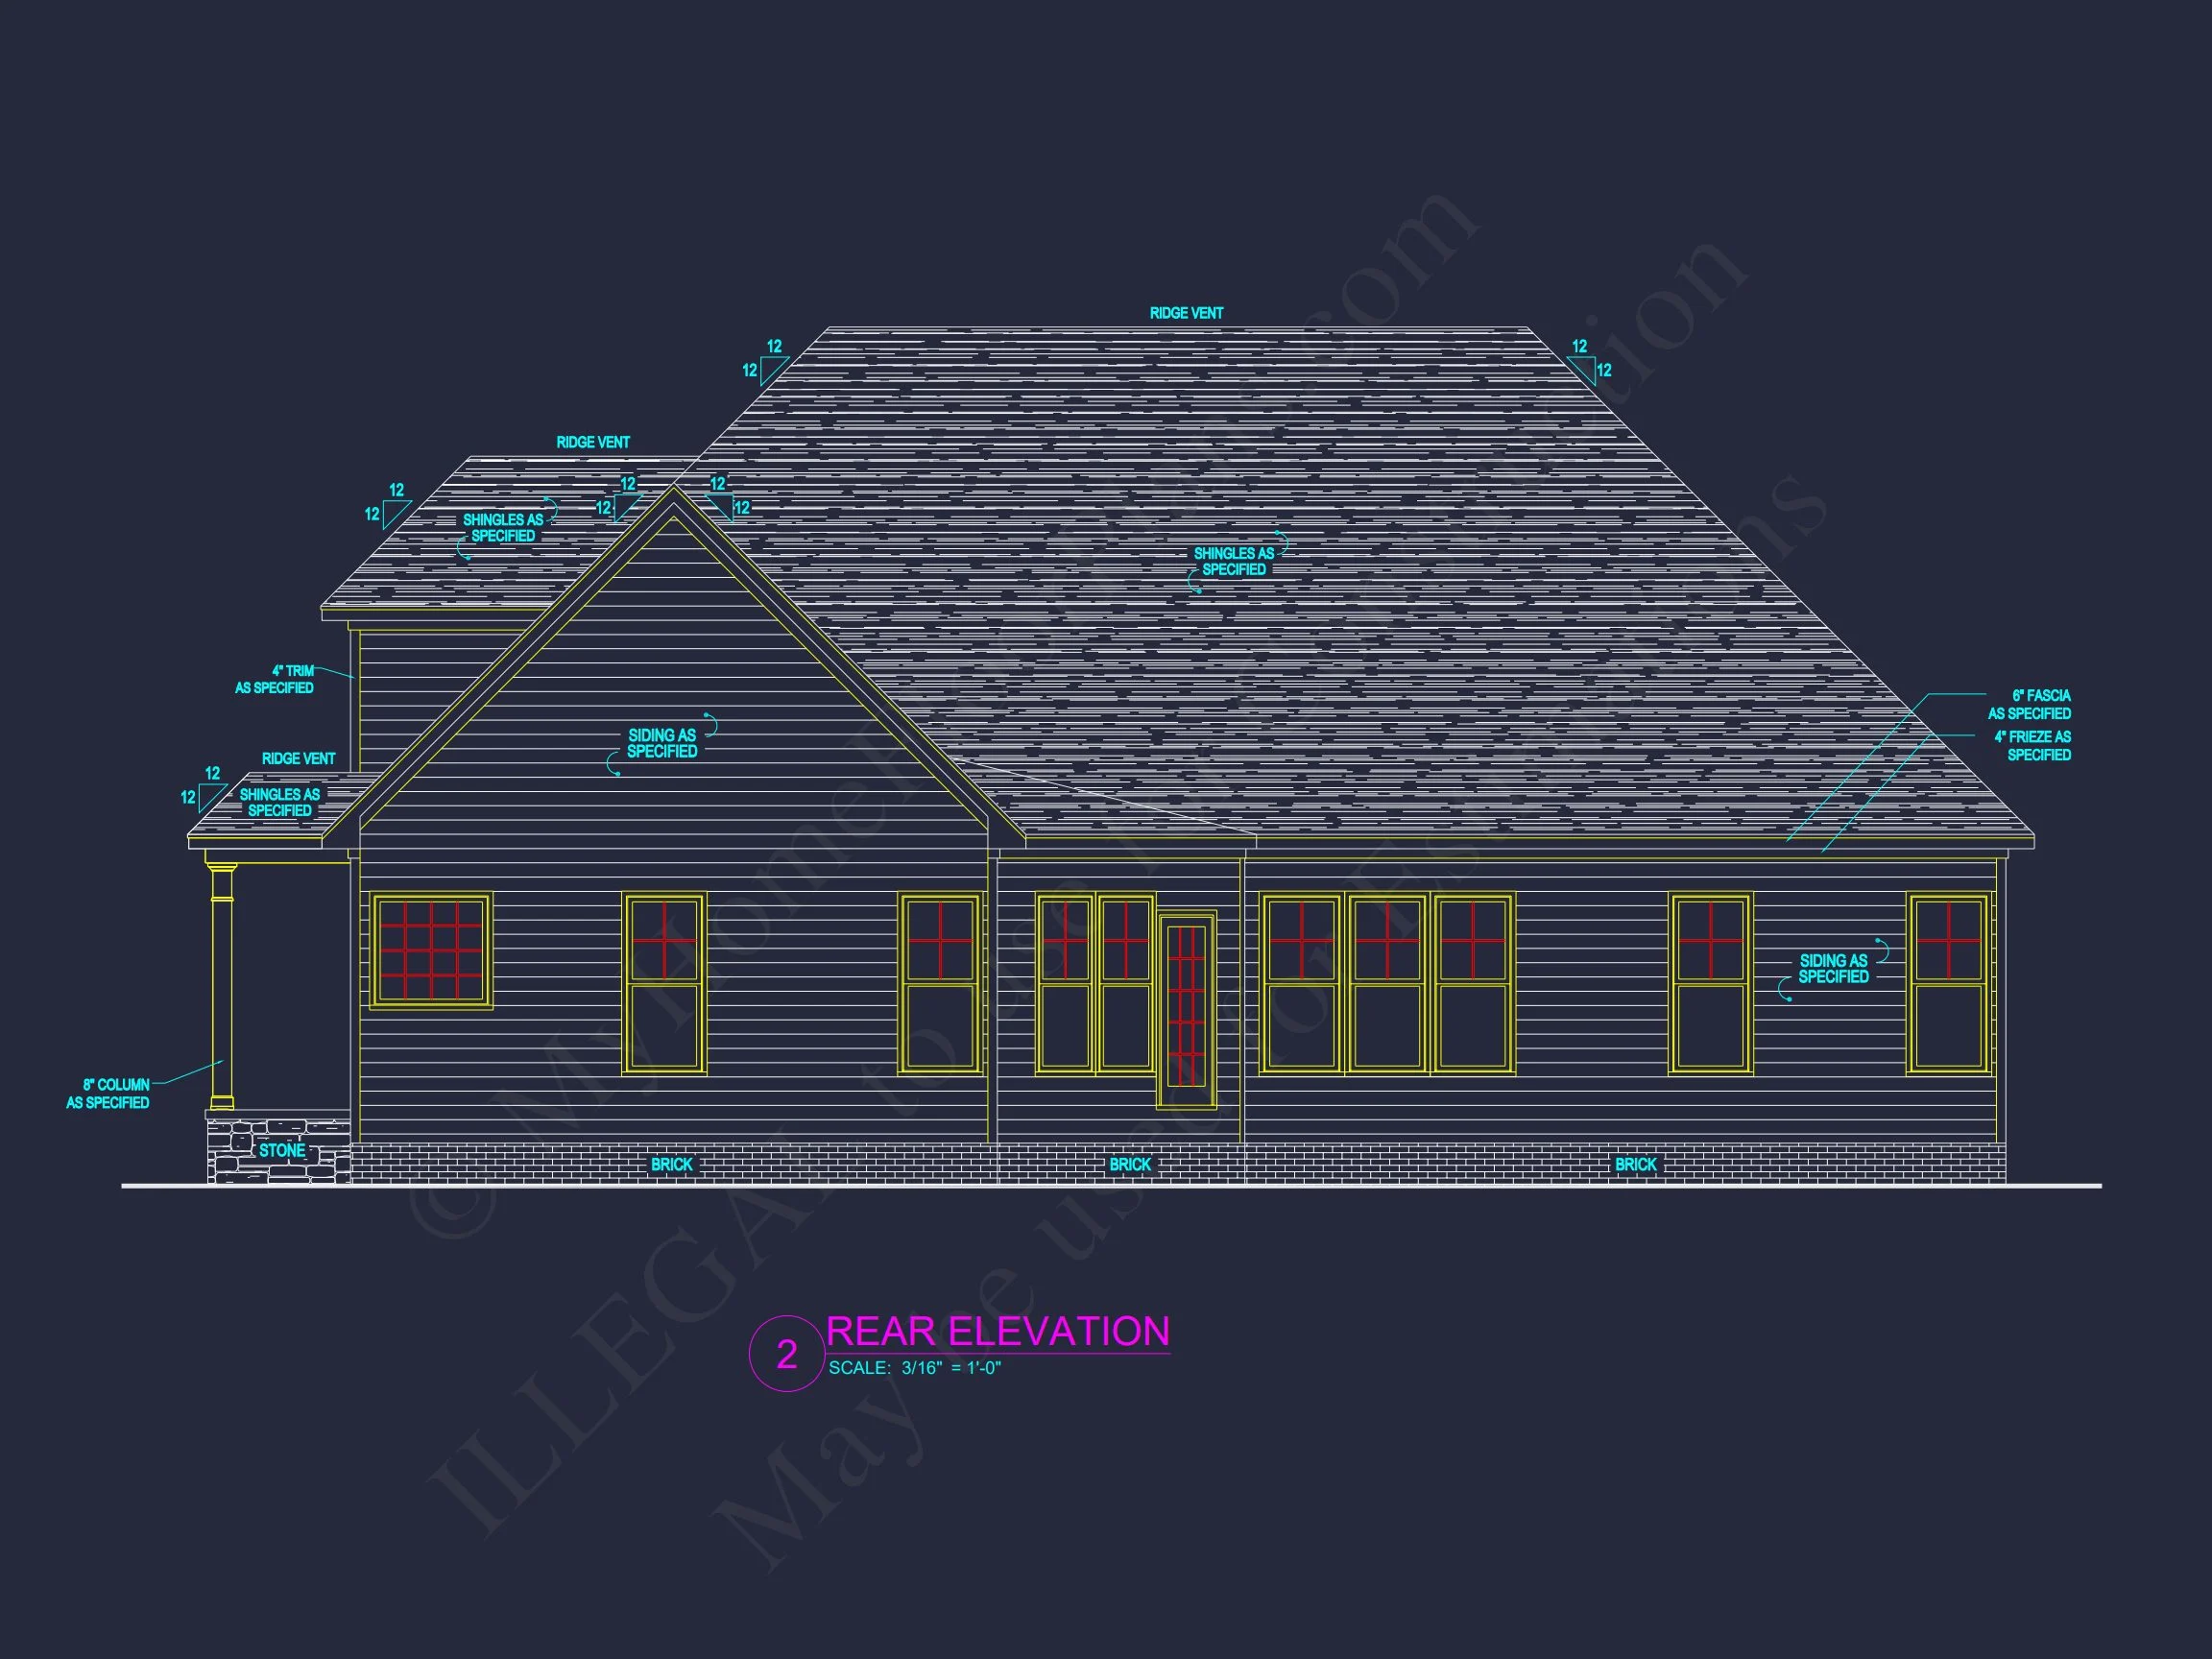
- Covered rear porch ideal for dining or relaxation.
- Professionally balanced landscaping frames the front façade with vibrant greenery.
- Optional outdoor kitchen and patio upgrades available for entertaining.
Architectural Style: French Country, European, Traditional
This home embraces authentic French Country architecture—noted for its harmony between rustic and refined. The blend of stone, shingle siding, and warm wooden elements captures a romantic countryside feel that’s equally suited for suburban or rural settings. Discover more French Country inspirations on ArchDaily.
Included Benefits with Every Plan
- CAD + PDF files: Fully editable, permitting-ready documents.
- Unlimited Build License: Construct once or multiple times with no added fees.
- Engineering Included: Professionally stamped and ready for code compliance.
- Foundation Options: Choose slab, crawlspace, or basement at no extra charge.
- Energy Efficiency: Designed with modern insulation and natural ventilation.
Why Choose a French Country Plan?
French Country homes are timeless—evoking beauty and warmth through the use of natural materials and architectural grace. Homeowners love the way this style blends traditional craftsmanship with comfort-driven design. Large windows capture daylight, while cozy interior volumes make every room inviting. The mix of stone, shingle, and wood not only enhances visual appeal but ensures durability across climates.
Customization Options
- Add a home office or study space.
- Expand the rear porch for outdoor dining and entertainment.
- Convert the bonus room into a guest suite, theater, or hobby room.
Similar Collections You Might Like
Frequently Asked Questions
What’s included with this plan? CAD files, PDFs, structural engineering, and unlimited build license.
Can I modify the design? Yes—customizations are quick and affordable with our in-house designers.
Is the roof customizable? Absolutely—choose from gable, hip, or mixed rooflines to suit your taste.
What foundations are available? Slab, crawlspace, or basement foundations are all included.
Can I view the plan before purchase? Yes—see full layouts before ordering.
Start Building Your Dream French Country Home
Experience European charm with modern livability. Download your plan, personalize it, and bring your dream home to life. Visit MyHomeFloorPlans.com to begin today.