Uncategorized
Find the perfect house plan. For less.
Search Plans
Contact Us
Uncategorized
[pagecat_desc_first]
Found 3,306 House Plans!
-
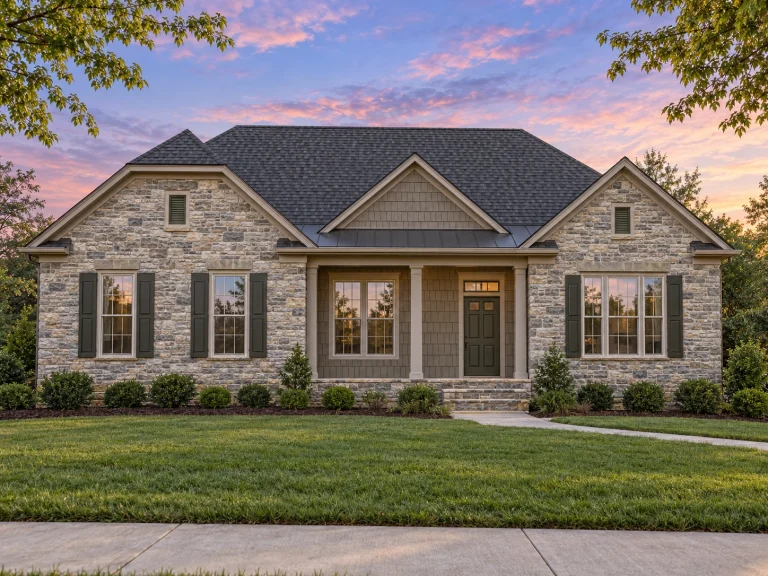
Plan 19-1251 – The Collins Farmhouse | Traditional Ranch – 3-Bed, 3-Bath, 2,395 SF – House plan details
Log in to rule out -
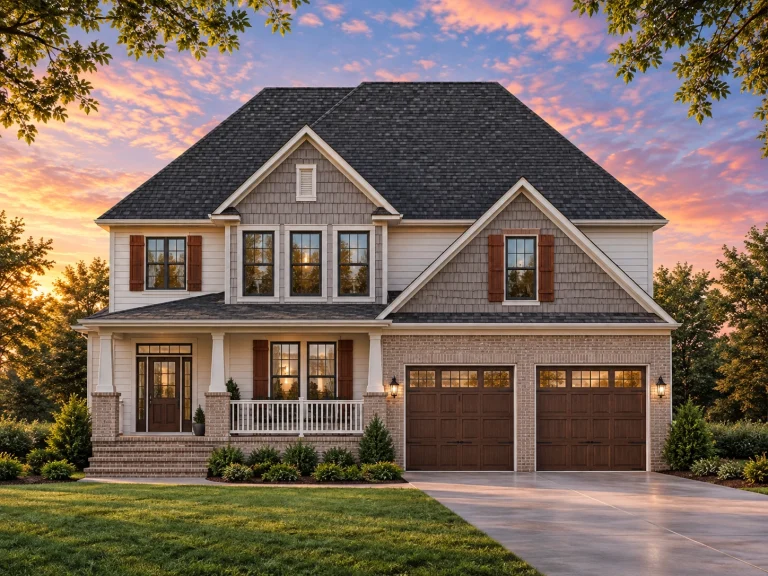
Plan 18-2241 – Nelson Meadow | New American – 4-Bed, 3-Bath, 3,666 SF – House plan details
Log in to rule out -
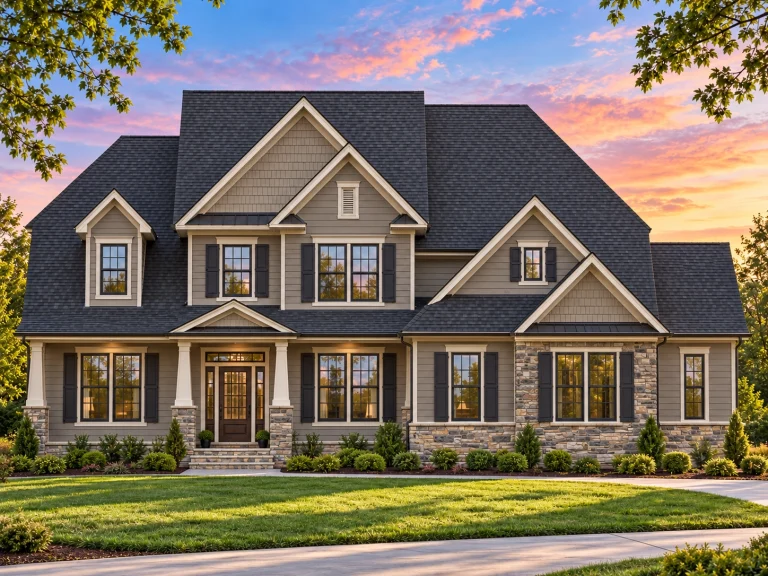
Plan 18-2207 – Green Walk | New American – 4-Bed, 3-Bath, 3,154 SF – House plan details
Log in to rule out -
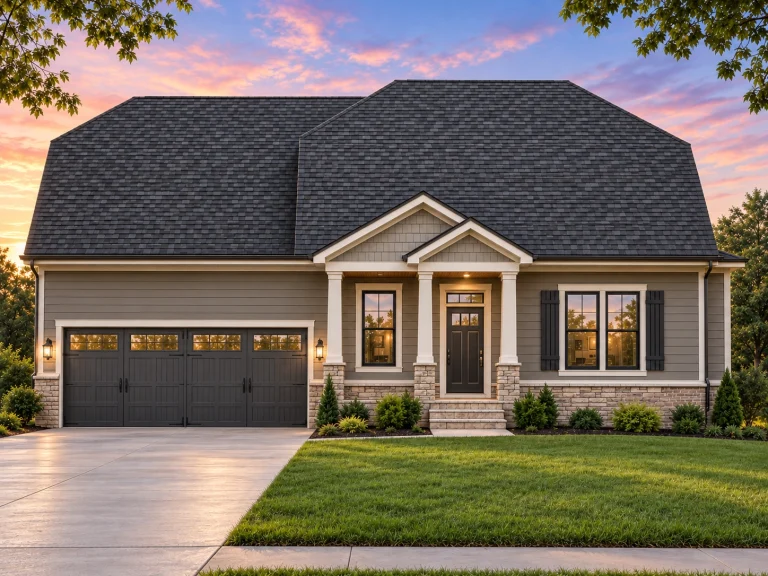
Plan 18-2168 – The Old Bakery | New American – 3-Bed, 3-Bath, 2,423 SF – House plan details
Log in to rule out -
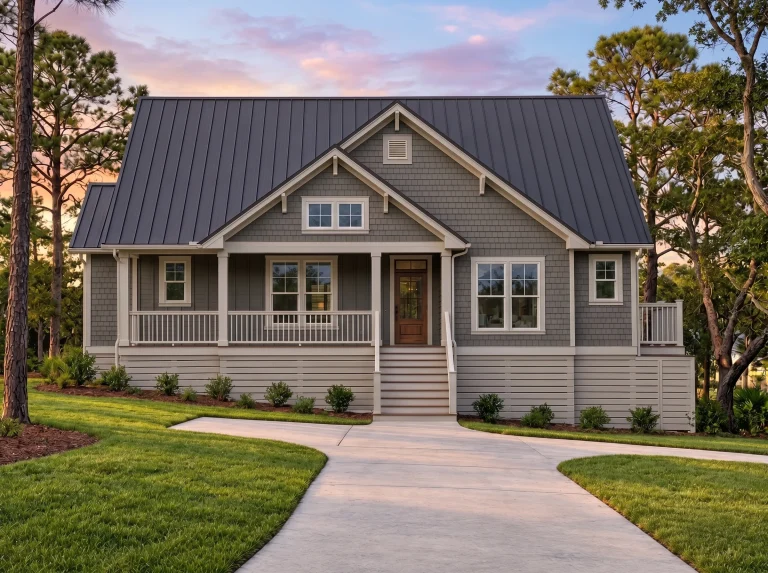
Plan 18-2161 – Auburn Garden Lodge | Cape Cod – 4-Bed, 3-Bath, 1,831 SF – House plan details
Log in to rule out -
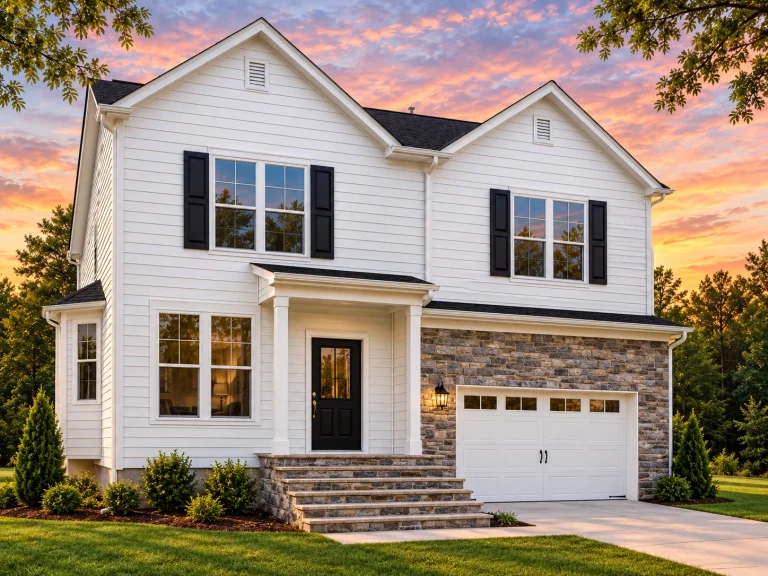
Plan 18-1911 – Auburn Brook Residence | New American – 5-Bed, 3.5-Bath, 4,773 SF – House plan details
Log in to rule out -
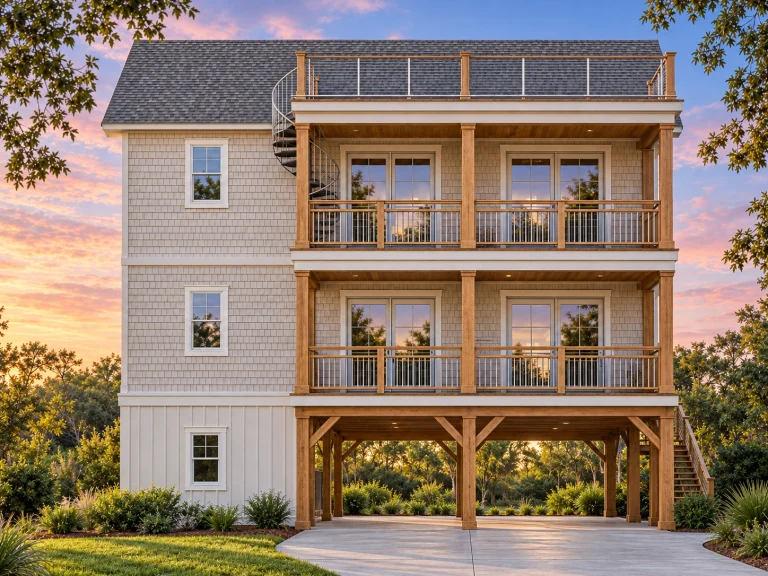
Plan 18-1436 – Kansas Sunflower | Coastal – 4-Bed, 3-Bath, 2,453 SF – House plan details
Log in to rule out -
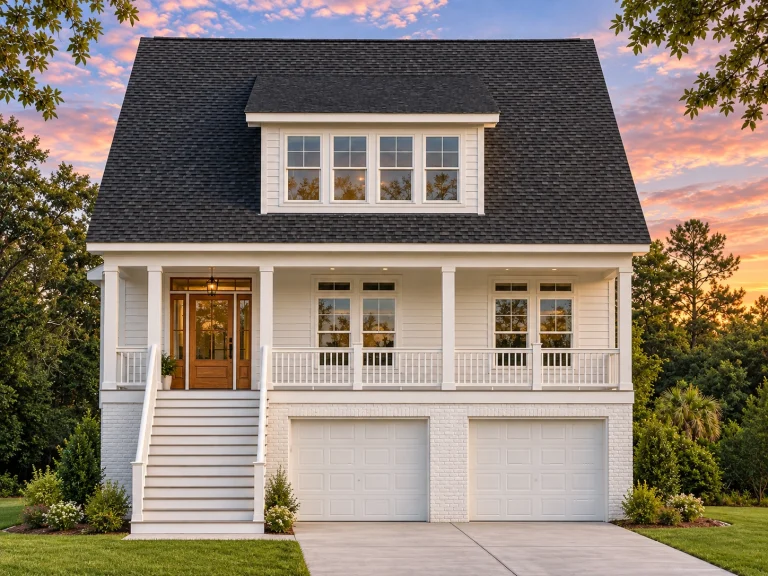
Plan 17-1339 – Typhoon House | Coastal Traditional – 4-Bed, 3-Bath, 2,515 SF – House plan details
Log in to rule out -
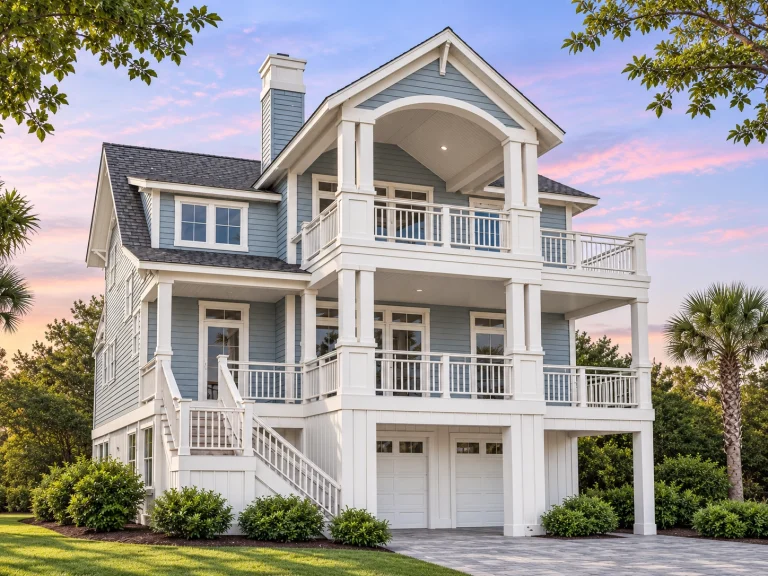
Plan 17-1061 – Aster Ridge Cottage | Coastal Traditional – 4-Bed, 3-Bath, 2,858 SF – House plan details
3D Log in to rule out -
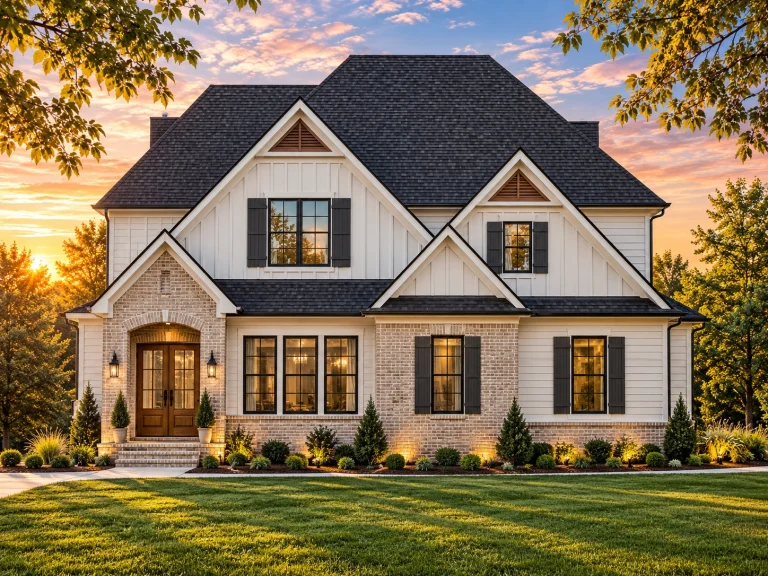
Plan 16-1572 – Heatherbell | Modern Farmhouse – 4-Bed, 3-Bath, 3,658 SF – House plan details
Log in to rule out -
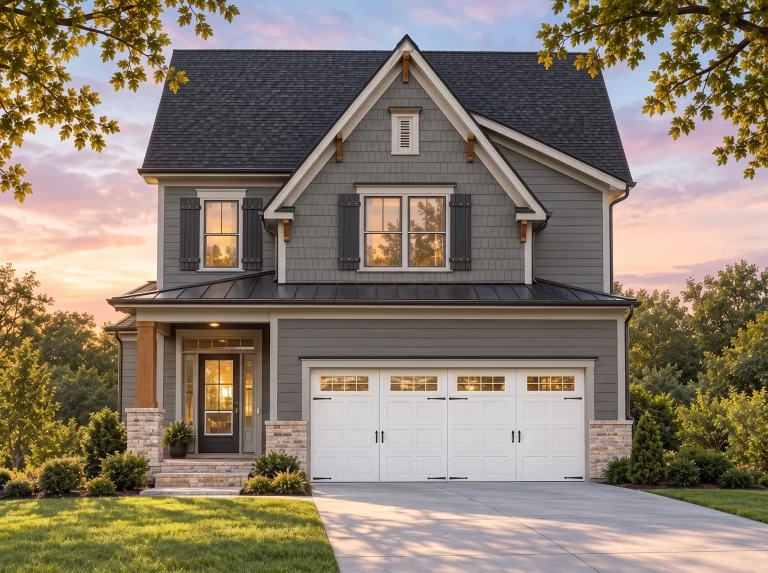
Plan 16-1523 – The Brooks Manor | Modern Farmhouse – 4-Bed, 3-Bath, 2,372 SF – House plan details
Log in to rule out -
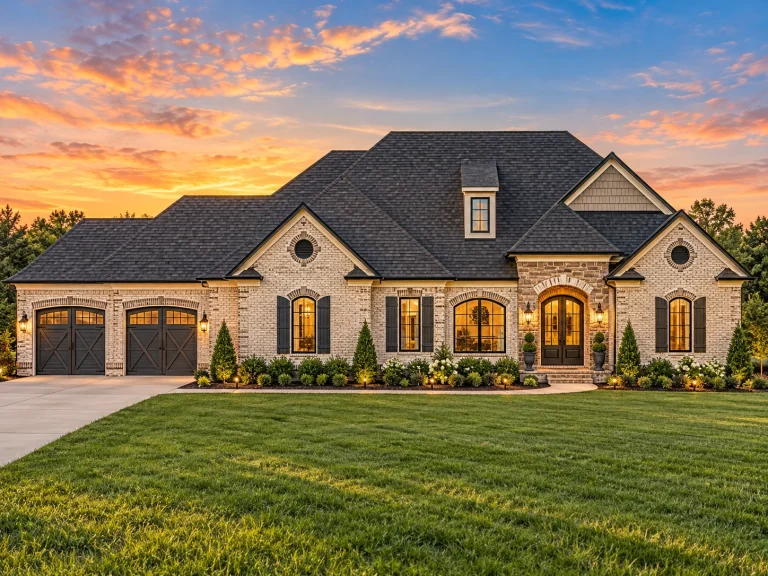
Plan 16-1183 – Evans Place | French Country – 3-Bed, 3-Bath, 2,783 SF – House plan details
Log in to rule out -
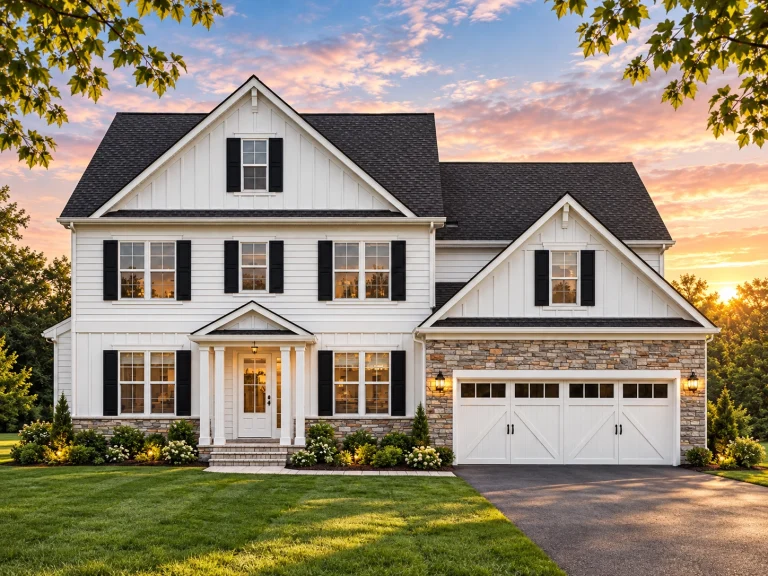
Plan 16-1175A – New Mexico Desert | Modern Farmhouse – 4-Bed, 3-Bath, 3,051 SF – House plan details
Log in to rule out -
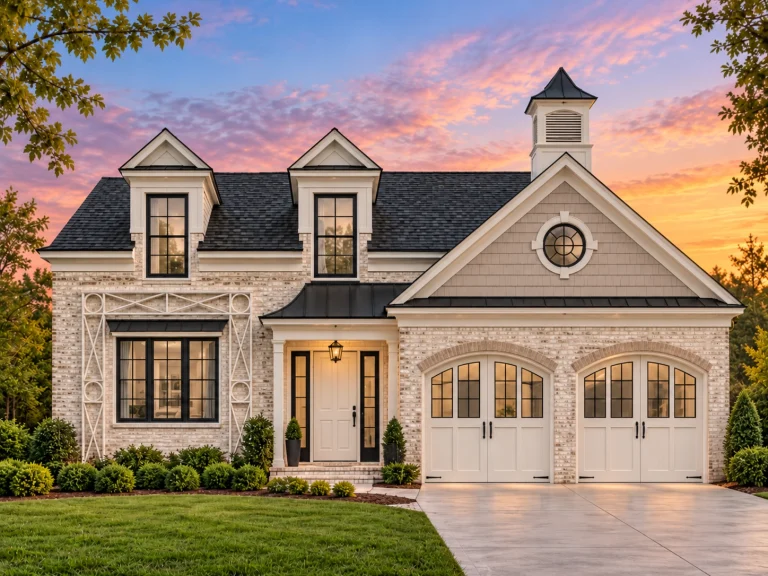
Plan 15-1833 – The Linear | French Country – 4-Bed, 3-Bath, 3,281 SF – House plan details
Log in to rule out -
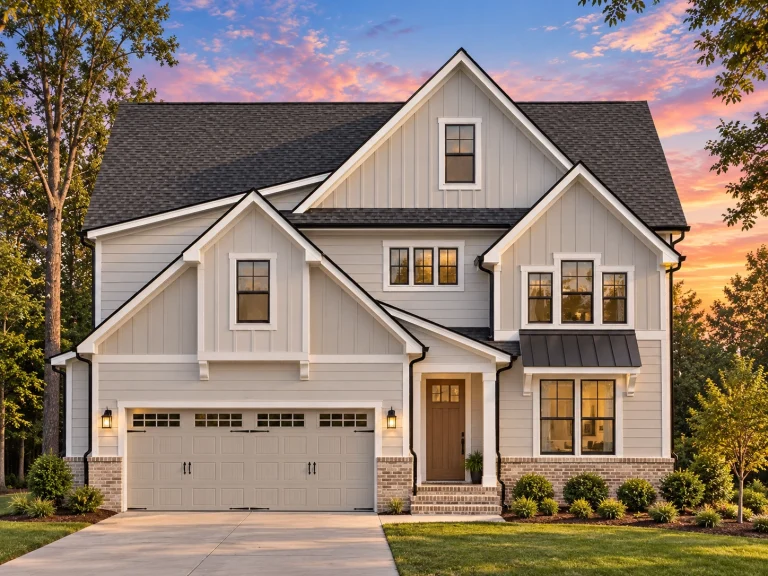
Plan 15-1429 – Aster Mill Farmhouse | Modern Farmhouse – 4-Bed, 3-Bath, 5,496 SF – House plan details
Log in to rule out -
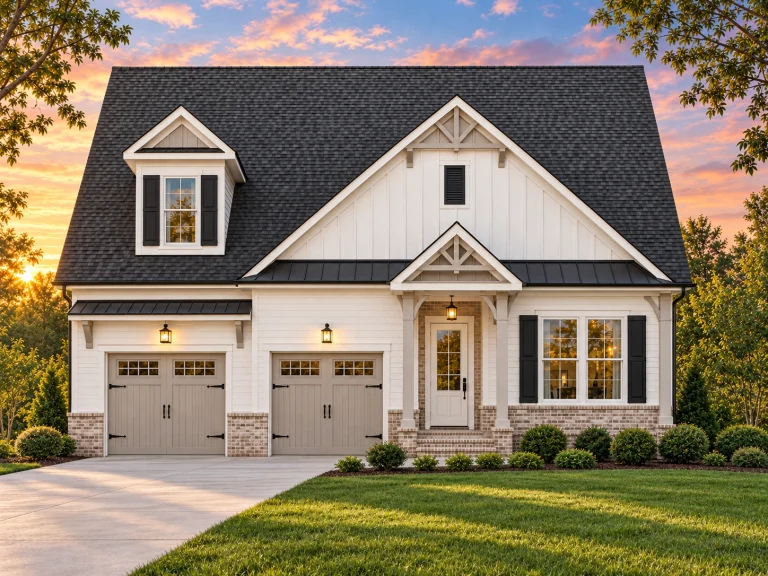
Plan 15-1309 – Unity Estate | Modern Farmhouse – 4-Bed, 3-Bath, 2,937 SF – House plan details
Log in to rule out -
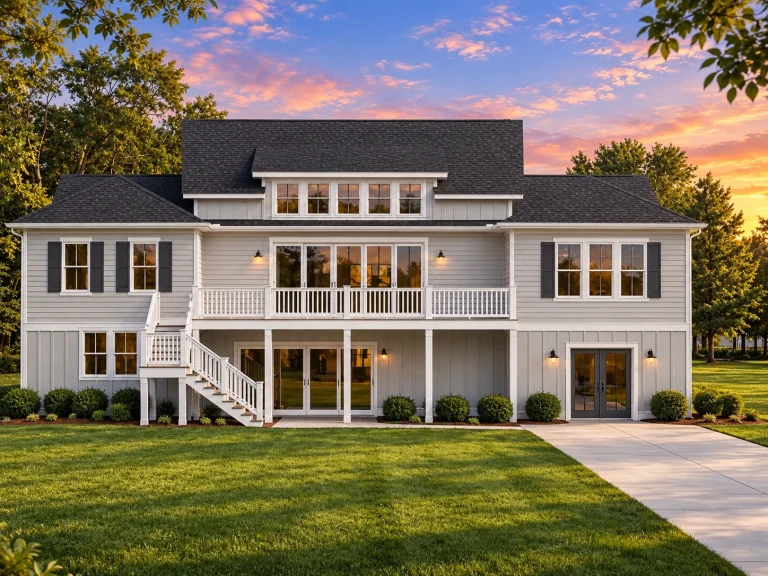
Plan 15-1255 – Poplar Brook Cottage | Modern Farmhouse – 4-Bed, 3-Bath, 3,862 SF – House plan details
Log in to rule out -
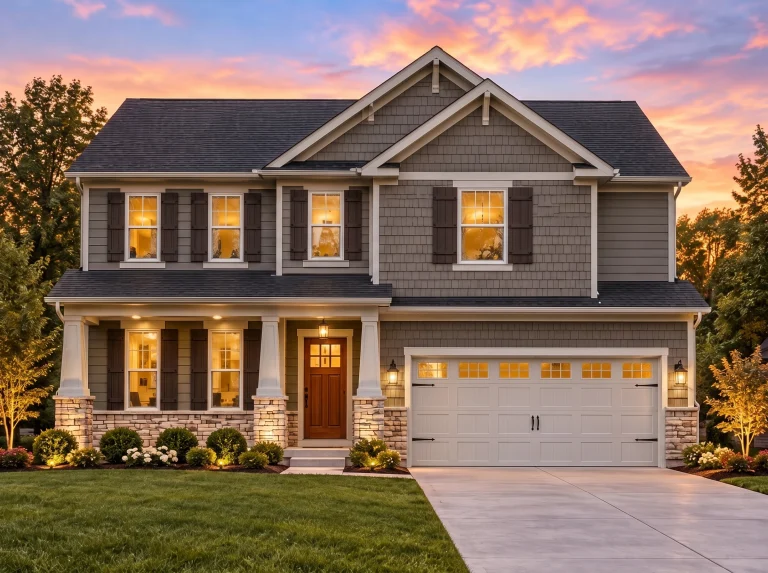
Plan 15-1254 – Linden Meadow Farm | Colonial – 3-4-Bed, 2,344 SF – House plan details
Log in to rule out -
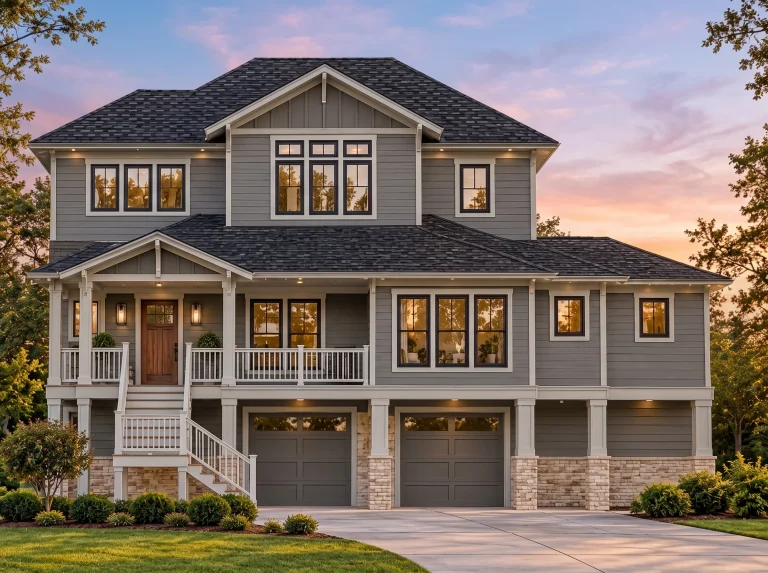
Plan 14-2104 – San Antonio Mission | Coastal – 3-Bed, 2,374 SF – House plan details
Log in to rule out -
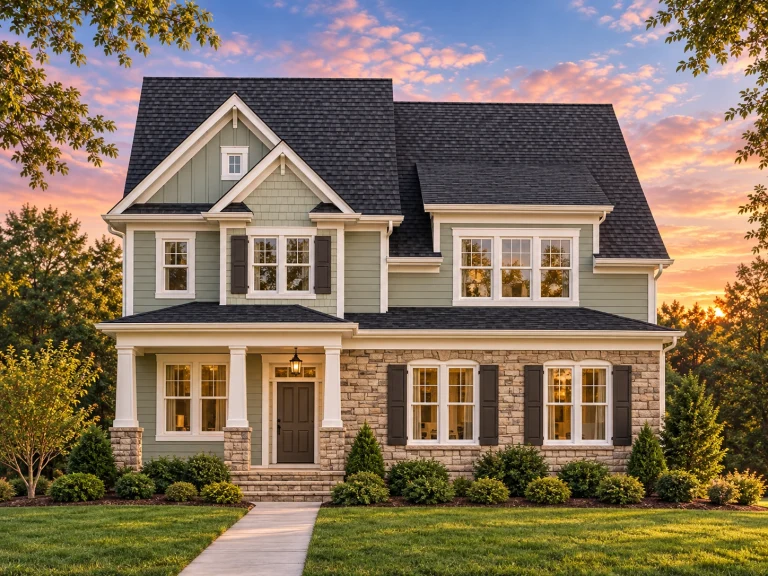
Plan 14-1938 – Indiana Basin | Colonial Craftsman – 4-Bed, 3-Bath, 2,519 SF – House plan details
Log in to rule out -
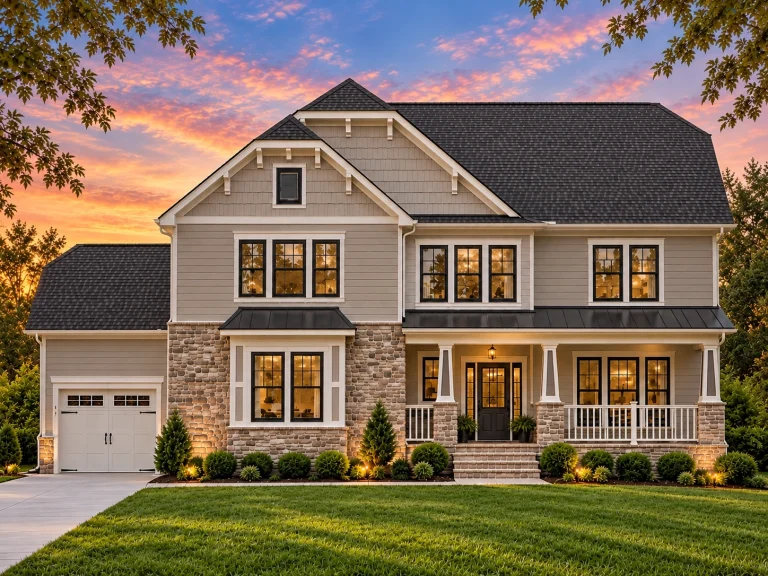
Plan 14-1620 – Chestnut Run Retreat | New American – 4-Bed, 3-Bath, 3,644 SF – House plan details
Log in to rule out -
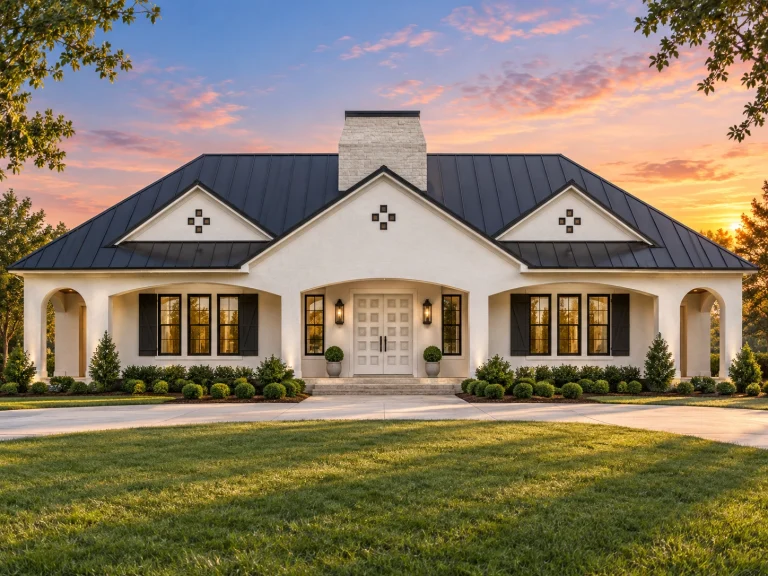
Plan 14-1543 – Helena Homestead | Modern French – 3-Bed, 2-Bath, 2,518 SF – House plan details
Log in to rule out -
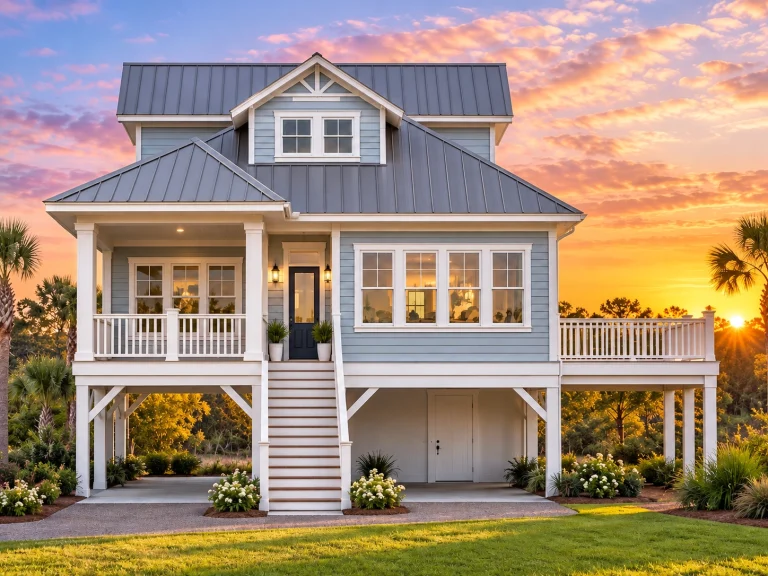
Plan 14-1463 – Cedar Shores Retreat | Modern Farmhouse Coastal – 4-Bed, 3-Bath, 2,181 SF – House plan details
Log in to rule out -
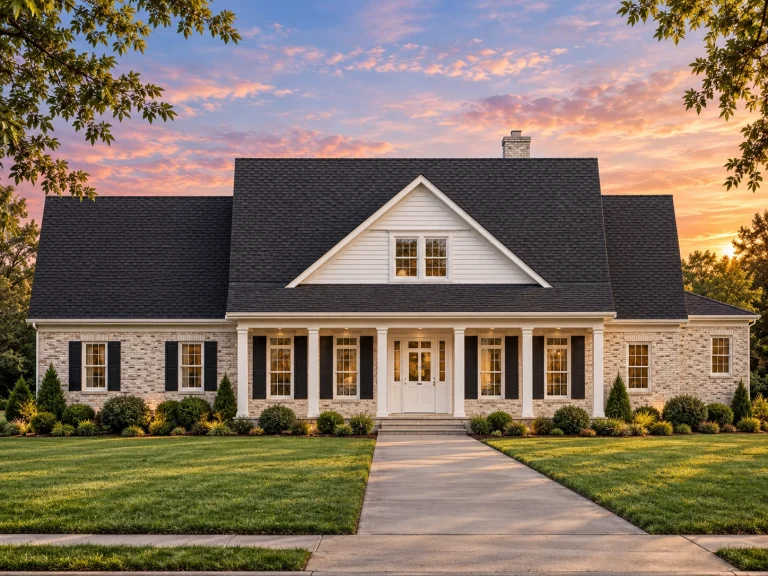
Plan 14-1380 – Manor Boutique | Farmhouse – 4-Bed, 3-Bath, 3,323 SF – House plan details
Log in to rule out -
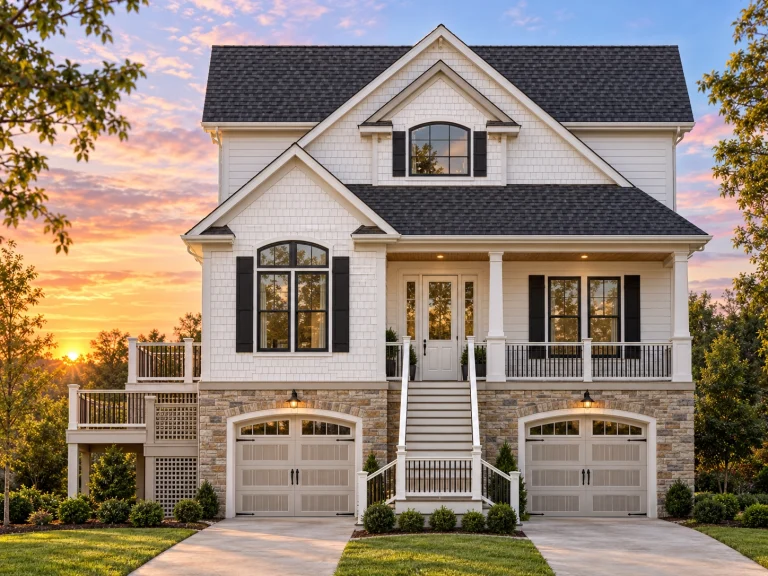
Plan 14-1224 – Hickory Ridge House | Beach Coastal – 3-Bed, 3-Bath, 2,324 SF – House plan details
Log in to rule out
continued…
[pagecat_desc_rest]

