8 FT+

Found 38 House Plans!

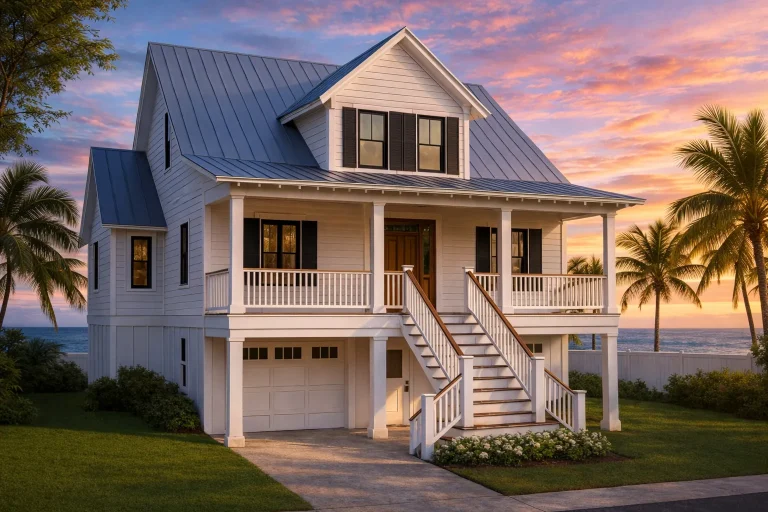
  • Front view of an elevated coastal beach house featuring horizontal siding, double front porches, and classic Low Country architecture near the ocean.

    Plan 18-1818 – Auburn Station Chalet | Coastal – 3-Bed, 3-Bath, 2,113 SF – House plan details

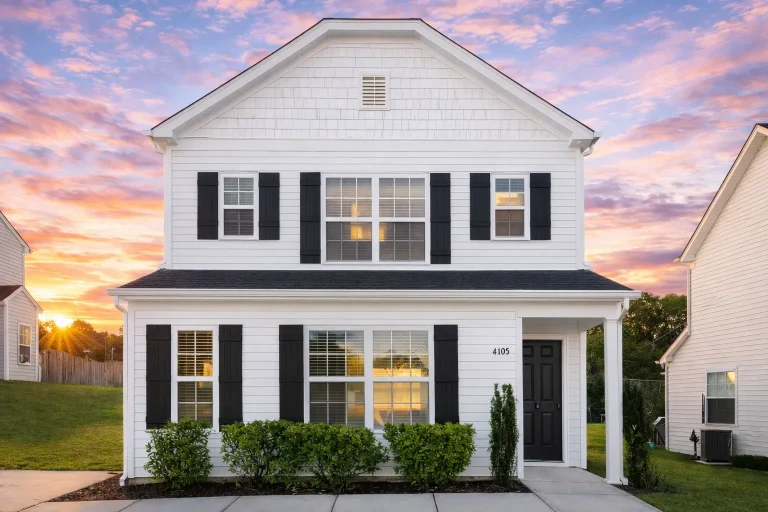
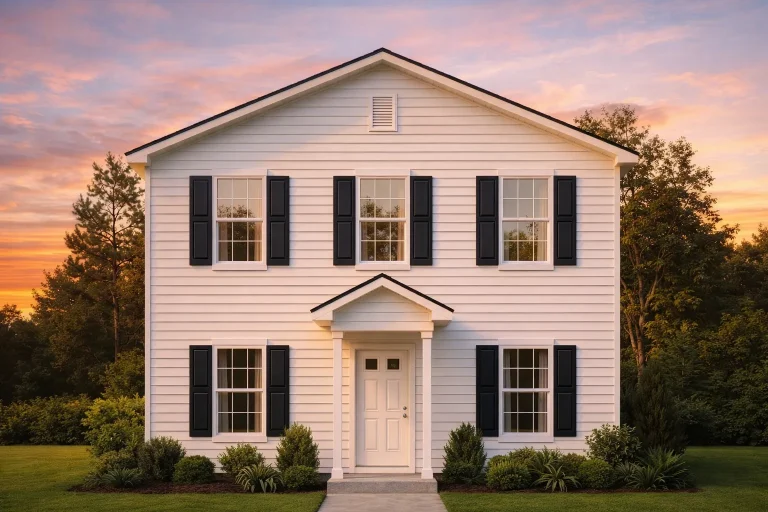
  • Front elevation of a Colonial style two-story house featuring horizontal lap siding, black shutters, and a traditional covered entry porch with columns.

    Plan 10-1058 – Inspiration | Colonial – 3-Bed, 3-Bath, 1,508 SF – House plan details

  • Stunning 4-Bedroom house Floor Plan with Elegant CAD Designs

    Plan 10-1234 – The Bungalow | Transitional Craftsman Cottage – 4-Bed, 3-Bath, 3,115 SF – House plan details

  • Front view of a Traditional Colonial style house featuring horizontal siding, stone base, red shutters, and a one-car garage with covered porch entry.

    Plan 10-1912 – Grand House | Traditional Colonial – 4-Bed, 3-Bath, 1,717 SF – House plan details

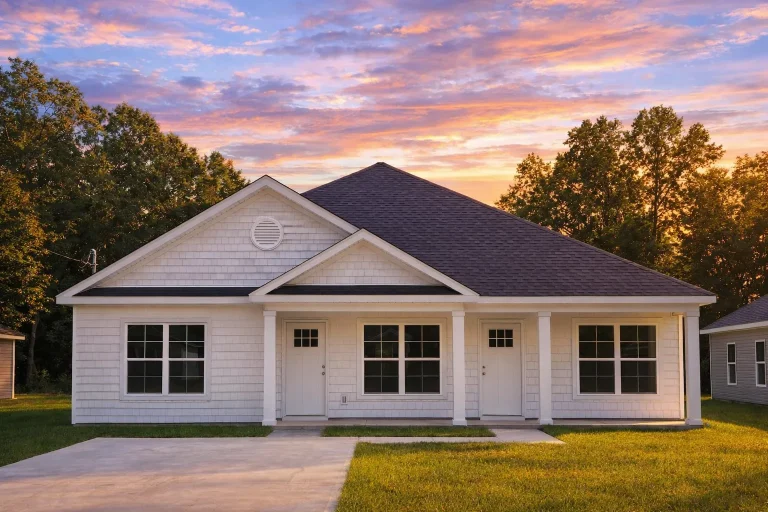
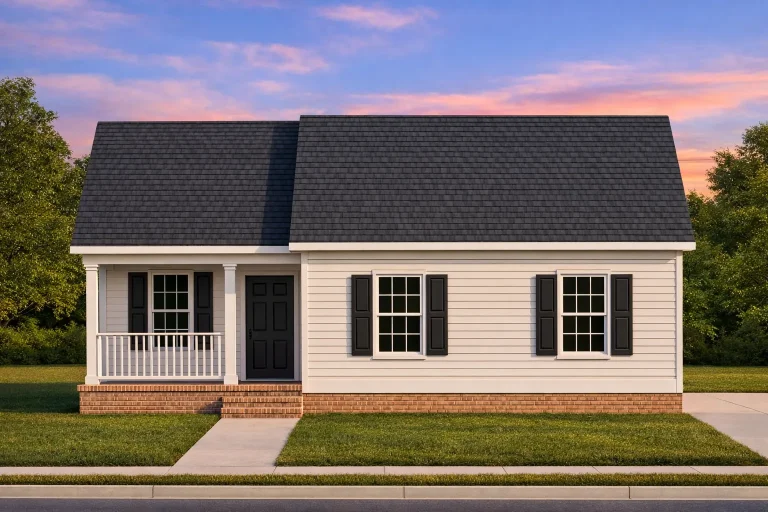
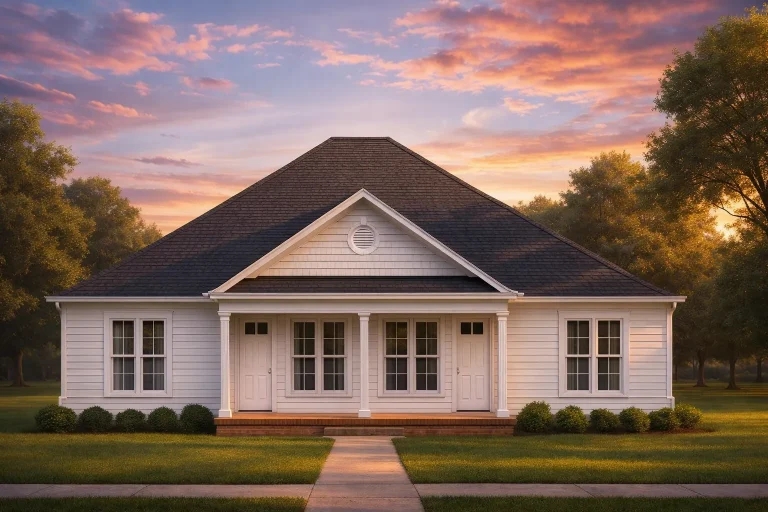
  • Front elevation of Traditional Ranch style home with horizontal lap siding, symmetrical windows, and covered entry porch

    Plan 15-1784A – CoveHomeSecure | Traditional Ranch – 3-Bed, 2-Bath, 2,140 SF – House plan details

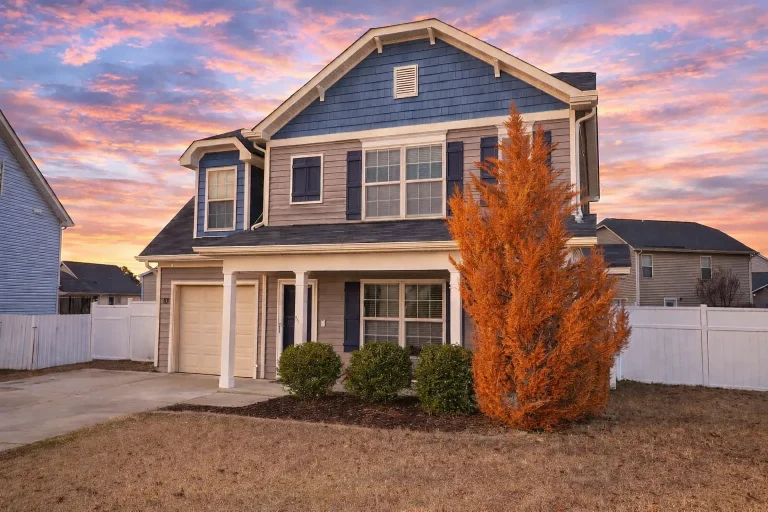
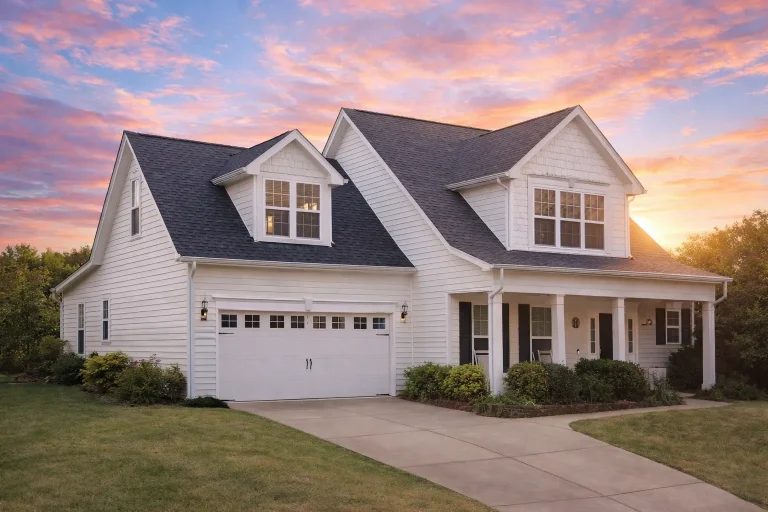
  • Front view of a Traditional Colonial style two-story home with light siding, black shutters, and a double garage featuring classic architectural symmetry.

    Plan 9-1122 – Auburn Grove Retreat | Traditional Colonial – 3-Bed, 2.5-Bath, 2,496 SF – House plan details

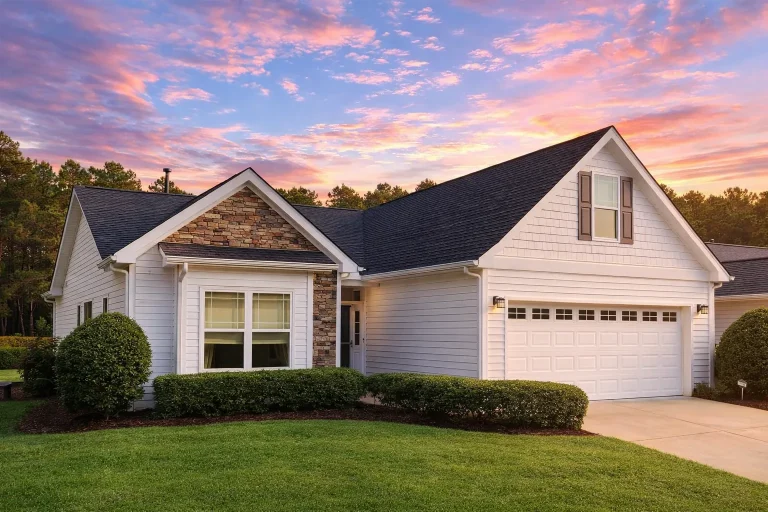
  • Front elevation of a Modern Farmhouse Ranch style home featuring board and batten siding, horizontal lap siding, stone veneer, and a clean symmetrical façade

    Plan 9-1285 – The Gonzalez House | Modern Farmhouse – 3-Bed, 2-Bath, 1,959 SF – House plan details

  • Front elevation of a Traditional Colonial style home featuring a stone and horizontal siding exterior, gable rooflines, and welcoming front porch entry

    Plan 9-1335A – Appalachian Cabin | Traditional Colonial – 3-Bed, 2.5-Bath, 2,675 SF – House plan details

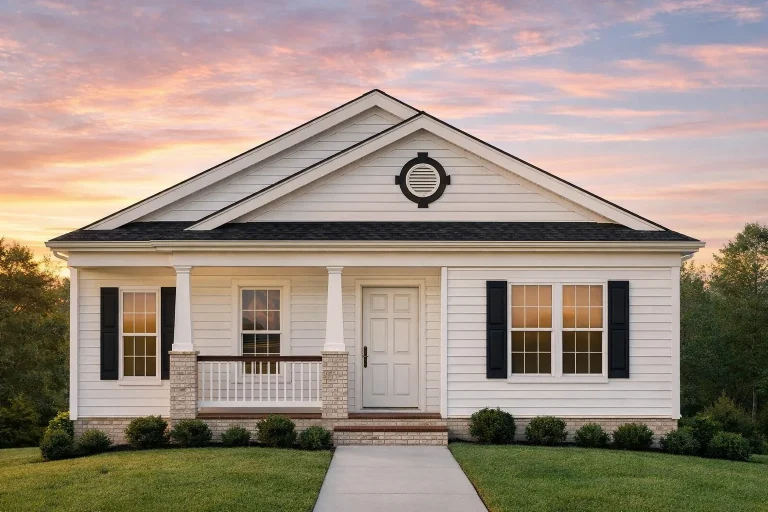
  • Front view of a Craftsman Cottage Ranch style home featuring lap siding, board-and-batten gable accents, stone porch bases, and a welcoming covered porch

    Plan 9-1412/9-1335D – Auburn Hollow Hall | Craftsman – 3-Bed, 2-Bath, 1,405 SF – House plan details

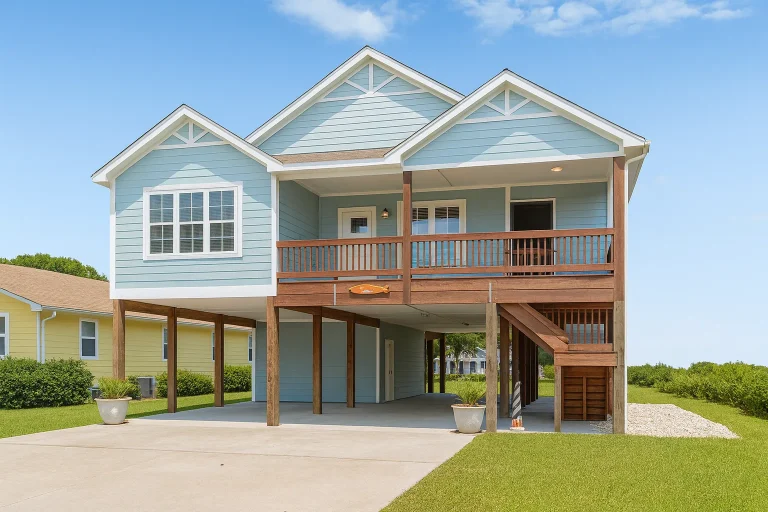
  • Front view of elevated coastal beach house with light blue lap siding, wood railings, and raised stilt foundation

    Plan 9-1693 – Adirondack Lodge | Beach – 3-Bed, 2-Bath, 1,582 SF – House plan details

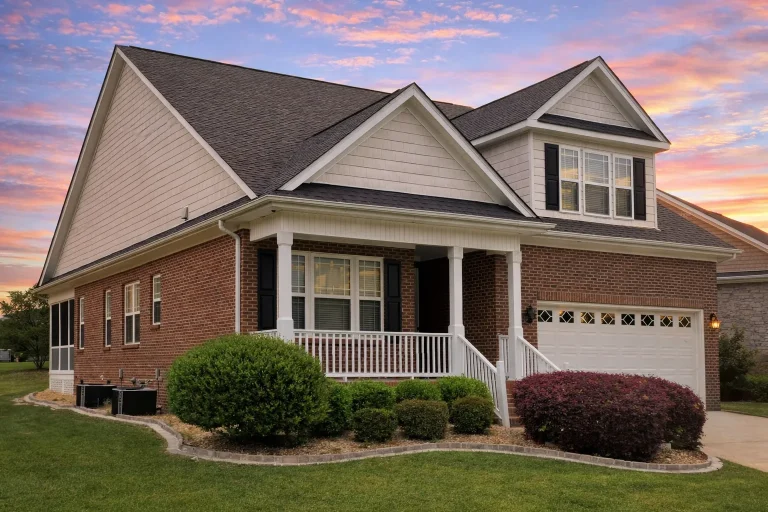
  • Front elevation of a Cape Cod and Traditional Suburban style home with vinyl siding, brick accents, steep rooflines, and welcoming covered porch

    Plan 9-1835 – Palm Beach Villa | Cape Cod – 3-Bed, 2-Bath, 2,102 SF – House plan details

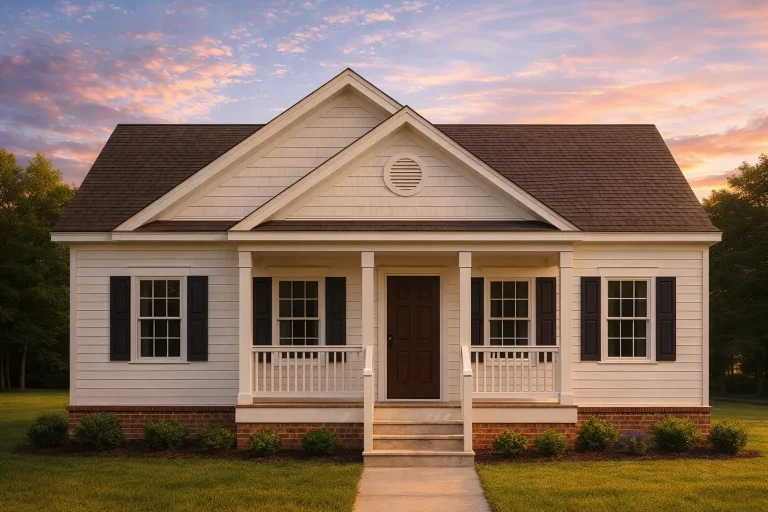
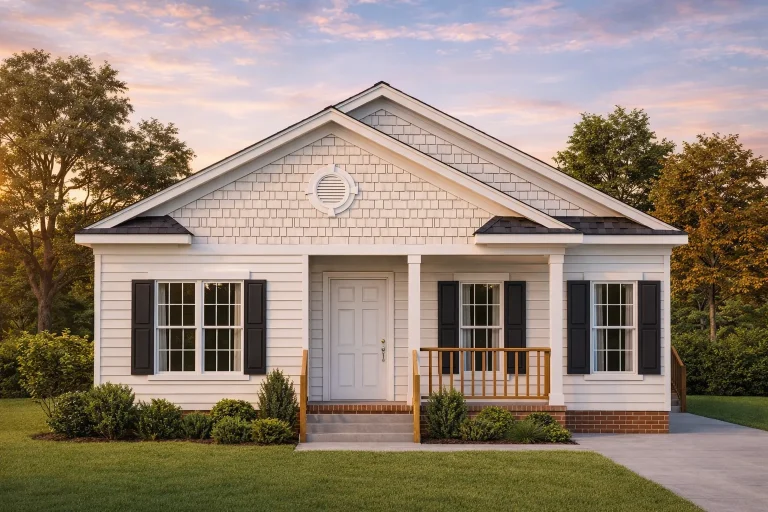
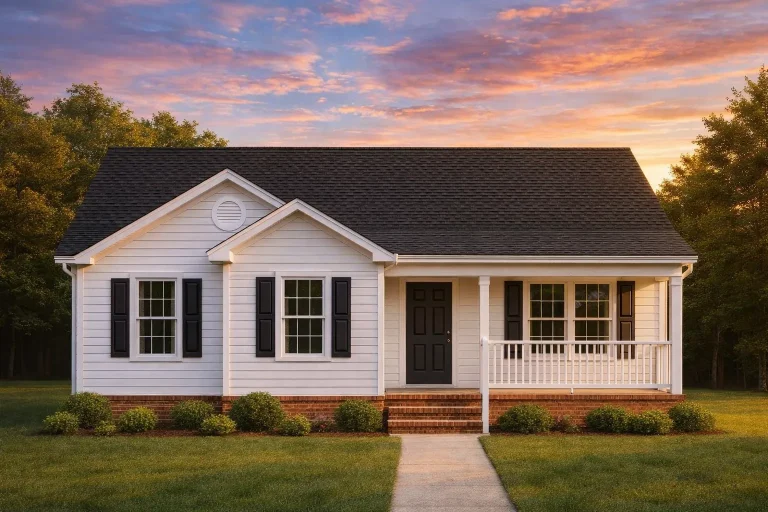
  • Front view of an American Cottage style home featuring horizontal siding, brick foundation, shutters, and a welcoming covered porch

    Plan 10-1037 – Indiana Ridge | American Cottage – 4-Bed, 2-Bath, 1,285 SF – House plan details

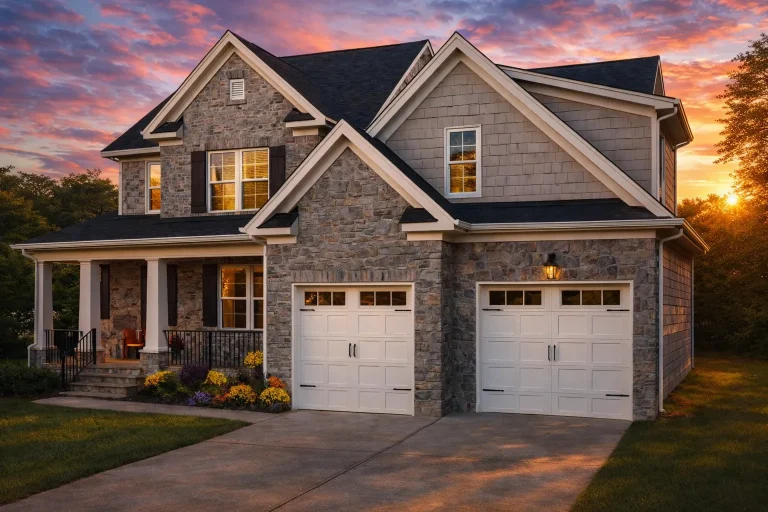
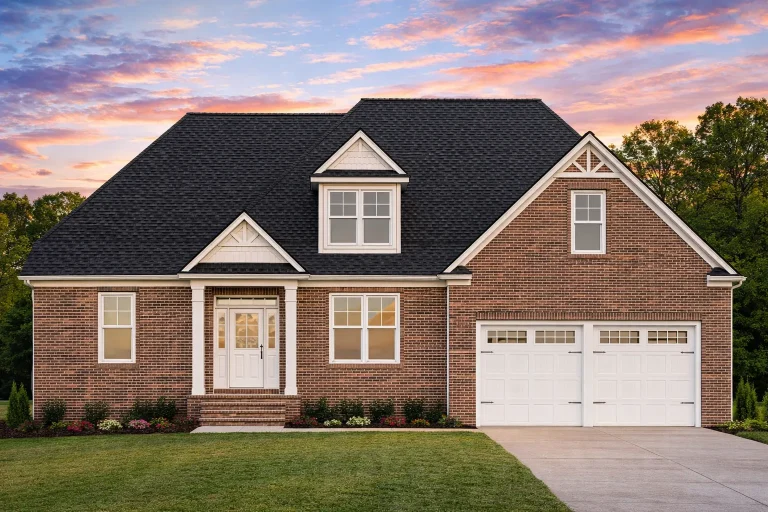
  • Front elevation of New American Colonial home with horizontal lap siding, stone veneer accents, gabled rooflines, and covered front porch

    Plan 10-1772 – Aster Knoll Farm | New American – 4-Bed, 3-Bath, 2,740 SF – House plan details

  • Front elevation of a Traditional Colonial style home featuring tan horizontal siding, black shutters, and a symmetrical façade with a centered entry door.

    Plan 11-1020 – Tideland Haven | Traditional Colonial – 3-Bed, 2.5-Bath, 1,190 SF – House plan details

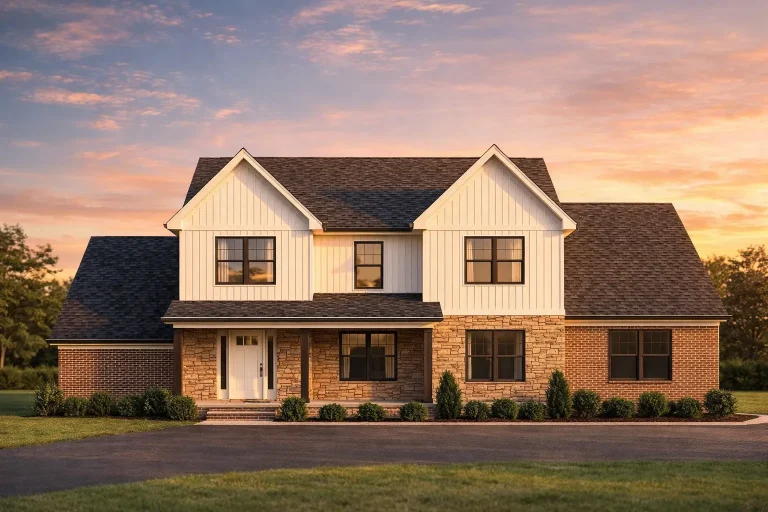
  • Front view of a Modern Farmhouse style home featuring horizontal lap siding, stone accents, dark trim windows, and a gable roof design.

    Plan 11-1133 – Auburn Grove Cottage | Modern Farmhouse – 3-Bed, 2.5-Bath, 1,594 SF – House plan details

  • Front view of a Traditional Ranch style home with stone veneer, horizontal lap siding, black shutters, and a covered porch entry under symmetrical front gables

    Plan 11-1193 – Luxe Estates | Traditional Ranch – 4-Bed, 2-Bath, 1,290 SF – House plan details

  • Front elevation of a Traditional Craftsman Farmhouse with stone accents, horizontal siding, shingle gables, and dark-trim windows

    Plan 11-1500 – Pine Valley Estate | Traditional Craftsman – 3-Bed, 3-Bath, 2,231 SF – House plan details

  • Front view of a Traditional Cottage style home with tan horizontal siding, brown roof, and stone foundation accents beneath a covered porch

    Plan 11-1917 – Scene House | Traditional Cottage – 3-Bed, 2-Bath, 1,090 SF – House plan details

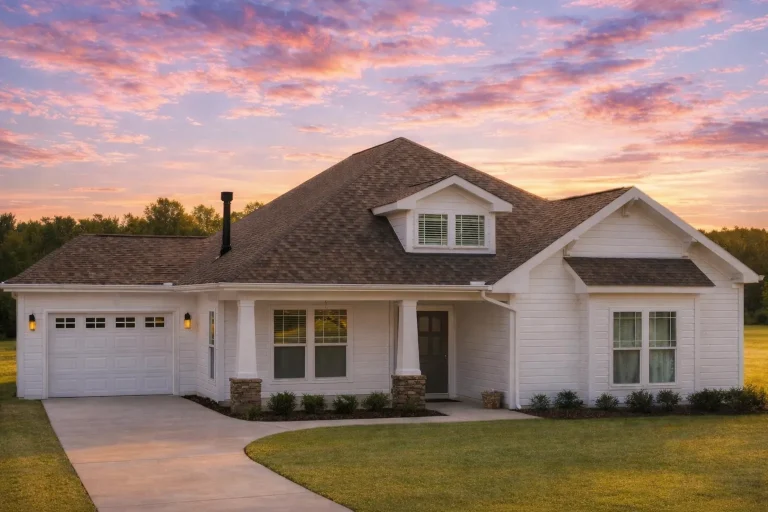
  • Front view of a Traditional Ranch style home featuring beige horizontal siding, dark shutters, a brick foundation, and a welcoming covered porch entry

    Plan 11-2020 – Ash Point Pavilion | Traditional Ranch – 5-Bed, 2-Bath, 1,459 SF – House plan details

  • Front elevation of a Traditional Suburban house featuring horizontal siding, stone water-table base, and a welcoming covered porch

    Plan 12-2576 – Aster Field Farmhouse | Traditional – 4-Bed, 2-Bath, 1,290 SF – House plan details

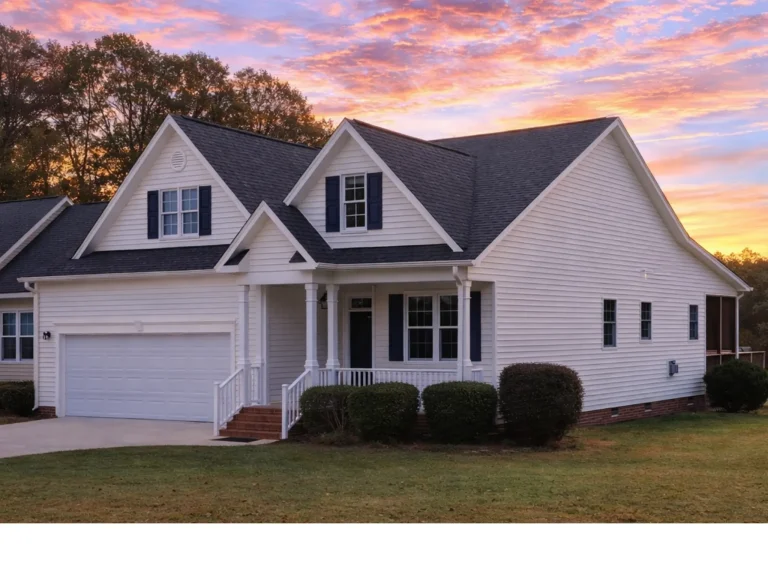
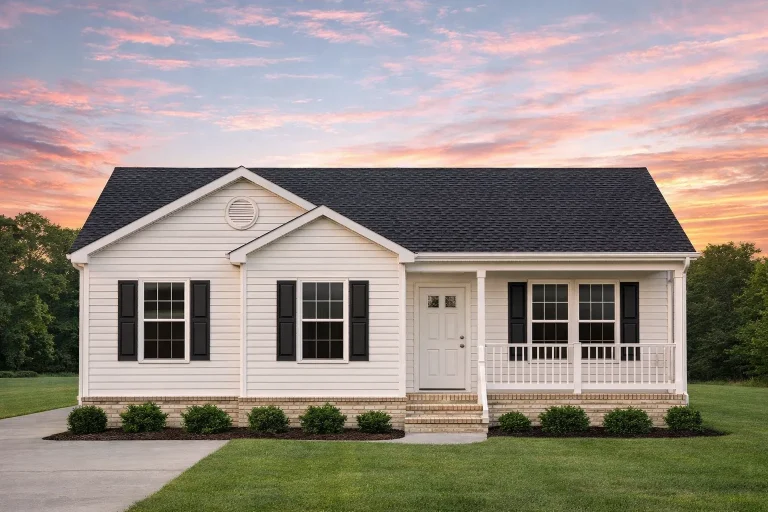
  • Front elevation of a traditional ranch style house featuring white horizontal lap siding, black shutters, gable detailing, and a welcoming covered porch

    Plan 13-1751 – Auburn Glen Hall | Traditional Ranch – 5-Bed, 2-Bath, 1,459 SF – House plan details

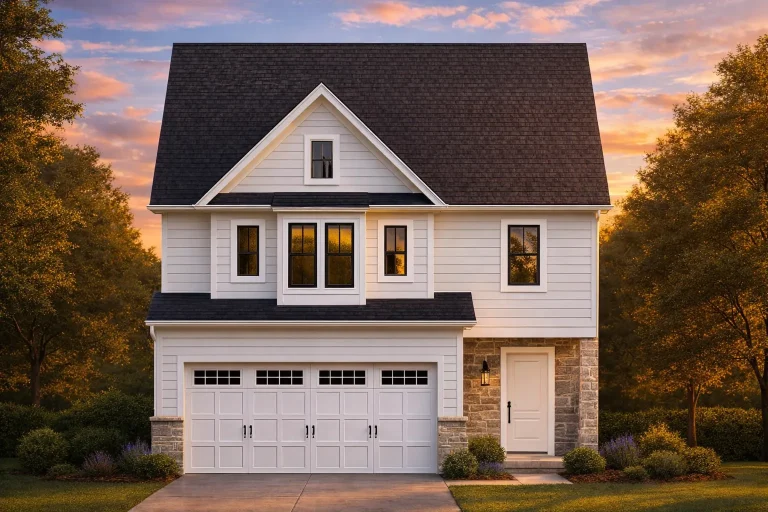
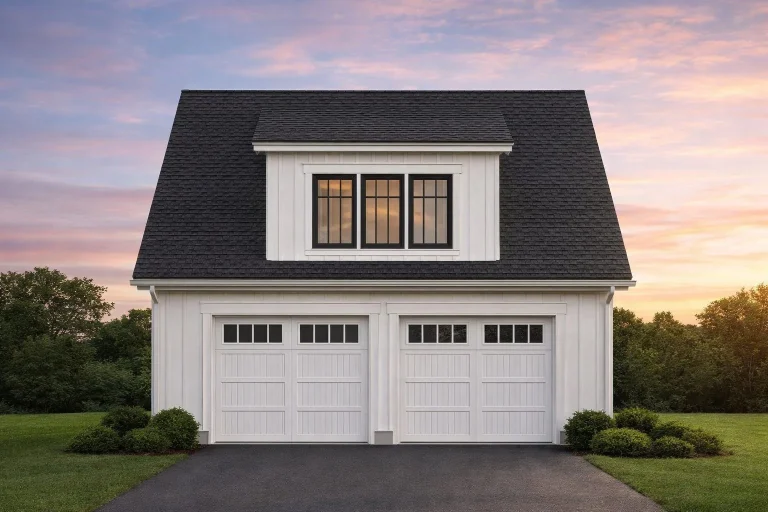
  • Front elevation of a Colonial Revival carriage house garage with traditional lap siding, symmetrical windows, and double garage doors

    Plan 14-1504 – Michigan Plateau | Colonial Revival Garage – 1-Bed, 1-Bath, 423 SF – House plan details

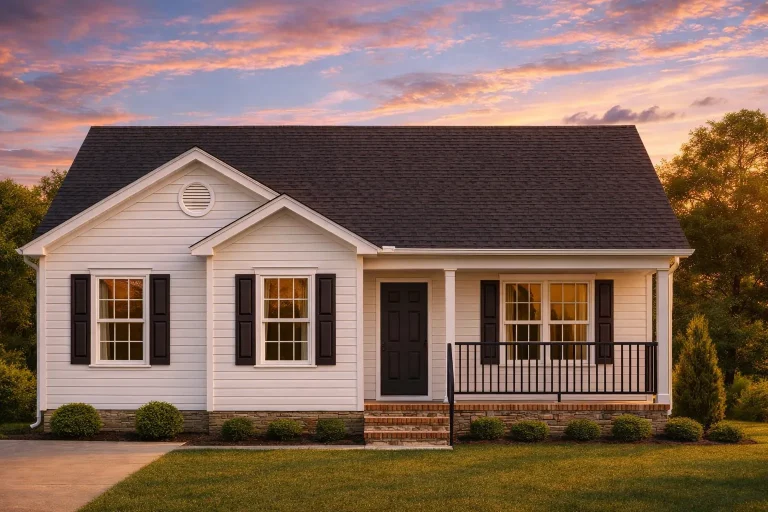
  • Front view of a Traditional Ranch home with horizontal siding, brick foundation skirting, gable roof, and welcoming covered porch

    Plan 14-1580 – Aster Orchard Farmhouse | Traditional Ranch – 5-Bed, 2-Bath, 1,459 SF – House plan details

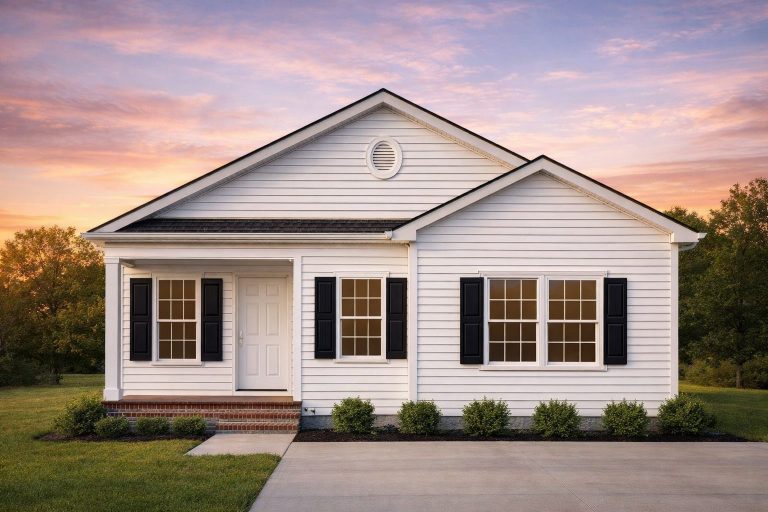
  • Front elevation of a Traditional Ranch home featuring horizontal siding, brick skirting, symmetrical windows, and a covered porch

    Plan 14-1901 – Teakwood Valley Cabin | Traditional Ranch – 3-Bed, 2-Bath, 5,157 SF – House plan details

  • Front elevation of Traditional Ranch style home with white horizontal lap siding, symmetrical windows, and a covered entry porch

    Plan 15-1784B – Taylor Walk | Traditional Ranch Duplex – 3-Bed, 2-Bath, 2,838 SF – House plan details