Modern & Contemporary Homes – Bold, Stylish Designs for Modern Living
Explore Open-Concept Floor Plans with Clean Lines, Smart Layouts, Energy Efficiency, and Architectural Flair
 Photo PDF
Find Your Dream house
Found 3,271 House Plans!
-
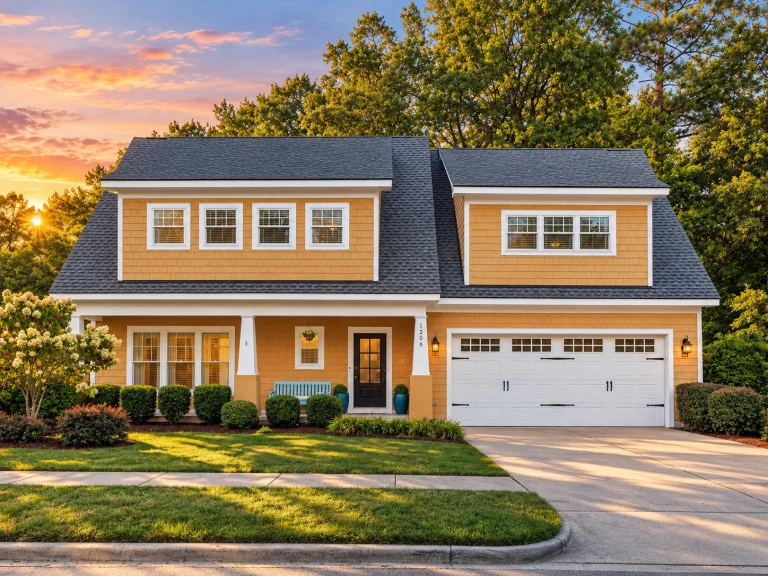
10-1033 HOUSE PLAN – Cape Cod Home Plan – 3-Bed, 2.5-Bath, 3,126 SF – House plan details
Log in to rule out -
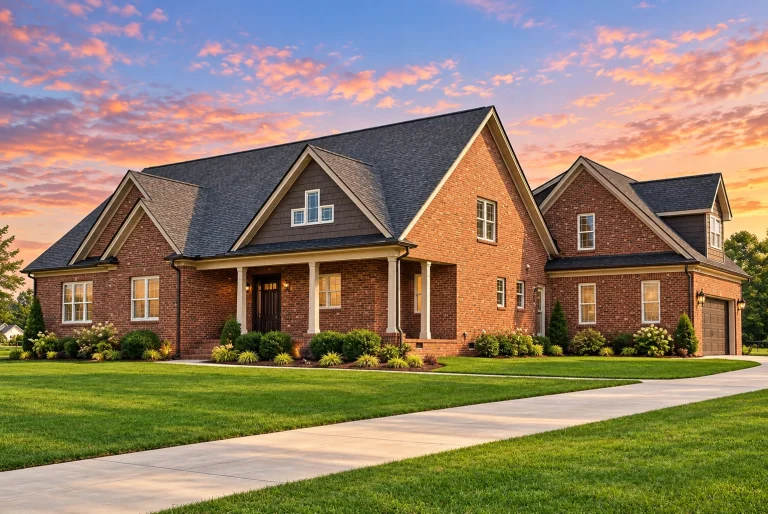
10-1922 HOUSE PLAN – Classic Suburban Home Plan – 3-Bed, 2.5-Bath, 2,001 SF – House plan details
Log in to rule out -
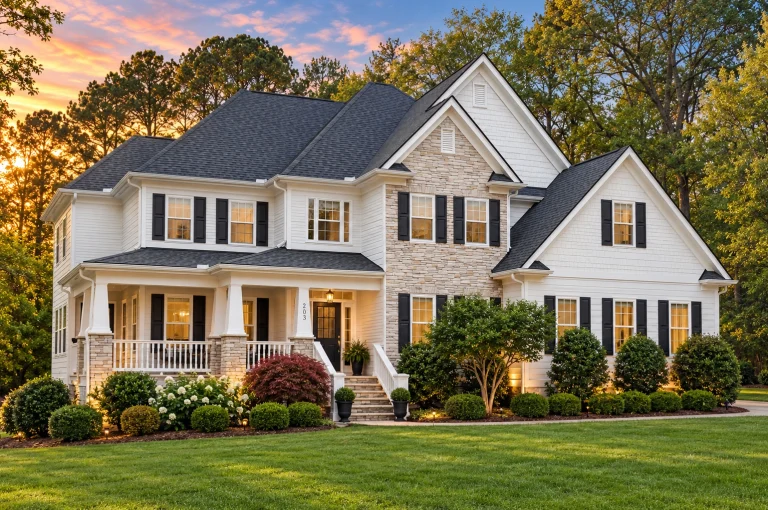
10-1744 HOUSE PLAN – Modern Craftsman Home Plan – 4-Bed, 4-Bath, 3,754 SF – House plan details
Log in to rule out -
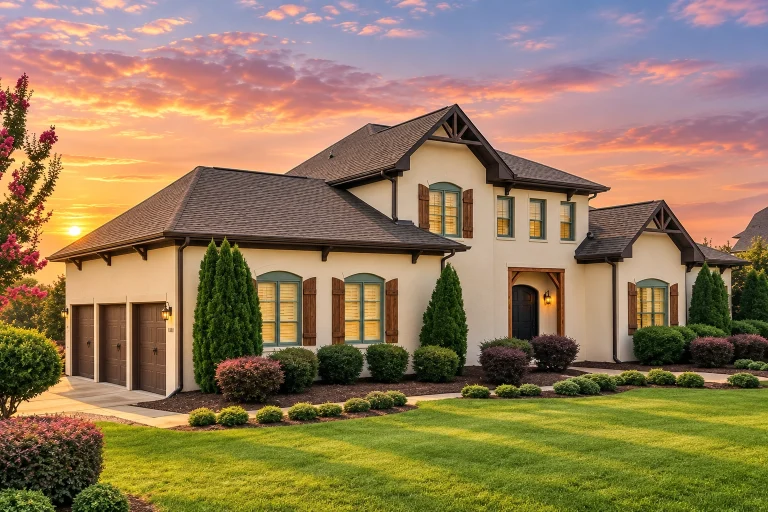
10-1501 HOUSE PLAN – Mediterranean Home Plan – 4-Bed, 3.5-Bath, 3,615 SF – House plan details
Log in to rule out -
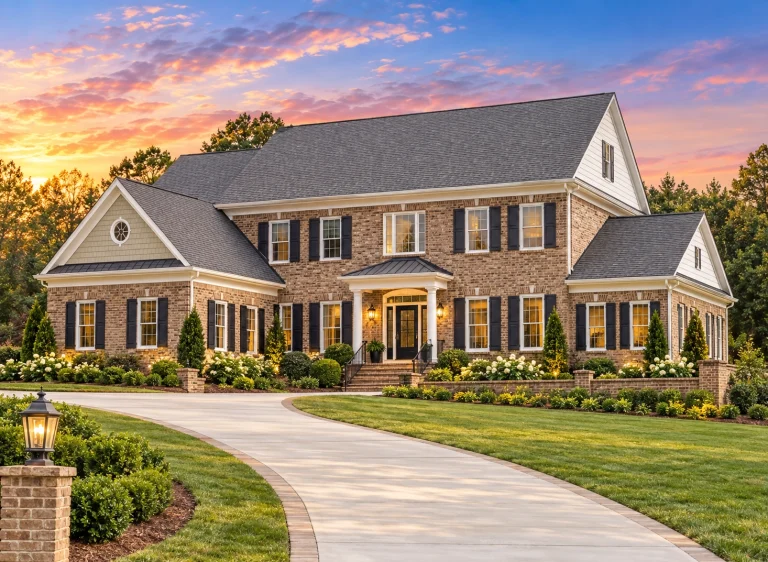
10-1361 HOUSE PLAN – Georgian Home Plan – 4-Bed, 4-Bath, 5,474 SF – House plan details
Log in to rule out -
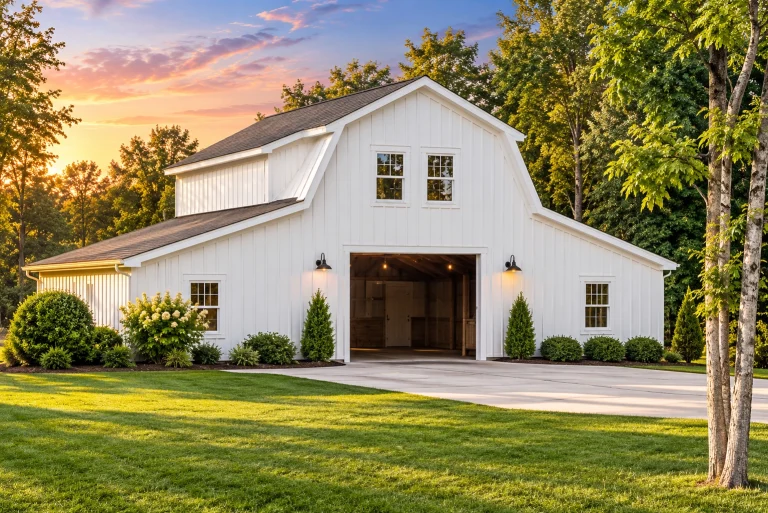
20-1326 HOUSE PLAN – Gambrel Barn-Style Garage Plan – 1,753 SF – House plan details
Log in to rule out -
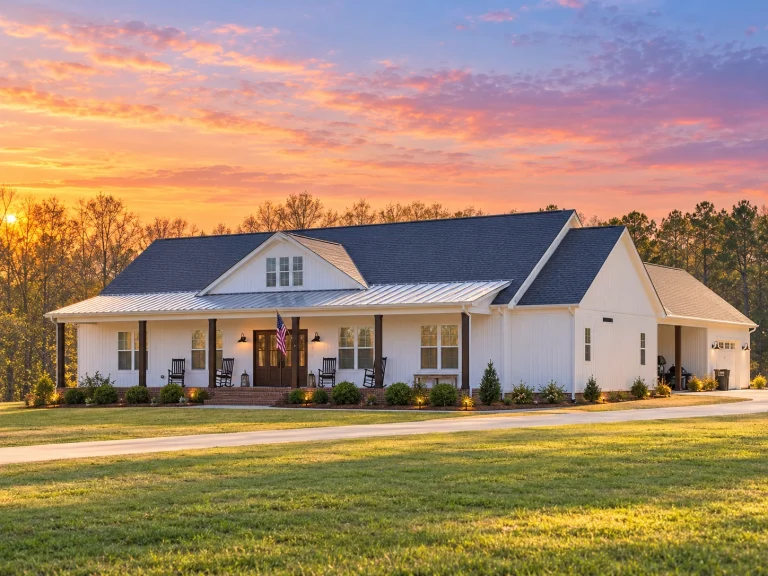
20-2196 HOUSE PLAN – Modern Farmhouse Home Plan – 3-Bed, 2.5-Bath, 2,467 SF – House plan details
Log in to rule out -
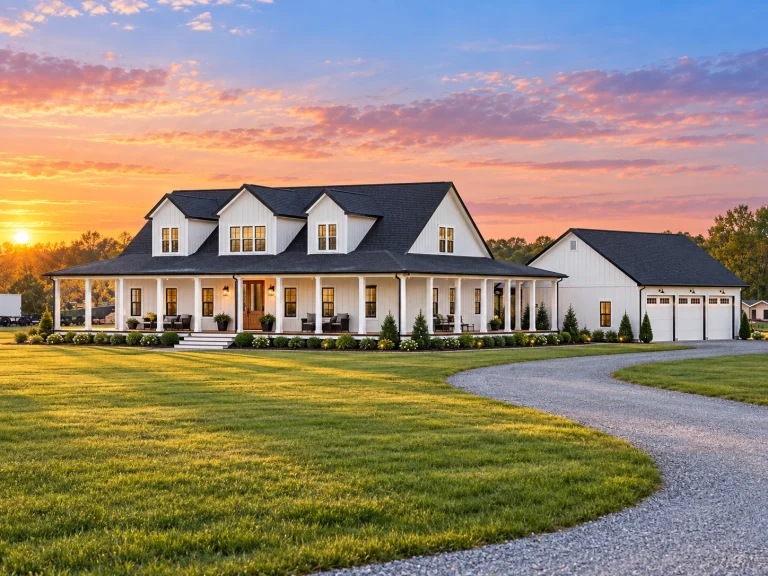
20-1471 HOUSE PLAN – Modern Farmhouse Home Plan – 3-Bed, 4-Bath, 2,924 SF – House plan details
Log in to rule out -
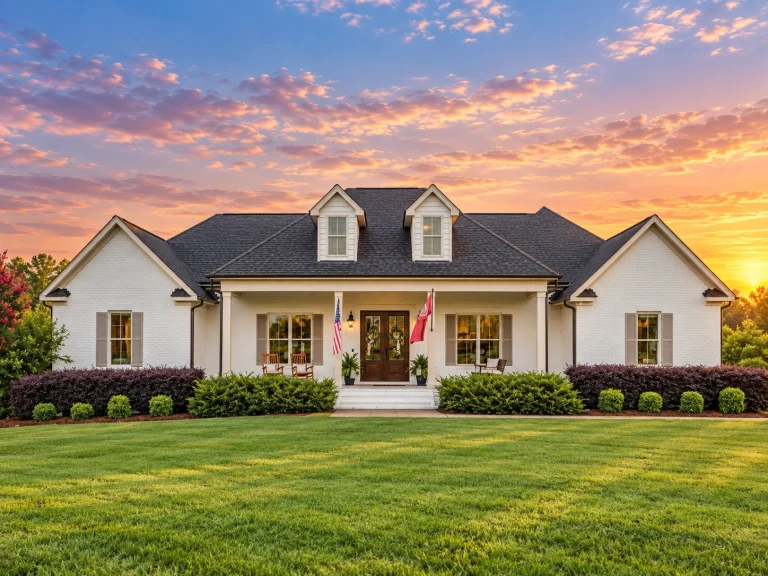
20-2124 HOUSE PLAN – French Country Home Plan – 3-Bed, 3.5-Bath, 2,365 SF – House plan details
Log in to rule out -
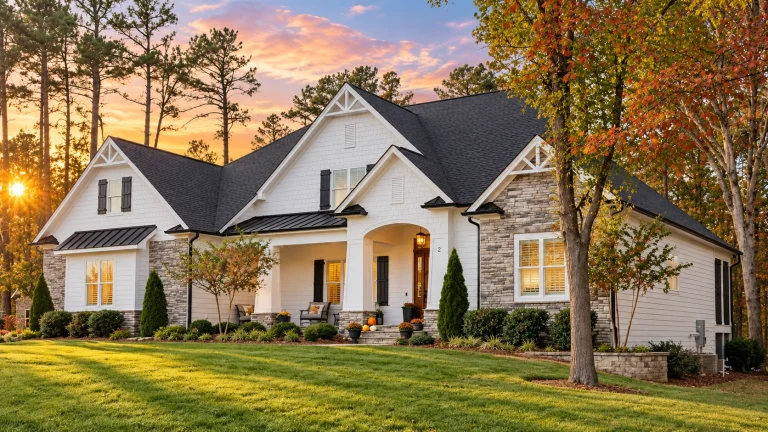
20-1765 HOUSE PLAN – Modern Craftsman Home Plan – 3-Bed, 3-Bath, 2,701 SF – House plan details
Log in to rule out -
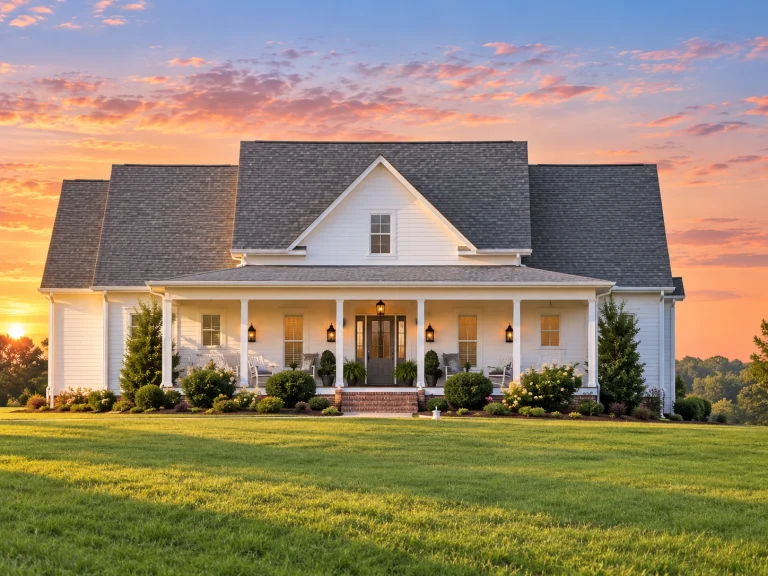
20-1279 HOUSE PLAN – Modern Farmhouse Home Plan – 3-Bed, 2-Bath, 2,631 SF – House plan details
Log in to rule out -
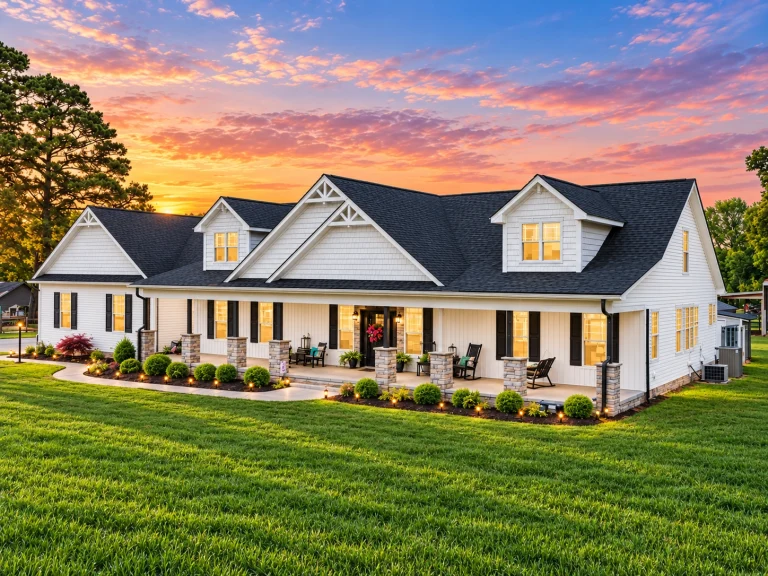
20-1505 HOUSE PLAN – Modern Farmhouse Home Plan – 3-Bed, 2-Bath, 2,112 SF – House plan details
Log in to rule out -
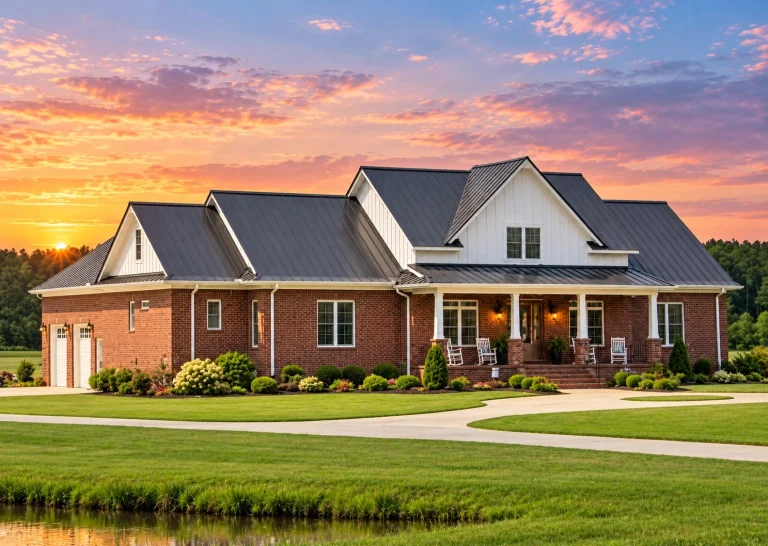
20-1396 HOUSE PLAN – Brick Modern Farmhouse Home Plan – 4-Bed, 4.5-Bath, 3,472 SF – House plan details
Log in to rule out -
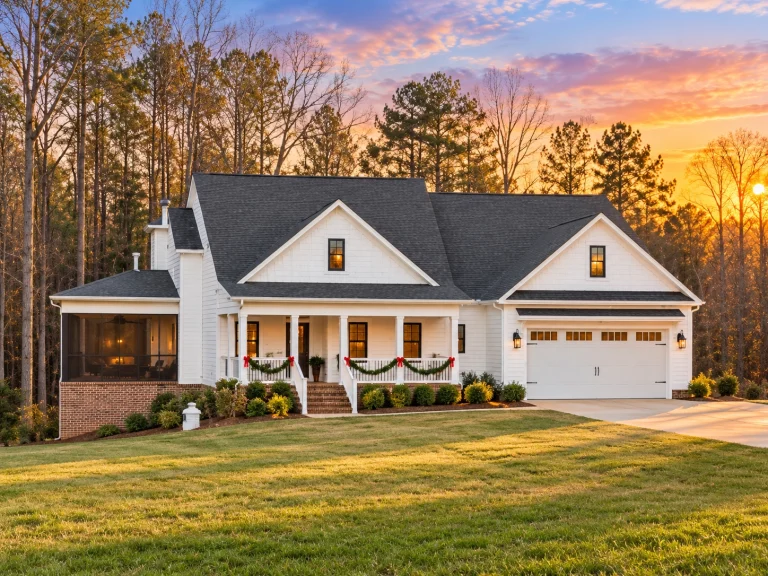
20-1594 HOUSE PLAN – Modern Farmhouse Home Plan – 3-Bed, 3.5-Bath, 2,492 SF – House plan details
Log in to rule out -
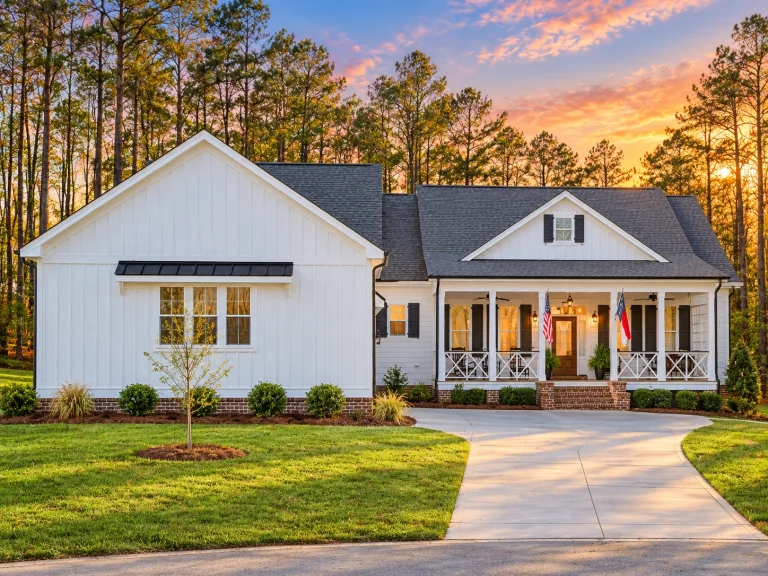
20-2162 HOUSE PLAN – Modern Farmhouse Home Plan – 4-Bed, 3.5-Bath, 3,285 SF – House plan details
Log in to rule out -
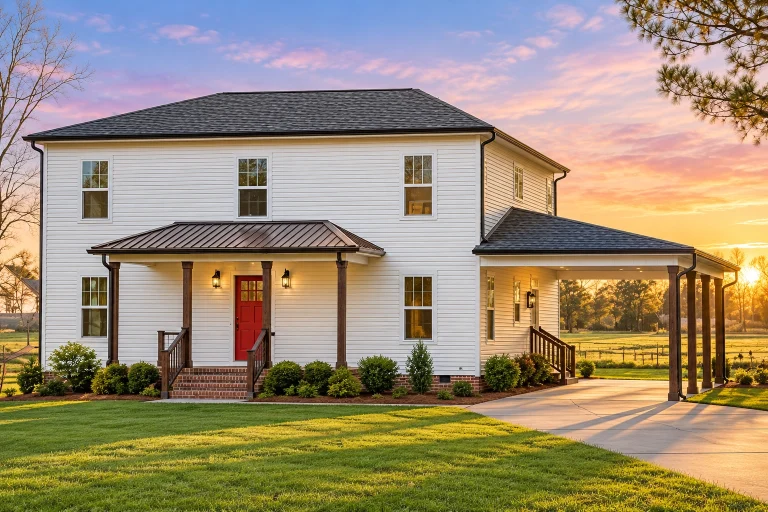
20-1237 HOUSE PLAN – Southern Farmhouse Home Plan – 4-Bed, 3.5-Bath, 2,795 SF – House plan details
Log in to rule out -
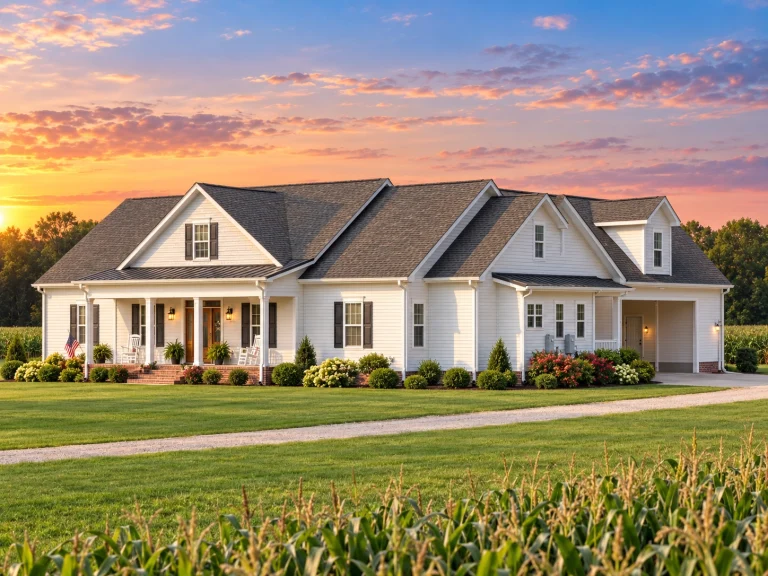
20-2180 HOUSE PLAN – Modern Farmhouse Home Plan – 3-Bed, 2-Bath, 2,463 SF – House plan details
Log in to rule out -
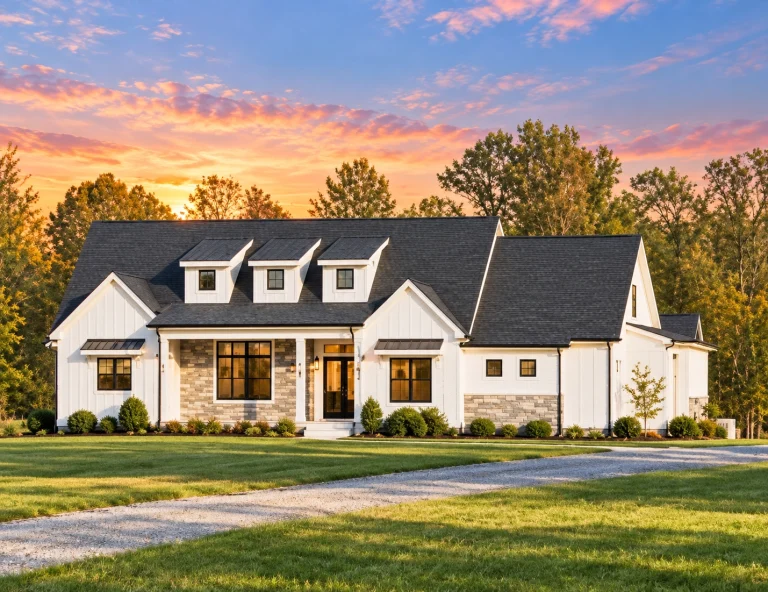
20-1882 HOUSE PLAN – Modern Farmhouse Home Plan – 3-Bed, 2.5-Bath, 2,345 SF – House plan details
Log in to rule out -
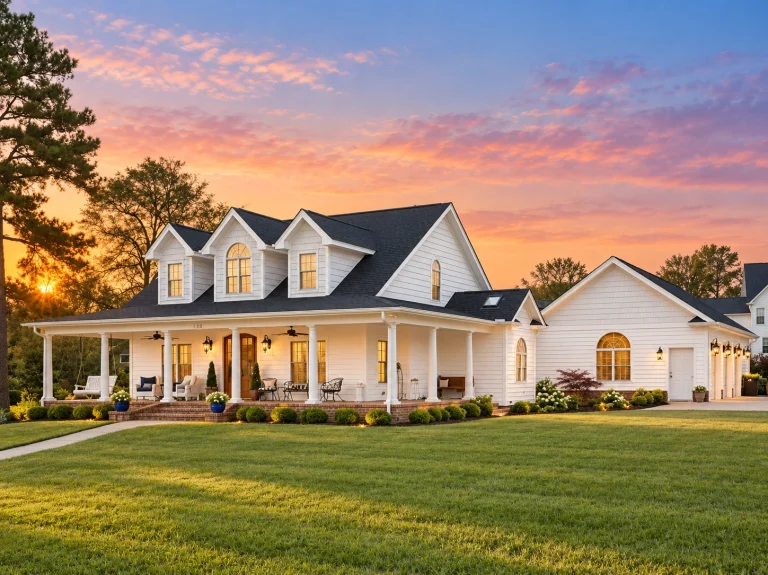
20-1203 HOUSE PLAN – Southern Traditional Home Plan – 4-Bed, 3-Bath, 3,164 SF – House plan details
Log in to rule out -
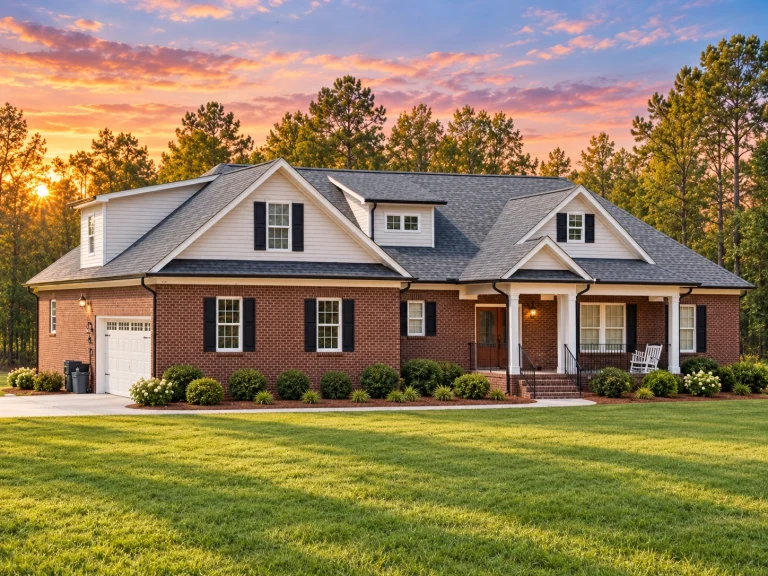
20-1456 HOUSE PLAN – Traditional Ranch Home Plan – 3-Bed, 3.5-Bath, 3,044 SF – House plan details
Log in to rule out -
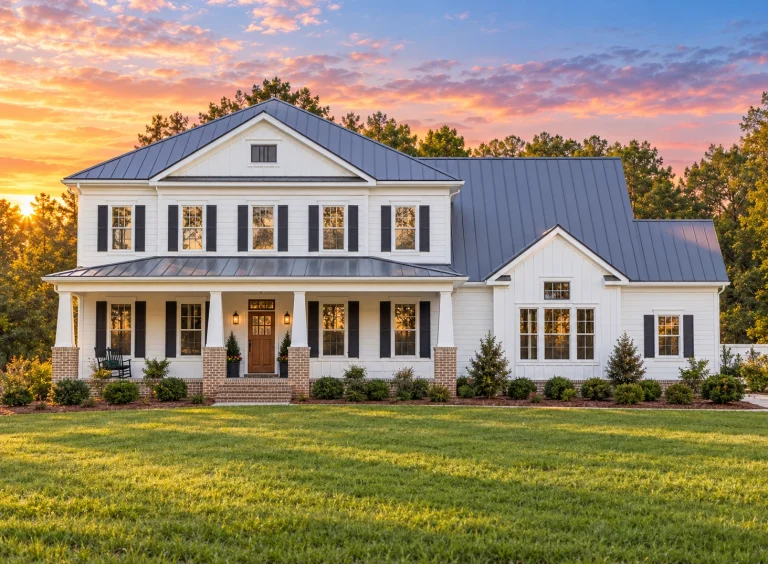
20-2145 HOUSE PLAN – Modern Farmhouse Home Plan – 5-Bed, 4.5-Bath, 3,795 SF – House plan details
Log in to rule out -
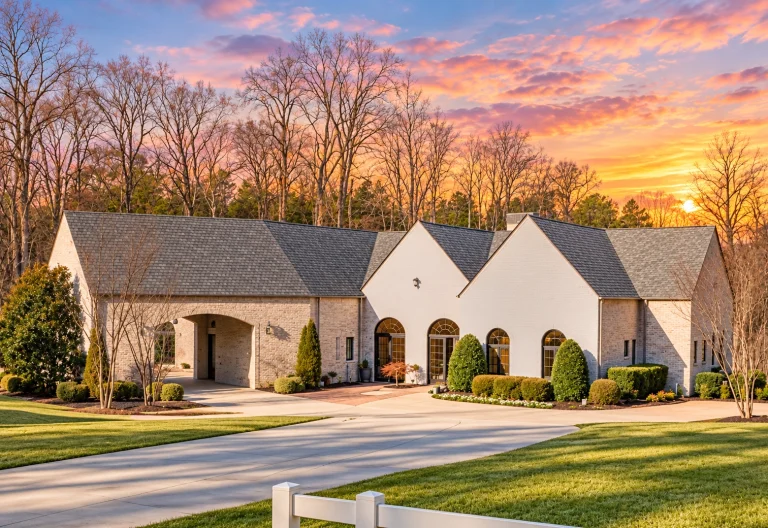
17-1825 HOUSE PLAN – French Country Home Plan – 3-Bed, 3.5-Bath, 5,403 SF PDF ONLY – House plan details
Log in to rule out -
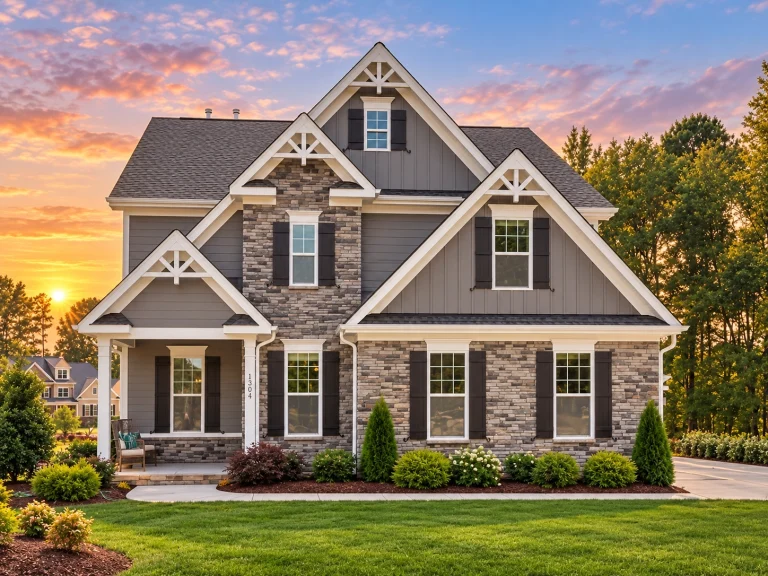
17-2163 HOUSE PLAN – Modern Craftsman Home Plan – 4-Bed, 4-Bath, 3,363 SF – House plan details
Log in to rule out -
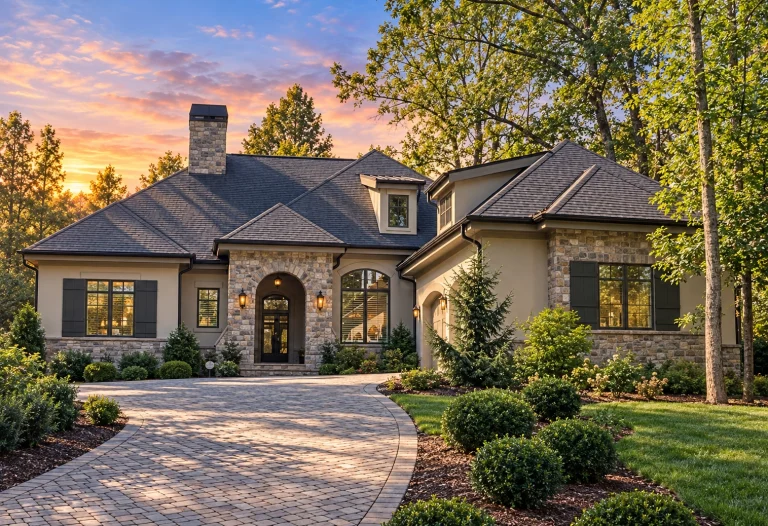
16-1766 HOUSE PLAN – French Country Home Plan – 3-Bed, 4-Bath, 2,753 SF – House plan details
Log in to rule out -
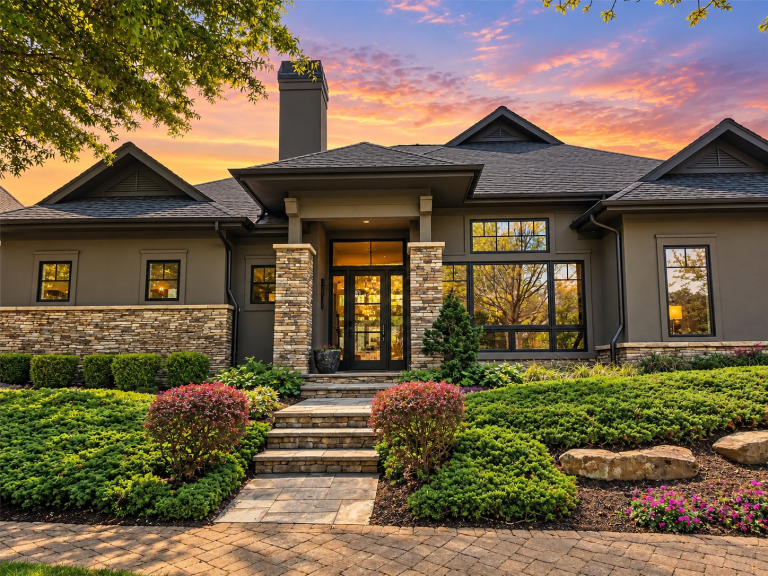
16-1051 HOUSE PLAN – Modern Suburban Home Plan – 3-Bed, 3.5-Bath, 2,735 SF – House plan details
Log in to rule out
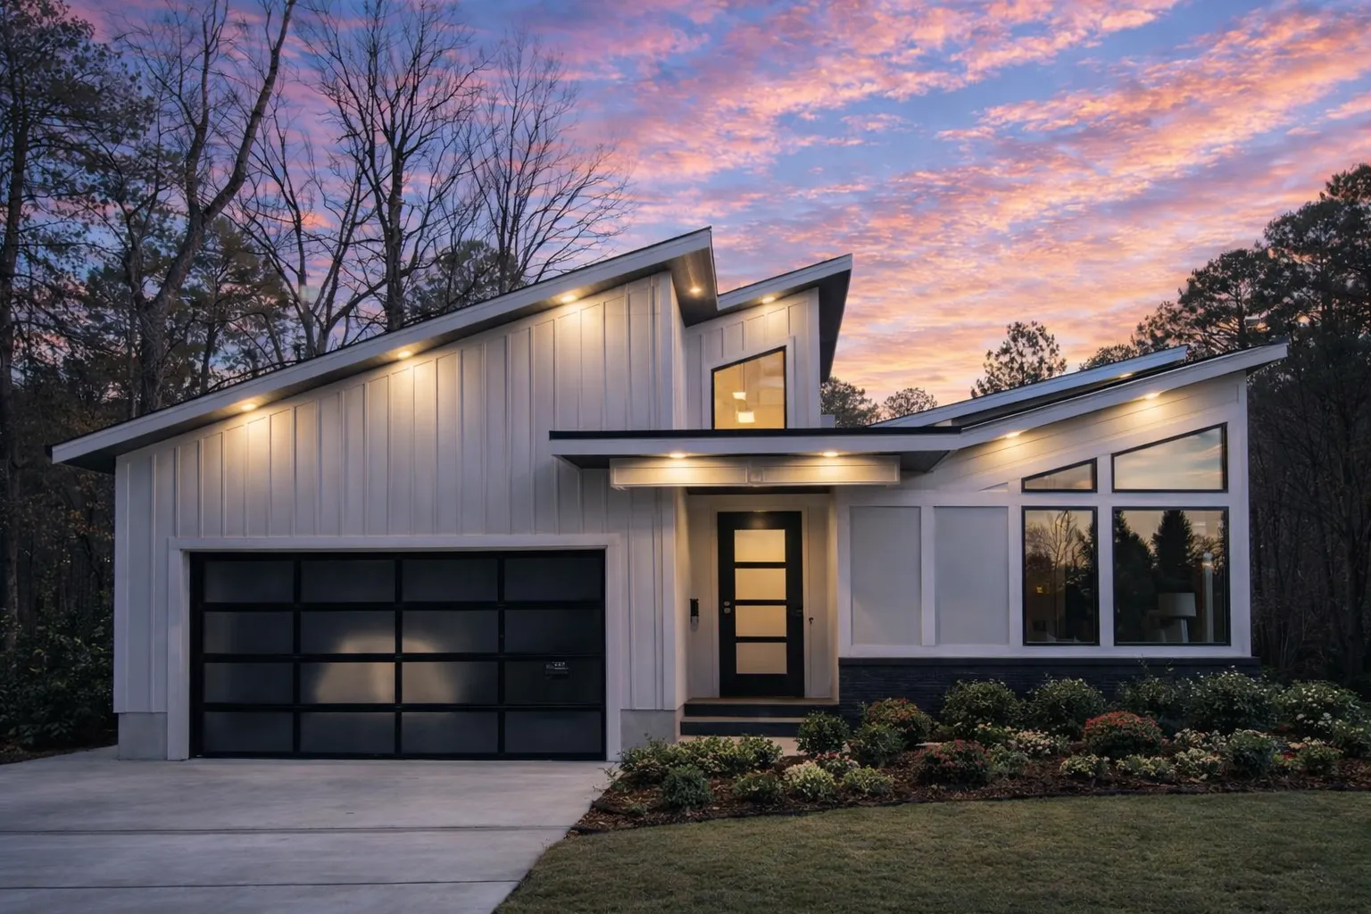

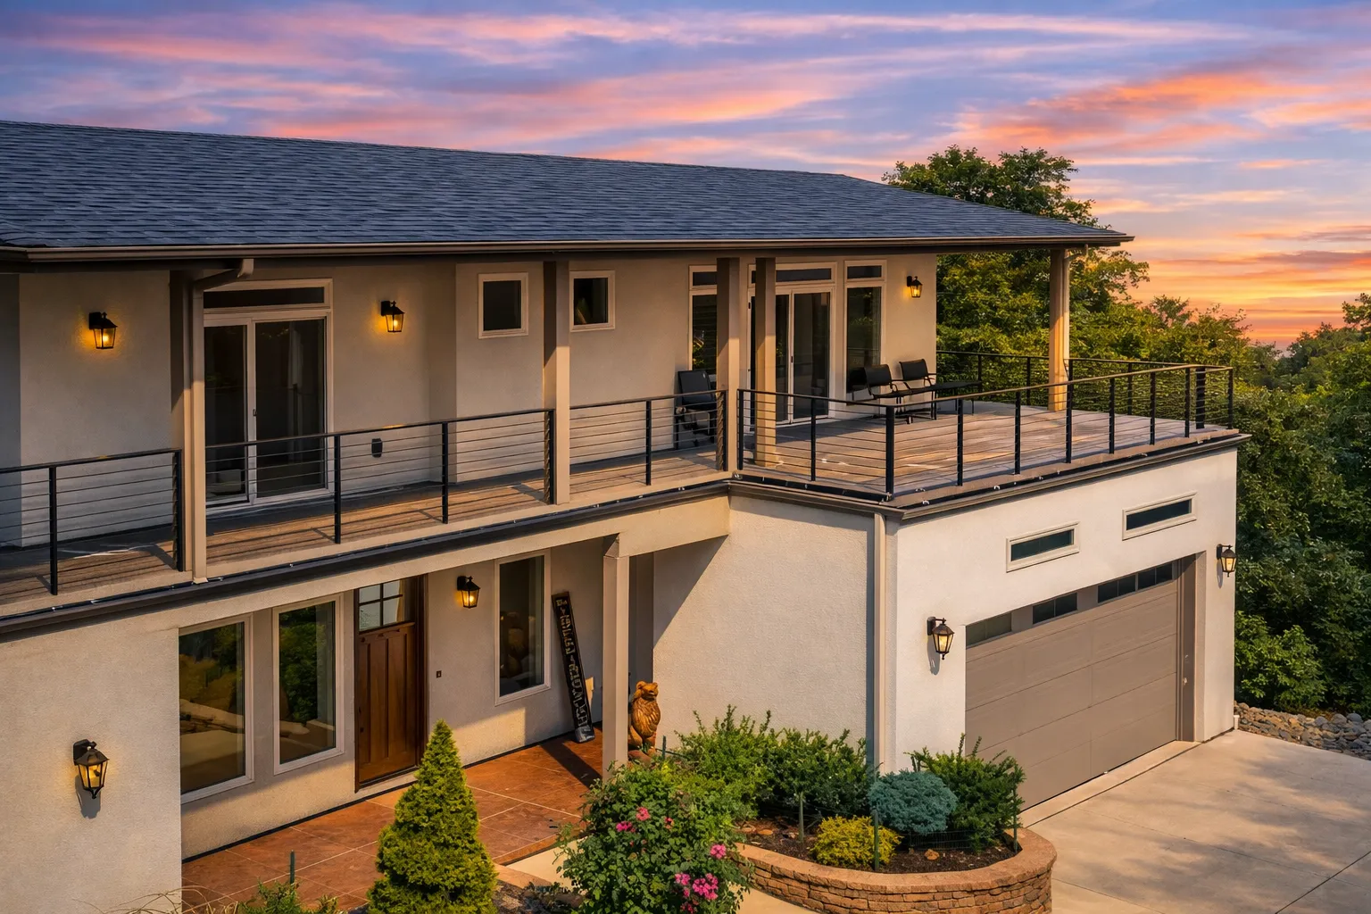
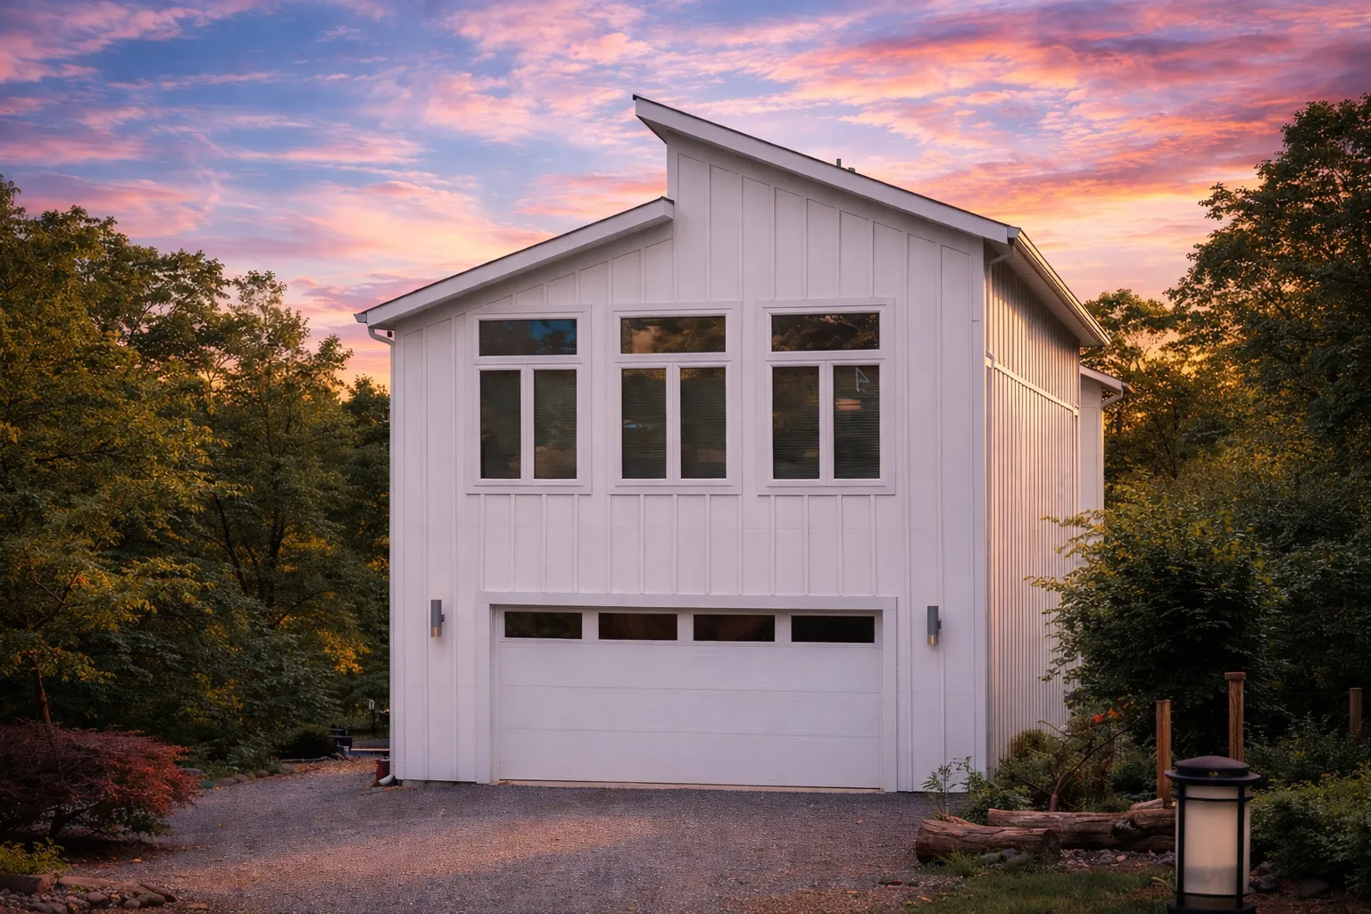
Modern & Contemporary Homes with Clean Lines, Flexible Layouts, and Architectural Flair
Modern & Contemporary Homes are designed for today’s lifestyles with open spaces, natural light, energy-conscious layouts, and bold exterior styling. Whether you are building in an urban setting, a suburb, or on a scenic lot, these plans blend function, efficiency, and visual appeal.
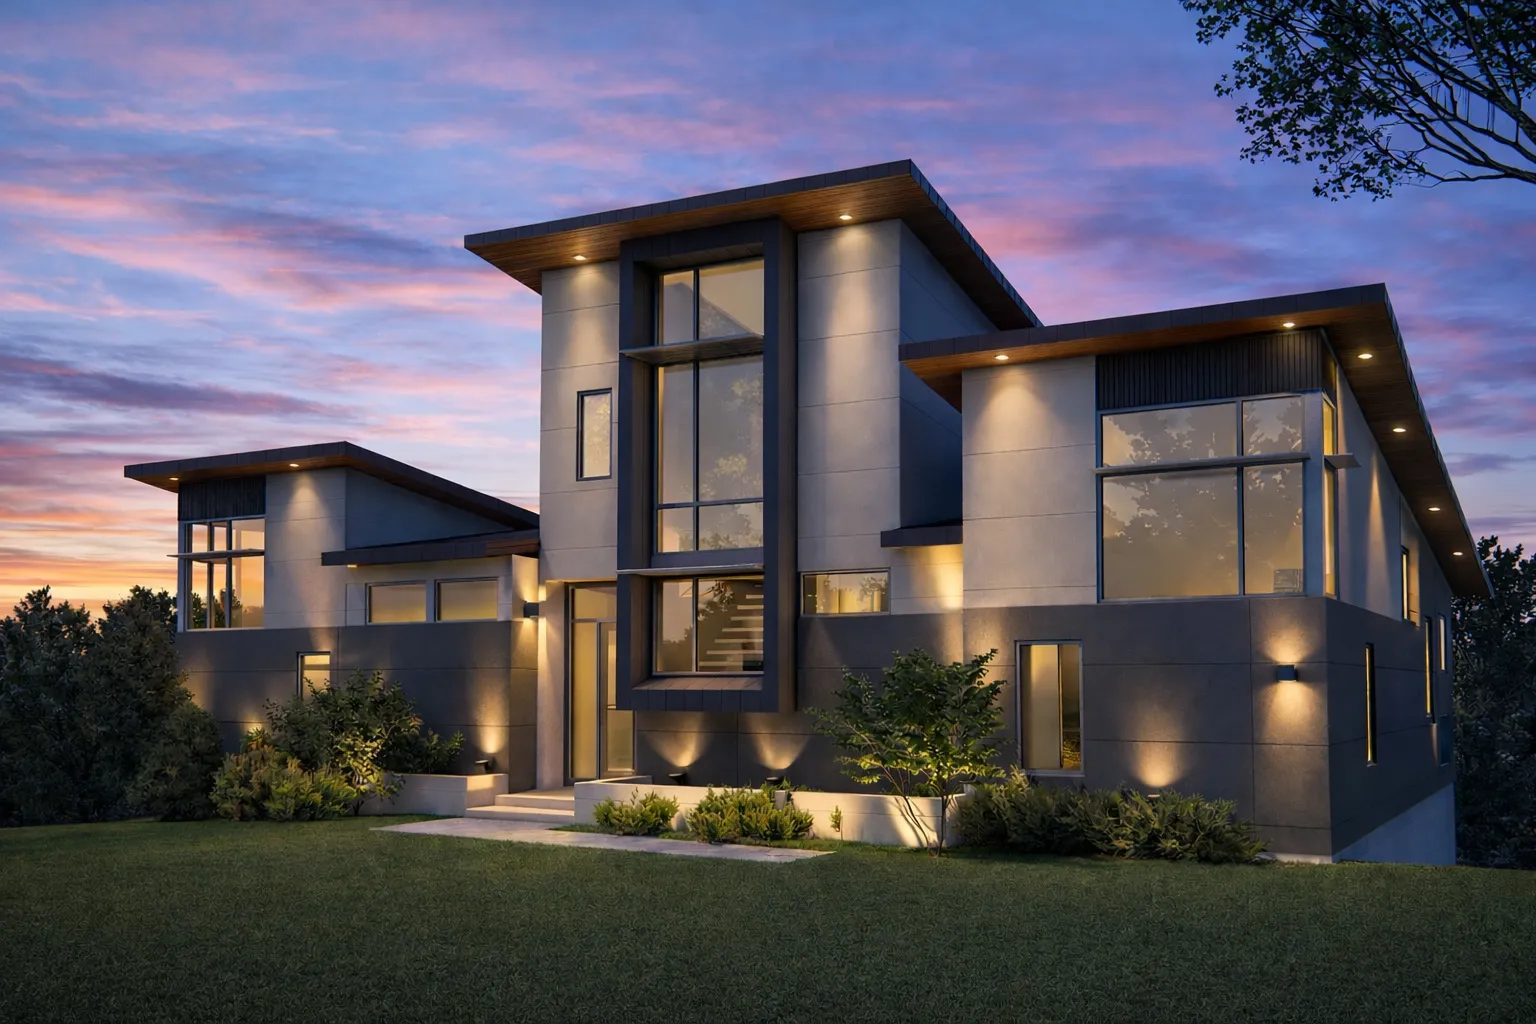
Explore Modern & Contemporary Homes for Today’s Living
These plans are popular because they combine clean architecture with highly usable layouts. Large windows, flexible rooms, open kitchens, and indoor-outdoor living spaces help create homes that feel bright, efficient, and connected.
What Defines Modern & Contemporary Homes?
Modern & Contemporary Homes emphasize simplicity, openness, natural light, and smart use of space. They are ideal for buyers who want forward-thinking design without sacrificing everyday comfort.
Open Floor Plans
Spacious living, kitchen, and dining areas create flexible gathering zones for entertaining, family time, and daily use.
Large Windows
Expansive glass helps bring in natural light, frame outdoor views, and connect interior spaces with patios, decks, or courtyards.
Clean Exteriors
Simple rooflines, restrained ornamentation, modern materials, and strong geometry give these homes bold curb appeal.
Efficient Design
Smart layouts, adaptable rooms, and energy-conscious planning help reduce wasted space while improving livability.
Why Choose Modern & Contemporary Homes?
These homes are ideal for buyers who want architecture that feels current, practical, and adaptable. The streamlined style works across many lot types, square foot ranges, and household needs.
- Flexible spaces that adapt for home offices, guest rooms, creative studios, fitness areas, or multi-use family rooms.
- Design-forward curb appeal with modern materials, horizontal siding, bold forms, and clean architectural lines.
- Energy-conscious layouts that can support efficient materials, passive light, and smarter long-term performance.
- Highly functional interiors with open kitchens, island counters, private suites, and connected living areas.
Top Features Included in Our Designs
Modern & Contemporary Homes are built around everyday function and architectural impact. These popular features help create homes that feel both impressive and practical.
Kitchen Islands
Open-concept kitchens with island counters, eating bars, and connected dining areas make daily living easier.
Private Suites
Owner’s suites with walk-in closets, spa-style baths, and smart separation from secondary bedrooms add comfort.
Outdoor Spaces
Patios, sundecks, covered porches, balconies, and courtyards extend living space outdoors.
Smart Garages
Efficient garage placement, storage areas, and optional larger bays support modern lifestyles and daily routines.
Popular Styles That Pair with Modern Architecture
Modern & Contemporary Homes can blend with several related styles, giving you more ways to match your lot, taste, and building goals.
Farmhouse-Inspired Plans
Warm exterior details paired with open layouts and updated everyday comfort.
Modern Suburban Plans
Clean curb appeal and practical layouts designed for neighborhood living.
Modern Craftsman Plans
Craftsman warmth blended with modern interiors, larger kitchens, and fresh exterior styling.
Modern House Plans
Bold forms, clean lines, flexible interiors, and design-focused elevations.
New American Plans
Versatile layouts with modern convenience and broad architectural appeal.
Structural and Engineering Excellence
Every plan package from MyHomeFloorPlans.com is built to provide more than a stylish elevation. You receive the files and support needed to move toward permitting and construction with confidence.
- CAD and PDF files included so your builder, engineer, or permitting office can work from complete plan files.
- Structural engineering included to help reduce costly build-time errors and improve confidence before construction.
- Free foundation changes to adapt your plan for slab, crawlspace, basement, or site-specific needs.
- Unlimited-build license so builders and investors can reuse the same plan without buying a new license every time.
Who Are Modern & Contemporary Homes Best For?
These designs work across many square-foot ranges, from efficient starter homes to large luxury residences with dramatic living spaces.
First-Time Builders
Smart layouts and efficient footprints can help balance affordability, style, and function.
Modern Families
Open living areas, flexible rooms, and connected kitchens support busy everyday routines.
Empty Nesters
Single-level options, lower-maintenance layouts, and clean design make long-term living easier.
Design-Focused Buyers
Bold architecture, large windows, and refined details create homes that stand out beautifully.
What’s Included with Every Plan
Every Modern & Contemporary Homes plan from MyHomeFloorPlans.com includes a complete package designed to save money, simplify the building process, and give you more flexibility.
| Feature | Included With Our Modern & Contemporary Homes? |
|---|---|
| CAD and PDF files | Yes — included |
| Unlimited-build license | Yes — included |
| Free foundation changes | Yes — included |
| Structural engineering | Yes — included |
| Preview all sheets before purchase | Yes — included |
Unlike incomplete or outdated plan packages, our designs include the essentials upfront. You can preview every sheet before purchase and begin with a more complete set of files from day one.
Start Your Modern Dream Build Today
Ready to build a home with clean lines, smart space planning, and striking curb appeal? Browse our Modern & Contemporary Homes collection or contact our team for help customizing the perfect design.
Frequently Asked Questions About Modern & Contemporary Homes
What defines Modern & Contemporary Homes?
Modern & Contemporary Homes usually include open layouts, clean lines, large windows, energy-conscious features, flexible rooms, and modern exterior materials.
Do Modern & Contemporary Homes include CAD files?
Yes. Every plan from MyHomeFloorPlans.com includes editable CAD files and print-ready PDFs.
Can these designs be customized?
Yes. You can modify layouts, garages, rooms, foundation types, exterior details, and other features to better fit your lot and lifestyle.
Can I build the same plan more than once?
Yes. Every purchase includes an unlimited-build license, allowing you to reuse the same plan without paying a new license fee for each build.
Do Modern & Contemporary Homes include structural engineering?
Yes. Structural engineering is included with every plan, along with CAD files, PDFs, free foundation changes, and an unlimited-build license.
More Collections You May Like
You may also want to explore New American House Plans, Coastal House Plans, House Plans on Sale, and Modern House Plans.

