Builder Favorites
Find the perfect house plan. For less.
Search Plans
Contact Us
Builder Favorites

Explore our Builder Favorite House Plans—handpicked designs that strike the perfect balance between style, efficiency, and buildability. These plans are top choices among professionals for their smart layouts, material efficiency, and broad buyer appeal, making them ideal for spec homes, custom builds, or model homes. Builder Favorite House Plans
Benefits:
…
Found 81 House Plans!
-
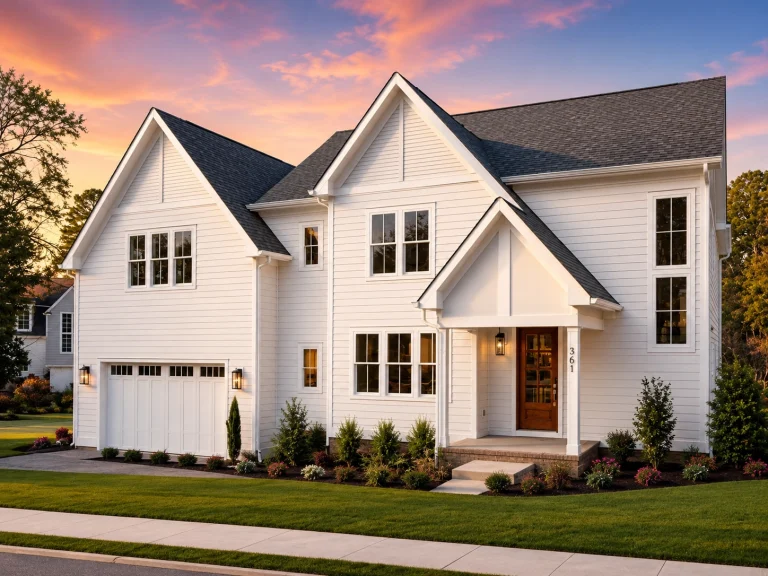
23-1063 HOUSE PLAN – Modern Farmhouse Home Plan – 4-Bed, 3.5-Bath, 3,520 SF – House plan details
Log in to rule out -
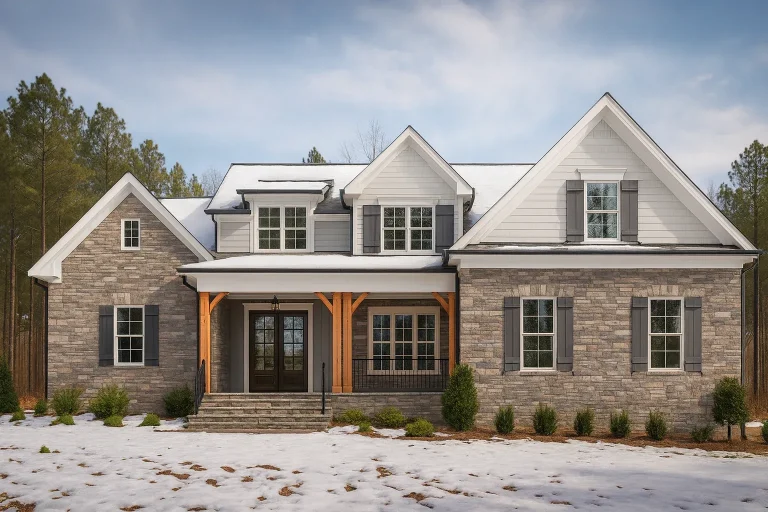
Plan 18-1381 – The Alexander Estate | New American – 4-Bed, 5-Bath, 3,347 SF – House plan details
Log in to rule out -
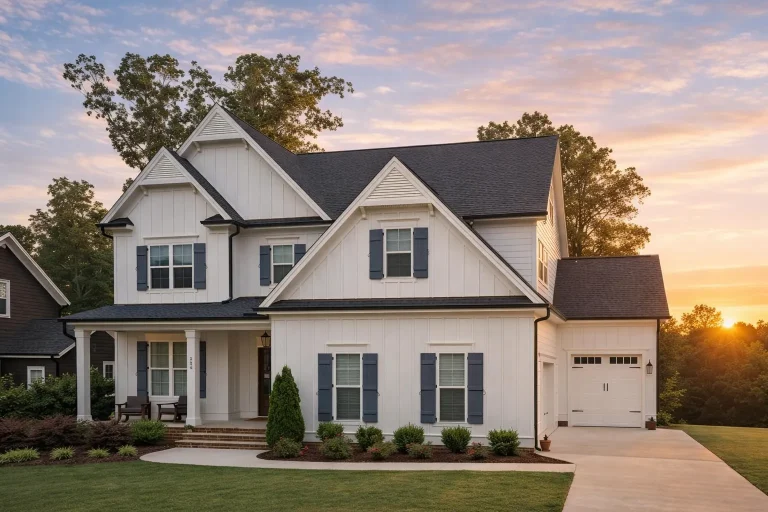
Plan 18-1023 – Aster Knoll Homestead | Traditional – 5-Bed, 5-Bath, 3,225 SF – House plan details
Log in to rule out -
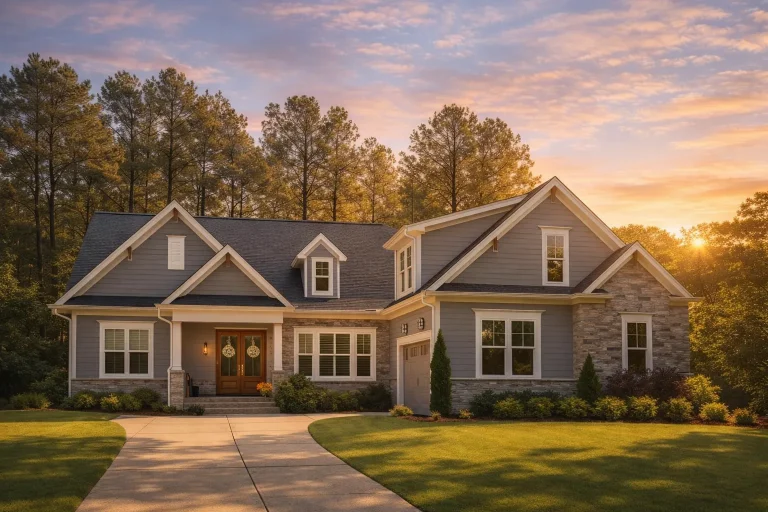
Plan 20-1322 – Stewart Meadow | New American – 4-Bed, 3.5-Bath, 3,245 SF – House plan details
Log in to rule out -
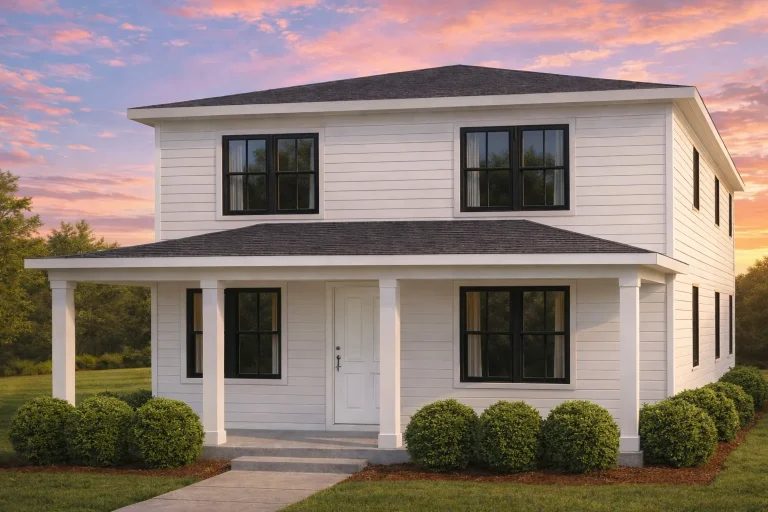
Plan 20-1064 – The Young House | New American – 5-Bed, 4.5-Bath, 2,145 SF – House plan details
Log in to rule out -
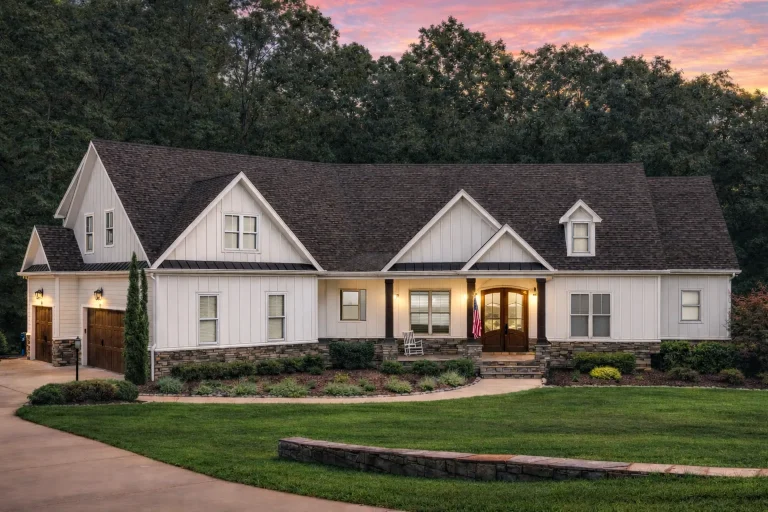
Plan 13-1934 – Whisper Manor | Southern Farmhouse – 5-Bed, 4.5-Bath, 3,663 SF – House plan details
Log in to rule out -
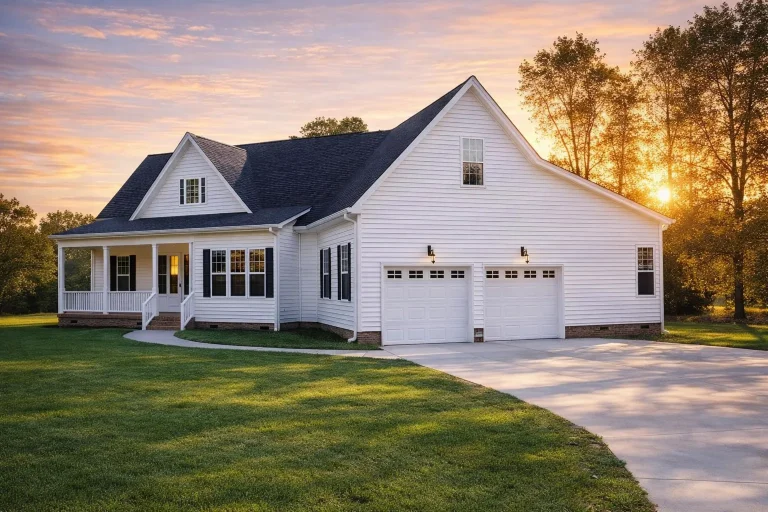
Plan 8-2013 – Auburn Run Homestead | Southern Farmhouse – 4-Bed, 4-Bath, 2,621 SF – House plan details
Log in to rule out -
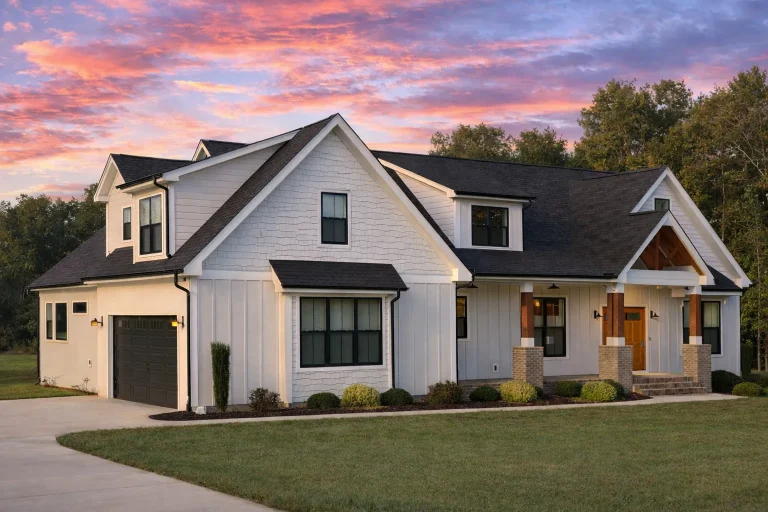
Plan 20-2102 – Wisconsin Plateau | Craftsman – 3-Bed, 3.5-Bath, 2,700 SF – House plan details
Log in to rule out -
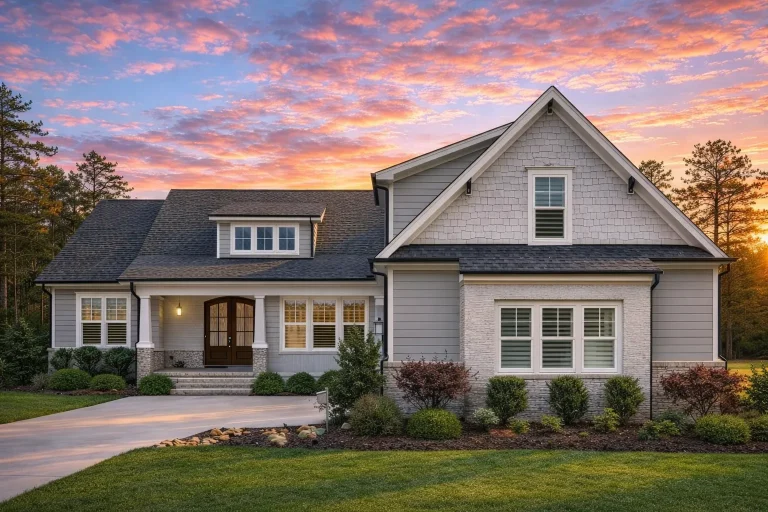
Plan 20-1334 – Auburn Vale Cottage | New American – 4-Bed, 3.5-Bath, 1,181 SF – House plan details
Log in to rule out -
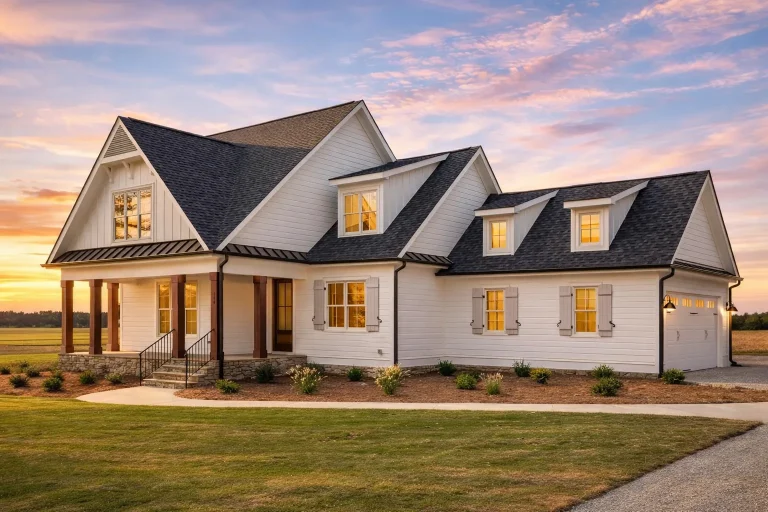
Plan 18-1655 – Anderson Meadow | Farmhouse – 3-Bed, 3-Bath, 2,488 SF – House plan details
Log in to rule out -
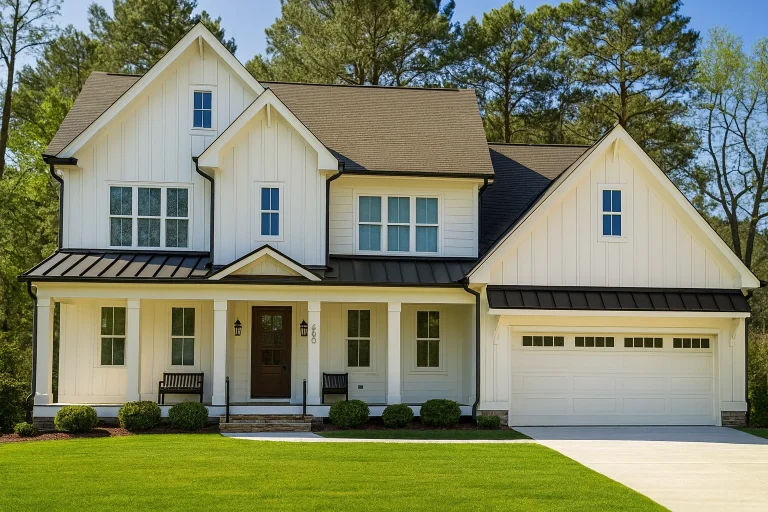
Plan 17-2047 – Auburn Bend Homestead | Modern Farmhouse – 4-Bed, 3.5-Bath, 2,950 SF – House plan details
Log in to rule out -
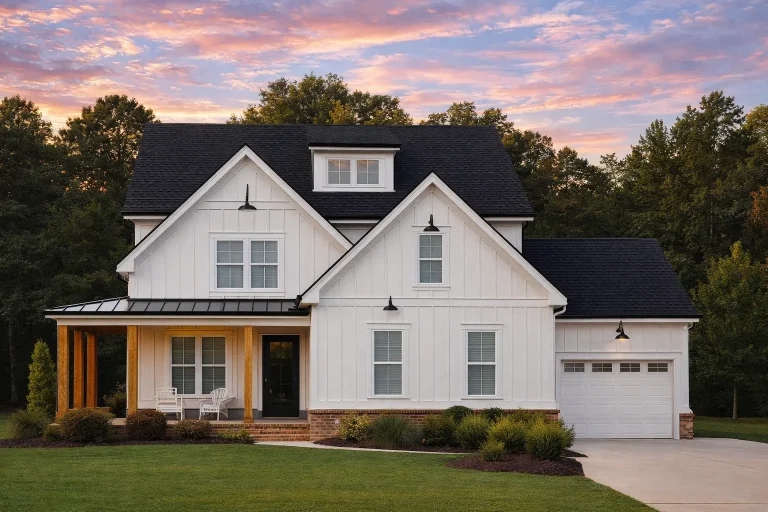
Plan 17-1704 – The Campbell House | New American – 4-Bed, 3.5-Bath, 2,833 SF – House plan details
Log in to rule out -
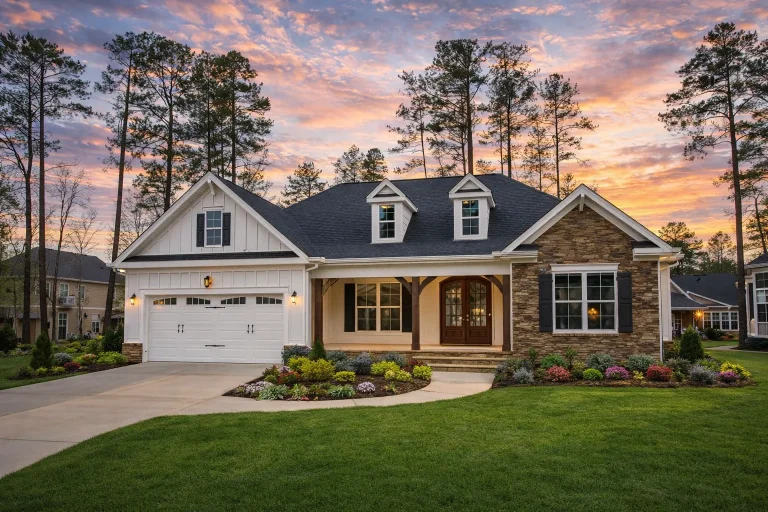
Plan 14-1301 – The Sport | Traditional Colonial – 3-Bed, 2-Bath, 2,614 SF – House plan details
Log in to rule out -
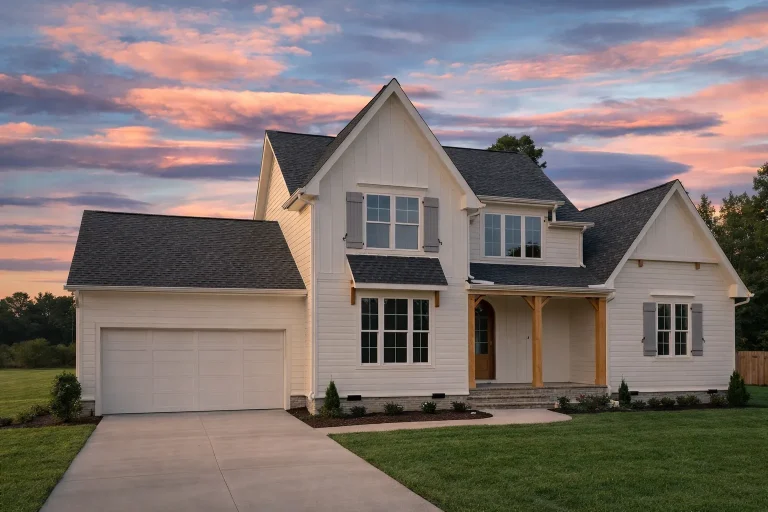
Plan 20-1953 – Auburn Hollow Chalet | Modern Farmhouse – 3-Bed, 3-Bath, 2,873 SF – House plan details
Log in to rule out -
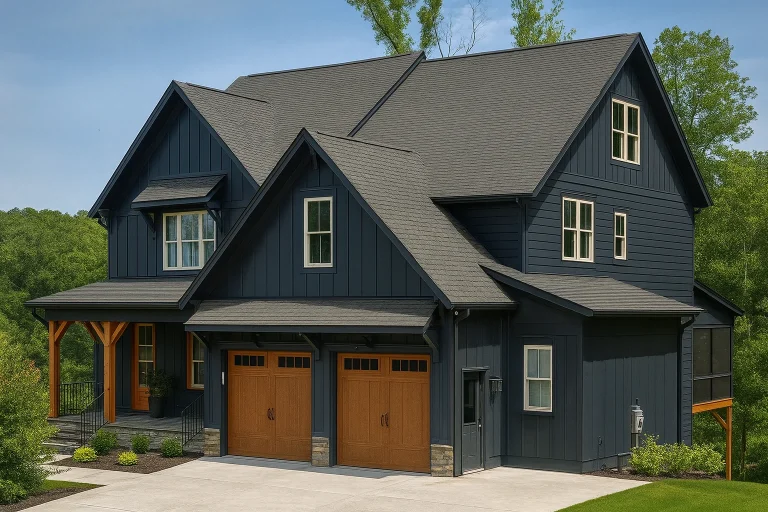
Plan 20-1017 – Mississippi Delta | Modern Craftsman – 4-Bed, 3-Bath, 2,835 SF – House plan details
Log in to rule out -
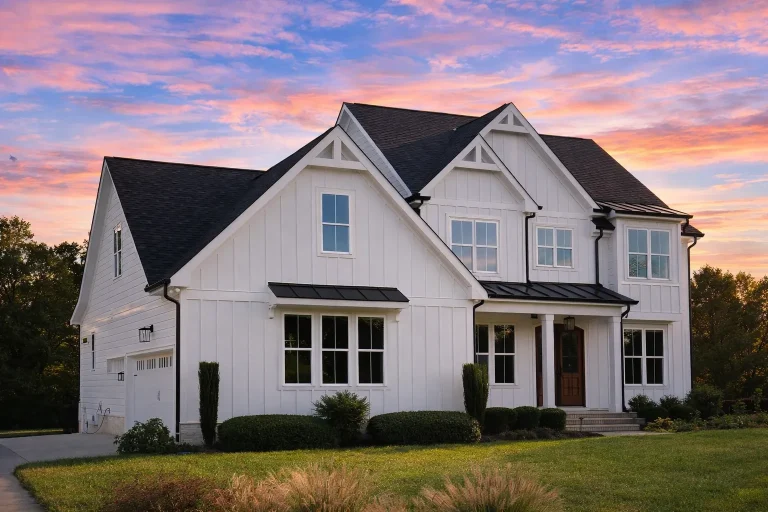
Plan 19-1920 – Powell Retreat | Modern Farmhouse – 4-Bed, 3.5-Bath, 3,074 SF – House plan details
Log in to rule out -
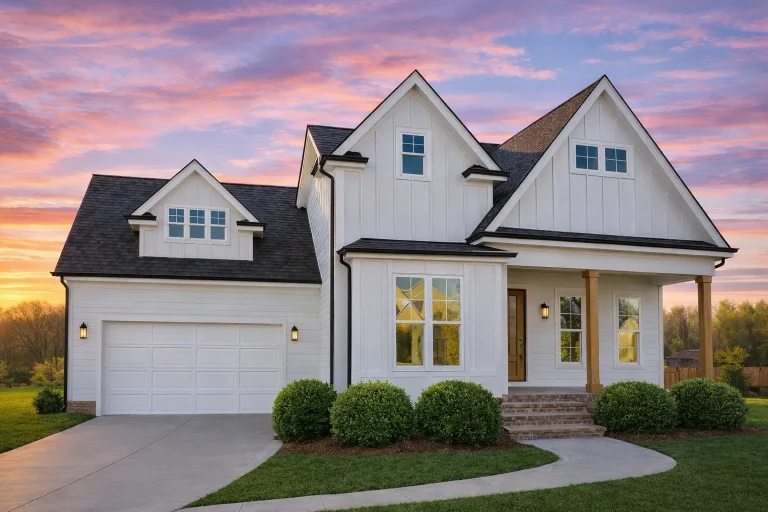
Plan 19-1628 – HomeShieldHub | Modern Farmhouse – 4-Bed, 3-Bath, 3,032 SF – House plan details
Log in to rule out -
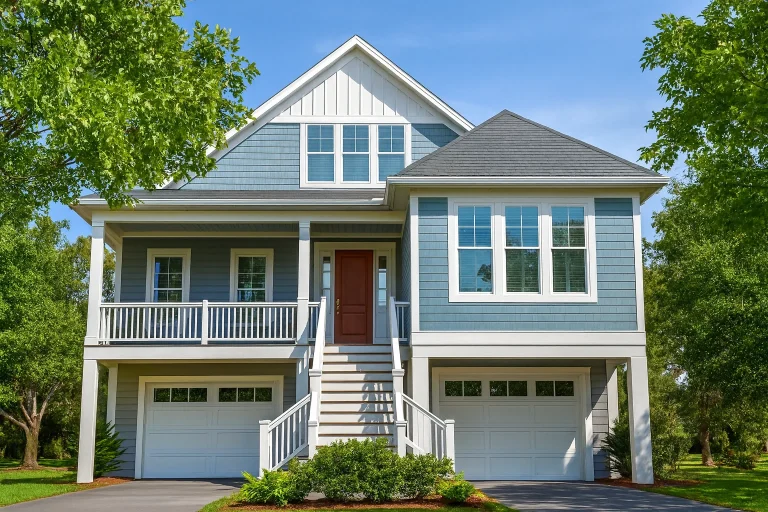
Plan 18-1674 – Palmetto Lowcountry | Coastal – 3-Bed, 3-Bath, 2,938 SF – House plan details
Log in to rule out -
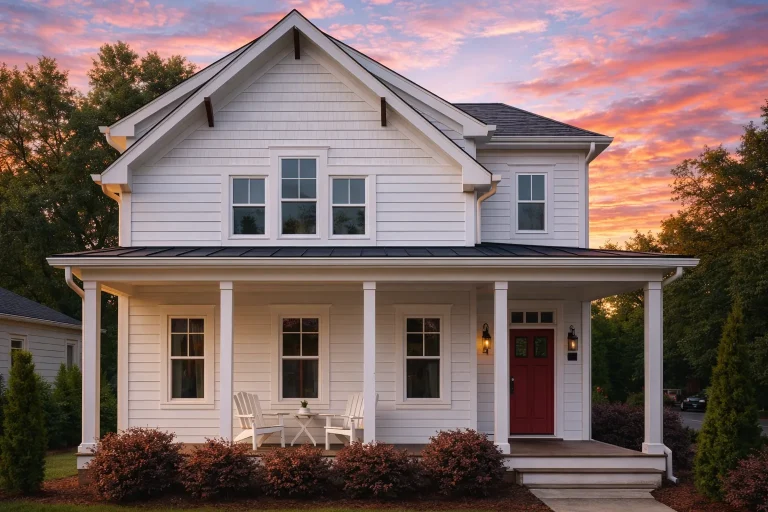
Plan 17-1161 – Anderson Ridge | Modern Farmhouse – 3-Bed, 3-Bath, 3,754 SF – House plan details
Log in to rule out -
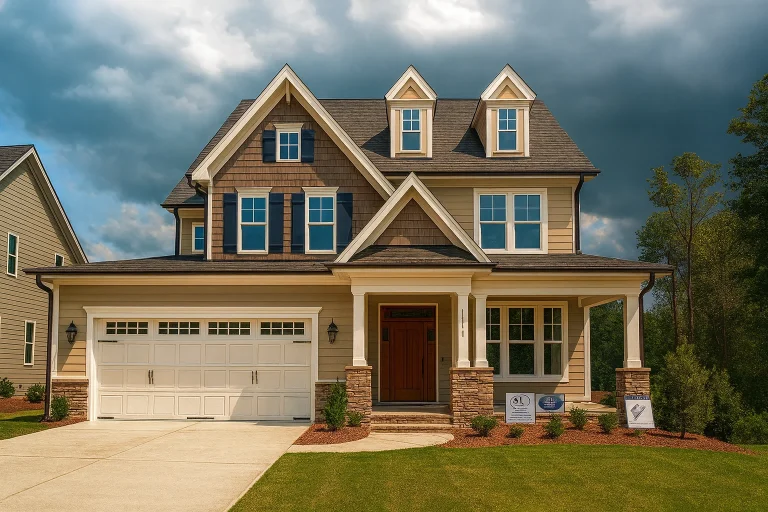
Plan 14-2135 – Rose Cove Cabin | Neo-Colonial – 5-Bed, 3-Bath, 2,752 SF – House plan details
Log in to rule out -
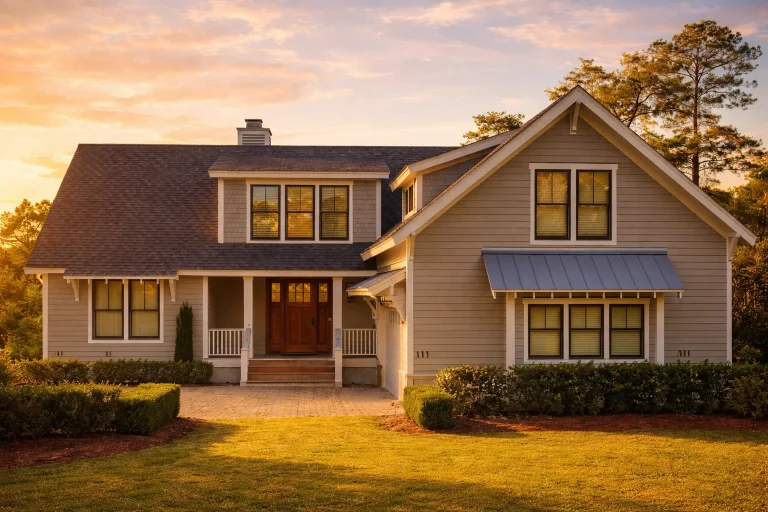
Plan 14-1771 – Cherry Run Chalet | French Country – 4-Bed, 3-Bath, 2,796 SF – House plan details
Log in to rule out -
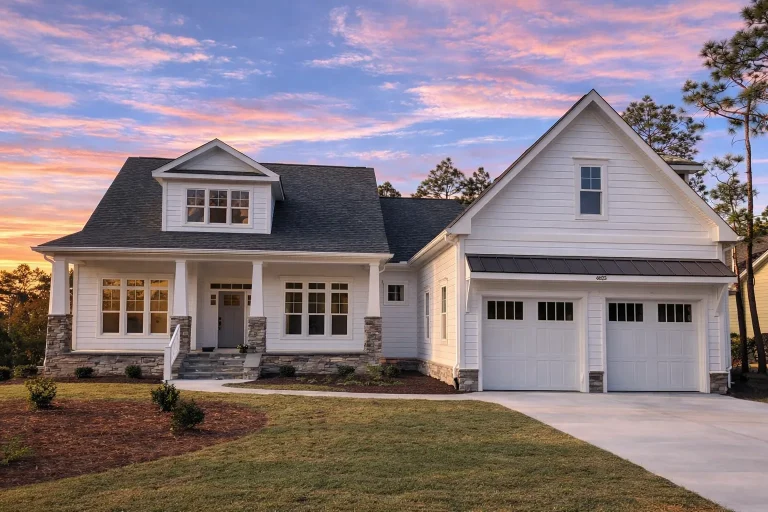
Plan 20-2044 – Manor Market | Modern Farmhouse – 3-Bed, 2.5-Bath, 2,659 SF – House plan details
Log in to rule out -
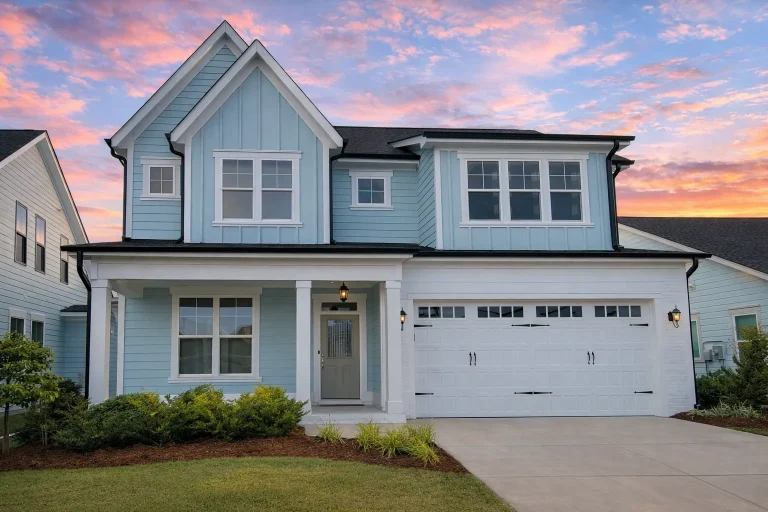
Plan 18-1807 – The Martin House | Modern Farmhouse – 3-Bed, 4-Bath, 2,262 SF – House plan details
Log in to rule out -
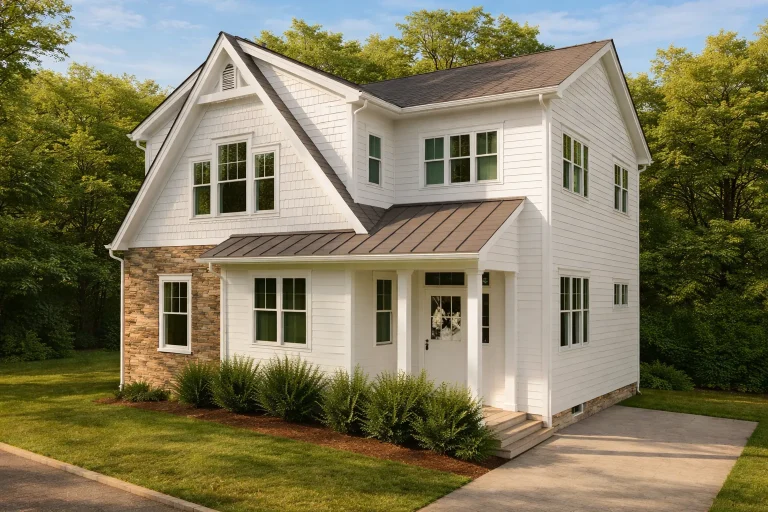
Plan 15-1616 – Jersey Garden | Craftsman – 4-Bed, 3-Bath, 4,291 SF – House plan details
Log in to rule out -
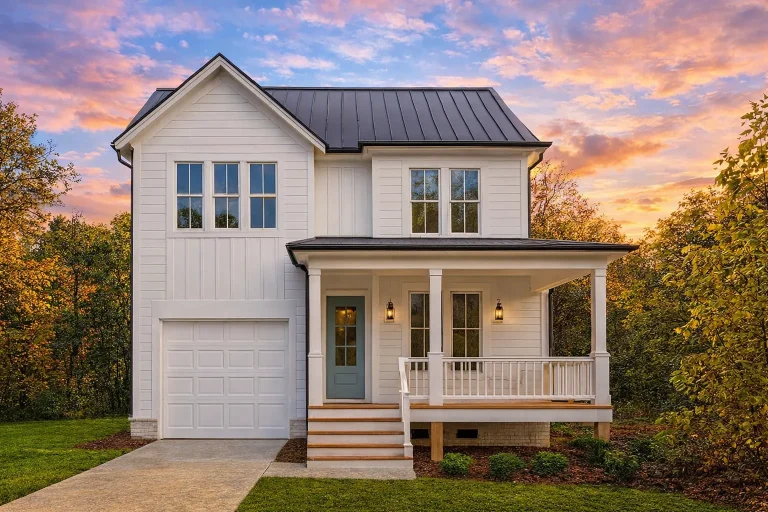
Plan 20-2137 – The Robinson Estate | Modern Farmhouse – 3-Bed, 2.5-Bath, 2,282 SF – House plan details
Log in to rule out
continued…
>Blueprints & CAD Files – Ready for modification or fast-track permitting These builder favorites feature a wide range of options including open floor plans, kitchen islands, first-floor owner’s suites, and covered outdoor spaces. Styles include modern farmhouse, ranch, and classic suburban, all crafted with features buyers love and builders trust. Why are these plans popular with builders? Can I build a favorite plan more than once? Can I customize these plans? Are these plans good for resale? Browse our Builder Favorite House Plans and find the perfect plan for your next successful build. Similar Collections:
FAQs
They offer efficient construction, broad appeal, and features that sell—making them reliable choices for investment or resale.
Yes—all builder favorite plans come with an unlimited build license, making them perfect for multiple projects.
Absolutely—every builder favorite can be modified to fit your needs or local market.
Yes—these layouts include highly marketable features like open concepts, owner’s suites, and flexible bonus spaces.

