Covered Deck
Find the perfect house plan. For less.
Search Plans
Contact Us
Covered Deck
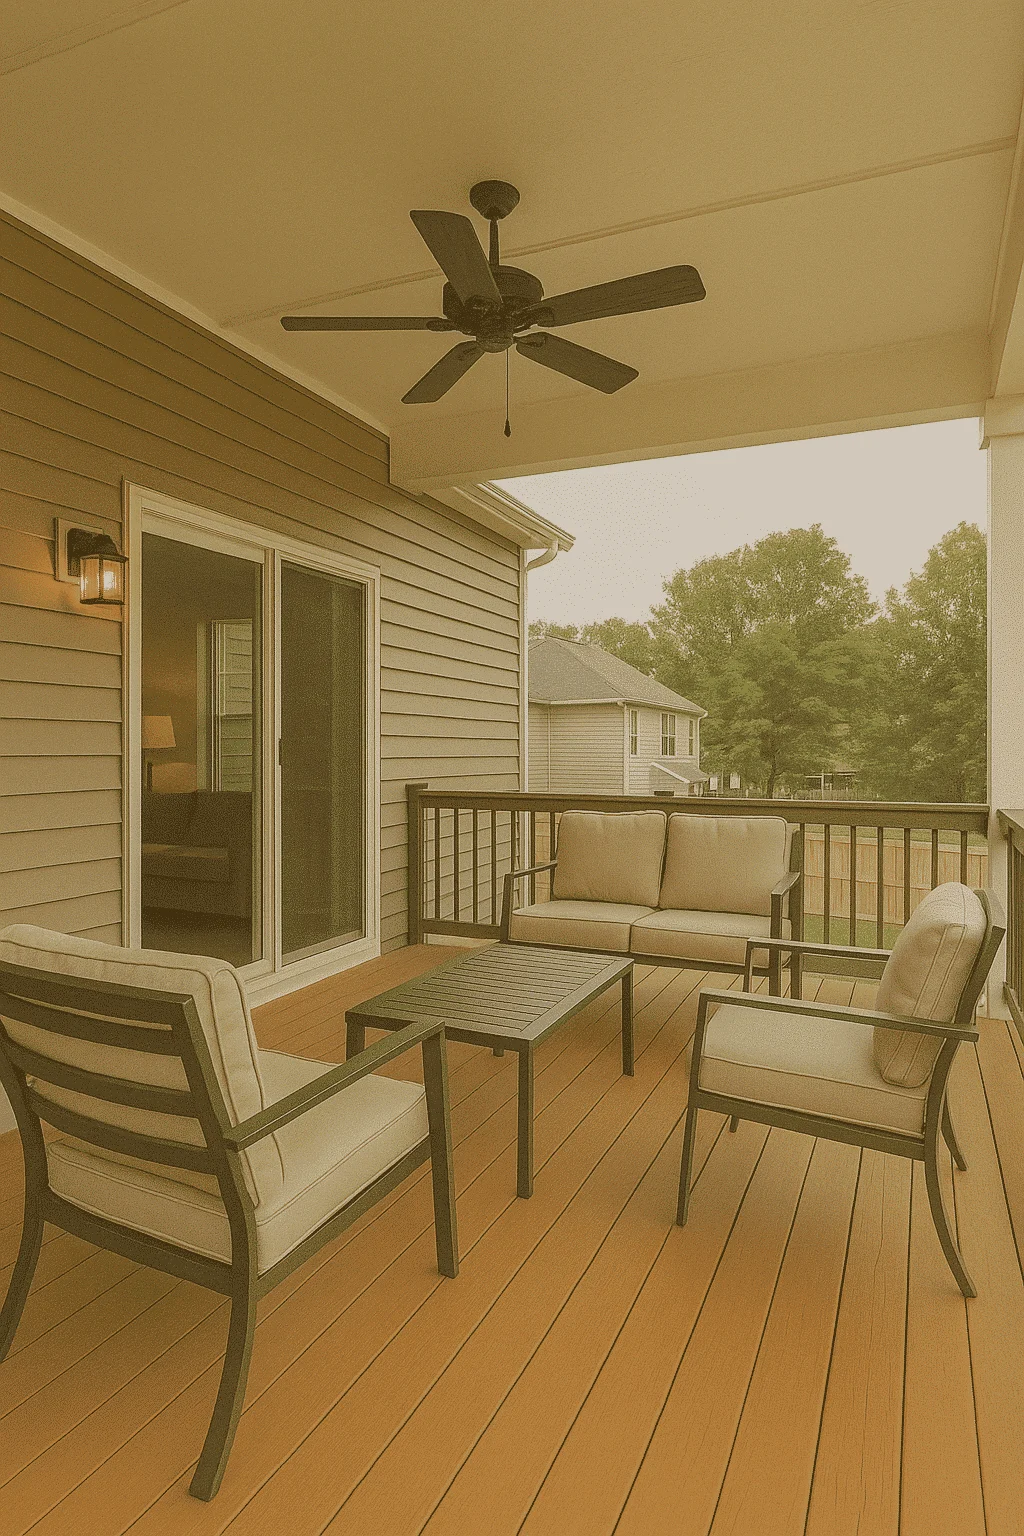
Explore our House Plans with Covered Deck—perfect for enjoying the outdoors in comfort, rain or shine. These plans extend your living space to the backyard while offering shade, protection from the elements, and a natural spot for dining, lounging, or entertaining. Whether you’re building in the mountains, suburbs, or lakeside, a covered deck adds year-round usability and charm.House Plans with Covered Deck
Benefits:
…
Found 243 House Plans!
-
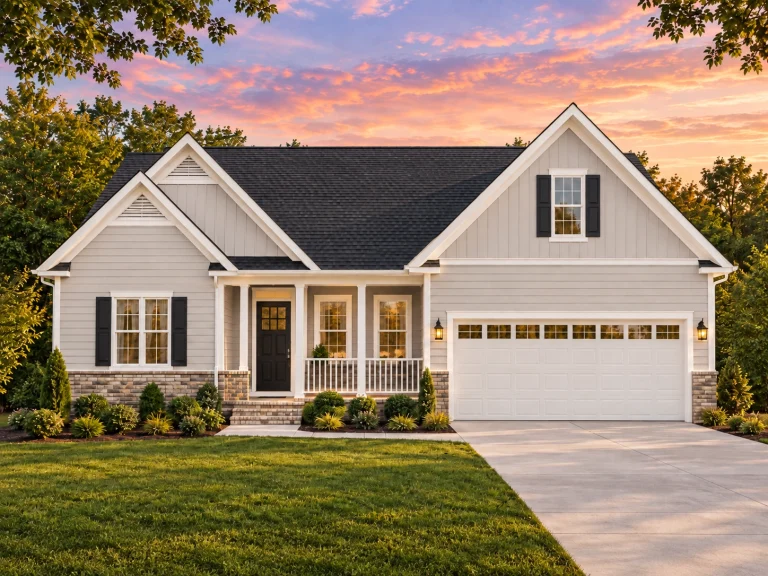
Plan 10-1070 – Aster Pass Manor | Traditional – 3-Bed, 2-Bath, 1,516 SF – House plan details
Log in to rule out -
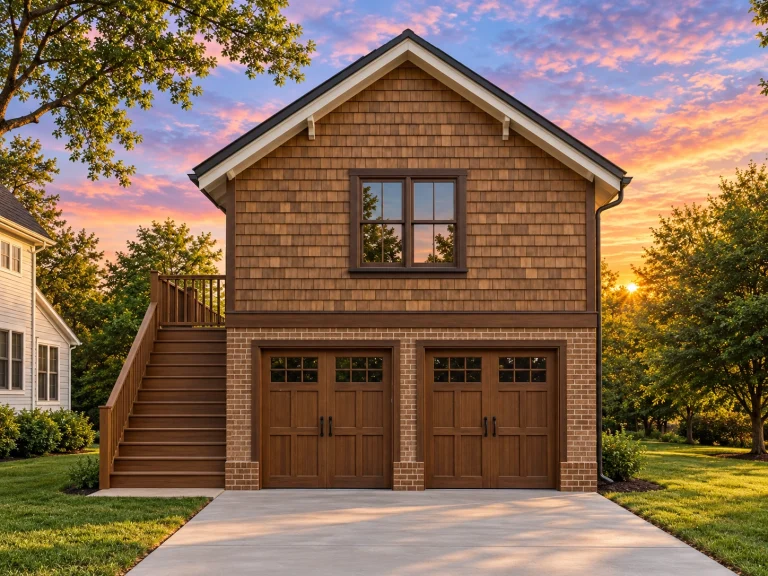
Plan 18-2163 – New Mexico Mesa | ADU House – 4-Bed, 4.5-Bath, 288 SF – House plan details
Log in to rule out -
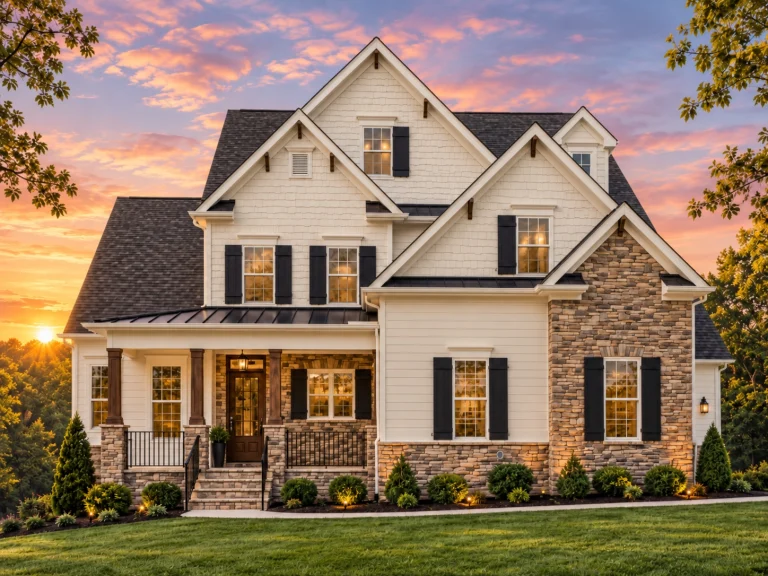
Plan 15-1486 – Rose Brook Manor | New American – 6-Bed, 5-Bath, 5,334 SF – House plan details
Log in to rule out -
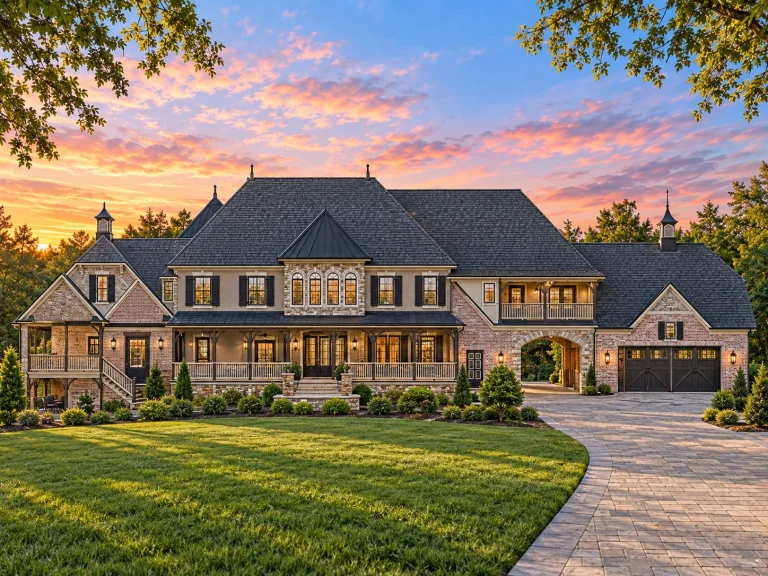
Plan 10-1670 – Aster Crest Place | Modern Farmhouse – 5-Bed, 5-Bath, 7,500+ SF – House plan details
Log in to rule out -
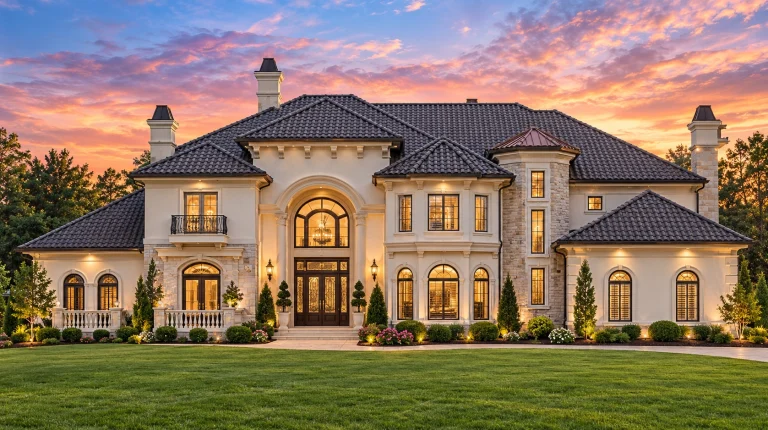
Plan 13-DEBRA – Teakwood Brook Cottage | Mediterranean – 5-Bed, 5-Bath, 6,110 SF – House plan details
Log in to rule out -
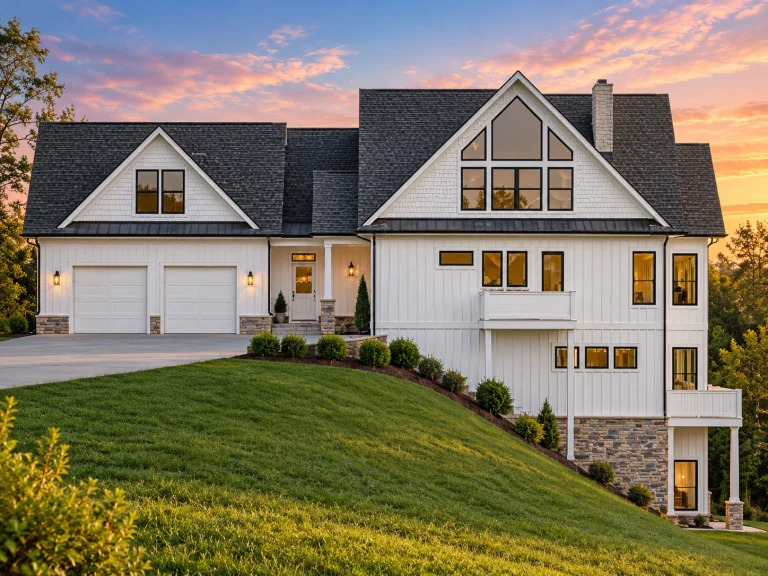
Plan 13-1578 – Aster Station Retreat | New American – 4-Bed, 5-Bath, 3,632 SF – House plan details
Log in to rule out -
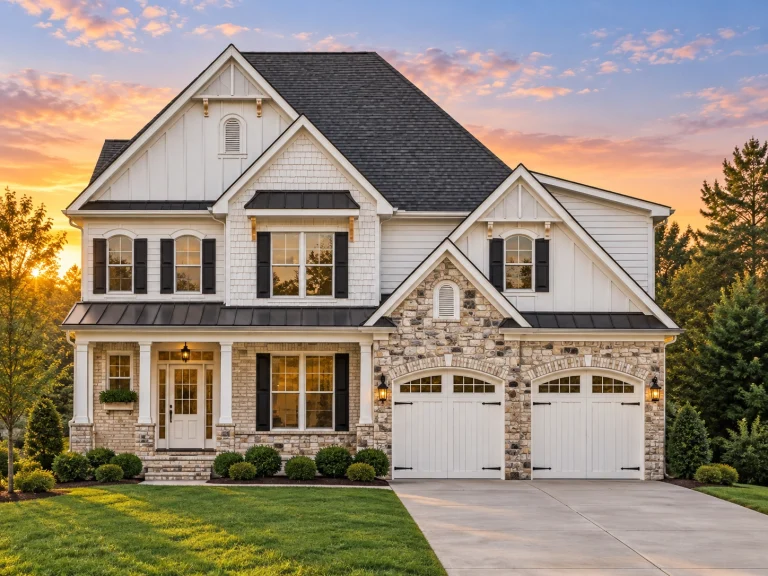
Plan 12-2281 – Fern Ridge Farm | New American – 3-Bed, 2.5-Bath, 2,894 SF – House plan details
Log in to rule out -
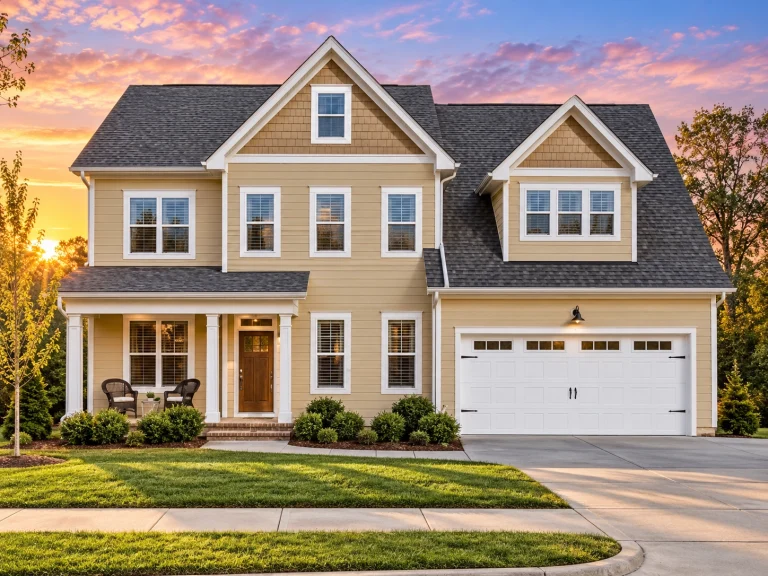
Plan 12-2196 – Aster Bluff Retreat | New American – 5-Bed, 4-Bath, 3,255 SF – House plan details
Log in to rule out -
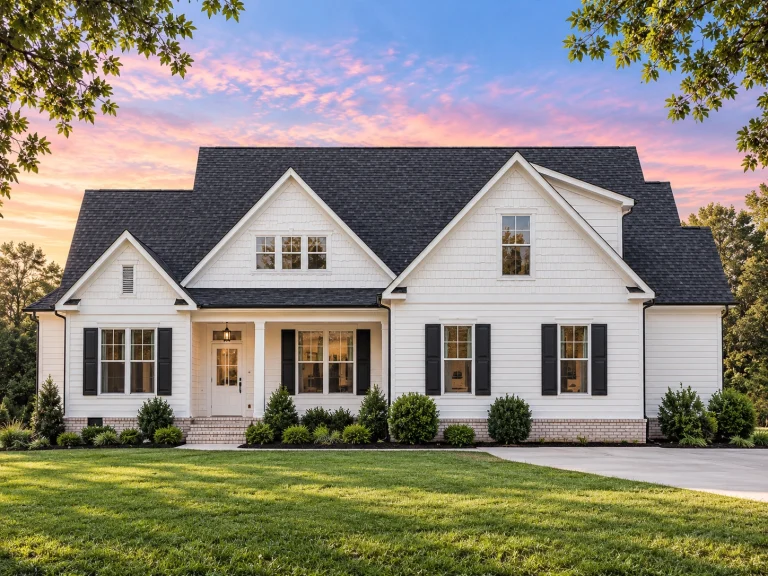
Plan 17-1949 – Aster Terrace Farm | New American – 3-Bed, 3.5-Bath, 1,832 SF – House plan details
Log in to rule out -
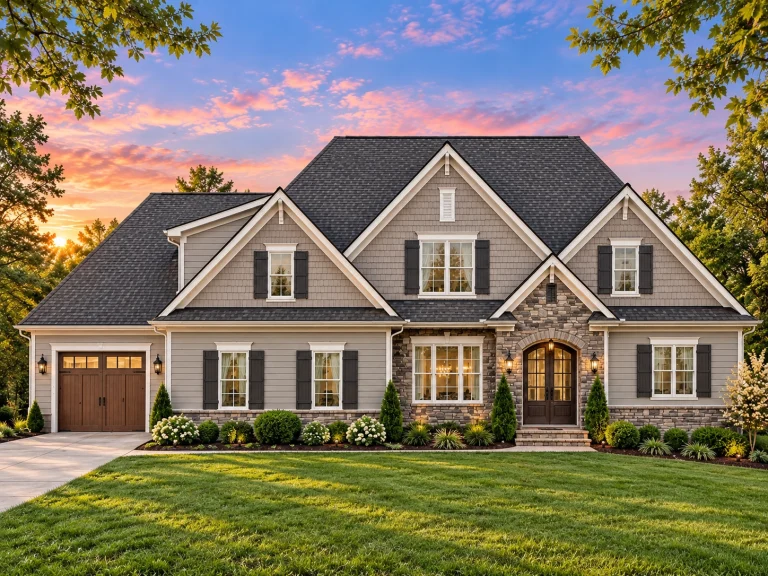
Plan 17-1333 – The Robinson Station | New American – 4-Bed, 3.5-Bath, 3,499 SF – House plan details
Log in to rule out -
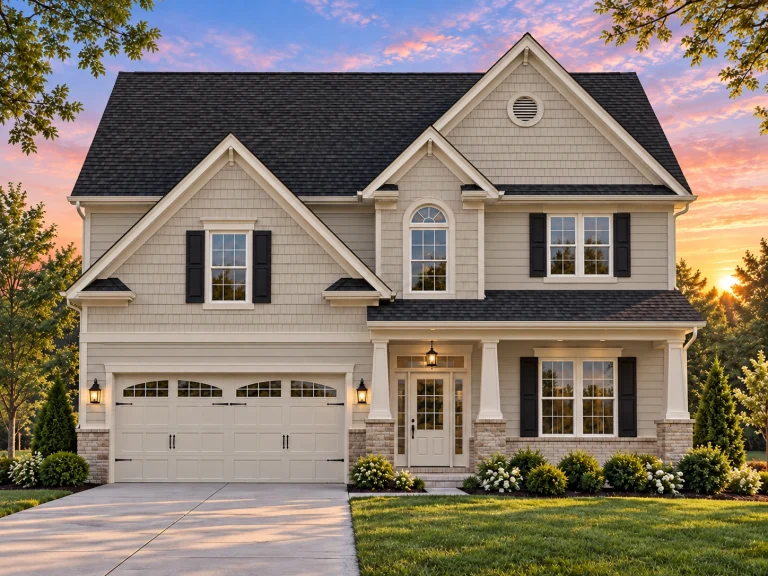
Plan 8-1538 – Auburn Creek Farm | New American – 3-Bed, 3.5-Bath, 2,352 SF – House plan details
Log in to rule out -
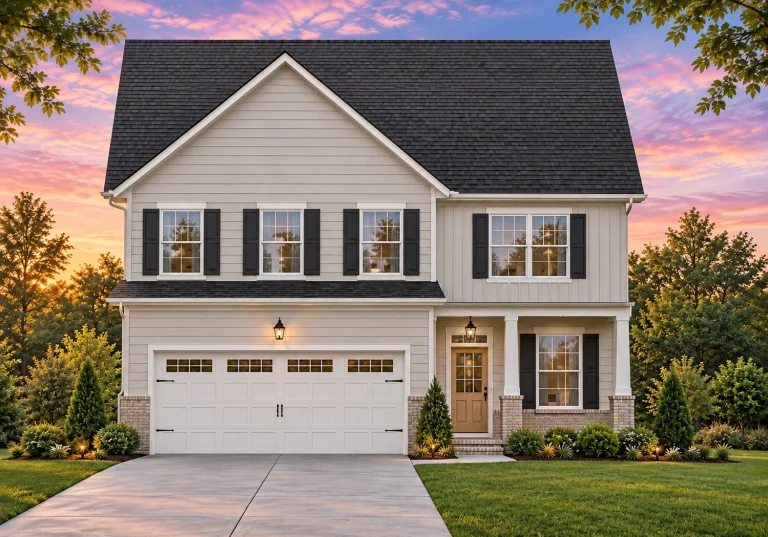
Plan 19-2255 – Alliance Estate | Traditional Colonial – 3-Bed, 2.5-Bath, 2,075 SF – House plan details
Log in to rule out -
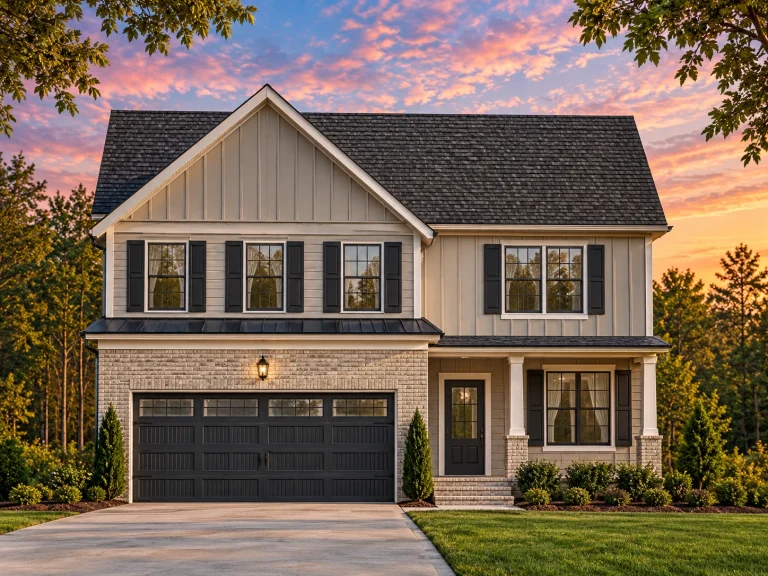
Plan 19-1583 – Aster Pointe Estate | Traditional Colonial – 3-Bed, 2.5-Bath, 2,075 SF – House plan details
Log in to rule out -
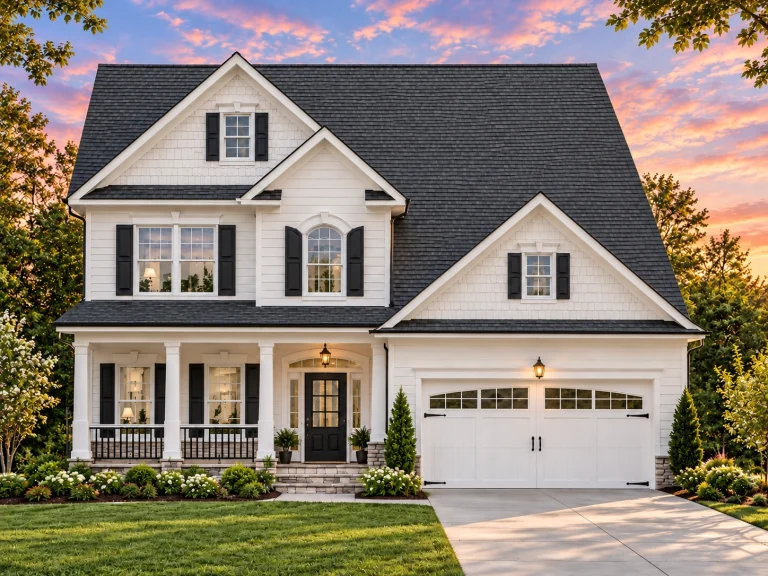
Plan 17-1461 – Puget Sound House | Traditional Colonial – 4-Bed, 2.5-Bath, 2,056 SF – House plan details
Log in to rule out -
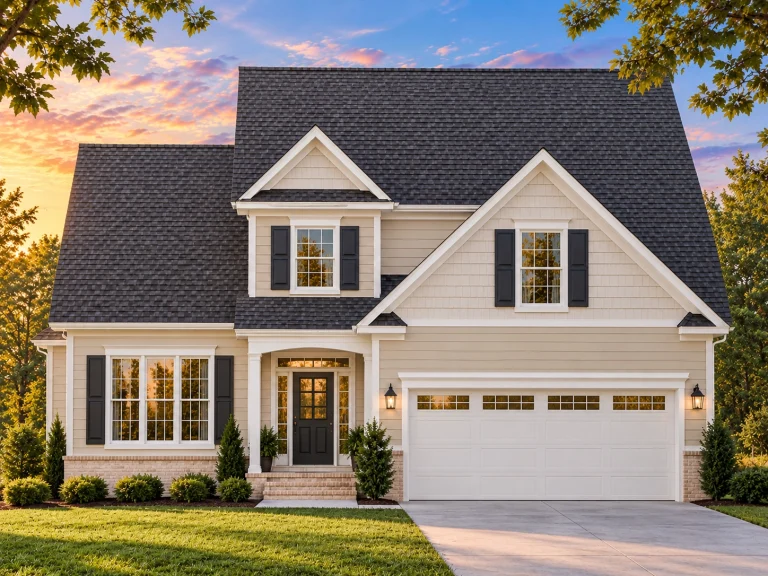
Plan 9-FALCON – Galveston Coastal | Traditional – 3-Bed, 2.5-Bath, 1,882 SF – House plan details
Log in to rule out -

Plan 18-1020 – Aster Creek Estate | Traditional Ranch – 3-Bed, 2-Bath, 1,385 SF – House plan details
Log in to rule out -
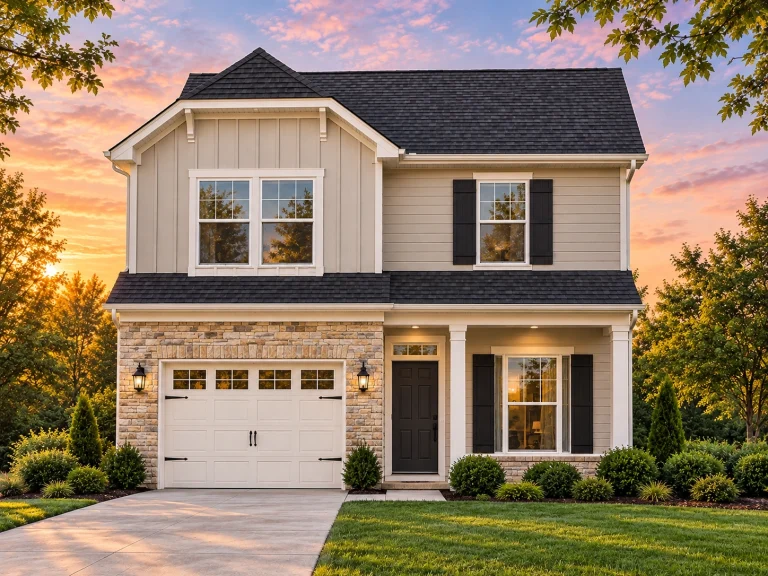
Plan 10-1690 – Auburn Cove Place | Craftsman – 3-Bed, 2-Bath, 3,370 SF – House plan details
Log in to rule out -
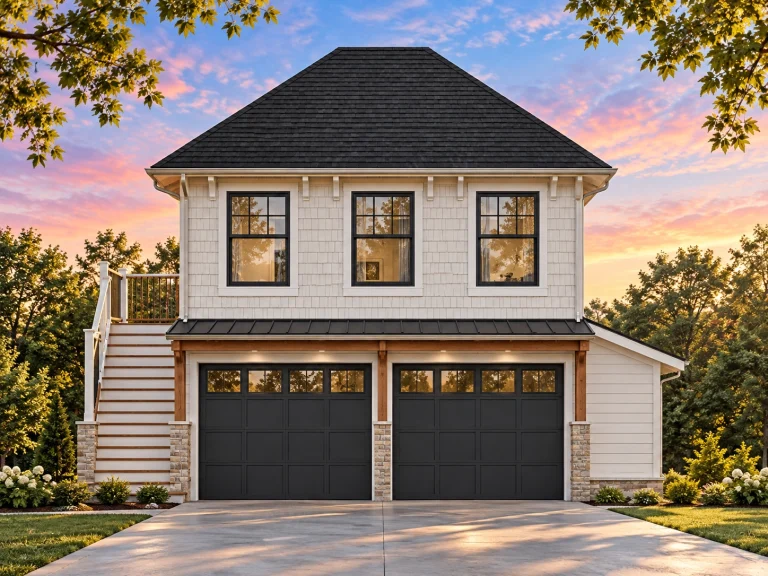
Plan 17-1008 – Auburn Harbor Cottage, 2,400 SF – House plan details
Log in to rule out
continued…
Files – Included with every plan Most covered decks are connected to the main living space or owner’s suite and provide the perfect transition between indoors and outdoors. Styles range from Modern Farmhouse and Ranch to Contemporary, with covered decks ranging from cozy 8-foot spaces to expansive, multi-zone outdoor rooms. Many also include outdoor fireplaces, kitchens, or sun decks nearby for versatile use. What is a covered deck? Can I screen in a covered deck? Do covered decks add value? Where are covered decks usually located? Browse our House Plans with Covered Deck and enjoy the perfect blend of outdoor living and year-round comfort.Similar Collections:
FAQs
It’s an outdoor deck area with a roof or overhead structure to provide shade and protection from the weather.
Yes—many plans can be modified to turn a covered deck into a screened-in porch or sunroom.
Absolutely—they offer extended living space and increase a home’s livability and resale appeal.
They’re typically off the kitchen, great room, or owner’s suite, with access to the backyard or view.

