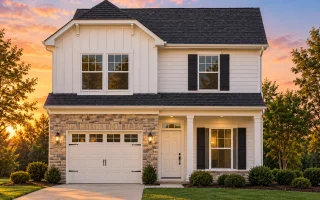
Plan 10-1690 – Auburn Cove Place | Craftsman – 3-Bed, 2-Bath, 3,370 SF
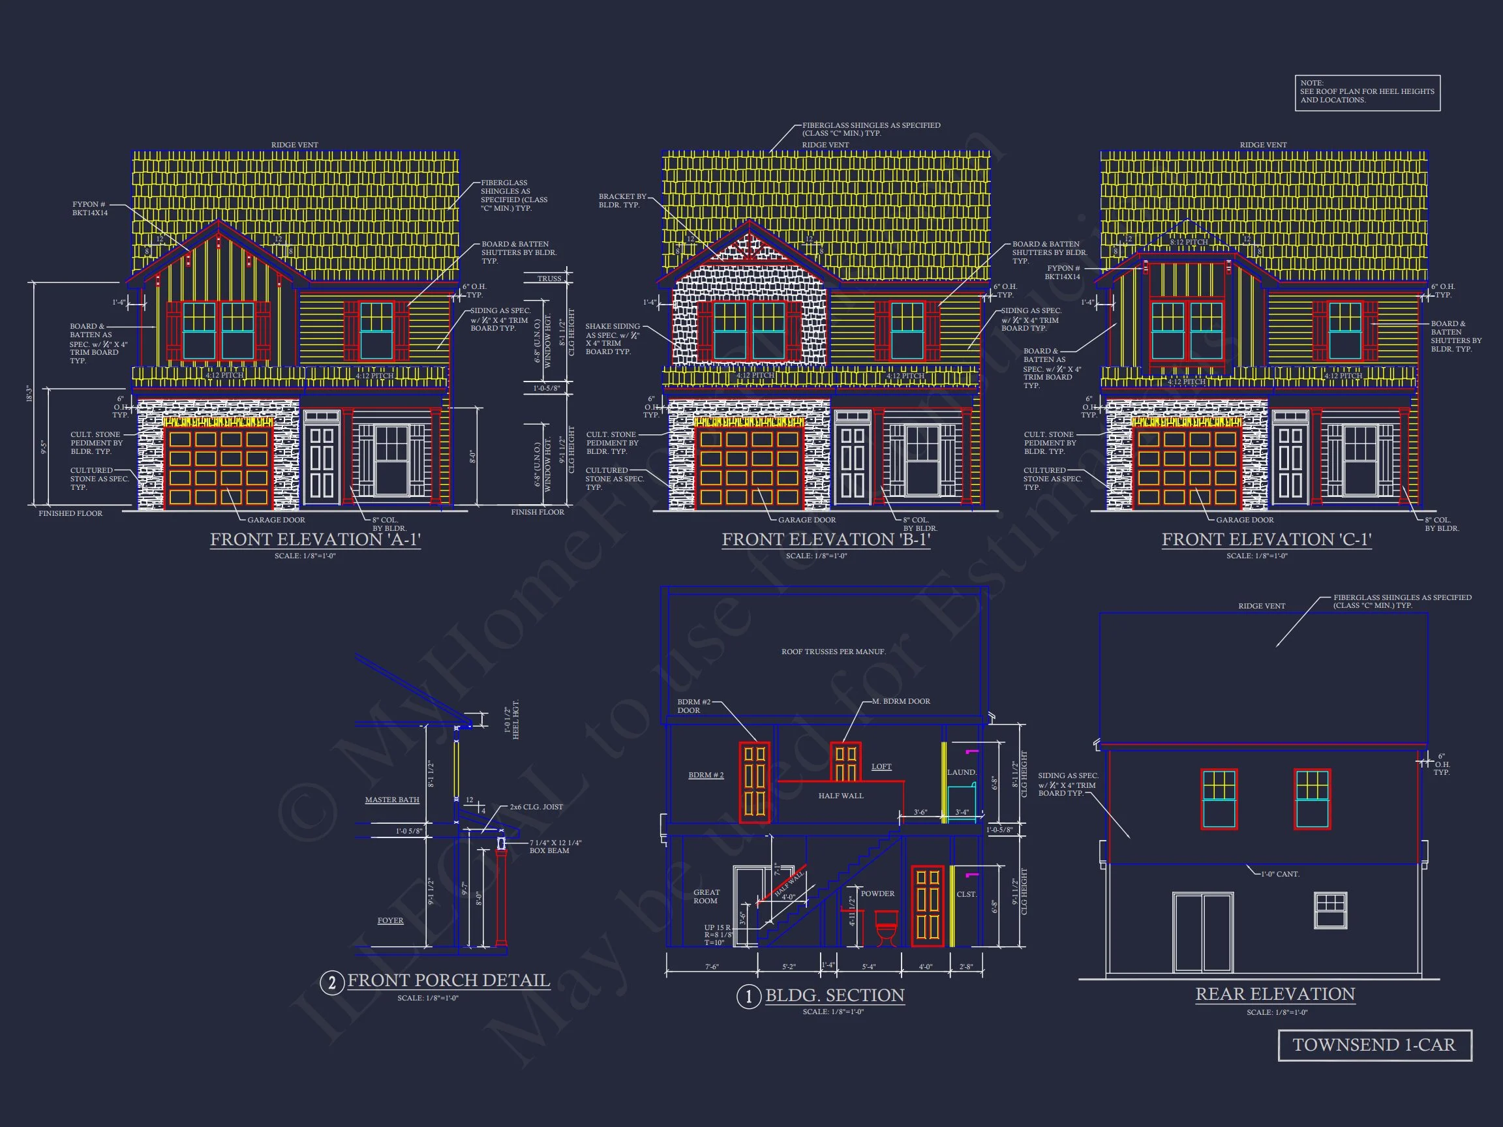
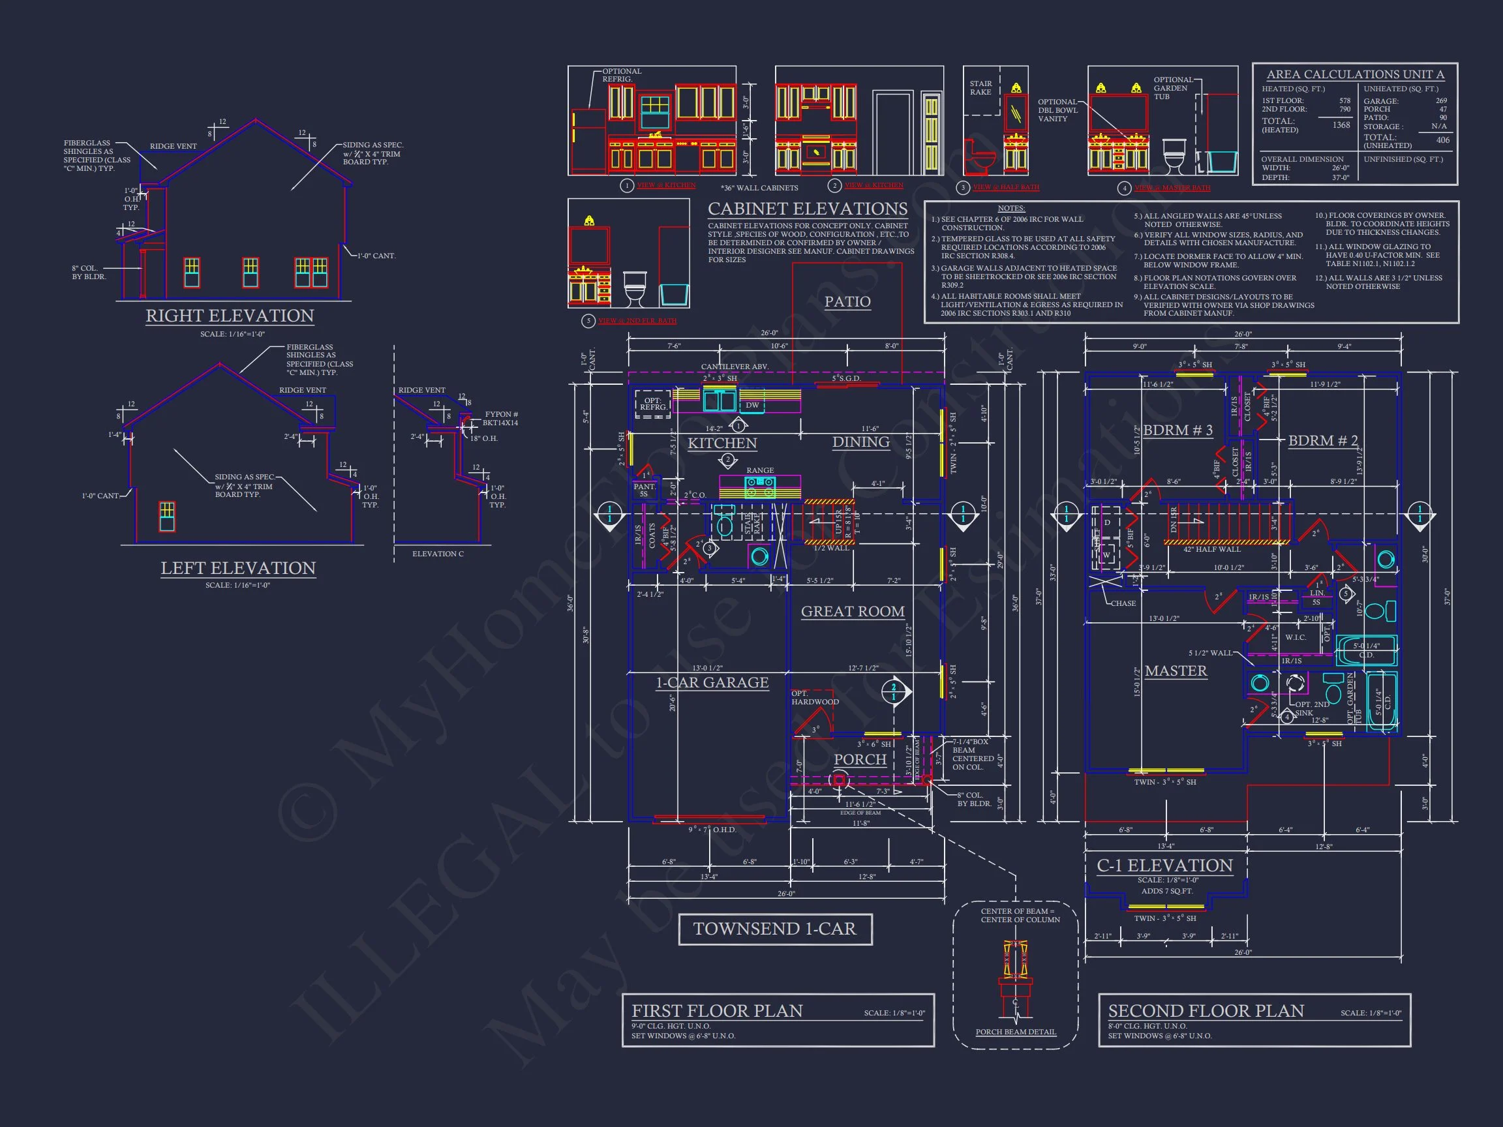
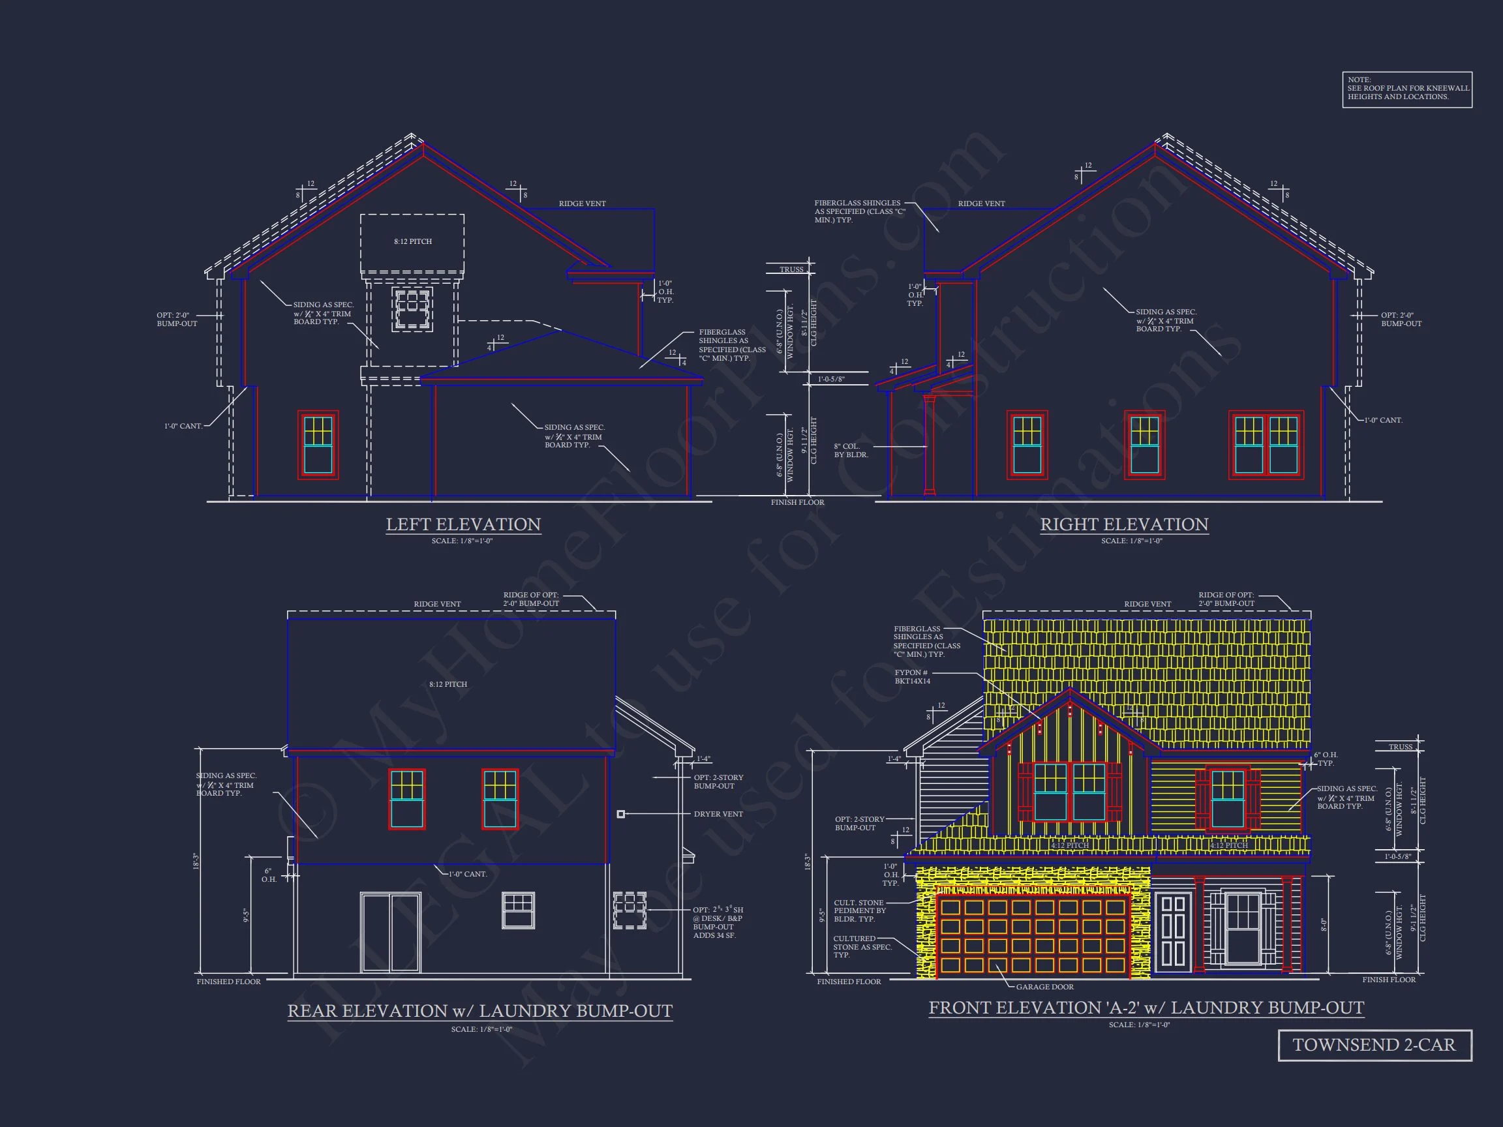
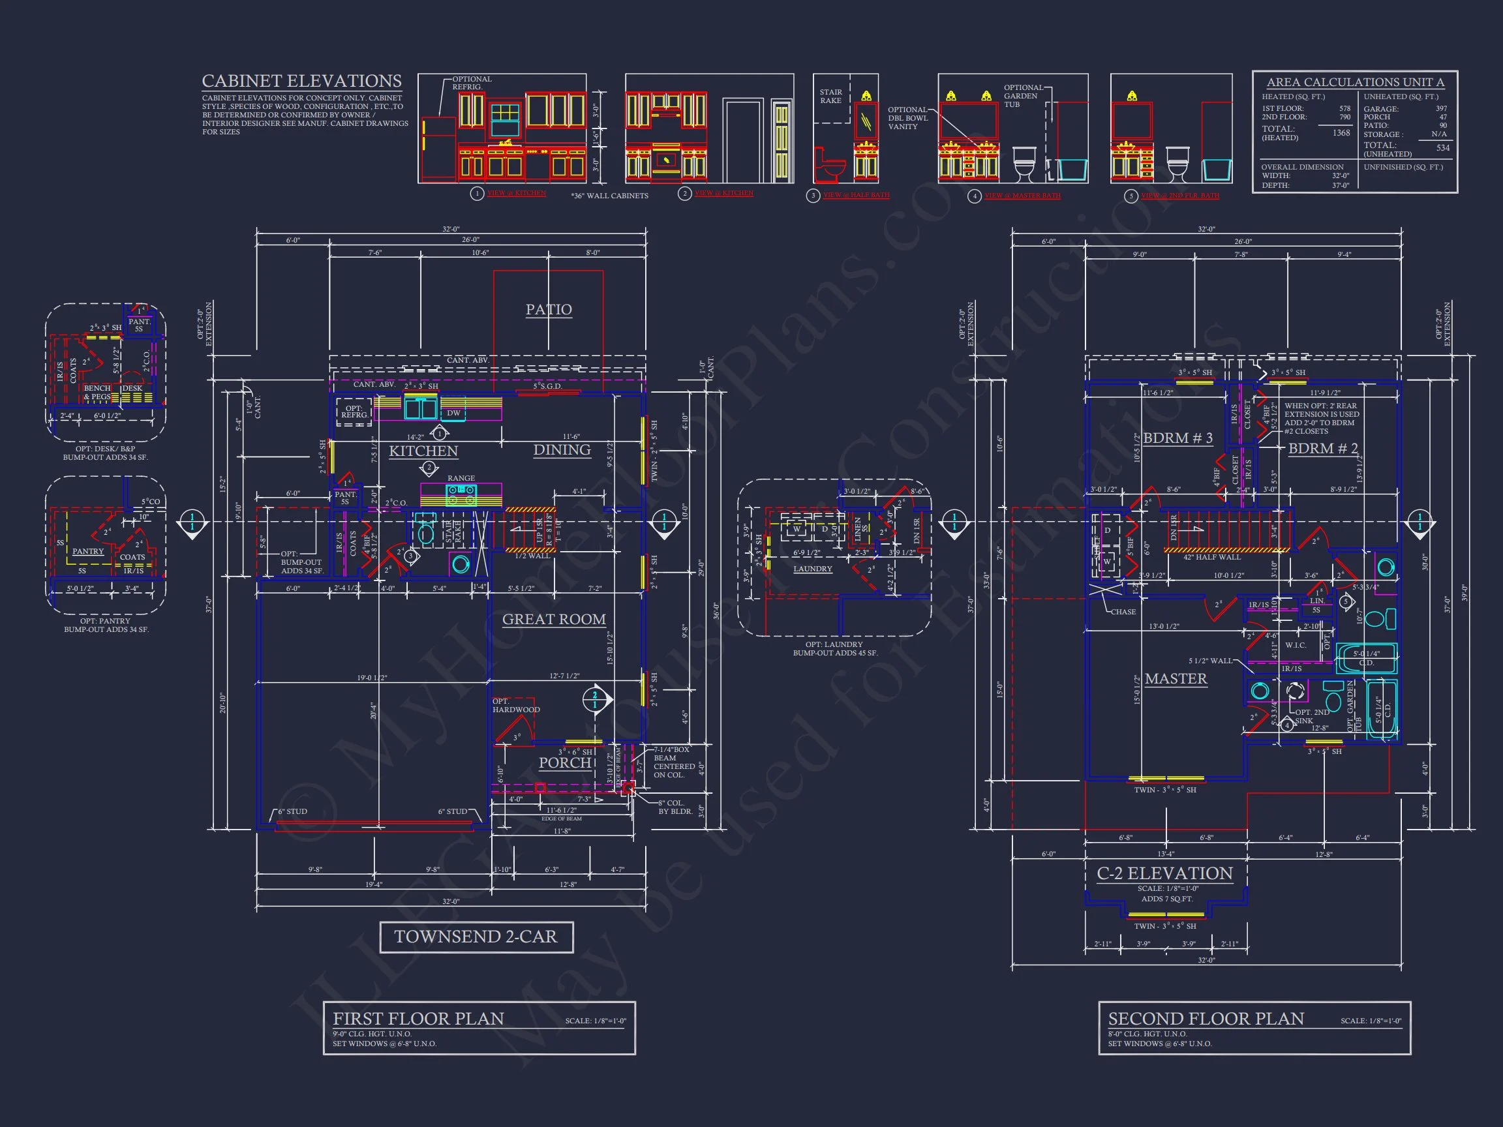
This stunning Craftsman house plan offers 1368 sq ft of heated living space with 2 bedrooms, 2 baths & a 2-car garage. Explore the detailed floor plans & blueprints today!
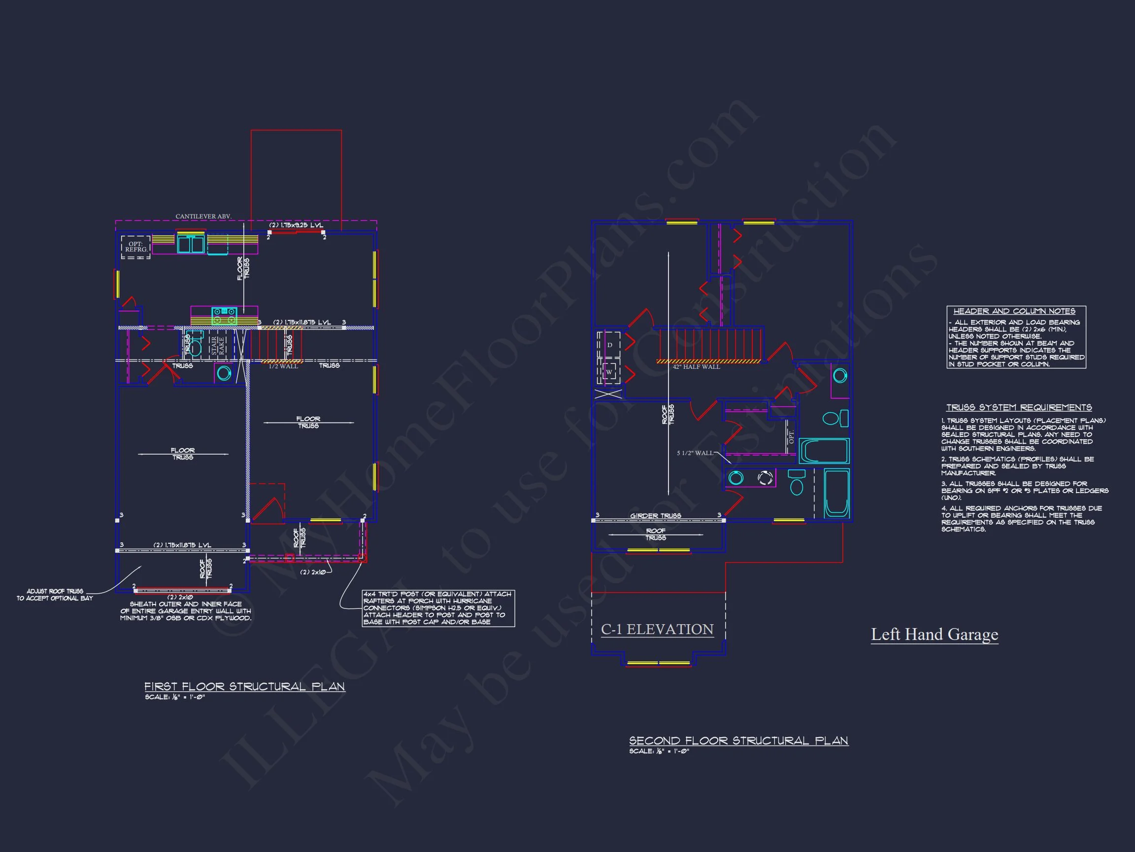
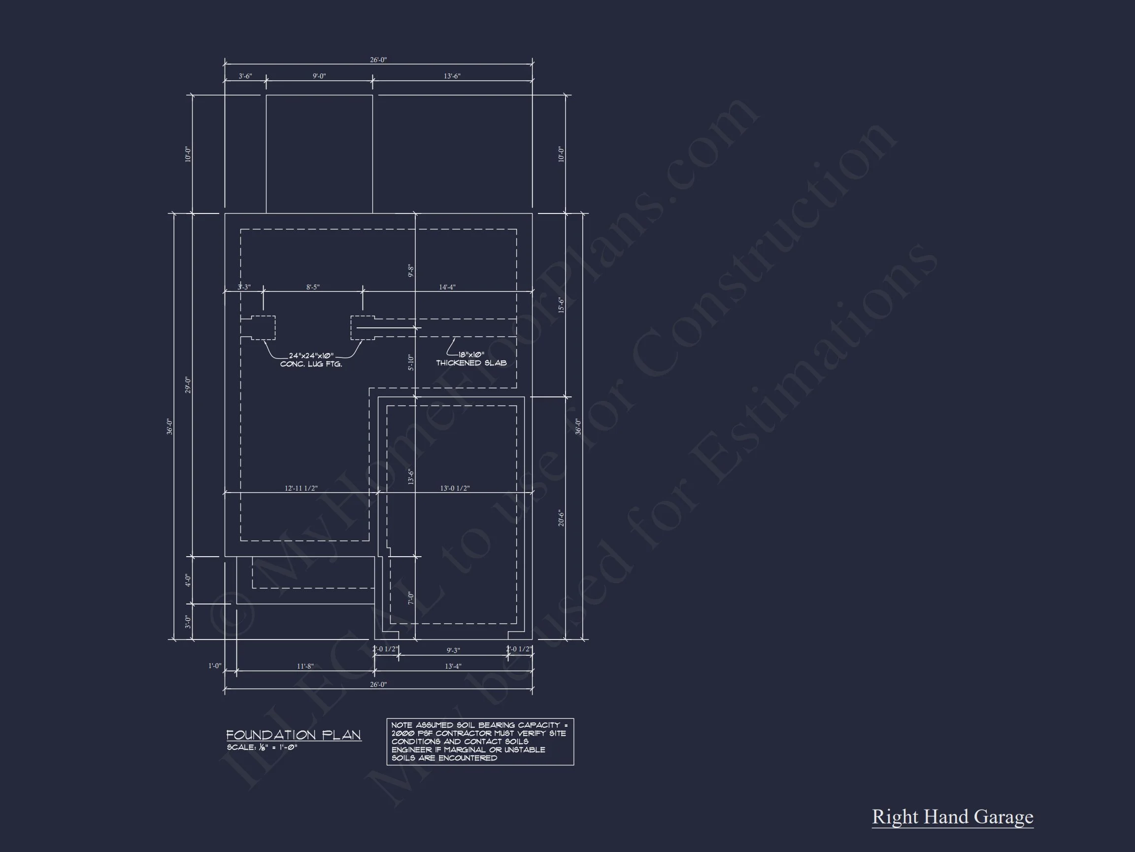
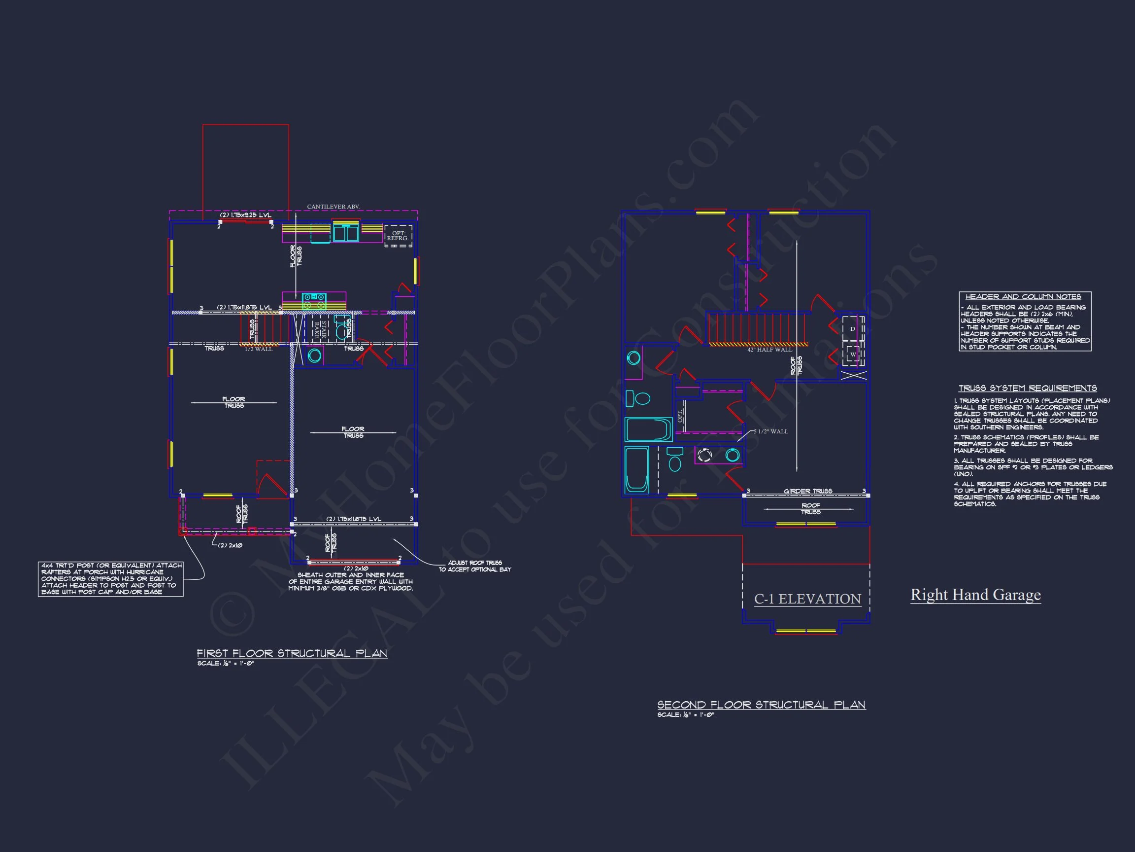
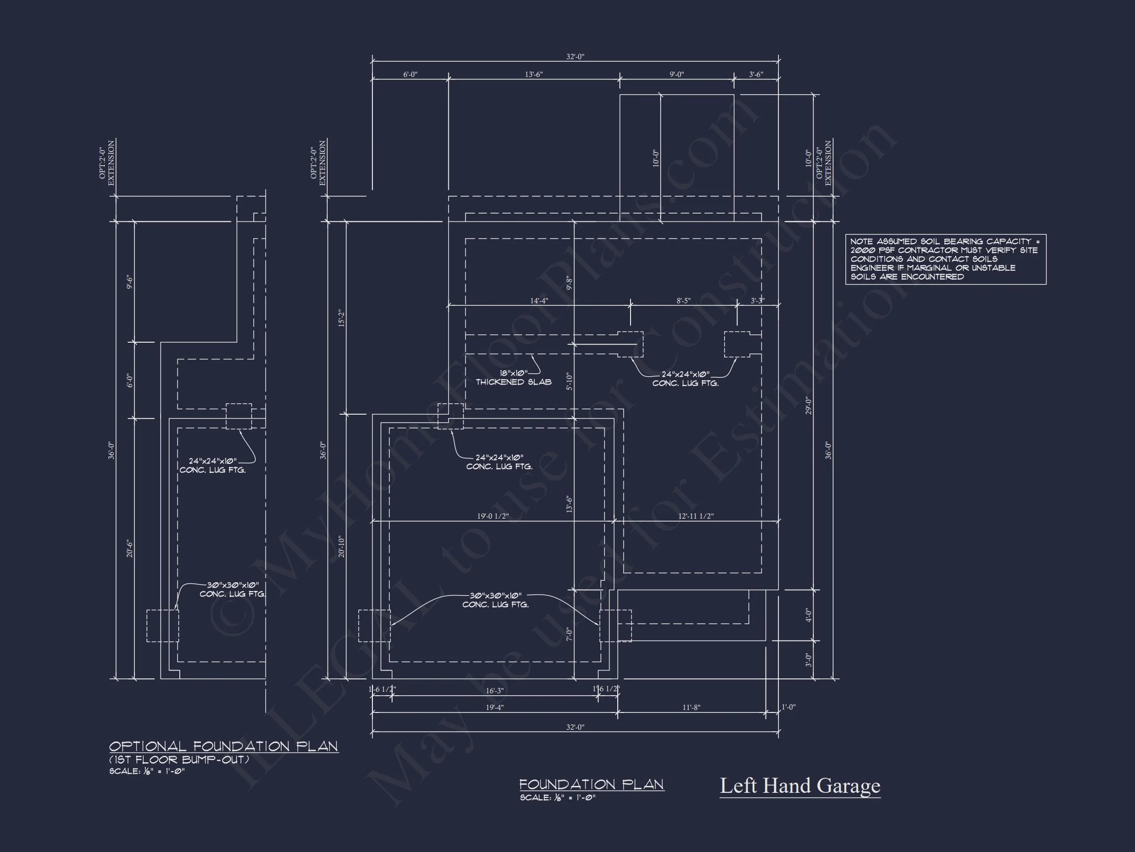
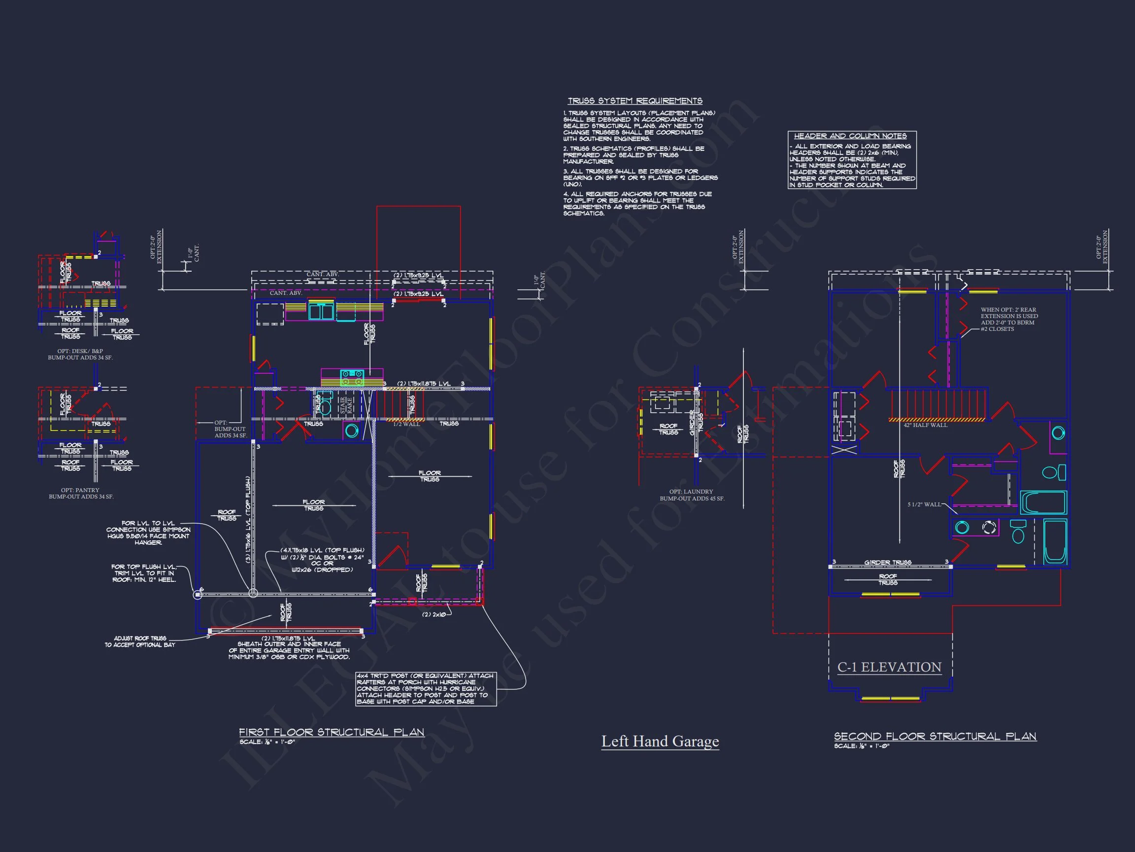
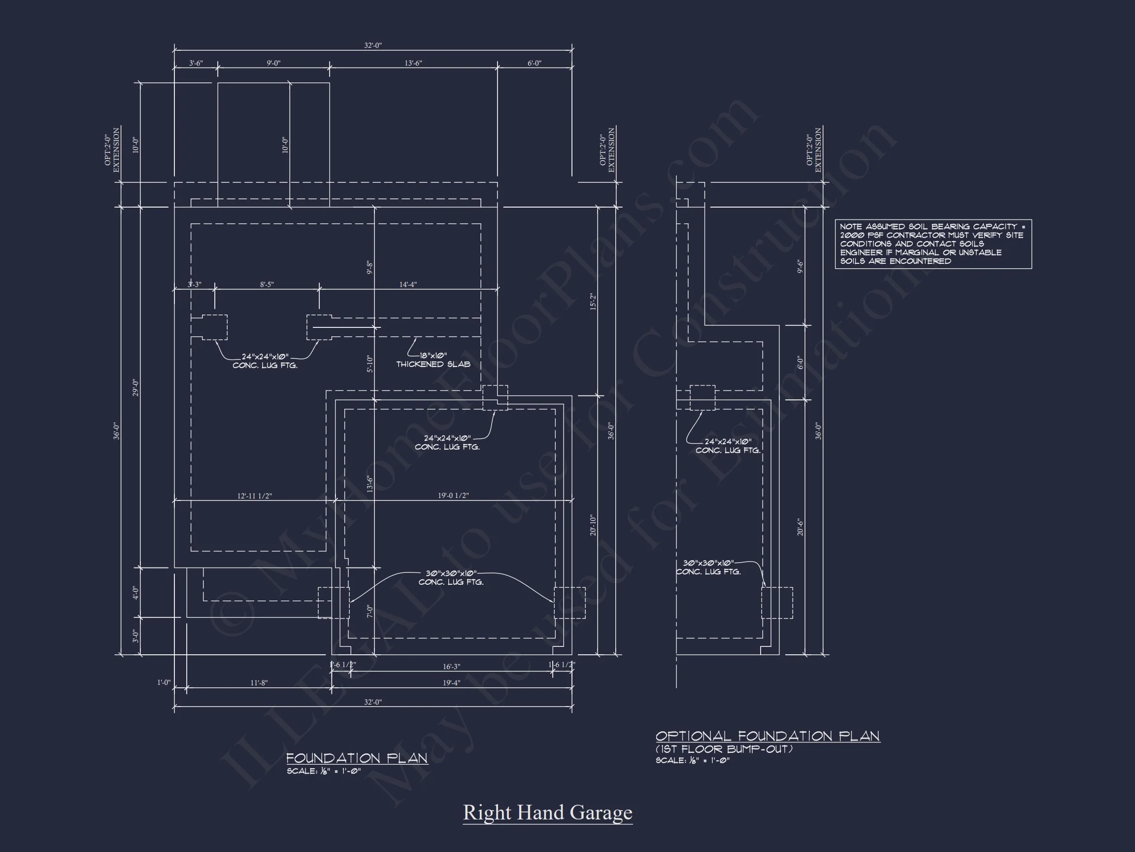
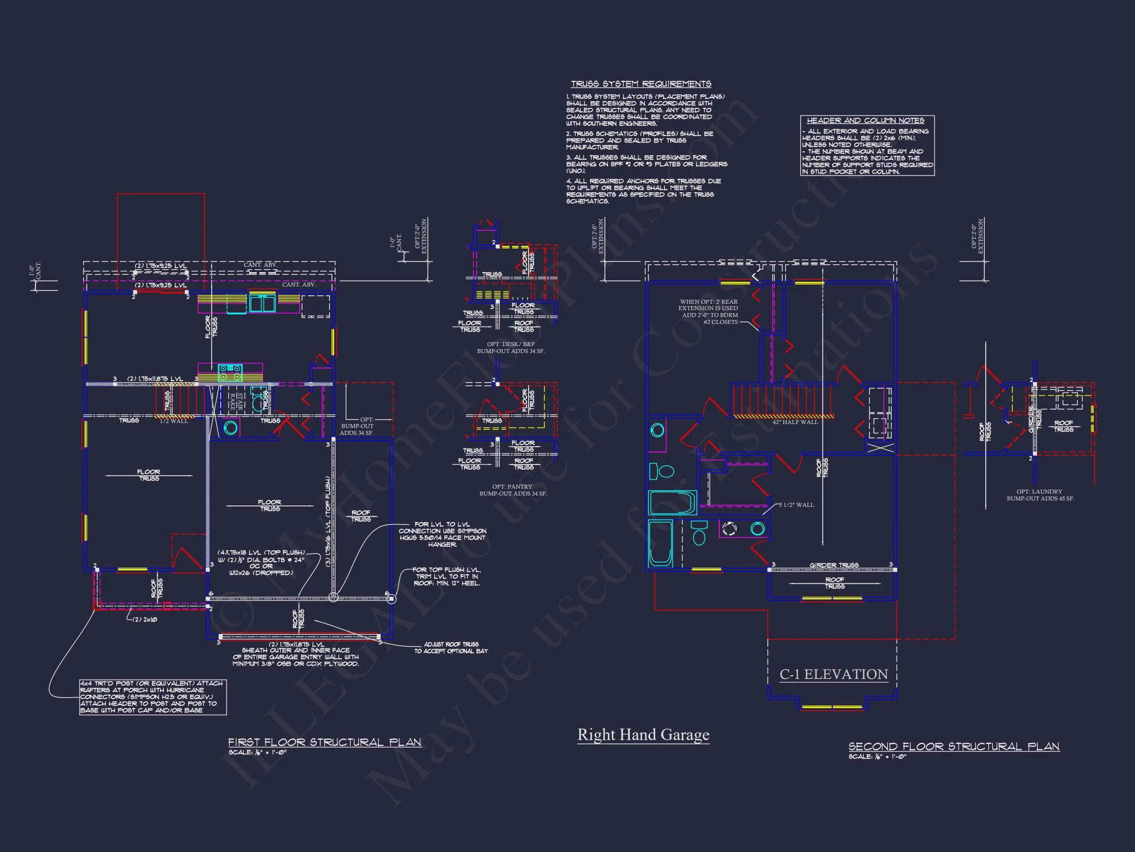
Original price was: $1,884.$1,346Current price is: $1,346.
999 in stock
* Please verify all details with the actual plan, as the plan takes precedence over the information shown below.
| Bedrooms | 3 |
|---|---|
| Bathrooms | 2 |
| Heated SF | 3,370 |
| Unheated SF | 534 |
| Width | 32'-0" |
| Depth | 37'-0" |
| Floors | 2 |
| Garage Bays | 2 |
| Architectural Styles | Modern Craftsman |
| Structure Type | Single-Family |
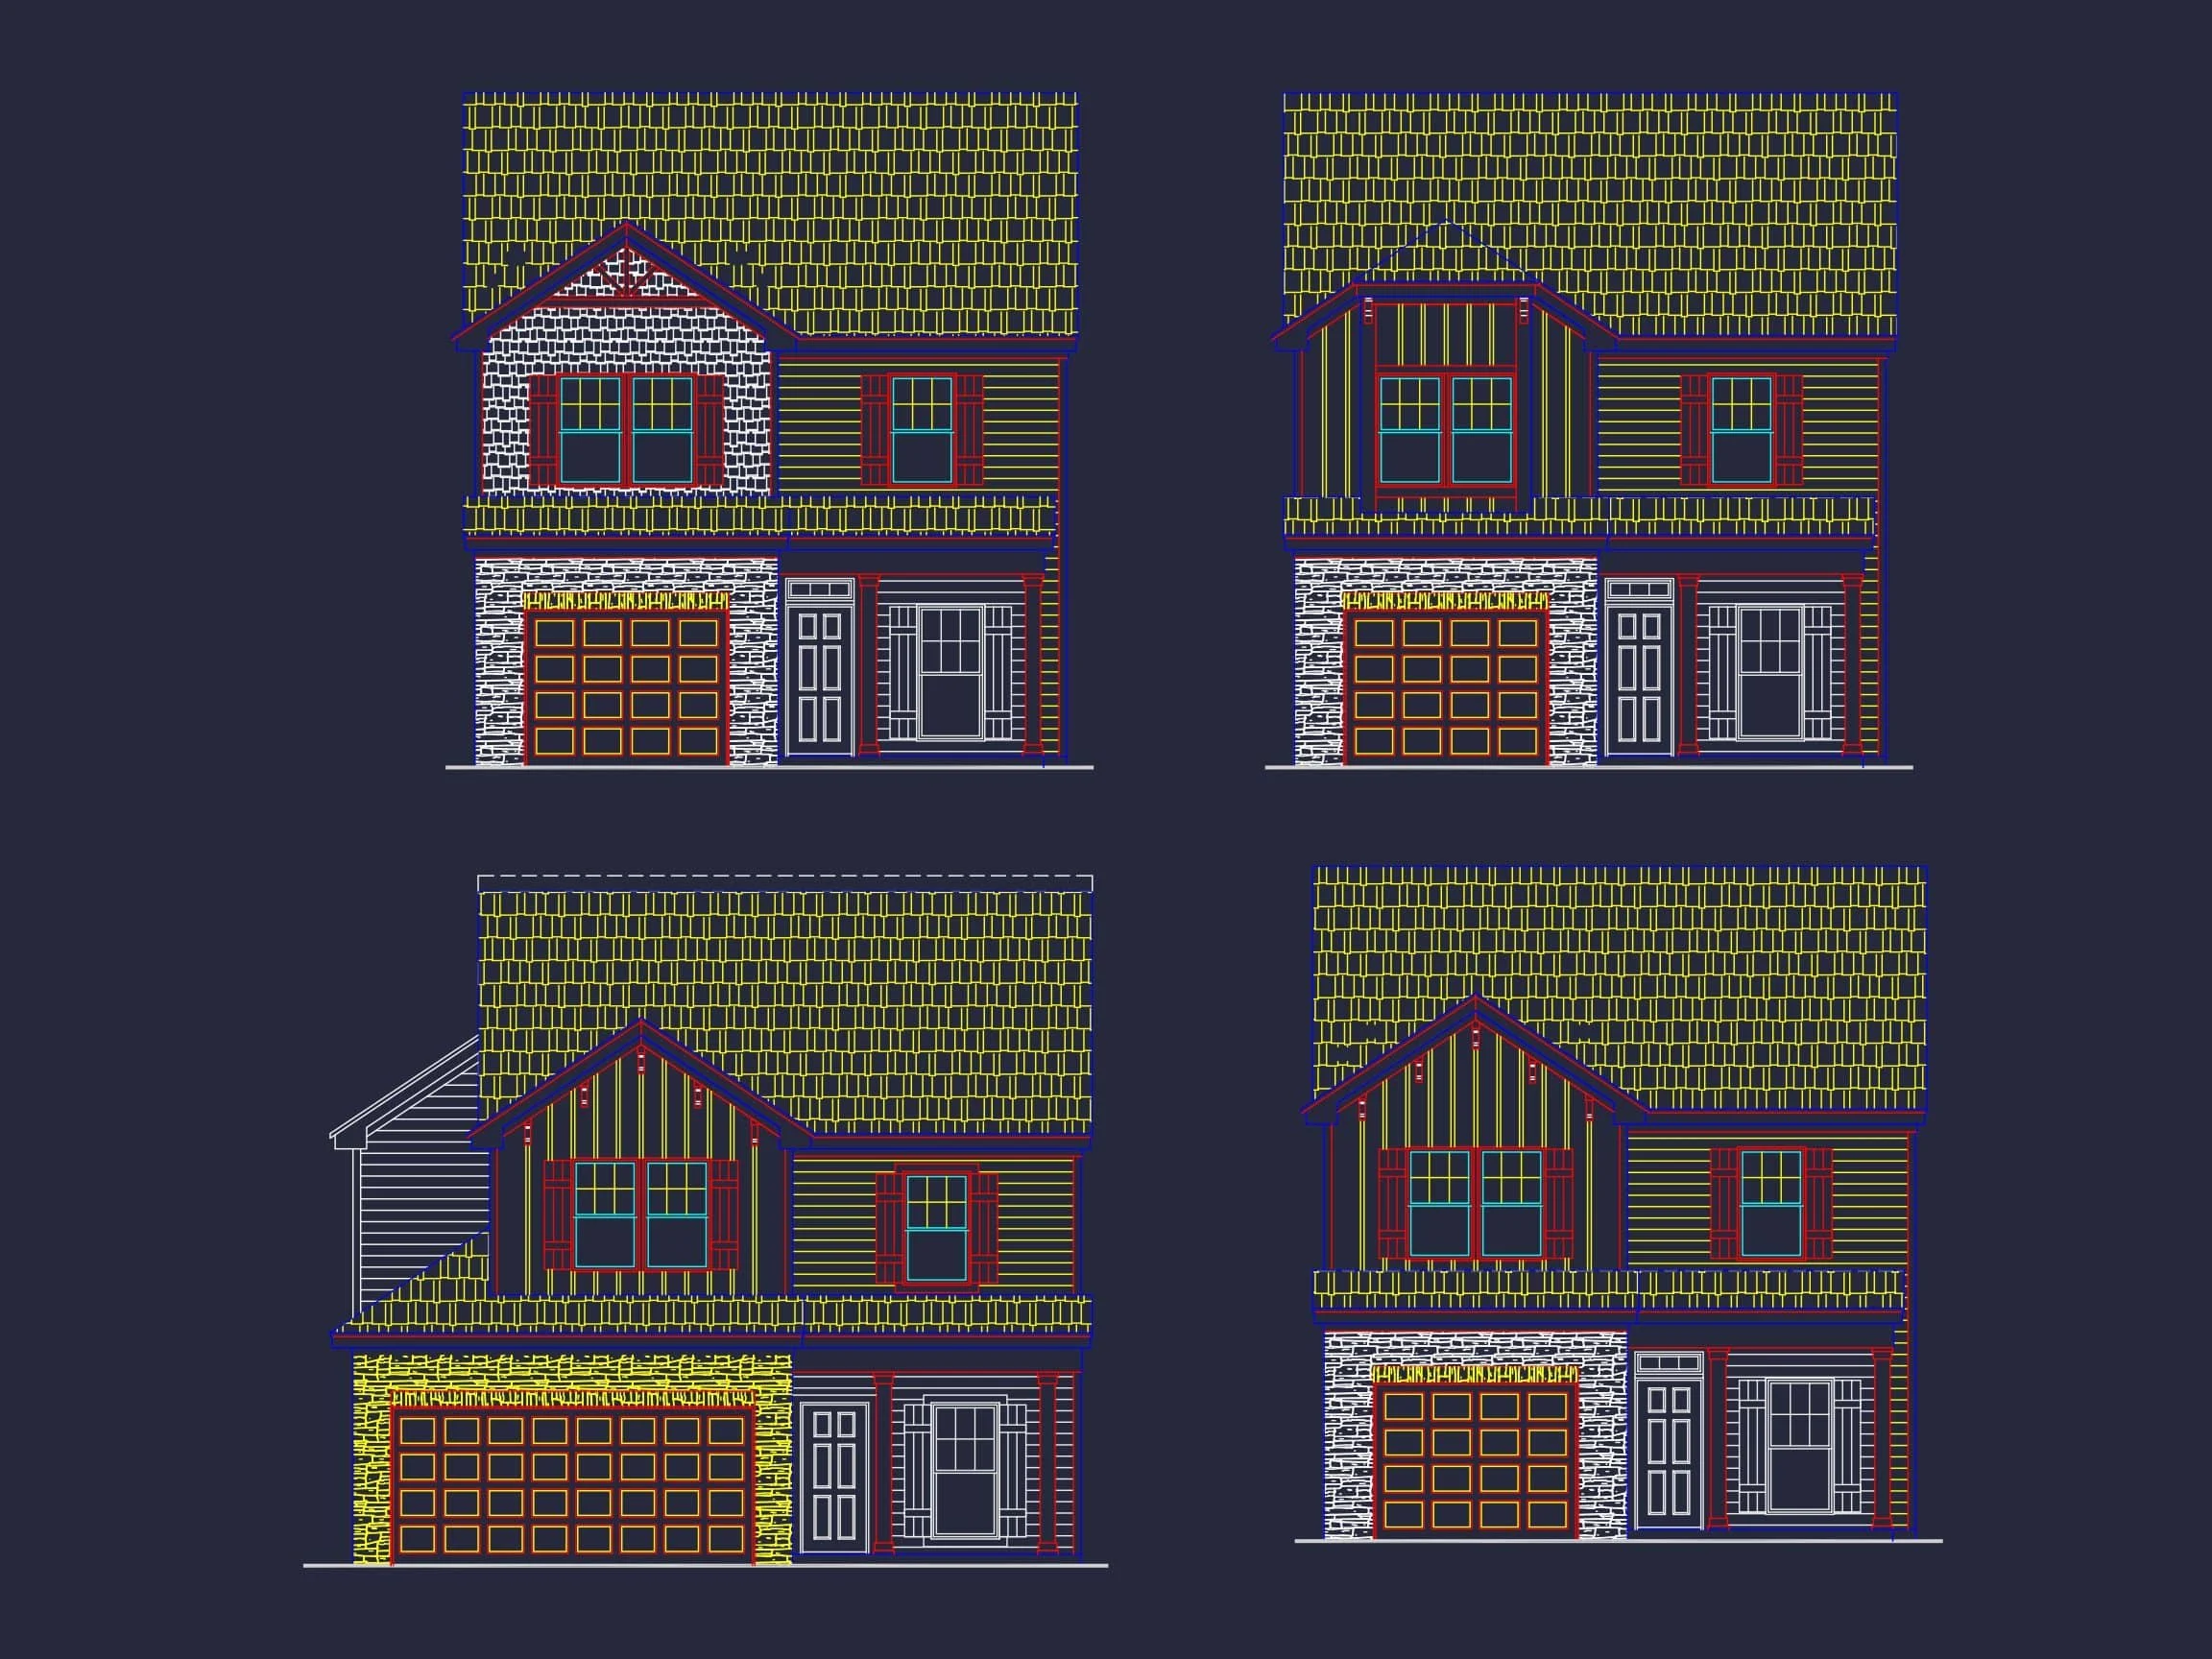
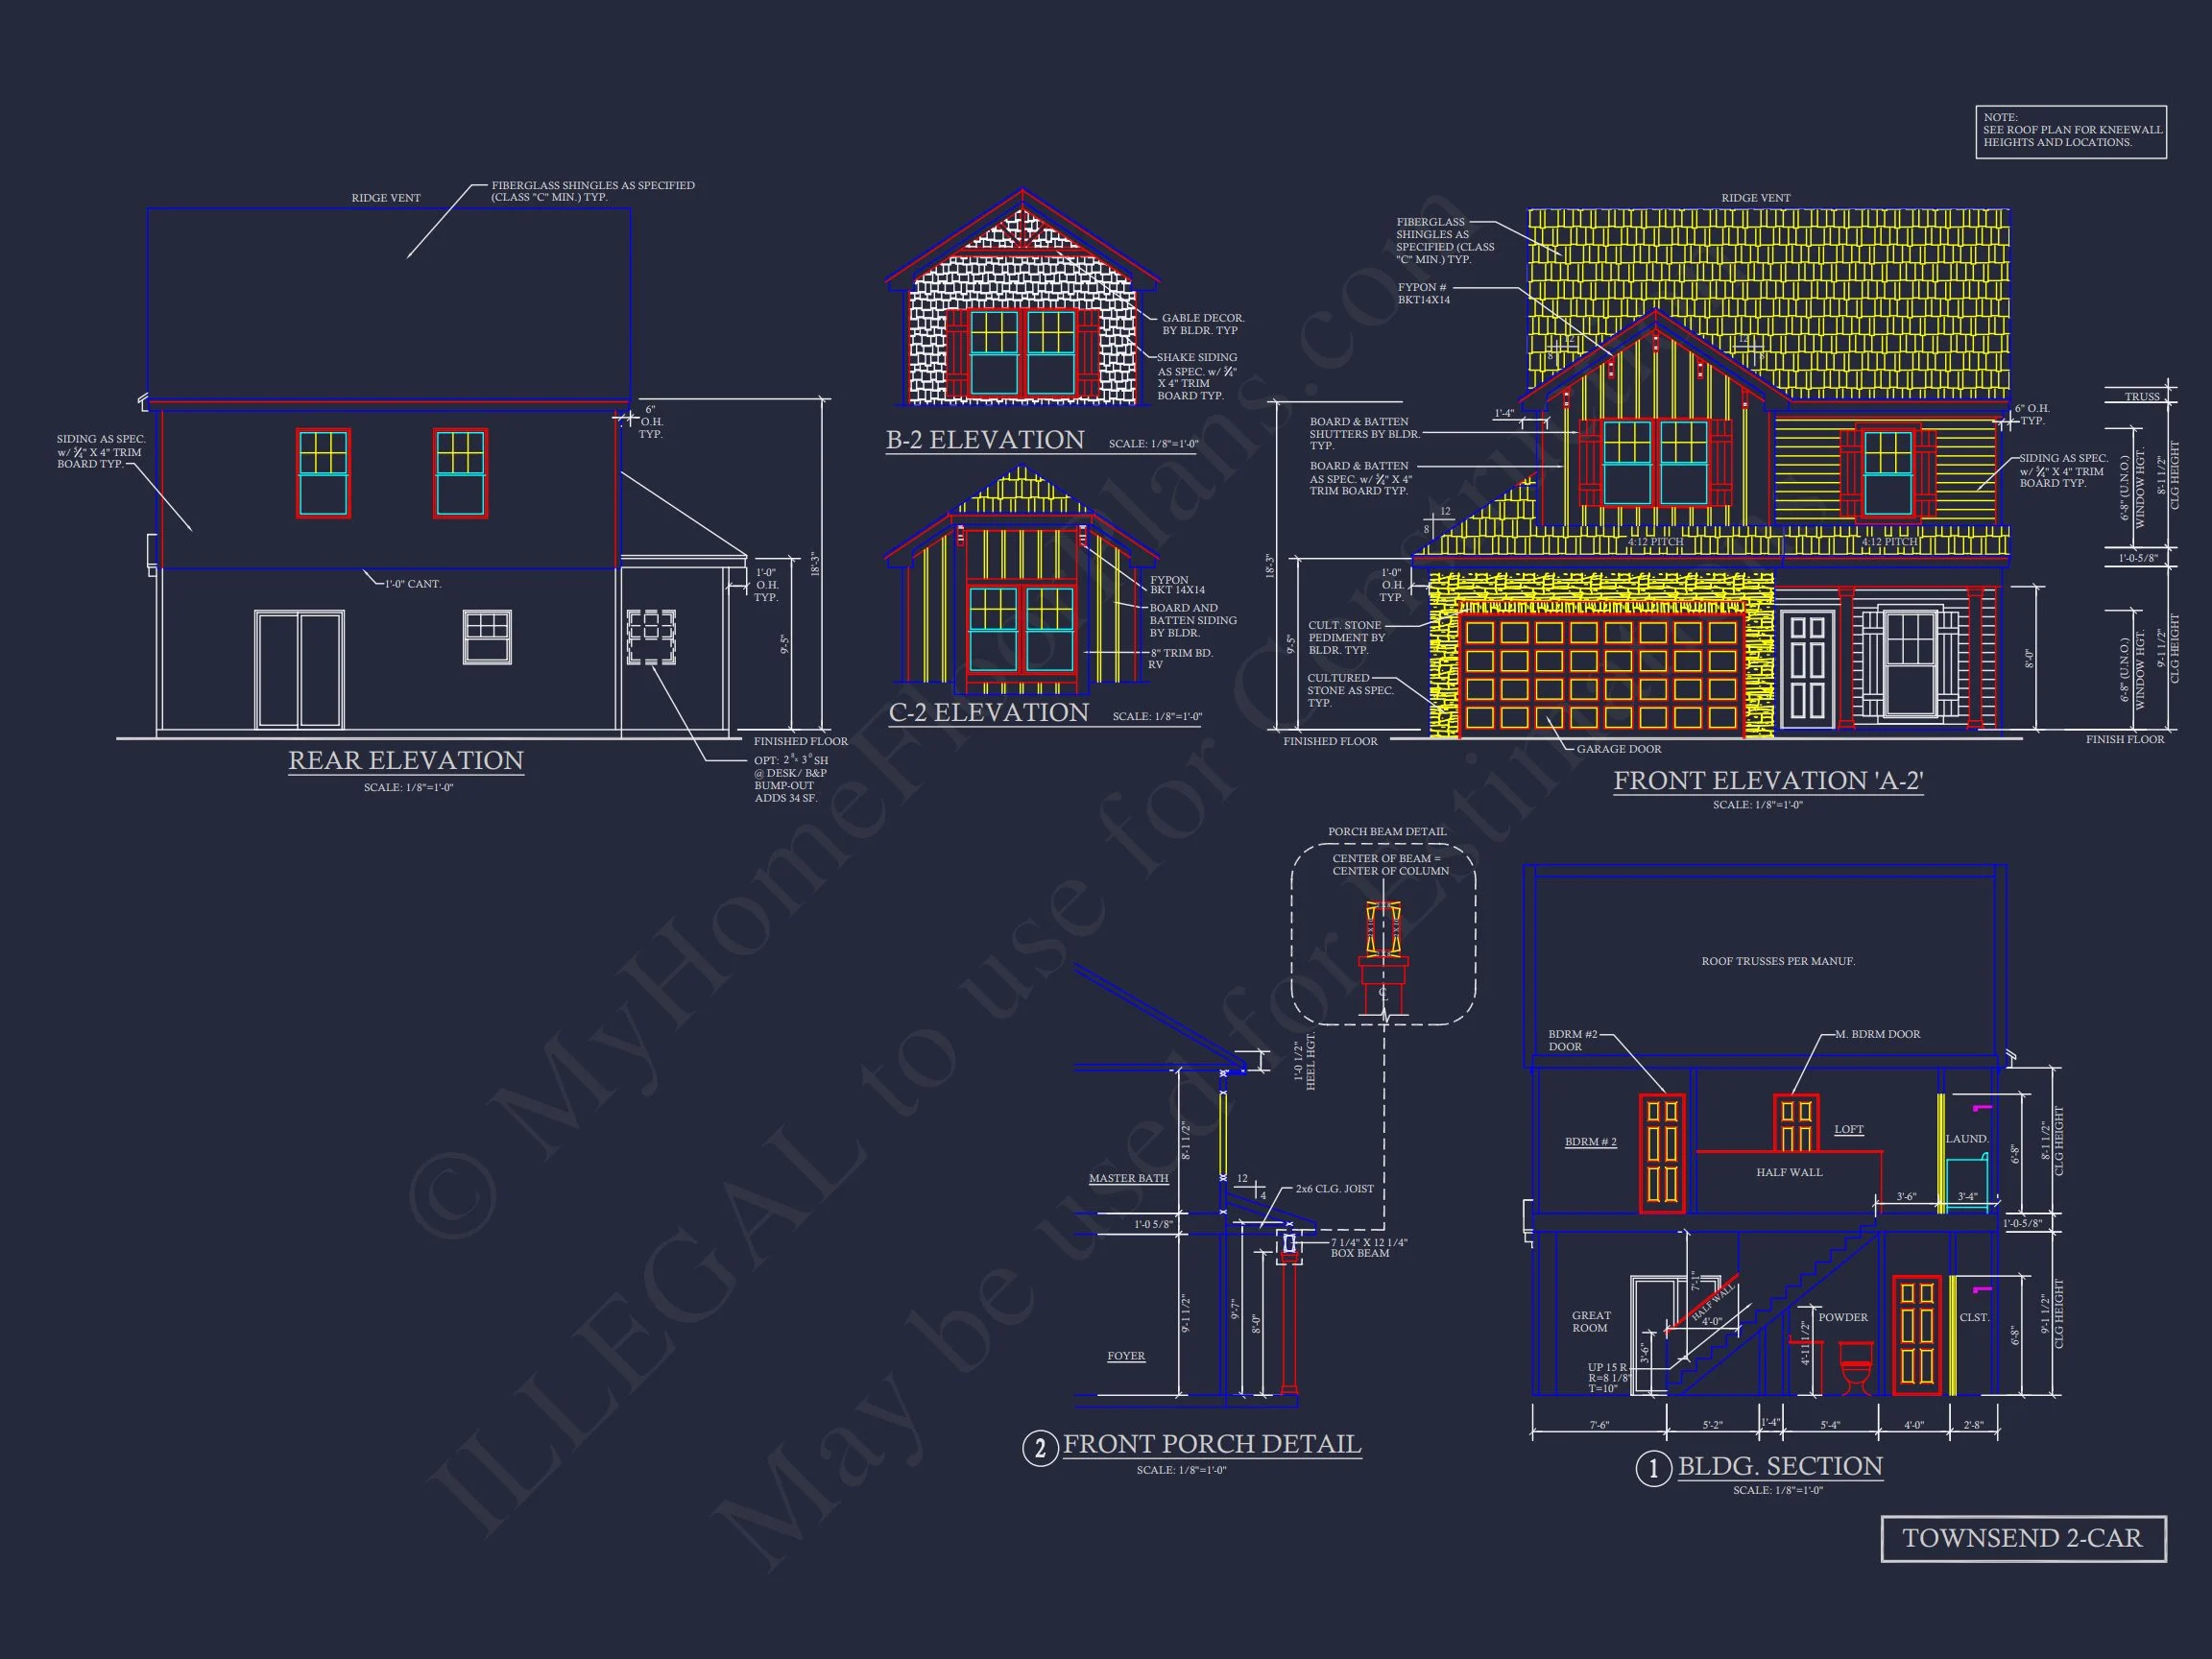
| Exterior Material | Board & Batten, Shake, Stone |
| Indoor Features | Open Floor Plan, Foyer, Great Room, Office/Study |
| Outdoor Features | Covered Front Porch, Patio |
| Bed and Bath Features | Bedrooms on Second Floor, Owner's Suite on First Floor, Walk-in Closet |
| Kitchen Features | Kitchen Island, Breakfast Nook, Walk-in Pantry |
| Garage Features | Front Entry |
| Ceiling Features | 9 FT+ |
Craftsman Home Plan & Blueprint Designs – 3 Bed, 2 Bath, 3,370 Sq Ft
Discover this stunning Craftsman house plan with 1,368 heated sq. ft., 3 bedrooms, 2 bathrooms, and a 2-car garage—includes detailed CAD blueprints and unlimited build rights.
This Craftsman-style house plan offers a perfect mix of comfort and functionality. Designed for modern living, it delivers timeless charm and smart space planning.
Key Features of the Home Plan
Living Areas – Heated & Unheated
- Heated area: 1,368 sq. ft. over two stories.
- Unheated extras: Covered front porch, outdoor patio, and a 2-car front-entry garage.
Bedrooms & Bathrooms
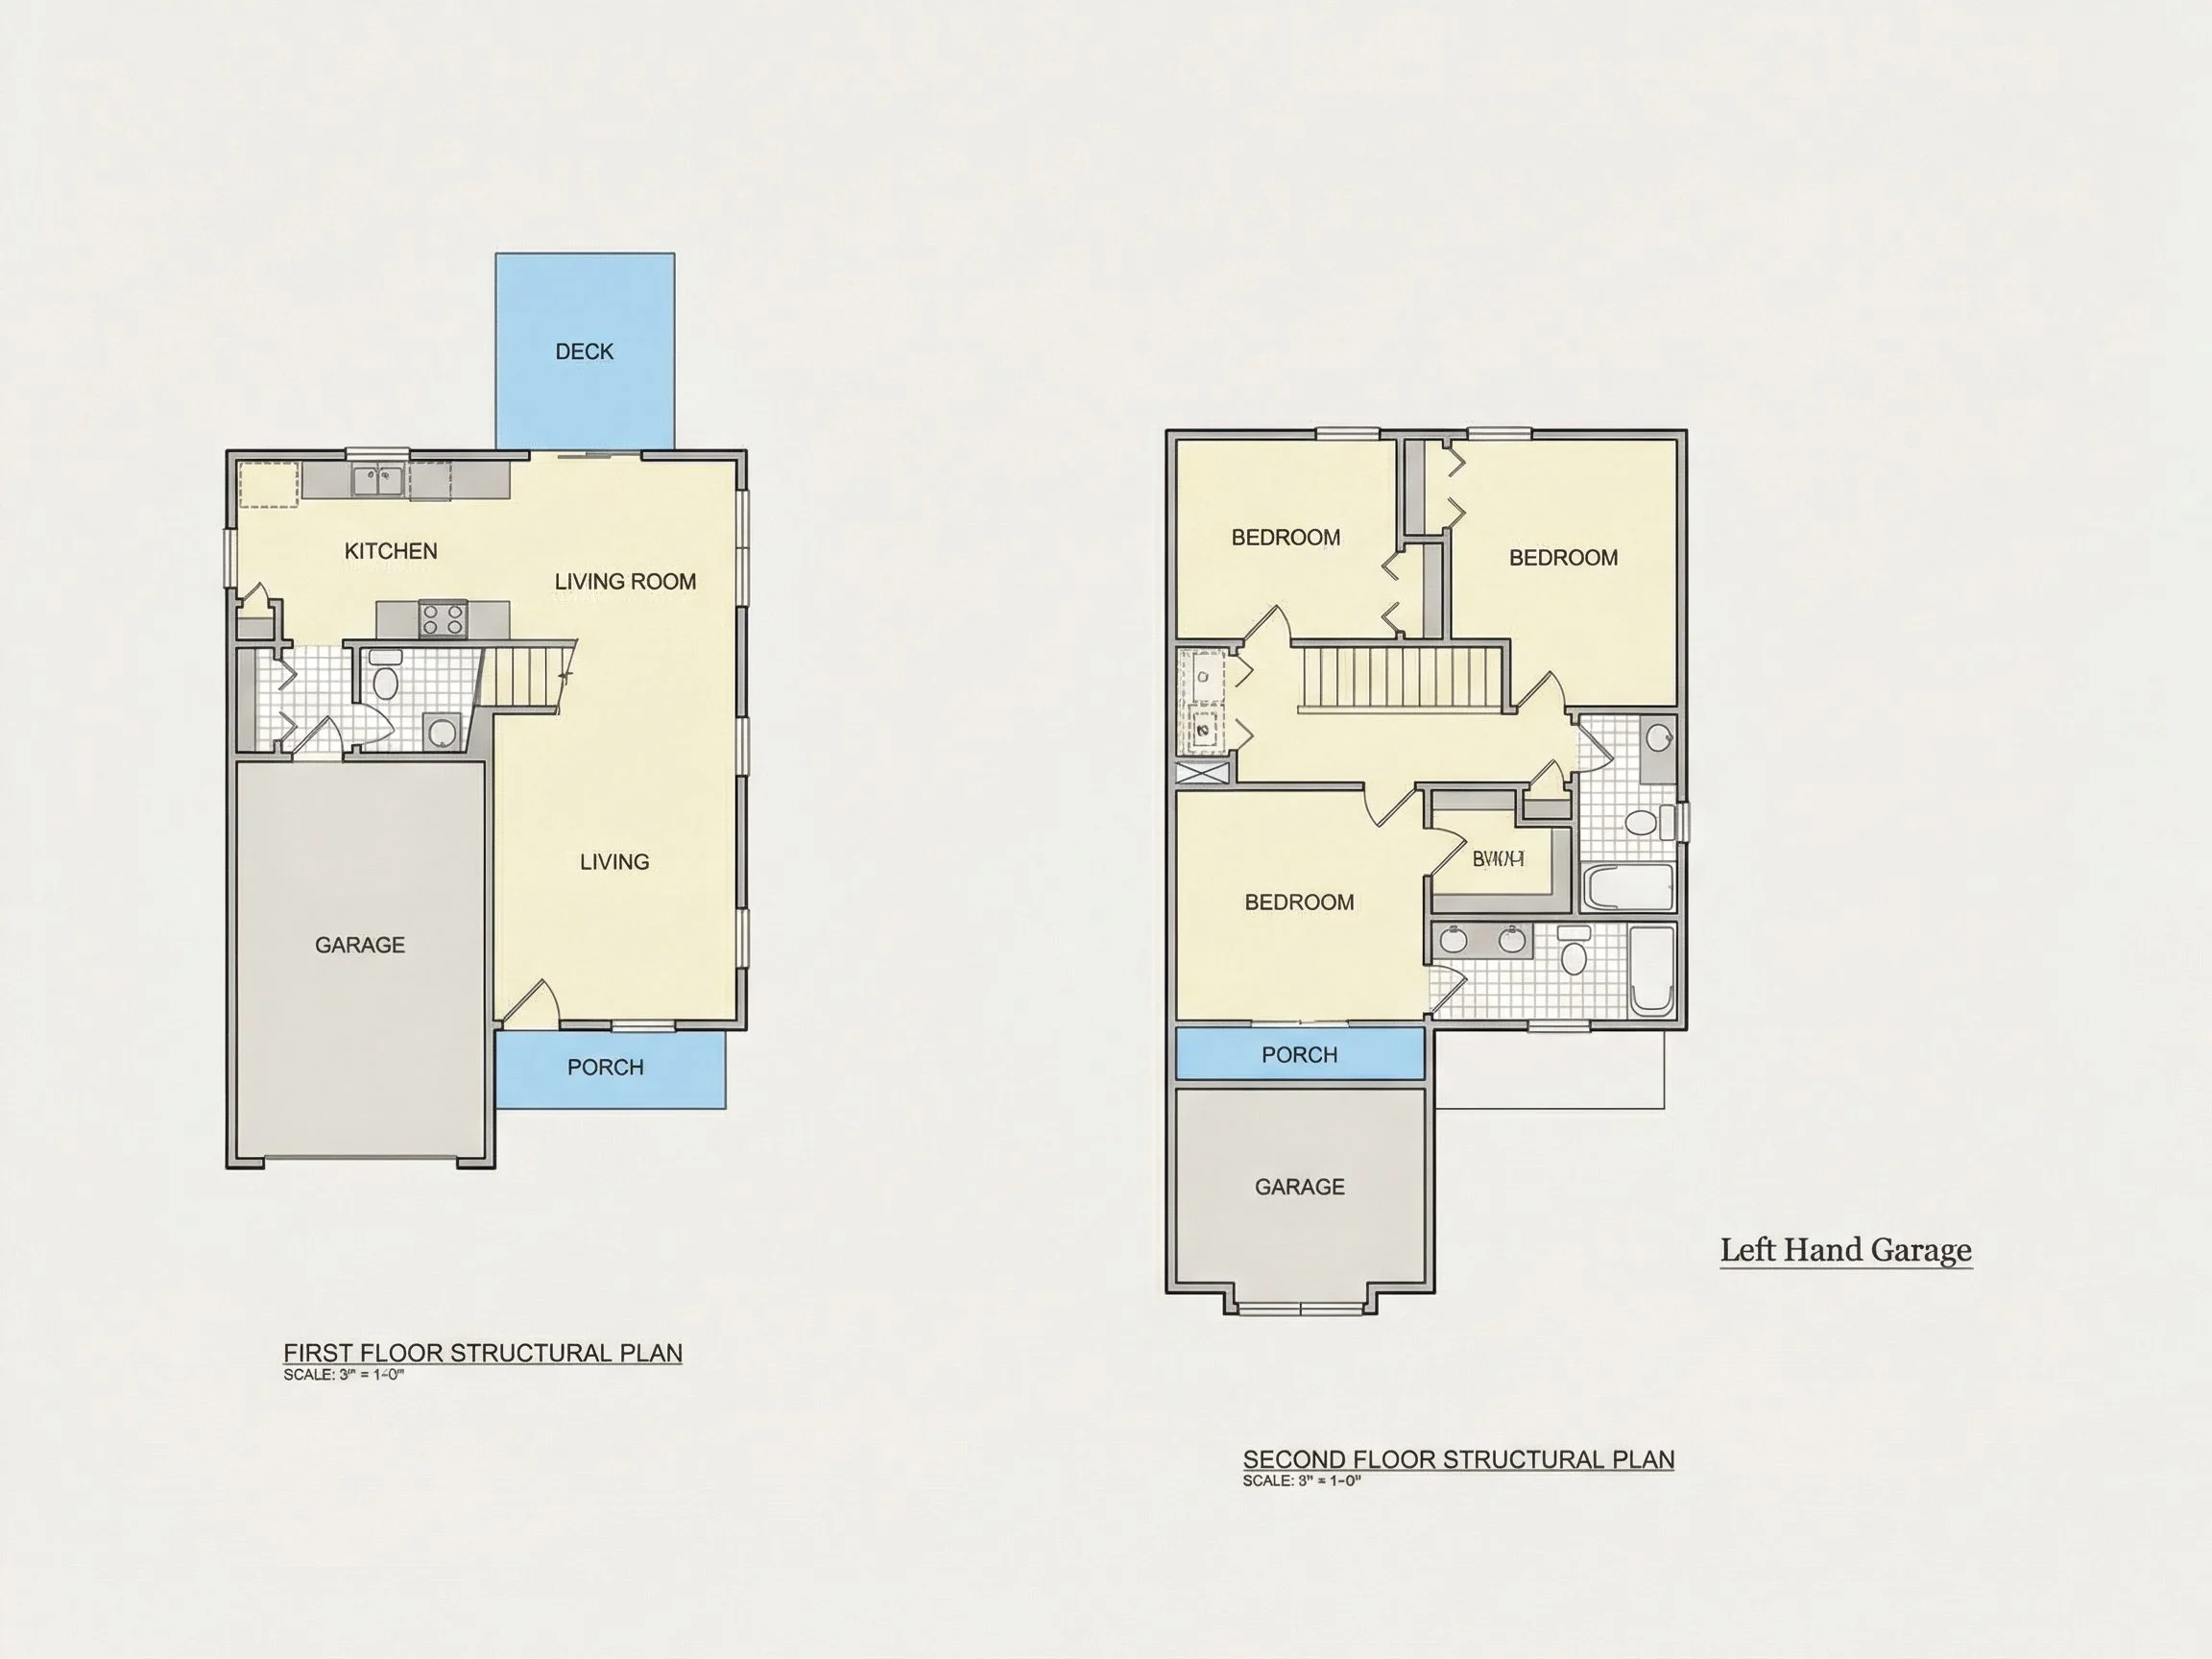
- 2 well-sized bedrooms, including a first-floor Owner Suite with a spacious walk-in closet.
- 2 full bathrooms conveniently located for privacy and ease of use.
Interior Highlights
- 9’+ ceilings throughout the home create an open and airy atmosphere.
- Open floor plan seamlessly connects the kitchen, dining area, and great room. View more open layouts.
- Kitchen island with a breakfast nook for everyday dining and casual hosting.
- Walk-in pantry keeps the kitchen organized and clutter-free. Explore pantry-equipped plans.
- Foyer entry that welcomes guests and adds a touch of elegance.
- Dedicated office/study for working remotely or enjoying a quiet space. View office-ready plans.
Garage & Storage Details
- Garage Bays: 2-car garage with front entry access.
- Garage Type: Attached.
- Storage: Generous closet space and walk-in storage solutions.
Outdoor Living Features
- Covered front porch provides shaded space for sitting and relaxing.
- Rear patio area ideal for outdoor dining or weekend lounging.
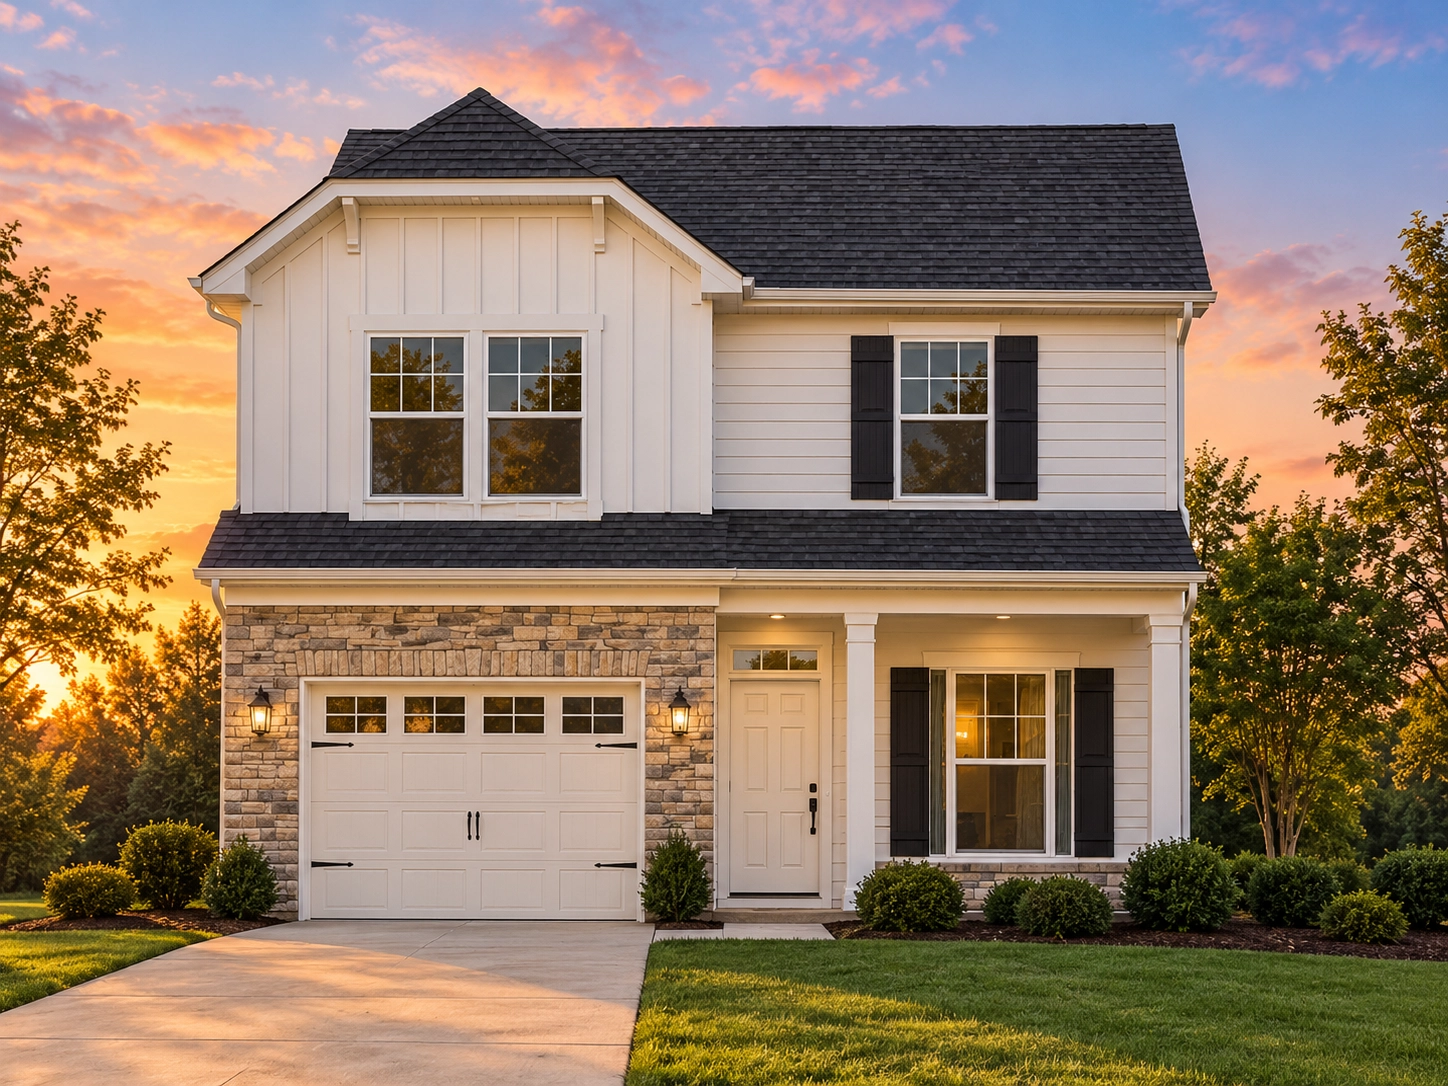
- Exterior finishes include a combination of board and batten, shake shingles, and stone accents that enhance Craftsman curb appeal.
Architectural Style: Traditional Craftsman
This design blends timeless materials and thoughtful details—perfect for families who value character and efficiency in one package. Learn more about the Traditional Craftsman style or explore its roots on ArchDaily.
Bonus Features
- Office/flex room that can double as a guest suite or creative space.
- Flexible elevation options to suit different exterior preferences.
- Ideal footprint for narrow or urban lots.
Included Benefits with Every Plan
- CAD + PDF Files: Easily editable, printable, and ready to build.
- Unlimited Build License: Build once—or 100 times—with no extra fees.
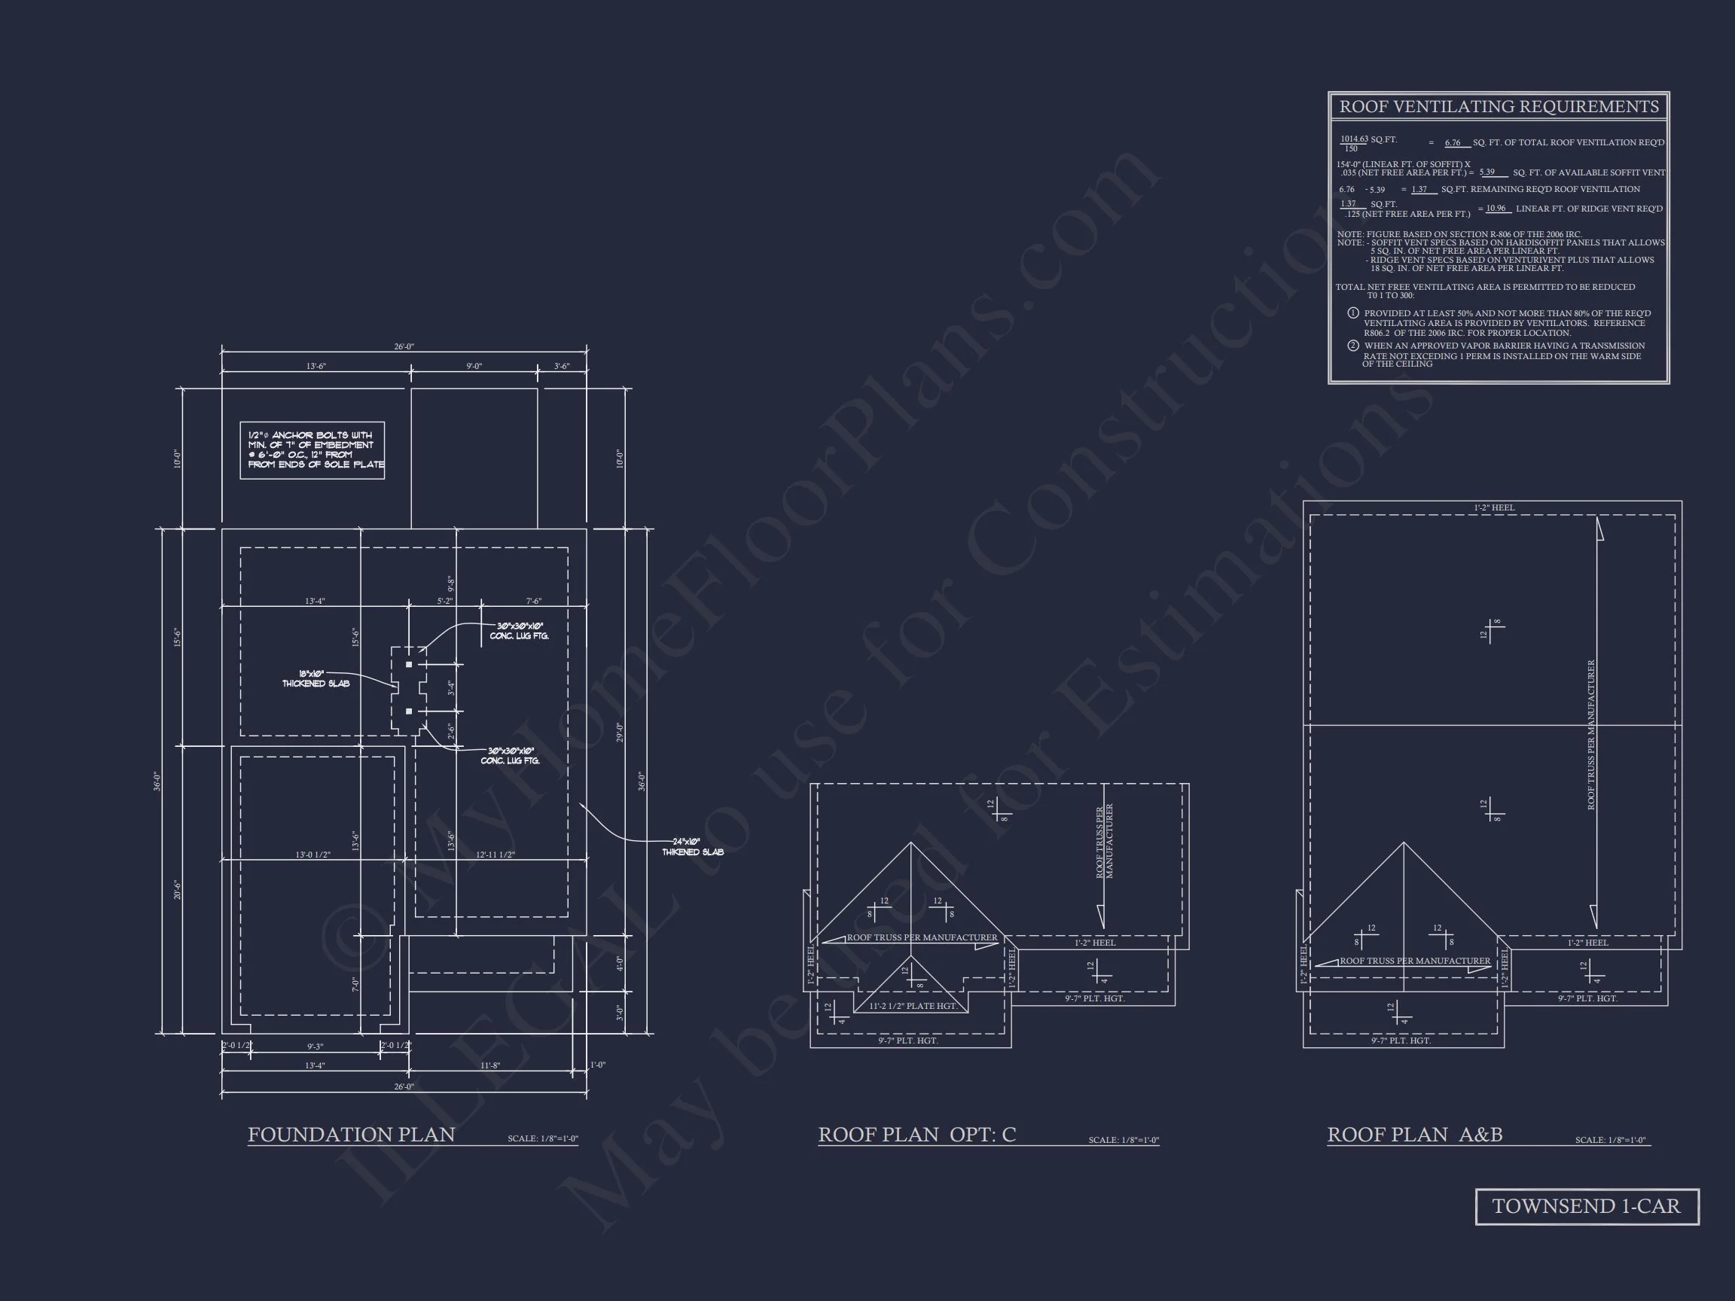
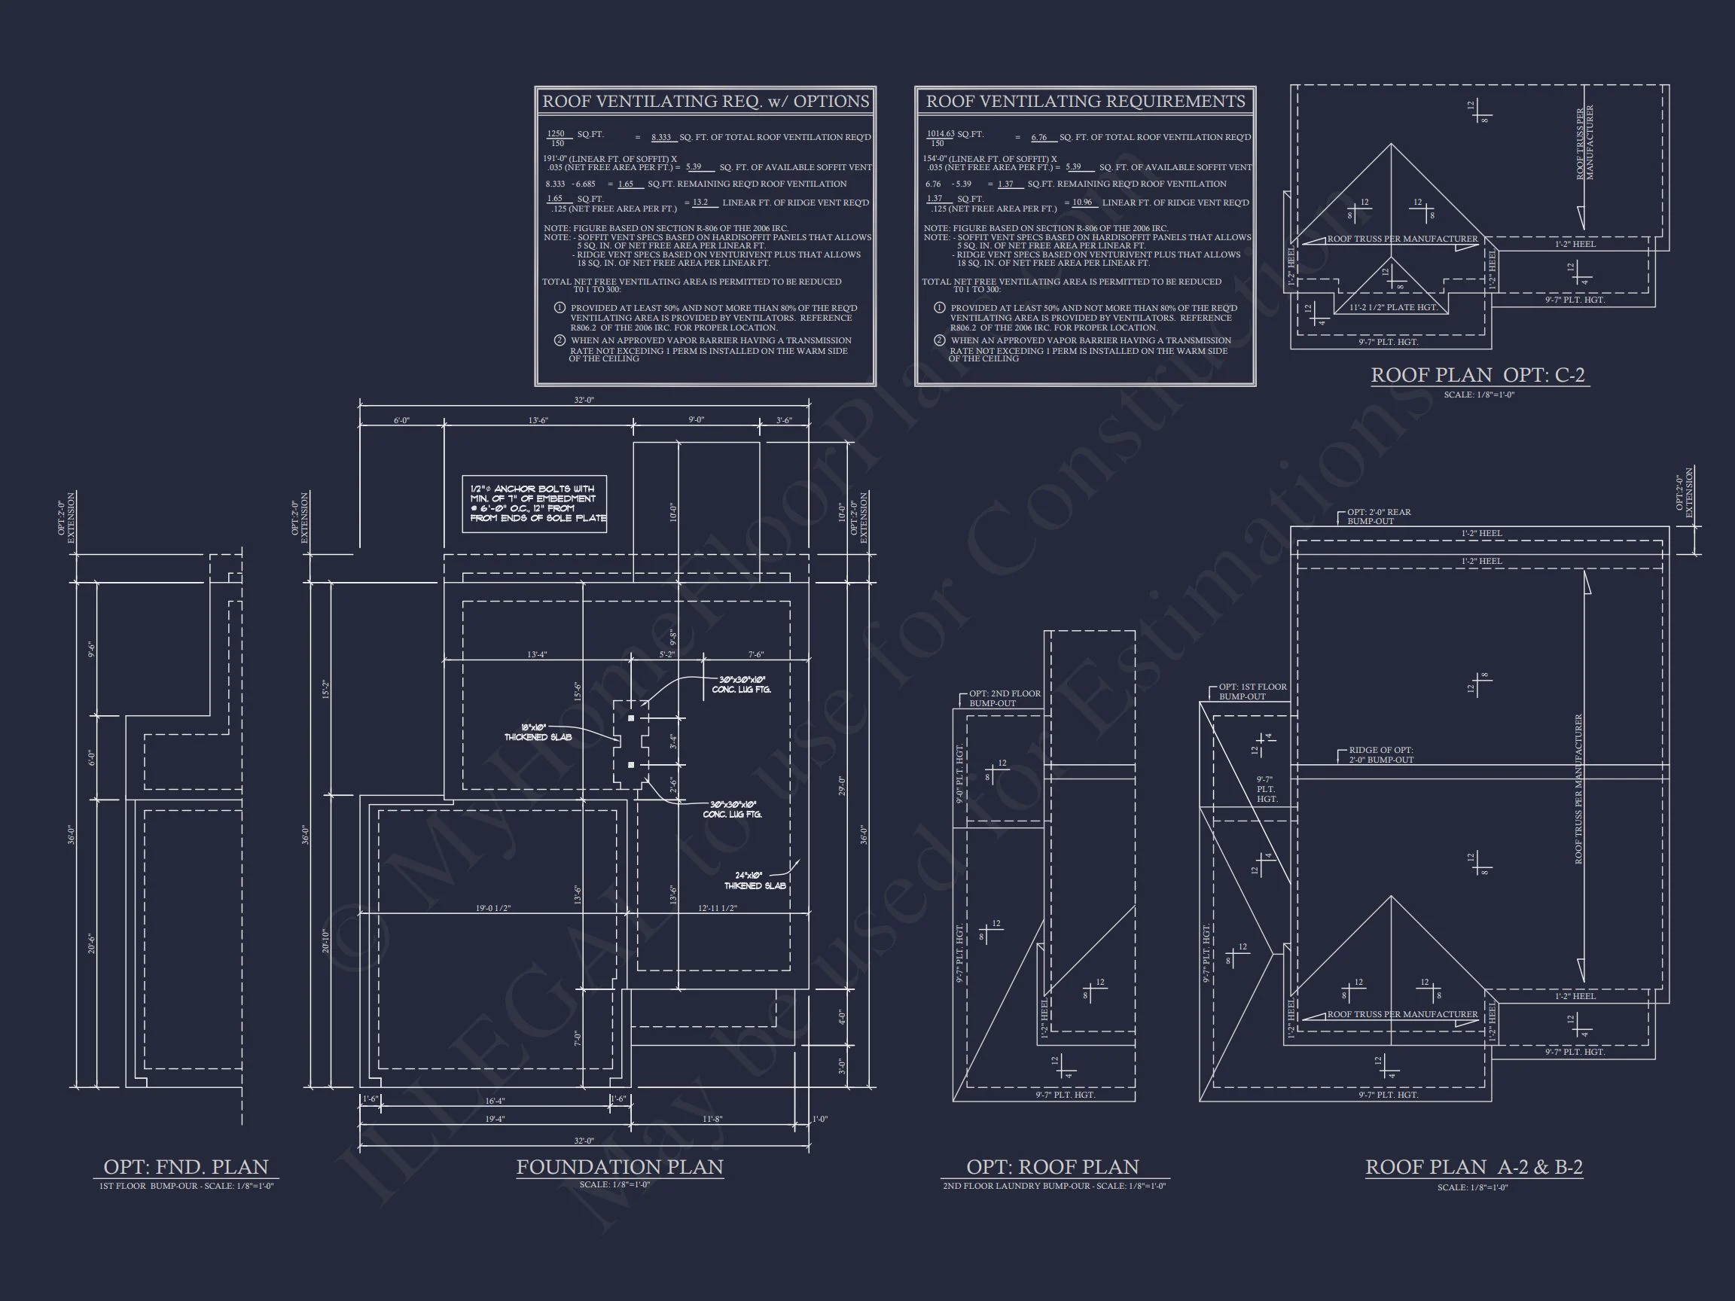
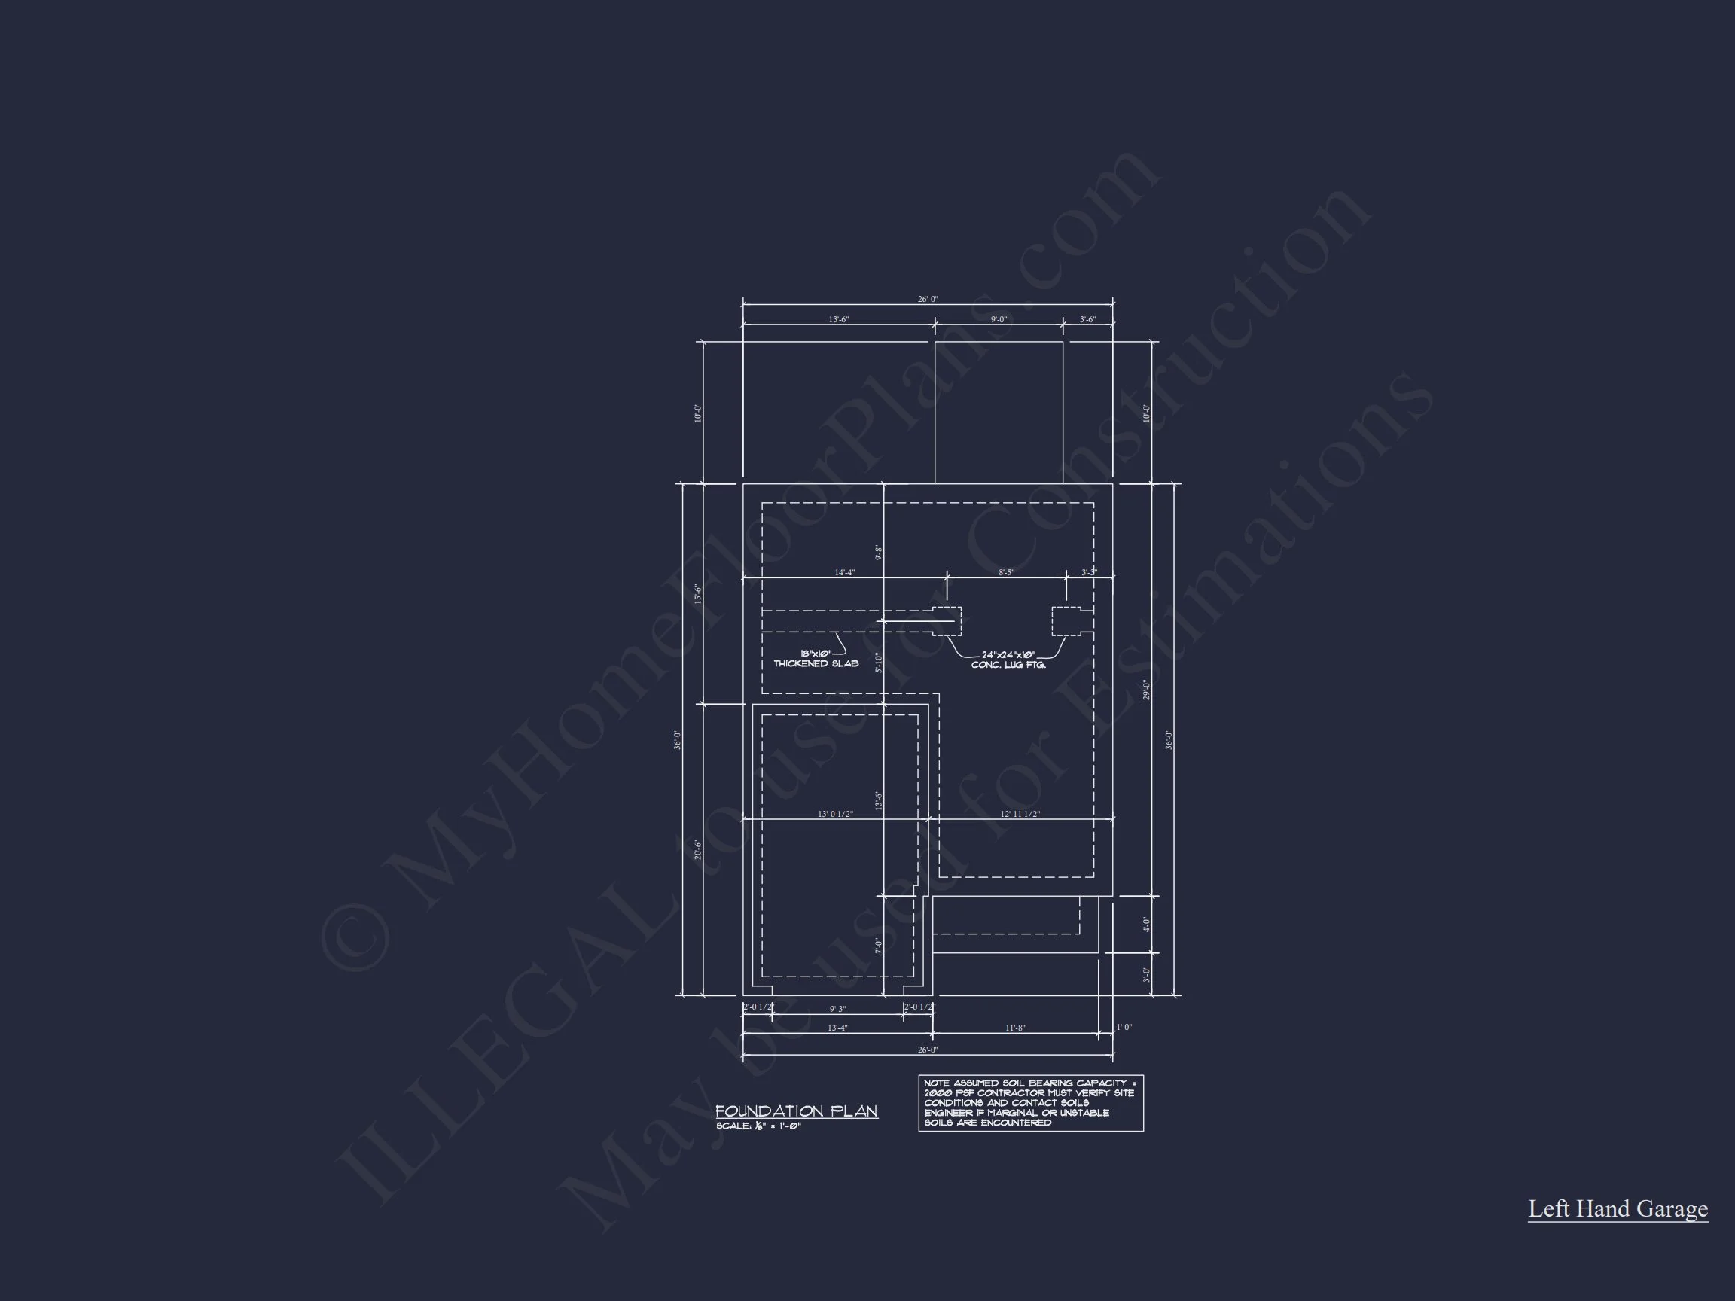
- Free Foundation Changes: Swap between slab, crawlspace, or basement.
- Structural Engineering Included: Code-compliant and professionally stamped.
- Lower Modification Costs: Up to 50% less than competitors.
- View Before You Buy: See every sheet in advance.
Similar Collections You Might Love
- Traditional House Plans
- Small House Plans
- Plans with First Floor Owner Suites
- Covered Porch House Plans
- Plans with Home Offices
Frequently Asked Questions
What’s included with this house plan? All plans come with editable CAD files, printable PDFs, unlimited-build rights, structural engineering, and free foundation changes.
Can I customize the layout? Yes! We offer fast and affordable modifications. Get a quote here.
Is this Craftsman plan good for narrow lots? Definitely. With its compact 2-story design and front-entry garage, it’s ideal for tighter build sites.
How many stories is this house? This home features a 2-story layout with living and Owner Suite on the first floor.
Can I see the full blueprints? Yes—preview every plan sheet before purchase.
Start Building Your Dream Home Today
Have questions or want to personalize your plan? Contact our expert team at support@myhomefloorplans.com or fill out our form.
Your future house starts with a great plan—customize it and build with confidence!