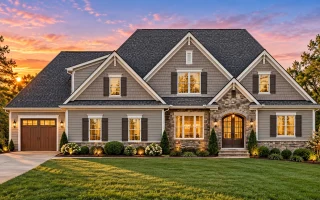
Plan 17-1333 – The Robinson Station | New American – 4-Bed, 3.5-Bath, 3,499 SF
New American and Traditional Colonial house plan with stone and siding exterior • 4 bed • 3.5 bath • 3,499 SF. Open living layout, covered porch, side-entry garage. Includes CAD+PDF + unlimited build license.
Original price was: $1,933.$1,381Current price is: $1,381.
999 in stock
* Please verify all details with the actual plan, as the plan takes precedence over the information shown below.
| Bedrooms | 4 |
|---|---|
| Bathrooms | 3.5 |
| Heated SF | 3,499 |
| Unheated SF | 1,467 |
| Width | 73'-8" |
| Depth | 57'-4" |
| Floors | 2 |
| Garage Bays | 1, 2 |
| Architectural Styles | Modern Craftsman |
| Structure Type | Single-Family |
| Exterior Material | Siding, Shake, Brick |
| Indoor Features | Foyer, Mudroom, Great Room, Family Room, Living Room, Fireplace, Recreational Room, Bonus Room, Downstairs Laundry Room |
| Outdoor Features | Covered Front Porch, Covered Rear Porch, Screened Porch, Covered Deck |
| Bed and Bath Features | Bedrooms on Second Floor, Owner's Suite on First Floor, Split Bedrooms, Walk-in Closet |
| Kitchen Features | Kitchen Island, Breakfast Nook |
| Garage Features | Front Entry, Side Entry |
| Ceiling Features | 9 FT+, Smooth/Conventional |
Bonus Rooms | Breakfast Nook | Covered Deck | Covered Front Porch | Covered Rear Porches | Downstairs Laundry Room | Family Room | Fireplaces | Fireplaces | Foyer | Front Entry | Great Room | Home Plans with Mudrooms | Kitchen Island | Large House Plans | Living Room | Owner’s Suite on the First Floor | Recreational Room | Screened Porches | Second Floor Bedroom | Side Entry Garage | Smooth & Conventional | Split Bedroom | Walk-in Closet
Elegant New American House Plan with Modern Traditional Character
Discover a 3,200 sq. ft. New American home plan featuring 4 bedrooms, 3.5 baths, classic curb appeal, and a highly livable modern layout.
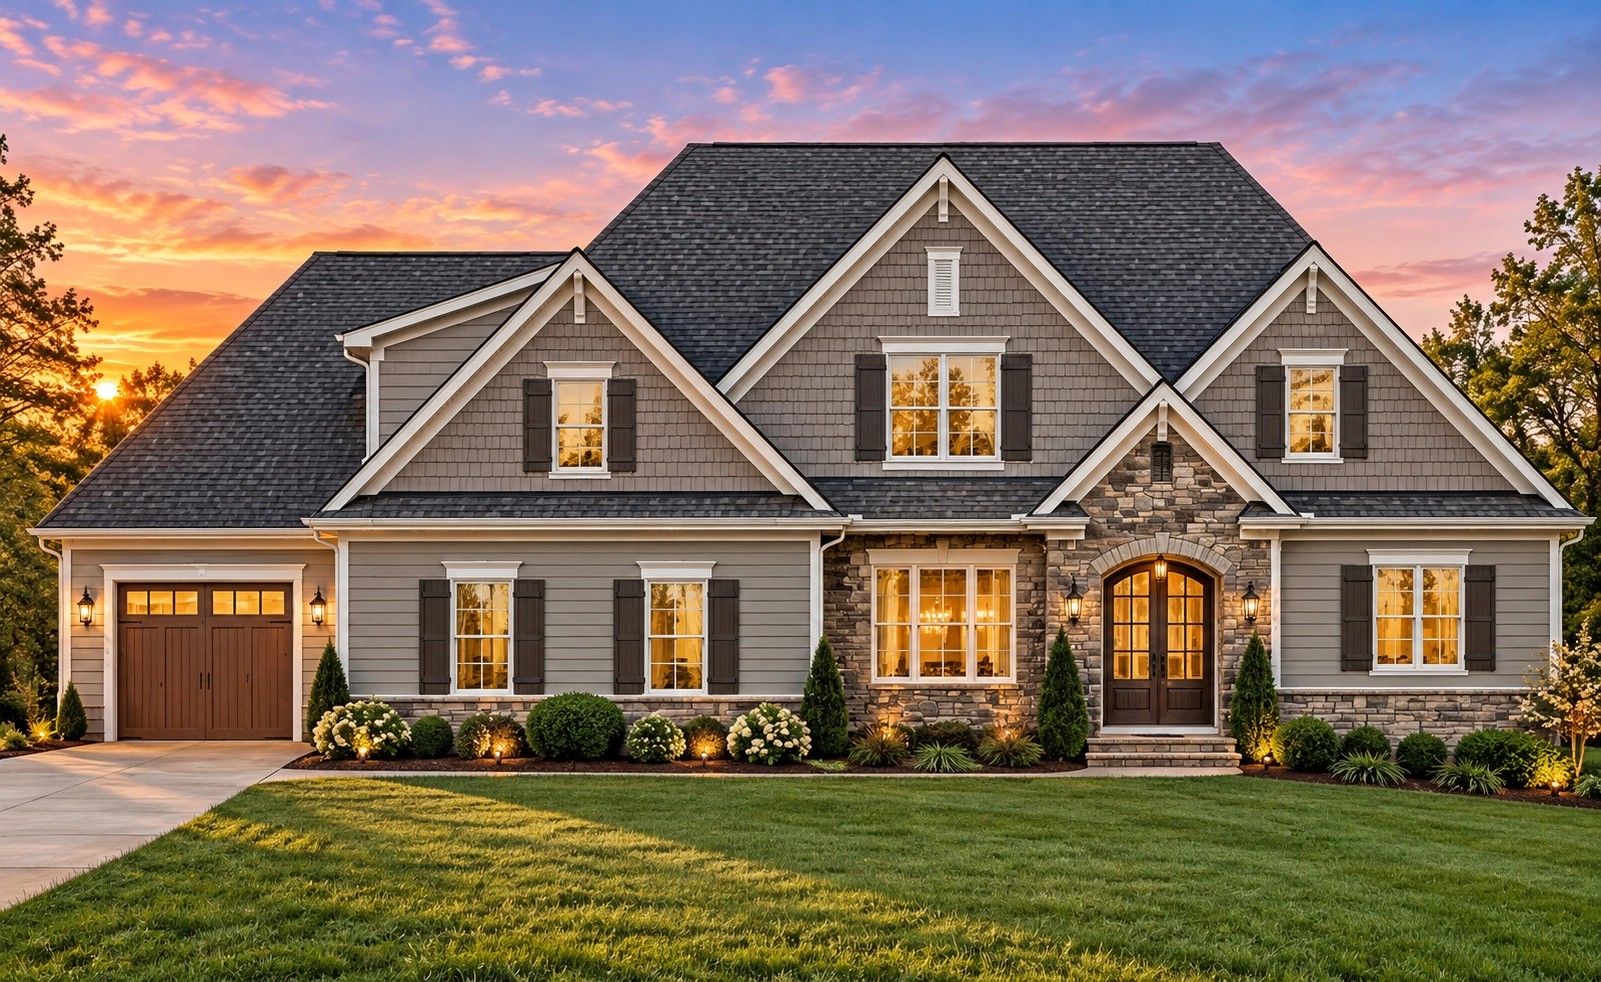
This thoughtfully designed New American house plan blends the timeless symmetry of Traditional Colonial architecture with updated proportions, materials, and interior flow. The result is a home that feels both established and current—perfect for families who want lasting style without sacrificing modern comfort.
With balanced gables, a welcoming arched entry, and a refined mix of stone and horizontal siding, this design delivers strong curb appeal in suburban, semi-rural, and upscale neighborhood settings.
Key Specifications at a Glance
- Heated Living Area: Approximately 3,200 square feet
- Bedrooms: 4 total
- Bathrooms: 3 full baths + 1 powder room
- Stories: 2-story layout
- Garage: Side-entry 2-car garage
- Architectural Style: New American with Traditional Colonial influences
Exterior Design & Architectural Style
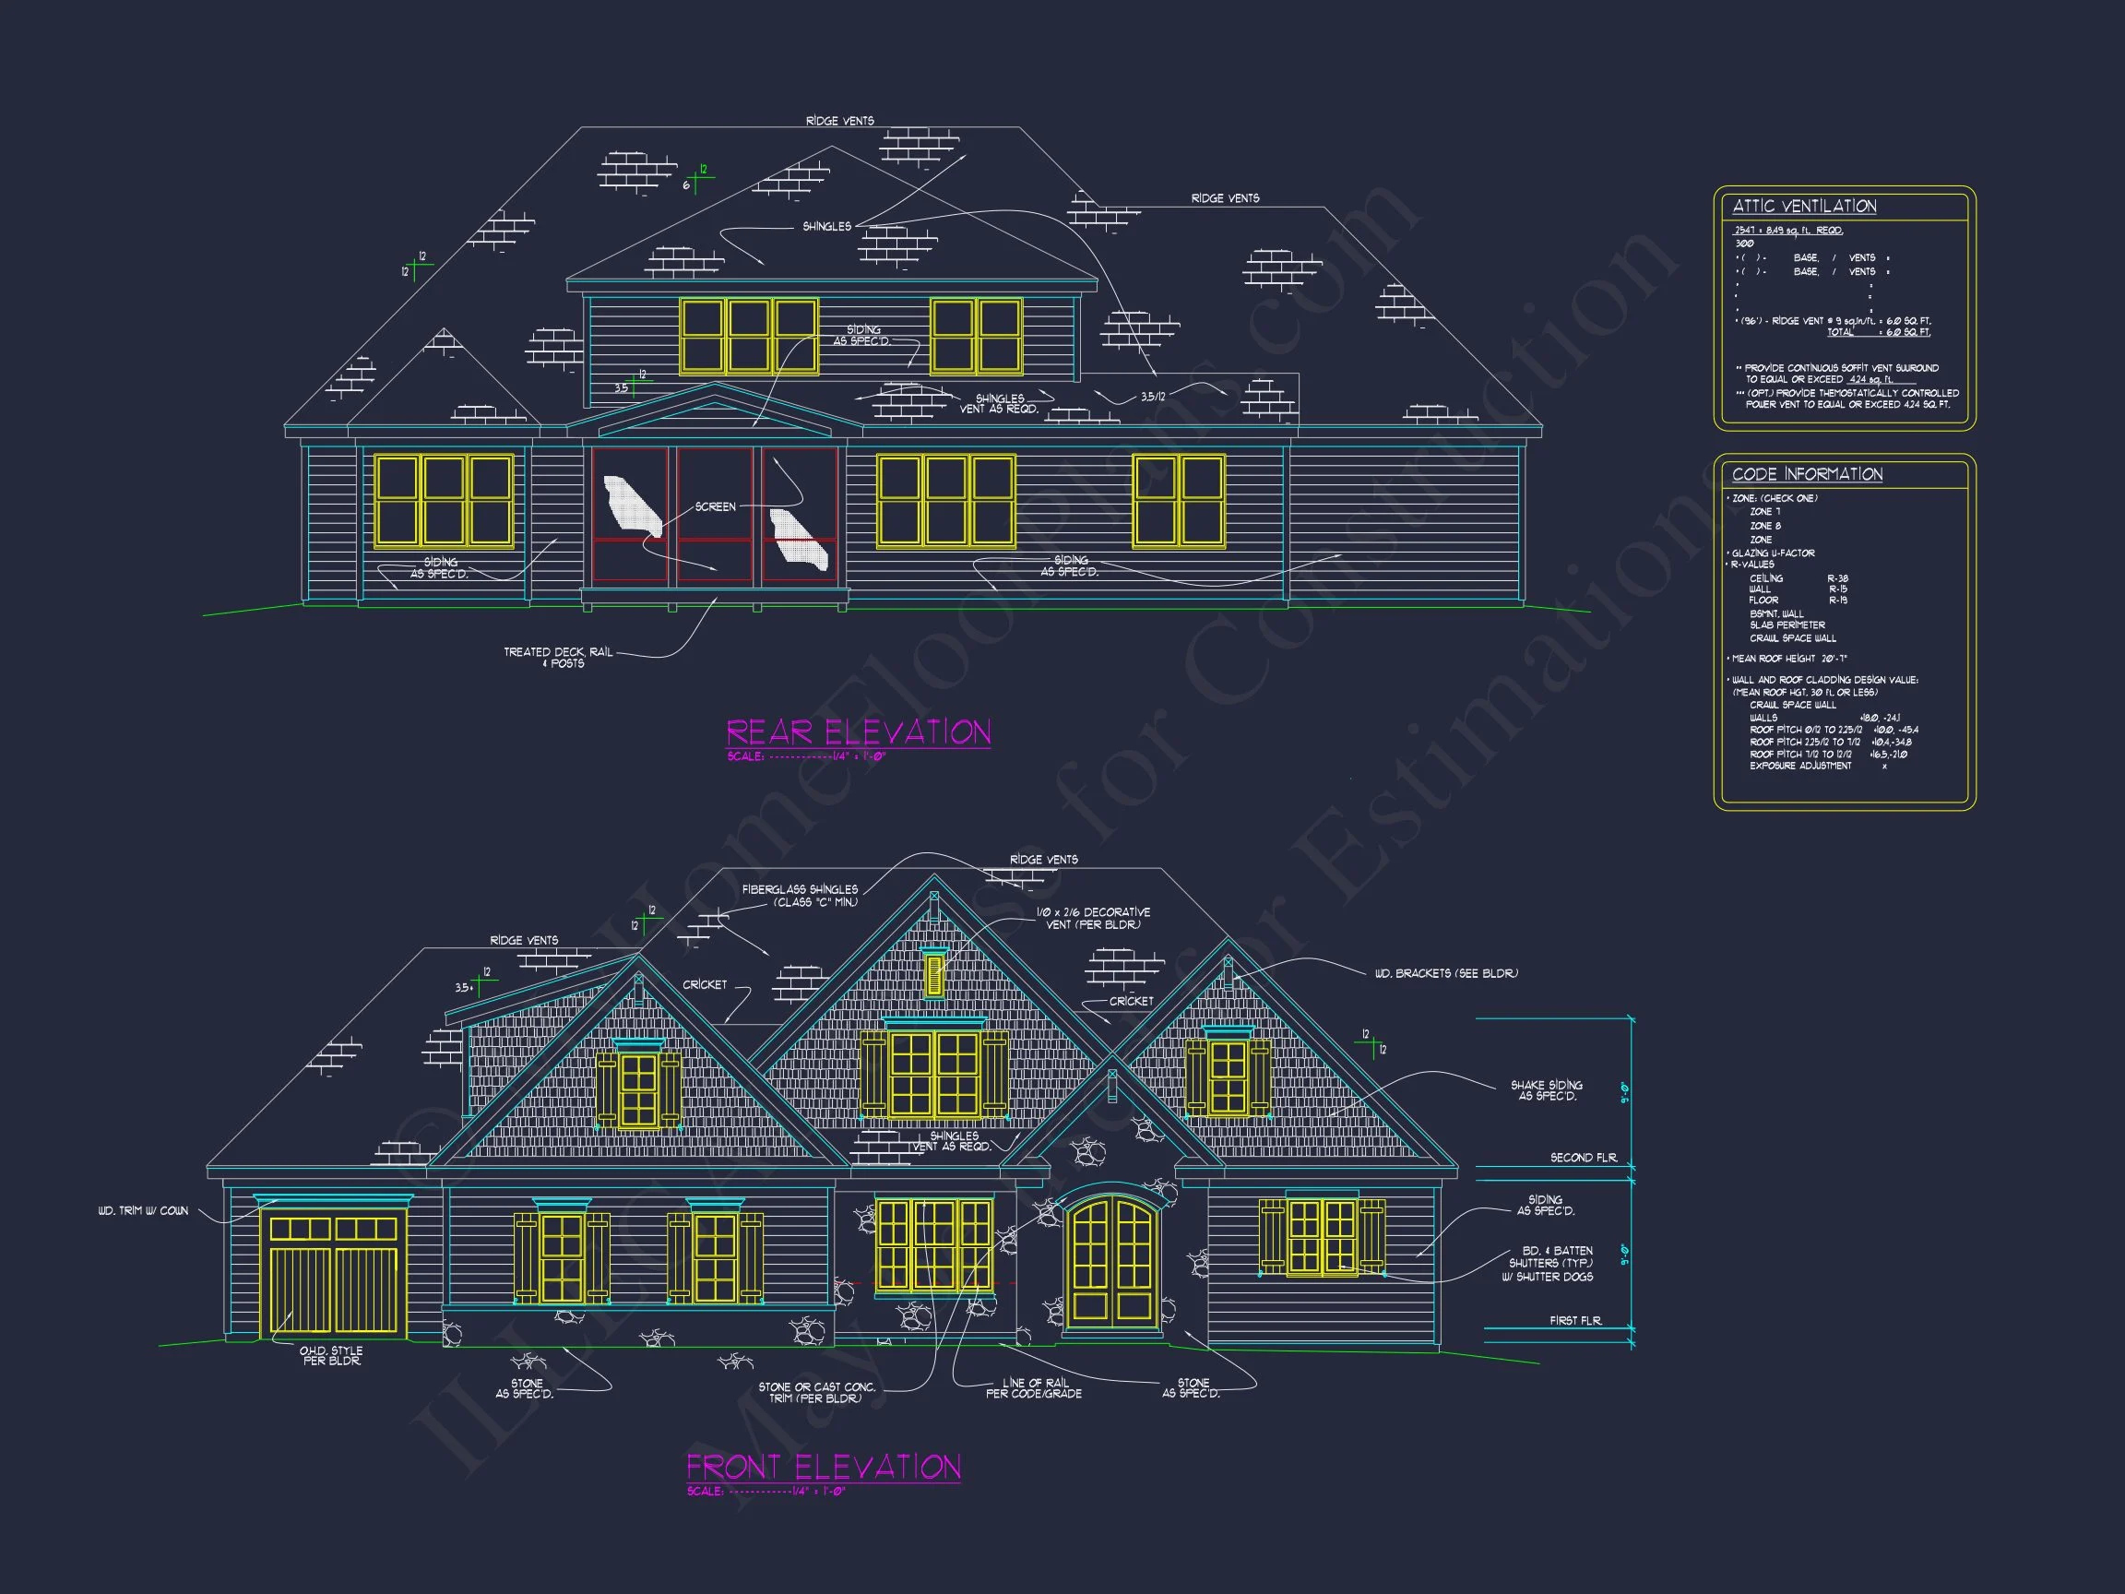
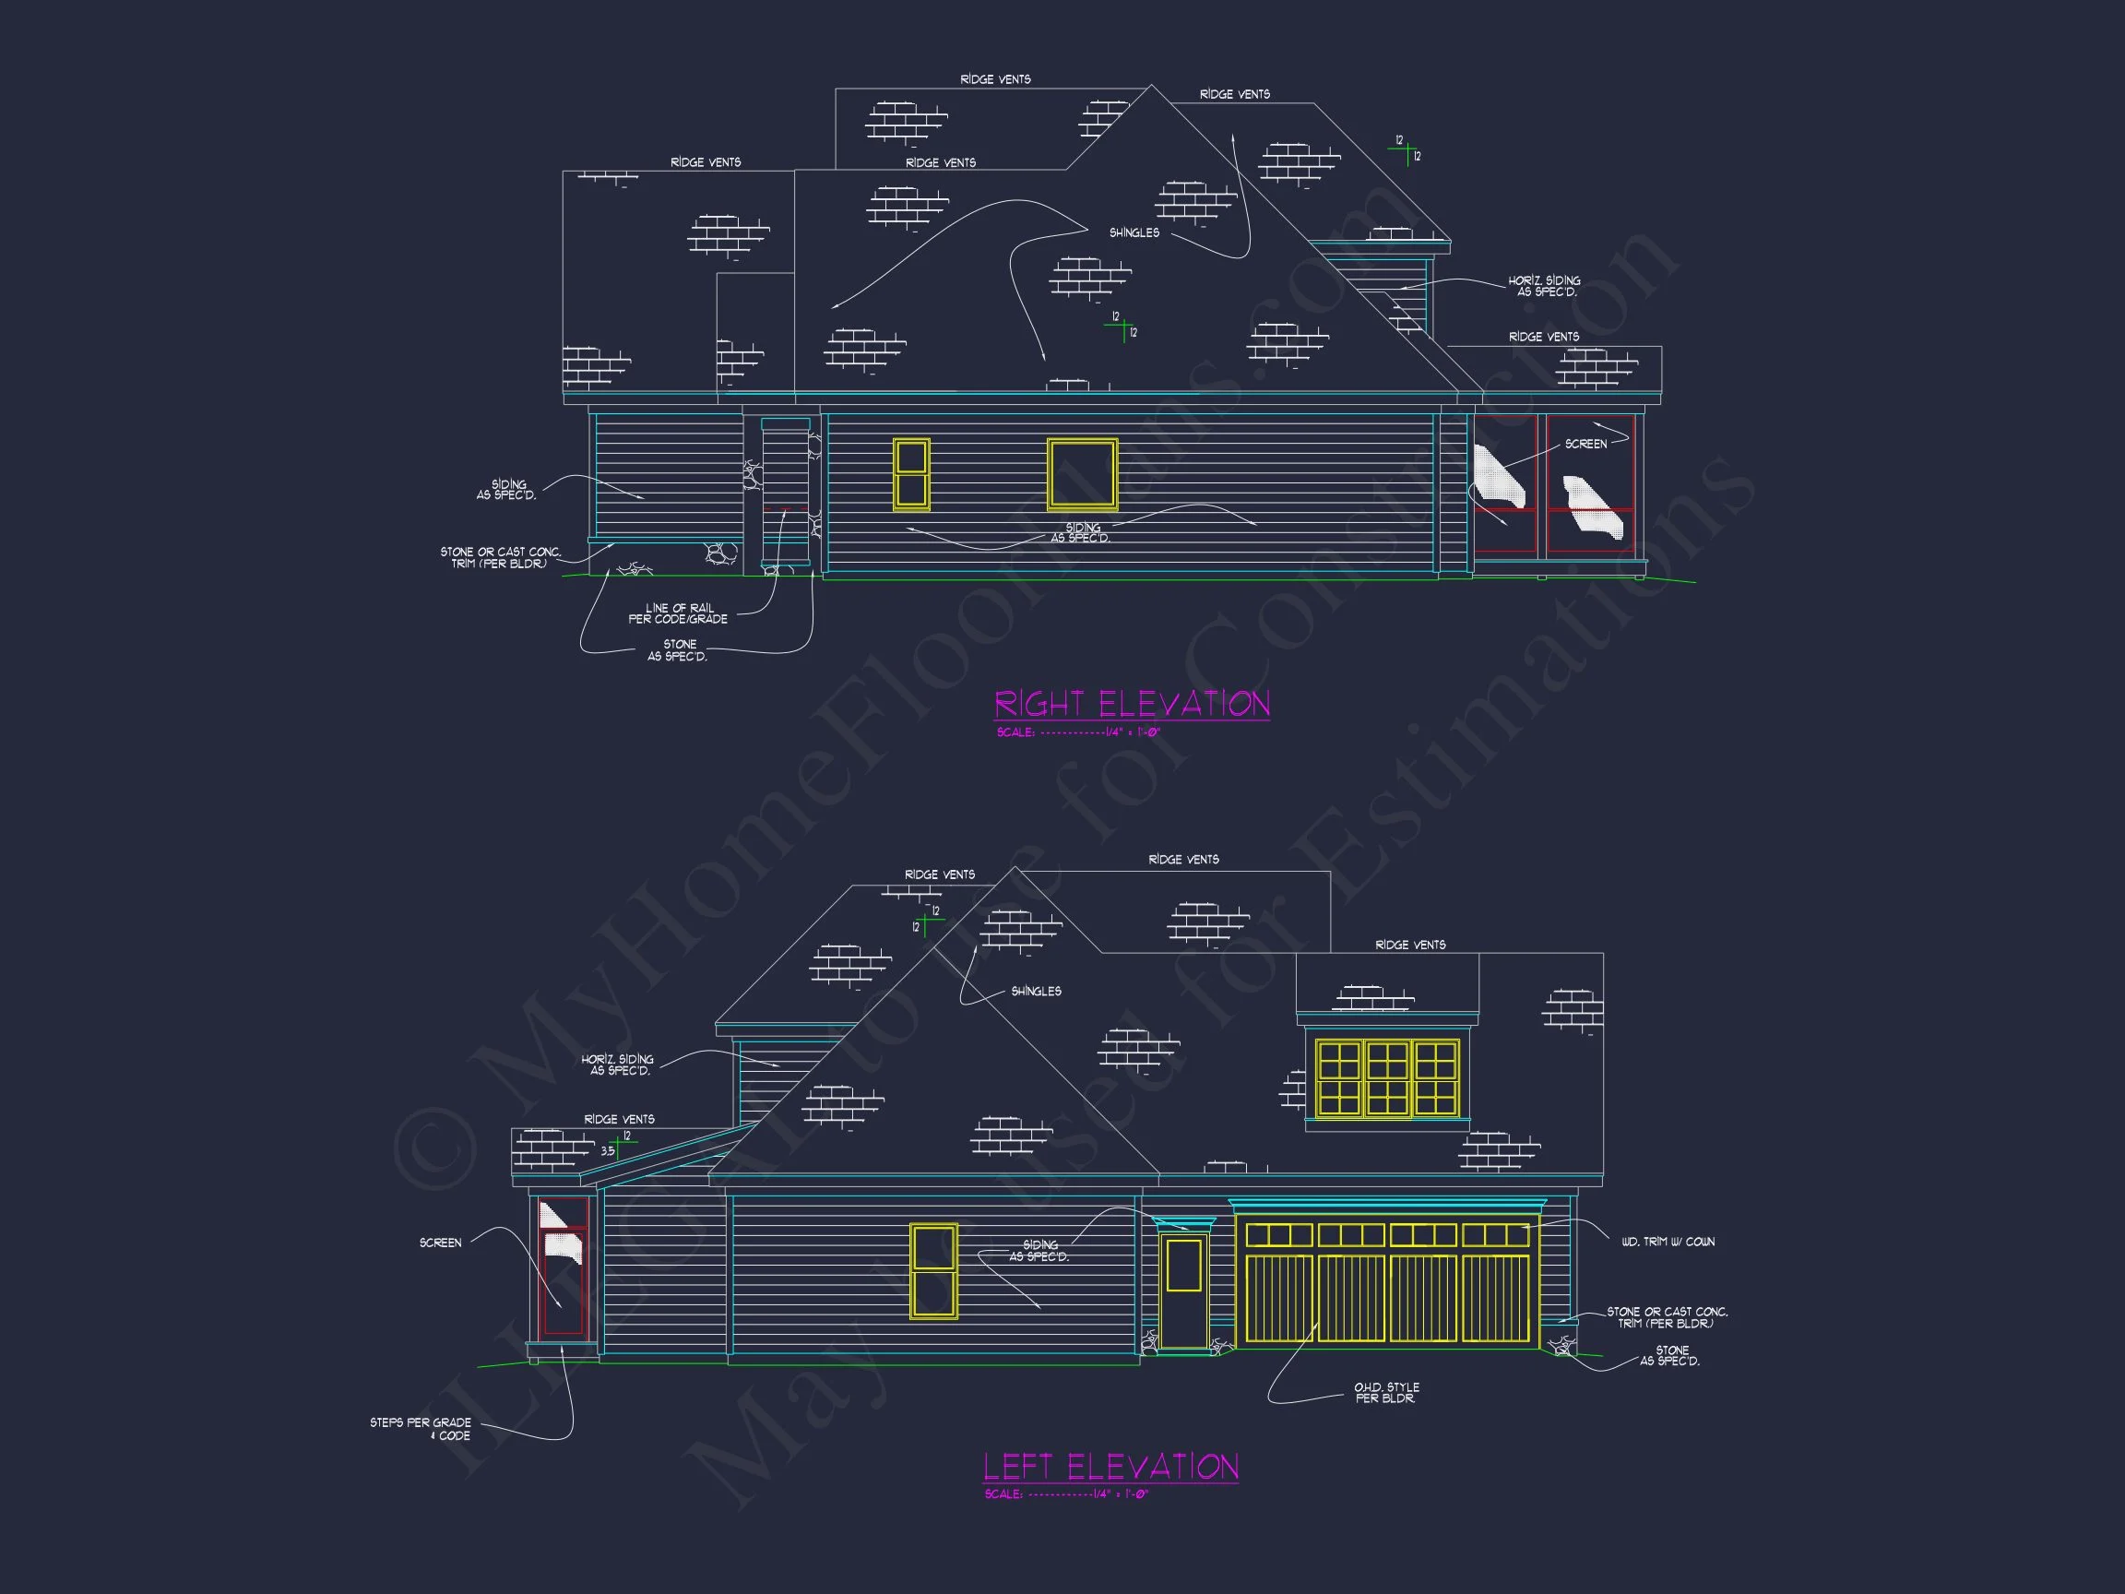
The exterior reflects the defining traits of New American | Modern Traditional homes—clean rooflines, balanced massing, and classic materials used in a fresh way.
- Horizontal lap siding provides a timeless, versatile backdrop
- Stone veneer accents ground the home and add visual richness
- Multi-gabled roofline enhances depth and architectural interest
- Arched front entry creates a graceful, upscale focal point
- Traditional window proportions reinforce classic character
This combination makes the home adaptable across multiple regions and ideal for buyers seeking a traditional look without ornate detailing.
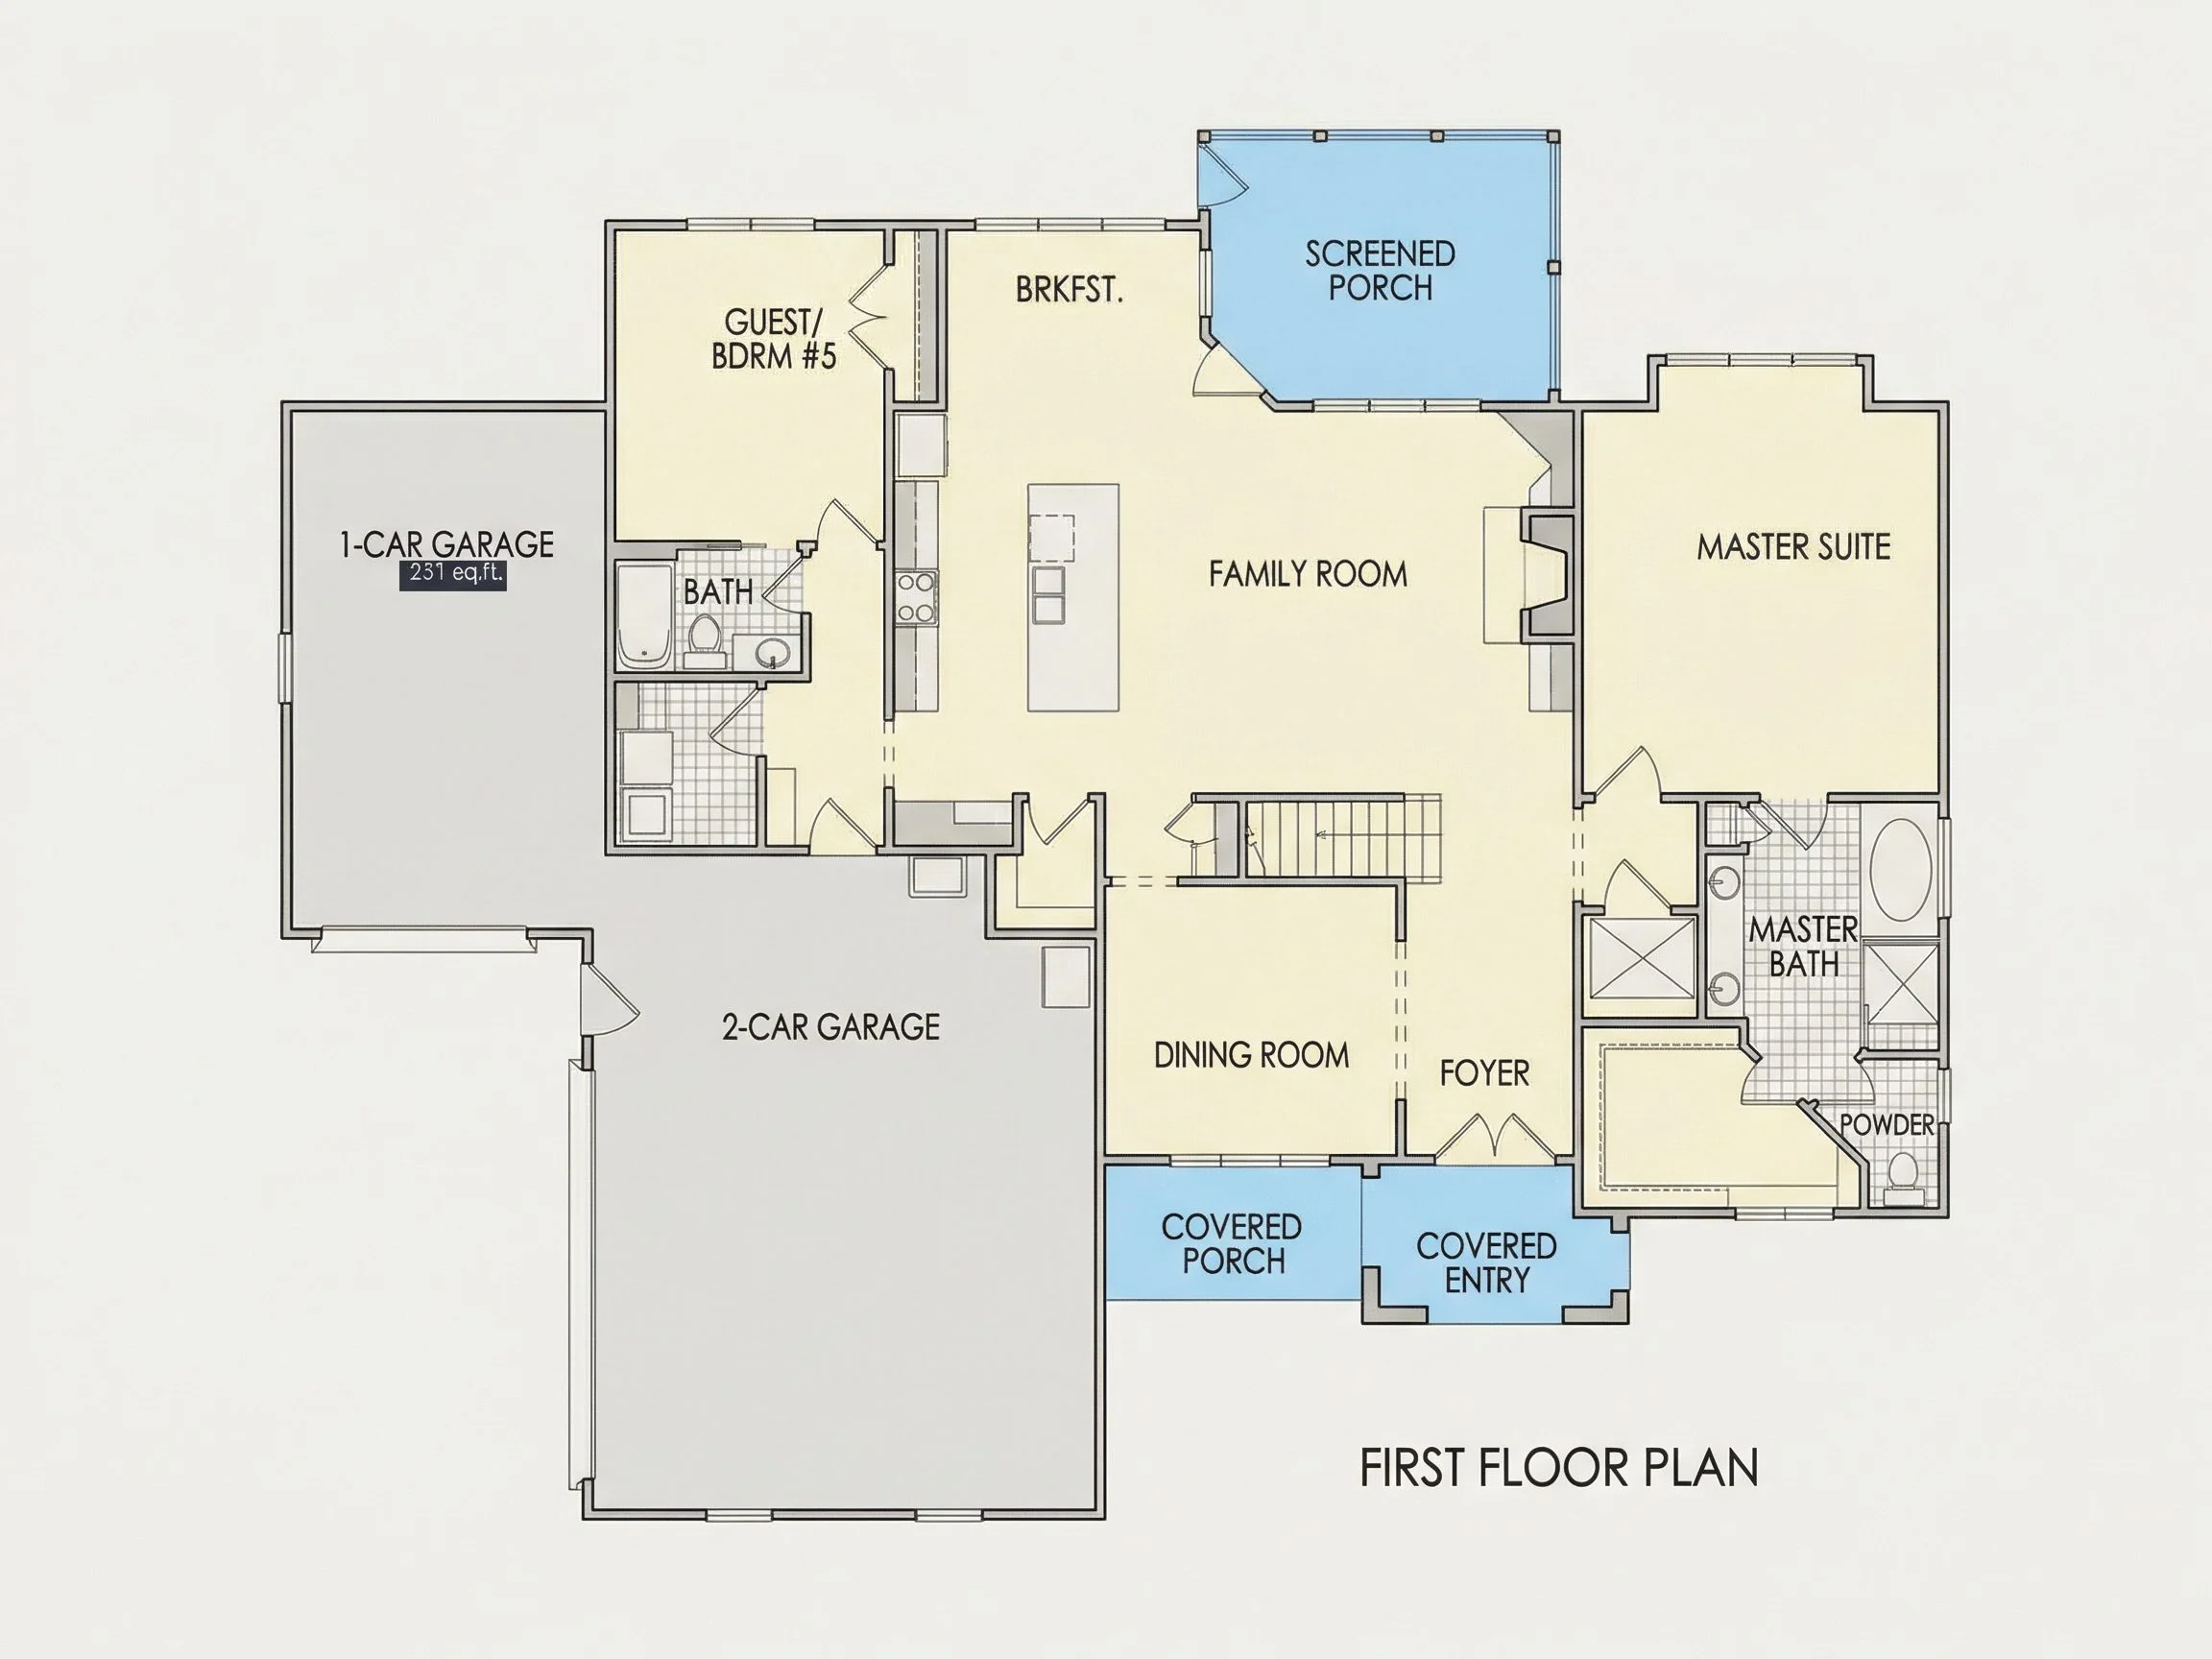
Main-Level Living Areas
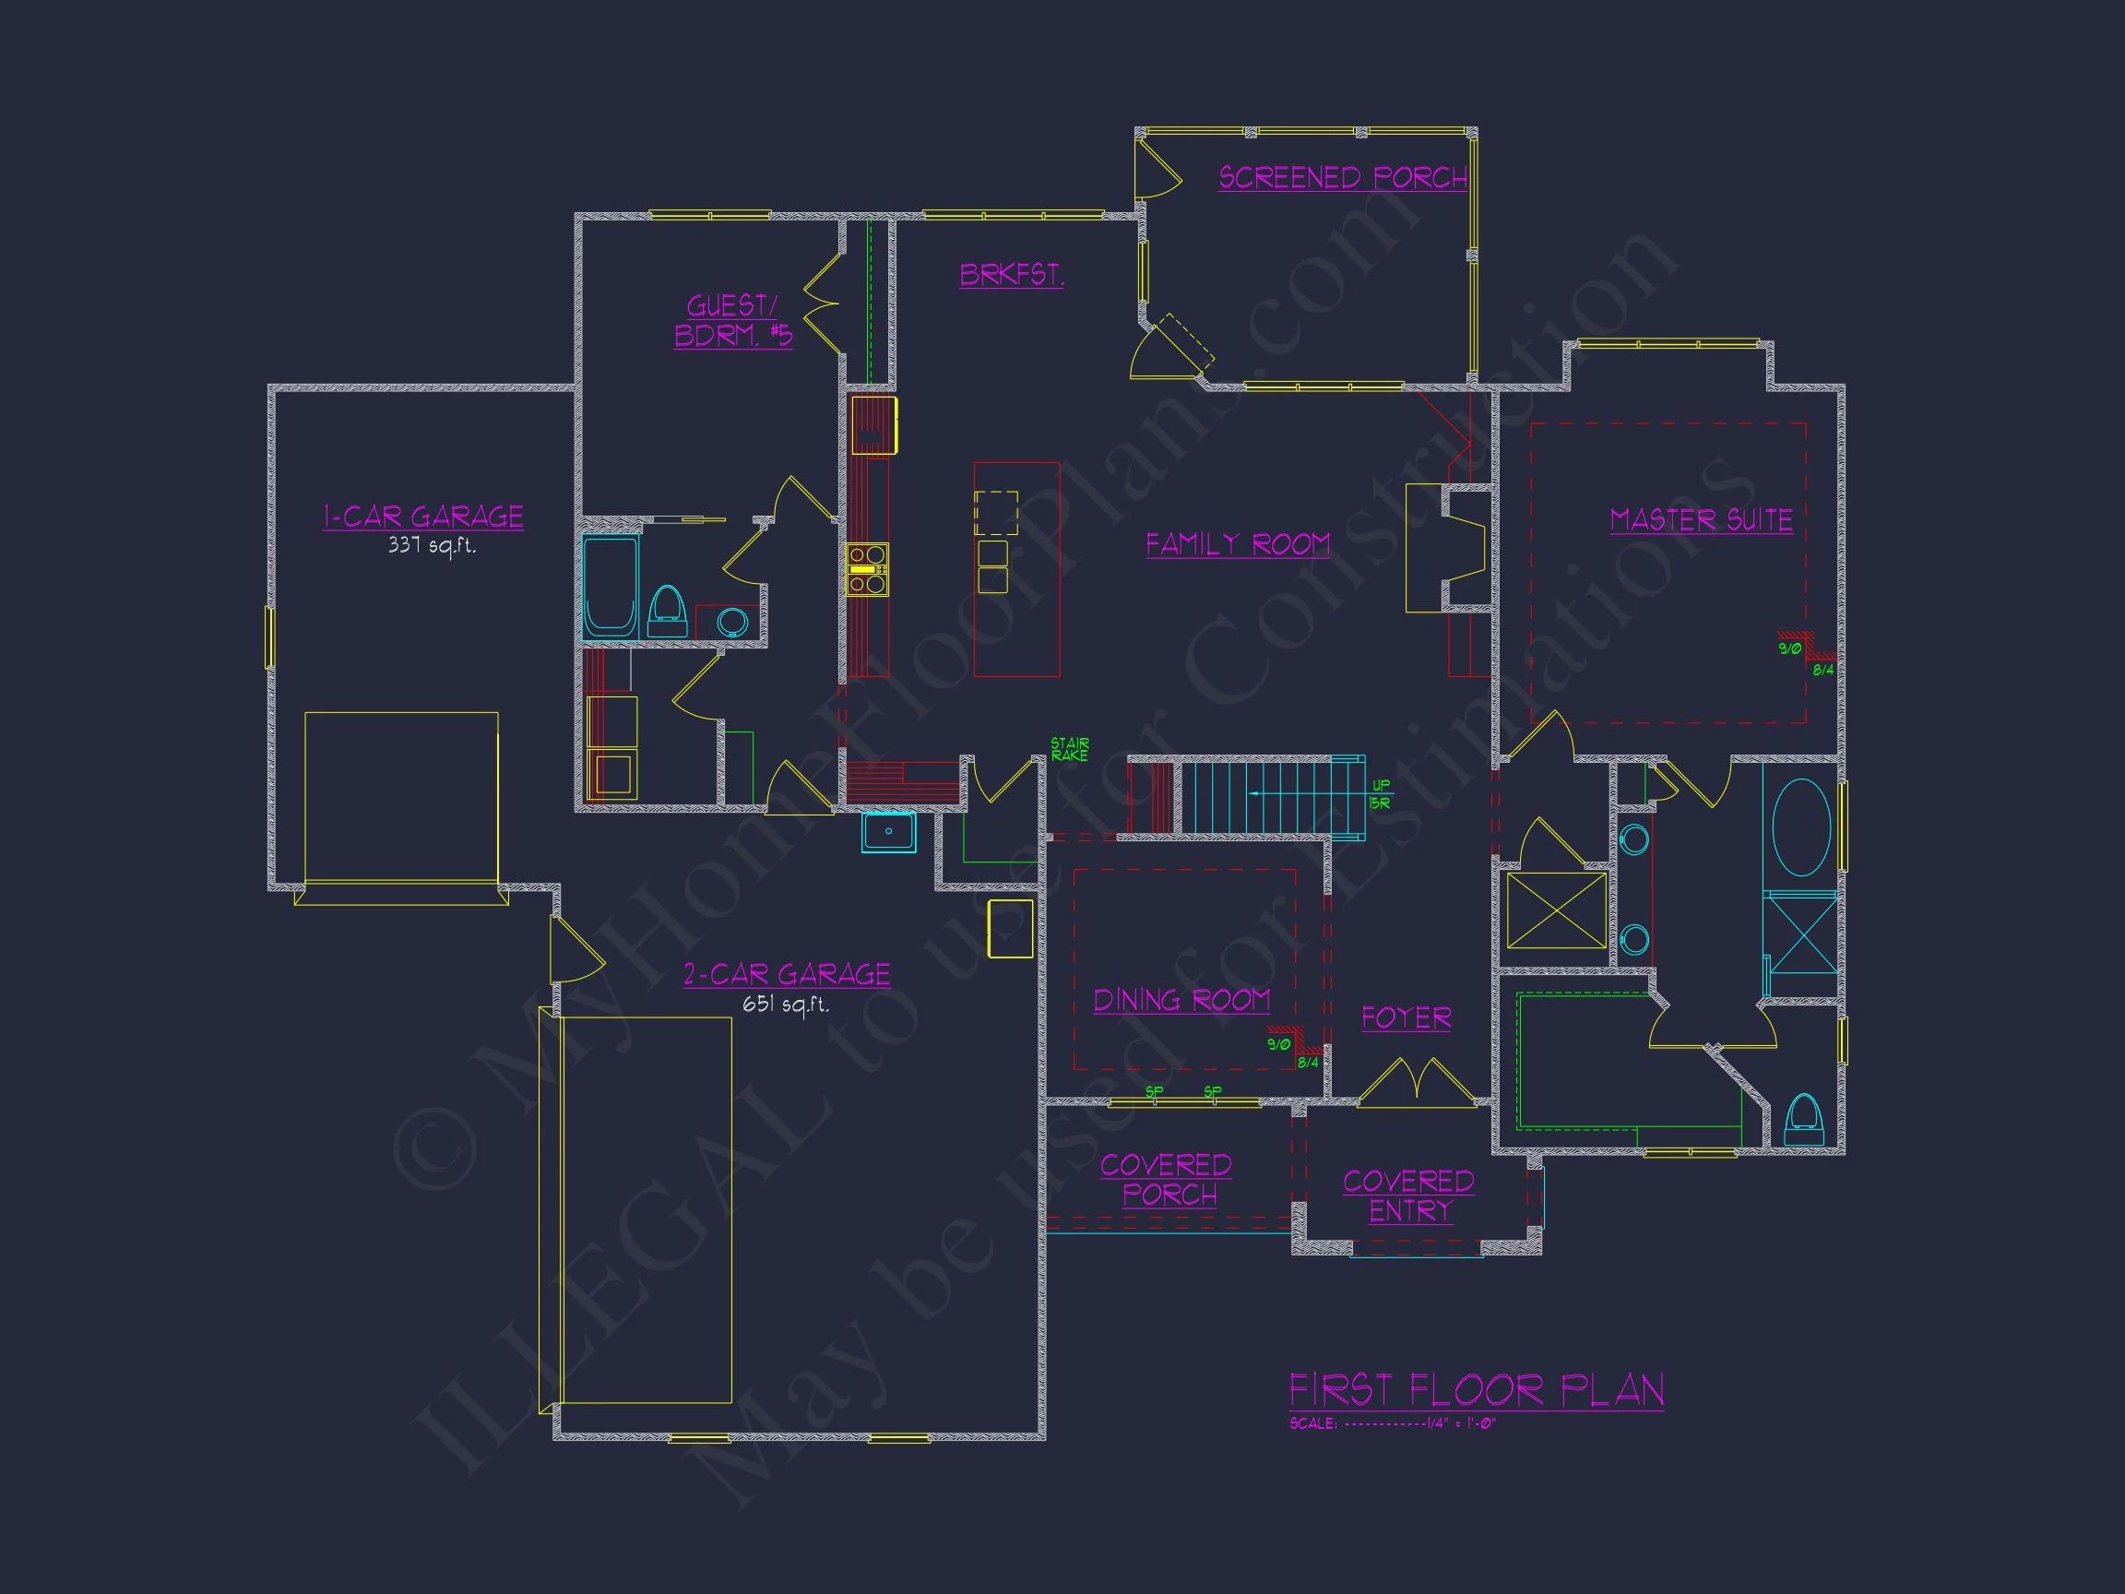
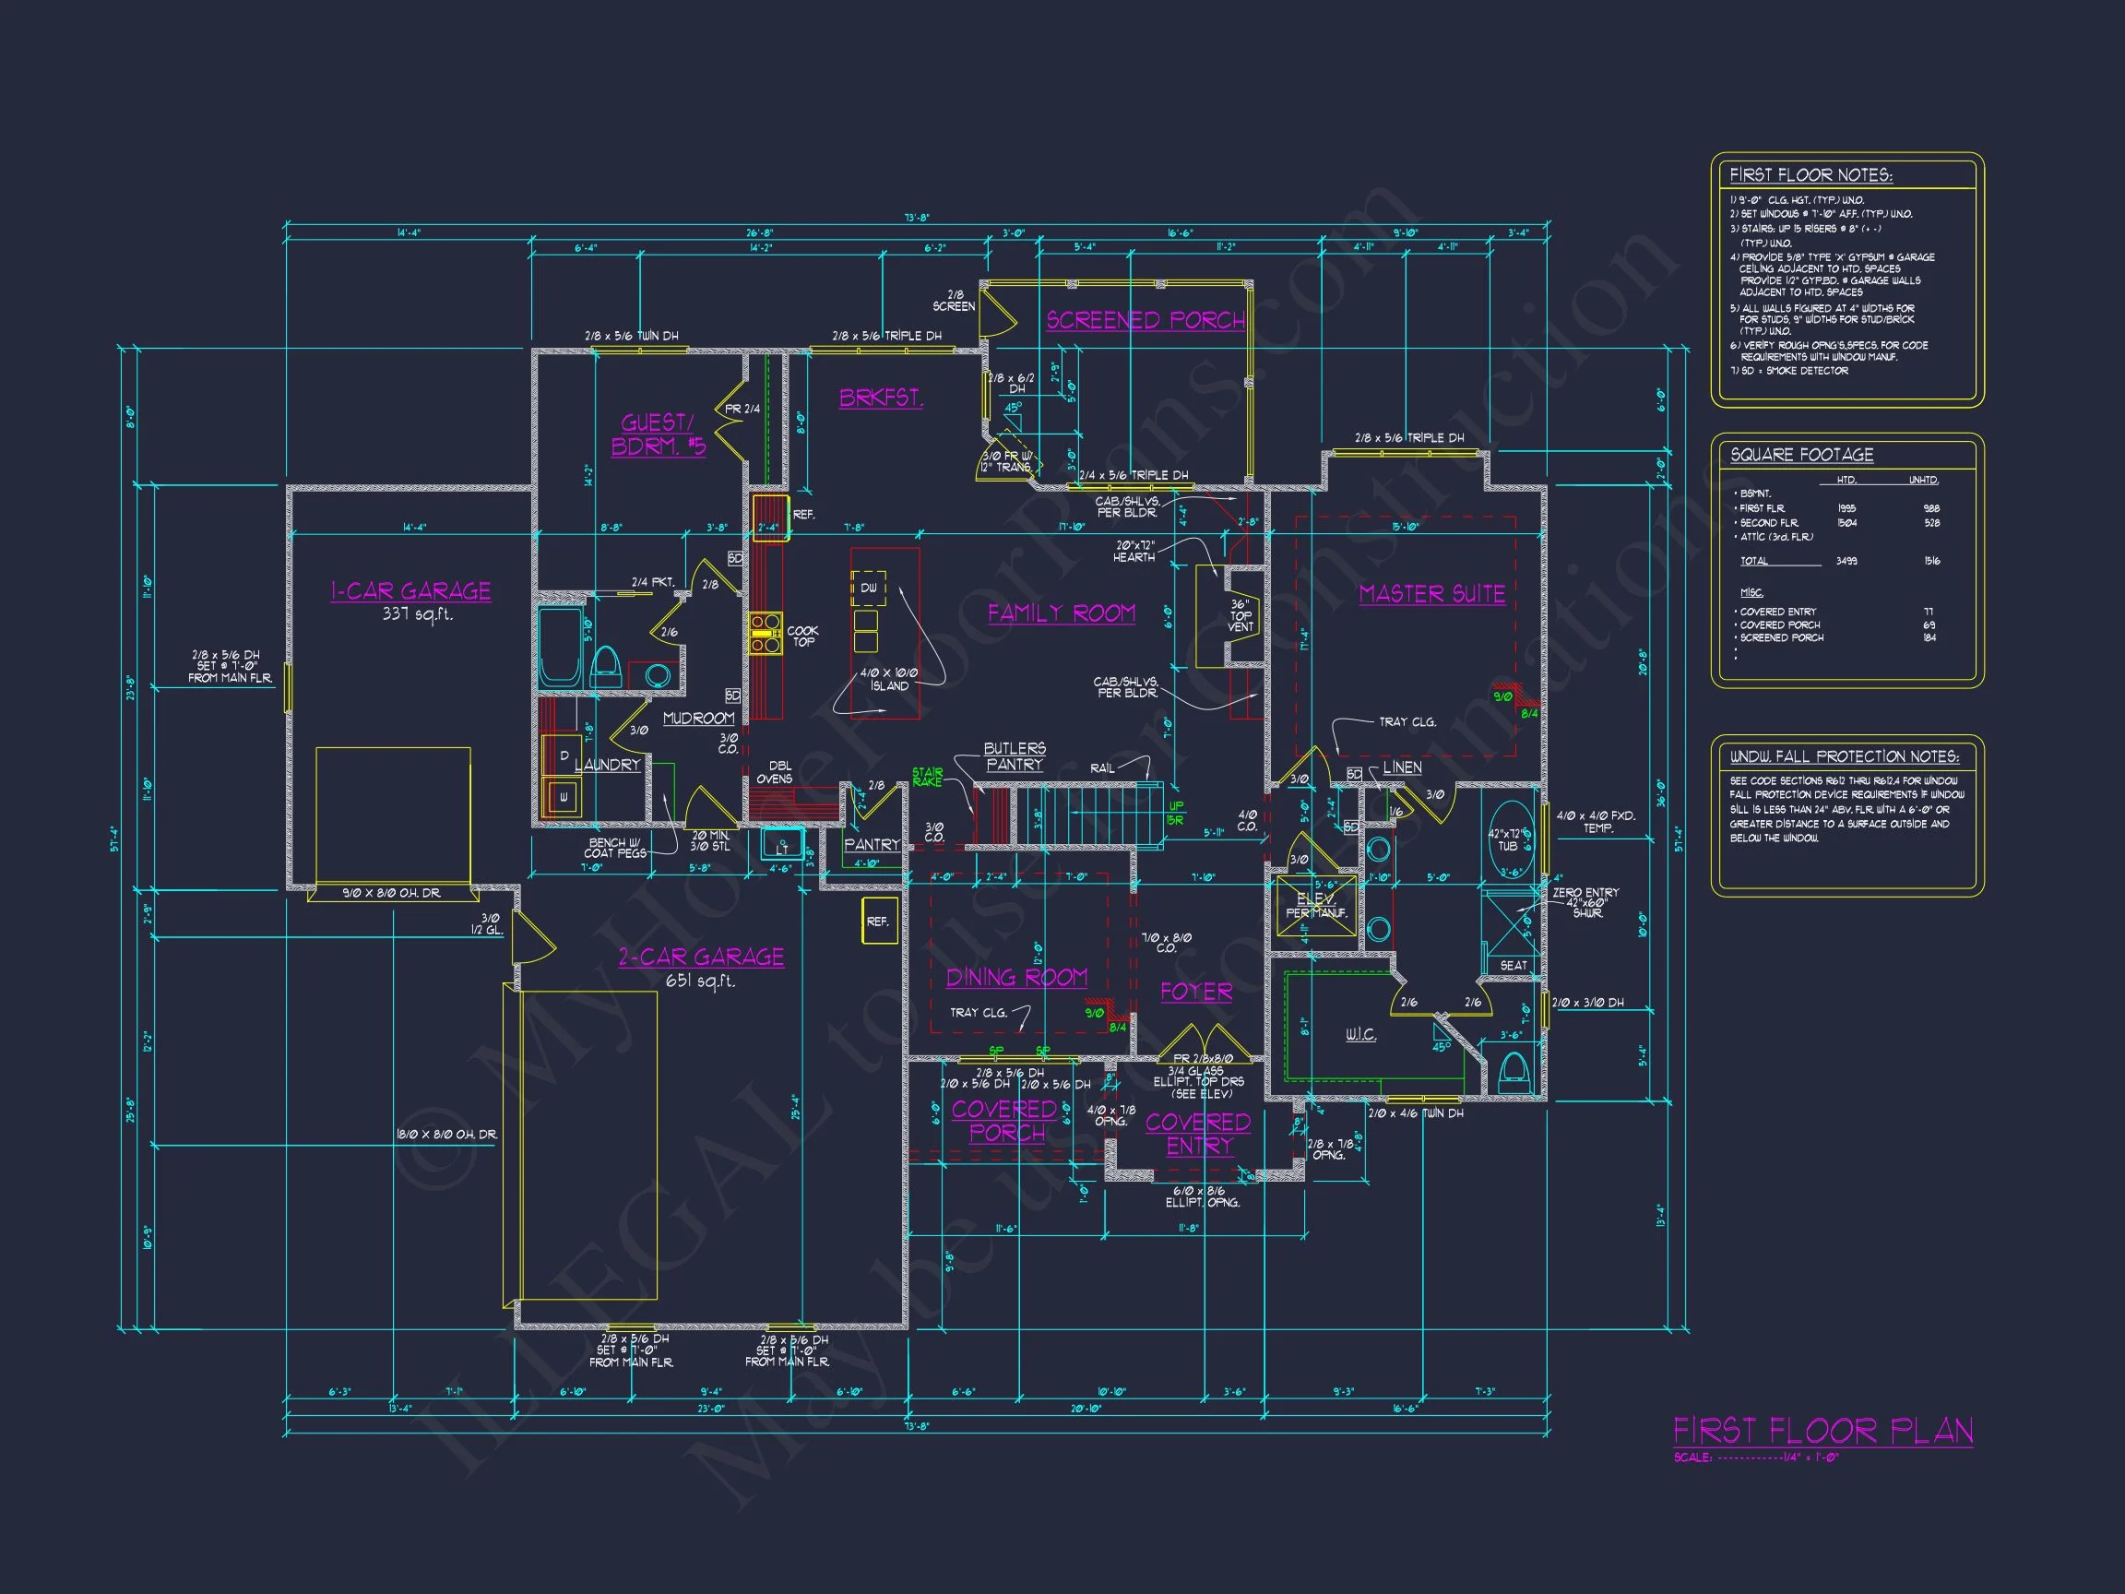
Inside, the home opens into a well-organized floor plan that balances openness with defined spaces—one of the hallmarks of successful modern traditional design.
- Inviting foyer with clear sightlines into the main living areas
- Spacious great room designed for both daily living and entertaining
- Open-concept kitchen with island seating and generous prep space
- Casual dining area with natural light and backyard views
- Formal dining or flex room for hosting or home office use
The layout supports everyday family life while still feeling polished enough for gatherings and holidays.
Kitchen Design & Entertaining Flow
The kitchen sits at the heart of the home, acting as a central hub that connects seamlessly to the great room and dining spaces.
- Large center island ideal for meals, homework, or entertaining
- Ample cabinet storage and pantry space
- Clear flow to dining and living areas for easy hosting
- Designed to accommodate modern appliances and flexible layouts
This layout supports both casual family routines and larger social events with ease.
Primary Suite Retreat
The primary suite offers a private escape from the rest of the home, thoughtfully positioned for comfort and quiet.
- Generously sized bedroom with space for a sitting area
- Spa-inspired bathroom with dual vanities
- Separate shower and soaking tub options
- Large walk-in closet with efficient organization potential
This suite is designed to feel calm, comfortable, and luxurious without excess.
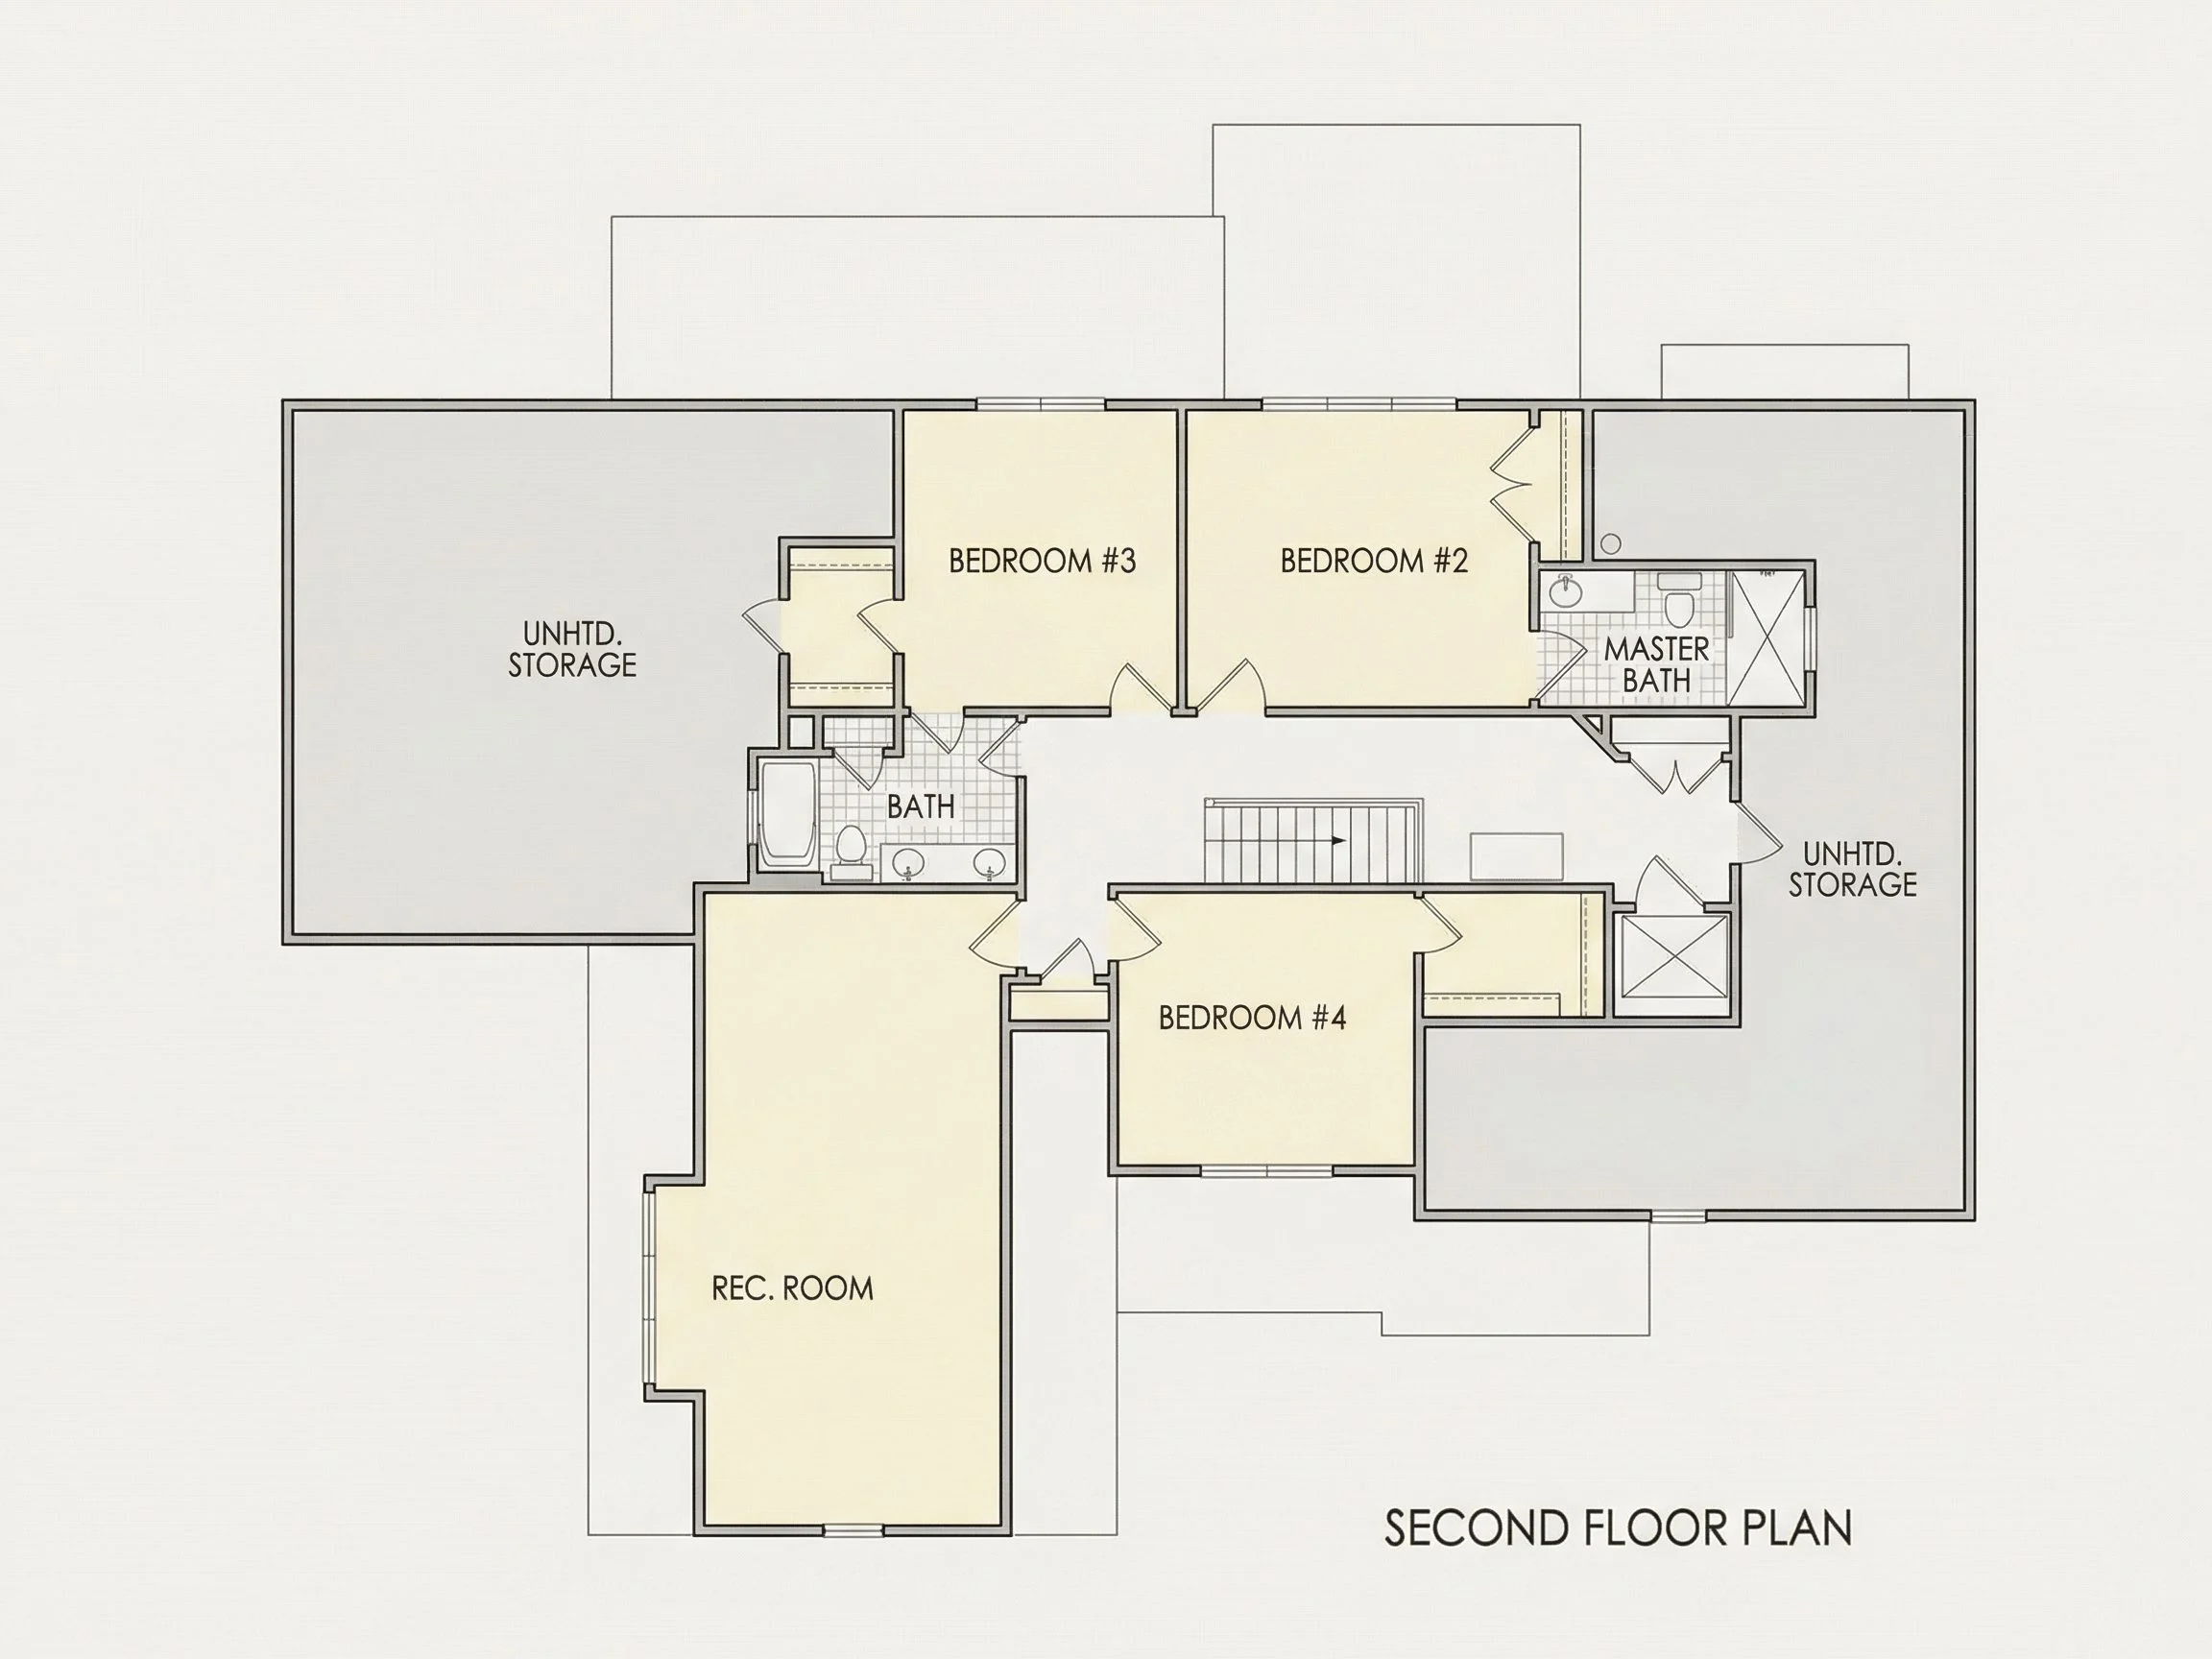
Secondary Bedrooms & Upper Level
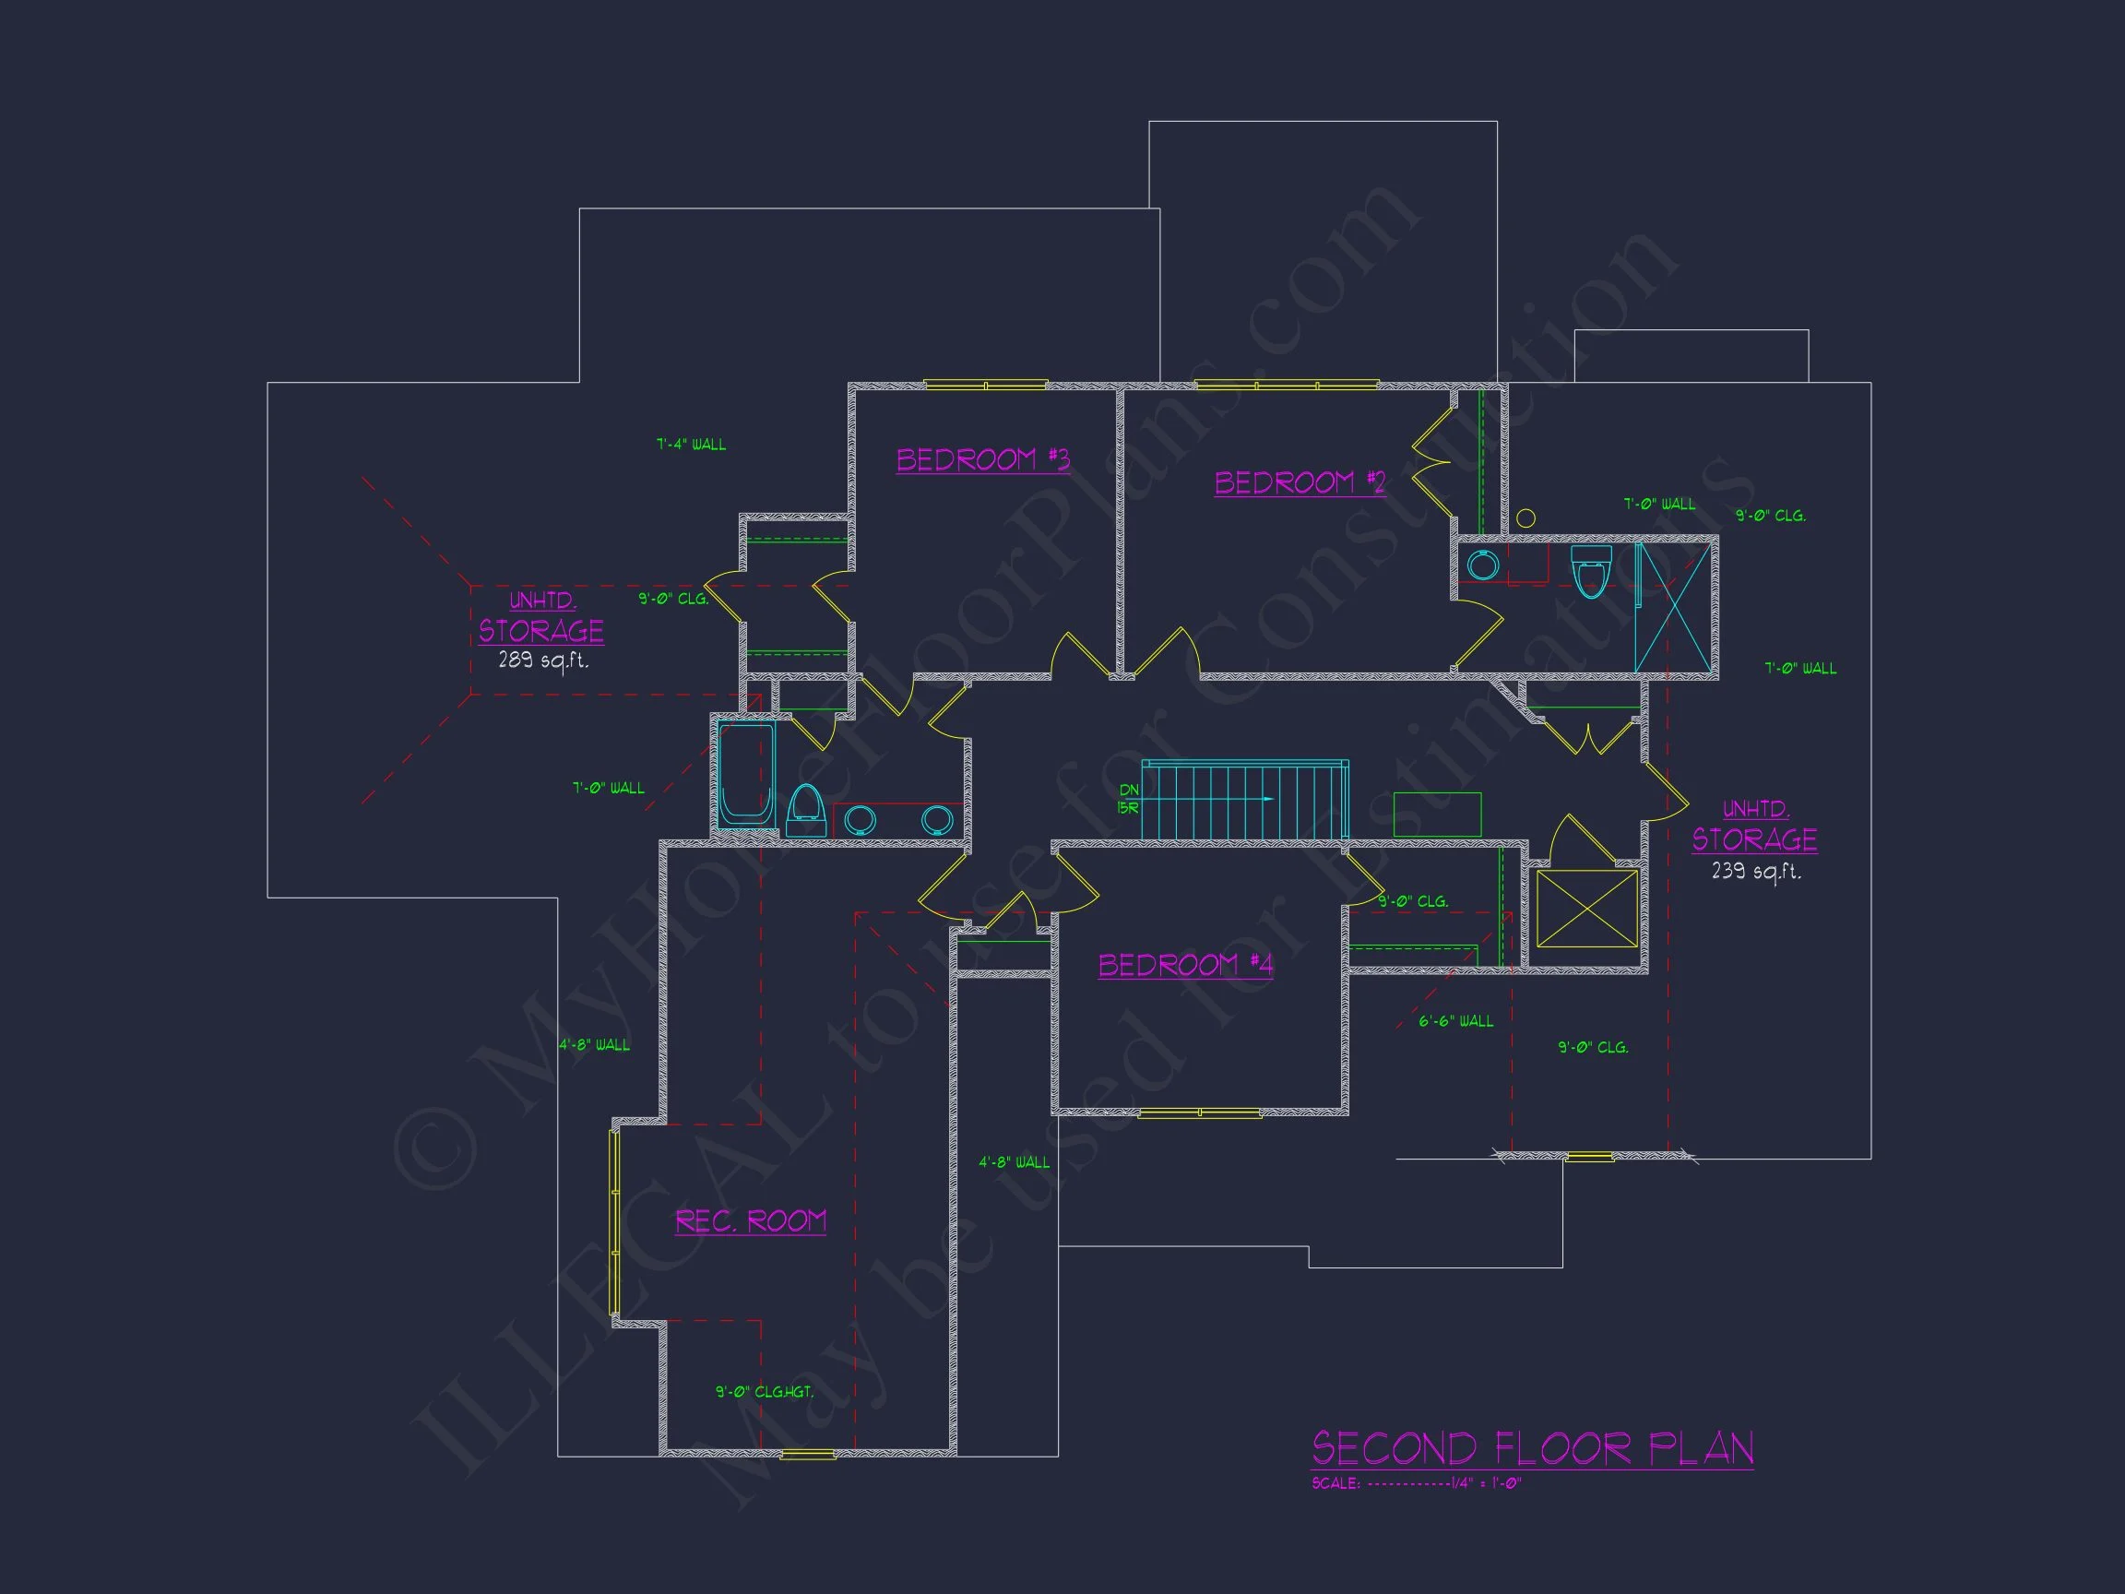
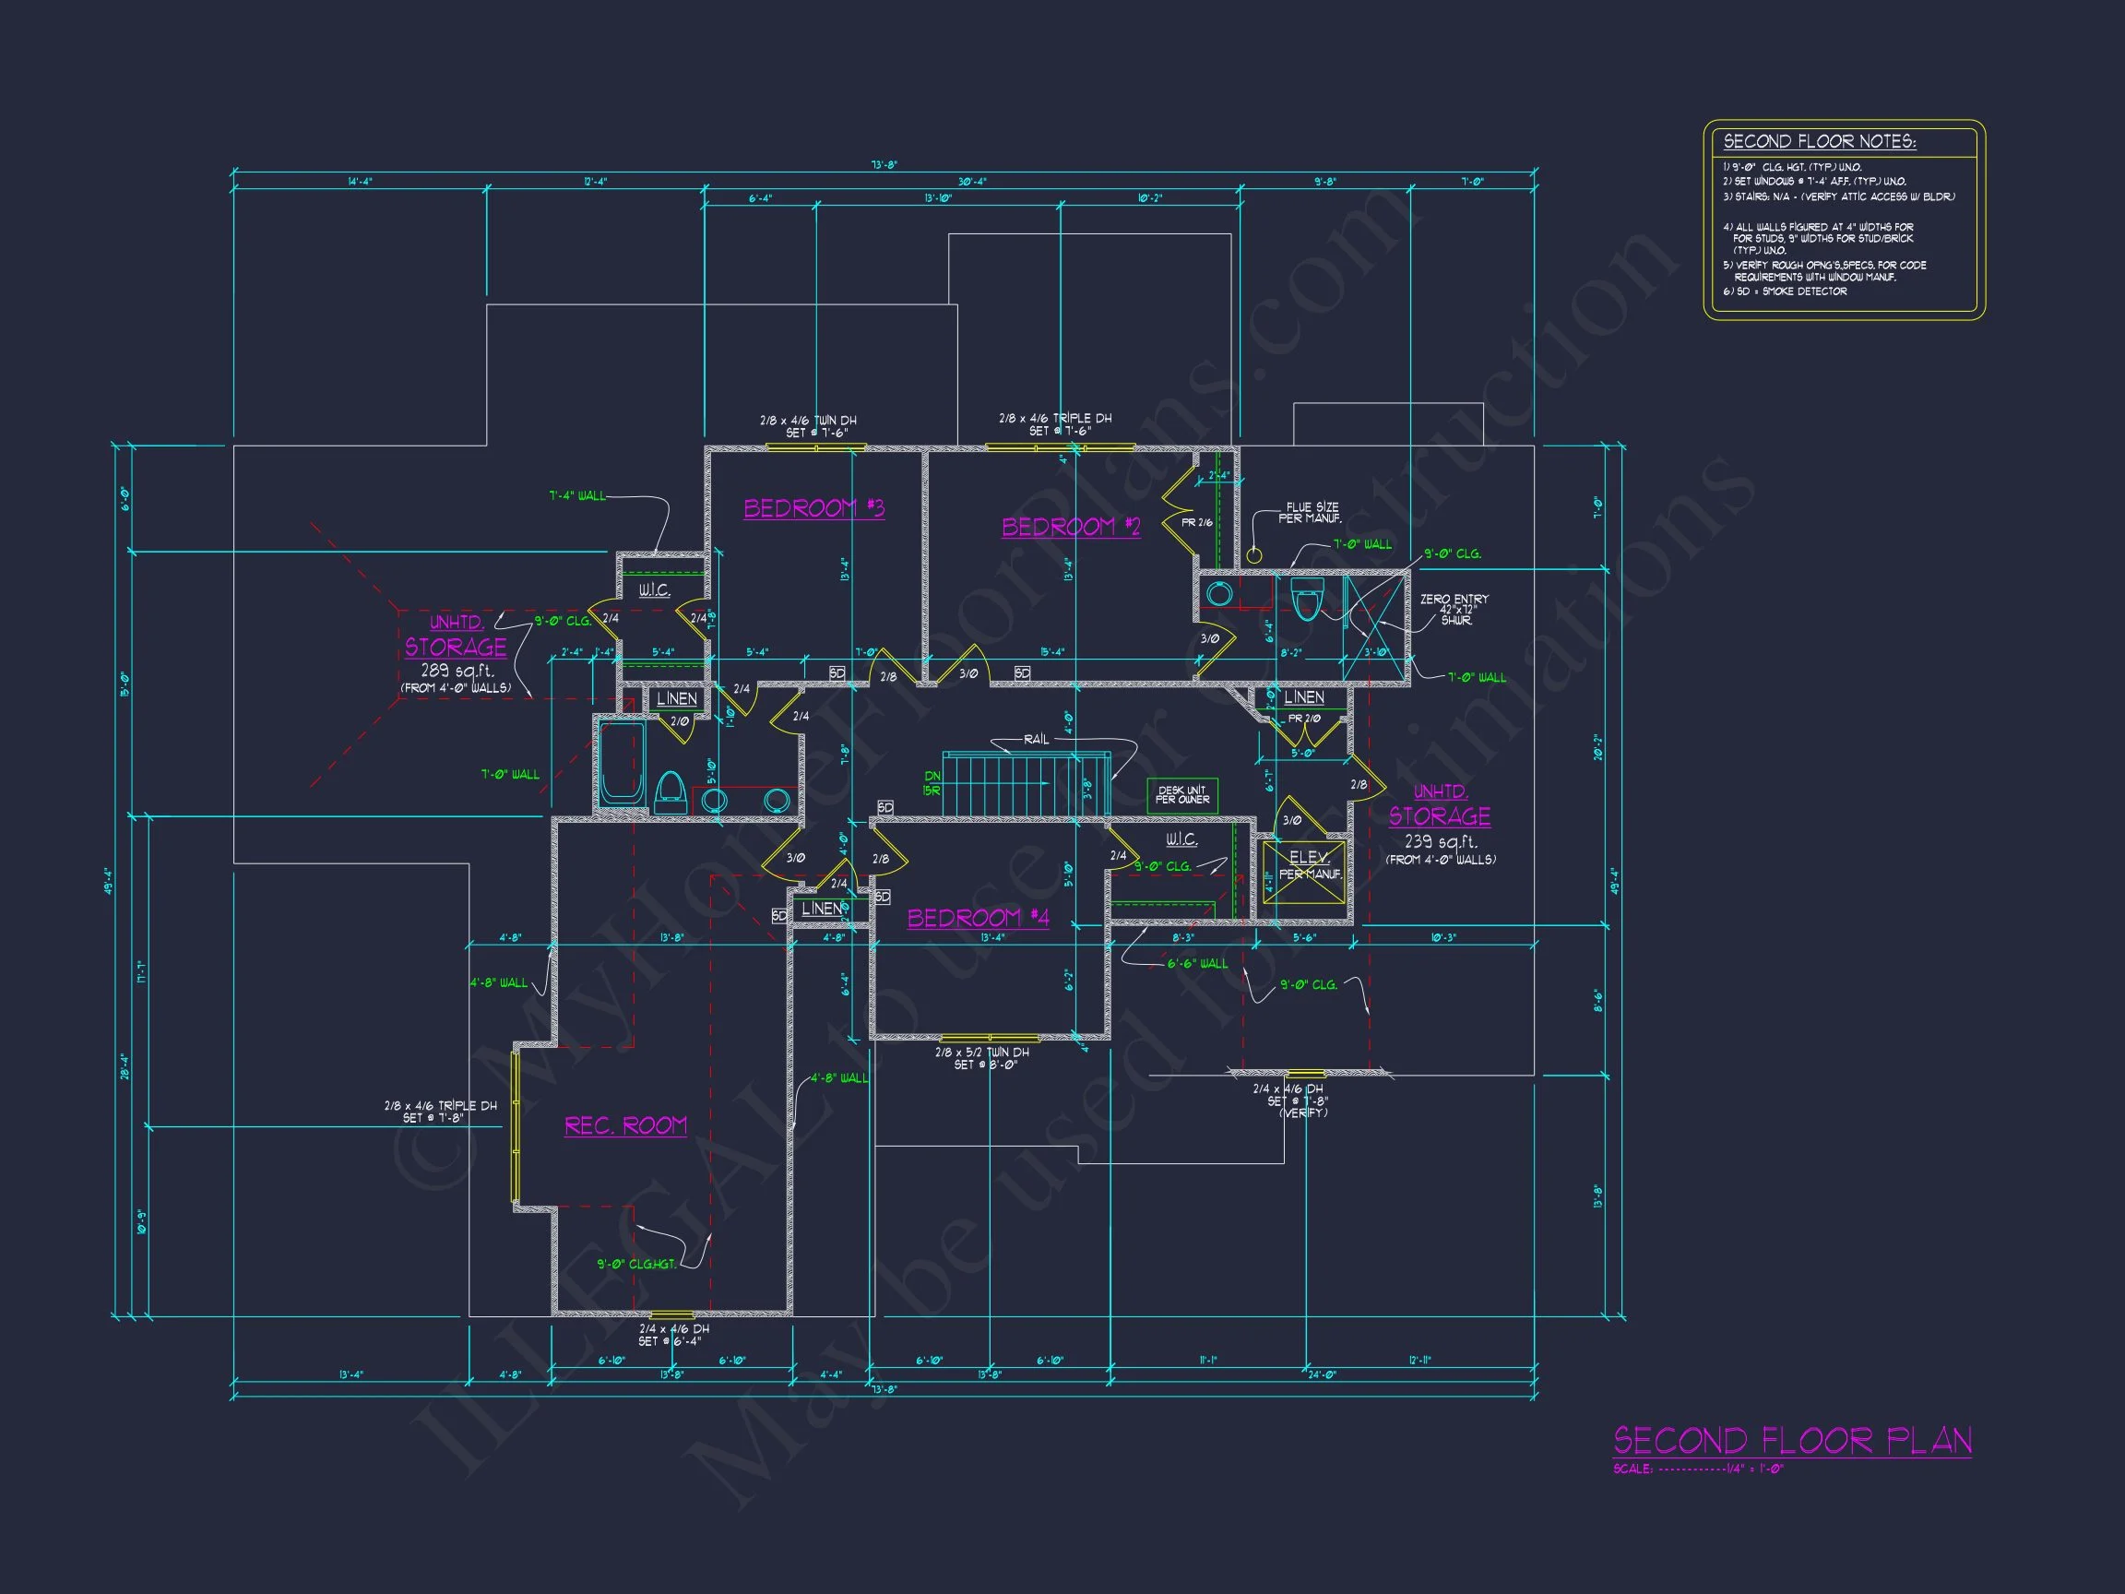
Upstairs, additional bedrooms are arranged to provide privacy while maintaining convenient access to shared spaces.
- Three secondary bedrooms with generous closet space
- Shared and/or private bath layouts for flexibility
- Optional loft or bonus area for media, homework, or recreation
- Efficient circulation that minimizes wasted hallway space
This level is ideal for growing families, guests, or multigenerational living.
Outdoor Living Potential
Designed with lifestyle in mind, this home supports outdoor enjoyment just as well as interior comfort.
- Covered front porch enhances curb appeal and daily use
- Rear outdoor living potential for patios or screened porches
- Side-entry garage improves streetscape presentation
Why Choose a New American House Plan?
New American homes are one of the most popular architectural styles today because they balance familiarity with flexibility. This plan works equally well in traditional neighborhoods, transitional developments, and custom-build communities.
According to Fine Homebuilding, modern traditional layouts like this offer long-term value by combining classic aesthetics with efficient space planning.
What’s Included with This House Plan
- Editable CAD Files for easy customization
- Printable PDF Plans ready for permitting
- Unlimited Build License included at no extra cost
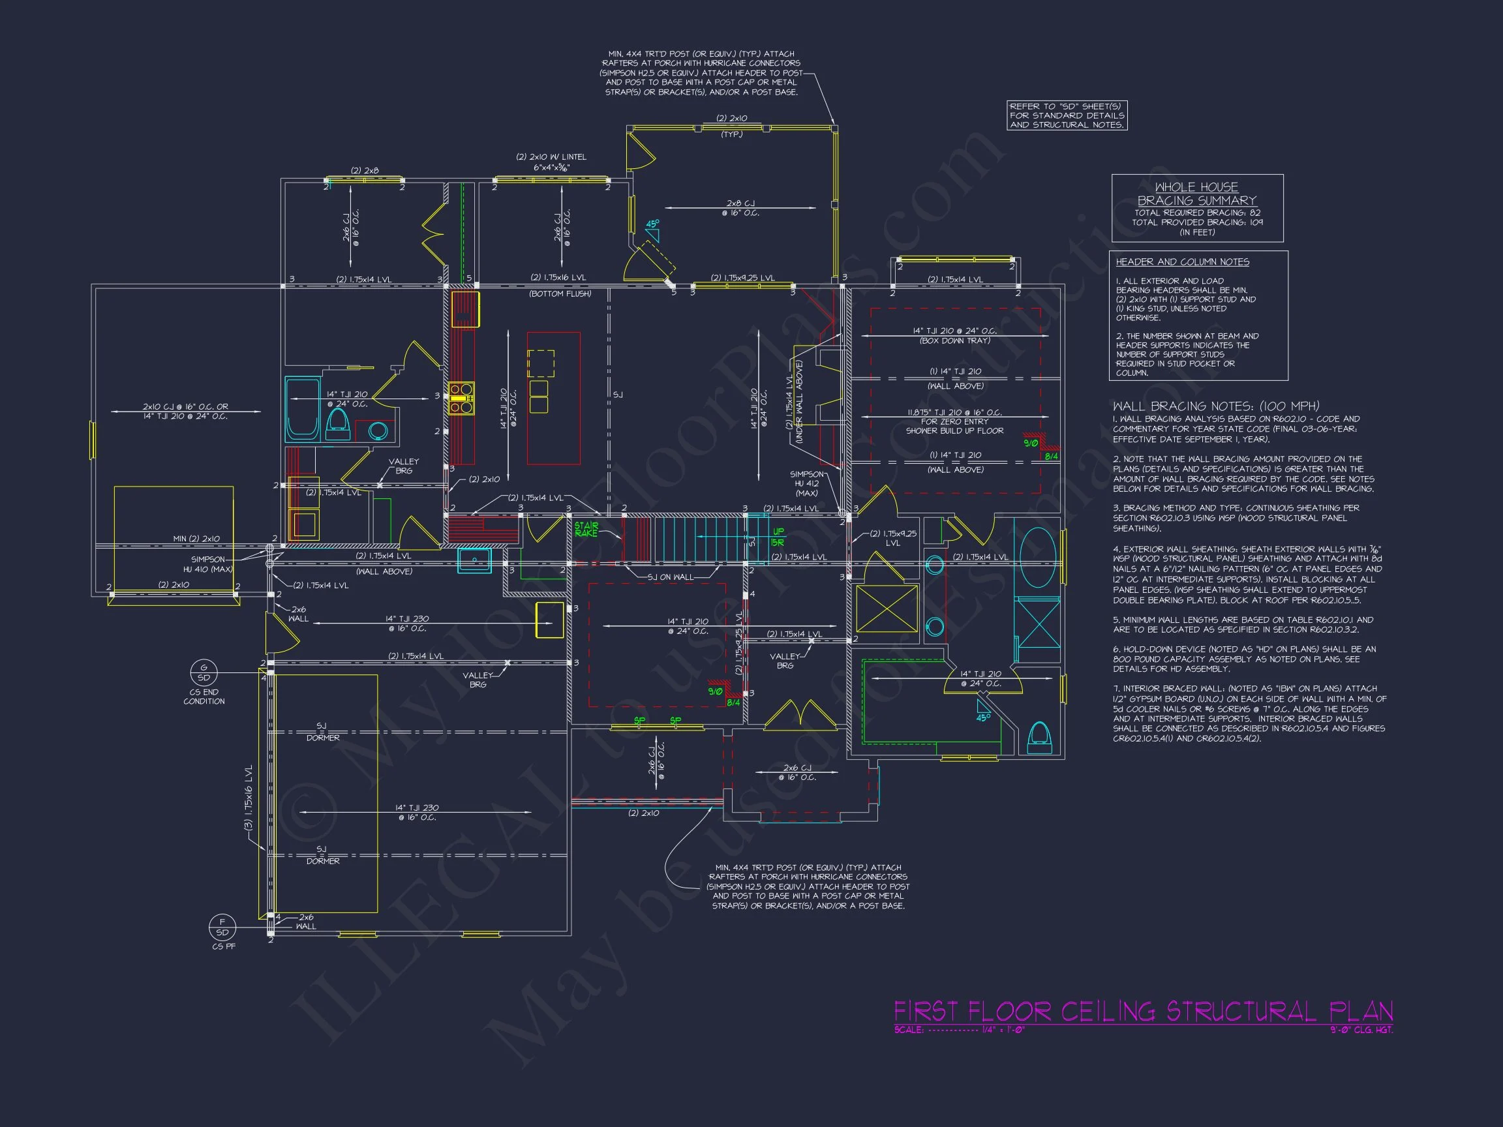
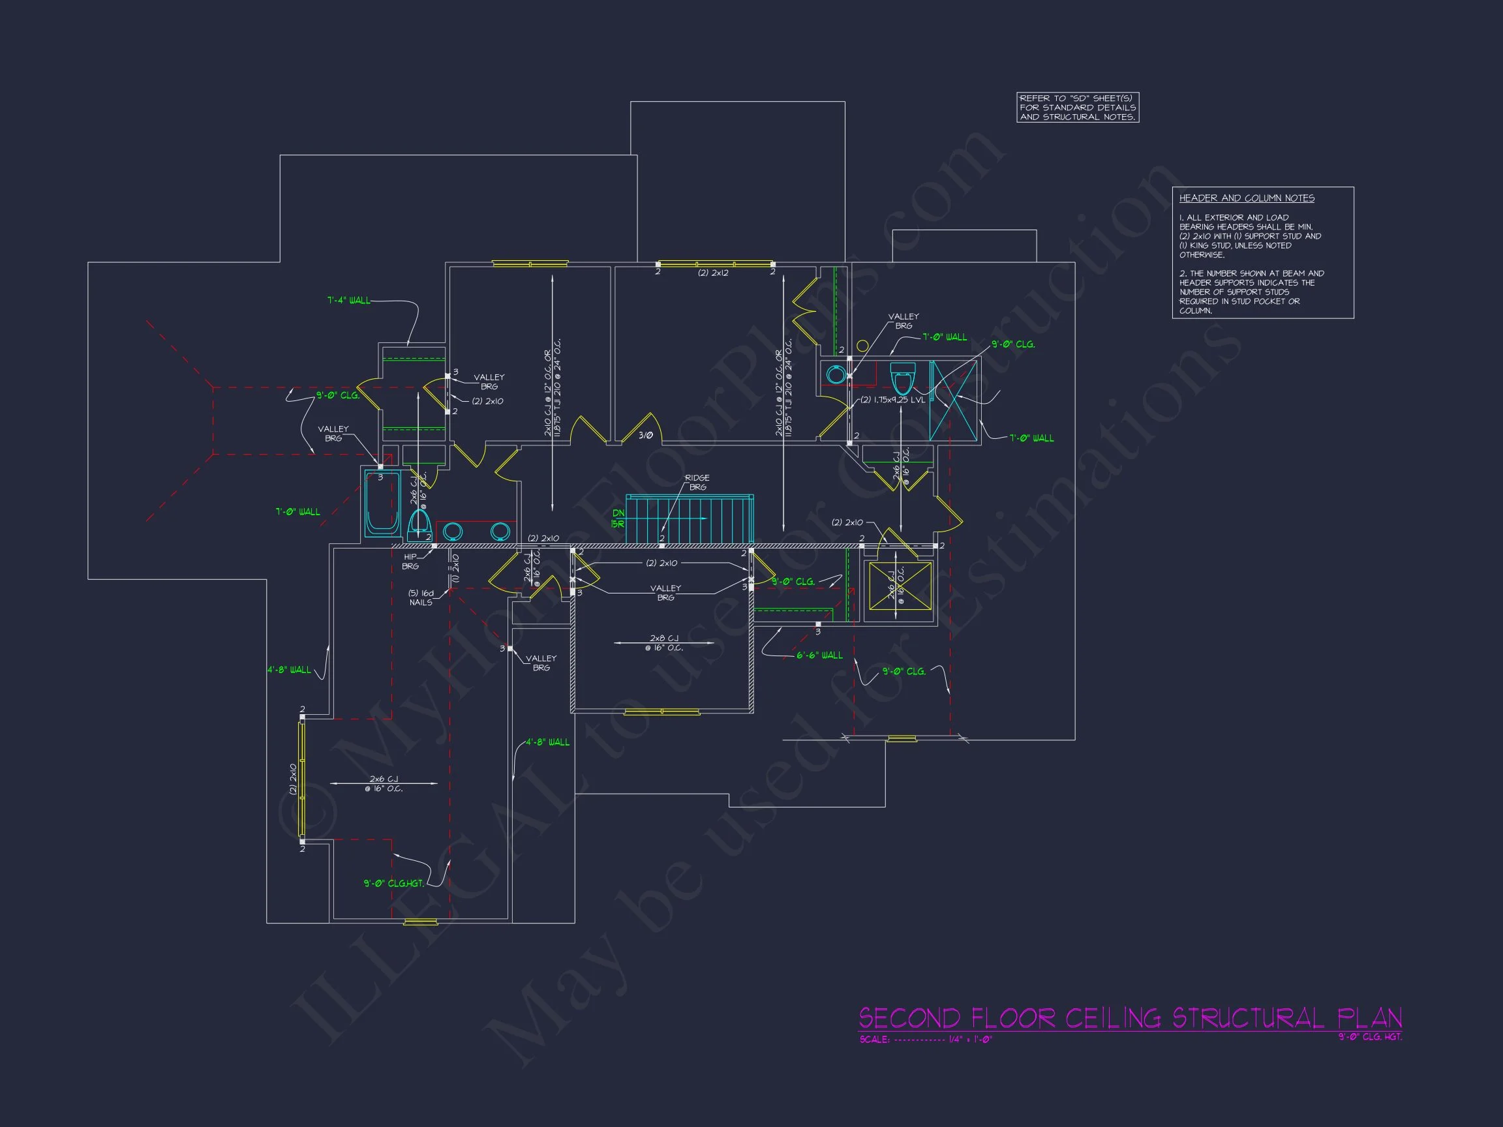
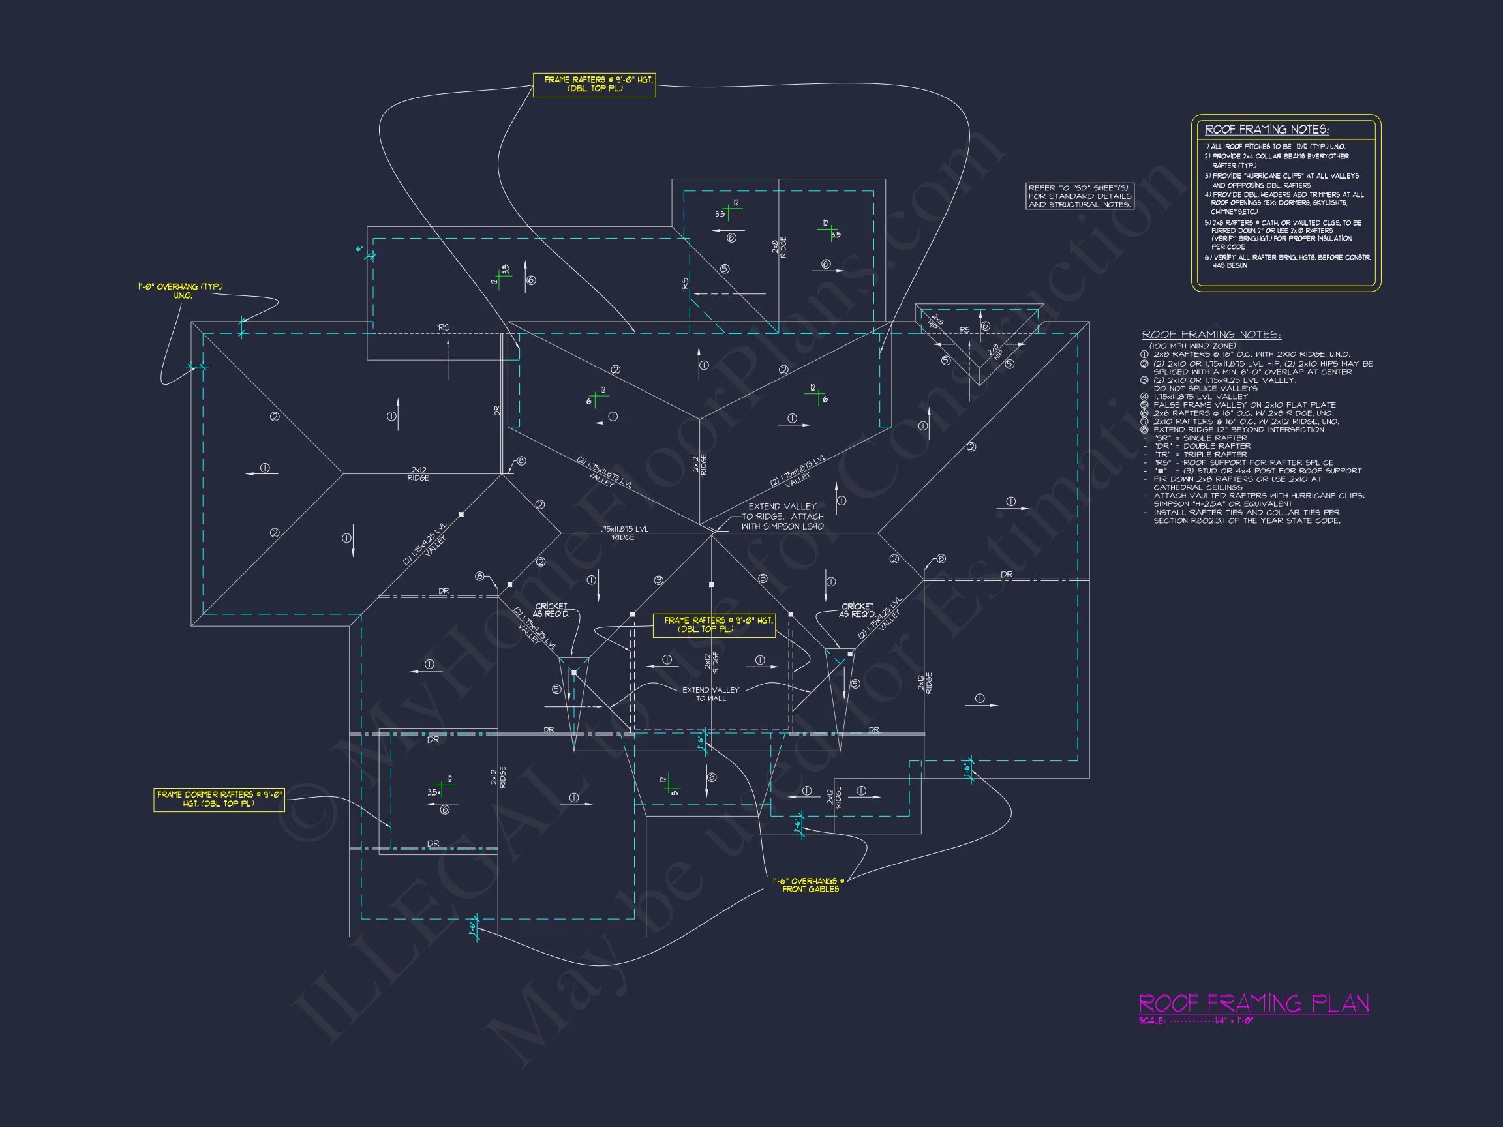
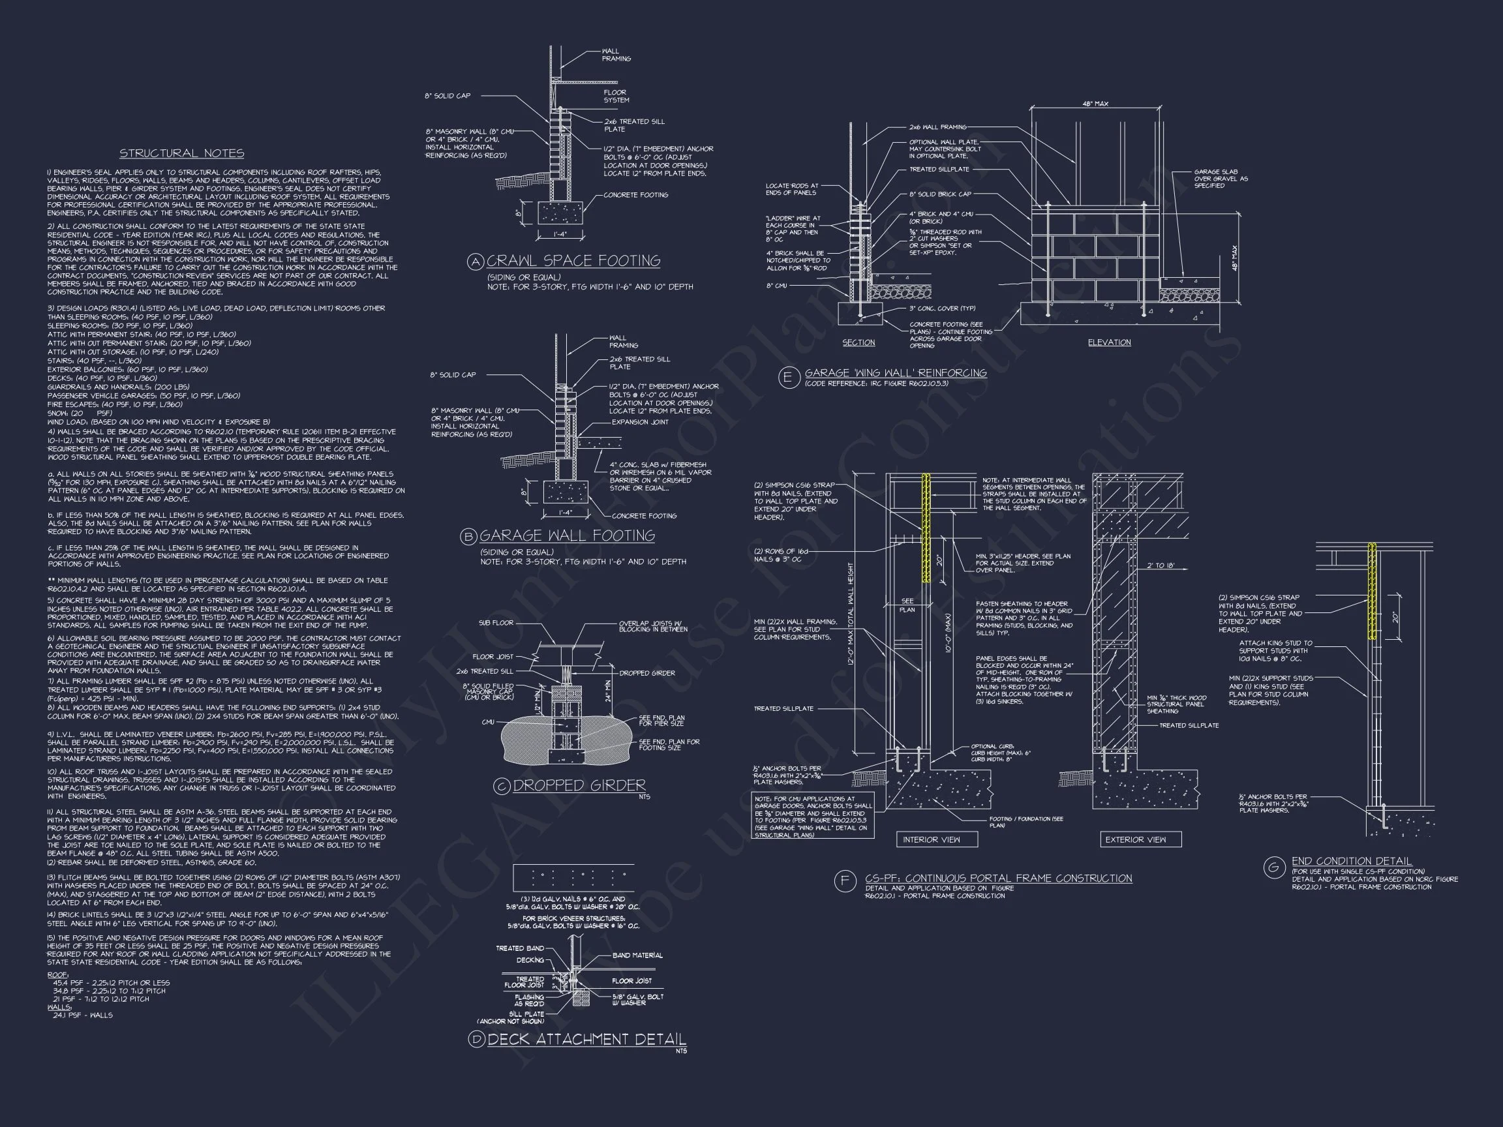
- Structural Engineering provided
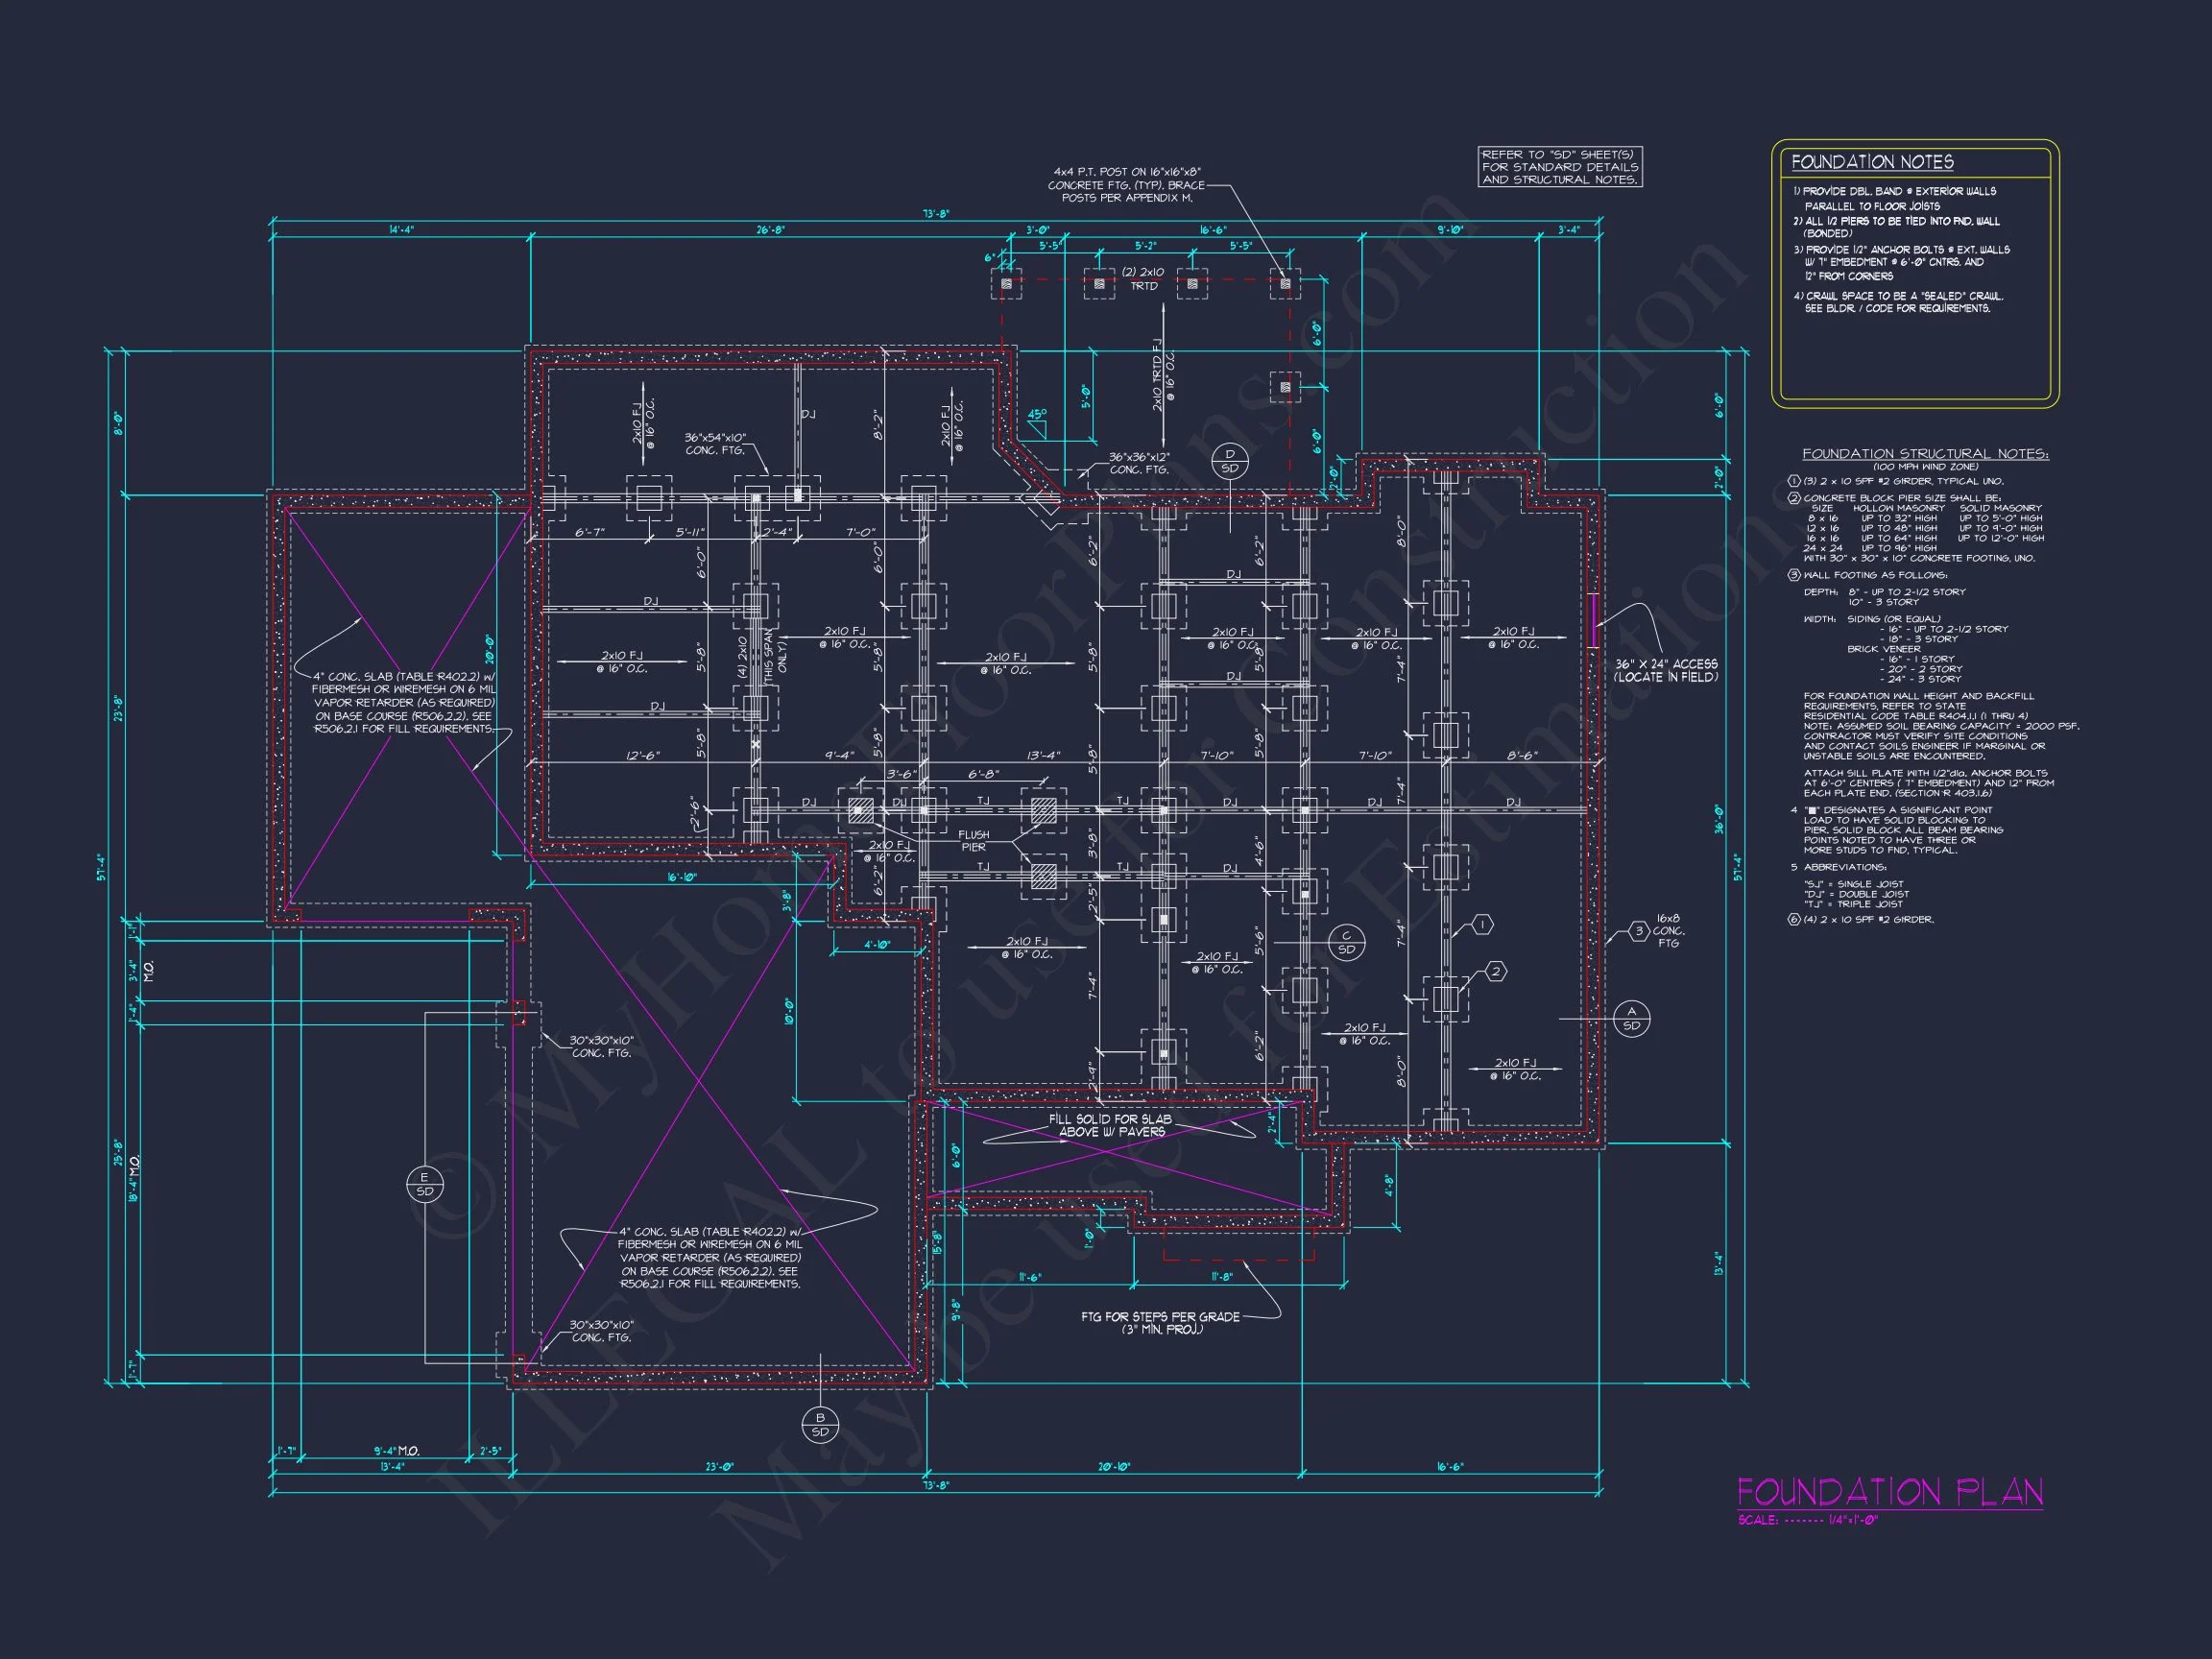
- Free Foundation Options (slab, crawlspace, basement)
Ideal For
- Suburban and estate-size lots
- Move-up families seeking long-term homes
- Buyers who prefer classic architecture with modern interiors
- Builders needing broad market appeal
Build with Confidence
This New American house plan is designed to deliver enduring style, functional living, and excellent resale appeal. Whether you’re building your forever home or a high-demand market property, this plan offers flexibility, beauty, and smart design from every angle.
Start customizing your future home today and build with confidence using a plan designed to stand the test of time.