Covered Front Porch
Find the perfect house plan. For less.
Search Plans
Contact Us
Covered Front Porch

Explore our Covered Front Porch House Plans, thoughtfully designed to enhance curb appeal and create a warm, welcoming entry. Whether you’re dreaming of a charming country cottage or a grand Southern-style home, these plans feature inviting covered porches perfect for relaxing outdoors while protected from the elements. Ideal for families, entertainers, and porch-sitters alike, this collection blends functionality, style, and timeless charm. Covered Front Porch House Plans
Benefits:
…
Found 2,565 House Plans!
-
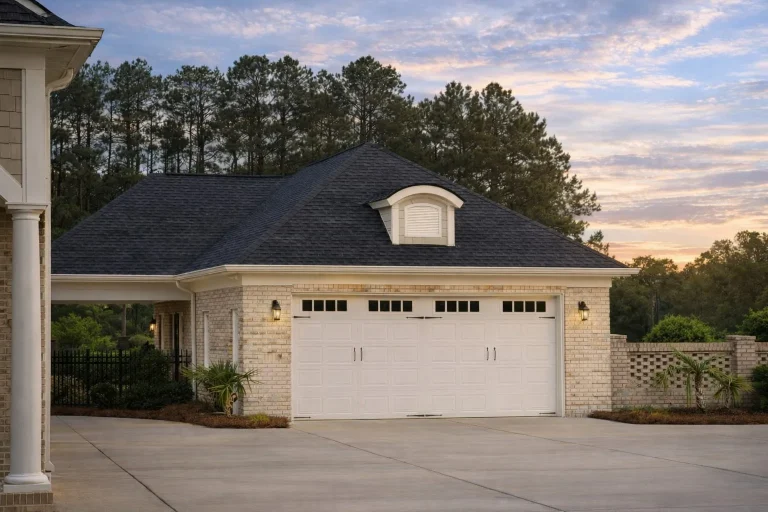
Plan 14-1317 – Cherry Meadow Farm | Traditional Ranch Pool House – 4-Bed, 4-Bath, 5,285 SF – House plan details
Log in to rule out -
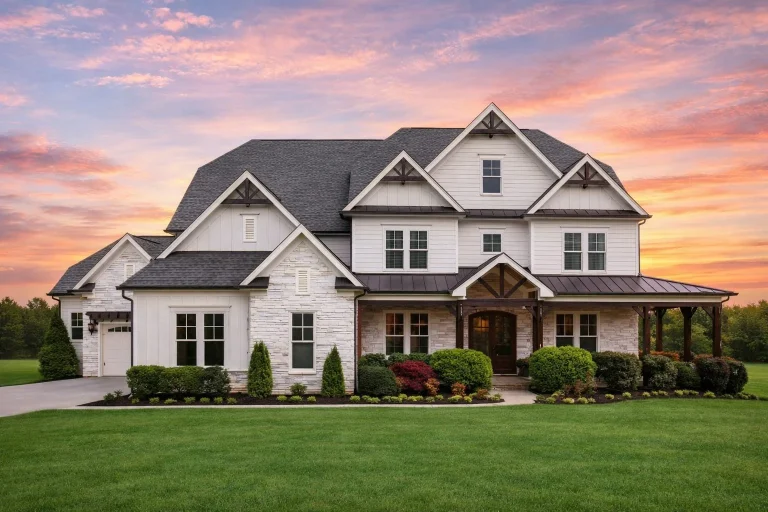
Plan 14-1088 – Laurel Grove Manor | Traditional Colonial – 5-Bed, 2-Bath, 5,113 SF – House plan details
Log in to rule out -
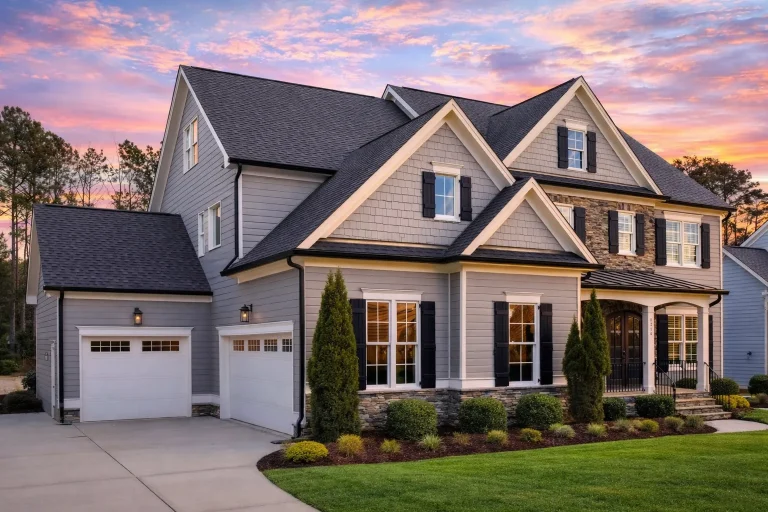
Plan 14-1039 – Cedar Bluff Retreat | Shingle Style Pool House – 5-Bed, 5-Bath, 3,901 SF – House plan details
Log in to rule out -
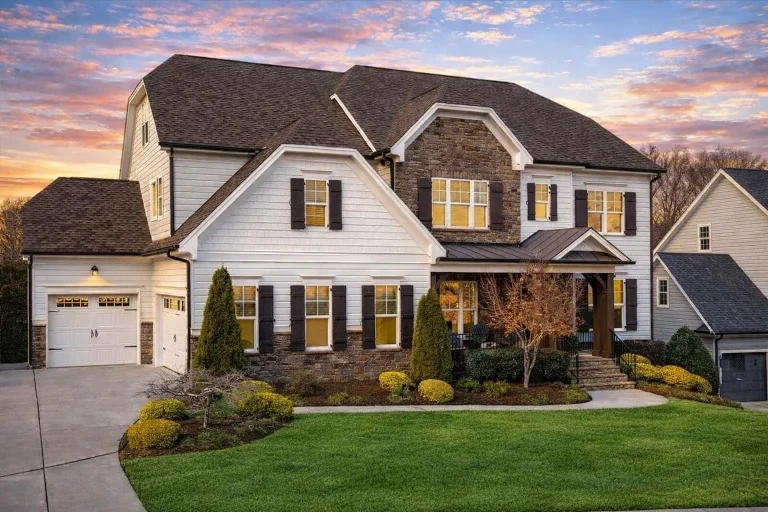
Plan 13-1817 – Mark Retreat | New American – 5-Bed, 5-Bath, 3,980 SF – House plan details
Log in to rule out -
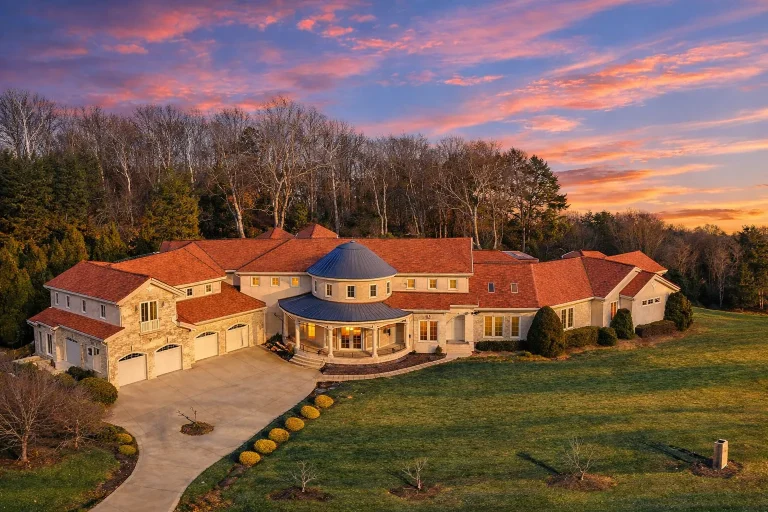
Plan 13-1367 – The Vow | New American – 5-Bed, 3.5-Bath, 7,492 SF – House plan details
Log in to rule out -
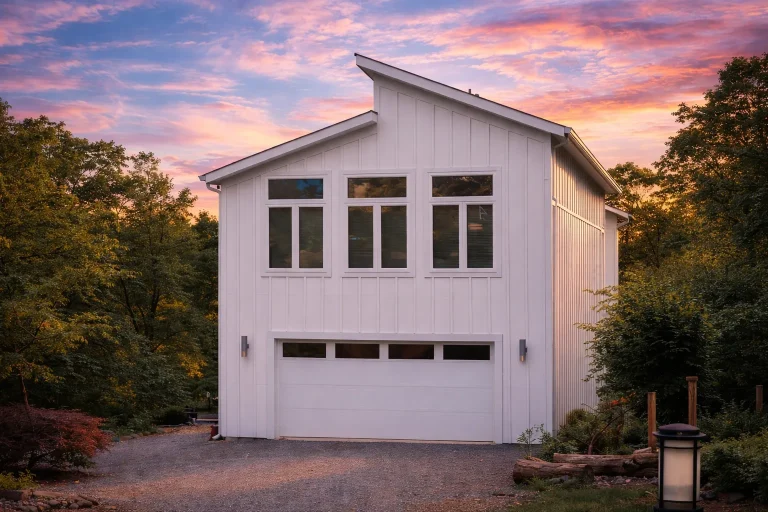
Plan 13-1358 – Hazel Brook Cottage | Modern Farmhouse Garage ADU – 1-Bed, 1-Bath – House plan details
Log in to rule out -
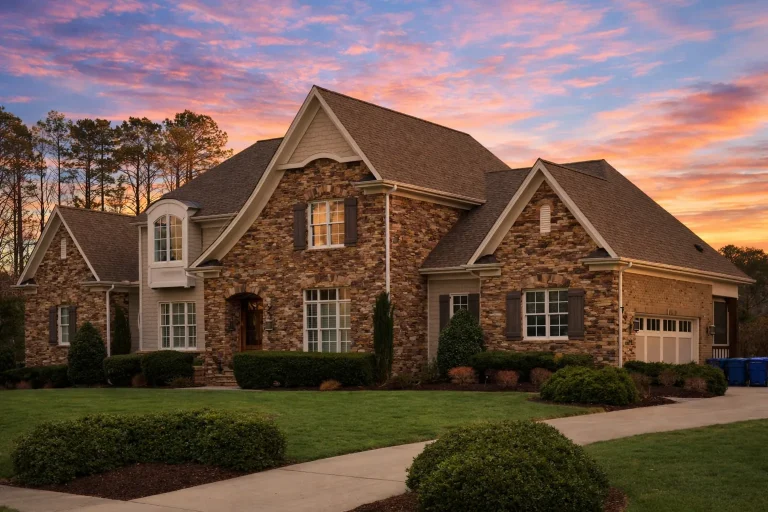
Plan 13-1035 – Juniper Bluff Retreat | Traditional New American – 5-Bed, 6-Bath, 6,160 SF – House plan details
Log in to rule out -
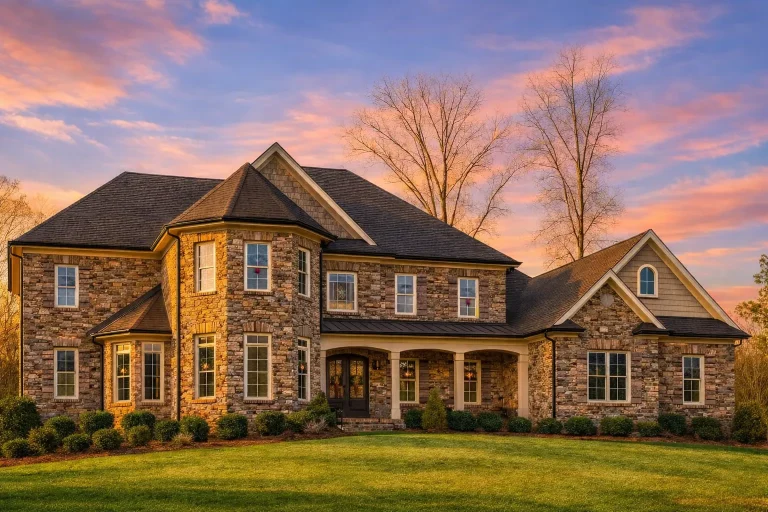
Plan 12-2926 – Hickory Run Retreat | Traditional Colonial – 4-Bed, 1-Bath, 6,506 SF – House plan details
Log in to rule out -
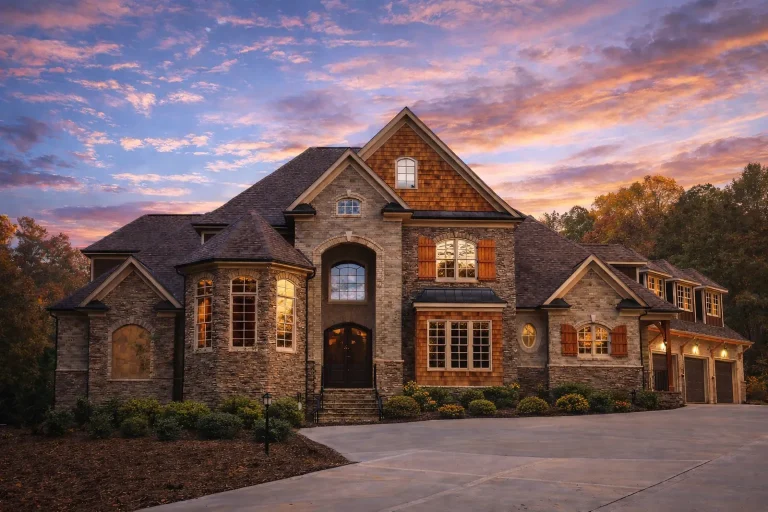
Plan 12-2860 – Rose Cove Cottage | Traditional Colonial – 5-Bed, 1.5-Bath, 6,413 SF – House plan details
Log in to rule out -
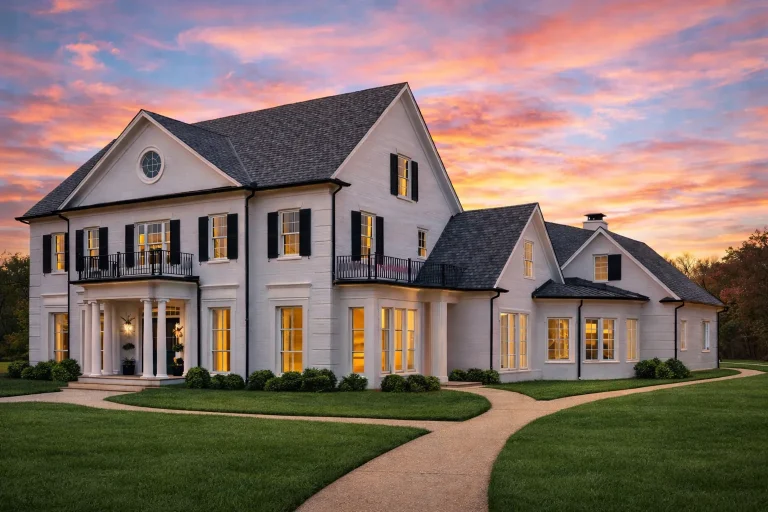
Plan 12-2835 – Auburn Knoll Villa | Traditional Colonial – 5-Bed, 4-Bath, 4,500 SF – House plan details
Log in to rule out -
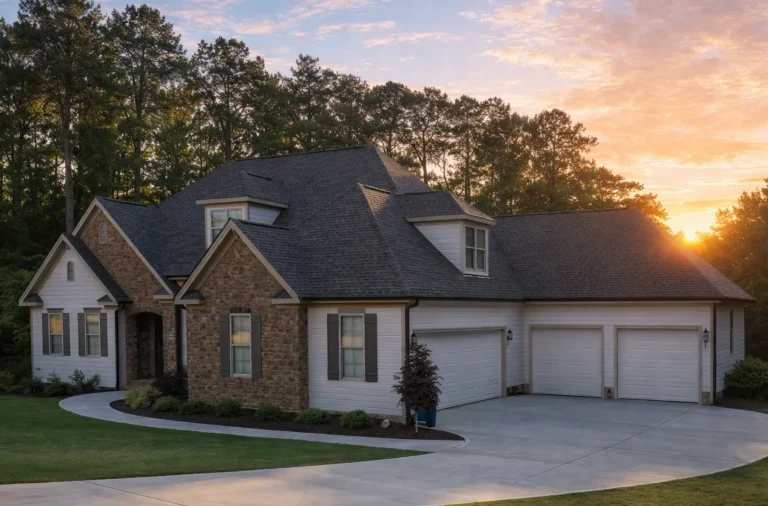
Plan 12-2818 – Auburn Trail Place | Traditional – 4-Bed, 5-Bath, 3,693 SF – House plan details
Log in to rule out -
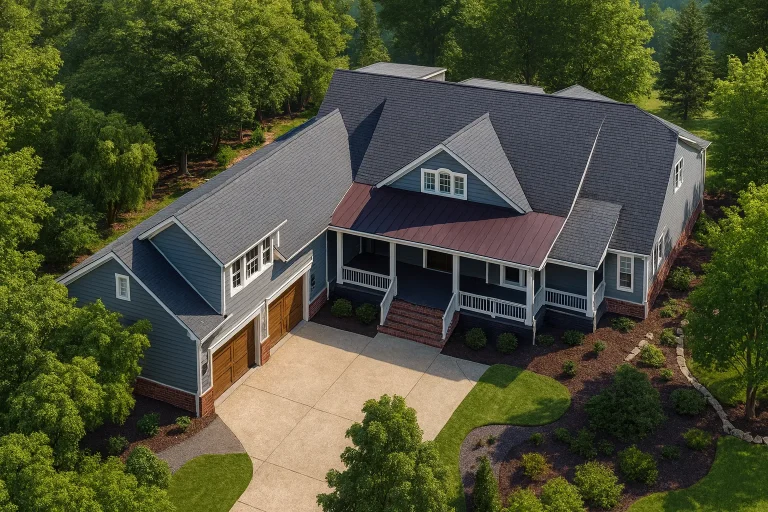
Plan 12-2442 – Aster Orchard Place | New American – 4-Bed, 5.5-Bath, 5,643 SF – House plan details
Log in to rule out -
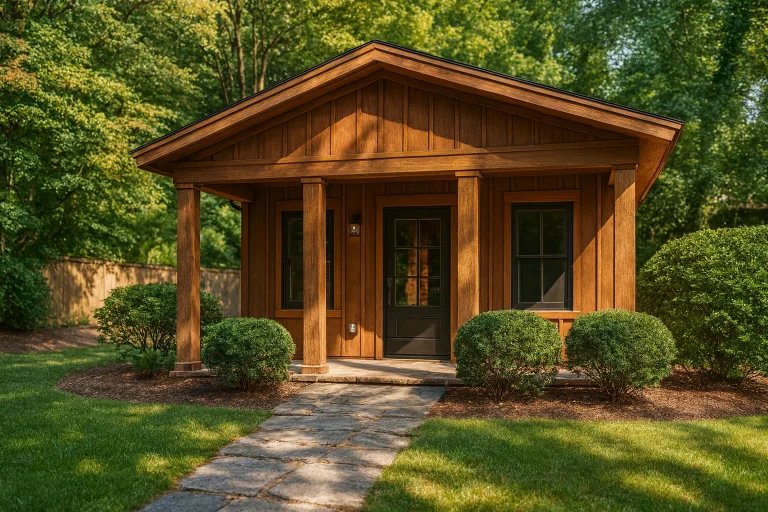
Plan 11-1891 – Walnut Hill Residence | Craftsman – 1-Bed, 1-Bath, 396 SF – House plan details
Log in to rule out -
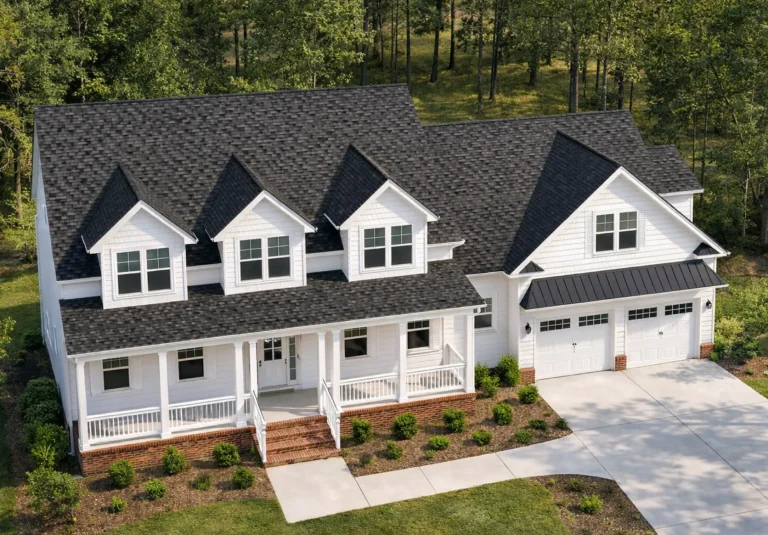
Plan 11-1875 – Hickory Creek Estate | Traditional Colonial – 4-Bed, 4-Bath, 4,074 SF – House plan details
Log in to rule out -
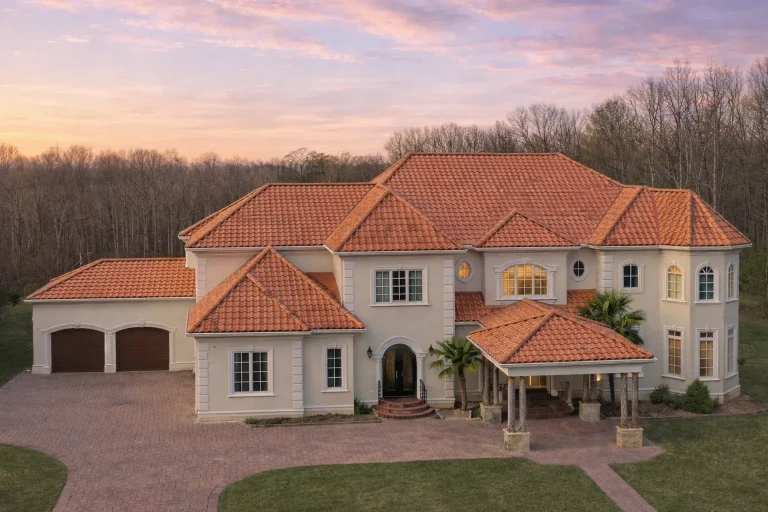
Plan 11-1872 – Aster Willow Place | French Provincial – 5-Bed, 5-Bath, 9,456 SF – House plan details
Log in to rule out -
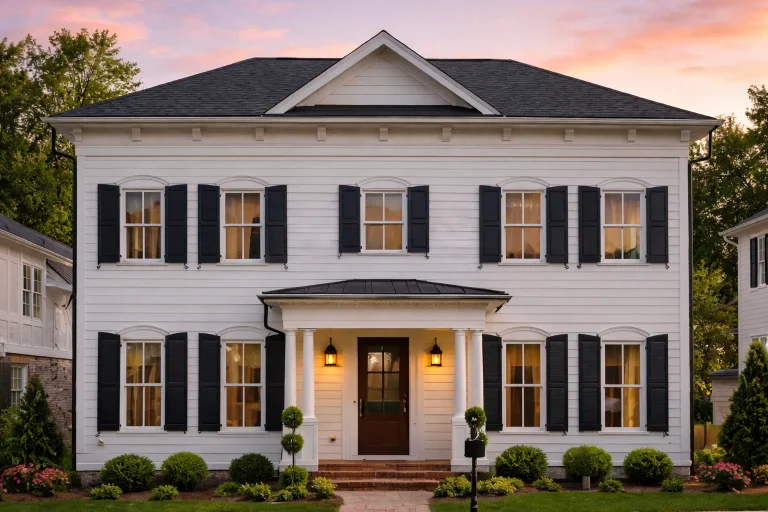
Plan 11-1693 – Aster Bridge Manor | Traditional Colonial – 5-Bed, 4.5-Bath, 3,696 SF – House plan details
Log in to rule out -
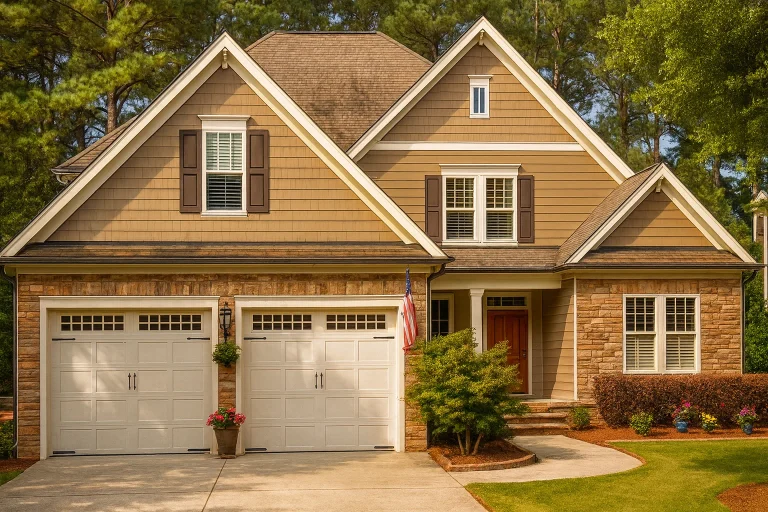
Plan 11-1366 – Arizona Basin | Traditional Suburban – 4-Bed, 5-Bath, 2,836 SF – House plan details
Log in to rule out -
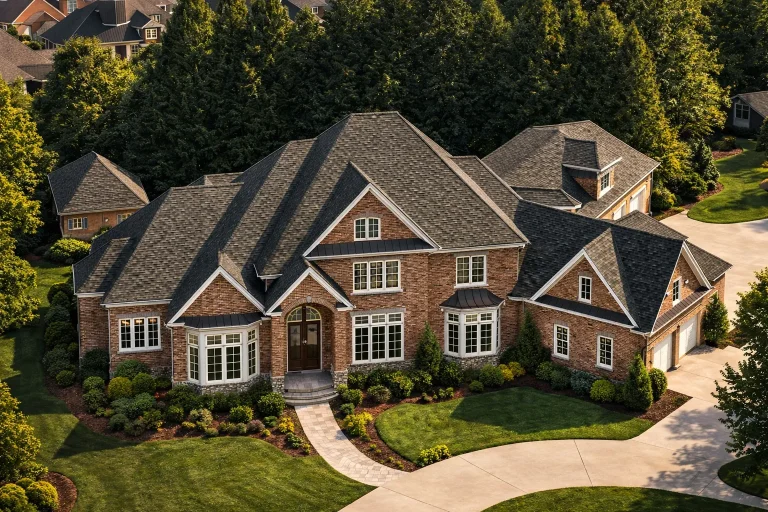
Plan 11-1025 – Aster Trail Farm | French Country – 4-Bed, 5-Bath, 6,655 SF – House plan details
Log in to rule out -
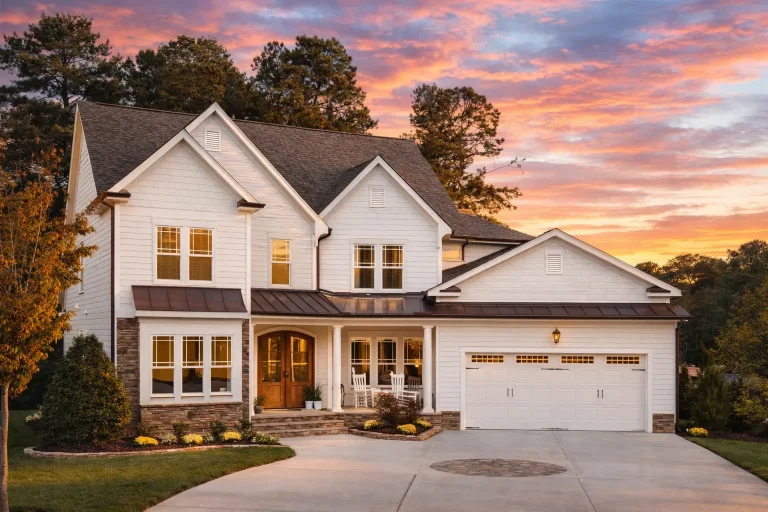
Plan 10-1128 – Aster Run Cottage | Modern Farmhouse – 5-Bed, 4-Bath, 4,329 SF – House plan details
Log in to rule out -
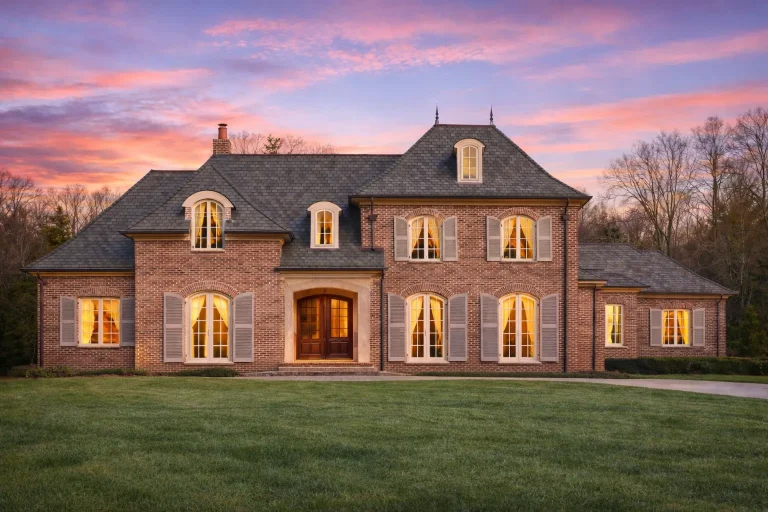
Plan 9-1860 – Aster Ridge Retreat | French Provincial – 5-Bed, 3.5-Bath, 6,515 SF – House plan details
Log in to rule out -
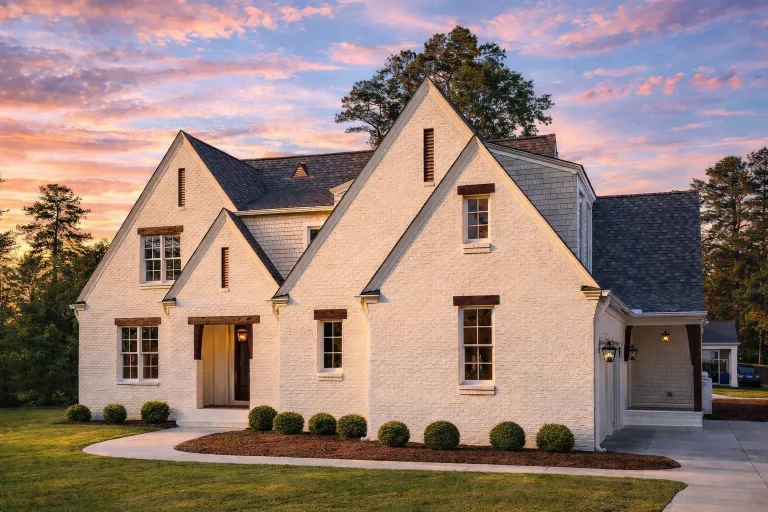
Plan 9-1424 – HomeCrafted | French Country – 4-Bed, 3.5-Bath, 4,277 SF – House plan details
Log in to rule out -
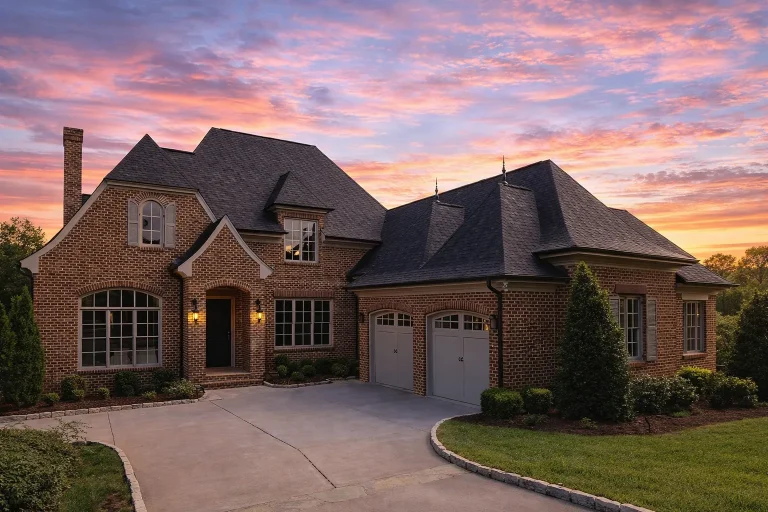
Plan 9-1131 – Aster Creek Haven | French Country – 5-Bed, 6-Bath, 5,120 SF – House plan details
Log in to rule out -
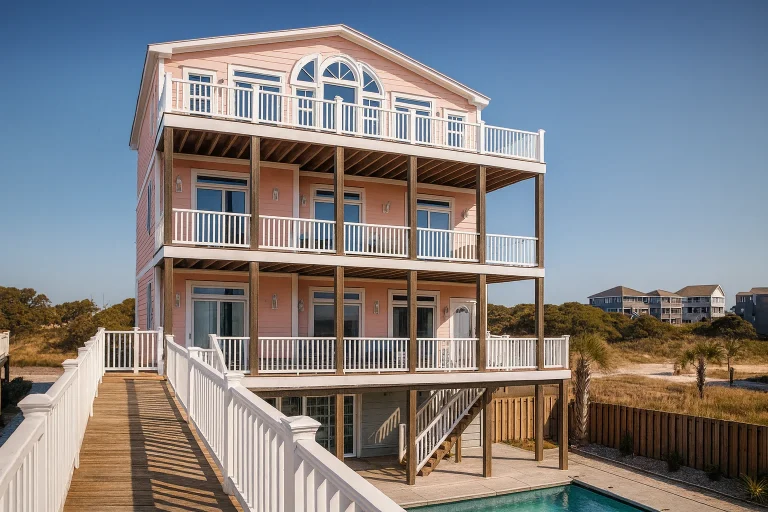
Plan 9-1056 – Auburn Station Hall | Coastal – 10-Bed, 12-Bath, 5,693 SF – House plan details
Log in to rule out -
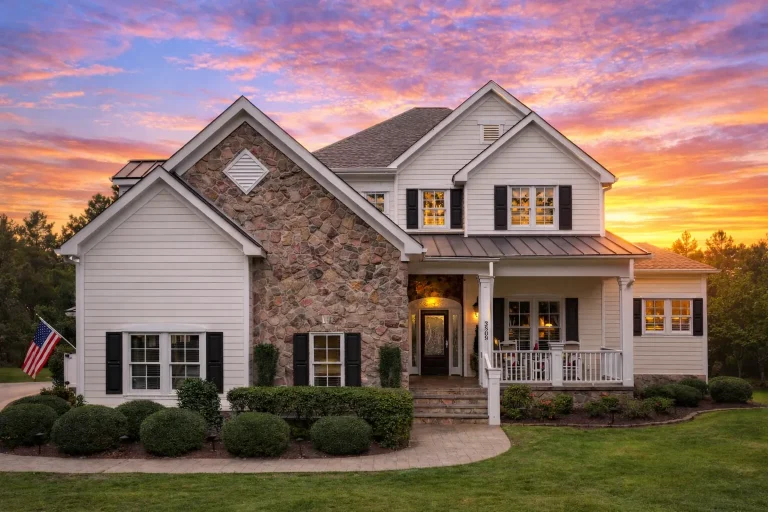
Plan 8-1467 – Auburn Harbor Lodge | Traditional Colonial – 4-Bed, 5-Bath, 4,297 SF – House plan details
Log in to rule out -
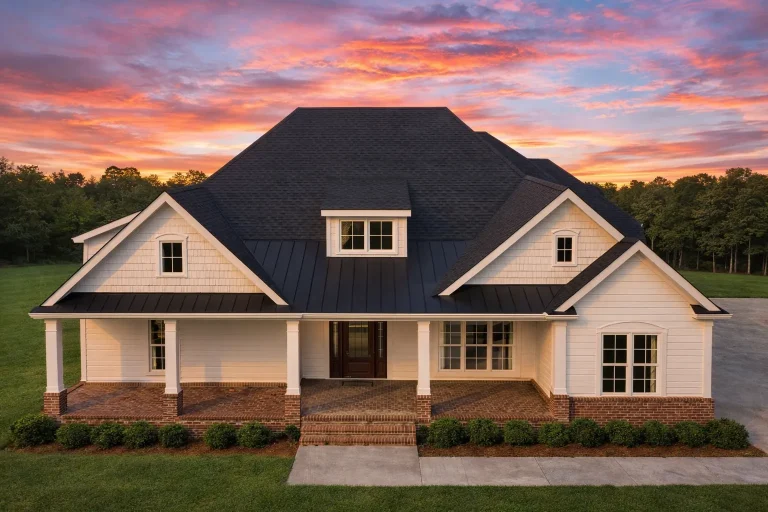
Plan 20-1893 – Diaz Place | New American – 3-Bed, 2.5-Bath, 2,458 SF – House plan details
Log in to rule out
continued…
ngs, and entry design Our collection of covered front porch house plans includes everything from Craftsman bungalows to Traditional Farmhouses, with porch styles ranging from full-width to columned entries. Many designs pair beautifully with features like wraparound porches or cozy screened-in retreats. Whether you’re building in the suburbs, countryside, or near the coast, a covered front porch adds timeless appeal and functional outdoor living. What is a covered front porch in a house plan? Can I customize the size or design of the front porch? Do covered front porches add to curb appeal? Are these porches usable year-round? Browse our Covered Front Porch House Plans today and find the perfect blend of comfort, charm, and timeless appeal. Similar Collections:
FAQs
It’s a sheltered outdoor space at the front of the home, often under the main roof or an extension, ideal for seating, décor, and weather protection.
Yes! All our covered front porch plans are fully customizable to meet your style, climate, or furniture needs.
Absolutely. They create a classic, welcoming focal point that enhances the architectural character of the home.
With the right materials and furnishings, covered porches can be enjoyed across seasons, especially in mild or temperate climates.