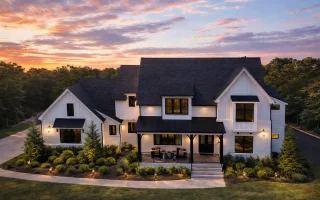
Plan 20-1749 – Jenkins Retreat | New American – 5-Bed, 5-Bath, 4,173 SF
New American and Modern Farmhouse house plan with board and batten exterior • 5 bed • 5 bath • 4,173 SF. Open layout, private primary suite, flexible bonus spaces. Includes CAD+PDF + unlimited build license.


Original price was: $2,192.$1,879Current price is: $1,879.
999 in stock
* Please verify all details with the actual plan, as the plan takes precedence over the information shown below.
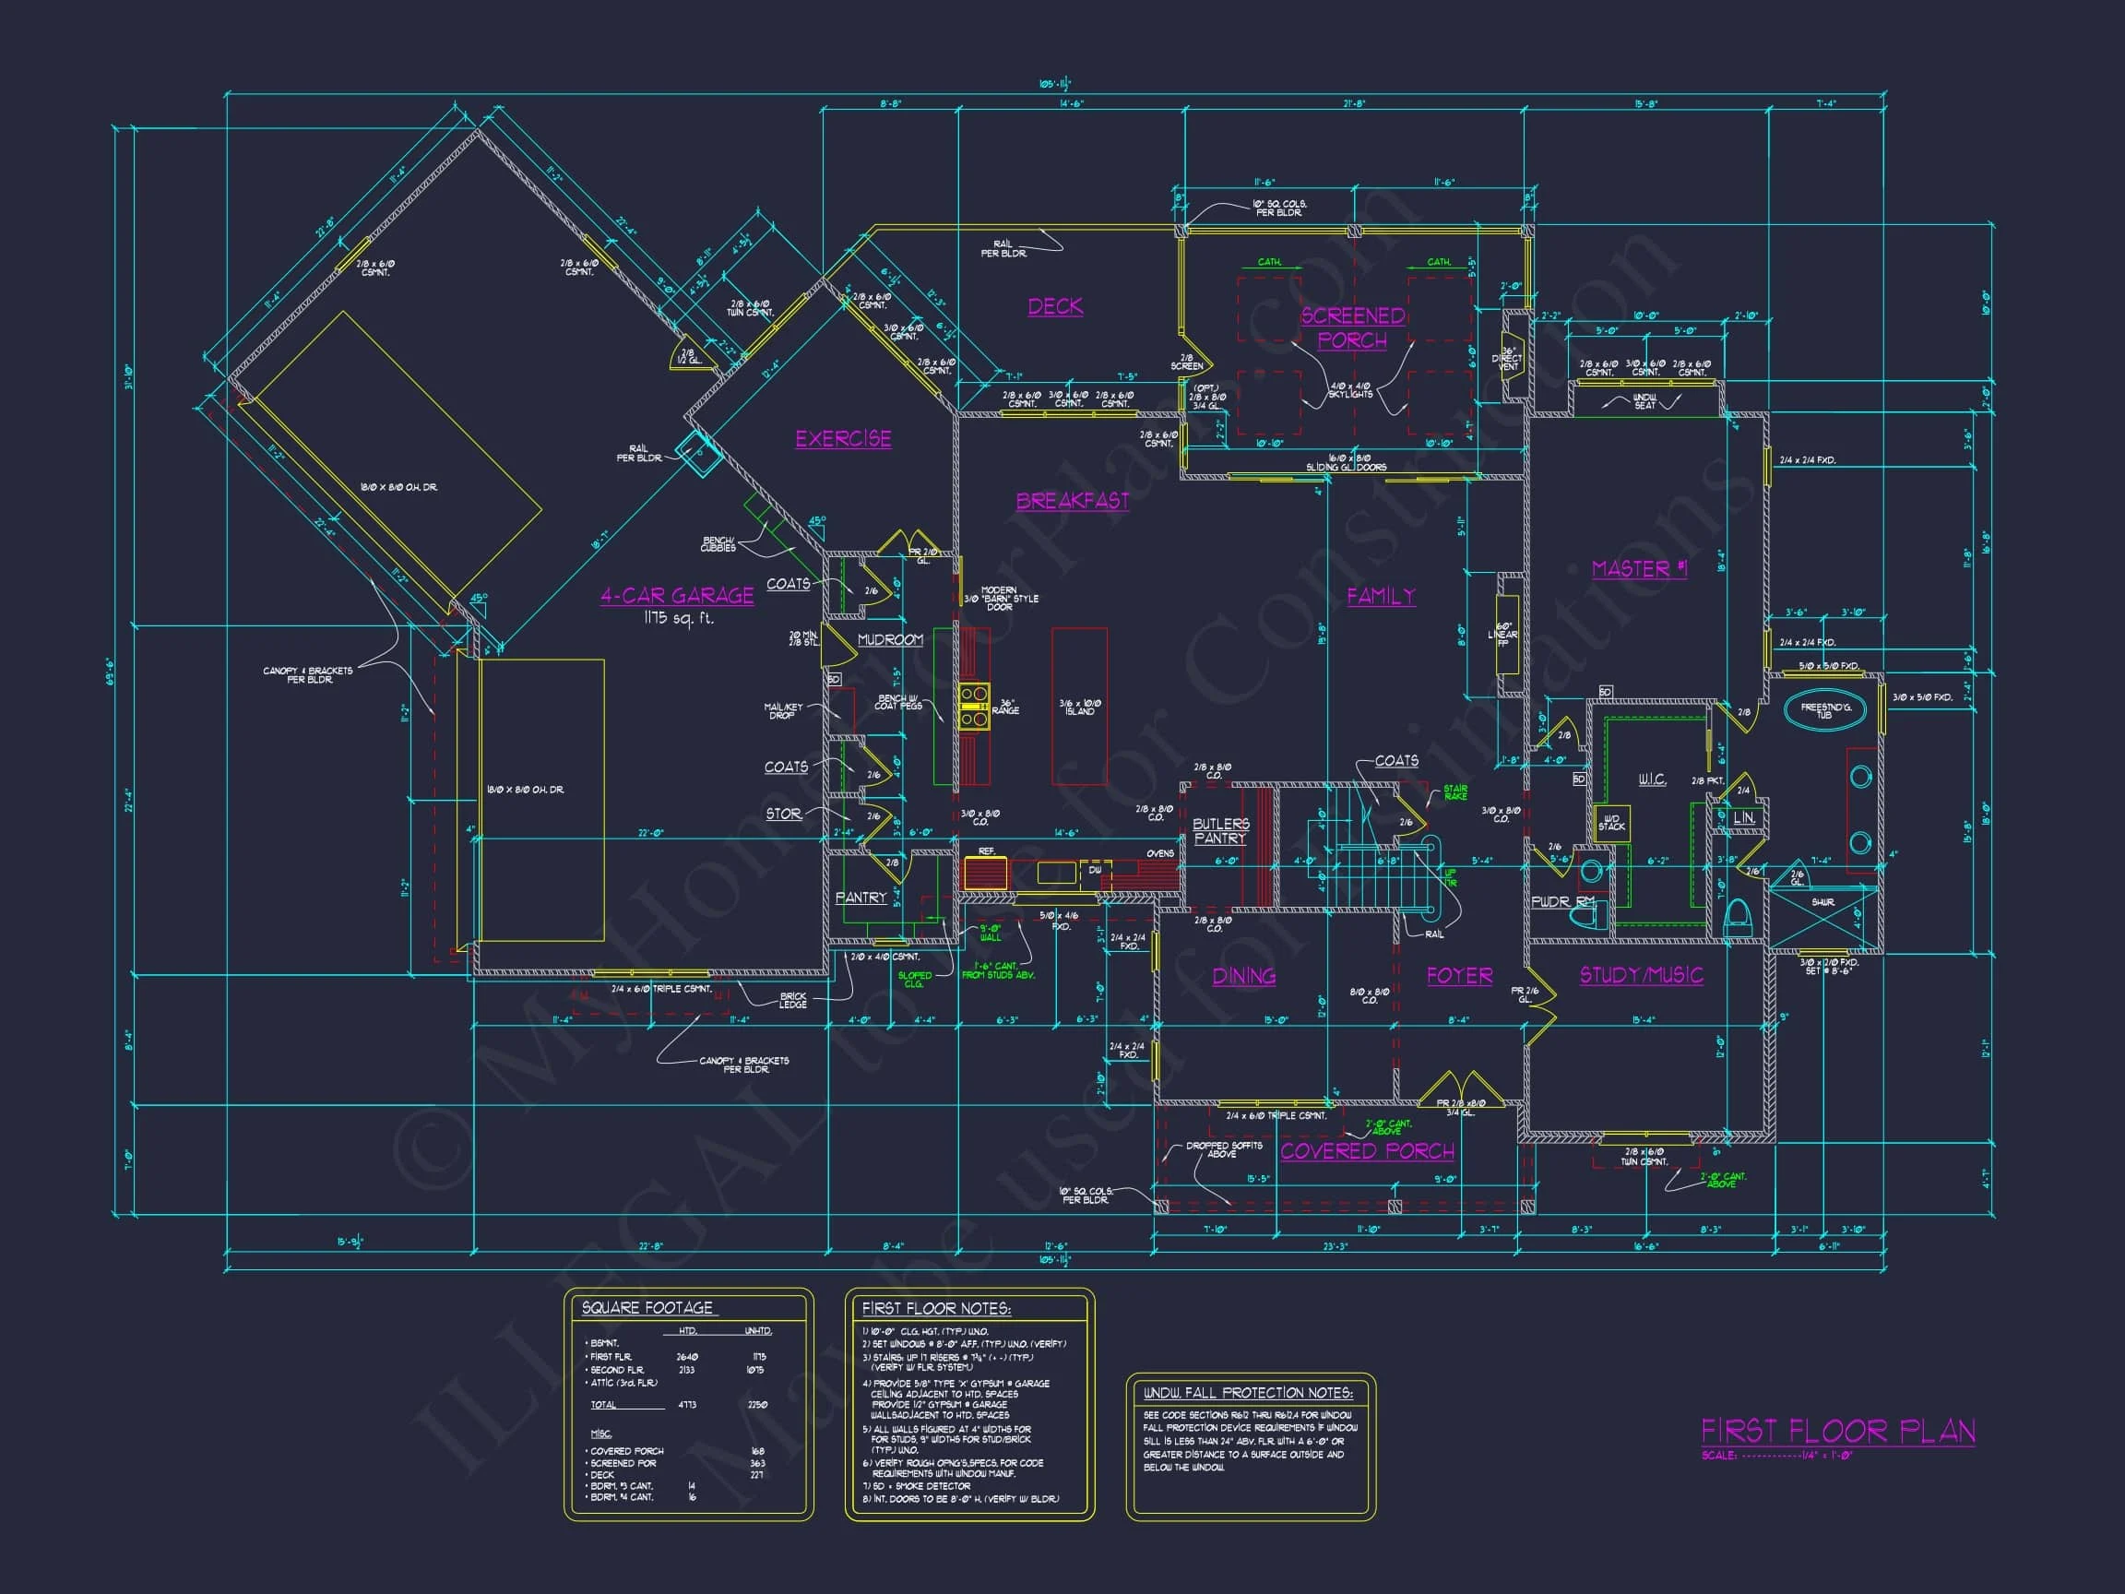
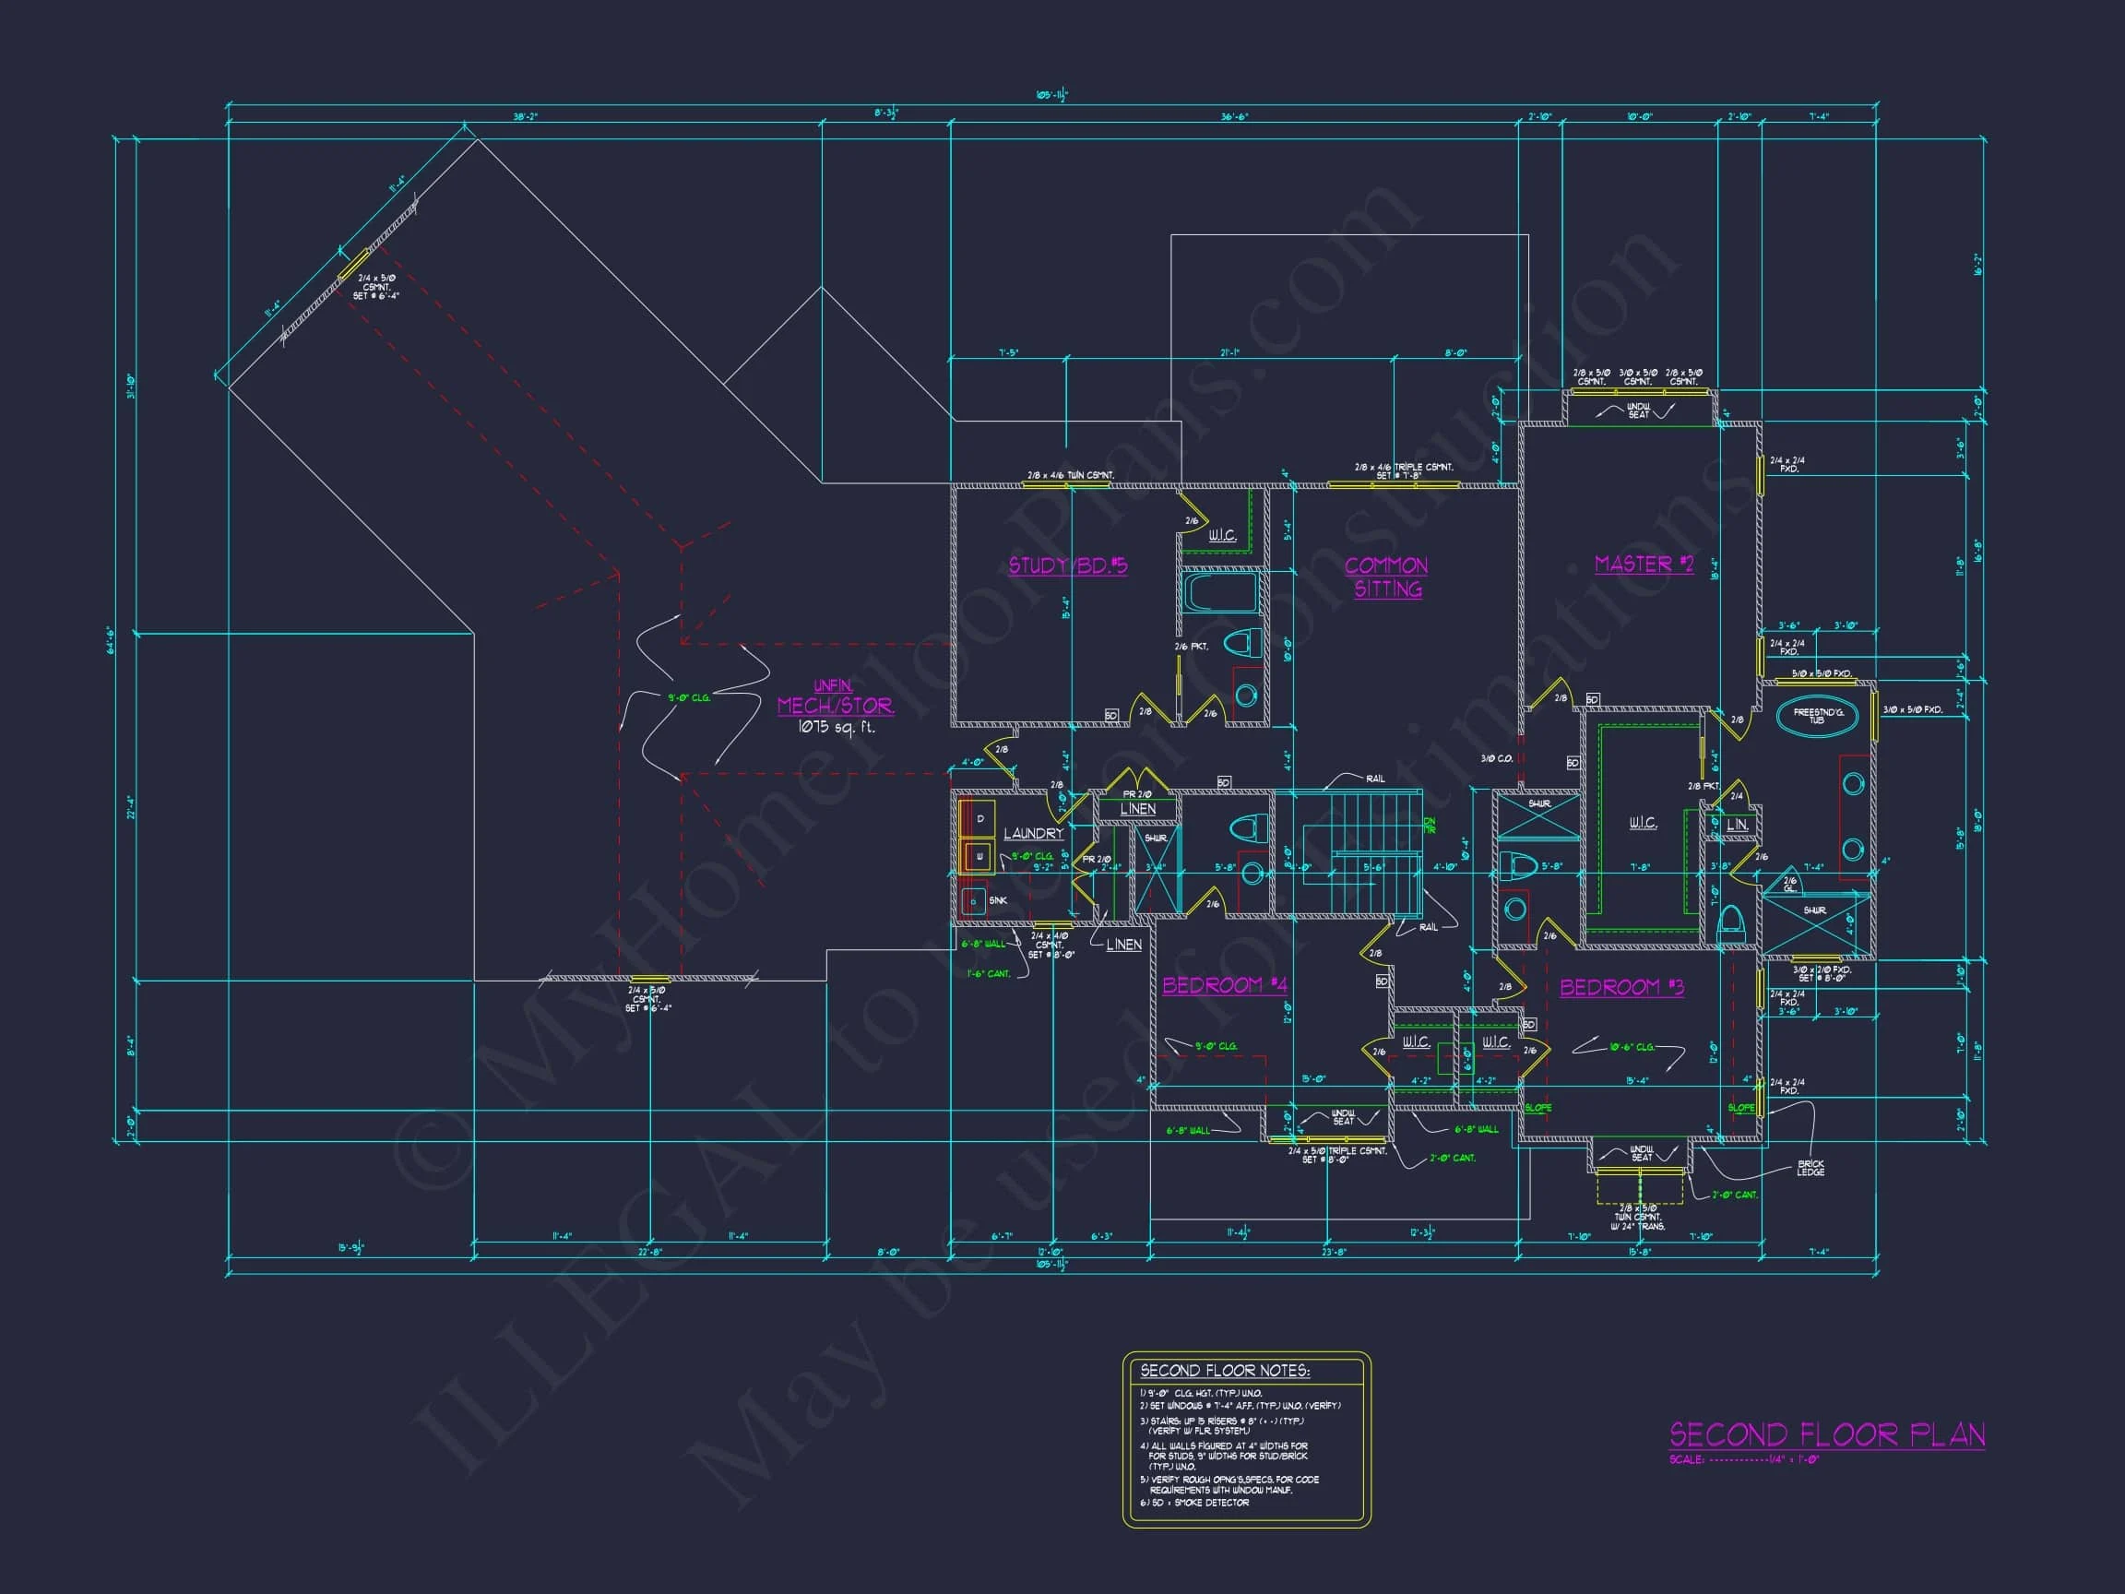
| Bedrooms | 5 |
|---|---|
| Bathrooms | 5+ |
| Heated SF | 4,173 |
| Unheated SF | 2,250 |
| Width | 106'-0" |
| Depth | 69'-6" |
| Floors | 2 |
| Garage Bays | 4+ |
| Architectural Styles | Modern Farmhouse |
| Structure Type | Single-Family |
| Exterior Material | Siding, Brick |
| Indoor Features | Foyer, Mudroom, Family Room, Fireplace, Office/Study, Recreational Room, Bonus Room, Downstairs Laundry Room, Basement |
| Outdoor Features | Covered Front Porch, Covered Rear Porch, Screened Porch, Deck |
| Bed and Bath Features | Bedrooms on First Floor, Owner's Suite on First Floor, Two Owner's Suites, Split Bedrooms, Jack and Jill Bathroom, Walk-in Closet |
| Kitchen Features | Kitchen Island, Breakfast Nook, Walk-in Pantry |
| Garage Features | Side Entry, Angled |
| Ceiling Features | 9 FT+, 10 FT+, Vaulted |
Bedrooms on First and Second Floors | Bonus Rooms | Breakfast Nook | Builder Favorites | Covered Front Porch | Covered Rear Porches | Deck | Downstairs Laundry Room | Family Room | Fireplaces | Foyer | Front Entry | Home Plans with Mudrooms | Jack and Jill | Kitchen Island | Large House Plans | Office/Study Designs | Oversized Designs | Owner’s Suite on the First Floor | Recreational Room | Screened Porches | Split Bedroom | Two Owner's Suites | Vaulted Ceiling | Walk-in Closet | Walk-in Pantry
New American Modern Farmhouse House Plan with Board & Batten Exterior
A refined 5-bedroom, 5-bath New American home blending Modern Farmhouse warmth with Modern Traditional balance.
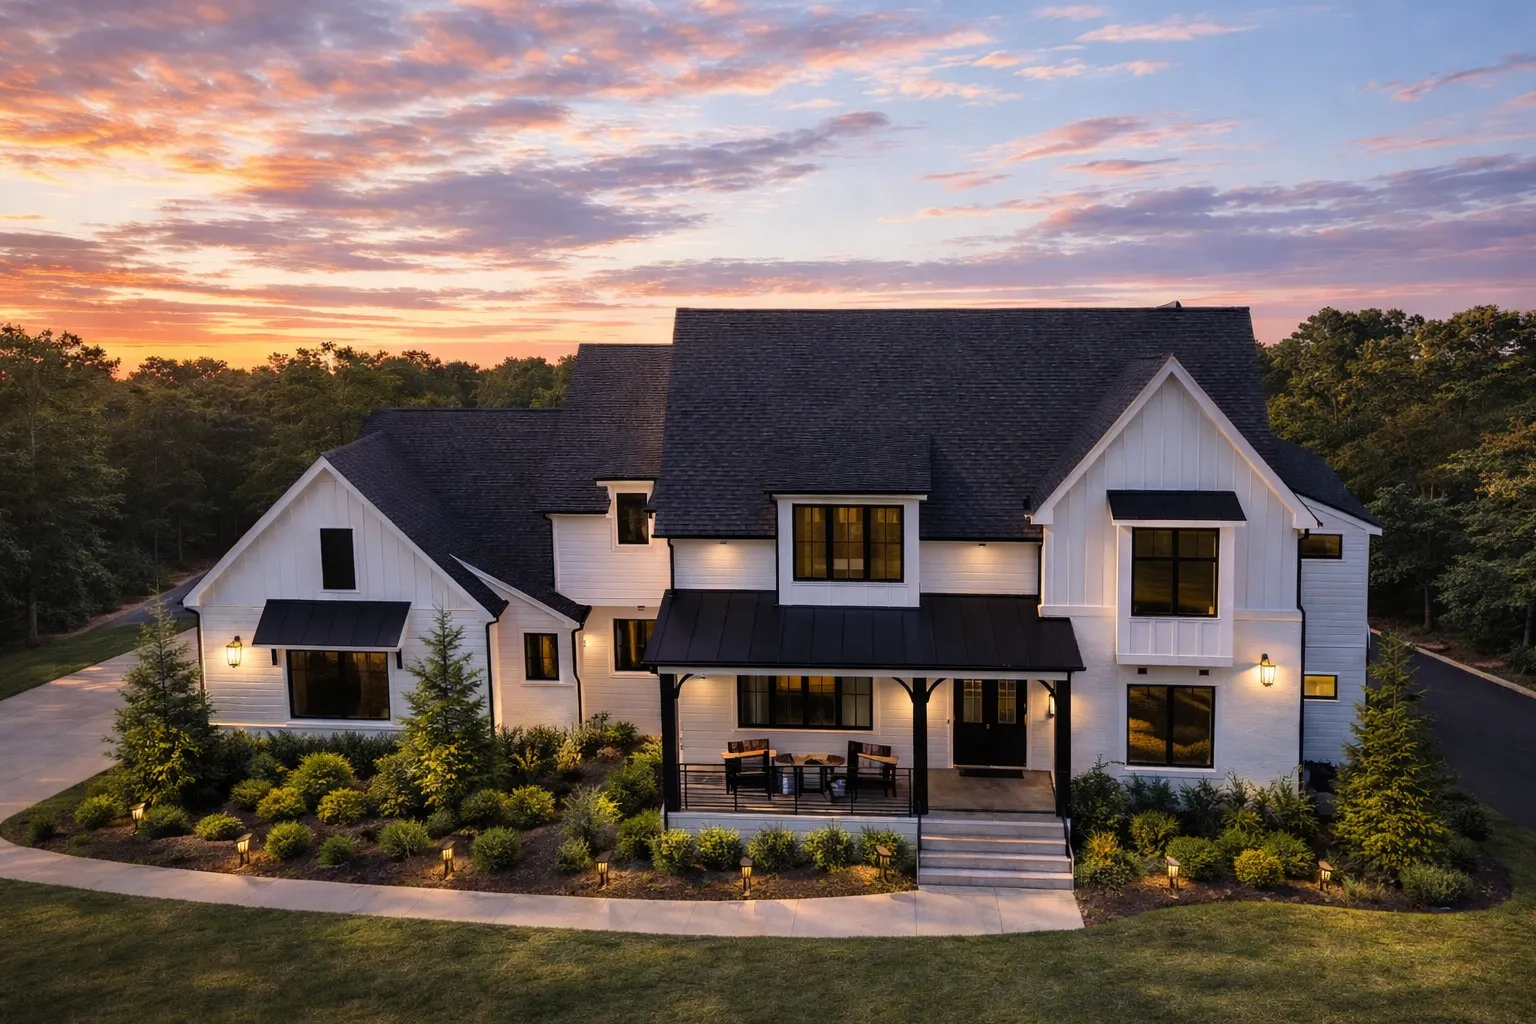
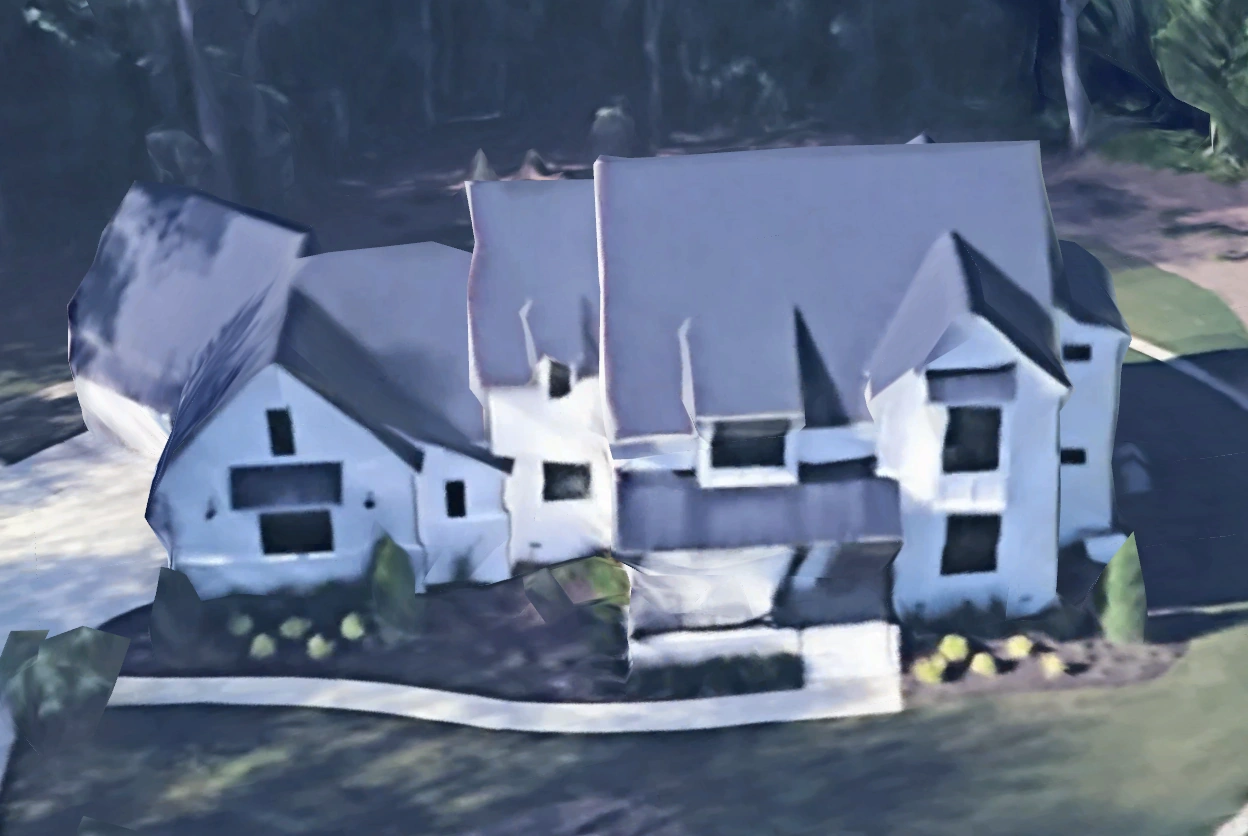
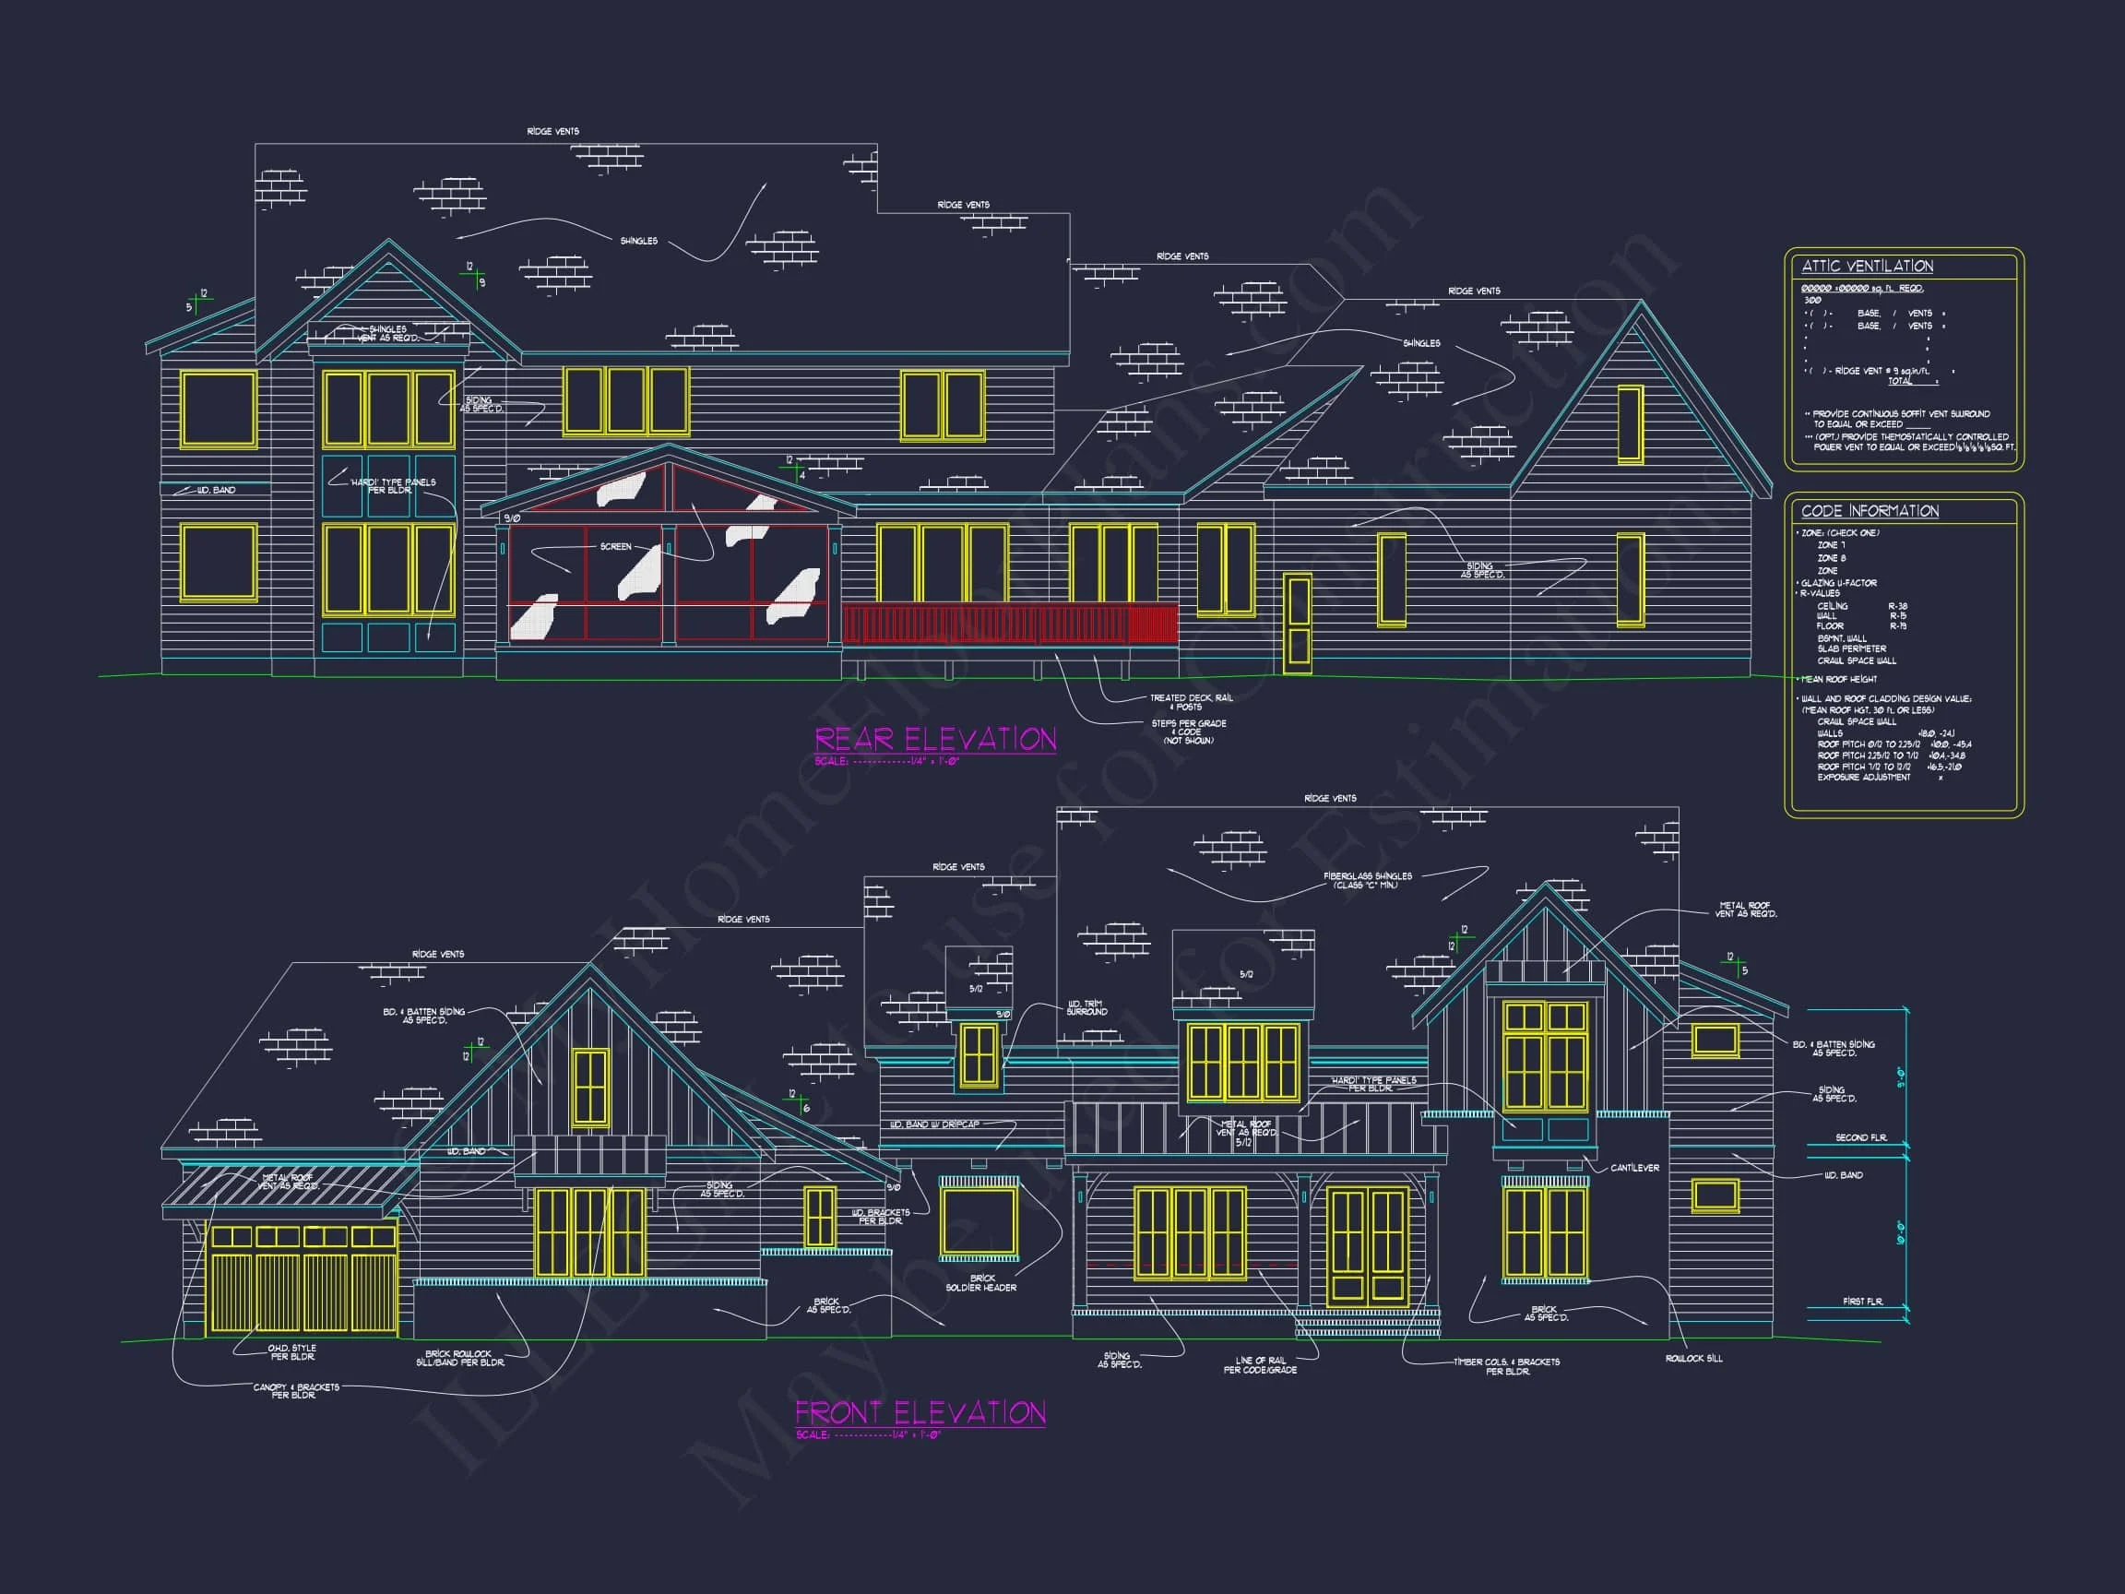
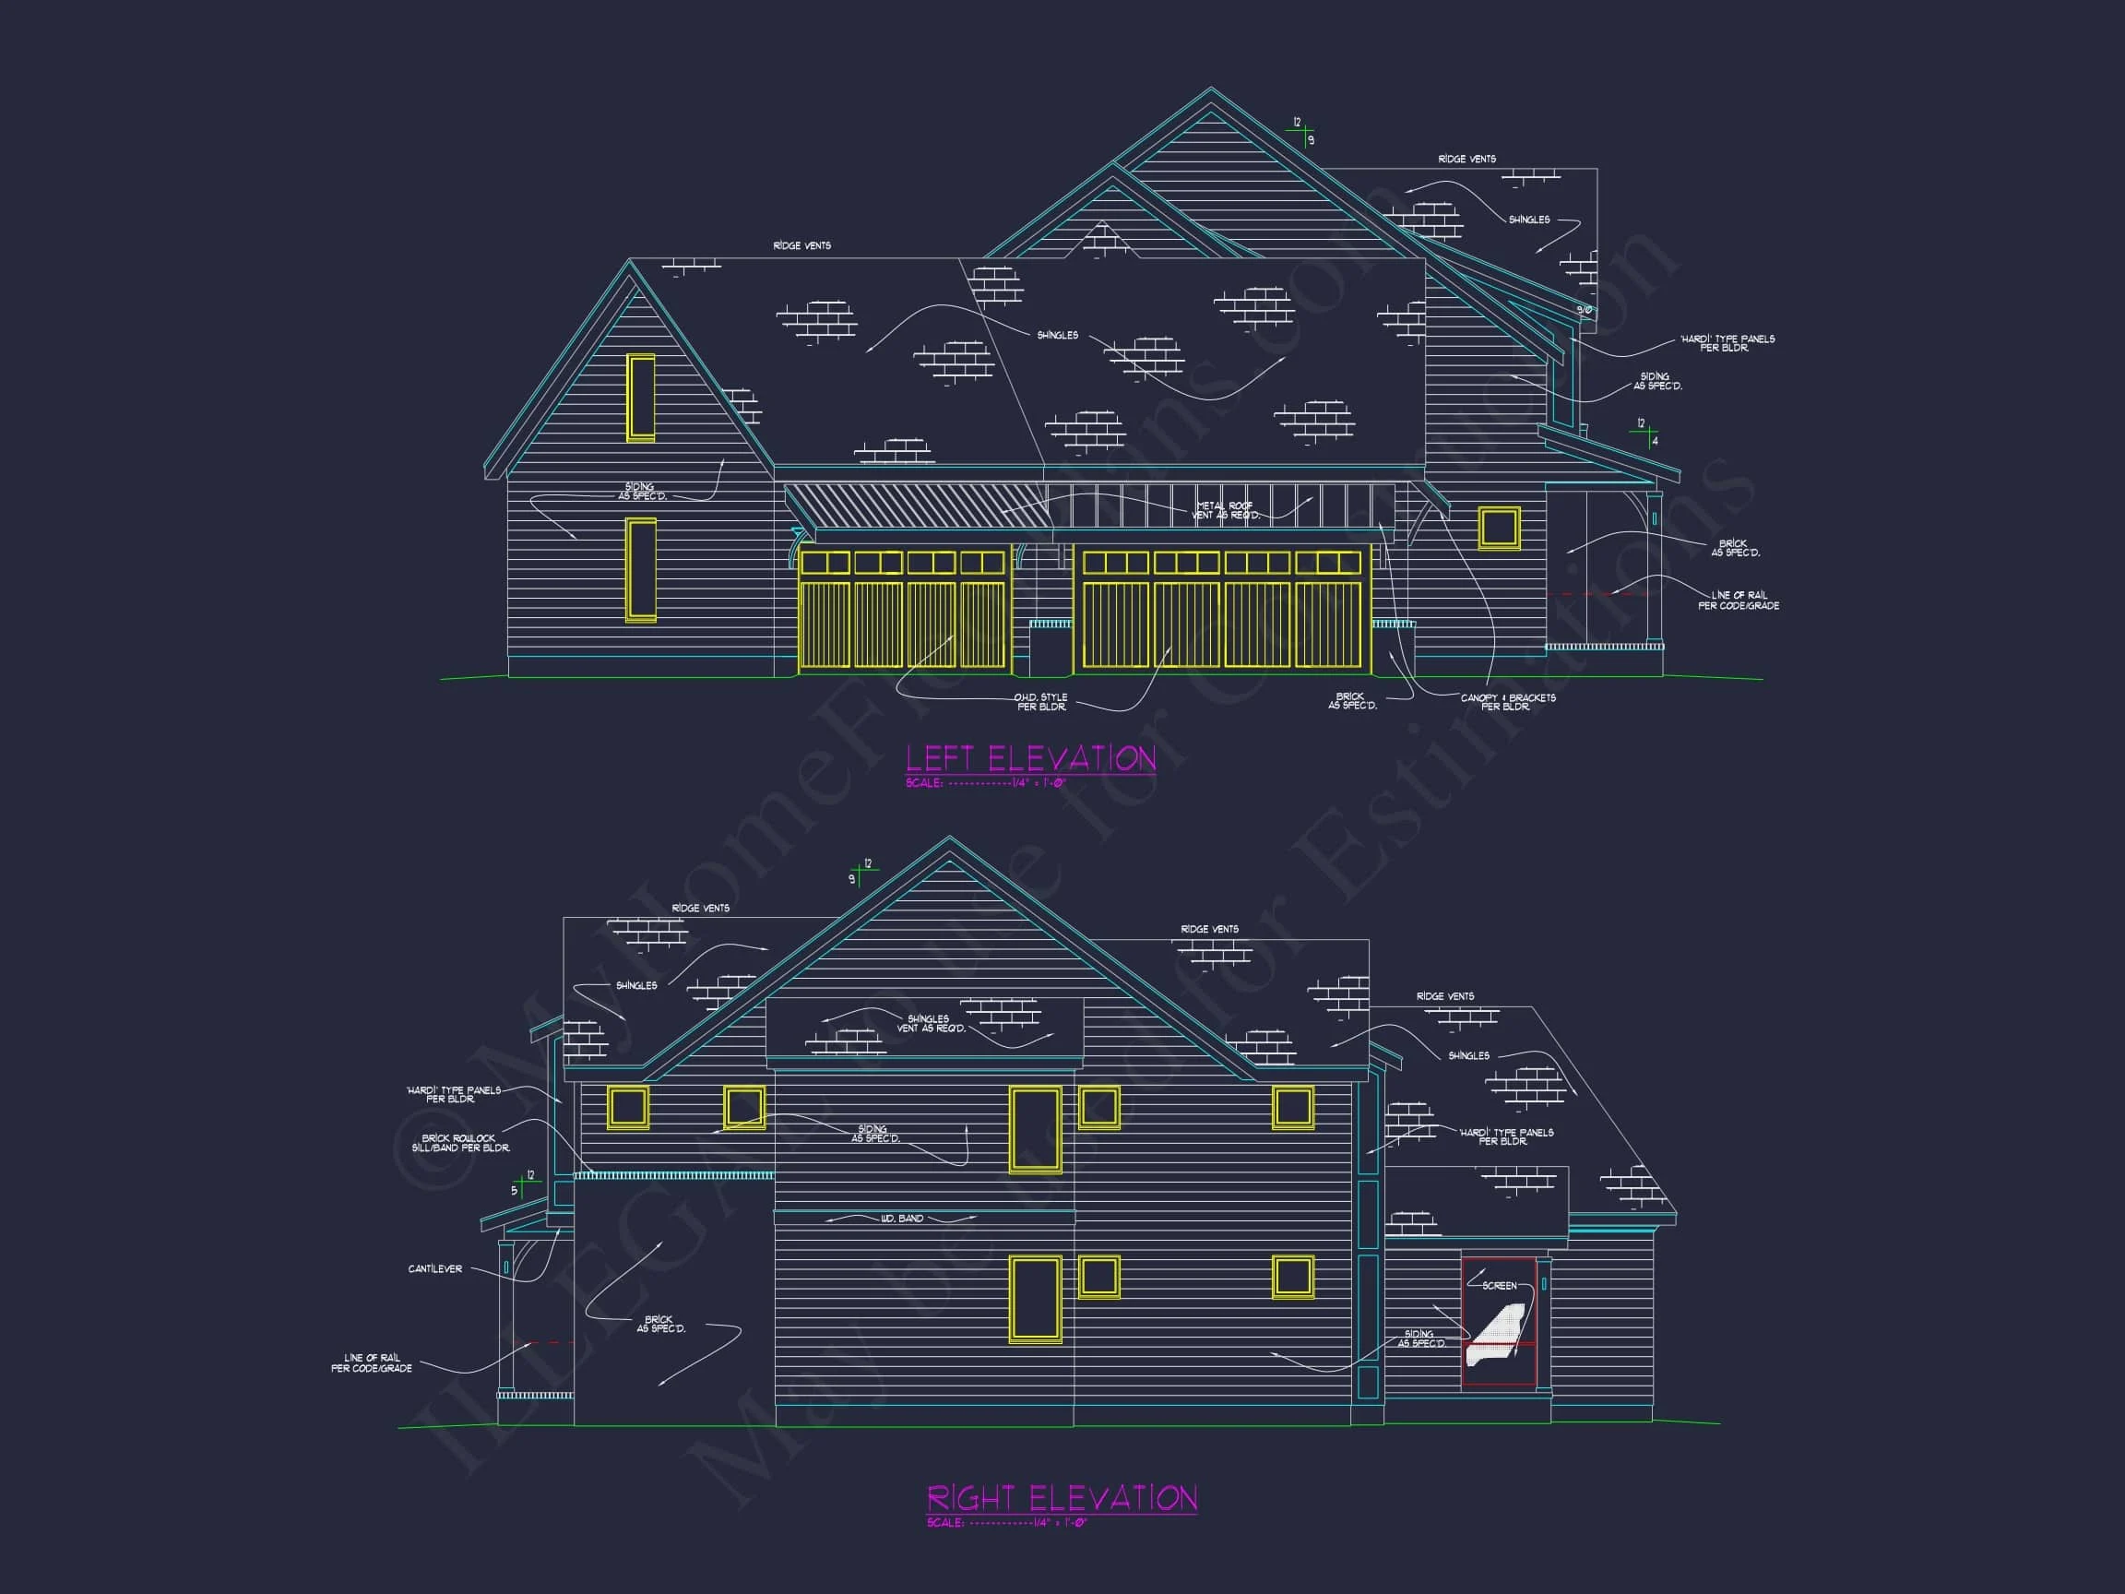
This thoughtfully designed New American house plan draws from Modern Farmhouse and Modern Traditional influences to create a timeless yet current residential design. The architecture emphasizes clean proportions, layered rooflines, and an inviting façade that feels equally appropriate in established neighborhoods and new suburban developments.
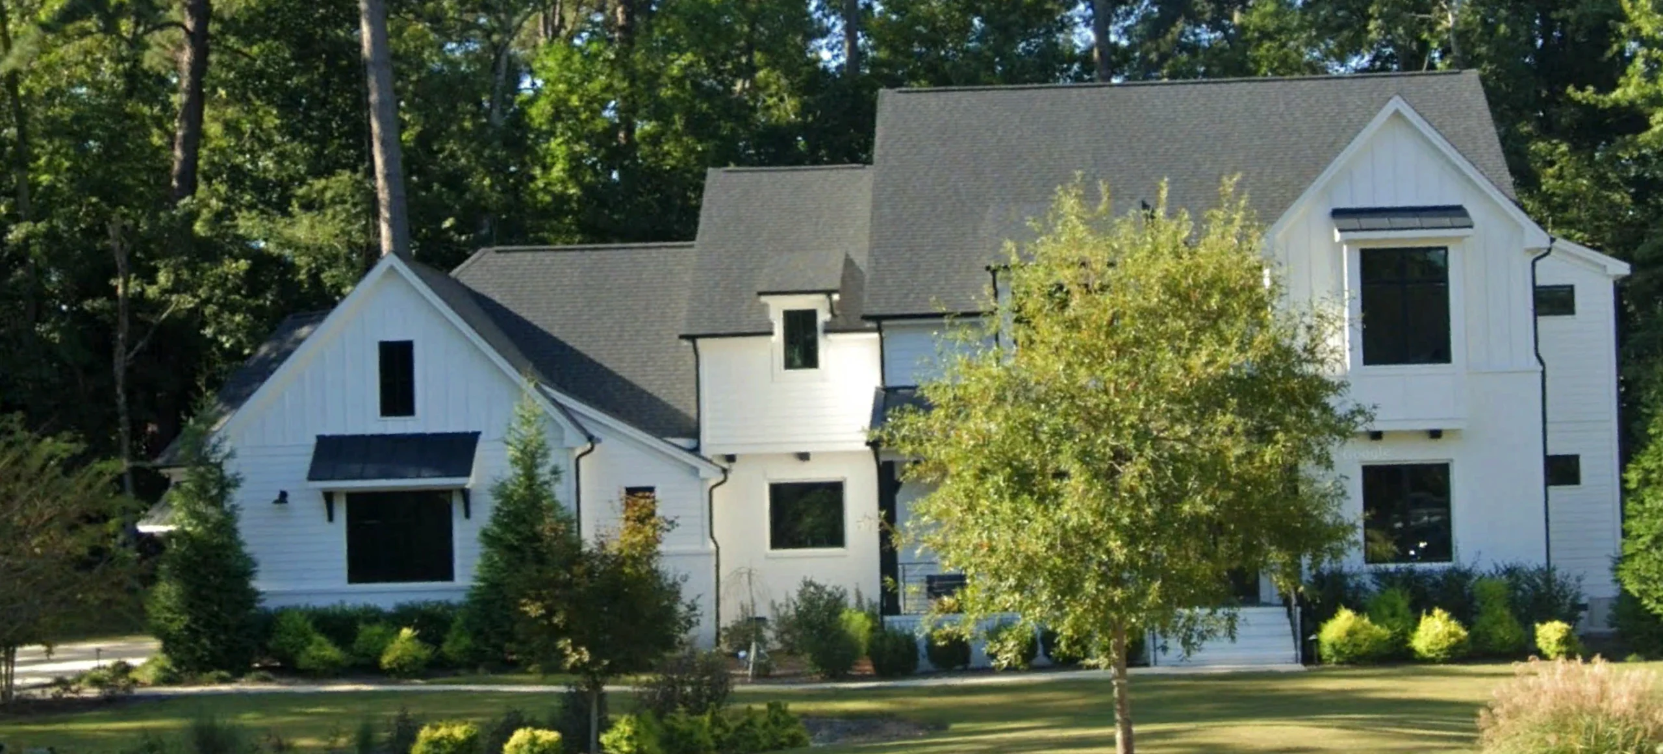
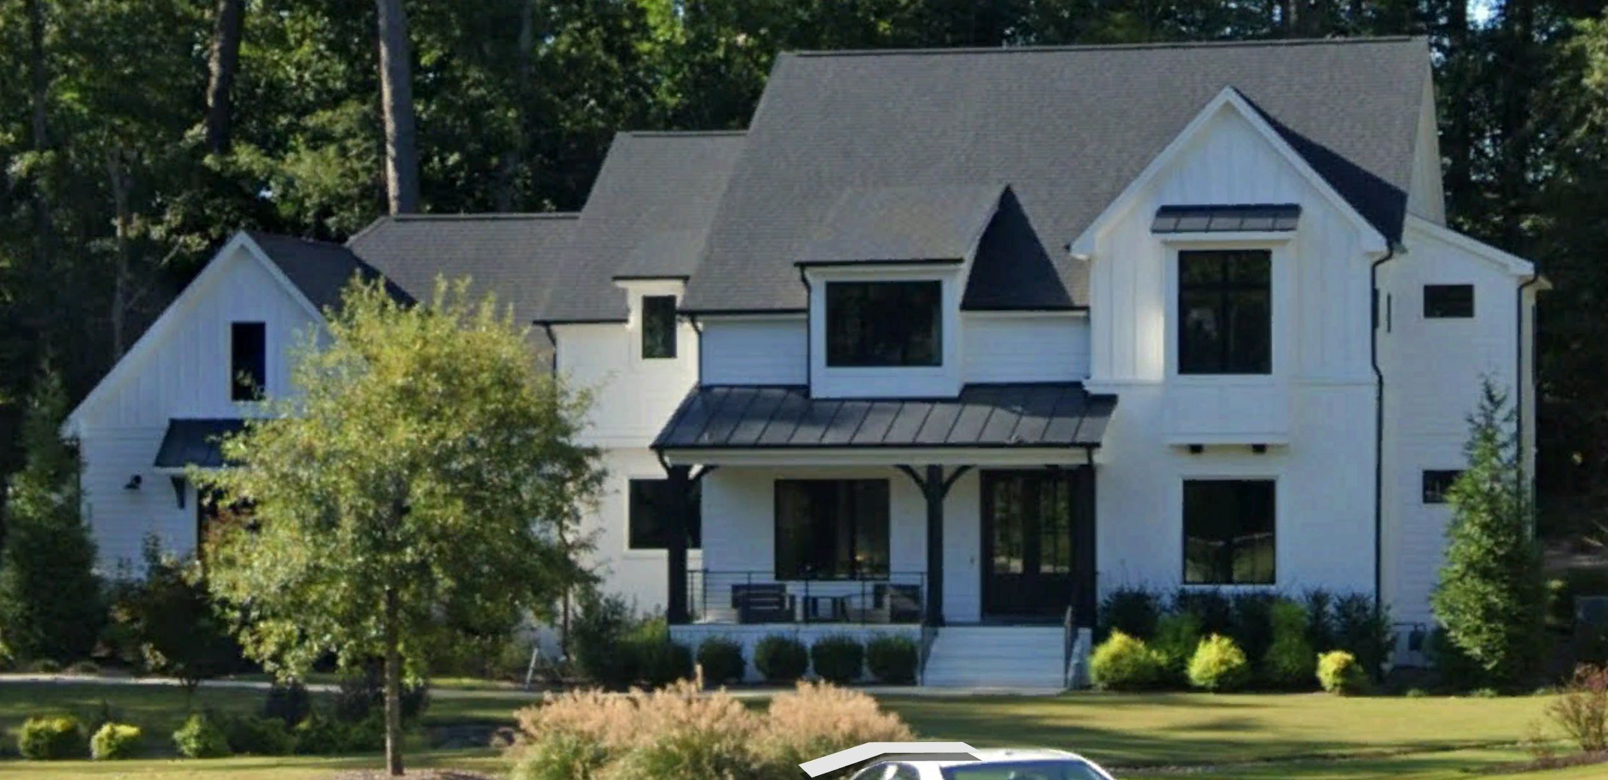
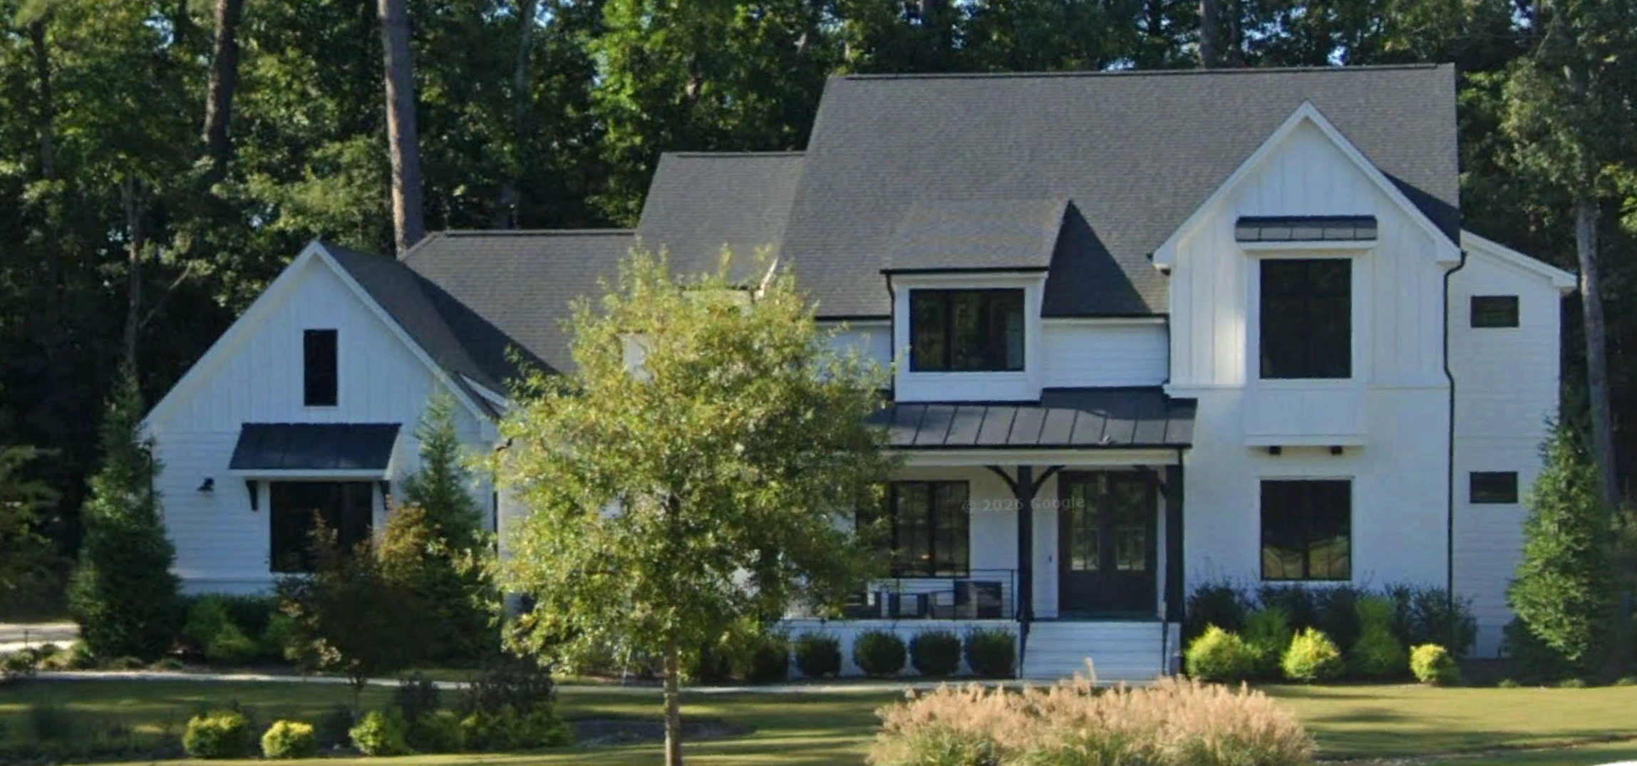
The exterior is defined by a sophisticated combination of board and batten siding, complementary horizontal lap siding, and subtle stone accents. Together, these materials create depth and visual interest while maintaining a cohesive, upscale appearance that will age gracefully over time.
Exterior Architecture & Curb Appeal
The home’s exterior showcases classic gabled rooflines paired with modern detailing. Black-framed windows provide crisp contrast against the light siding, reinforcing the Modern Farmhouse character without overpowering the traditional massing.
- Board and batten vertical siding for timeless character
- Horizontal lap siding for balance and texture
- Stone accents grounding the façade
- Architectural asphalt shingles for durability
- Covered front porch enhancing approach and street presence
Open-Concept Interior Living
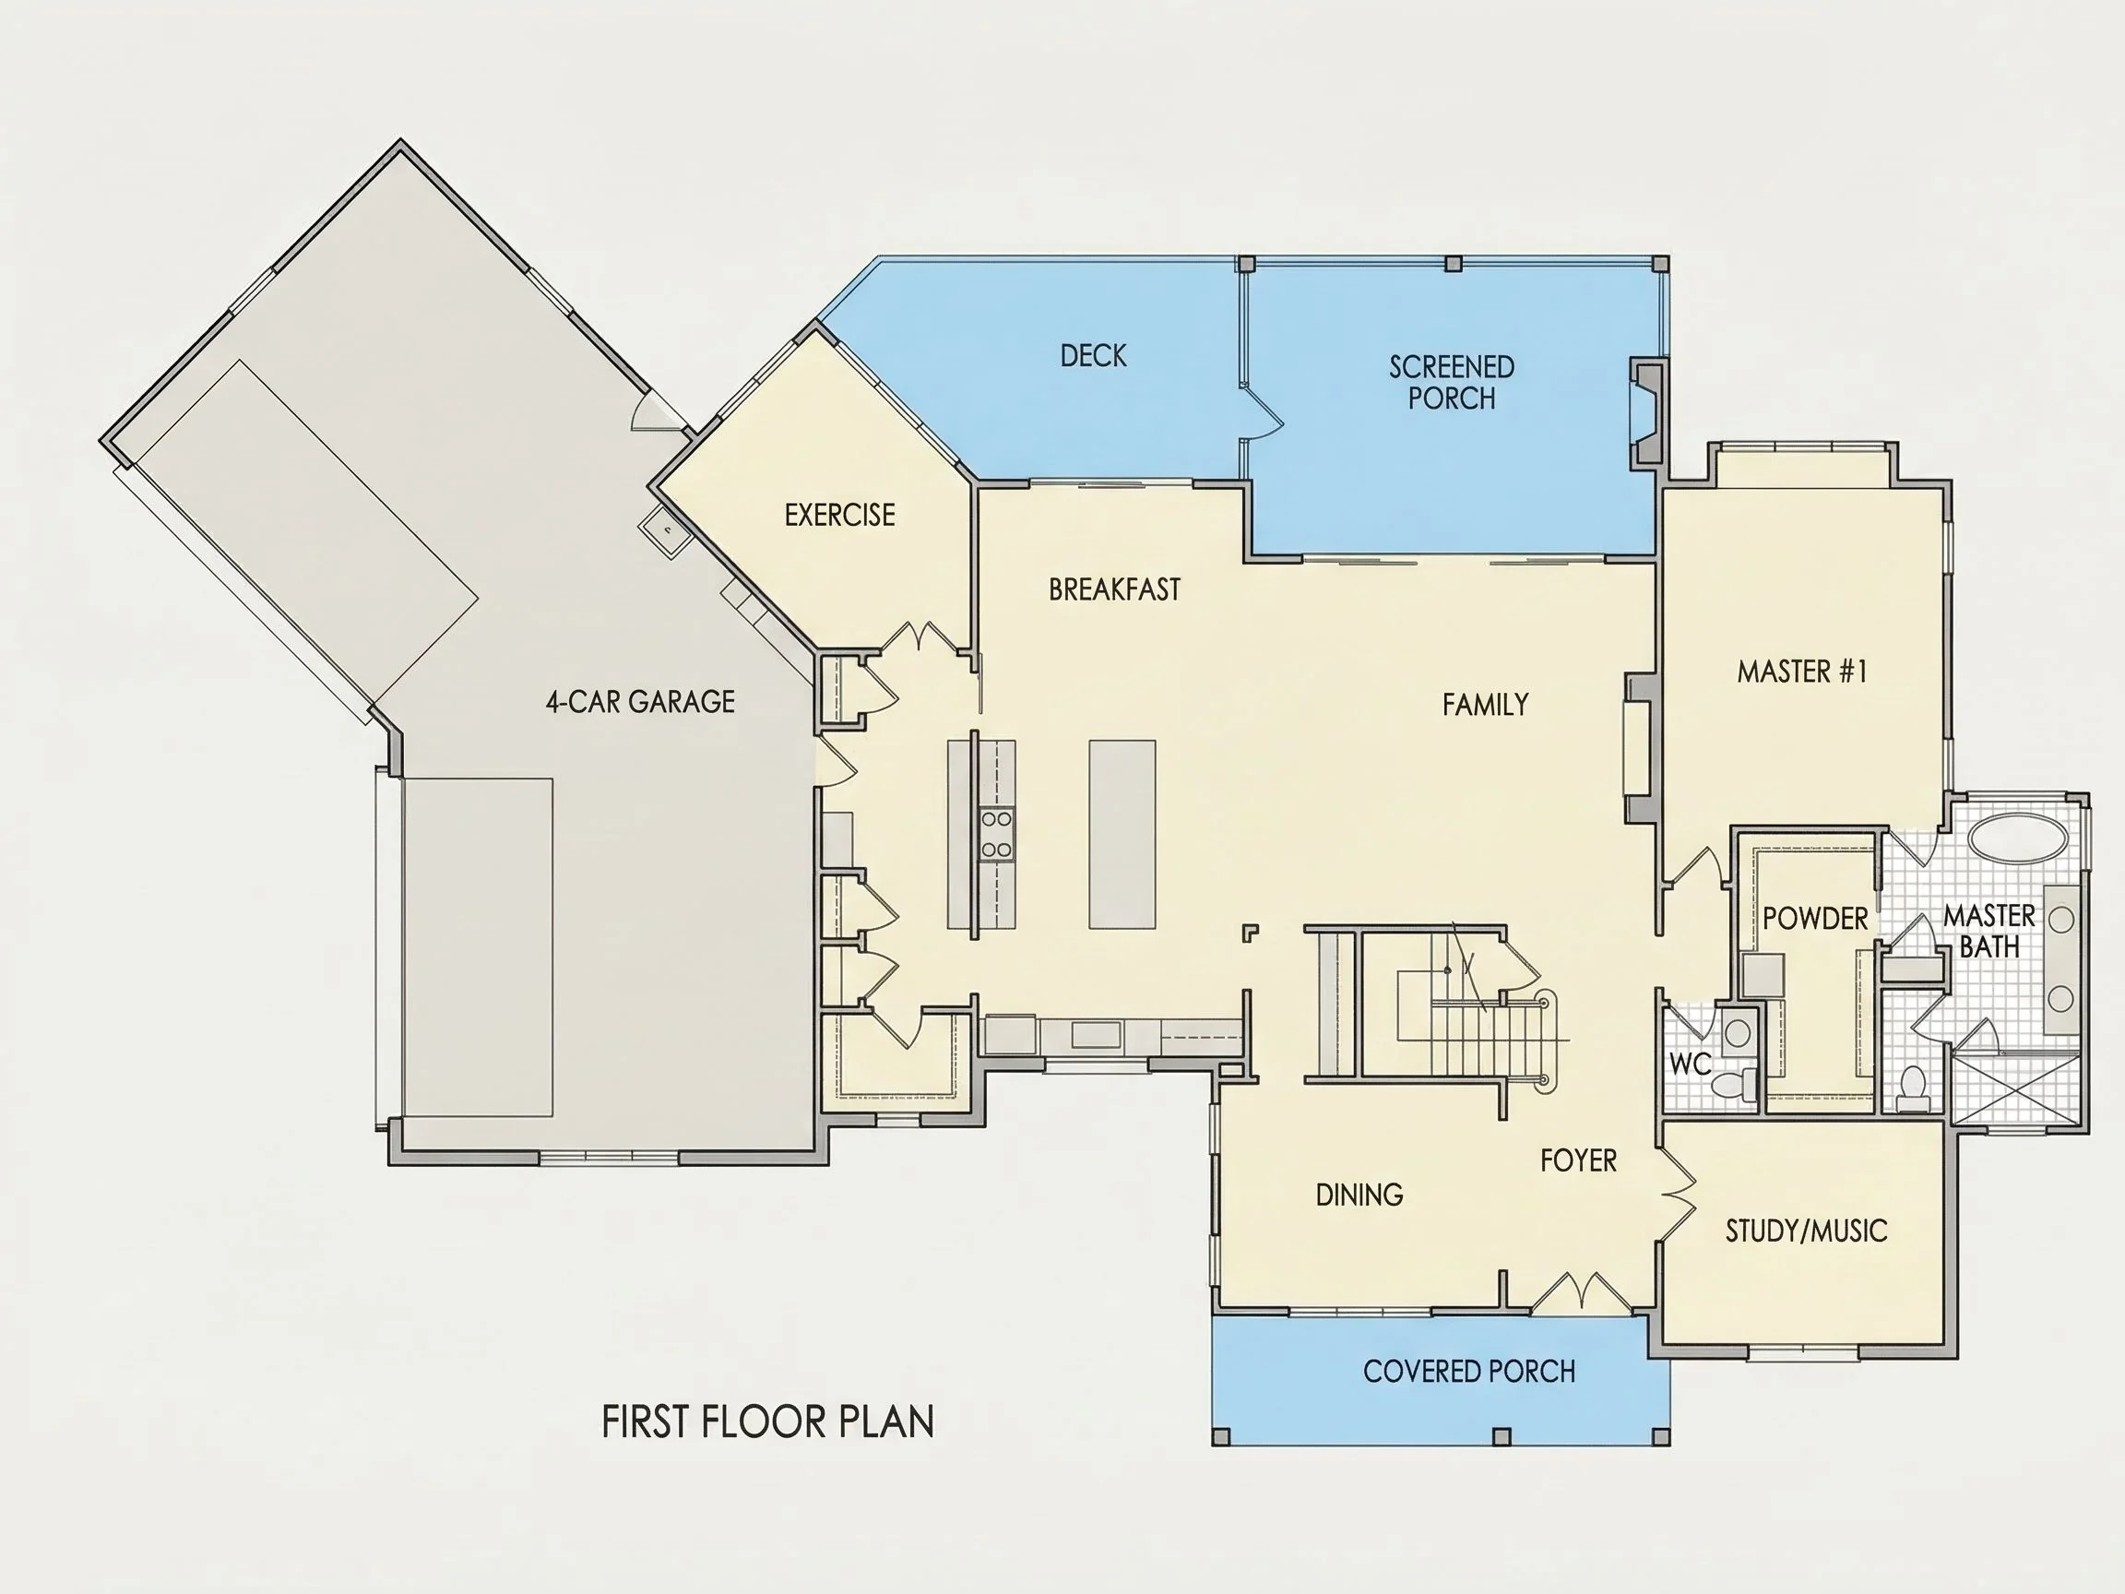
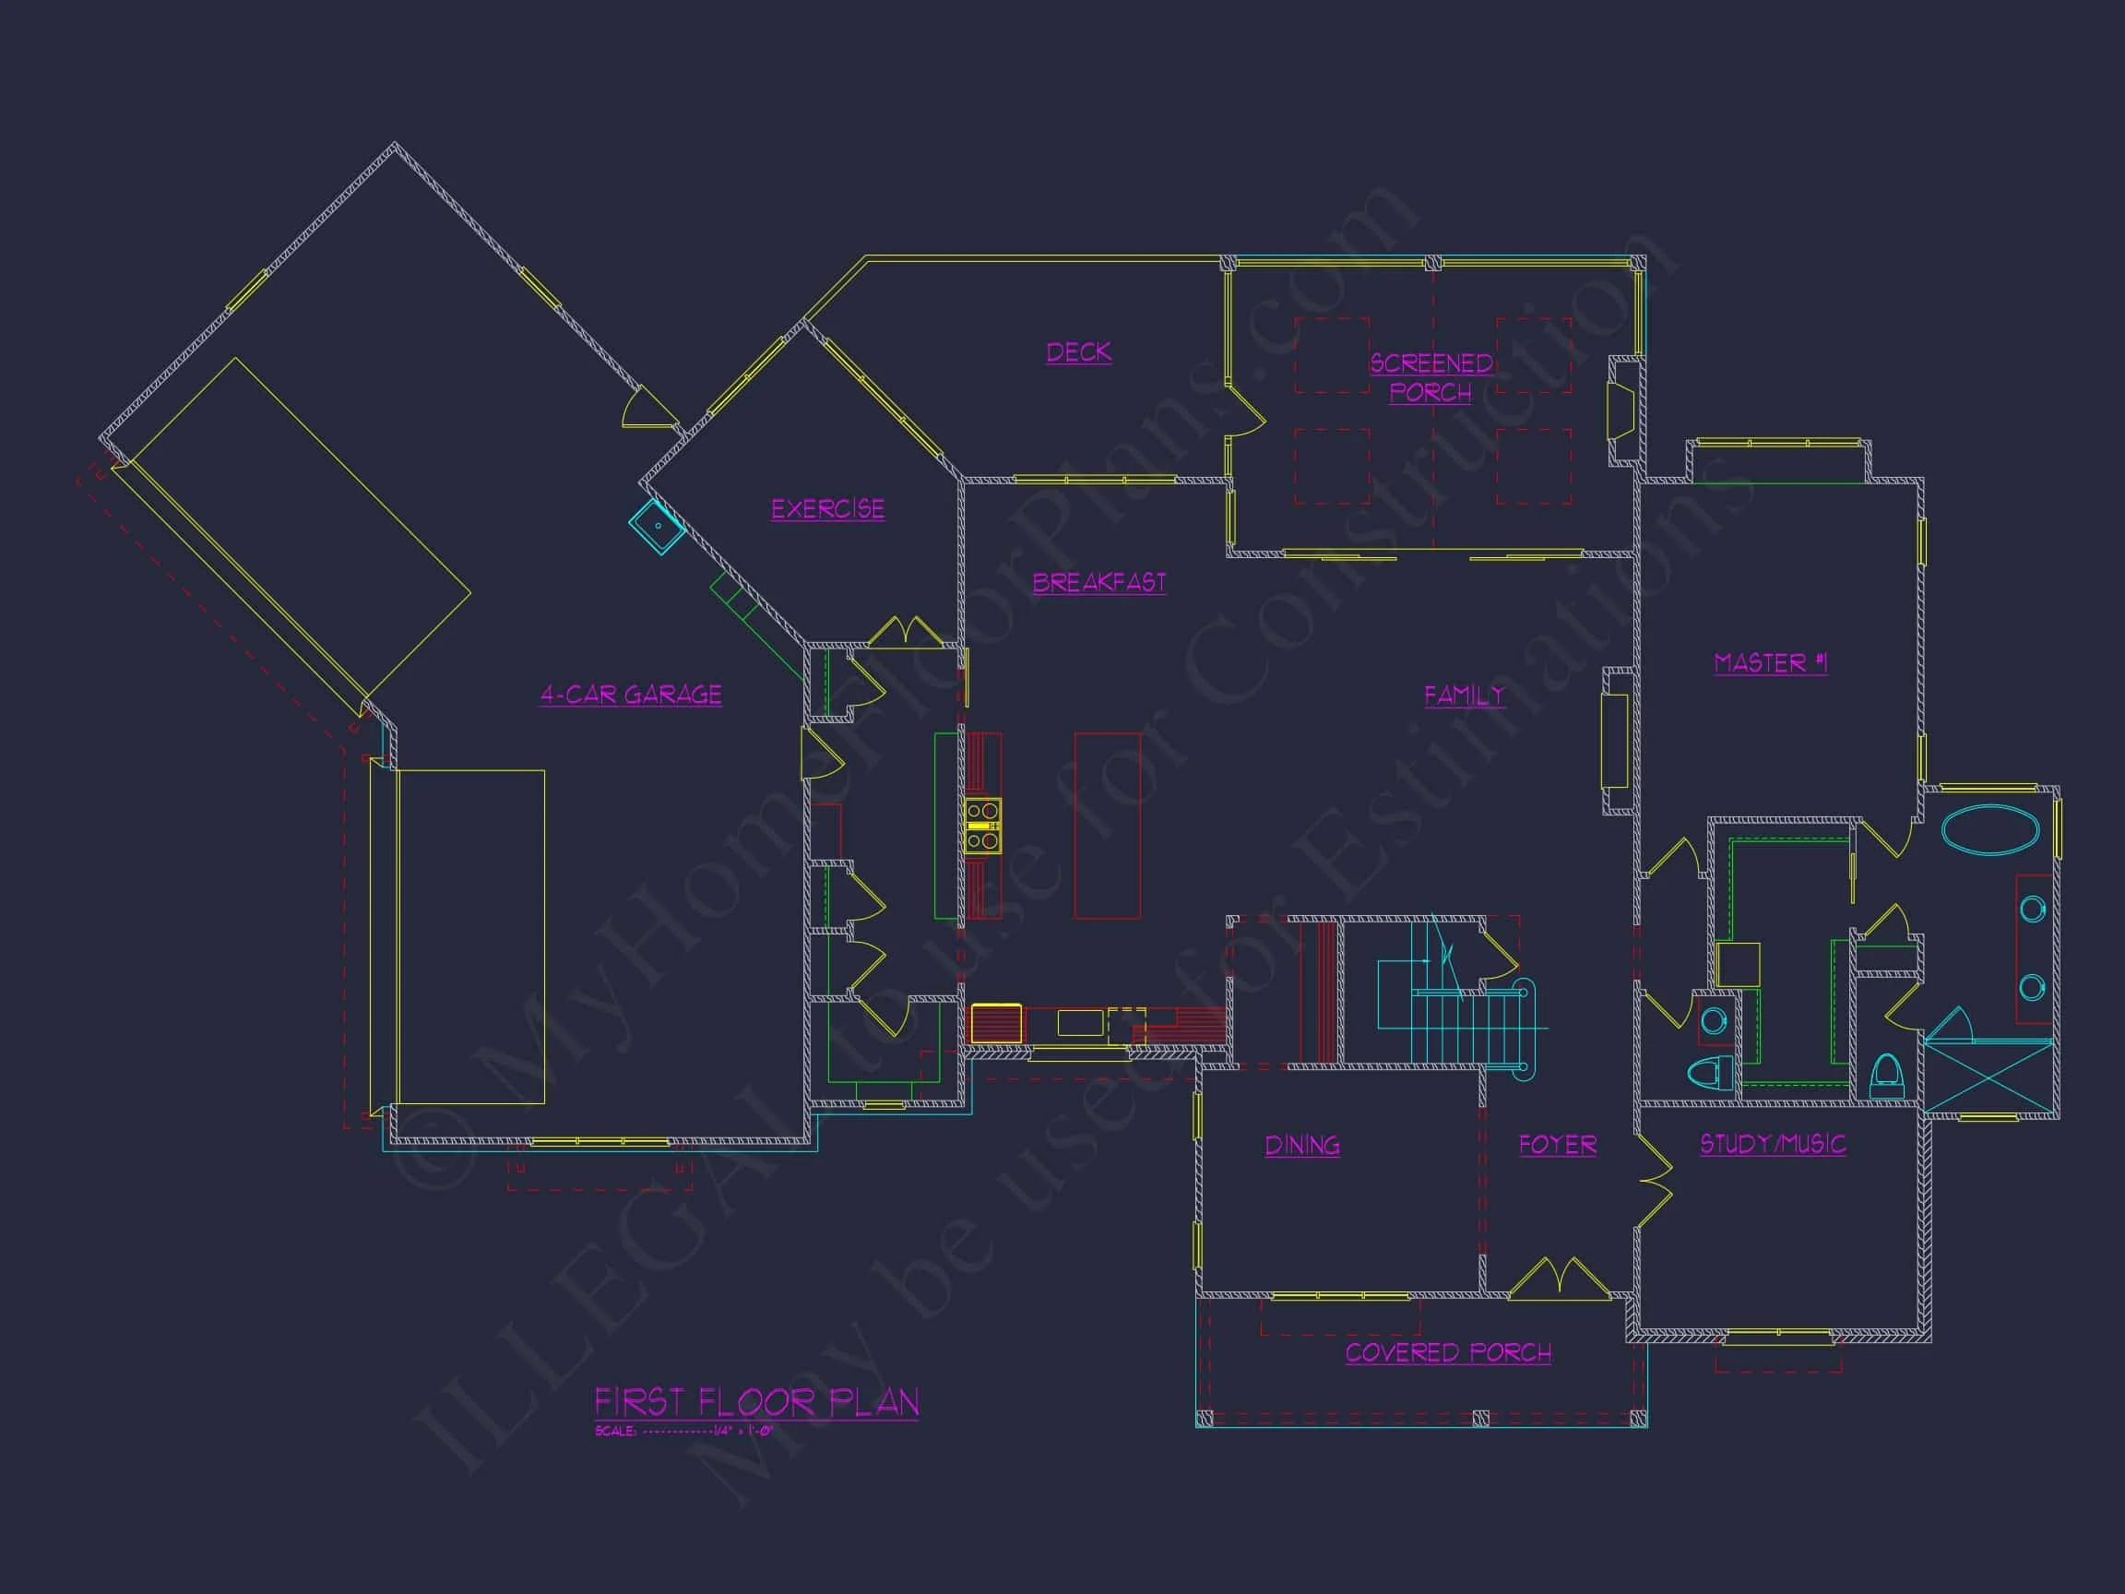
Inside, the plan is organized around a bright and functional open-concept living area. The great room, kitchen, and dining space flow together naturally, supporting both everyday living and larger gatherings. Carefully placed windows bring in abundant natural light, reinforcing the welcoming feel of the home.
- Spacious great room with optional fireplace
- Open sightlines between kitchen, dining, and living areas
- Natural light emphasized throughout the main level
Kitchen & Dining Design
The kitchen is designed as a central gathering space, combining efficiency with visual appeal. A large island provides prep space and casual seating, while generous cabinetry and a walk-in pantry support organized storage.
- Large center island with seating
- Walk-in pantry
- Flexible appliance layout
- Direct connection to dining area
Primary Suite Retreat
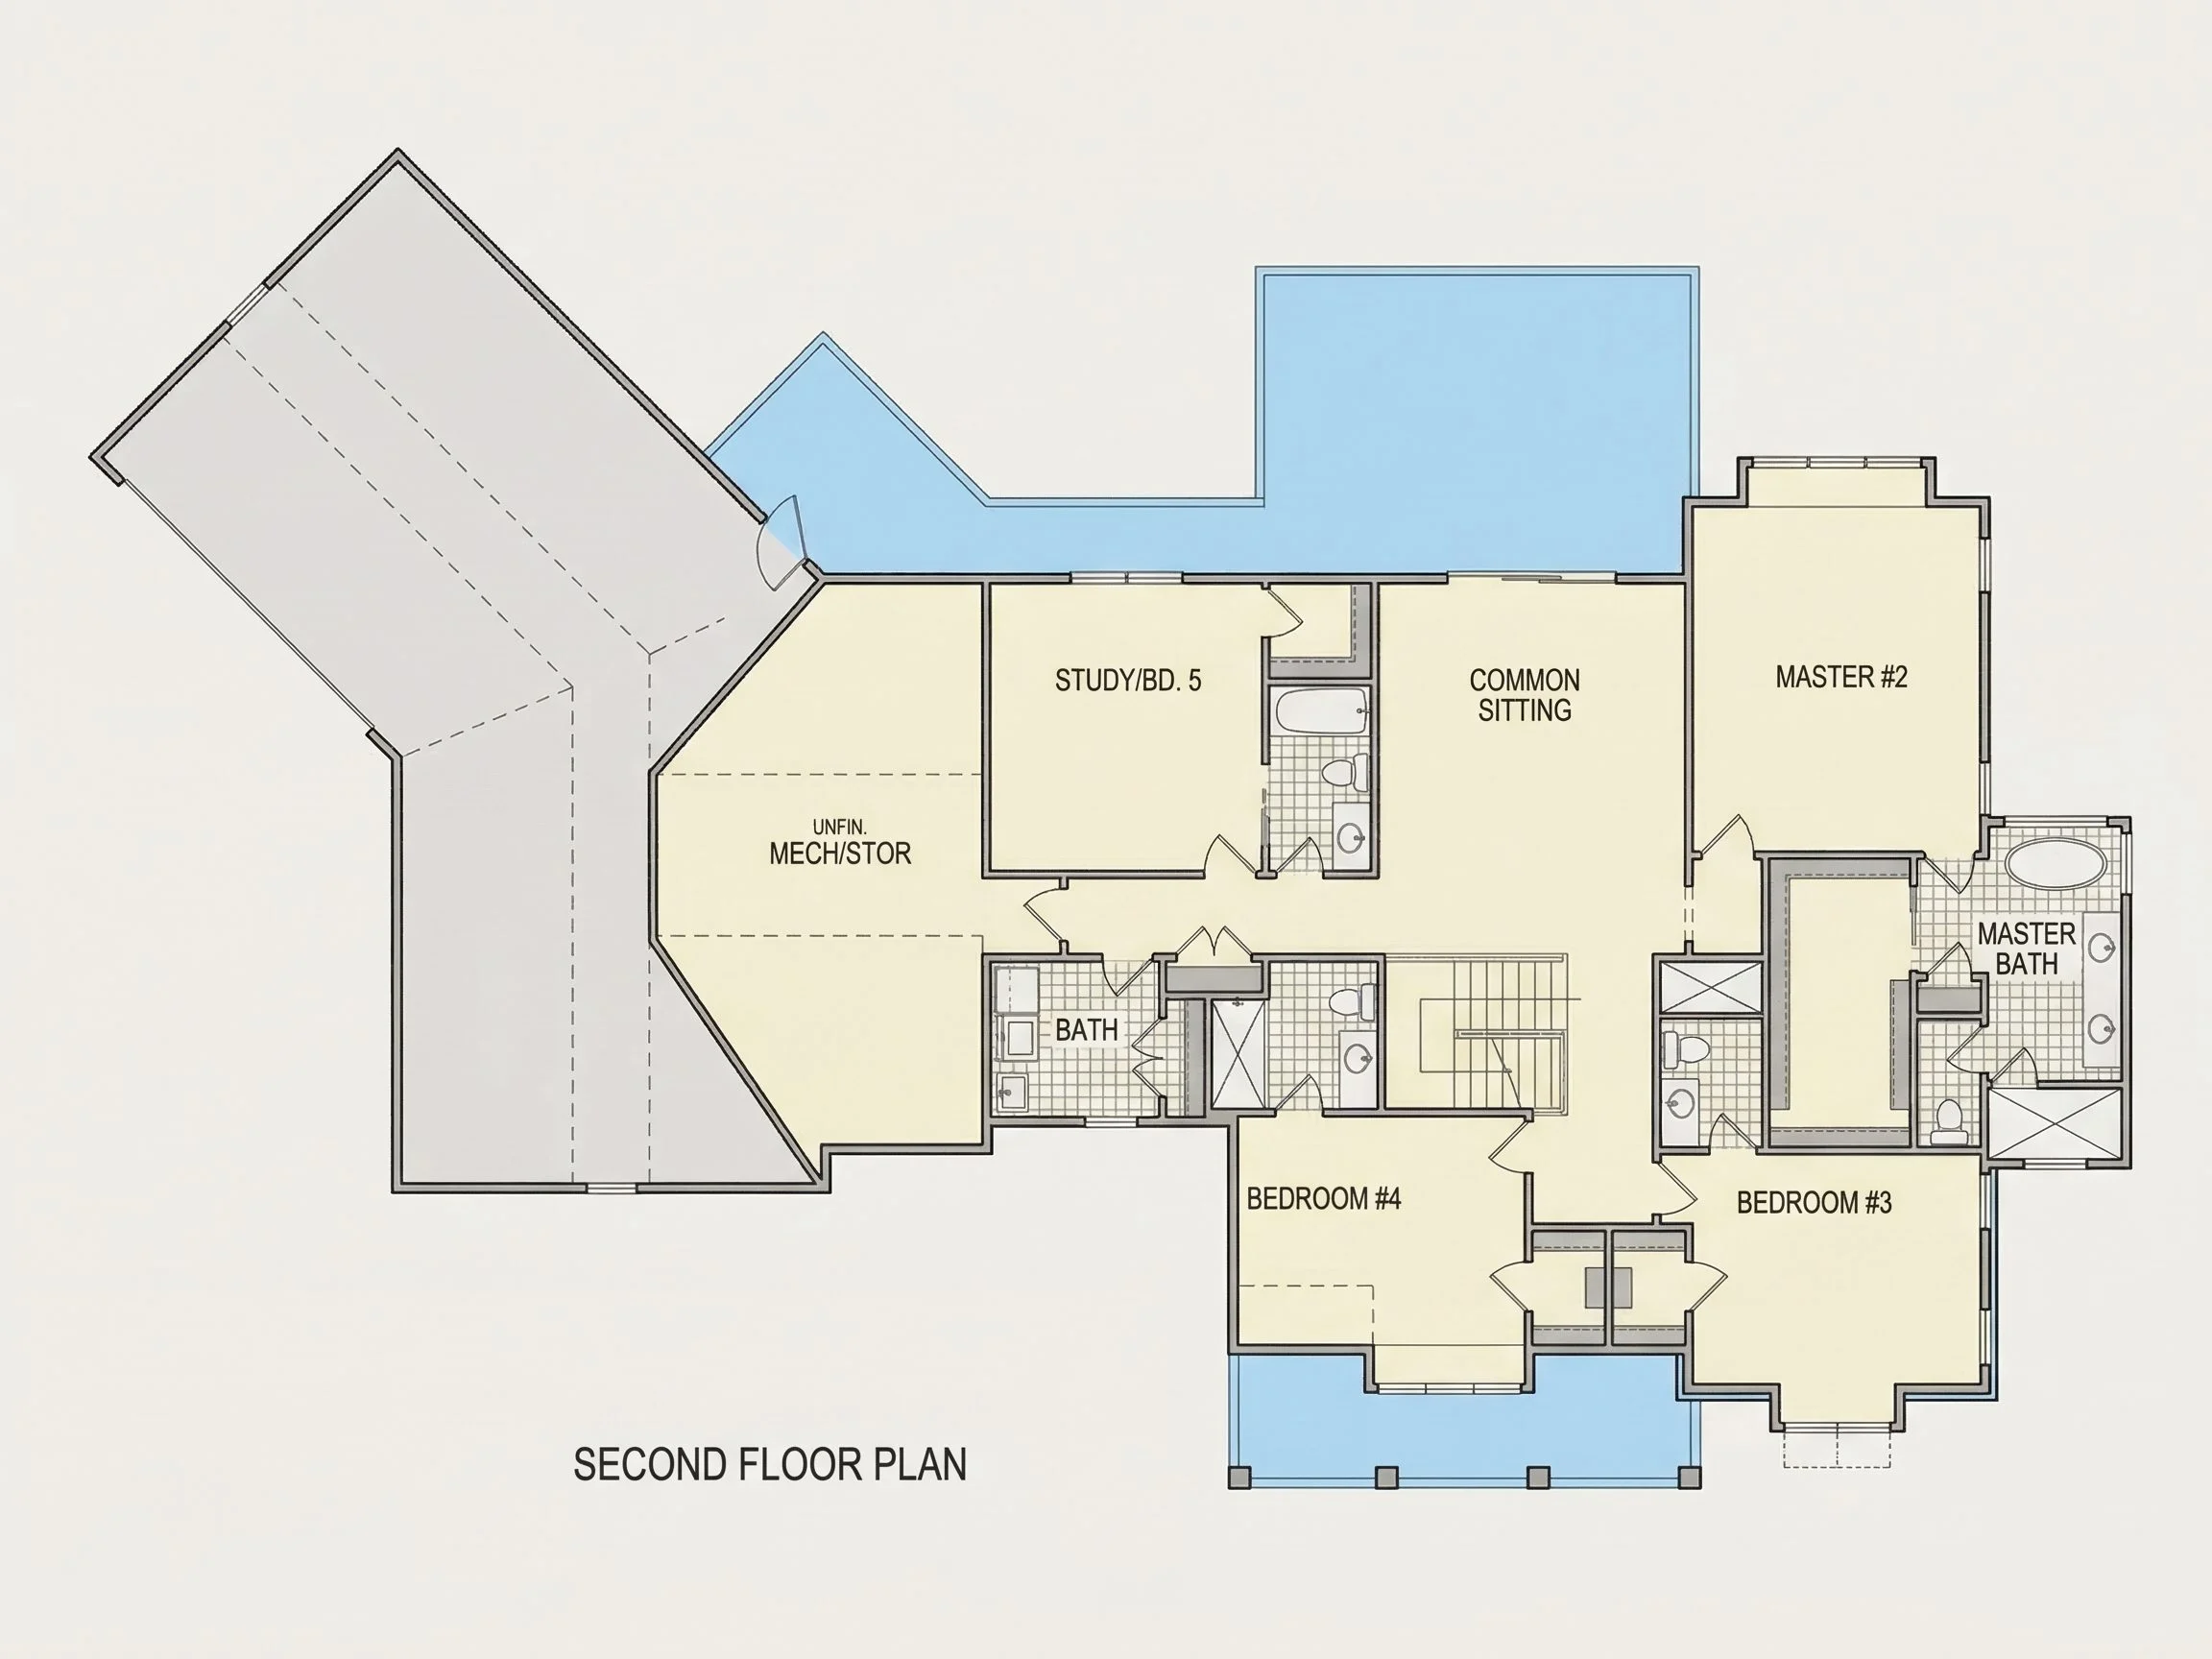
The primary suite is thoughtfully positioned for privacy, offering a quiet retreat within the home. Its generous size accommodates a king bed and seating area, while the ensuite bath delivers spa-inspired comfort.
- Spacious primary bedroom
- Large walk-in closet
- Dual-vanity bath layout
- Optional soaking tub and walk-in shower
Secondary Bedrooms & Flex Spaces
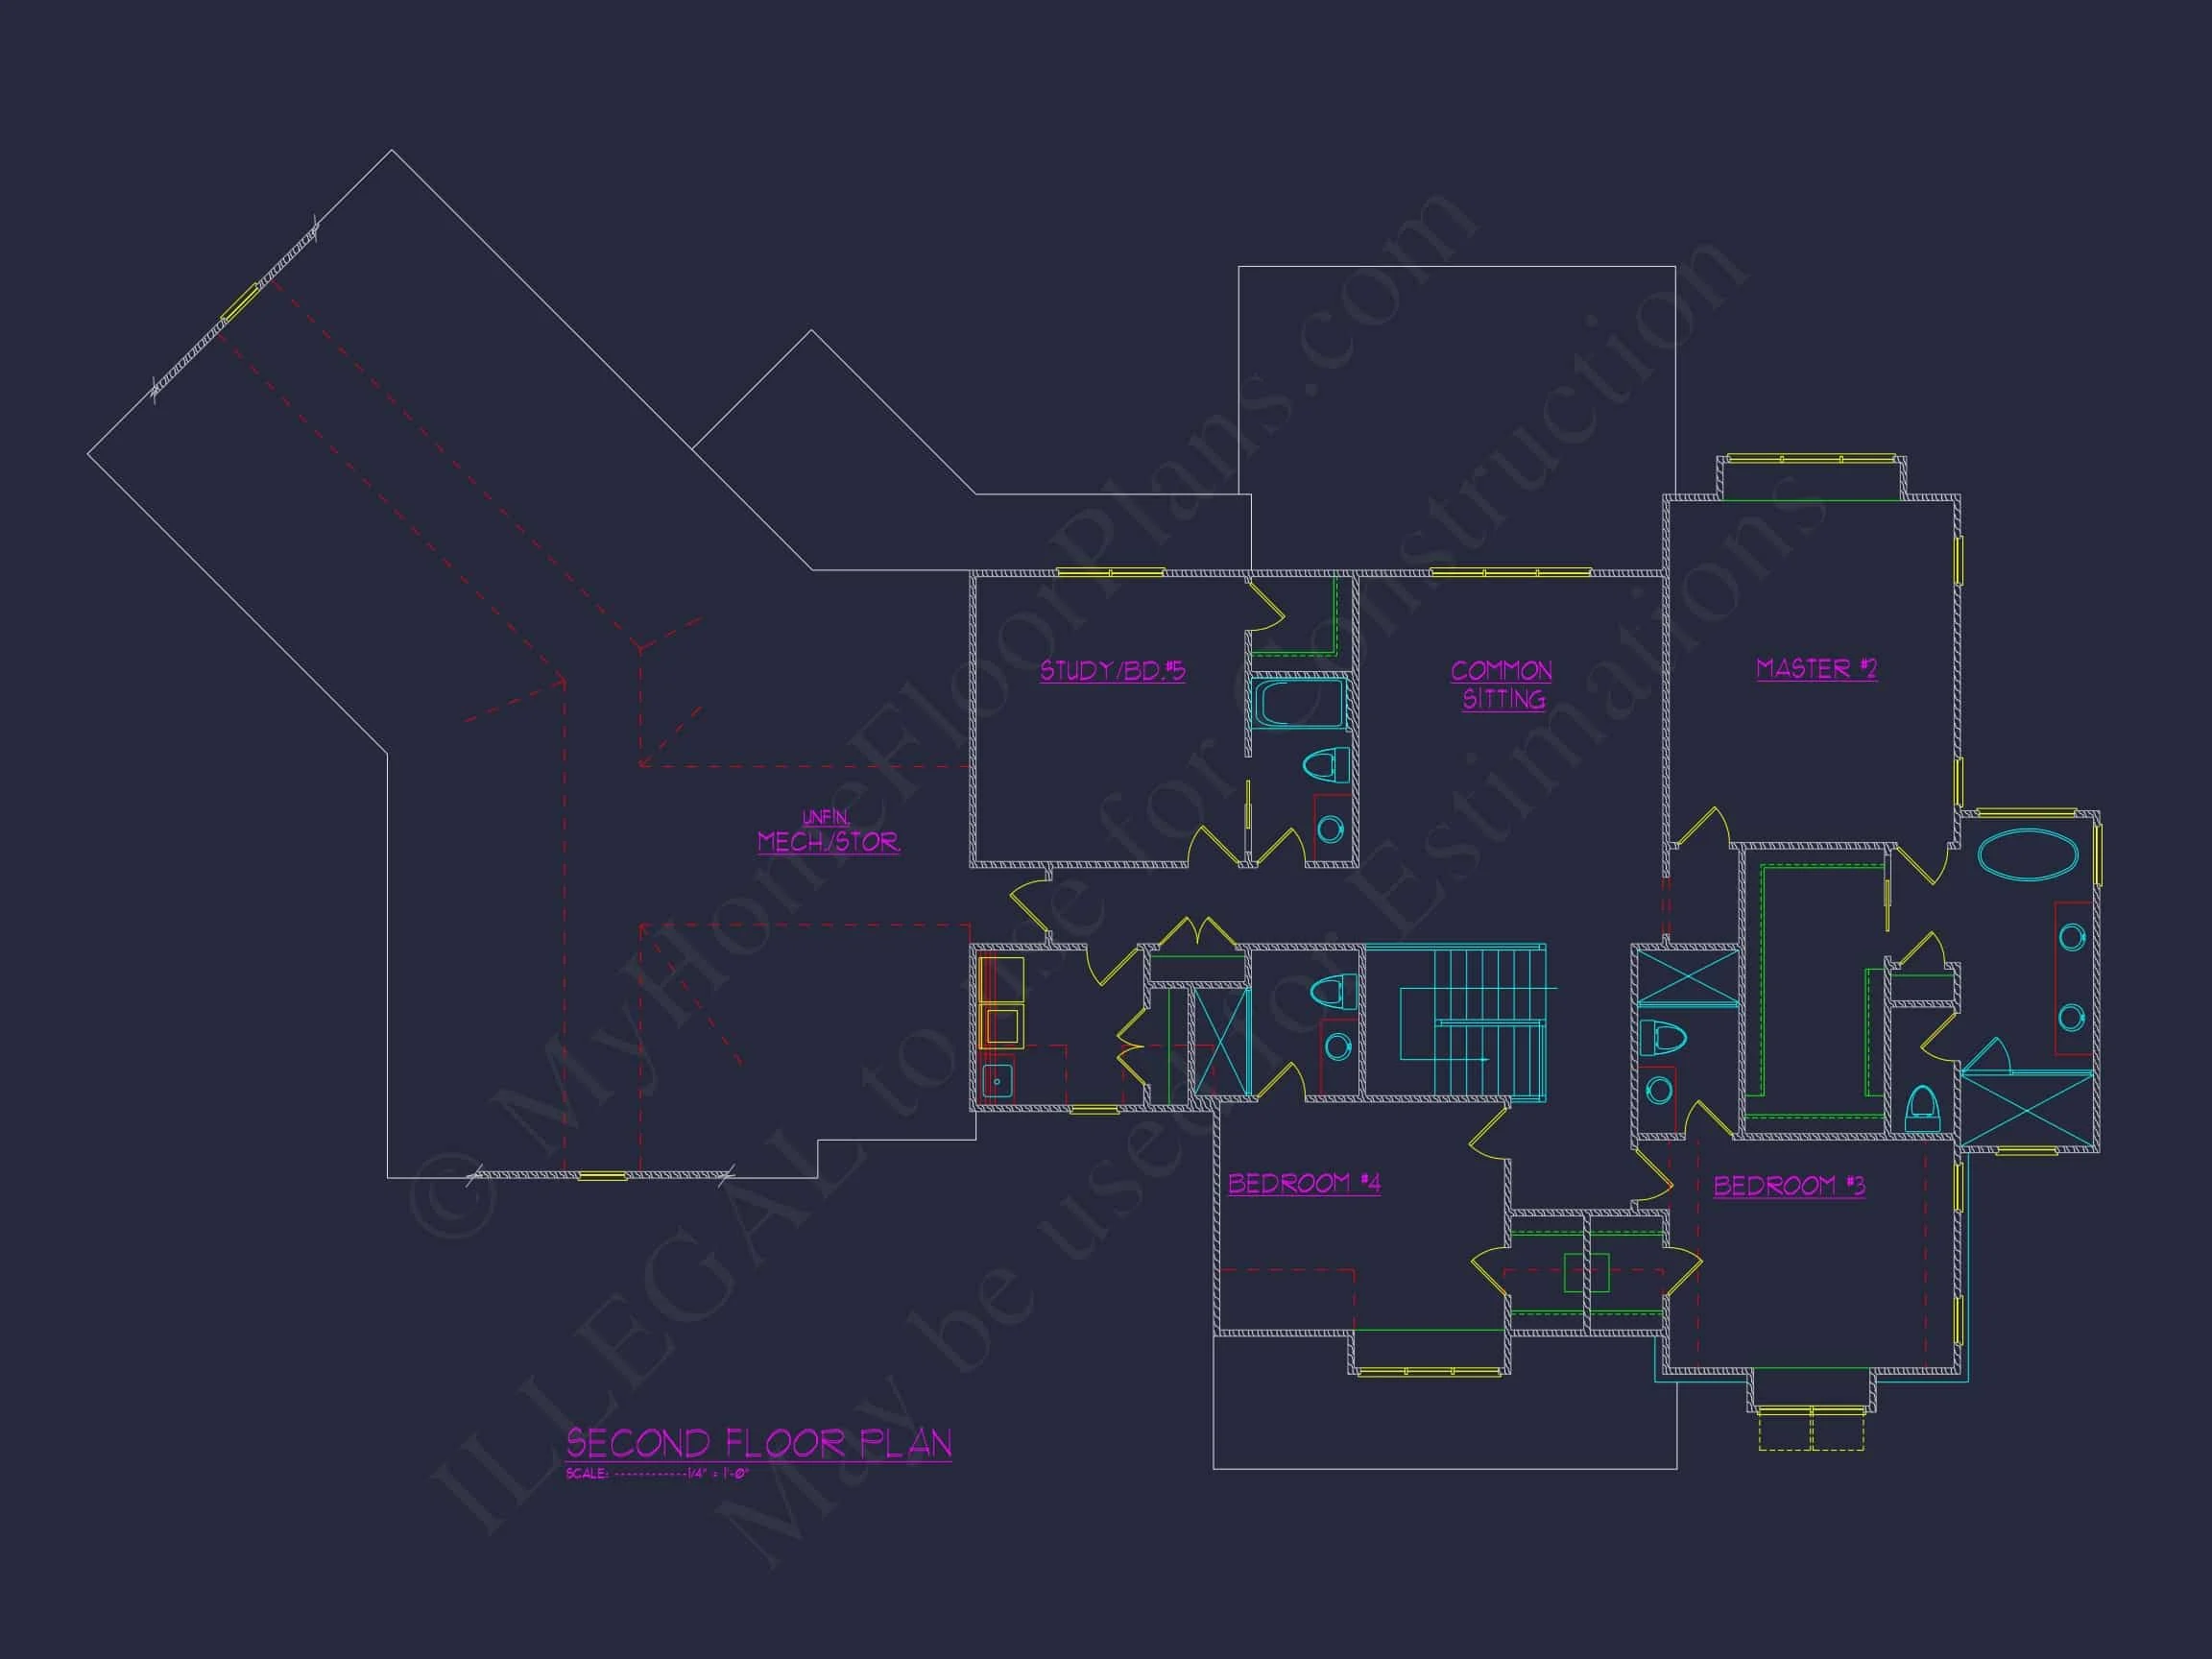
Additional bedrooms are well-proportioned and adaptable, making them suitable for family, guests, or home office use. Flexible rooms and optional bonus space allow the home to evolve with changing lifestyle needs.
- Comfortable secondary bedrooms
- Optional bonus or flex room
- Home office or hobby space potential
Everyday Functionality
Practical spaces such as the mudroom and laundry room enhance daily routines. Storage is thoughtfully integrated throughout the plan, ensuring long-term usability.
- Dedicated laundry room
- Mudroom with garage access
- Multiple storage areas
Garage & Storage
The attached garage integrates seamlessly into the architecture, preserving curb appeal while providing everyday convenience and storage capacity.
- Attached garage with interior access
- Storage for tools and seasonal items
- Optional side-entry configuration
Outdoor Living Potential
The covered front porch establishes a welcoming first impression, while optional rear outdoor living areas extend usable space for relaxing or entertaining.
- Covered front porch
- Optional rear patio or porch
- Designed for landscaped suburban lots
Architectural Style Overview
This design exemplifies the appeal of New American architecture by blending familiar forms with modern execution. Subtle Modern Traditional detailing ensures long-term relevance rather than trend-driven design.
For broader residential architecture inspiration and design trends, visit ArchDaily.
What’s Included
- Complete CAD and PDF construction documents
- Unlimited build license
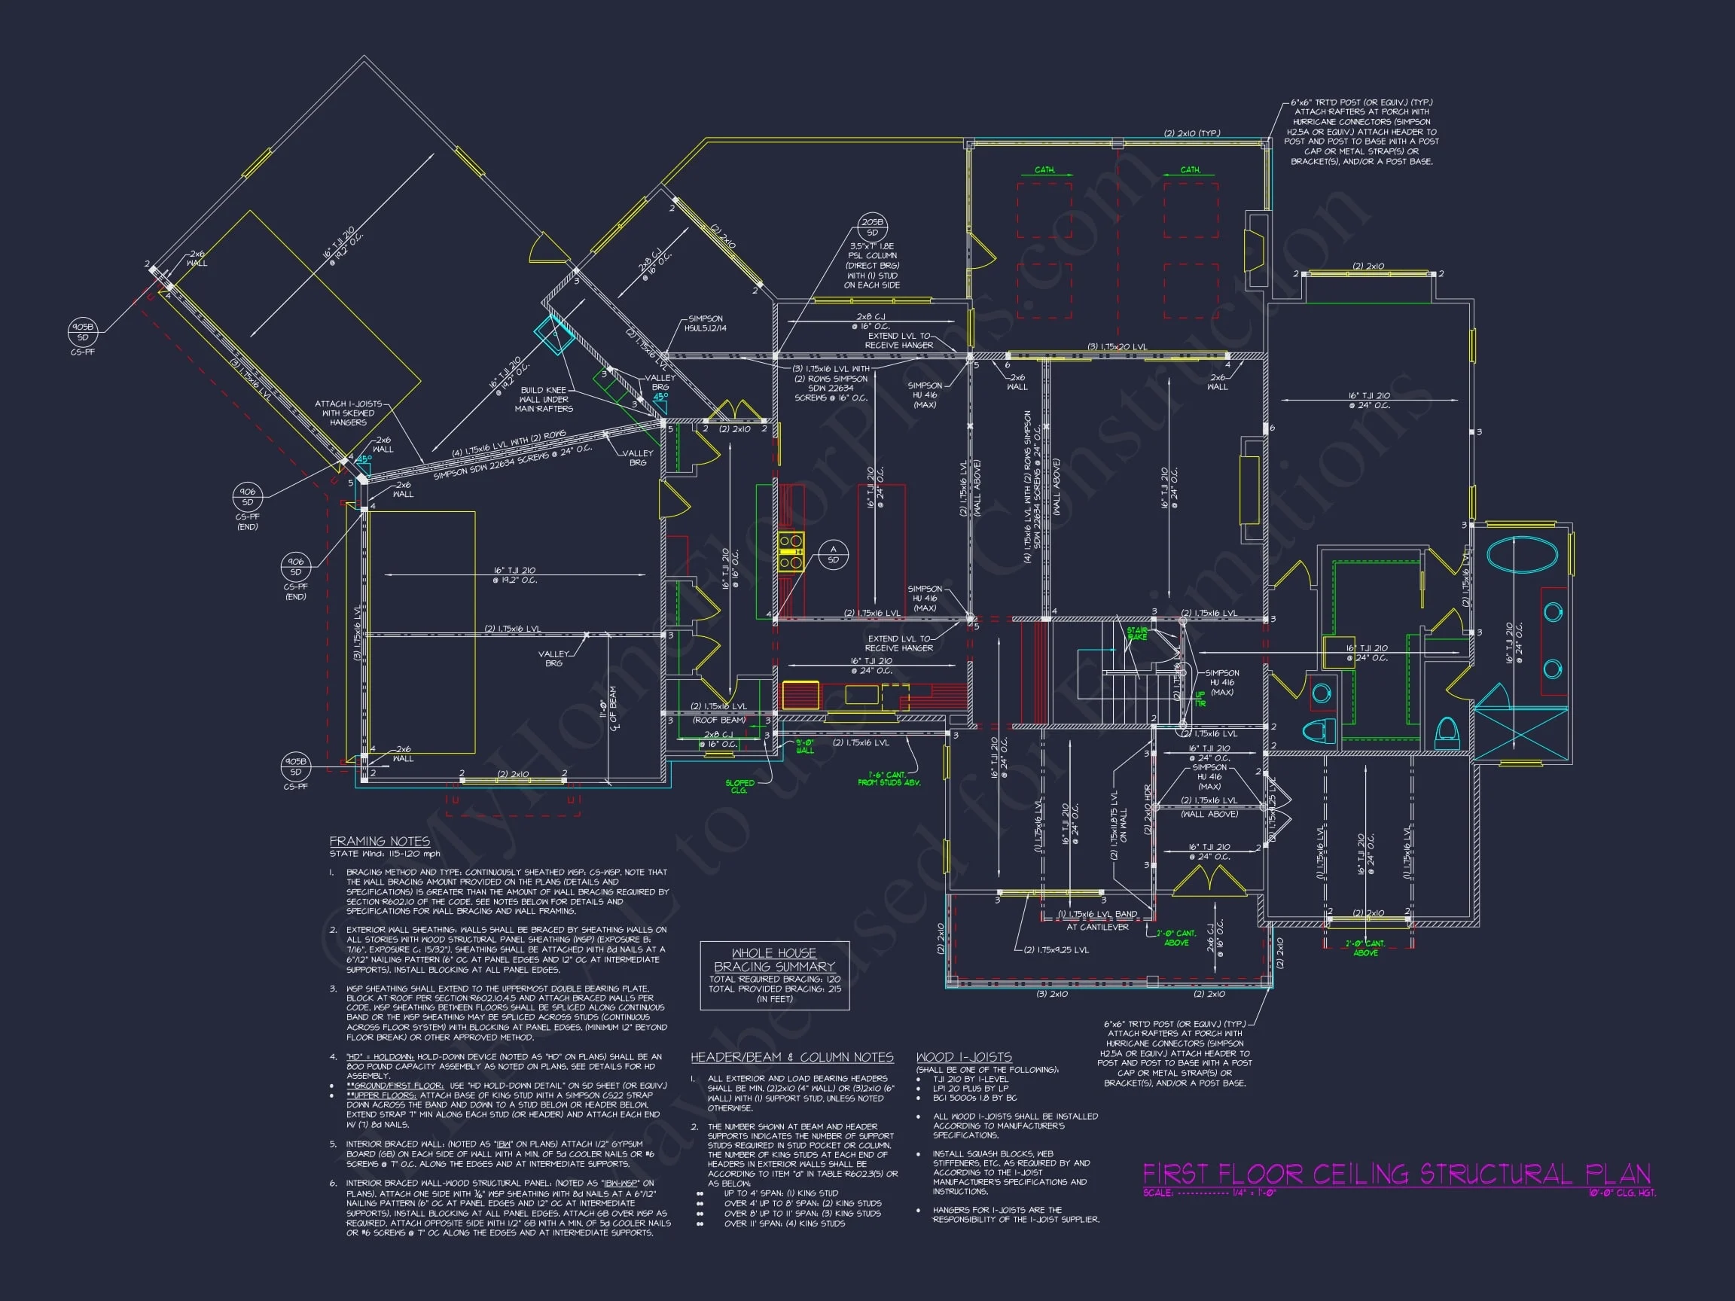
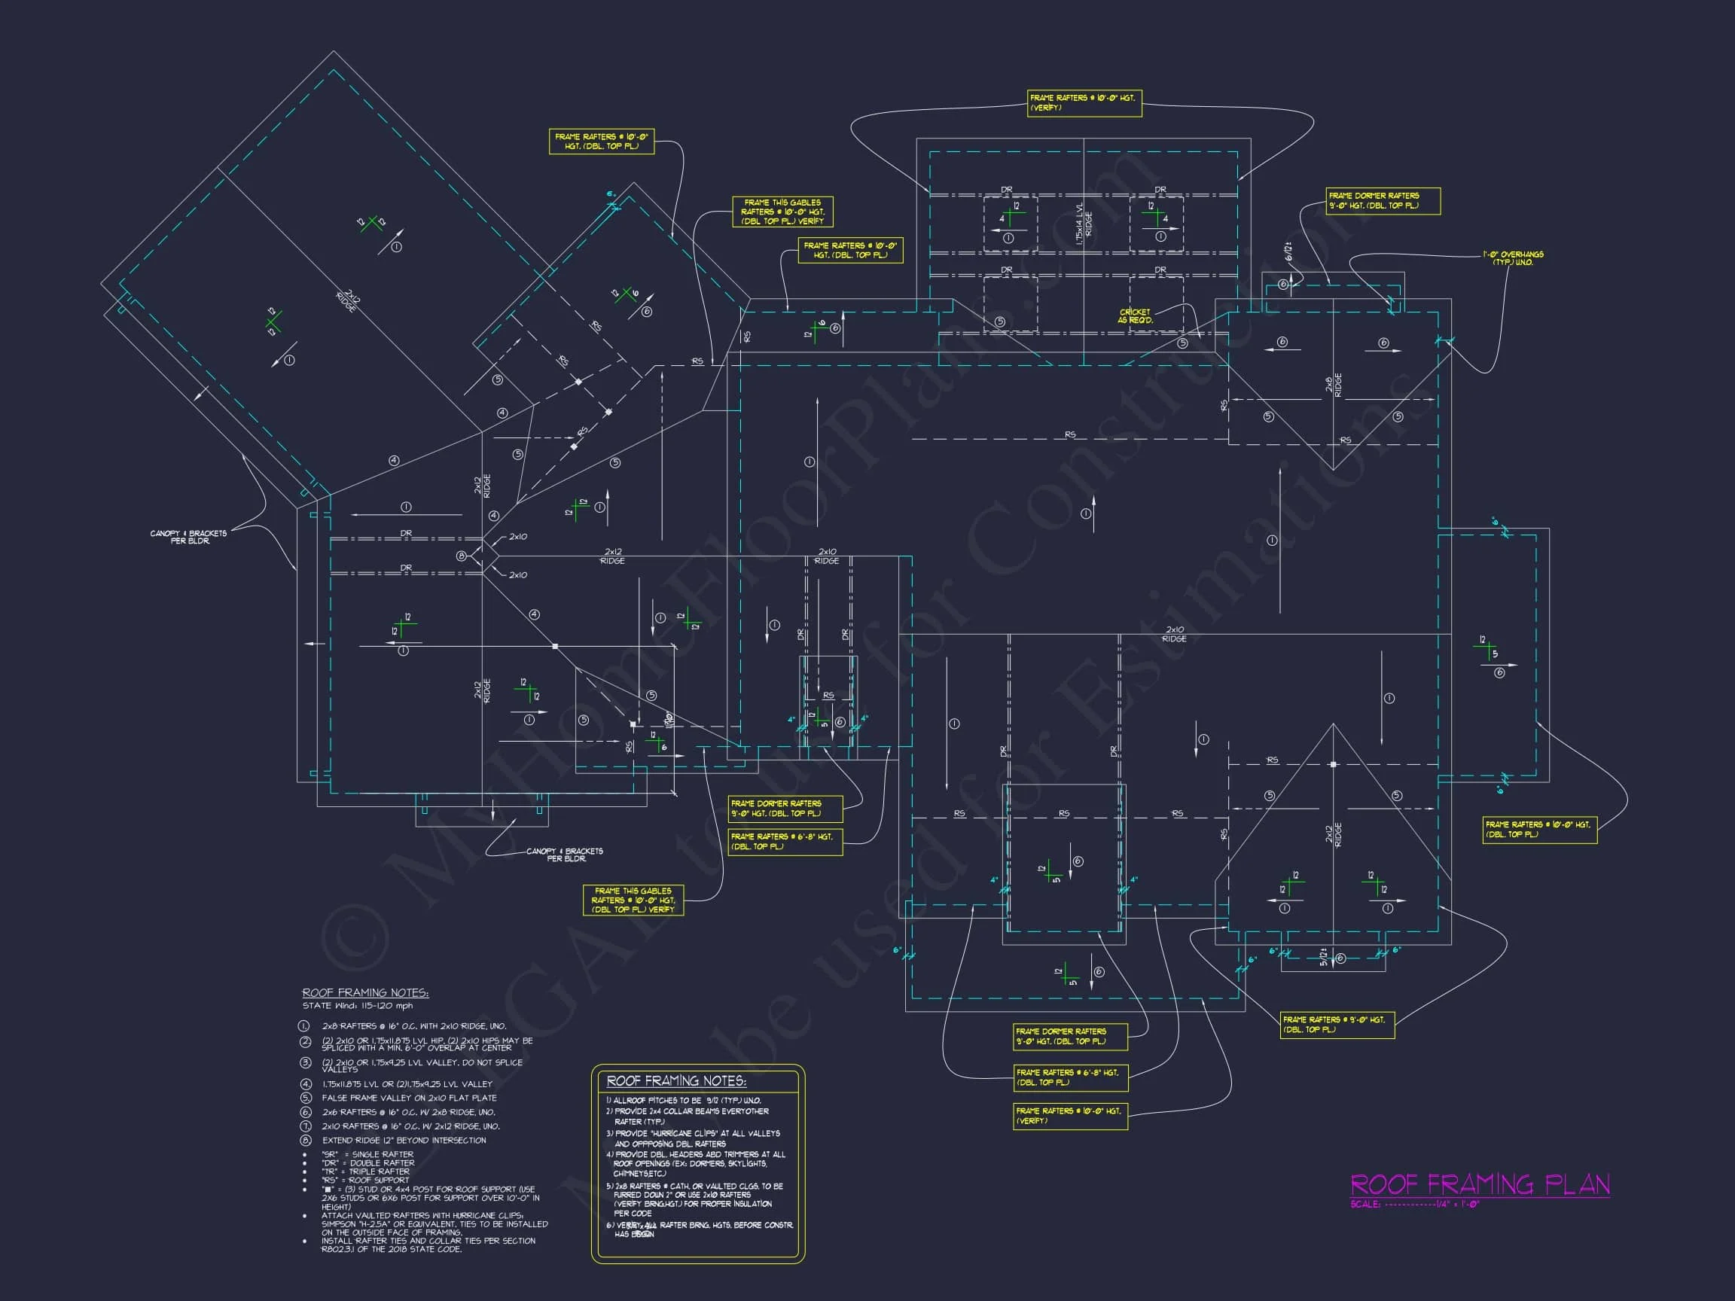
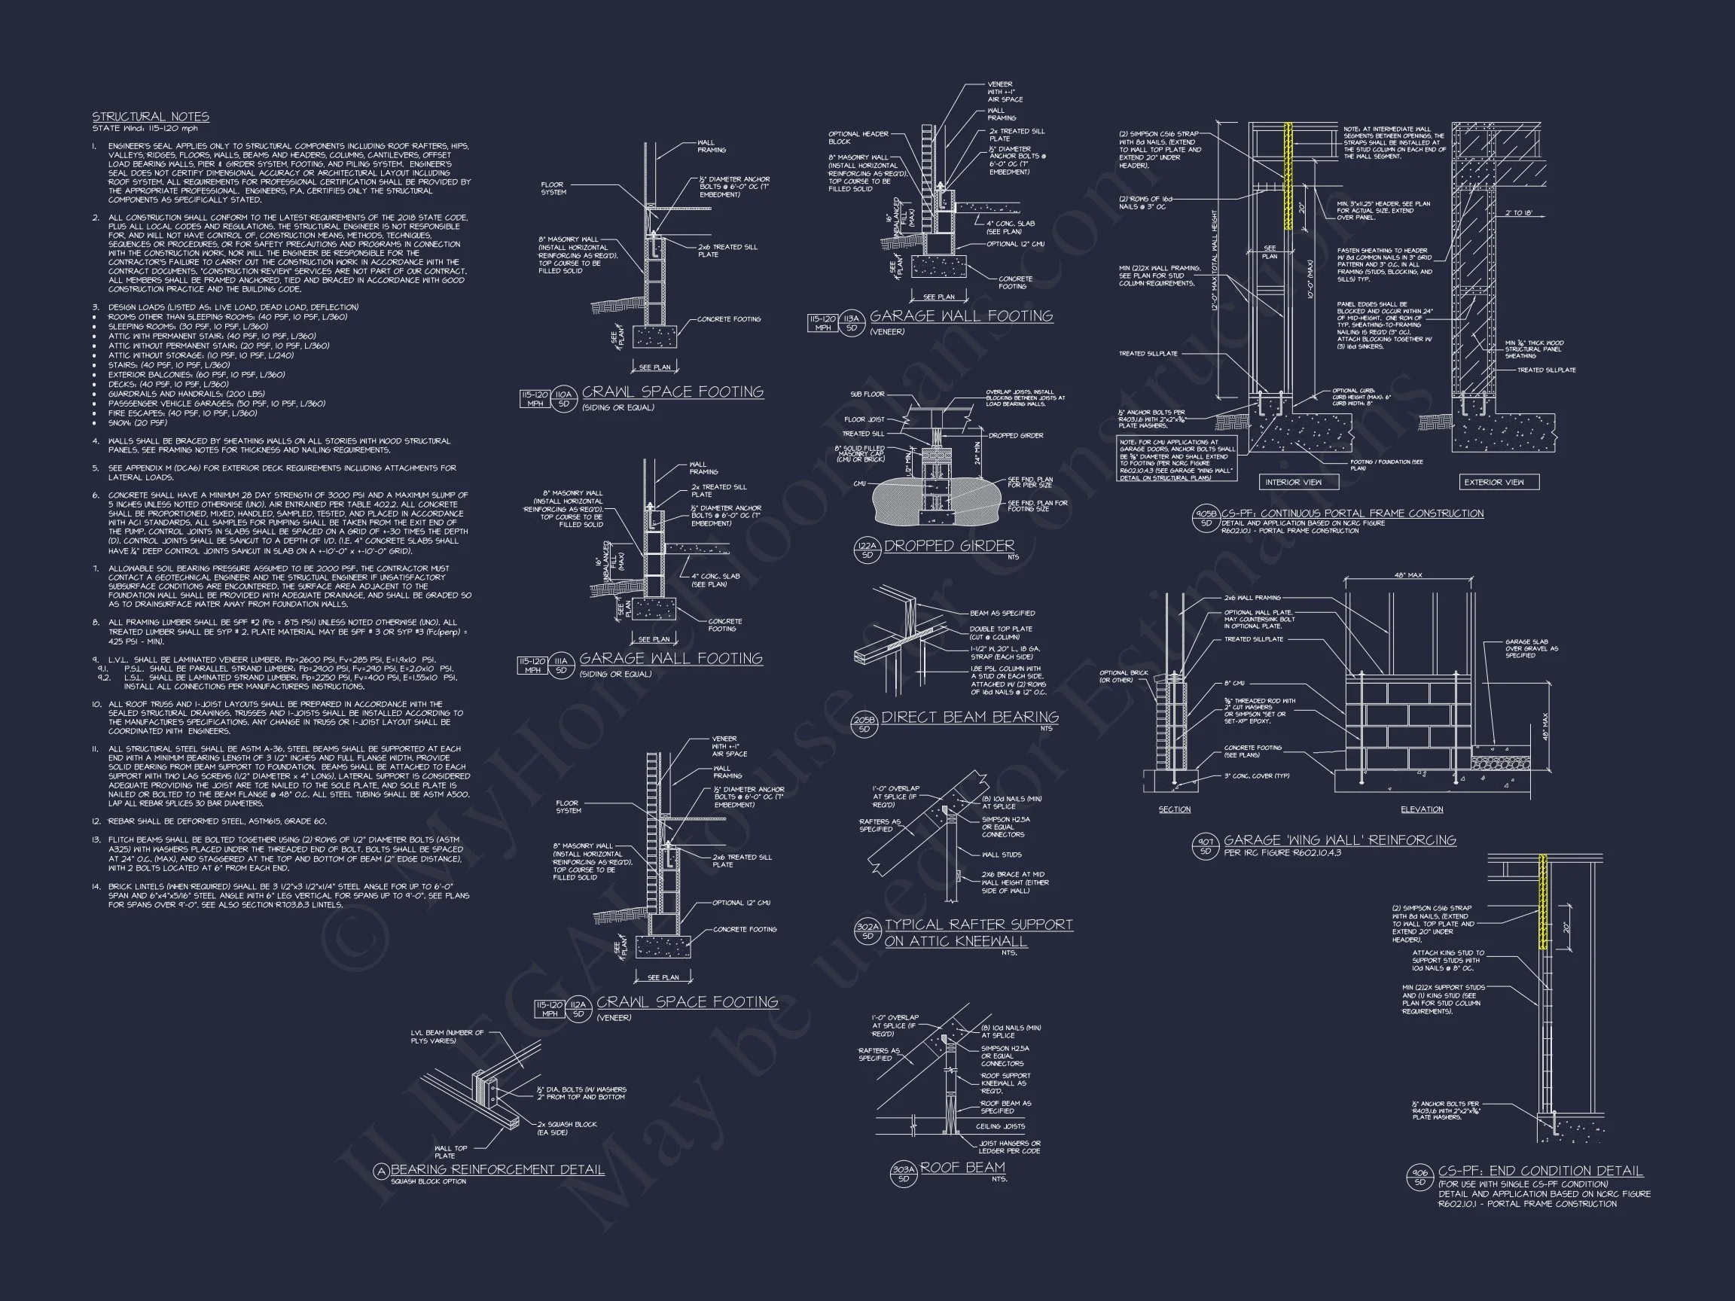
- Structural engineering included
- Foundation options available
- Lower modification costs than custom design
Build with Confidence
This New American Modern Farmhouse house plan offers timeless curb appeal, flexible living spaces, and construction-ready documentation—an ideal foundation for comfortable, long-term living.