Family Room
Find the perfect house plan. For less.
Search Plans
Contact Us
Family Room

Explore our House Plans with Family Room—designed for comfort, connection, and everyday living. These inviting spaces are perfect for relaxing, watching movies, or spending quality time with loved ones. Whether open to the kitchen or tucked away for privacy, family rooms offer the flexibility and warmth that make a house feel like home. House Plans with Family Room
Benefits:
…
Found 1,850 House Plans!
-
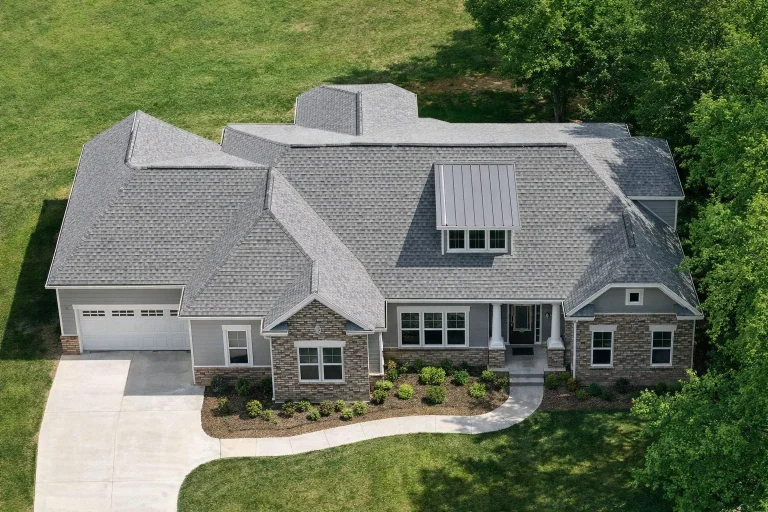
Plan 19-1975 – Living Well | New American – 4-Bed, 2.5-Bath, 3,543 SF – House plan details
Log in to rule out -
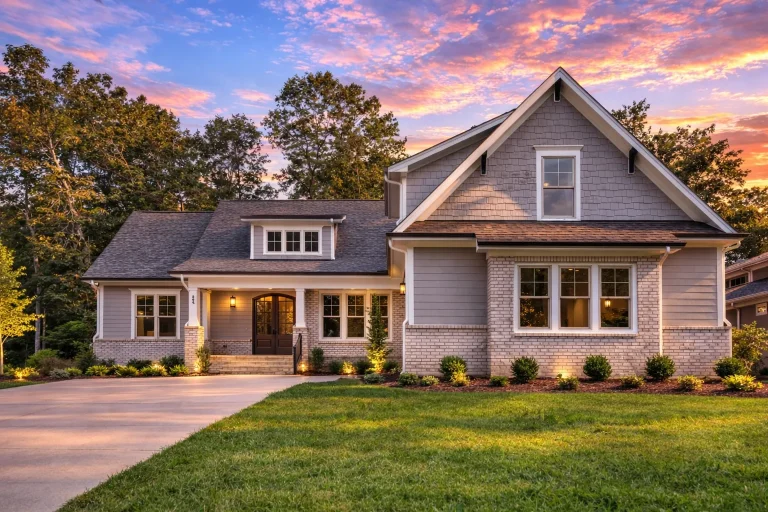
Plan 19-1946 – Woodlands | Farmhouse – 4-Bed, 3.5-Bath, 3,248 SF – House plan details
Log in to rule out -
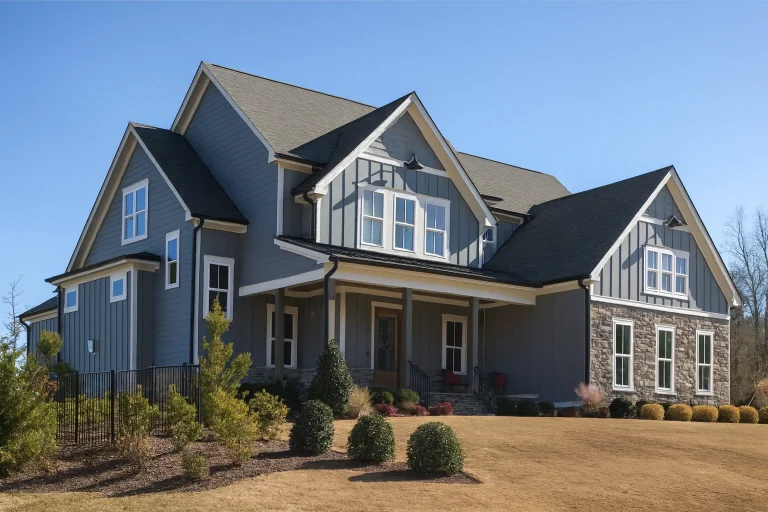
Plan 19-1895 – Surface Retreat | New American – 4-Bed, 3.5-Bath, 3,203 SF – House plan details
Log in to rule out -
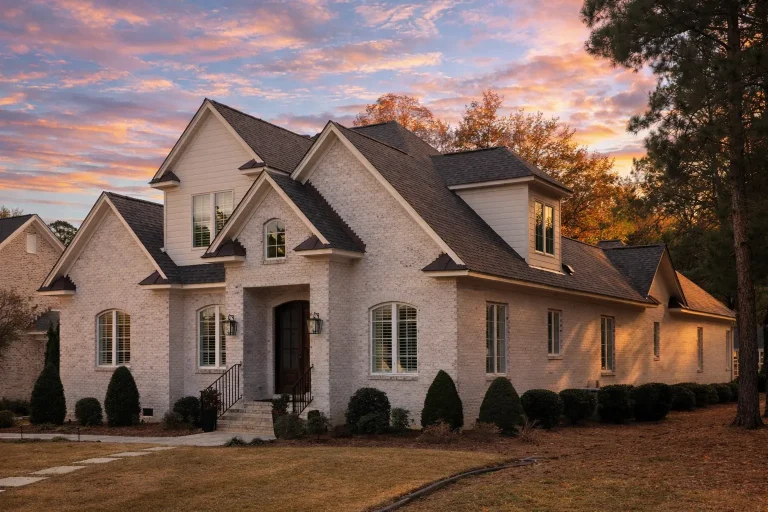
Plan 19-1871 – Snowdrops Cottage | French Country – 3-Bed, 2.5-Bath, 3,125 SF – House plan details
Log in to rule out -
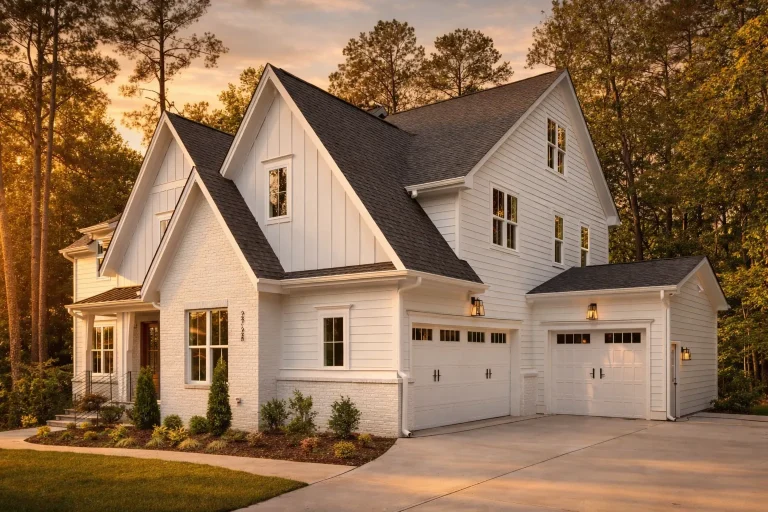
Plan 19-1791 – Aster Pass Estate | Modern Farmhouse – 5-Bed, 3.5-Bath, 4,250 SF – House plan details
Log in to rule out -
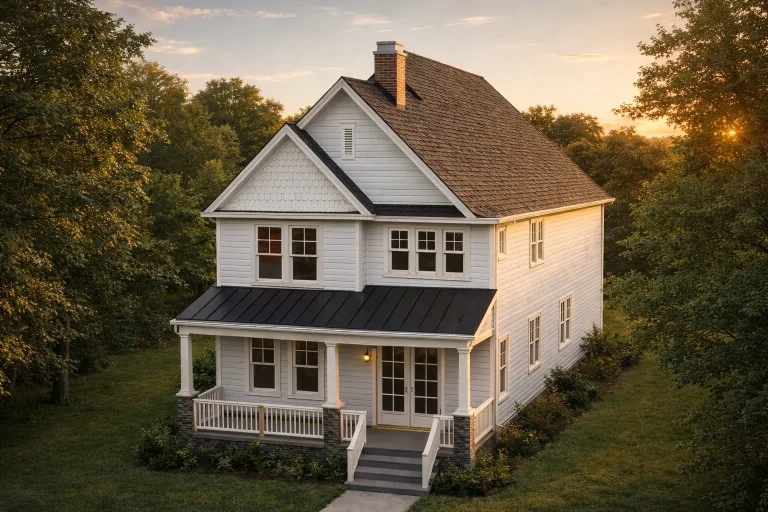
Plan 19-1745 – Actor Estate | American Foursquare – 3-Bed, 2-Bath, 2,696 SF – House plan details
Log in to rule out -
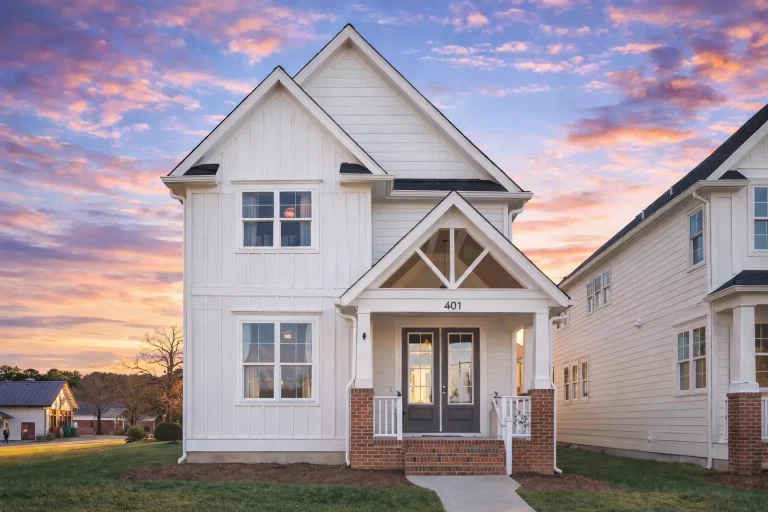
Plan 19-1744 – Strength Pavilion | Modern Farmhouse – 4-Bed, 3-Bath, 2,665 SF – House plan details
Log in to rule out -
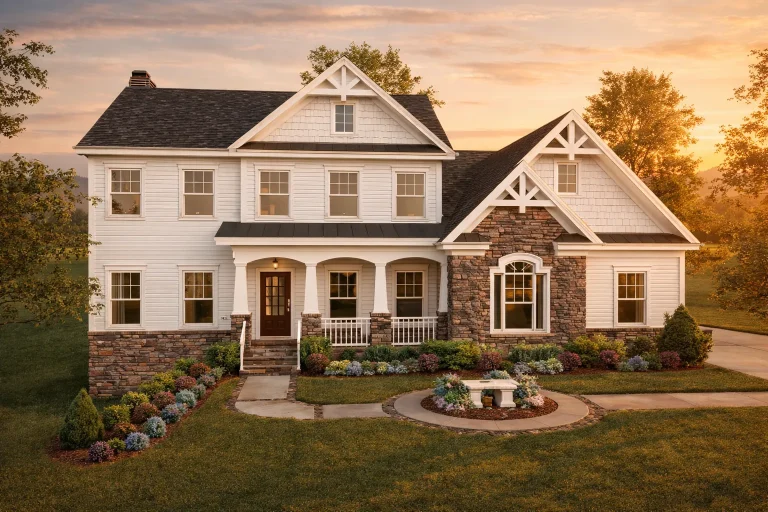
Plan 19-1680 – The Ramirez Manor | New American – 4-Bed, 3.5-Bath, 2,680 SF – House plan details
Log in to rule out -
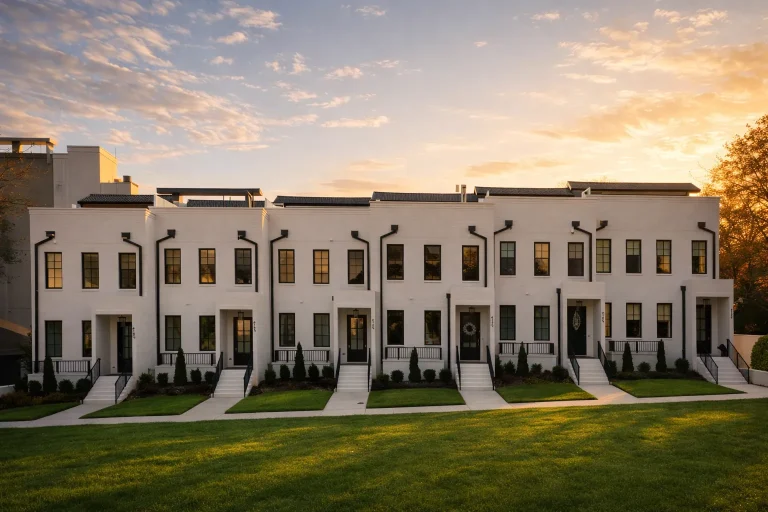
Plan 19-1616 – Torres Meadow | Urban Contemporary Townhome – 3-Bed, 3.5-Bath, 15,130 SF – House plan details
Log in to rule out -
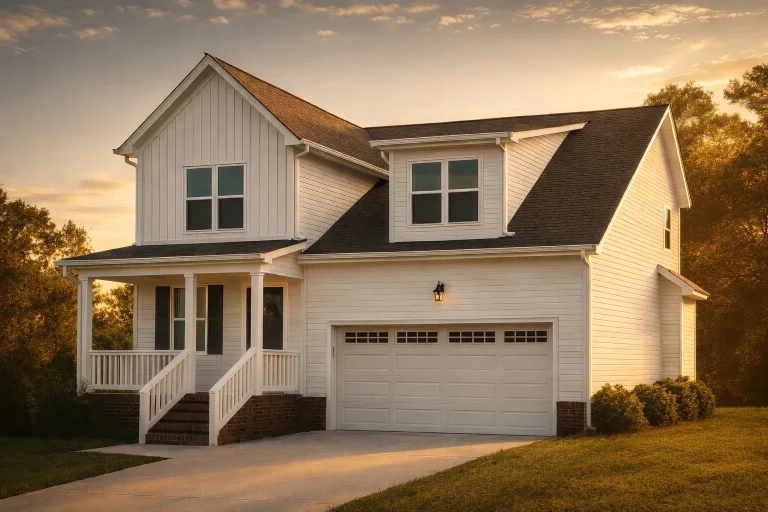
Plan 19-1551 – Auburn Willow Haven | Modern Farmhouse – 3-Bed, 2.5-Bath, 1,505 SF – House plan details
Log in to rule out -
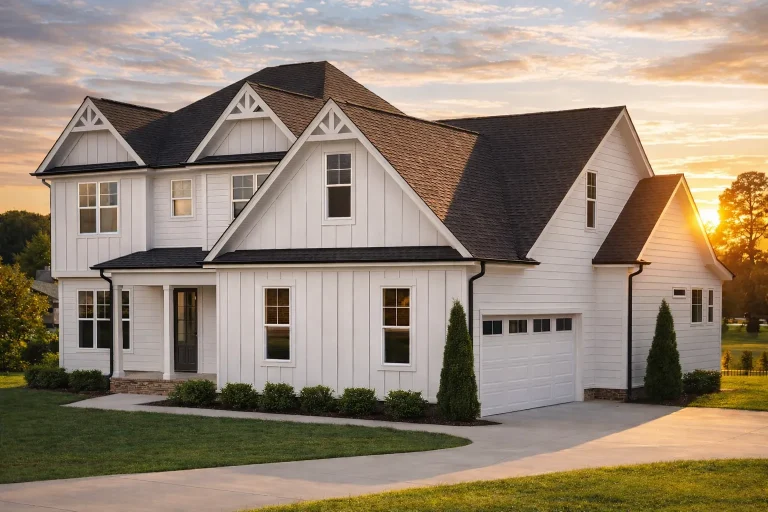
Plan 19-1490 – Rivera Lodge | Modern Farmhouse – 4-Bed, 3.5-Bath, 3,099 SF – House plan details
Log in to rule out -
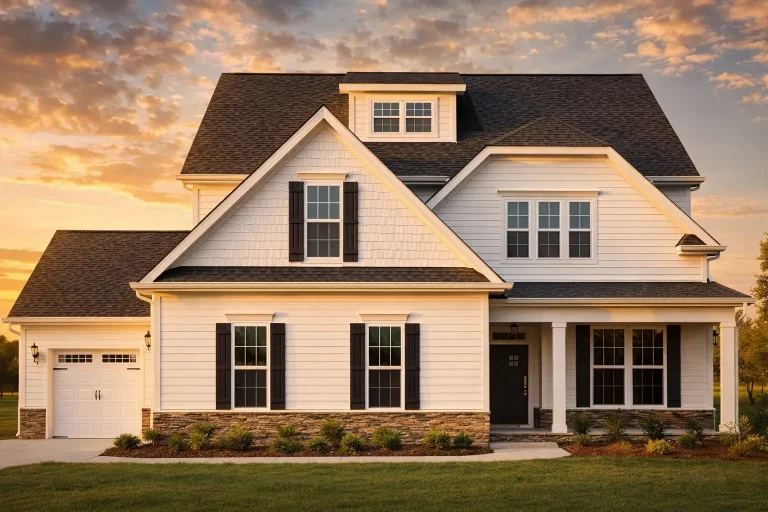
Plan 19-1457 – Auburn Springs Homestead | New American – 4-Bed, 3-Bath, 2,823 SF – House plan details
Log in to rule out -
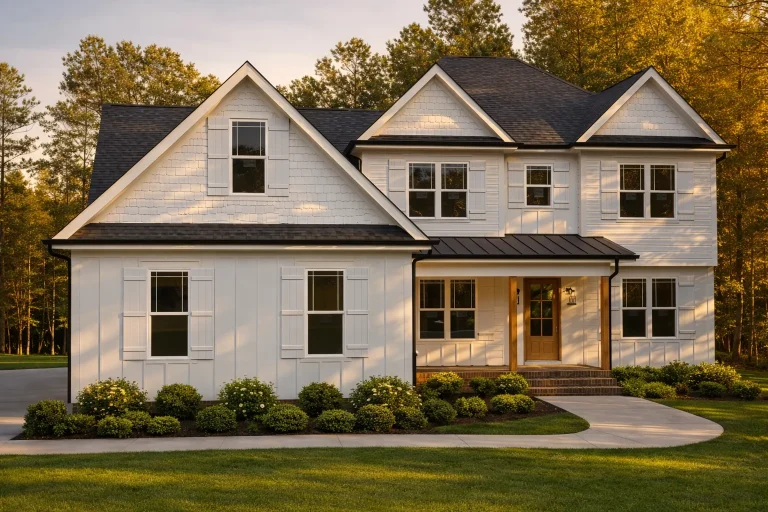
Plan 19-1311 – SafeguardHomey | Modern Farmhouse – 4-Bed, 3.5-Bath, 2,938 SF – House plan details
Log in to rule out -
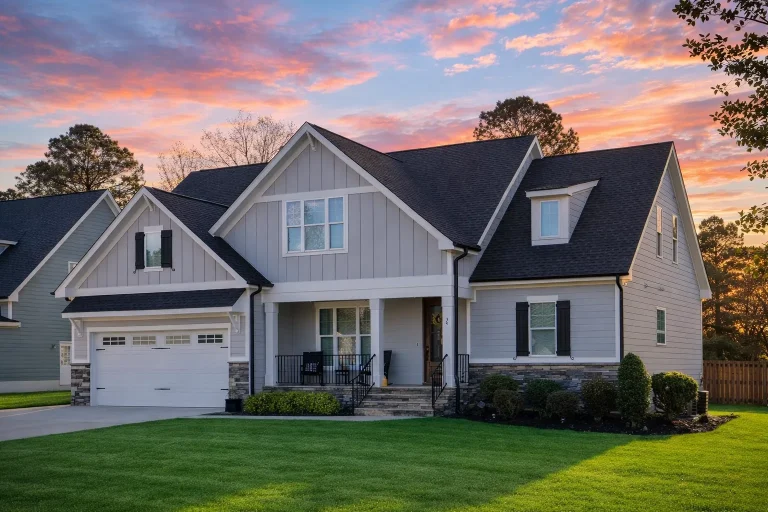
Plan 19-1300 – Missouri River | Modern Farmhouse – 3-Bed, 2.5-Bath, 2,610 SF – House plan details
Log in to rule out -
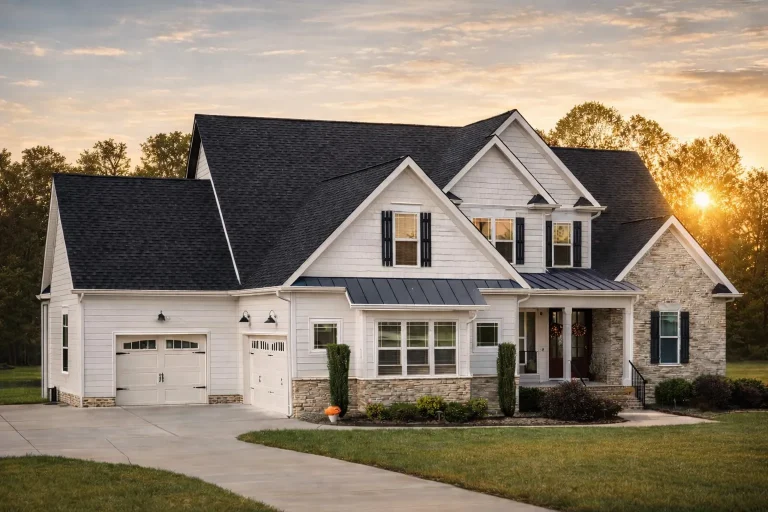
Plan 19-1240 – Dragonfly Villa | New American – 4-Bed, 3-Bath, 3,334 SF – House plan details
Log in to rule out -
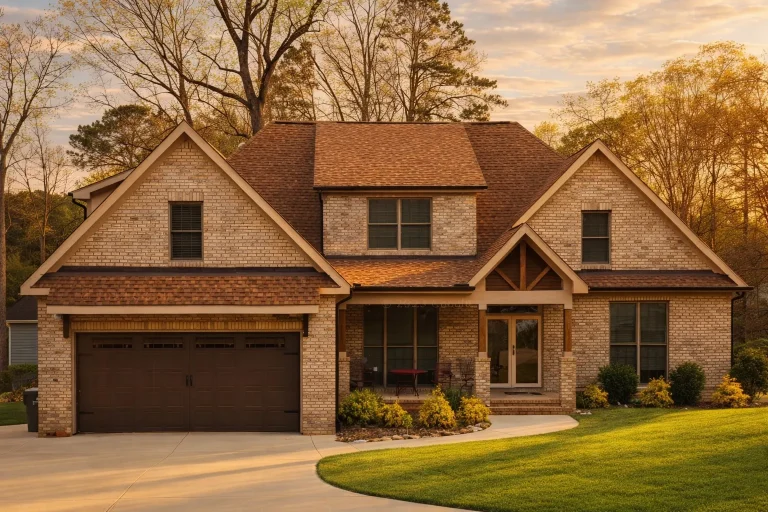
Plan 19-1234 – Parker Lodge | Traditional Craftsman – 4-Bed, 4-Bath, 3,450 SF – House plan details
Log in to rule out -
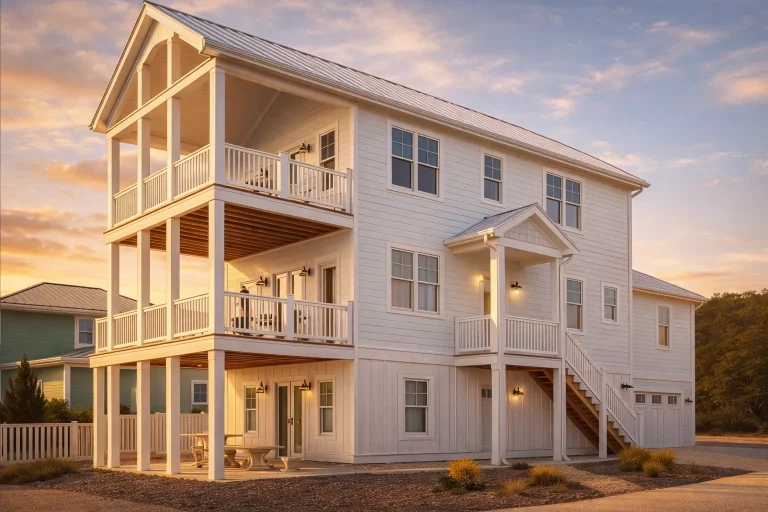
19-1229 HOUSE PLAN – Coastal House Plan – 5-Bed, 3.5-Bath, 1,945 SF – House plan details
Log in to rule out -
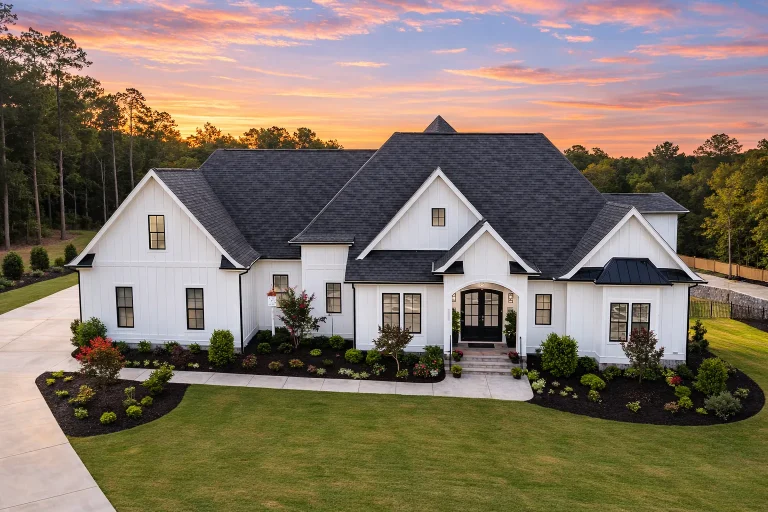
Plan 18-2219 – The Adams Farmhouse | Modern Farmhouse – 4-Bed, 4-Bath, 4,868 SF – House plan details
Log in to rule out -
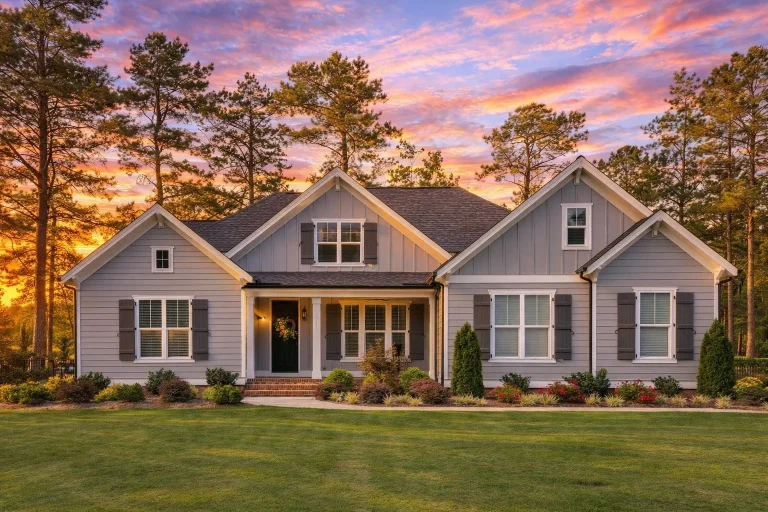
Plan 18-2202 – Auburn Pointe Hall | New American – 3-Bed, 4-Bath, 3,210 SF – House plan details
Log in to rule out -
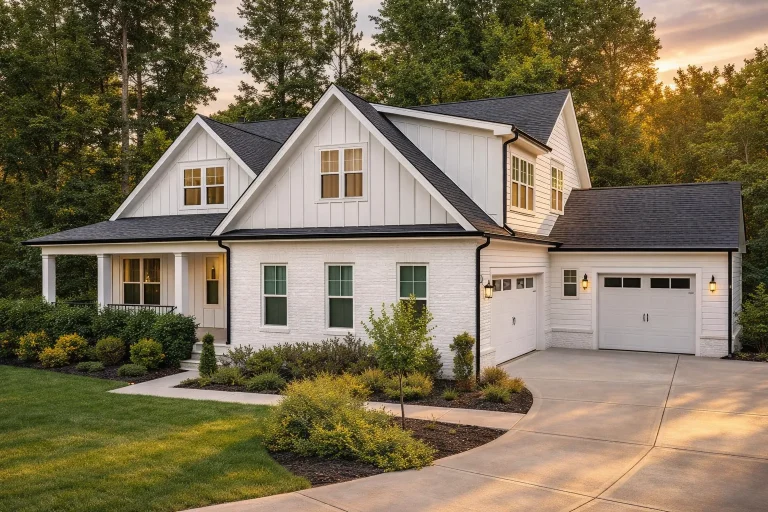
Plan 18-2171 – The Scott Haven | Modern Farmhouse – 4-Bed, 3-Bath, 2,929 SF – House plan details
Log in to rule out -
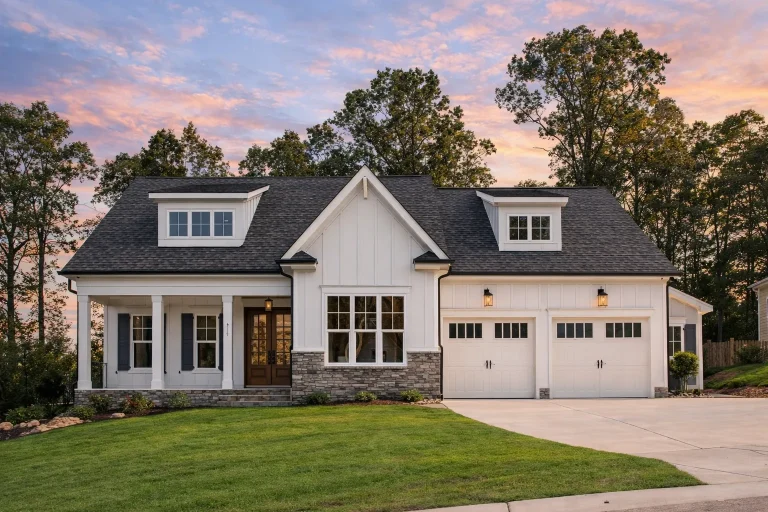
Plan 18-2166 – Rose Cottages | Modern Farmhouse – 4-Bed, 4.5-Bath, 3,183 SF – House plan details
Log in to rule out -
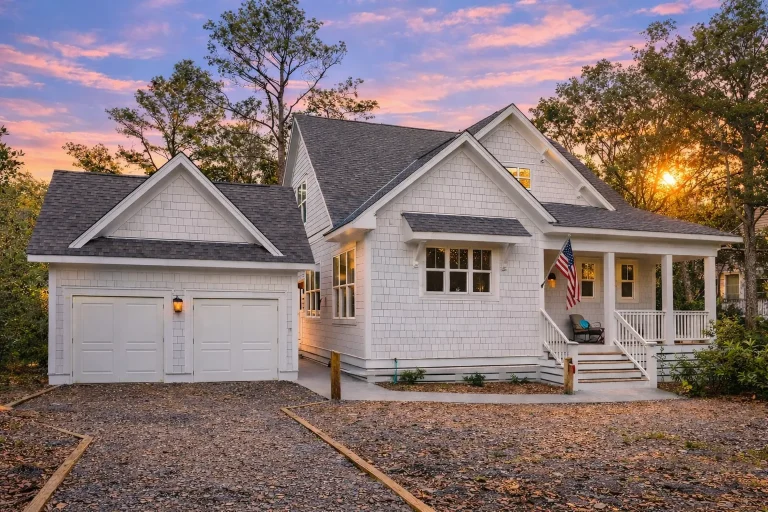
Plan 18-2162 – The Lopez Station | New American Golf Cart – 4-Bed, 3.5-Bath, 2,979 SF – House plan details
Log in to rule out -
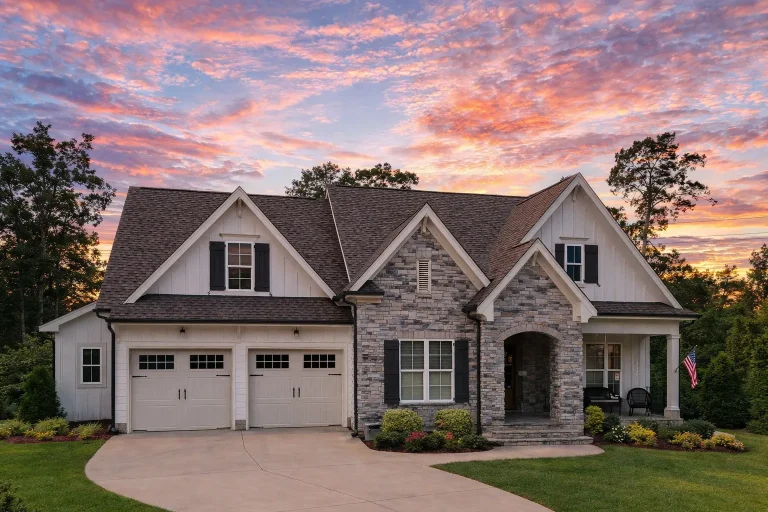
Plan 18-2057 – Allen Crossing | New American – 5-Bed, 6-Bath, 3,800 SF – House plan details
Log in to rule out -
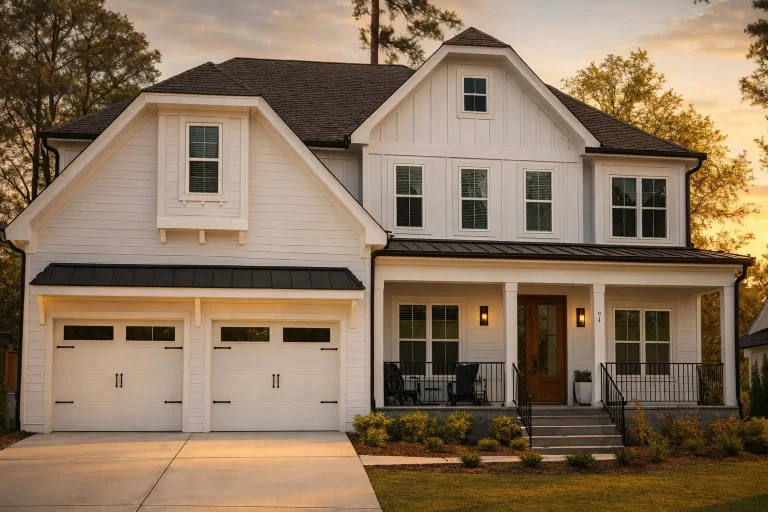
Plan 18-2051 – Rosemary Cottage | Modern Farmhouse – 3-Bed, 3.5-Bath, 3,588 SF – House plan details
Log in to rule out -
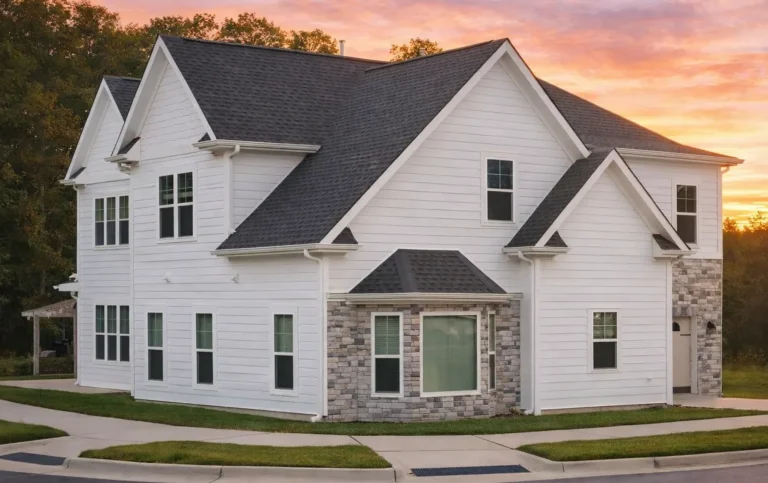
Plan 18-2001 – Auburn Knoll Hall | Traditional Colonial – 5-Bed, 3.5-Bath, 3,859 SF – House plan details
Log in to rule out
continued…
easy customization Family rooms are often located adjacent to the kitchen, offering an open space for everyday activities without sacrificing coziness. Many of our plans include family rooms with fireplaces, vaulted ceilings, or built-in shelving for added charm and function. Whether you’re drawn to ranch, craftsman, or modern farmhouse style, these spaces are the heart of family life. What’s the difference between a family room and a living room? Can the family room be open to other spaces? Can I add a fireplace to the family room? Is the family room big enough for gatherings? Browse our House Plans with Family Room and create a home that brings everyone together in comfort and style. Similar Collections:
FAQs
A family room is typically more casual and located near the kitchen, while a living room may be more formal and at the front of the house.
Yes—many plans feature open floor plans where the family room connects to the kitchen or dining area.
Absolutely. Most plans can be customized to include a fireplace, built-ins, or other focal points.
Yes—family rooms are designed for comfort and seating, often with space for sectionals, entertainment centers, and more.

