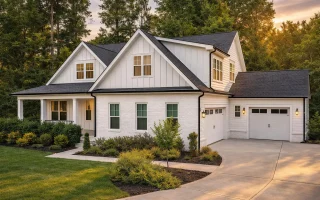
Plan 18-2171 – The Scott Haven | Modern Farmhouse – 4-Bed, 3-Bath, 2,929 SF
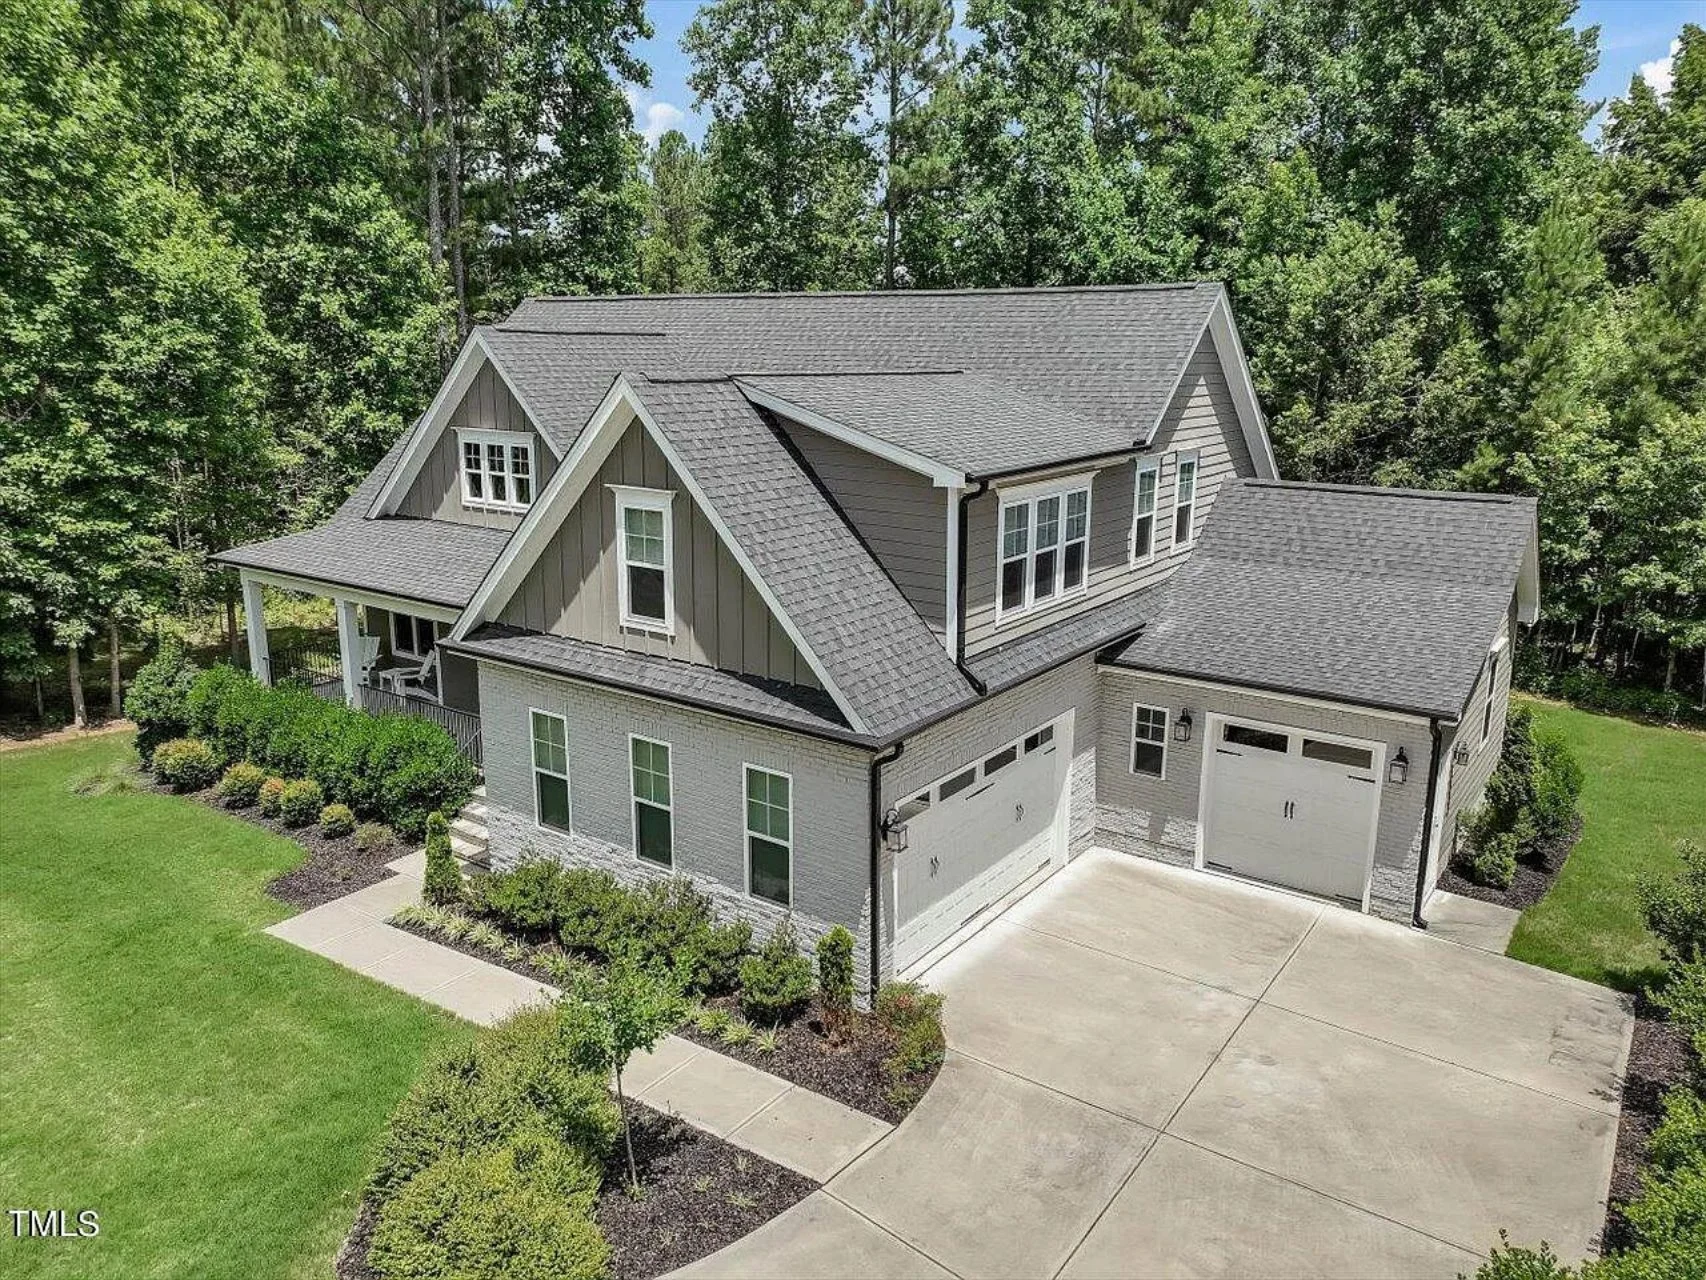
Modern Farmhouse and Transitional Farmhouse house plan with painted brick and board-and-batten exterior • 4 bed • 3 bath • 2,929 SF. Open layout, main-level owner’s suite, covered porch. Includes CAD+PDF + unlimited build license.
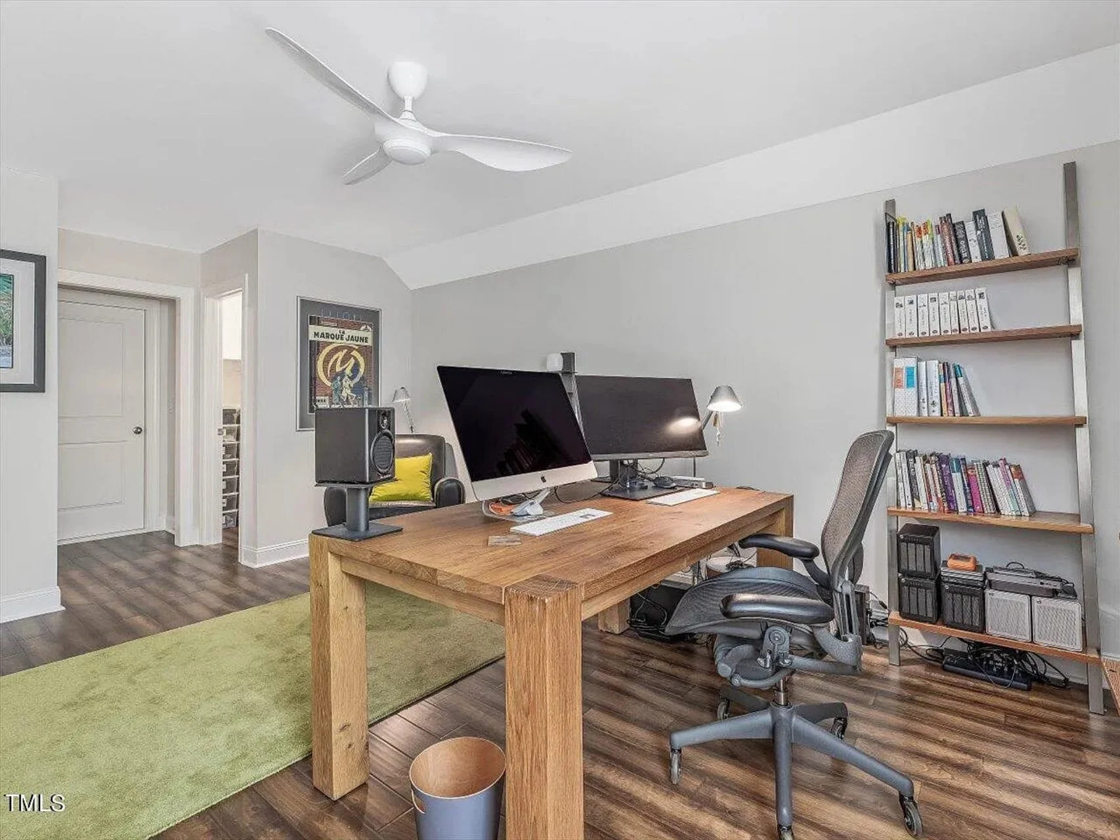
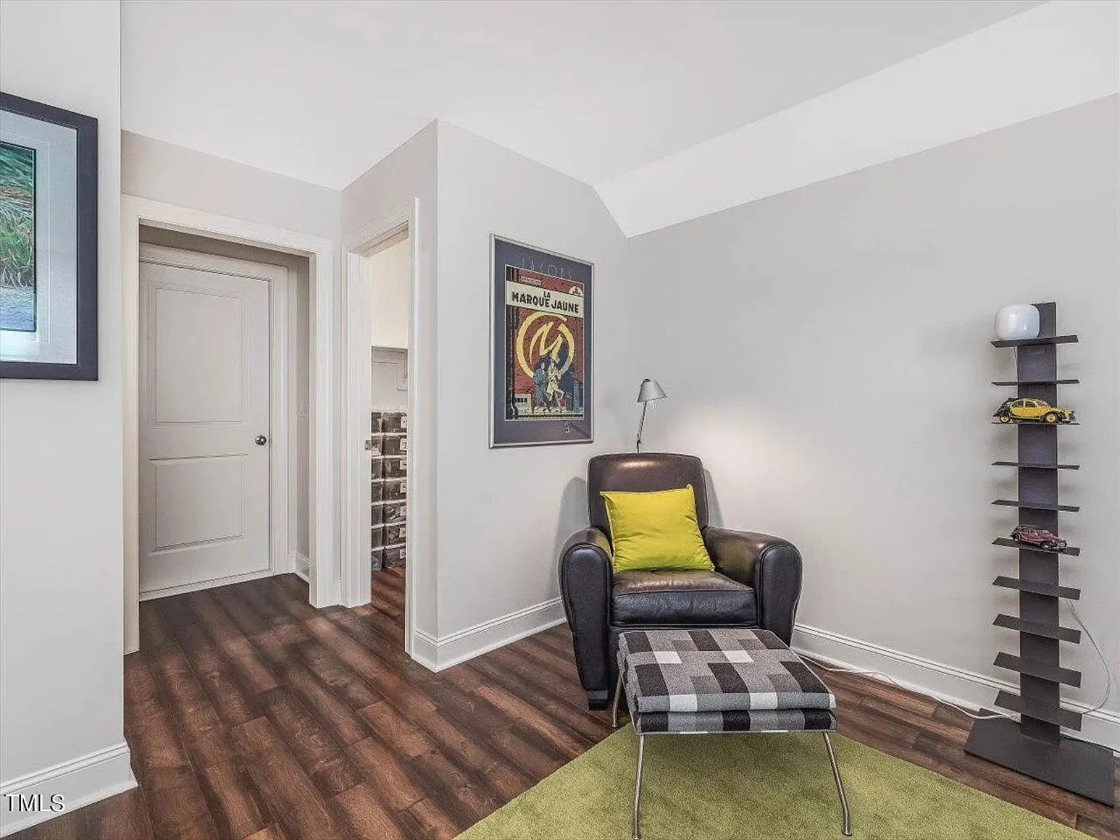
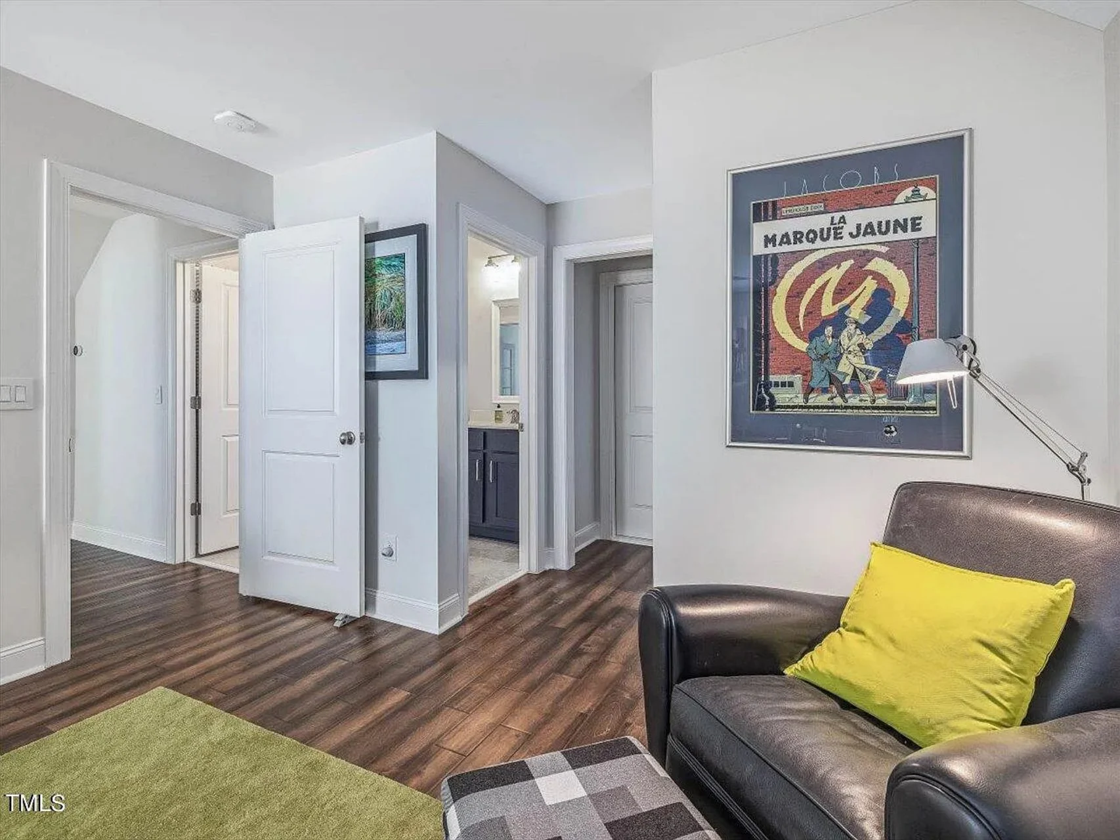
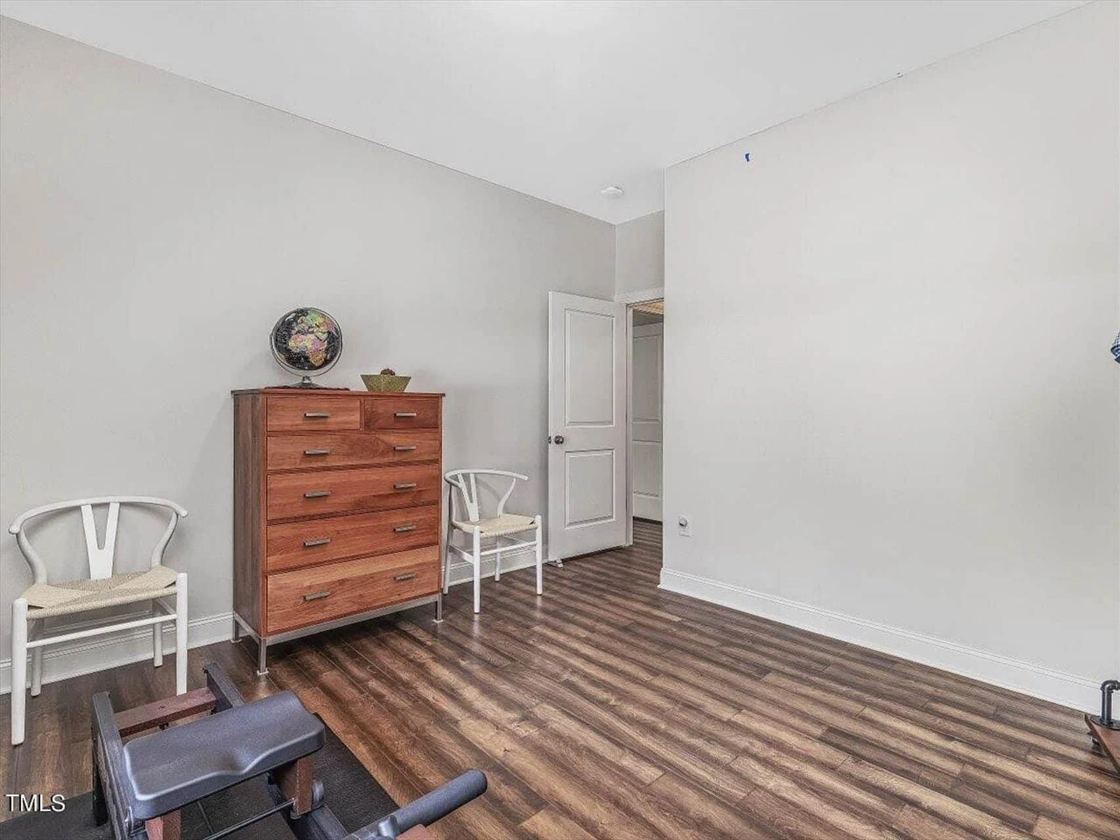
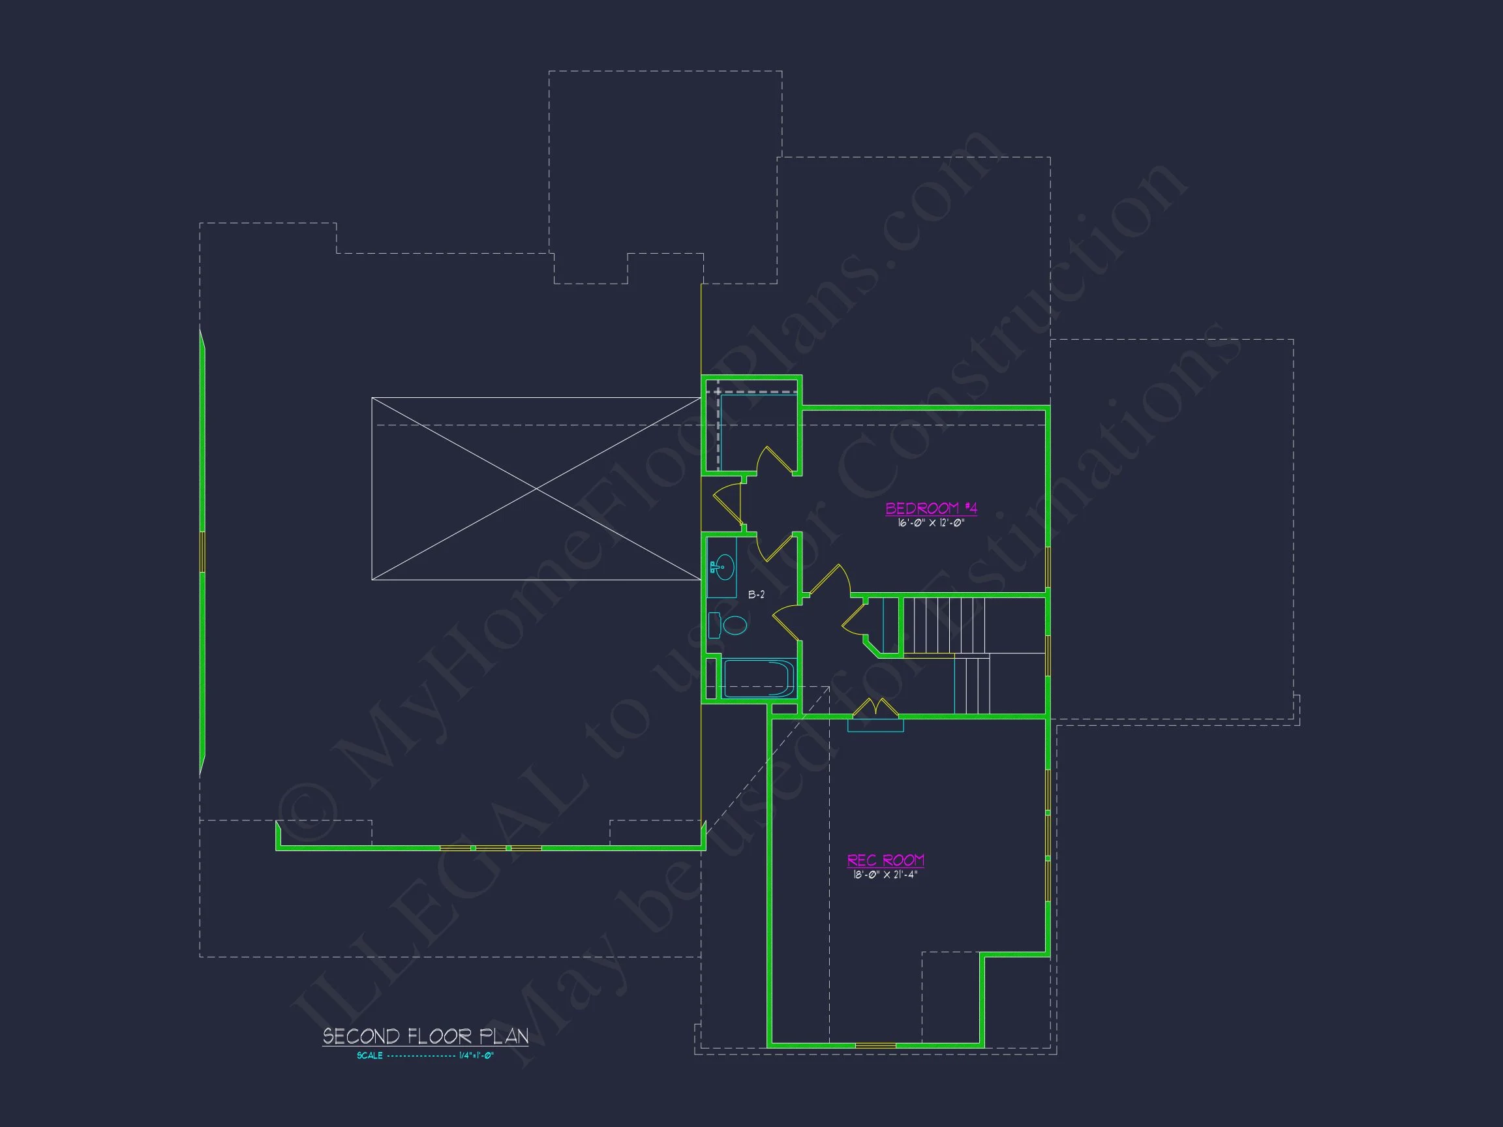
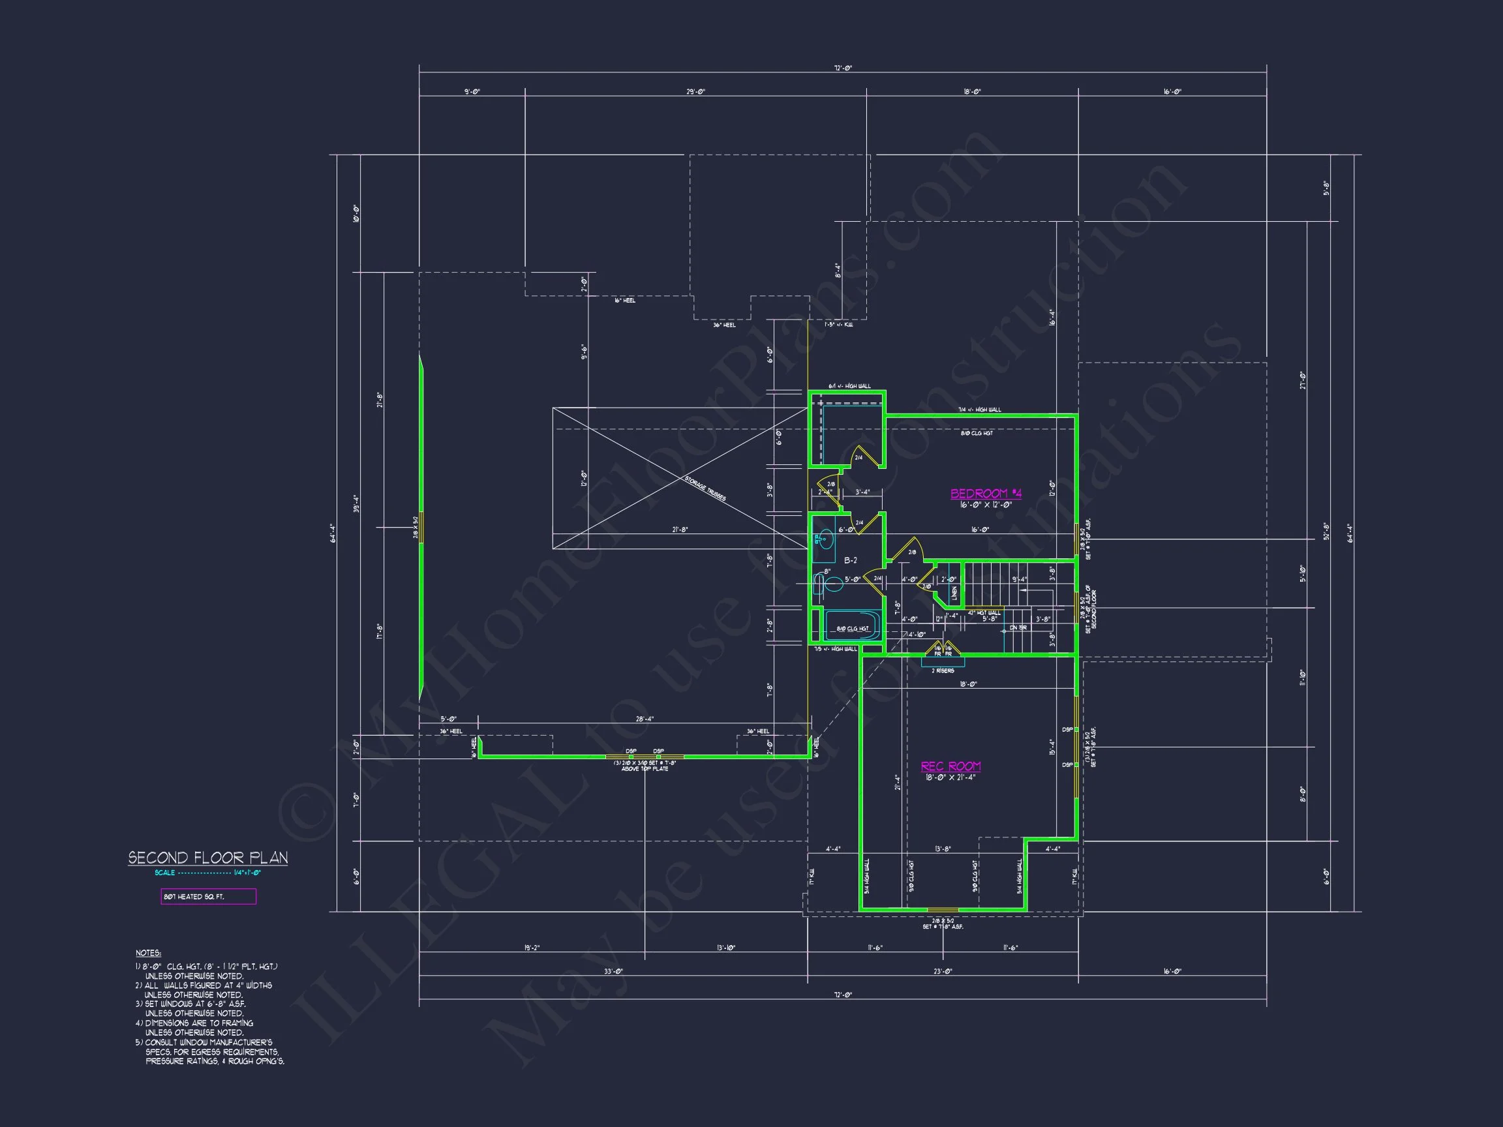
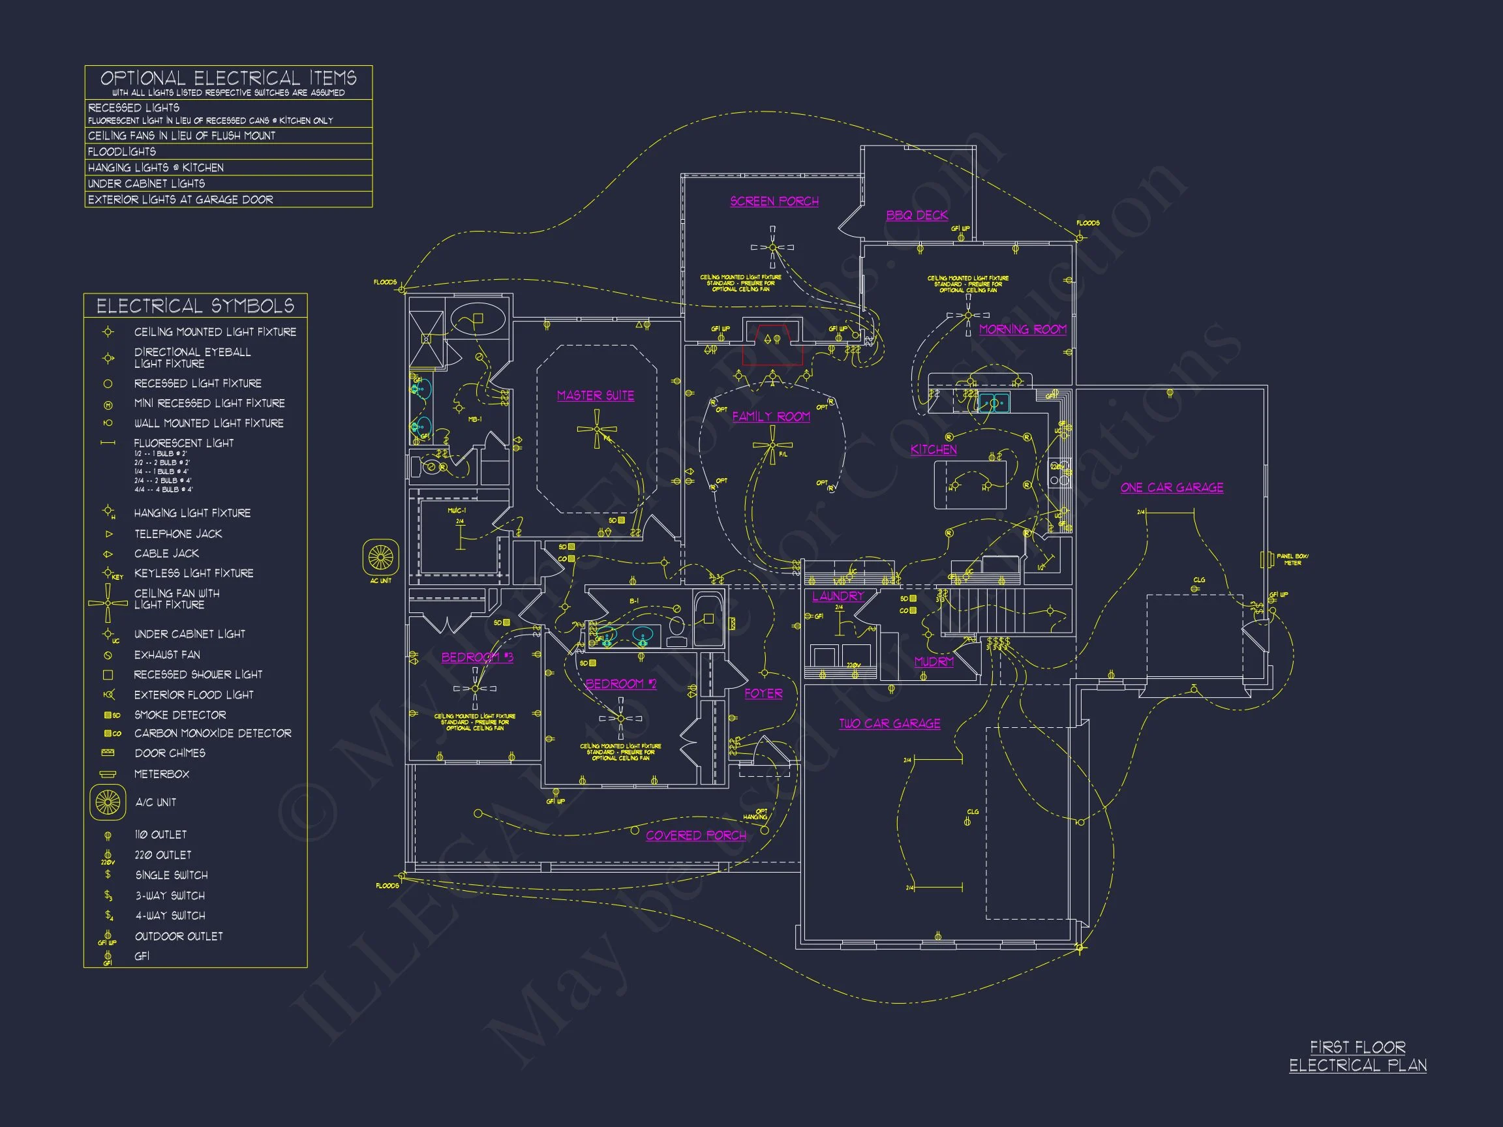
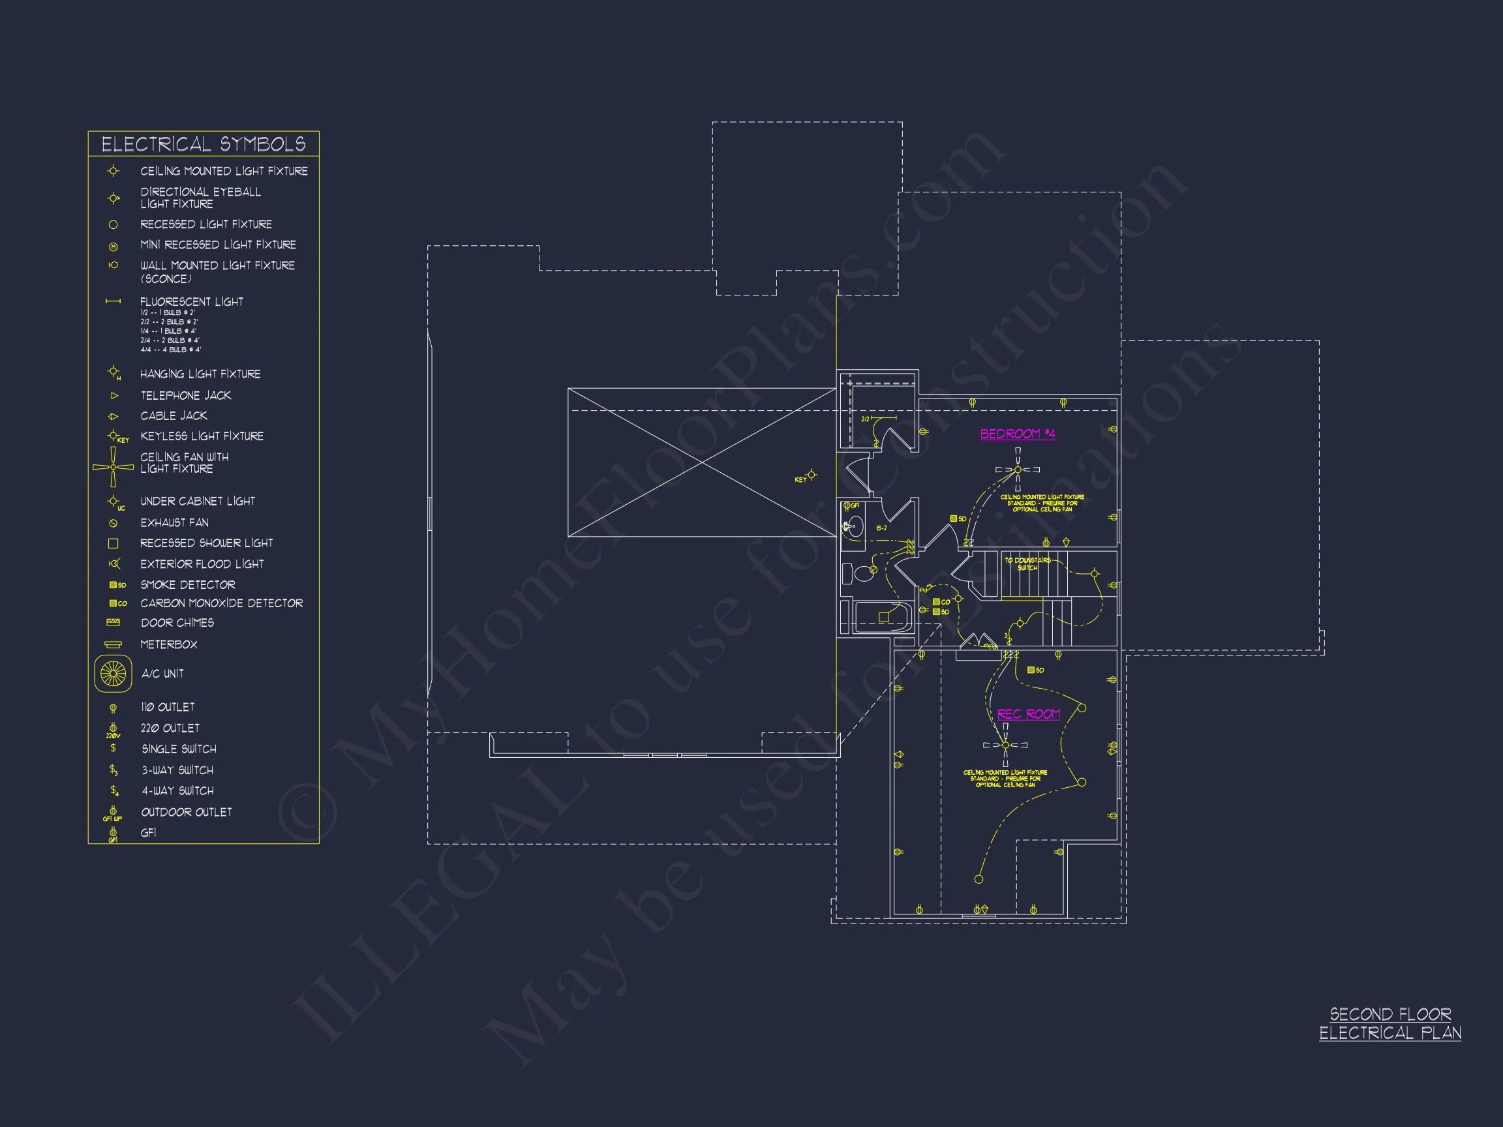
Original price was: $1,715.$1,225Current price is: $1,225.
999 in stock
* Please verify all details with the actual plan, as the plan takes precedence over the information shown below.
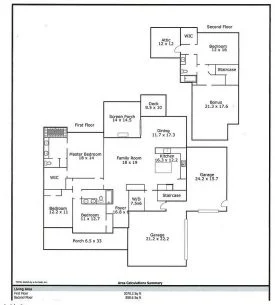
| Bedrooms | 4 |
|---|---|
| Bathrooms | 3 |
| Heated SF | 2,929 |
| Unheated SF | 1,626 |
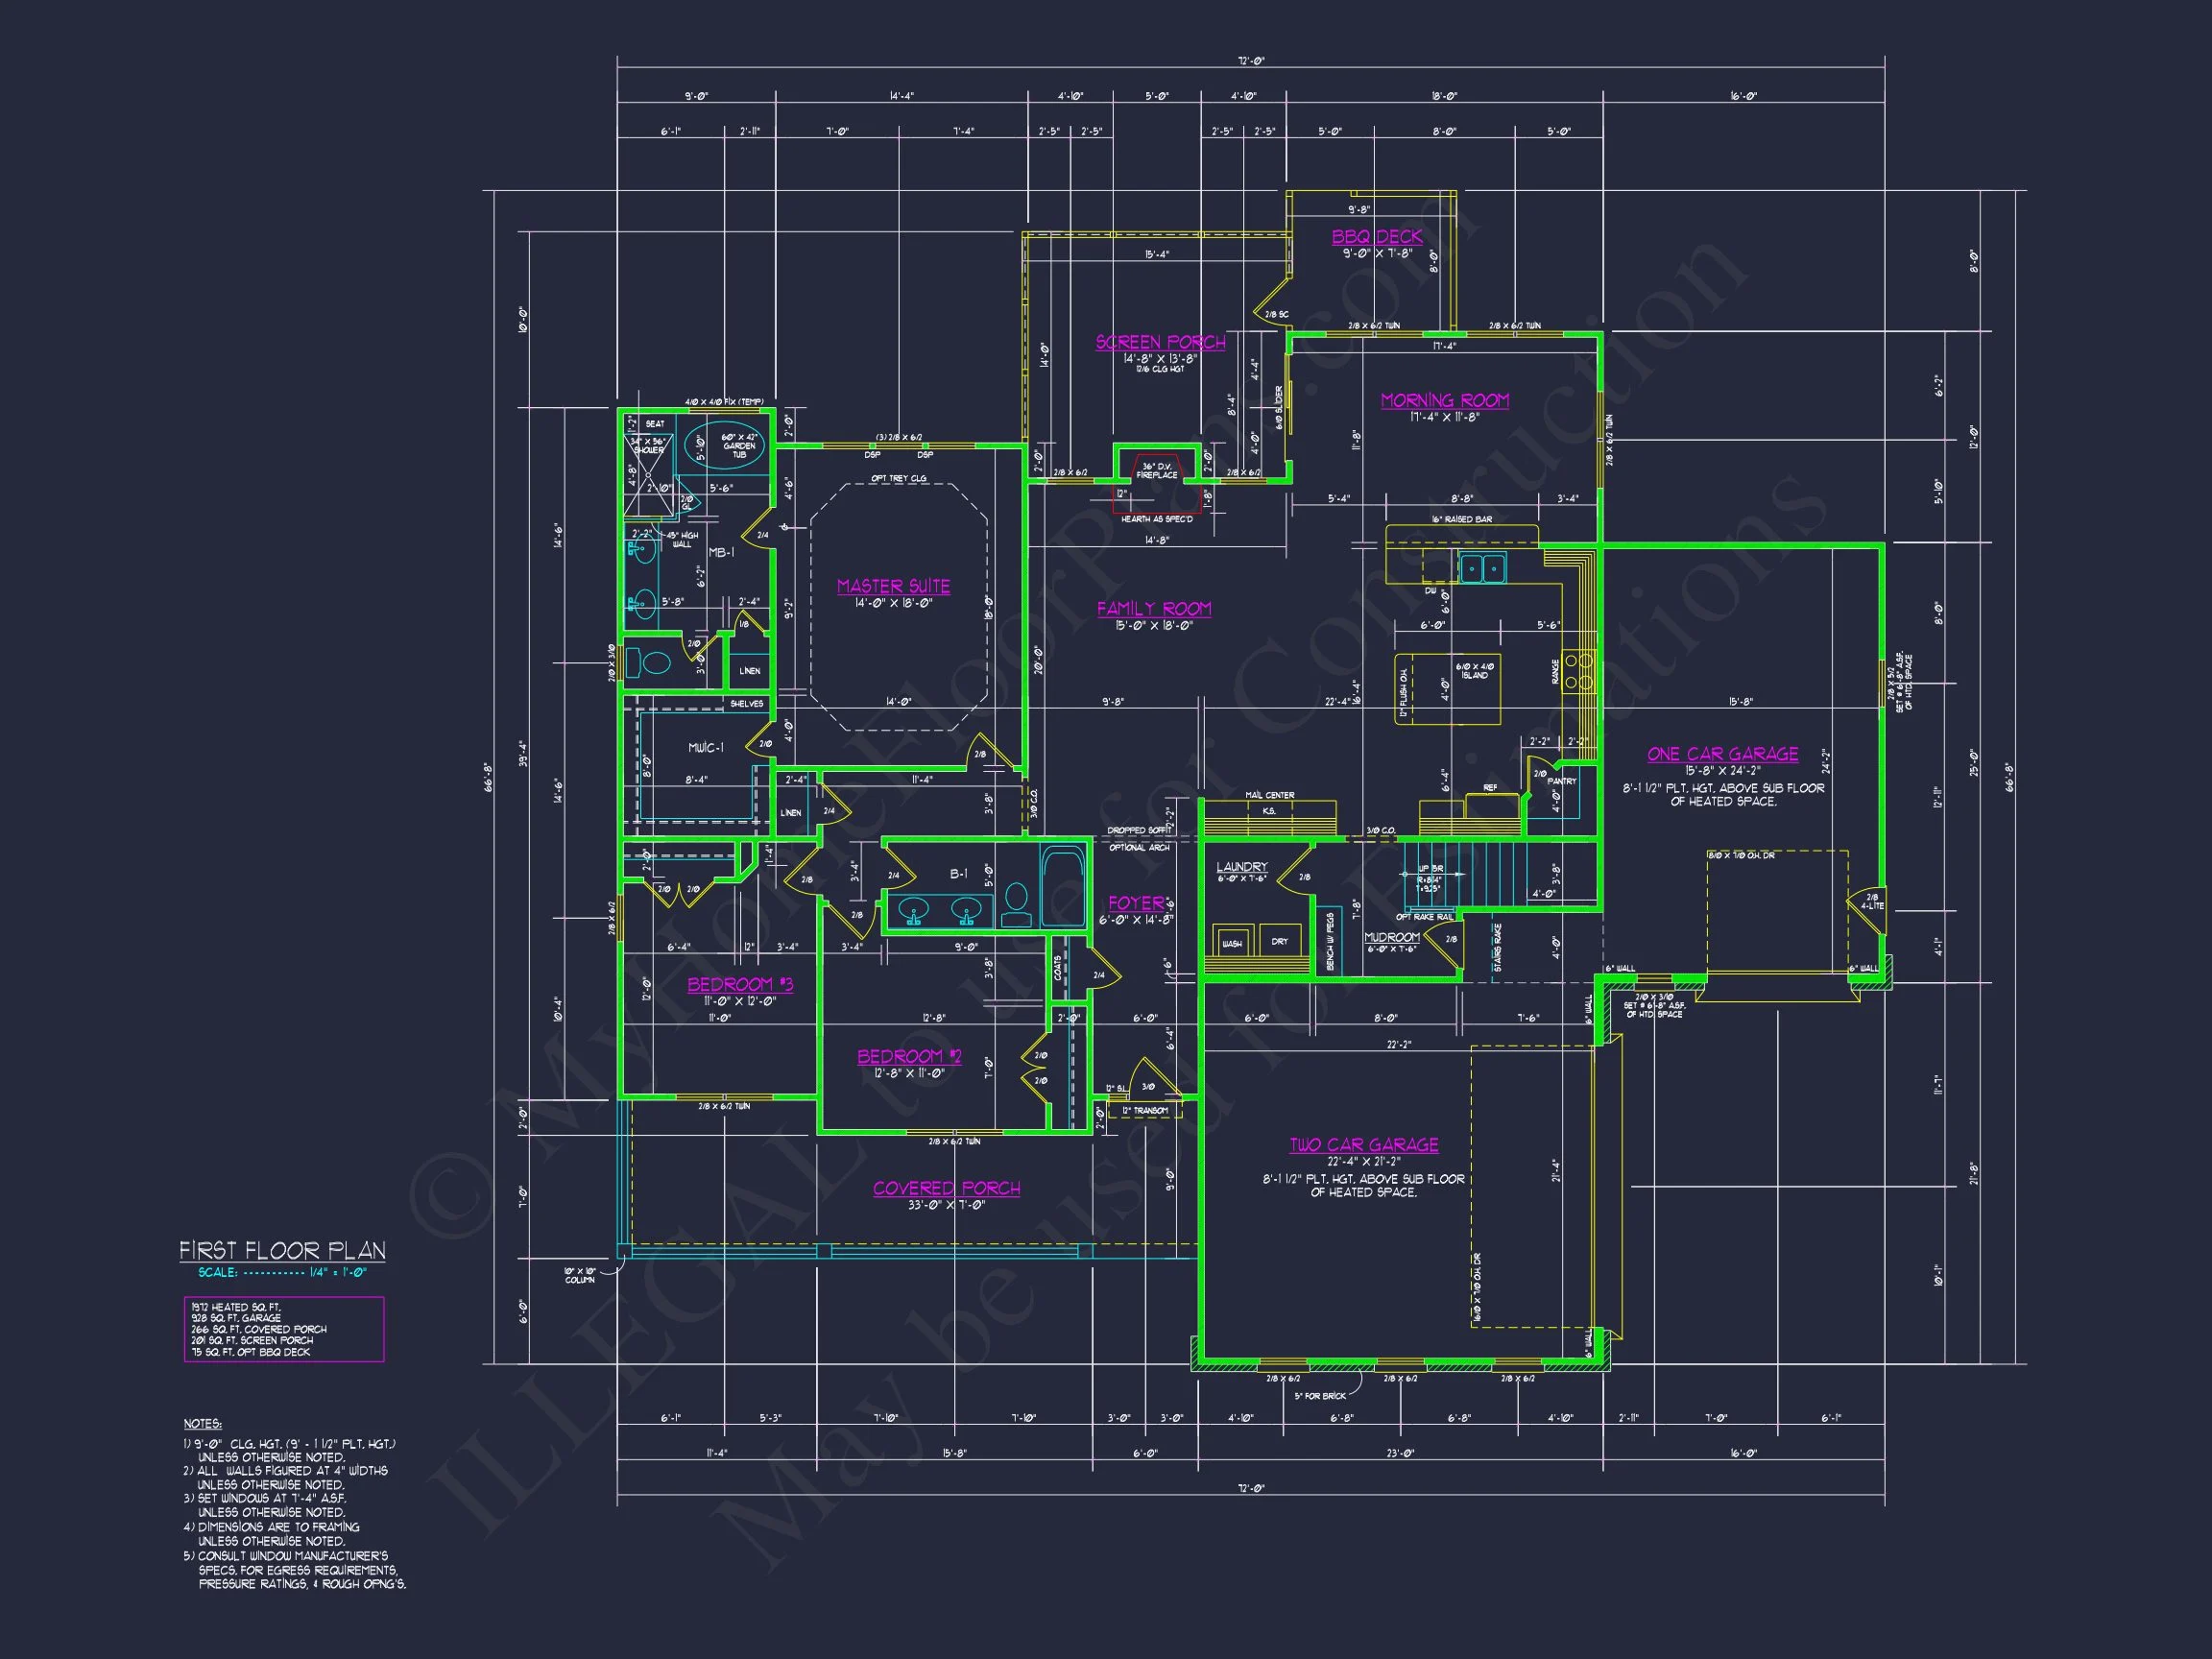
| Width | 72'-0" |
| Depth | 66'-8" |
| Floors | 2 |
| Garage Bays | 2 |
| Architectural Styles | Modern Farmhouse |
| Structure Type | Single-Family |
| Exterior Material | Board & Batten, Siding, Brick |
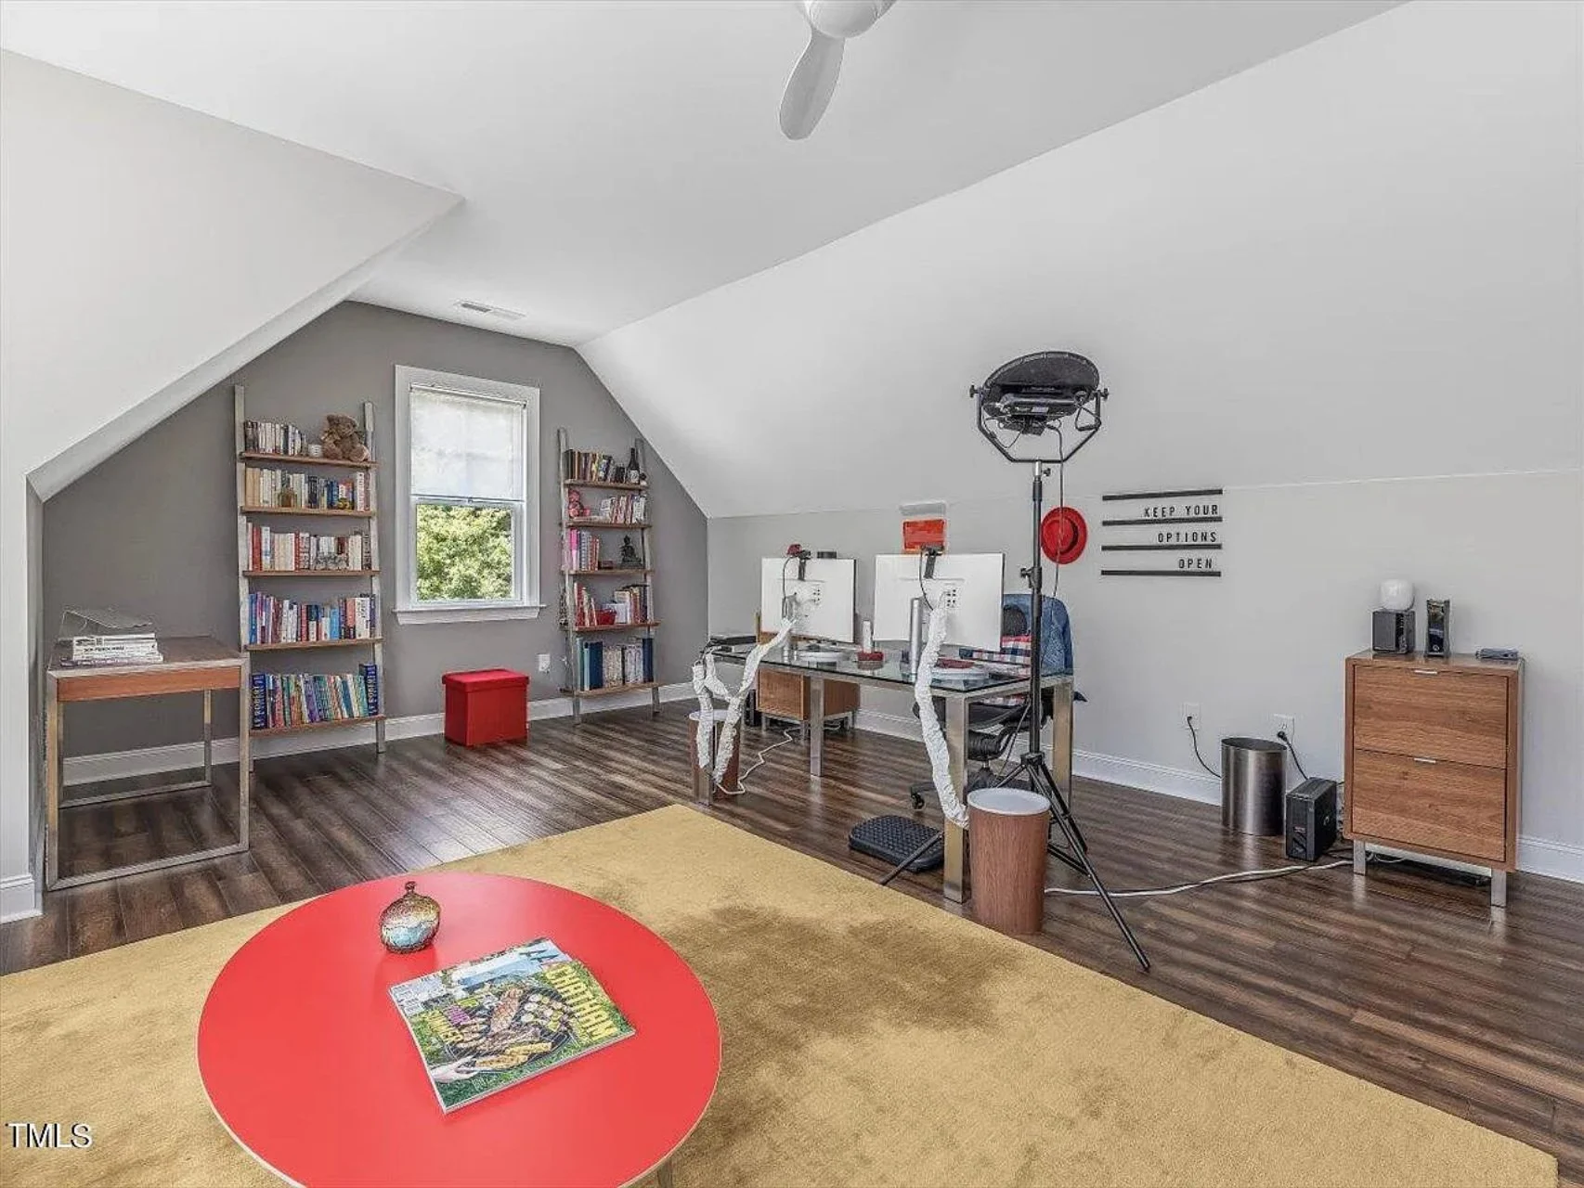
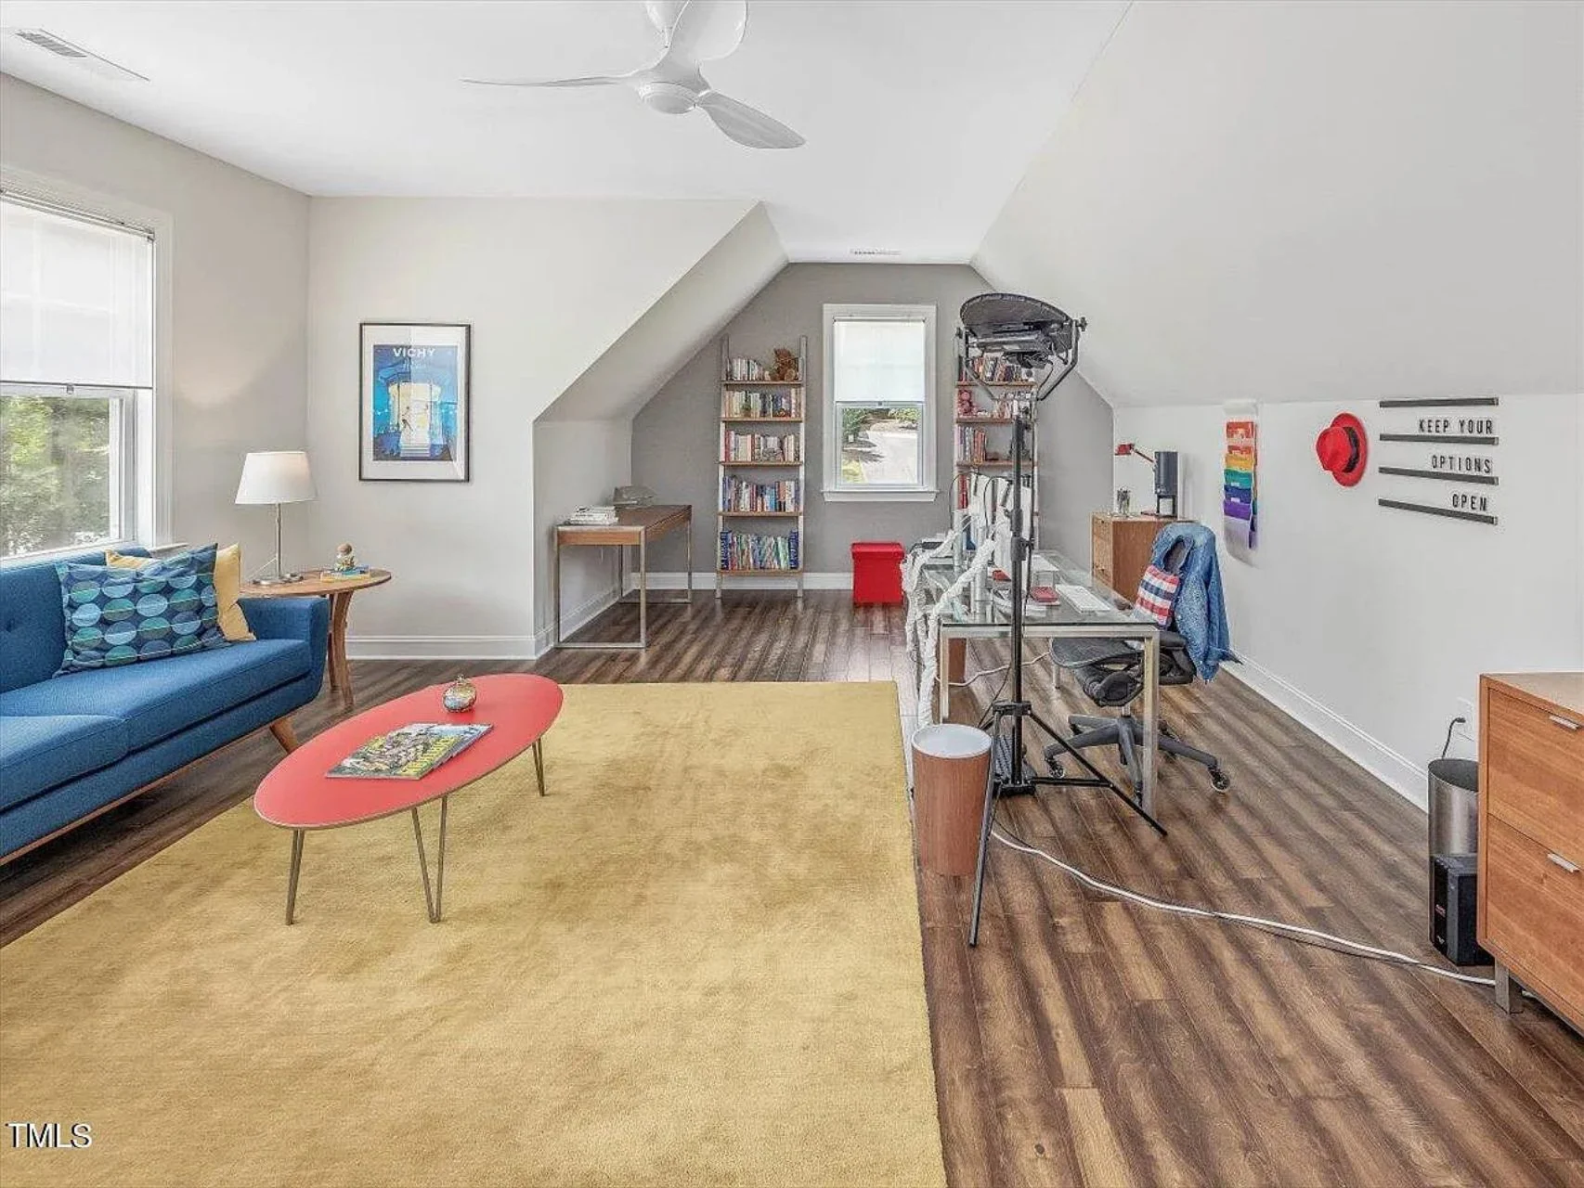
| Indoor Features | Open Floor Plan, Foyer, Mudroom, Family Room, Fireplace, Recreational Room, Bonus Room, Downstairs Laundry Room, Attic |
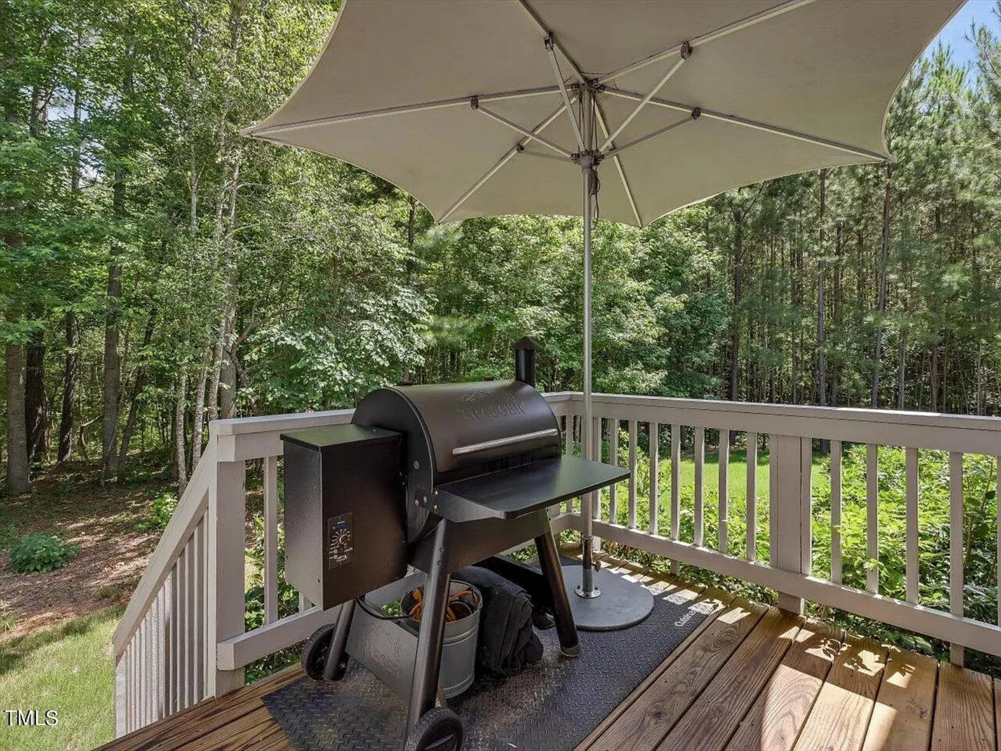
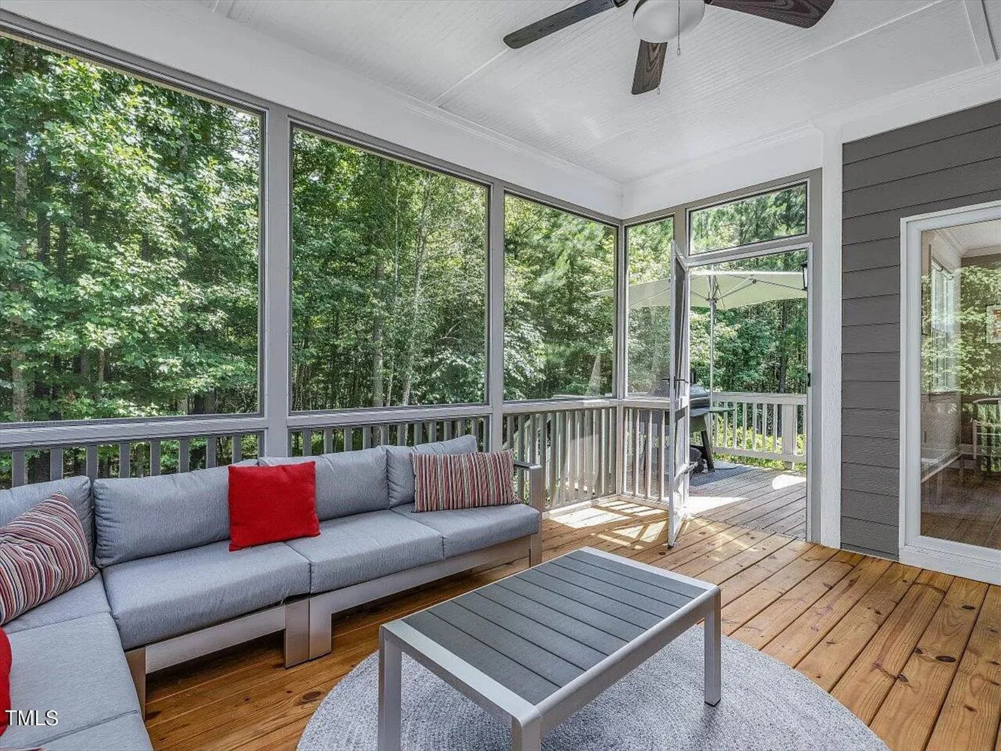
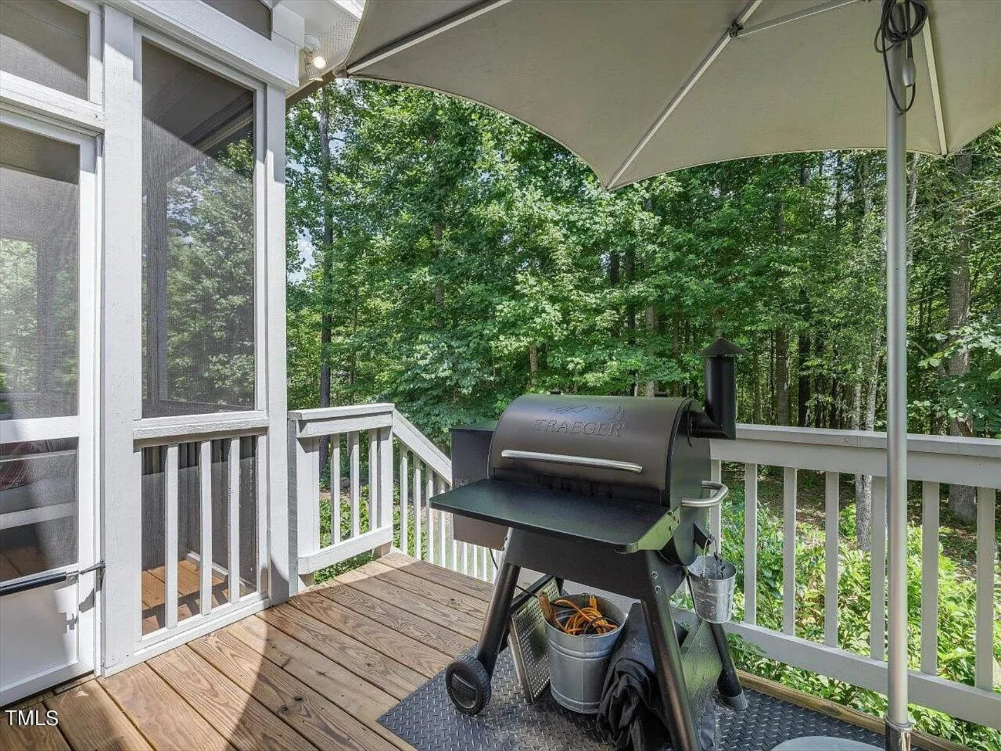
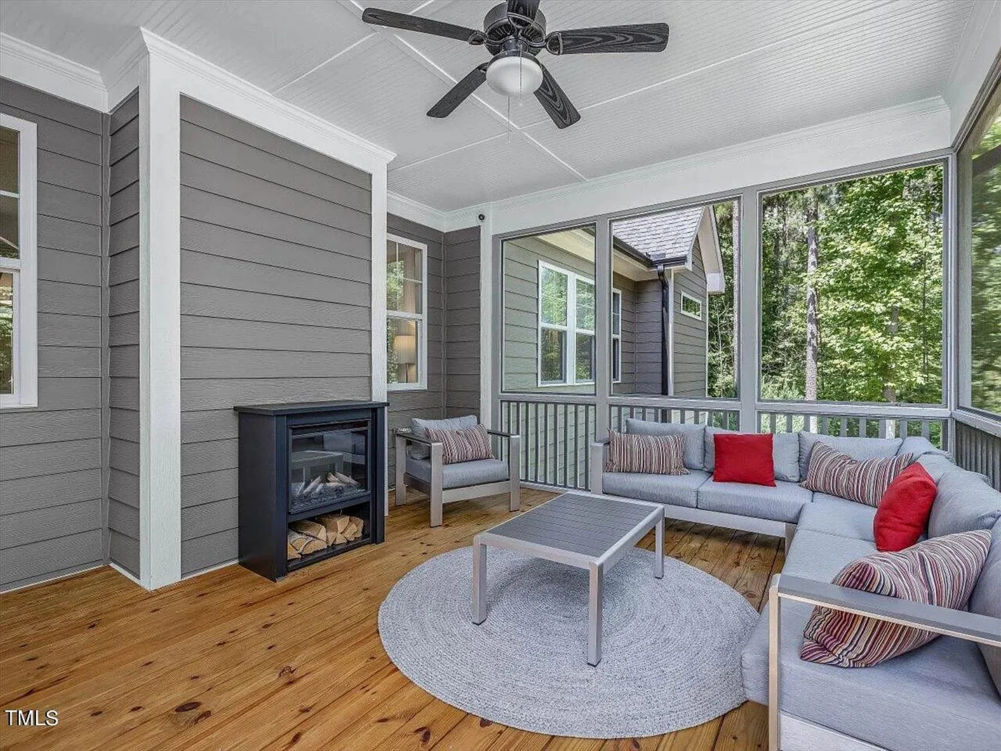
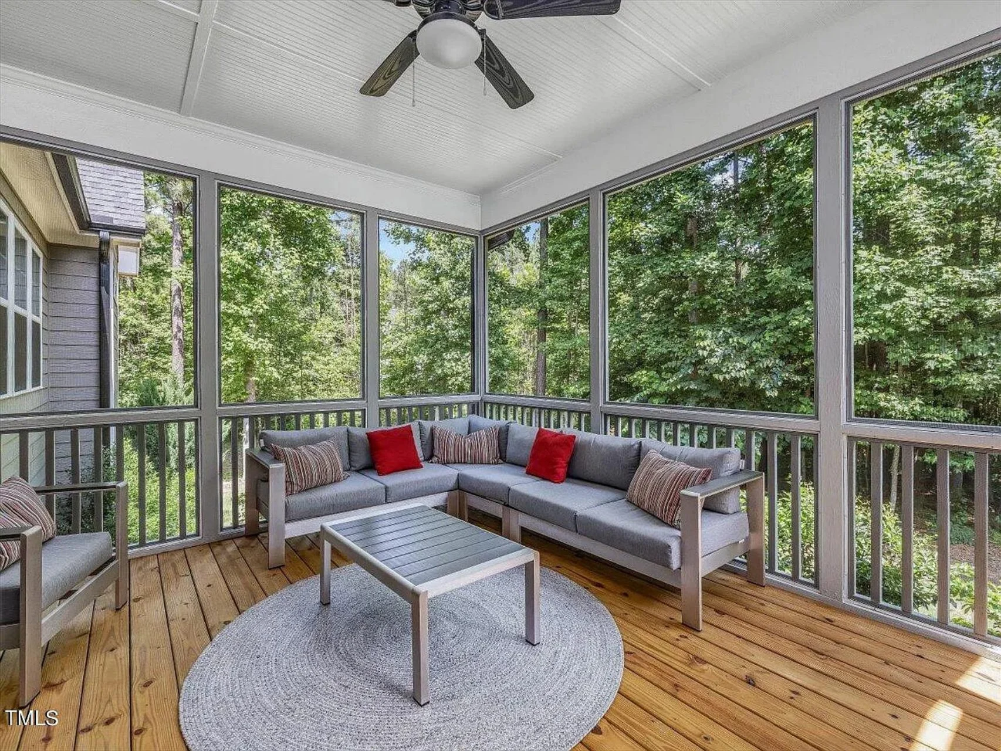
| Outdoor Features | Covered Front Porch, Screened Porch, Covered Deck, Deck |
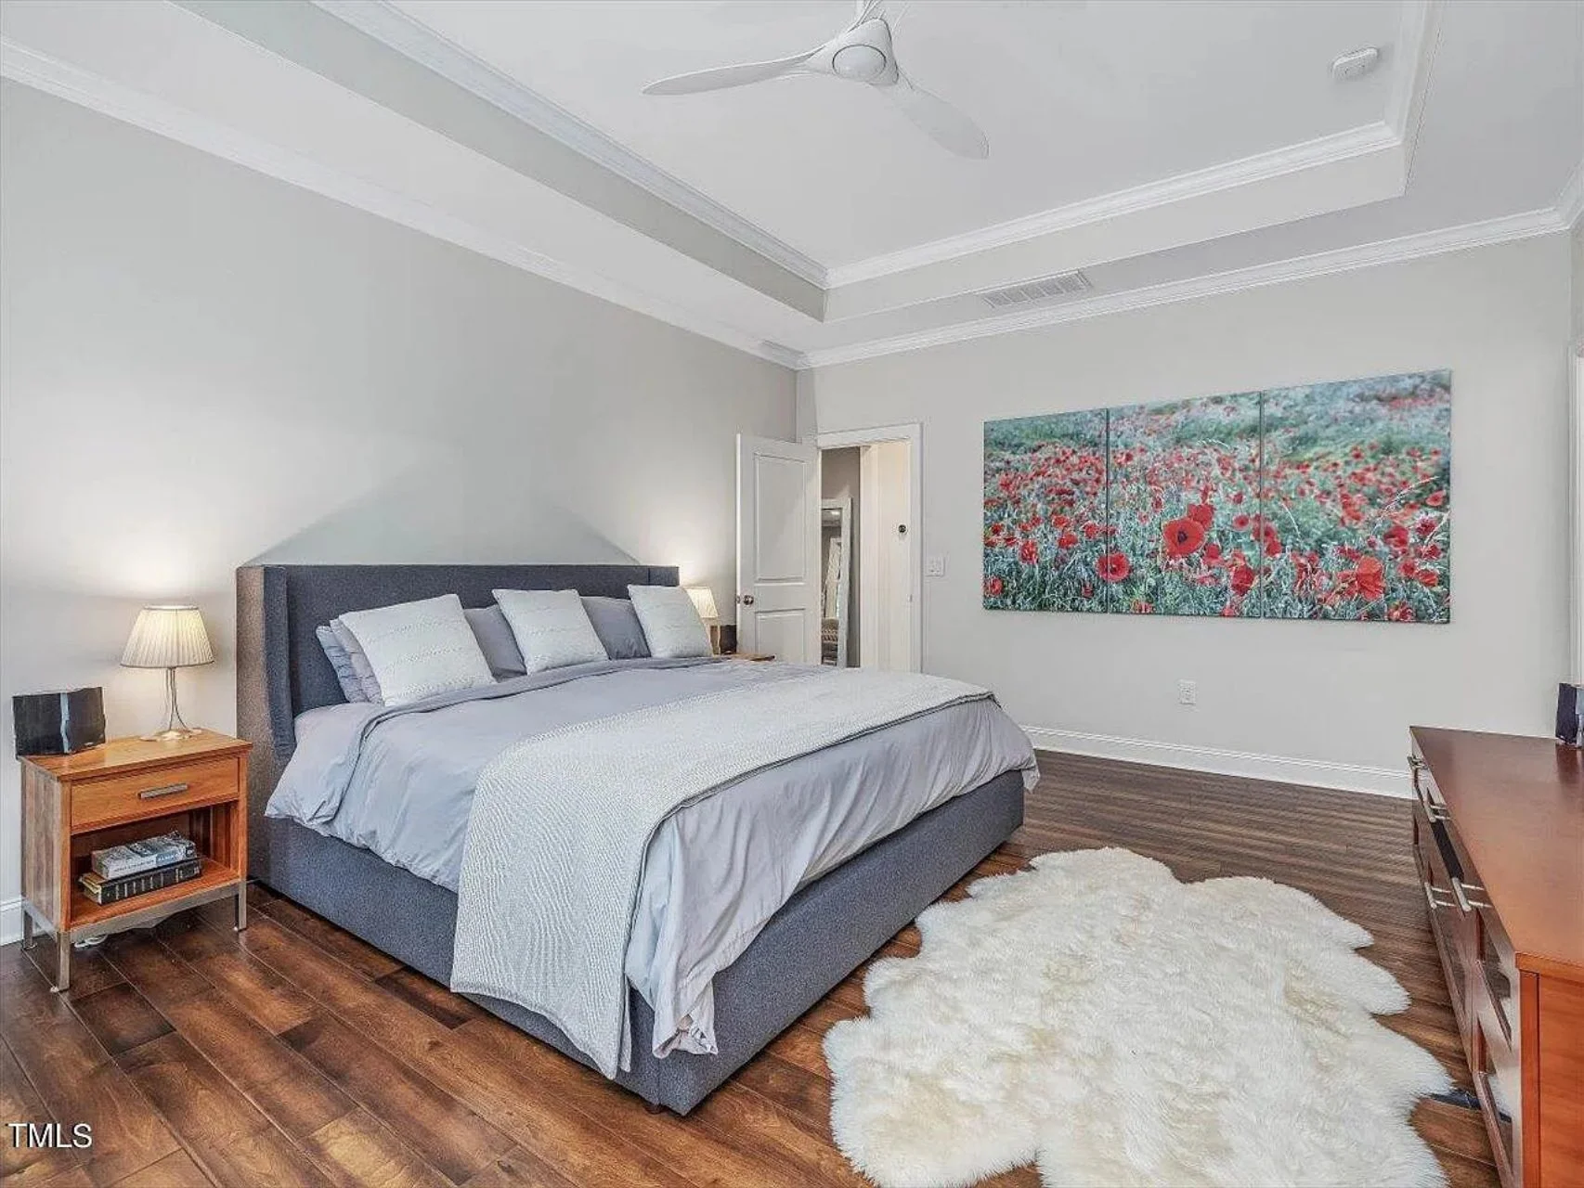
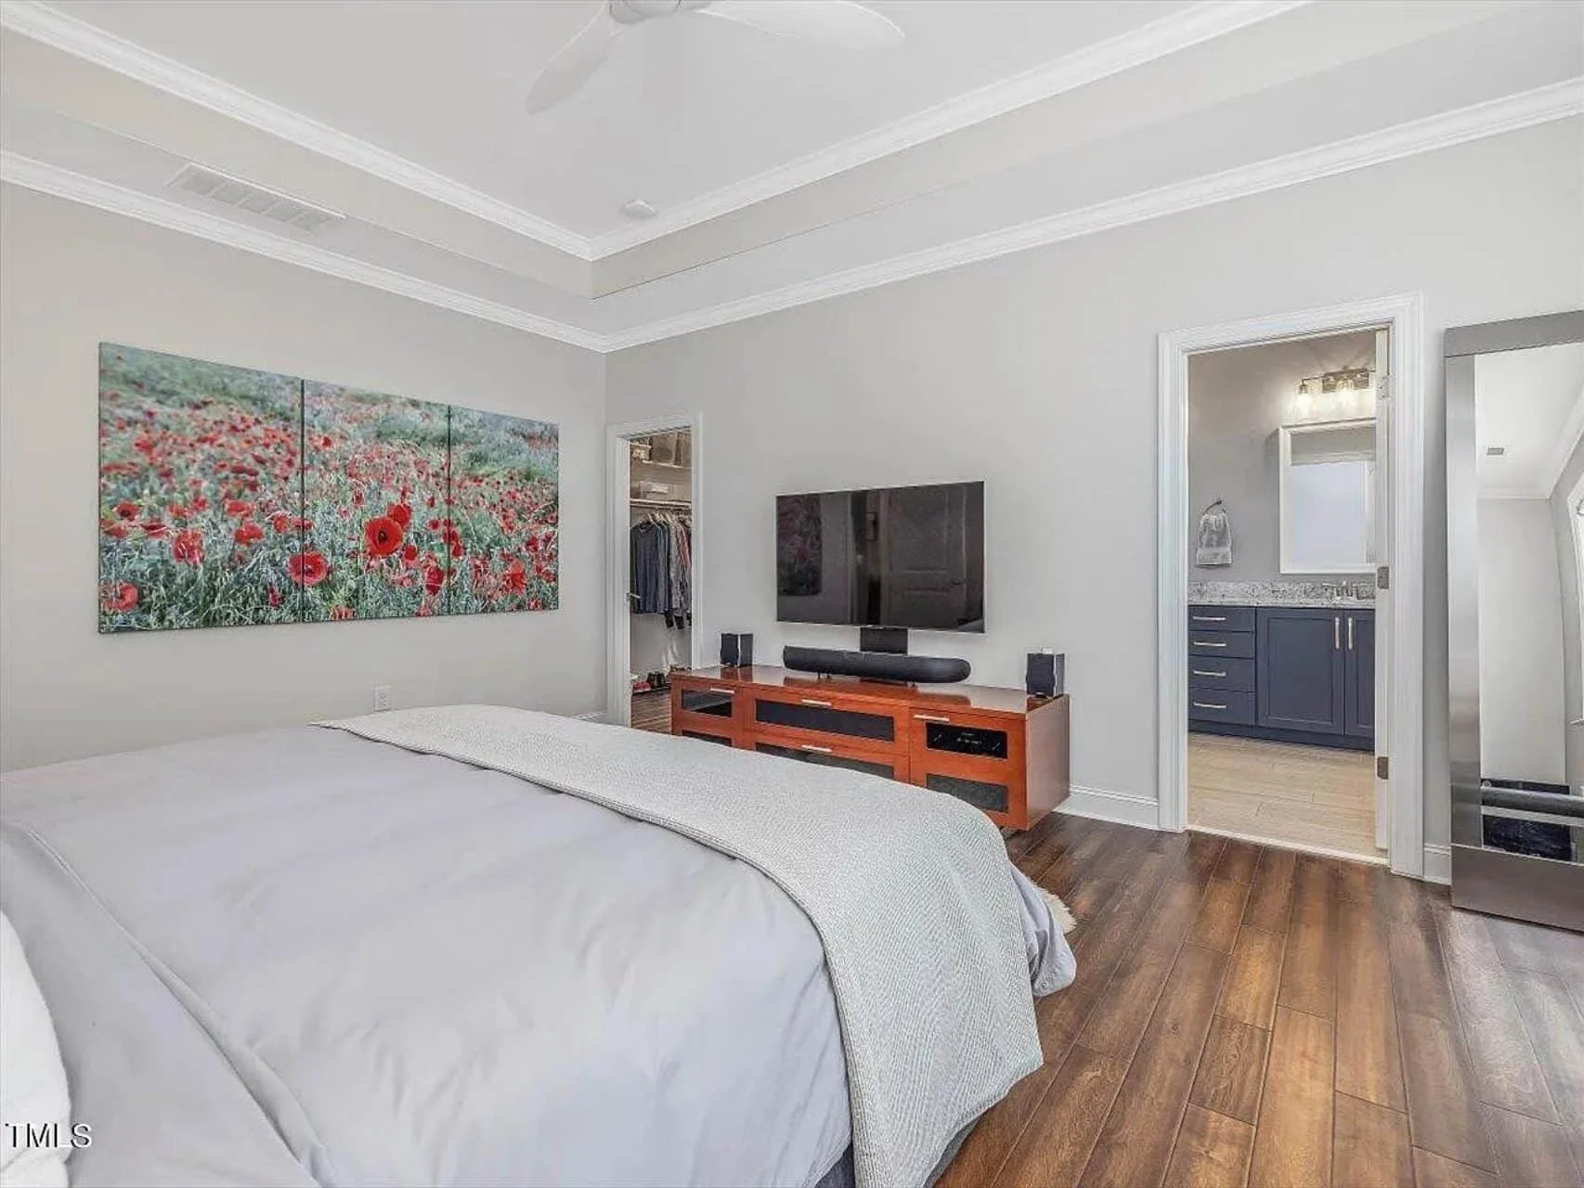
| Bed and Bath Features | Bedrooms on First Floor, Bedrooms on Second Floor, Owner's Suite on First Floor, Split Bedrooms, Walk-in Closet |
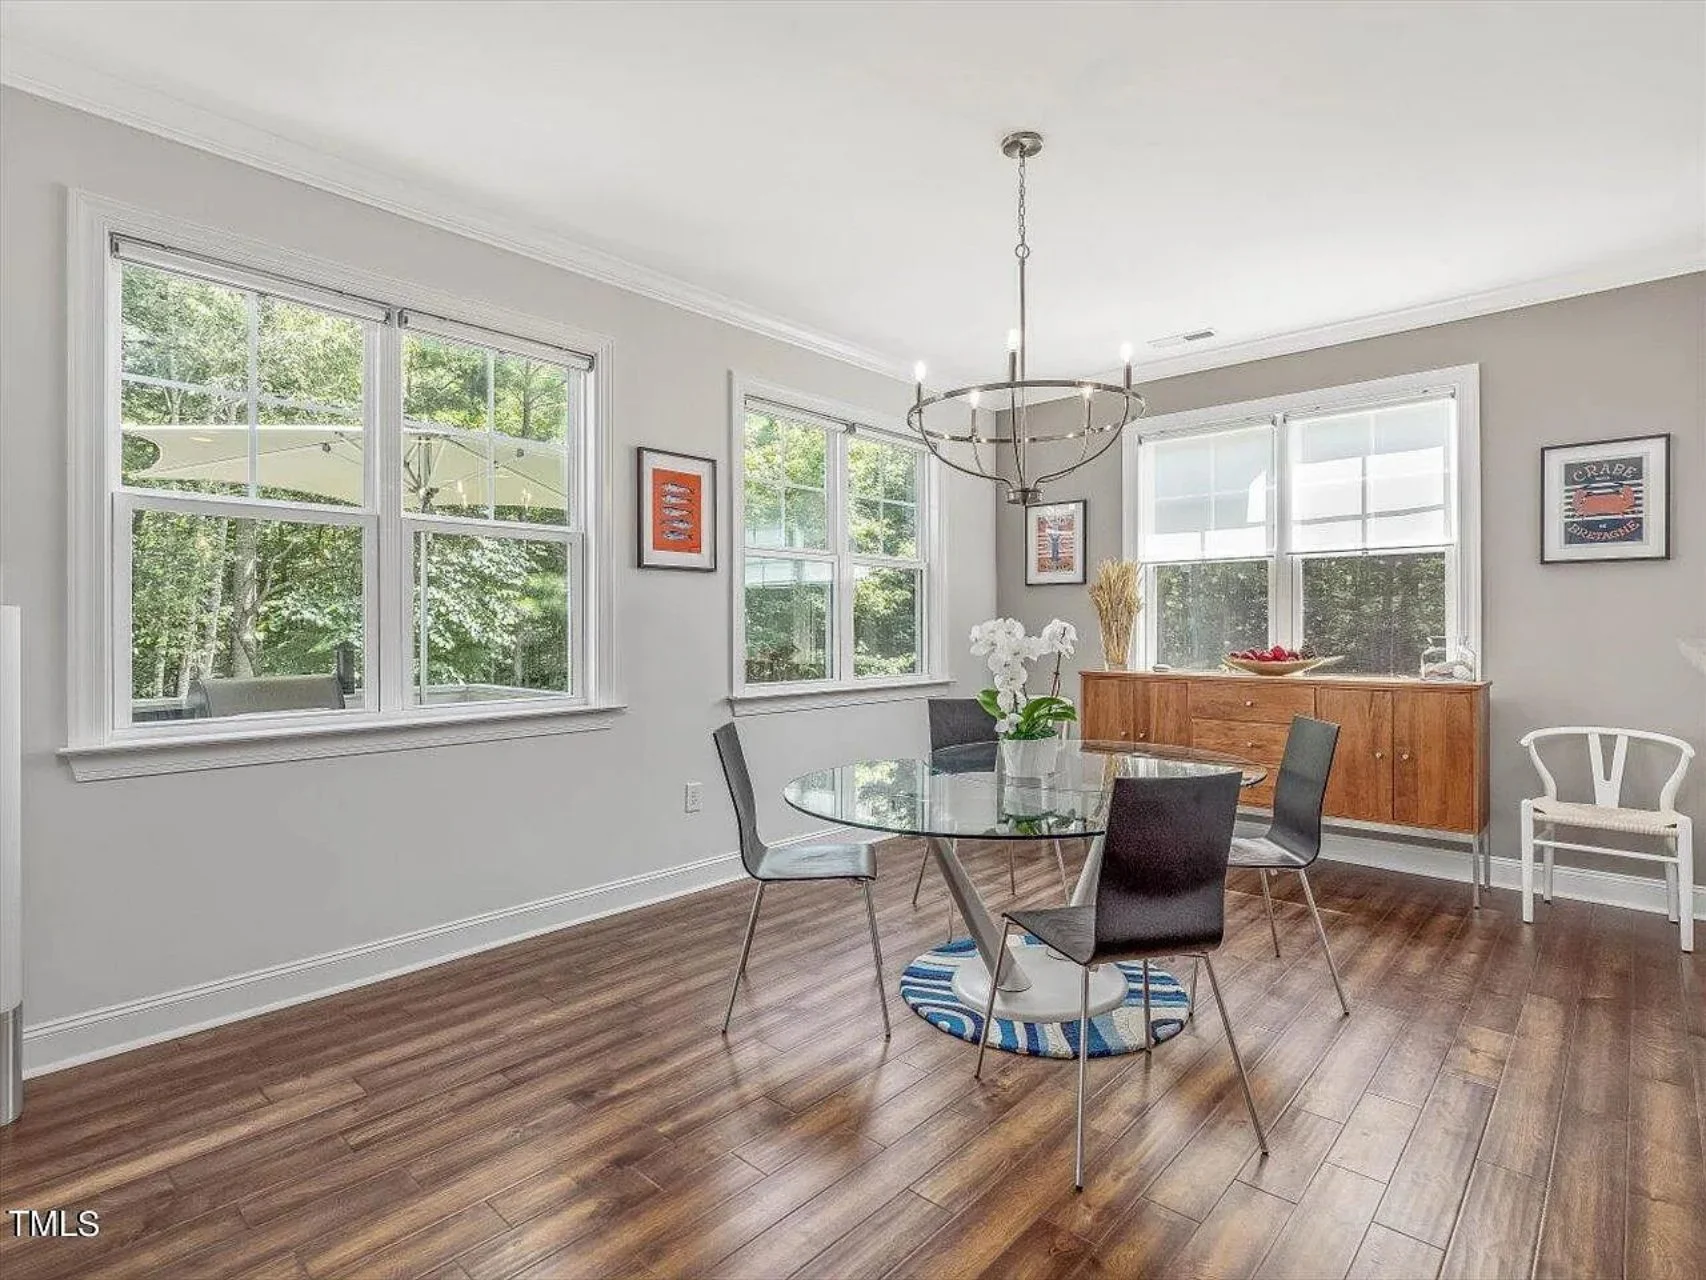
| Kitchen Features | Kitchen Island, Breakfast Nook, Walk-in Pantry |
| Garage Features | Front Entry, Side Entry |
| Ceiling Features | 9 FT+ |
Attics | Bedrooms on First and Second Floors | Bonus Rooms | Breakfast Nook | Covered Deck | Covered Front Porch | Downstairs Laundry Room | Family Room | Fireplaces | Fireplaces | First-Floor Bedrooms | Foyer | Front Entry | Grill Deck | Home Plans with Mudrooms | Kitchen Island | Large House Plans | Medium | Open Floor Plan Designs | Owner’s Suite on the First Floor | Recreational Room | Screened Porches | Second Floor Bedroom | Side Entry Garage | Split Bedroom | Walk-in Closet | Walk-in Pantry
Modern Farmhouse House Plan with White Brick Exterior and Classic Gabled Design

Discover a thoughtfully designed 2-story Modern Farmhouse home plan offering approximately 2,800 square feet of comfortable, family-focused living.
This Modern Farmhouse house plan blends timeless rural character with refined New American detailing. Clean rooflines, balanced proportions, and a mix of traditional materials create a home that feels both welcoming and architecturally grounded. The design is ideal for suburban or semi-rural settings where curb appeal and livability matter equally.
Exterior Architecture & Curb Appeal


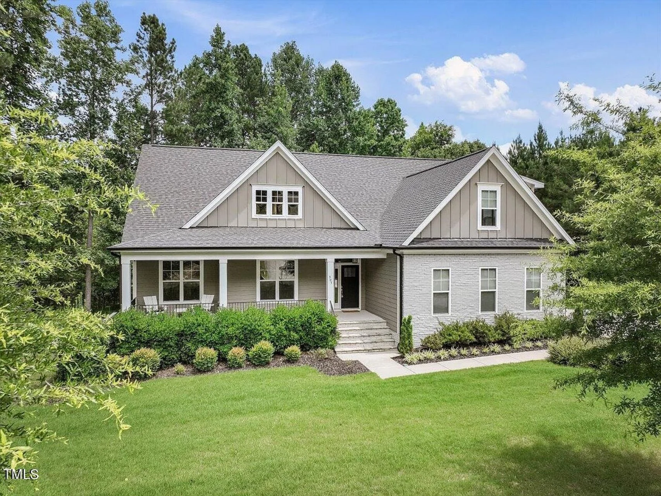
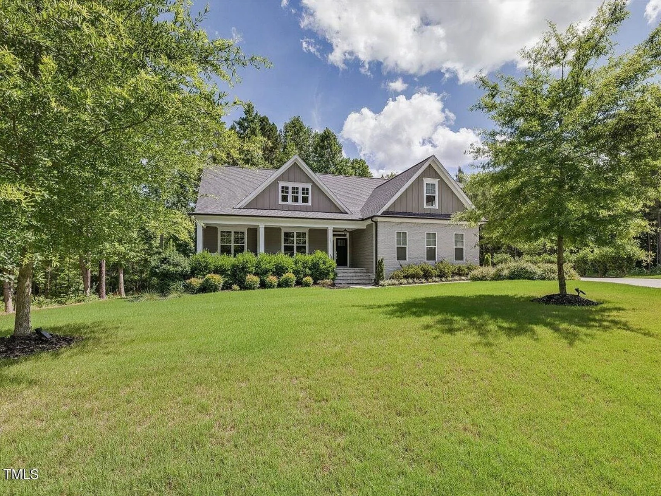
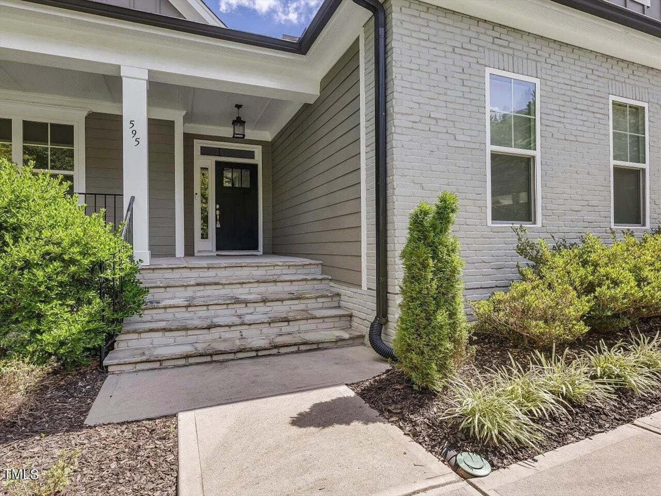
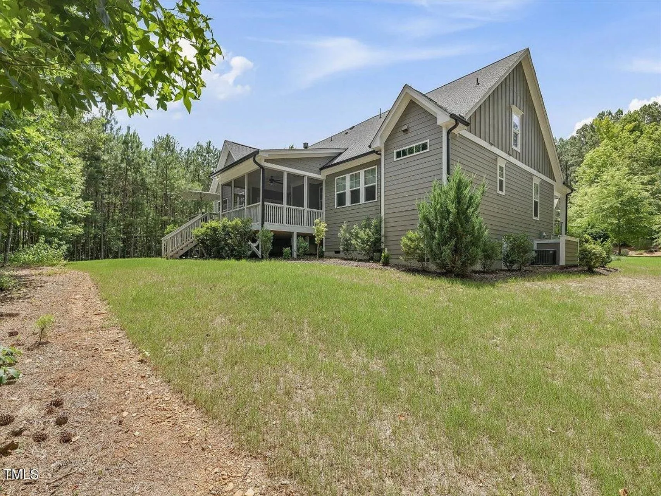
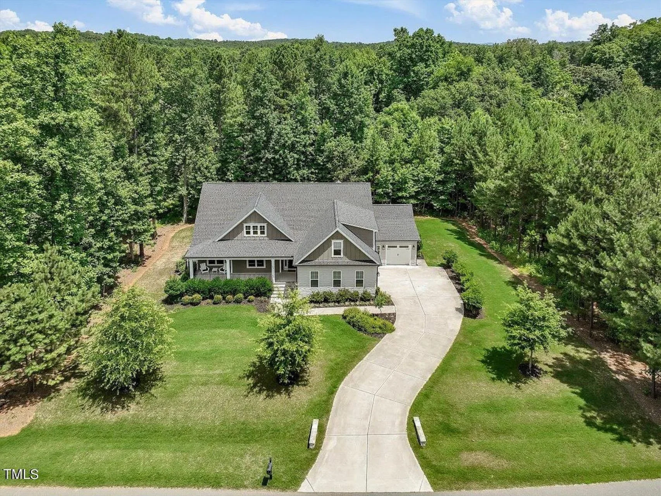
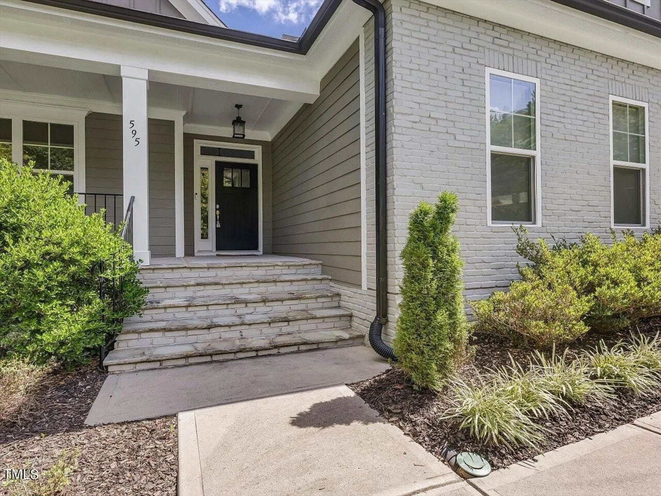
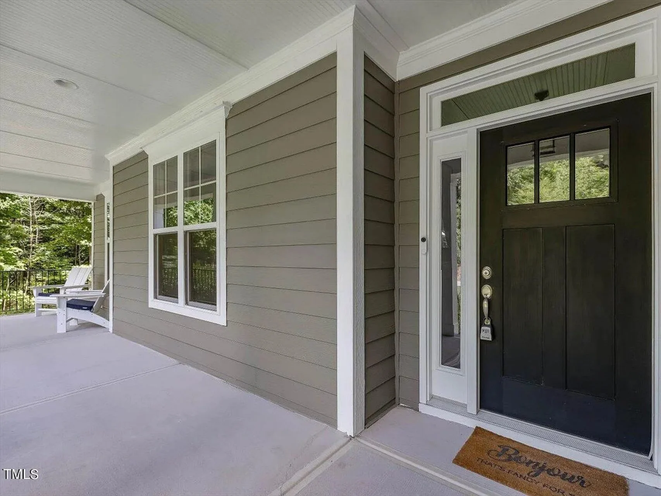
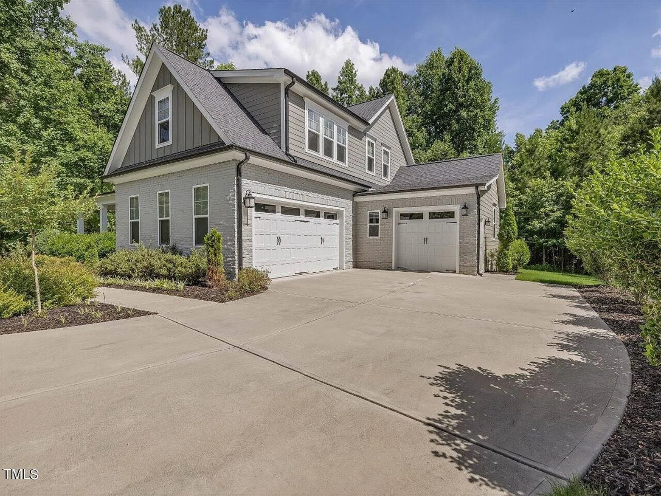
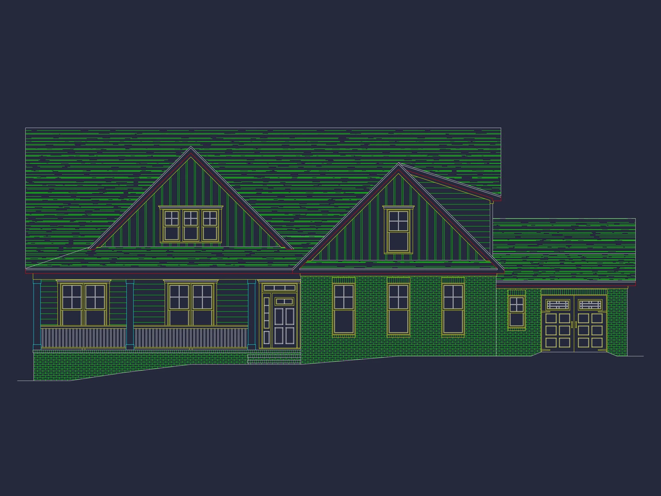
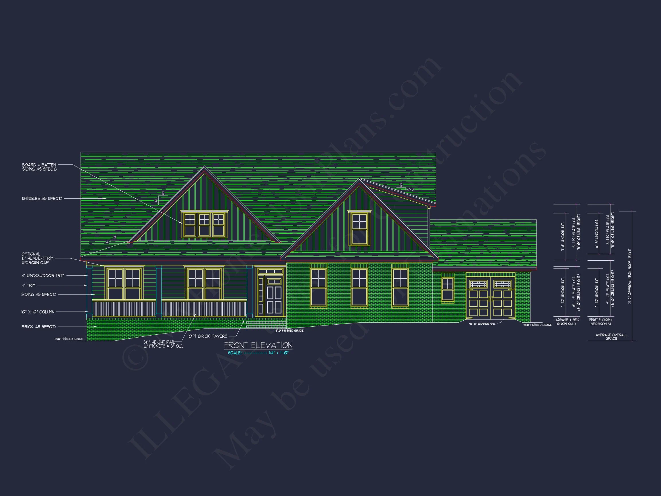
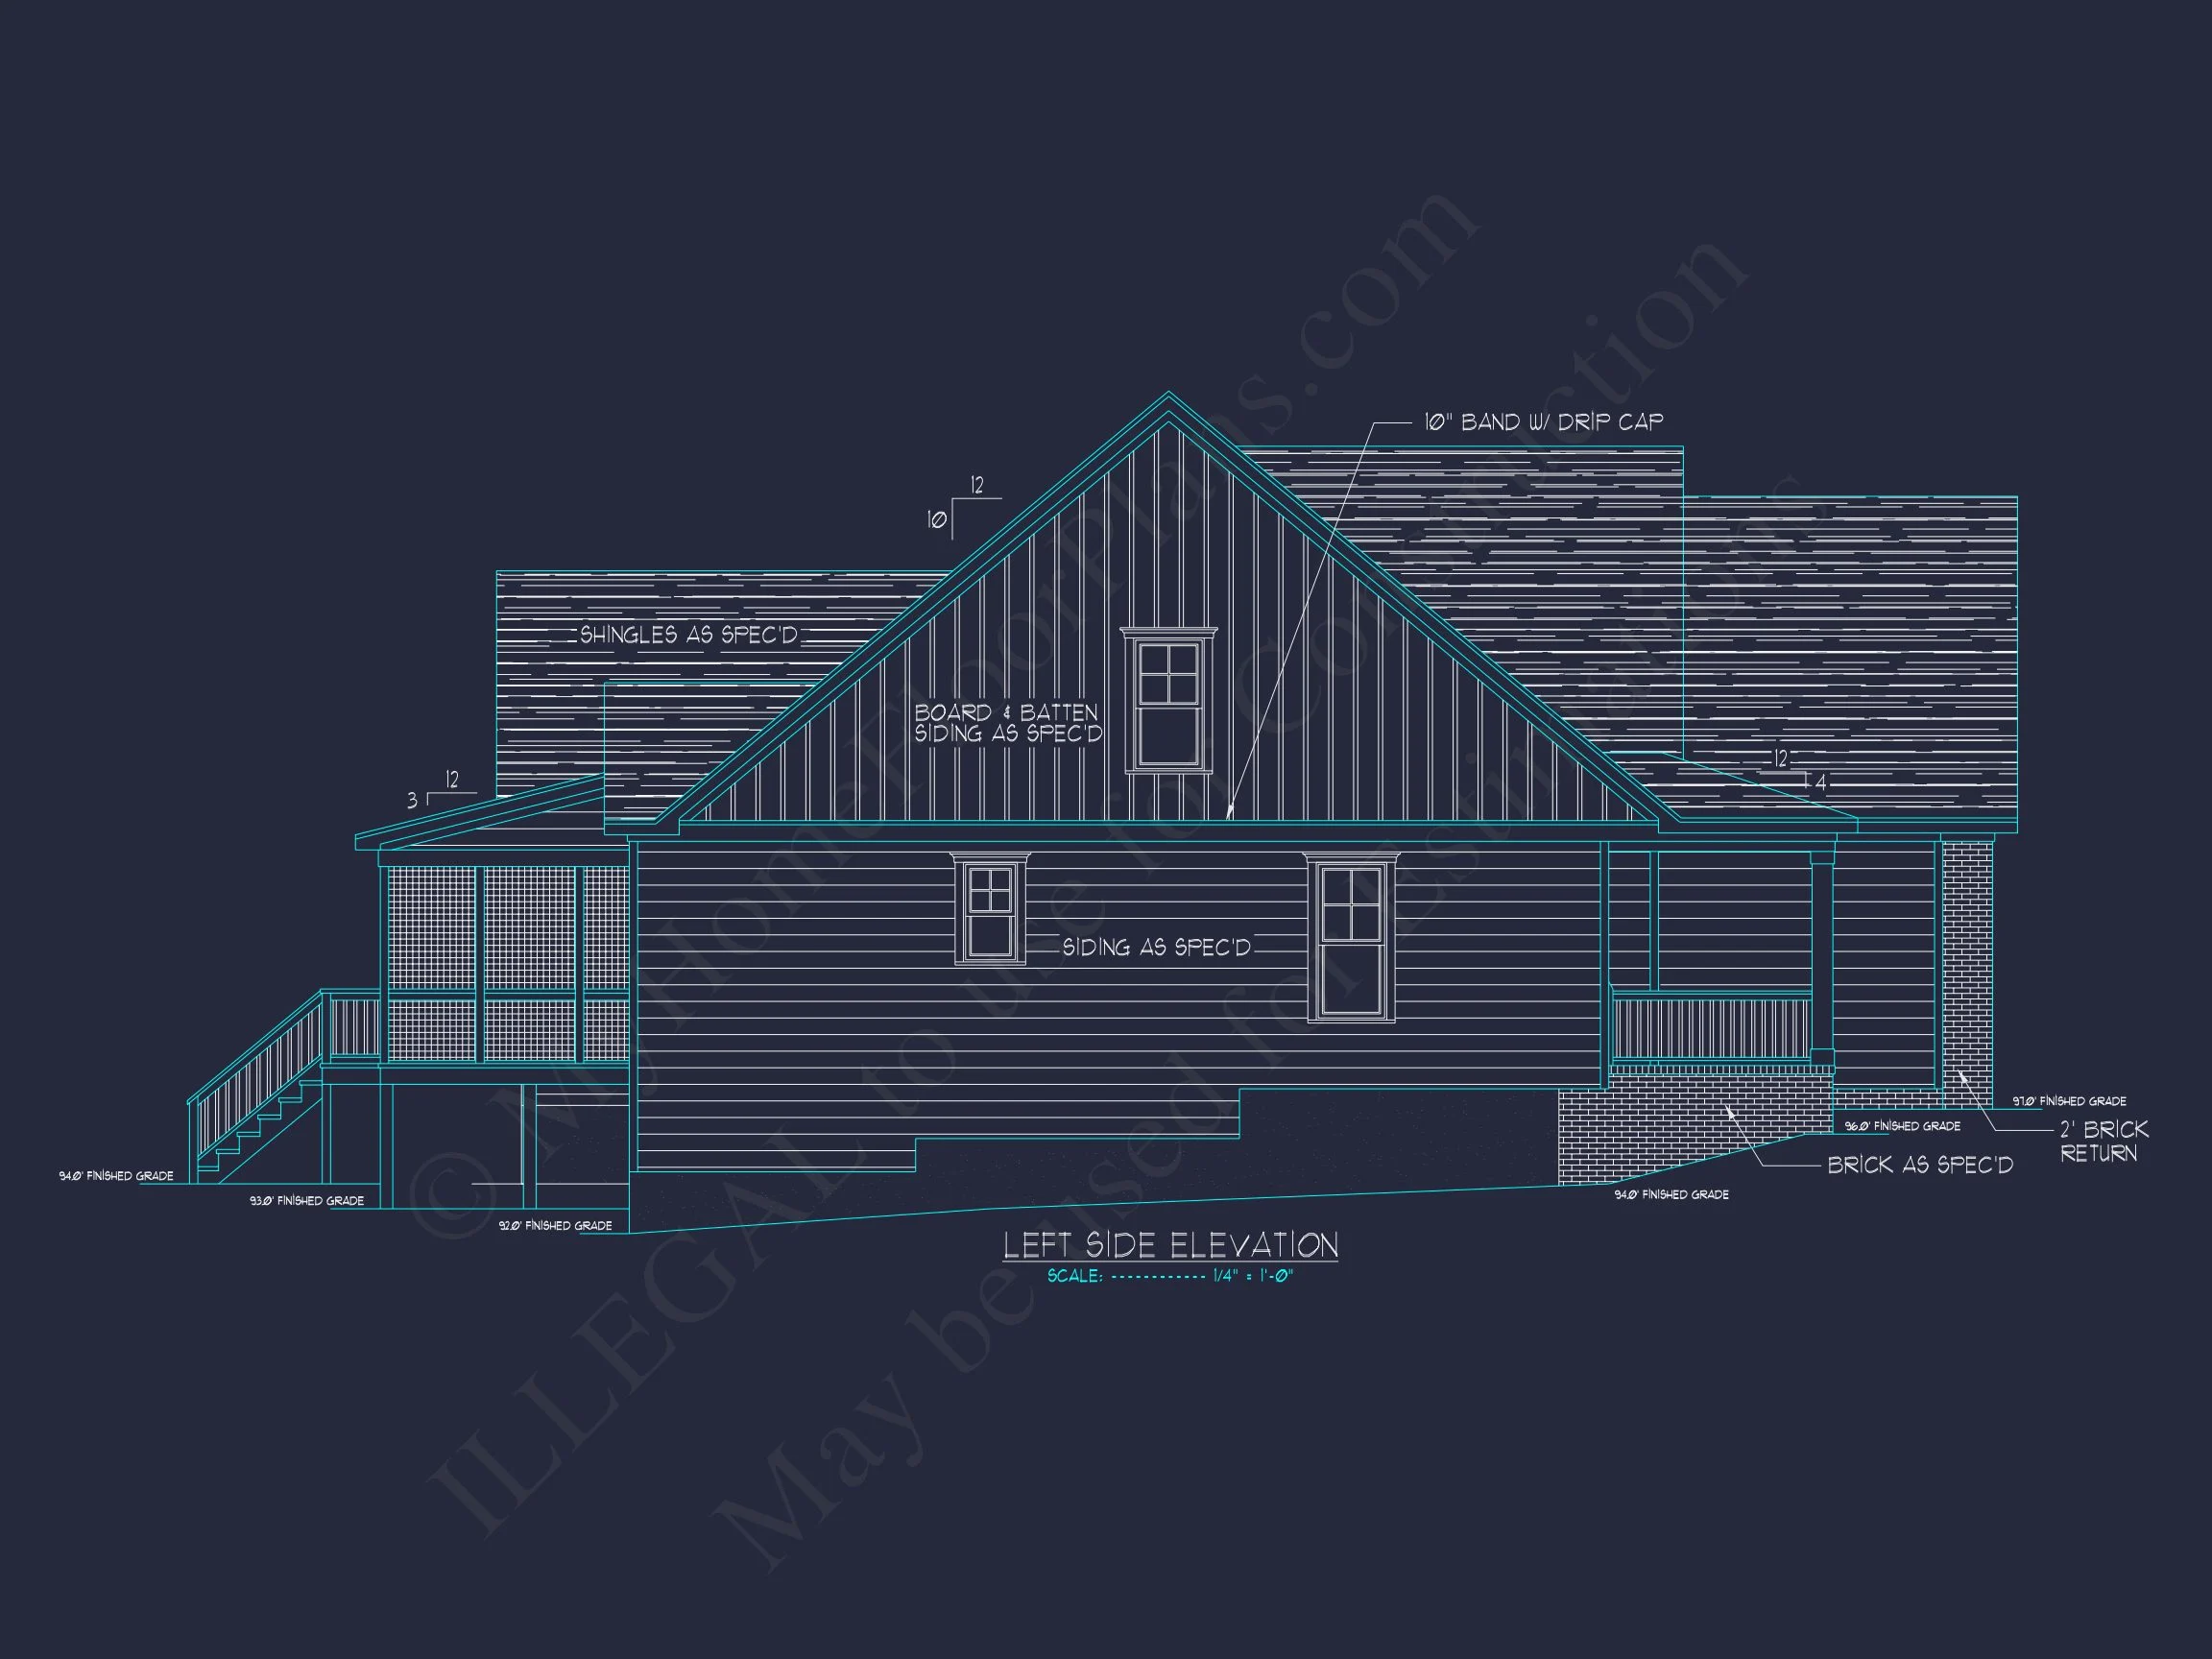
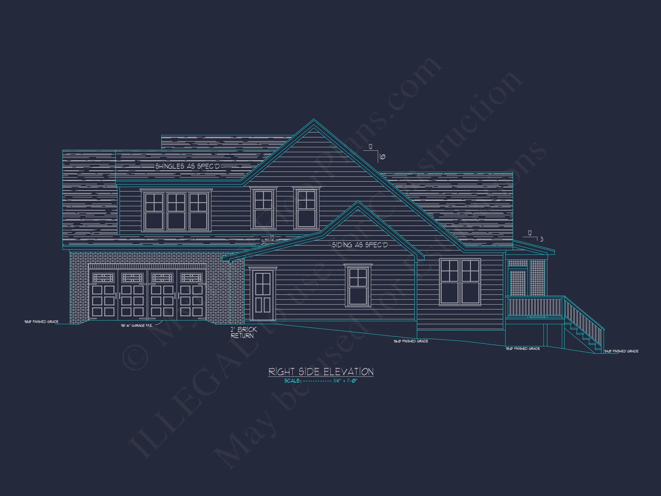
The exterior showcases a sophisticated combination of painted brick and board-and-batten siding, delivering a fresh yet classic farmhouse aesthetic. Steep front-facing gables add depth and character, while divided-light windows reinforce traditional proportions.
- Painted brick foundation and lower wall surfaces
- Board and batten vertical siding on upper volumes
- Architectural shingle roof with multiple gables
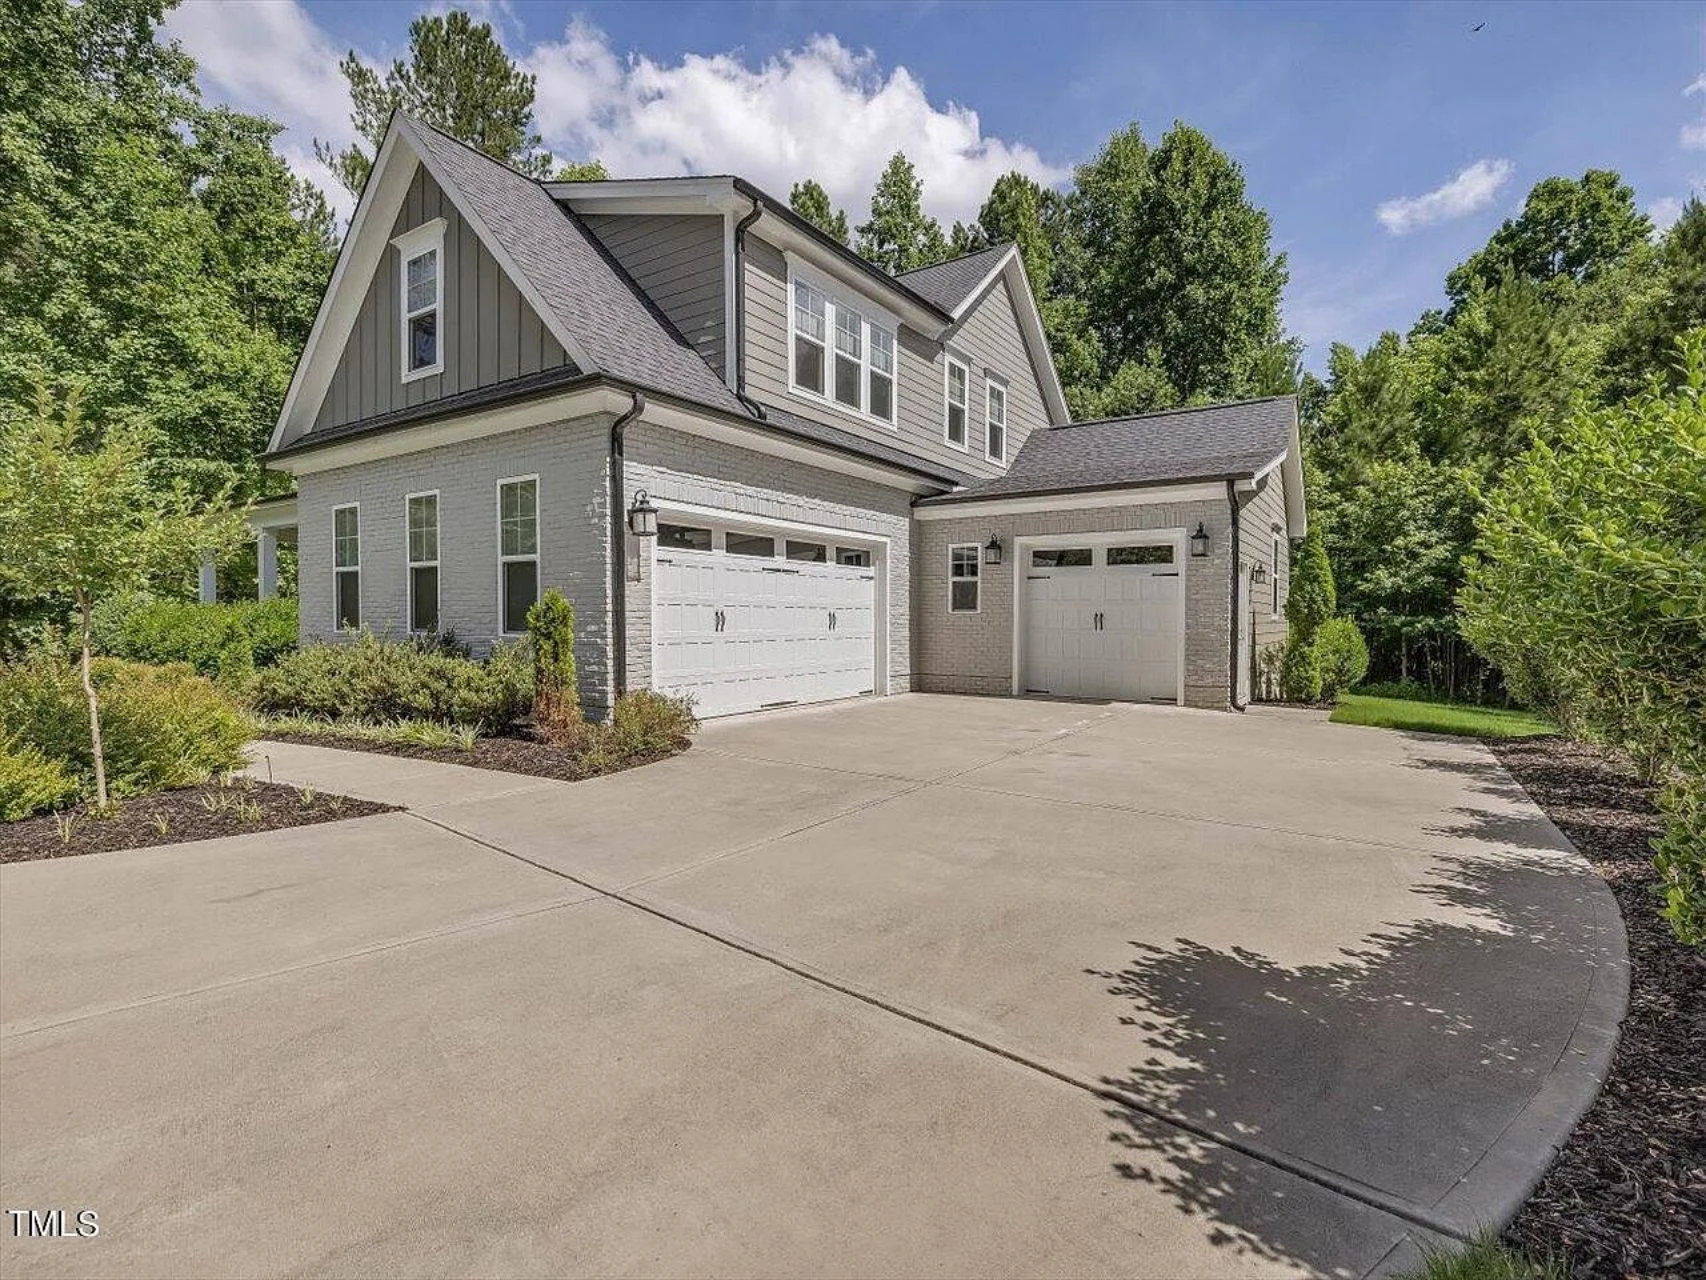
- Attached garage seamlessly integrated into the façade
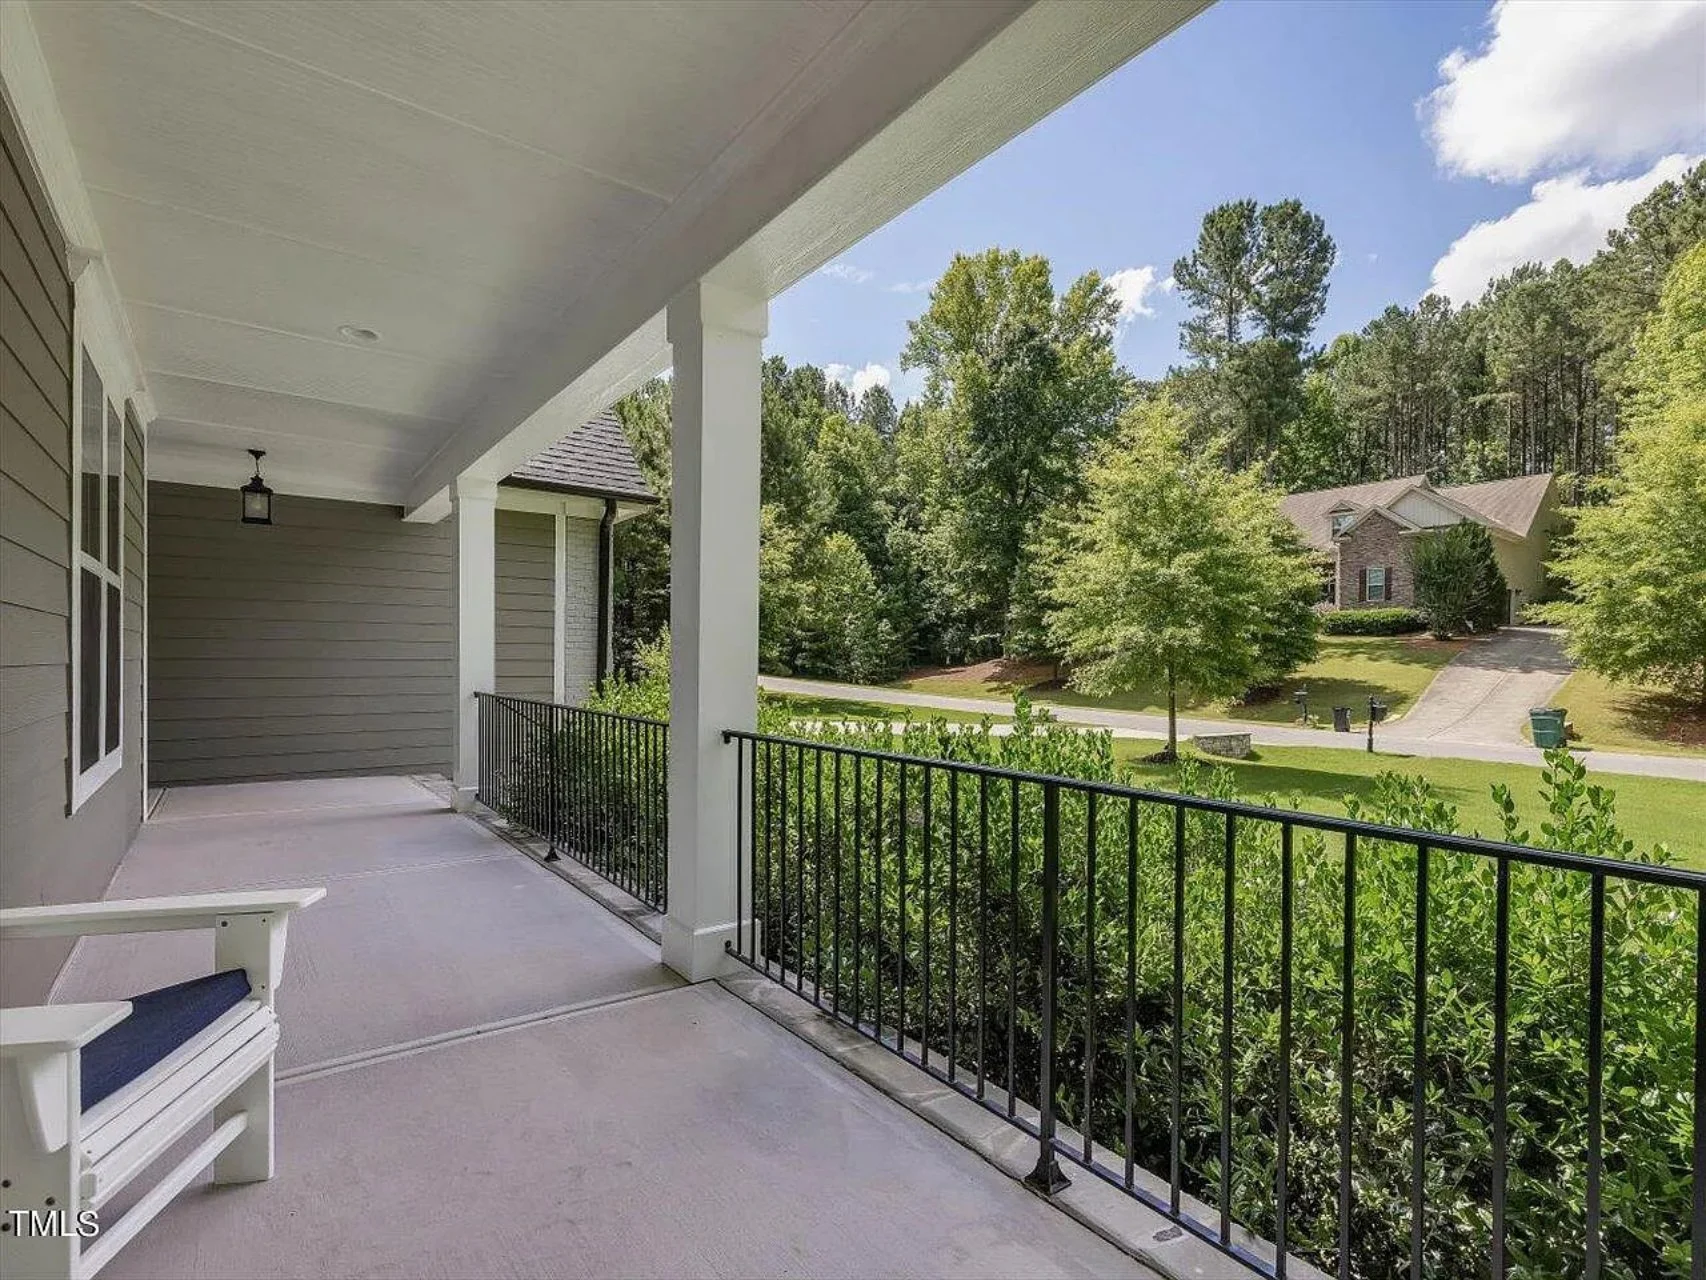

- Covered front porch ideal for outdoor seating
This balanced exterior approach reflects the evolution of farmhouse design as outlined by Fine Homebuilding, where traditional forms meet modern construction standards.
Interior Layout Overview
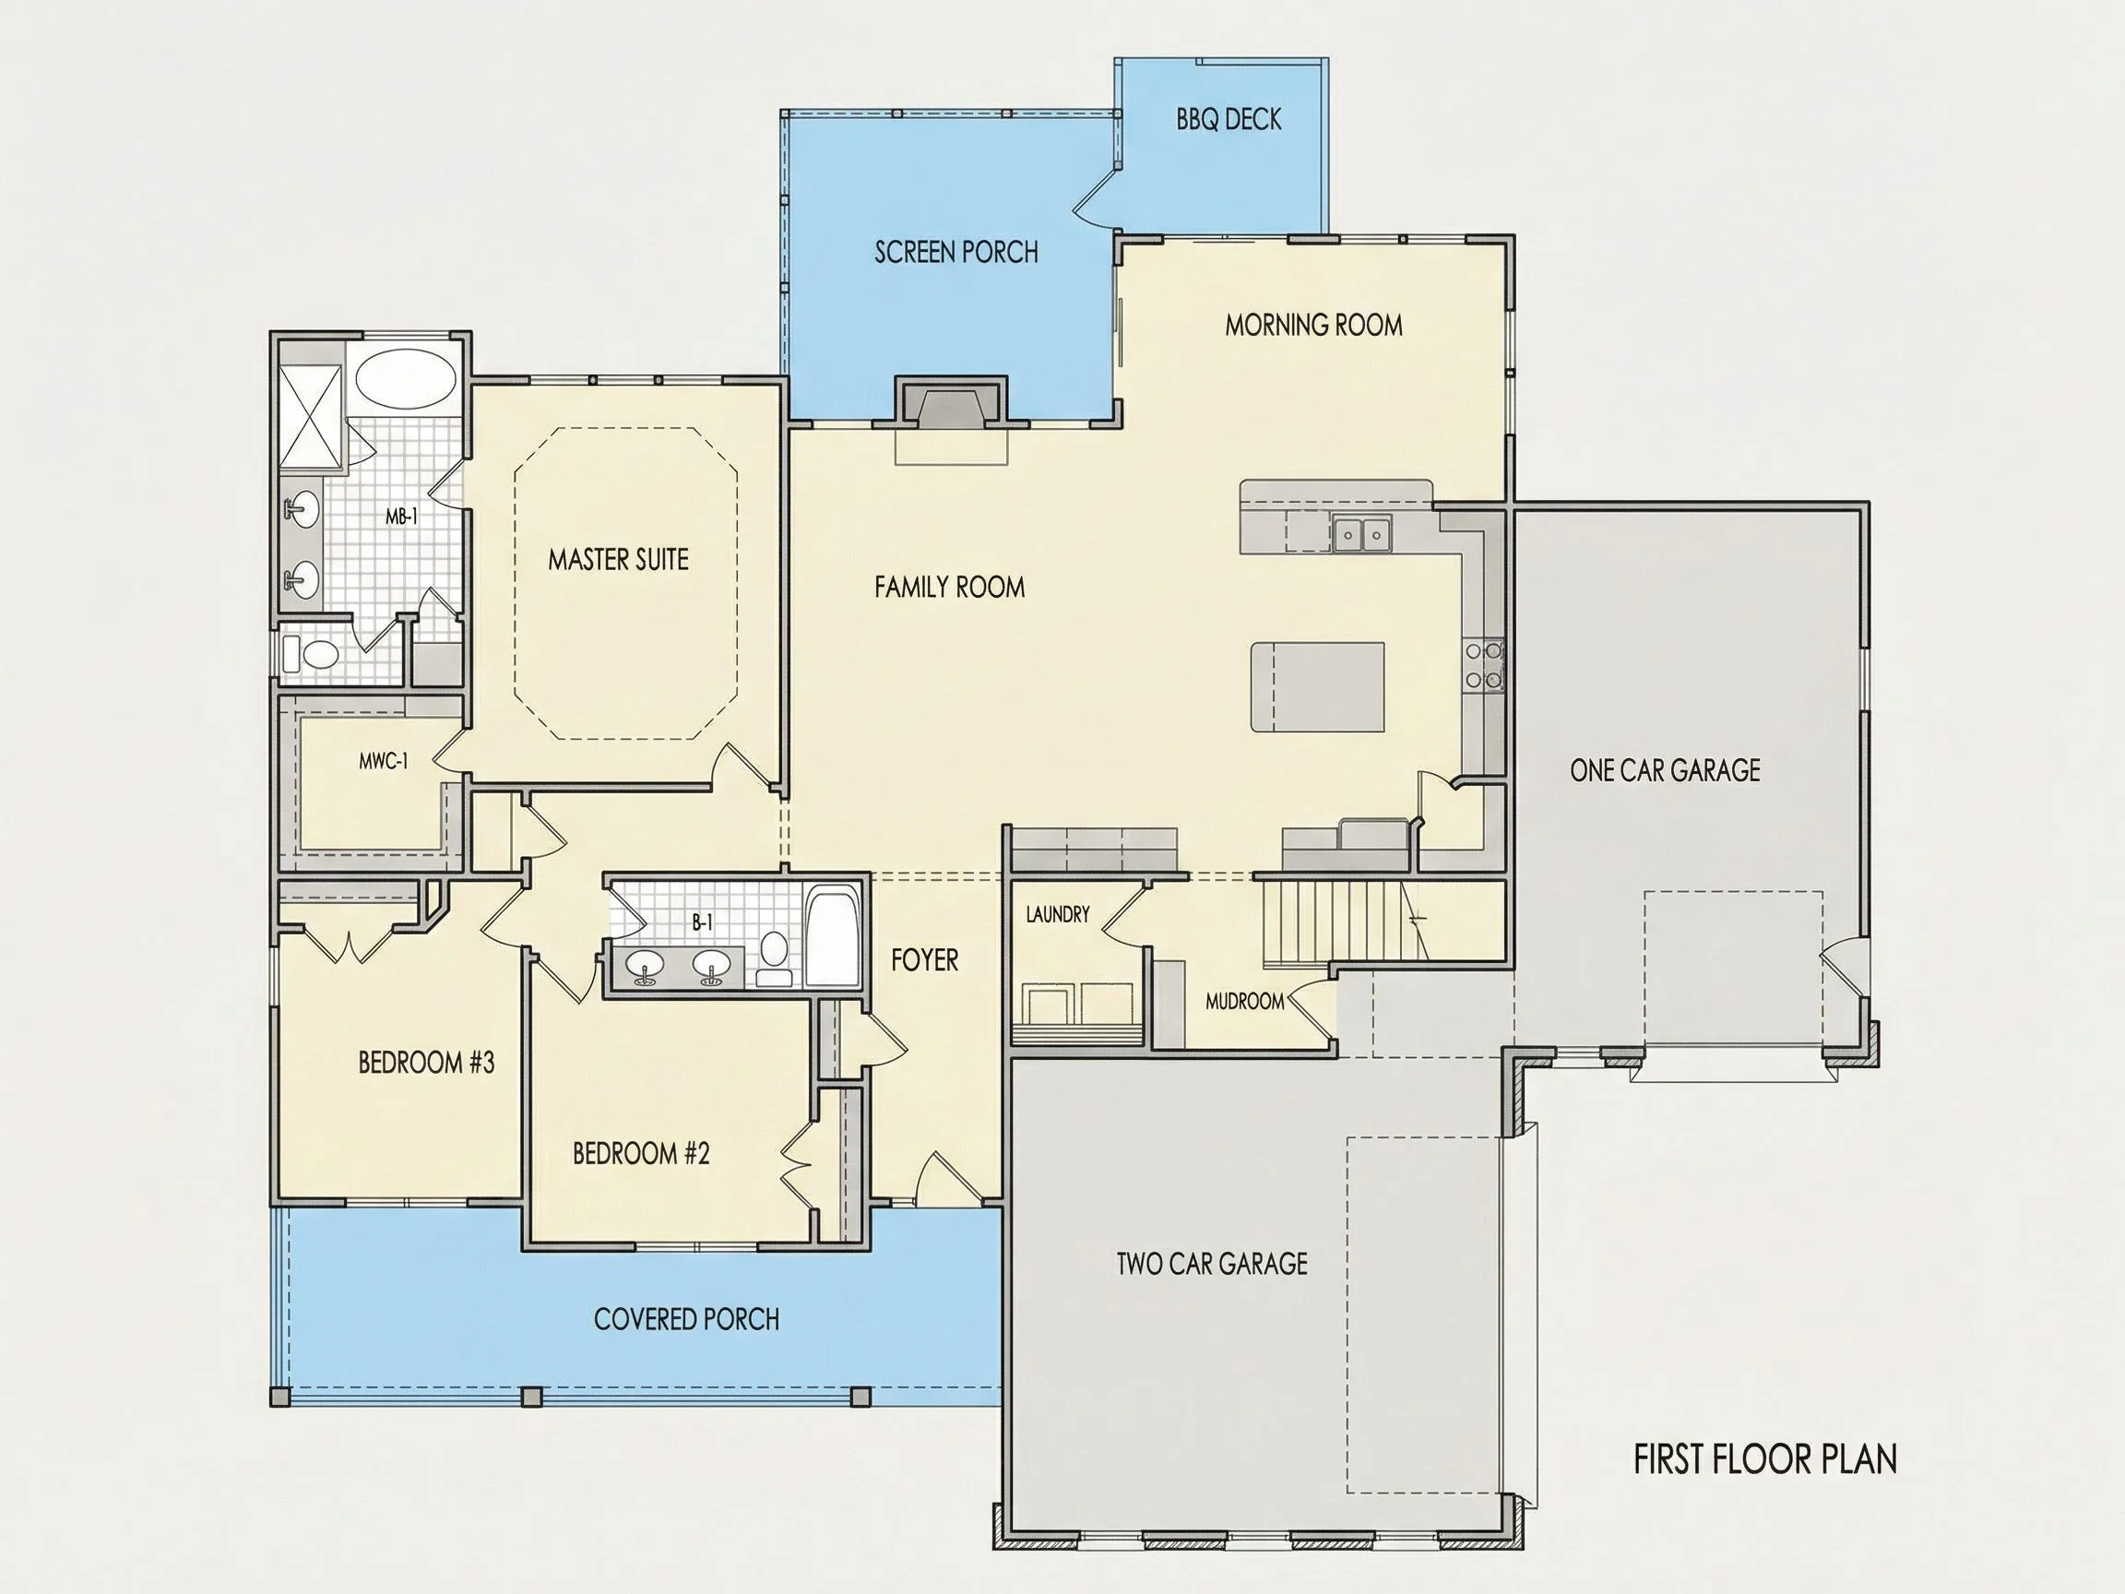
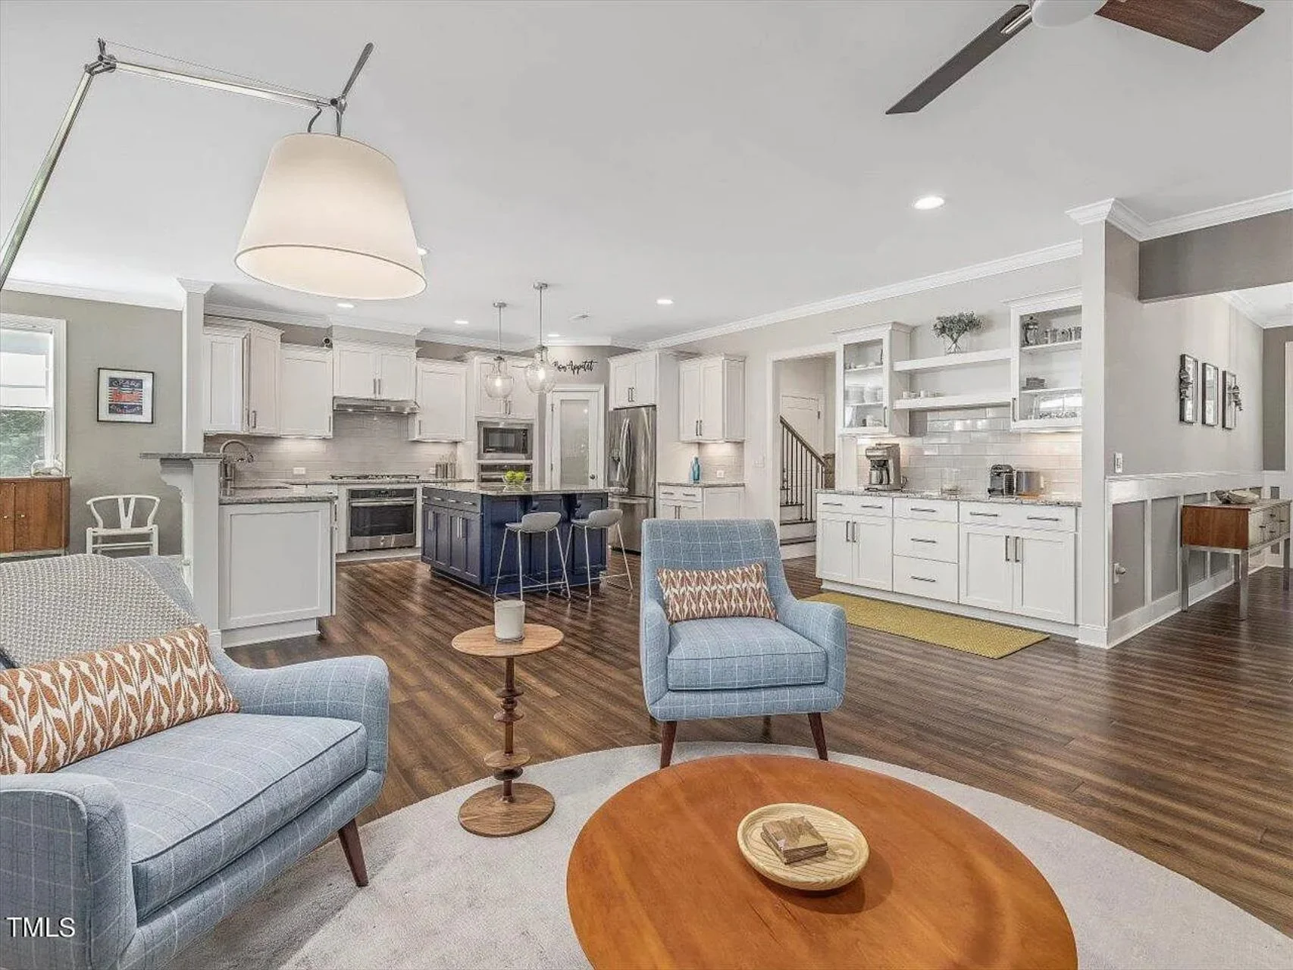
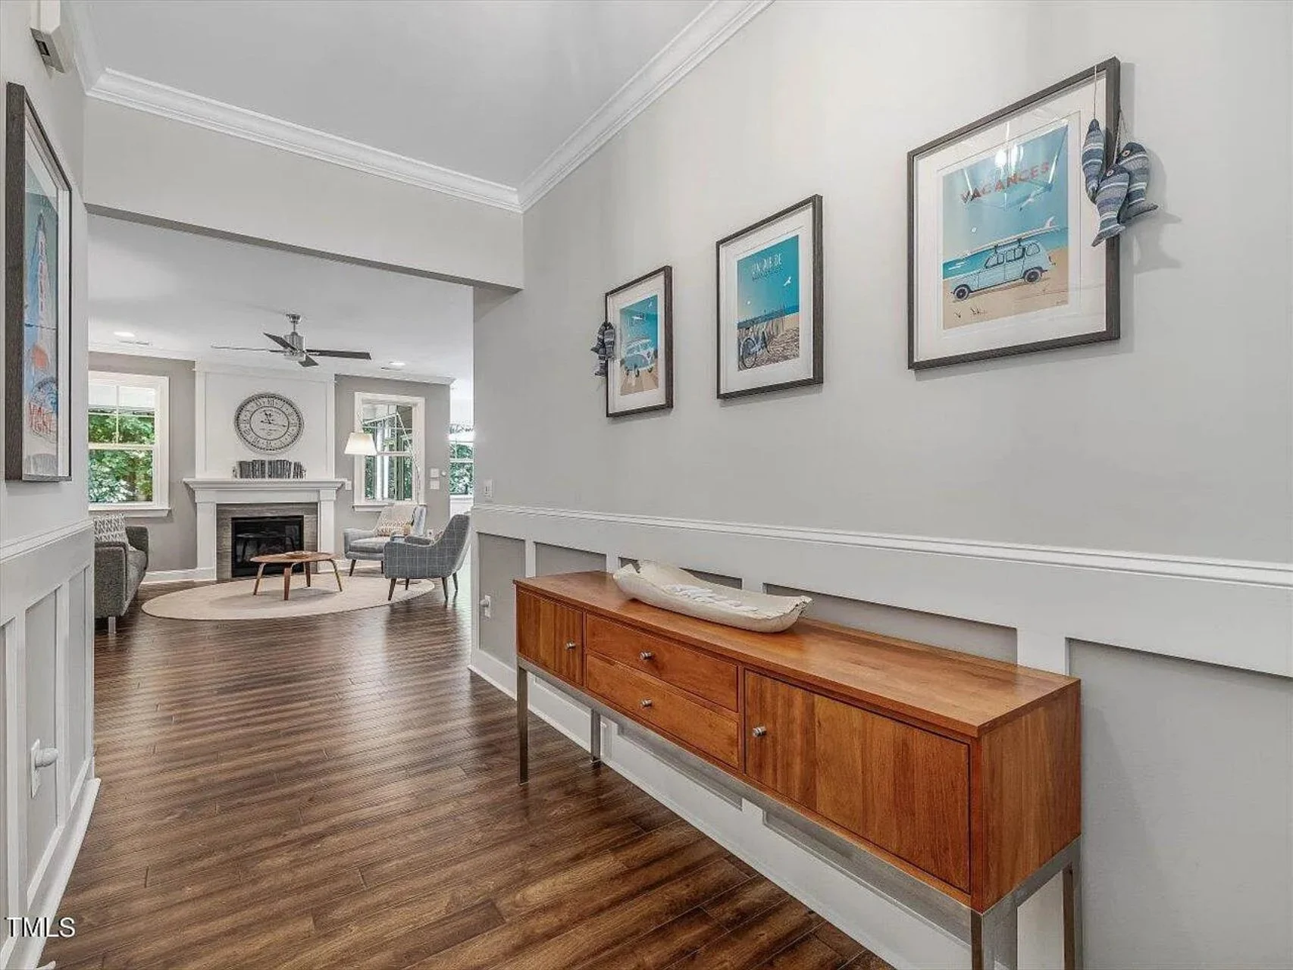
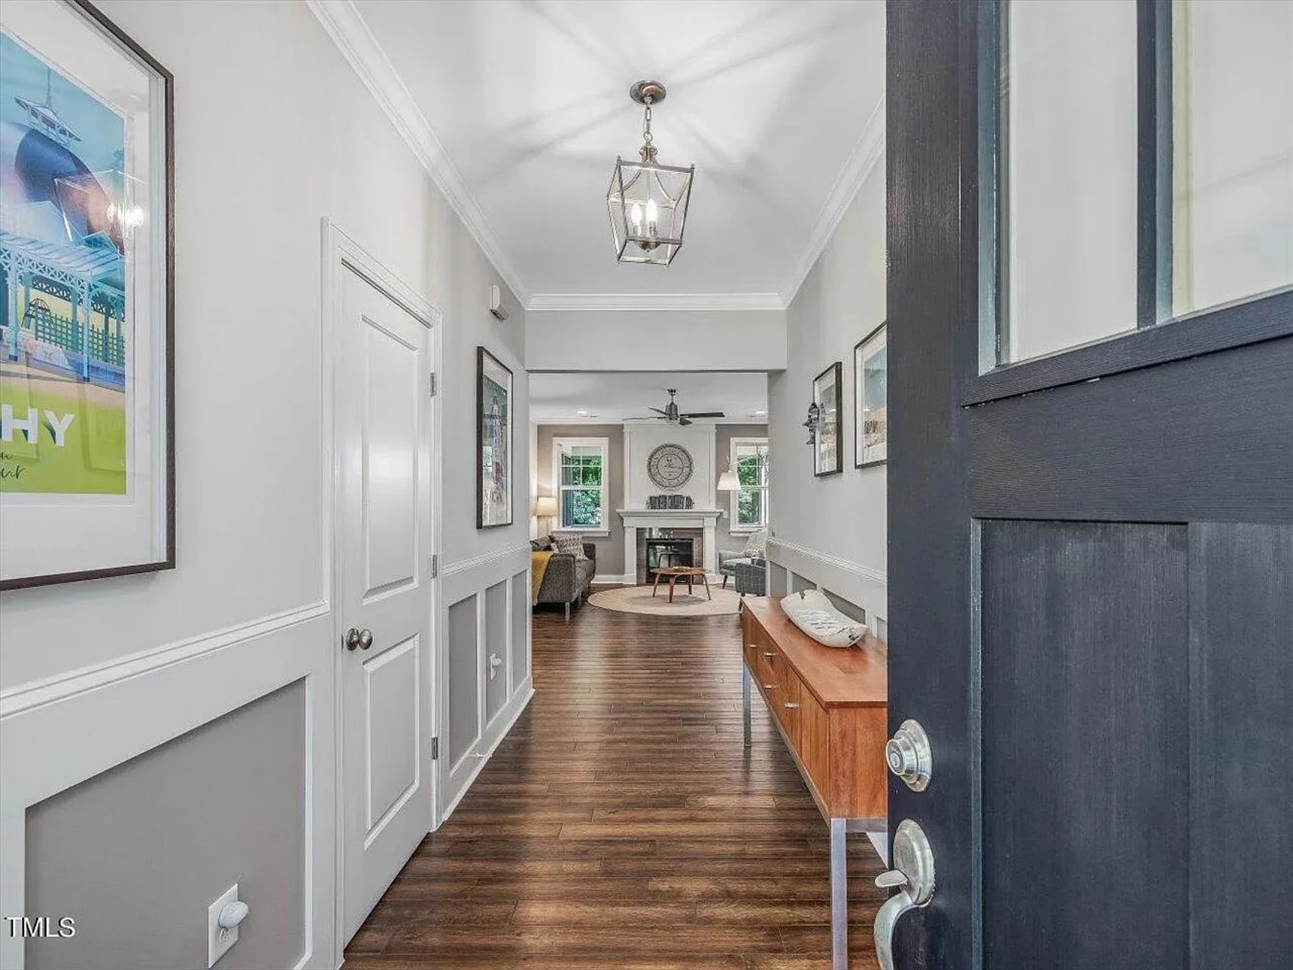
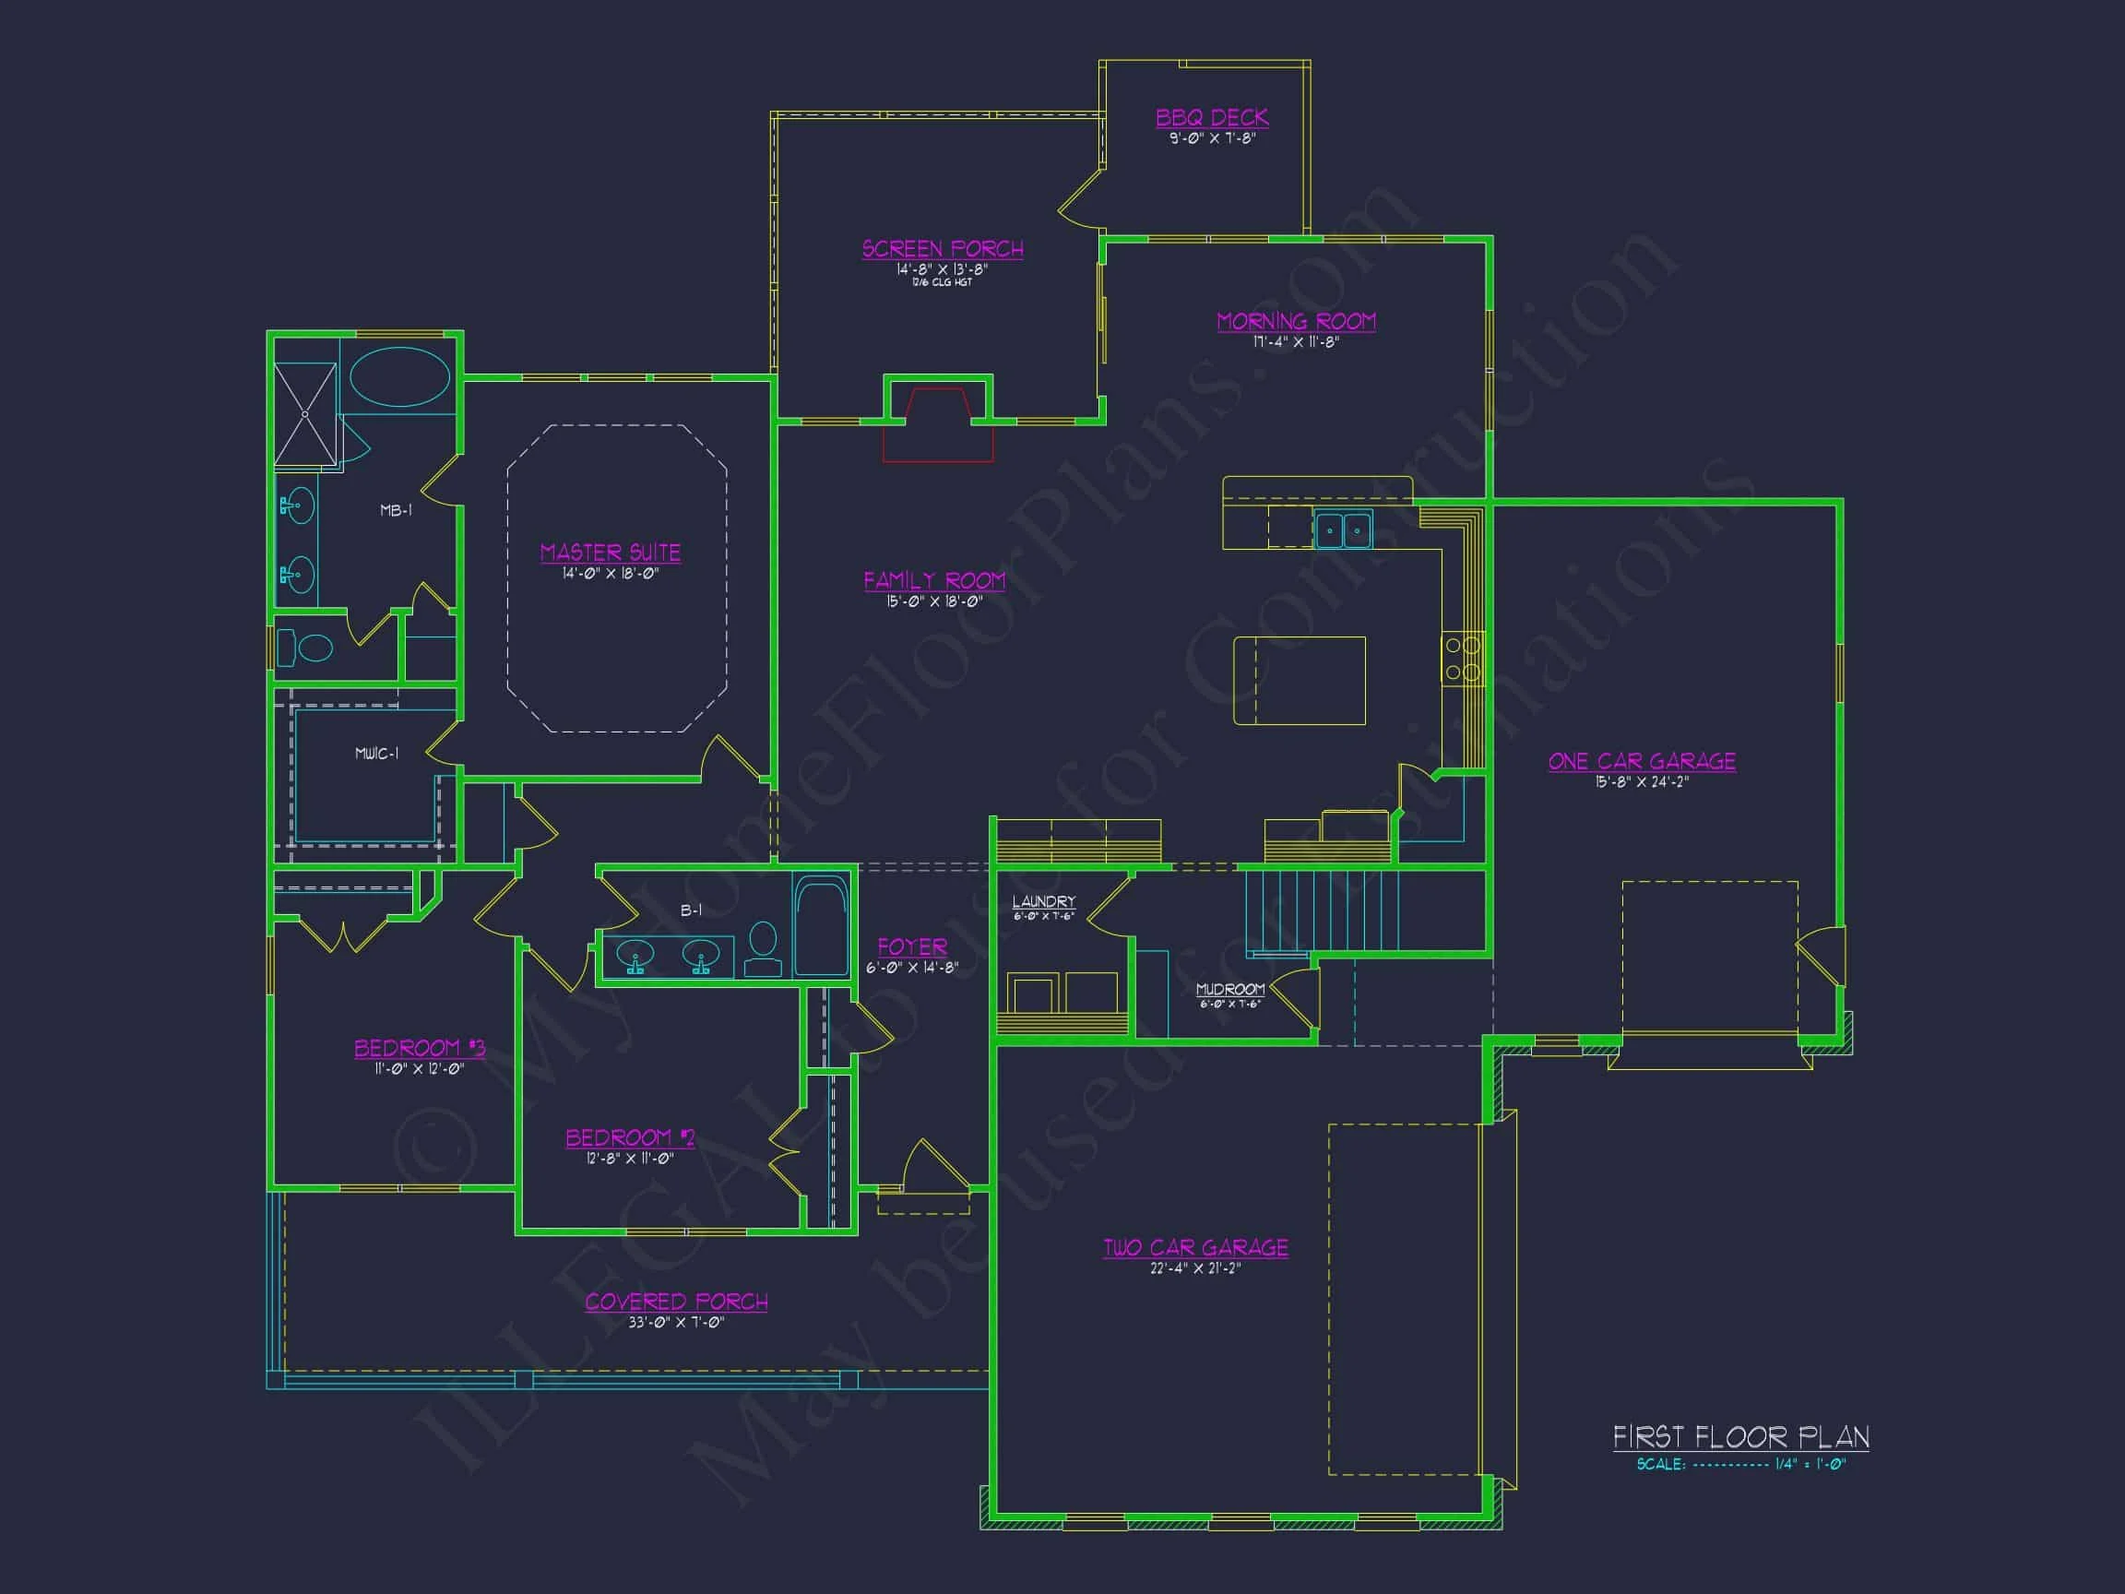
Inside, the home opens to an inviting floor plan that emphasizes connection, flow, and natural light. The main living areas are designed to feel open yet defined, making the plan ideal for both everyday living and entertaining.
Living Areas
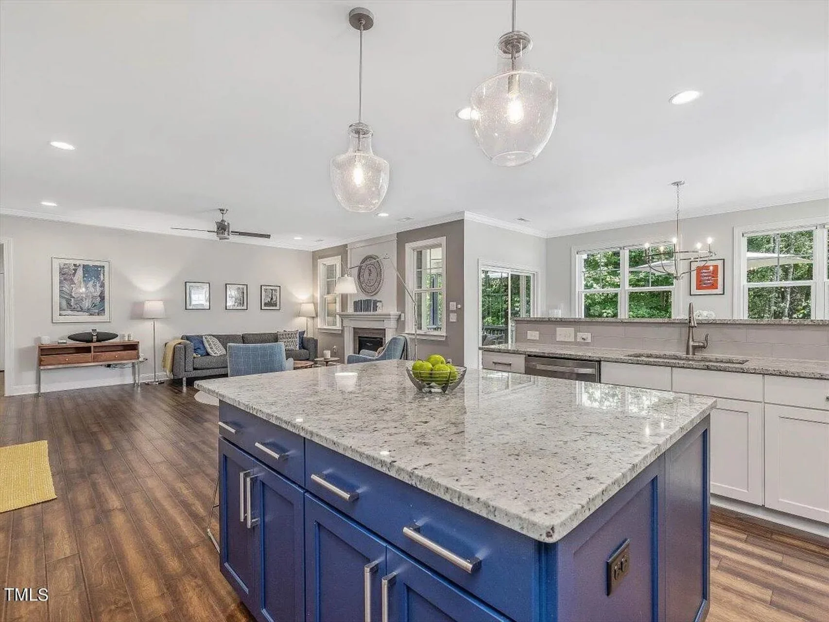
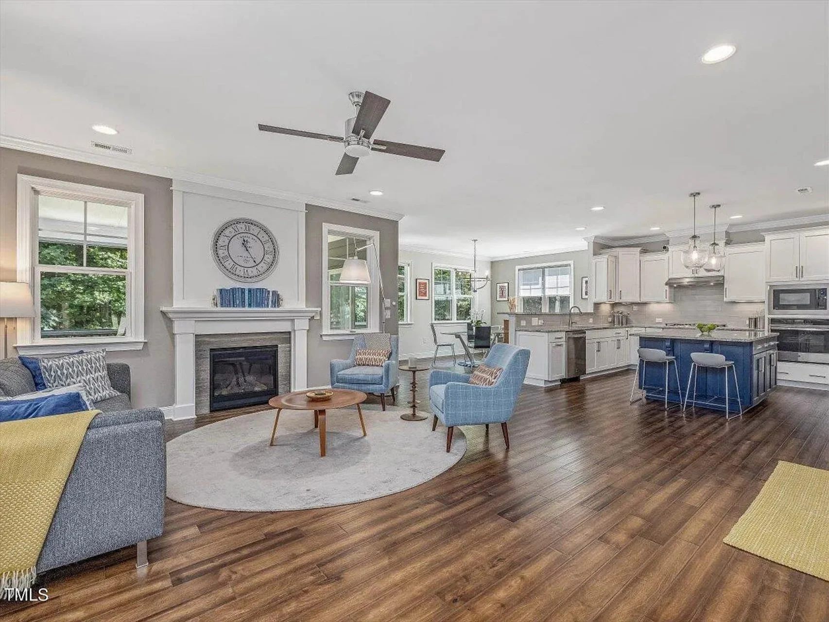
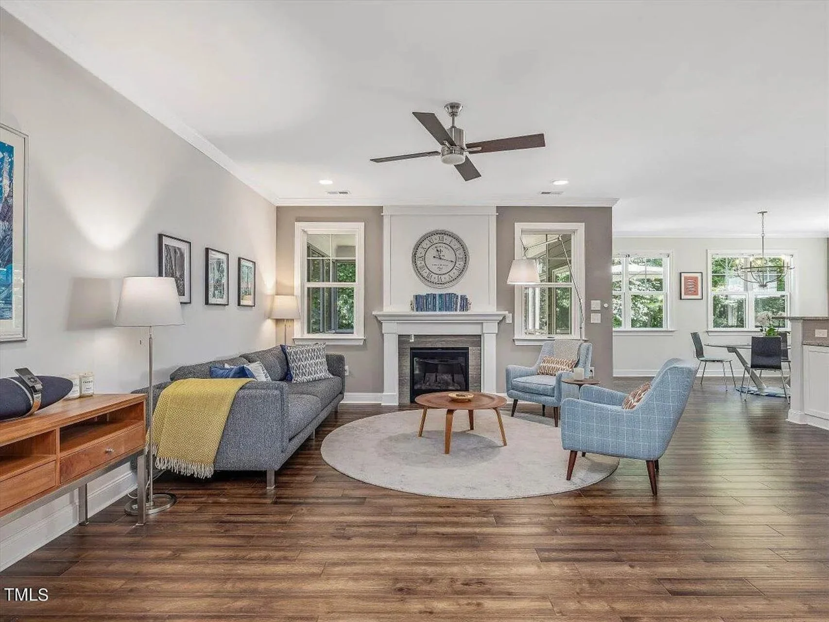
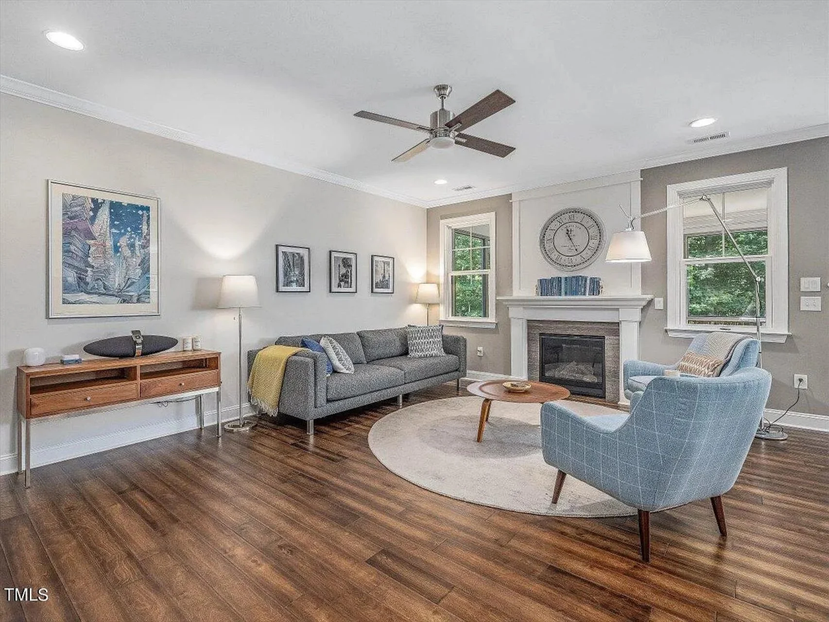
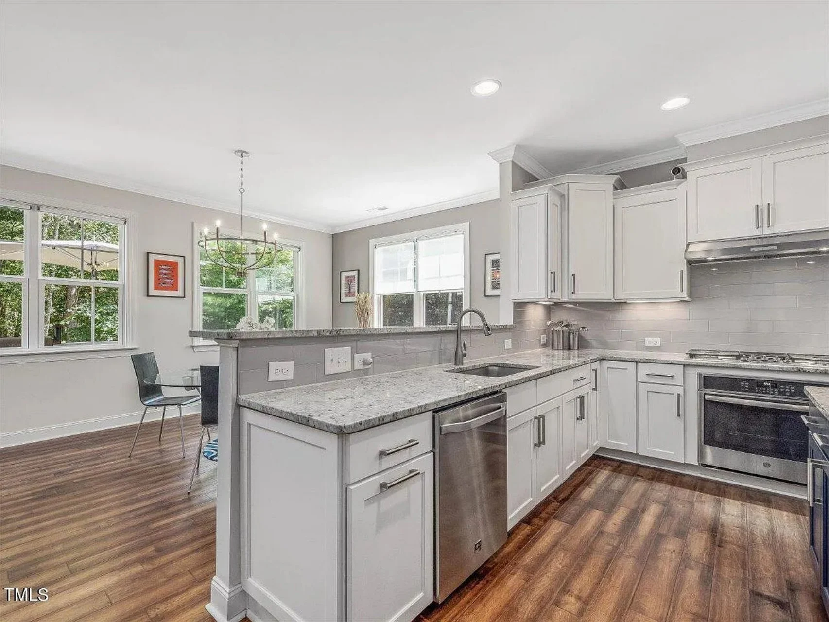
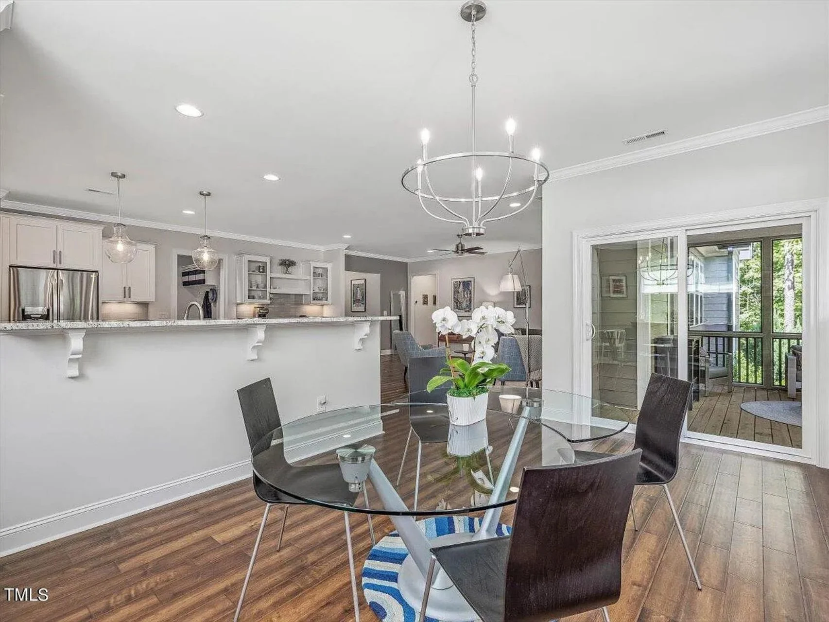
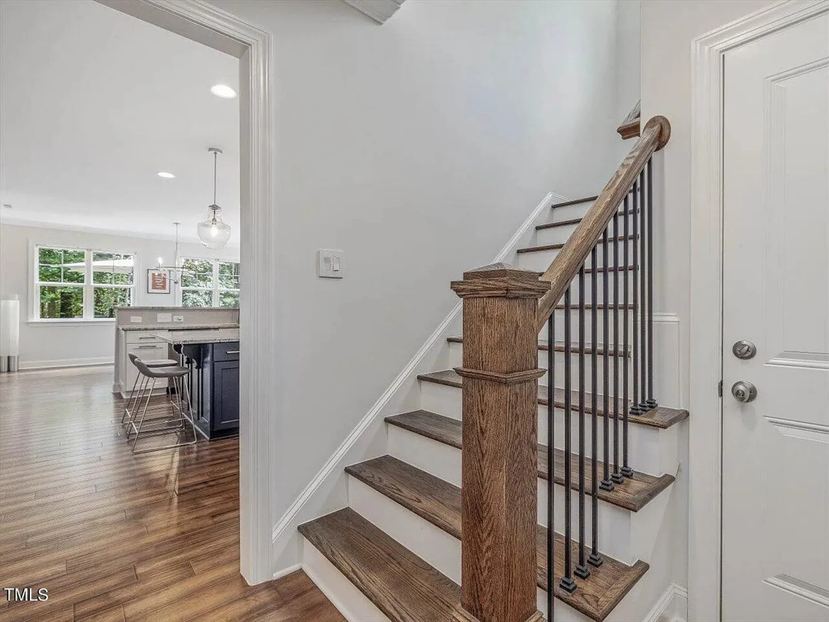
- Open-concept kitchen, dining, and great room layout
- Large windows for abundant daylight
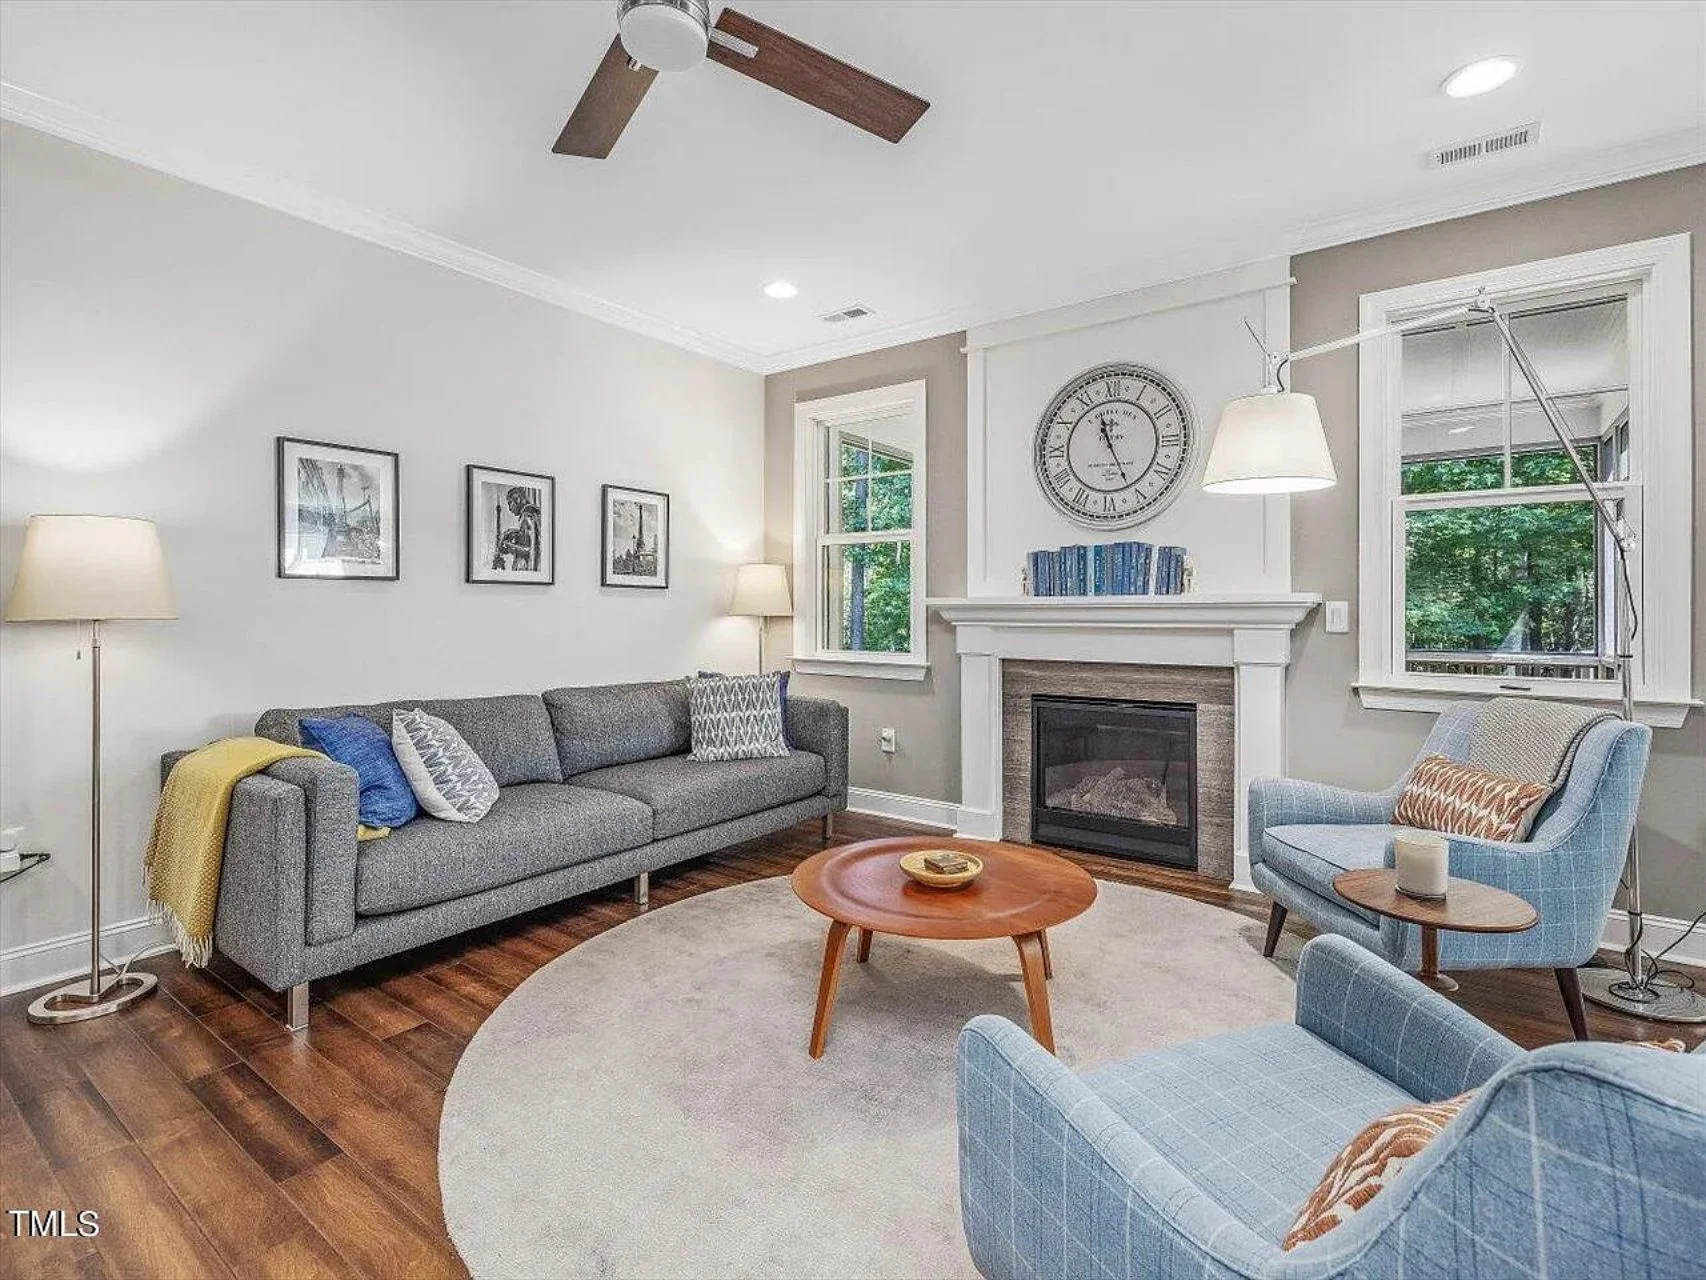
- Central fireplace anchoring the family room
- Clear sightlines throughout main living spaces
The layout supports modern lifestyles without sacrificing warmth or architectural structure.
Kitchen & Dining Features
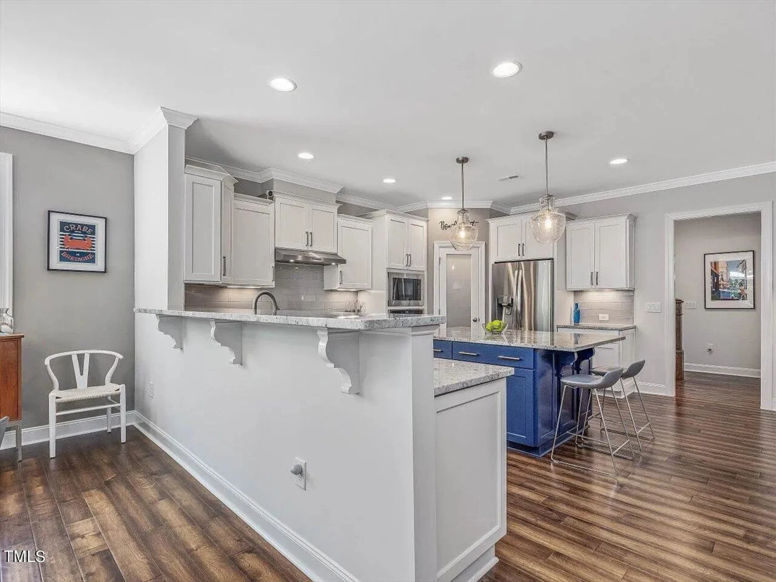

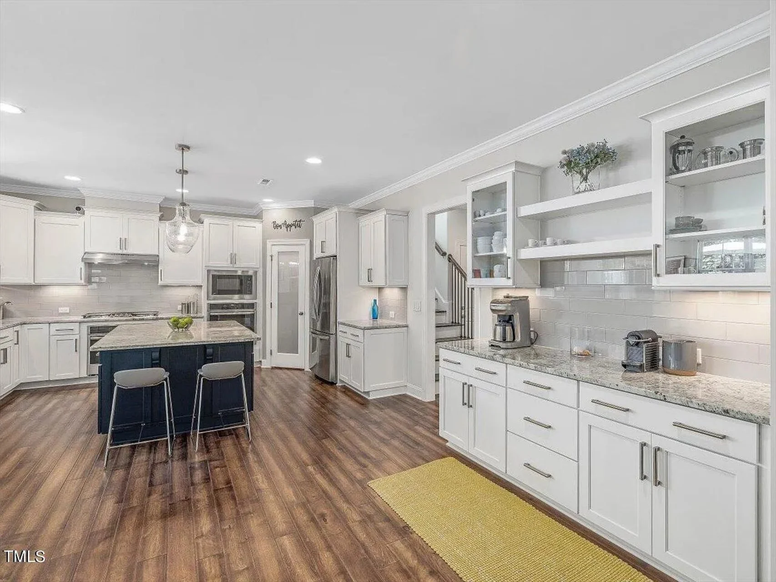
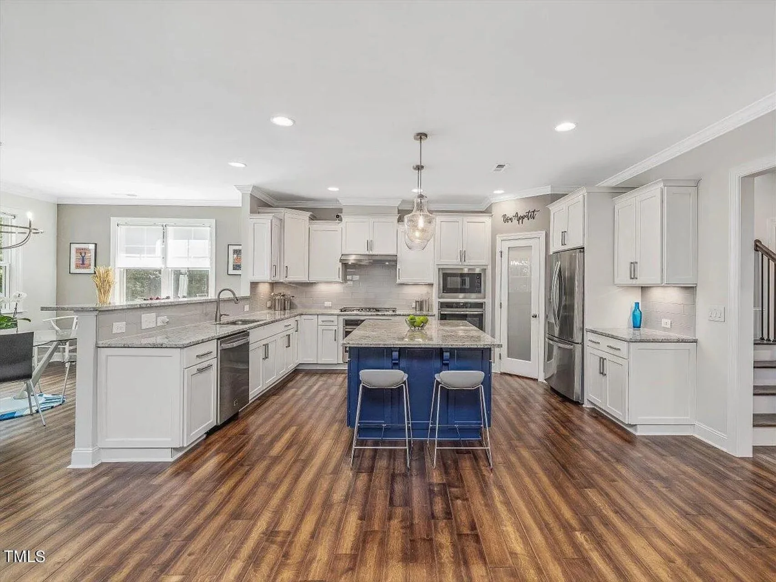
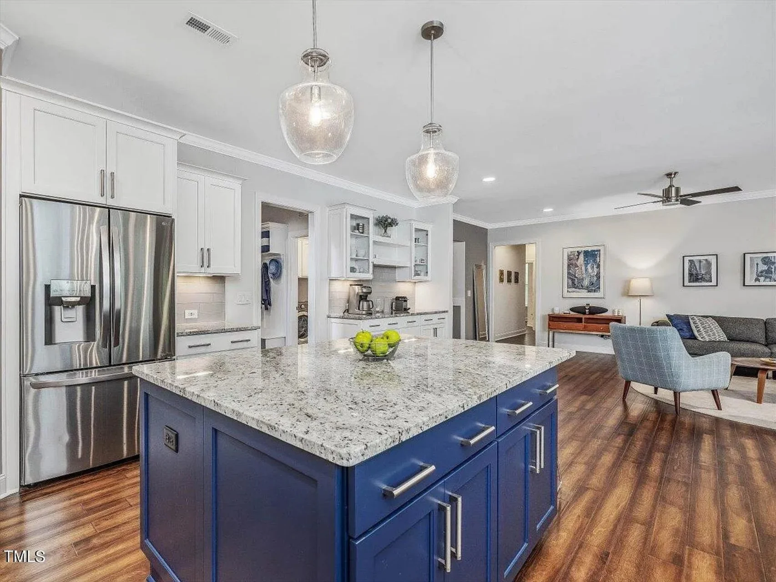
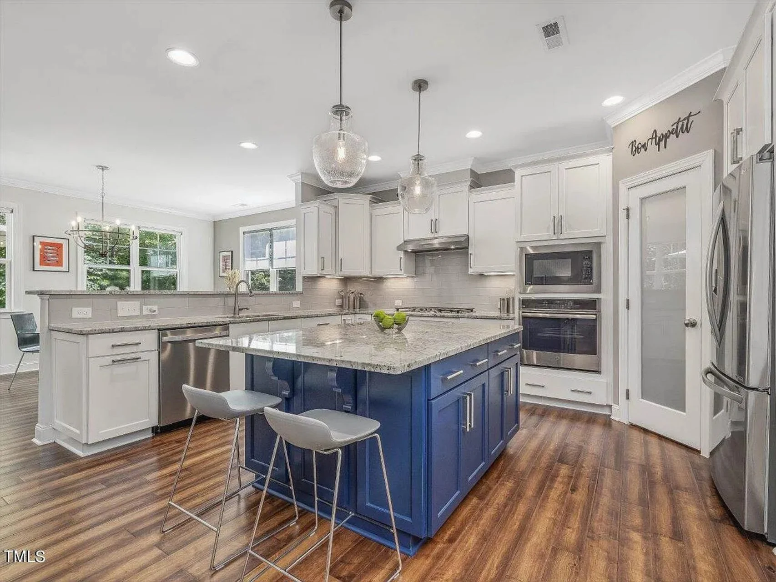
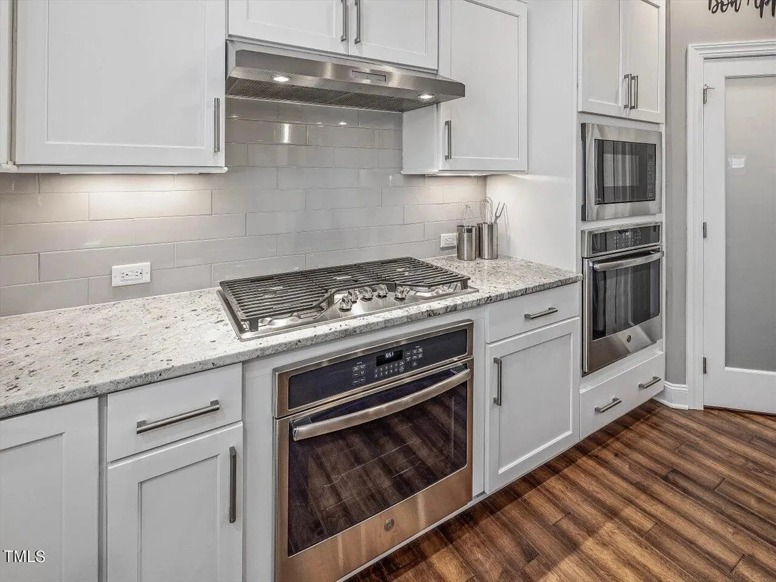
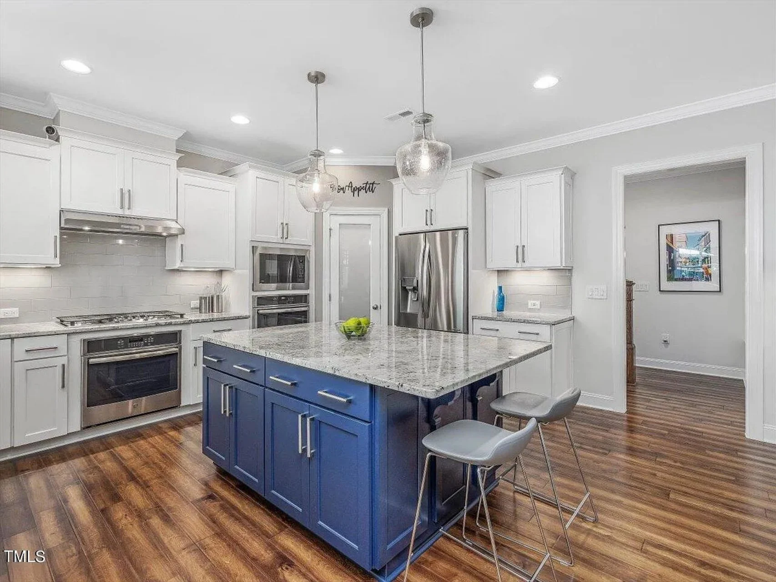
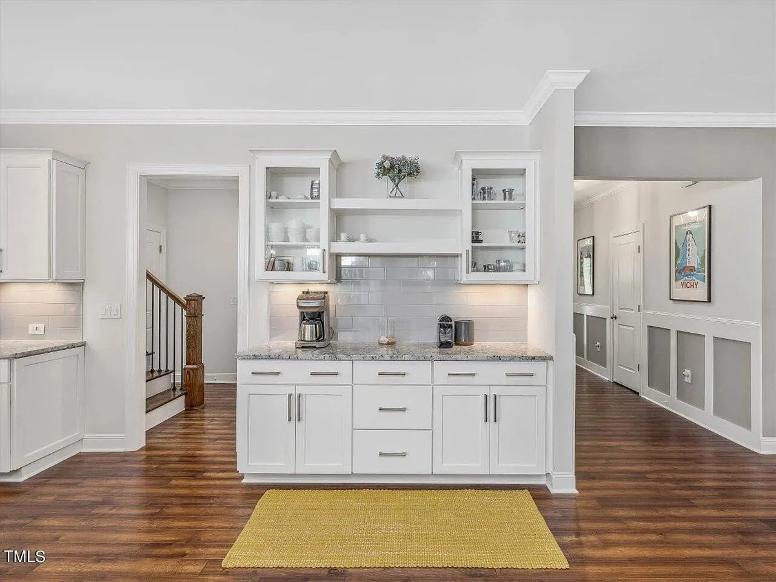
The kitchen serves as the heart of the home, offering generous workspace and storage.
- Oversized center island with seating
- Walk-in pantry for bulk storage and organization
- Efficient work triangle for everyday use
- Direct connection to dining and outdoor areas
Bedrooms & Bathrooms
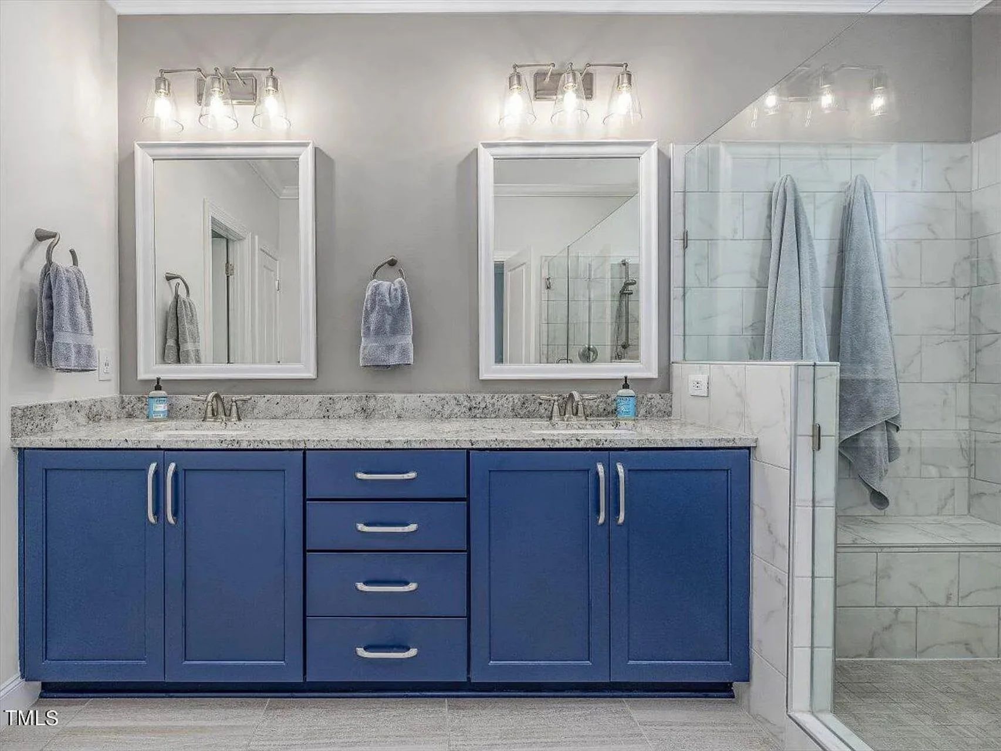
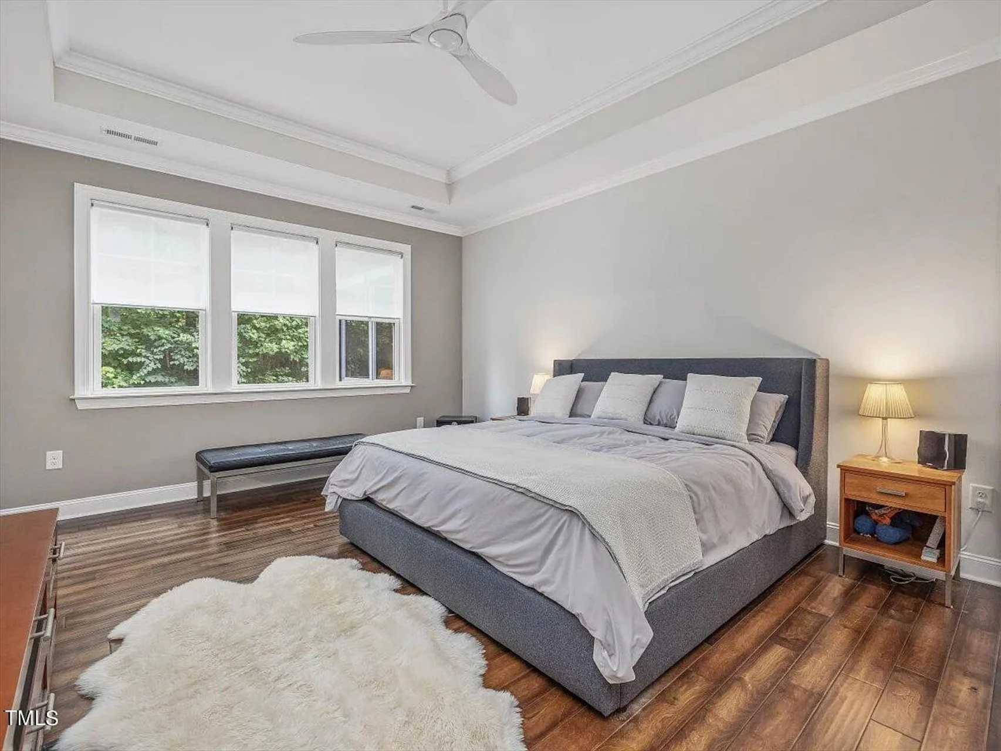
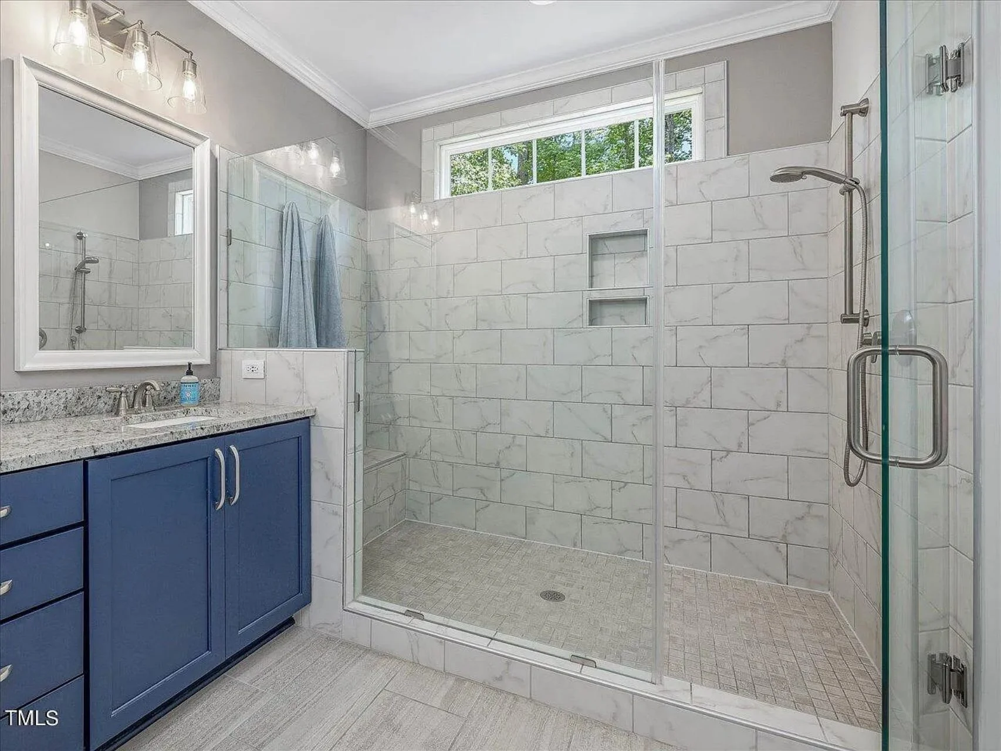
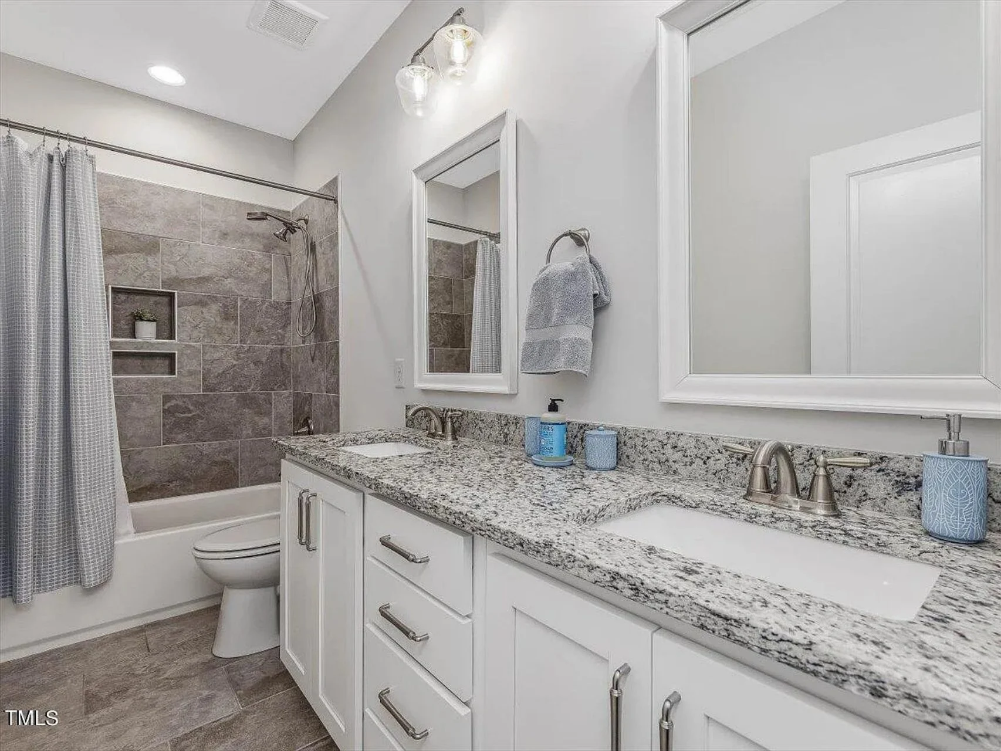
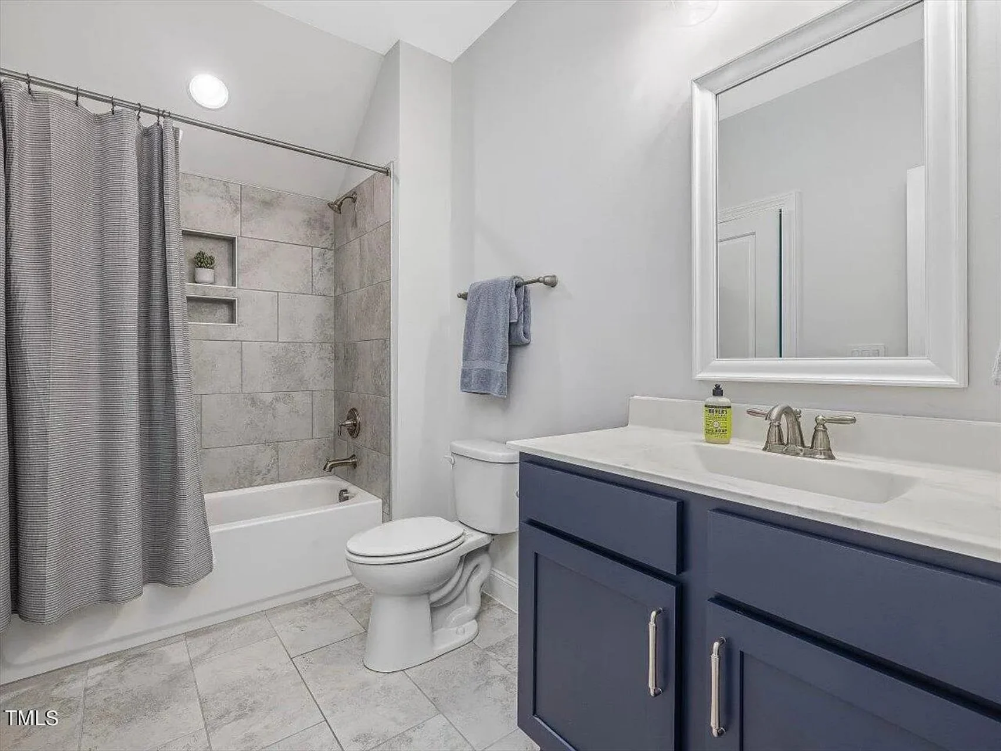
This home plan includes 4 bedrooms and 3 full bathrooms, thoughtfully arranged for privacy and comfort.
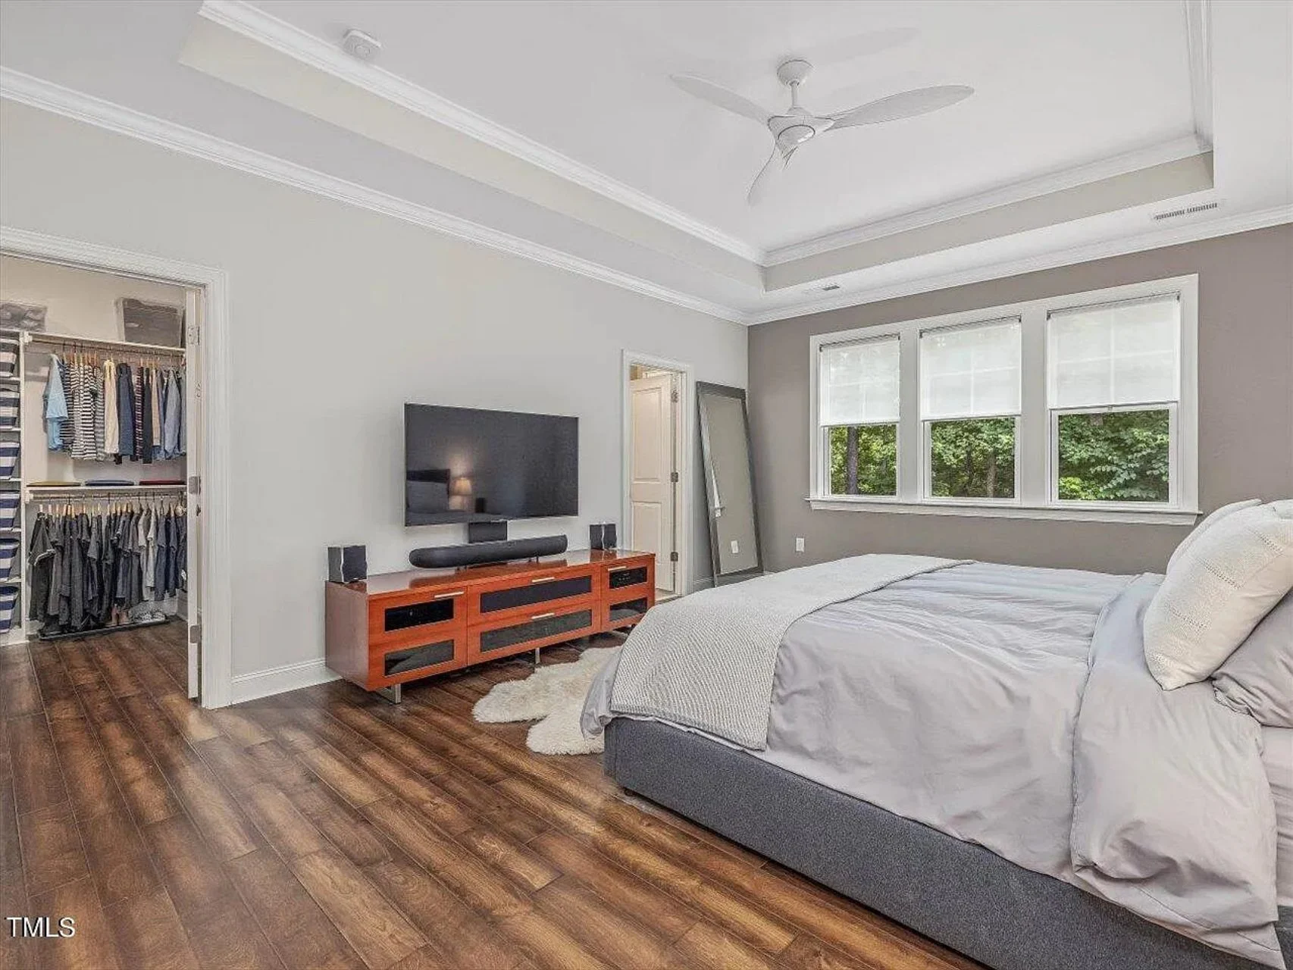
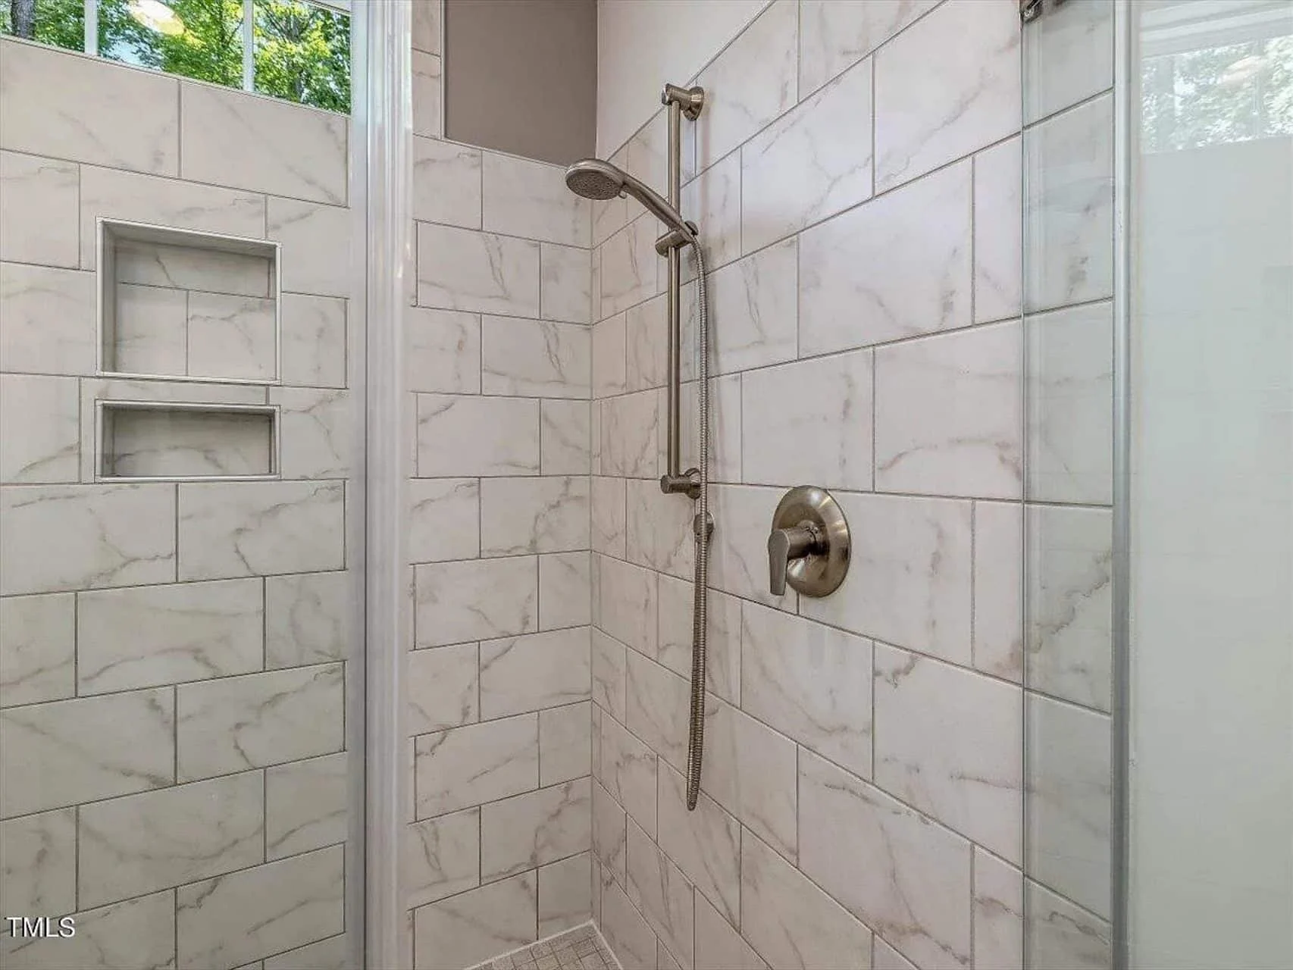
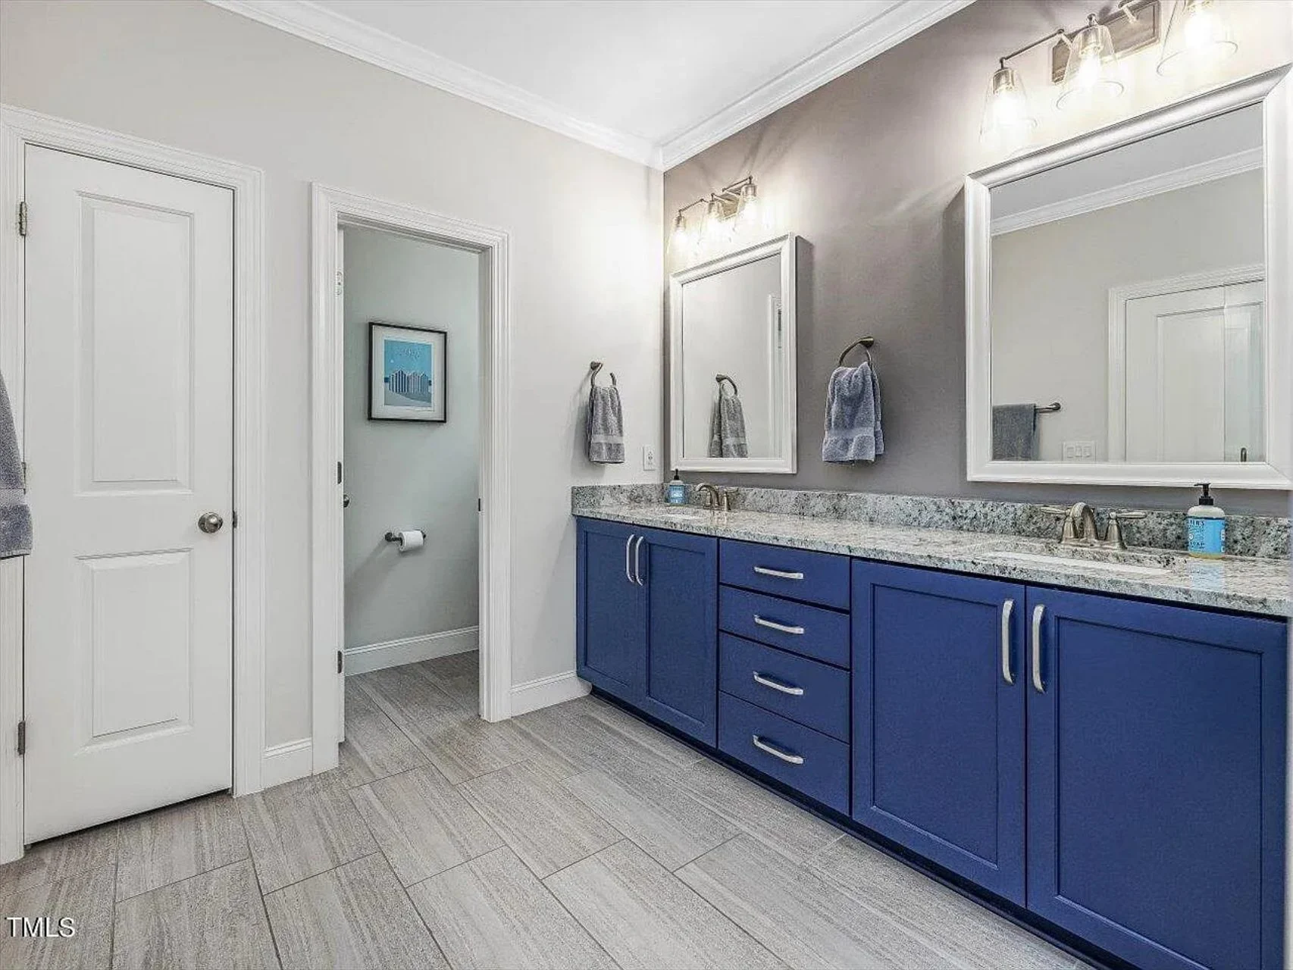
- Main-level owner’s suite with private bath
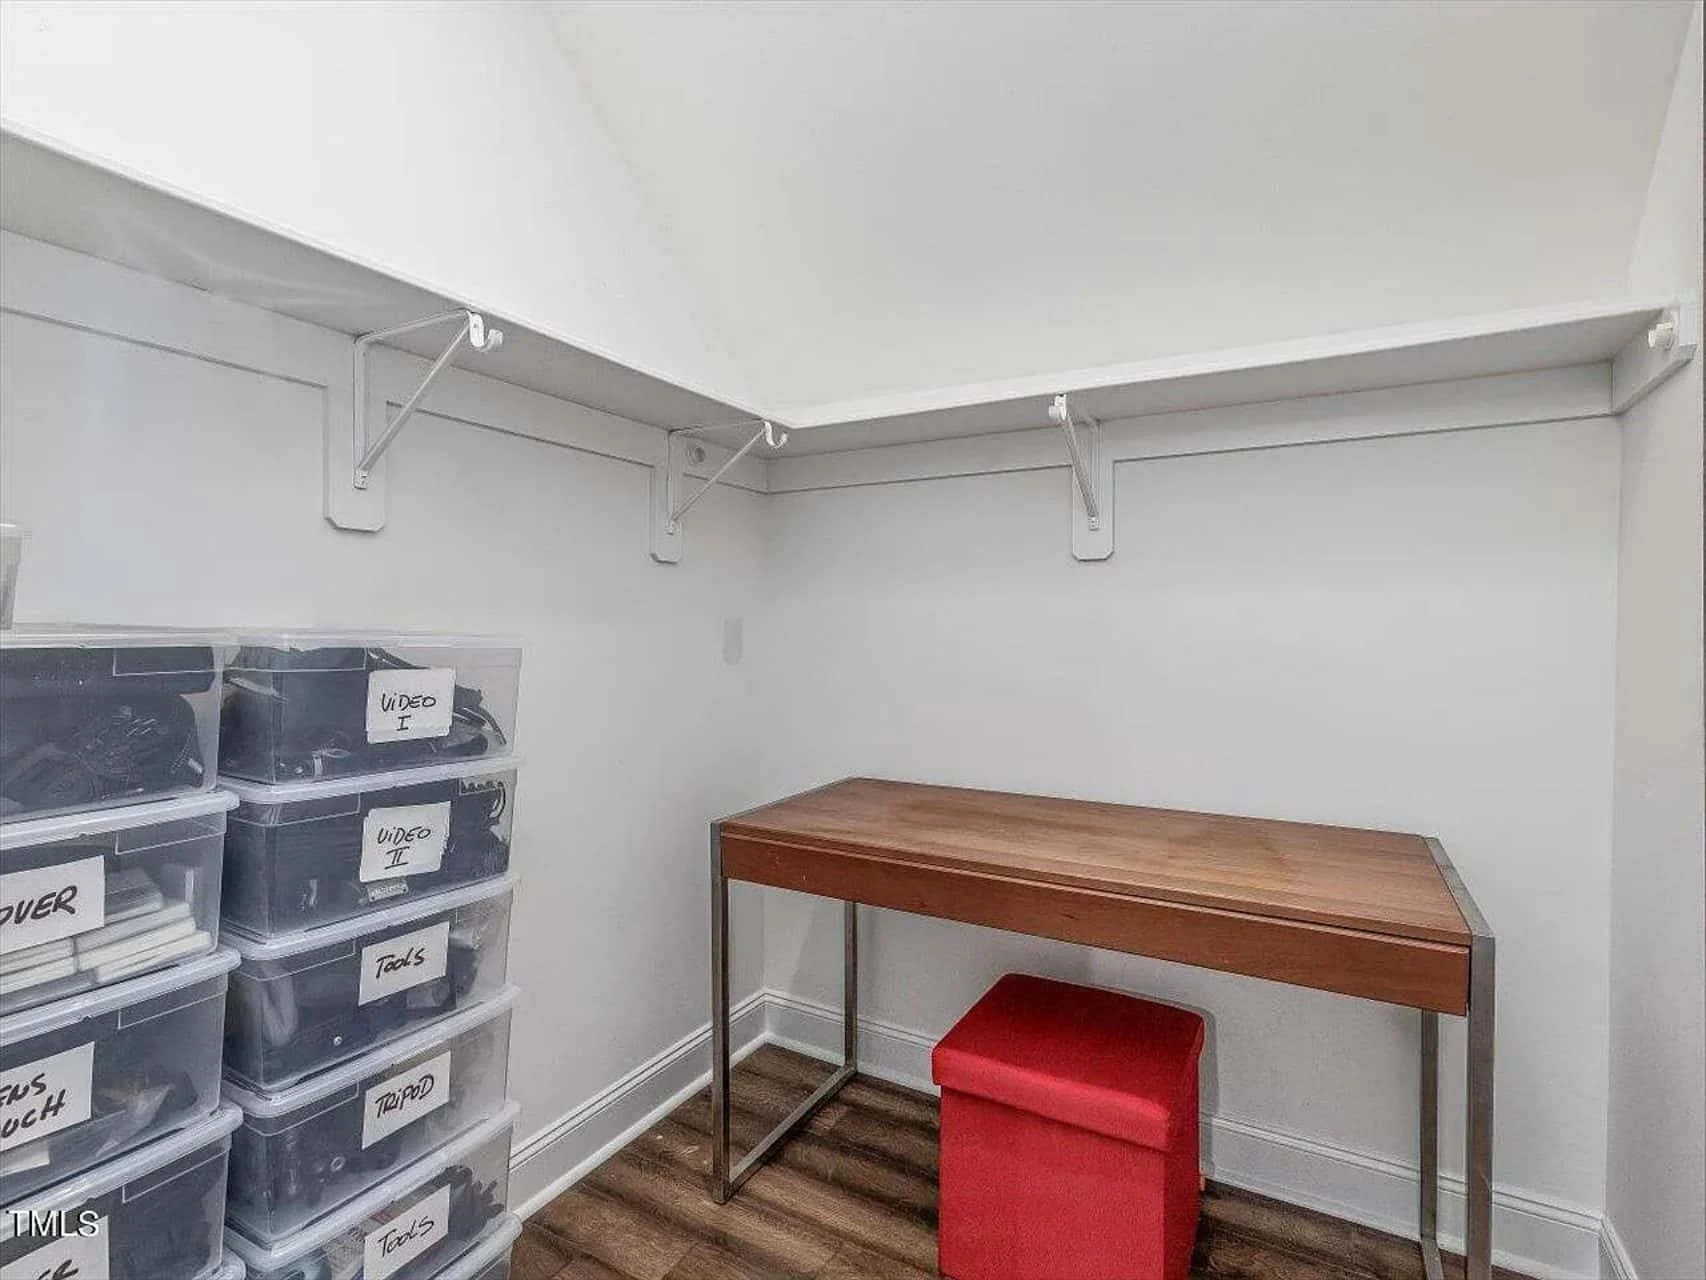

- Spacious walk-in closet in the primary bedroom
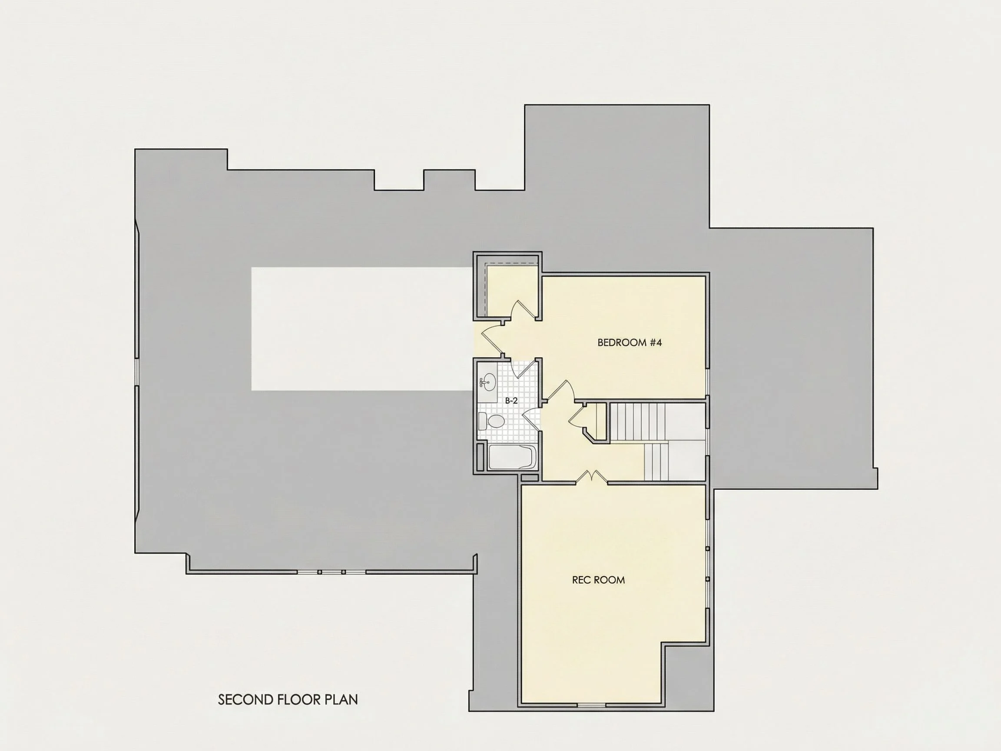
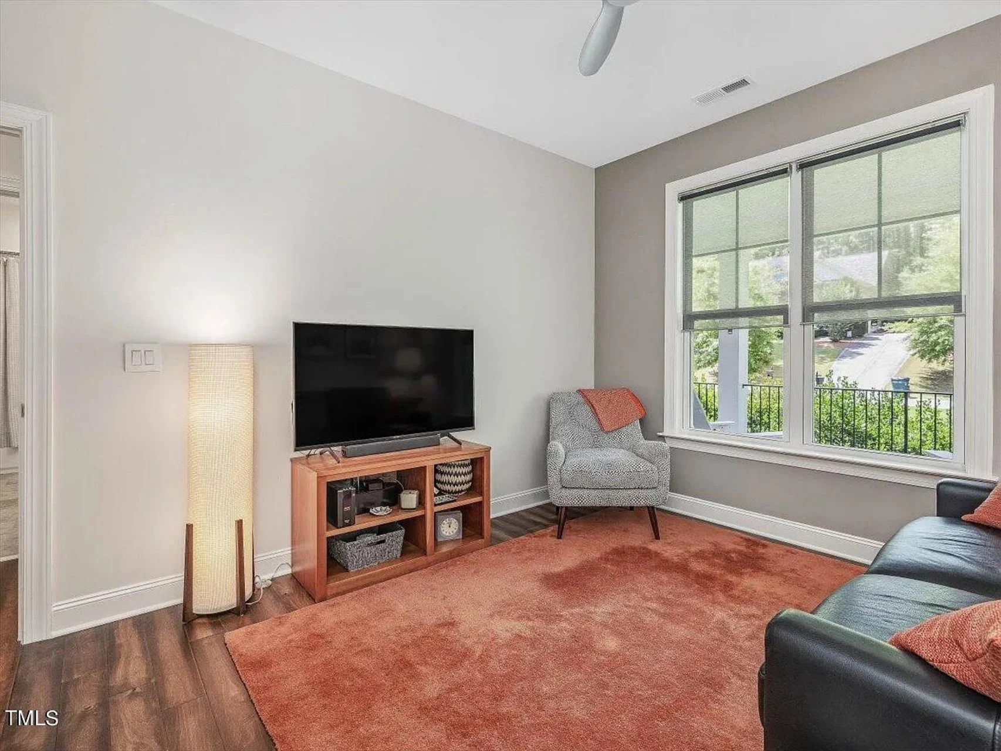
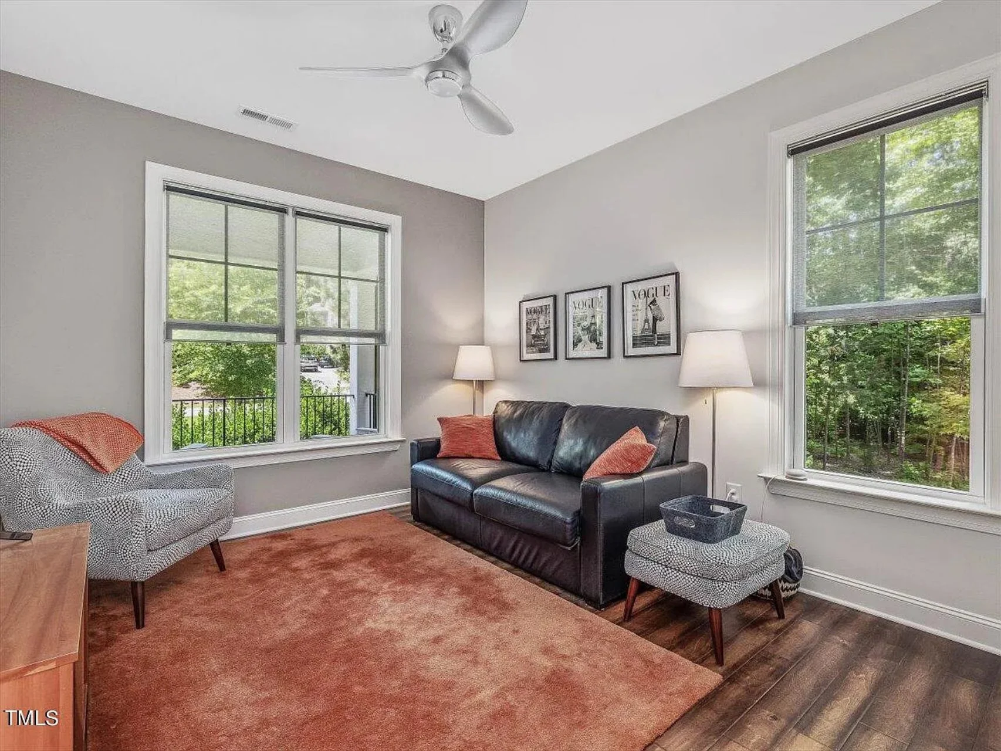
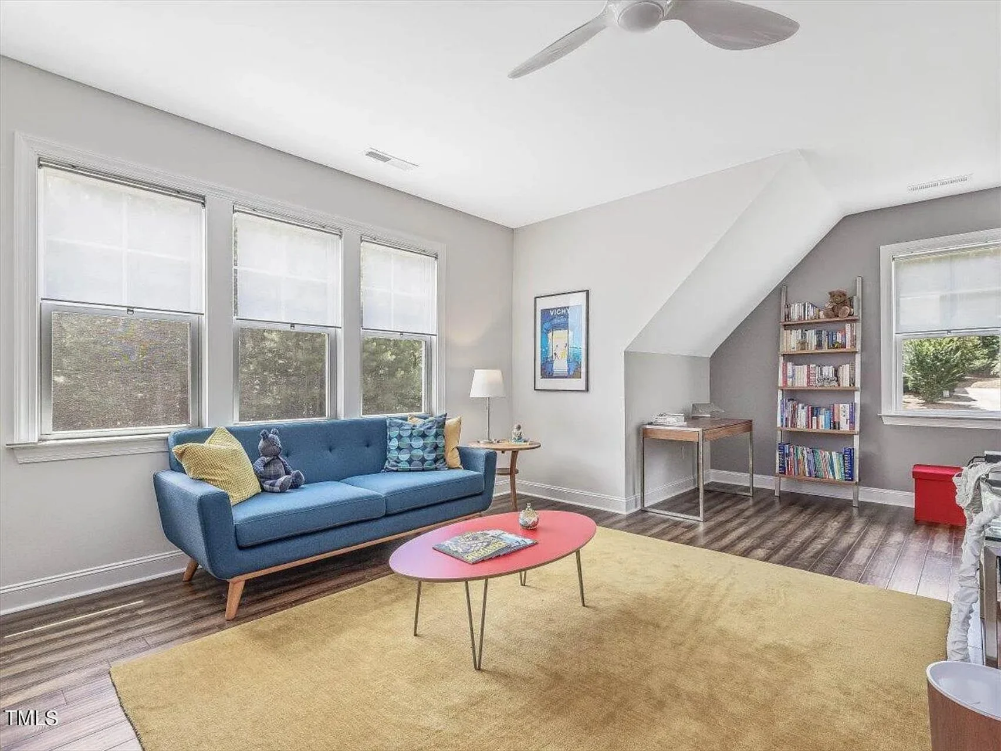
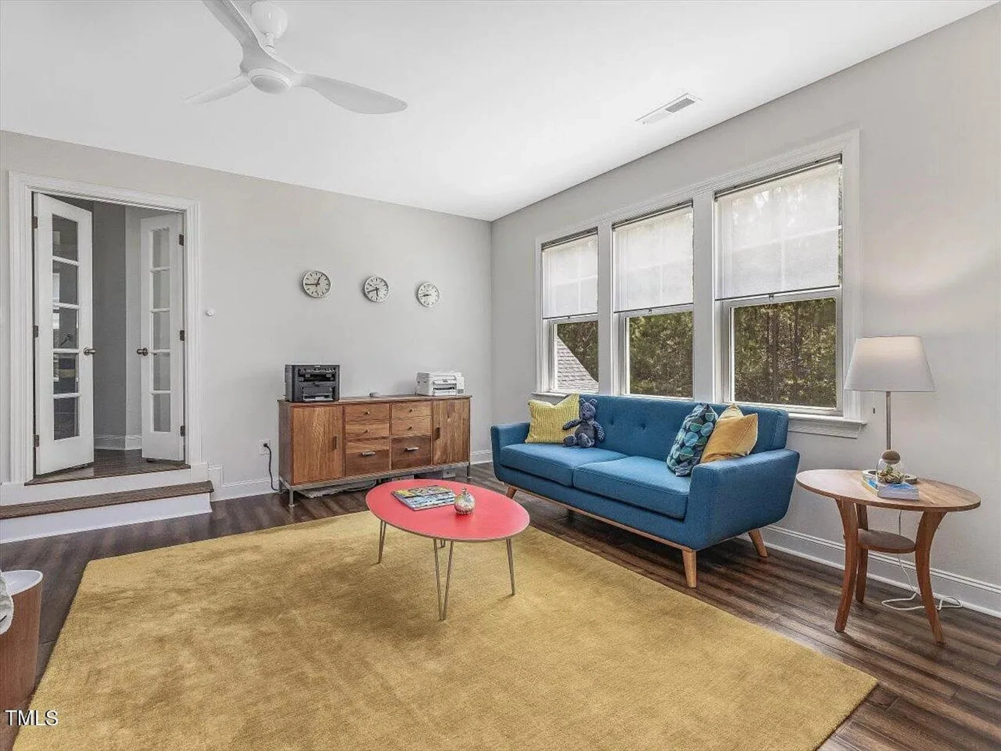
- Secondary bedrooms located on the upper level
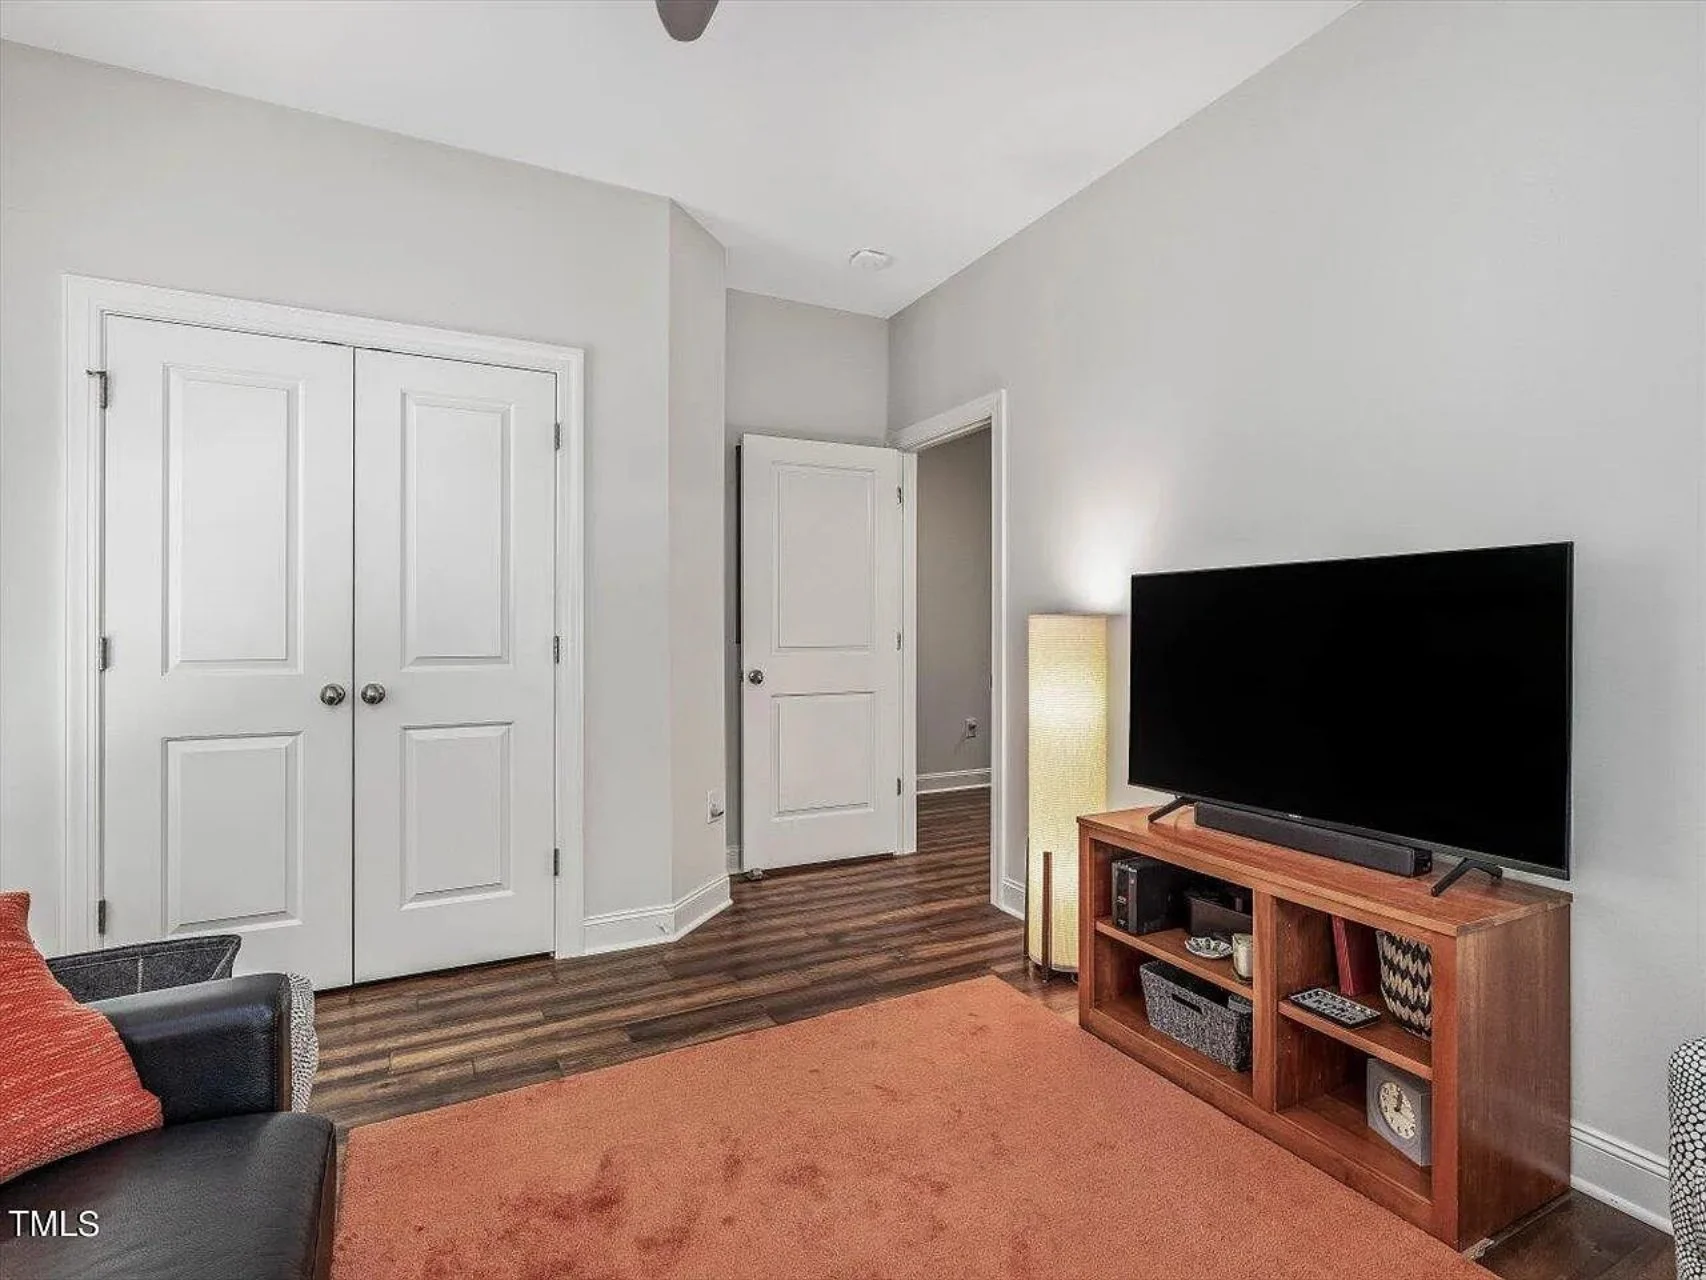
- Flexible guest or home office bedroom option
The owner’s suite placement on the first floor makes the design especially appealing for long-term living and accessibility.
Garage, Storage & Functional Spaces
Practical spaces are seamlessly integrated throughout the home.
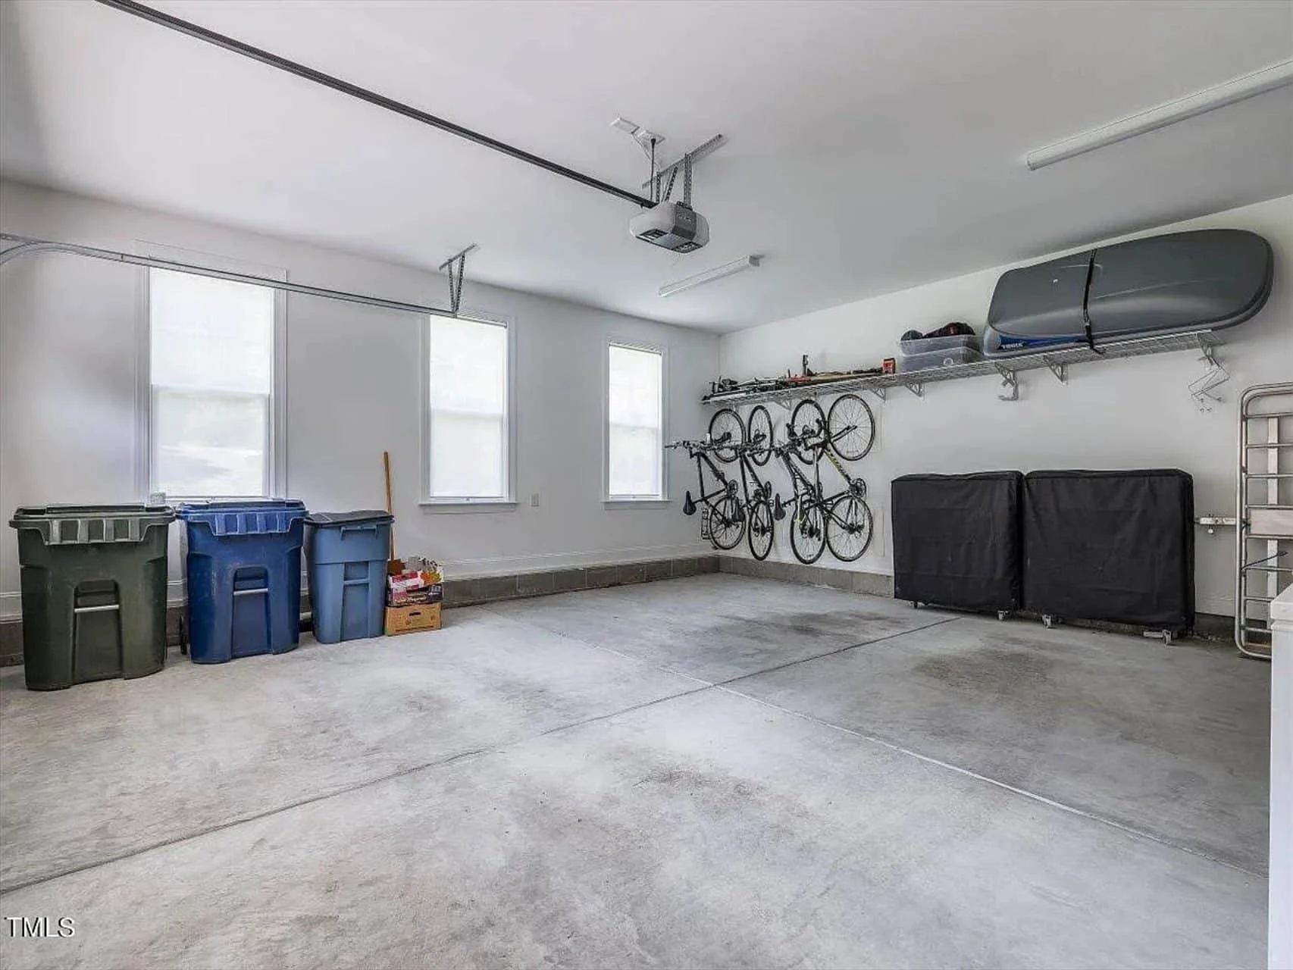
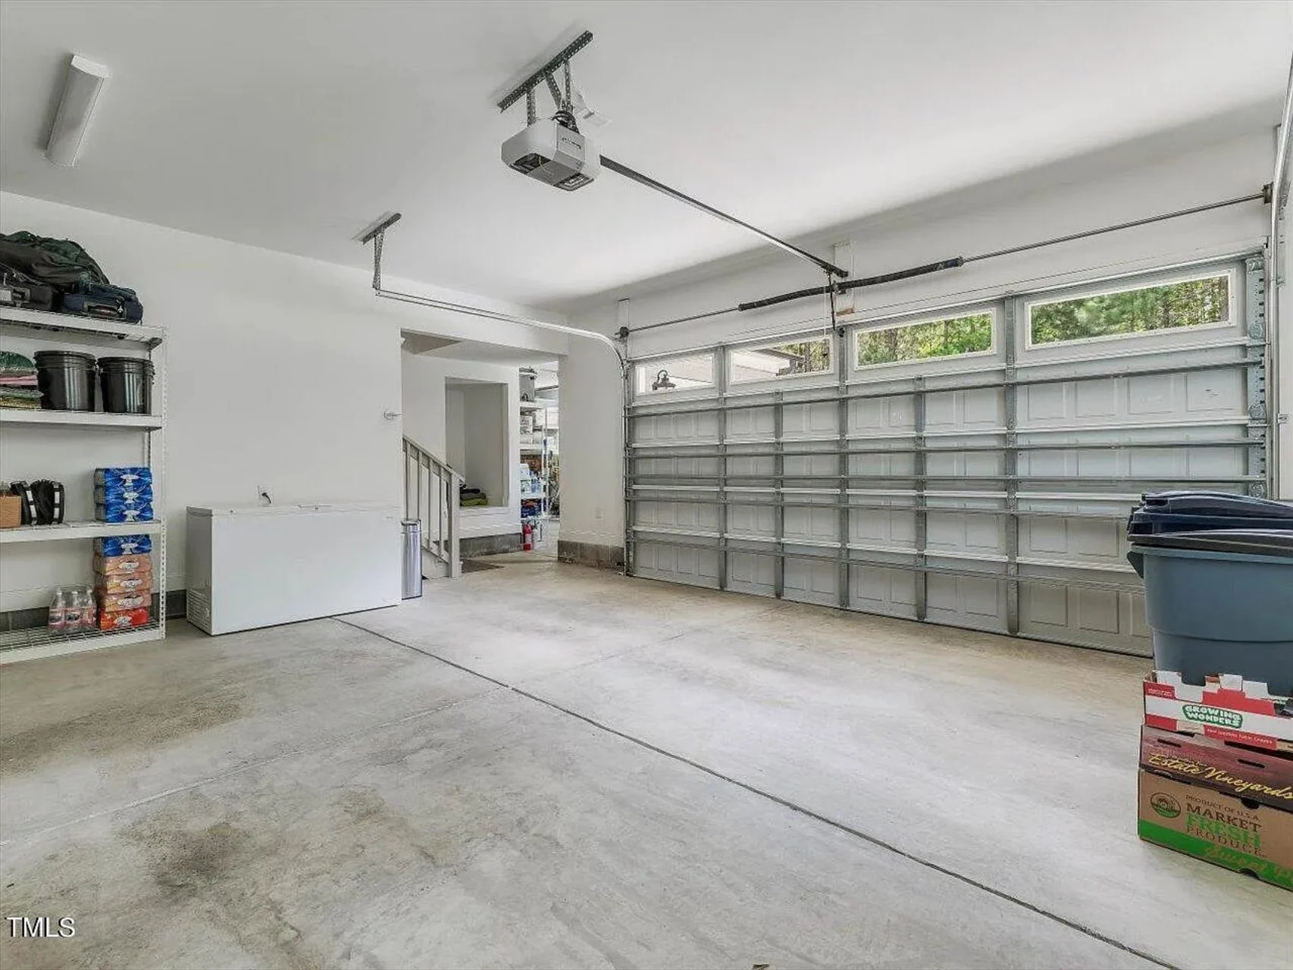
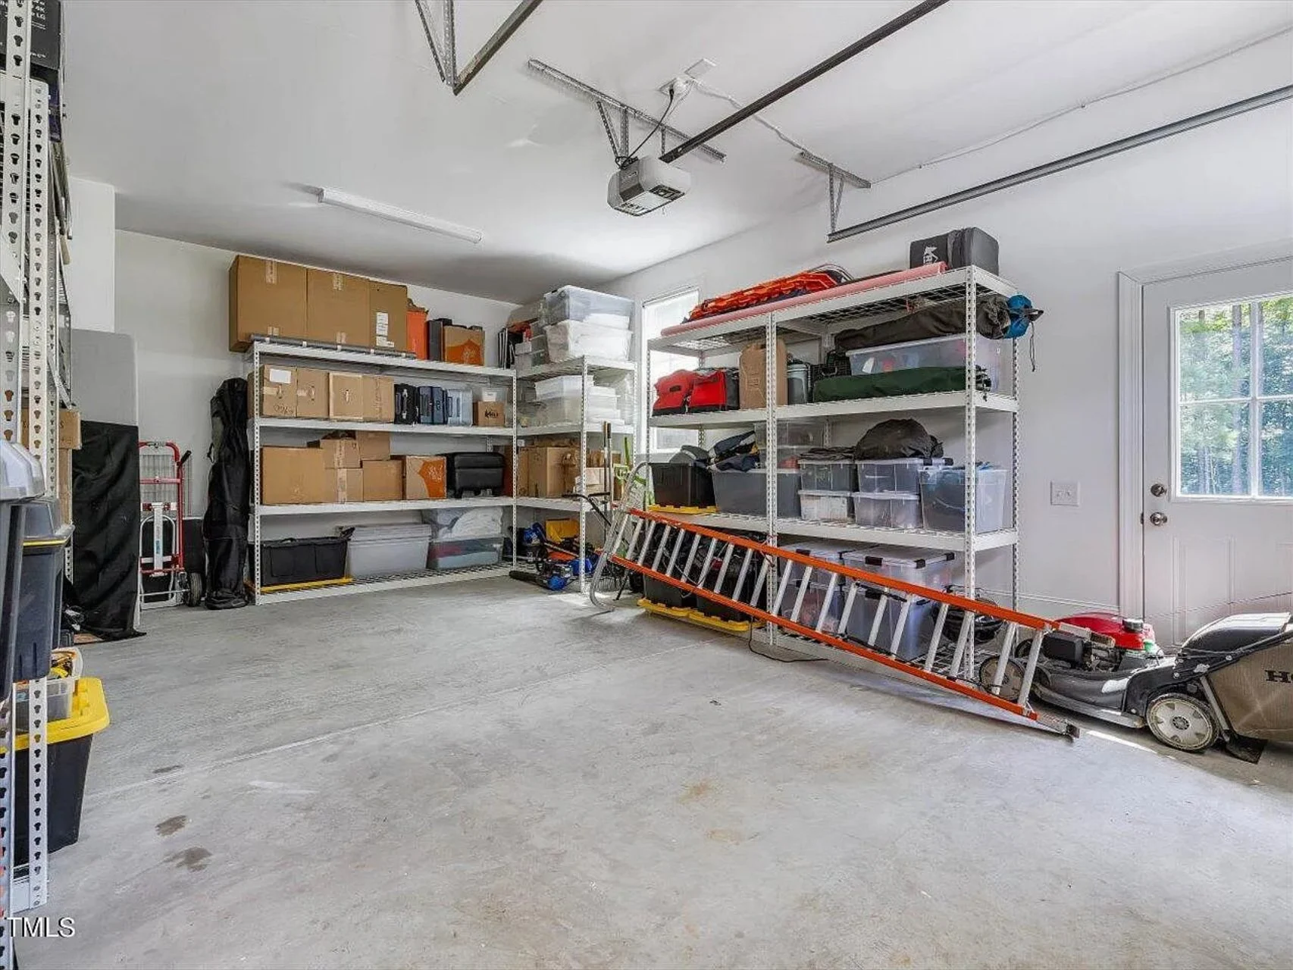
- Attached multi-car garage
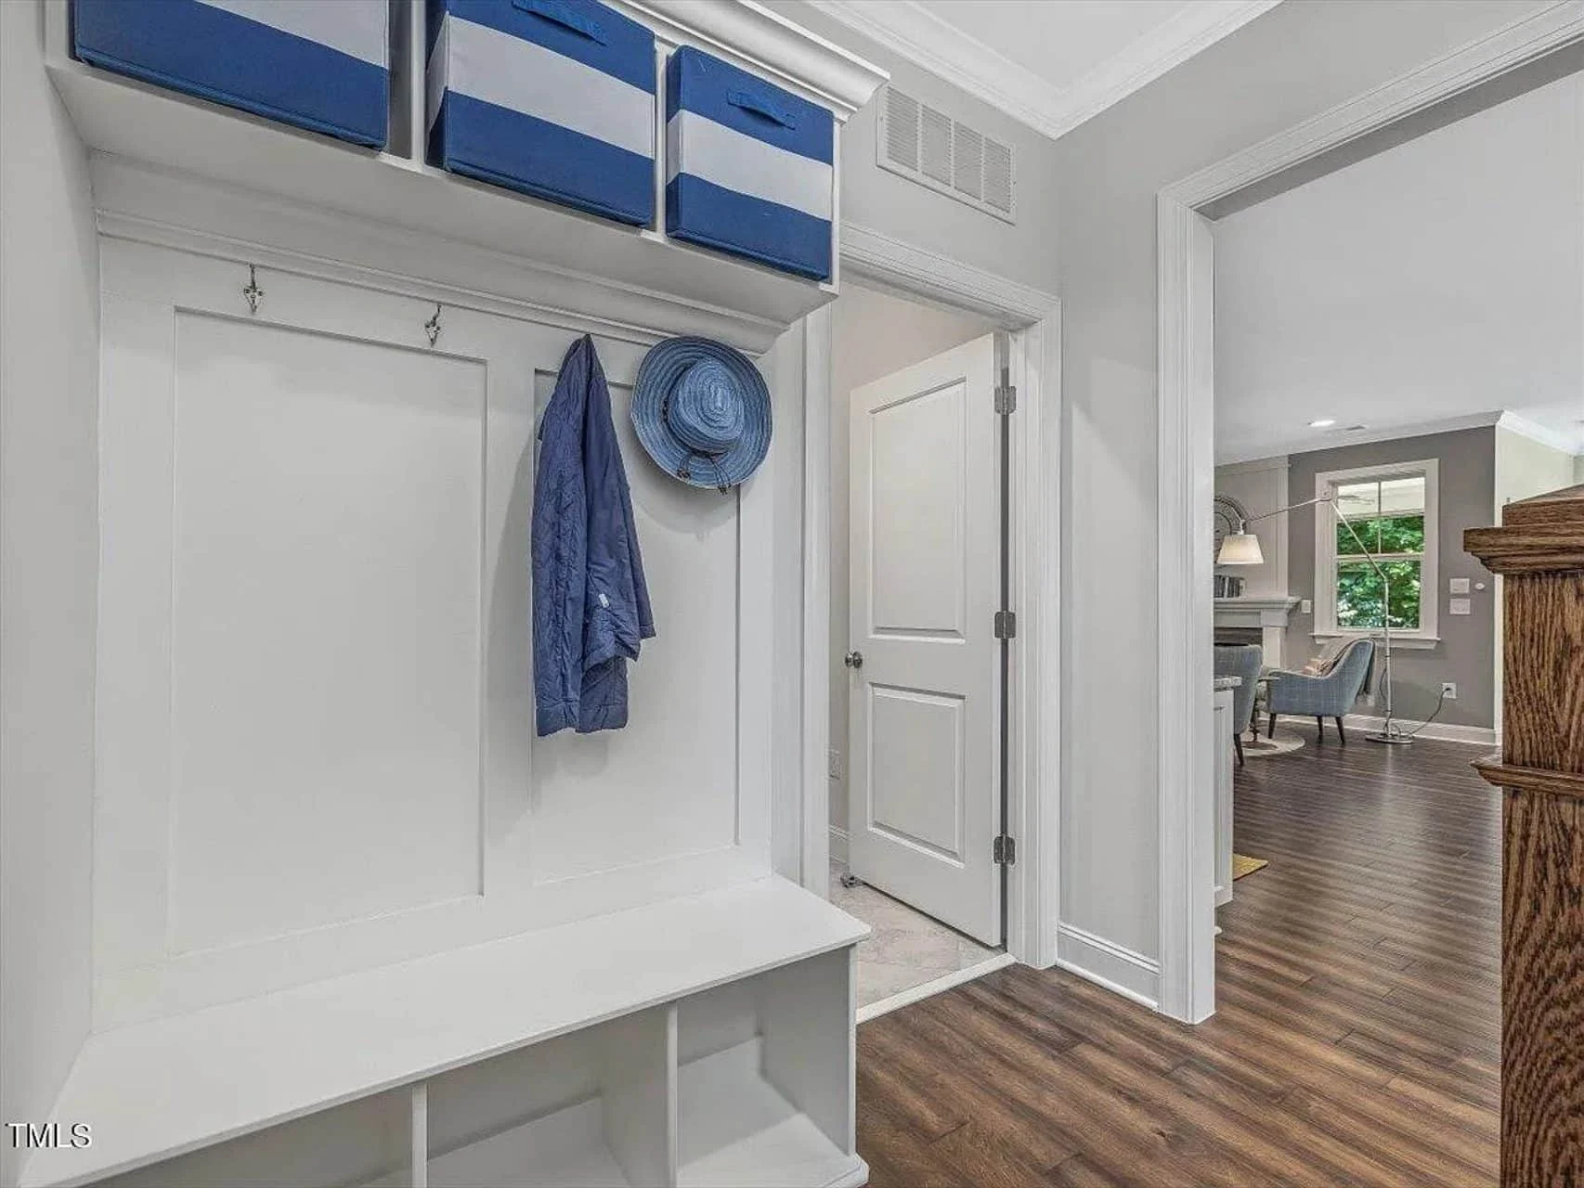
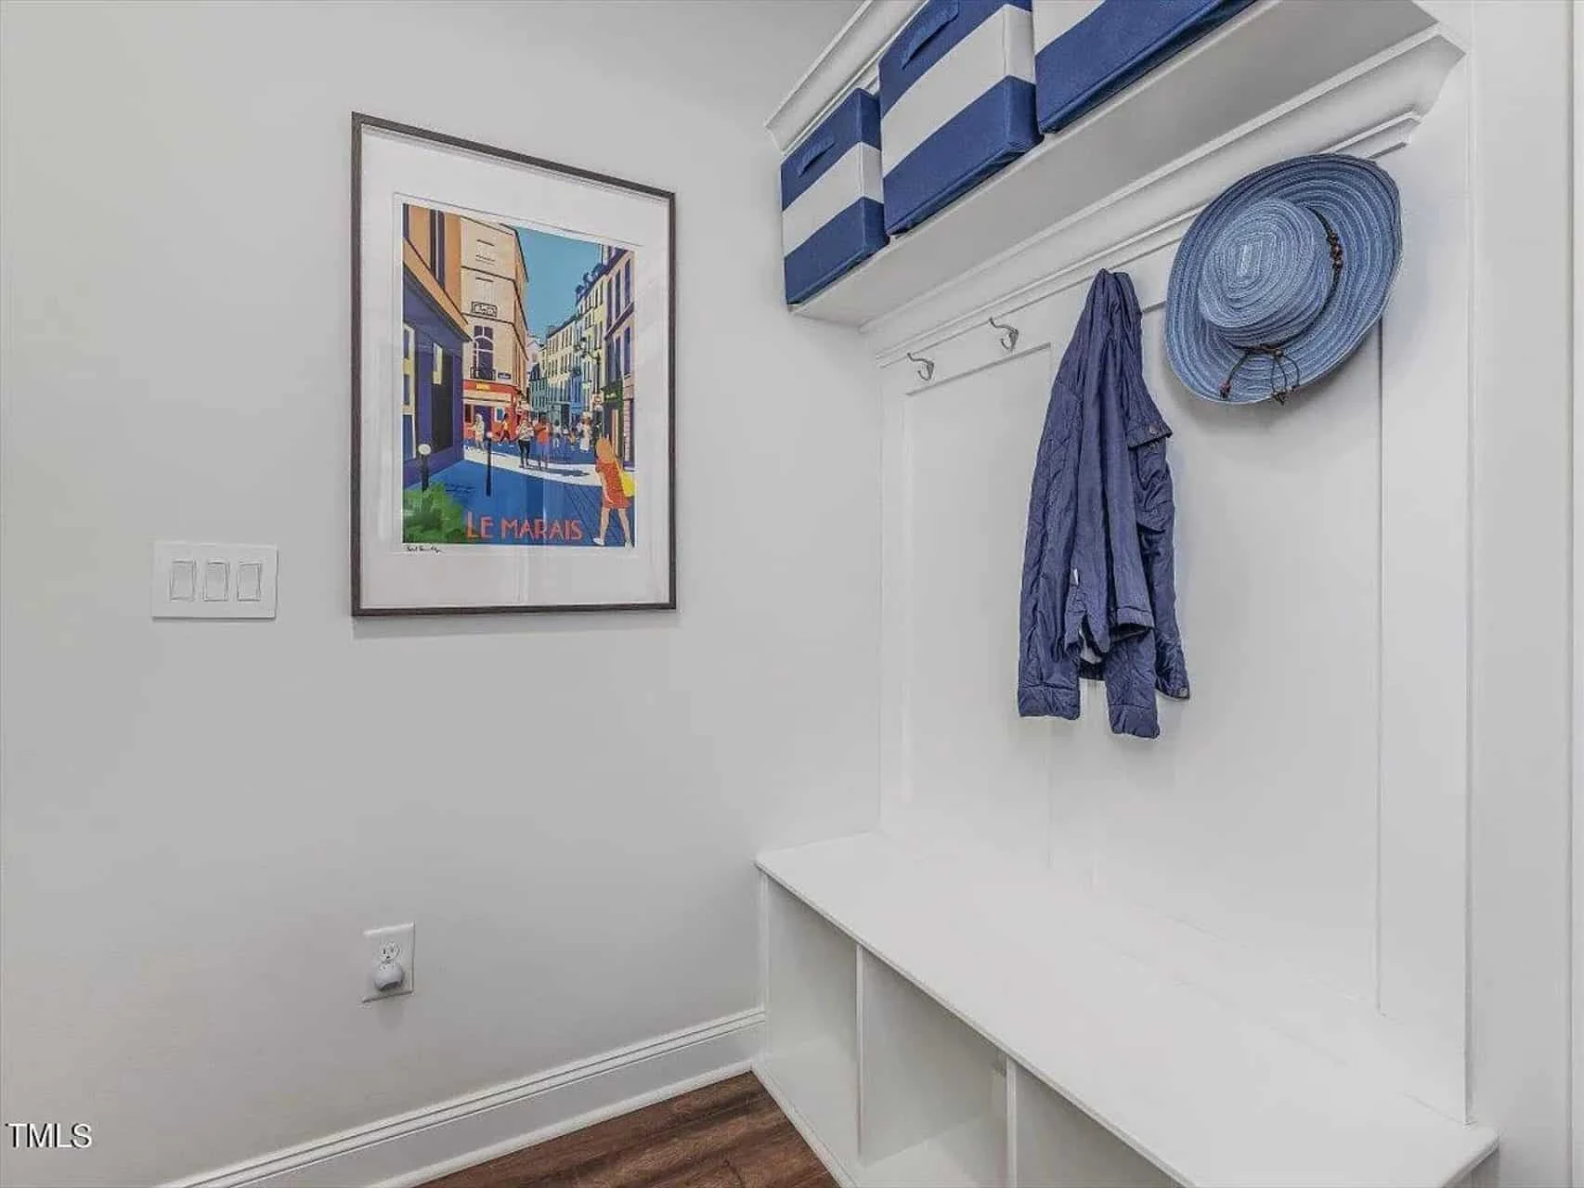
- Mudroom entry with storage opportunities
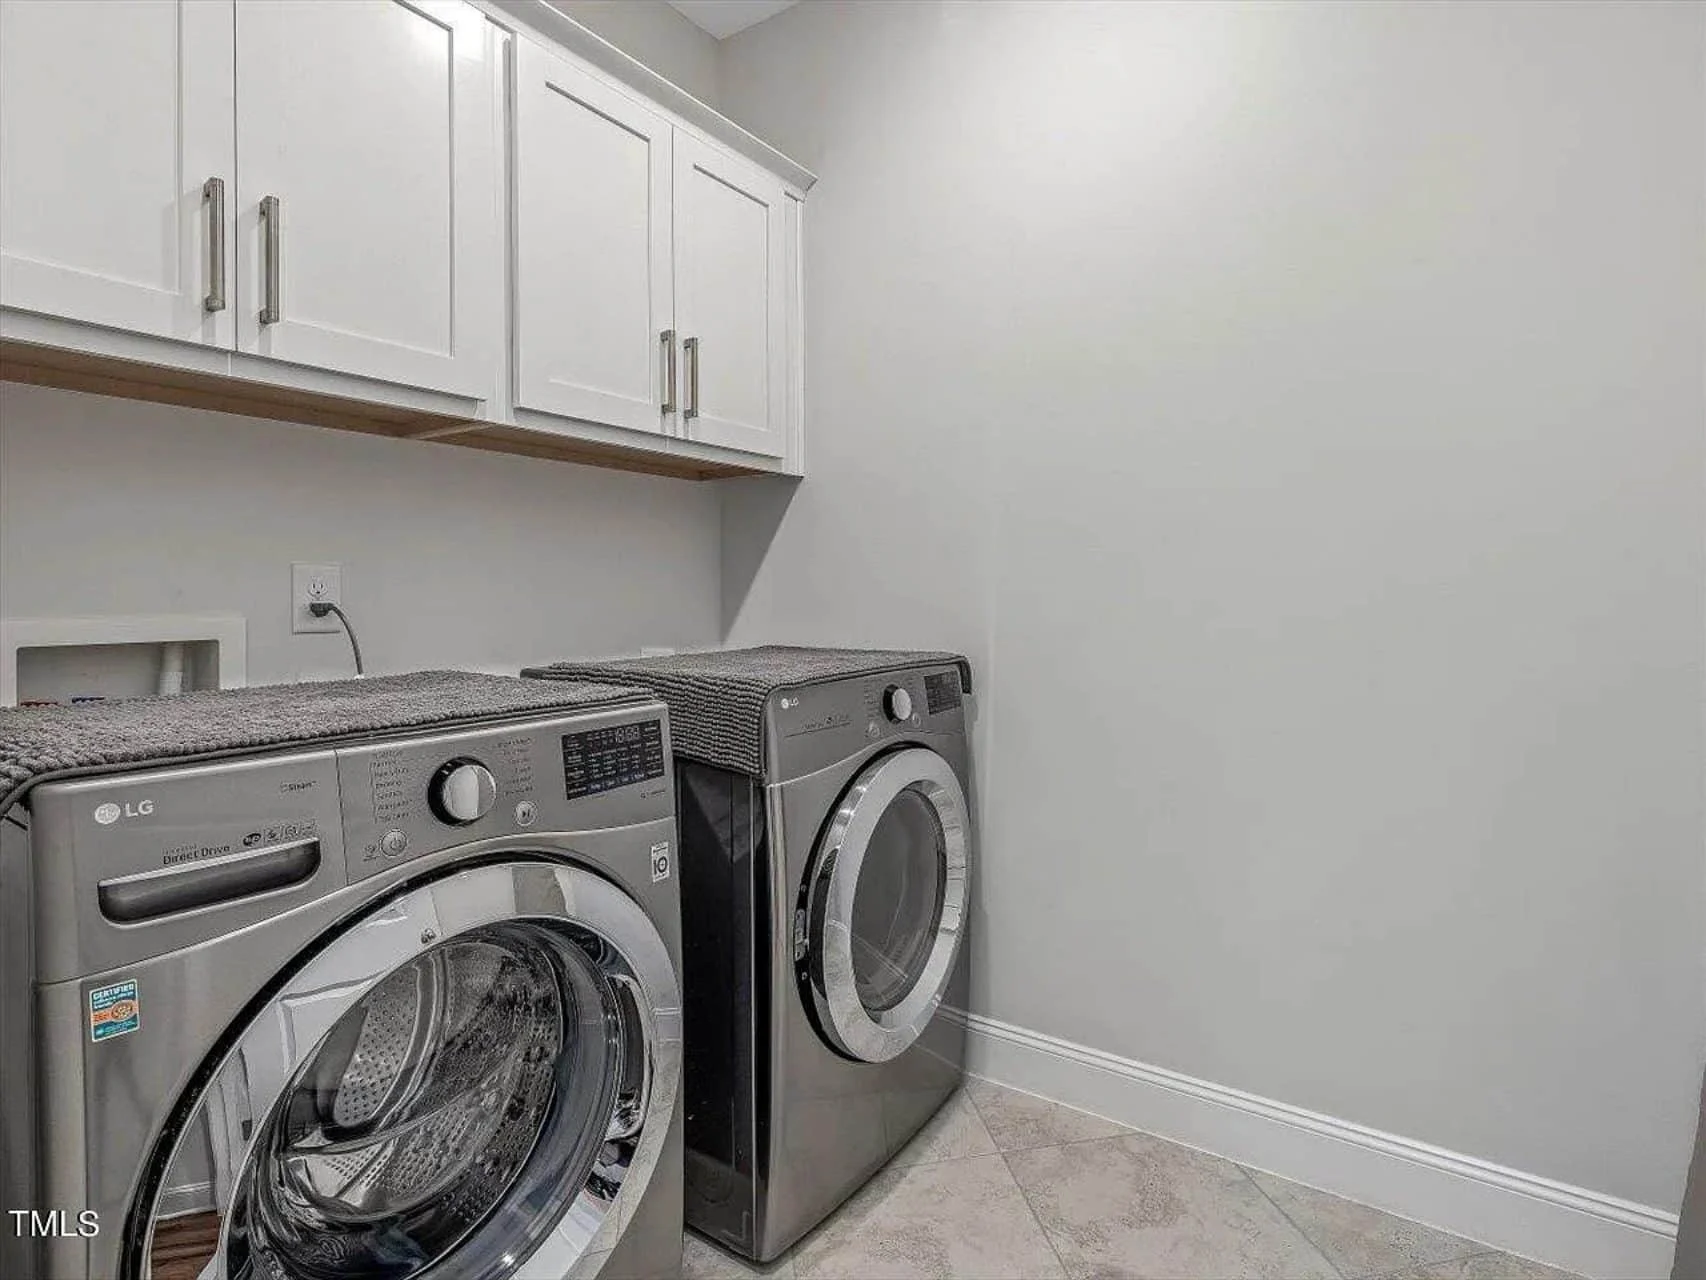
- Laundry room conveniently located near bedrooms
- Ample closet and storage areas throughout
Outdoor Living Potential
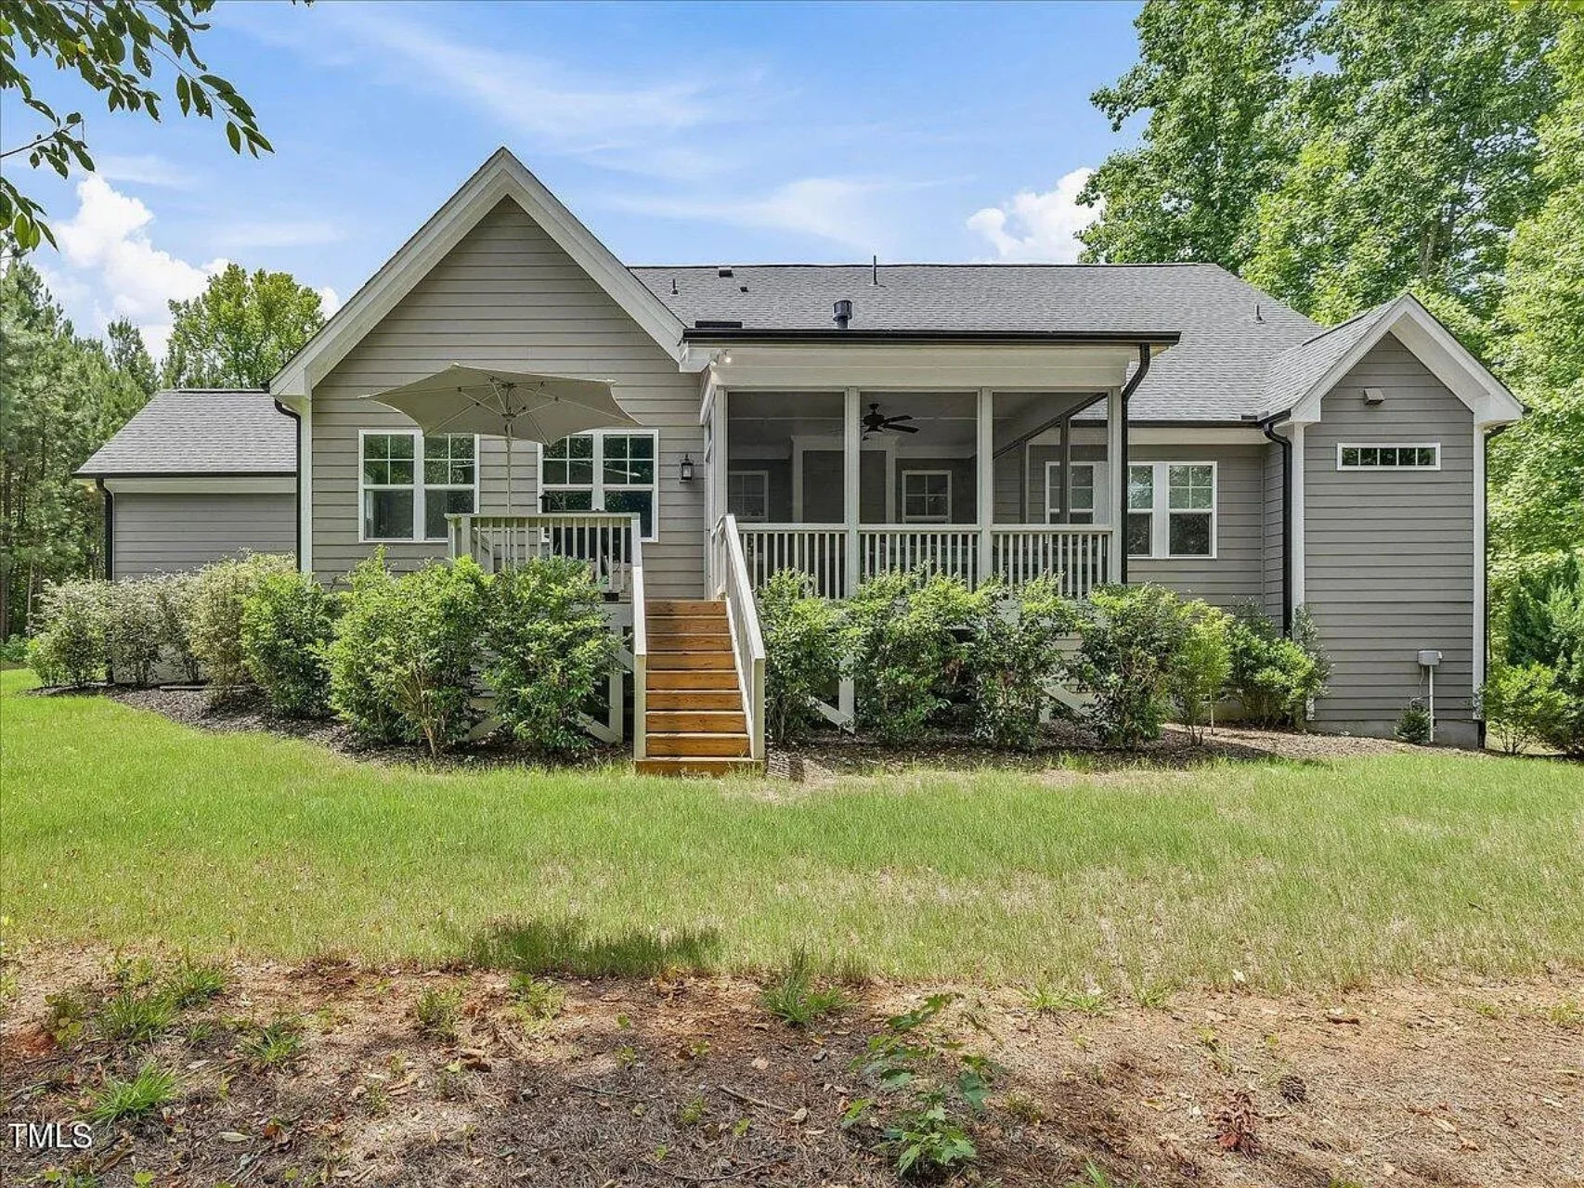
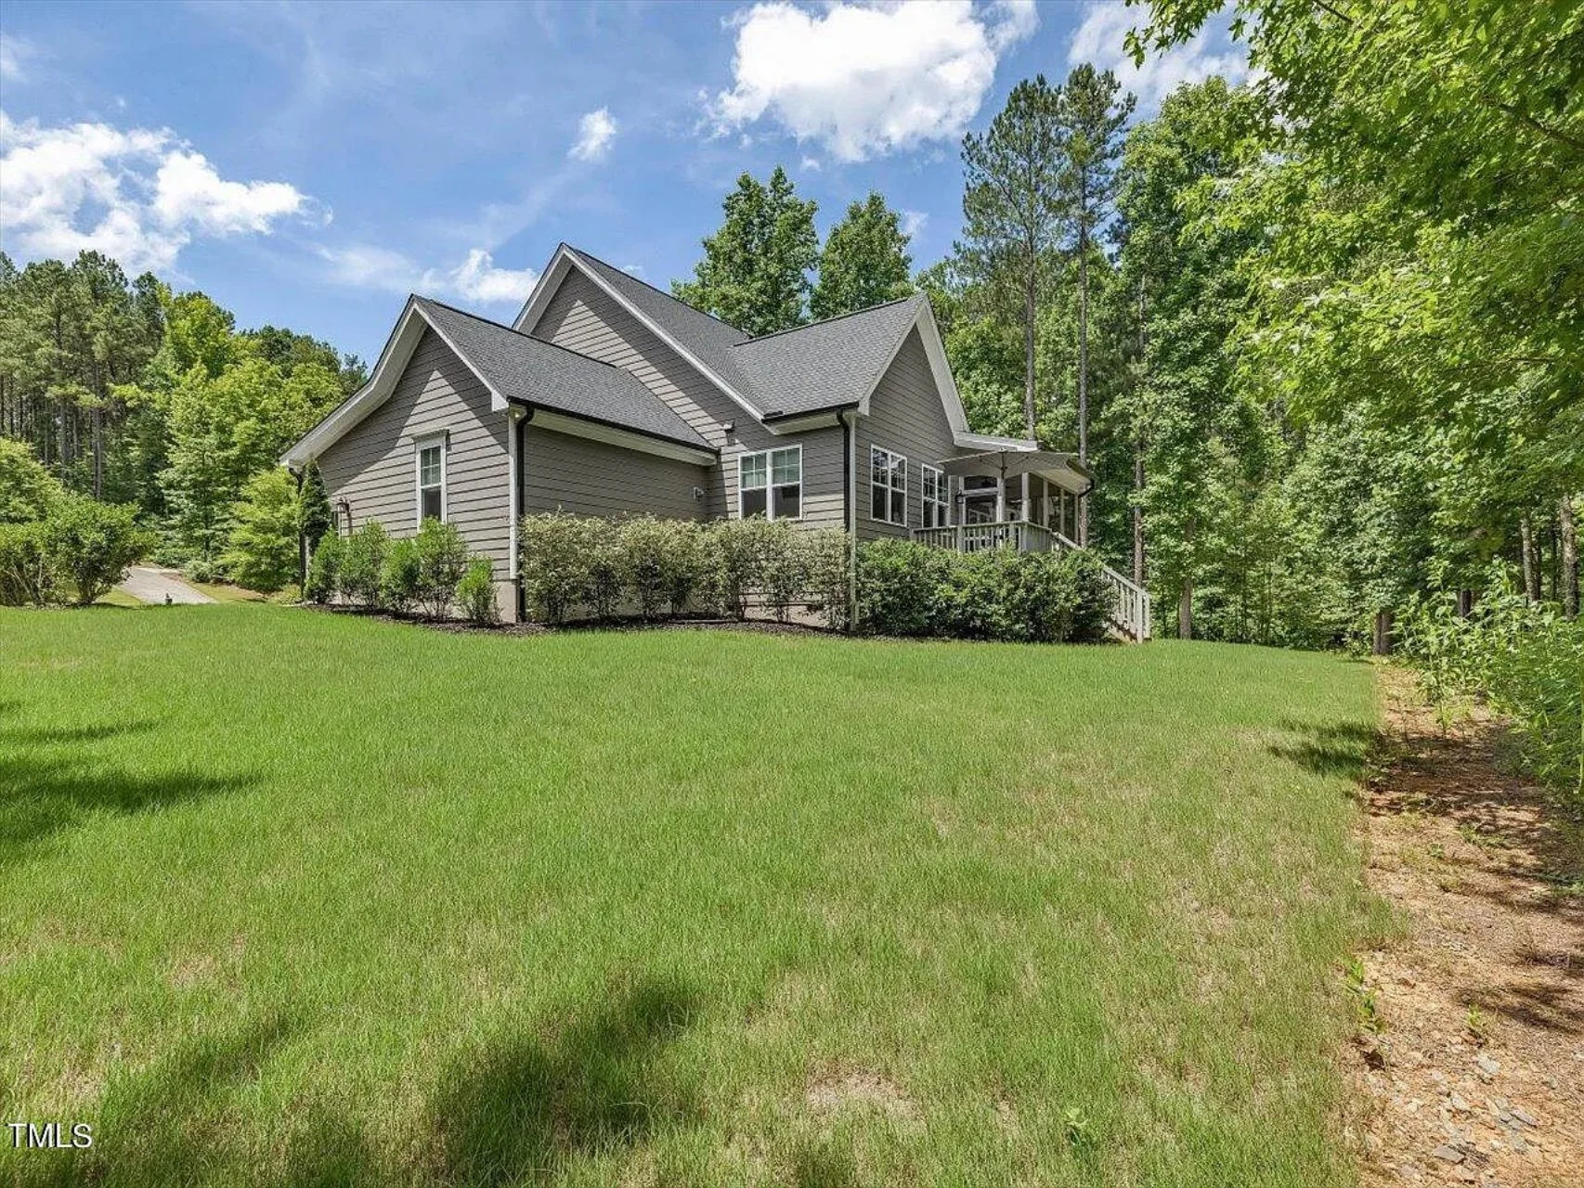
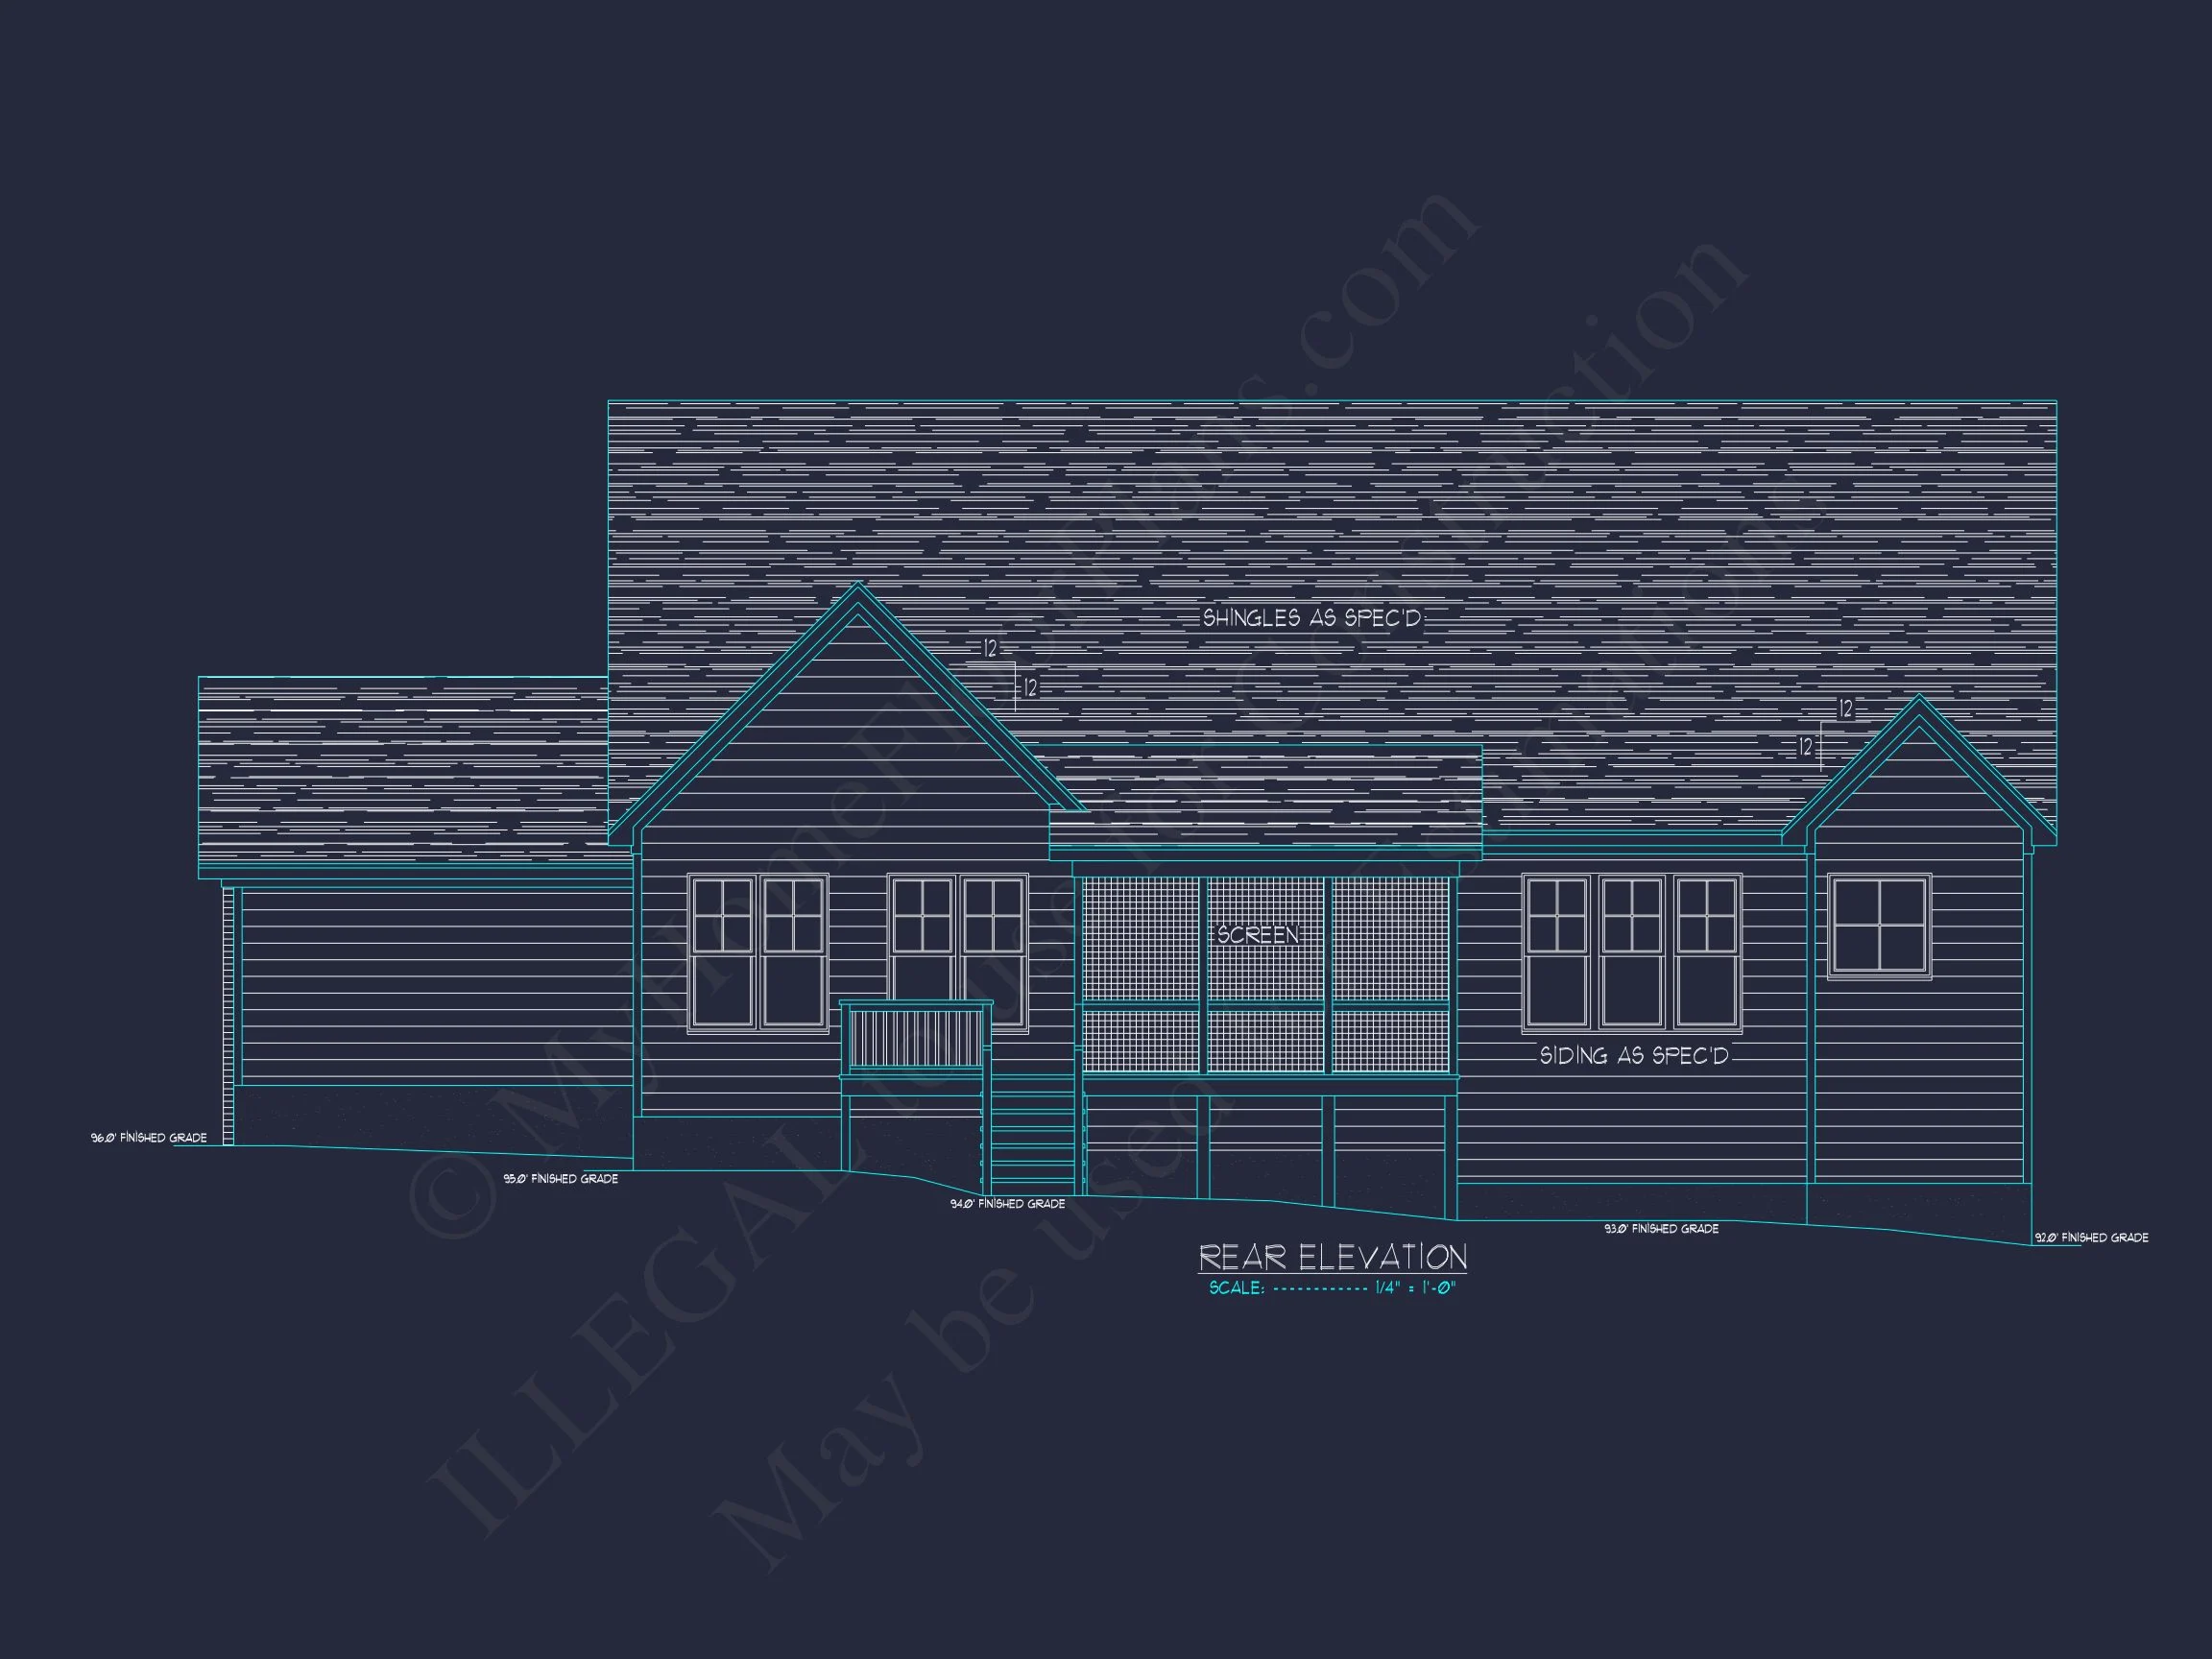
In addition to the front porch, the rear of the home allows for future outdoor living enhancements such as a covered patio or screened porch. These spaces extend the farmhouse lifestyle outdoors and enhance seasonal enjoyment.
Architectural Style: Modern Farmhouse
This plan embodies the best elements of Modern Farmhouse and Transitional Farmhouse architecture—clean lines, durable materials, and functional interiors paired with timeless charm. The design balances traditional familiarity with updated detailing, making it highly versatile across regions and lot types.
What’s Included with This House Plan
- Editable CAD Files for customizati