Plan 18-2057 – Allen Crossing | New American – 5-Bed, 6-Bath, 3,800 SF
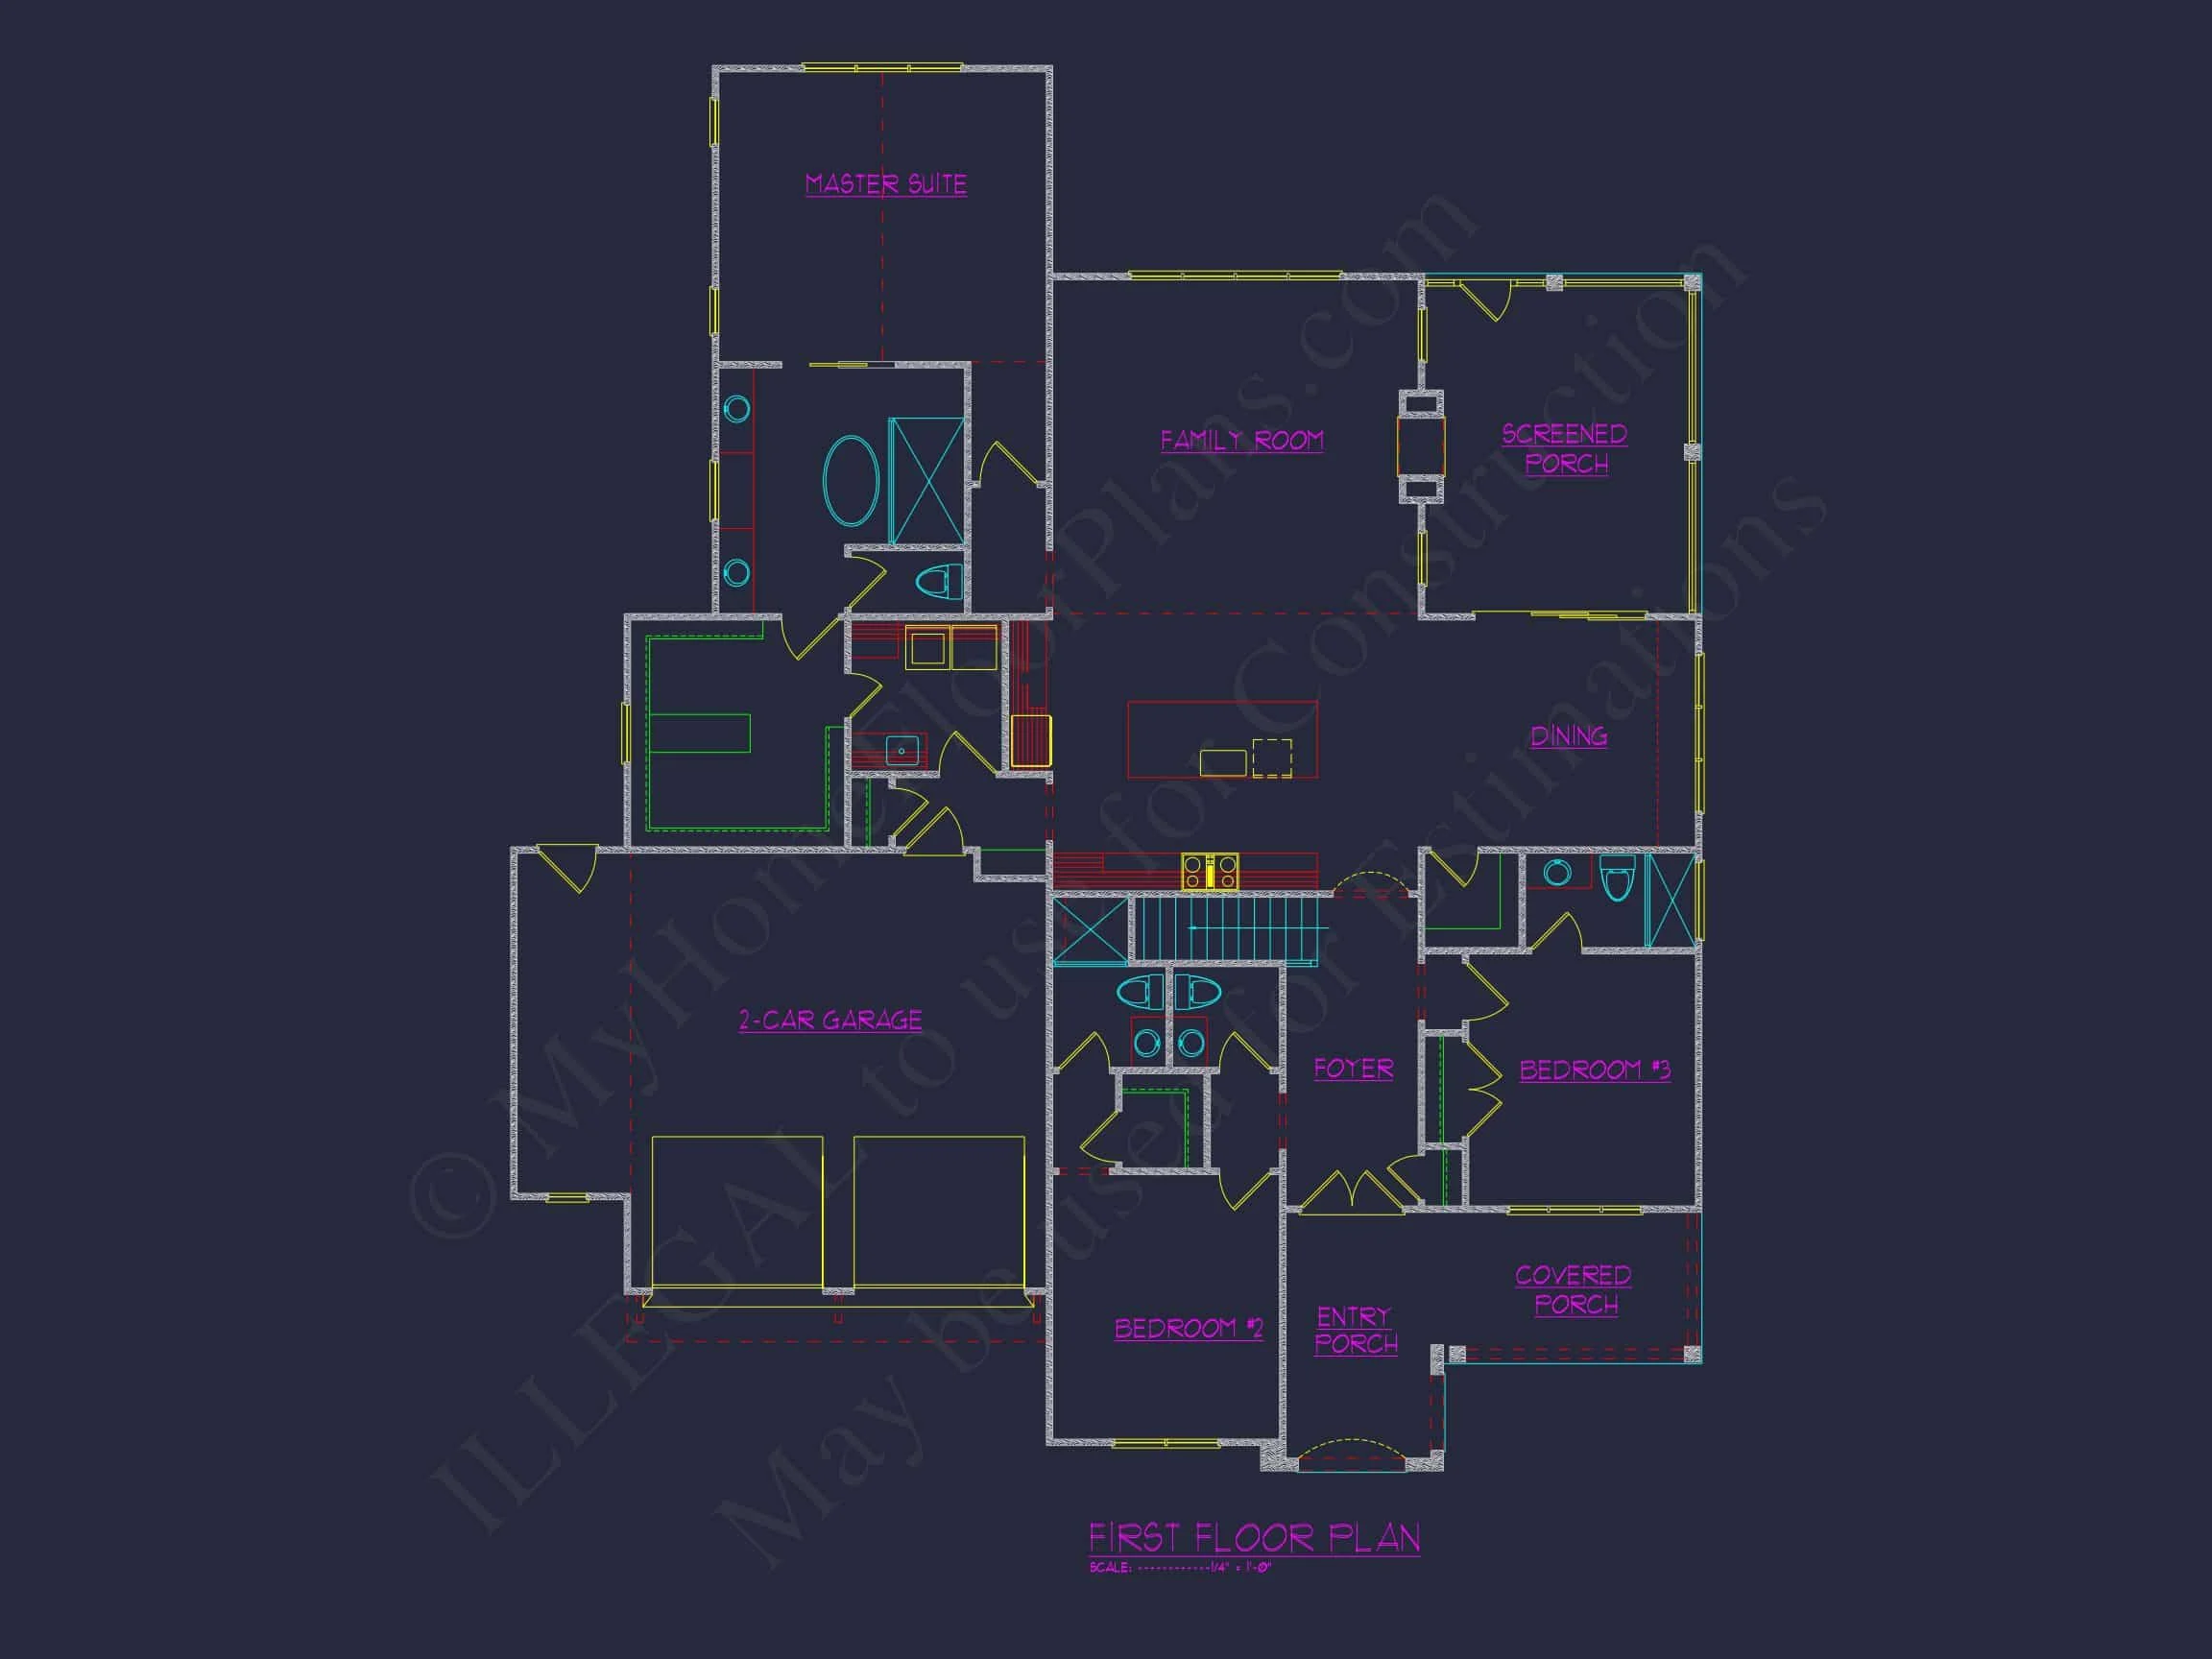
New American and Traditional Craftsman house plan with stone and siding exterior • 5 bed • 6 bath • 3,800 SF. Open floor plan, covered entry, attached garage. Includes CAD+PDF + unlimited build license.

Original price was: $2,050.$1,464Current price is: $1,464.
999 in stock
* Please verify all details with the actual plan, as the plan takes precedence over the information shown below.
| Bedrooms | 5 |
|---|---|
| Bathrooms | 5+ |
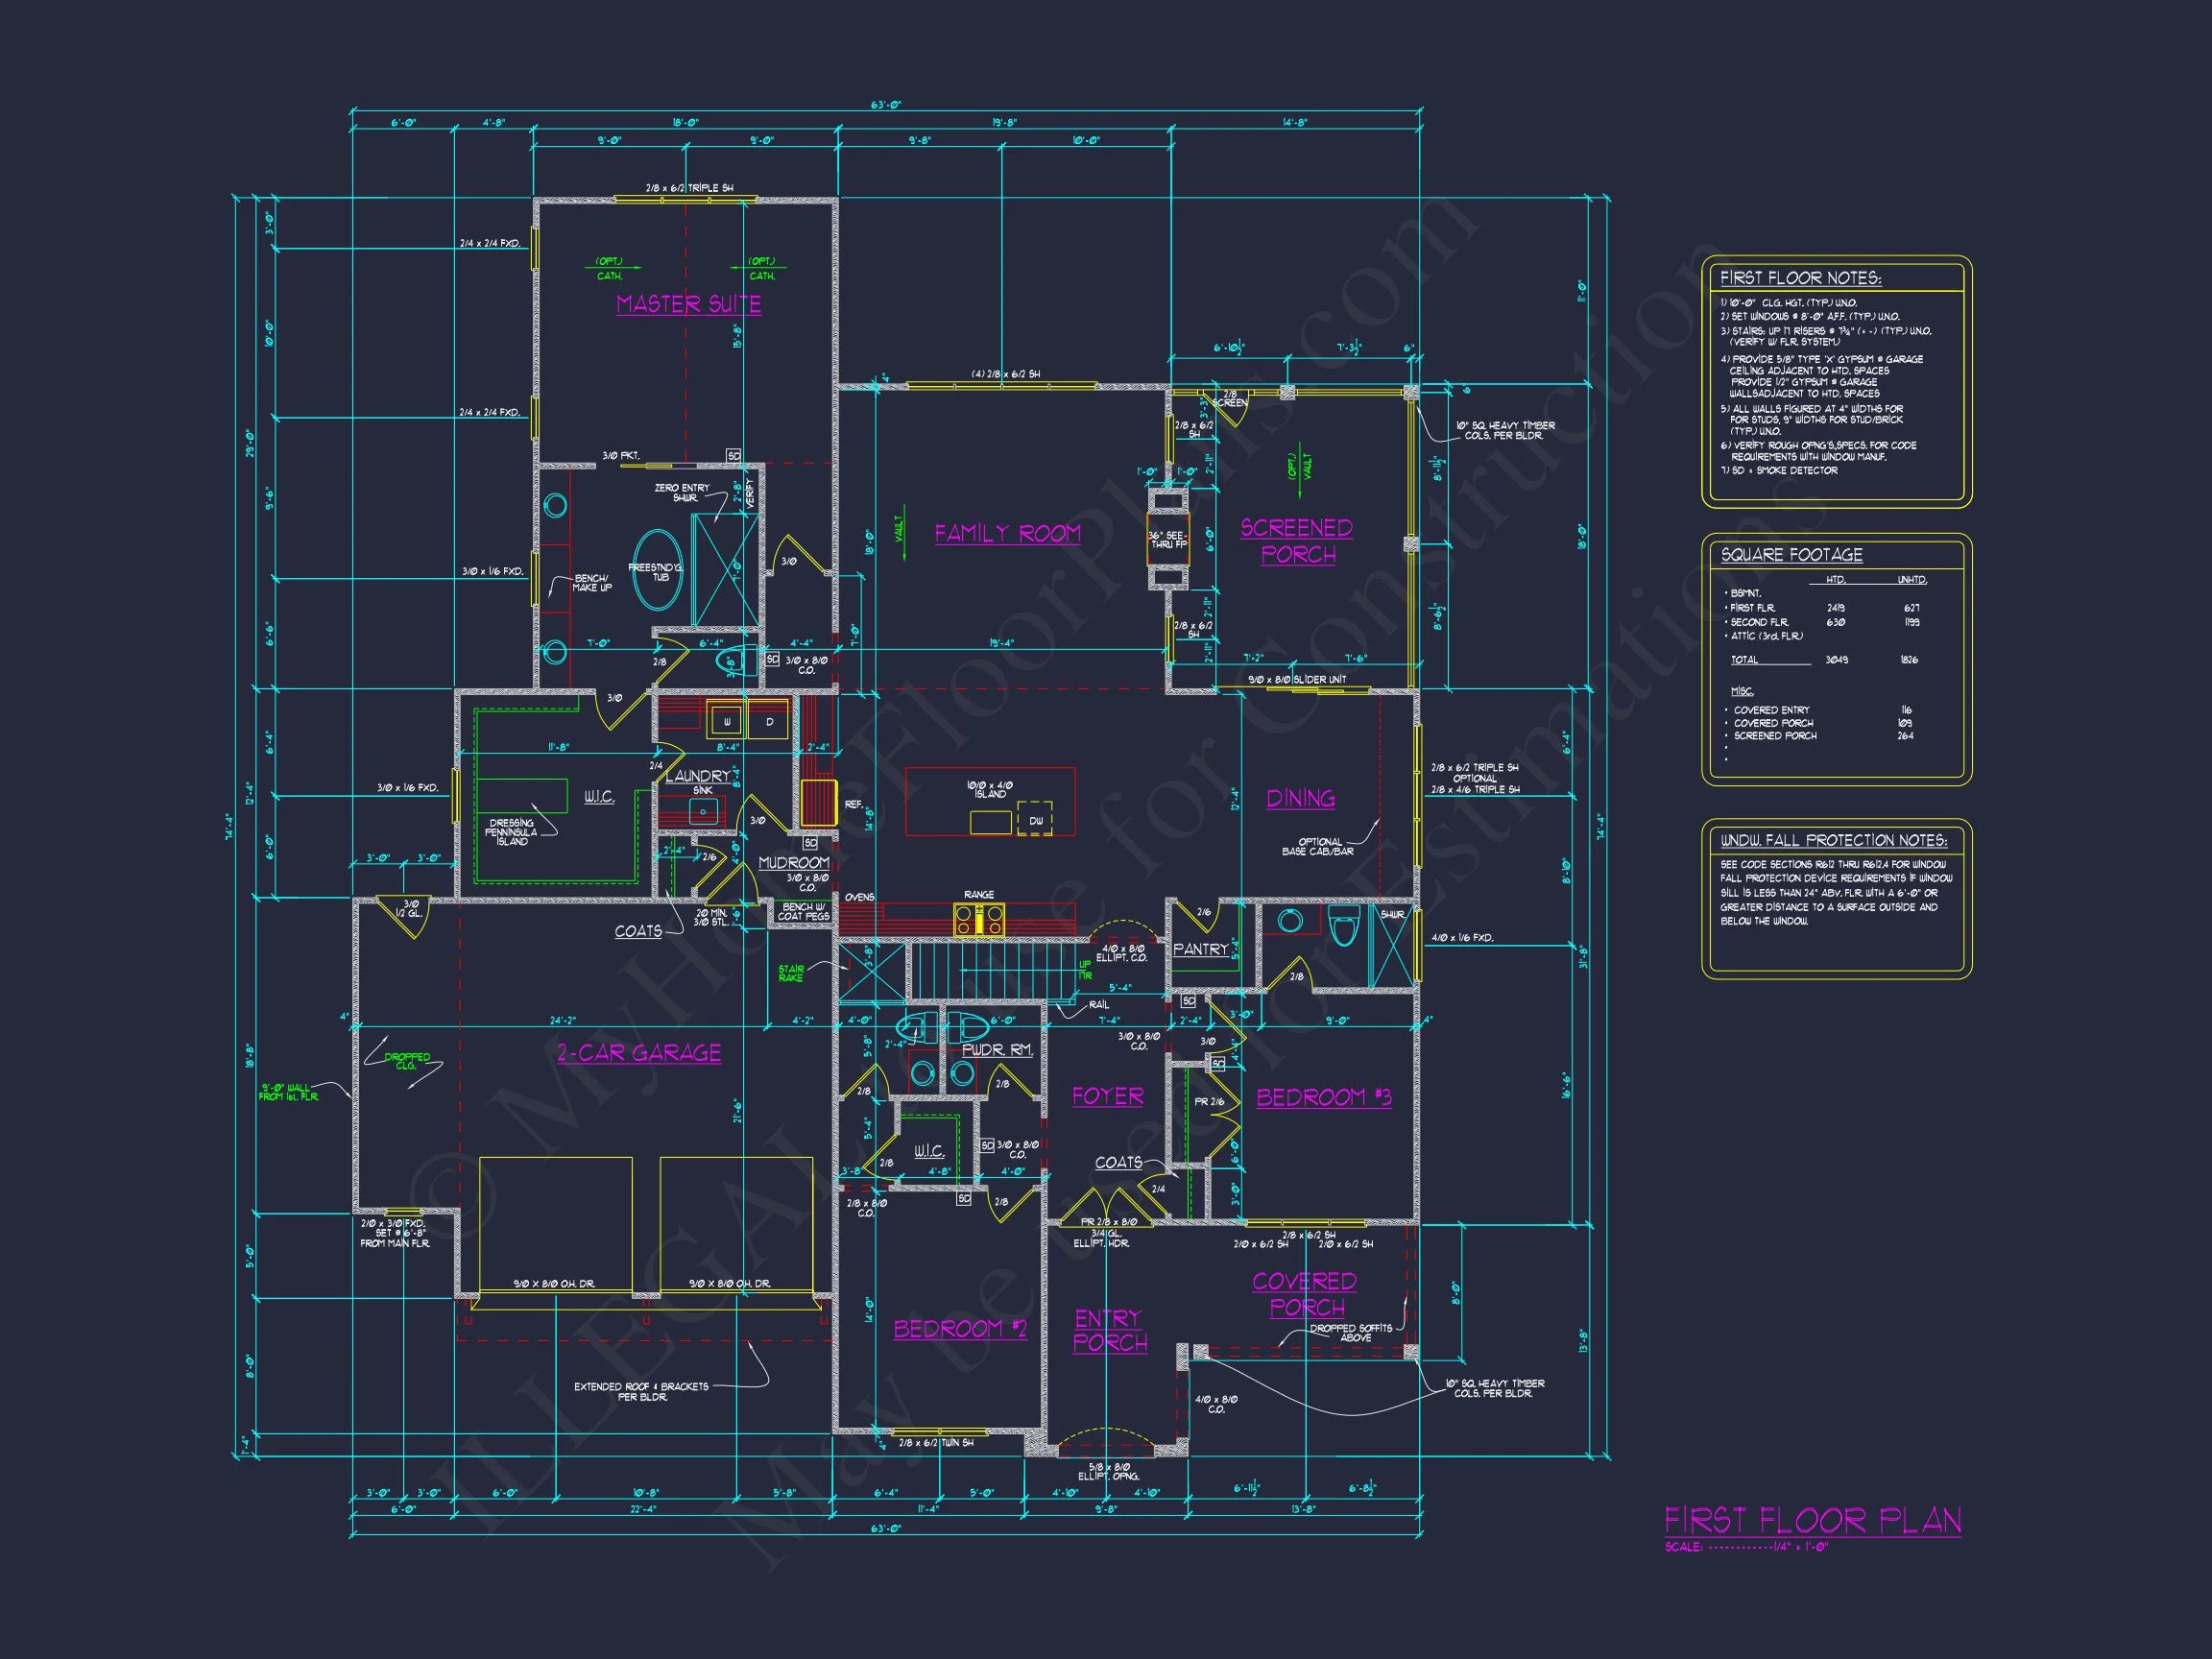
| Heated SF | 3,800 |
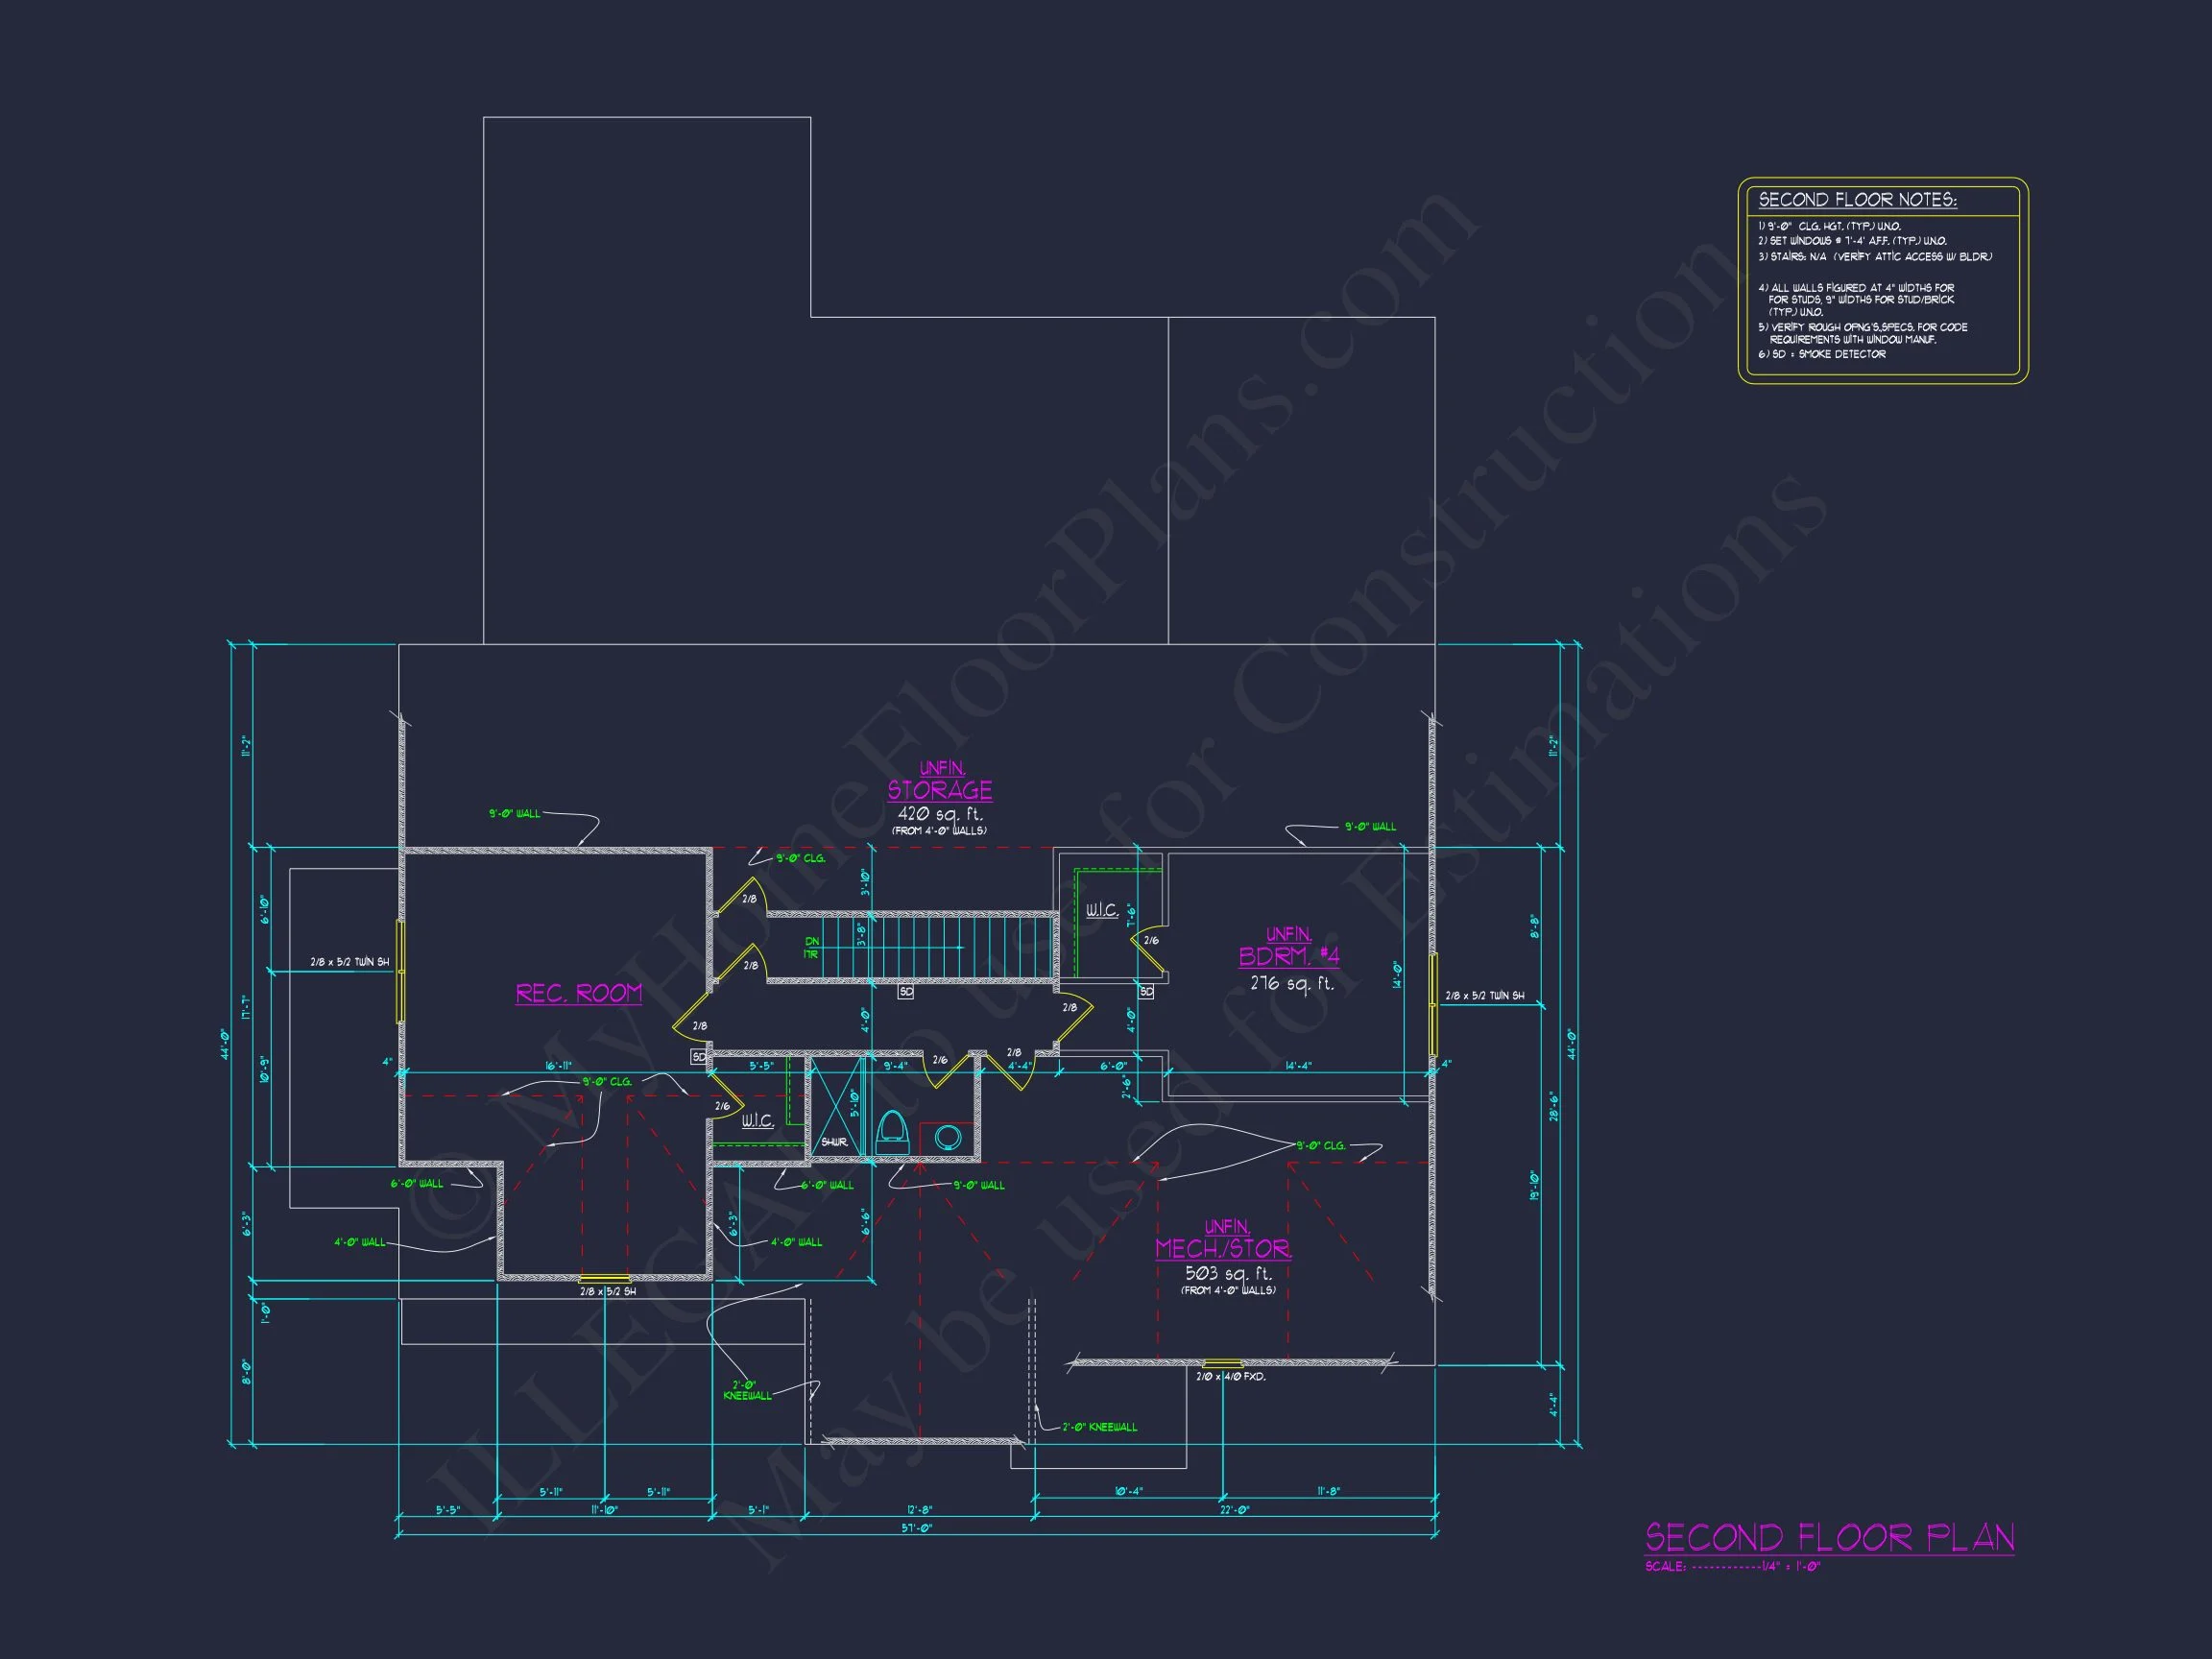
| Unheated SF | 1,826 |
| Width | 63'-0" |
| Depth | 74'-4" |
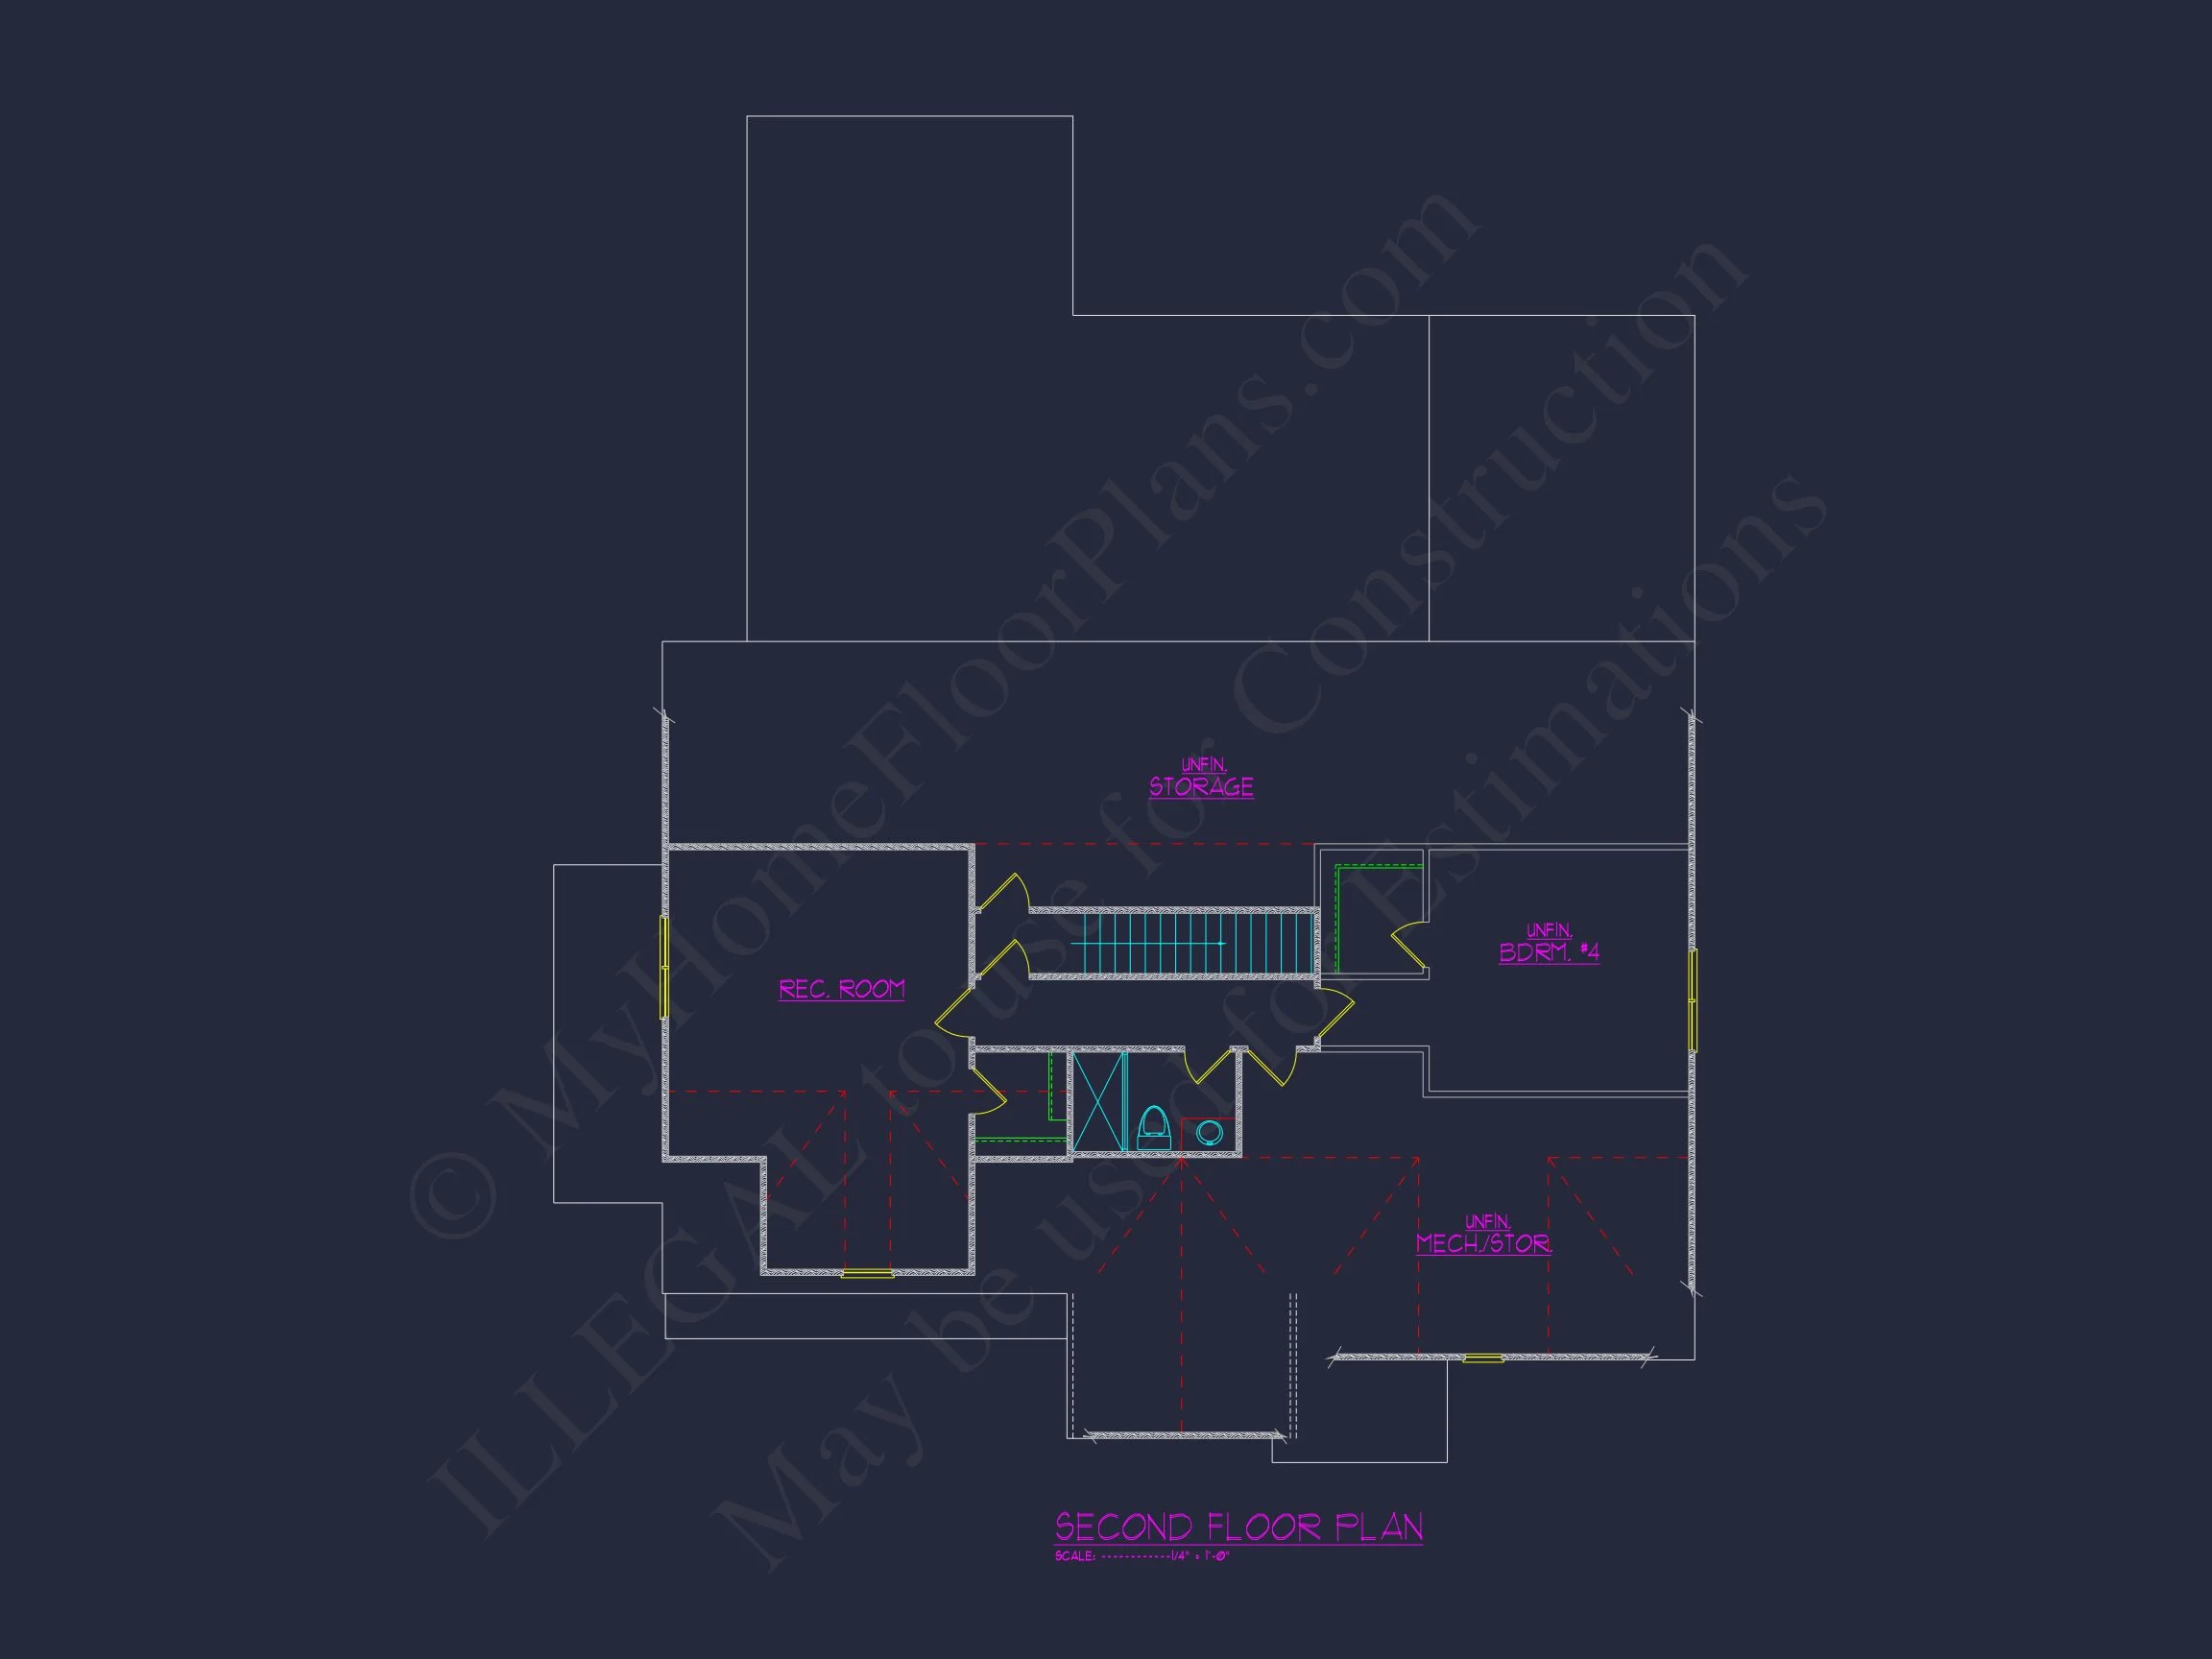
| Floors | 2 |
| Garage Bays | 2 |
| Architectural Styles | Rustic Craftsman |
| Structure Type | Single-Family |
| Exterior Material | Siding, Shake, Stone |
| Indoor Features | Open Floor Plan, Foyer, Mudroom, Family Room, Fireplace, Recreational Room, Bonus Room, Attic, Basement |
| Outdoor Features | Covered Front Porch, Covered Rear Porch, Screened Porch |
| Bed and Bath Features | Owner's Suite on First Floor, Jack and Jill Bathroom, Walk-in Closet |
| Kitchen Features | Kitchen Island, Breakfast Nook, Walk-in Pantry |
| Garage Features | Front Entry |
| Ceiling Features | 9 FT+, Vaulted, Beamed |
Attics | Beamed | Bonus Rooms | Breakfast Nook | Covered Front Porch | Covered Rear Porches | Family Room | Fireplaces | Fireplaces | Foyer | Front Entry | Home Plans with Mudrooms | Jack and Jill | Kitchen Island | Large House Plans | Open Floor Plan Designs | Owner’s Suite on the First Floor | Recreational Room | Screened Porches | Vaulted Ceiling | Walk-in Closet | Walk-in Pantry
New American Home Plan with Stone and Siding Exterior
A modern traditional house plan blending classic curb appeal with flexible, family-focused living spaces.
This New American / Modern Traditional house plan delivers timeless design with a welcoming stone-and-siding exterior and thoughtfully planned interior spaces. Influenced by Traditional Craftsman detailing, this home balances architectural warmth with modern livability—ideal for growing families or homeowners seeking long-term flexibility.
Architectural Character & Exterior Materials
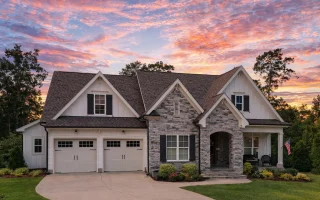
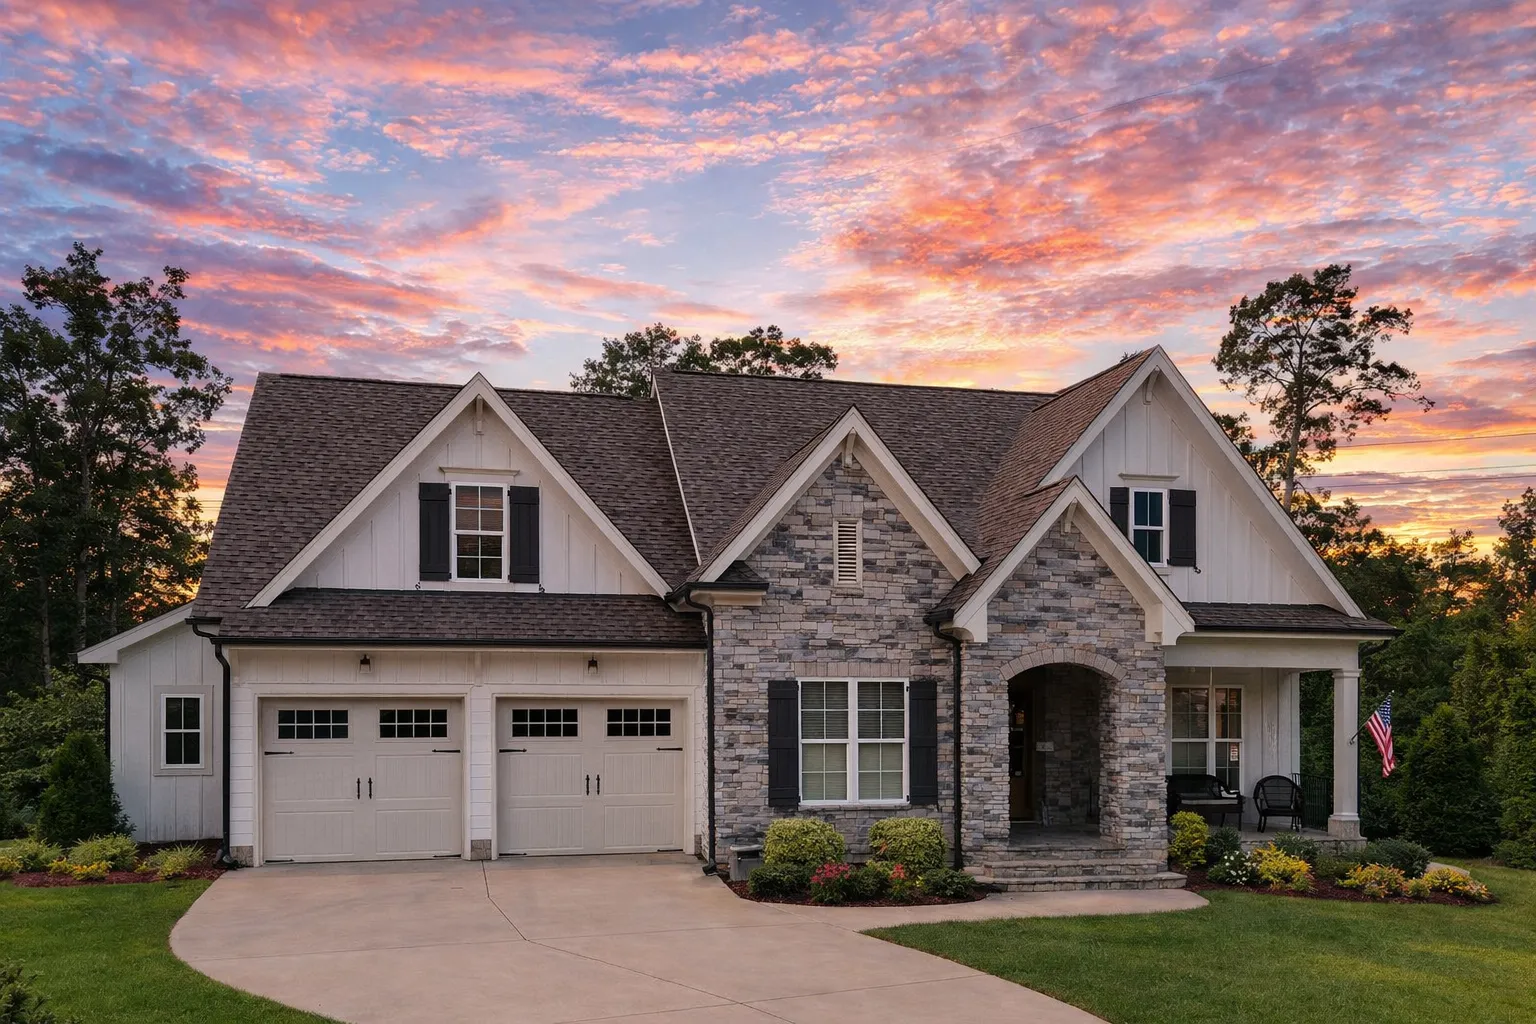
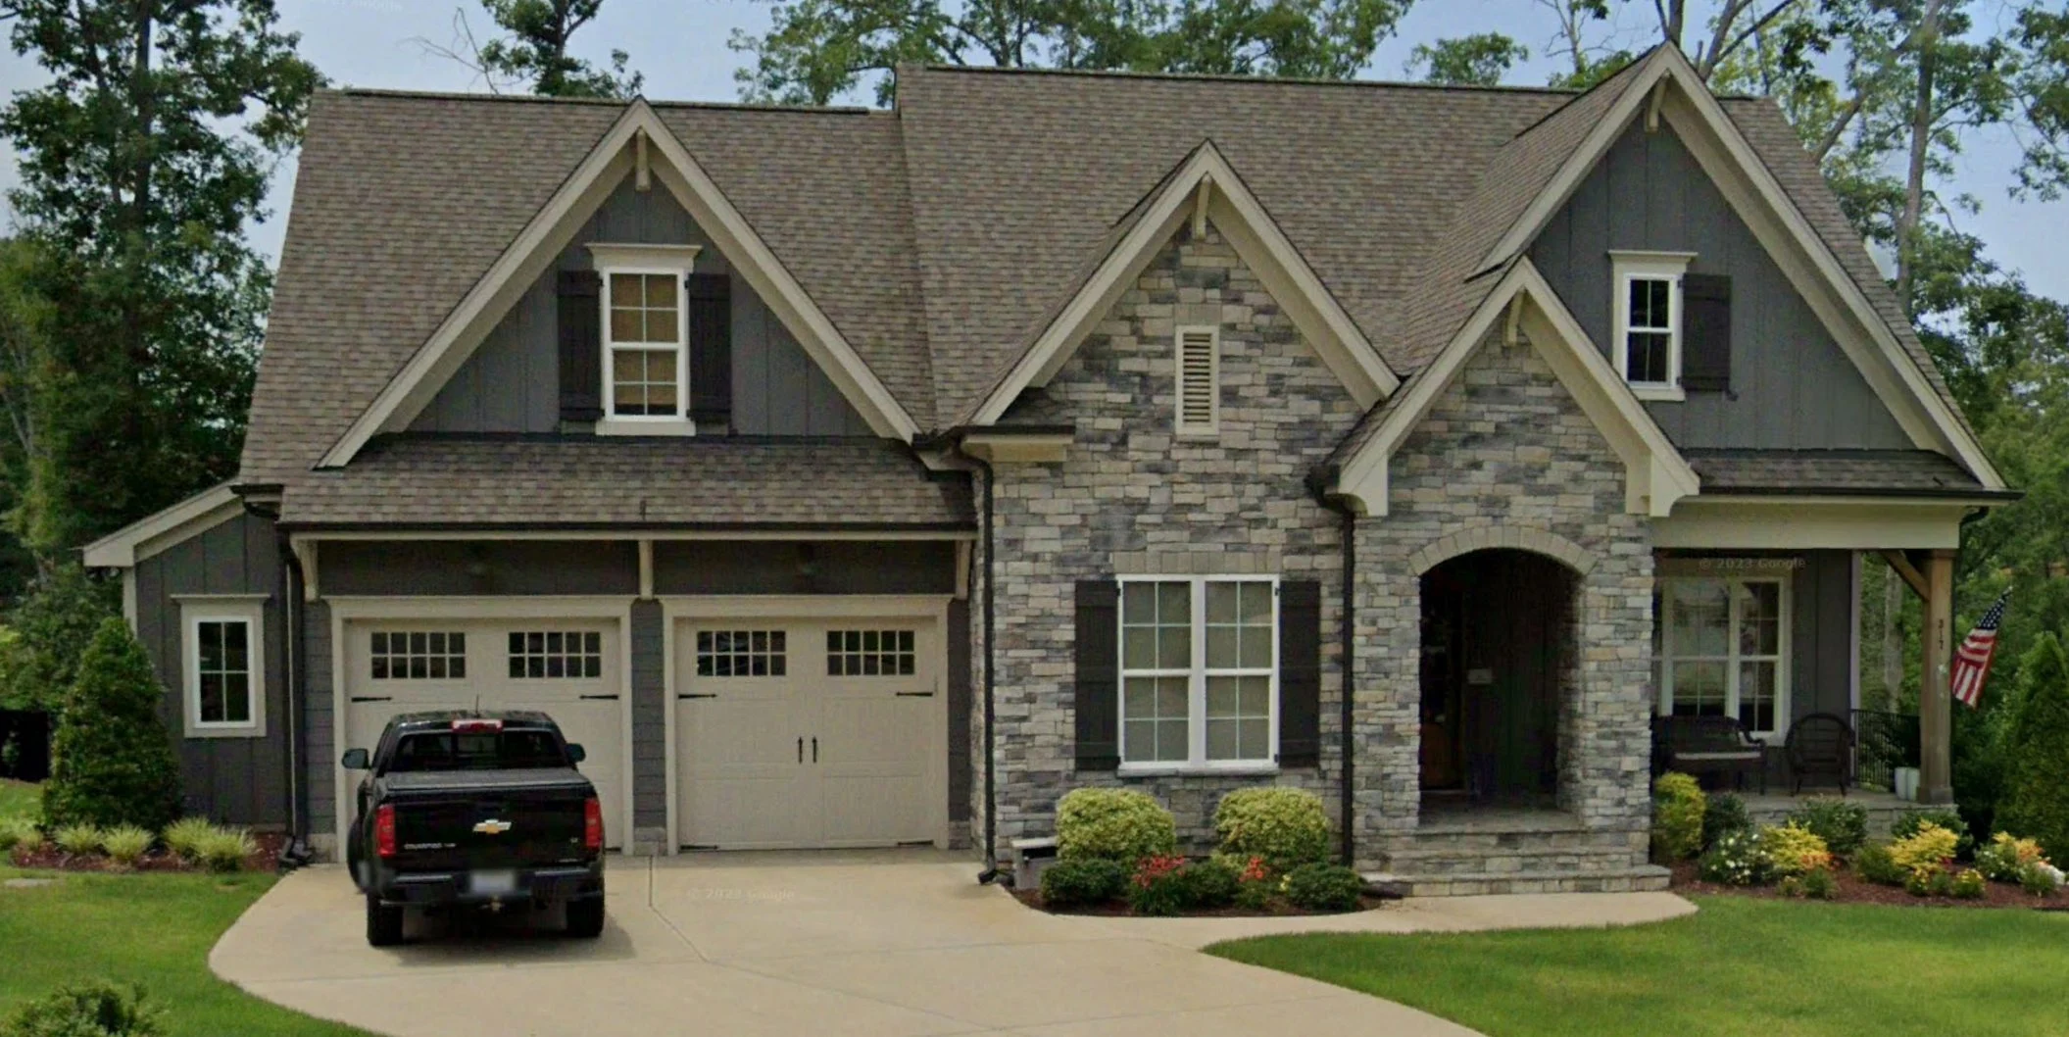
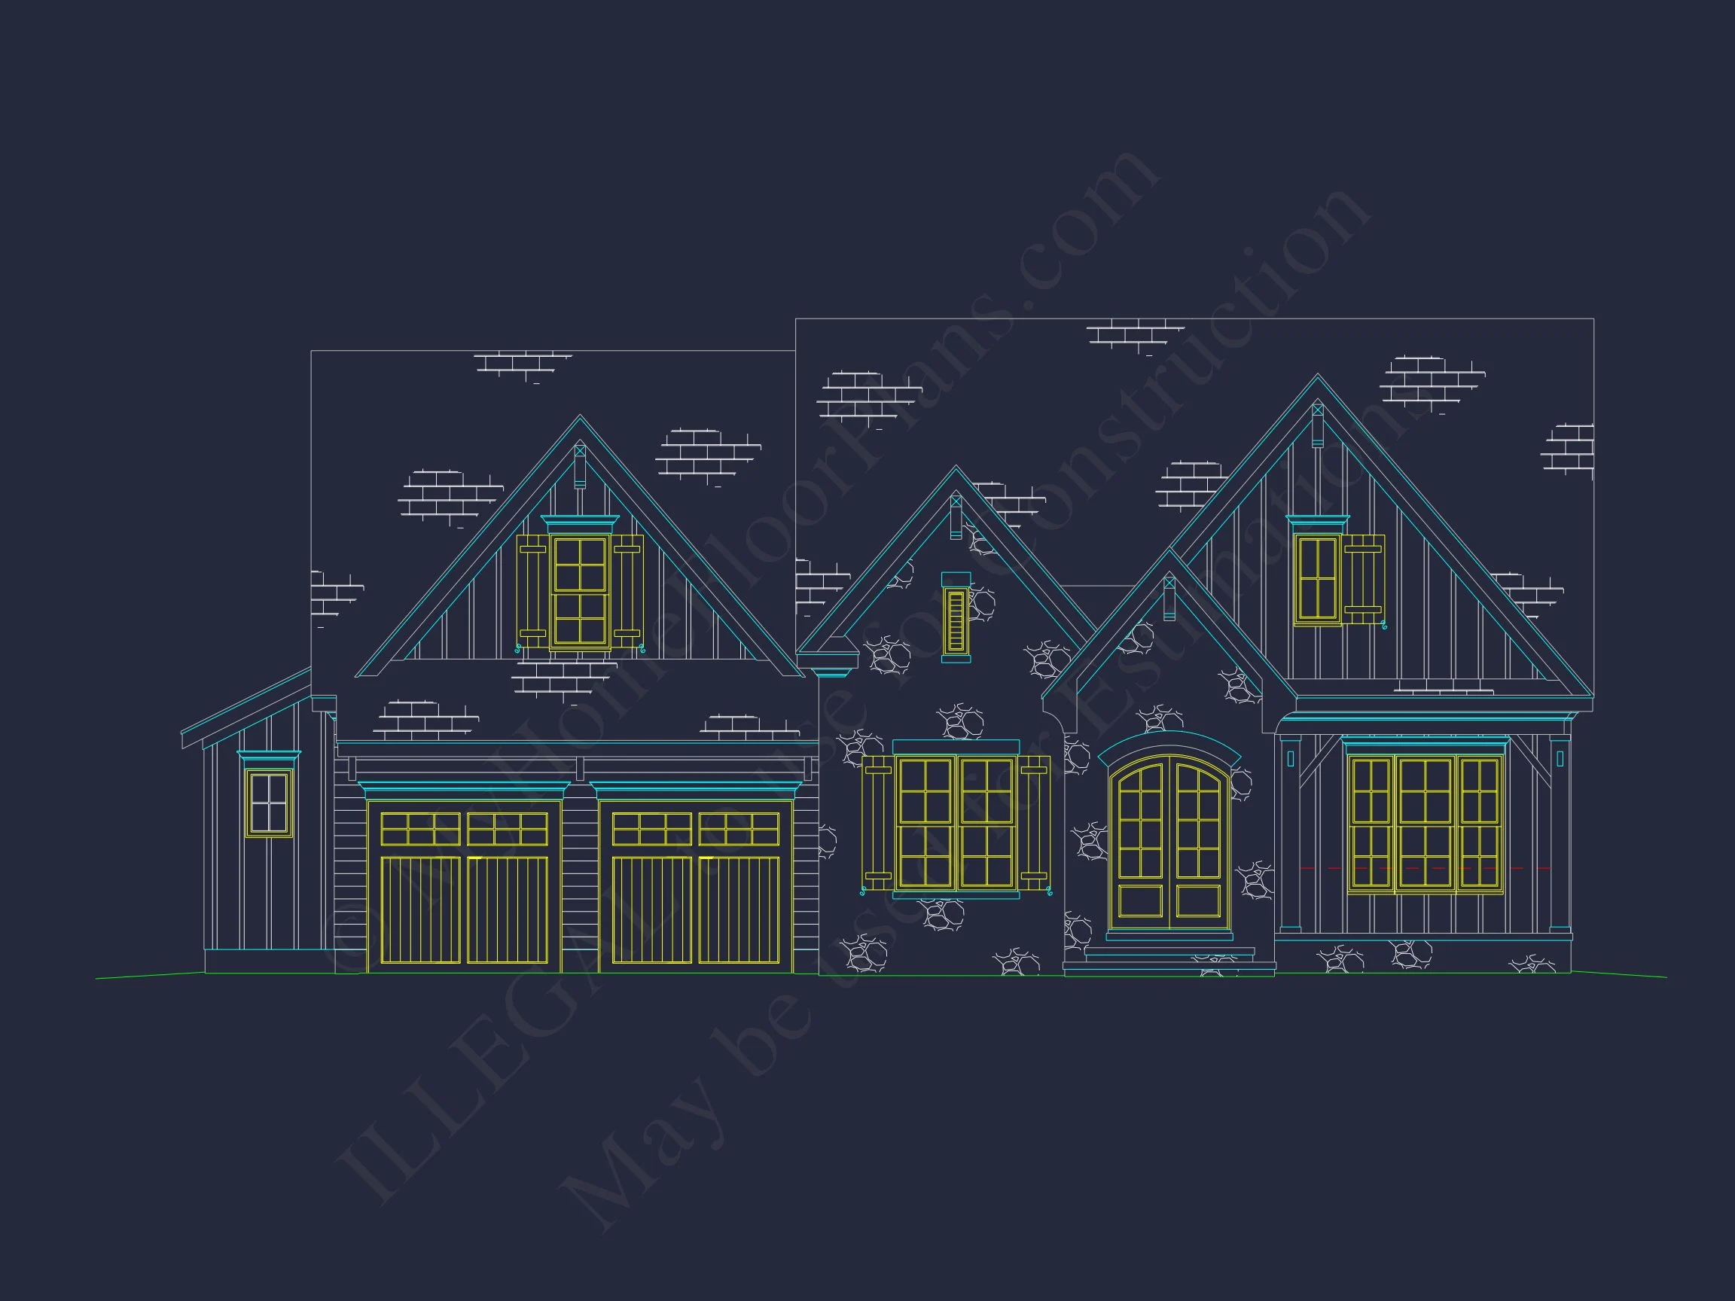
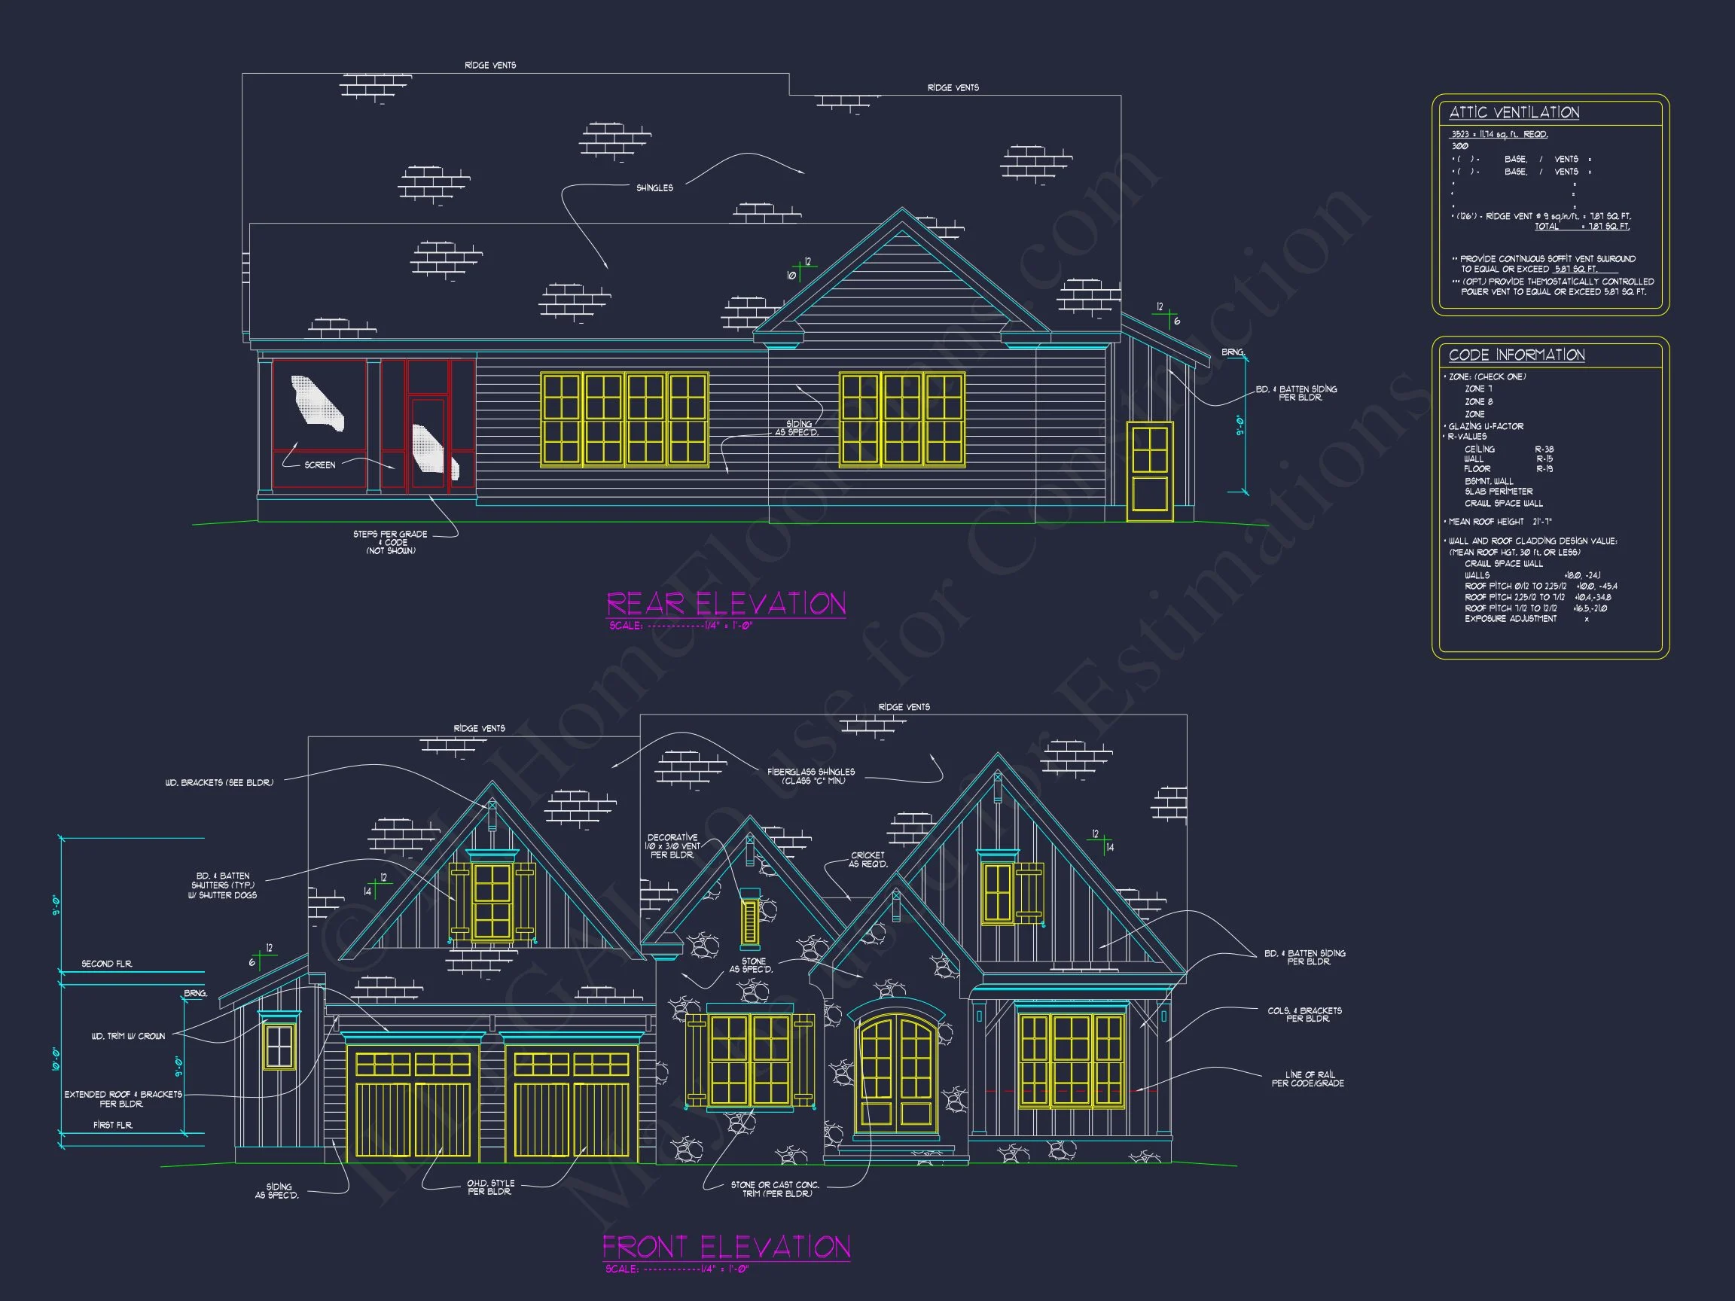
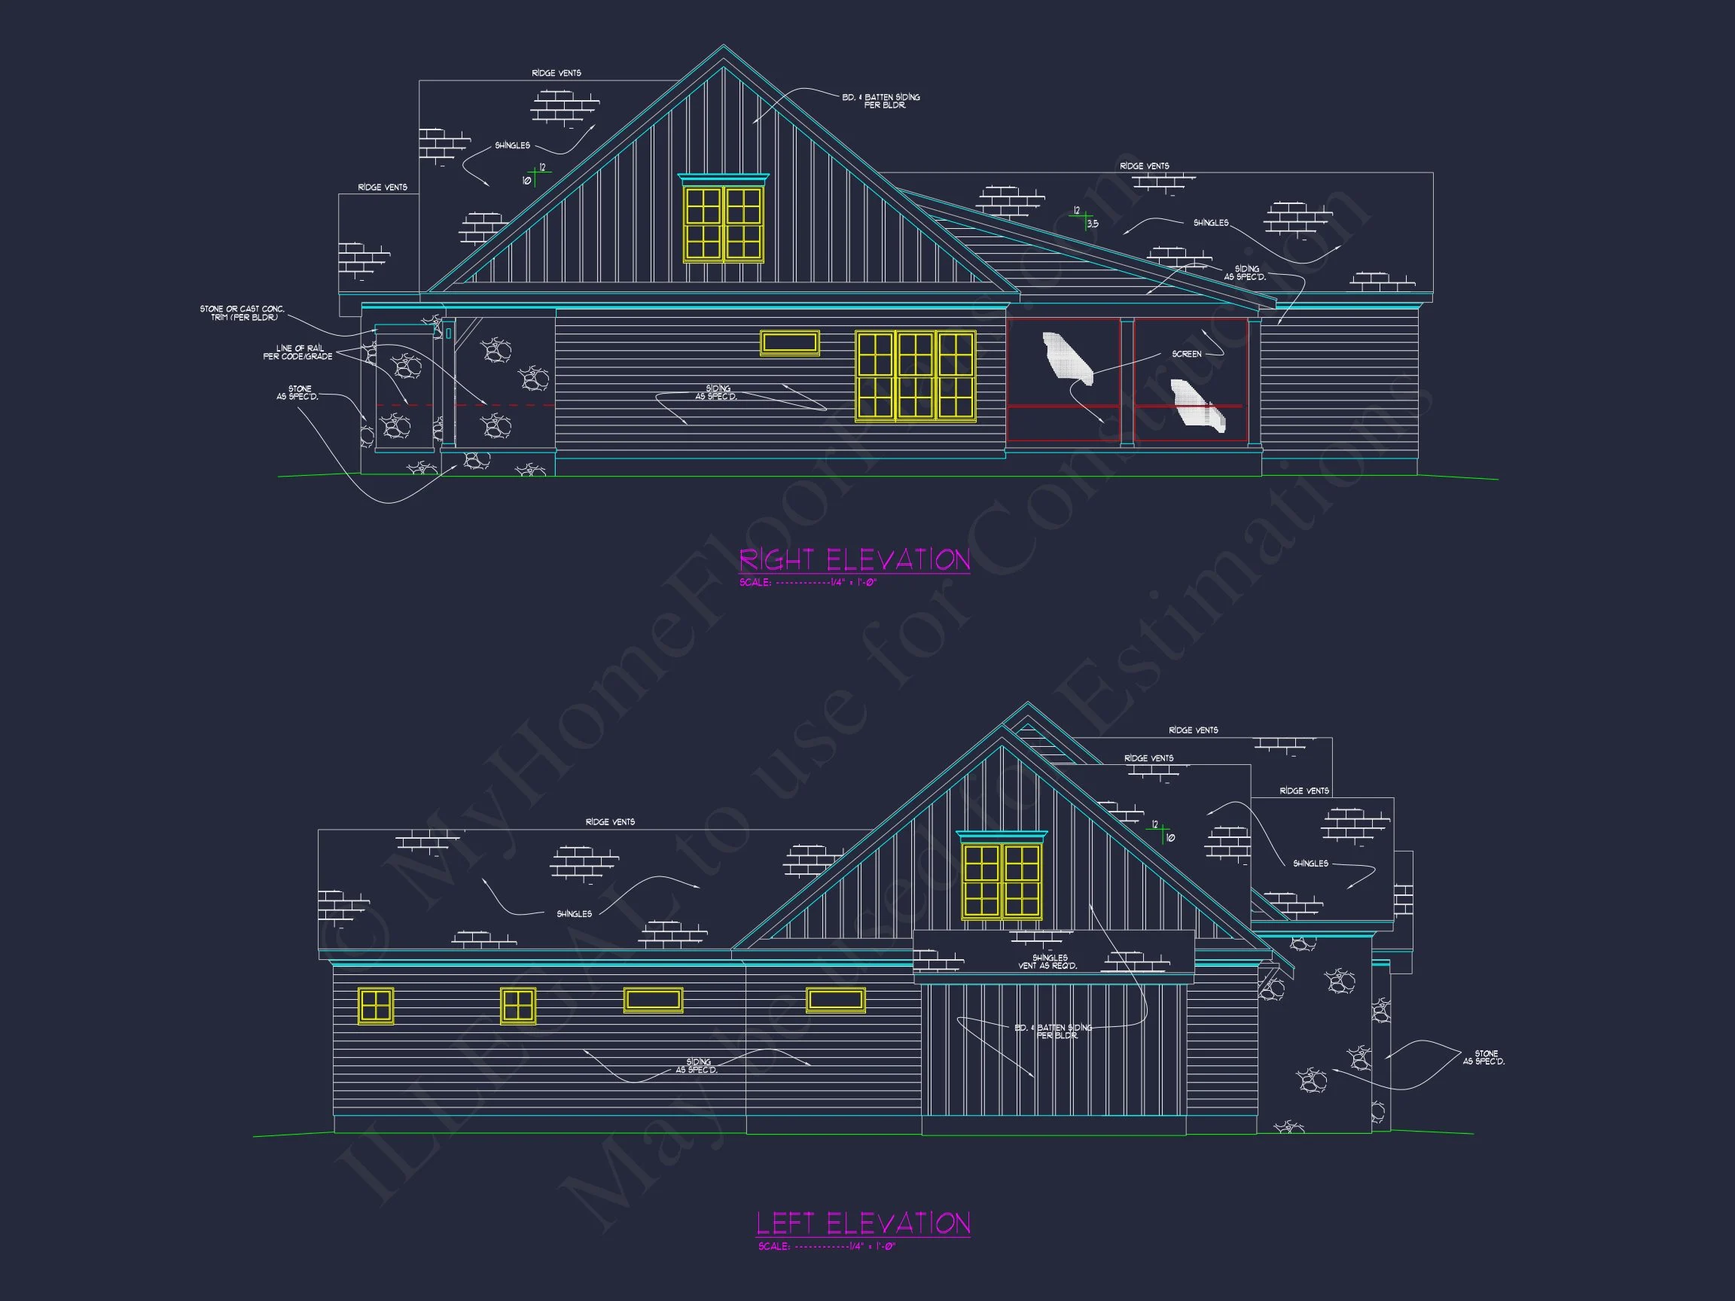
The exterior showcases a carefully composed mix of stone veneer and horizontal lap siding, creating texture, contrast, and lasting curb appeal. Prominent front-facing gables, deep roof overhangs, and a defined entry porch reinforce its New American identity while subtle Craftsman influences add character and depth.
- Stone veneer accenting the front elevation
- Durable horizontal fiber-cement siding
- Architectural gables with clean trim detailing
- Attached front-entry garage for everyday convenience
Spacious Interior Layout Designed for Everyday Living
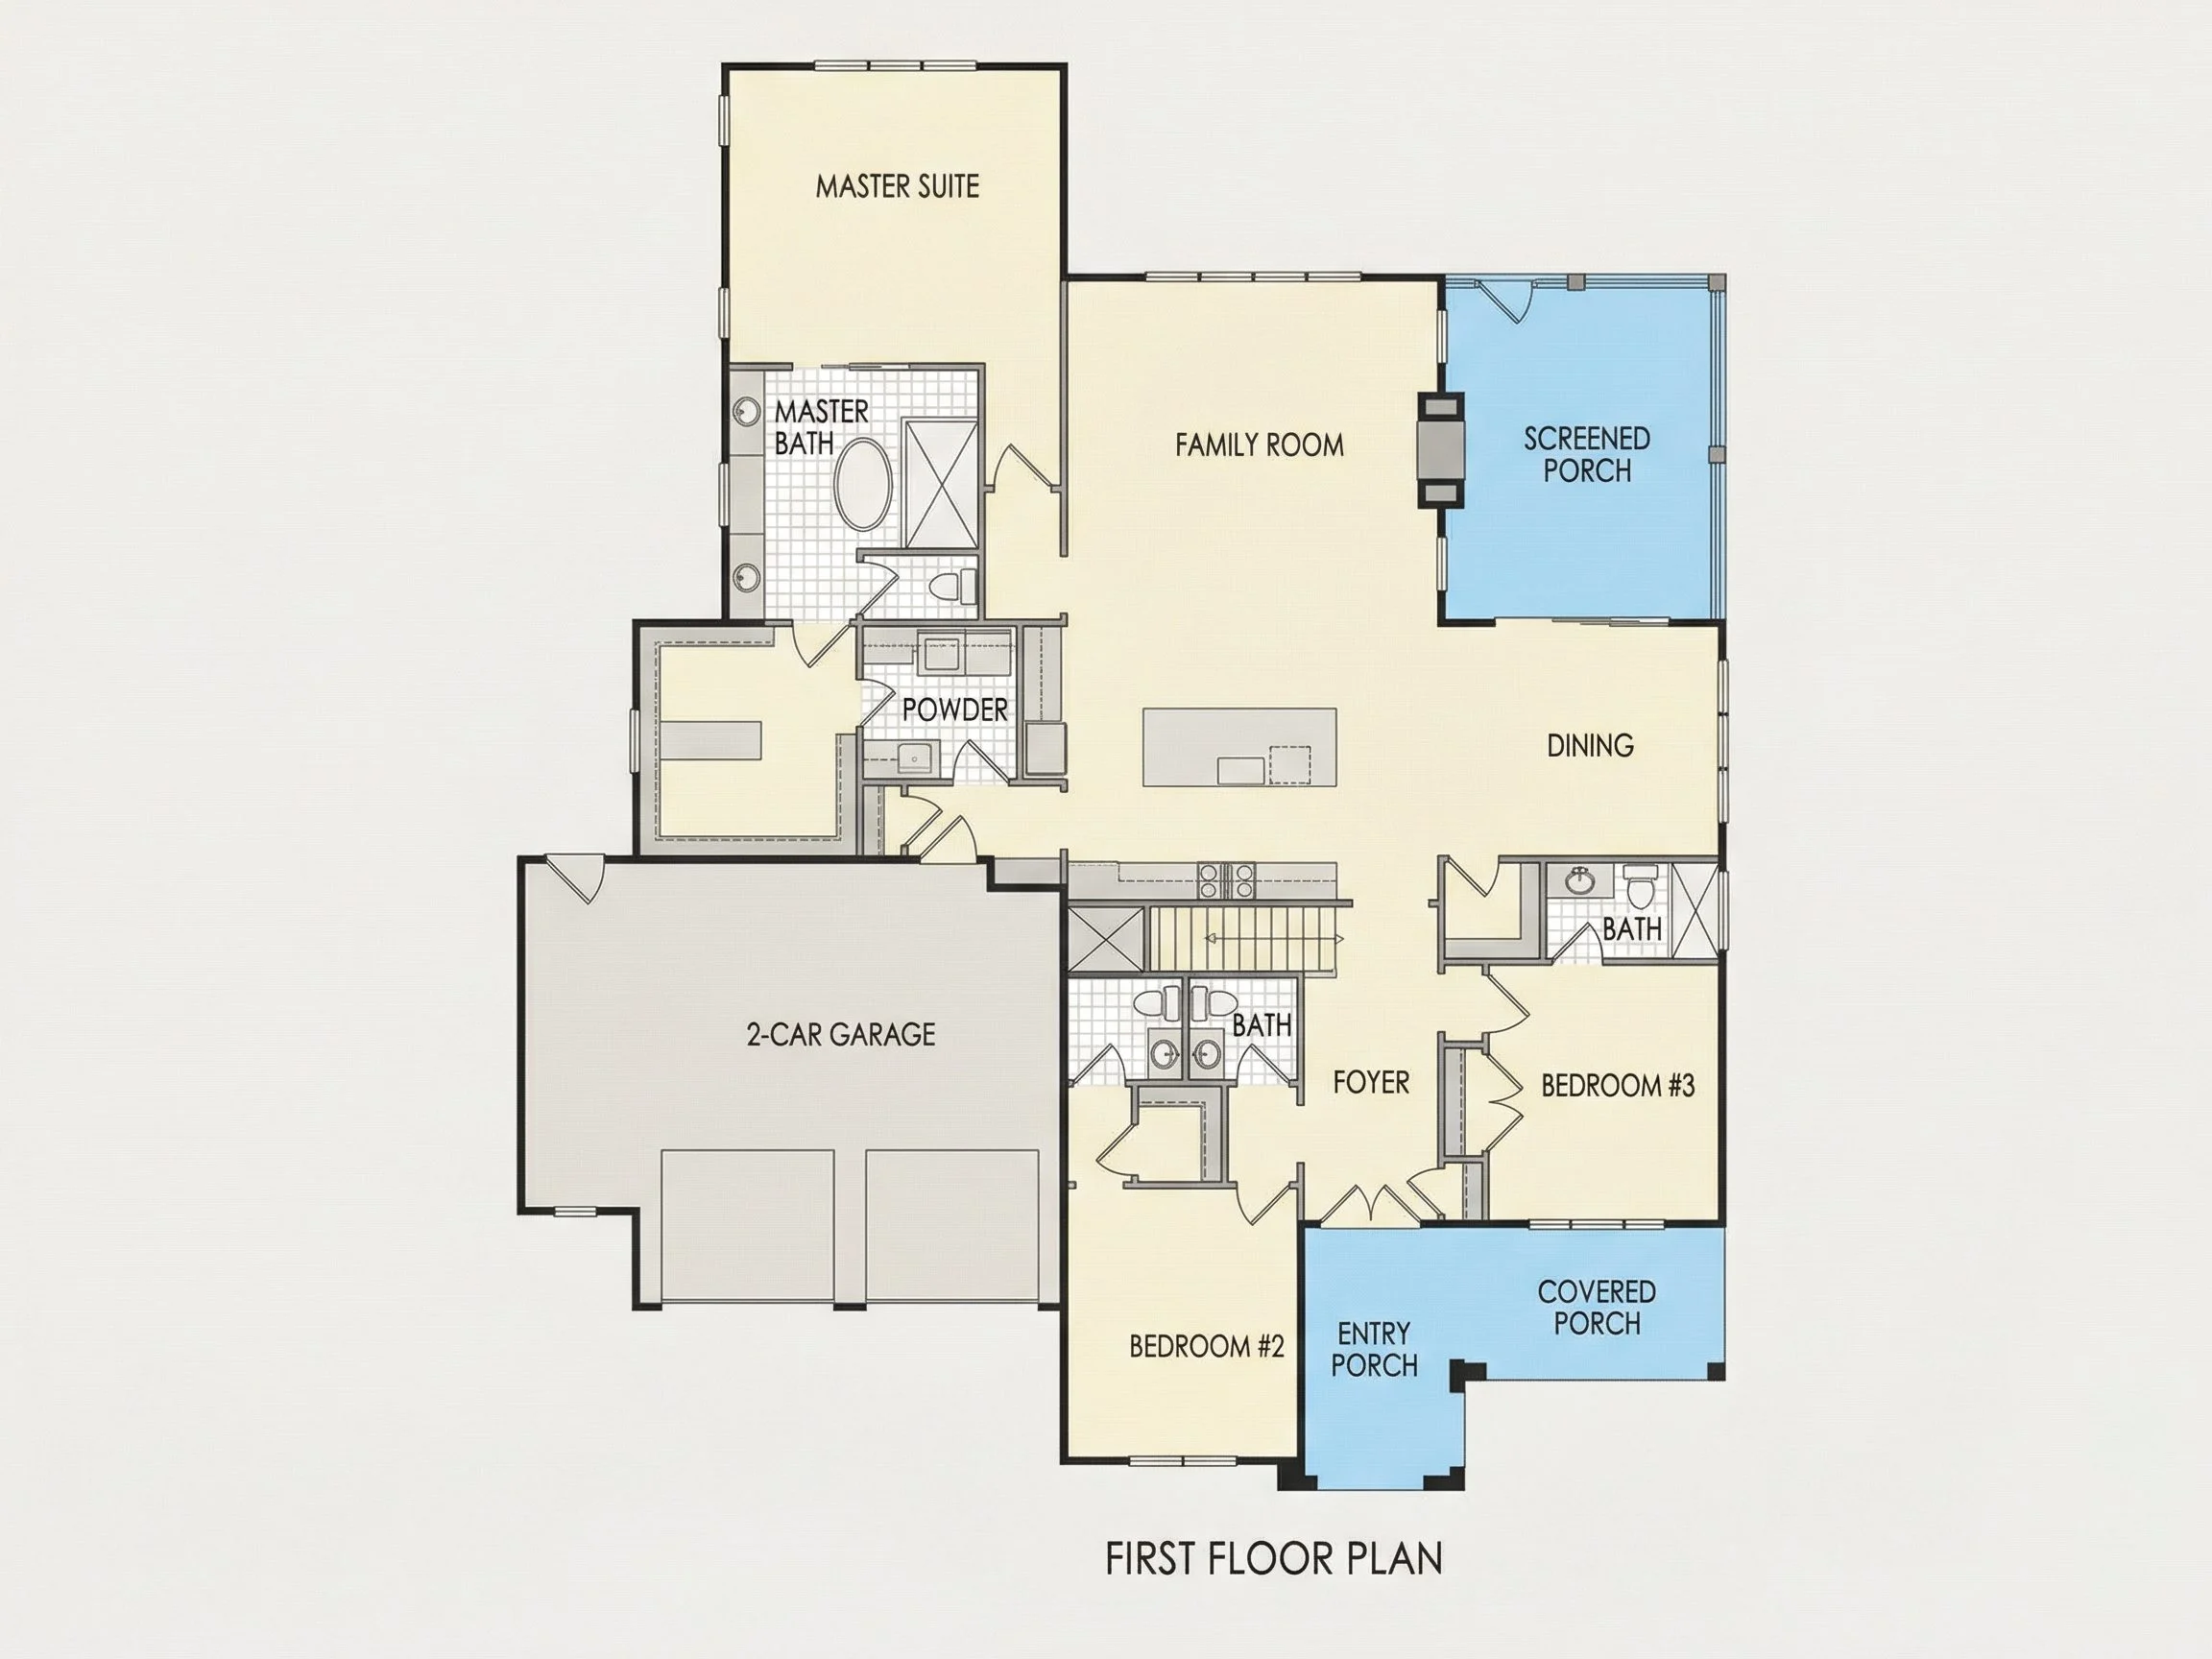
Inside, the home opens to a flowing floor plan that prioritizes comfort, visibility, and connection. The main living areas are designed to feel open yet defined, supporting both daily routines and special gatherings.
- Open-concept kitchen, dining, and living areas
- Generous natural light throughout shared spaces
- Clear sightlines for family interaction and entertaining
Bedrooms & Bathrooms
This plan includes 4 well-proportioned bedrooms and 3 full bathrooms, offering privacy and flexibility for families, guests, or multigenerational living.
- Primary suite with private bath and walk-in closet
- Secondary bedrooms ideal for children, guests, or home office use
- Thoughtfully located bathrooms for everyday efficiency
Kitchen & Dining Experience
The kitchen serves as the functional heart of the home, designed for both daily use and entertaining. Ample counter space and storage make meal prep easy, while the open layout keeps the cook connected to family and guests.
- Central kitchen with island workspace
- Convenient connection to dining area
- Plenty of cabinetry and pantry storage
Living Spaces That Adapt to Your Lifestyle
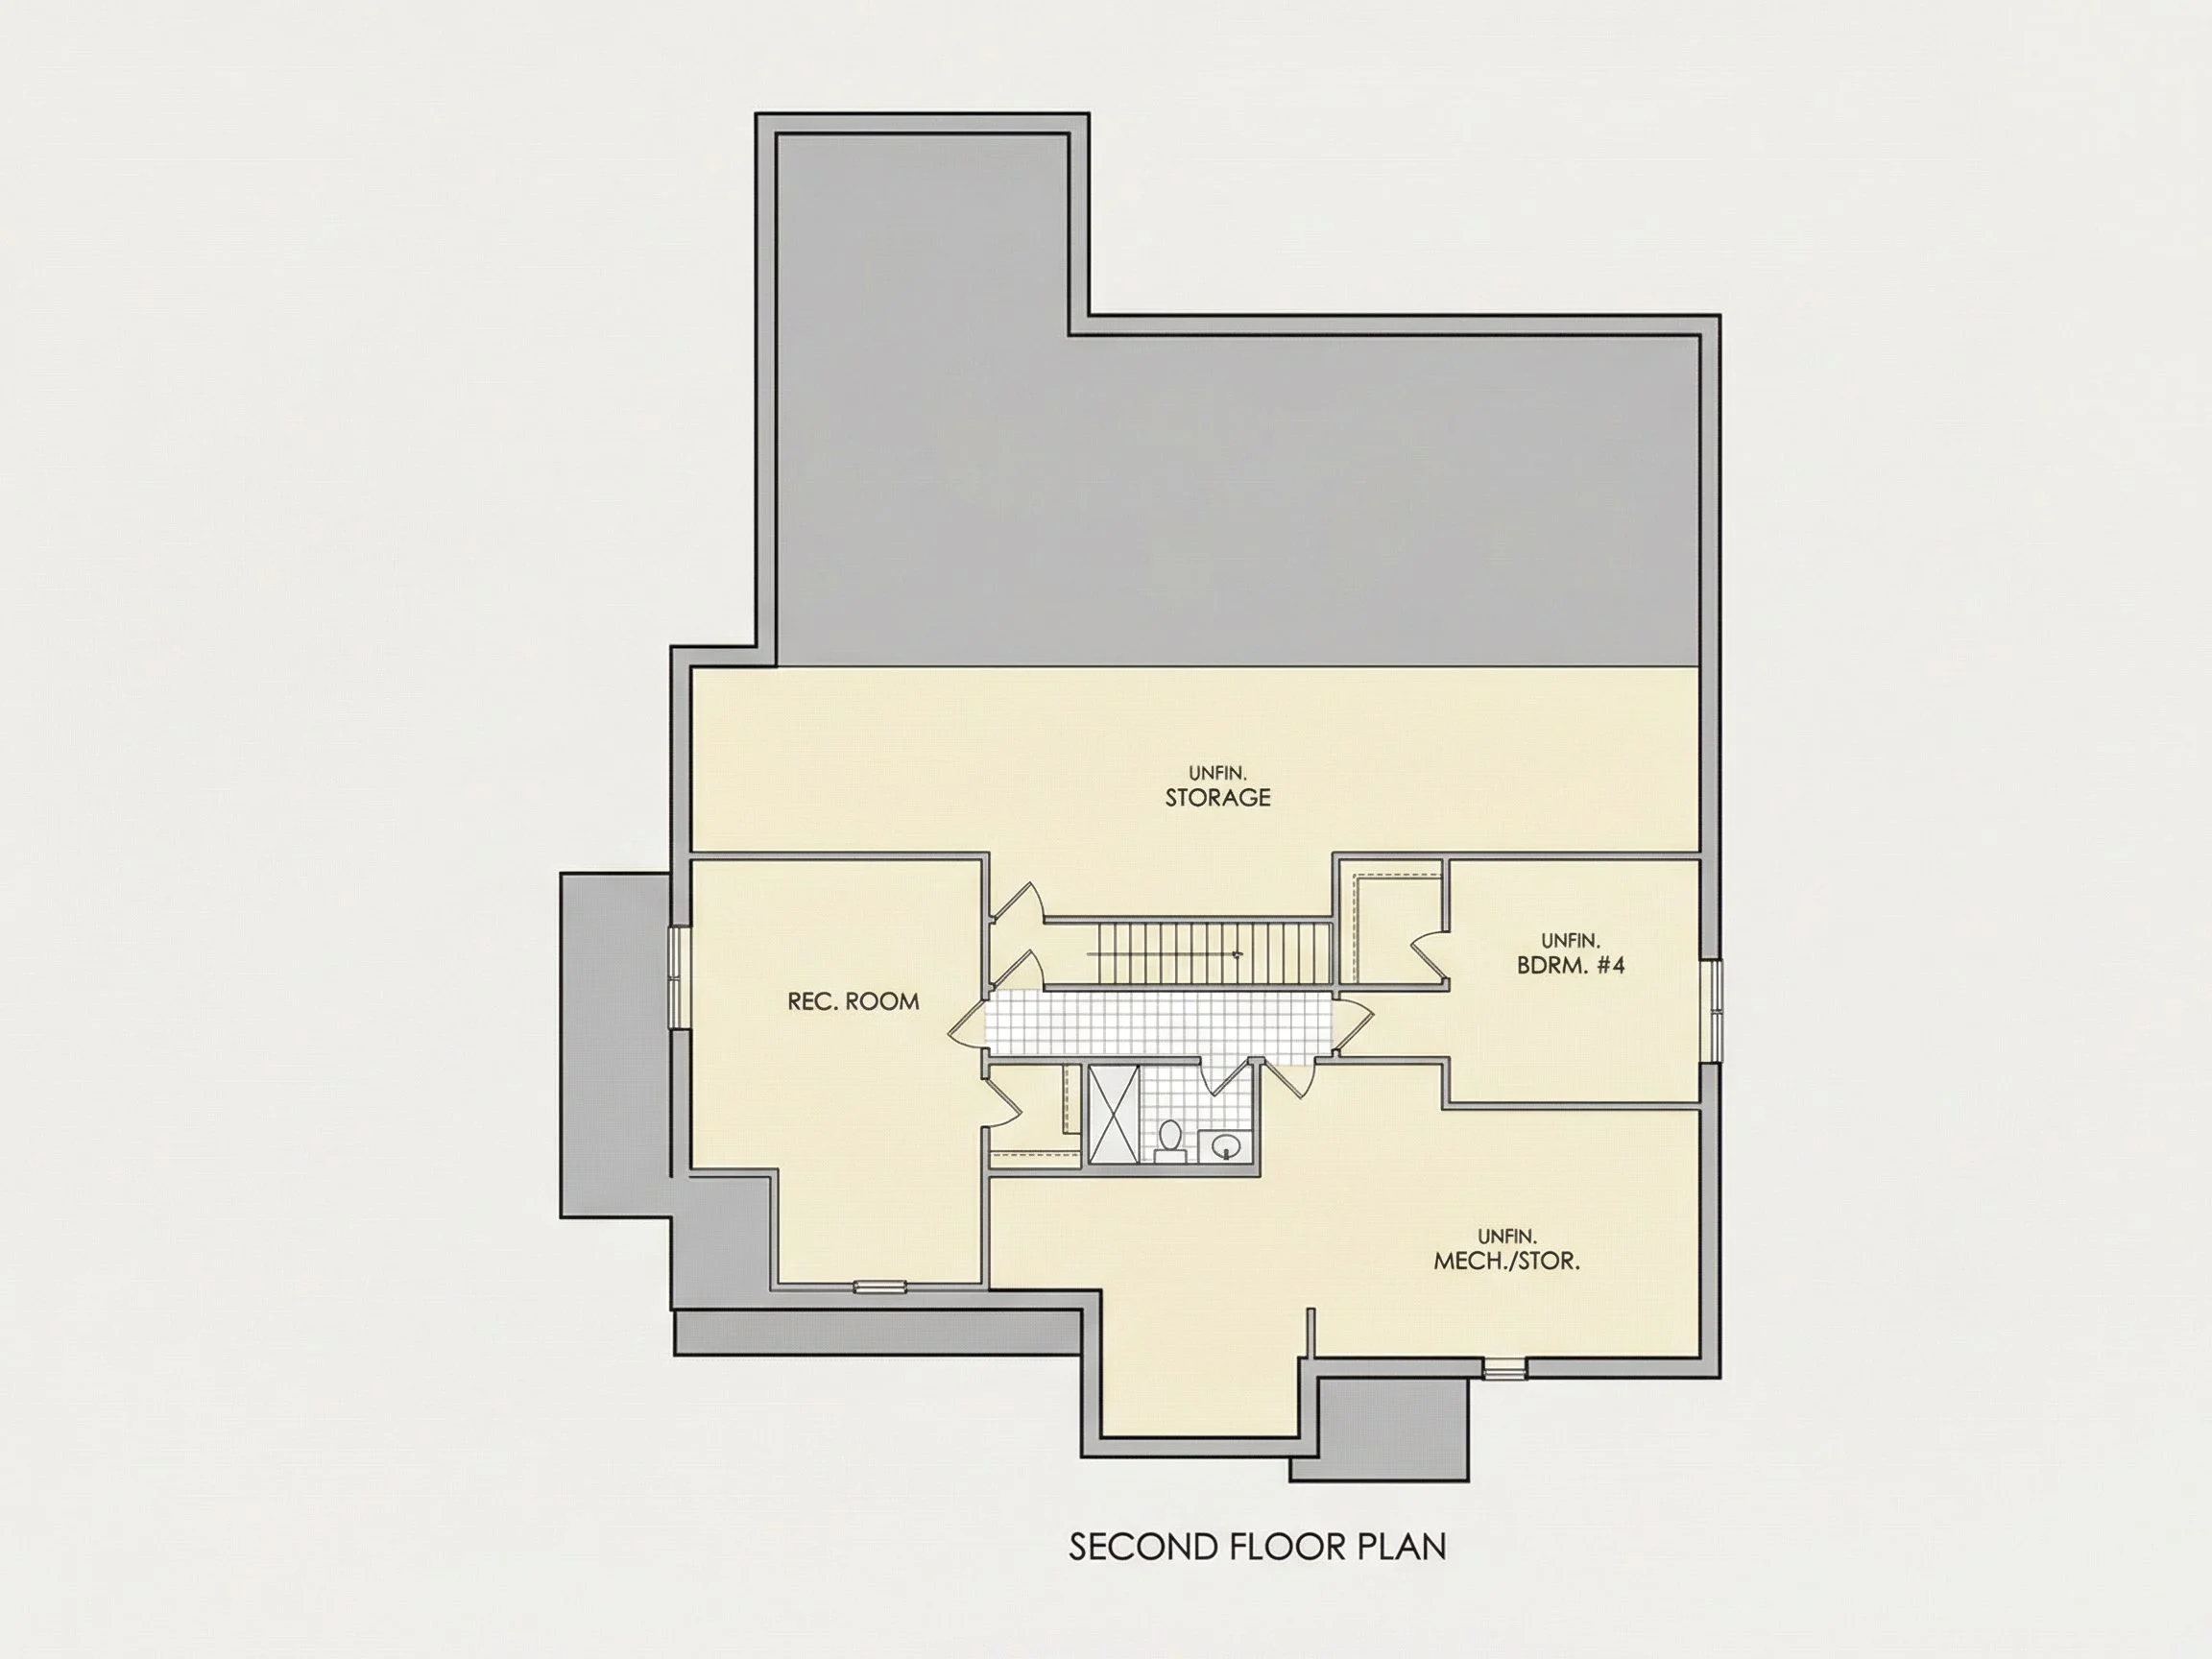
Flexible living areas allow homeowners to personalize the home to their needs—whether that means a media room, home office, or hobby space. The layout supports both quiet evenings and active family life.
- Comfortable main living room with focal wall potential
- Optional flex spaces for work or recreation
- Efficient circulation between rooms
Garage & Storage Solutions
An attached garage enhances everyday convenience while providing secure storage. Interior storage options help keep the home organized and clutter-free.
- Attached front-entry garage
- Storage-friendly layout with closets throughout
- Space planning that supports long-term living
Why Choose a New American / Modern Traditional Home?
New American homes are known for blending familiar architectural forms with updated layouts and materials. This plan reflects that philosophy—offering classic appeal without sacrificing modern expectations. According to architectural commentary on evolving traditional styles, this approach continues to dominate suburban residential design for its versatility and resale strength (ArchDaily).
What’s Included with This House Plan
- CAD + PDF Files: Editable and print-ready construction documents
- Unlimited Build License: Build multiple times with no added fees
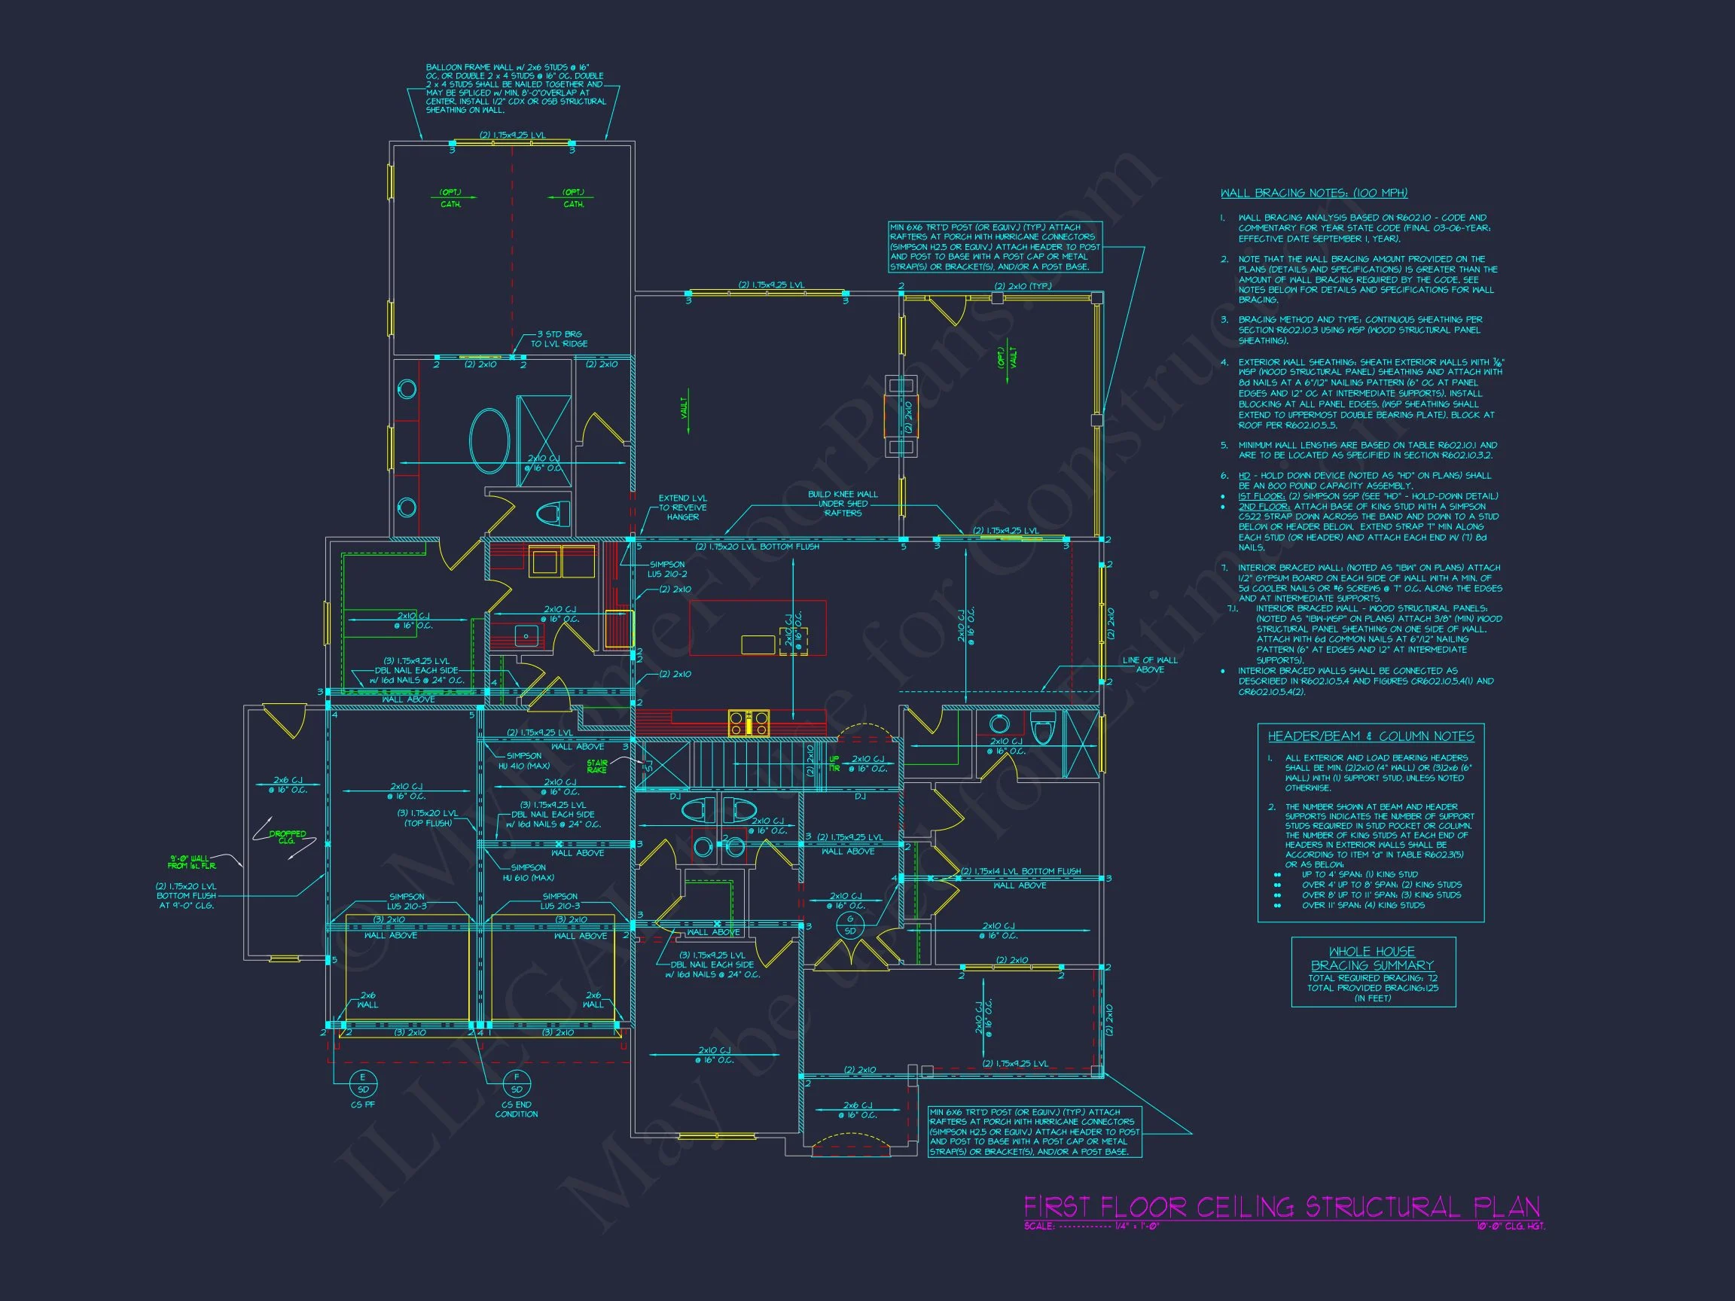
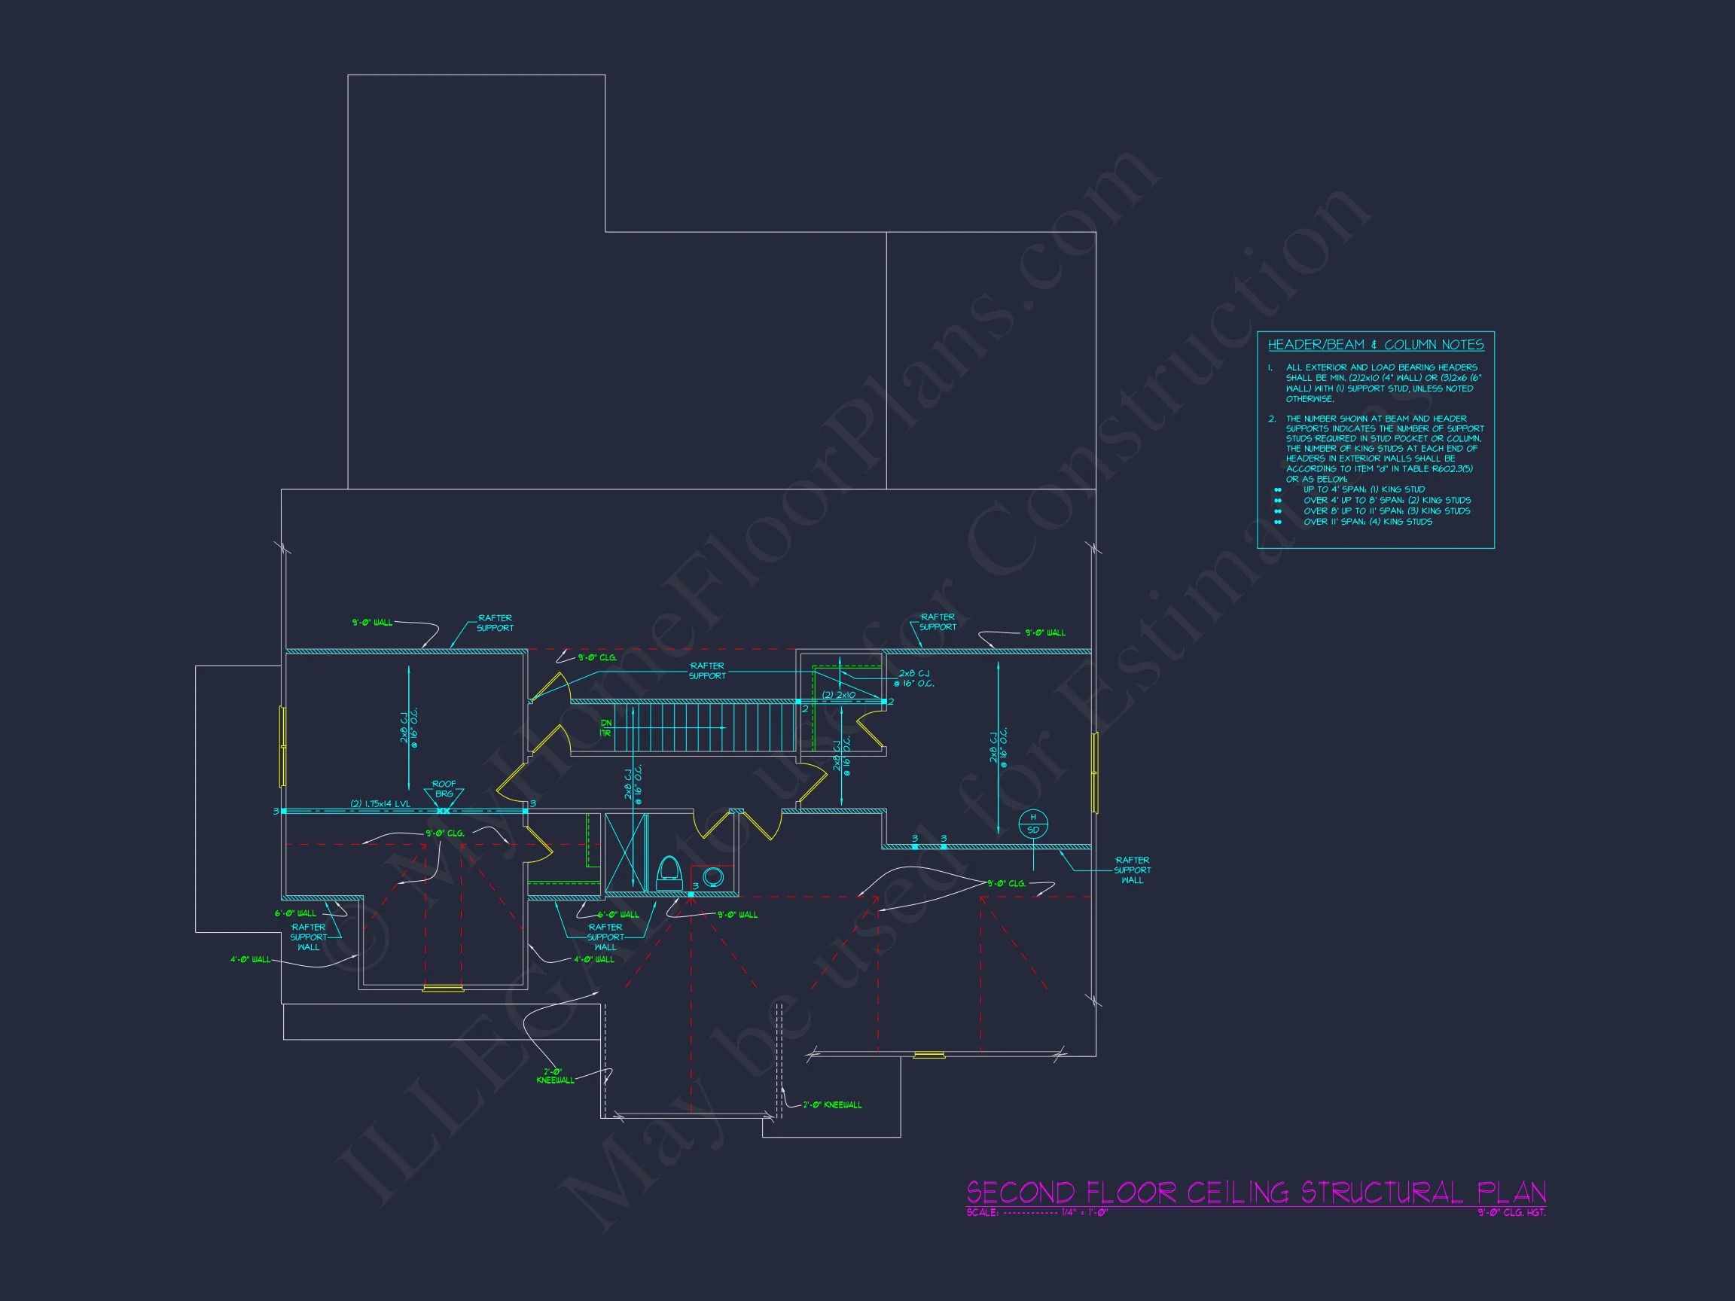
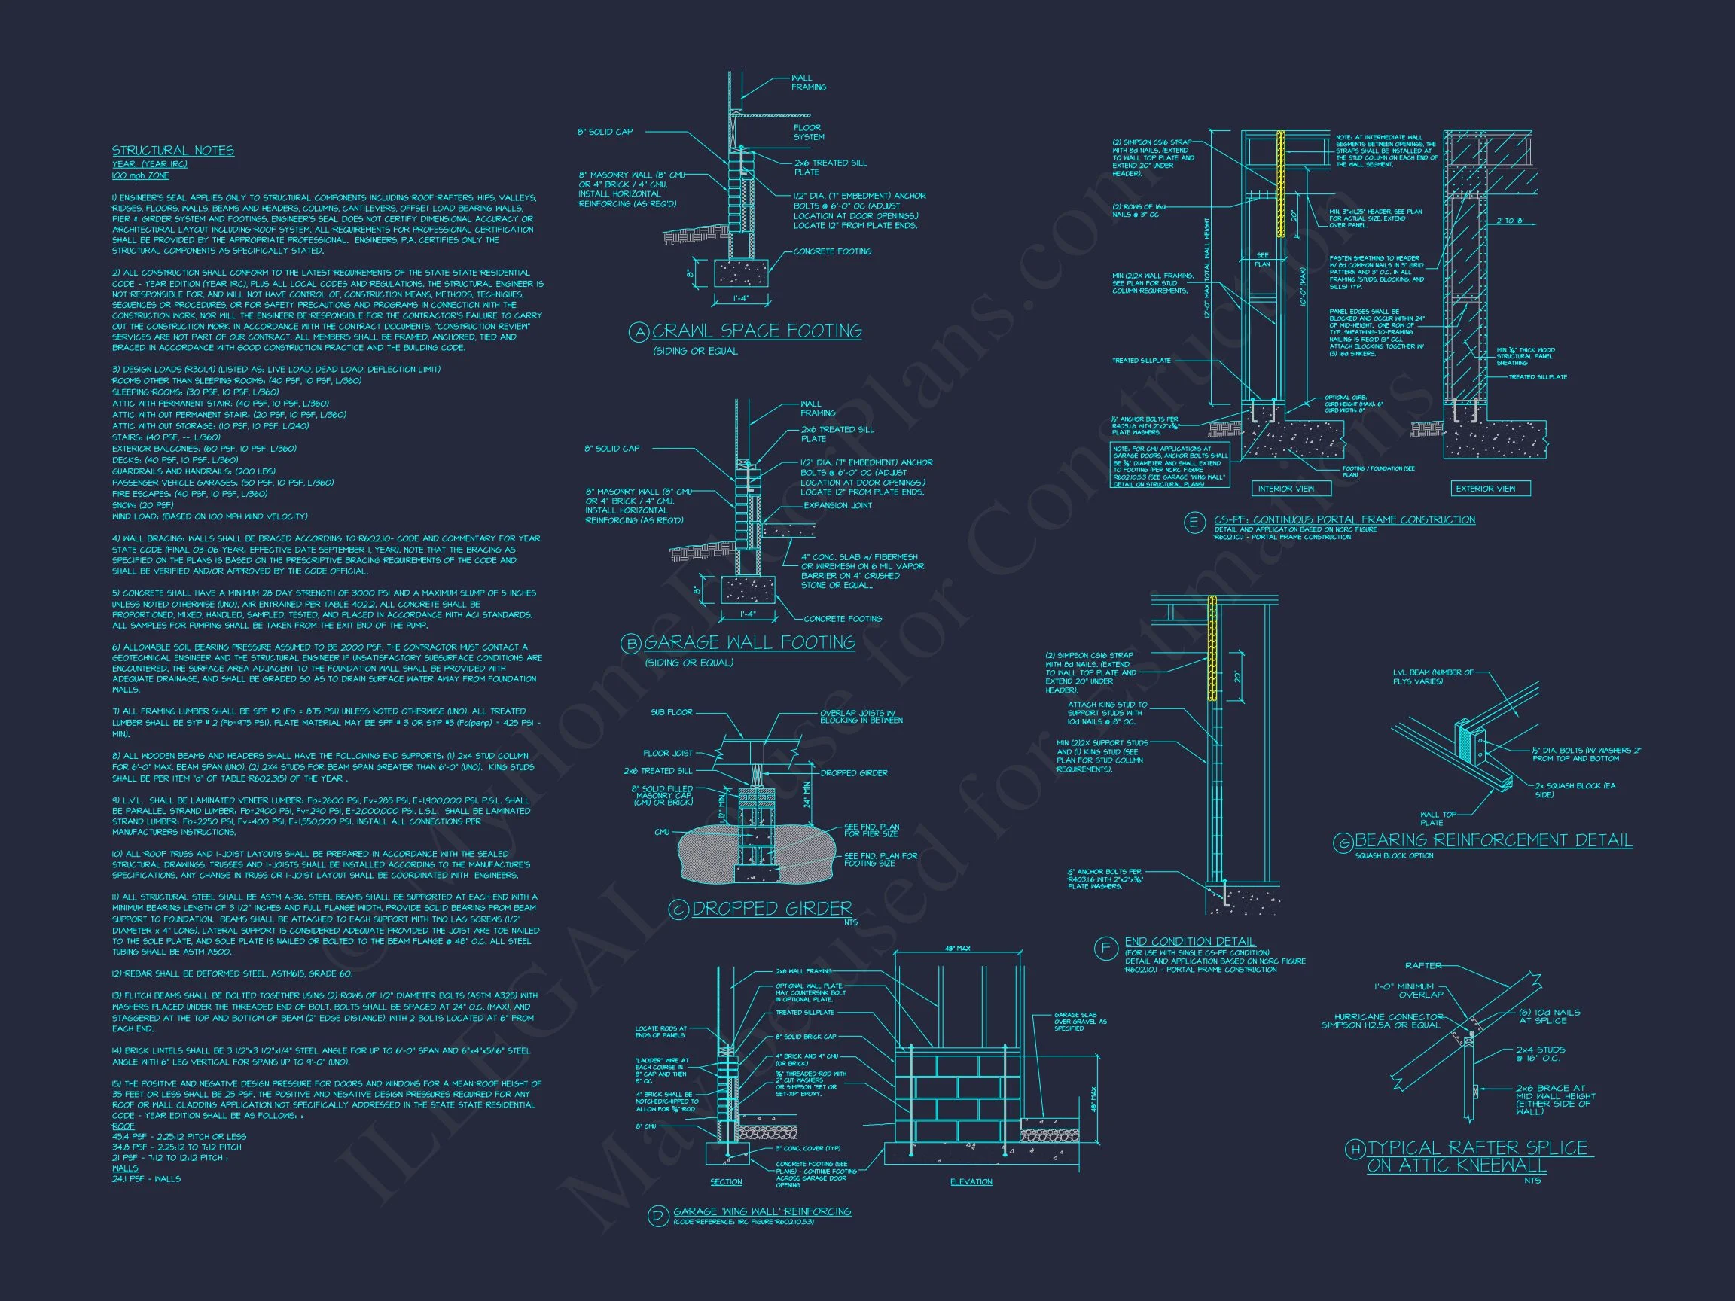
- Structural Engineering Included: Code-compliant and build-ready
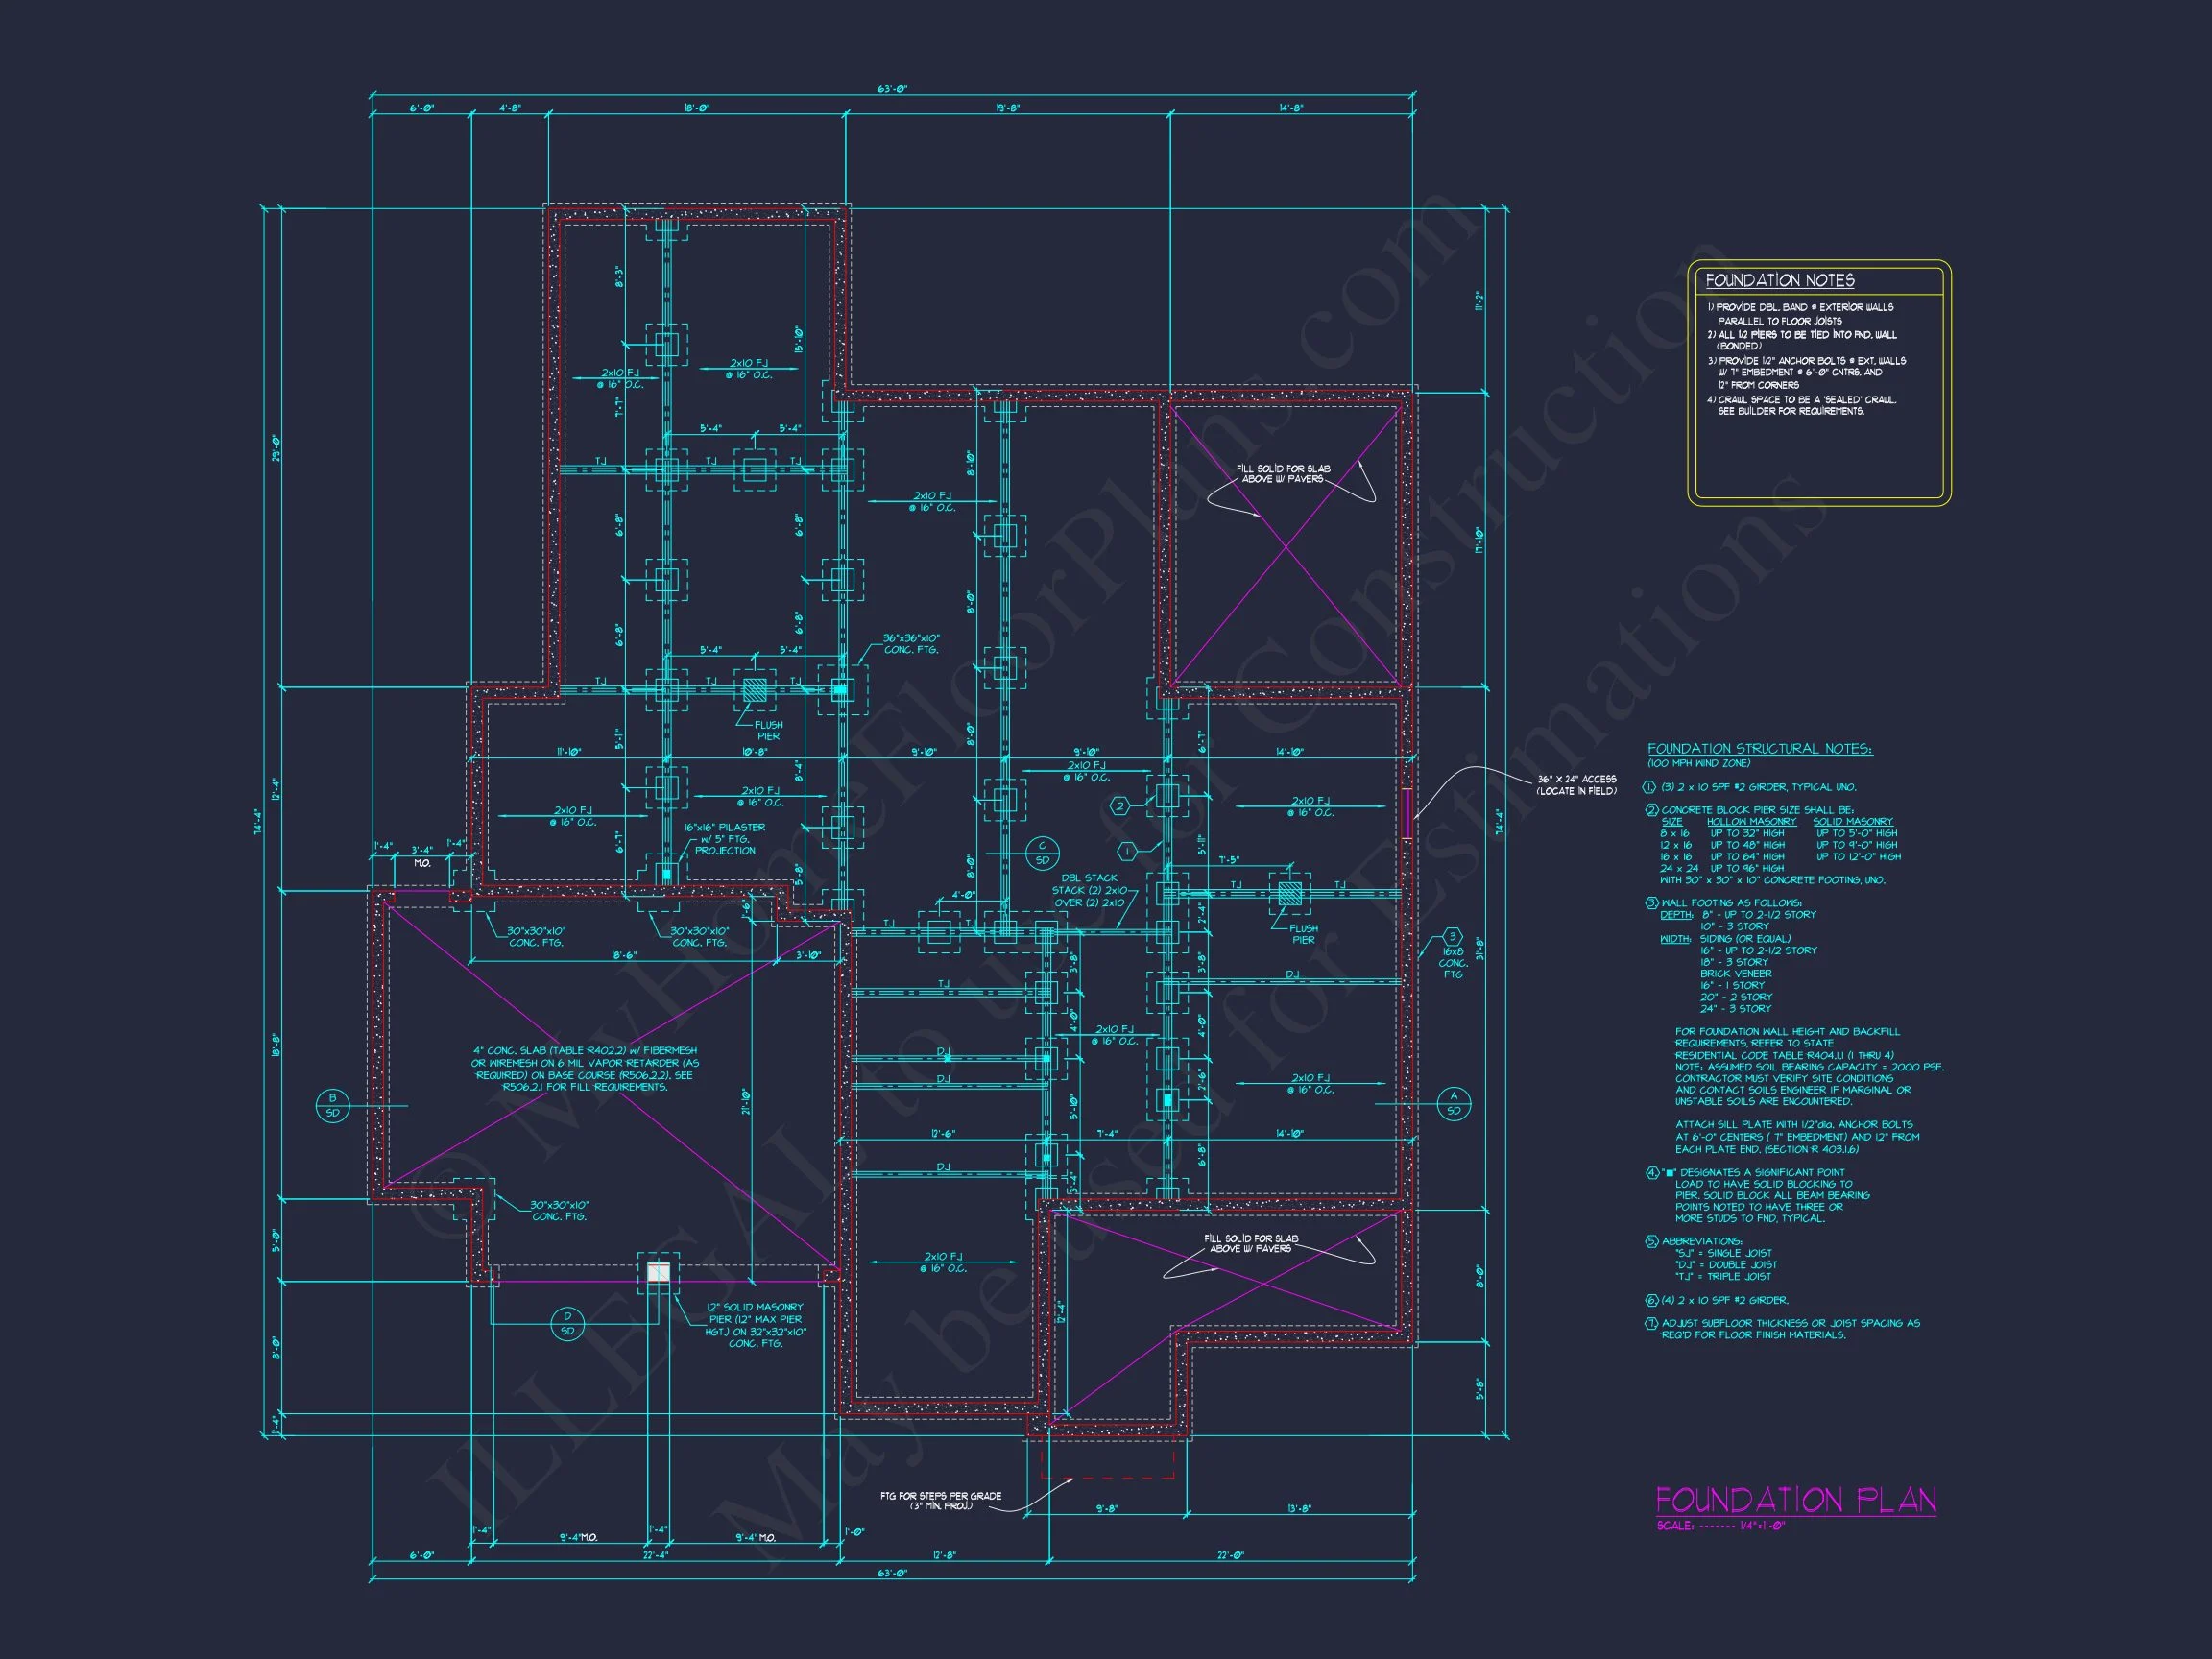
- Free Foundation Changes: Slab, crawlspace, or basement options
Build with Confidence
This New American home plan is designed to grow with you—offering enduring style, practical spaces, and flexibility for customization. Whether you’re building your forever home or planning for future needs, this design delivers comfort, character, and lasting value.
Start your build with a plan that balances tradition and modern living—designed to look great today and for years to come.