Foyer
Find the perfect house plan. For less.
Search Plans
Contact Us
Foyer
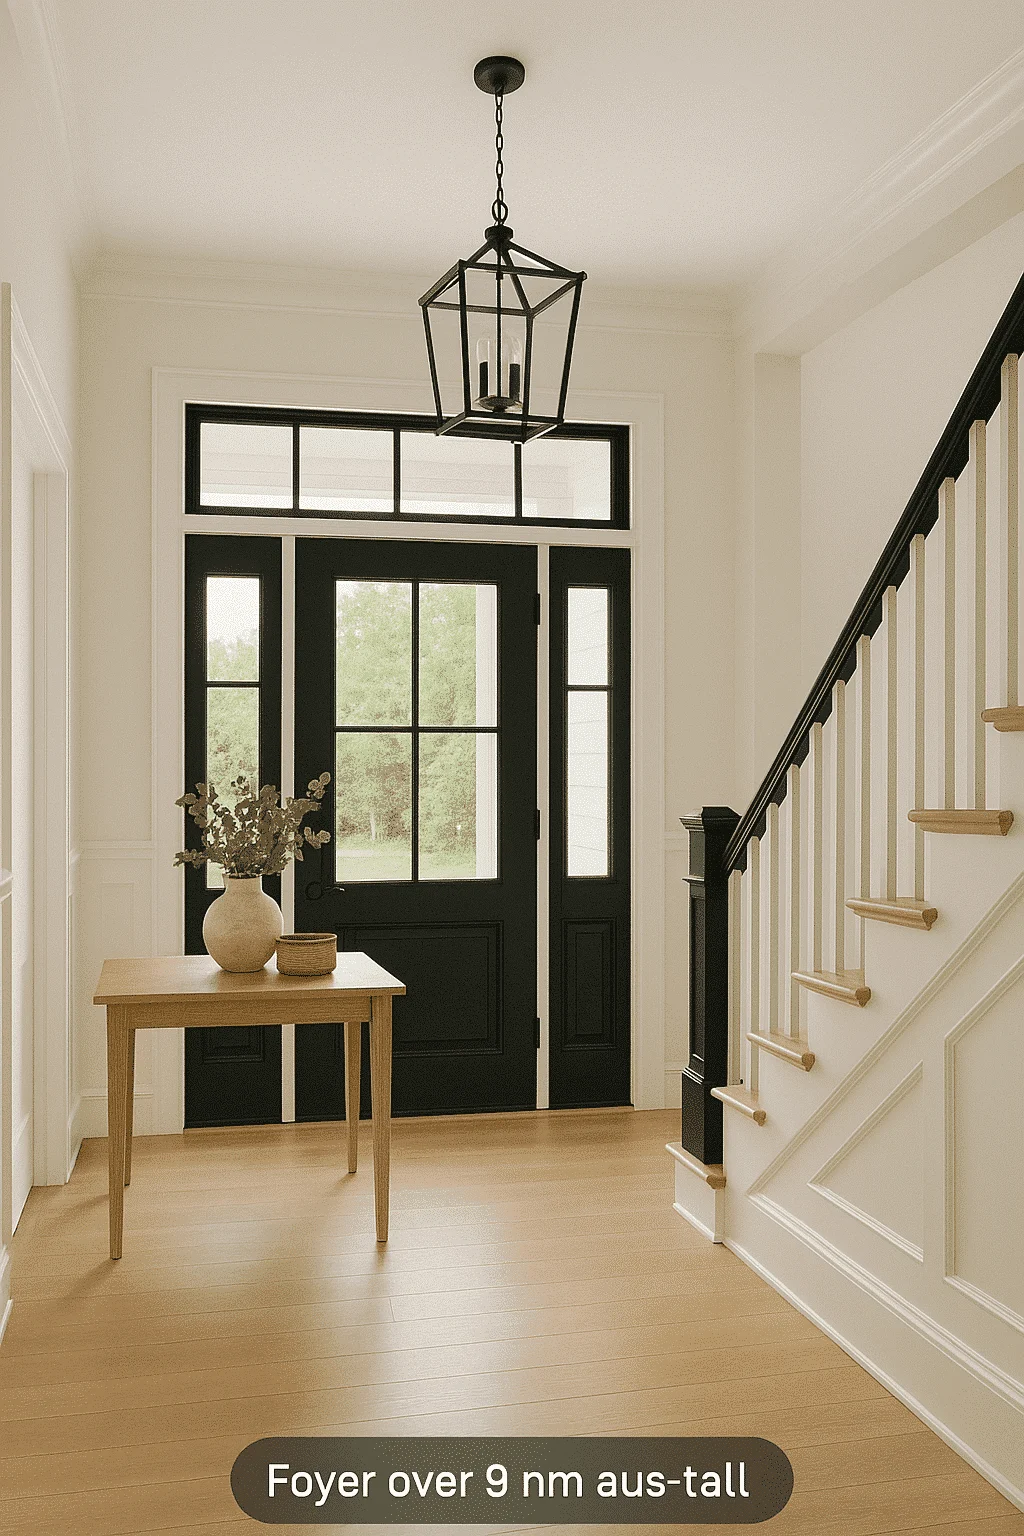
Explore our House Plans with Foyer, crafted to make a stunning first impression while enhancing privacy and flow. Whether you’re drawn to grand entrances or cozy alcoves, these homes welcome you with defined spaces that separate public and private areas, improve energy efficiency, and add architectural charm. House Plans with Foyer
Benefits:
…
Found 2,135 House Plans!
-
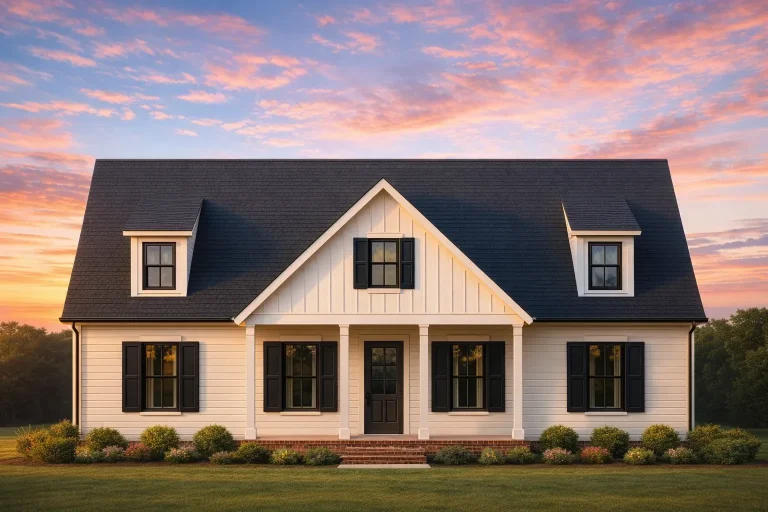
Plan 20-1786 – The Long Station | Modern Farmhouse – 2-Bed, 2-Bath, 2,306 SF – House plan details
Log in to rule out -
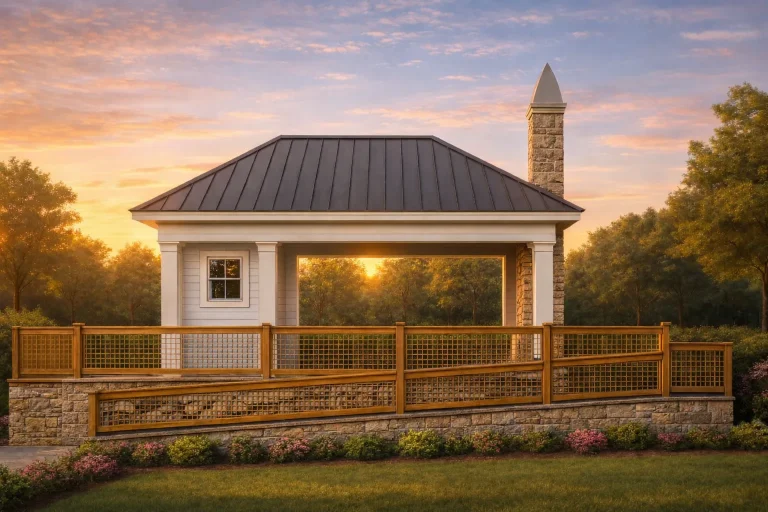
Plan 20-1719 – Ohio Valley | Pool House – 1-Bed, 1-Bath, 500 SF – House plan details
Log in to rule out -
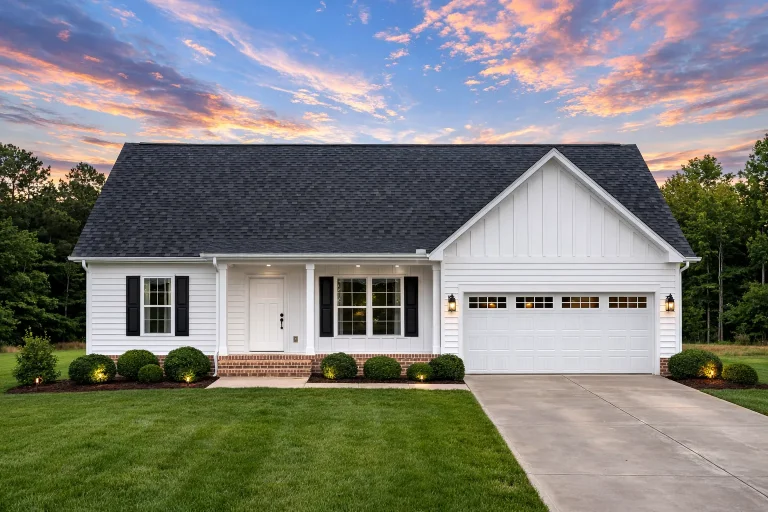
Plan 20-1711 – Auburn Terrace House | Traditional Ranch – 3-Bed, 2-Bath, 1,536 SF – House plan details
Log in to rule out -
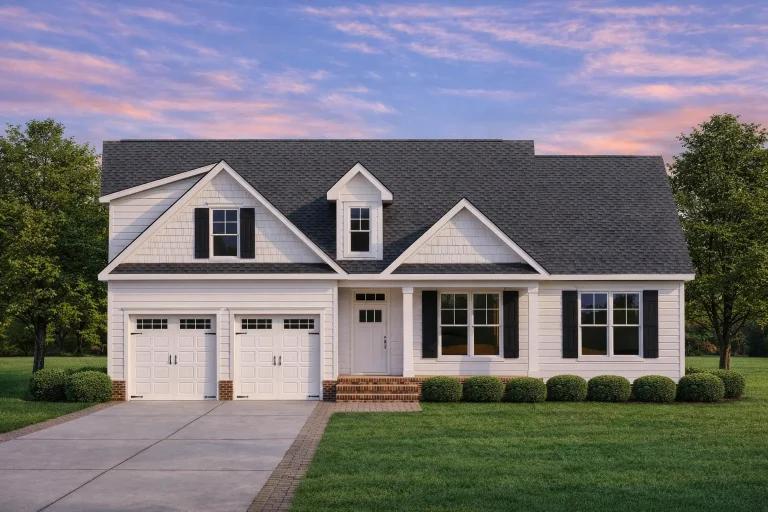
Plan 20-1453 – Aster Fork Farmhouse | Modern Farmhouse – 3-Bed, 2-Bath, 1,571 SF – House plan details
Log in to rule out -
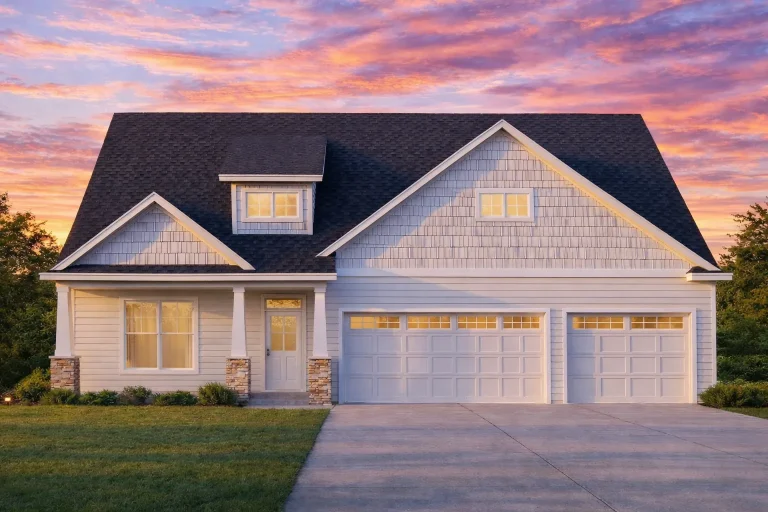
Plan 20-1244 – Auburn Springs Haven | Modern Farmhouse – 5-Bed, 2-Bath, 2,470 SF – House plan details
Log in to rule out -
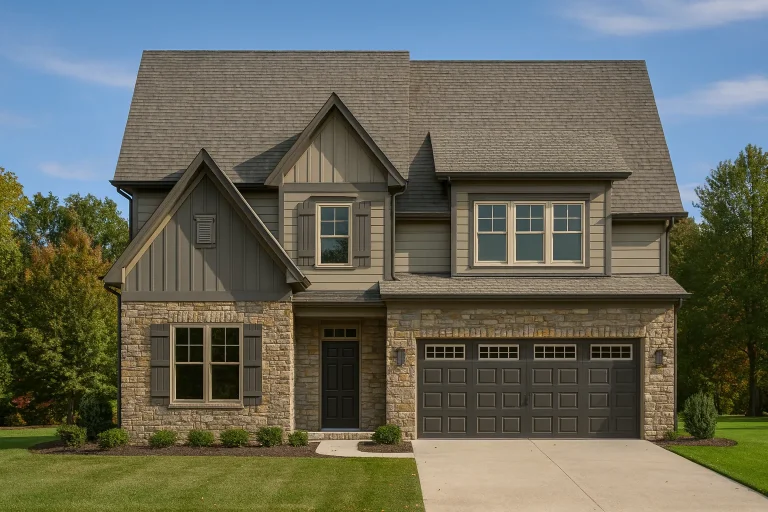
Plan 20-1080 – Effort House | Modern Farmhouse – 3-Bed, 2-Bath, 4,573 SF – House plan details
Log in to rule out -
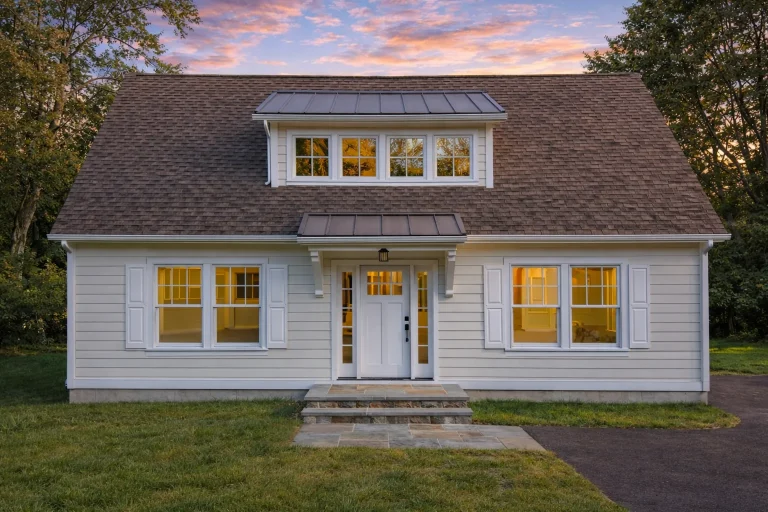
Plan 19-2296 – Miller Ridge | Cape Cod – 4-Bed, 3-Bath, 2,812 SF – House plan details
Log in to rule out -
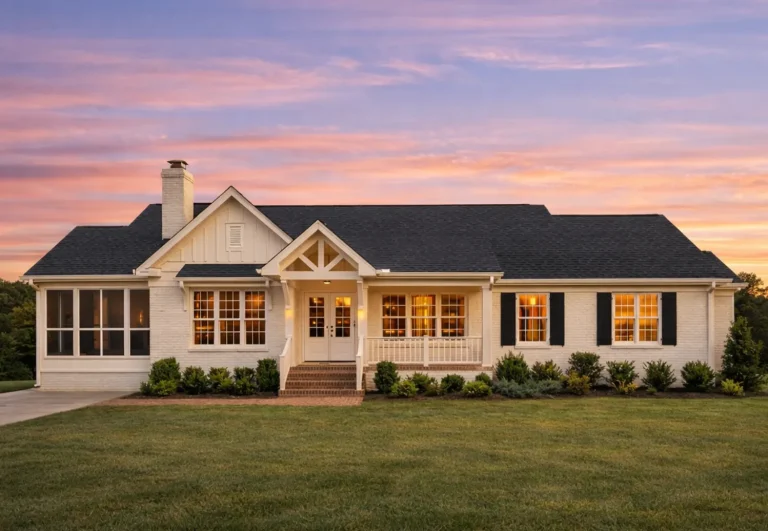
Plan 18-2248 – The Carter Cottage | Traditional Ranch – 3-Bed, 2-Bath, 2,523 SF – House plan details
Log in to rule out -
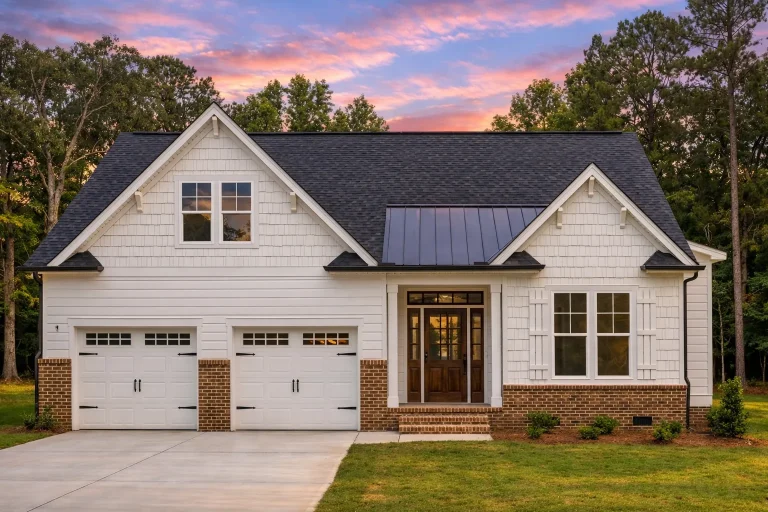
Plan 18-2150 – Aster Point Farm | Traditional Craftsman – 3-Bed, 2-Bath, 1,598 SF – House plan details
Log in to rule out -
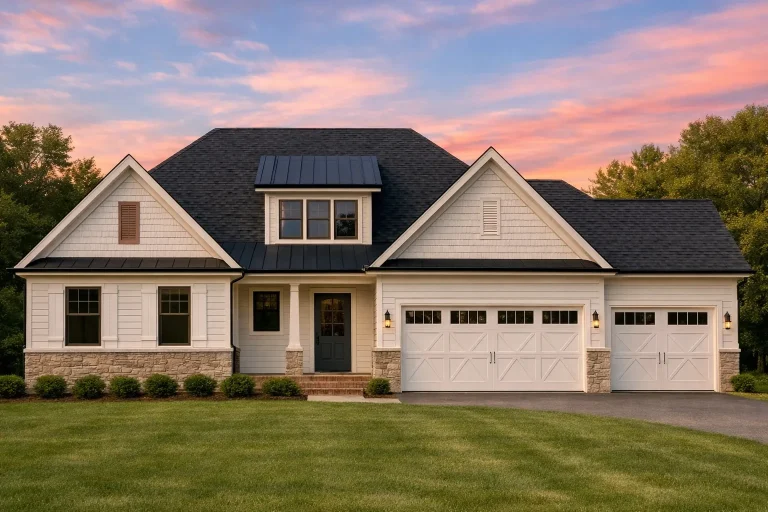
Plan 18-2077 – The Young Manor | Modern Farmhouse – 3-Bed, 2-Bath, 1,704 SF – House plan details
Log in to rule out -
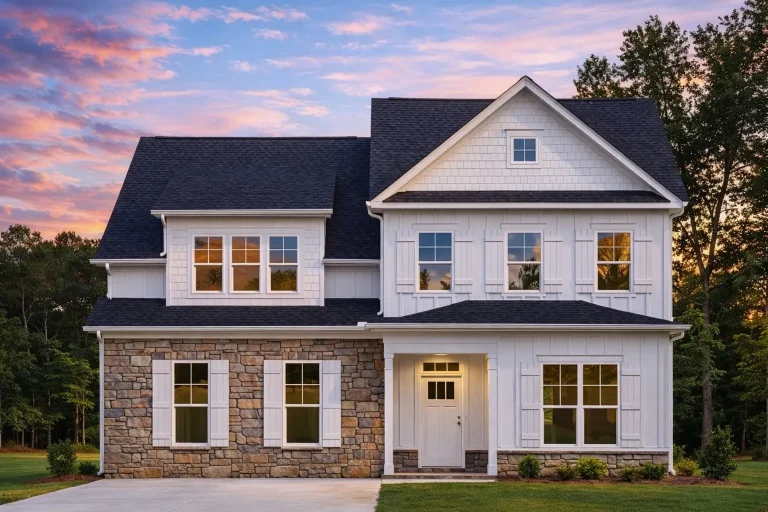
Plan 18-1975 – Auburn Bend Retreat | Traditional Colonial – 3-Bed, 2-Bath, 2,123 SF – House plan details
Log in to rule out -
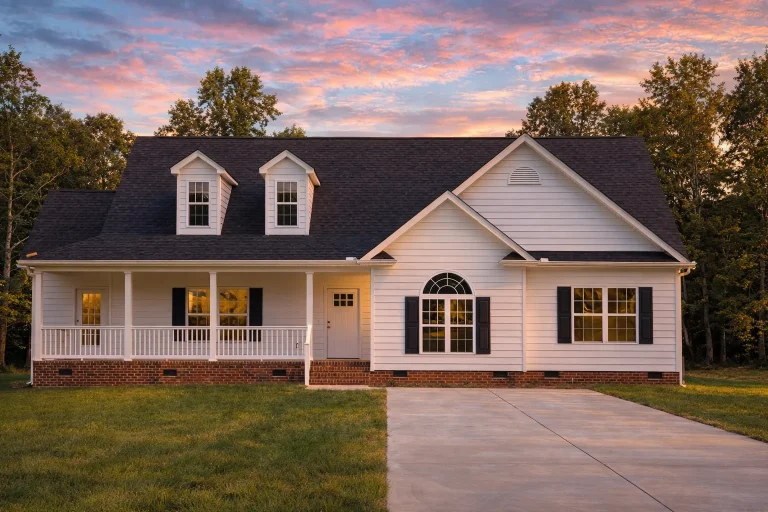
Plan 18-1869 – Aster Point Place | Traditional Farmhouse – 3-Bed, 2-Bath, 1,963 SF – House plan details
Log in to rule out -
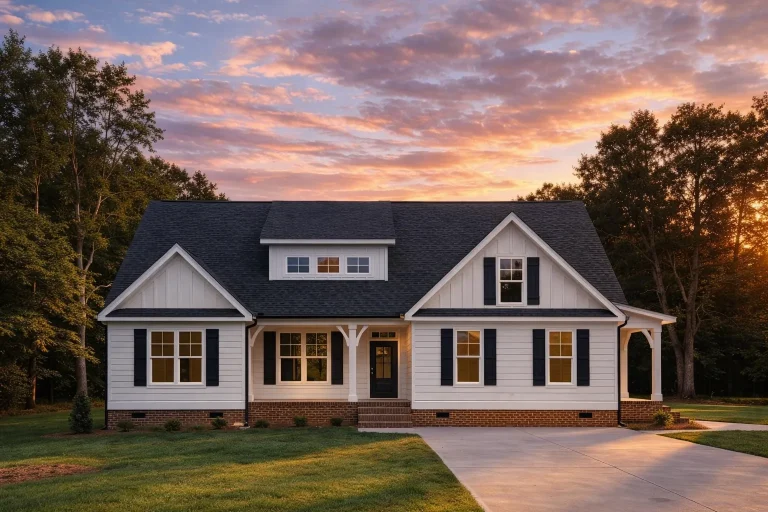
Plan 18-1241 – Auburn Creek Estate | Modern Farmhouse – 3-Bed, 2-Bath, 2,262 SF – House plan details
Log in to rule out -
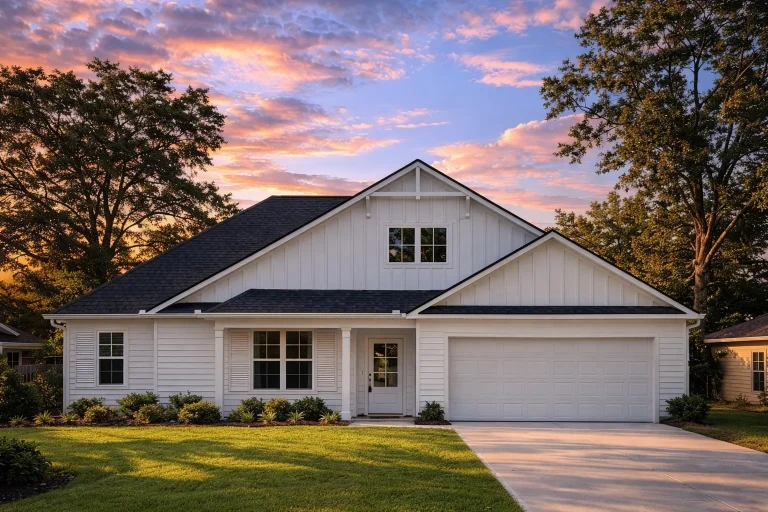
Plan 18-1038 – Auburn Oak Place | Craftsman Ranch – 3-Bed, 2-Bath, 1,798 SF – House plan details
Log in to rule out -
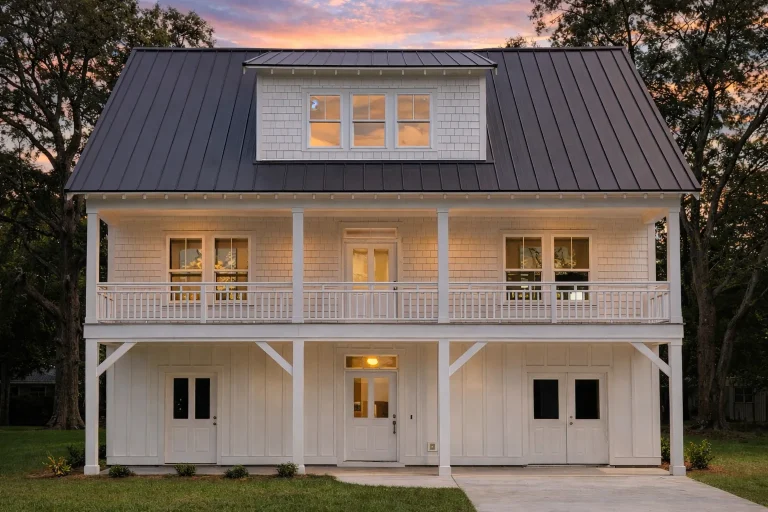
Plan 17-1845 – Illinois Plateau | Coastal Farmhouse – 4-Bed, 3.5-Bath, 2,201 SF – House plan details
Log in to rule out -
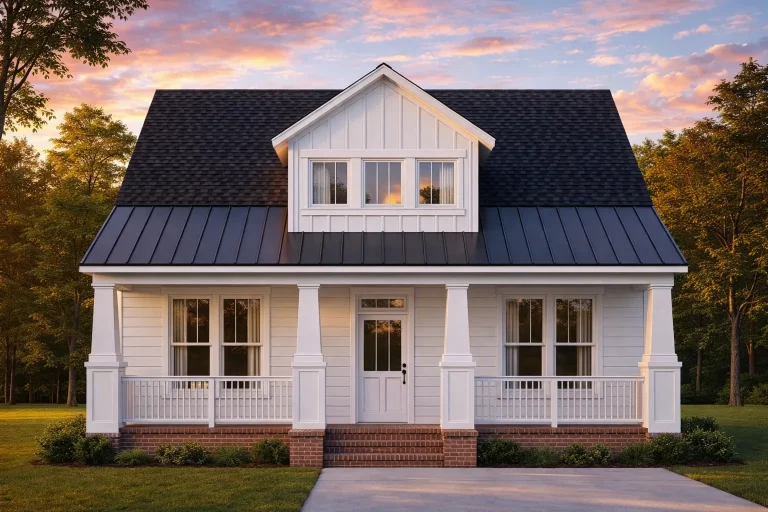
Plan 17-1050 – Williams Estate | Traditional Cottage – 3-Bed, 2-Bath, 1,161 SF – House plan details
Log in to rule out -
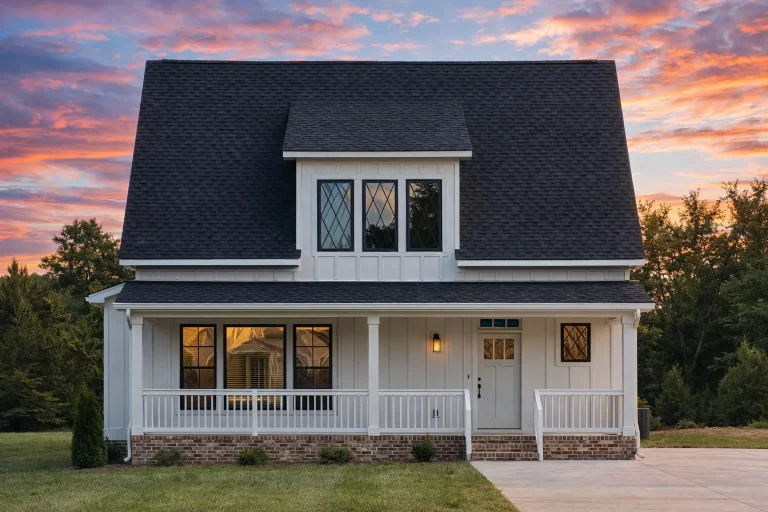
Plan 17-1040 – Aster Crossing Retreat | Cape Cod – 3-Bed, 2-Bath, 1,936 SF – House plan details
Log in to rule out -
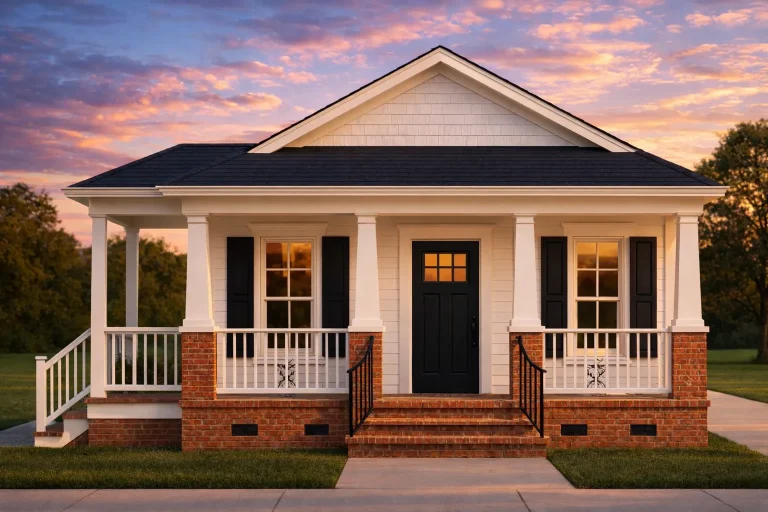
Plan 16-1848 – Auburn Creek Place | Colonial Revival – 3-Bed, 2-Bath, 1,008 SF – House plan details
Log in to rule out -
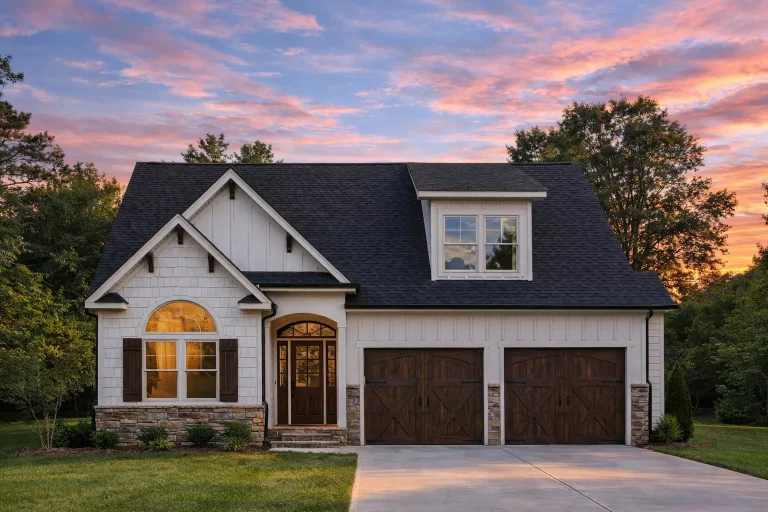
Plan 16-1693 – The Jenkins Estate | Traditional – 3-Bed, 2-Bath, 1,451 SF – House plan details
Log in to rule out -
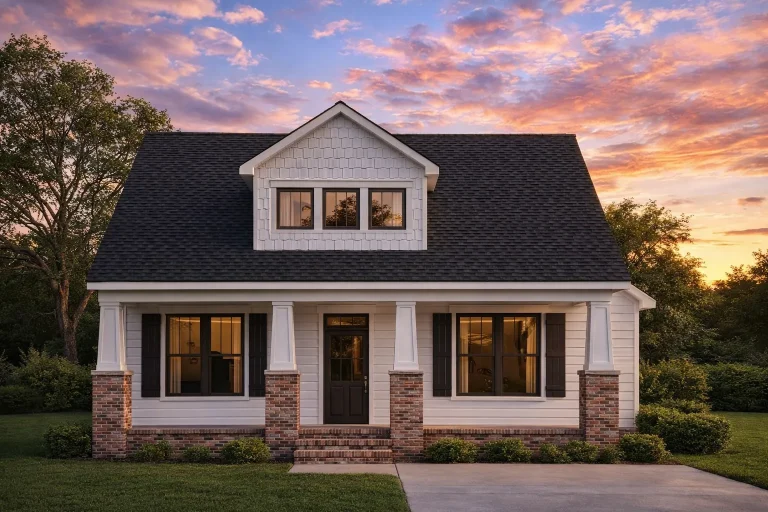
Plan 16-1692 – Chestnuts | Traditional Cottage – 3-Bed, 2-Bath, 1,751 SF – House plan details
Log in to rule out -
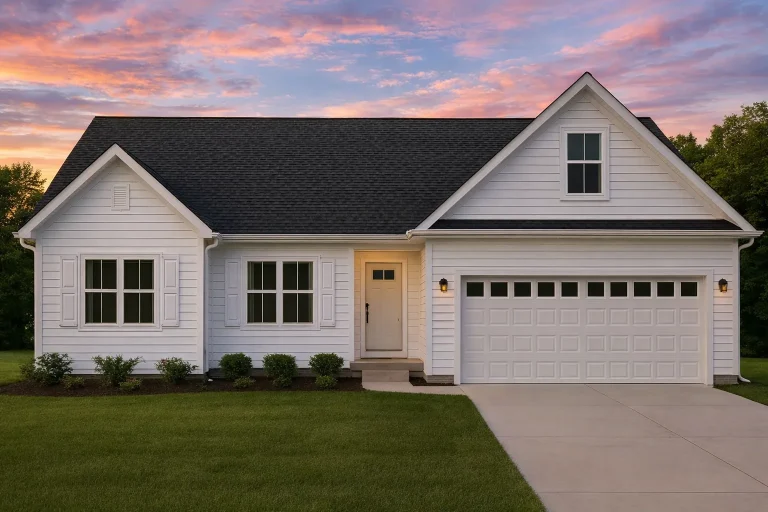
Plan 16-1549 – The Sanders House | Traditional Ranch – 3-Bed, 2-Bath, 1,990 SF – House plan details
Log in to rule out -
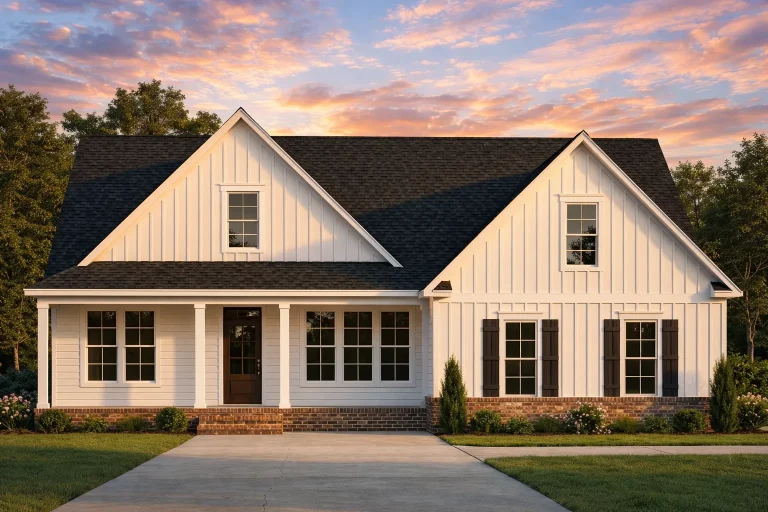
Plan 16-1378 – Cox Lodge | Modern Farmhouse – 3-Bed, 2-Bath, 2,121 SF – House plan details
Log in to rule out -
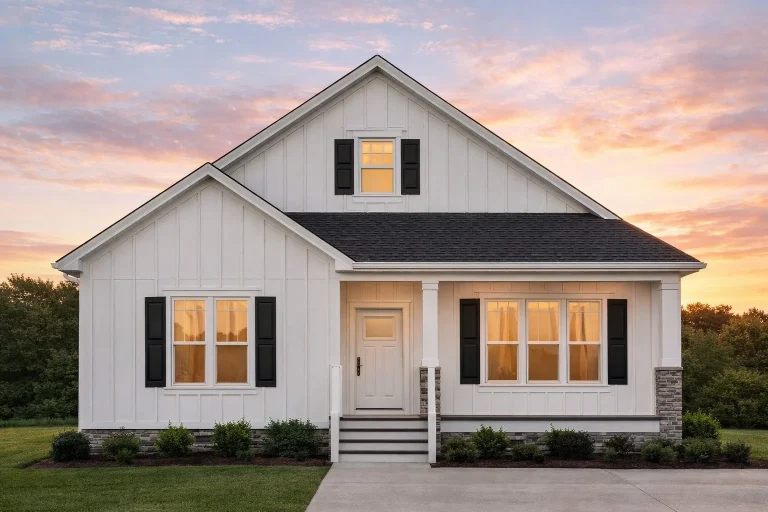
Plan 16-1048 – The Baker Haven | Modern Farmhouse – 3-Bed, 2-Bath, 1,637 SF – House plan details
Log in to rule out -
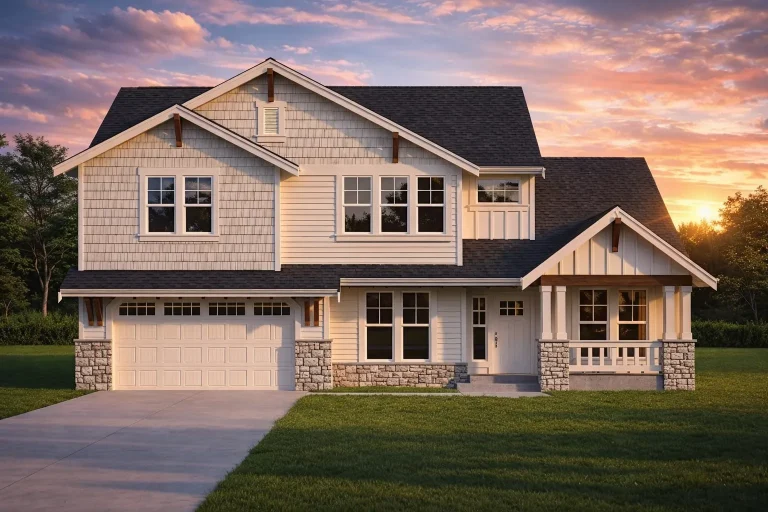
Plan 15-2068 – Hertfordshire Haven | Traditional Craftsman – 3-Bed, 2-Bath, 2,548 SF – House plan details
Log in to rule out -
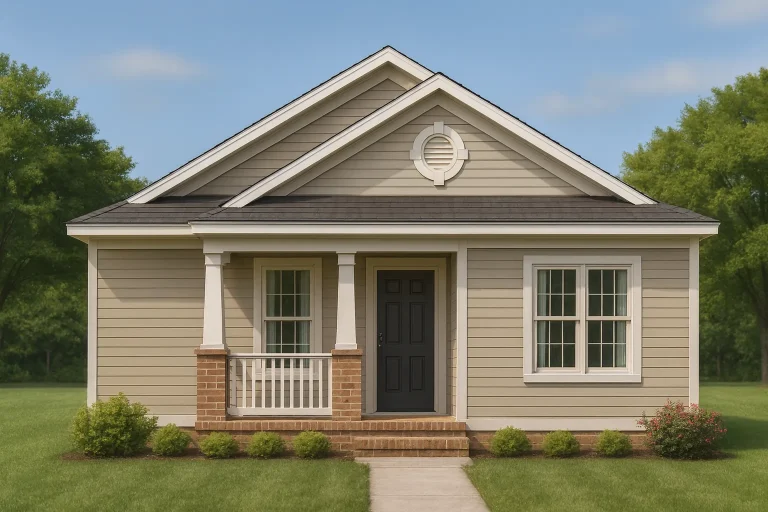
Plan 15-1904 – The Thompson Manor | Traditional Cottage – 4-Bed, 2-Bath, 1,307 SF – House plan details
Log in to rule out
continued…
Engineered for Your State – Compliant with local building regulations A well-designed foyer acts as a stylish transition between the outdoors and your living space. Many of our plans include foyers with soaring ceilings, natural light, and open views into great rooms or formal dining areas. They often feature decorative elements like tray ceilings, arches, or staircases to elevate the entry experience. You’ll find foyers in a variety of home styles—from traditional craftsman to elegant European and gracious Southern styles. What is the purpose of a foyer? Can I add a foyer to a plan that doesn’t have one? Do foyers work well in small homes? Do foyers help with energy efficiency? Browse our House Plans with Foyer and find a home that welcomes you in style from the very first step. Similar Collections:
FAQs
A foyer serves as a welcoming transition space that provides privacy, defines the home’s layout, and sets the tone for interior design.
Yes—our plans are fully customizable, and adding a foyer is a common request during the design phase.
Absolutely. Even compact foyers can provide functional space for storage, décor, and spatial separation.
Yes—by separating indoor spaces from the exterior, foyers help reduce drafts and temperature swings.

