Office/Study Designs
Find the perfect house plan. For less.
Search Plans
Contact Us
Office/Study Designs
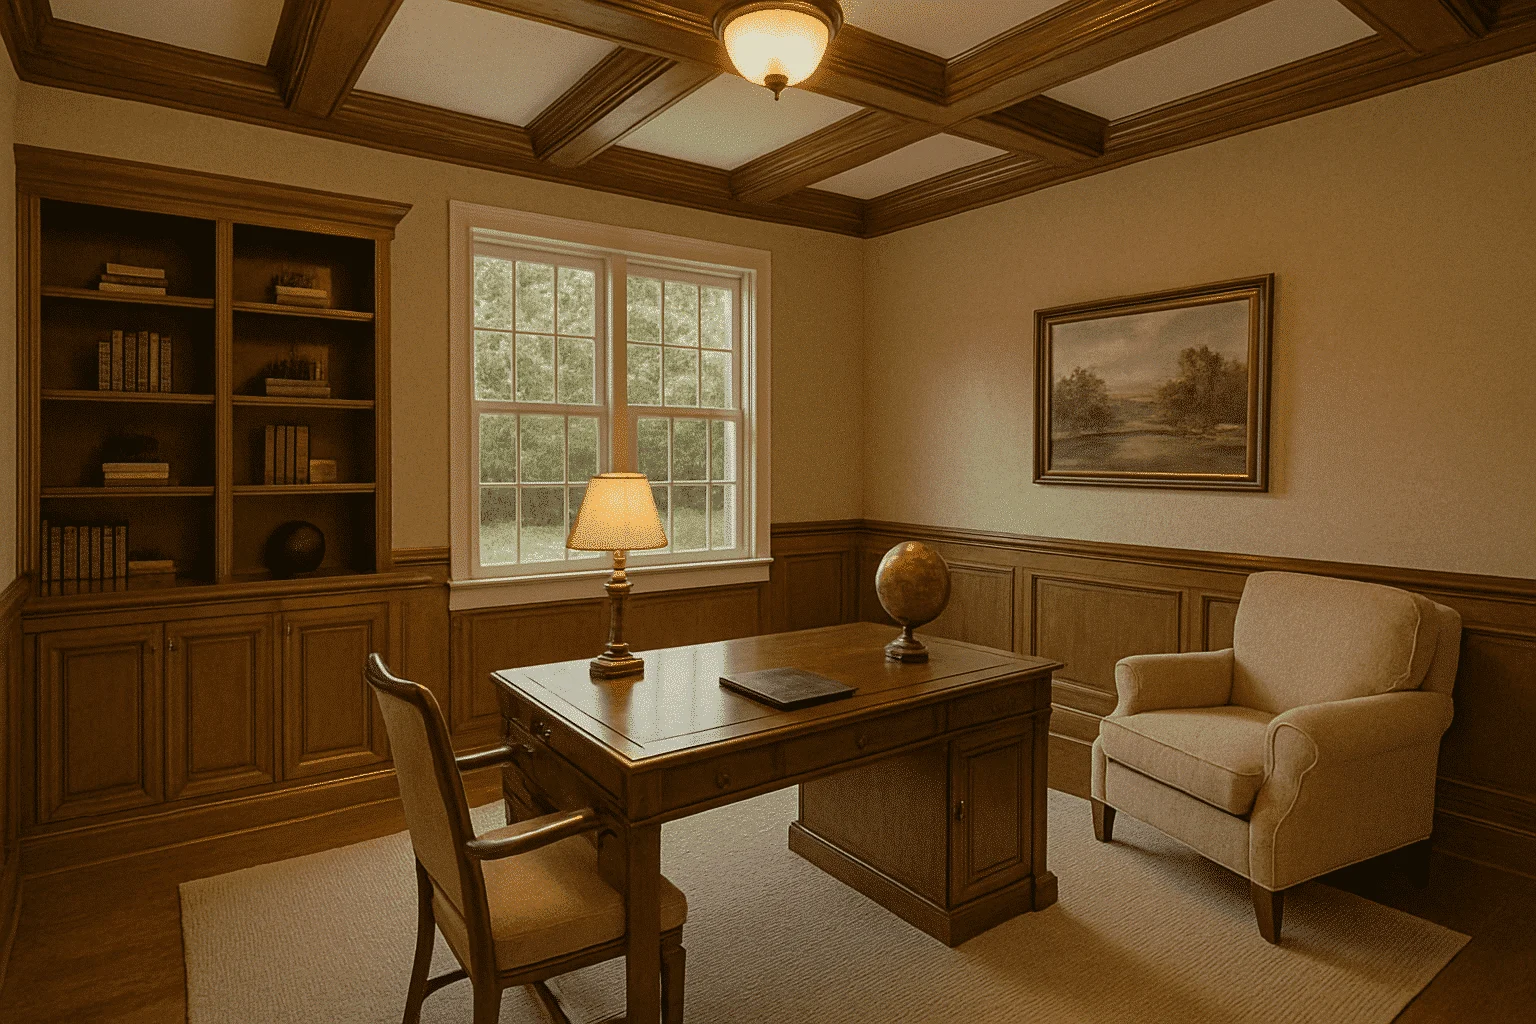
Browse our House Plans with Office or Study, perfect for remote work, homeschooling, reading, or hobbies. These dedicated spaces offer quiet, focused environments separate from the main living areas—ideal for modern lifestyles that blend home and productivity. House Plans with Office or Study
Benefits:
…
Found 1,483 House Plans!
-
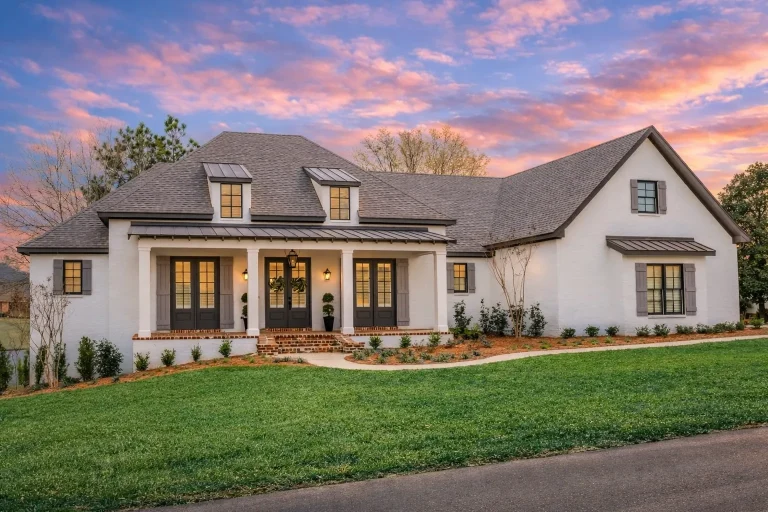
Plan 20-1299 – Homiestead | New American – 3-Bed, 2-Bath, 2,854 SF – House plan details
Log in to rule out -
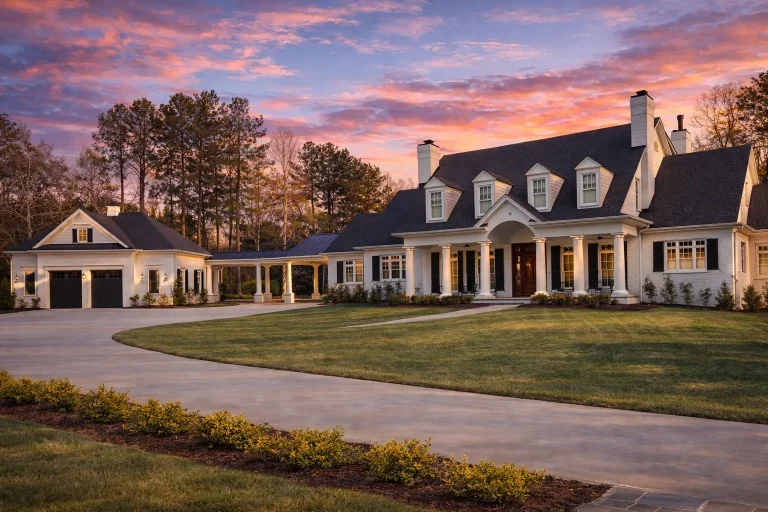
Plan 12-2938 – HomeSafeNest | Classical Southern – 5-Bed, 4.5-Bath, 5,884 SF – House plan details
Log in to rule out -
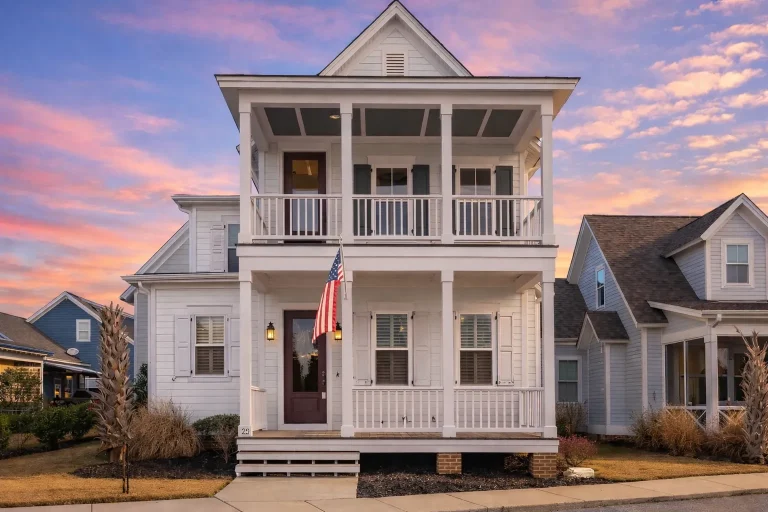
Plan 14-1283 – Stuart Haven | Colonial – 3-Bed, 2.5-Bath, 2,367 SF – House plan details
Log in to rule out -
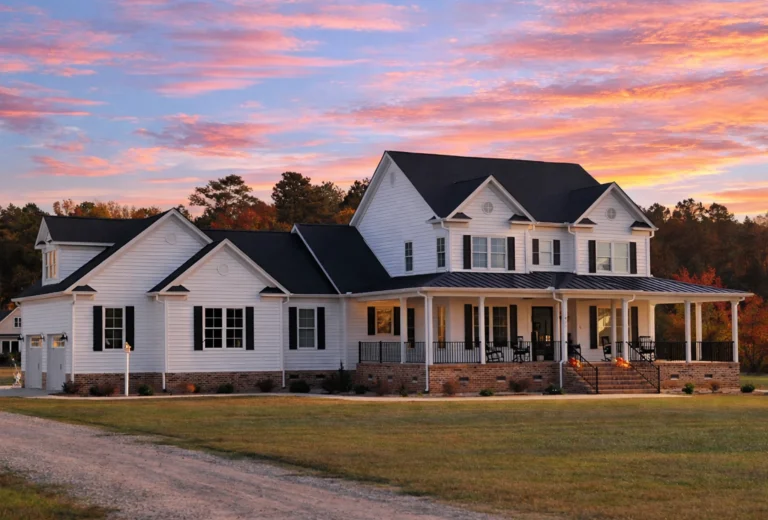
Plan 19-1525 – Suffolk Station | New American – 4-Bed, 3-Bath, 3,495 SF – House plan details
Log in to rule out -
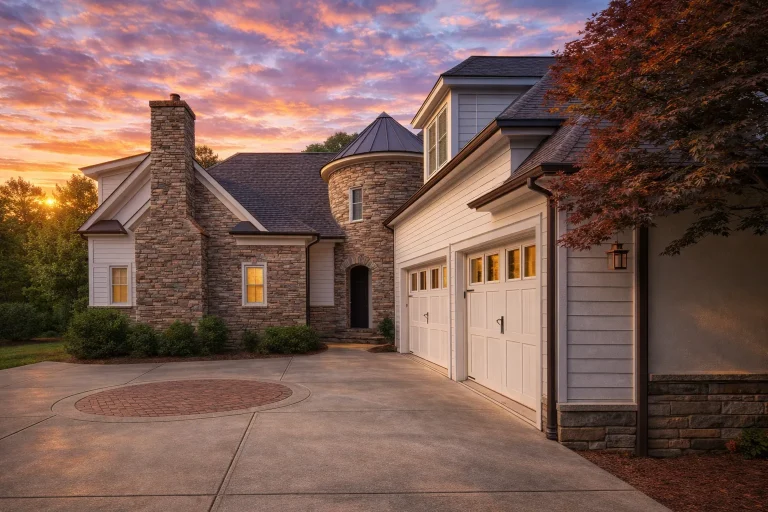
Plan 9-1363 – Quantum Cabin | French Country – 4-Bed, 4-Bath, 4,100 SF – House plan details
Log in to rule out -
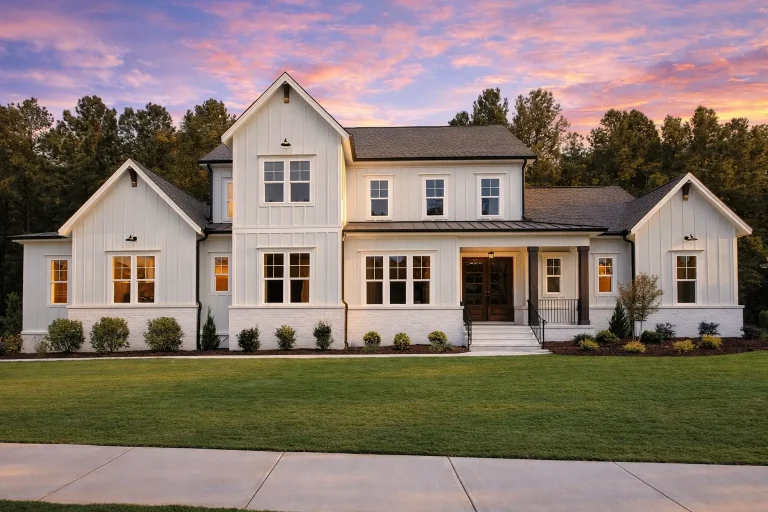
Plan 18-2189 – Clarity Cabin | Modern Farmhouse – 5-Bed, 5-Bath, 3,788 SF – House plan details
Log in to rule out -
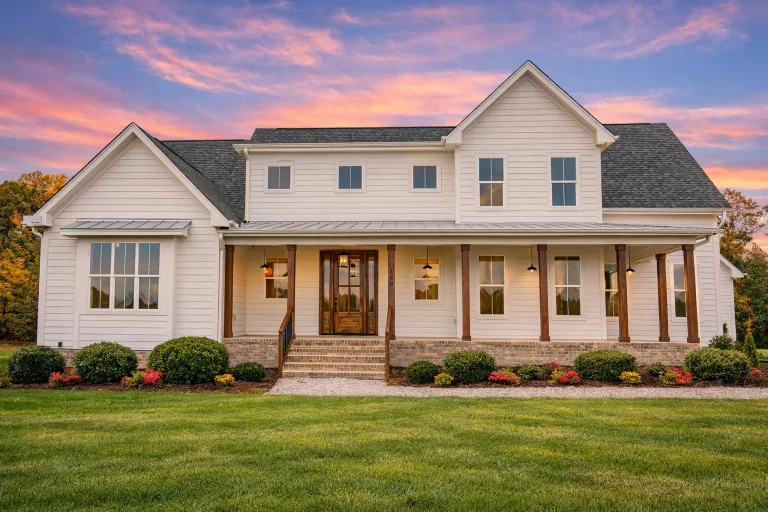
Plan 20-1890 – Chronicle Manor | Modern Farmhouse – 4-Bed, 3.5-Bath, 3,686 SF – House plan details
Log in to rule out -
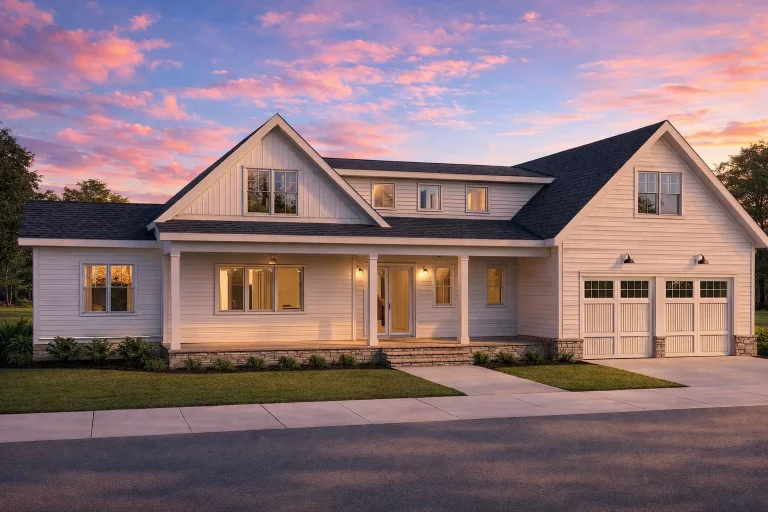
Plan 20-1553 – Entity Manor | Modern Farmhouse – 4-Bed, 3.5-Bath, 2,750 SF – House plan details
Log in to rule out -
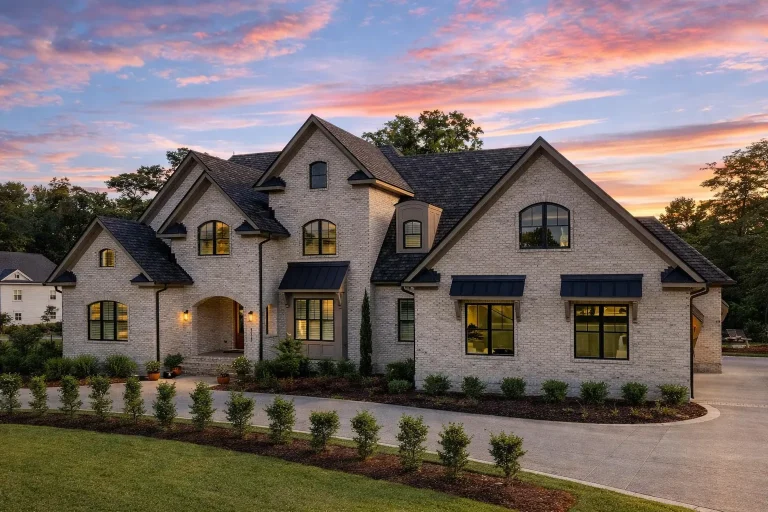
Plan 18-1472 – Mirage Estate | Modern Traditional – 4-Bed, 1-Bath, 3,774 SF – House plan details
Log in to rule out -
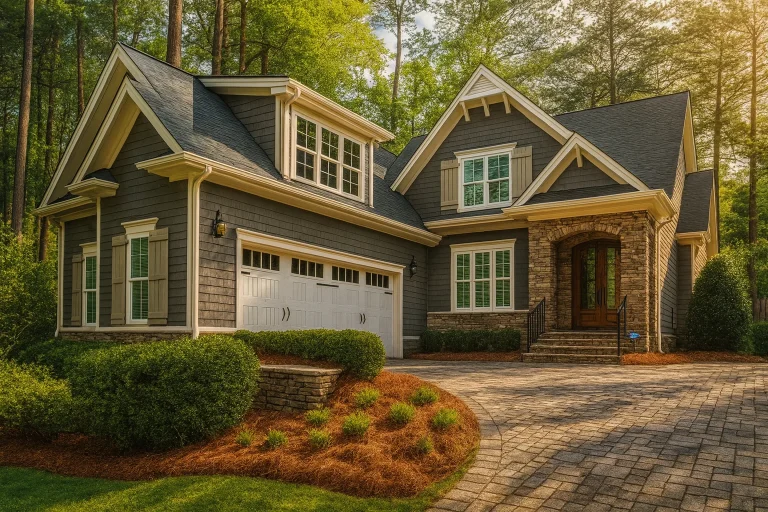
Plan 17-1088 – Exploit Pavilion | Craftsman – 4-Bed, 3-Bath, 2,970 SF – House plan details
Log in to rule out -
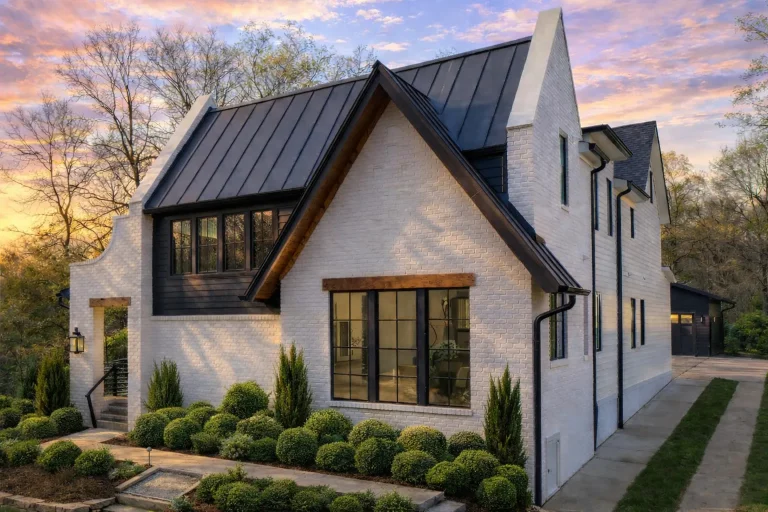
Plan 19-1615 – Aster Crossing Manor | Modern Farmhouse – 4-Bed, 4.5-Bath, 3,368 SF – House plan details
Log in to rule out -
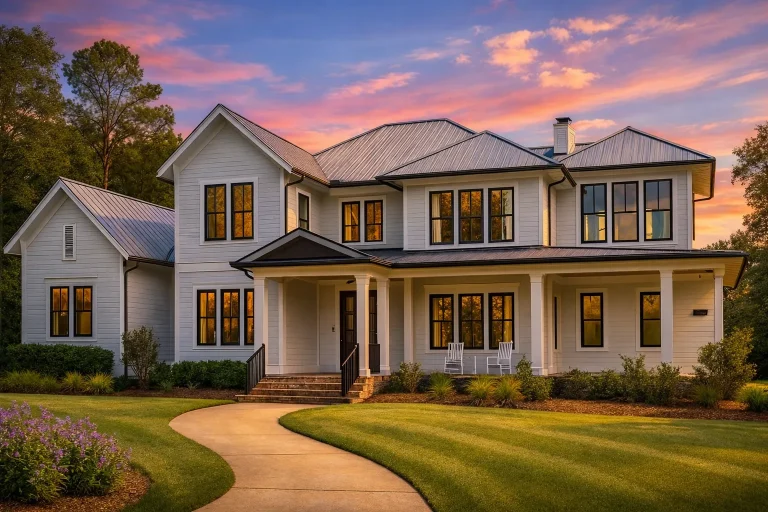
Plan 15-1956 – Aster Field House | Modern Farmhouse – 4-Bed, 4.5-Bath, 4,883 SF – House plan details
Log in to rule out -
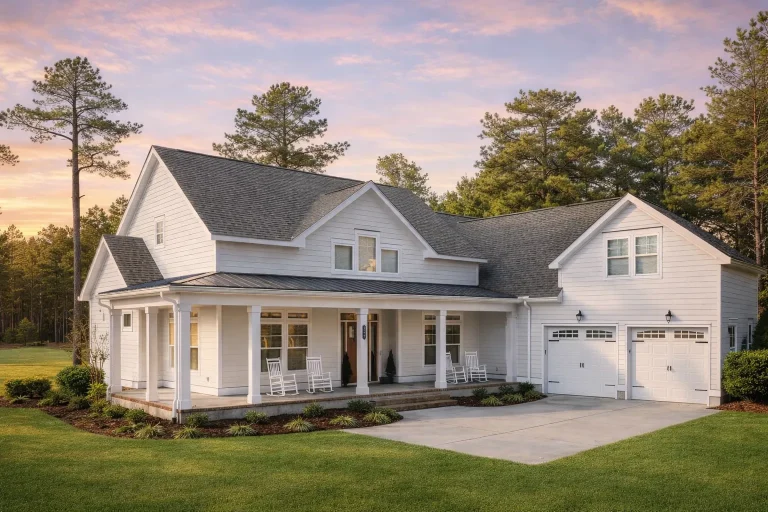
Plan 11-1429 – Aster Summit Cottage | Modern Farmhouse – 4-Bed, 3.5-Bath, 3,065 SF – House plan details
Log in to rule out -
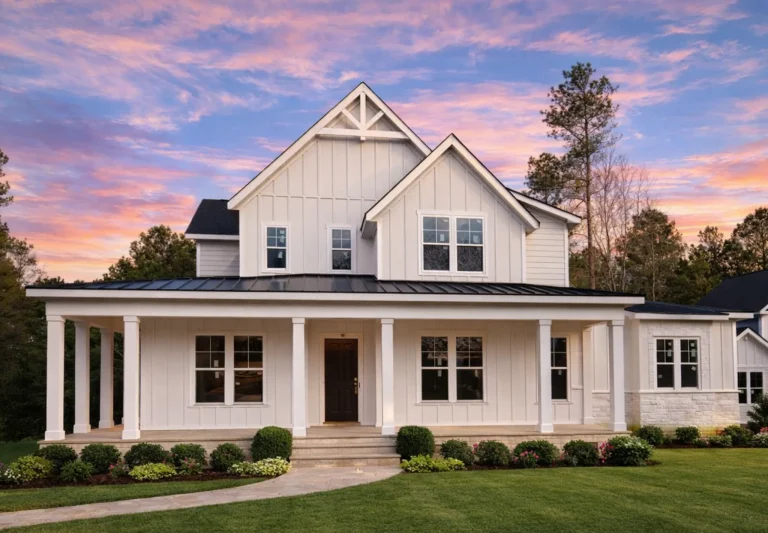
Plan 20-2070 – Aster Heights Farmhouse | Modern Farmhouse – 3-Bed, 3.5-Bath, 3,535 SF – House plan details
Log in to rule out -
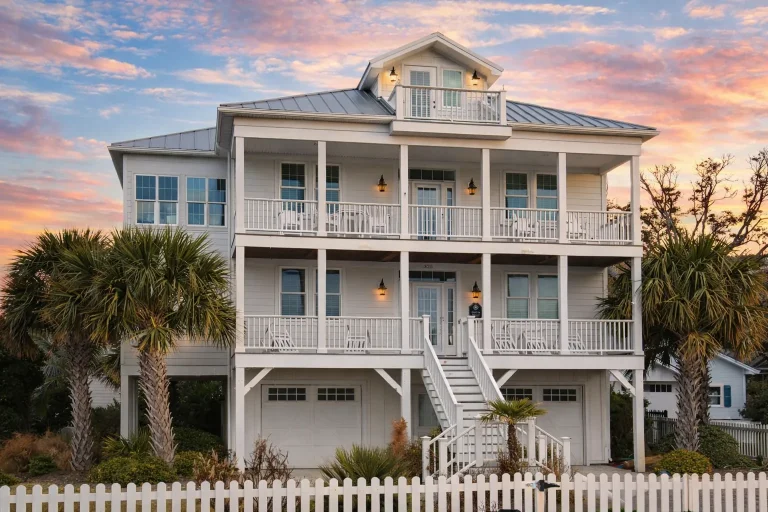
Plan 13-1844 – Aster Heights Hall | Coastal – 3-Bed, 3.5-Bath, 2,244 SF – House plan details
Log in to rule out -
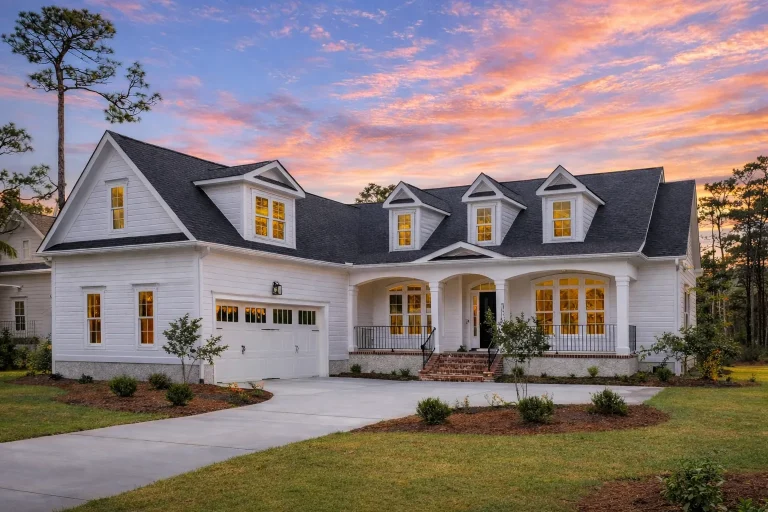
Plan 20-1377 – Aster Vale House | New American – 3-Bed, 3.5-Bath, 2,768 SF – House plan details
Log in to rule out -
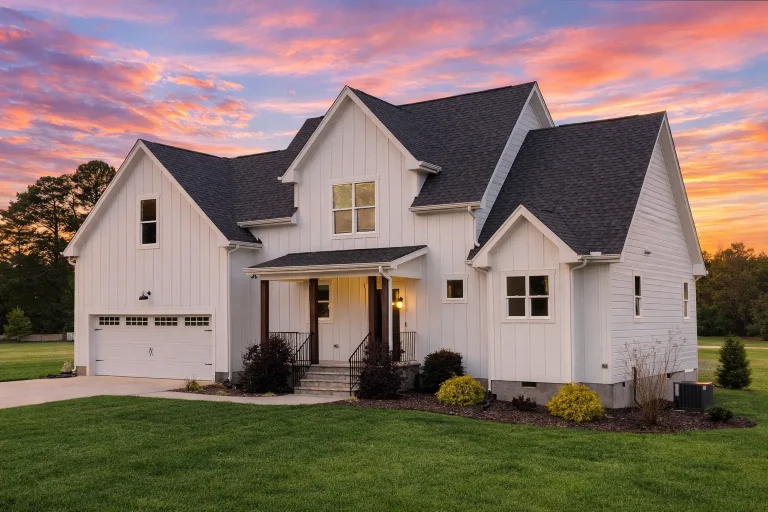
Plan 20-2166 – Aster Vale Residence | Modern Farmhouse – 3-Bed, 2.5-Bath, 1,892 SF – House plan details
Log in to rule out -
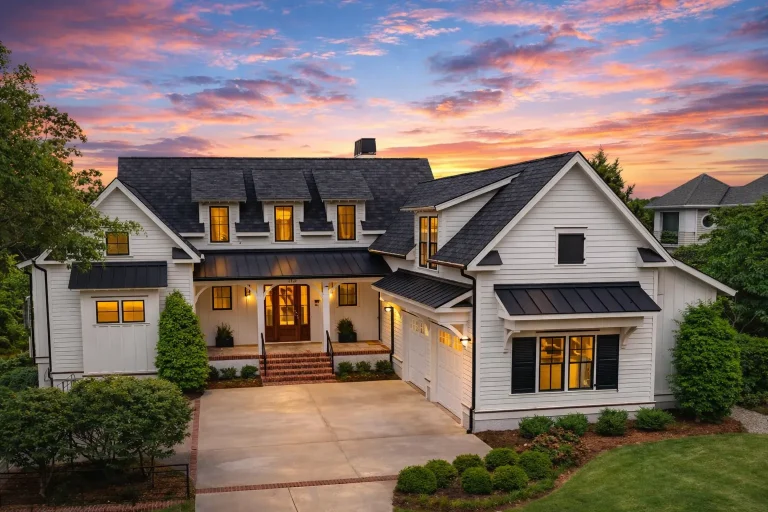
Plan 20-1500 – Aster Bluff Manor | Cape Cod – 4-Bed, 4.5-Bath, 4,370 SF – House plan details
Log in to rule out -
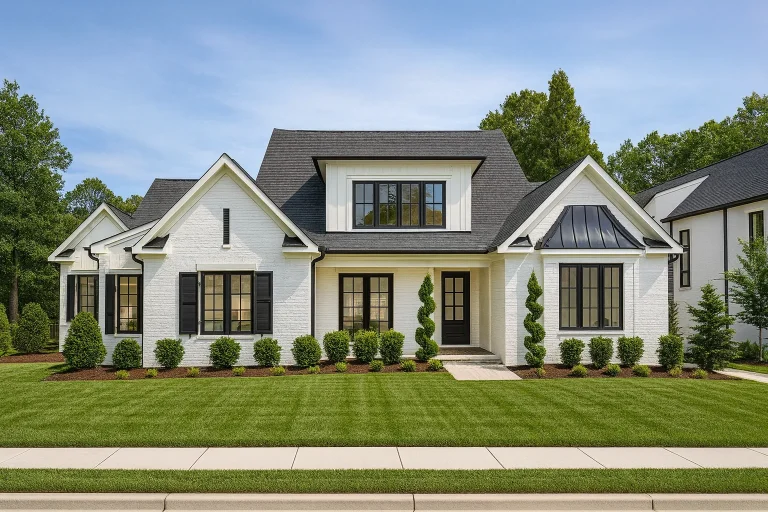
Plan 18-1179 – Aster Bluff Residence | Modern Farmhouse – 5-Bed, 5-Bath, 4,914 SF – House plan details
Log in to rule out -
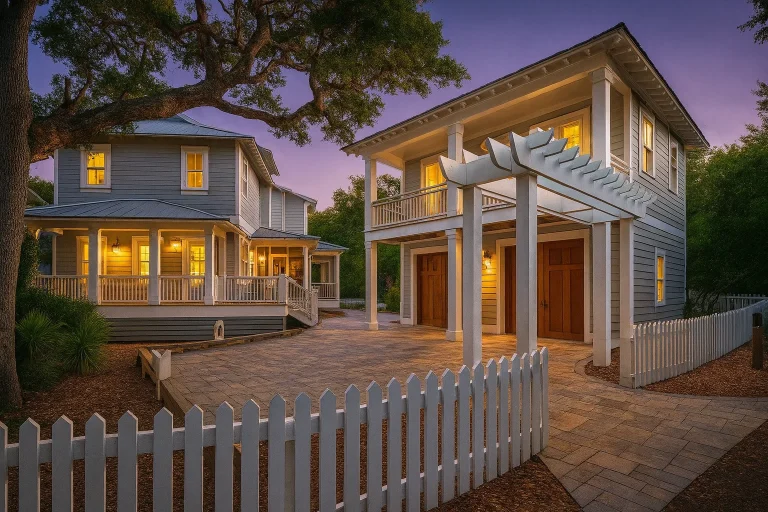
Plan 20-1125 – Aster Glen Hall | Coastal Traditional – 7-Bed, 7-Bath, 3,964 SF – House plan details
Log in to rule out -
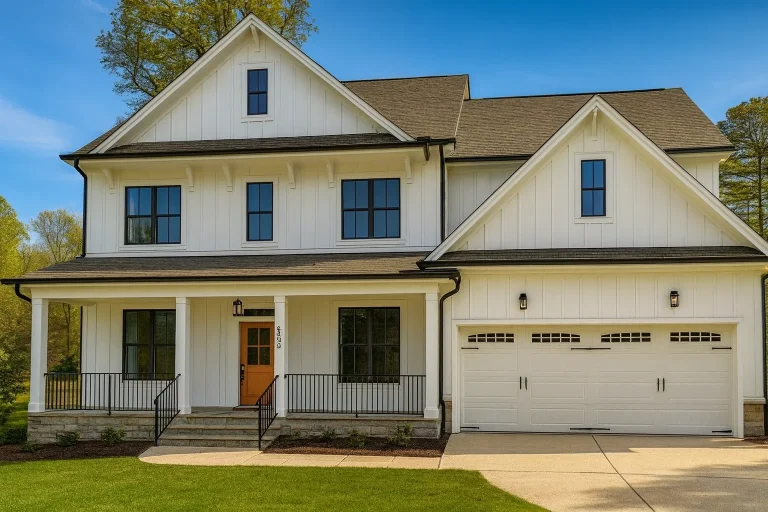
Plan 17-2128 – Aster Knoll Residence | Modern Farmhouse – 4-Bed, 3.5-Bath, 3,074 SF – House plan details
Log in to rule out -
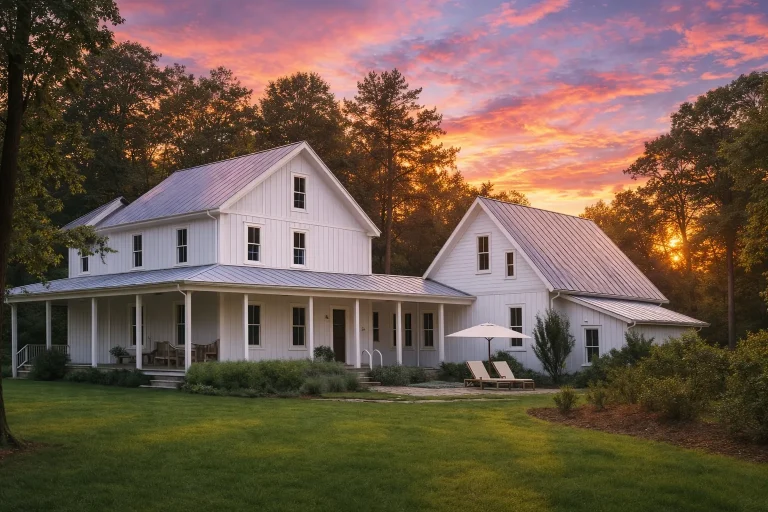
Plan 13-1370 – Aster Willow Farm | Farmhouse – 3-Bed, 3.5-Bath, 2,397 SF – House plan details
Log in to rule out -
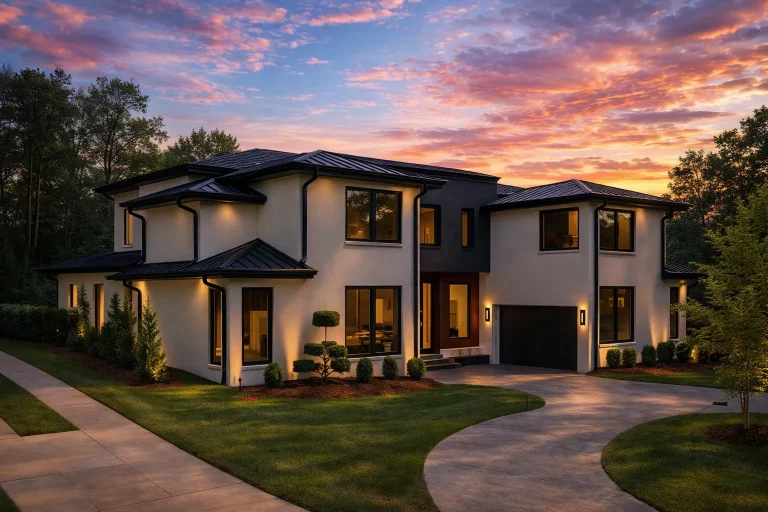
Plan 20-1818 – Aster Oak Hall | Contemporary – 4-Bed, 3-Bath, 6,062 SF – House plan details
Log in to rule out -
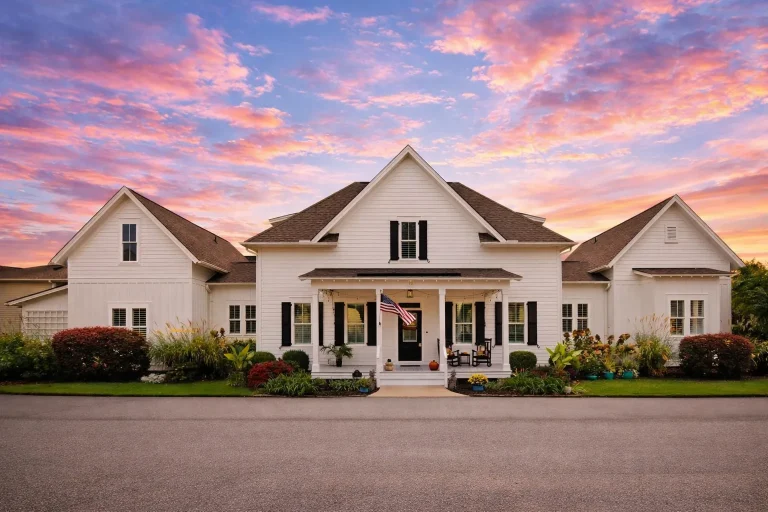
Plan 13-1824 – Aster Lane Cottage | Modern Farmhouse – 3-Bed, 3-Bath, 2,906 SF – House plan details
Log in to rule out -
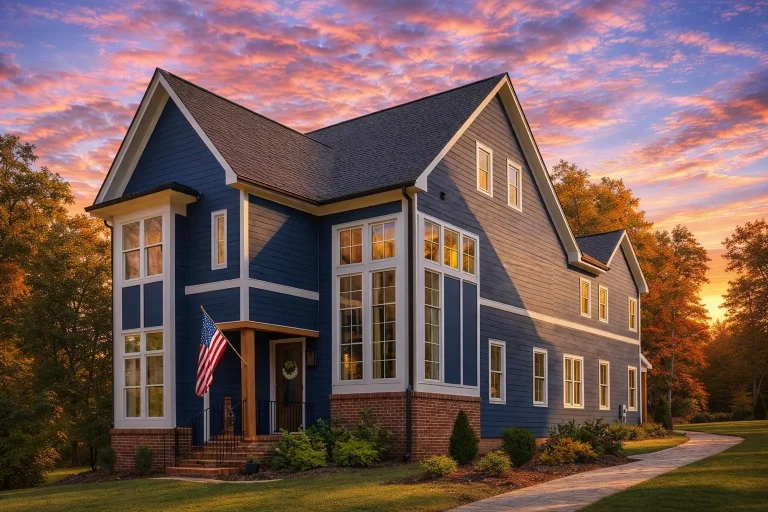
Plan 20-2095 – Aster Lane Haven | New American – 4-Bed, 4-Bath, 3,185 SF – House plan details
Log in to rule out
continued…
Your State – All plans comply with your local building codes Whether you need a quiet corner to take calls or a formal space for running a business, our plans include smartly located offices—often near the front entry, owner’s suite, or tucked near the mudroom. Many also include built-ins, French doors, or even vaulted ceilings to elevate the space. Whether you prefer a traditional study in a Colonial home or a sleek home office in a contemporary layout, you’ll find options that suit your style and work needs. Can I turn a bedroom into an office? Where is the office usually located? Can I customize the size or layout of the office? Do small homes include office space? Browse our House Plans with Office or Study and create a workspace that works beautifully for you. Similar Collections:
FAQs
Yes—many homeowners convert spare bedrooms or flex rooms into private offices or studies.
Most are placed near the entry, owner’s suite, or away from main traffic areas for maximum quiet.
Absolutely. All of our plans are fully customizable to add square footage, change placement, or include built-ins.
Yes—many small home plans include clever office nooks, lofts, or pocket offices.

