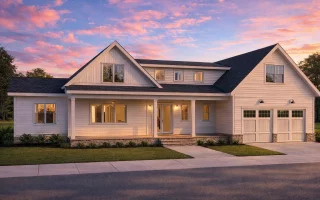
Plan 20-1553 – Entity Manor | Modern Farmhouse – 4-Bed, 3.5-Bath, 2,750 SF
Modern Farmhouse and New American house plan with board-and-batten siding exterior • 4 bed • 3.5 bath • 2,750 SF. Covered porch, open layout, attached garage. Includes CAD+PDF + unlimited build license.
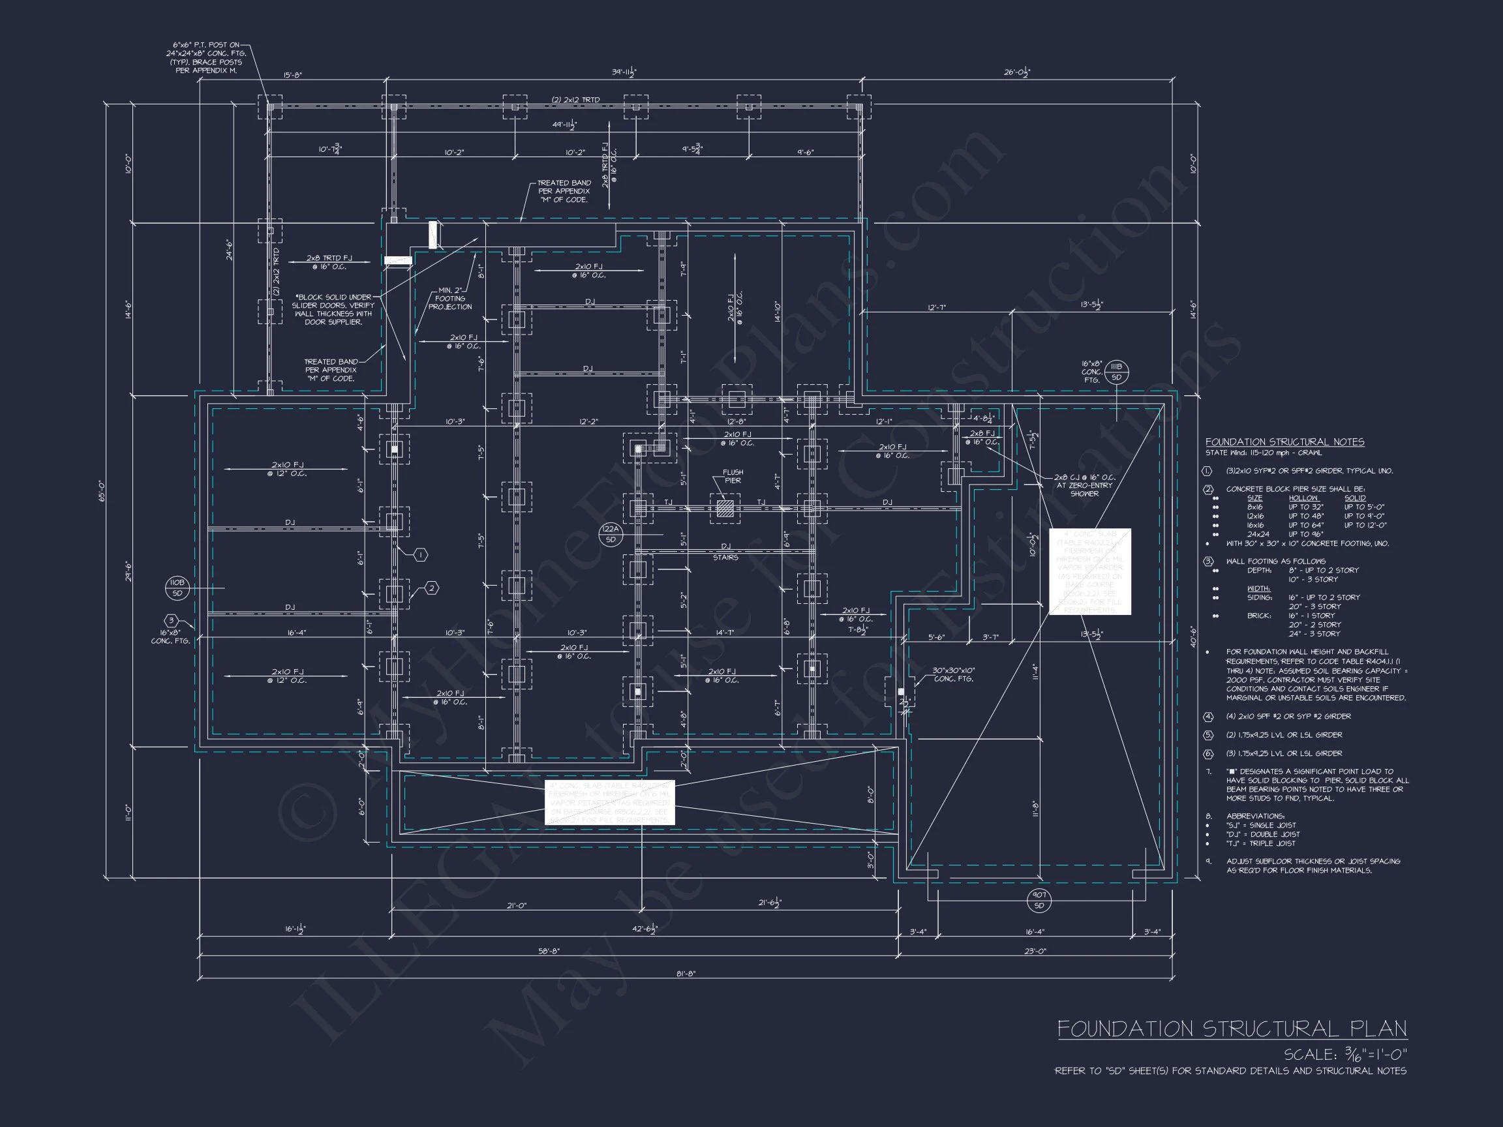
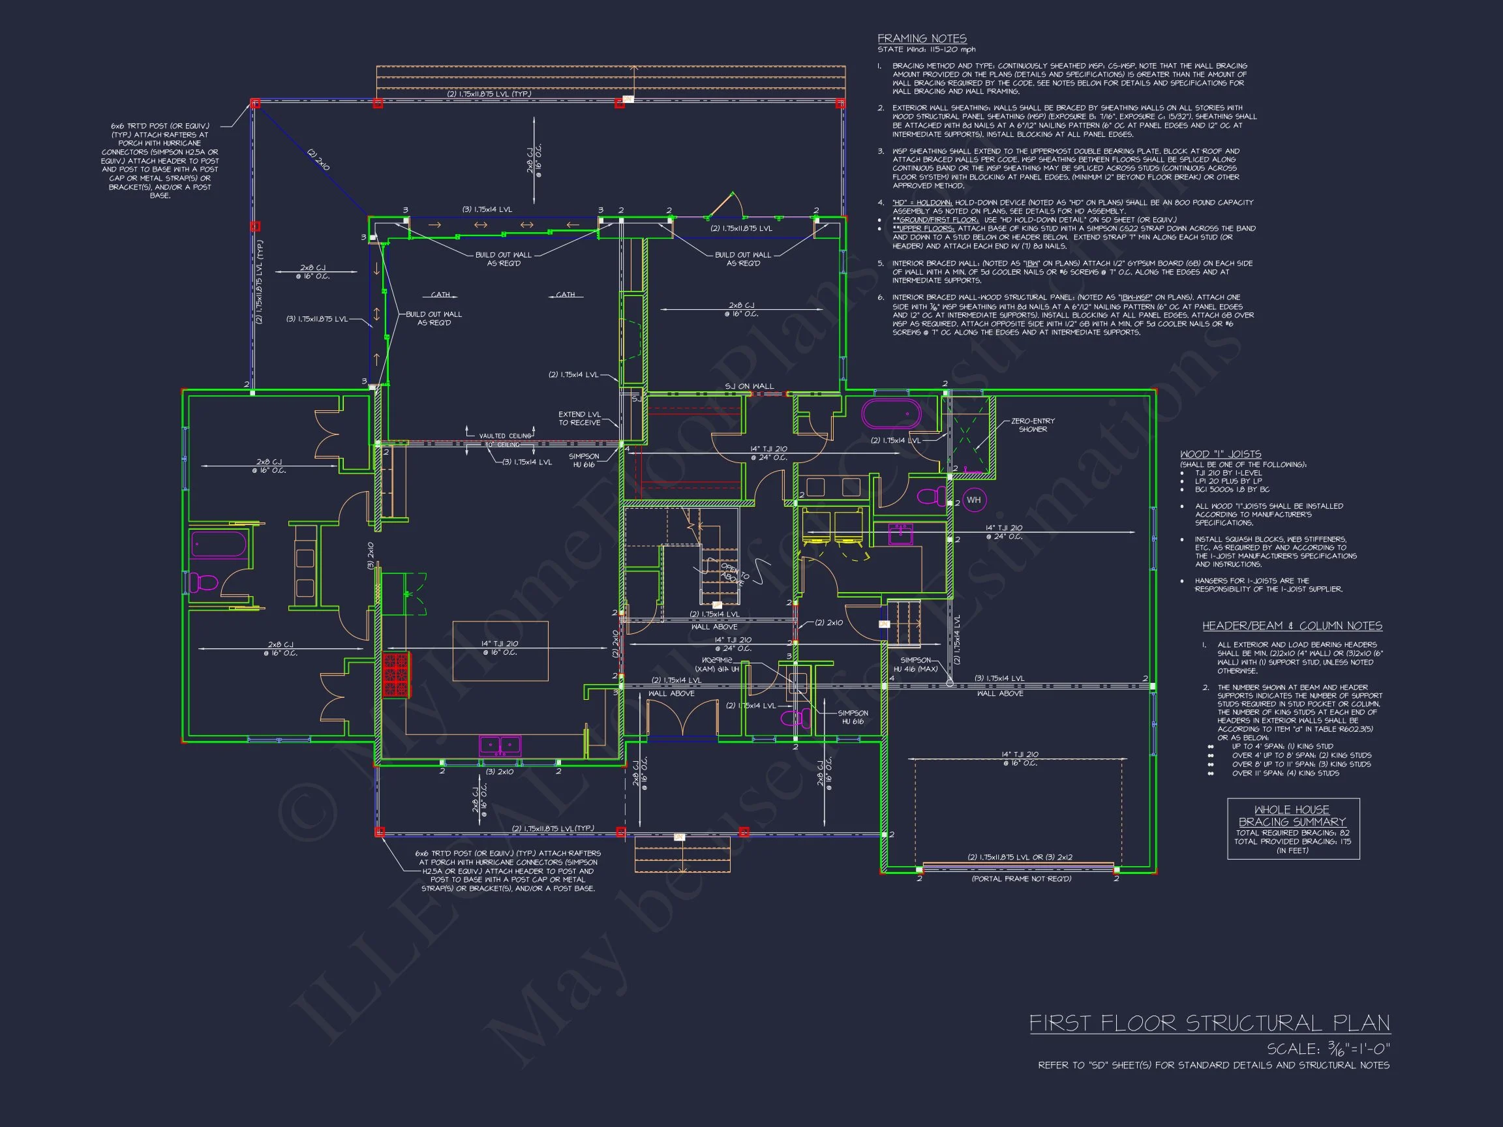
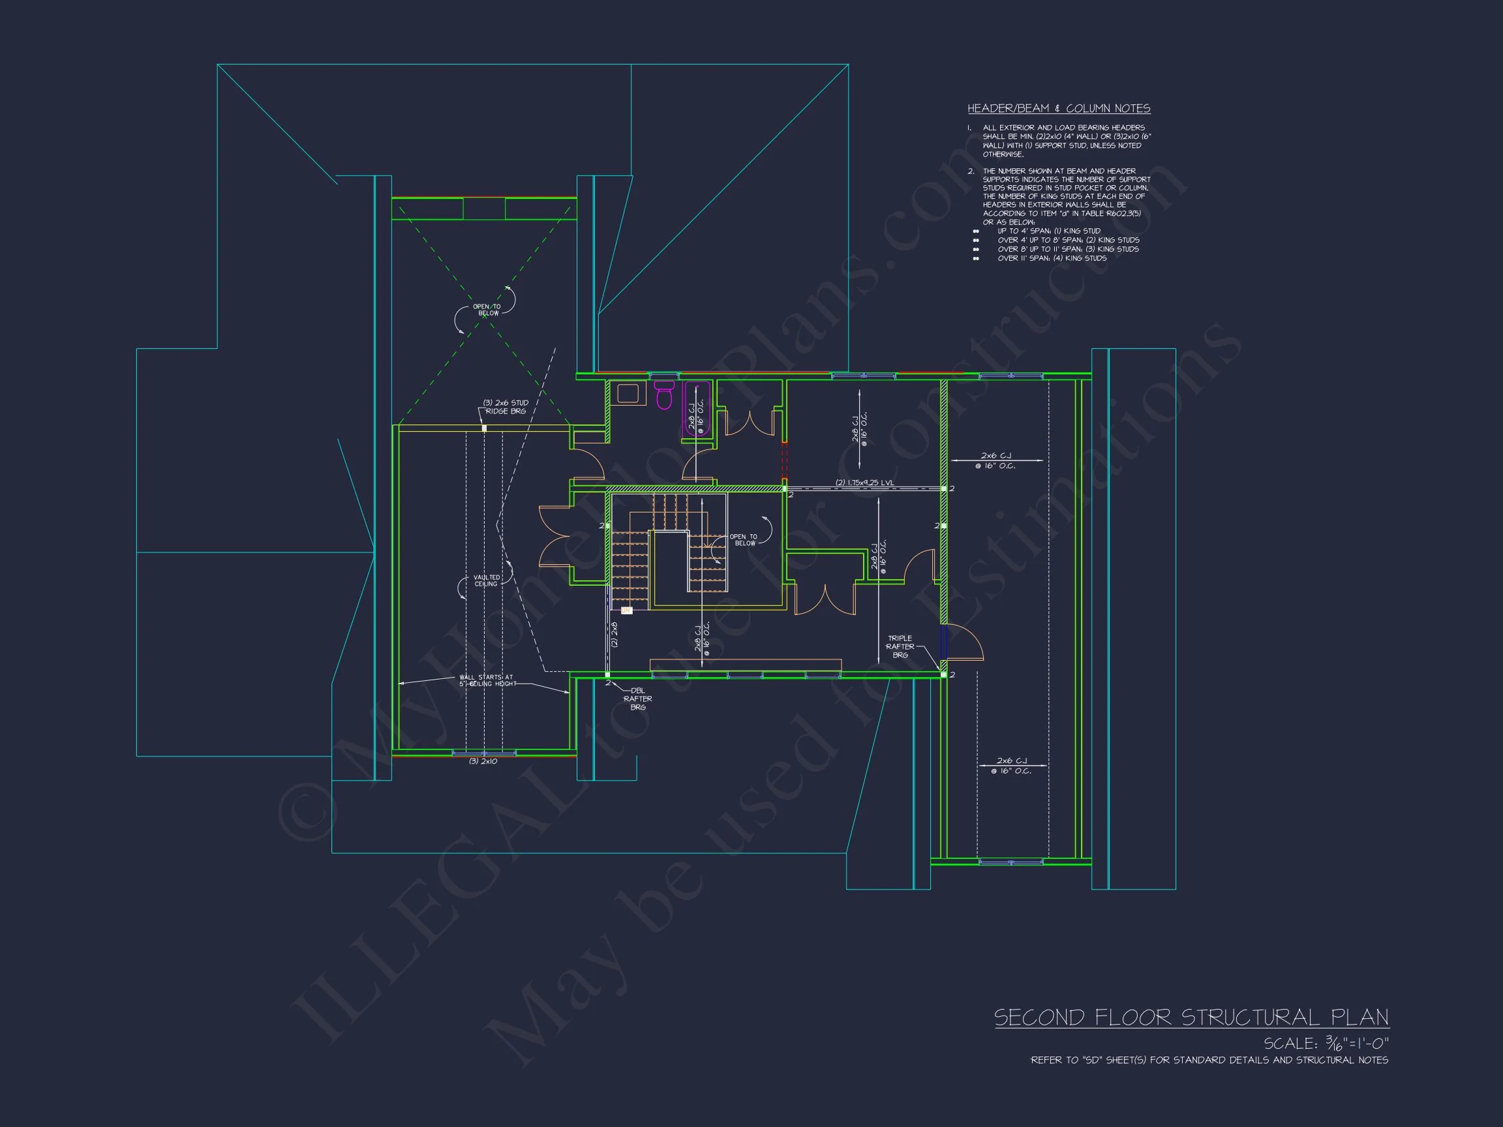
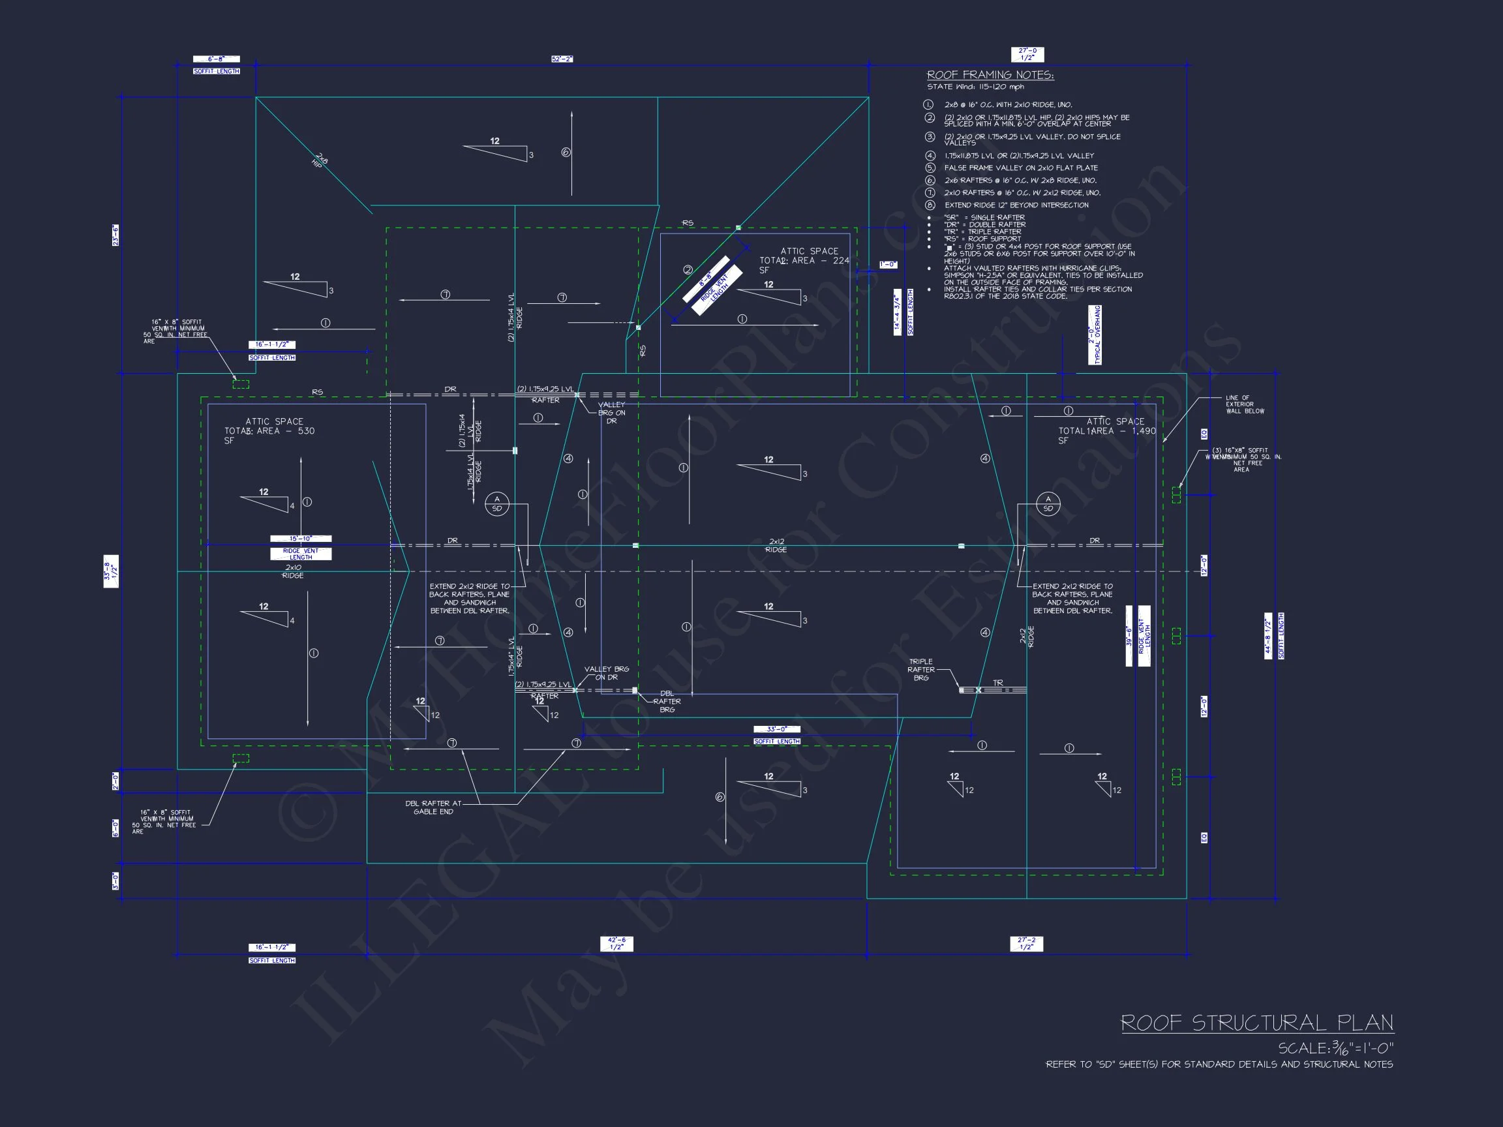
Original price was: $1,645.$1,410Current price is: $1,410.
999 in stock
* Please verify all details with the actual plan, as the plan takes precedence over the information shown below.
| Bedrooms | 4 |
|---|---|
| Bathrooms | 3.5 |
| Heated SF | 2,750 |
| Unheated SF | 1,350 |
| Width | 81'-8" |
| Depth | 55'-5" |
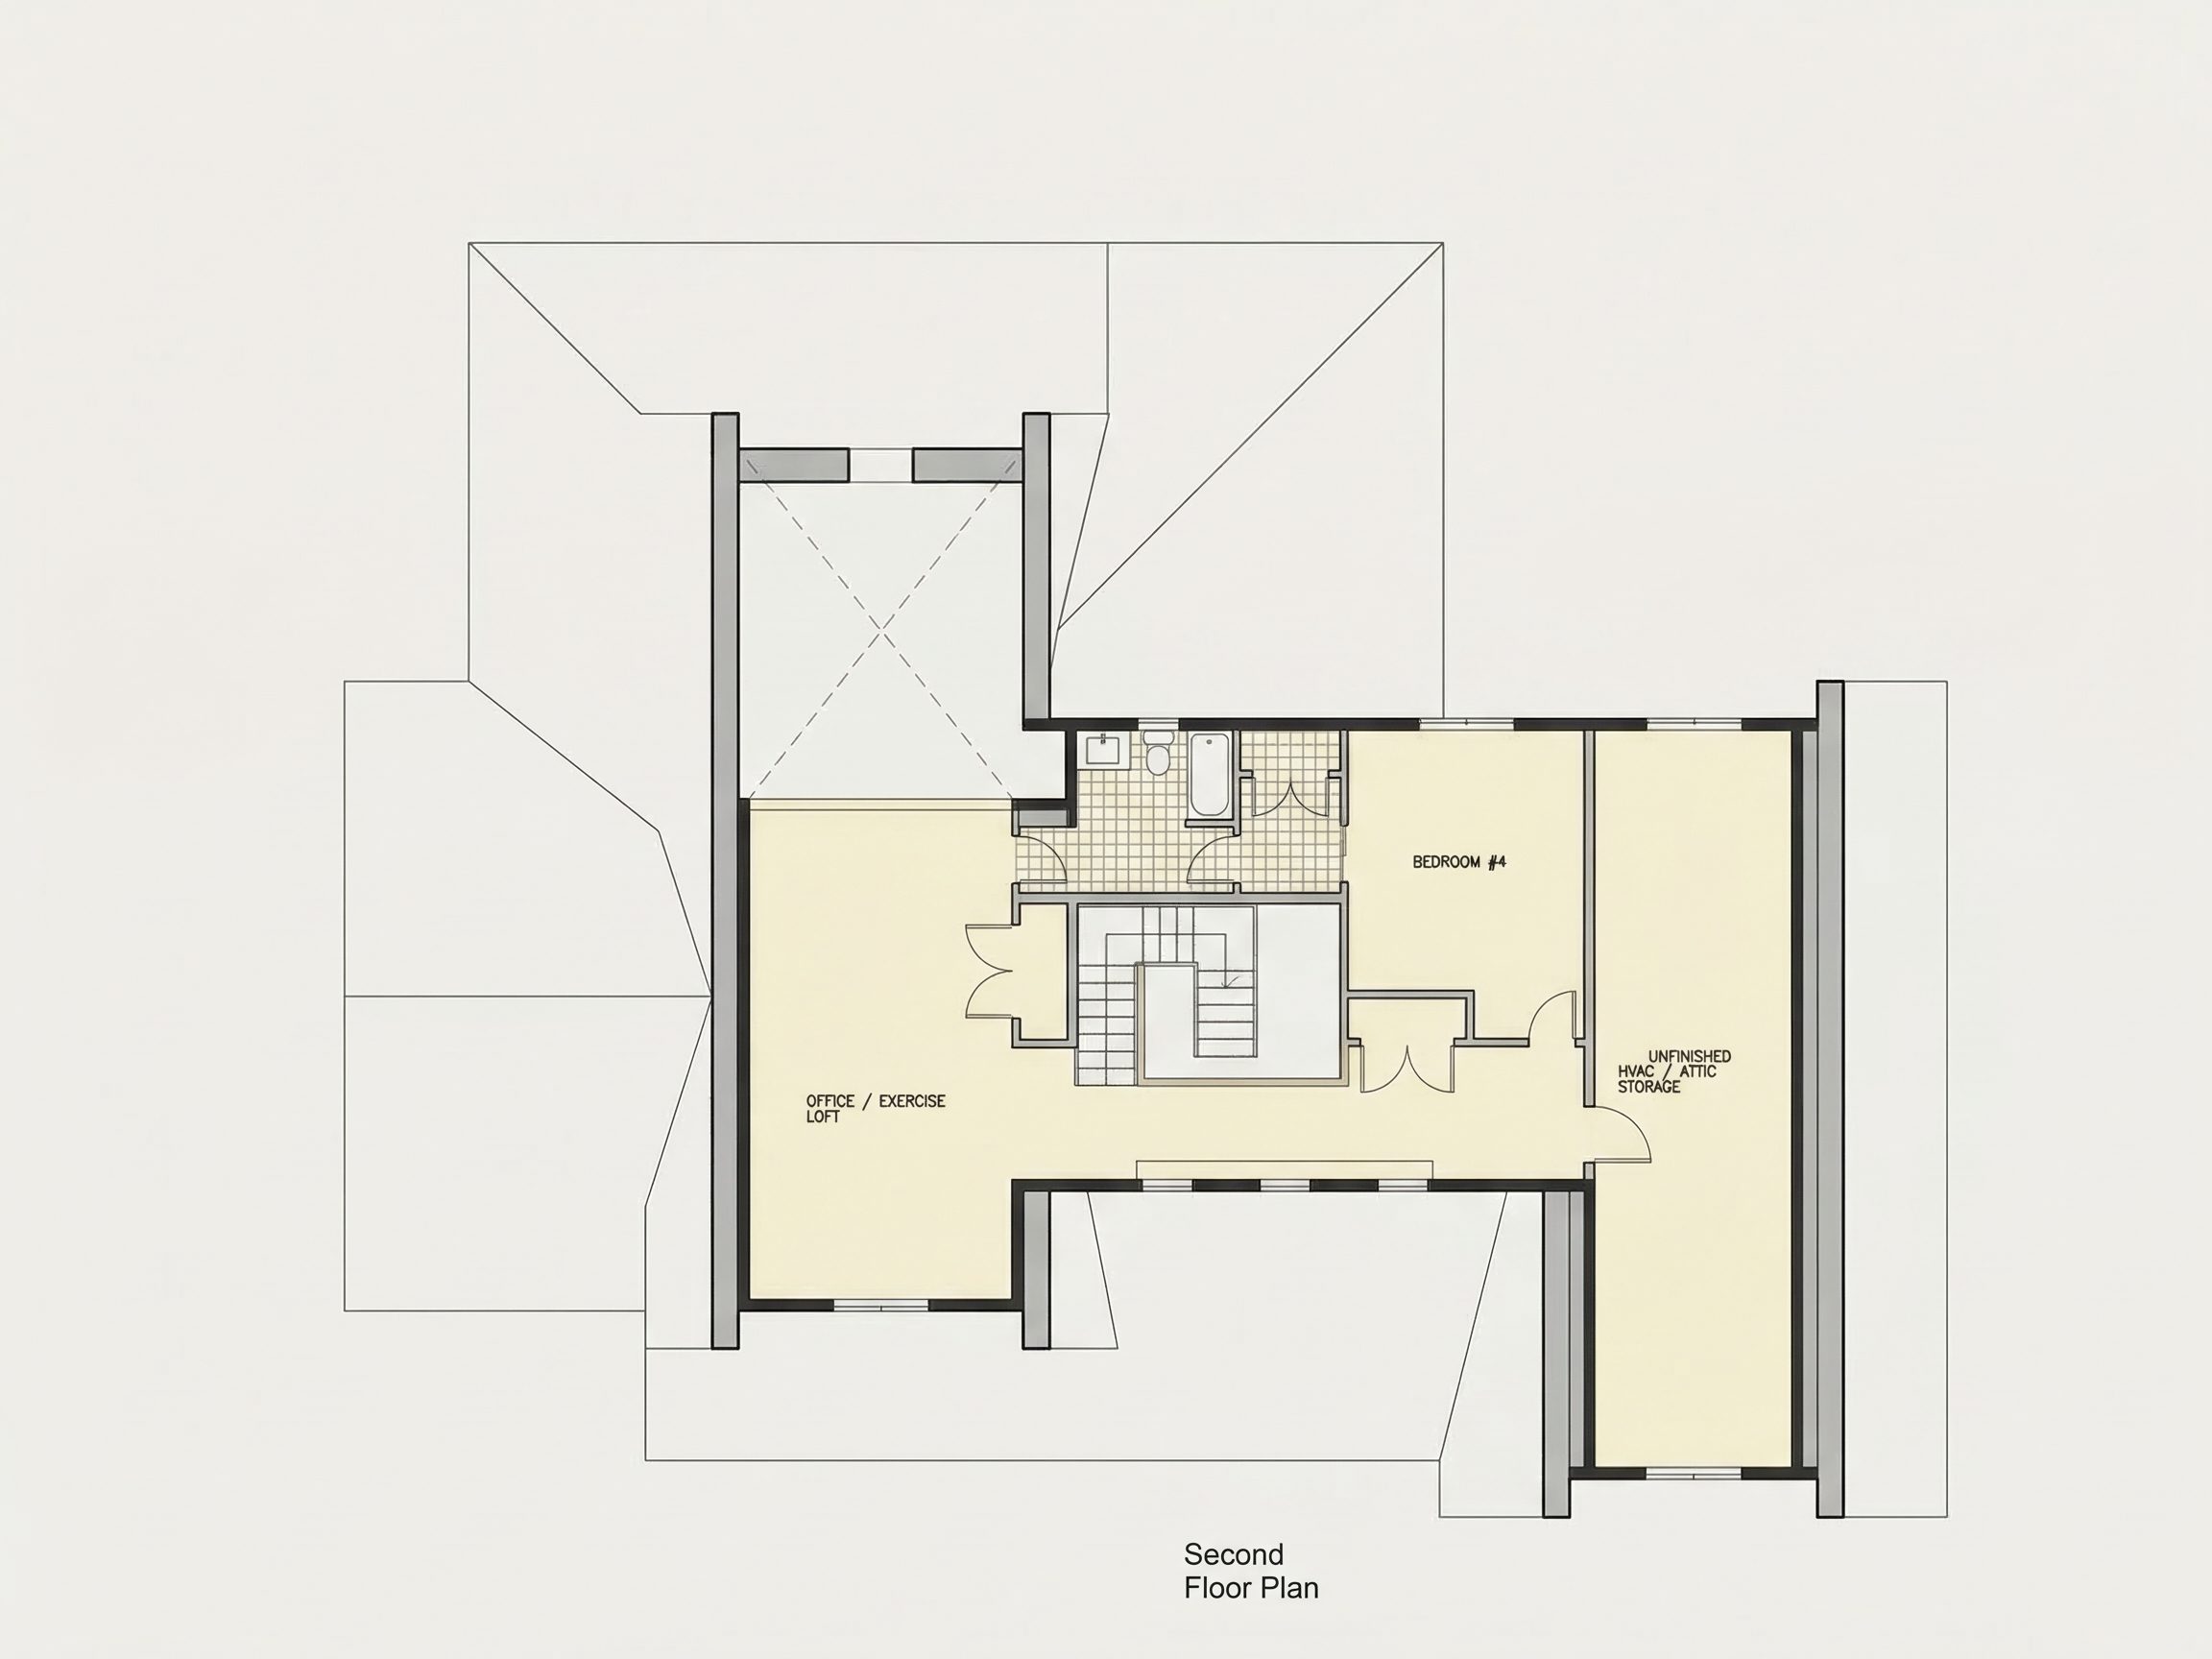
| Floors | 2 |
| Garage Bays | 2 |
| Architectural Styles | Modern Farmhouse |
| Structure Type | Single-Family |
| Exterior Material | Board & Batten, Siding, Brick |
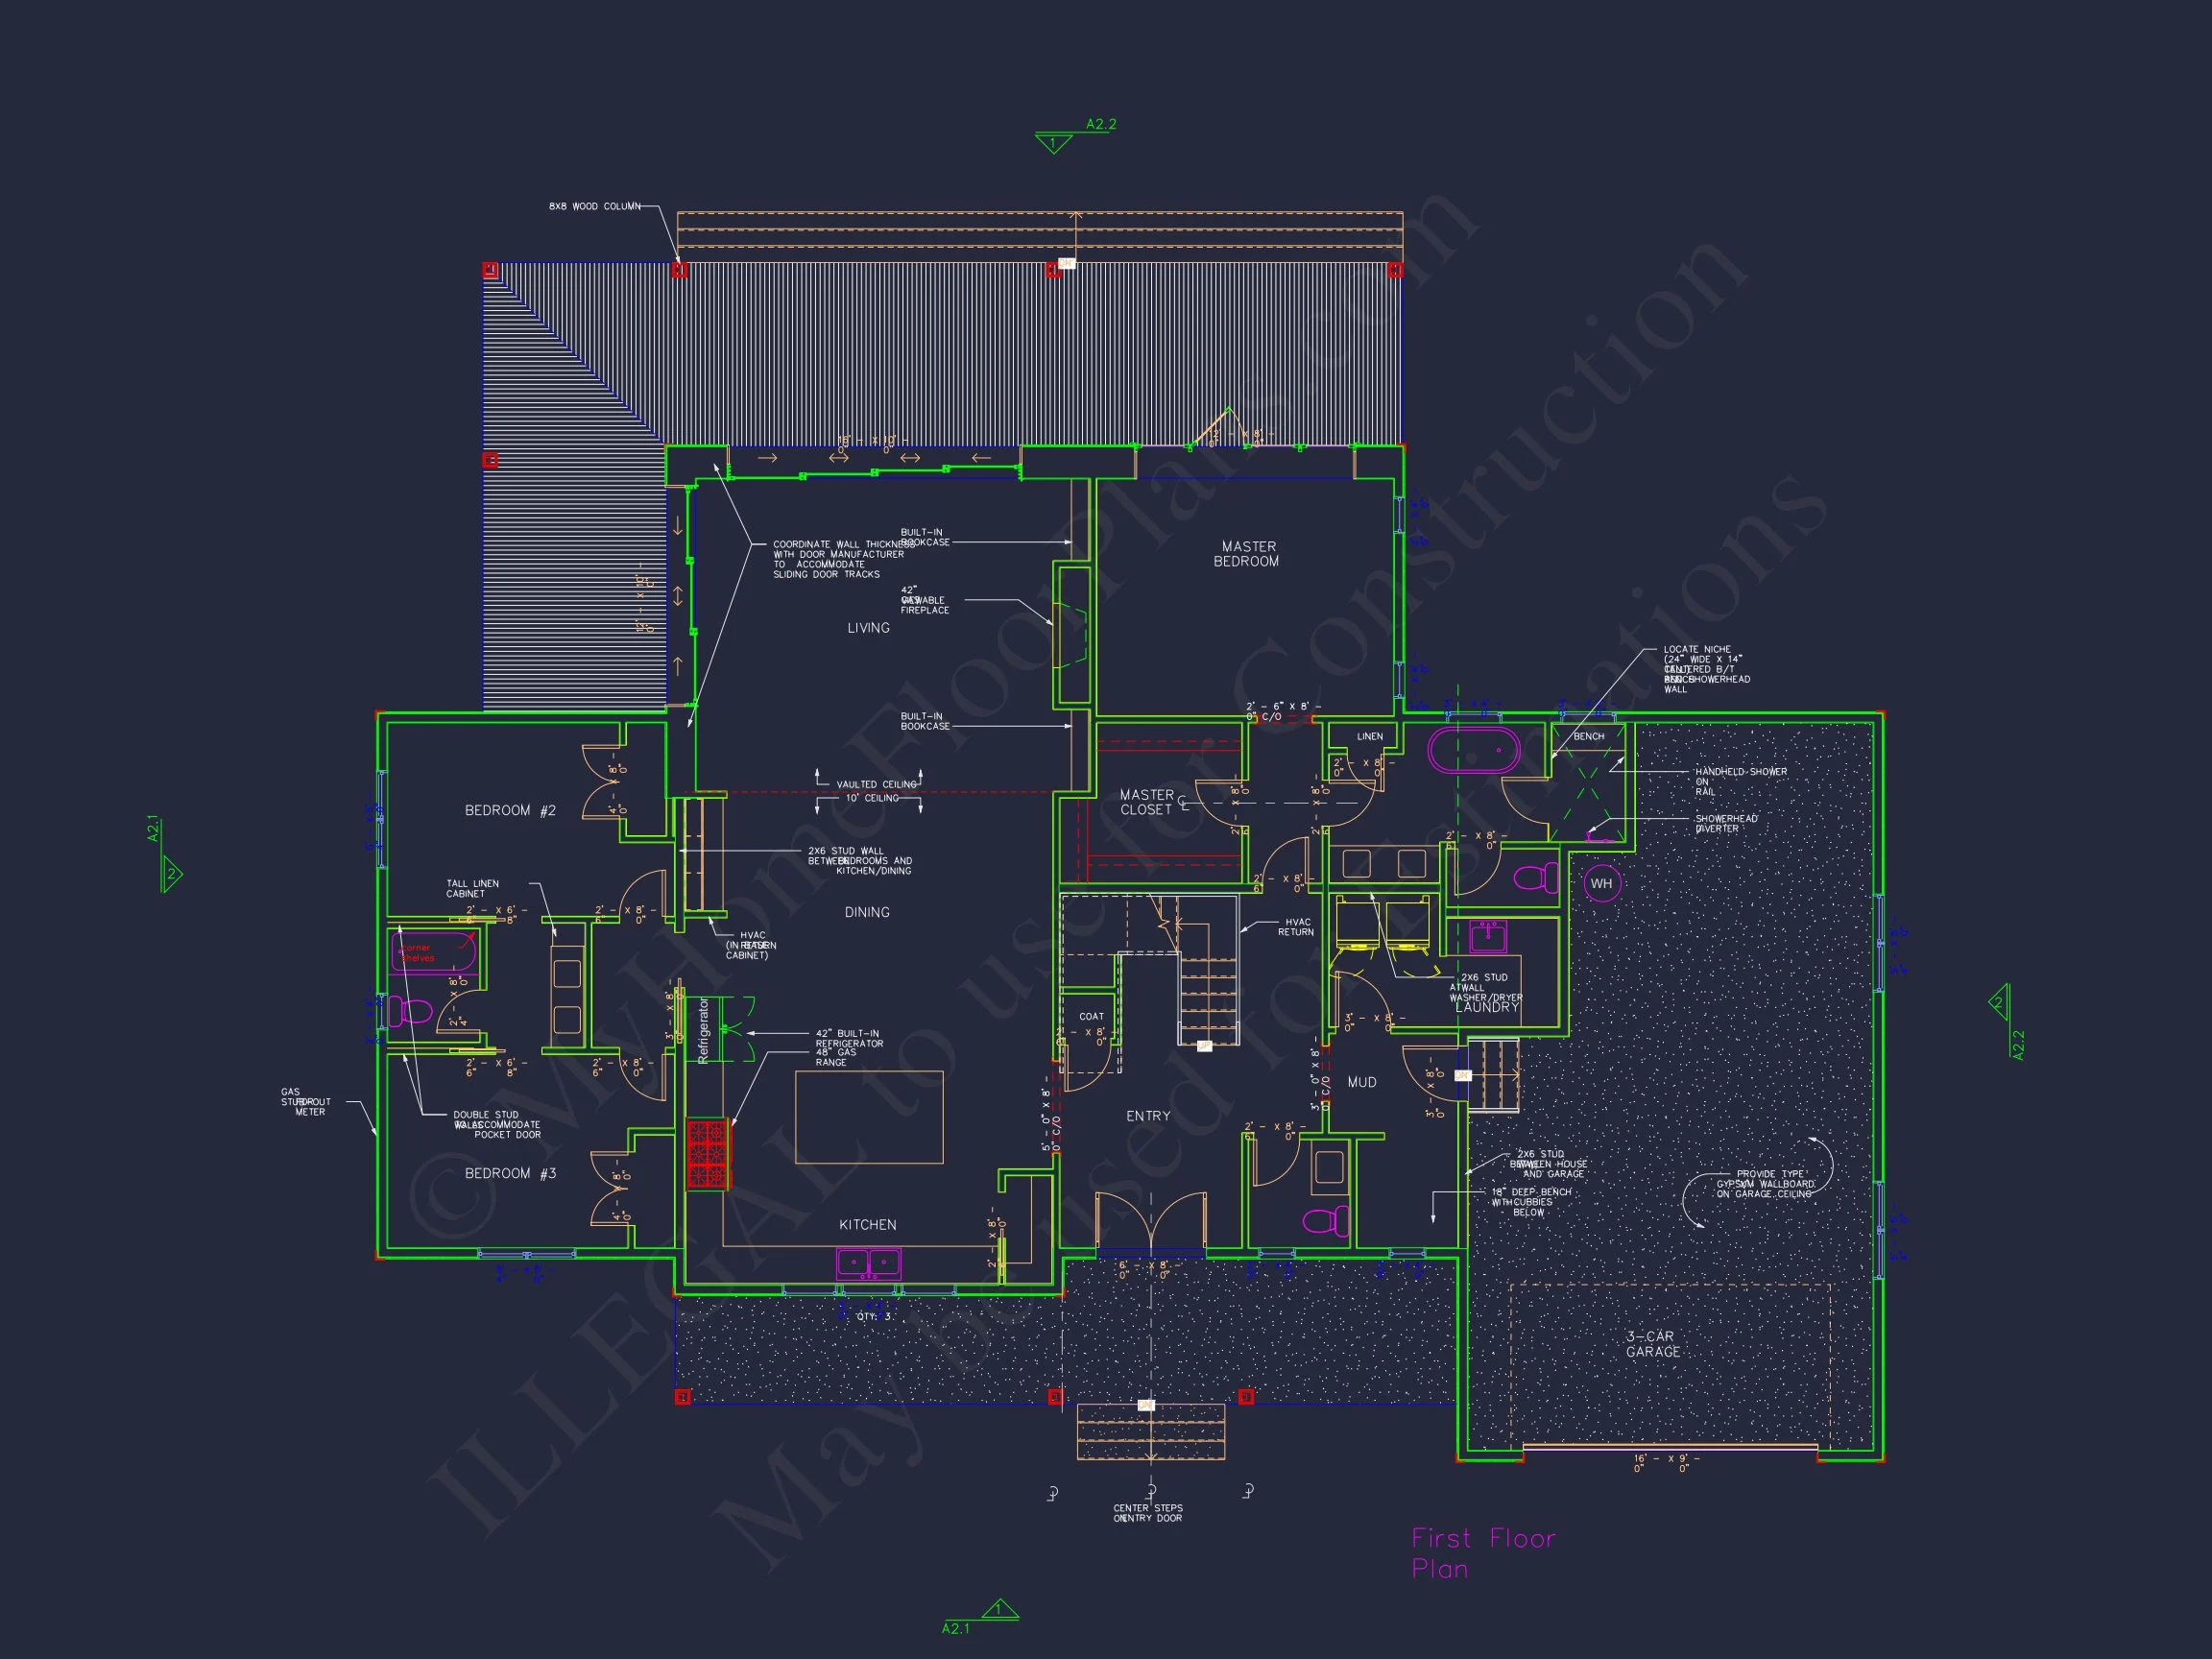
| Indoor Features | Open Floor Plan, Foyer, Mudroom, Living Room, Fireplace, Office/Study, Bonus Room |
| Outdoor Features | Covered Front Porch, Covered Rear Porch |
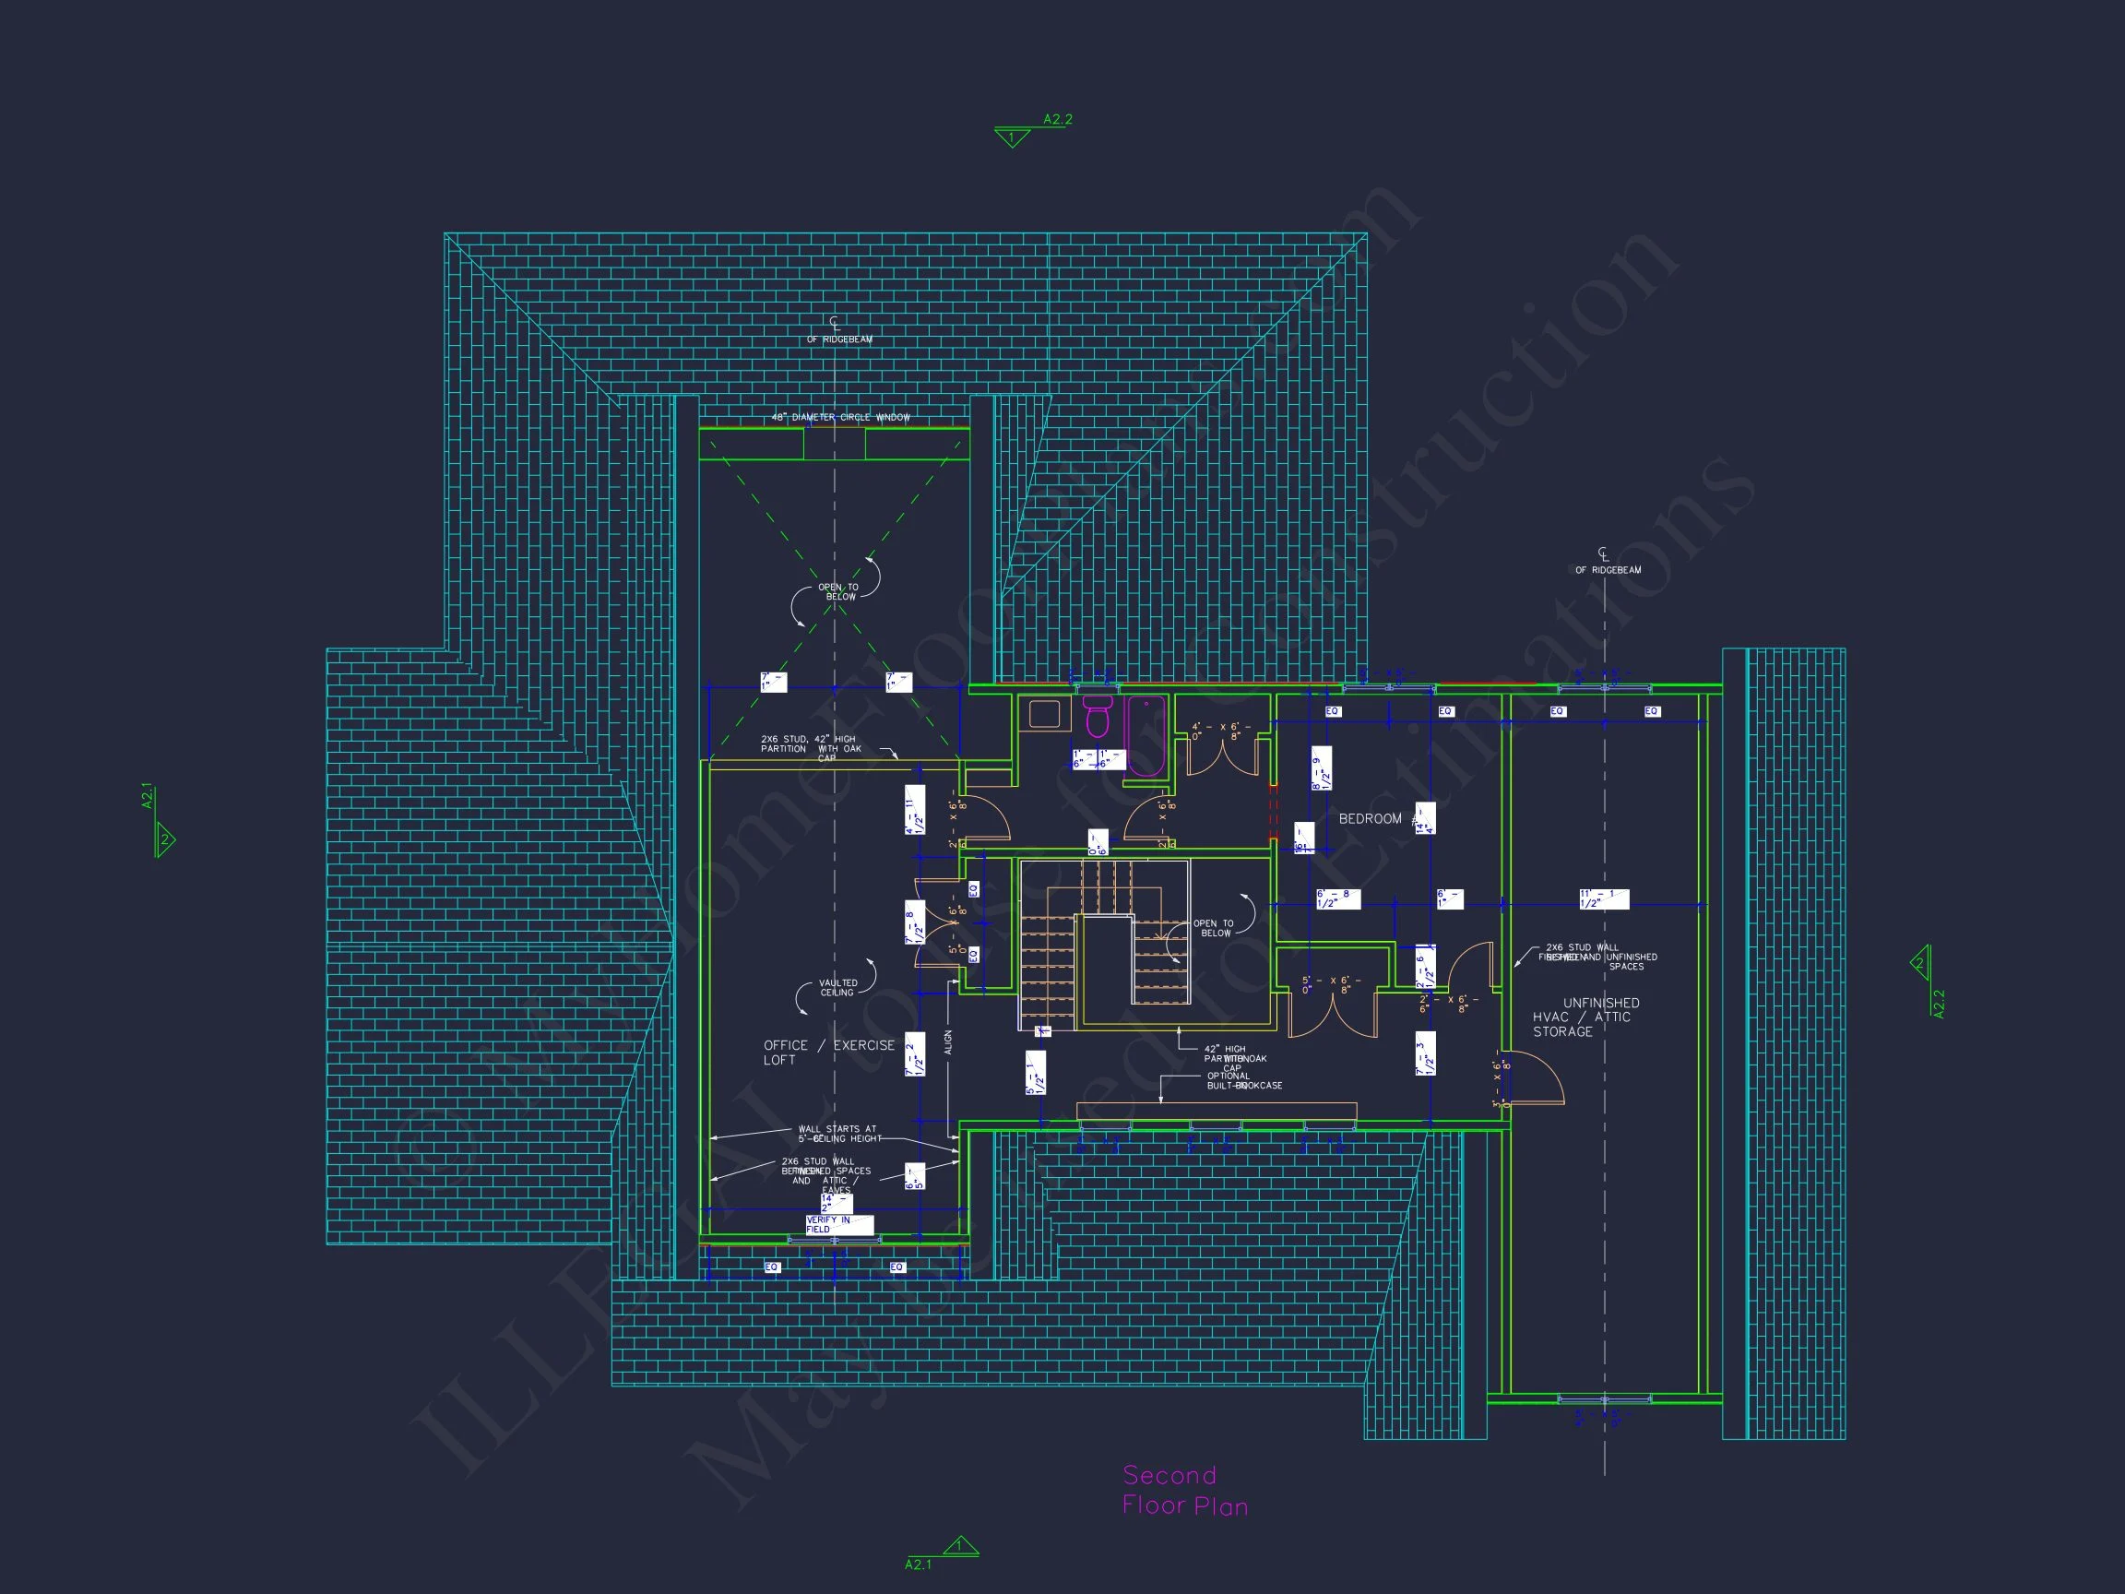
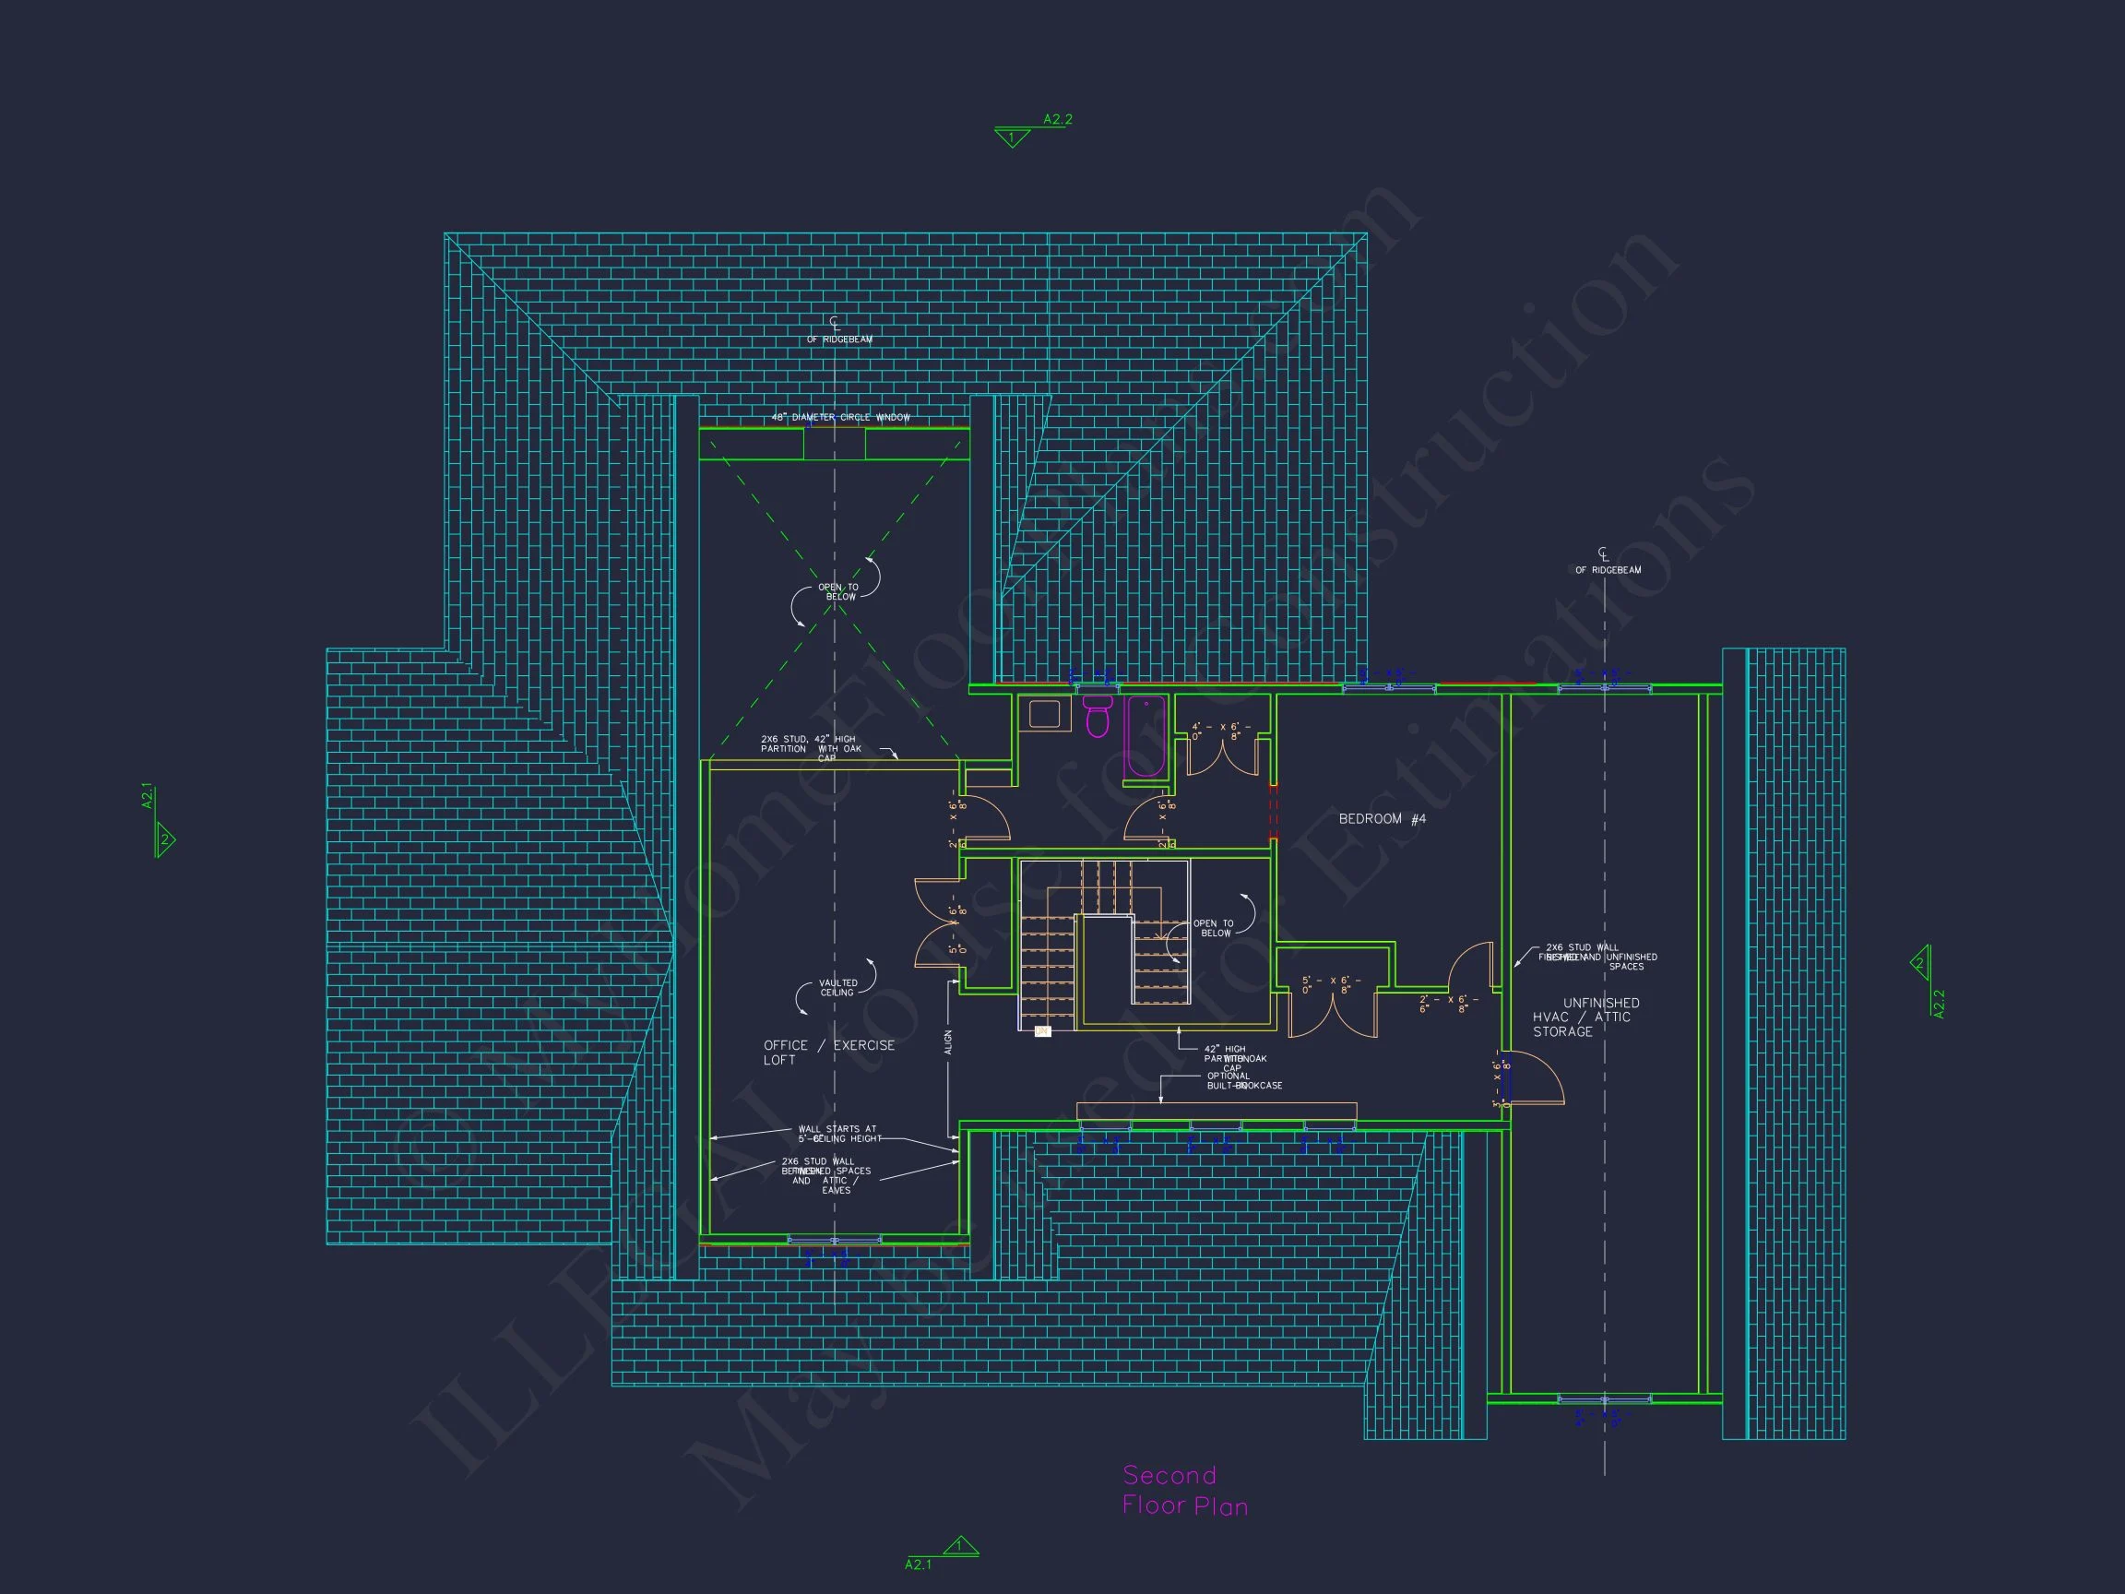
| Bed and Bath Features | Bedrooms on Second Floor, Owner's Suite on First Floor, Walk-in Closet |
| Kitchen Features | Kitchen Island, Walk-in Pantry |
| Garage Features | Front Entry |
| Ceiling Features | 9 FT+, Vaulted |
Bonus Rooms | Covered Front Porch | Covered Rear Porches | Fireplaces | Fireplaces | Foyer | Front Entry | Home Plans with Mudrooms | Kitchen Island | Large House Plans | Living Room | Medium | Office/Study Designs | Open Floor Plan Designs | Owner’s Suite on the First Floor | Second Floor Bedroom | Starter Home | Top Selling | Vaulted Ceiling | Walk-in Closet | Walk-in Pantry
Modern Farmhouse House Plan with Timeless Curb Appeal & Functional Living
A thoughtfully designed Modern Farmhouse home plan featuring 4 bedrooms, 3.5 baths, and classic New American detailing.
This Modern Farmhouse house plan blends the warmth of traditional farmhouse architecture with the clean lines and efficiency of New American design. From its welcoming covered front porch to its balanced gabled rooflines, this home delivers enduring curb appeal while supporting today’s lifestyle needs. Designed for families, empty nesters, or move-up buyers, this plan offers comfort, flow, and long-term value.
Key Home Specifications
- Heated Living Area: Approximately 2,250 square feet
- Bedrooms: 3 well-proportioned bedrooms
- Bathrooms: 2 full baths and 1 powder room
- Stories: One-and-a-half story layout
- Garage: Attached 2-car garage
Exterior Design & Architectural Style
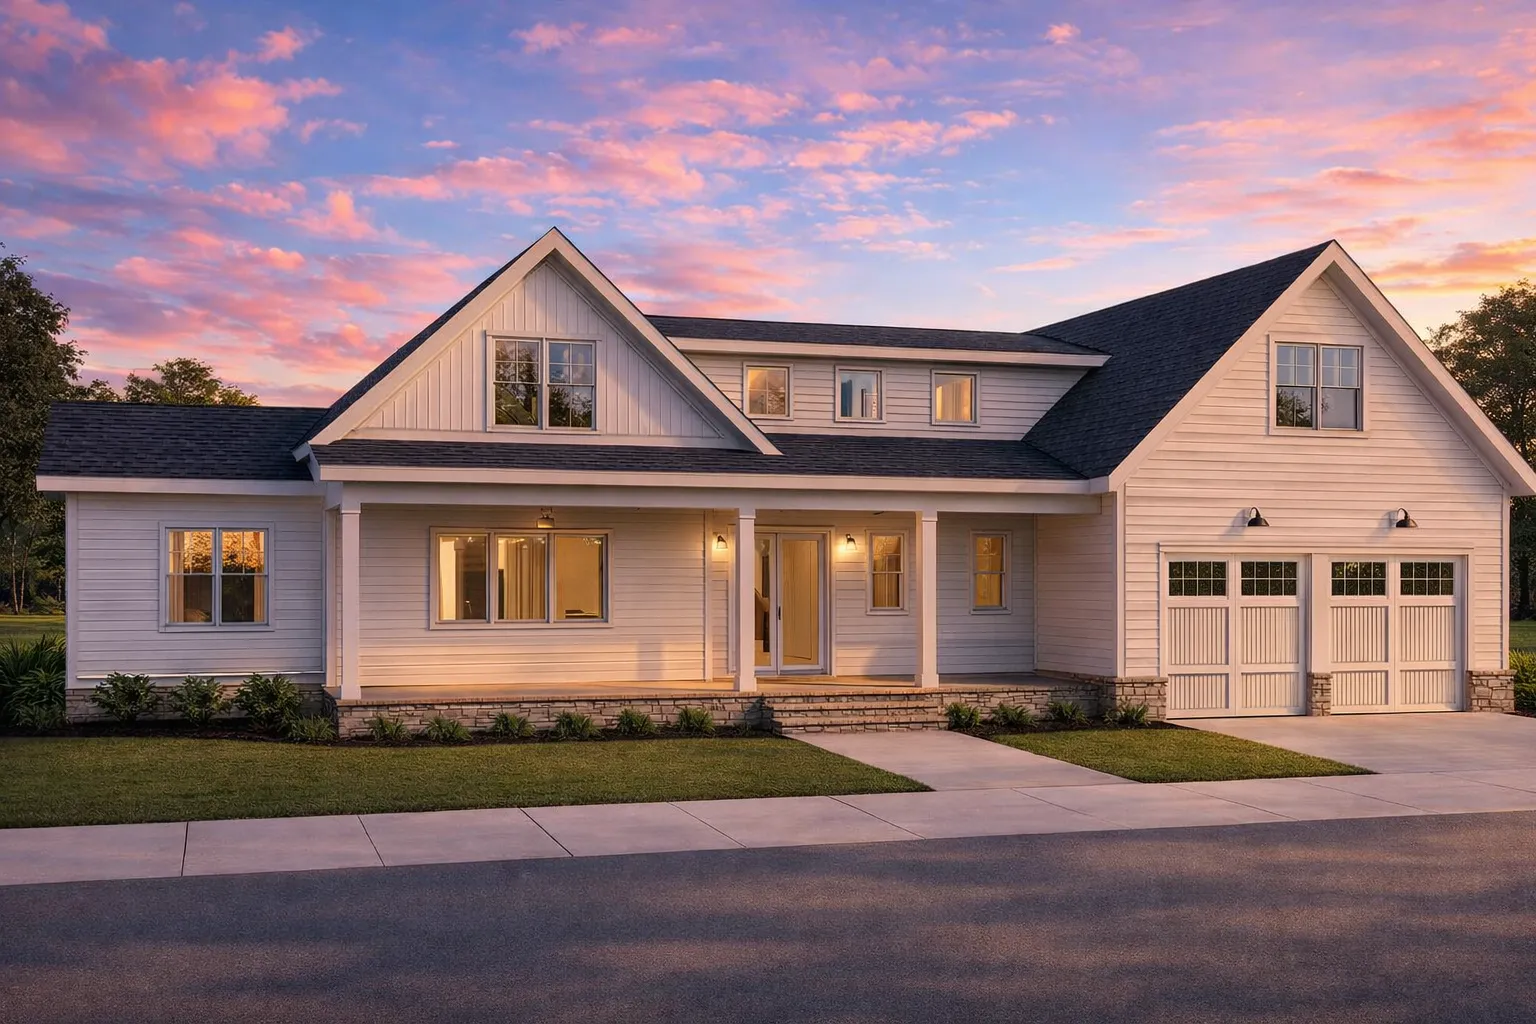
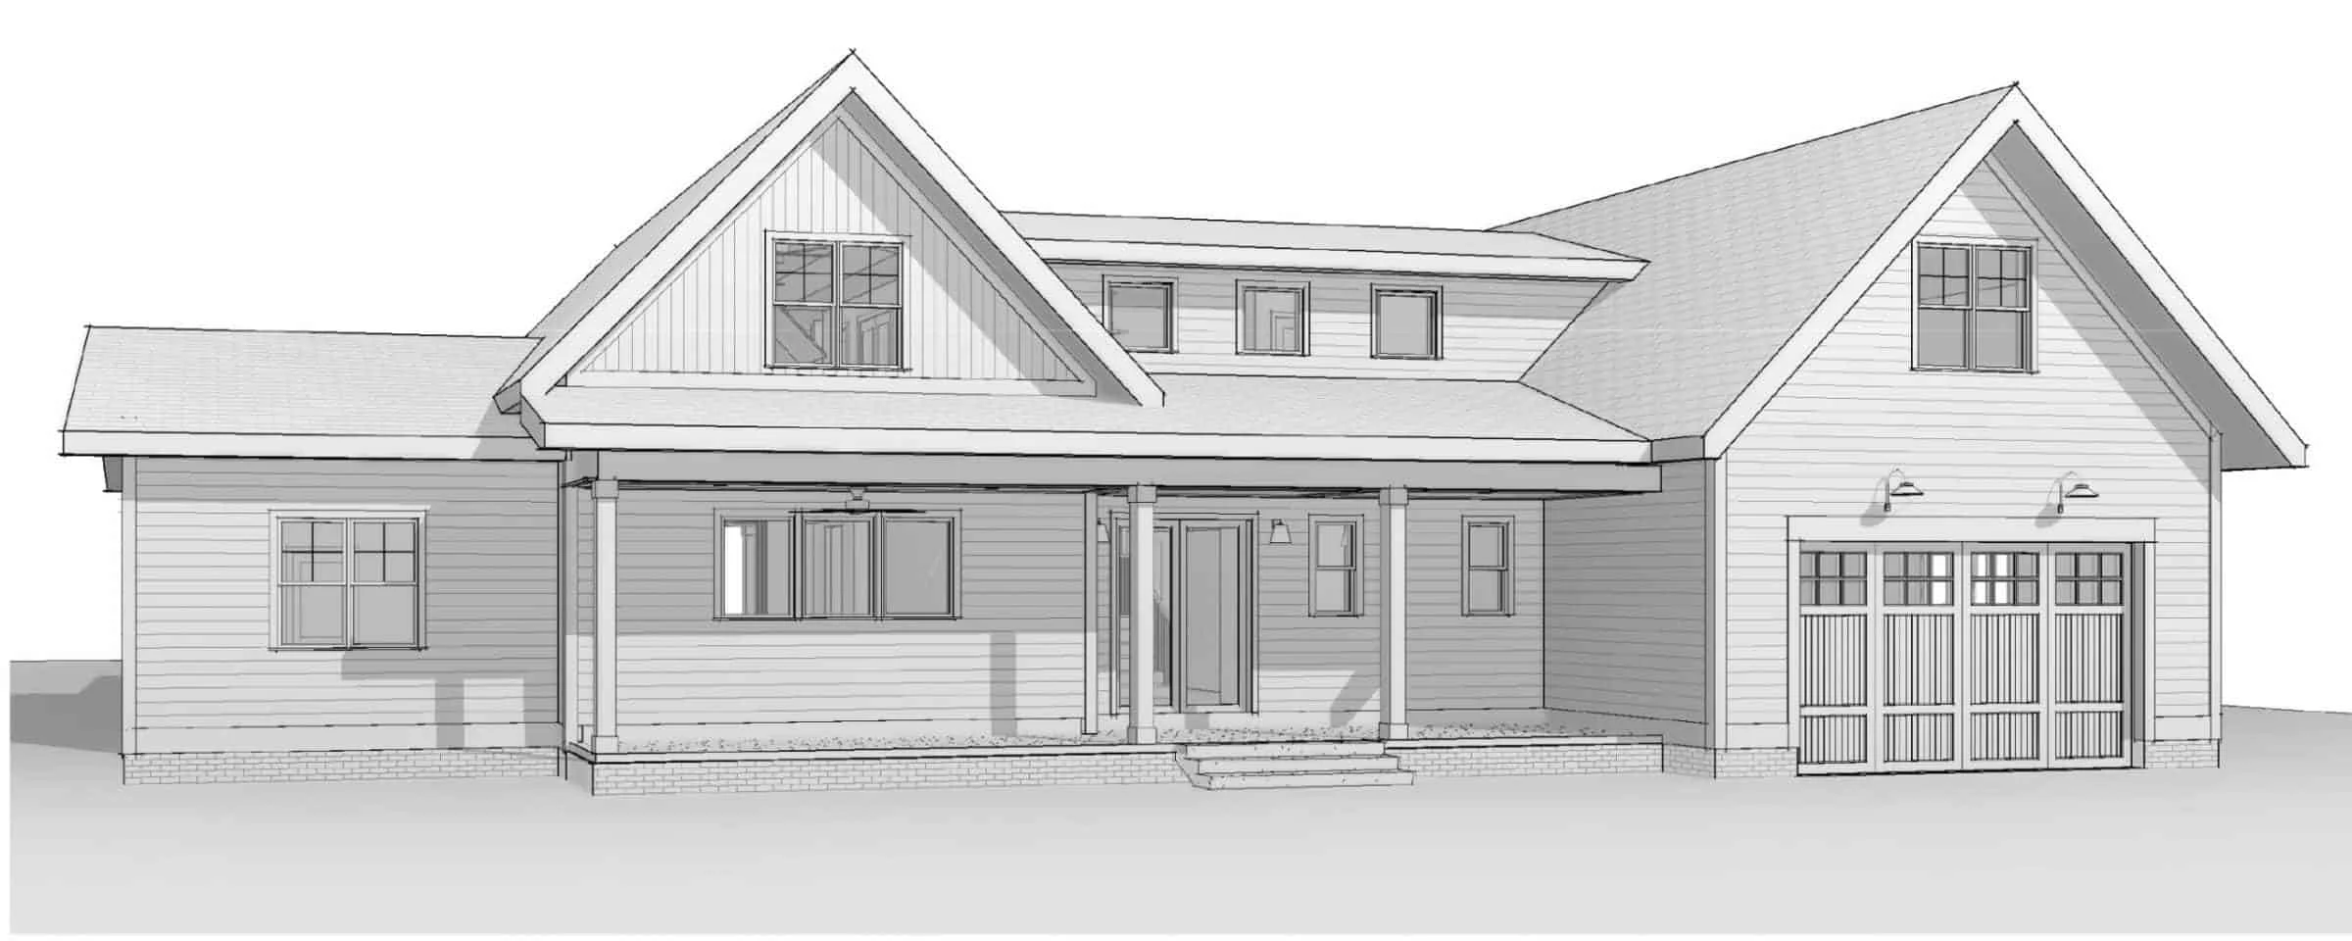
The exterior showcases hallmark Modern Farmhouse architecture with subtle New American influences. Clean geometry, layered rooflines, and a balanced façade give this home a refined yet approachable presence.
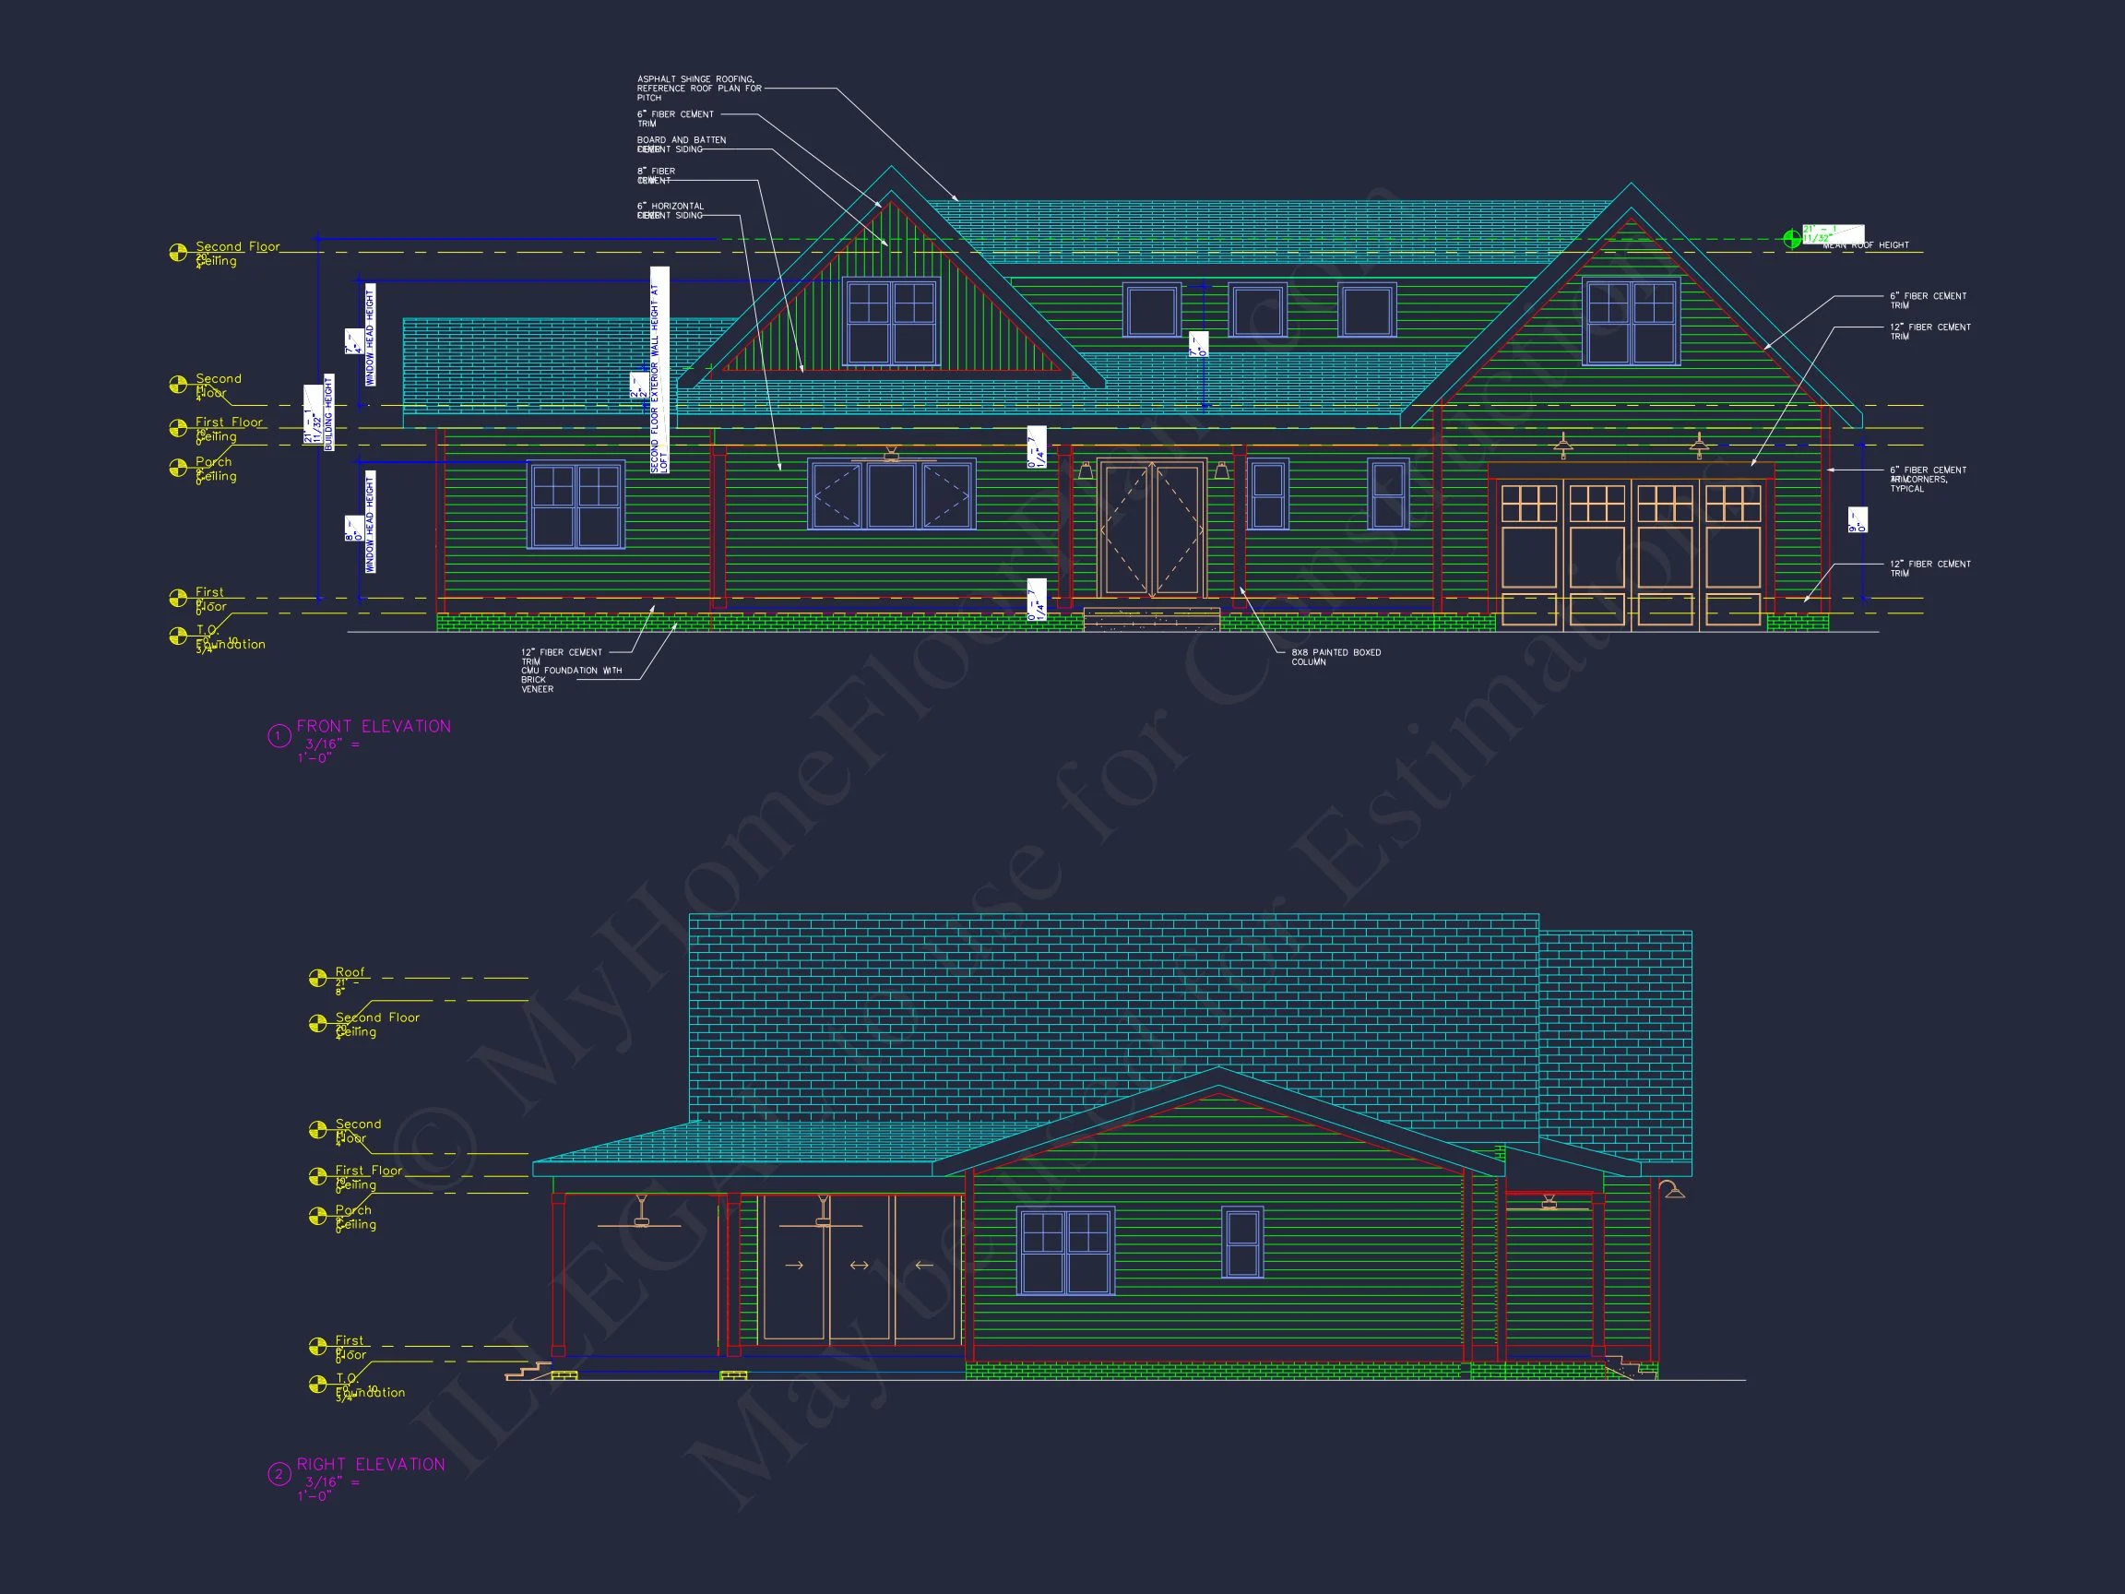
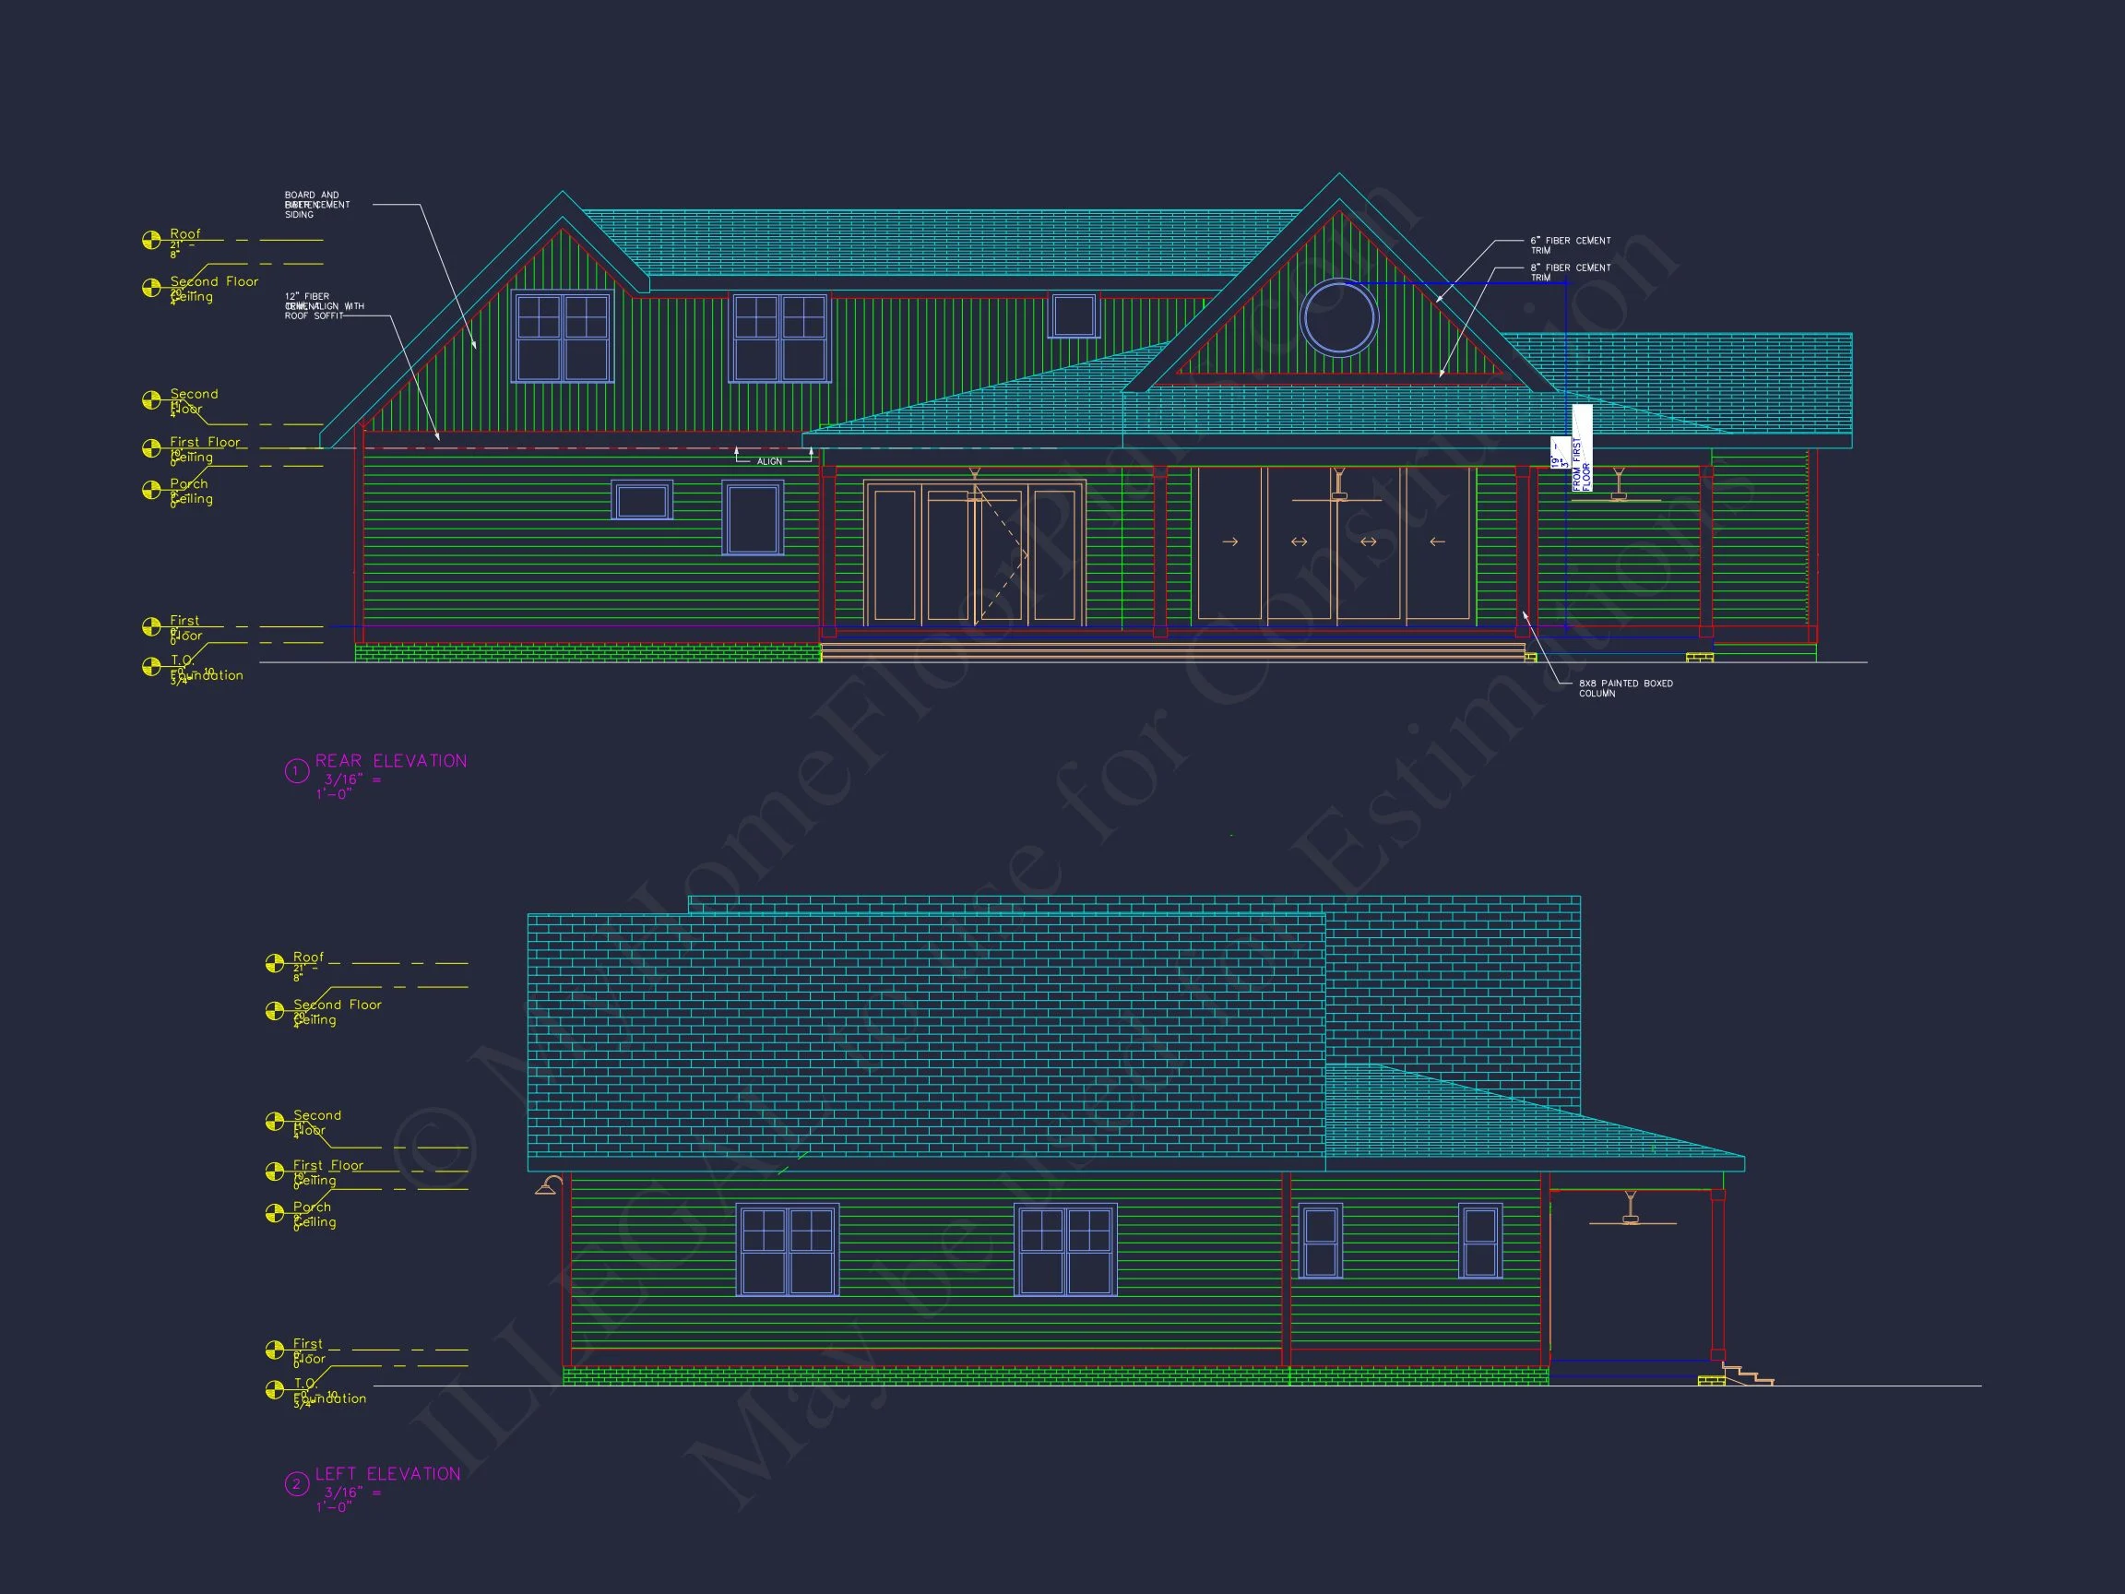
- Board-and-batten siding paired with horizontal lap siding
- Stone foundation accents for visual weight and durability
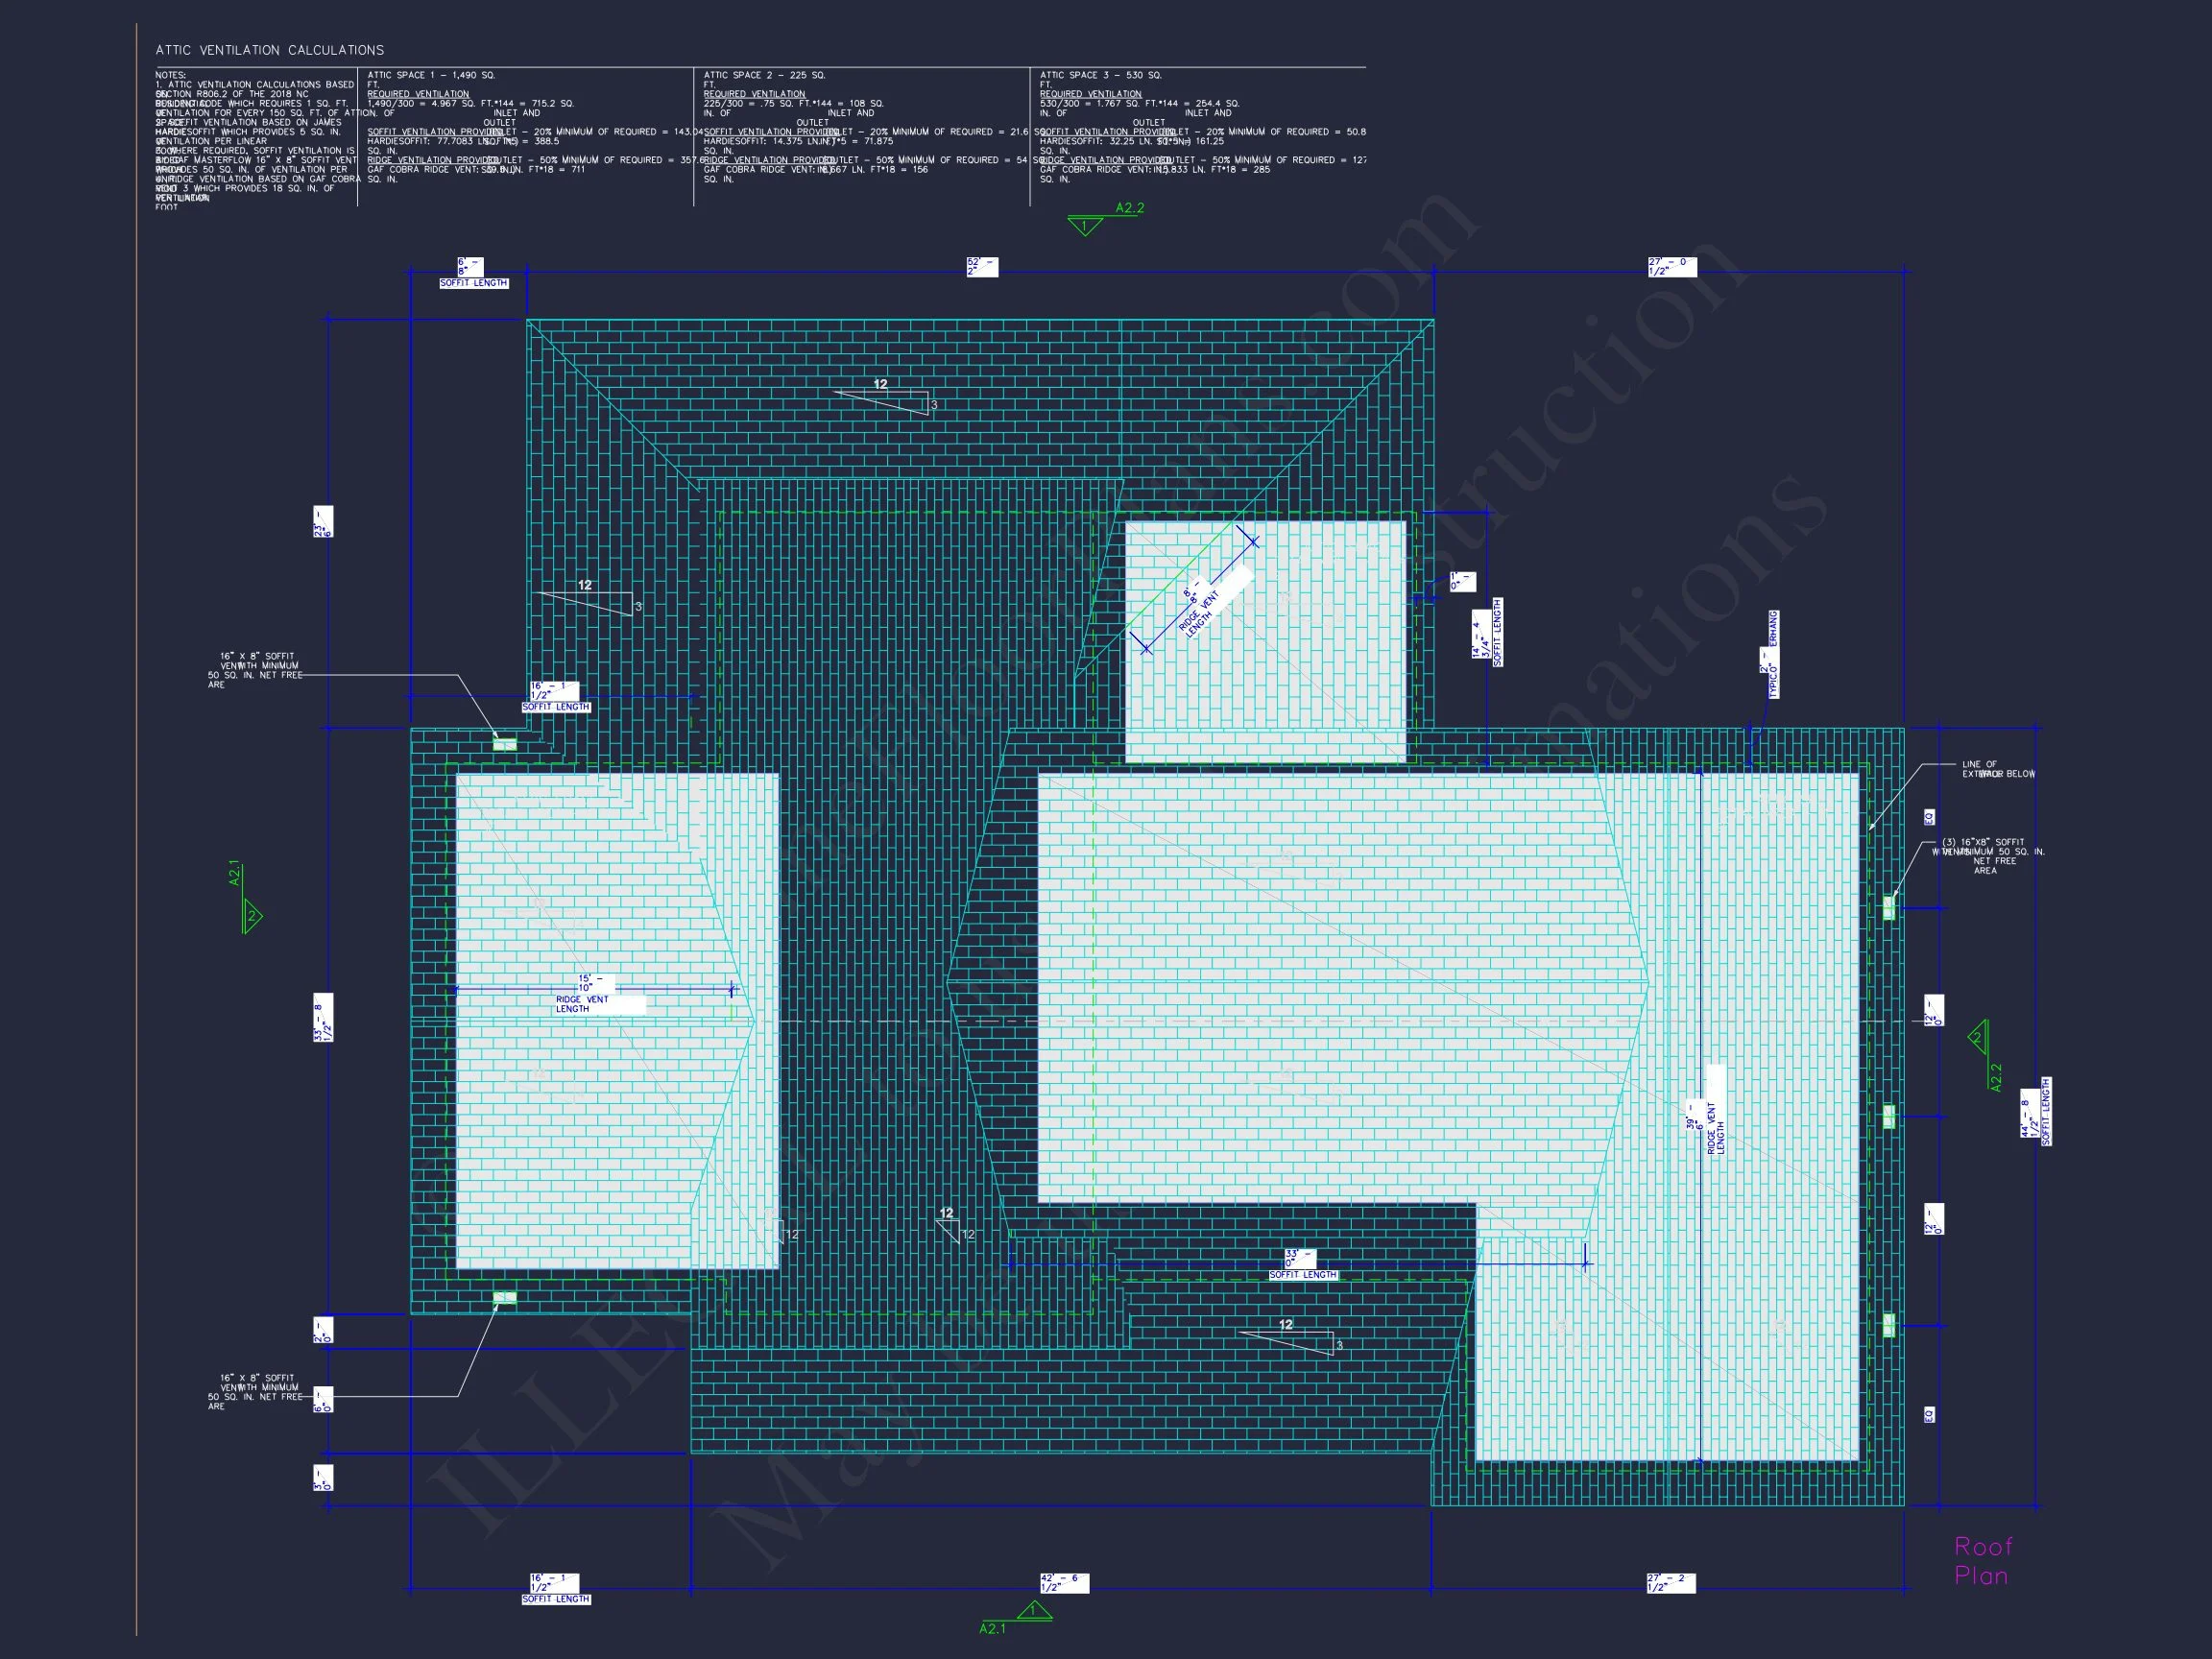
- Classic gabled rooflines with architectural shingles
- Covered front porch ideal for seating and seasonal décor
- Garage doors styled to complement the farmhouse aesthetic
This exterior approach reflects the broader evolution of the modern farmhouse movement, which combines agrarian roots with updated materials and proportions, as explored by ArchDaily.
Interior Layout & Open Living Concept
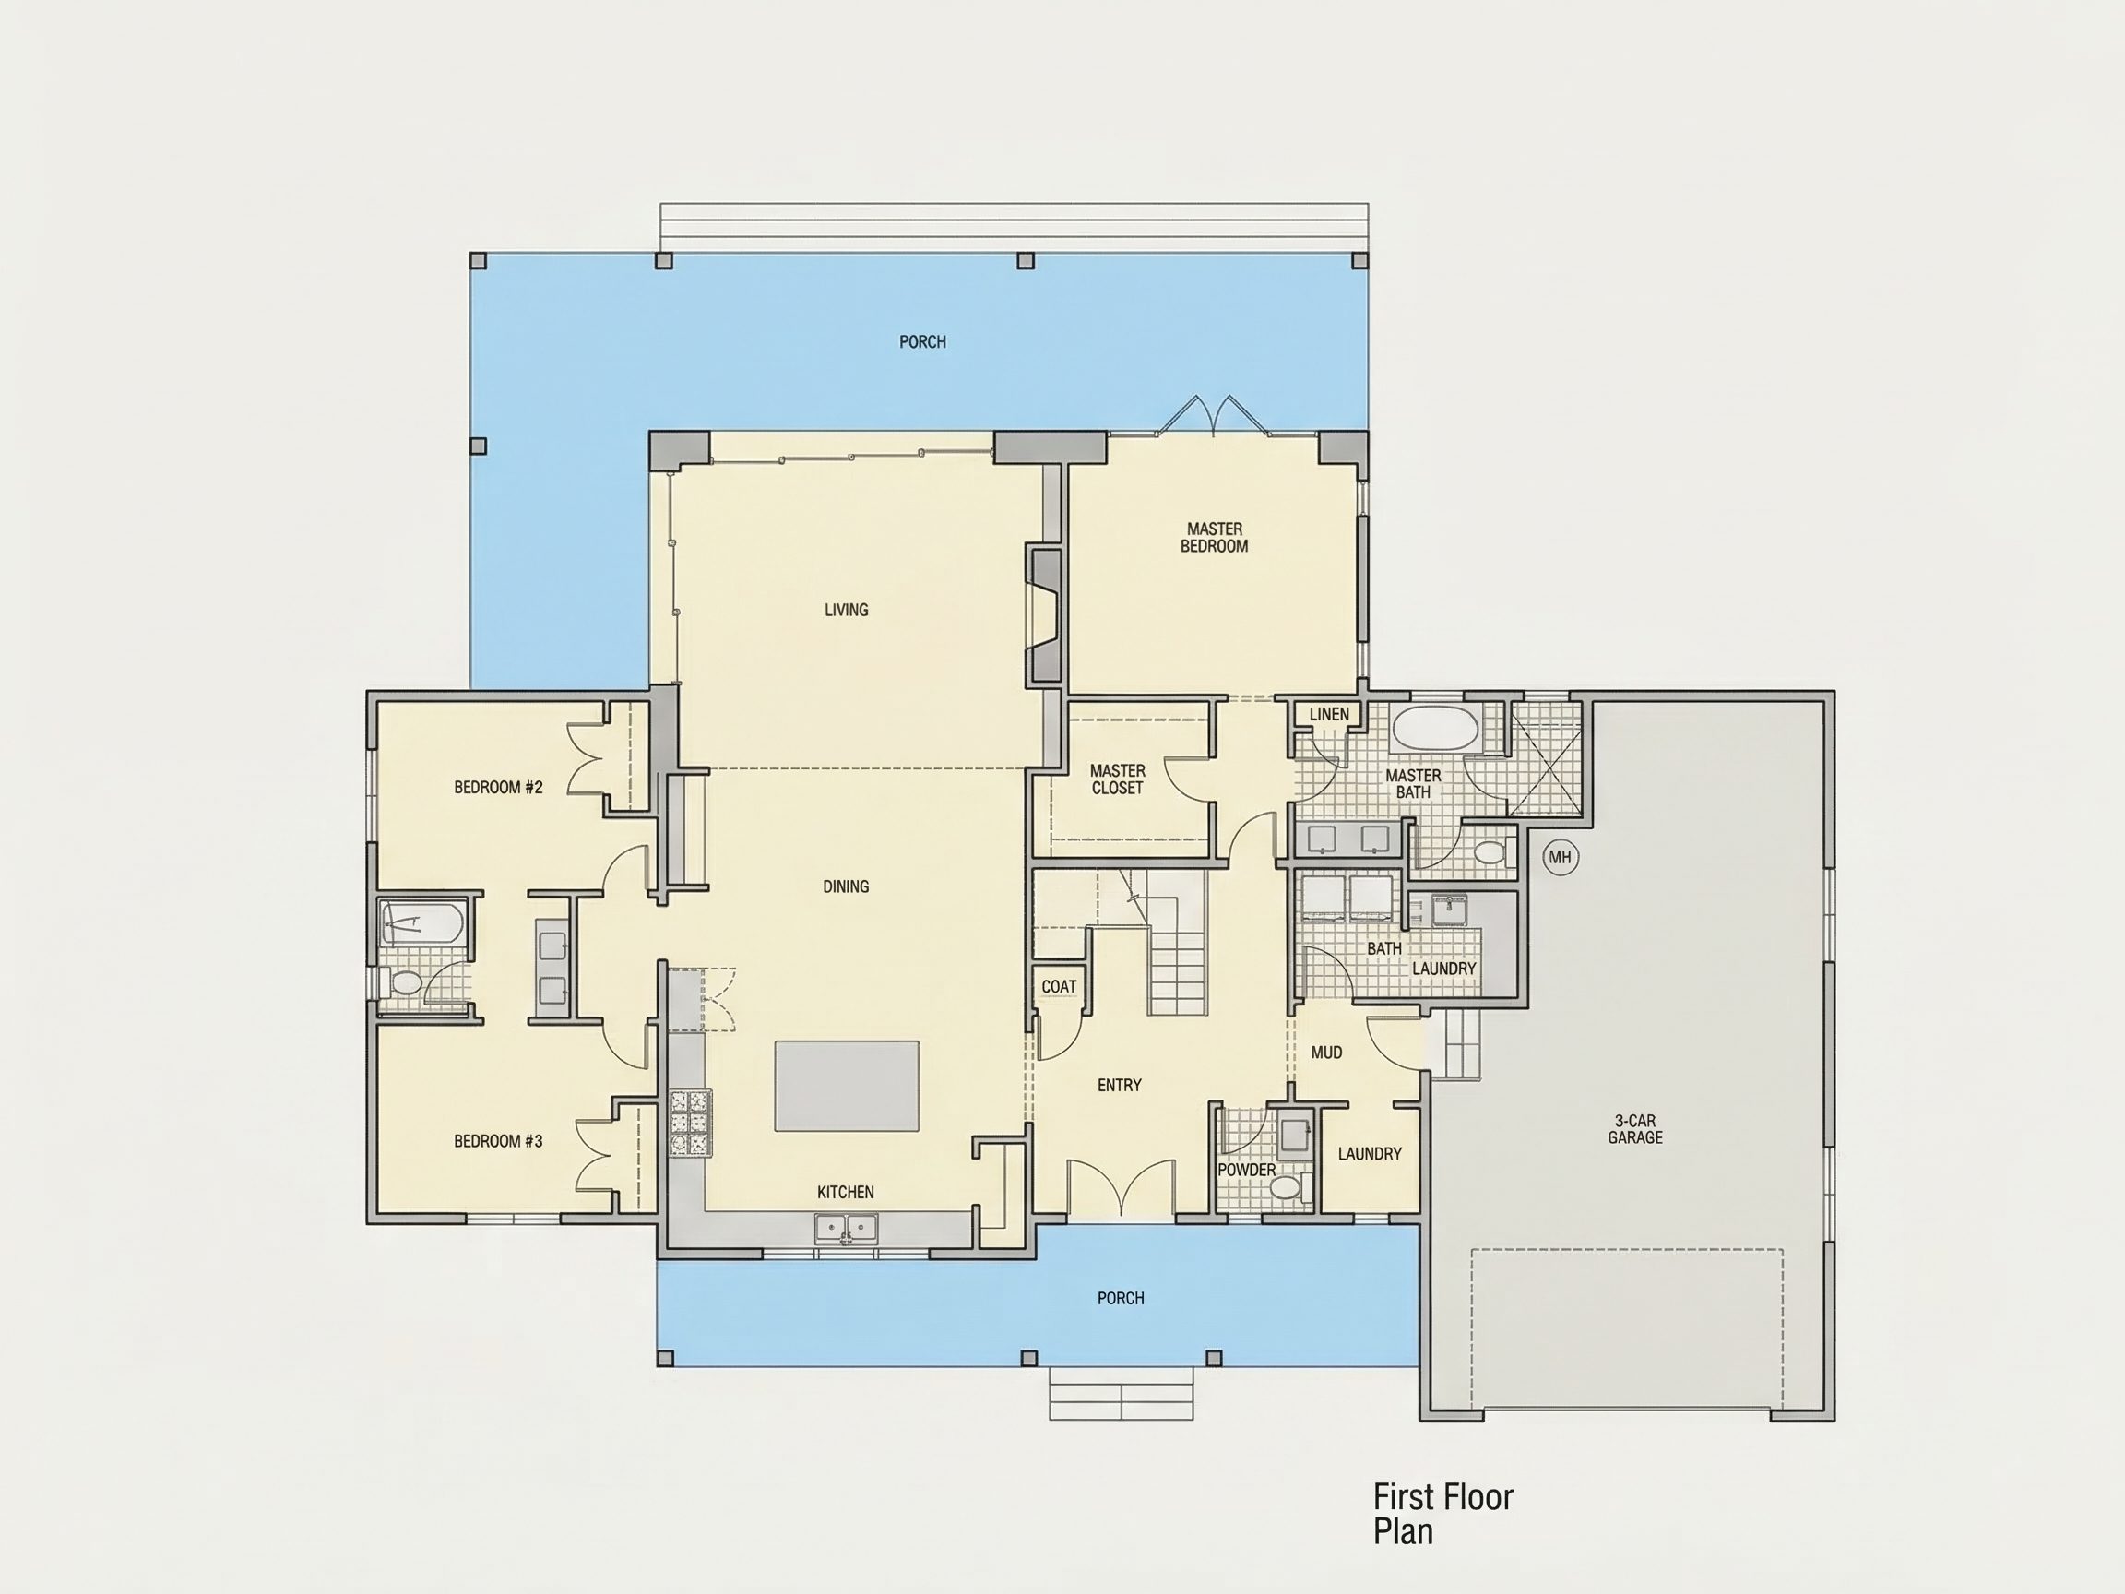
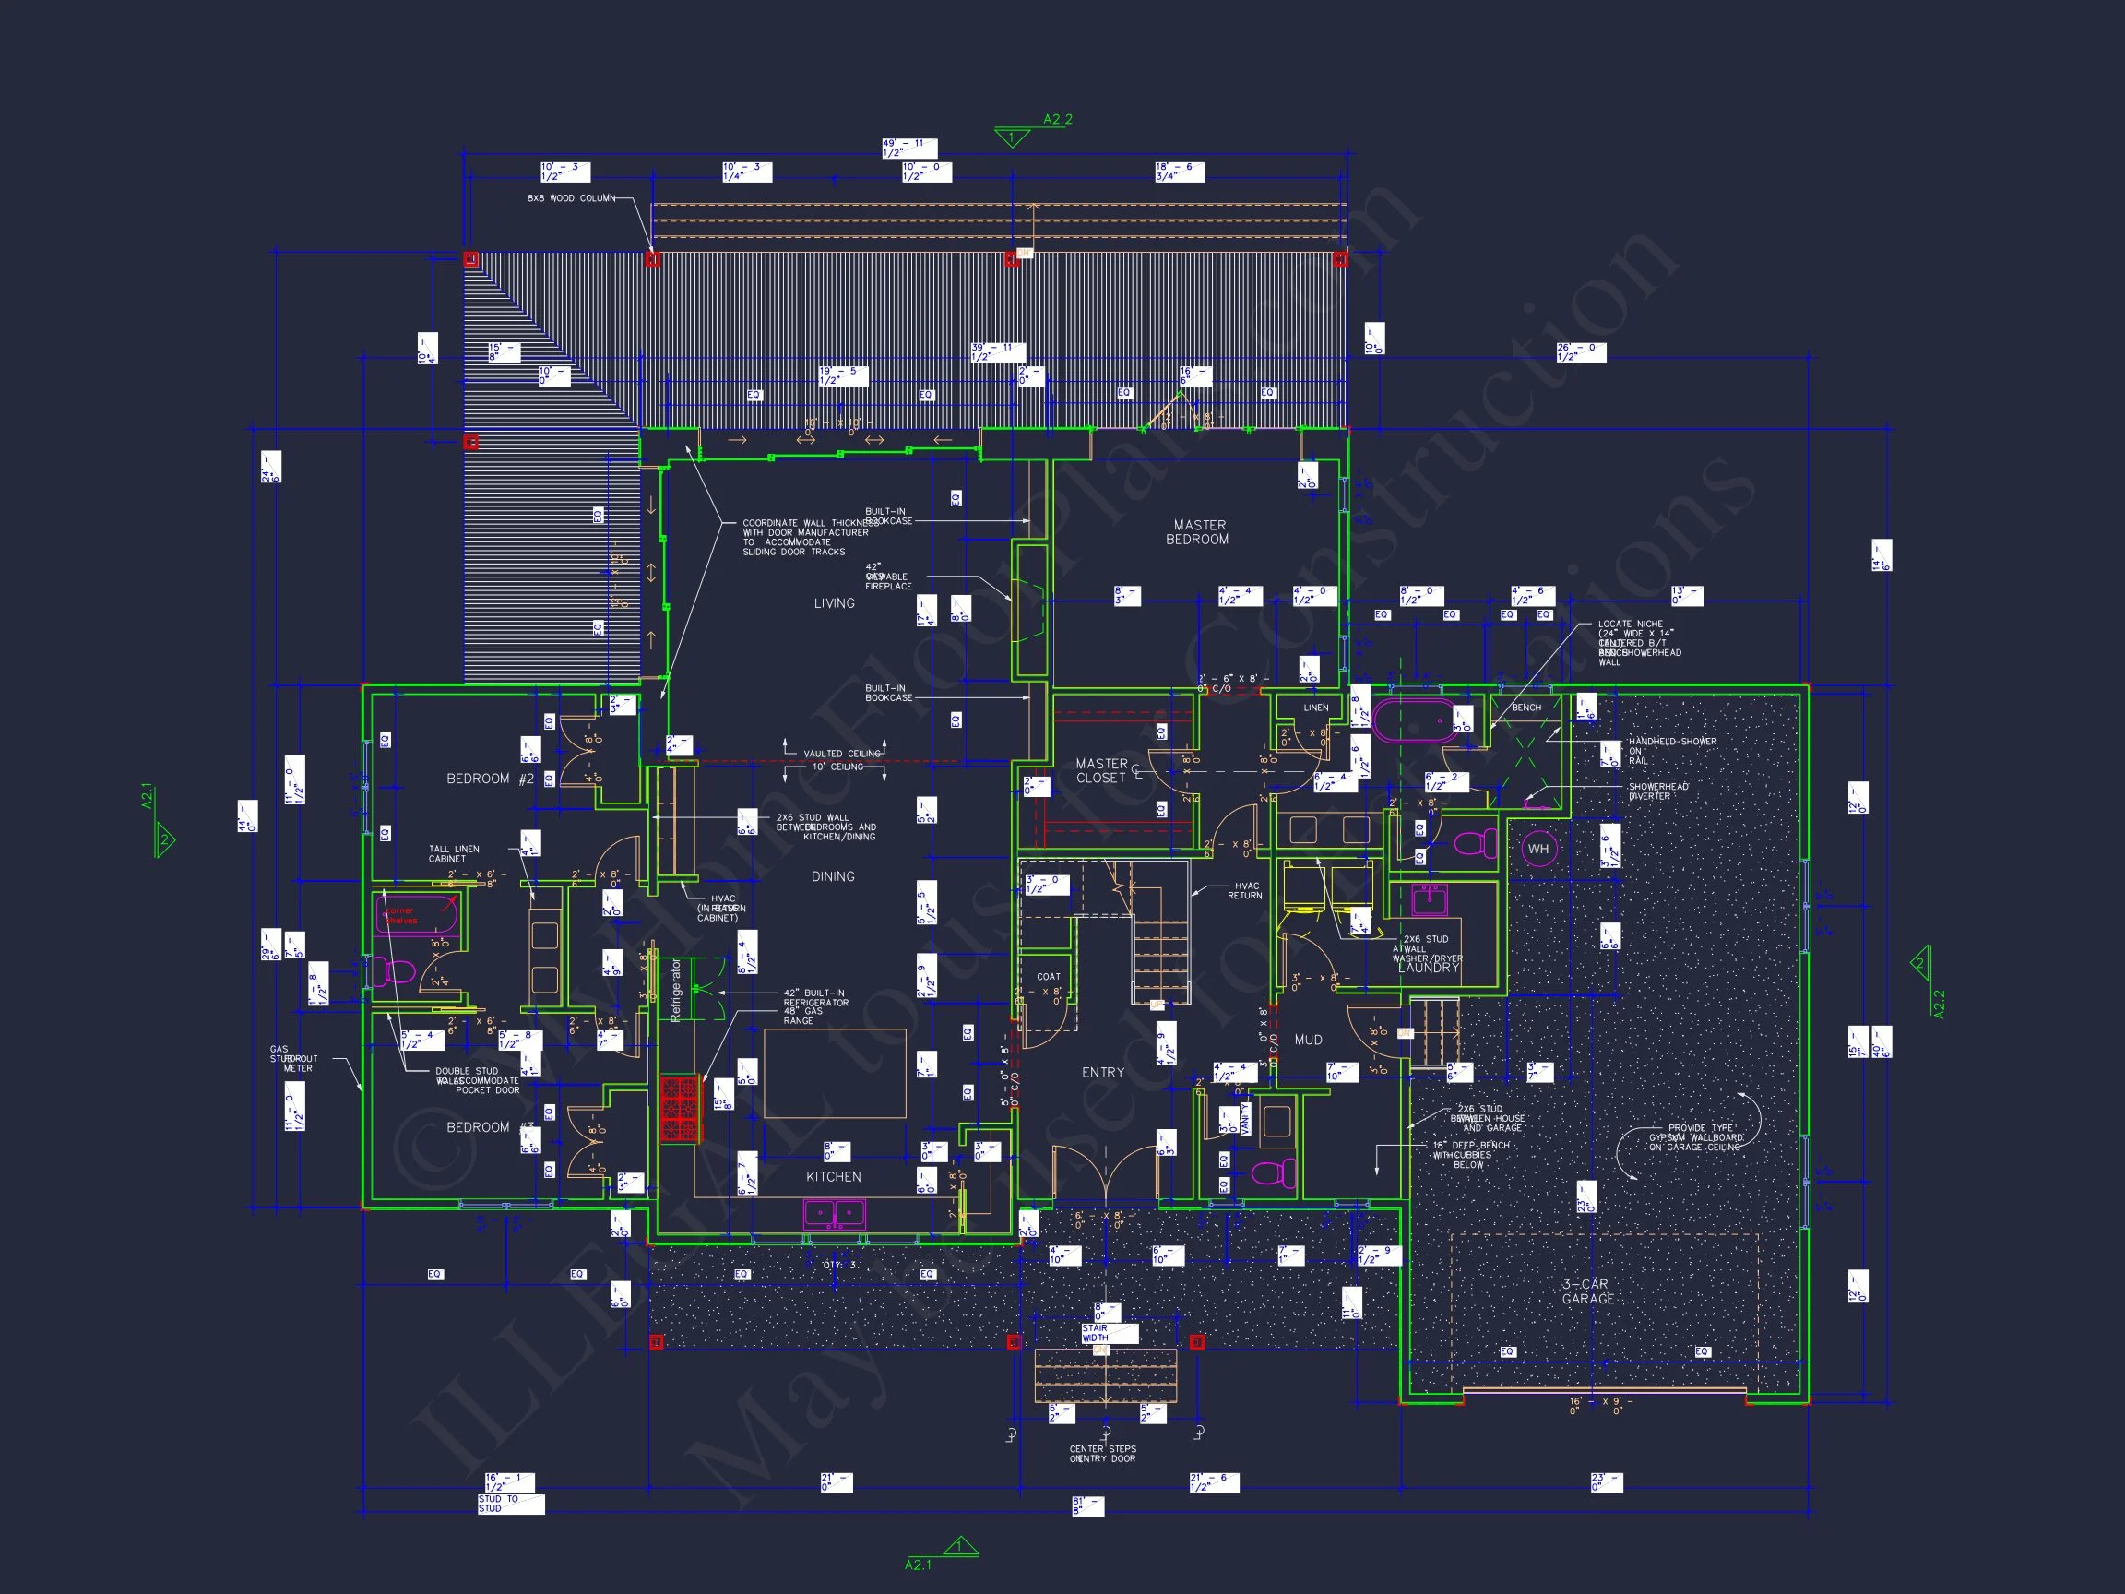
Inside, the home is organized around a highly livable open-concept core. The kitchen, dining, and great room flow seamlessly together, creating an environment perfect for everyday living and entertaining.
- Spacious great room with abundant natural light
- Open sightlines connecting kitchen, dining, and living areas
- Central kitchen island with seating
- Walk-in pantry for efficient storage
- Easy access to outdoor living spaces
This layout supports both casual family time and larger gatherings without sacrificing comfort or function.
Kitchen & Dining Features
The kitchen is designed as the heart of the home, combining farmhouse-inspired charm with modern convenience.
- Large center island for prep and casual meals
- Ample counter space for cooking and entertaining
- Direct connection to the dining area
- Efficient work triangle for daily use
Whether hosting holidays or preparing weeknight meals, this kitchen supports every scenario with ease.
Primary Suite & Private Living Spaces
The main-level owner’s suite offers privacy, comfort, and long-term livability, making this home ideal for aging in place.
- Spacious bedroom with room for a king-size bed
- Walk-in closet with generous storage
- En-suite bath with double vanity
- Optional upgrades for spa-style finishes
Secondary bedrooms are thoughtfully sized and positioned to provide comfort for family members or guests while maintaining privacy from the main living areas.
Bathrooms & Everyday Convenience
With 3.5 bathrooms, the plan balances efficiency and comfort.
- Private owner’s bath with modern fixtures
- Shared hall bath serving secondary bedrooms
- Main-level powder room for guests
Garage, Storage & Utility Spaces
The attached two-car garage provides secure parking and additional storage, seamlessly integrated into the home’s overall design.
- Convenient interior access from garage
- Space for tools, bikes, or seasonal items
- Dedicated laundry area for daily efficiency
Why This Modern Farmhouse Plan Works
This design succeeds because it blends timeless style with practical living.
- Classic farmhouse curb appeal with modern detailing
- Flexible interior layout adaptable to many lifestyles
- Efficient footprint without wasted space
- Strong resale appeal in suburban and semi-rural markets
What’s Included with Your Purchase
- Editable CAD files and printable PDF plans
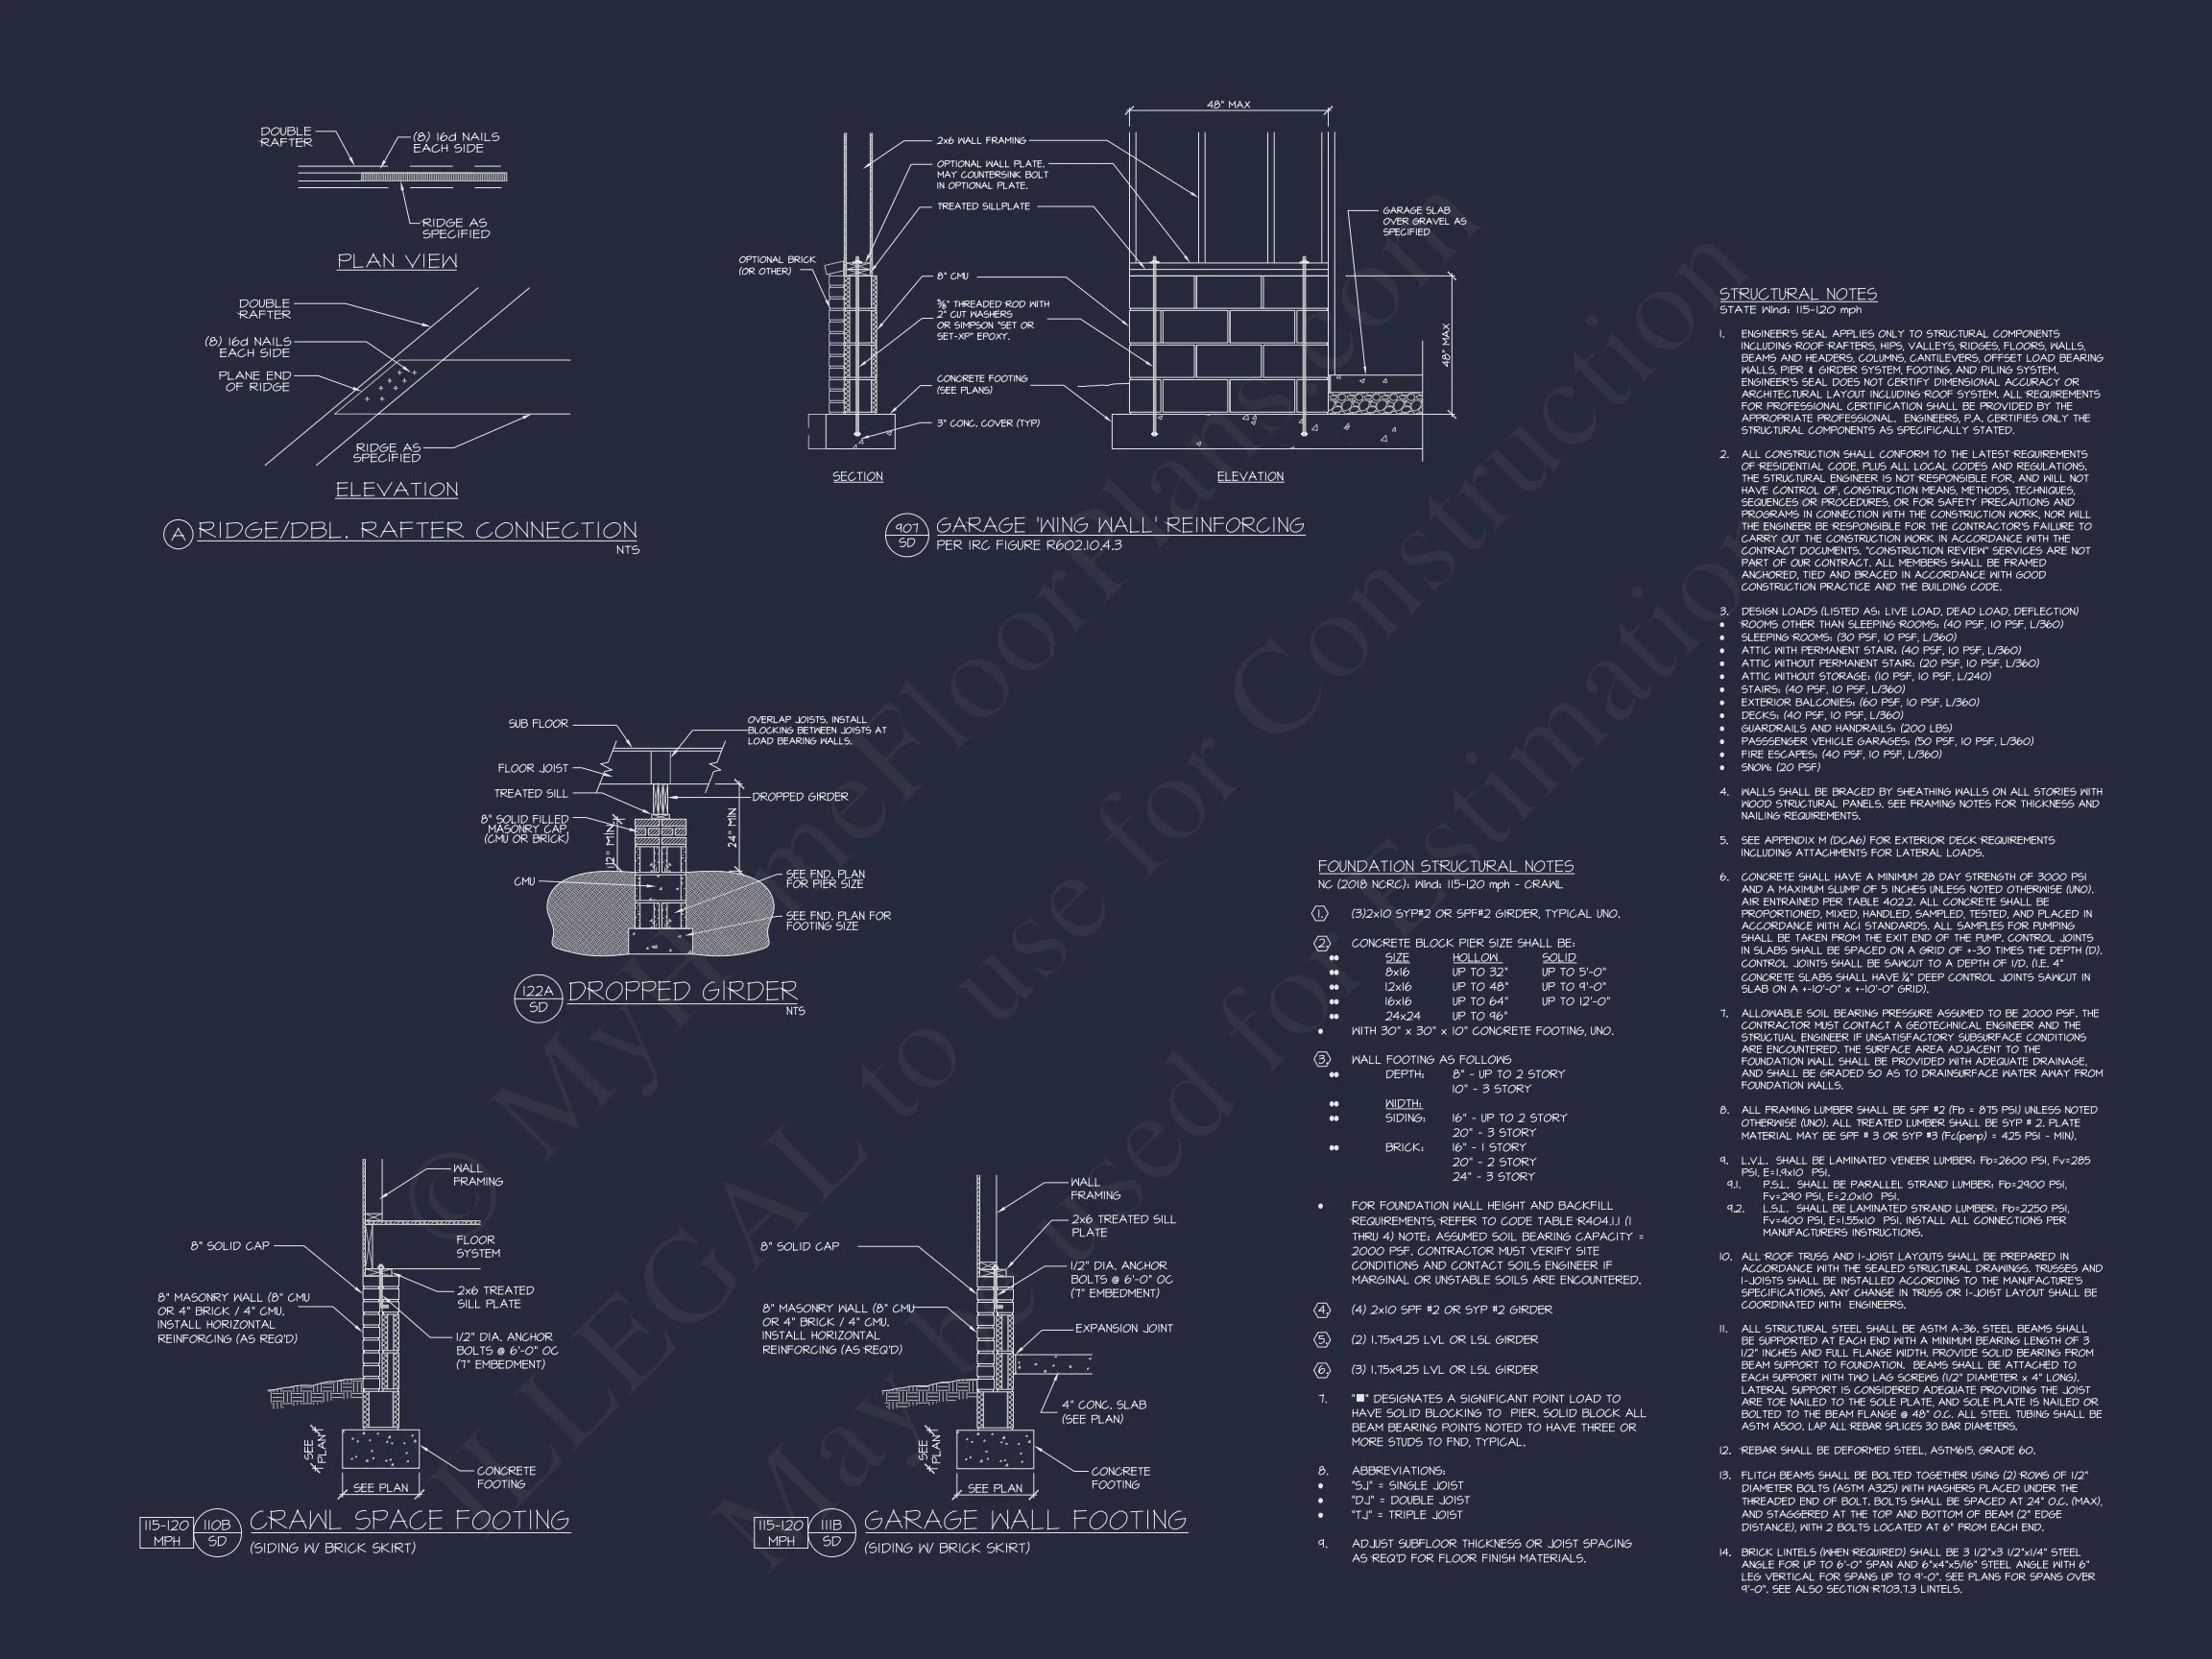
- Structural engineering included
- Unlimited build license
- Free foundation options (slab, crawlspace, basement)
- Lower-cost plan customization compared to competitors
Build a Home That Lasts
This Modern Farmhouse house plan offers the perfect balance of style, livability, and long-term value. With classic materials, smart planning, and included engineering, it’s designed to be built with confidence and enjoyed for generations.
Start building your dream Modern Farmhouse today with a plan designed for real life.