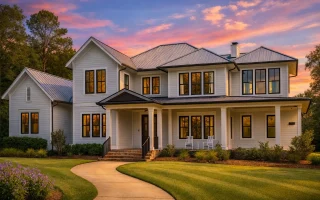
Plan 15-1956 – Aster Field House | Modern Farmhouse – 4-Bed, 4.5-Bath, 4,883 SF
Modern Farmhouse & Southern Farmhouse house plan with board and batten exterior • 4 bed • 4.5 bath • 4,883 SF. Covered front porch, open layout, metal roof accents. Includes CAD+PDF + unlimited build license.
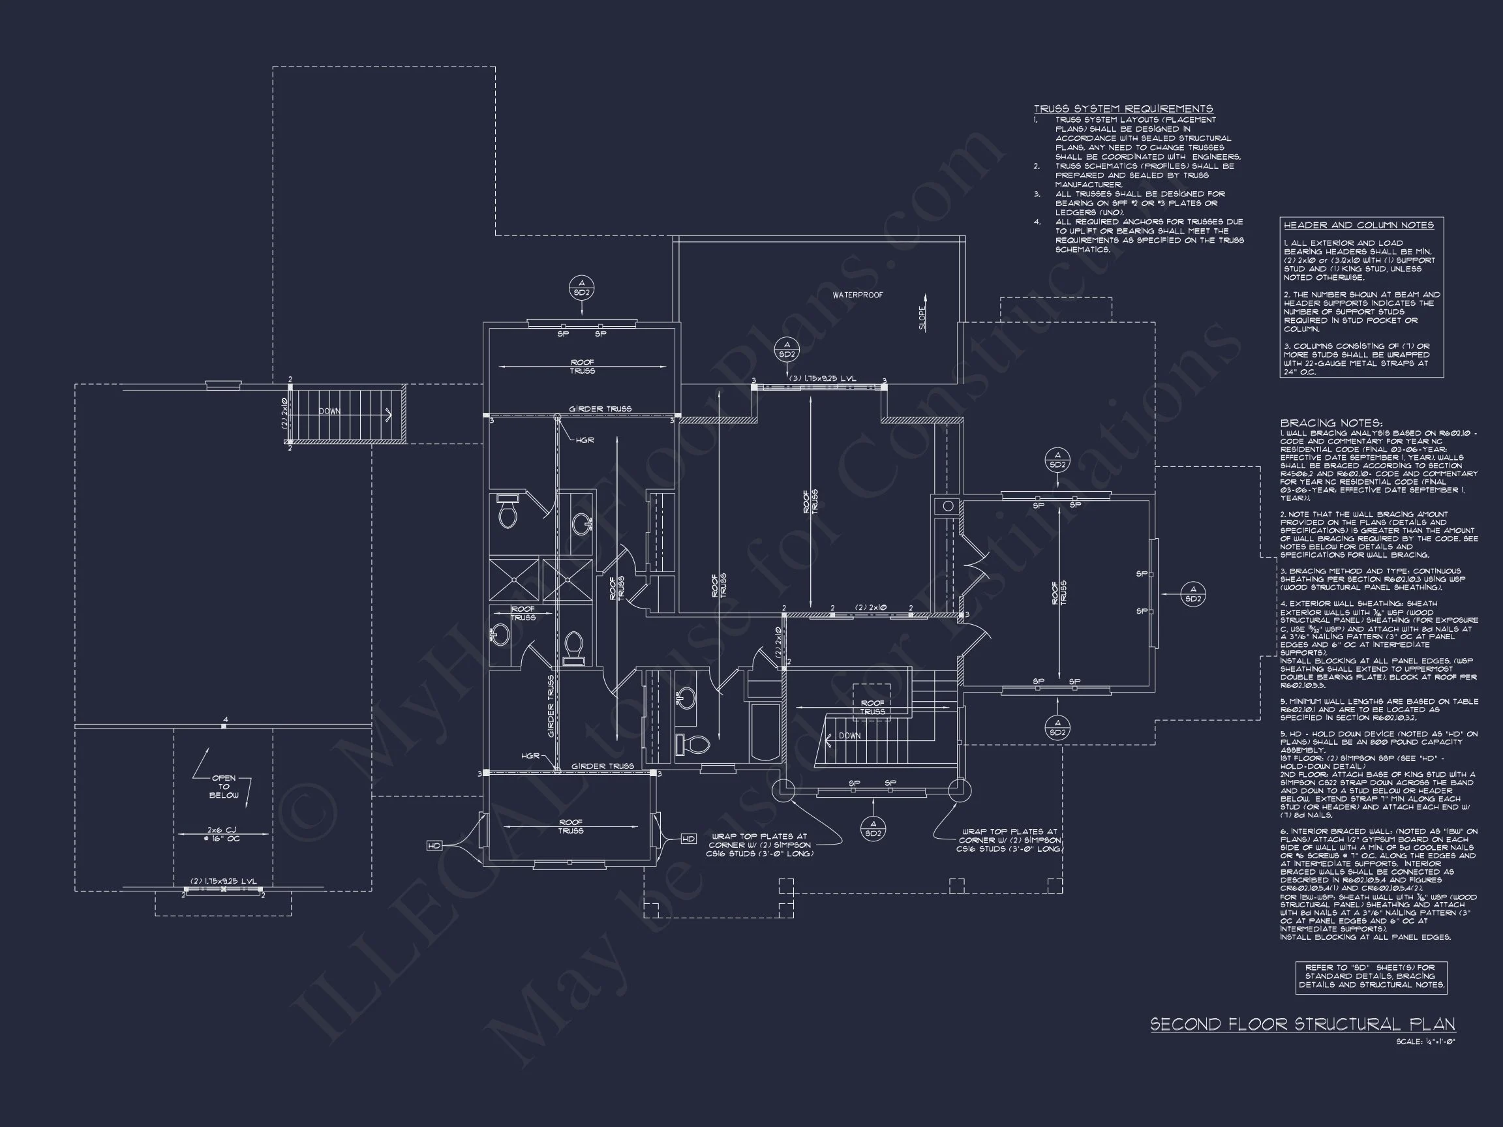
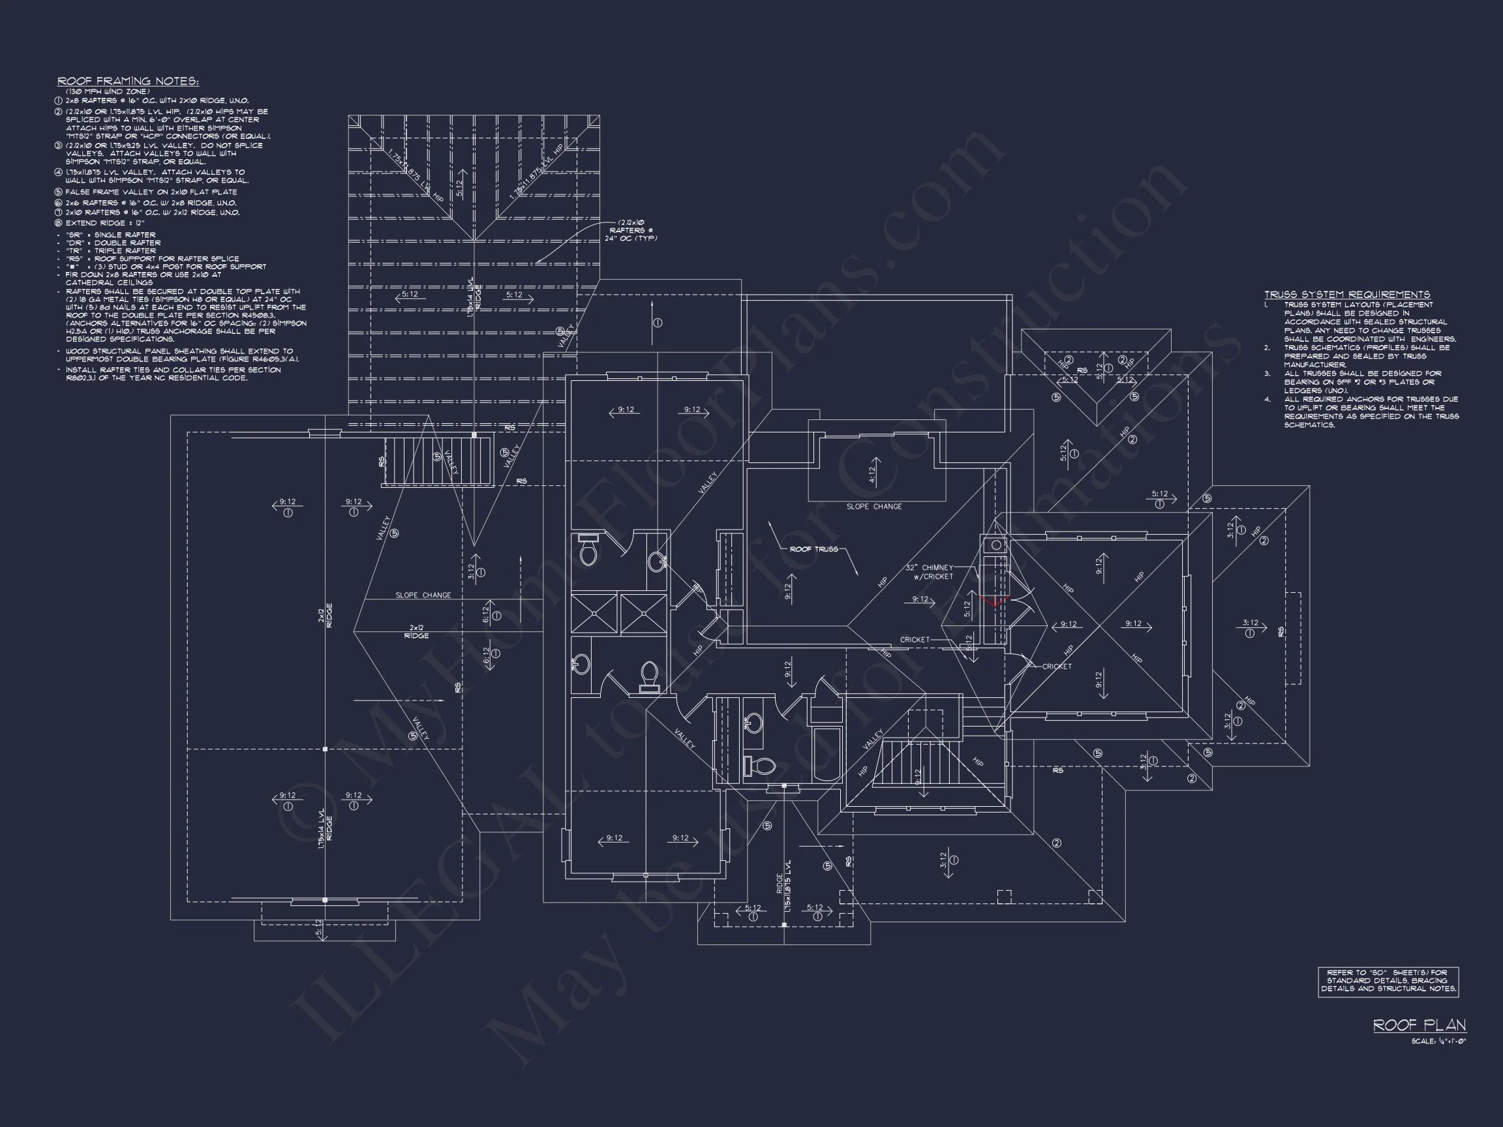
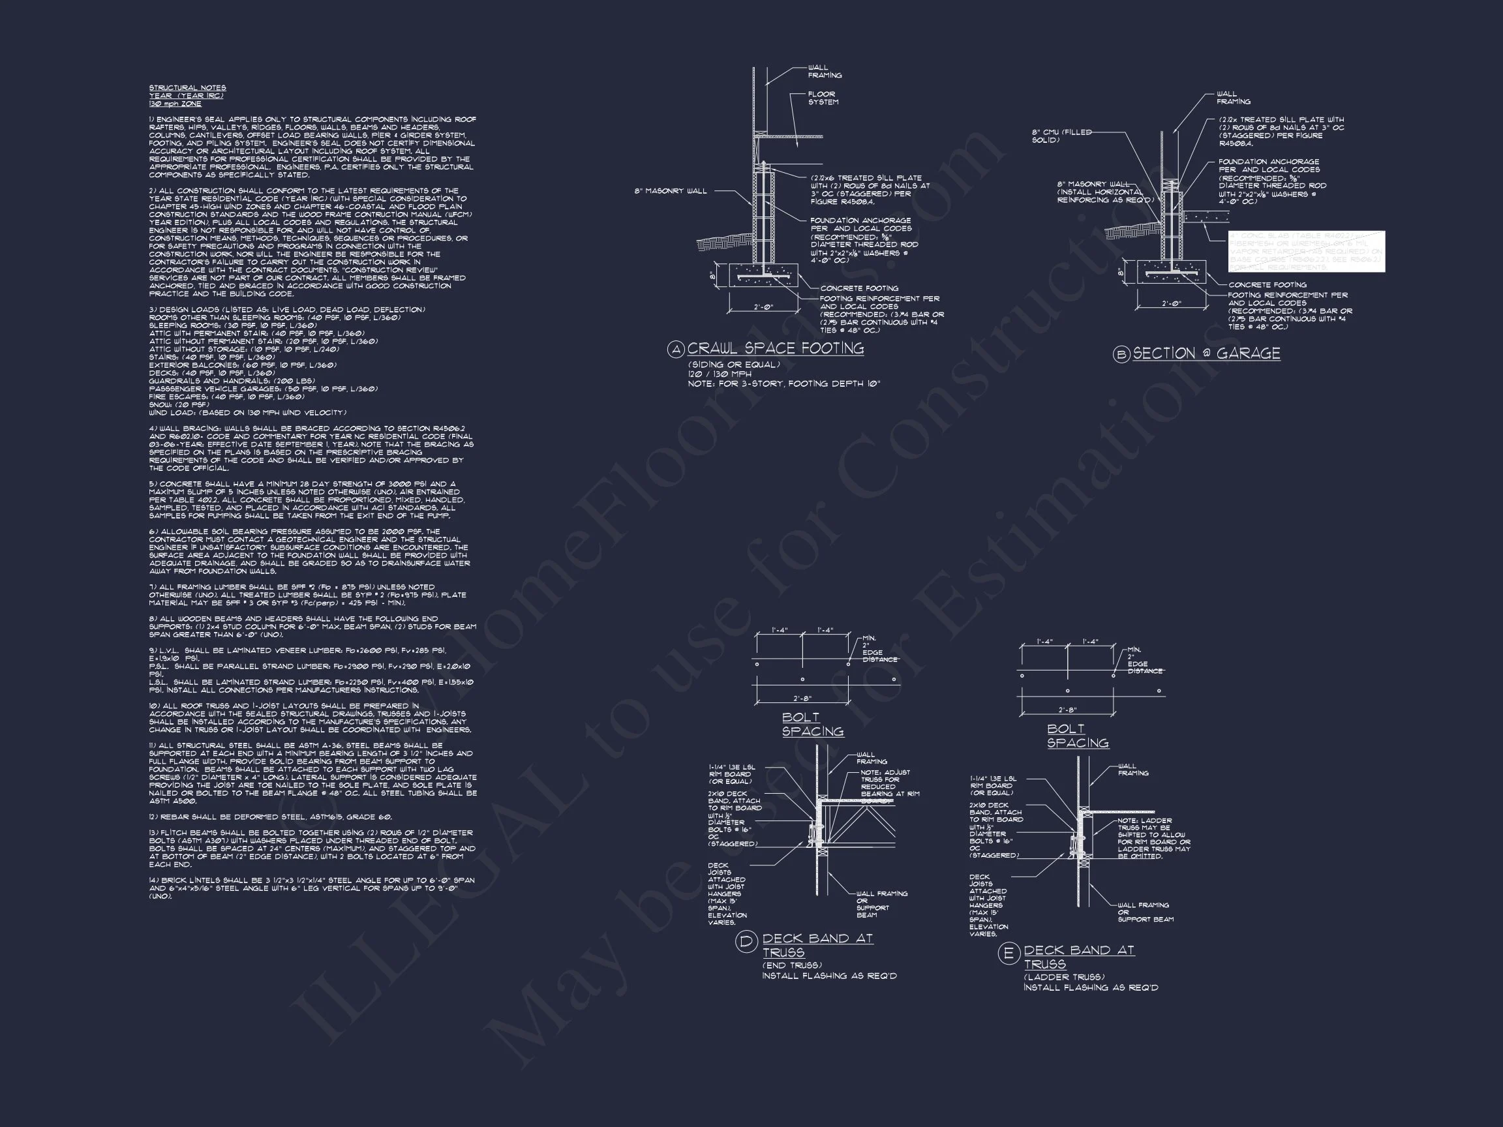
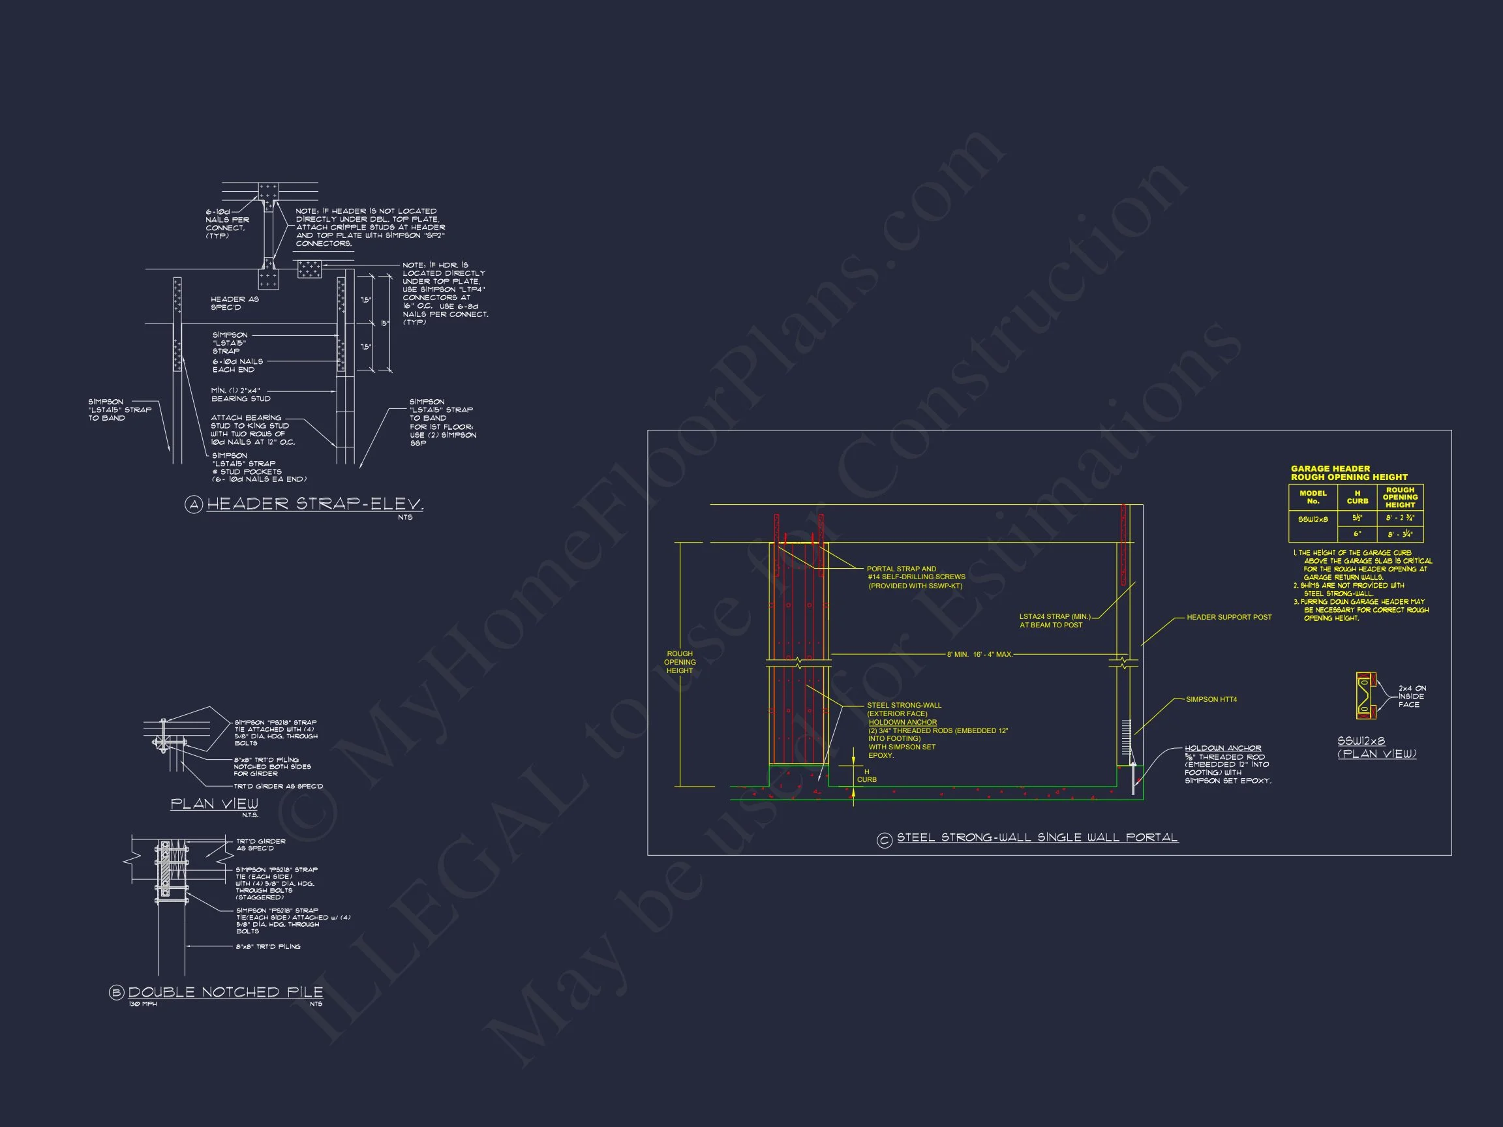
Original price was: $2,468.$1,985Current price is: $1,985.
999 in stock
* Please verify all details with the actual plan, as the plan takes precedence over the information shown below.
| Bedrooms | 4 |
|---|---|
| Bathrooms | 4.5 |
| Heated SF | 4,883 |
| Unheated SF | 2,520 |
| Width | 97'-2" |
| Depth | 69'-0" |
| Floors | 2 |
| Garage Bays | 3 |
| Architectural Styles | Modern Farmhouse |
| Structure Type | Single-Family |
| Exterior Material | Siding |
| Indoor Features | Open Floor Plan, Foyer, Mudroom, Great Room, Living Room, Fireplace, Office/Study, Recreational Room, Upstairs Laundry Room, Basement |
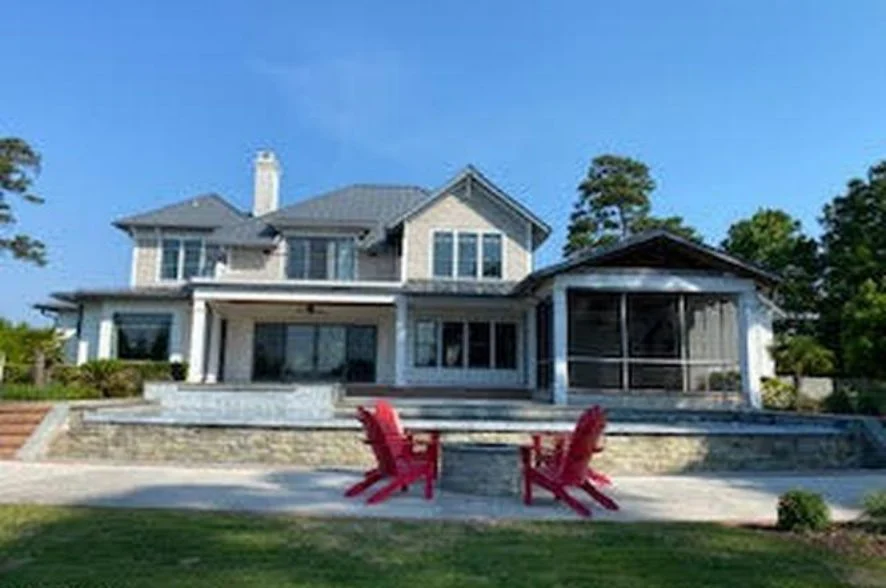
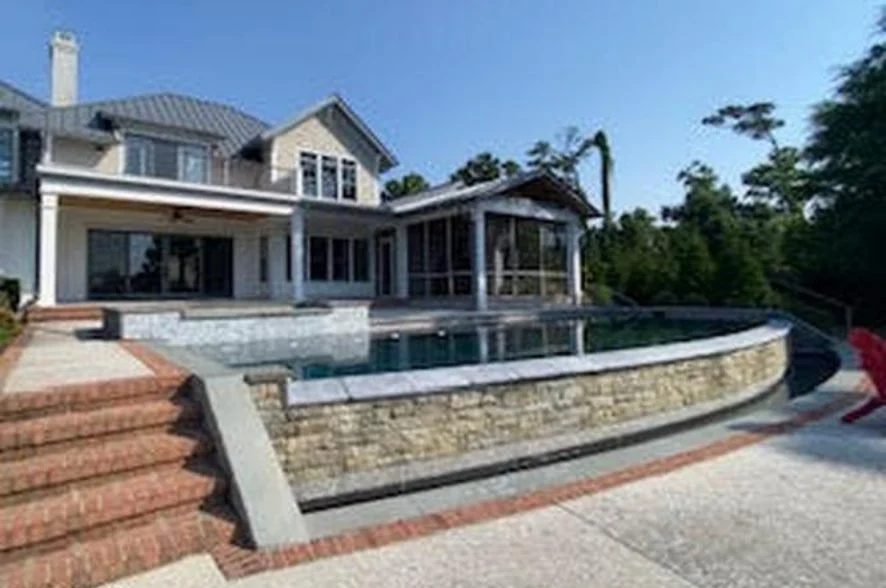
| Outdoor Features | Covered Front Porch, Covered Rear Porch, Screened Porch, Balcony |
| Bed and Bath Features | Bedrooms on Second Floor, Owner's Suite on First Floor, Jack and Jill Bathroom, Walk-in Closet |
| Kitchen Features | Kitchen Island, Walk-in Pantry |
| Garage Features | Side Entry |
| Ceiling Features | 9 FT+, Beamed |
Balconies | Beamed | Covered Front Porch | Covered Rear Porches | Fireplaces | Foyer | Front Entry | Great Room | Home Plans with Mudrooms | Jack and Jill | Kitchen Island | Large House Plans | Living Room | Office/Study Designs | Open Floor Plan Designs | Oversized Designs | Owner’s Suite on the First Floor | Recreational Room | Screened Porches | Second Floor Bedroom | Top Selling | Upstairs Laundry Room | Walk-in Closet | Walk-in Pantry
Modern Farmhouse Home Plan with Southern Charm – 4 Bed, 4.5 Bath, 4,883 SF
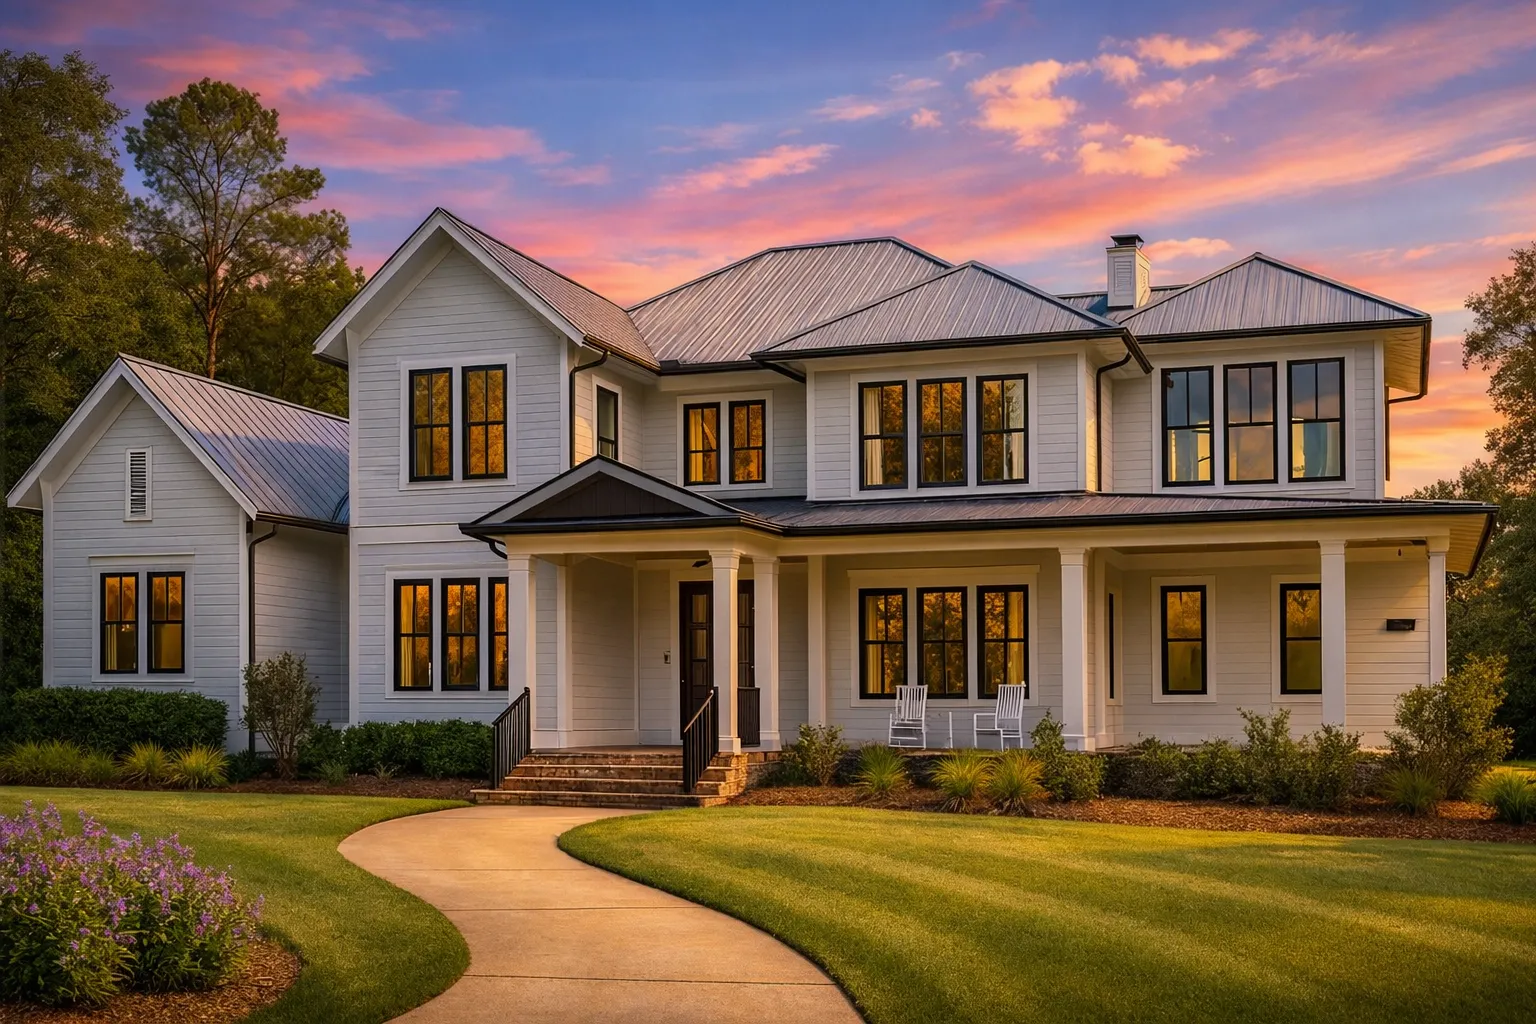
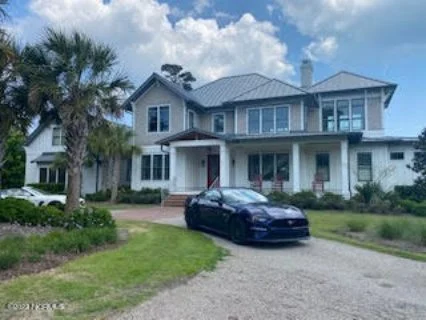
Timeless Modern Farmhouse design featuring classic board and batten siding, metal roof accents, and an expansive covered front porch.
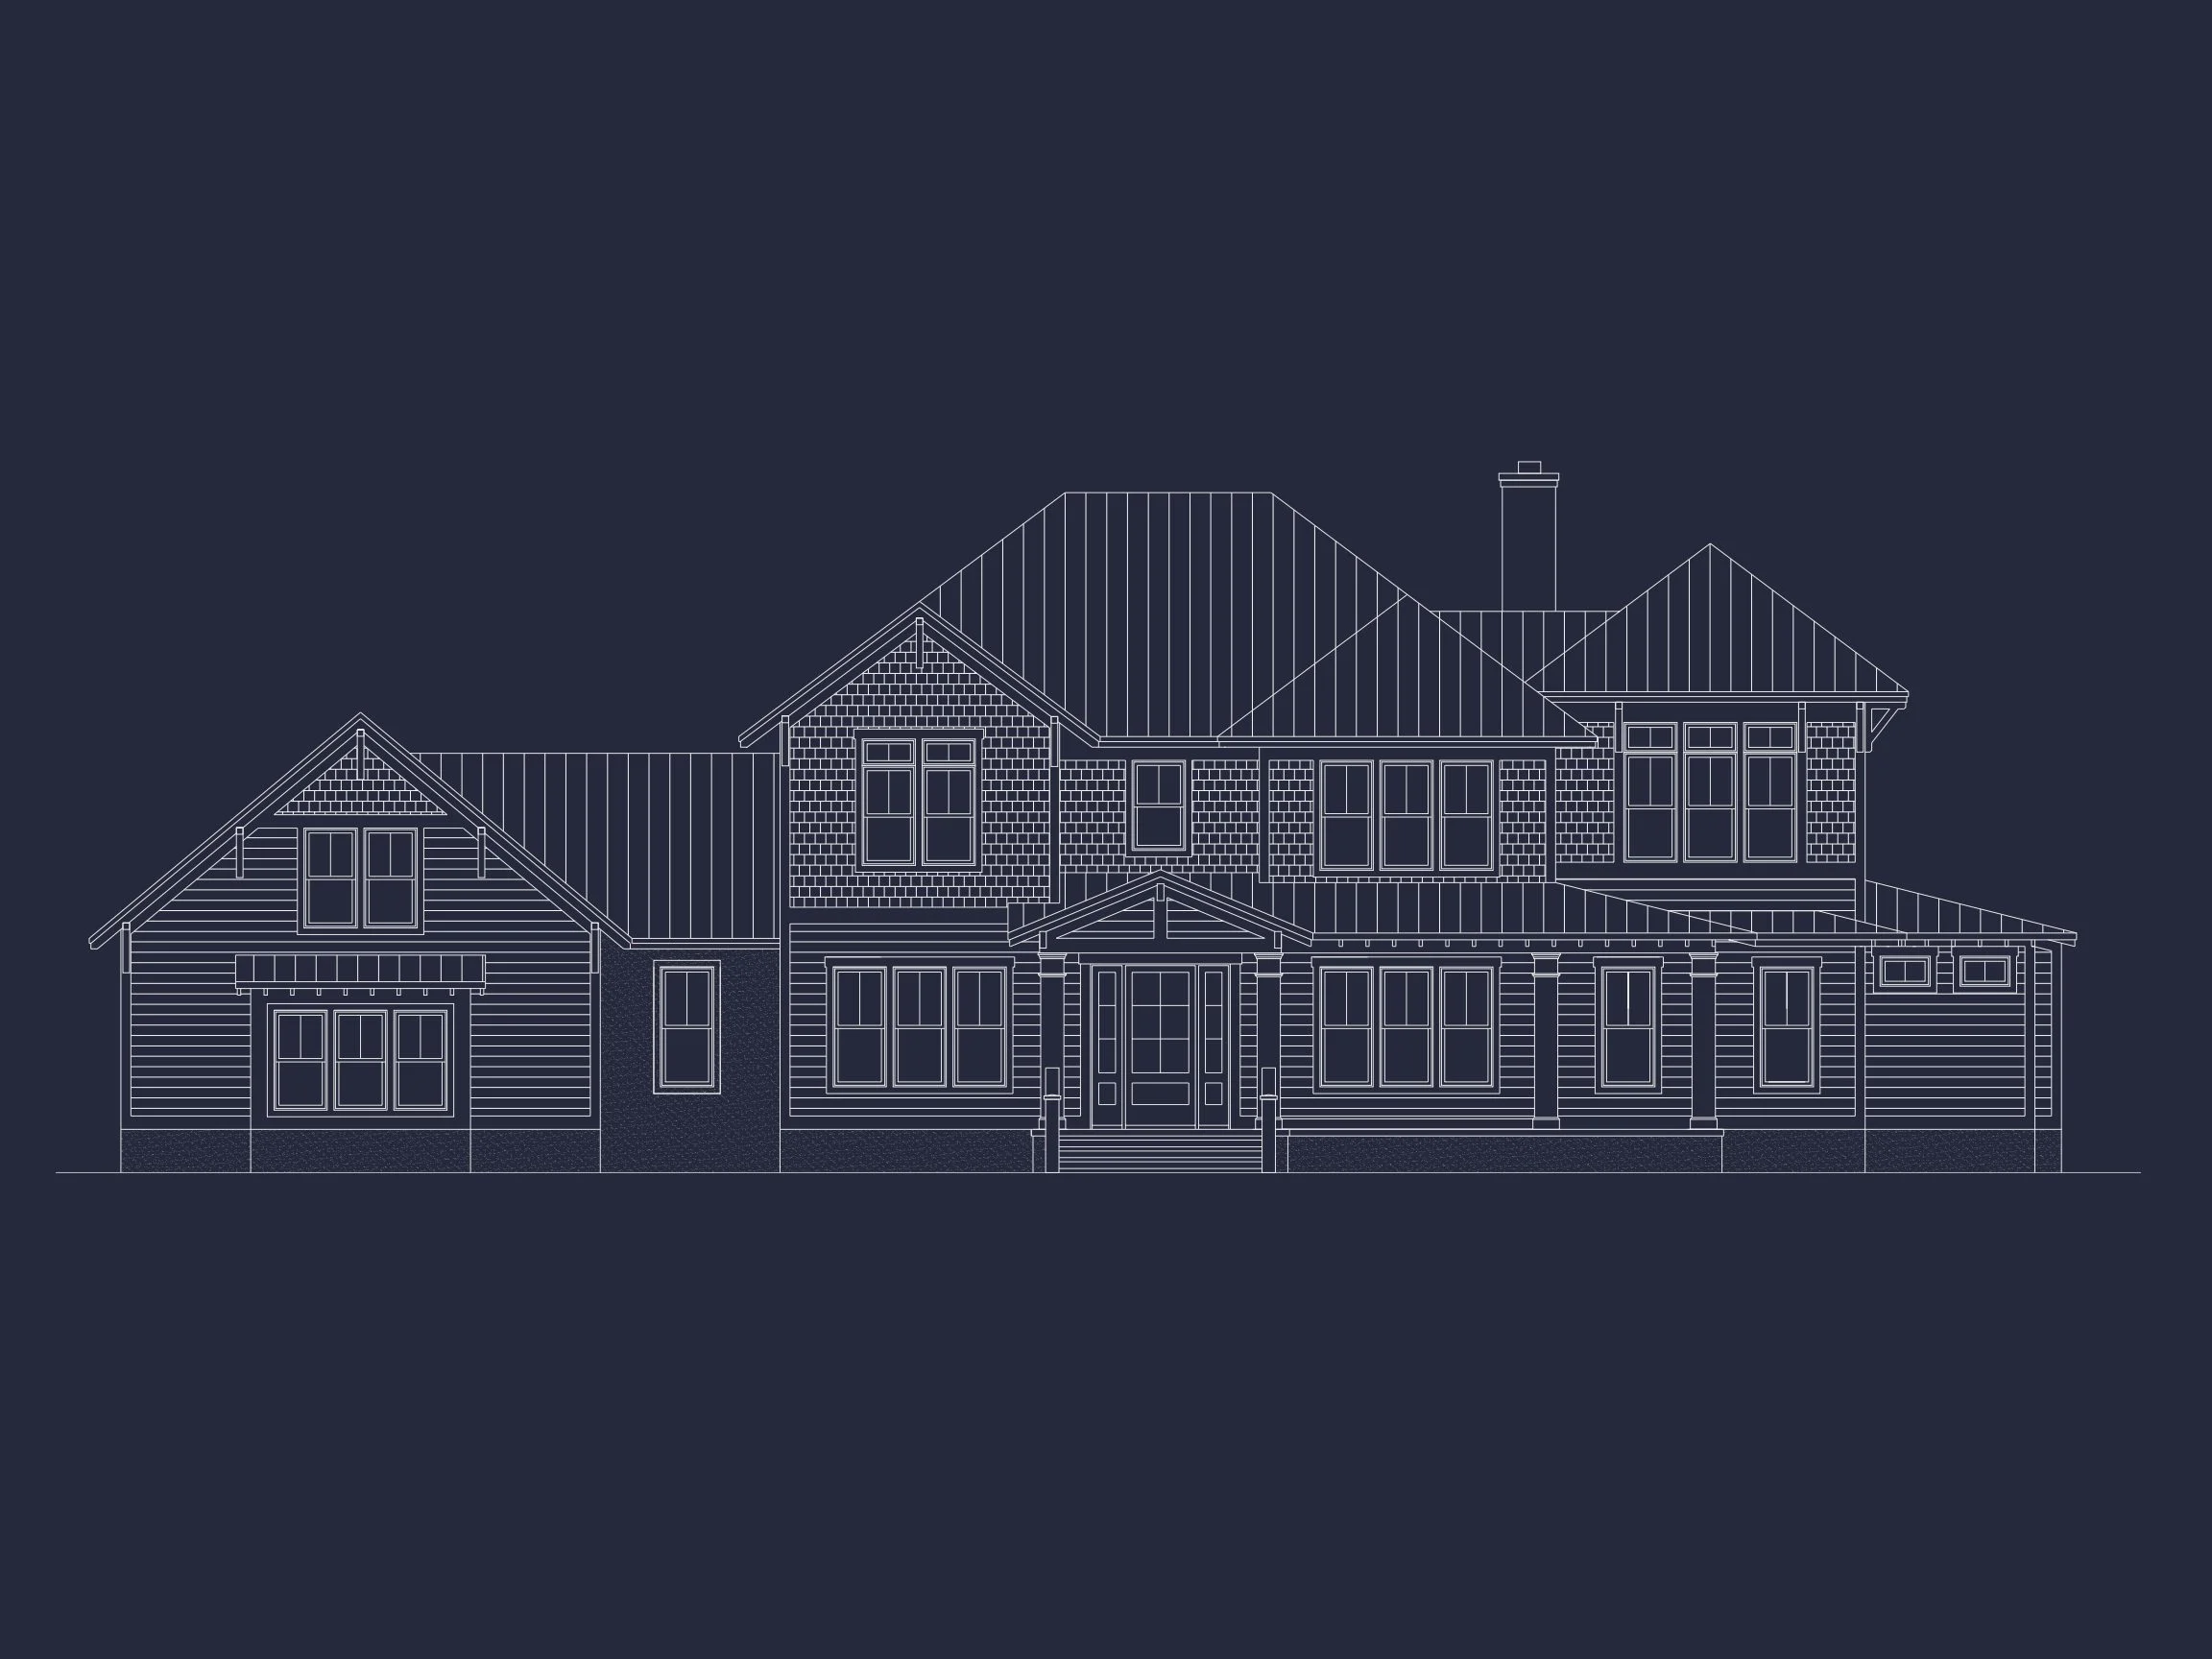
This thoughtfully designed Modern Farmhouse home plan blends clean architectural lines with warm Southern character. Featuring 3,200 heated square feet, 4 bedrooms, and 4.5 bathrooms, this two-story layout delivers both everyday comfort and refined curb appeal. The welcoming covered front porch, symmetrical façade, and crisp white board and batten exterior create a striking first impression while maintaining timeless appeal.
Architectural Style: Modern Farmhouse with Southern Influence
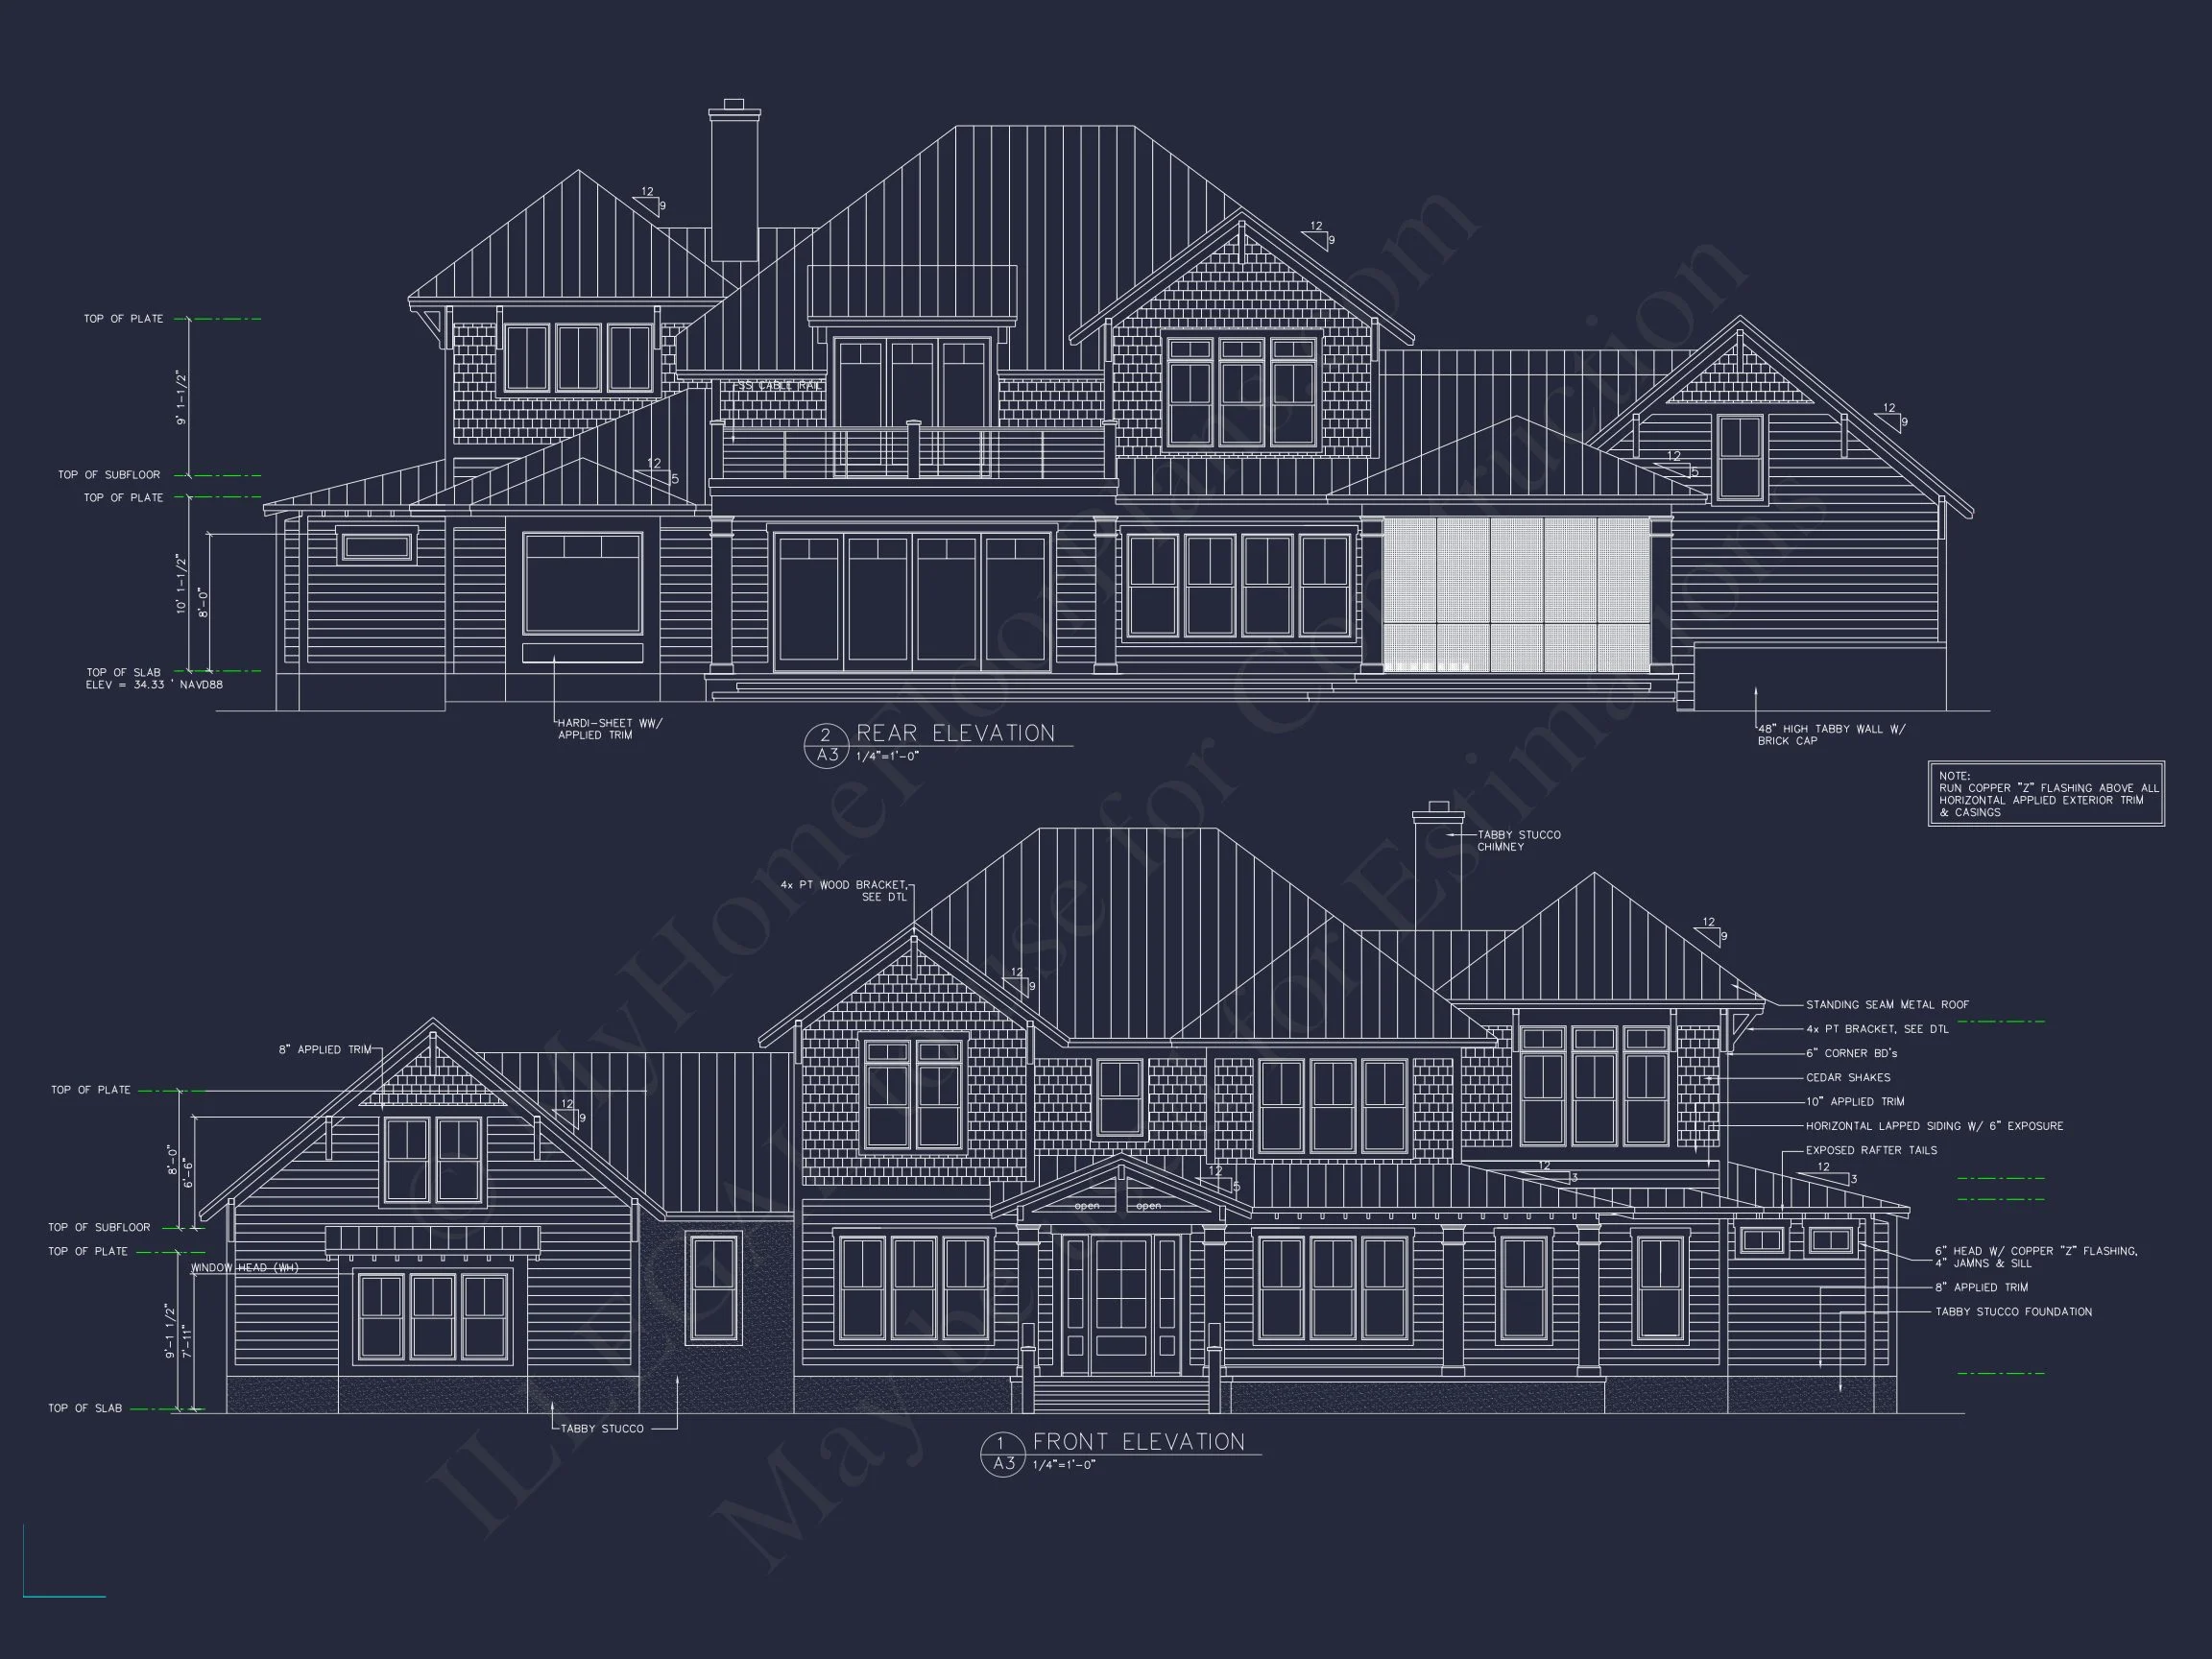
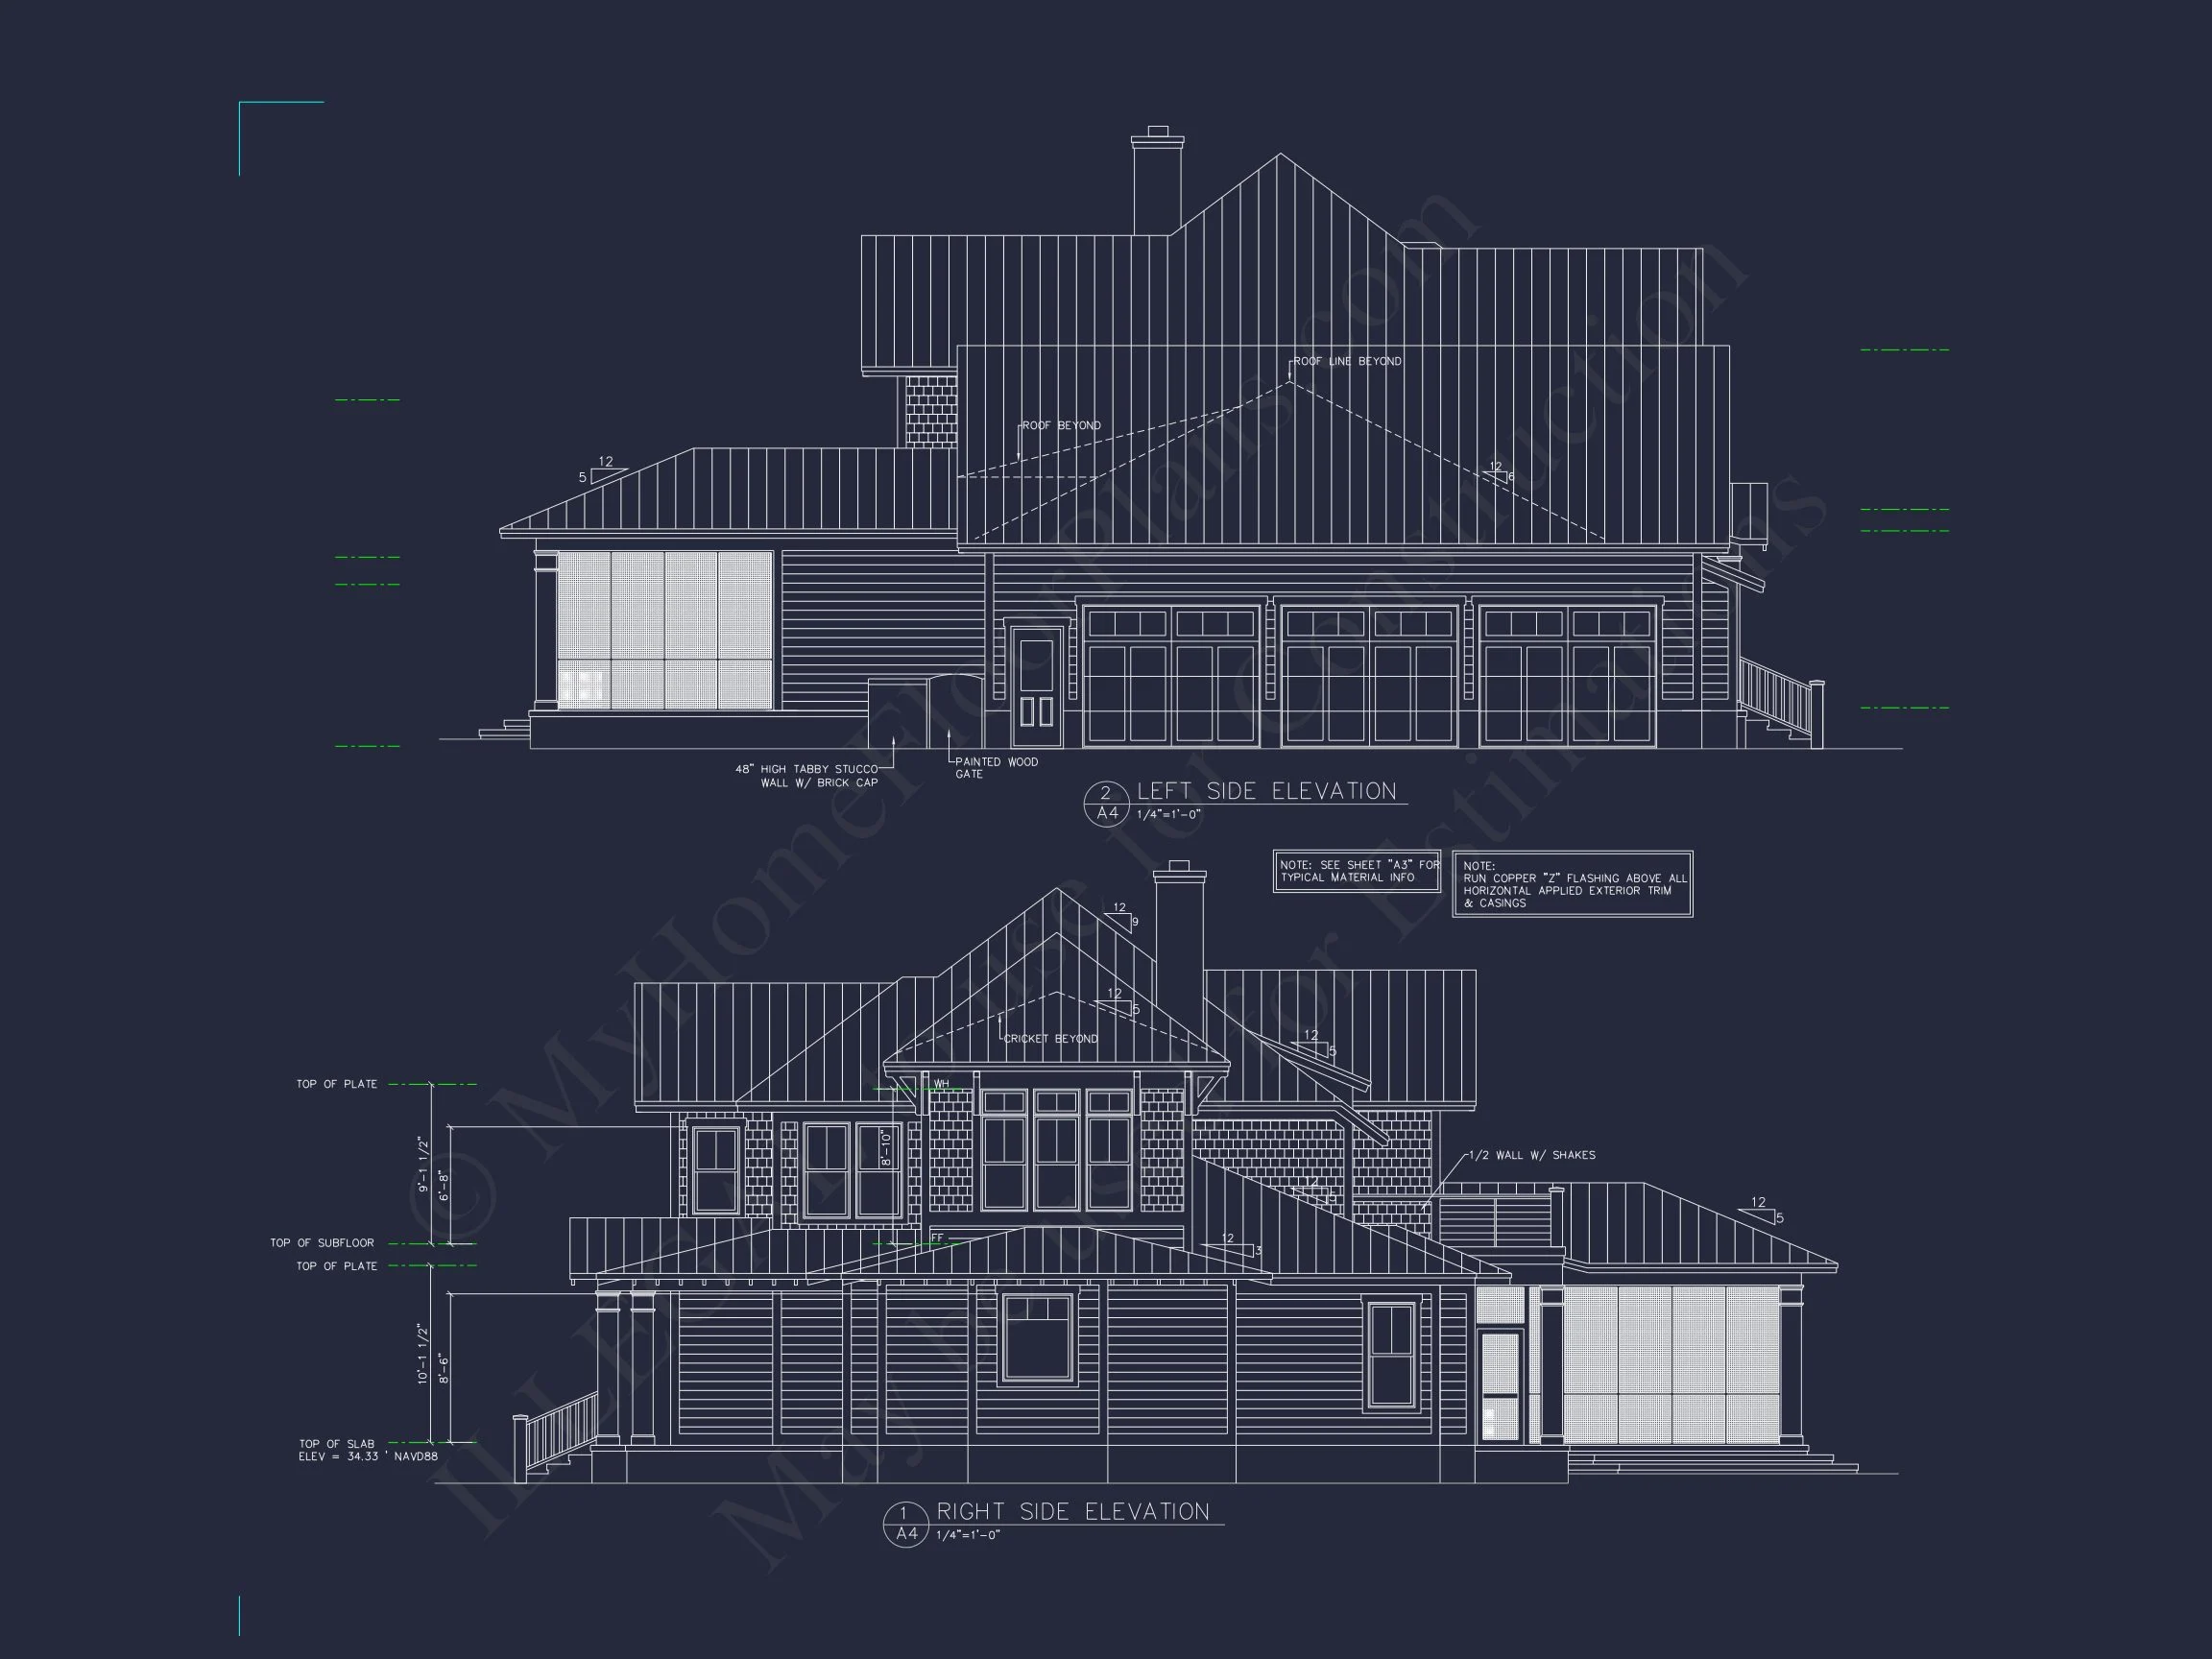
Rooted in traditional rural architecture yet elevated with contemporary finishes, this Modern Farmhouse design reflects simplicity, functionality, and enduring style. The Southern Farmhouse influence is evident in the wide covered porch, tall windows, and relaxed indoor-outdoor flow. The combination of vertical board and batten siding and a standing seam metal roof enhances both durability and aesthetic character.
Modern Farmhouse architecture continues to trend nationwide due to its versatile layout and inviting exterior palette. For additional inspiration on farmhouse design evolution, explore resources such as
Houzz’s guide to Modern Farmhouse style.
Exterior Features
- Board and Batten Siding: Clean vertical lines create texture and visual height.
- Standing Seam Metal Roof: Durable, low-maintenance roofing with modern appeal.
- Expansive Covered Front Porch: Ideal for rocking chairs and outdoor gatherings.
- Symmetrical Front Elevation: Balanced window placement enhances curb appeal.
- Large Energy-Efficient Windows: Flood interiors with natural light.
- Neutral Exterior Palette: Classic white siding with dark roof accents.
Interior Layout Overview
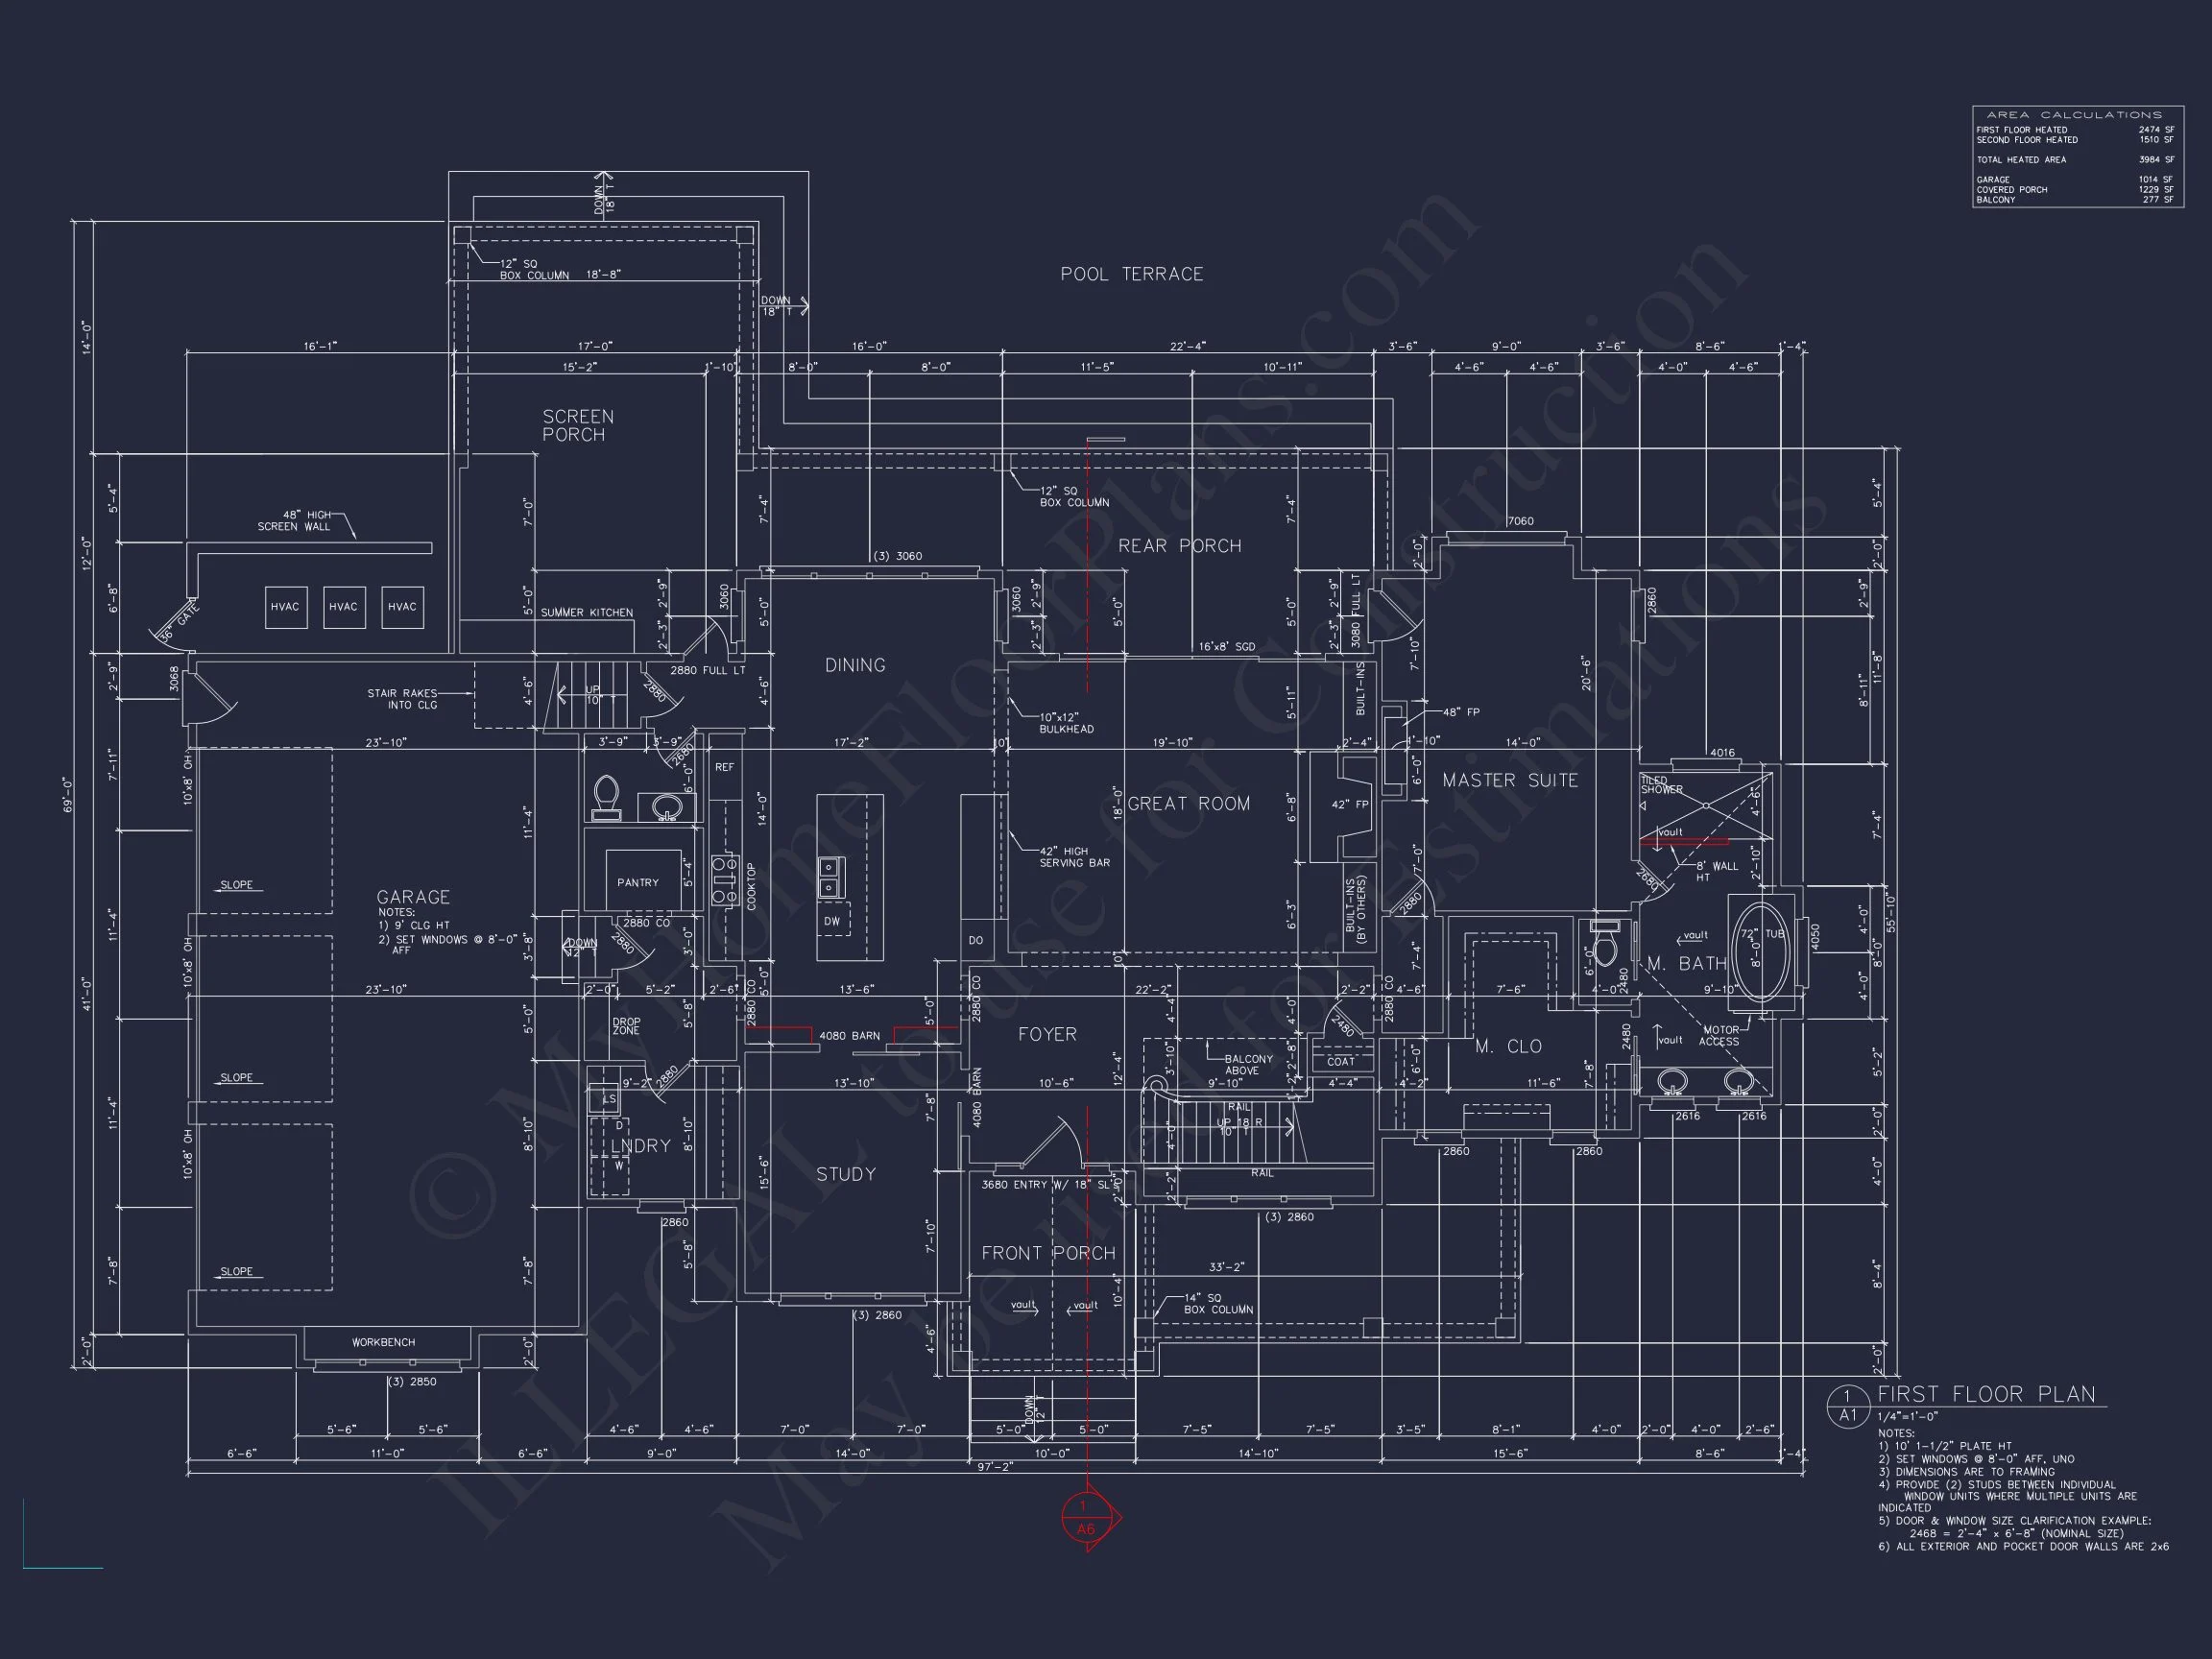
Main Level Highlights
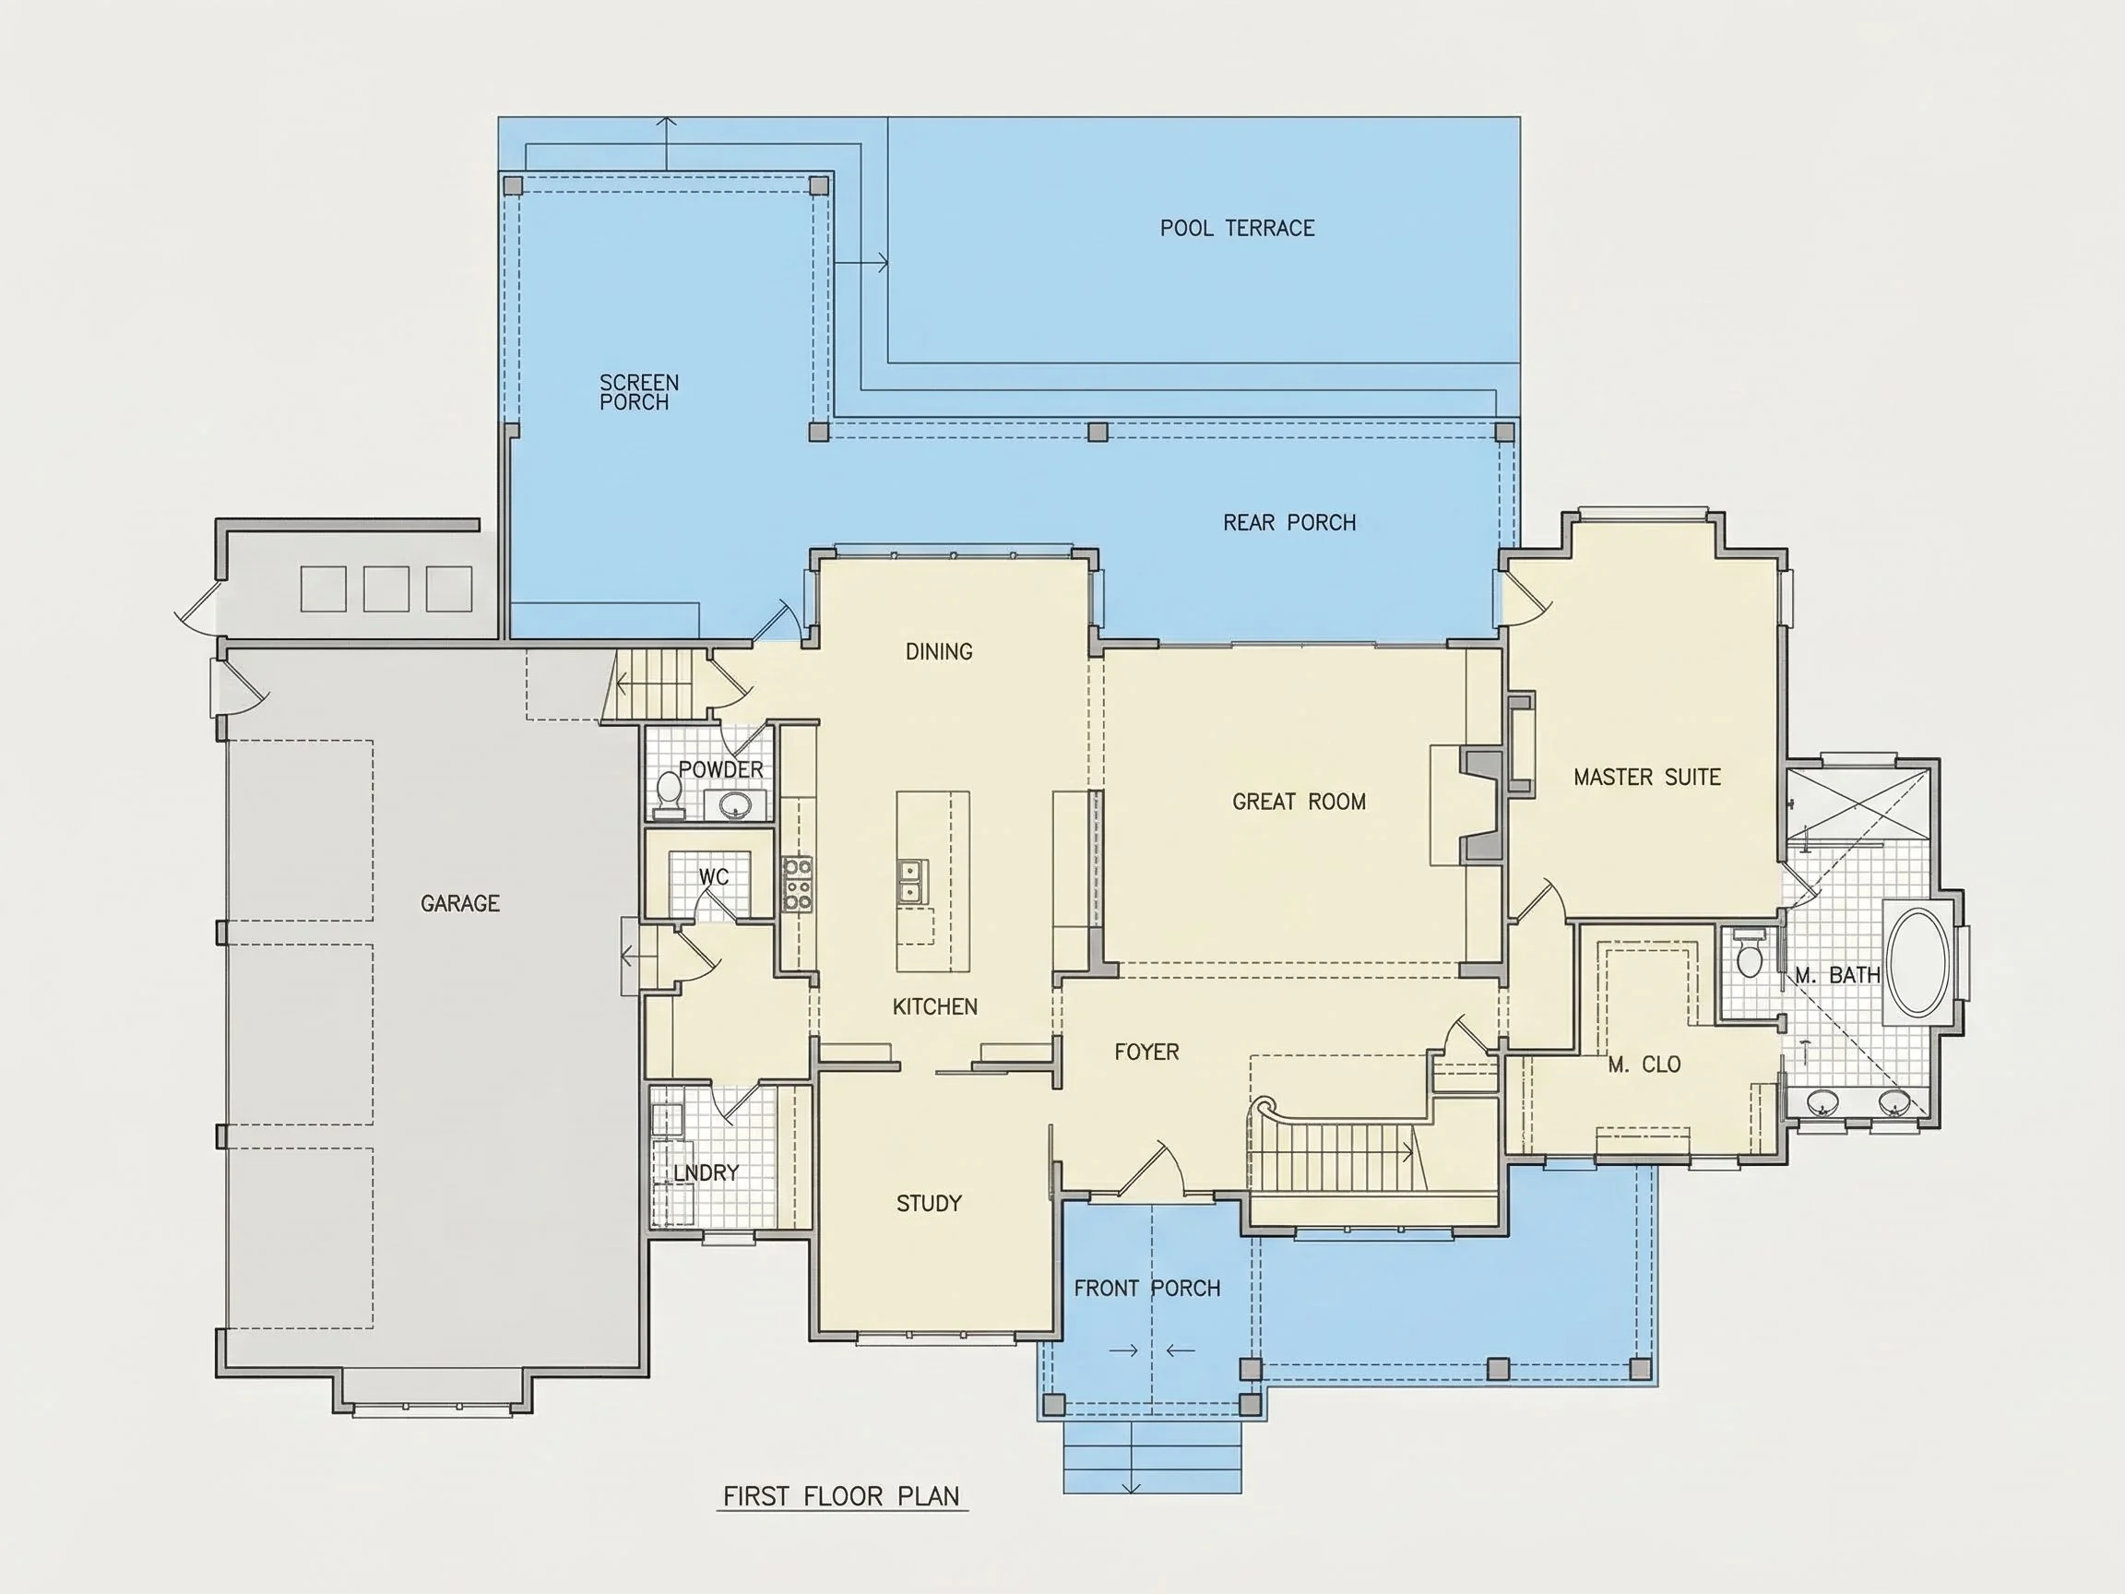
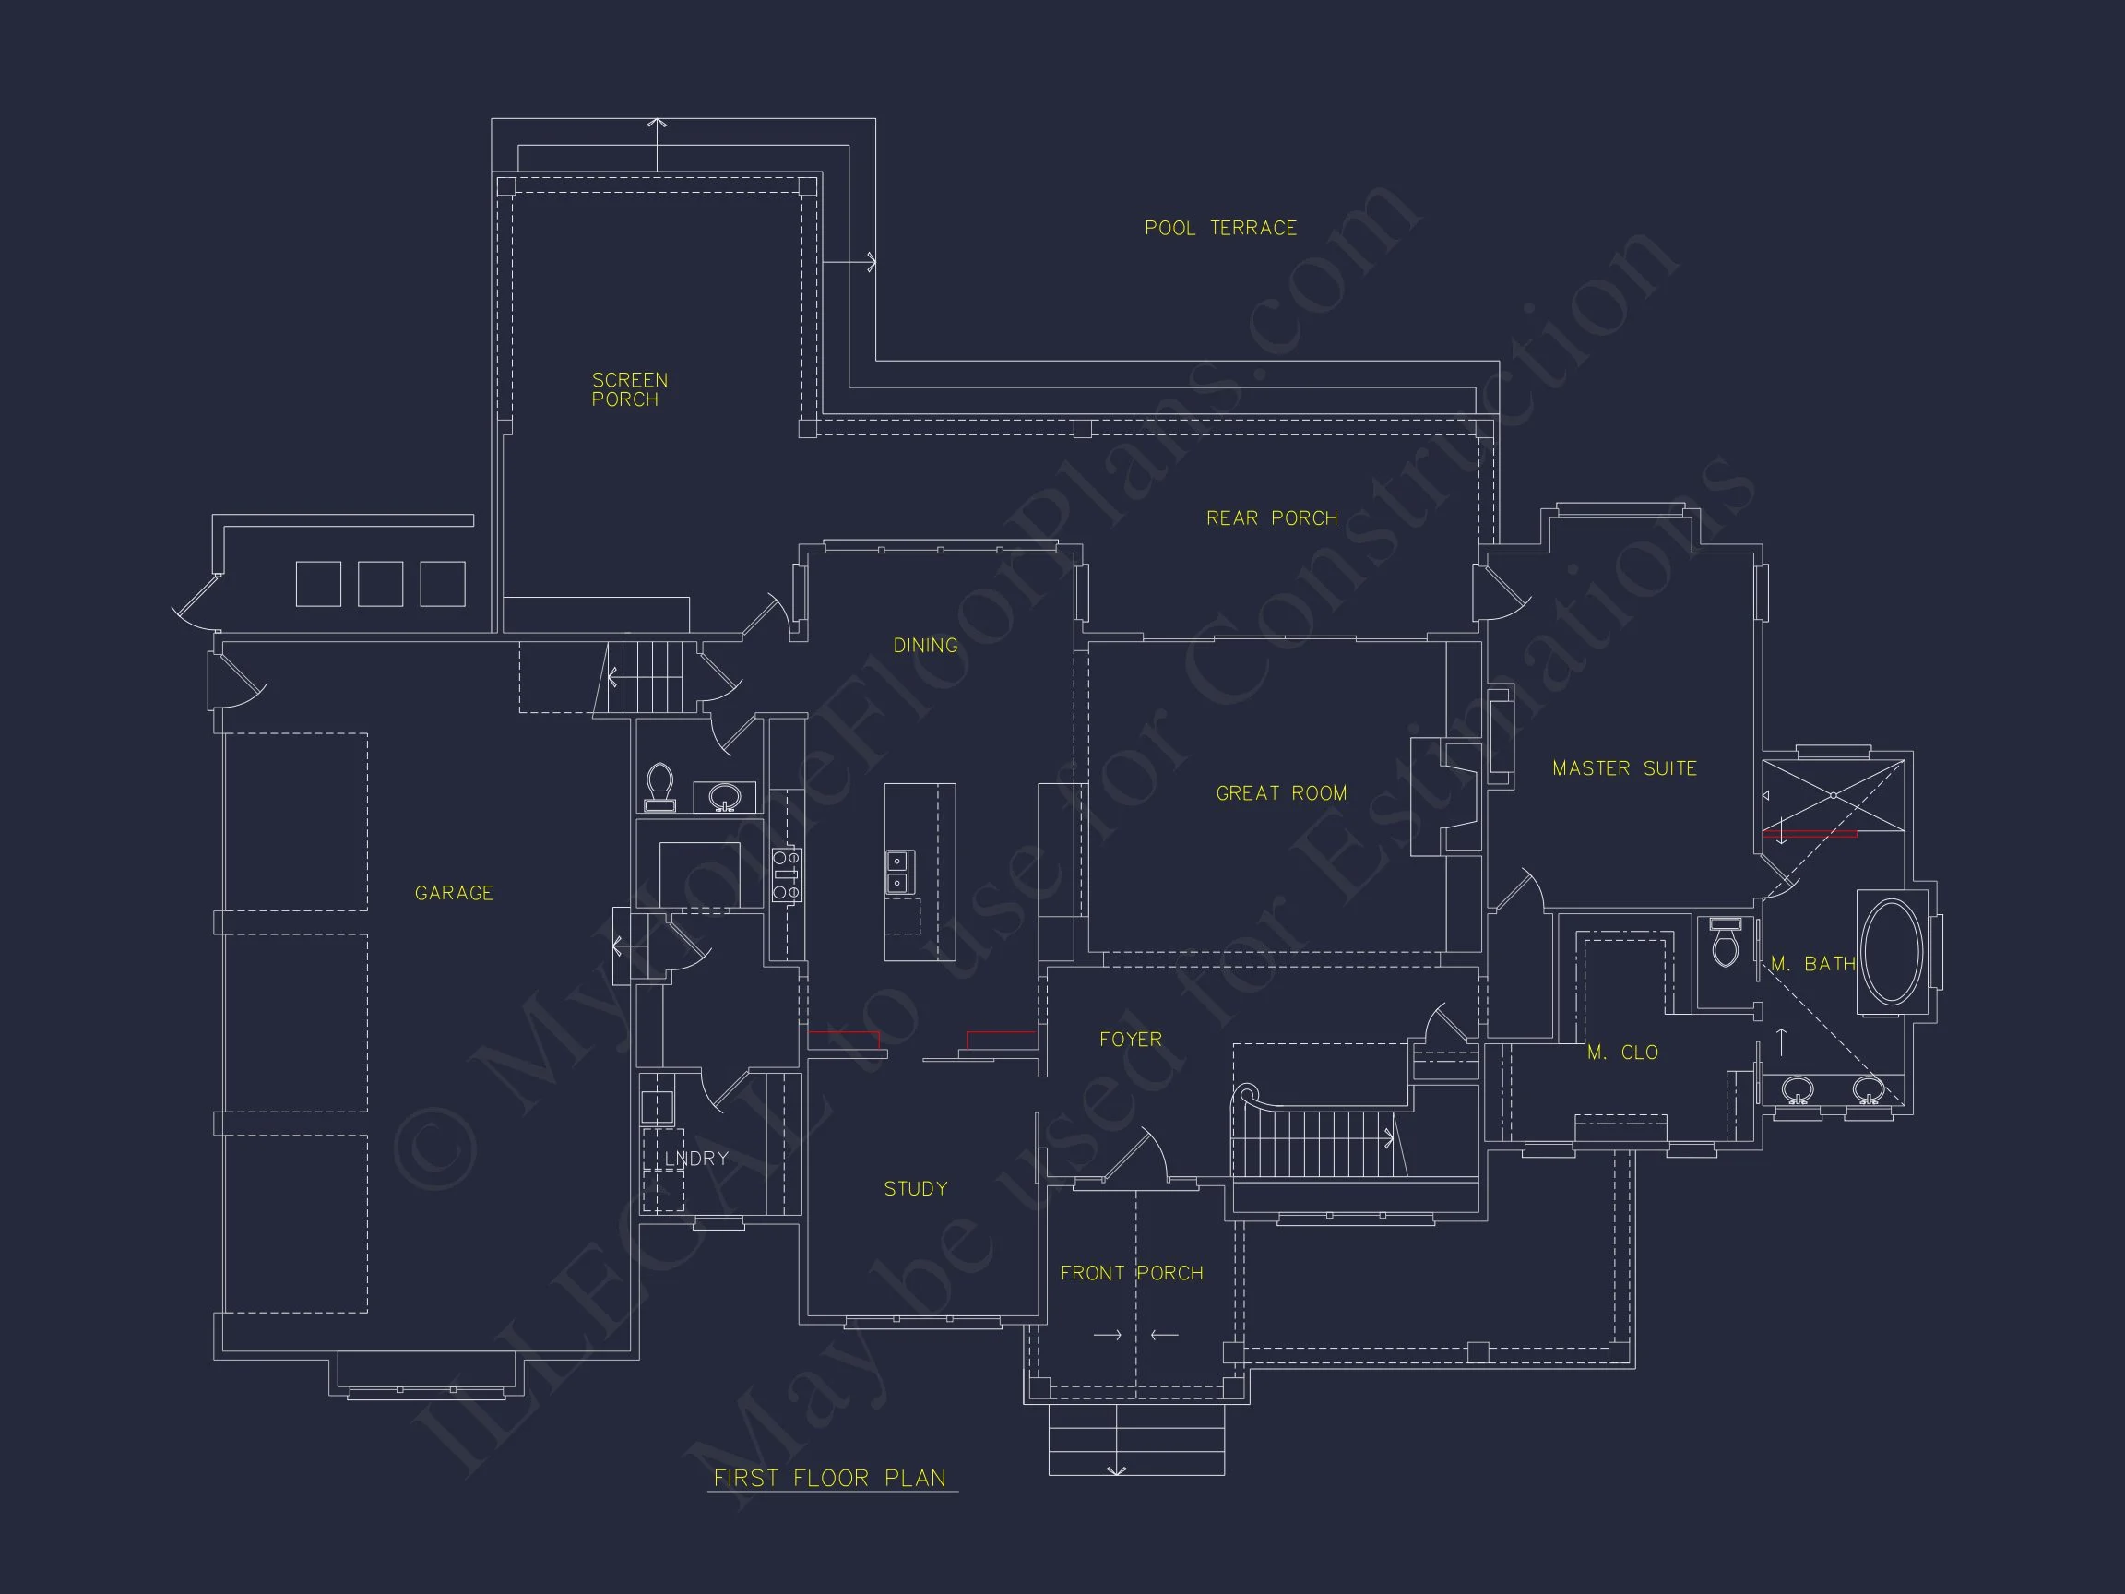
- Open-concept Great Room, Kitchen, and Dining area.
- Spacious Kitchen island with seating for casual meals.
- Walk-in pantry for optimal storage.
- Dedicated Home Office or Flex Room.
- Mudroom with built-in storage near garage entry.
- Powder Bath for guests.
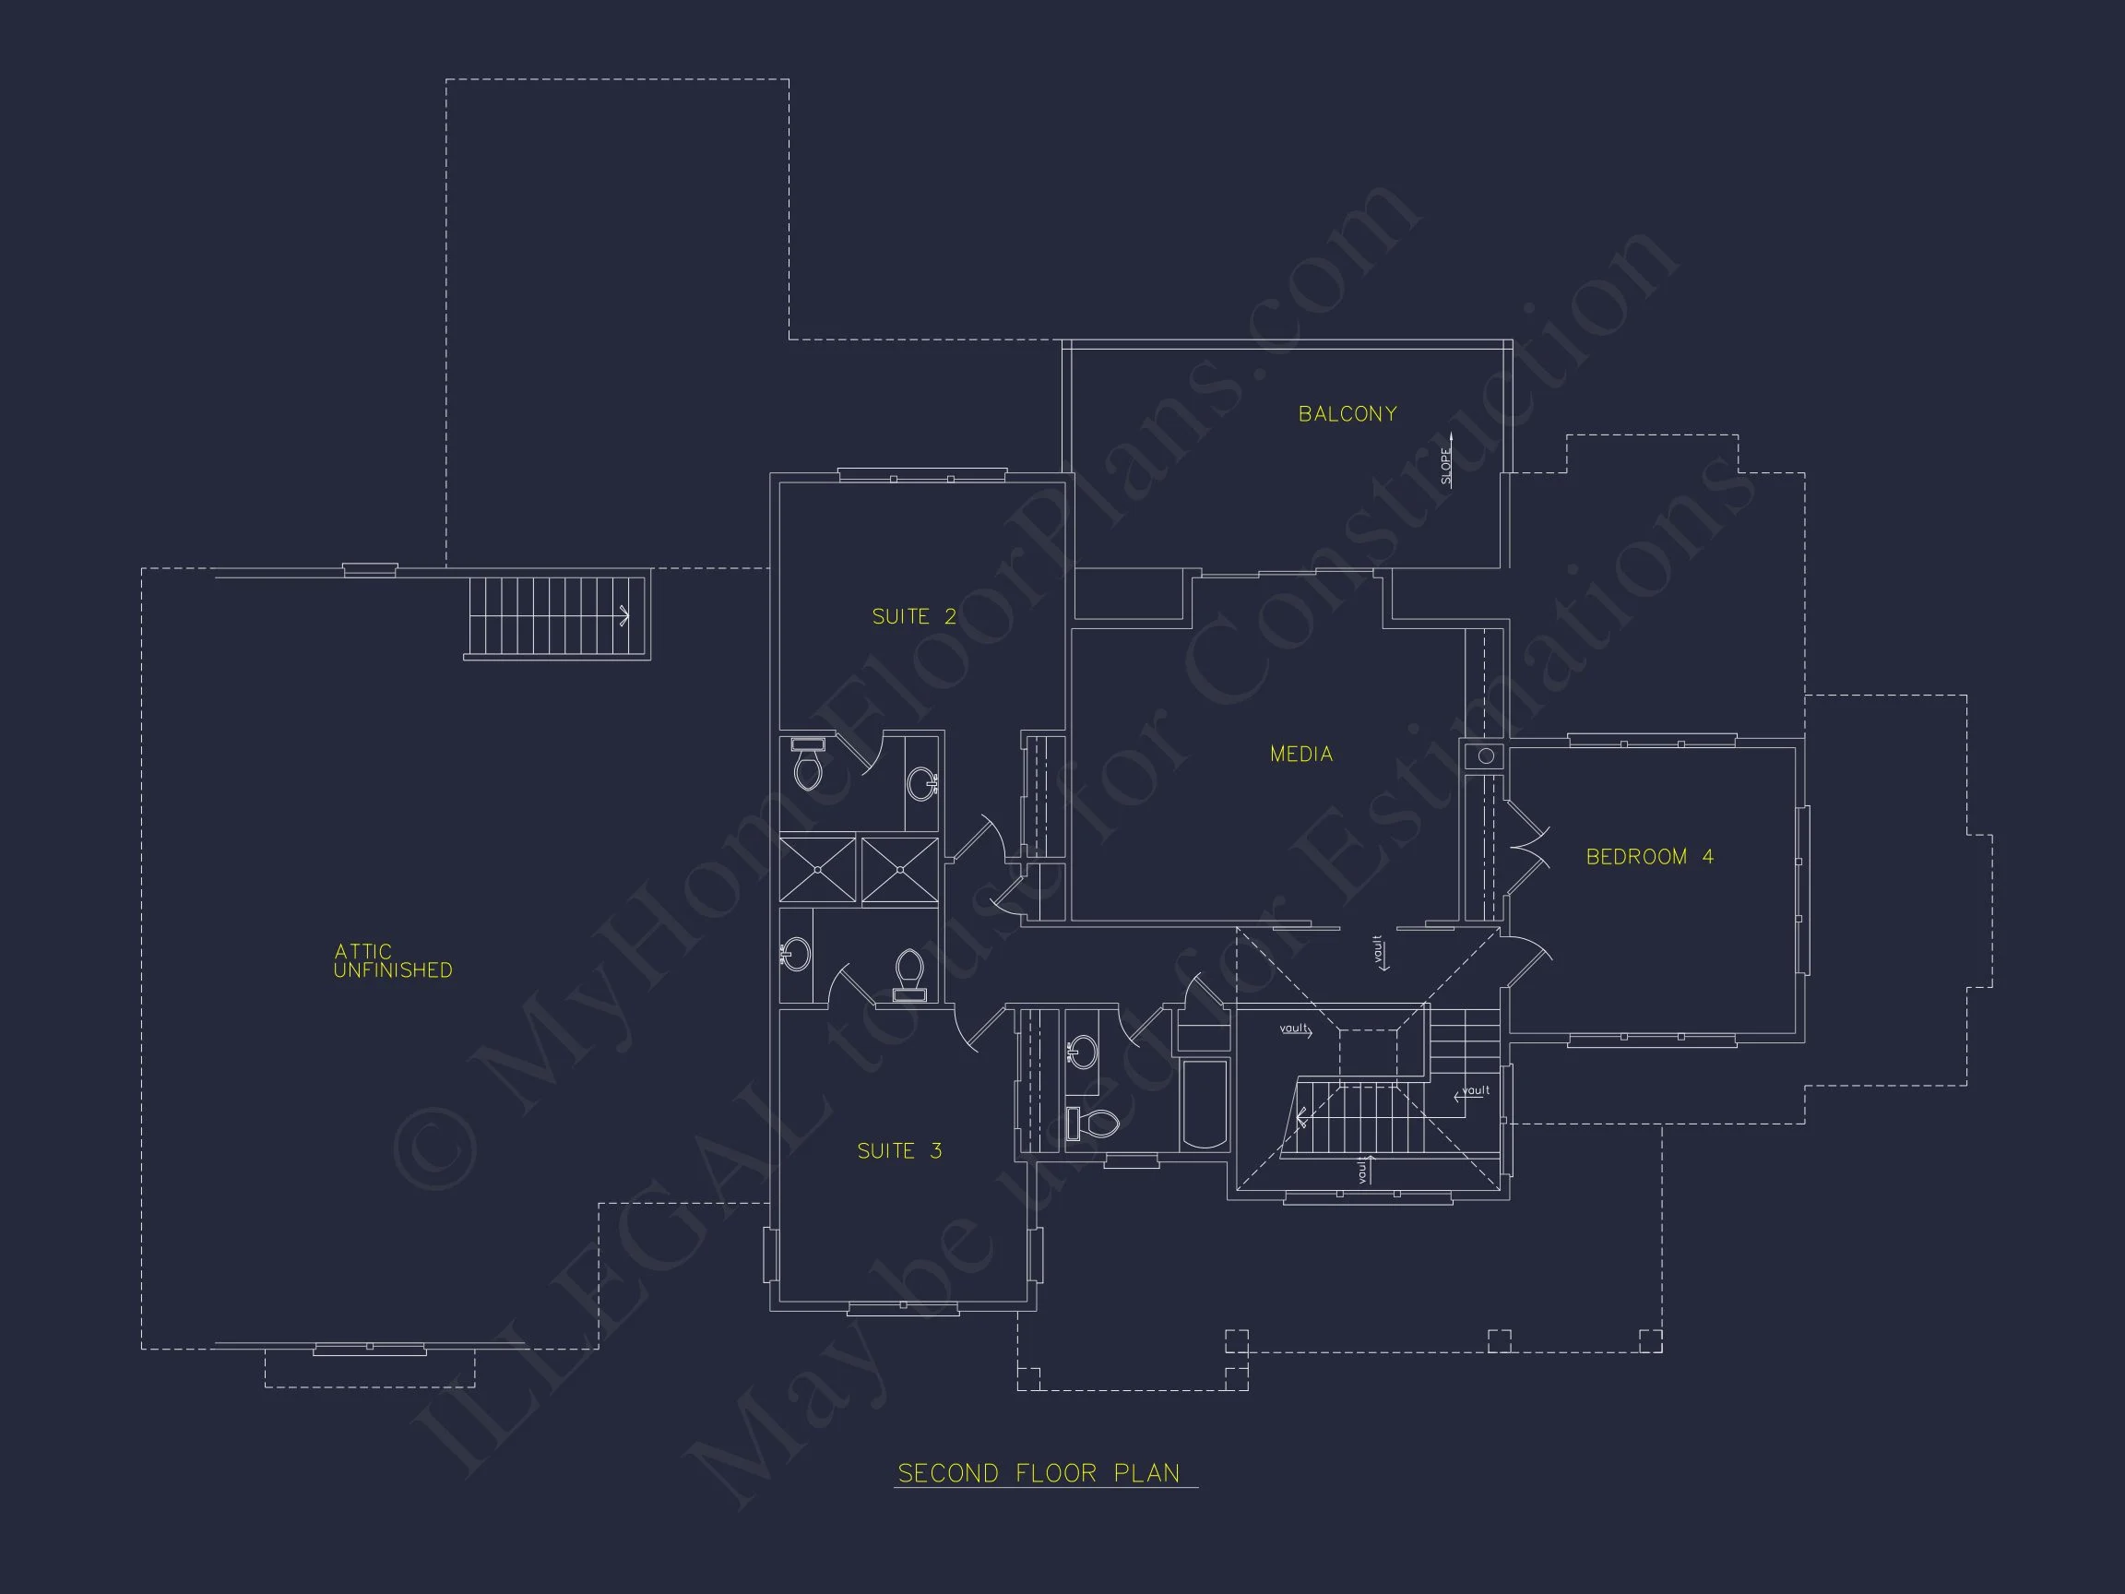
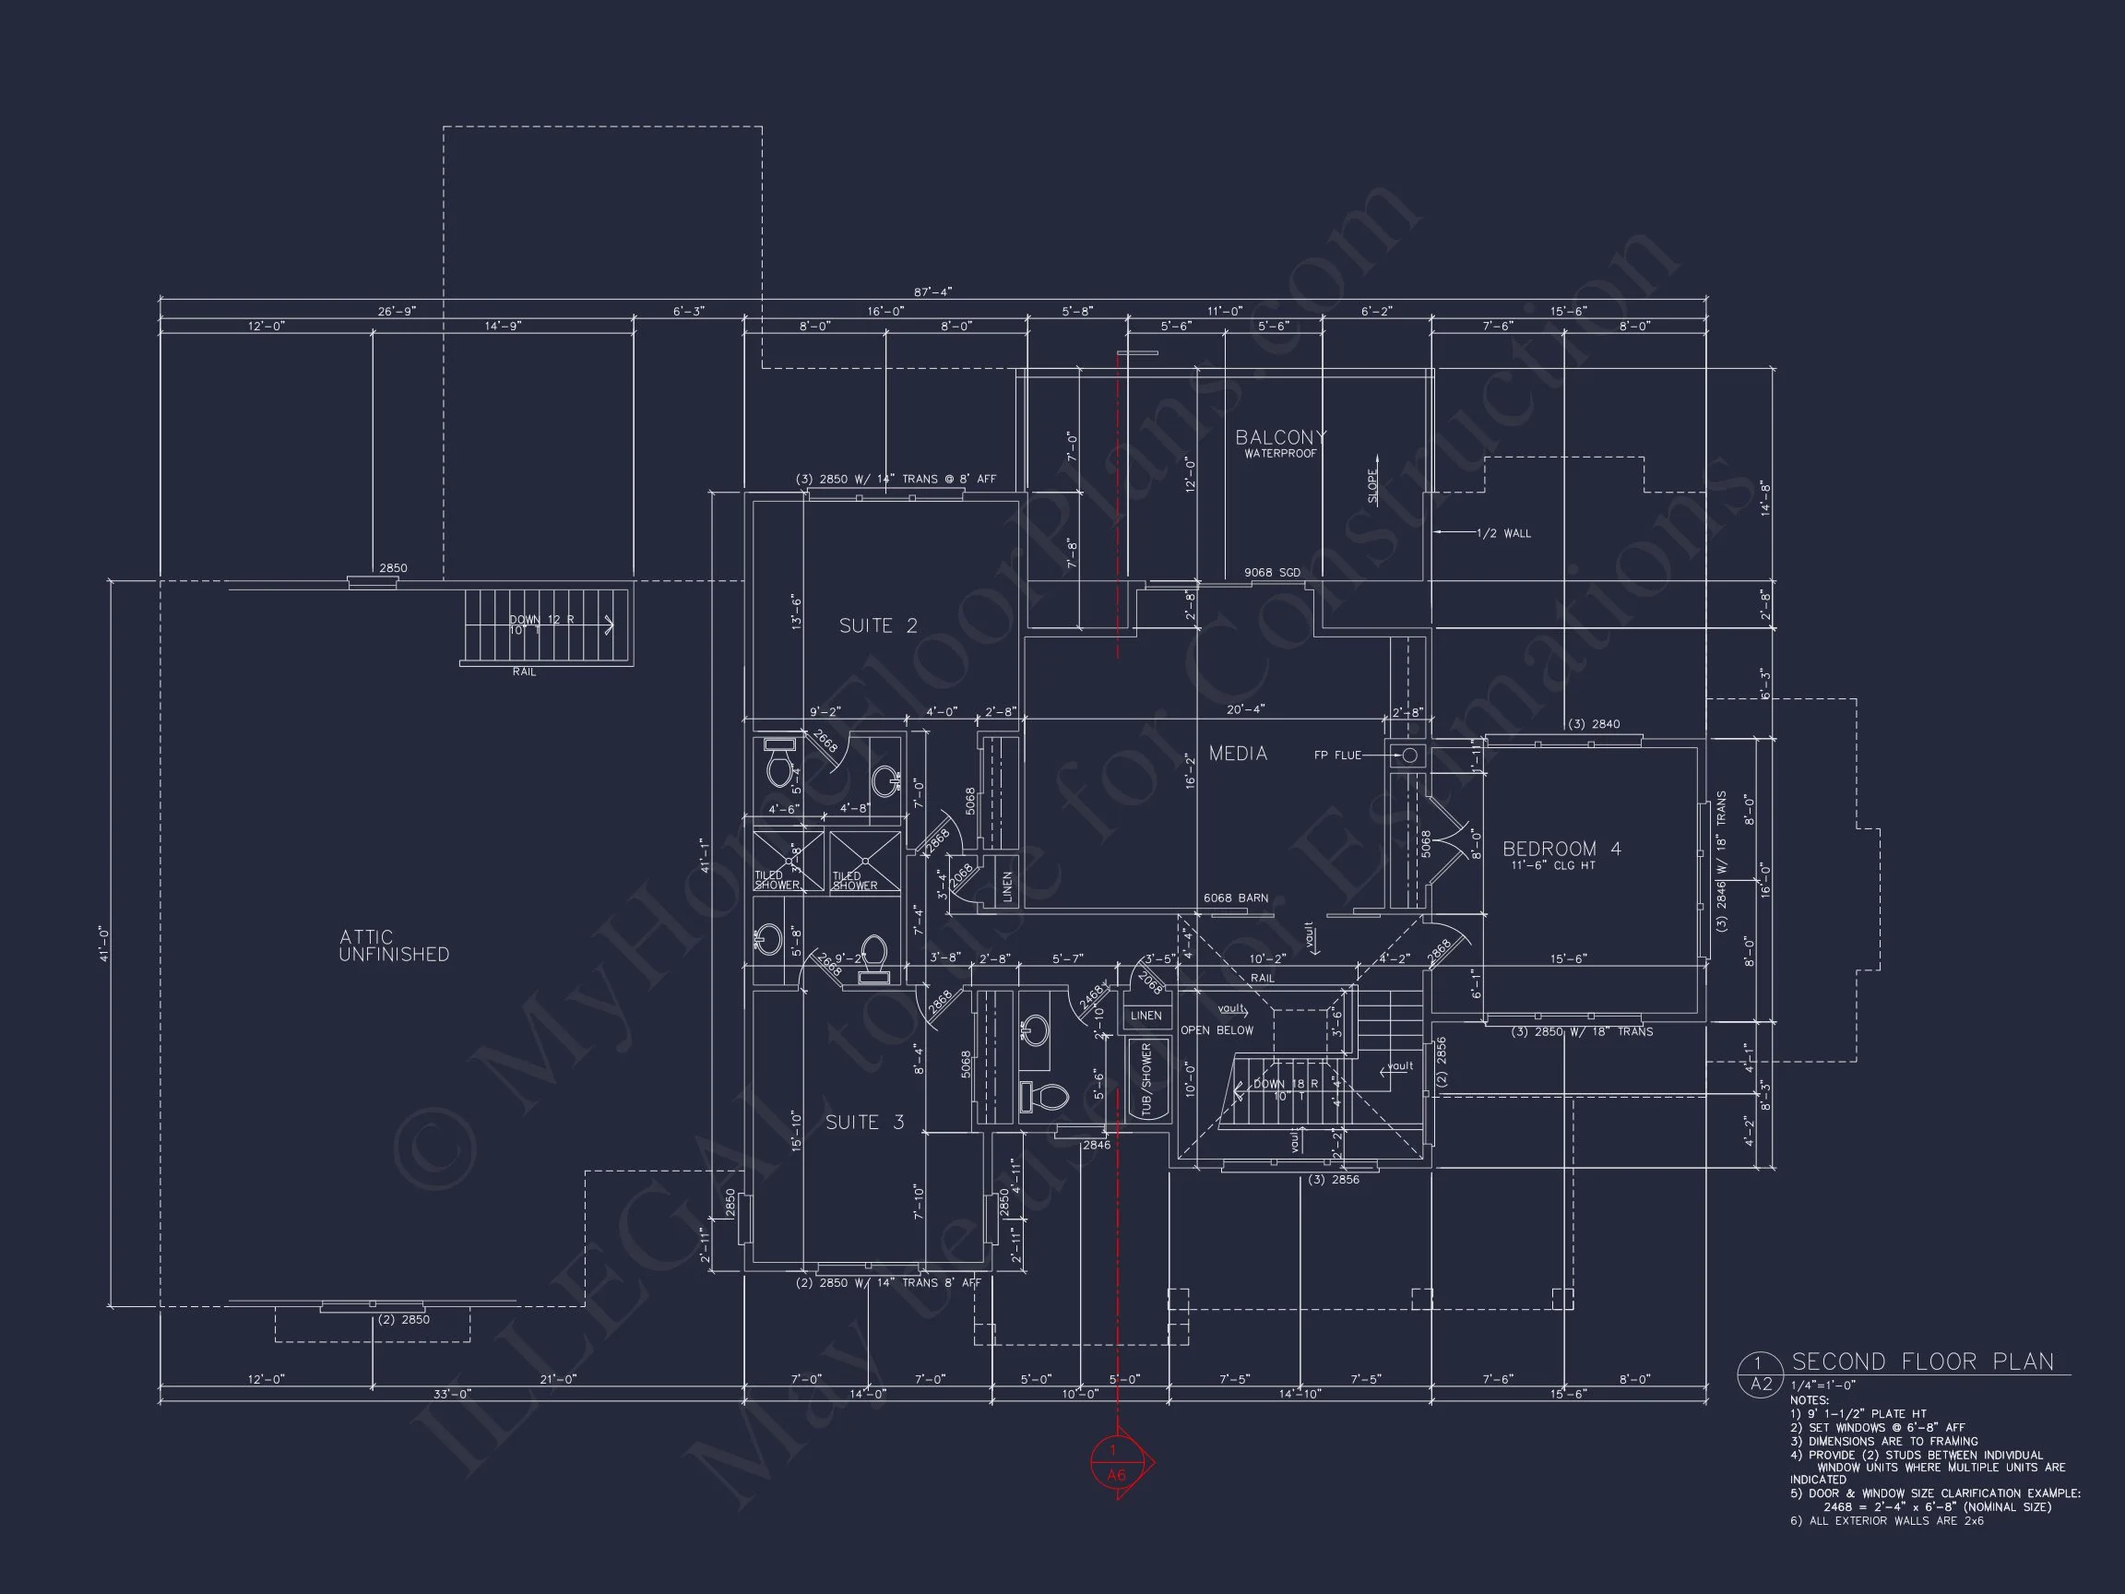
Upper Level Features
- Private Owner’s Suite with large walk-in closet.
- Spa-style Owner Bath with dual vanities and separate shower.
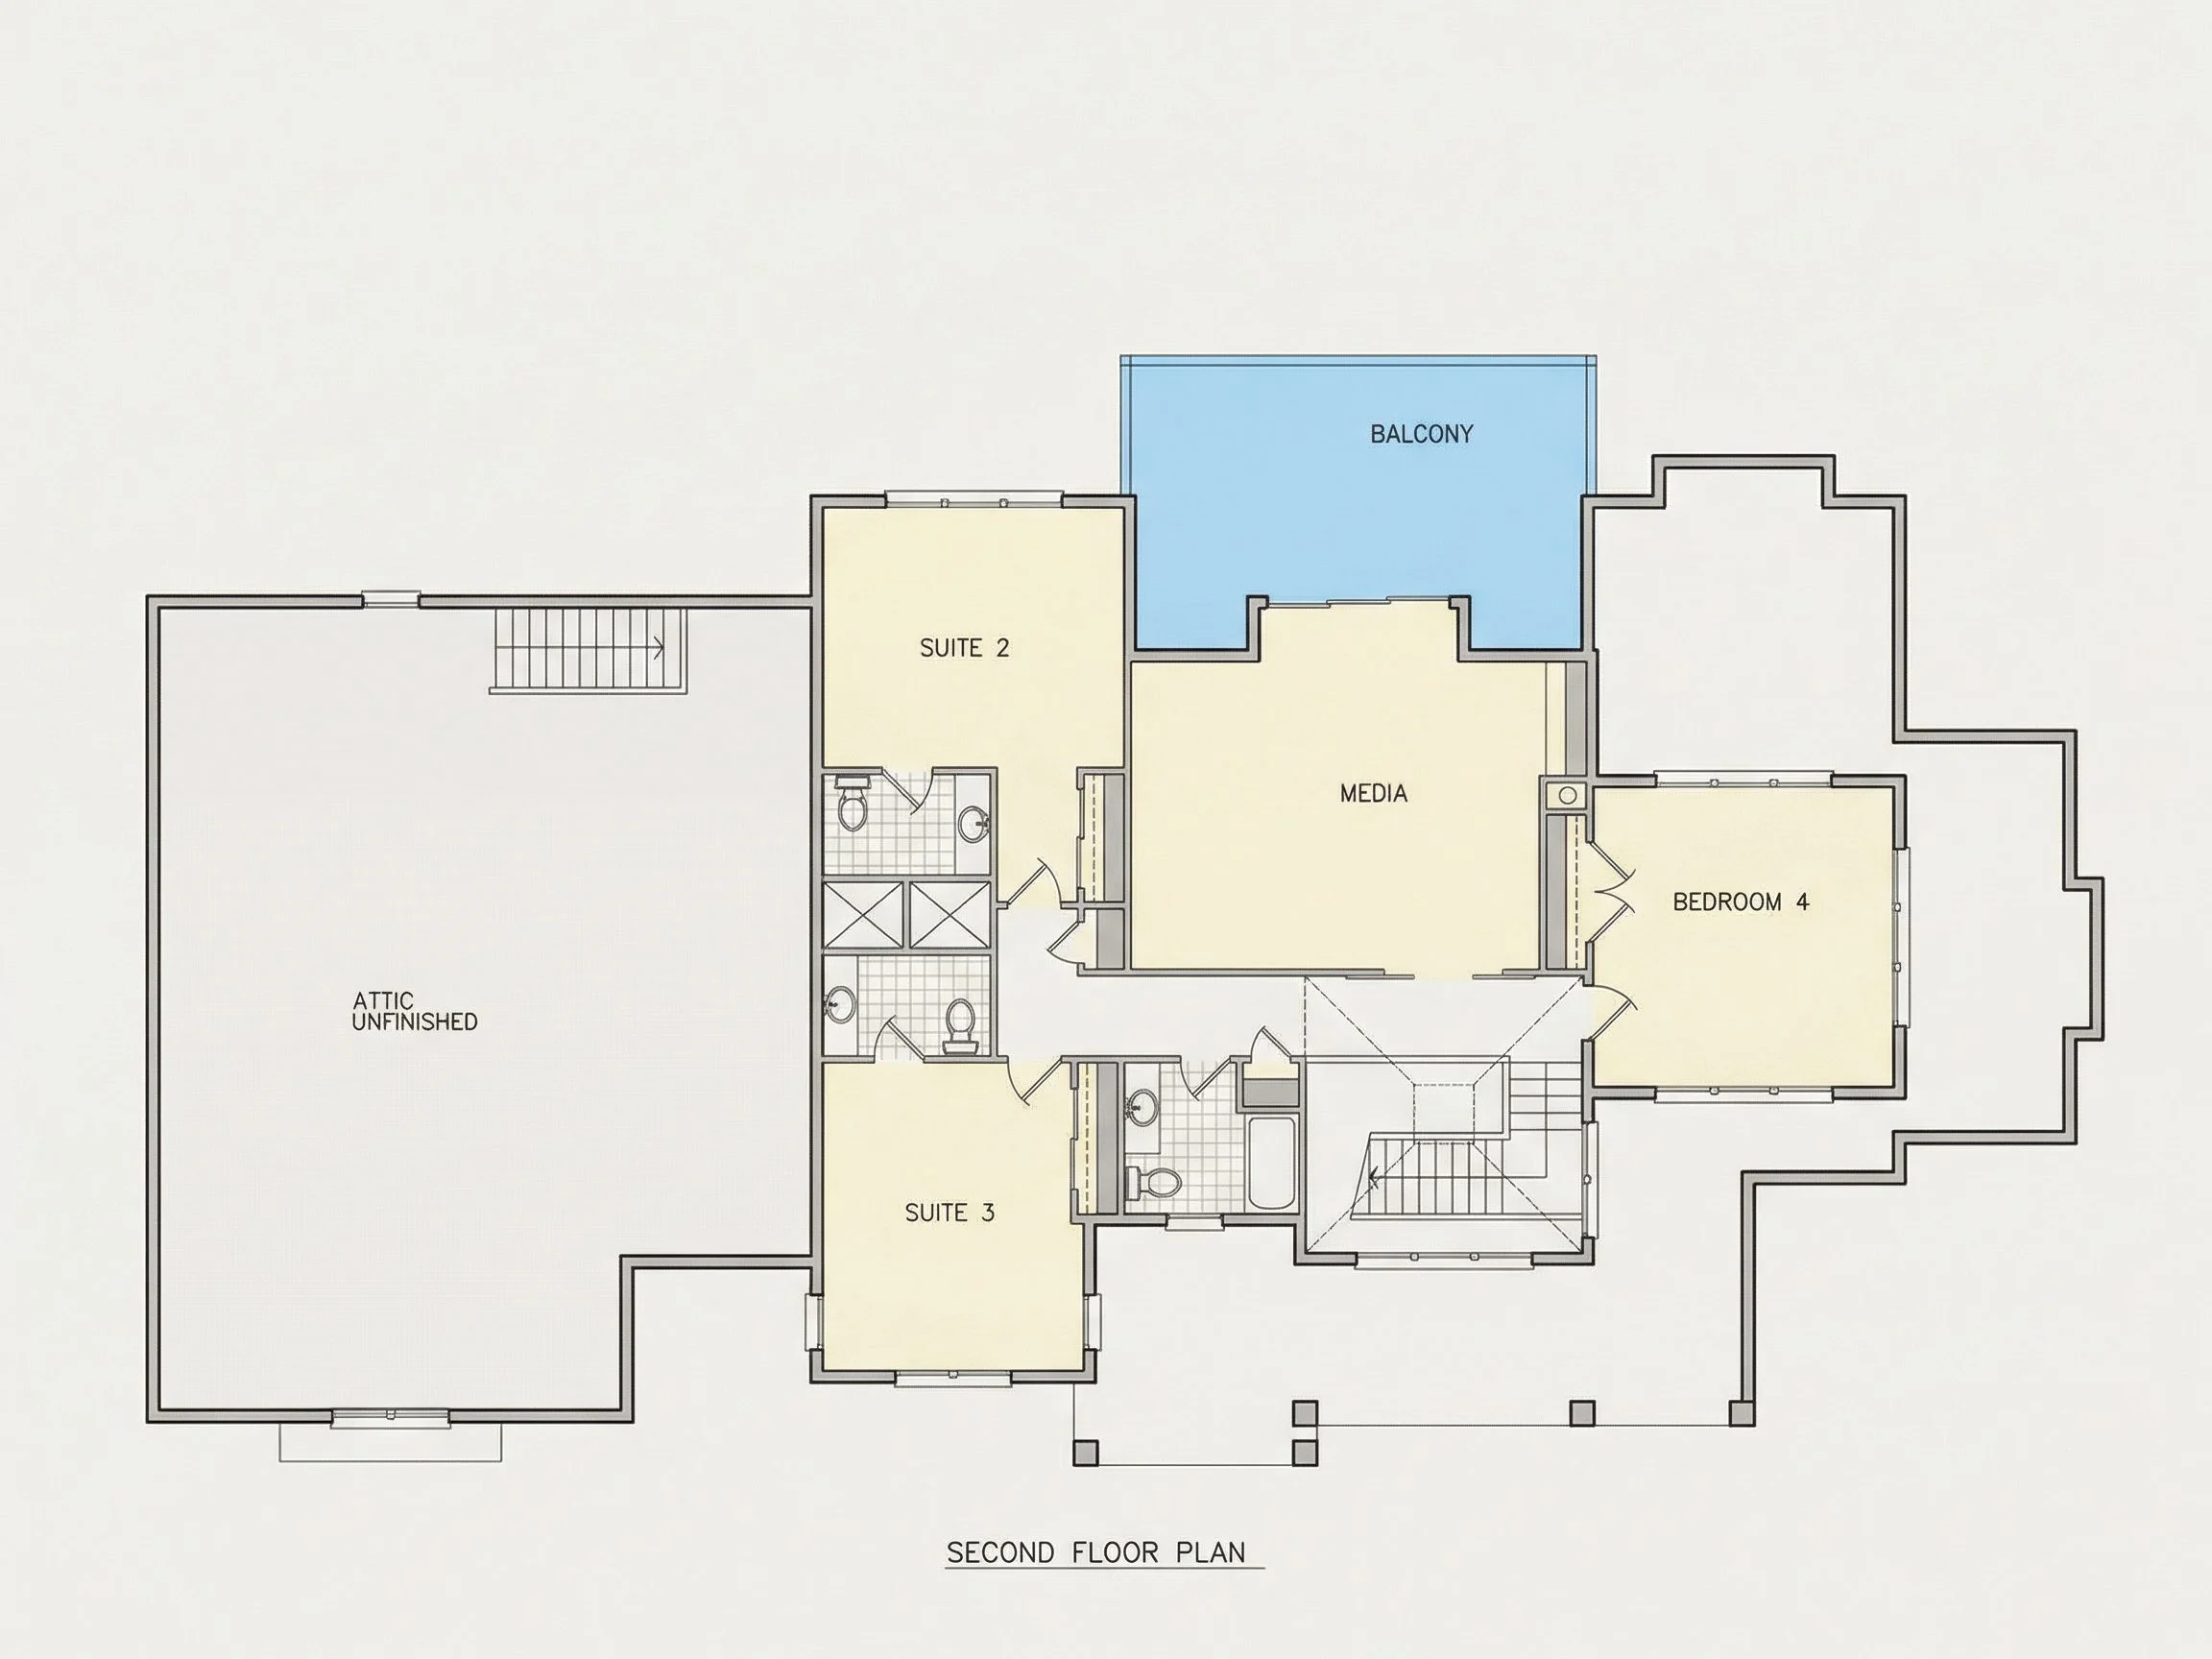
- Three additional secondary bedrooms.
- Two full bathrooms upstairs.
- Convenient upstairs laundry room.