Bonus Rooms
Find the perfect house plan. For less.
Search Plans
Contact Us
Bonus Rooms
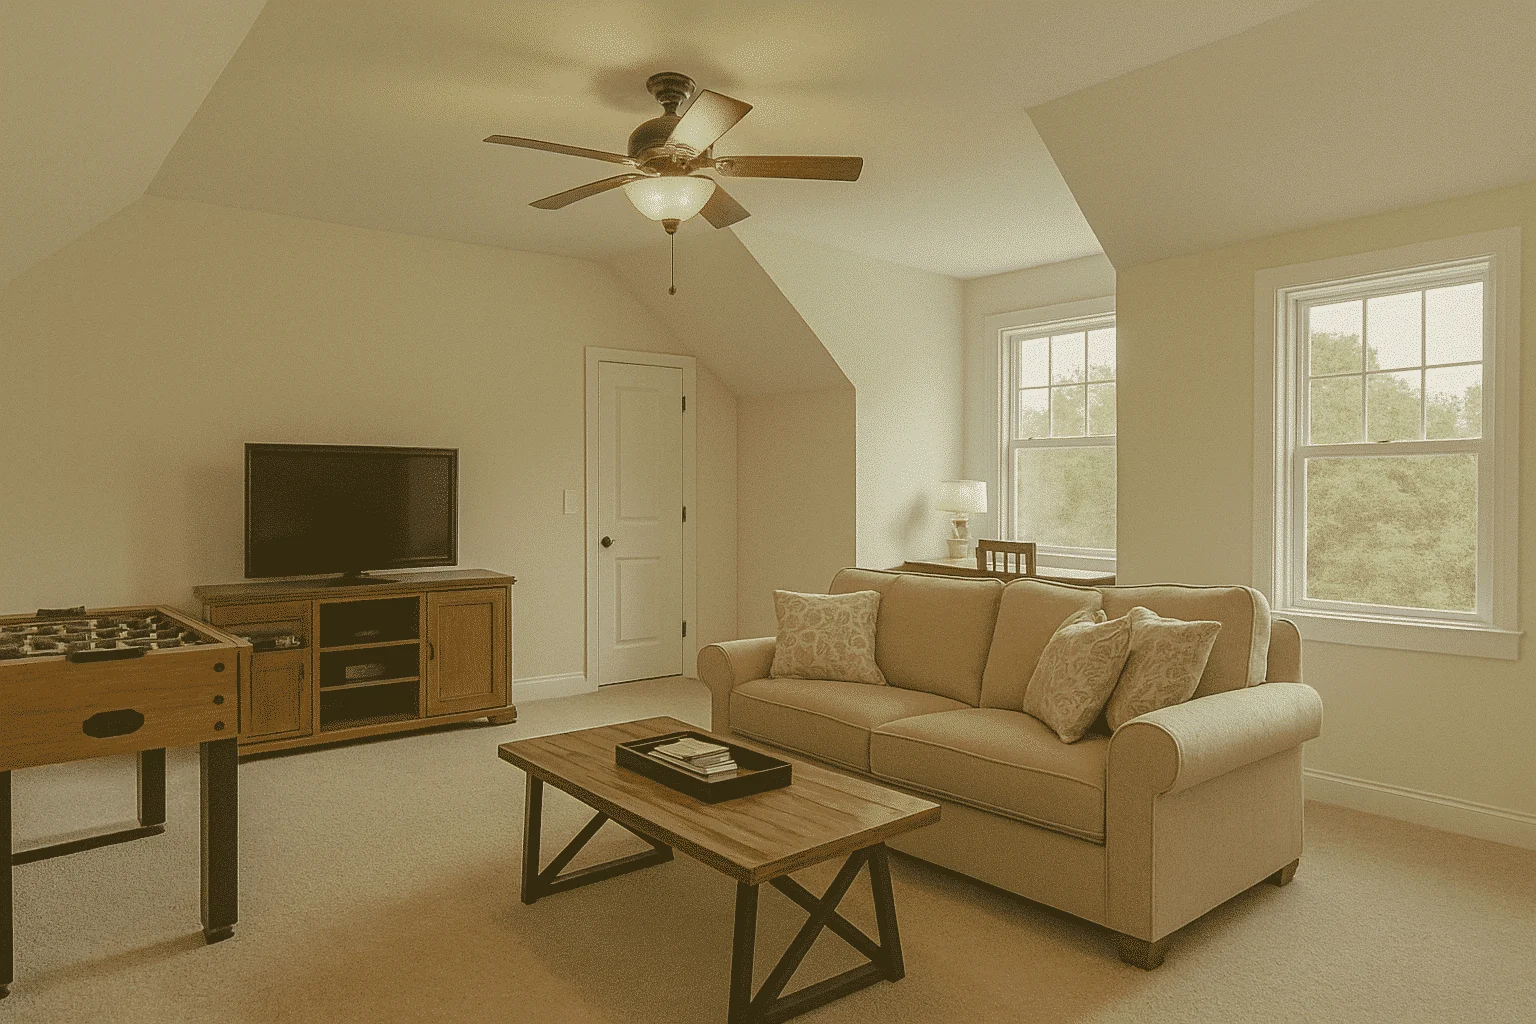
Discover our House Plans with Bonus Room—offering flexible space you can adapt to your lifestyle. Whether you need a playroom, home office, media lounge, gym, or guest suite, these plans include an extra room ready to grow with you and your family. House Plans with Bonus Room
Benefits:
…
Found 1,415 House Plans!
-
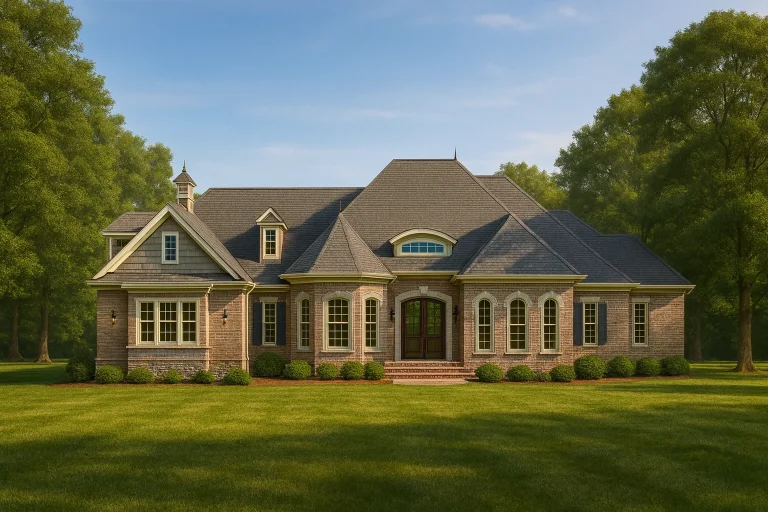
Plan 8-1373 – Gray Place | French Country – 3-Bed, 2.5-Bath, 2,820 SF – House plan details
Log in to rule out -
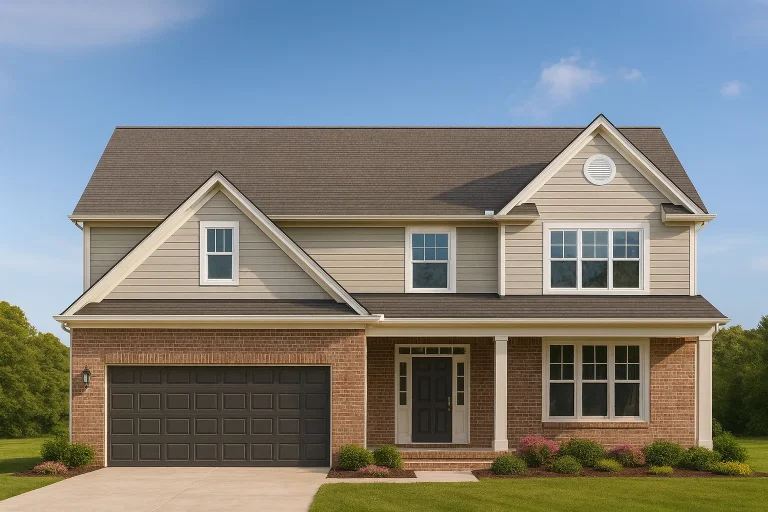
Plan 8-1330 – The Cooper Estate | Traditional Colonial – 4-Bed, 2.5-Bath, 2,424 SF – House plan details
Log in to rule out -
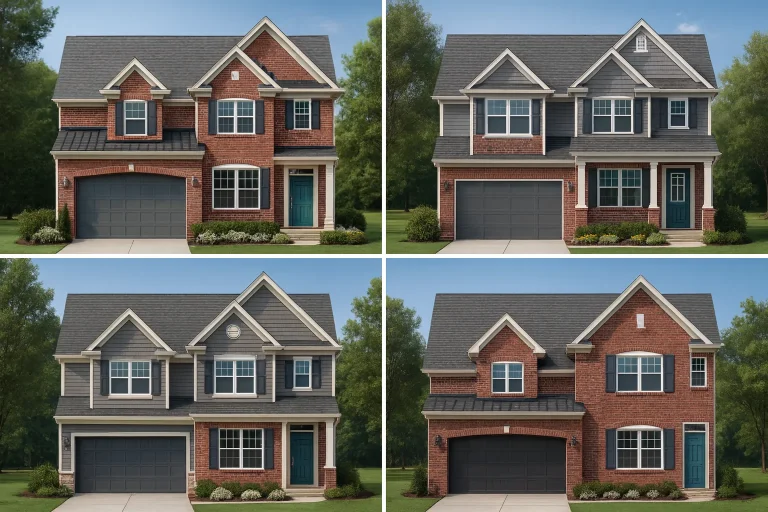
Plan 8-1302 – Aster Cedar Manor | Modern Farmhouse – 3-Bed, 2-Bath, 4,989 SF – House plan details
Log in to rule out -
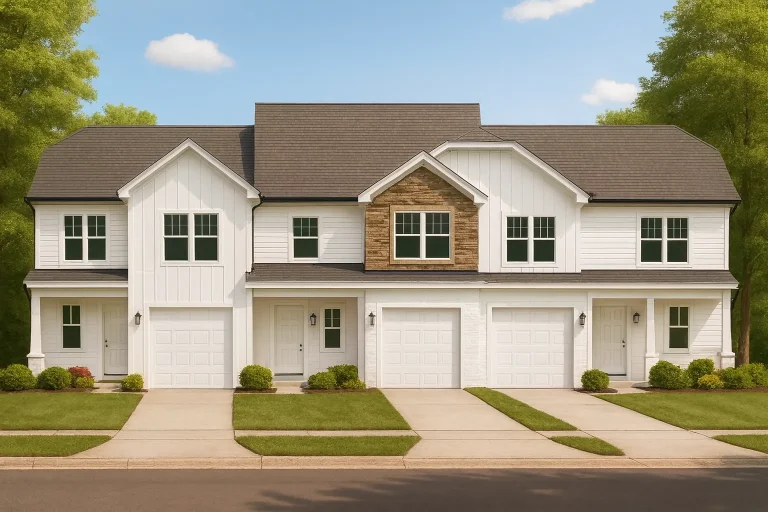
Plan 8-1295 – Auburn Trail Lodge | Modern Farmhouse – 3-Bed, 2.5-Bath, 8,316 SF – House plan details
Log in to rule out -
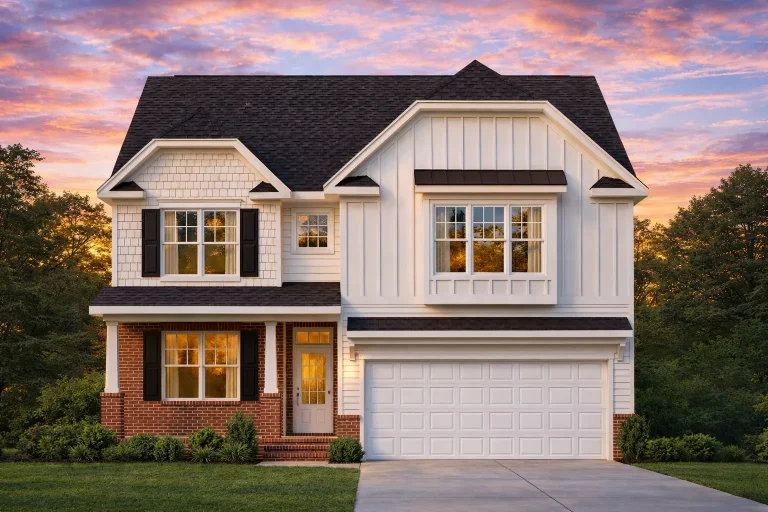
Plan 8-1276 – Reed Place | Modern Farmhouse – 3-Bed, 2.5-Bath, 2,332 SF – House plan details
Log in to rule out -
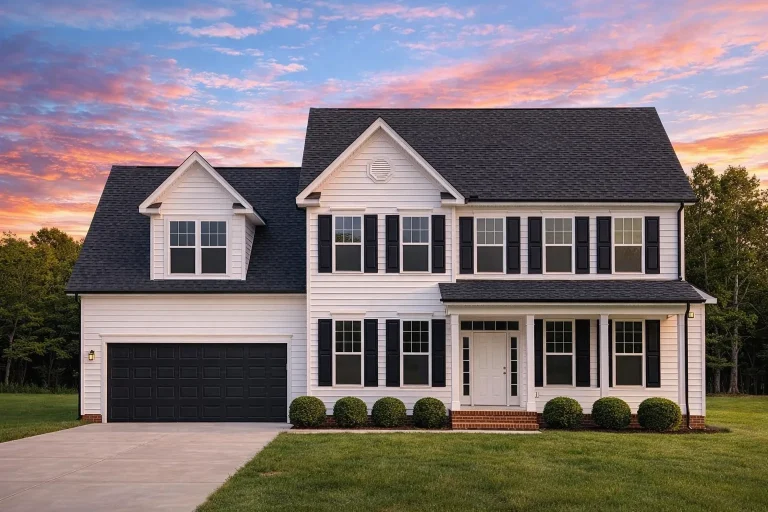
Plan 8-1264 – Aster Trail Hall | Traditional Colonial – 4-Bed, 2.5-Bath, 2,574 SF – House plan details
Log in to rule out -
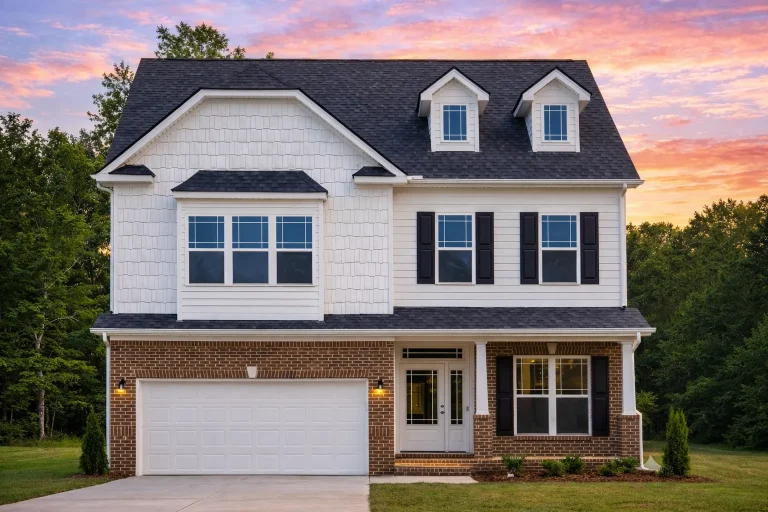
Plan 8-1247 – Aster Vale Farmhouse | Traditional Colonial – 3-Bed, 2.5-Bath, 2,408 SF – House plan details
Log in to rule out -
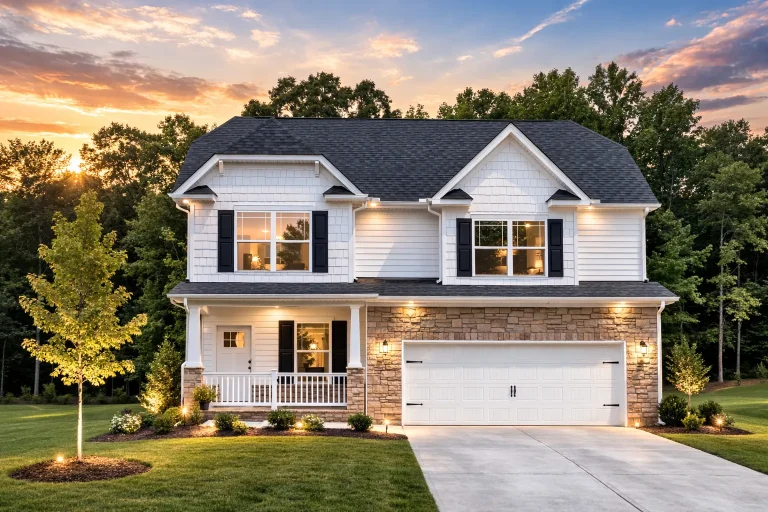
Plan 8-1223 – Aster Field Farm | Traditional Colonial – 3-Bed, 2.5-Bath, 1,682 SF – House plan details
Log in to rule out -
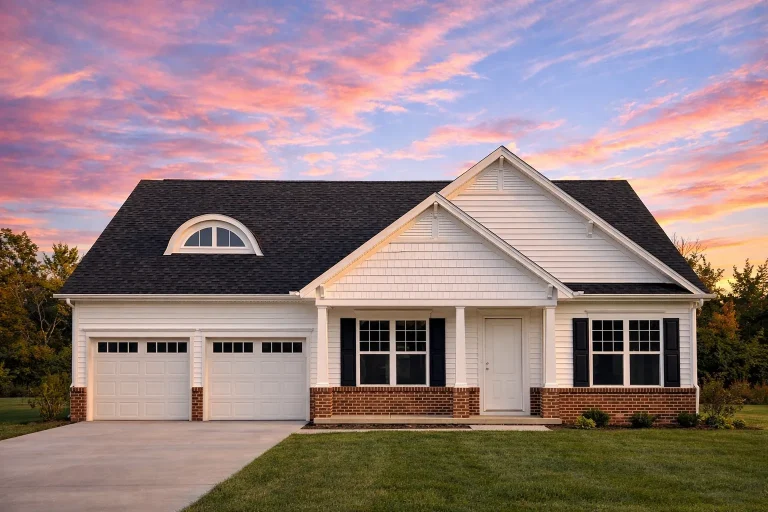
Plan 8-1093 – Auburn Bend Cottage | Traditional Ranch – 3-Bed, 2.5-Bath, 2,820 SF – House plan details
Log in to rule out -
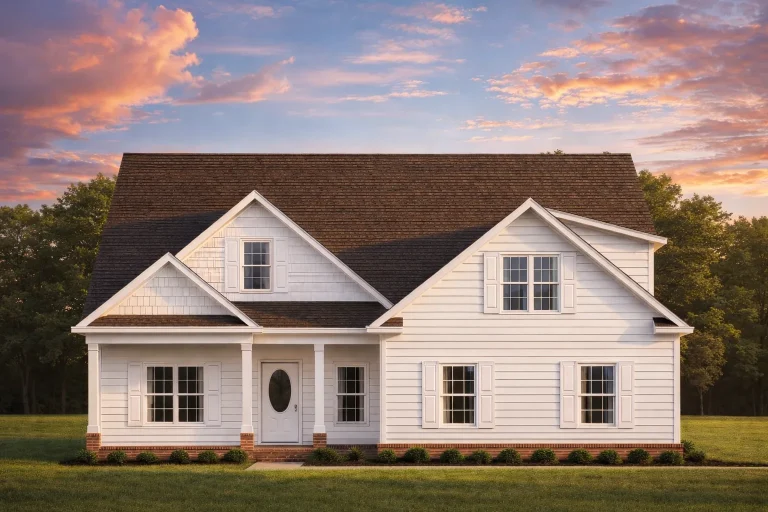
Plan 8-1010 – Auburn Creek Haven | Traditional – 4-Bed, 2.5-Bath, 2,780 SF – House plan details
Log in to rule out -
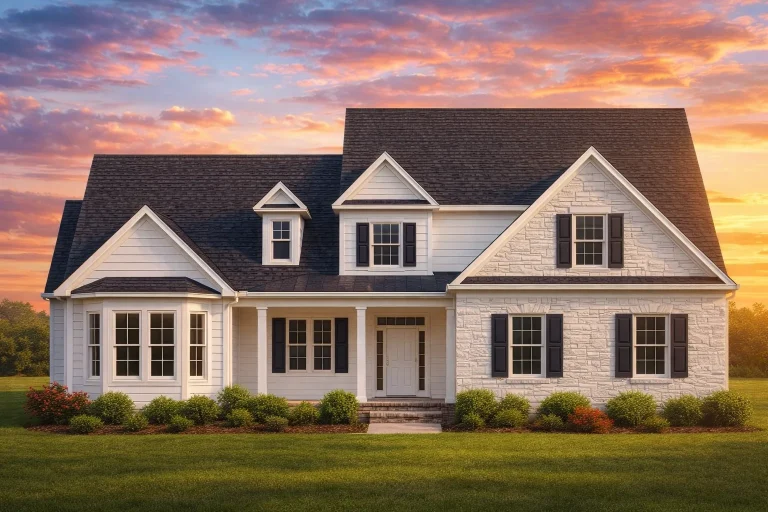
Plan 8-0604-07 – Aster Crossing Farm | Traditional – 4-Bed, 2.5-Bath, 3,431 SF – House plan details
Log in to rule out -
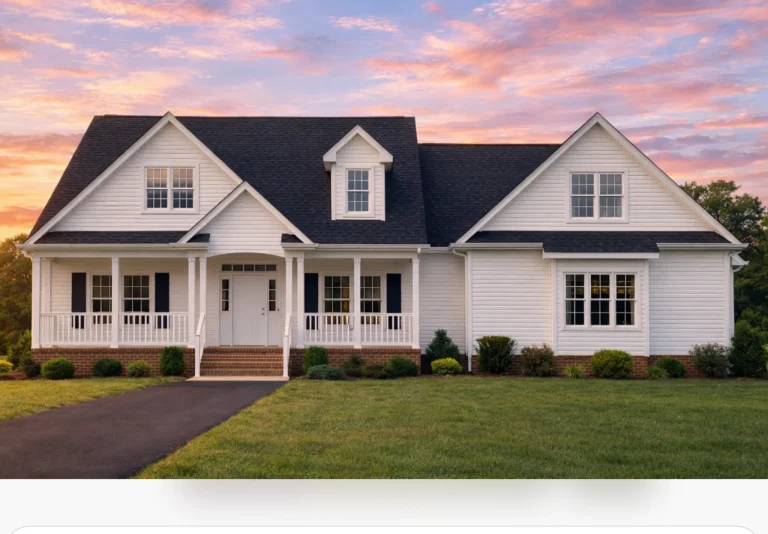
Plan 7-2227 – Aster Lane Farm | Traditional Farmhouse – 3-Bed, 2-Bath, 2,712 SF – House plan details
Log in to rule out -
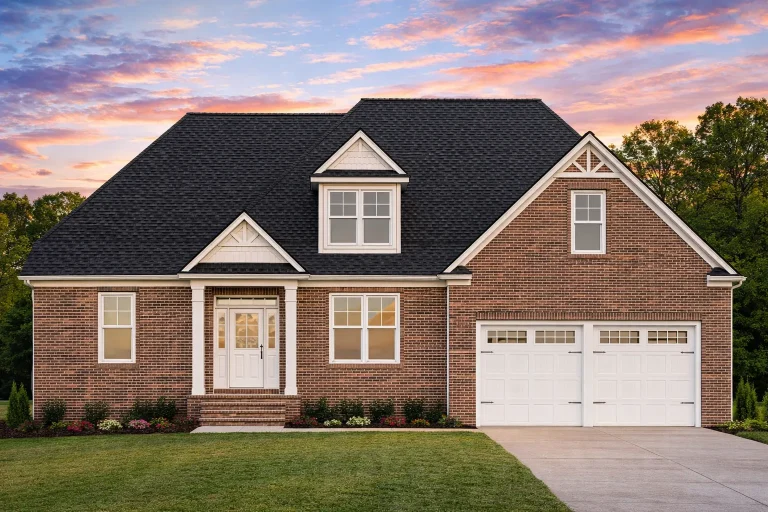
Plan 11-1500 – Pine Valley Estate | Traditional Craftsman – 3-Bed, 3-Bath, 2,231 SF – House plan details
Log in to rule out -
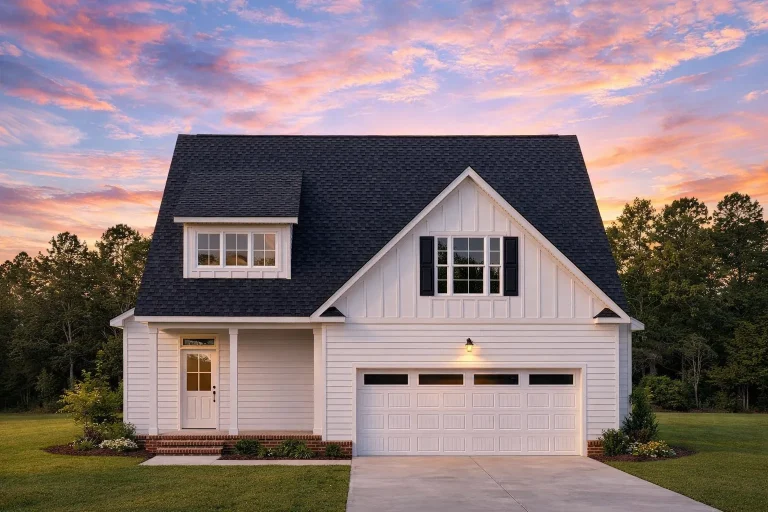
Plan 20-1986 – Auburn Run Farm | Modern Farmhouse – 3-Bed, 2-Bath, 2,114 SF – House plan details
Log in to rule out -
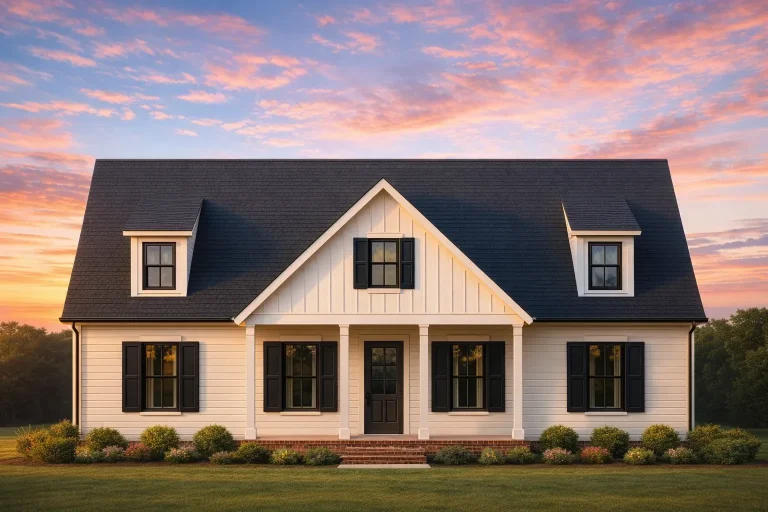
Plan 20-1786 – The Long Station | Modern Farmhouse – 2-Bed, 2-Bath, 2,306 SF – House plan details
Log in to rule out -
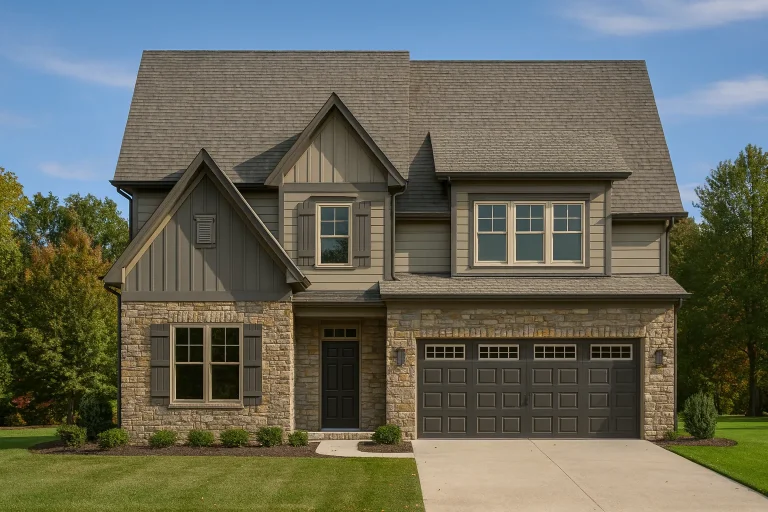
Plan 20-1080 – Effort House | Modern Farmhouse – 3-Bed, 2-Bath, 4,573 SF – House plan details
Log in to rule out -
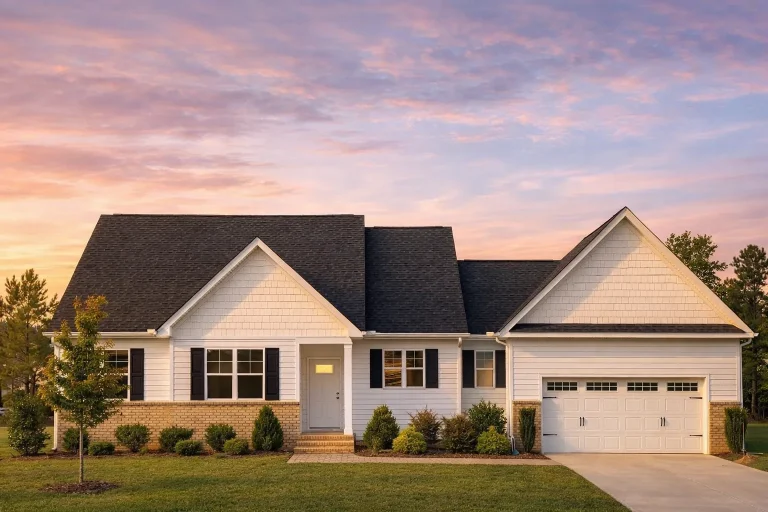
Plan 19-1460 – The Bell House | Traditional Ranch – 3-Bed, 2-Bath, 1,433 SF – House plan details
Log in to rule out -
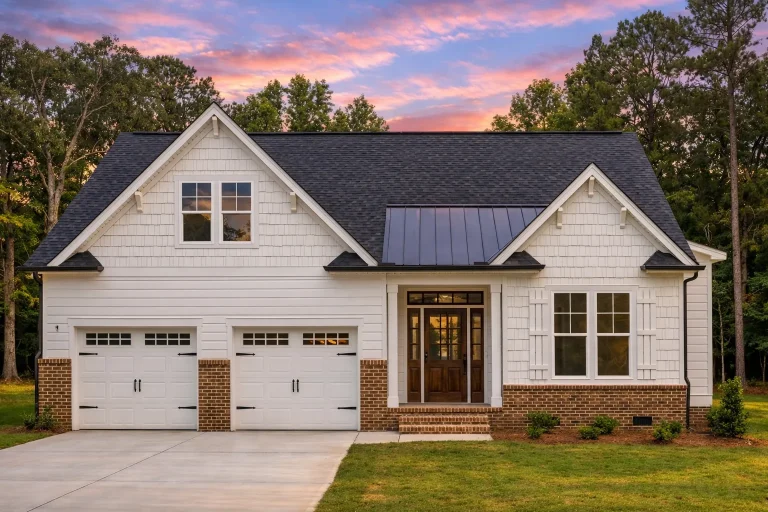
Plan 18-2150 – Aster Point Farm | Traditional Craftsman – 3-Bed, 2-Bath, 1,598 SF – House plan details
Log in to rule out -
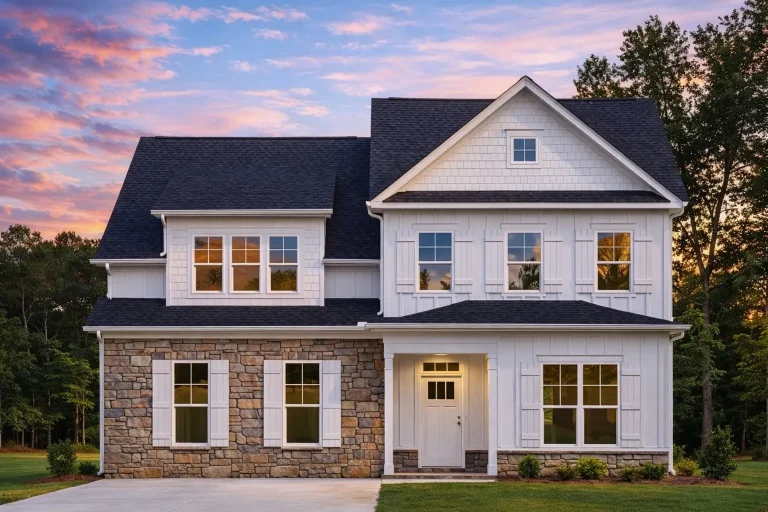
Plan 18-1975 – Auburn Bend Retreat | Traditional Colonial – 3-Bed, 2-Bath, 2,123 SF – House plan details
Log in to rule out -
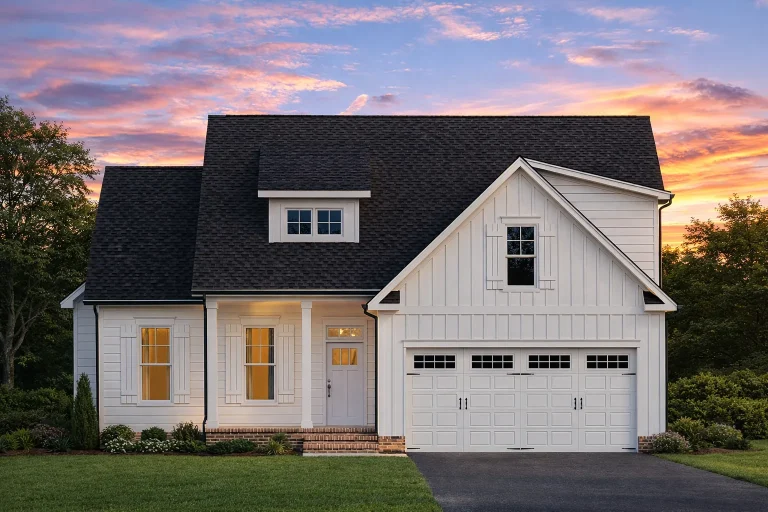
Plan 17-1295 – The Garcia House | Modern Farmhouse – 3-Bed, 2-Bath, 2,021 SF – House plan details
Log in to rule out -
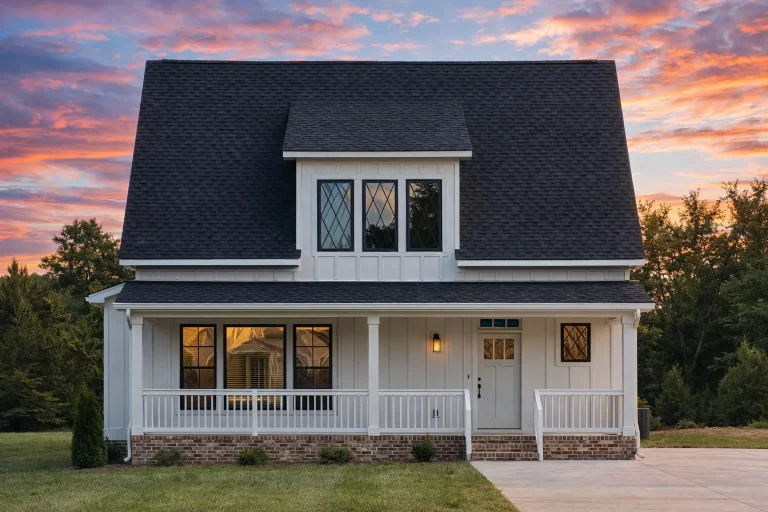
Plan 17-1040 – Aster Crossing Retreat | Cape Cod – 3-Bed, 2-Bath, 1,936 SF – House plan details
Log in to rule out -
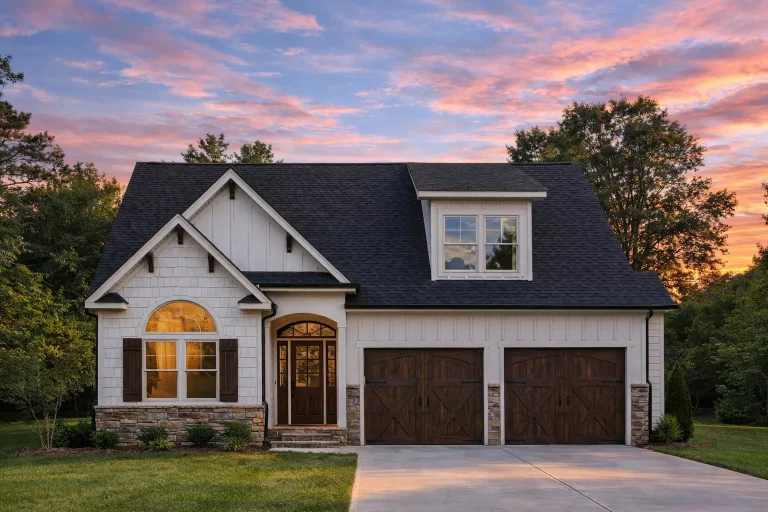
Plan 16-1693 – The Jenkins Estate | Traditional – 3-Bed, 2-Bath, 1,451 SF – House plan details
Log in to rule out -
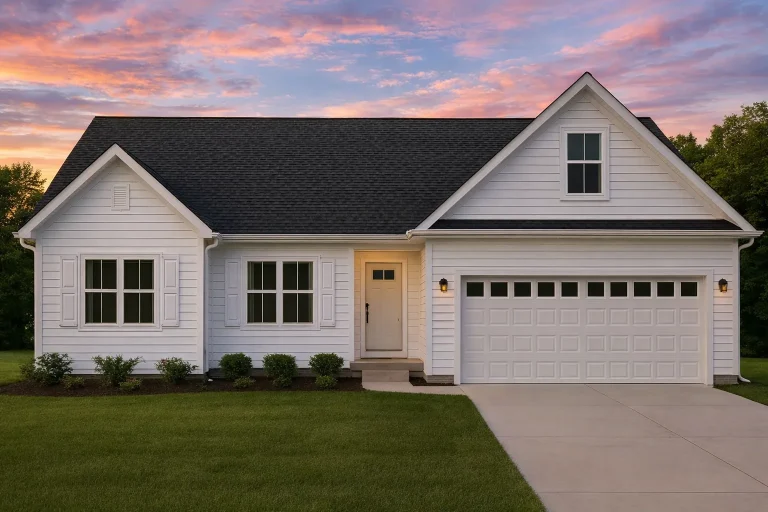
Plan 16-1549 – The Sanders House | Traditional Ranch – 3-Bed, 2-Bath, 1,990 SF – House plan details
Log in to rule out -
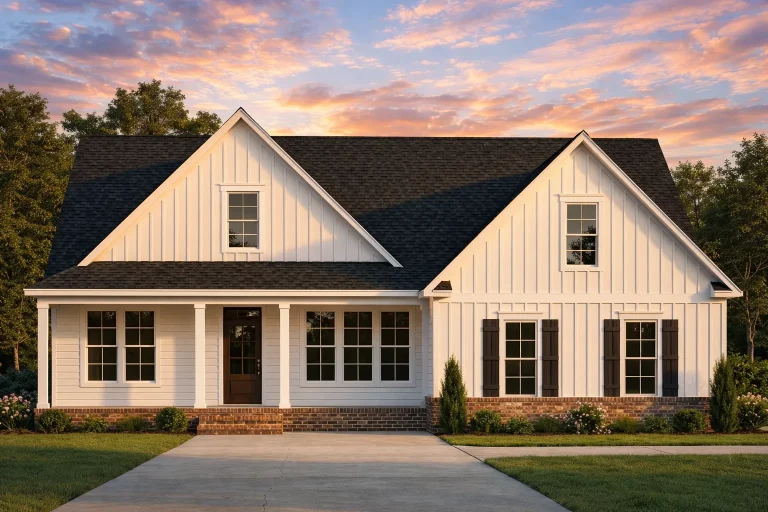
Plan 16-1378 – Cox Lodge | Modern Farmhouse – 3-Bed, 2-Bath, 2,121 SF – House plan details
Log in to rule out -
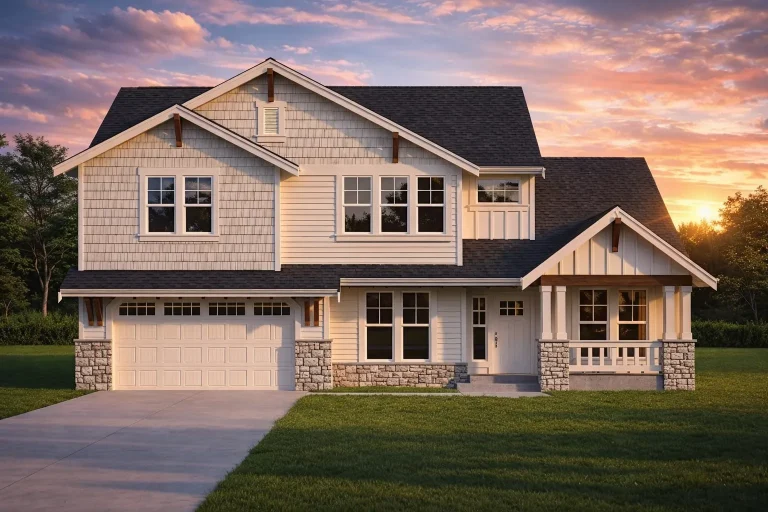
Plan 15-2068 – Hertfordshire Haven | Traditional Craftsman – 3-Bed, 2-Bath, 2,548 SF – House plan details
Log in to rule out
continued…
local building codes Bonus rooms are often found above the garage, near secondary bedrooms, or tucked into second-floor spaces. They’re popular in modern farmhouse, craftsman, and southern-style homes, offering additional living space without increasing the home’s footprint. Many plans also include walk-in storage, attic access, or connections to upstairs bathrooms for added flexibility. What is a bonus room? Are bonus rooms included in the home’s square footage? Where are bonus rooms usually located? Can I convert a bonus room into a bedroom? Browse our House Plans with Bonus Room and find the flexibility your home needs for life’s changing moments. Similar Collections:
FAQs
A bonus room is an extra, undefined space in a home that can be adapted for various uses—like a game room, guest bedroom, or office.
Sometimes. If the room is finished and heated/cooled, it typically counts toward total square footage.
Most are placed above garages or on upper floors to take advantage of unused space.
Yes—just add a closet and a window that meets egress requirements, and it qualifies as a bedroom.

