Bonus Rooms
Find the perfect house plan. For less.
Search Plans
Contact Us
Bonus Rooms
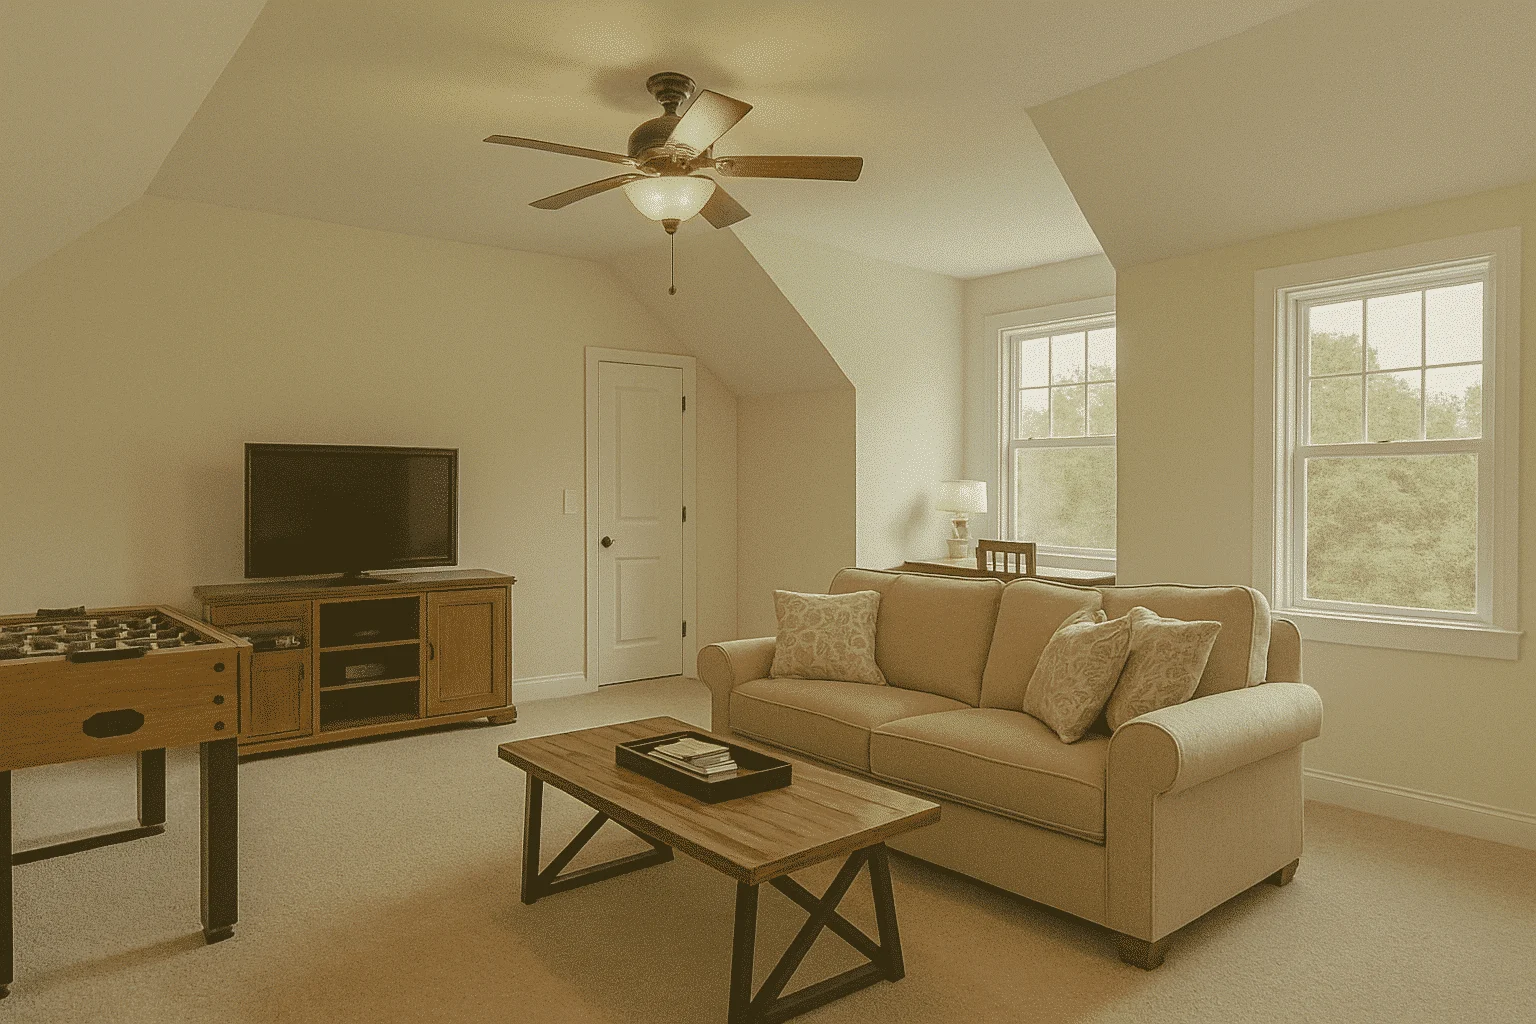
Discover our House Plans with Bonus Room—offering flexible space you can adapt to your lifestyle. Whether you need a playroom, home office, media lounge, gym, or guest suite, these plans include an extra room ready to grow with you and your family. House Plans with Bonus Room
Benefits:
…
Found 1,482 House Plans!
-
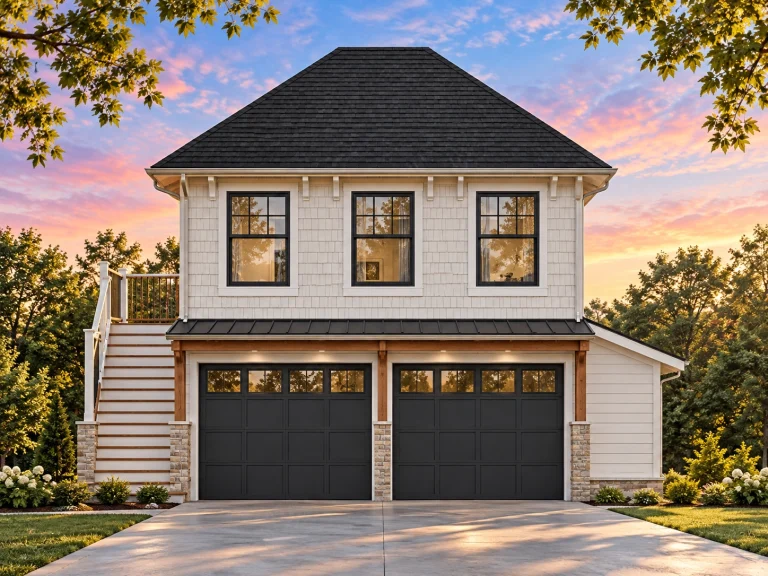
Plan 17-1008 – Auburn Harbor Cottage, 2,400 SF – House plan details
Log in to rule out -
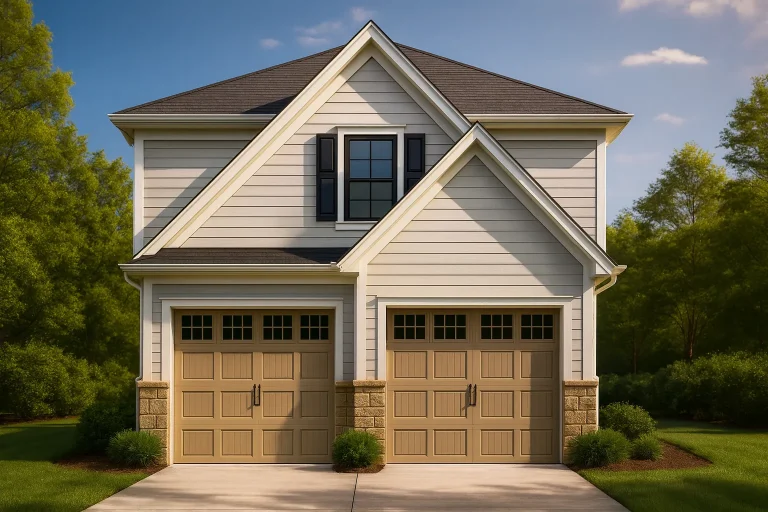
Plan 11-1323 – Aster Crest Farm | Carriage House – 1-Bed, 1-Bath, 661 SF – House plan details
Log in to rule out -
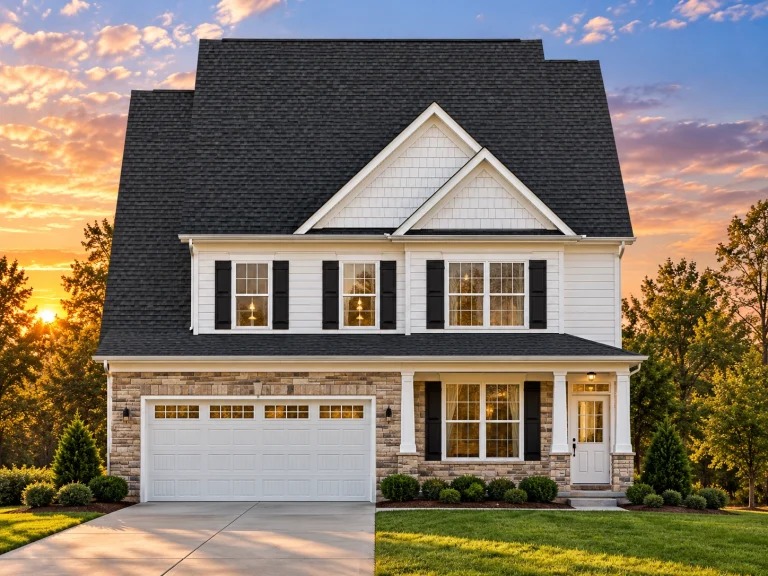
Plan 13-2010 – Aster Grove Hall | Traditional Colonial – 4-Bed, 2.5-Bath, 3,375 SF – House plan details
Log in to rule out -
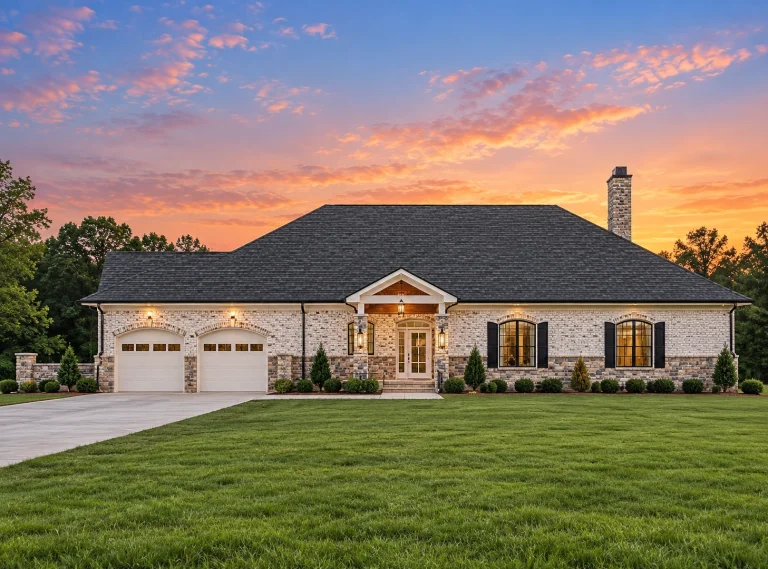
Plan 12-2877 – Auburn Summit Estate | Georgian – 5-Bed, 5-Bath, 4,765 SF – House plan details
Log in to rule out -
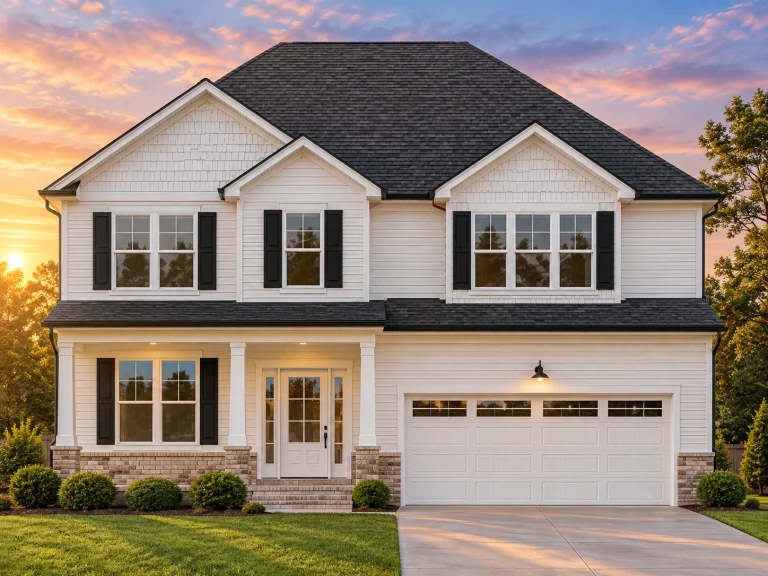
Plan 12-2138 – Aster River Estate | New American – 4-Bed, 5-Bath, 3,613 SF – House plan details
Log in to rule out -
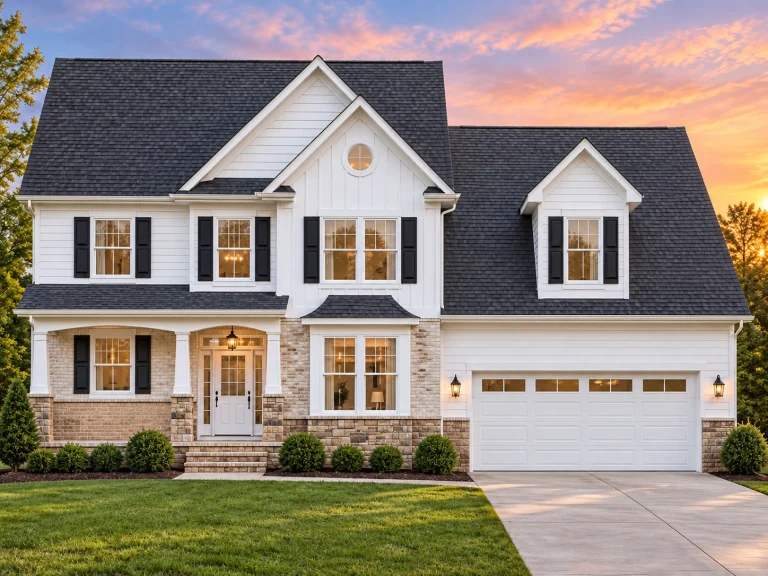
Plan 11-1882 – Aster Station Estate | Traditional Colonial – 3-Bed, 2.5-Bath, 2,024 SF – House plan details
Log in to rule out -
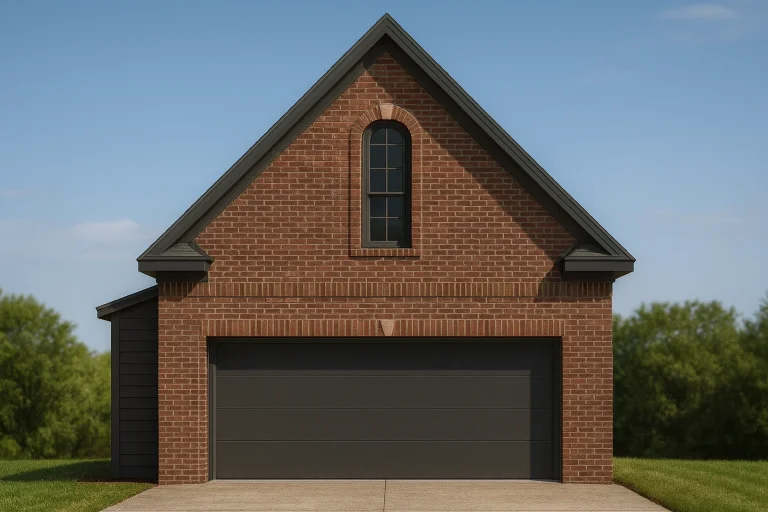
Plan 8-1931 – Auburn Station Manor | Traditional Garage – 0-Bed, 1-Bath, 419 SF – House plan details
Log in to rule out
continued…
local building codes Bonus rooms are often found above the garage, near secondary bedrooms, or tucked into second-floor spaces. They’re popular in modern farmhouse, craftsman, and southern-style homes, offering additional living space without increasing the home’s footprint. Many plans also include walk-in storage, attic access, or connections to upstairs bathrooms for added flexibility. What is a bonus room? Are bonus rooms included in the home’s square footage? Where are bonus rooms usually located? Can I convert a bonus room into a bedroom? Browse our House Plans with Bonus Room and find the flexibility your home needs for life’s changing moments. Similar Collections:
FAQs
A bonus room is an extra, undefined space in a home that can be adapted for various uses—like a game room, guest bedroom, or office.
Sometimes. If the room is finished and heated/cooled, it typically counts toward total square footage.
Most are placed above garages or on upper floors to take advantage of unused space.
Yes—just add a closet and a window that meets egress requirements, and it qualifies as a bedroom.

