Plan 13-2010 – Aster Grove Hall | Traditional Colonial – 4-Bed, 2.5-Bath, 3,375 SF
Traditional Colonial and New American house plan with brick and siding exterior • 4 bed • 2.5 bath • 3,375 SF. Symmetrical façade, open family layout, attached garage. Includes CAD+PDF + unlimited build license.
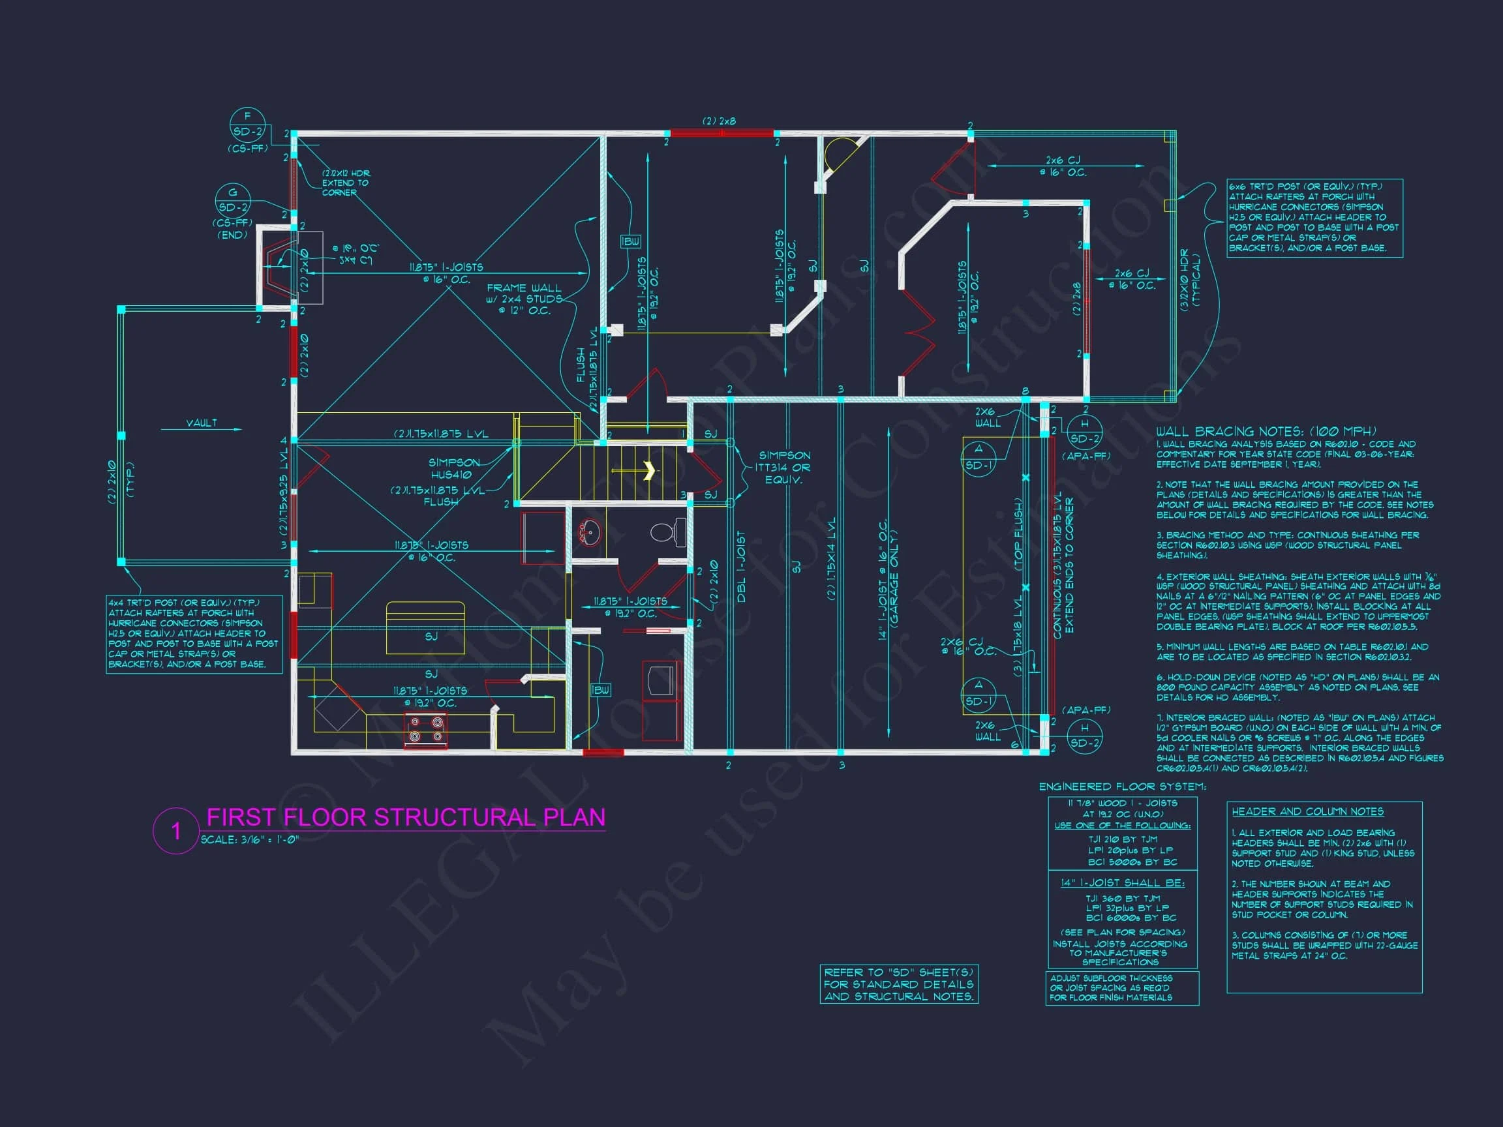
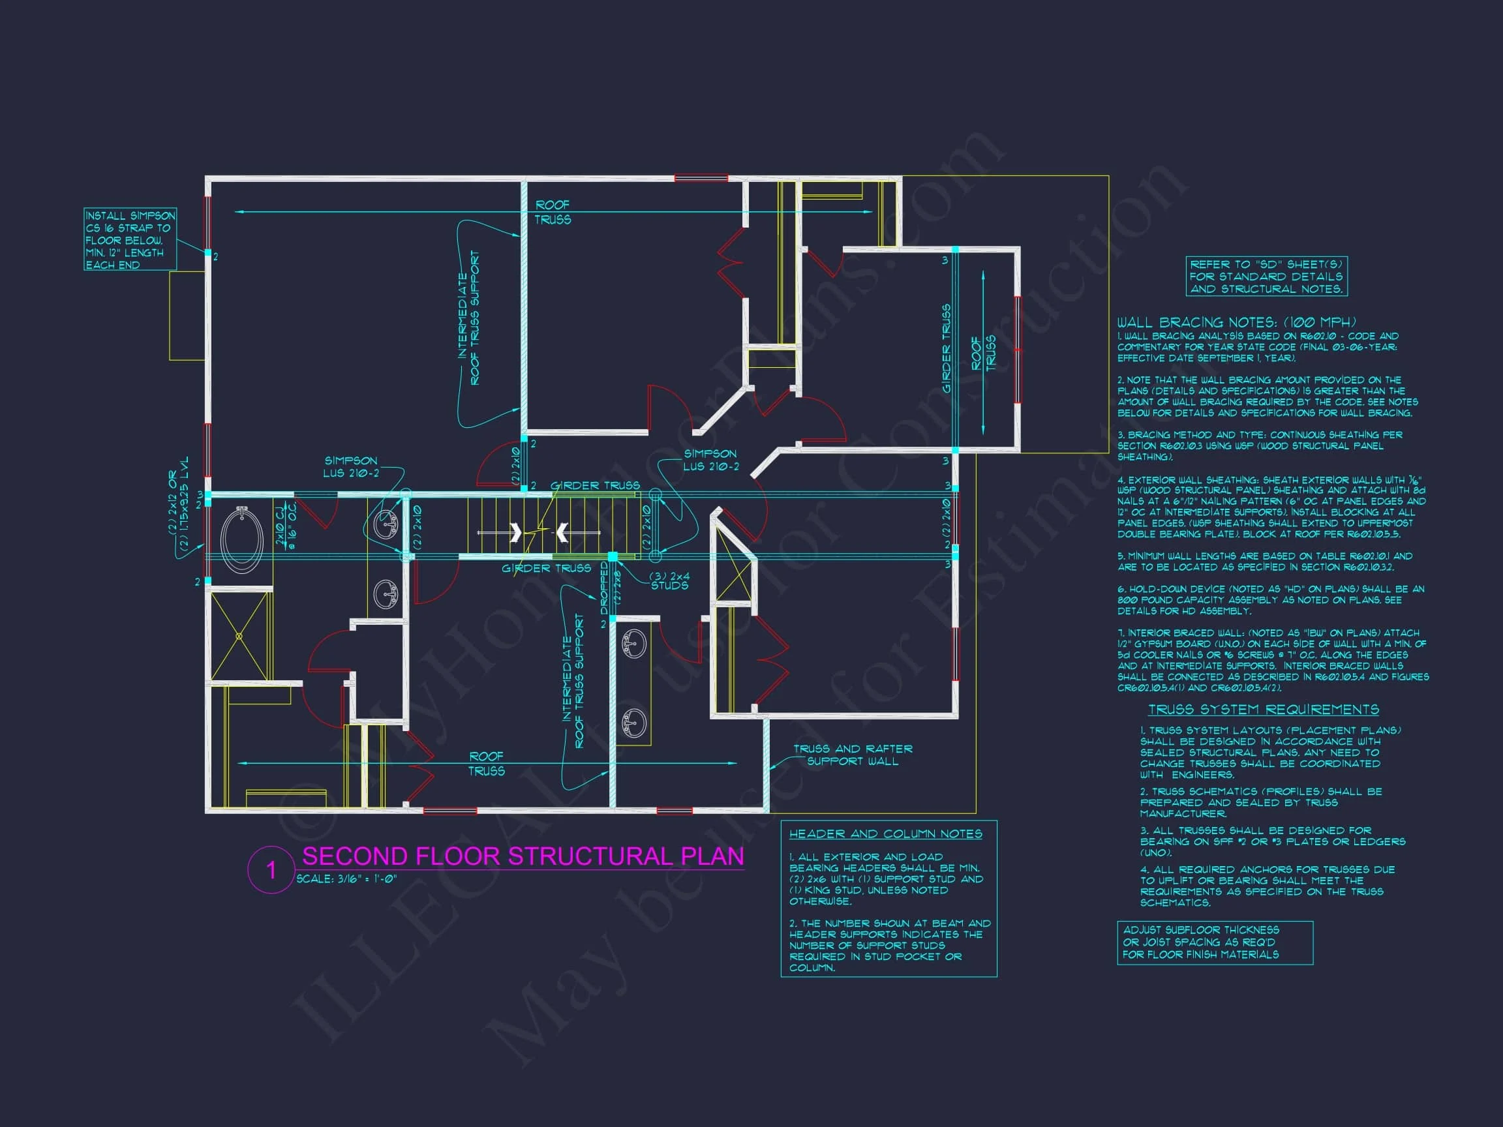
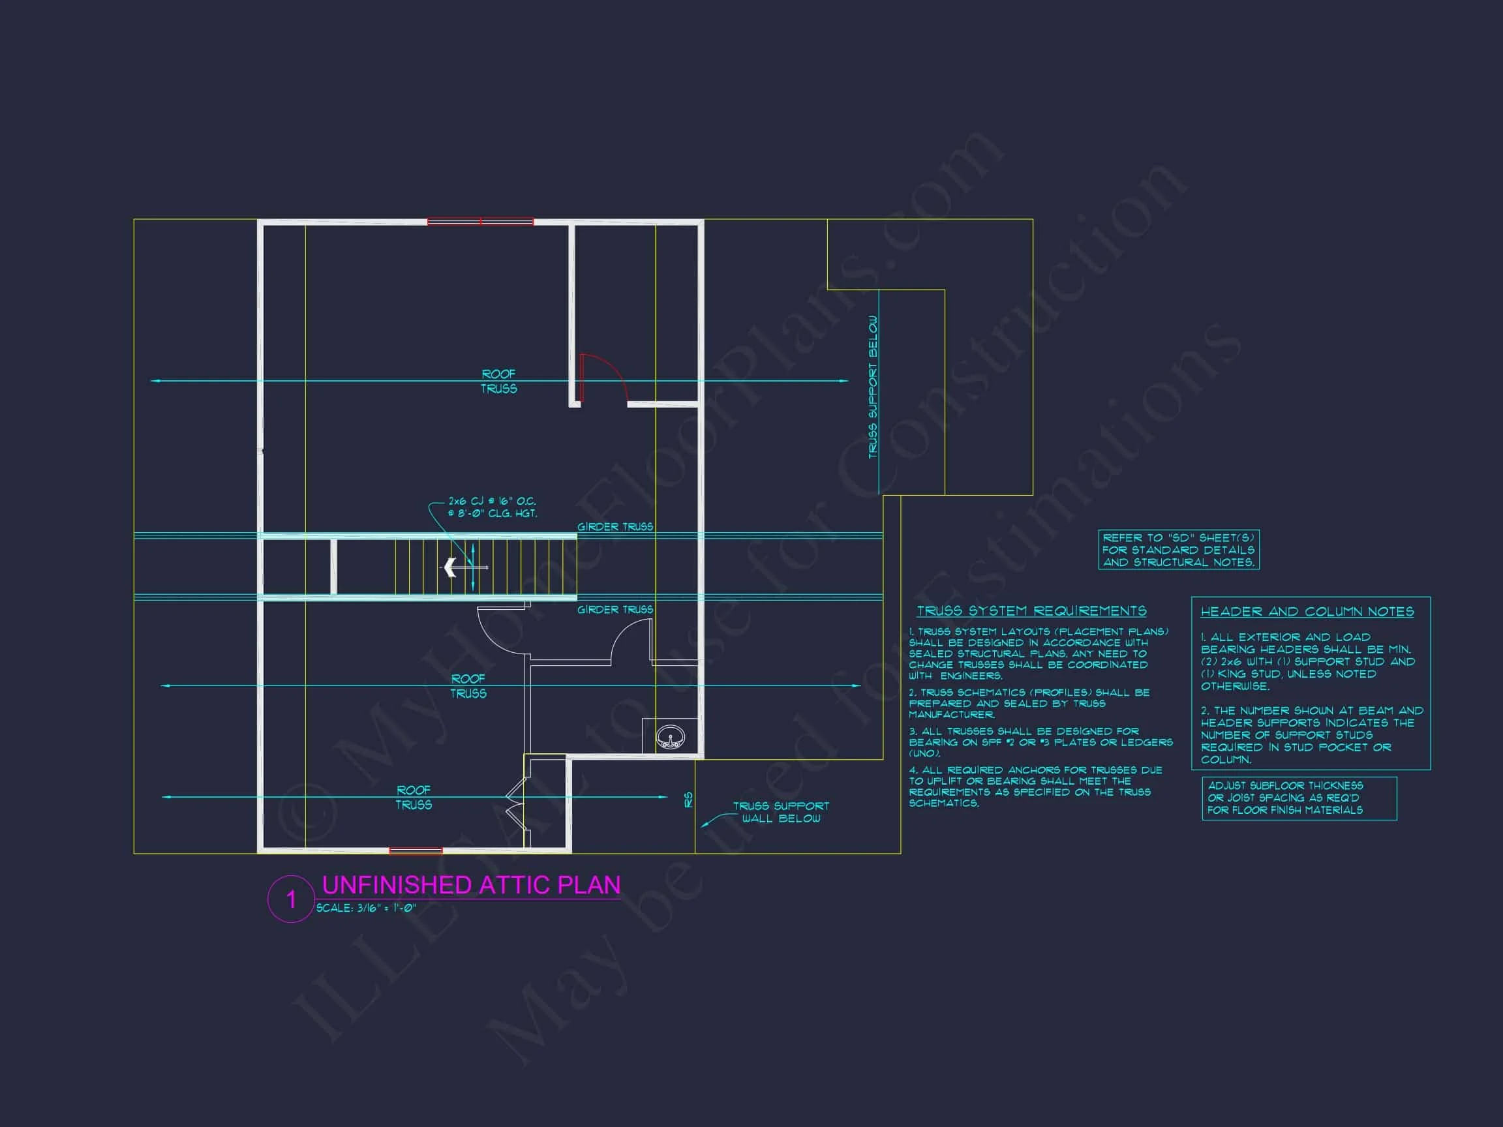
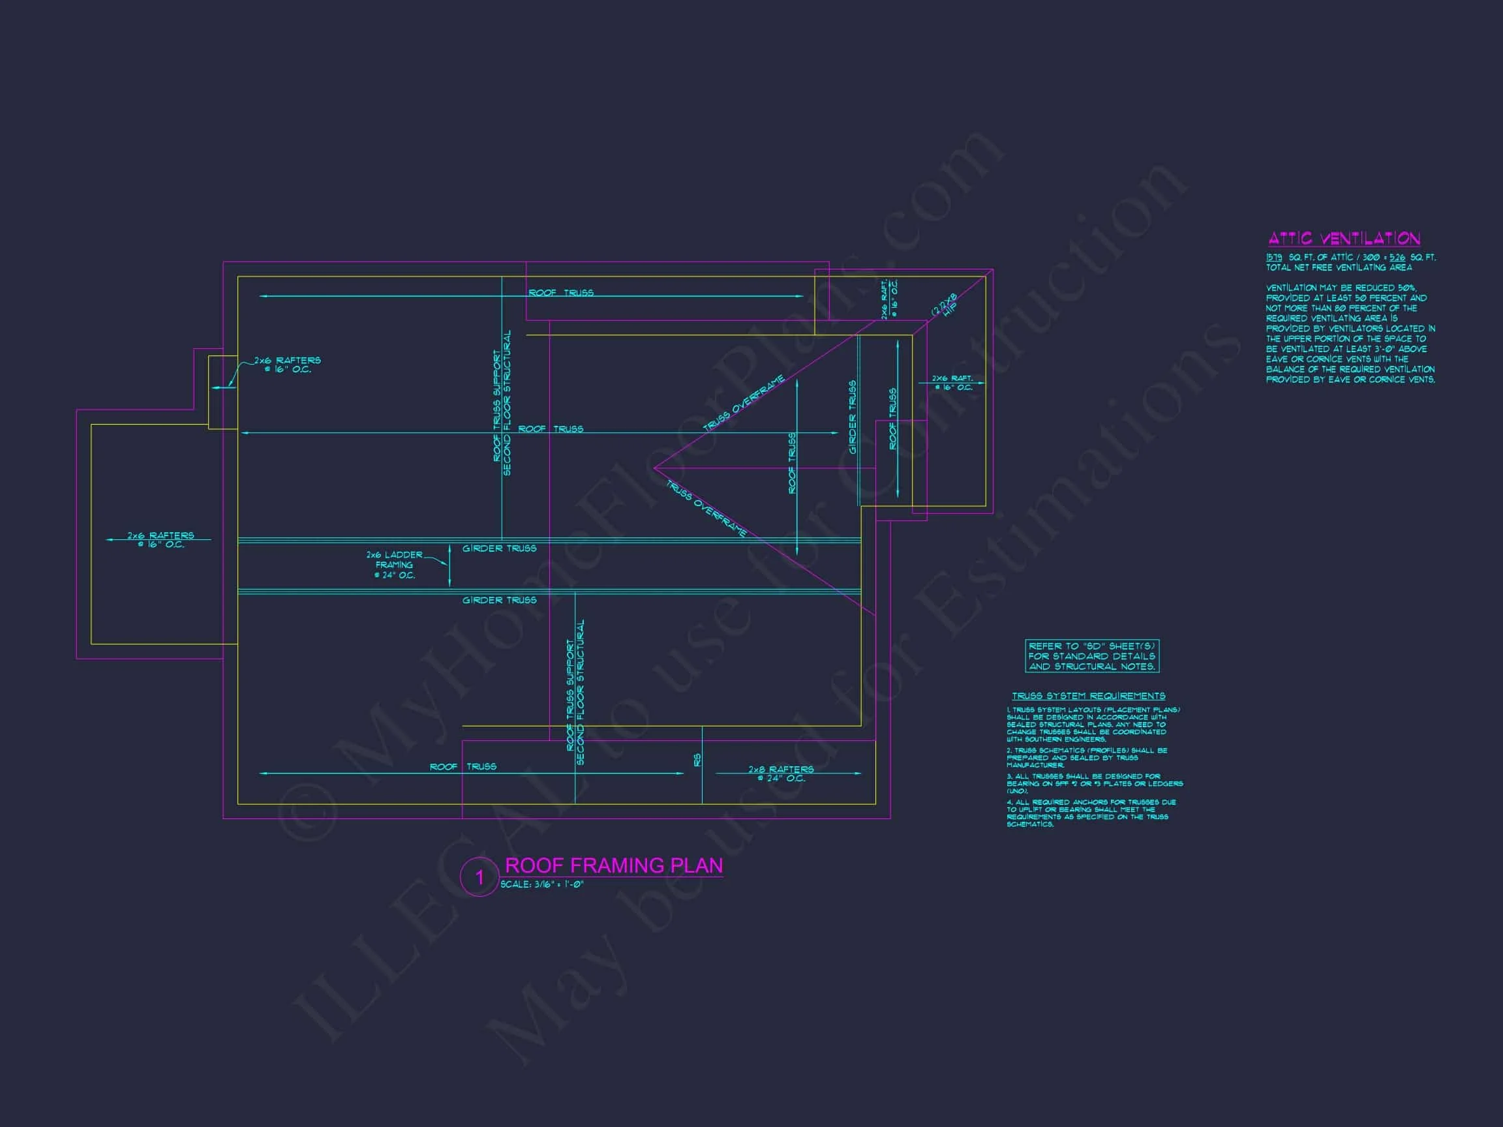
Original price was: $1,887.$1,348Current price is: $1,348.
999 in stock
* Please verify all details with the actual plan, as the plan takes precedence over the information shown below.
| Bedrooms | 4 |
|---|---|
| Bathrooms | 2.5, 3.5 |
| Heated SF | 3,375 |
| Unheated SF | 413 |
| Width | 36'-0" |
| Depth | 53'-0" |
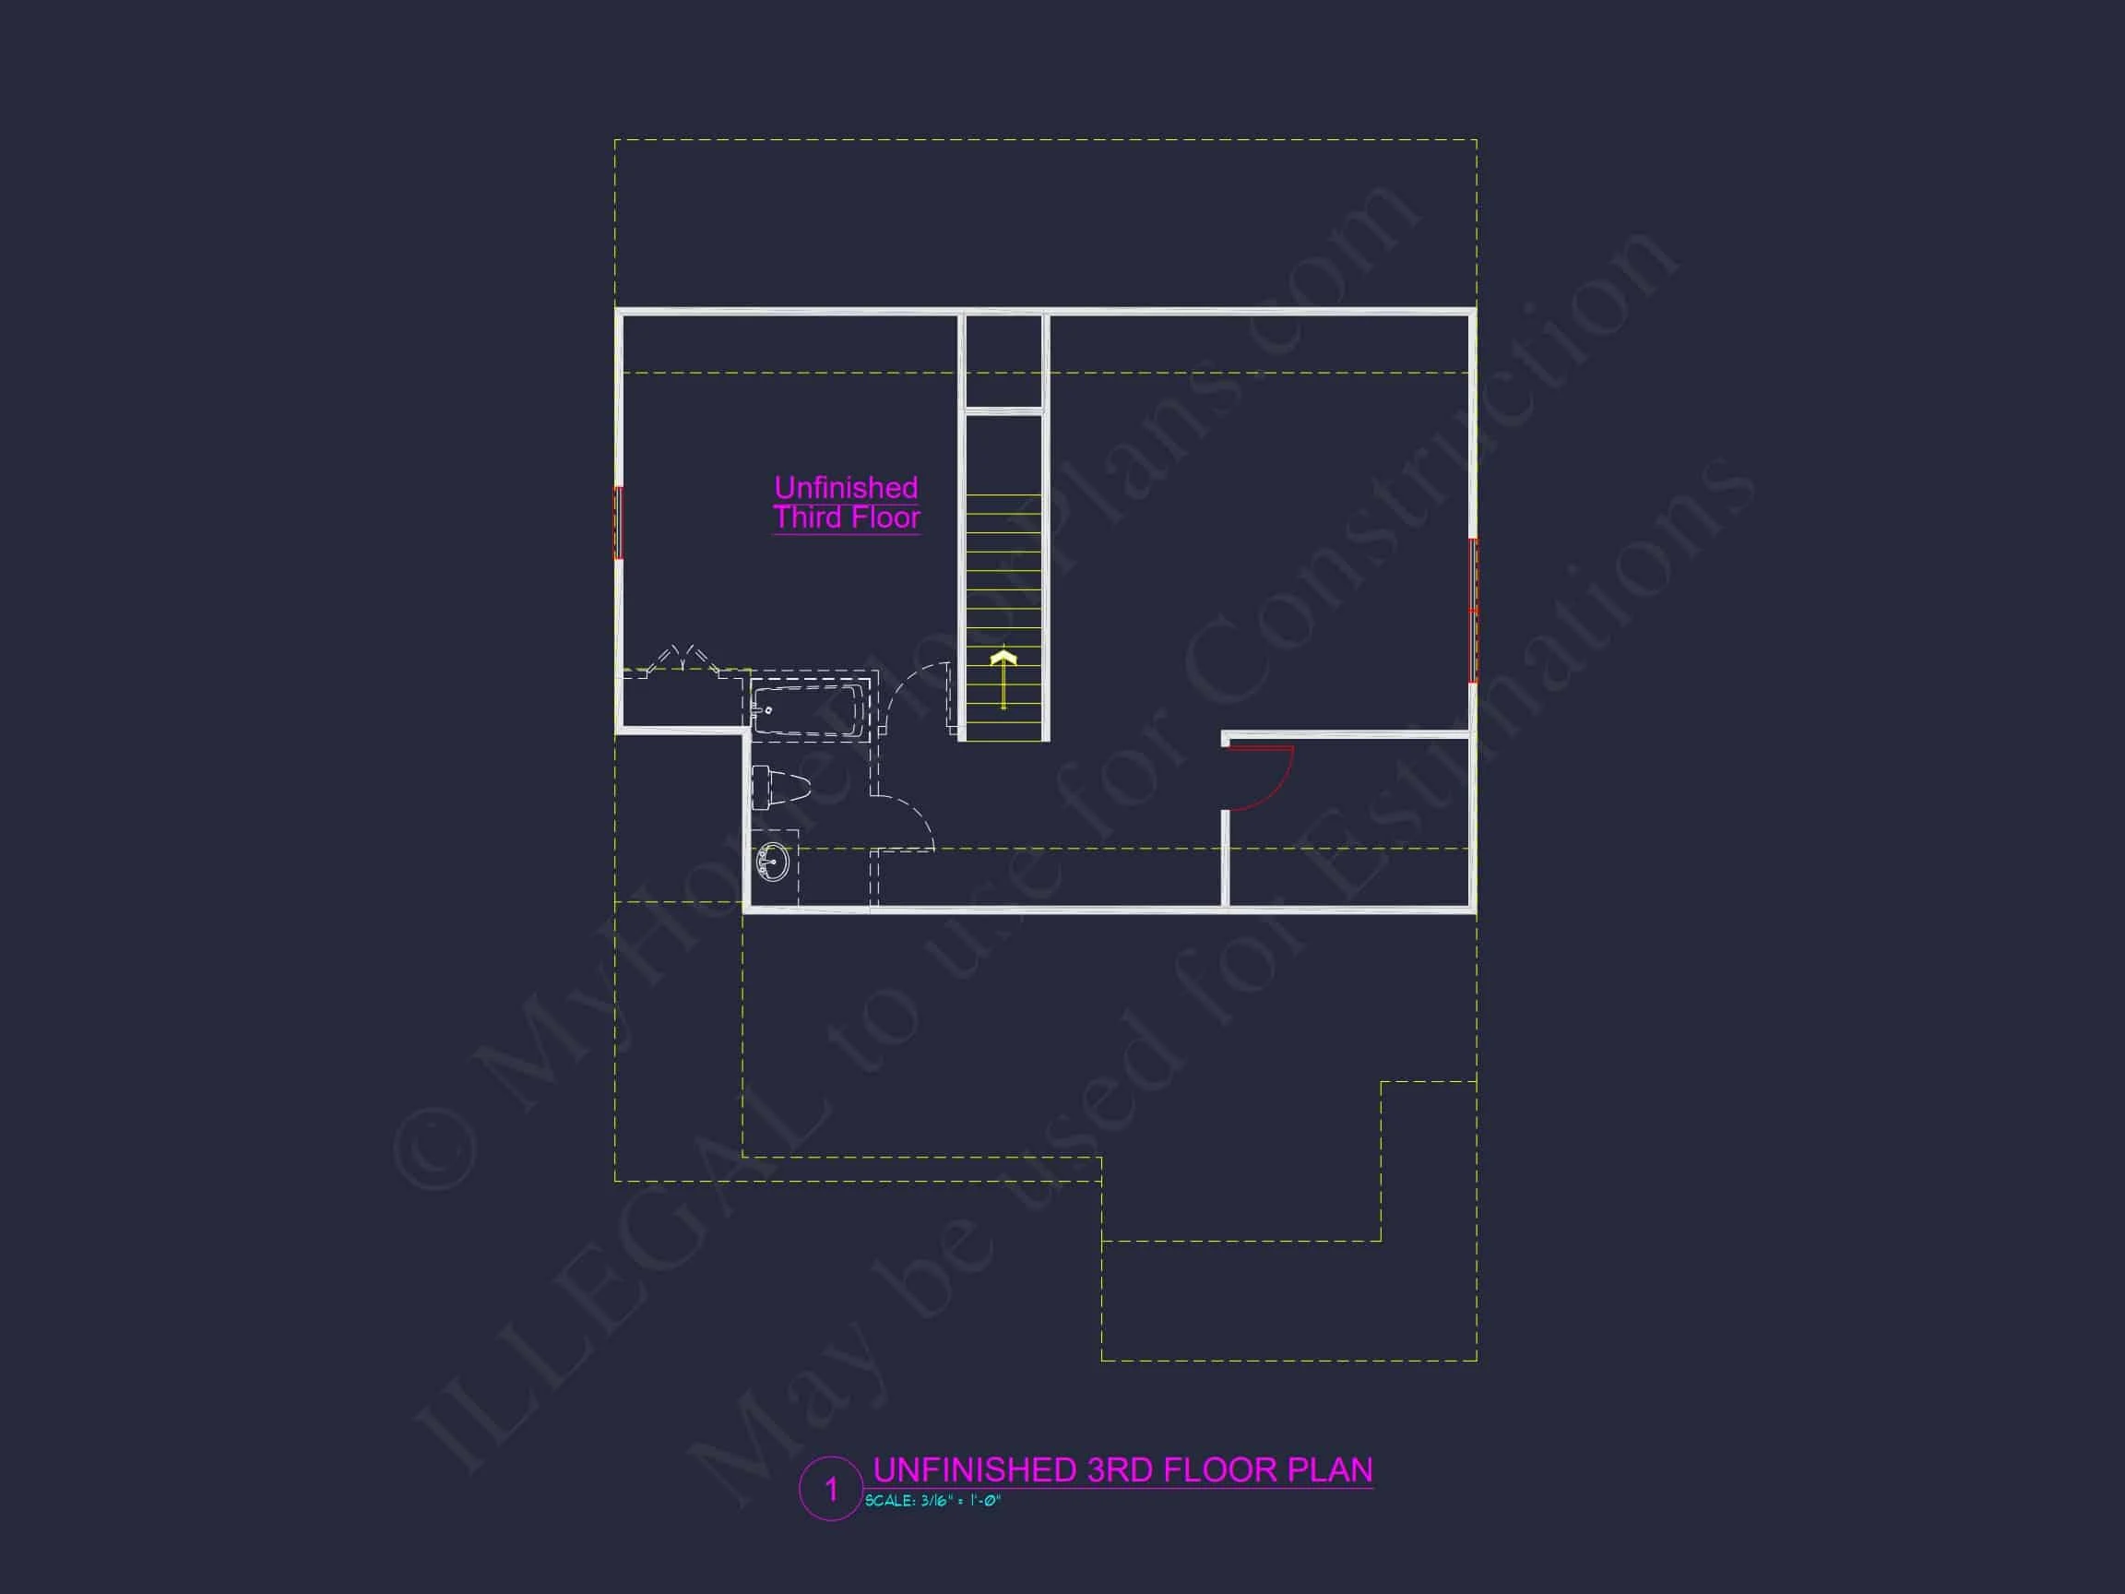
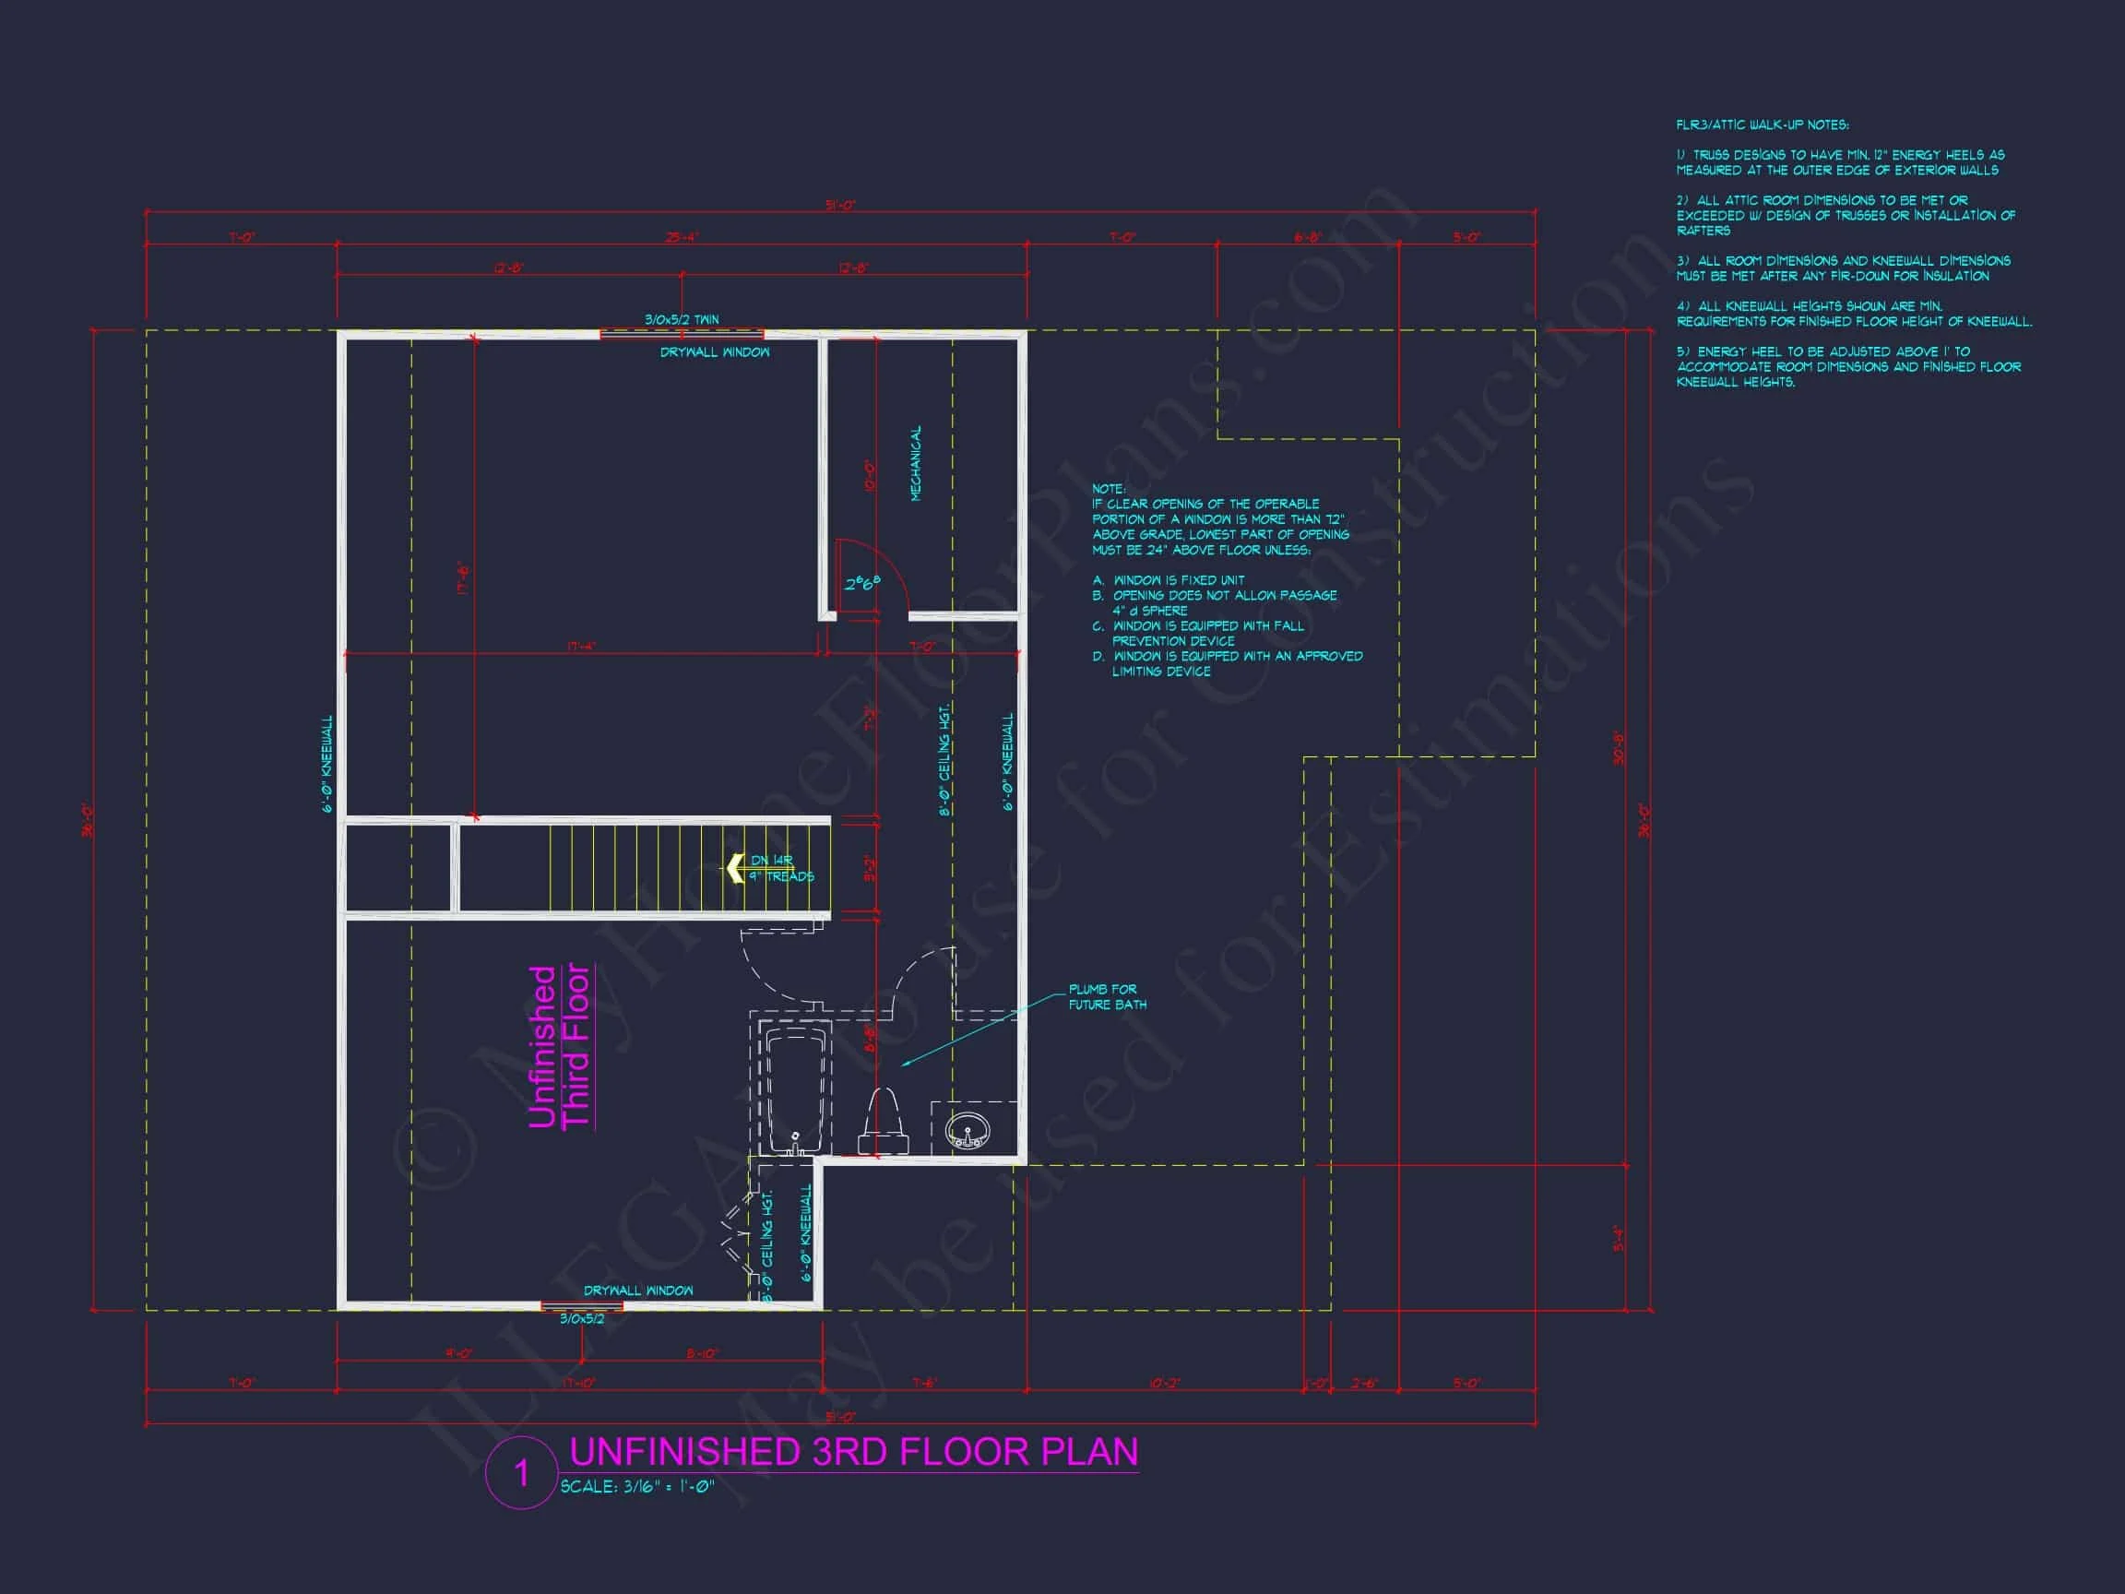
| Floors | 2, 3 |
| Garage Bays | 2 |
| Architectural Styles | Modern Farmhouse |
| Structure Type | Single-Family |
| Exterior Material | Siding, Shake, Stone |
| Indoor Features | Open Floor Plan, Mudroom, Family Room, Fireplace, Office/Study, Bonus Room, Attic |
| Outdoor Features | Covered Front Porch, Covered Rear Porch, Deck |
| Bed and Bath Features | Bedrooms on Second Floor, Owner's Suite on Second Floor, Walk-in Closet |
| Kitchen Features | Kitchen Island, Breakfast Nook |
| Garage Features | Front Entry |
| Ceiling Features | 9 FT+ |
Attics | Bonus Rooms | Breakfast Nook | Butler’s Pantry | Covered Front Porch | Covered Rear Porches | Family Room | Fireplaces | Fireplaces | Front Entry | Grill Deck | Home Plans with Mudrooms | Kitchen Island | Large House Plans | Narrow Lot Designs | Office/Study Designs | Open Floor Plan Designs | Owner’s Suite on Second Floor | Second Floor Bedroom | Walk-in Closet
Traditional Colonial House Plan with Modern Suburban Appeal
A refined two-story Colonial-inspired home offering timeless curb appeal, balanced proportions, and a flexible family-friendly layout.
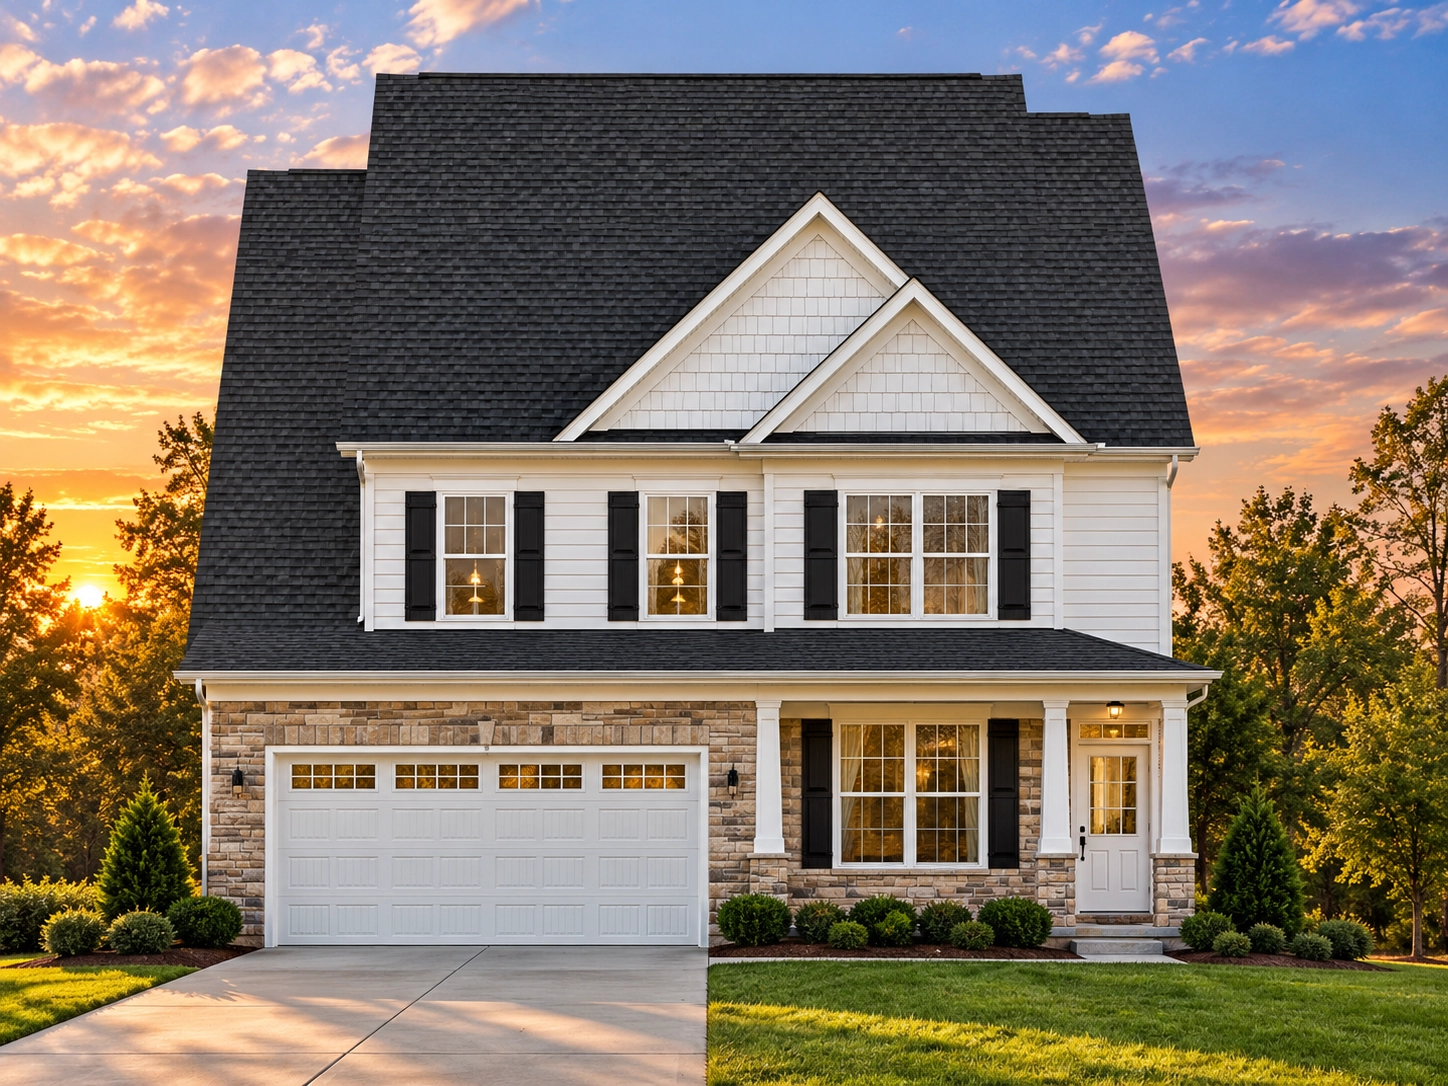
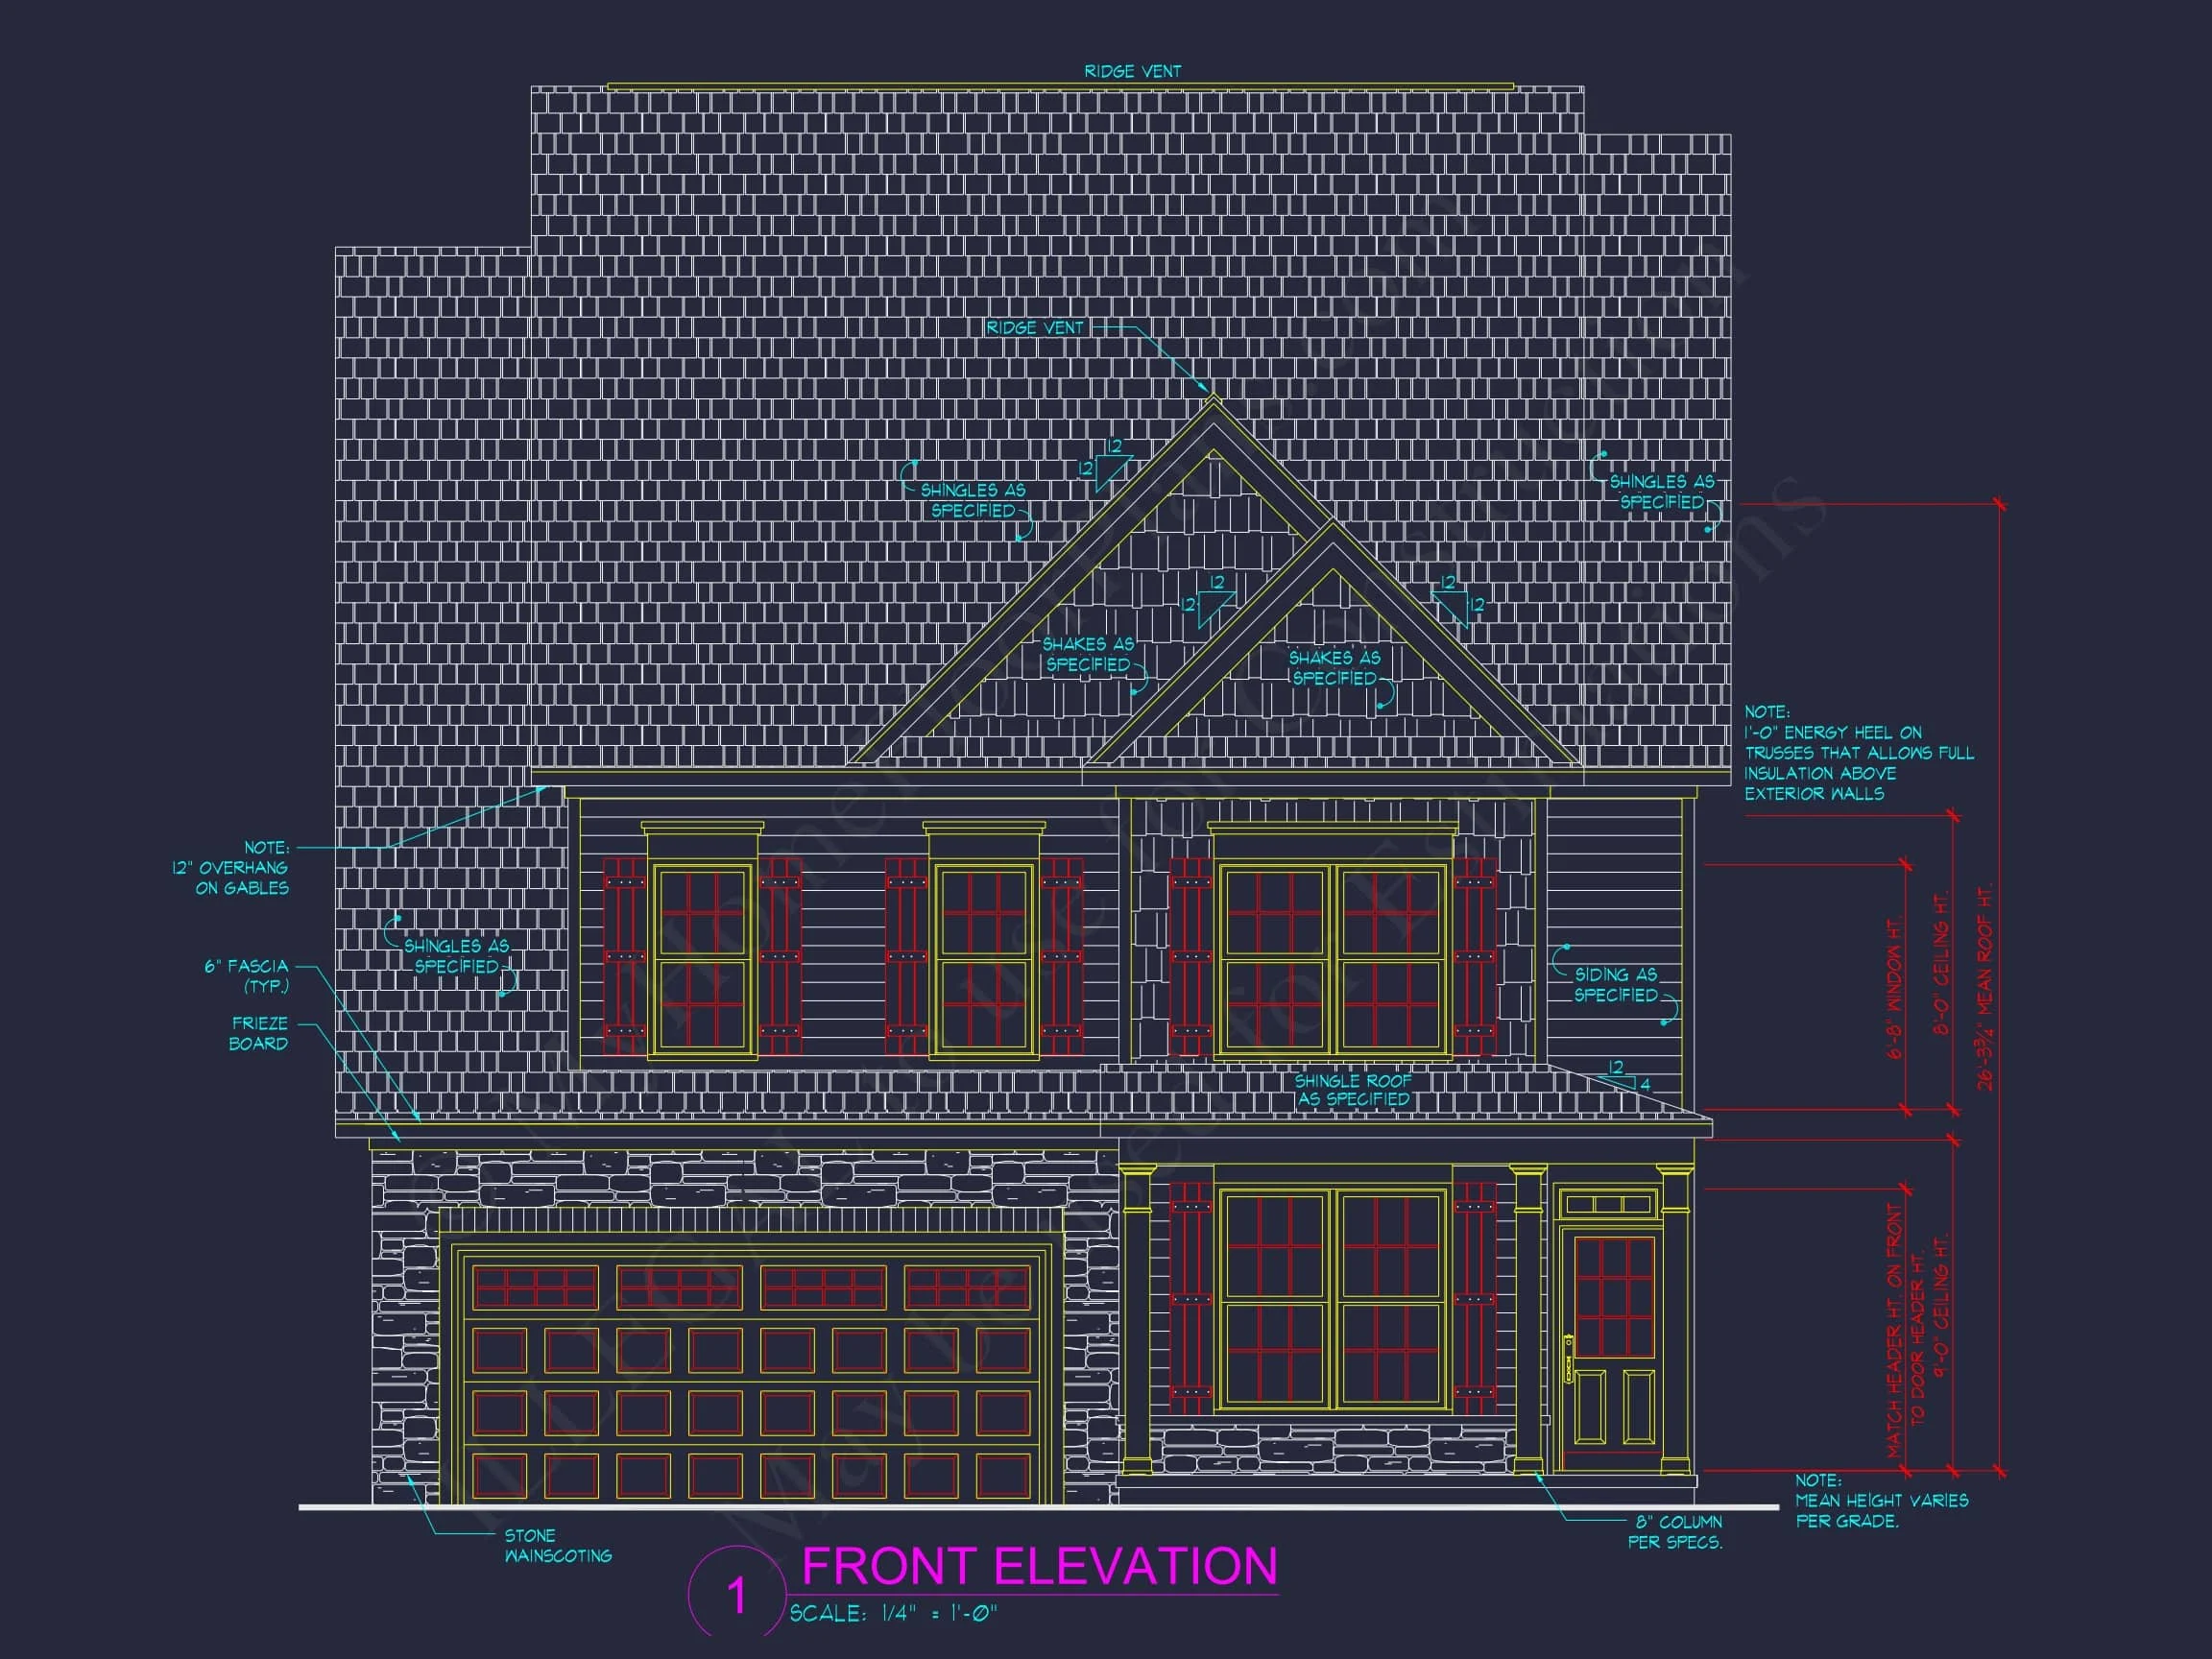
This Traditional Colonial house plan blends classic American architectural symmetry with subtle New American detailing to create a home that feels both timeless and current. The façade showcases horizontal lap siding paired with brick accents, lending warmth, durability, and long-lasting visual appeal. Clean rooflines, evenly spaced windows, and a centered entry reflect true Colonial roots, while the attached garage and interior flow support modern suburban living.
Overall Size & Floor Plan Organization
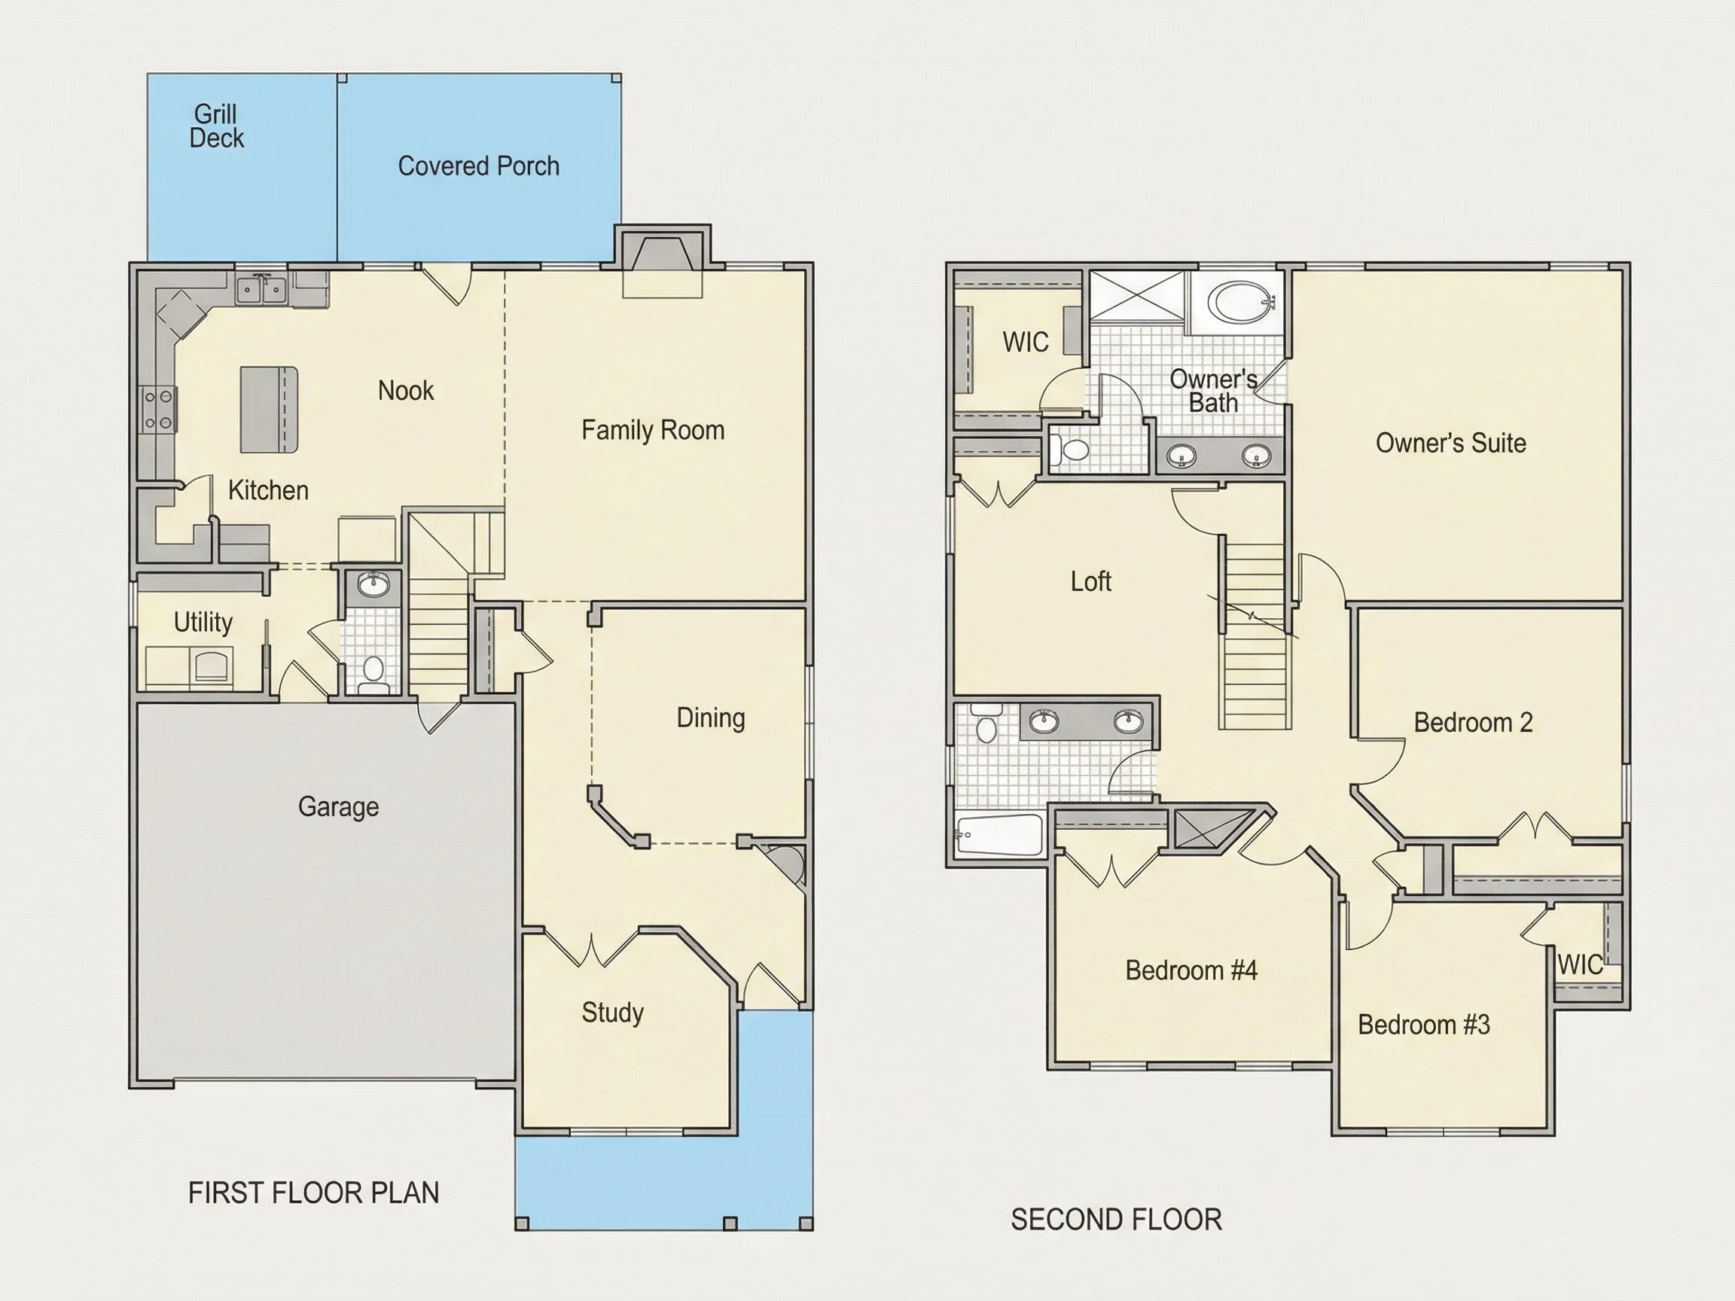
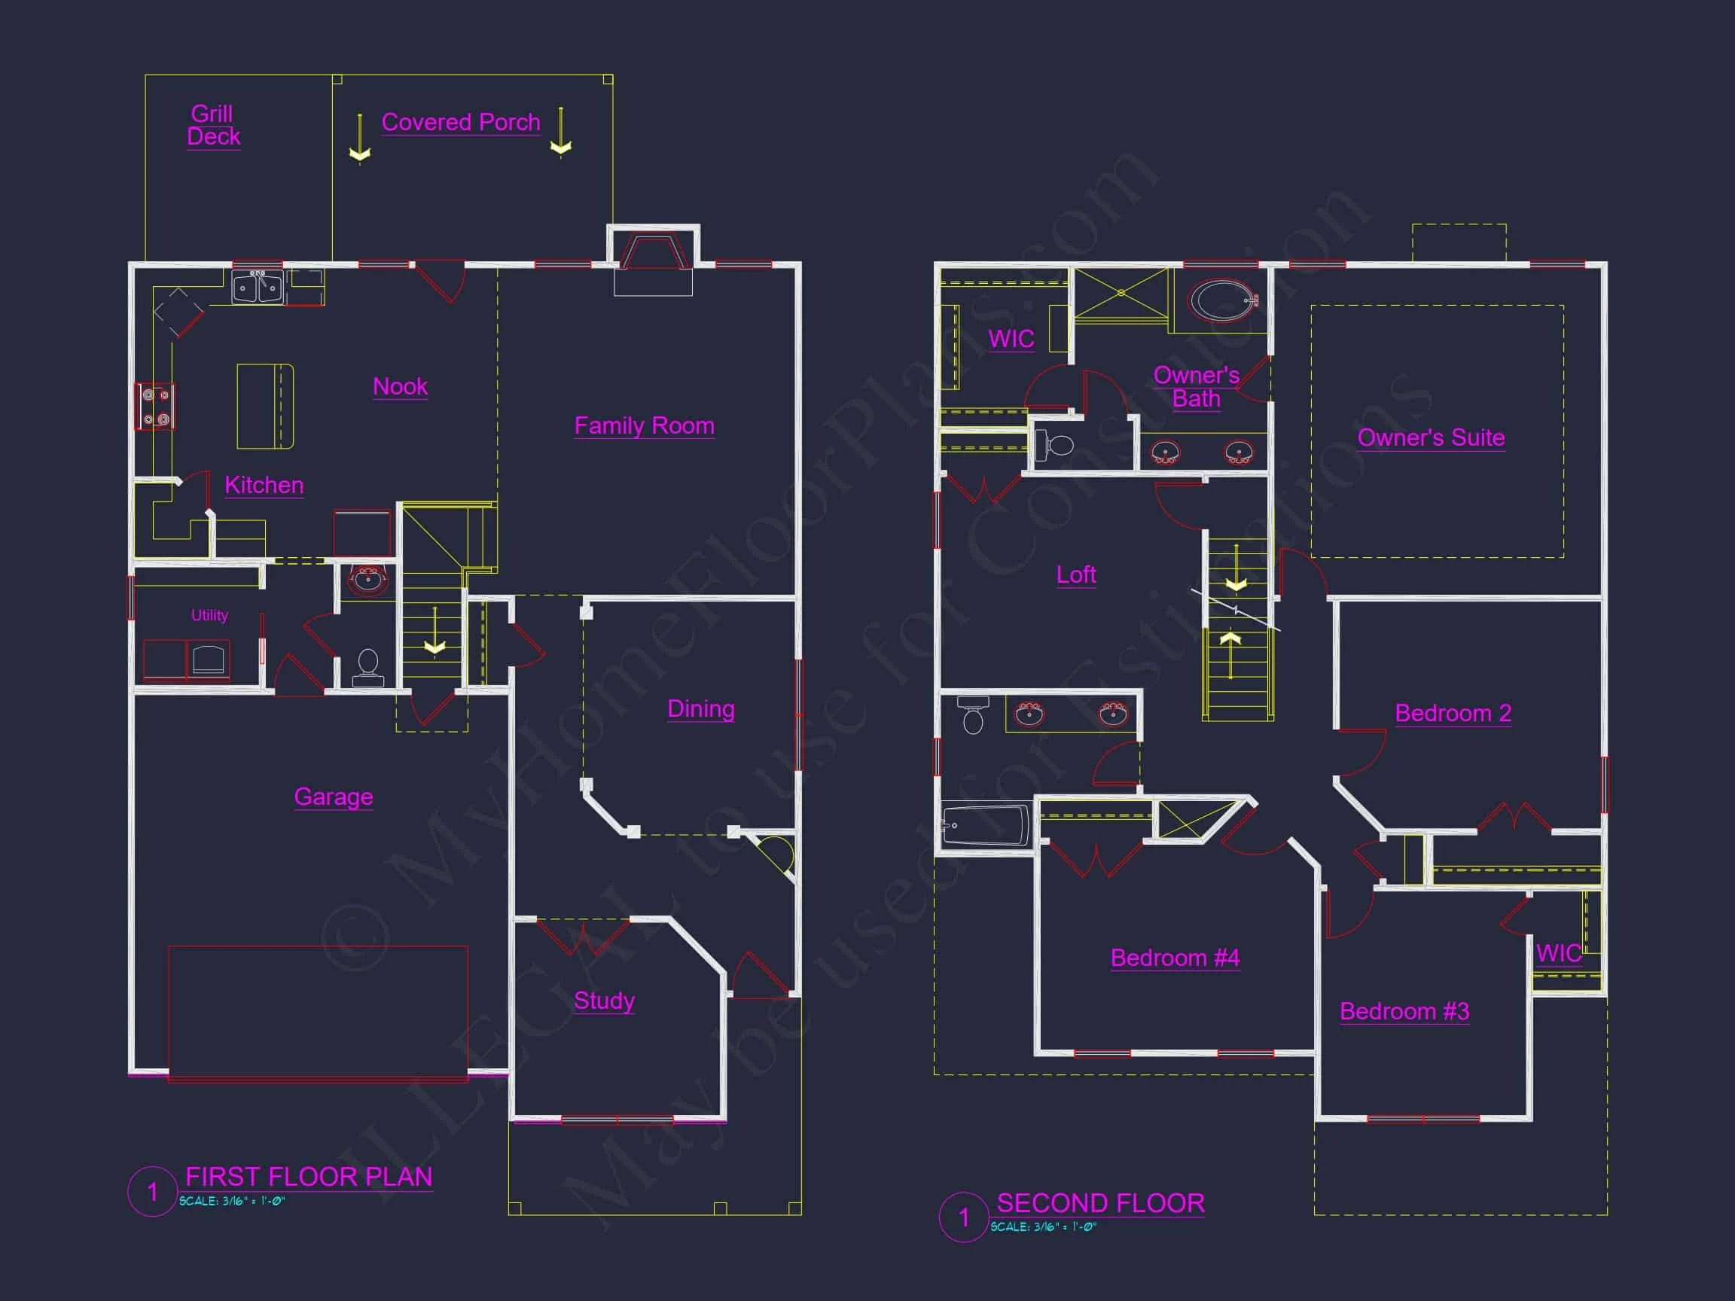
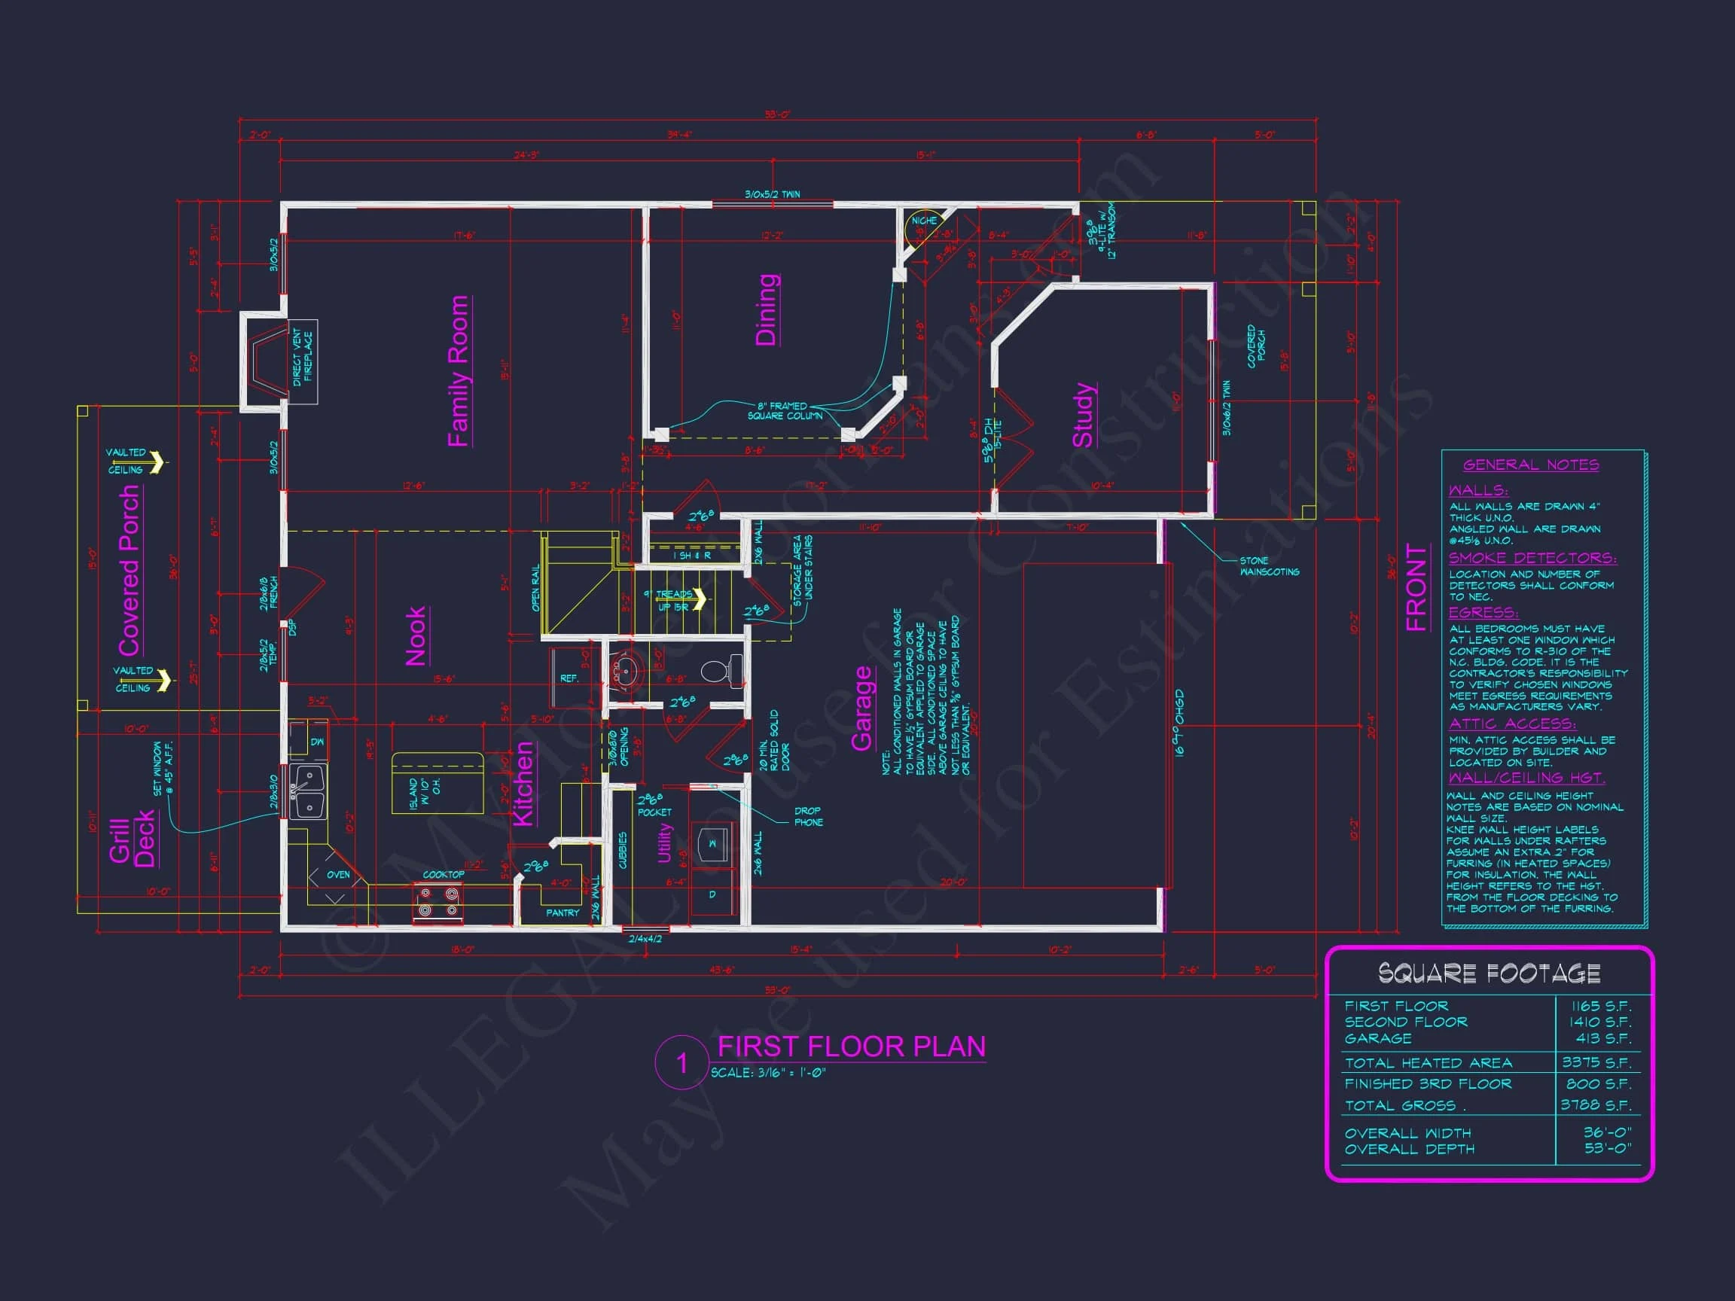
With approximately 2,600 square feet of heated living space, this two-story home is thoughtfully organized for everyday comfort and long-term functionality. The main floor prioritizes shared living spaces, while the upper level provides private bedroom accommodations for family members and guests.
- Heated Living Area: ~2,600 square feet
- Stories: 2-story layout with efficient circulation
- Garage: Attached 2-car garage integrated into the façade
- Entry: Covered front entry with classic Colonial proportions
Exterior Architecture & Materials
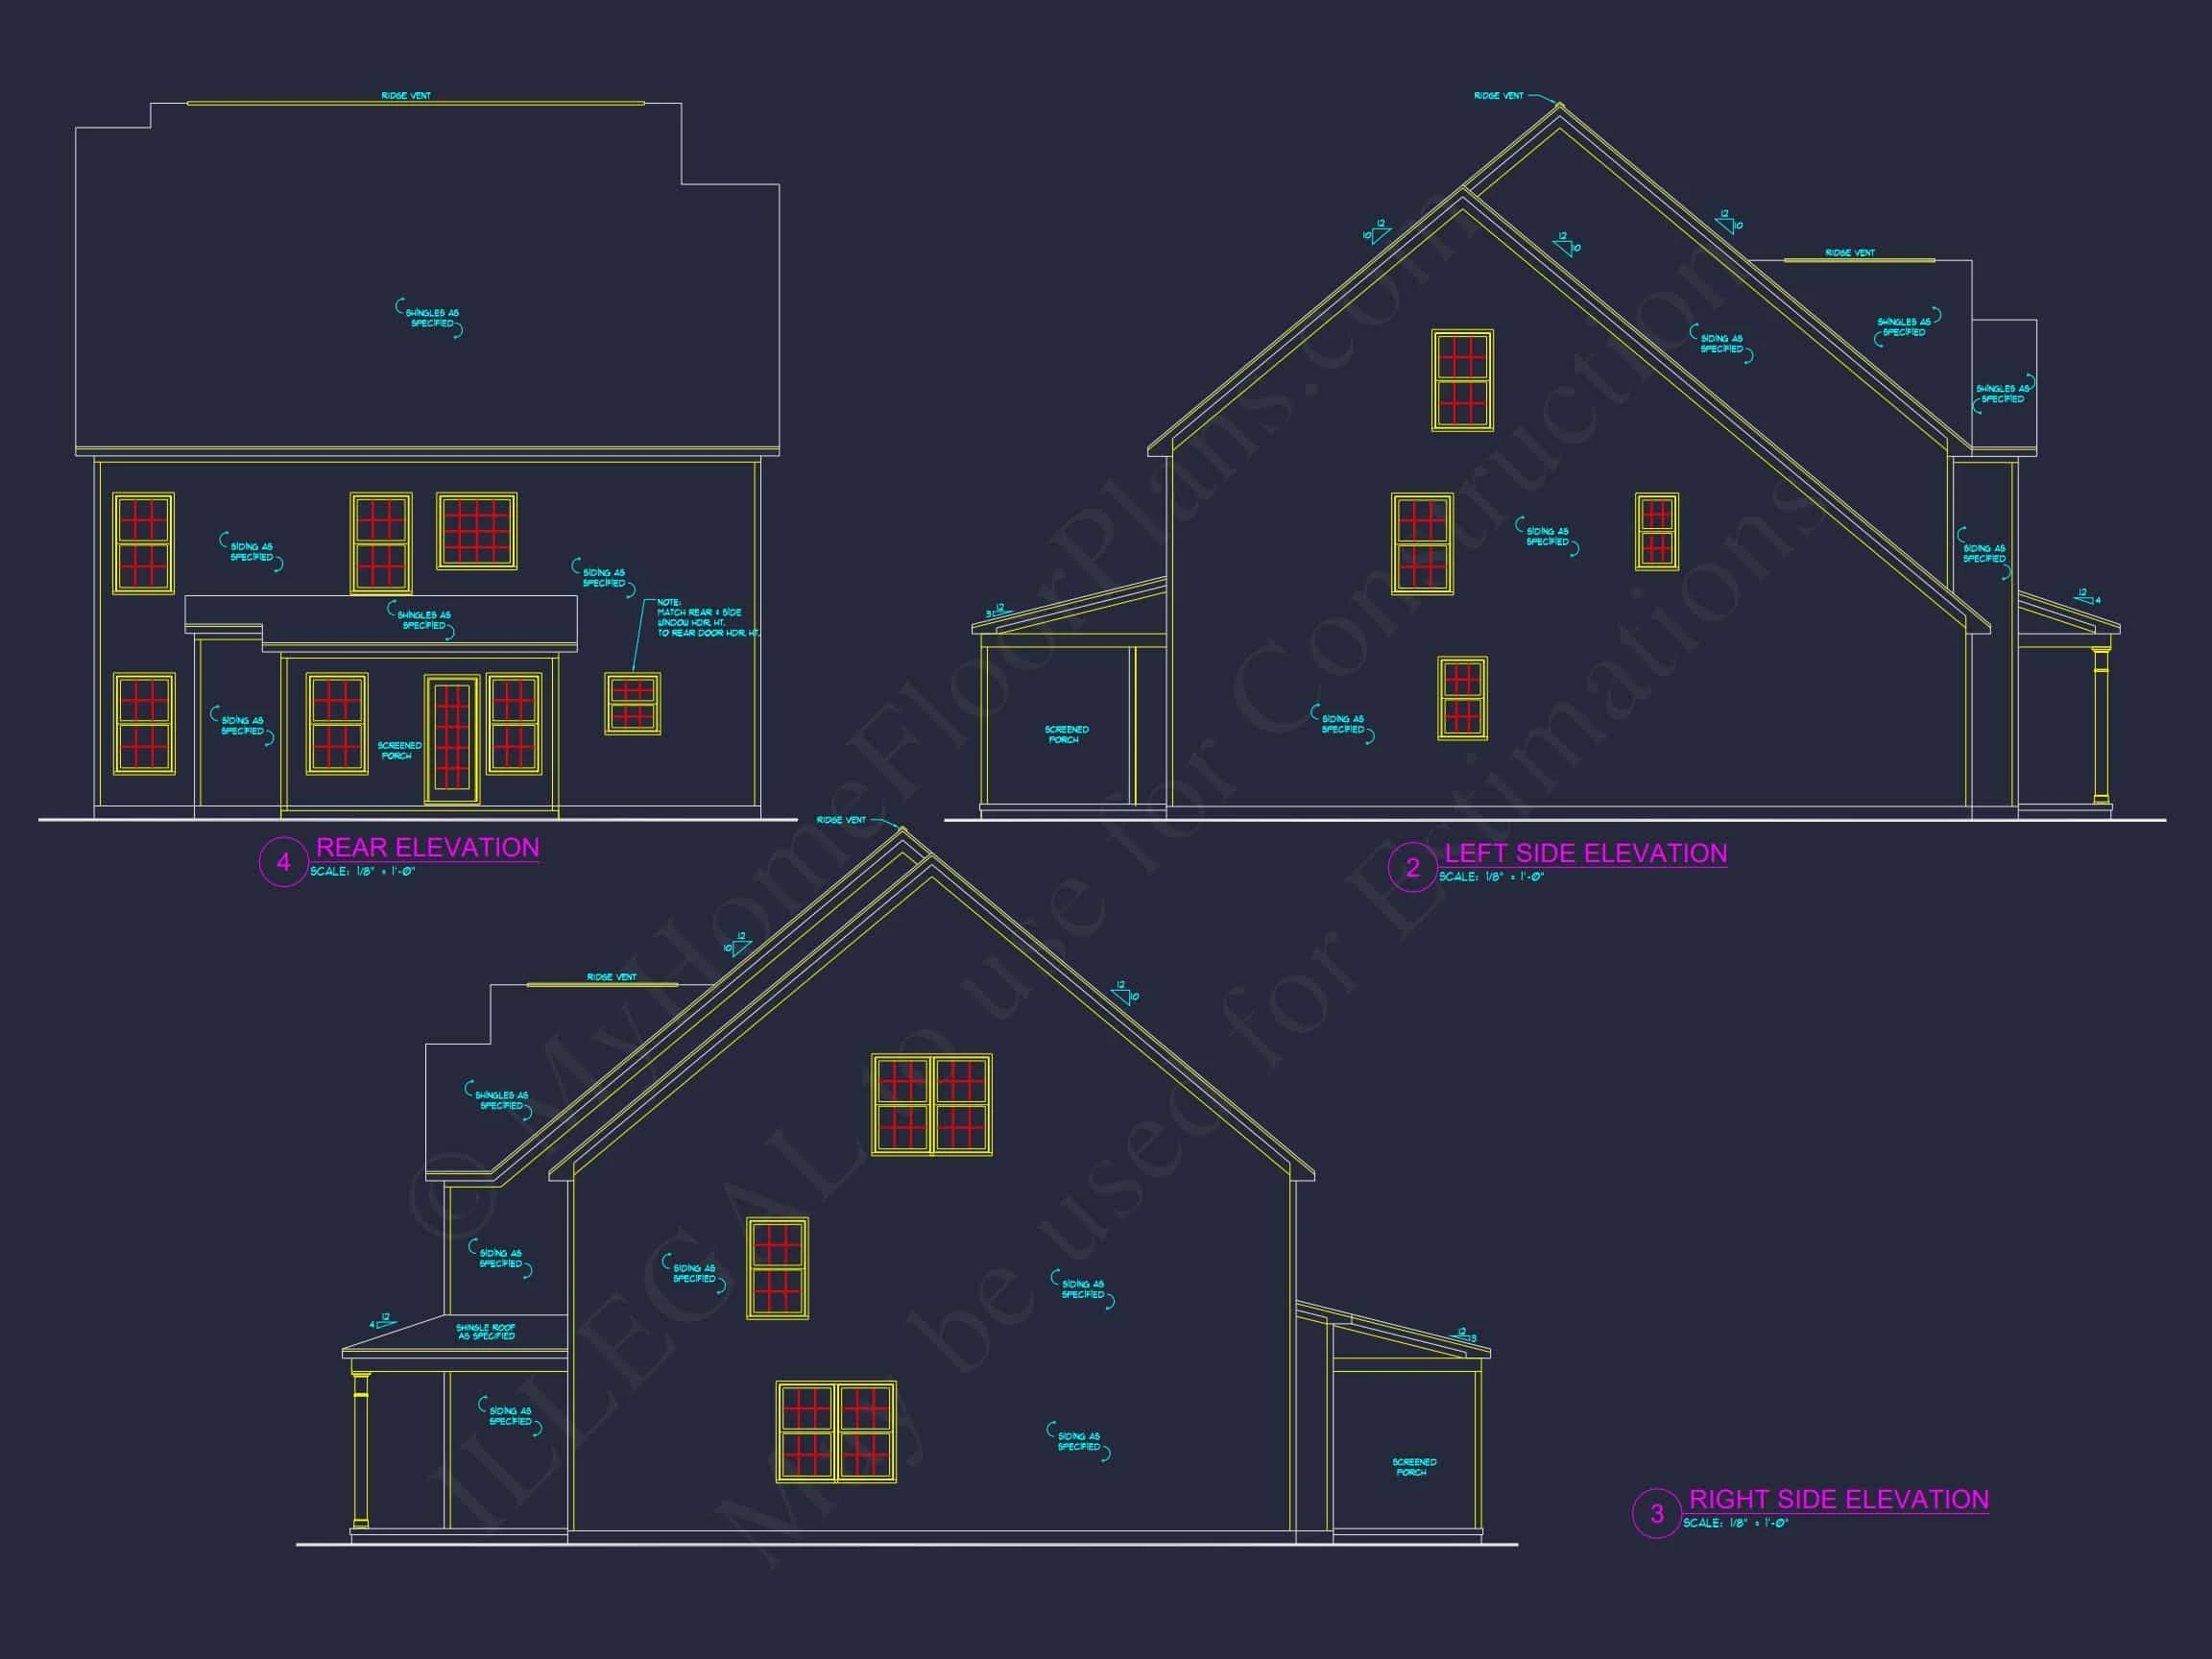
The exterior material palette reinforces the home’s Traditional Colonial character while improving durability and ease of maintenance. Brick elements ground the design visually, while siding provides a lighter contrast that emphasizes symmetry and window alignment.
- Horizontal lap siding for classic Colonial authenticity
- Brick base and garage surround for strength and texture
- Multi-pane windows arranged in balanced vertical stacks
- Steeply pitched roofline reinforcing historic proportions
Main-Level Living Spaces
The first floor is designed around everyday living and entertaining. Rooms transition naturally from one to another, allowing for easy movement while maintaining defined zones. The layout supports both formal and casual lifestyles depending on furnishing and finish choices.
- Spacious family room with rear yard views
- Open kitchen with central island opportunity
- Dining area positioned for natural light
- Optional study or flex room near the front of the home
Kitchen & Dining Experience
The kitchen serves as the heart of the home, offering generous counter space, efficient work zones, and direct access to dining and living areas. Its open configuration encourages interaction while remaining practical for daily routines and entertaining.
Ample cabinetry, walk-in pantry potential, and island seating make this kitchen ideal for busy households and social gatherings alike.
Bedrooms & Bathrooms
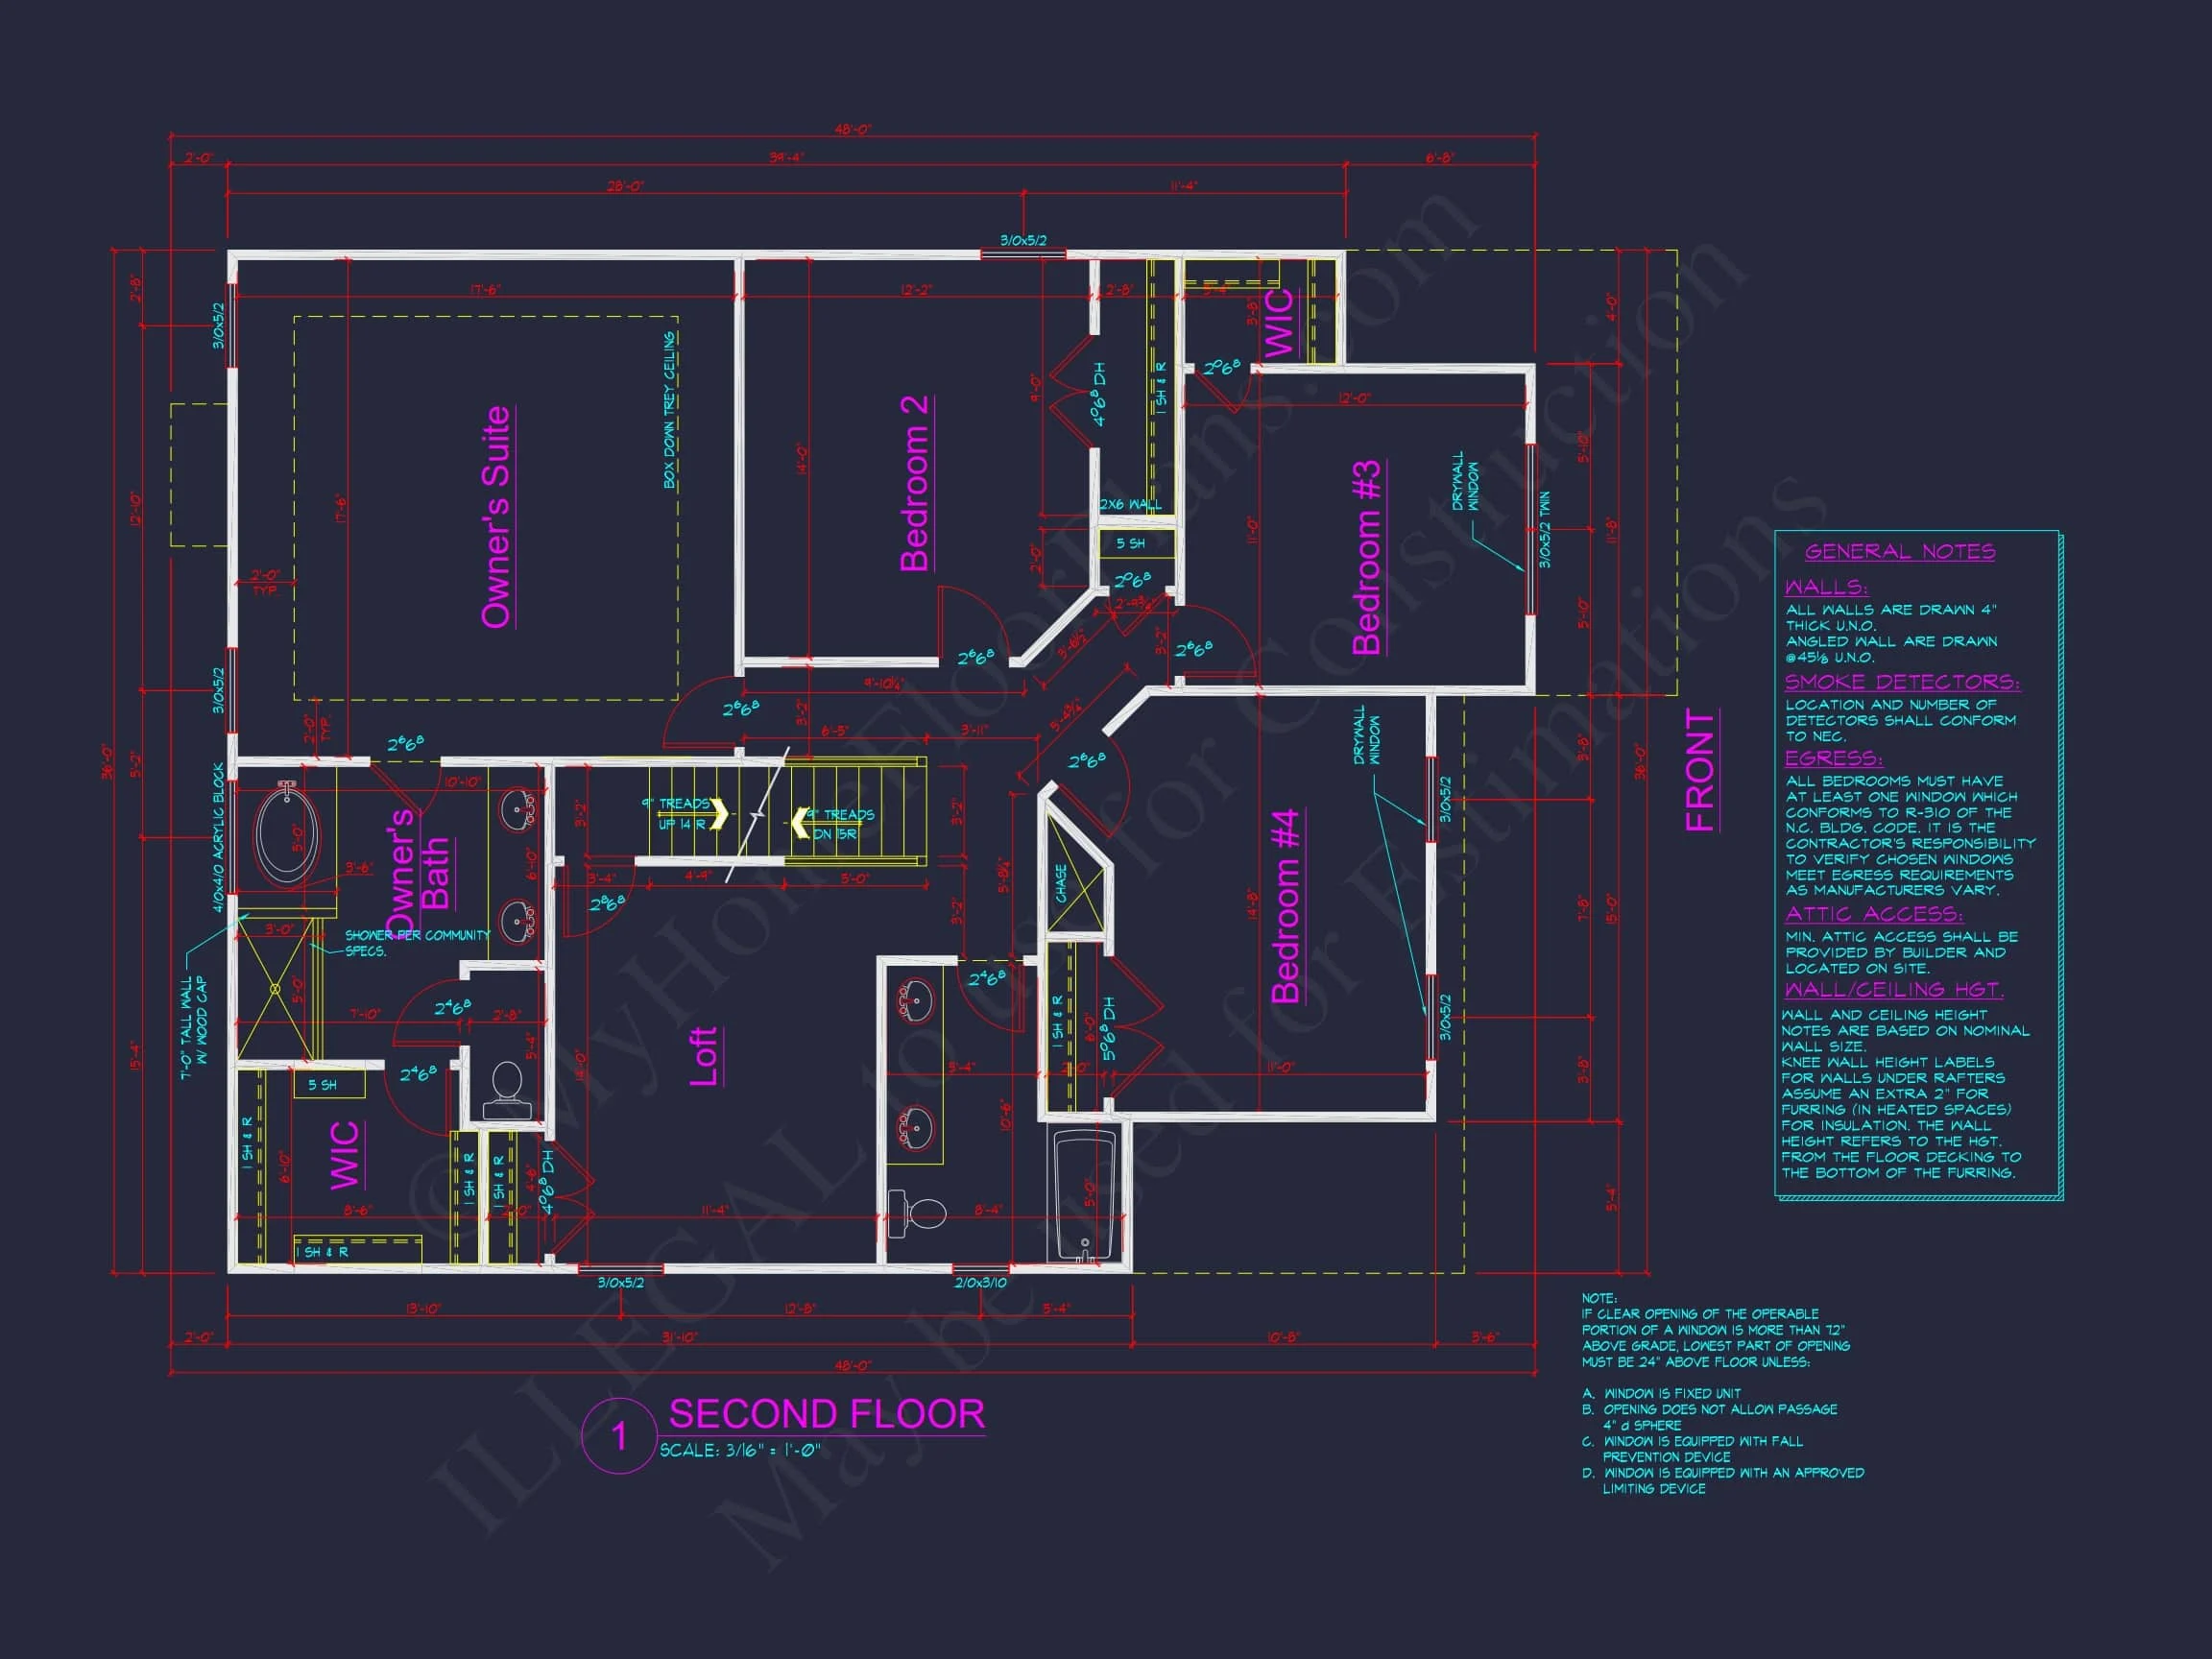
This plan includes four bedrooms and three bathrooms, thoughtfully arranged to balance privacy and accessibility. Bedrooms are located primarily on the second floor, preserving quiet separation from the main living areas.
- 4 Bedrooms: Well-proportioned with natural light
- 2.5 Bathrooms: Includes a primary ensuite and shared baths
- Primary Suite: Spacious bedroom with walk-in closet and private bath
Interior Design Flexibility
The interior architecture supports a wide range of finishes—from traditional millwork and hardwood floors to transitional lighting and contemporary fixtures. This adaptability allows homeowners to personalize the space without altering the structural layout.
- Defined wall space for furniture placement
- Clean ceiling lines ideal for crown molding or beams
- Neutral flow that supports classic or updated interiors
Energy Efficiency & Build Practicality
The compact footprint and straightforward roof geometry contribute to efficient construction and long-term energy performance. Window placement promotes natural daylighting, while brick and siding materials help regulate temperature and reduce maintenance.
- Cost-effective framing strategy
- Durable exterior materials for long-term value
- Energy-conscious window placement
Architectural Style: Traditional Colonial + New American
This home remains faithful to Traditional Colonial design while incorporating New American elements that suit modern neighborhoods. The result is a residence that feels established, elegant, and perfectly at home in suburban developments.
For deeper insight into the evolution of American Colonial architecture, this article from
ArchDaily provides valuable historical context.
Included with This House Plan
- CAD + PDF Files: Fully editable construction documents
- Unlimited Build License: Build multiple times with no extra fees
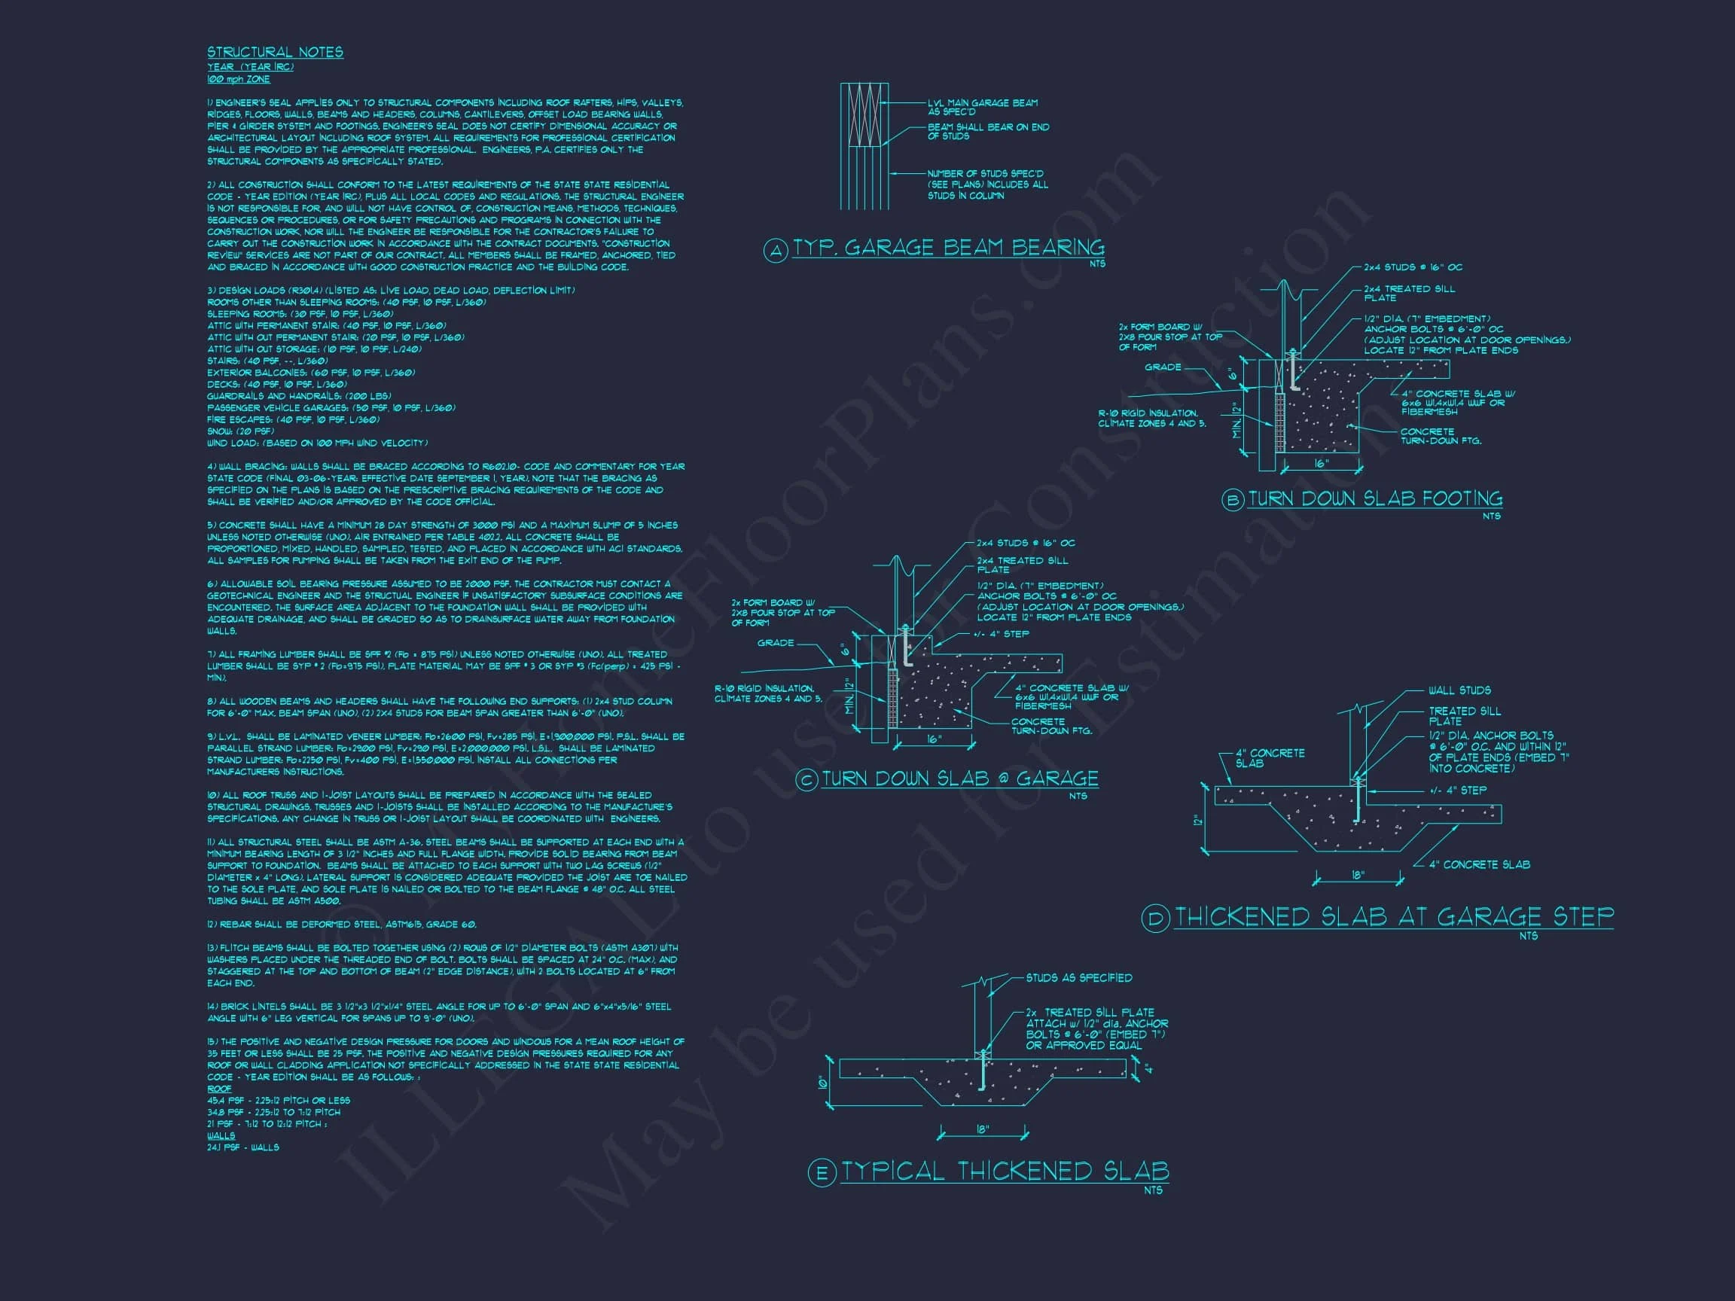
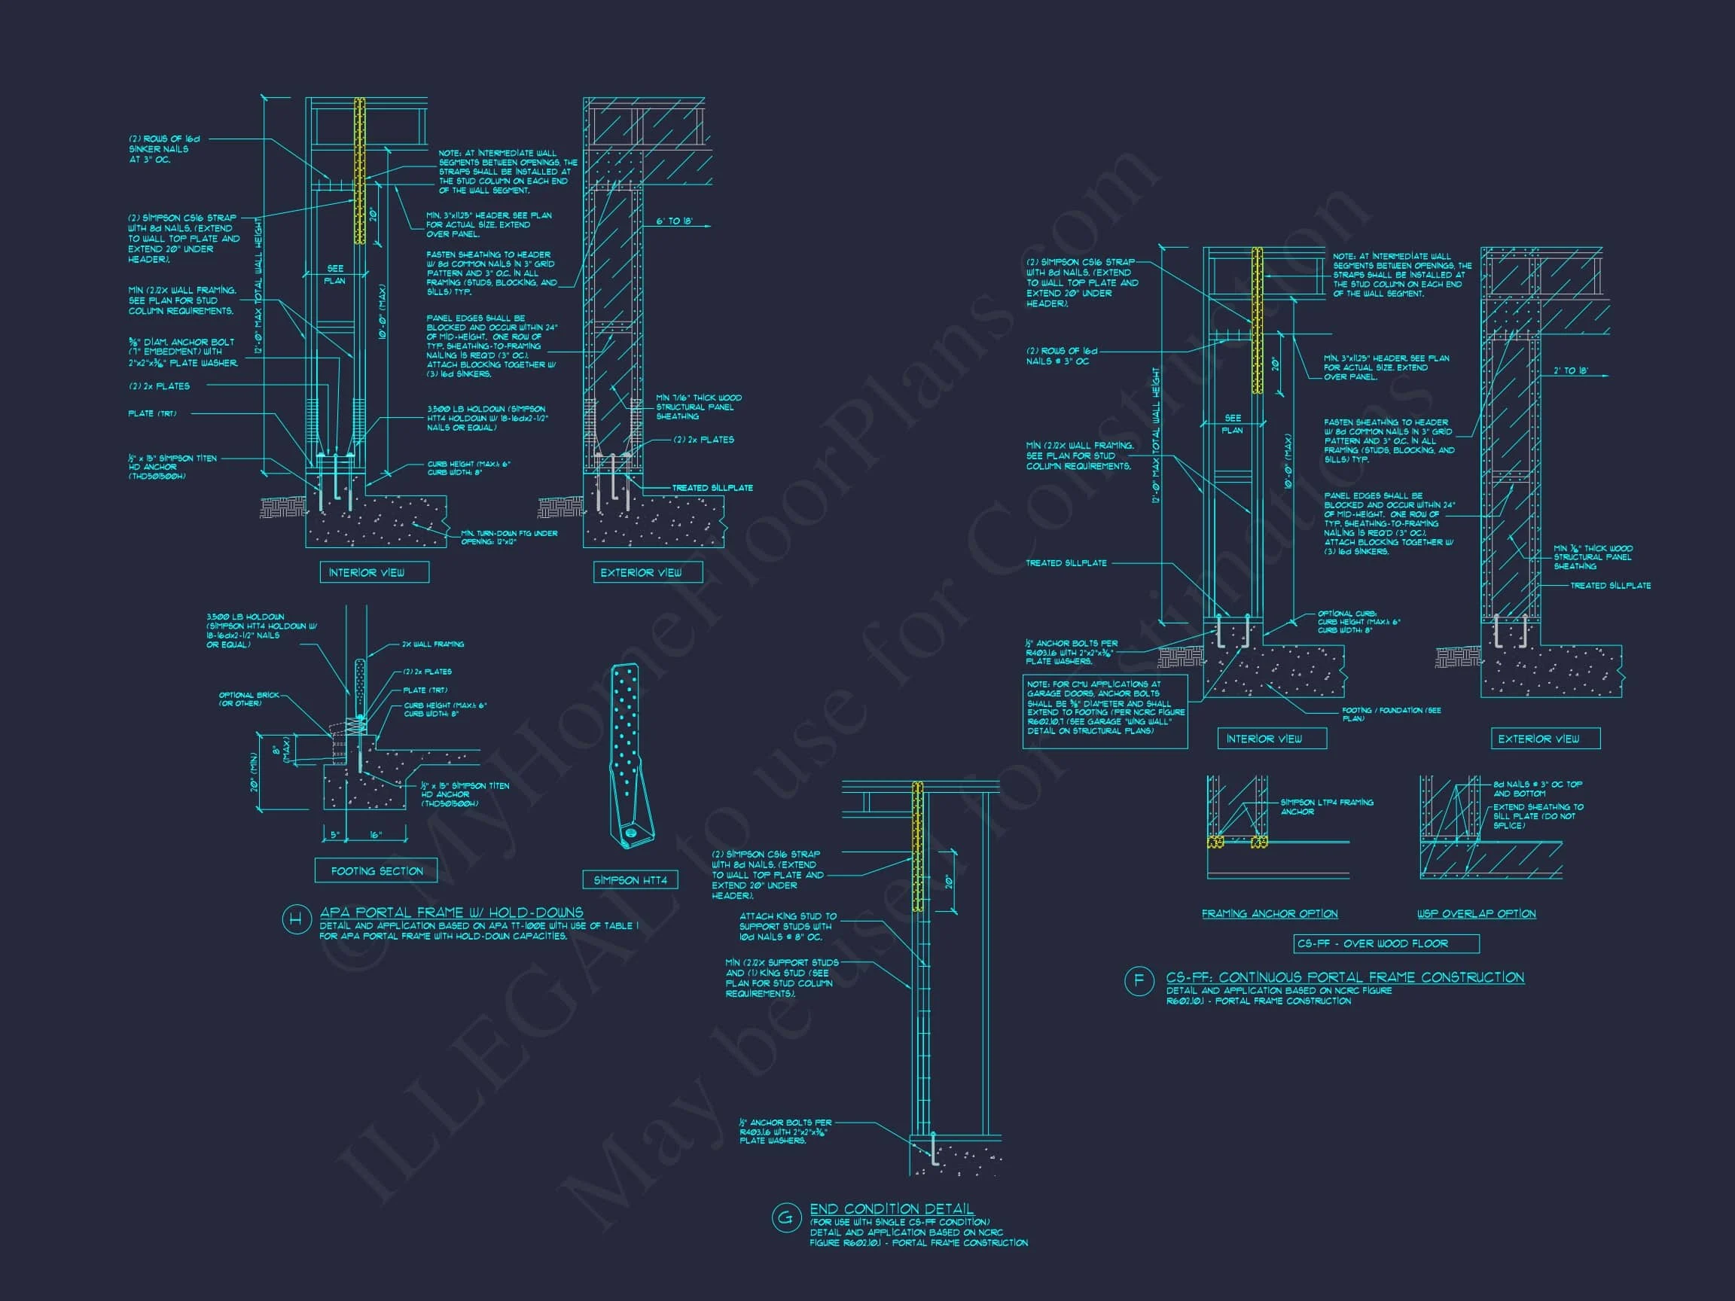
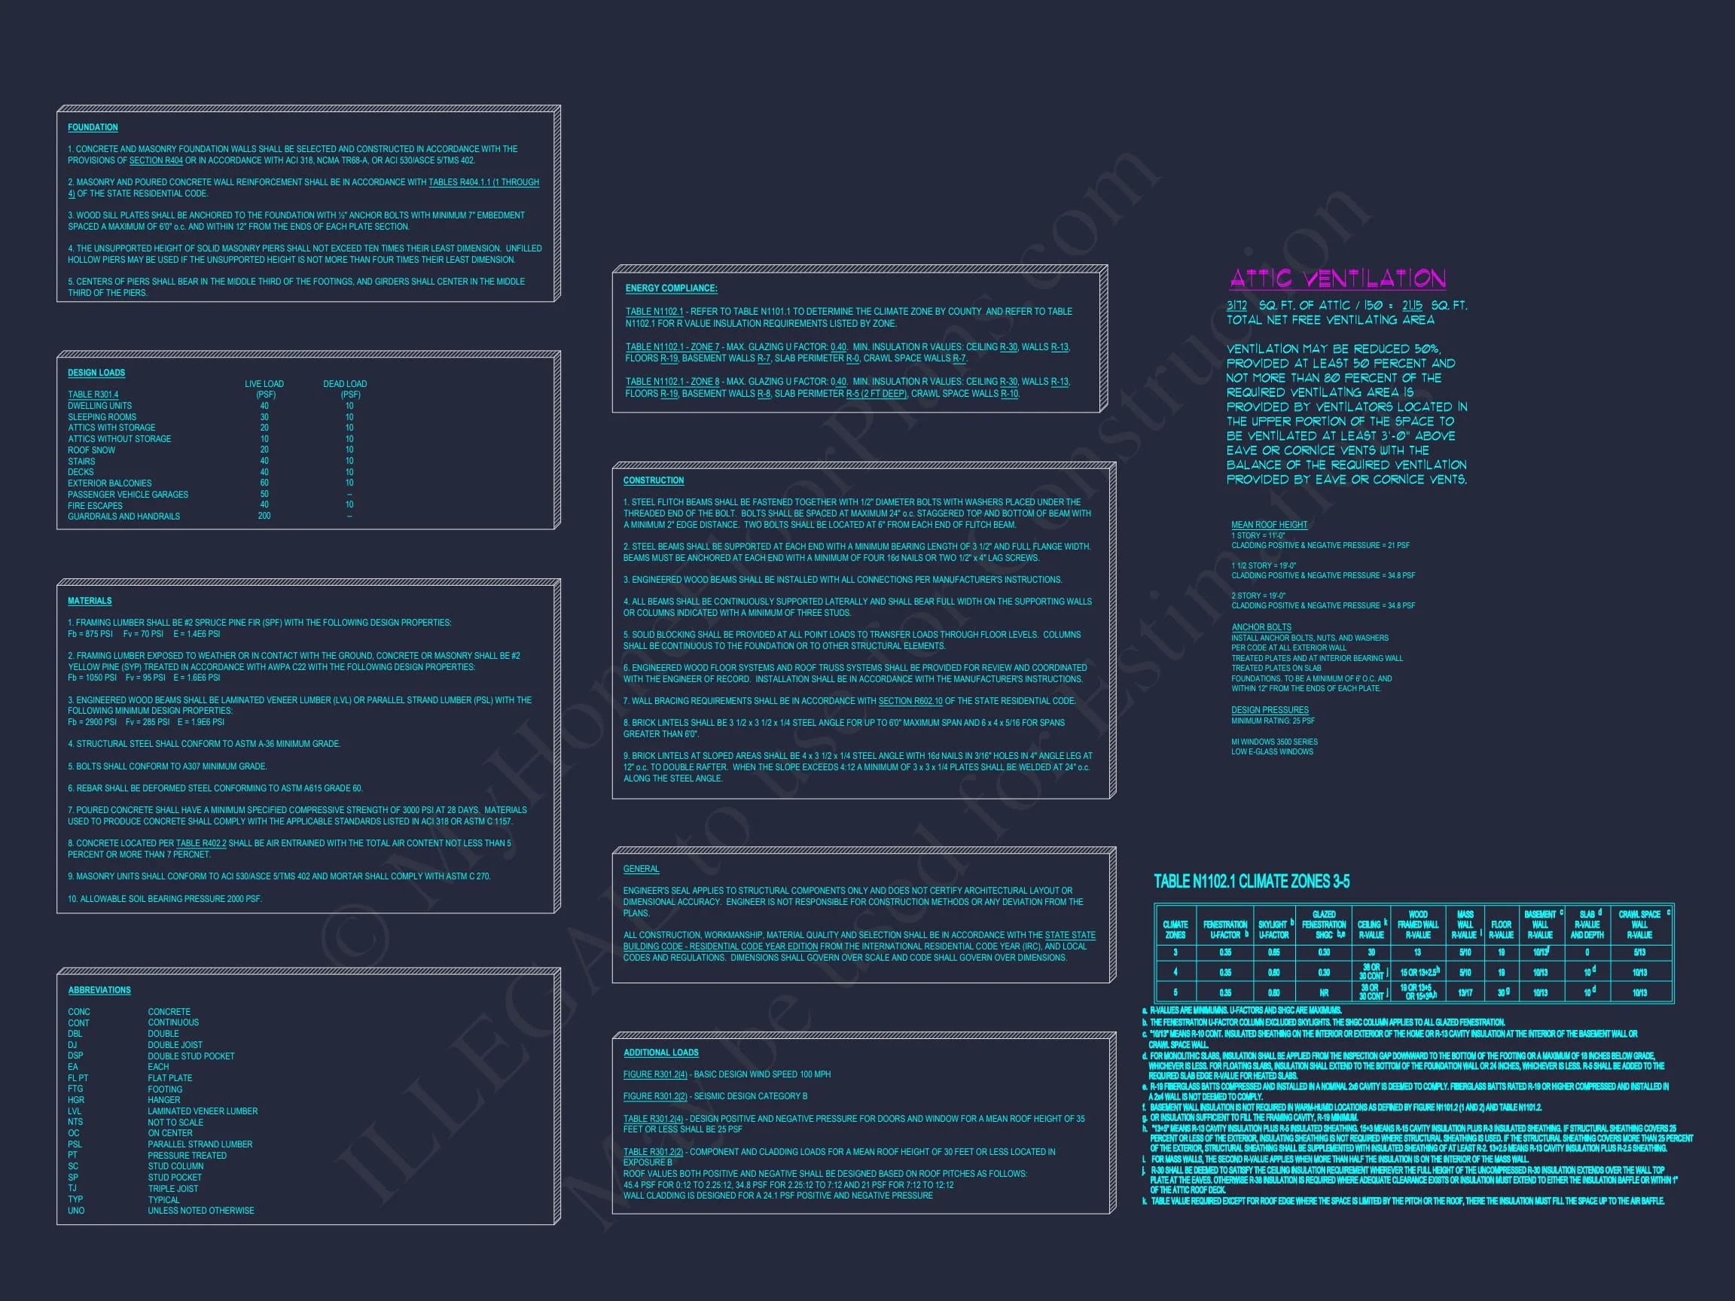
- Structural Engineering: Professionally prepared
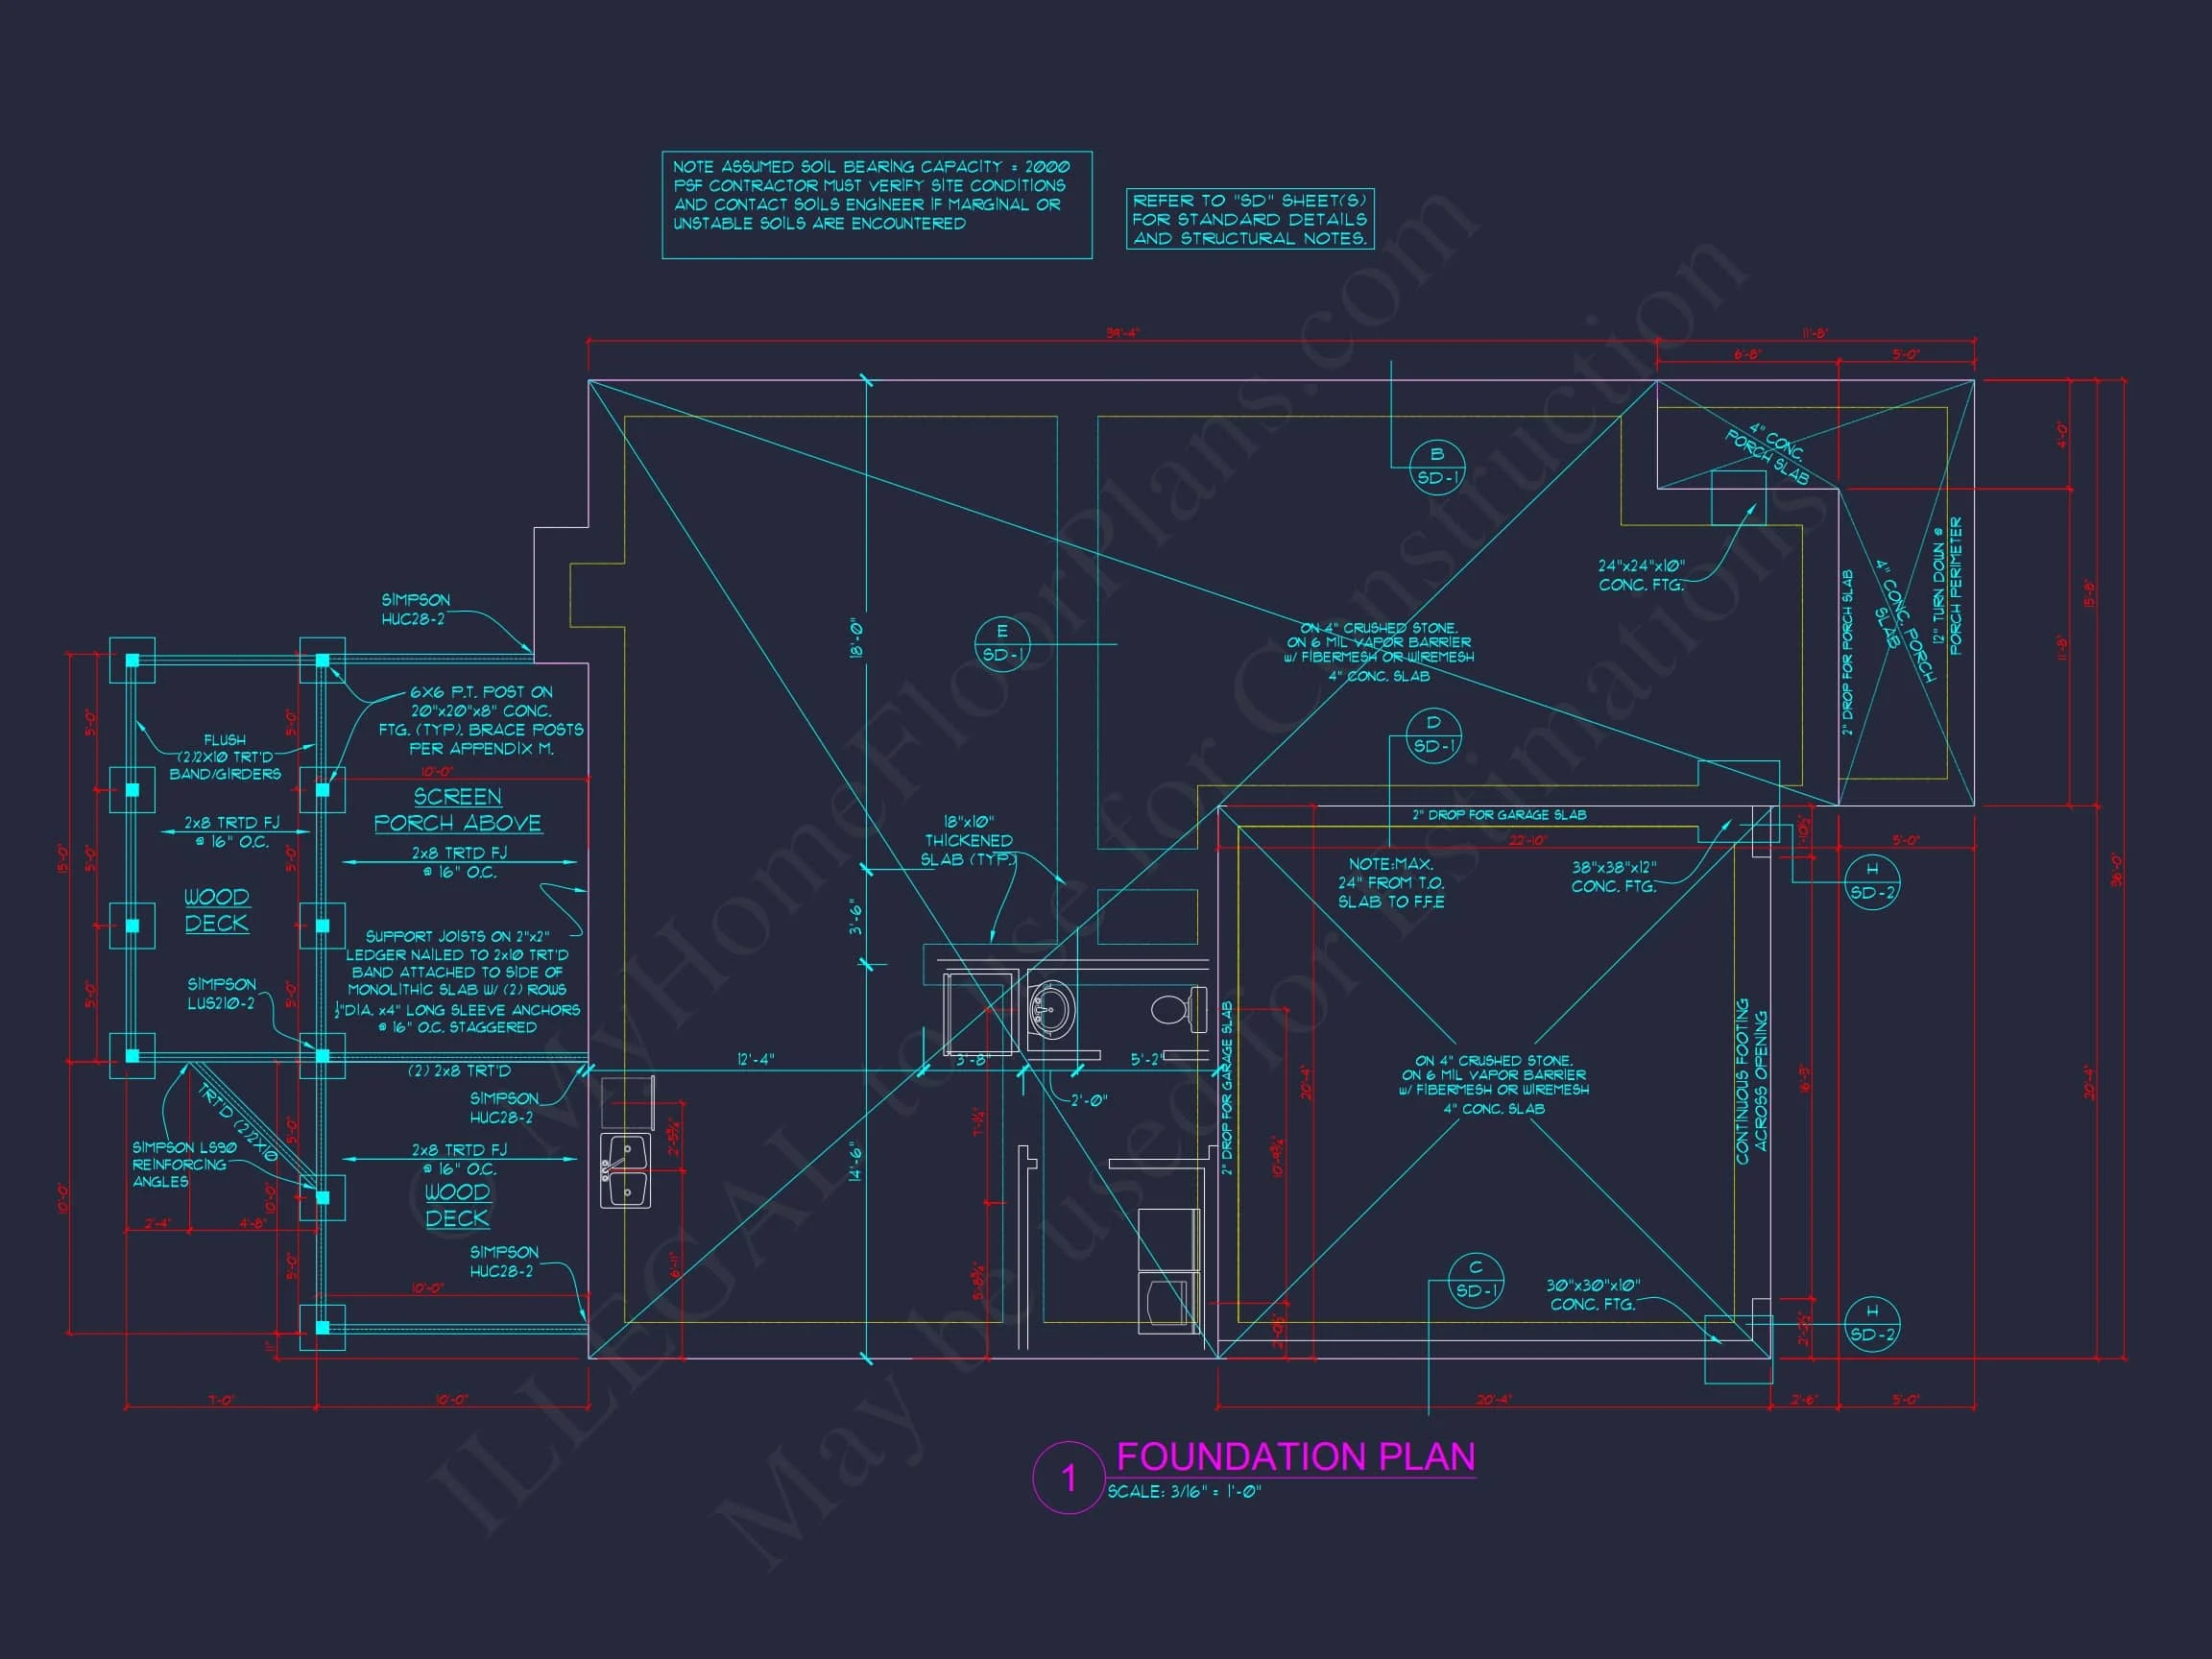
- Foundation Options: Slab, crawlspace, or basement available
- Preview Before Purchase: Full plan transparency
Why This Plan Is a Smart Choice
This Traditional Colonial house plan offers timeless curb appeal, functional living spaces, and long-term adaptability. It’s ideal for families seeking a home that blends architectural heritage with modern comfort—without sacrificing efficiency or resale value.
Ready to Build Your Colonial Home?
Whether you're planning a new suburban build or refining your long-term vision, this home delivers balance, character, and build-friendly design. Explore customization options and bring your Colonial-inspired home to life with confidence.