Home Plans with Mudrooms
Find the perfect house plan. For less.
Search Plans
Contact Us
Home Plans with Mudrooms
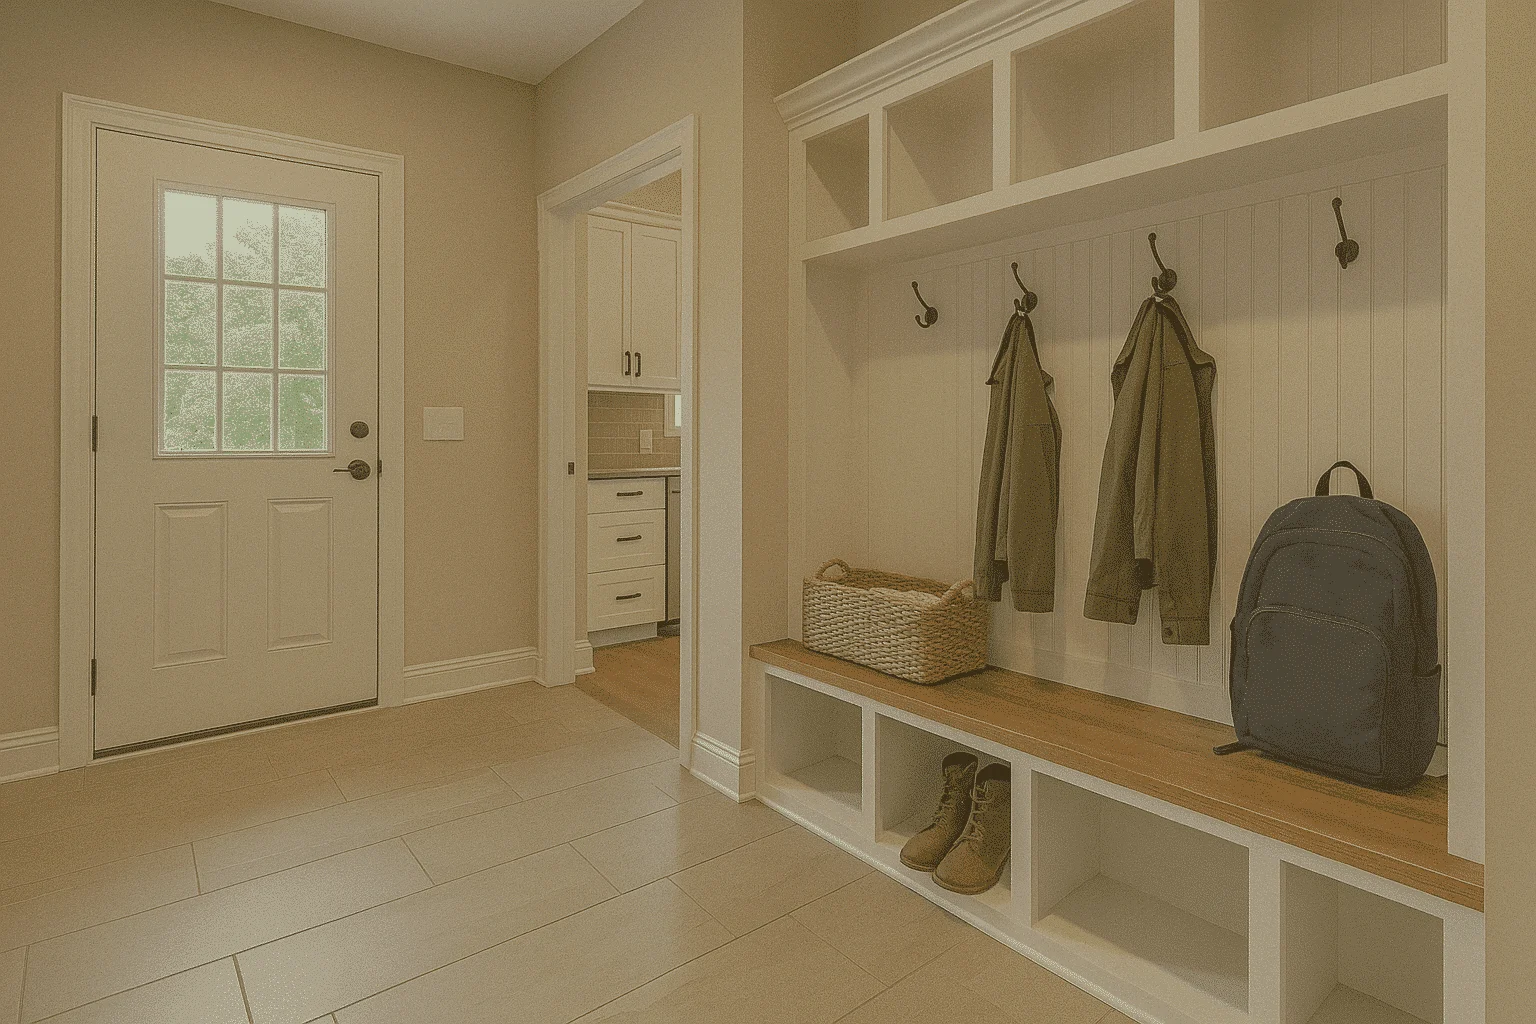
Explore our House Plans with Mudroom—smart, organized spaces designed to keep clutter out of your main living areas. Whether you’re managing coats, shoes, backpacks, or pet supplies, these layouts offer a practical buffer between the garage or back entry and the heart of your home. House Plans with Mudroom
Benefits:
…
Found 1,267 House Plans!
-
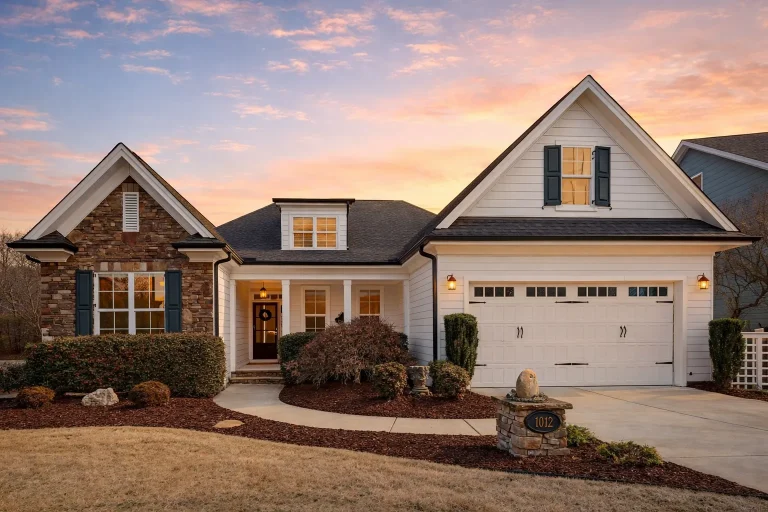
Plan 11-1505 – Auburn Grove Lodge | Traditional Colonial – 3-Bed, 2.5-Bath, 2,665 SF – House plan details
Log in to rule out -
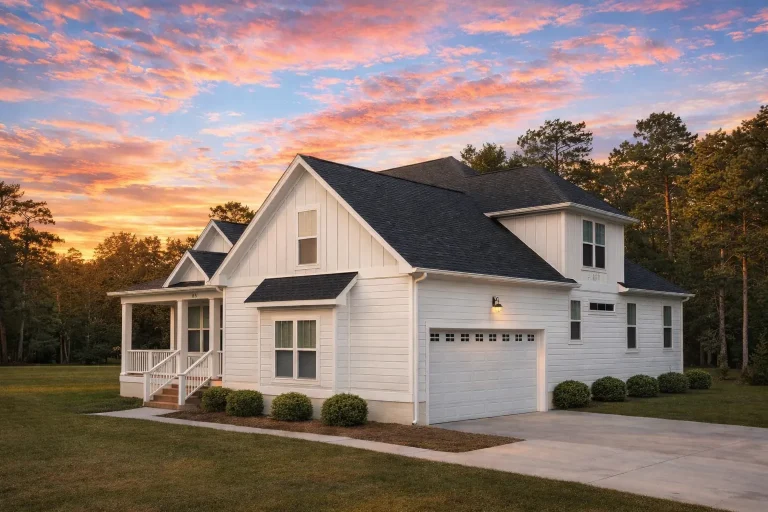
Plan 11-1270 – Auburn Glen Farmhouse | Traditional Craftsman – 3-Bed, 2.5-Bath, 2,562 SF – House plan details
Log in to rule out -
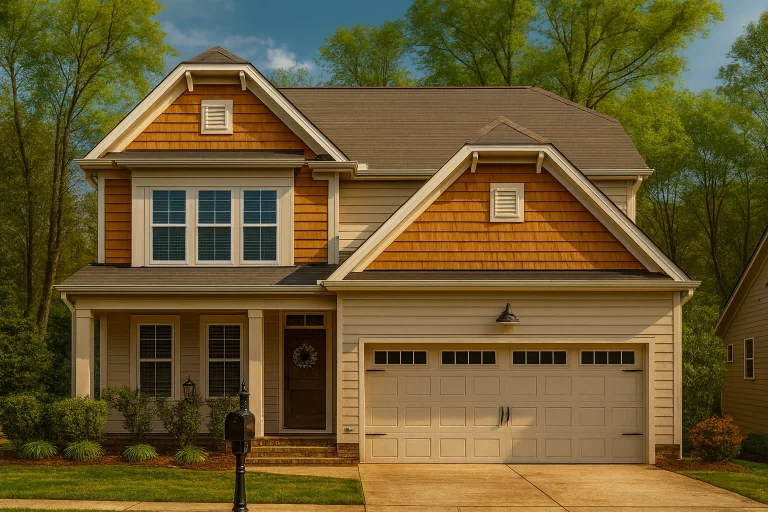
Plan 11-1011 – Five-star House | Traditional Craftsman – 3-Bed, 3-Bath, 2,478 SF – House plan details
Log in to rule out -
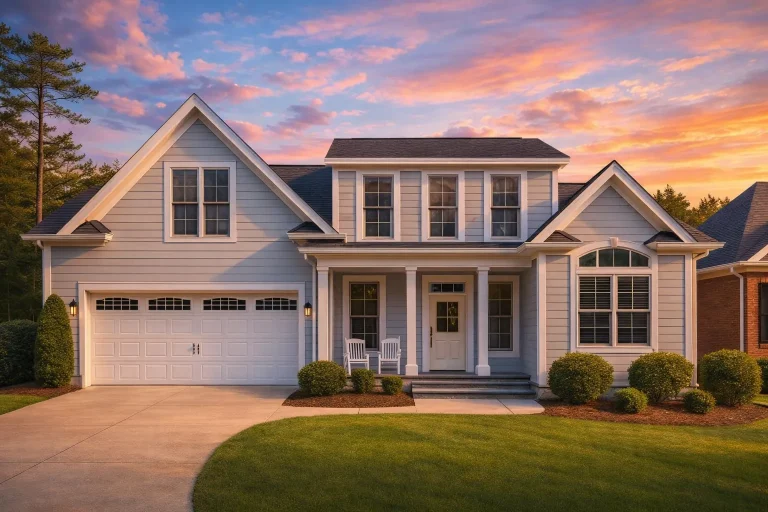
Plan 10-1143 – Auburn Grove Farm | Traditional Colonial – 3-Bed, 2.5-Bath, 2,097 SF – House plan details
Log in to rule out -
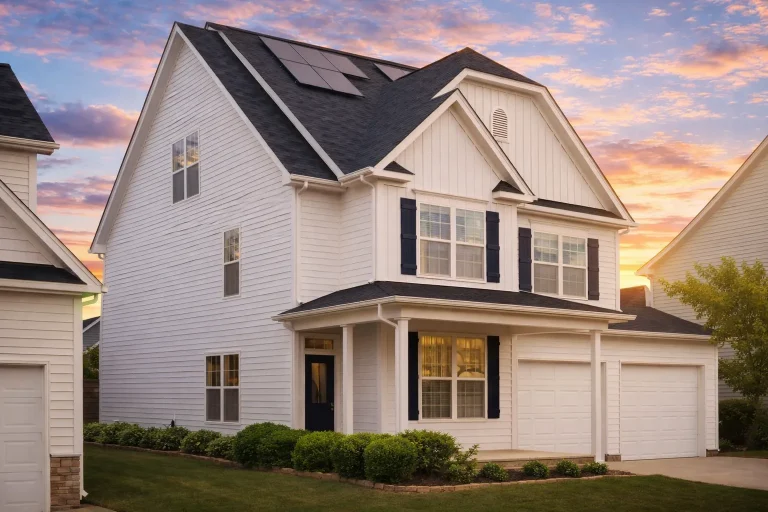
Plan 10-1120 – Auburn Crossing Chalet | Traditional Colonial – 5-Bed, 3-Bath, 2,675 SF – House plan details
Log in to rule out -
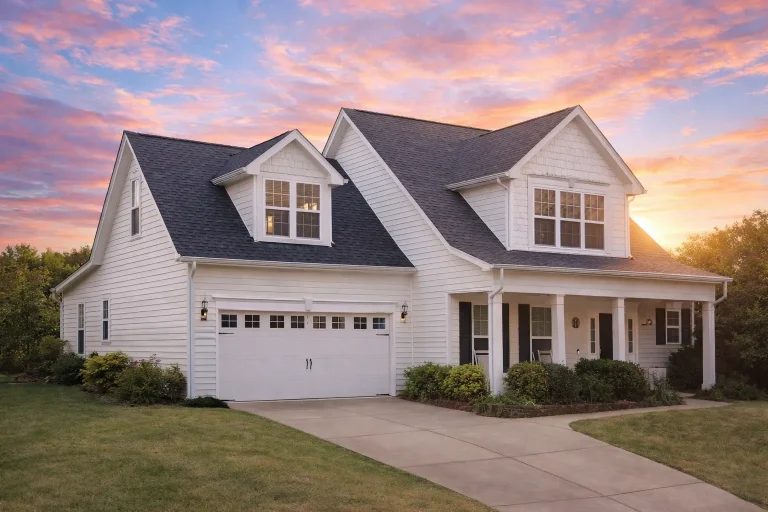
Plan 9-1122 – Auburn Grove Retreat | Traditional Colonial – 3-Bed, 2.5-Bath, 2,496 SF – House plan details
Log in to rule out -
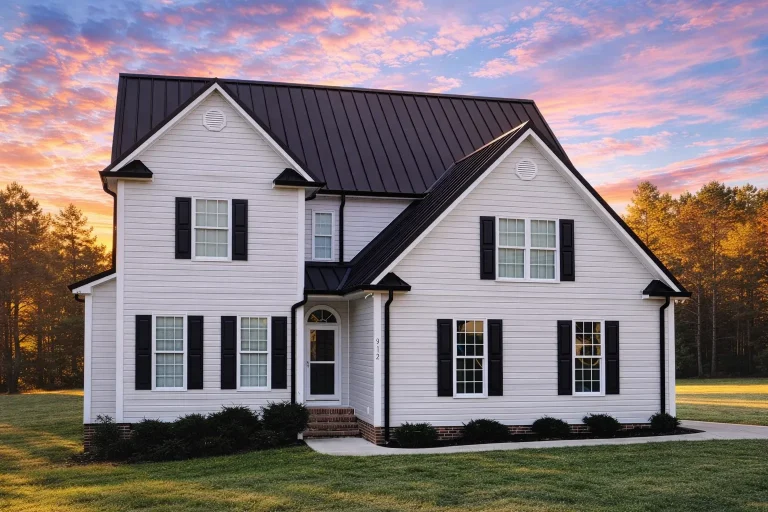
Plan 8-1840 – Williams Ridge | Traditional Colonial – 3-Bed, 2.5-Bath, 2,131 SF – House plan details
Log in to rule out -
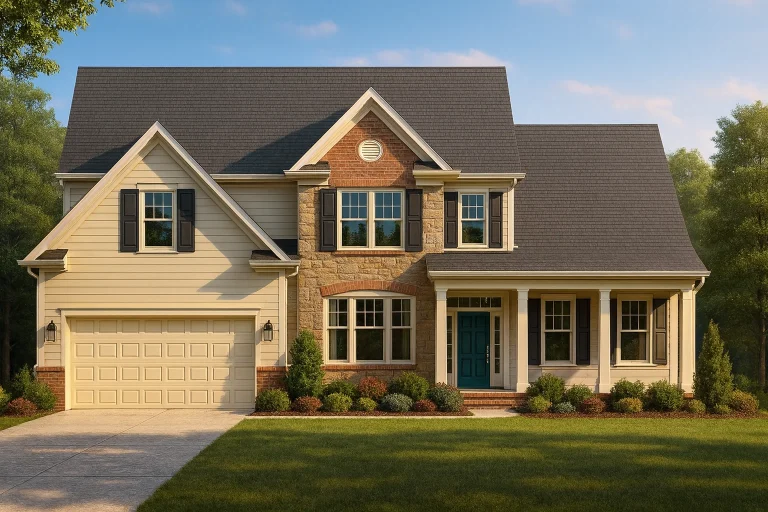
Plan 8-1329 – Aster Pass Villa | Traditional – 4-Bed, 2.5-Bath, 2,392 SF – House plan details
Log in to rule out -
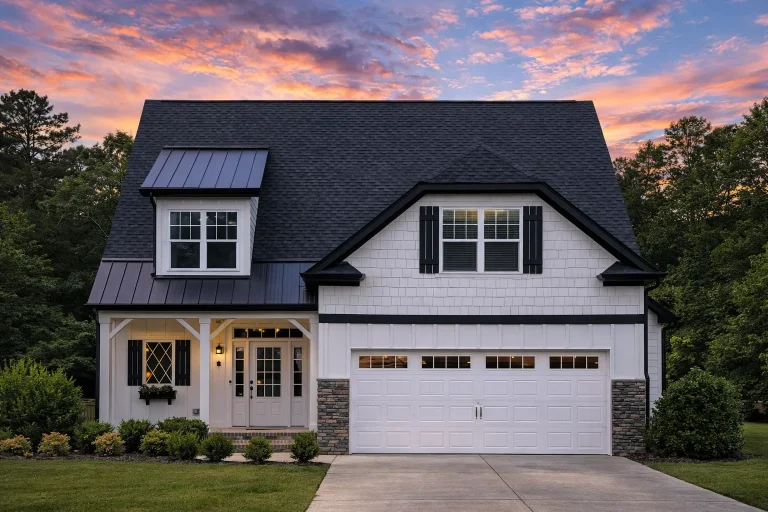
Plan 8-1279 – Morgan Lodge | Traditional – 3-Bed, 2.5-Bath, 1,484 SF – House plan details
Log in to rule out -
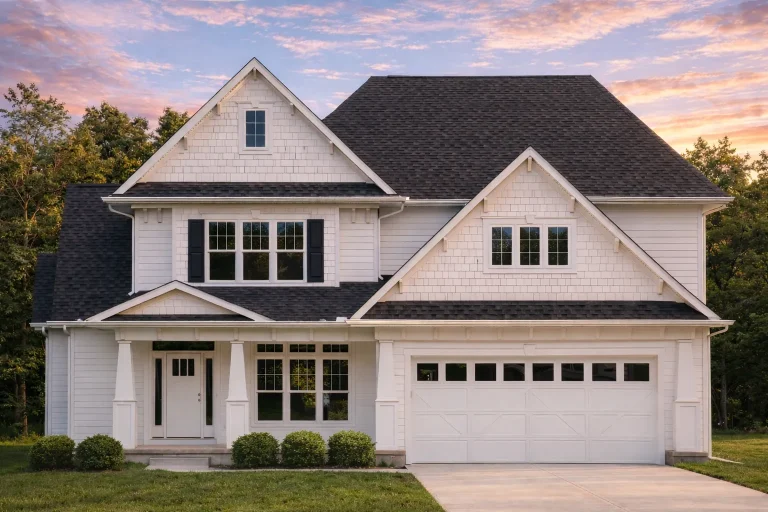
Plan 8-1262 – Aster Summit Farm | Modern Farmhouse – 3-Bed, 2.5-Bath, 2,794 SF – House plan details
Log in to rule out -
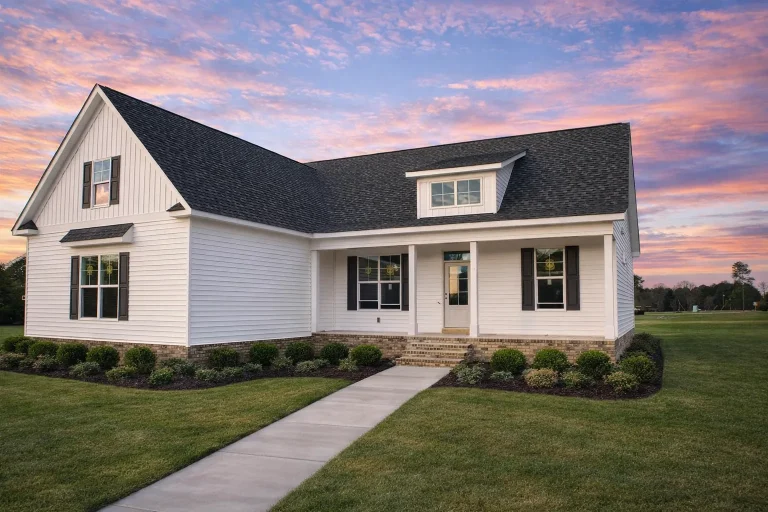
Plan 20-1944 – Grid Manor | Modern Farmhouse – 3-Bed, 2-Bath, 2,041 SF – House plan details
Log in to rule out -
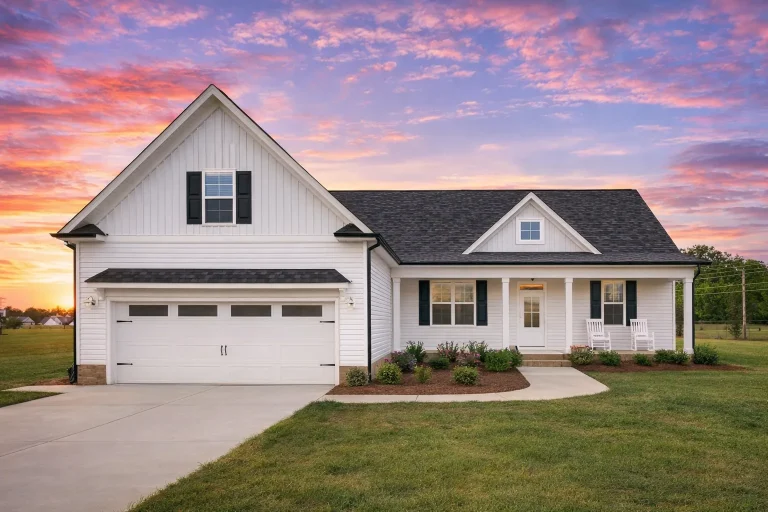
Plan 20-1154 – Area Manor | Modern Farmhouse – 3-Bed, 2-Bath, 2,127 SF – House plan details
Log in to rule out -
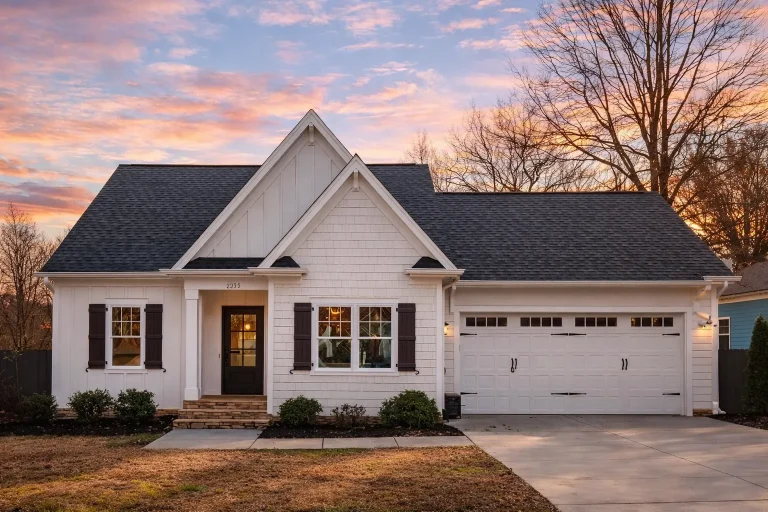
Plan 19-1354 – Auburn Hollow Villa | Traditional Ranch – 3-Bed, 3-Bath, 2,038 SF – House plan details
Log in to rule out -
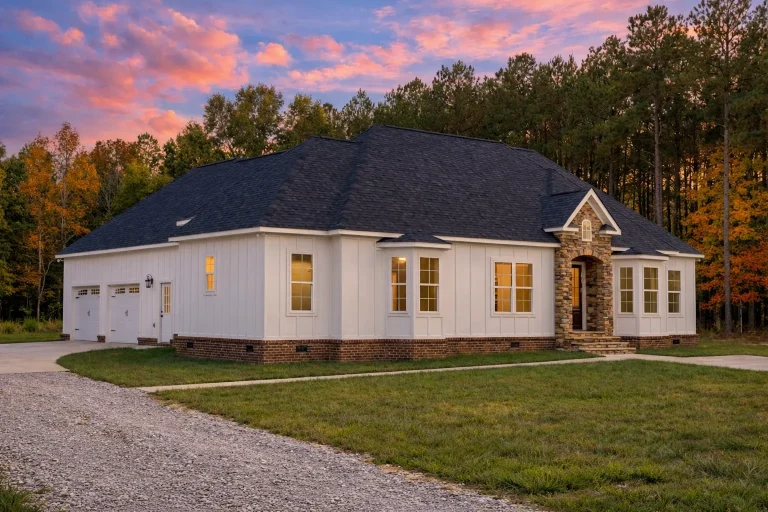
Plan 18-2146 – Auburn Summit Farmhouse | Georgian – 3-Bed, 3-Bath, 2,725 SF – House plan details
Log in to rule out -
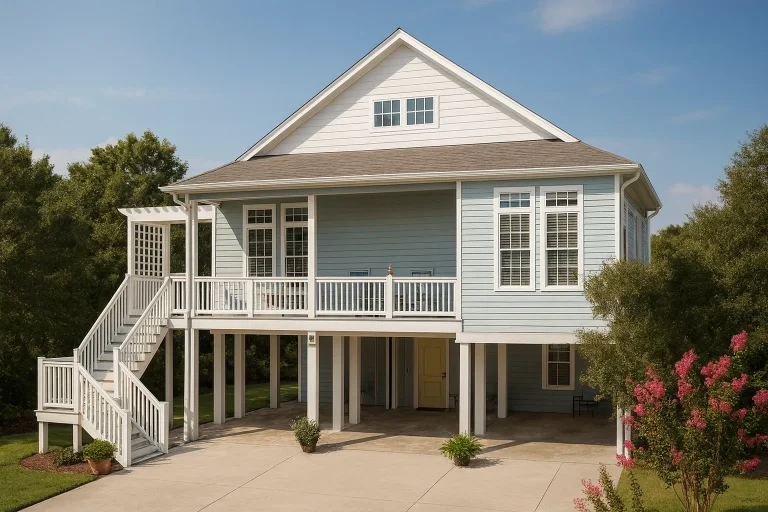
Plan 17-1954 – Murphy Retreat | Coastal – 2-Bed, 2-Bath, 1,390 SF – House plan details
Log in to rule out -
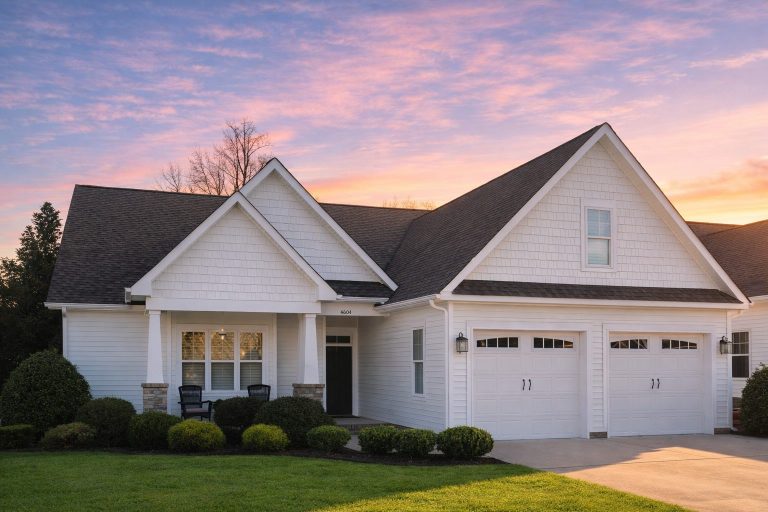
Plan 16-1547 – Lincolnshire Lodge | Craftsman Ranch – 3-Bed, 2-Bath, 1,857 SF – House plan details
Log in to rule out -
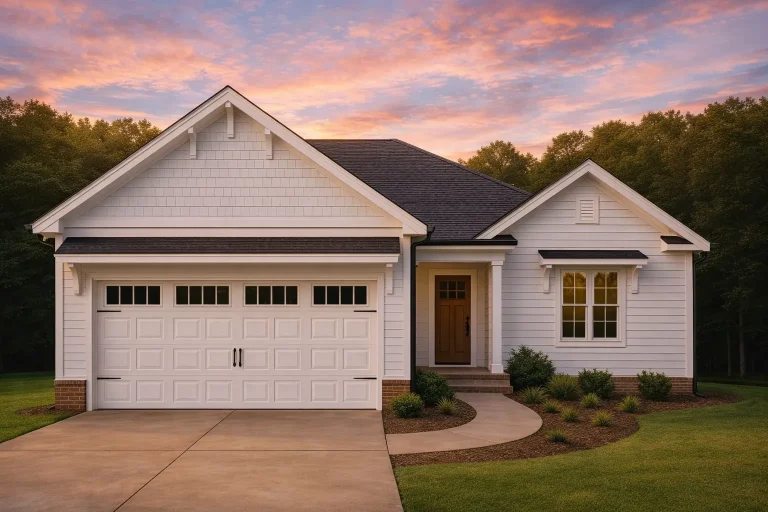
Plan 16-1509 – The James Cottage | Craftsman Ranch – 3-Bed, 2-Bath, 4,901 SF – House plan details
Log in to rule out -
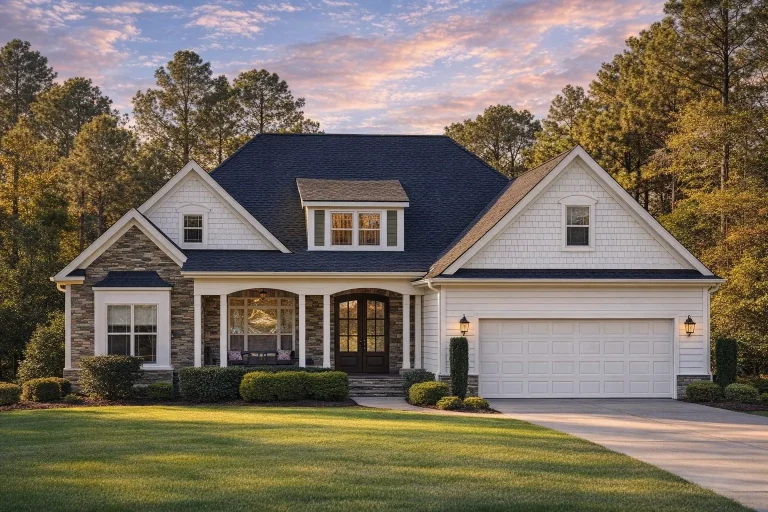
Plan 16-1419 – The Torres Farmhouse | New American – 3-Bed, 2-Bath, 2,082 SF – House plan details
Log in to rule out -
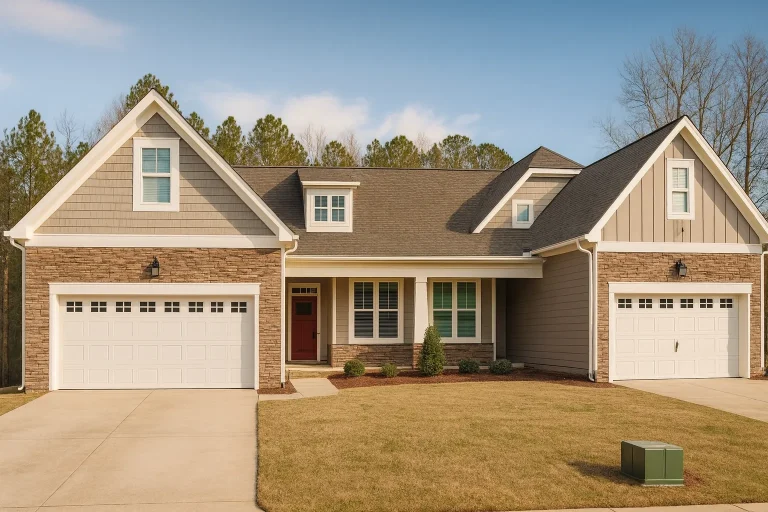
Plan 16-1064 – Nevada Desert | Traditional Ranch Craftsman Duplex – 3-Bed, 2-Bath, 2,642 SF – House plan details
Log in to rule out -
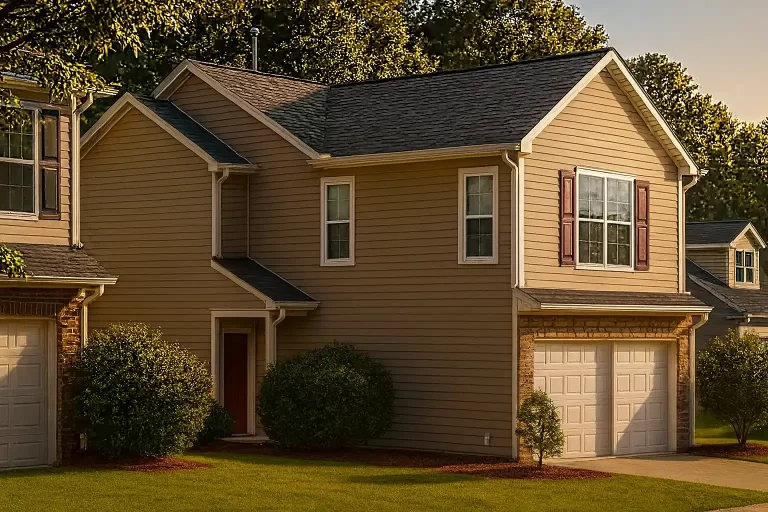
Plan 16-1000 – The Green Station | Traditional Suburban – 3-Bed, 2-Bath, 1,411 SF – House plan details
Log in to rule out -
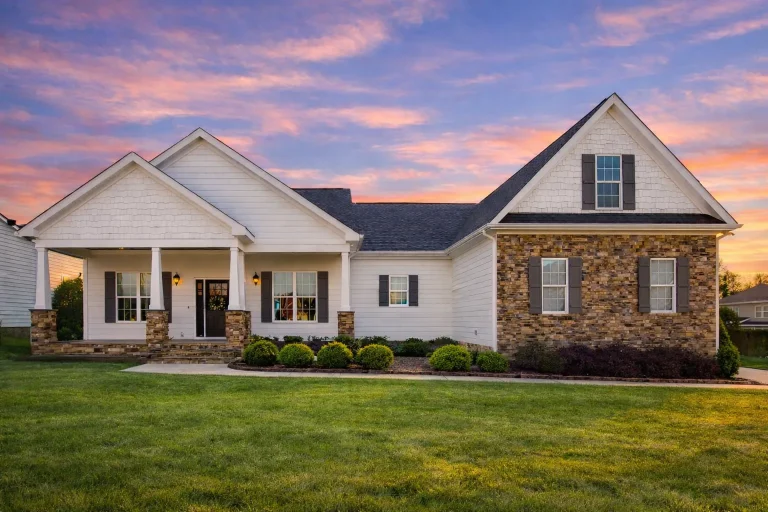
Plan 15-2052 – Aster Cove Farm | Traditional Ranch – 3-Bed, 2-Bath, 1,979 SF – House plan details
Log in to rule out -
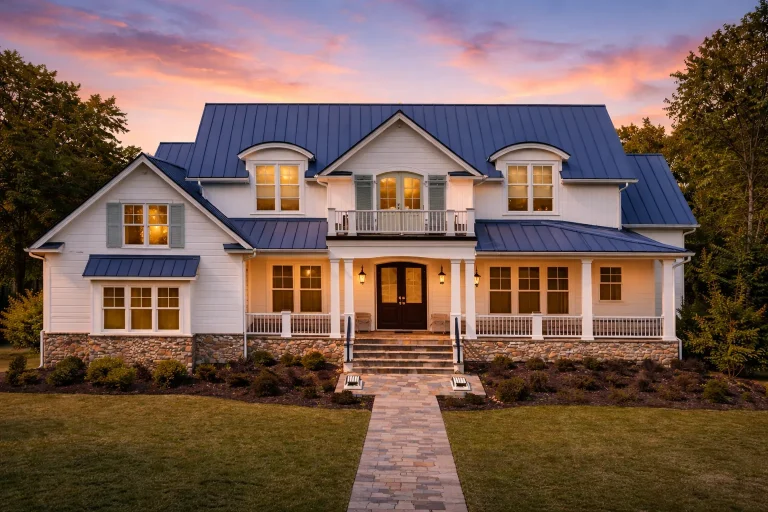
Plan 15-1955 – Aster Brook Lodge | Traditional Colonial – 4-Bed, 2-Bath, 5,073 SF – House plan details
Log in to rule out -
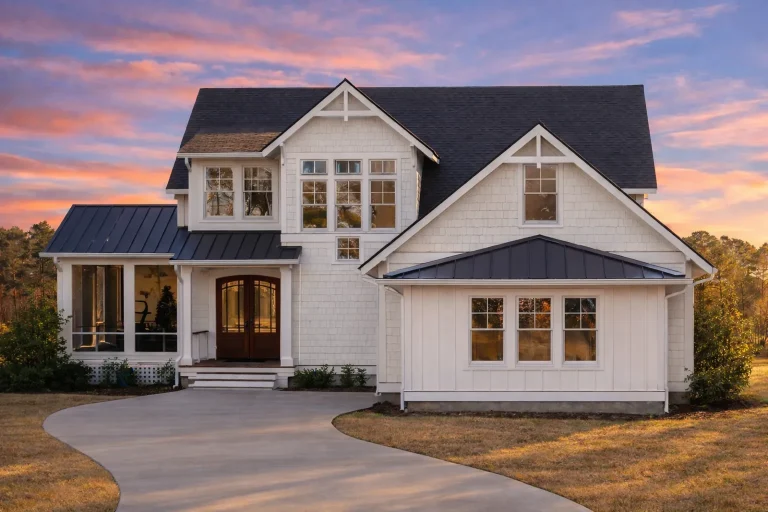
Plan 14-1667 – Charter Estate | Modern Farmhouse – 3-Bed, 3-Bath, 2,894 SF – House plan details
Log in to rule out -
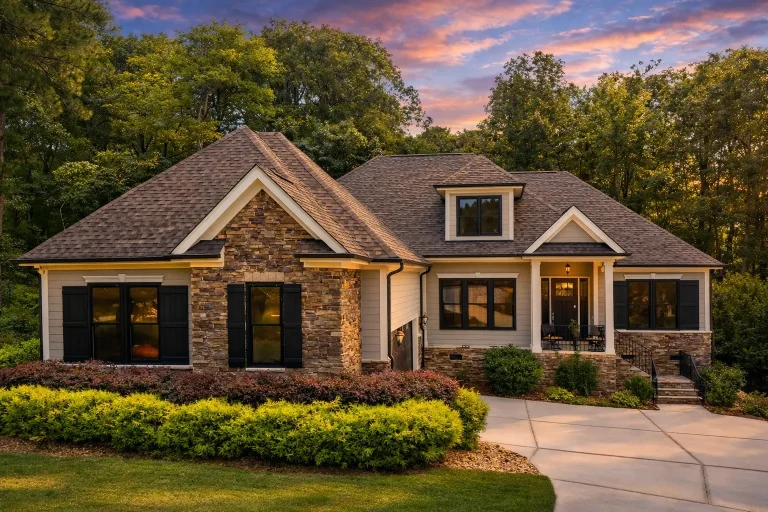
Plan 14-1057 – The Mount | Modern Farmhouse – 3-Bed, 2.5-Bath, 2,683 SF – House plan details
Log in to rule out -
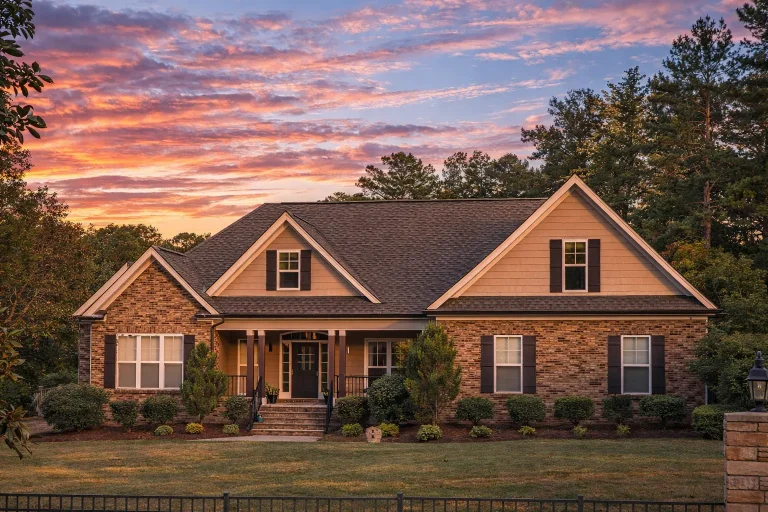
Plan 13-2052 – The Province | Traditional Craftsman – 3-Bed, 2-Bath, 2,821 SF – House plan details
Log in to rule out
continued…
ur State – Code-compliant in all U.S. regions Mudrooms are a highly sought-after feature in modern farmhouse, traditional craftsman, and ranch-style homes. Typically located just inside the garage or rear entry, these functional spaces often connect to the laundry room, pantry, or home office. Many designs also include drop zones, lockers, or built-in cabinetry to manage the chaos of daily life. What is a mudroom? Where is the mudroom usually located? Can a mudroom include laundry or storage? Are mudrooms good for families with kids or pets? Browse our House Plans with Mudroom and keep your home cleaner, more organized, and ready for whatever the day brings. Similar Collections:
FAQs
A mudroom is a secondary entrance area designed to handle shoes, coats, bags, and other daily gear—keeping your main living areas clean and organized.
Most mudrooms are positioned between the garage and kitchen or near a rear entrance for convenient drop-off and clean-up.
Yes—many mudrooms are combined with laundry areas or feature built-in cabinets, lockers, or closets for extra storage.
Absolutely! They’re perfect for managing outdoor gear, sports equipment, and muddy paws.

