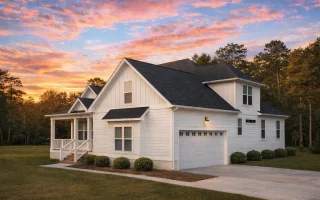
Plan 11-1270 – Auburn Glen Farmhouse | Traditional Craftsman – 3-Bed, 2.5-Bath, 2,562 SF
Traditional Craftsman and New American house plan with lap and board & batten siding exterior • 3 bed • 2.5 bath • 2,562 SF. Open concept layout, bonus room, and 2-car garage. Includes CAD+PDF + unlimited build license.






Original price was: $1,574.$1,349Current price is: $1,349.
999 in stock
* Please verify all details with the actual plan, as the plan takes precedence over the information shown below.
| Bedrooms | 3 |
|---|---|
| Bathrooms | 2.5 |
| Heated SF | 2,562 |
| Unheated SF | 1,399 |
| Width | 56'-8" |
| Depth | 70'-4" |
| Floors | 1.5 |
| Garage Bays | 2 |
| Architectural Styles | Modern Farmhouse |
| Structure Type | Single-Family |
| Exterior Material | Board & Batten, Siding |
| Indoor Features | Foyer, Mudroom, Great Room, Fireplace, Office/Study, Recreational Room, Bonus Room |
| Outdoor Features | Covered Front Porch, Screened Porch, Deck, Patio |
| Bed and Bath Features | Bedrooms on First Floor, Bedrooms on Second Floor, Owner's Suite on First Floor, Walk-in Closet |
| Kitchen Features | Kitchen Island, Breakfast Nook, Walk-in Pantry |
| Garage Features | Side Entry |
| Ceiling Features | 9 FT+ |
Affordable | Bedrooms on First and Second Floors | Bonus Rooms | Breakfast Nook | Covered Front Porch | Covered Patio | Deck | Fireplaces | Foyer | Front Entry | Great Room | Home Plans with Mudrooms | Kitchen Island | Large House Plans | Medium | Office/Study Designs | Owner’s Suite on the First Floor | Recreational Room | Screened Porches | Second Floor Bedroom | Walk-in Closet | Walk-in Pantry
3-Bed, 2.5-Bath Traditional Craftsman Home Plan with Bonus Room & 2-Car Garage
Beautifully balanced between timeless Craftsman character and New American convenience, this 2,100 sq. ft. home plan offers comfortable living spaces, refined exterior detailing, and modern family functionality—all with CAD + PDF files and an unlimited-build license included.
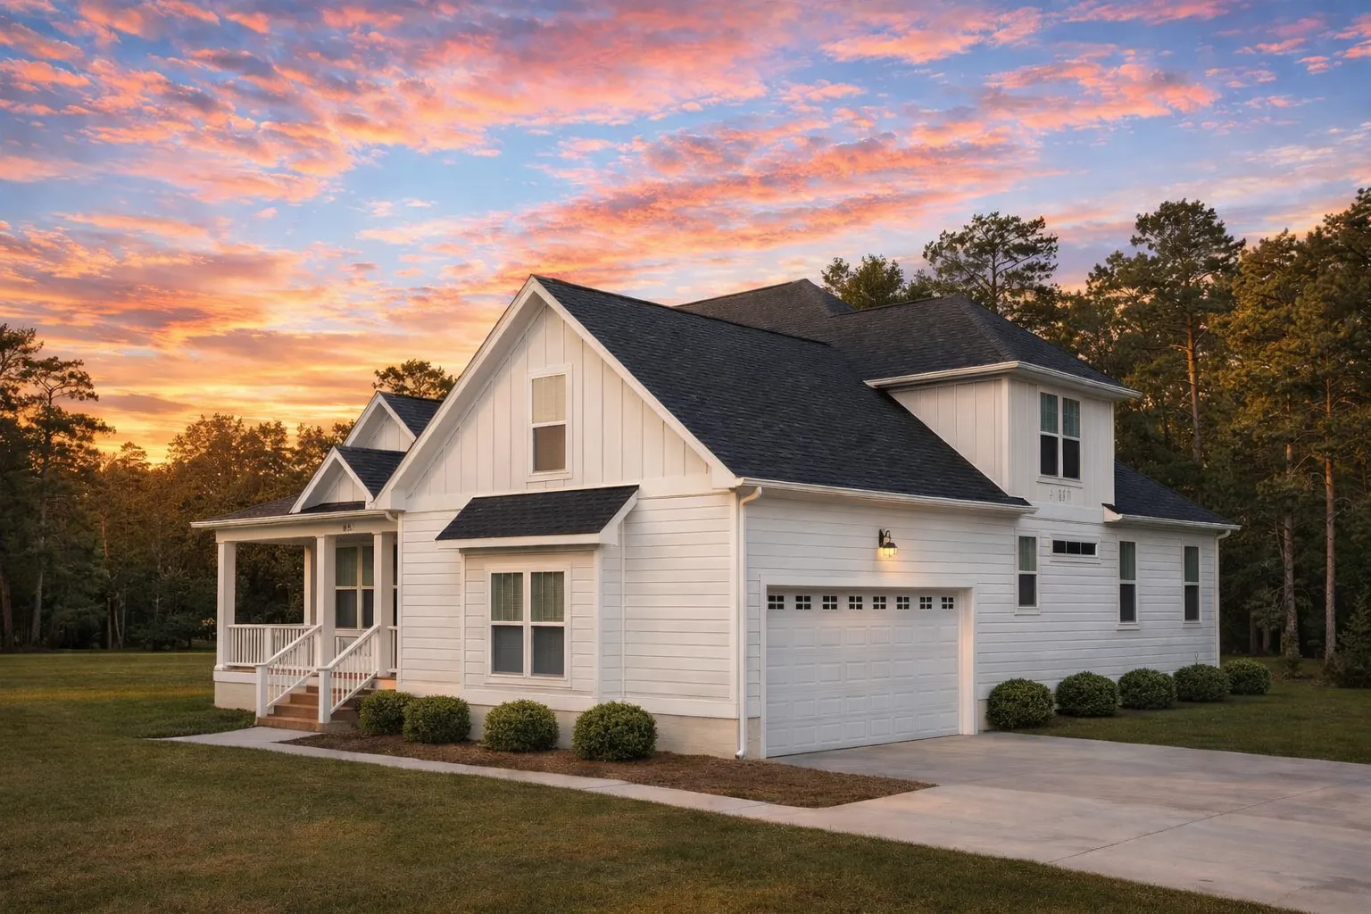
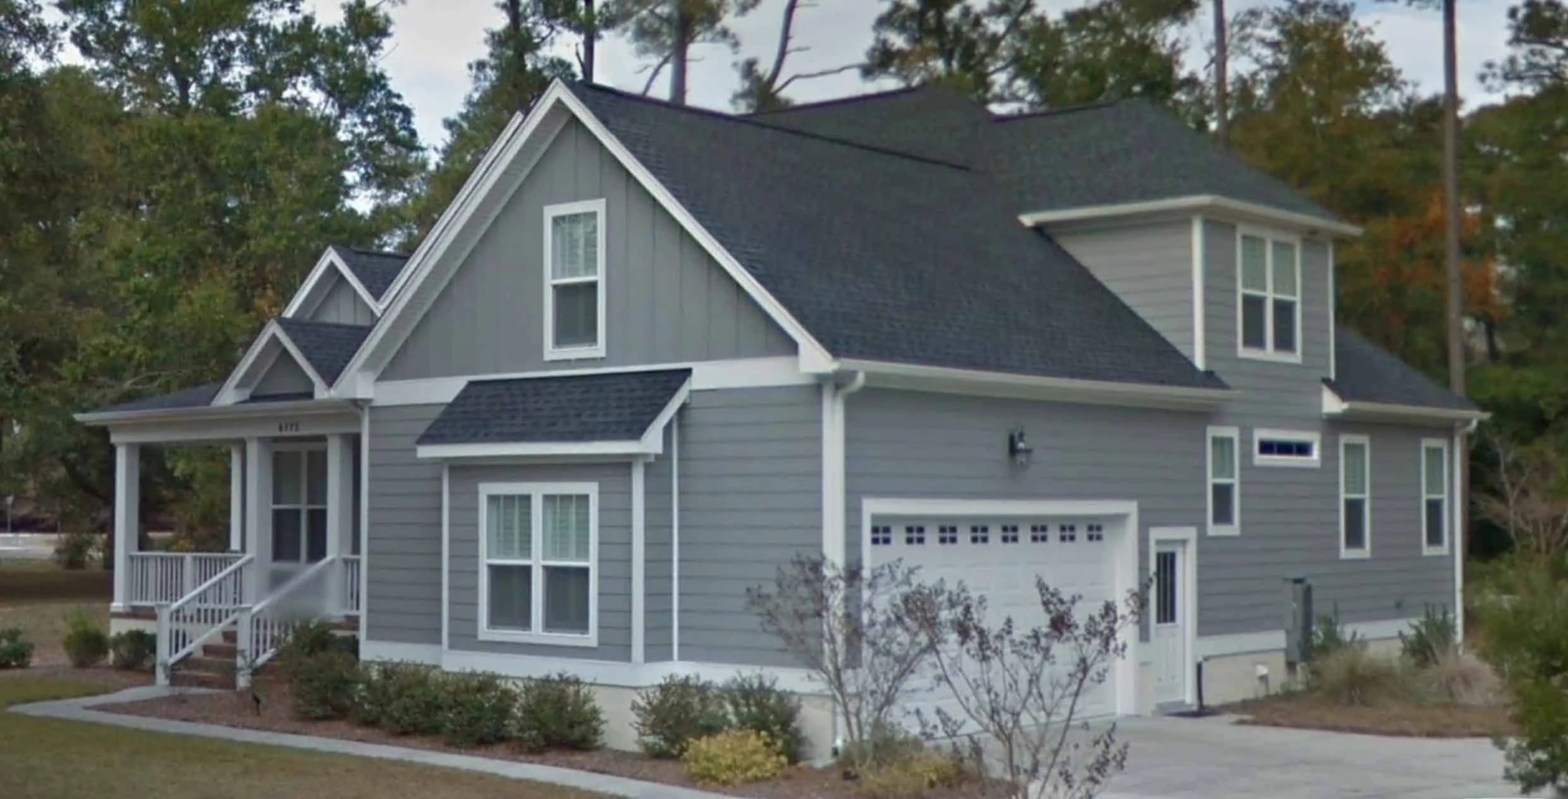
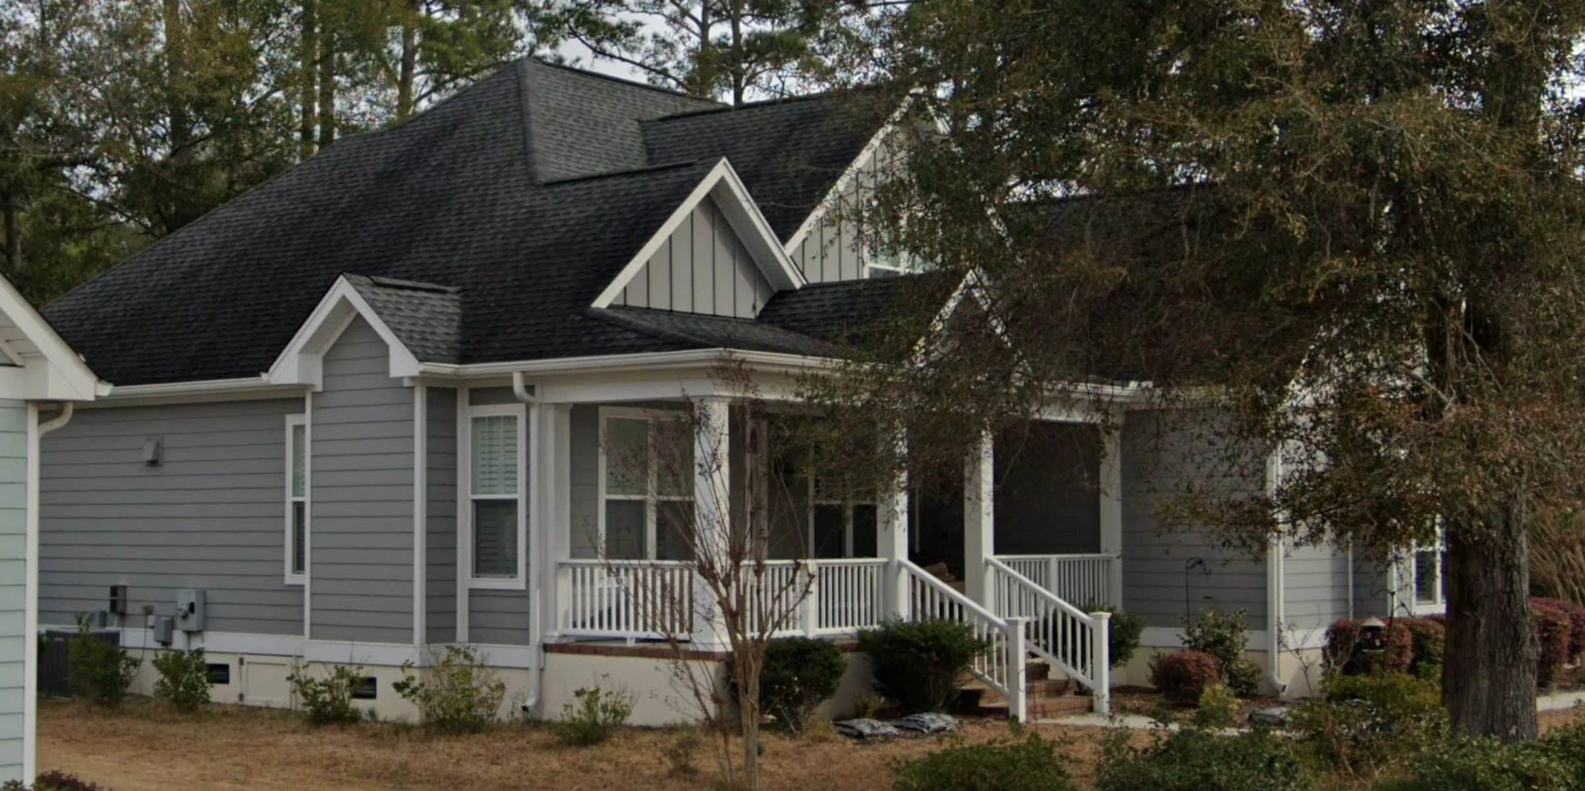
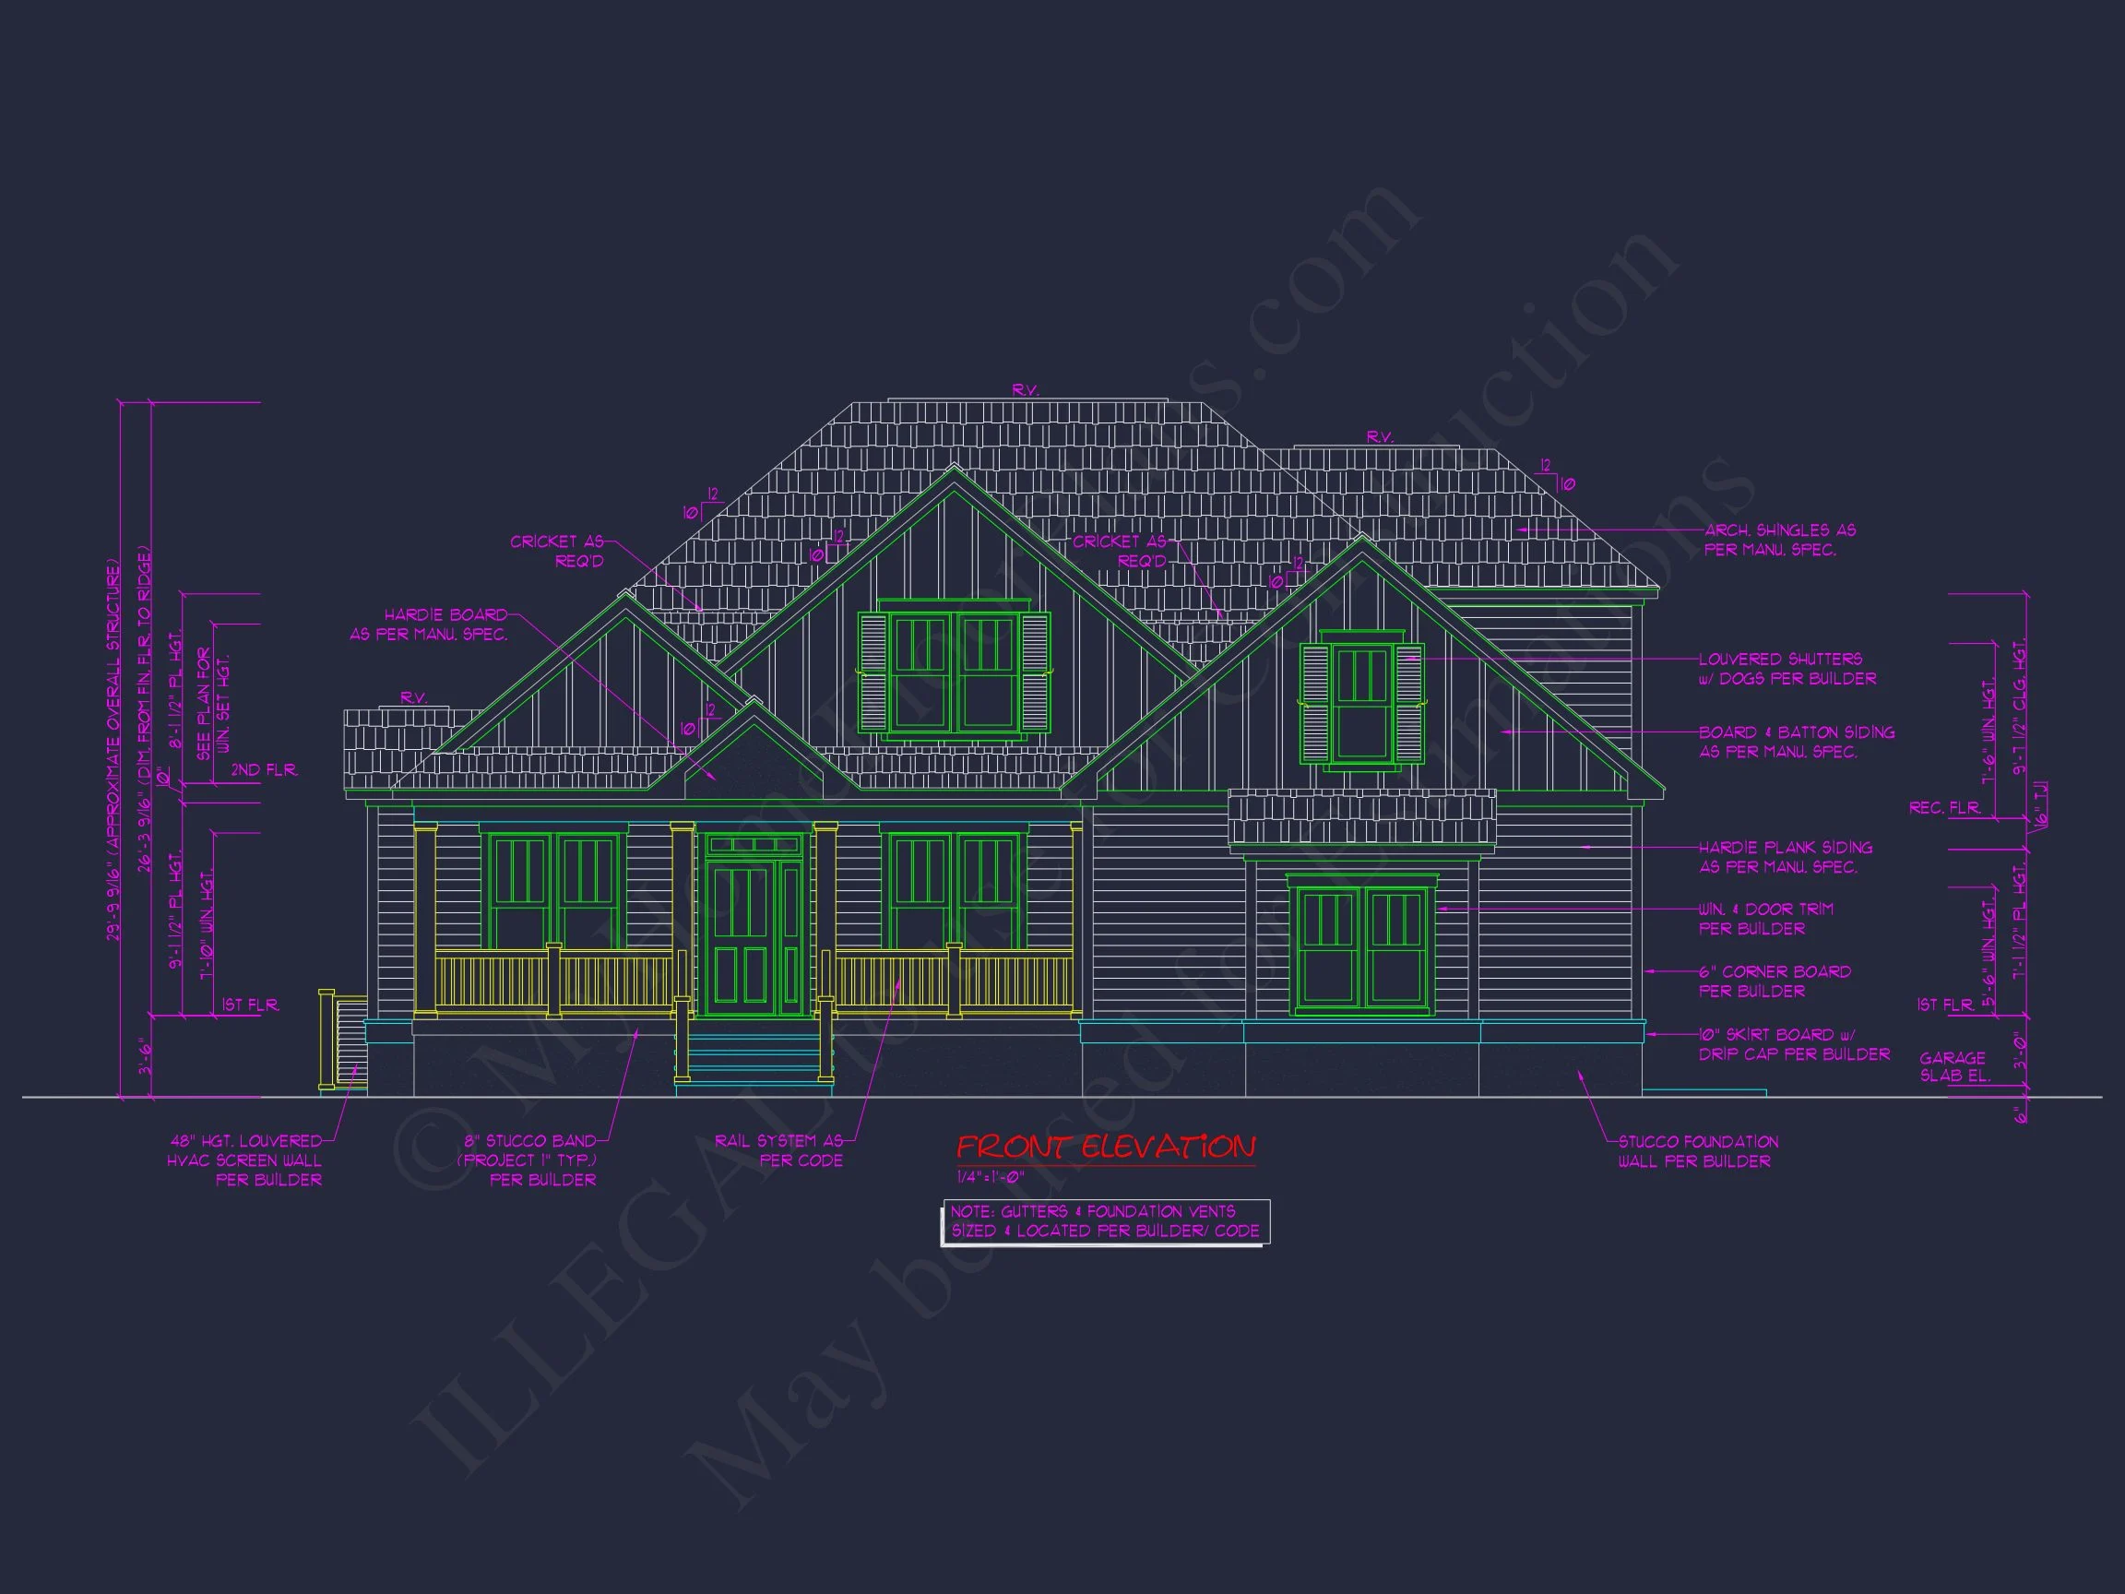
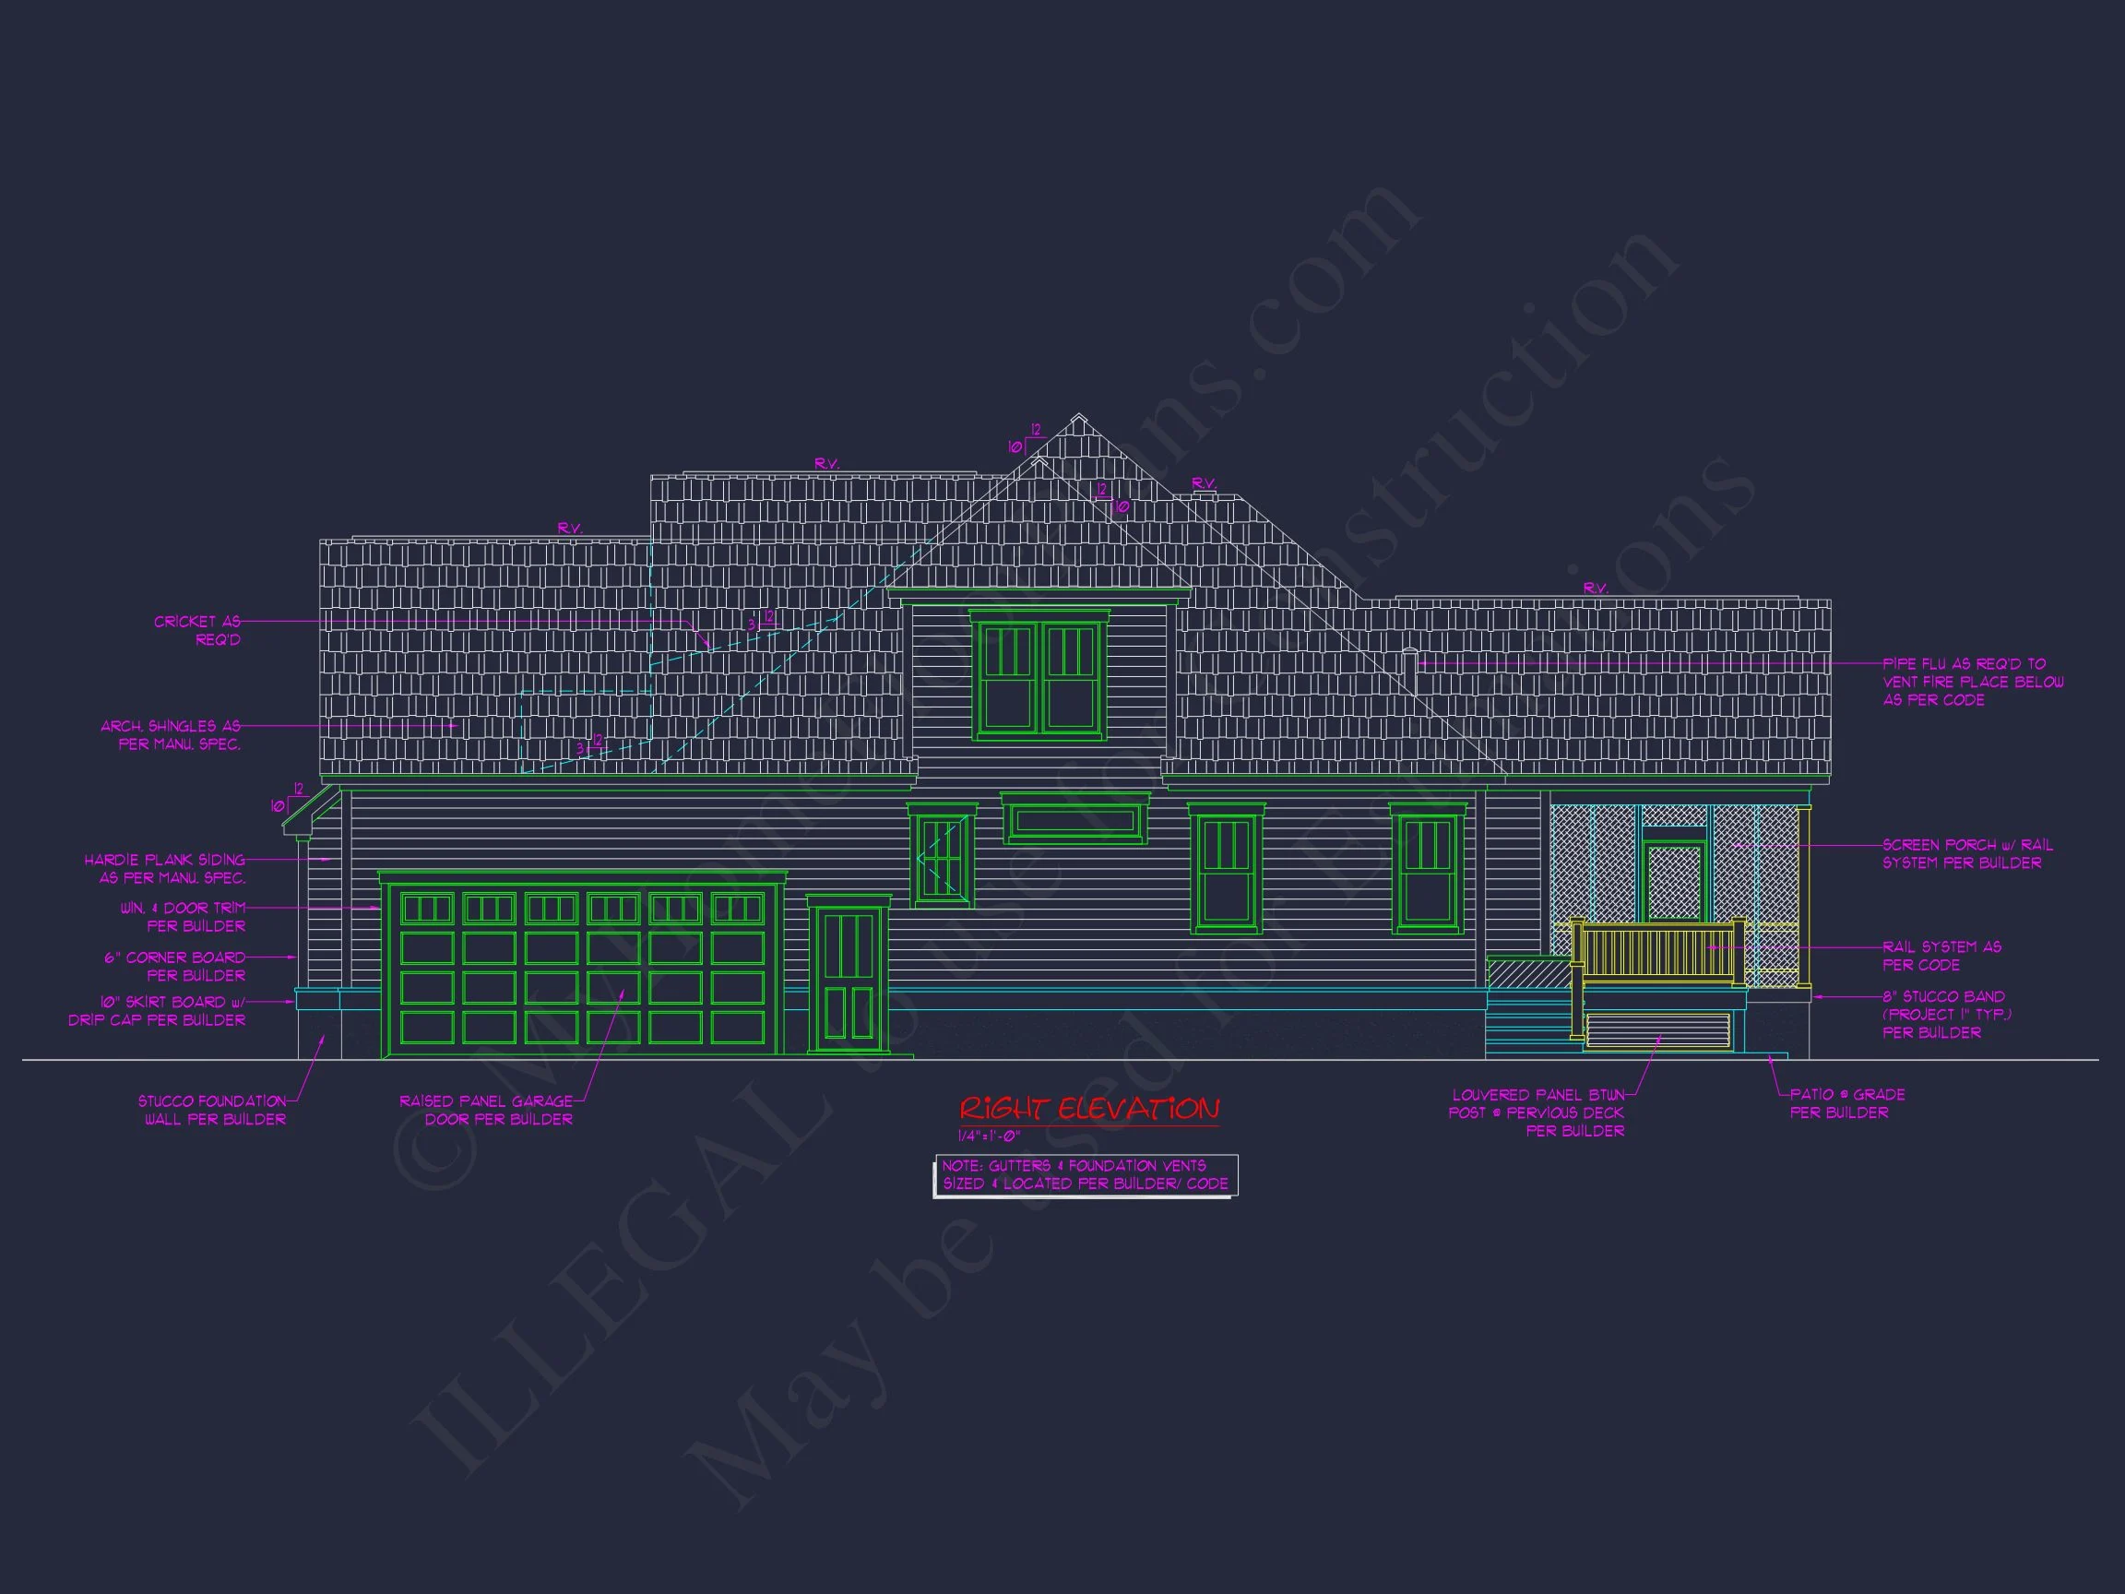
This Traditional Craftsman home plan blends classic American charm with modern design principles. The exterior showcases gray horizontal lap siding paired with vertical board and batten in the gables, crisp white trim, and a welcoming covered porch that instantly adds curb appeal.
Main Floor Overview
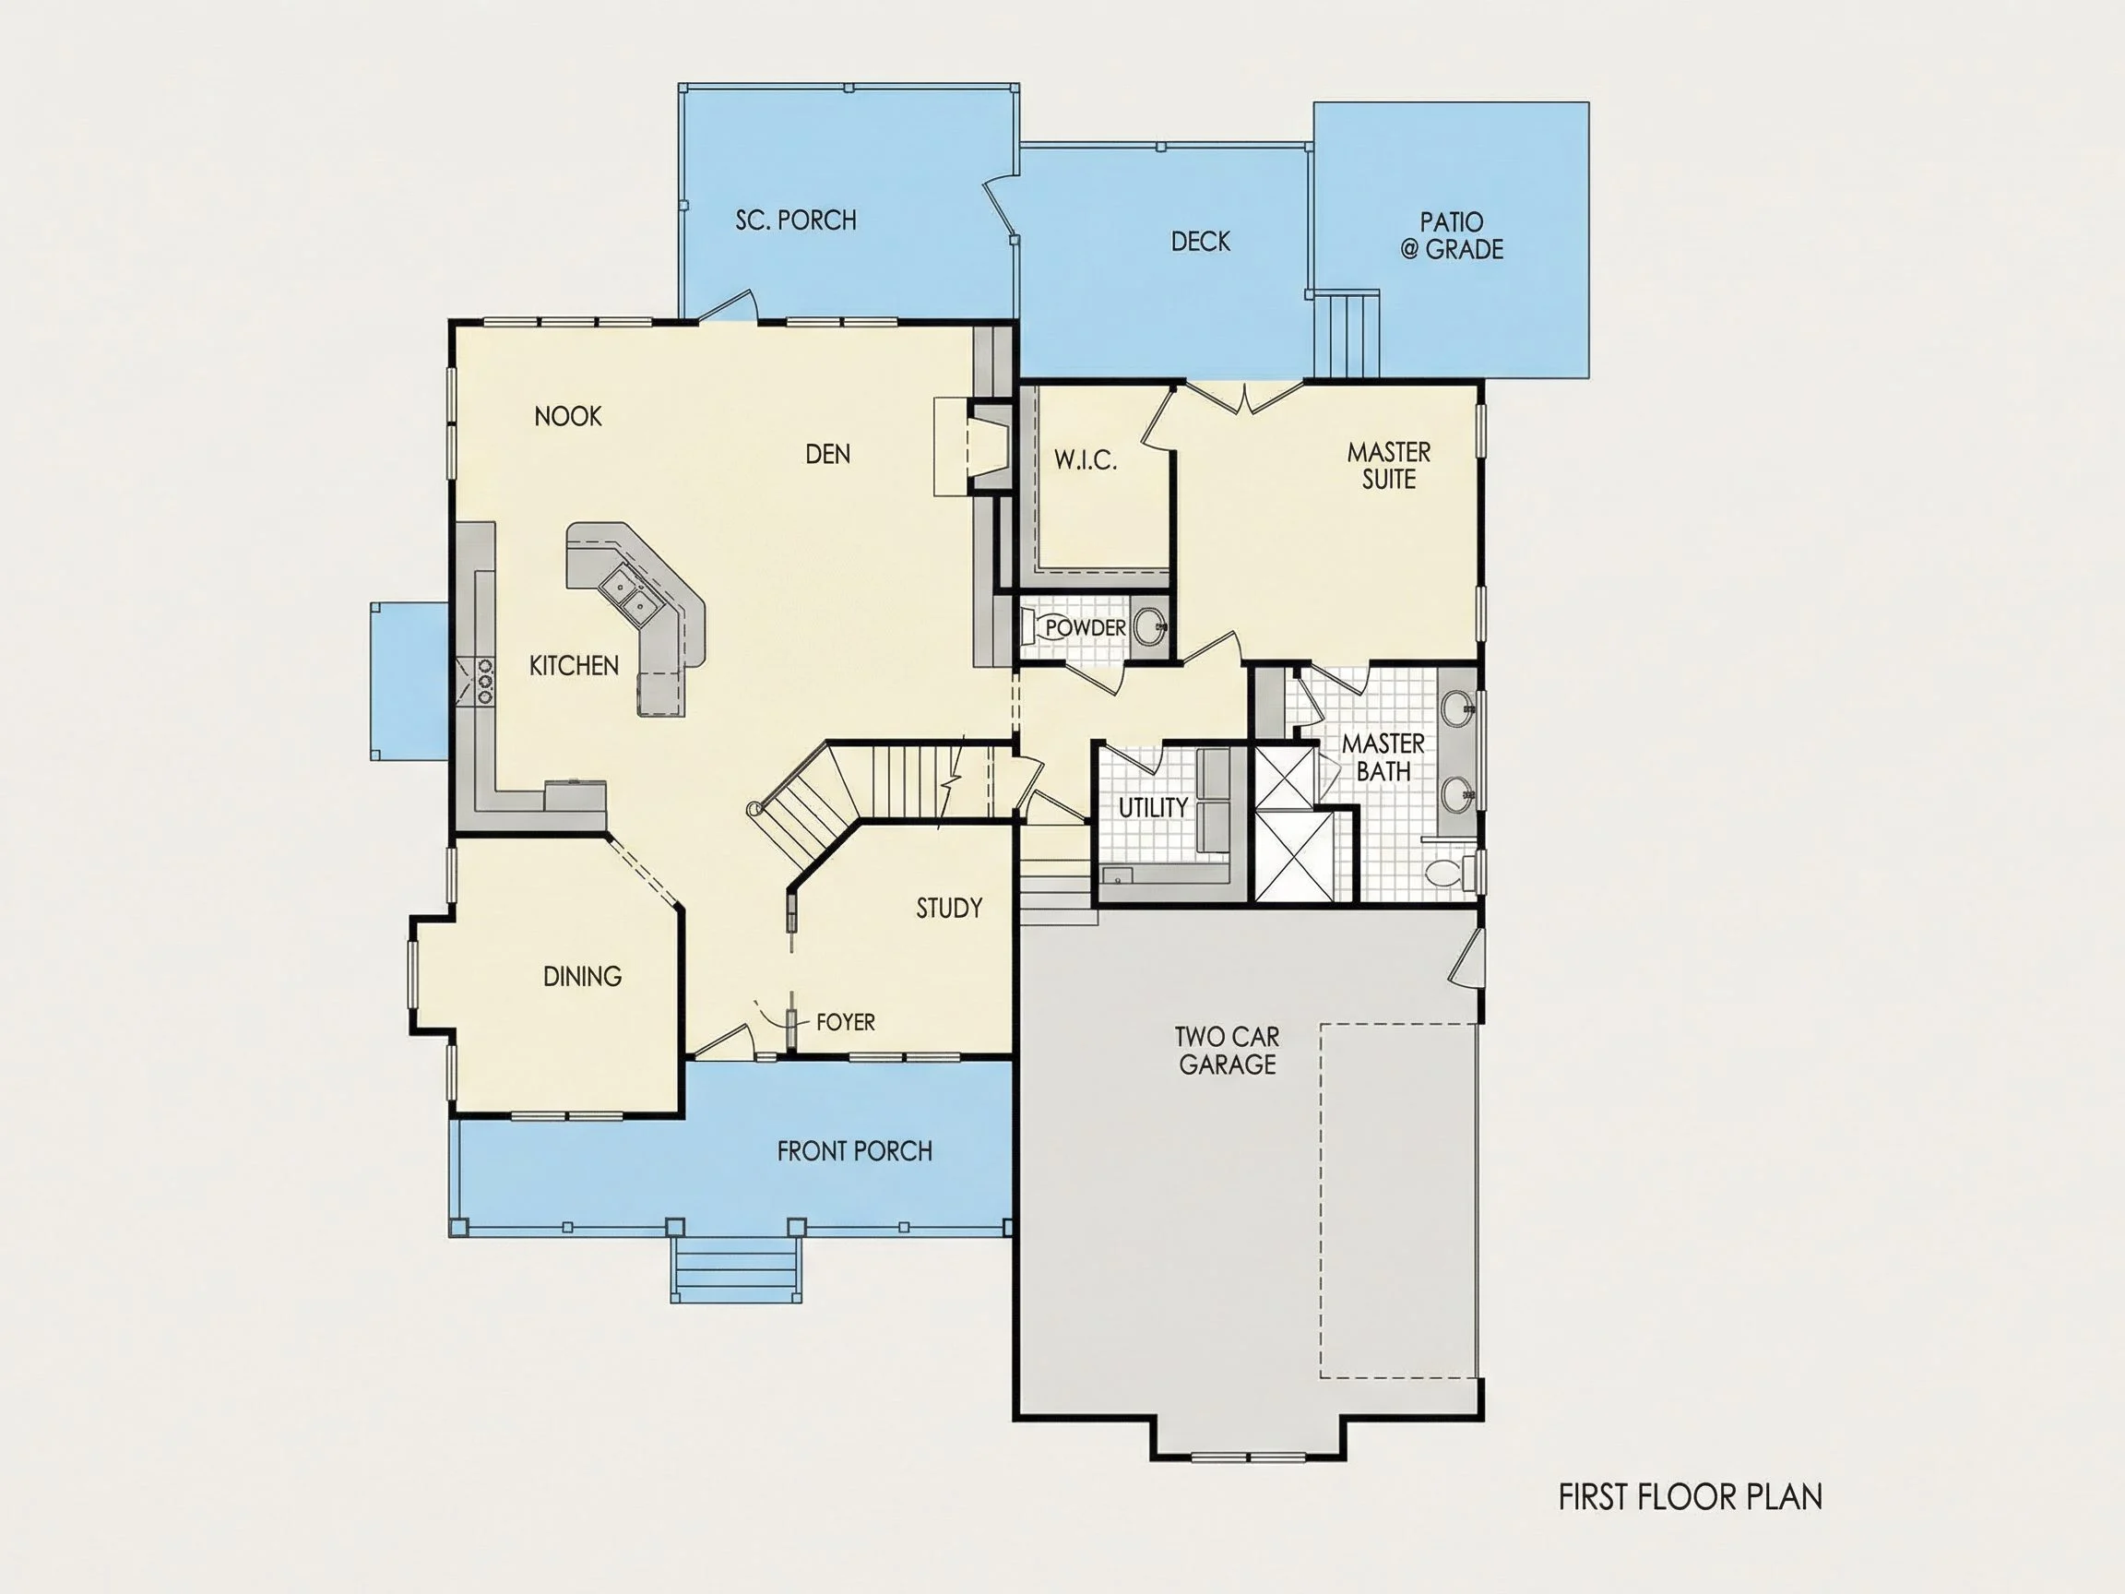
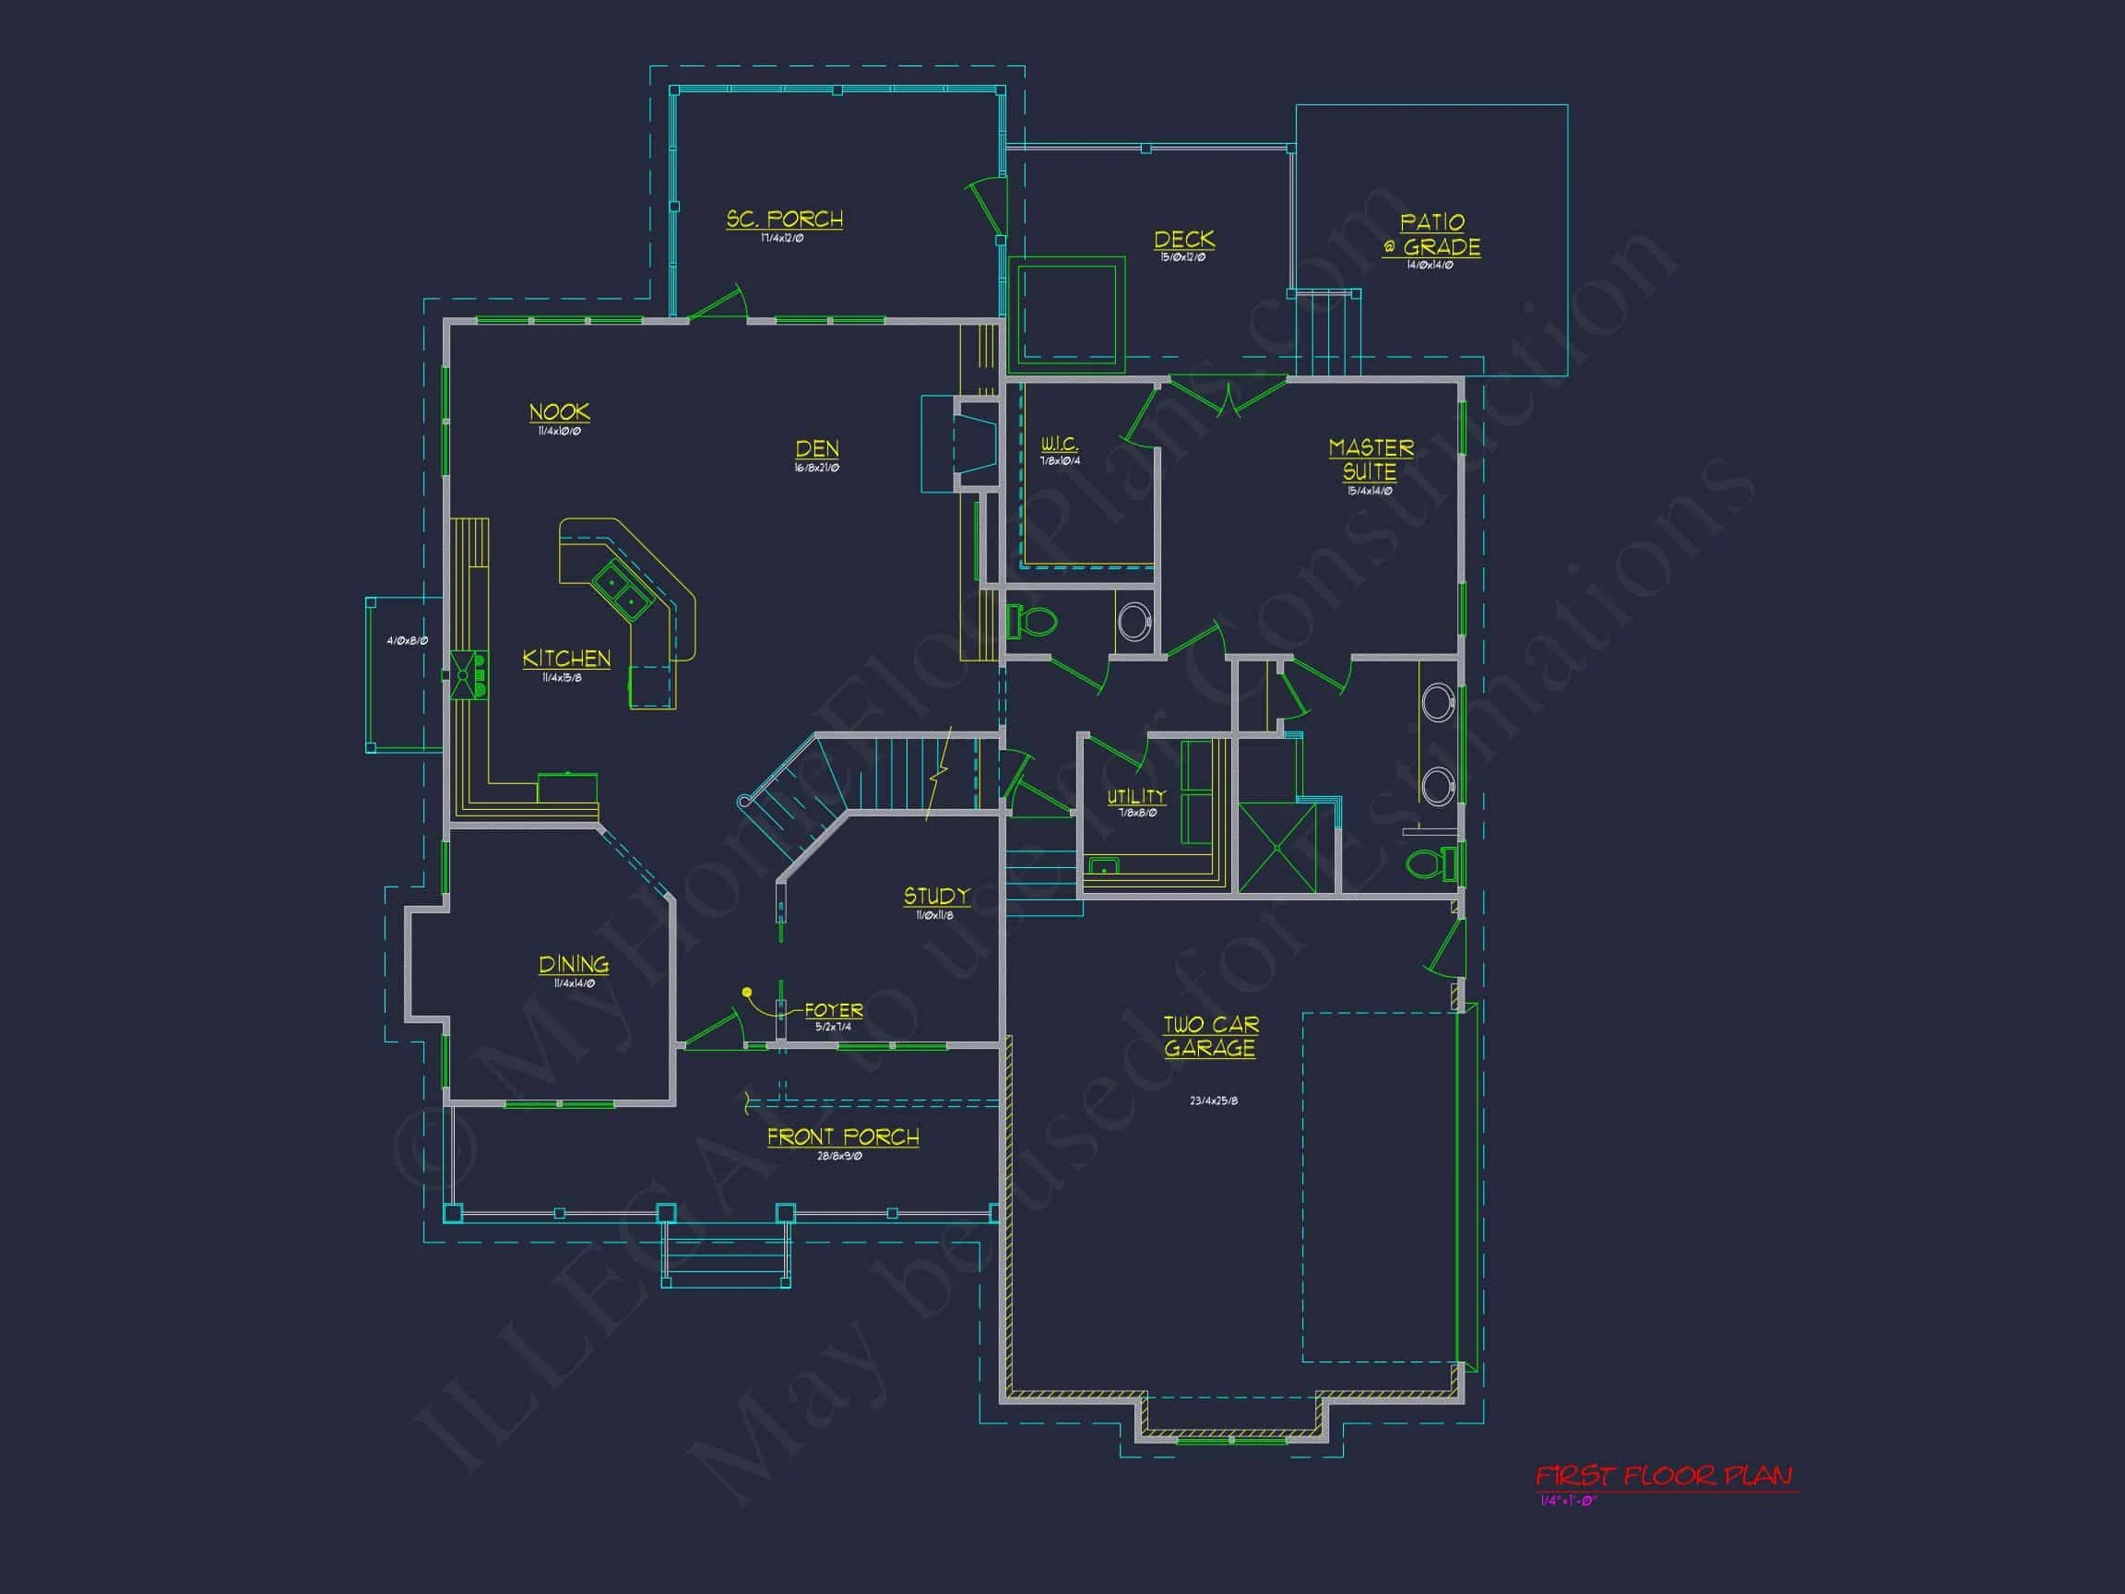
The open-concept main level creates a seamless connection between the living, dining, and kitchen areas—ideal for entertaining or family gatherings. A large central island anchors the kitchen, while oversized windows fill the great room with natural light.
- Great Room: Features a vaulted ceiling, fireplace, and views of the backyard.
- Kitchen: Central island with seating, walk-in pantry, and efficient layout for daily use.
- Dining Area: Positioned between the kitchen and great room, perfect for family meals or dinner parties.
Owner’s Suite & Bedrooms
- Private Owner’s Suite located on the main level with tray ceiling and large walk-in closet.
- Dual-vanity bath with soaking tub, separate shower, and private water closet.
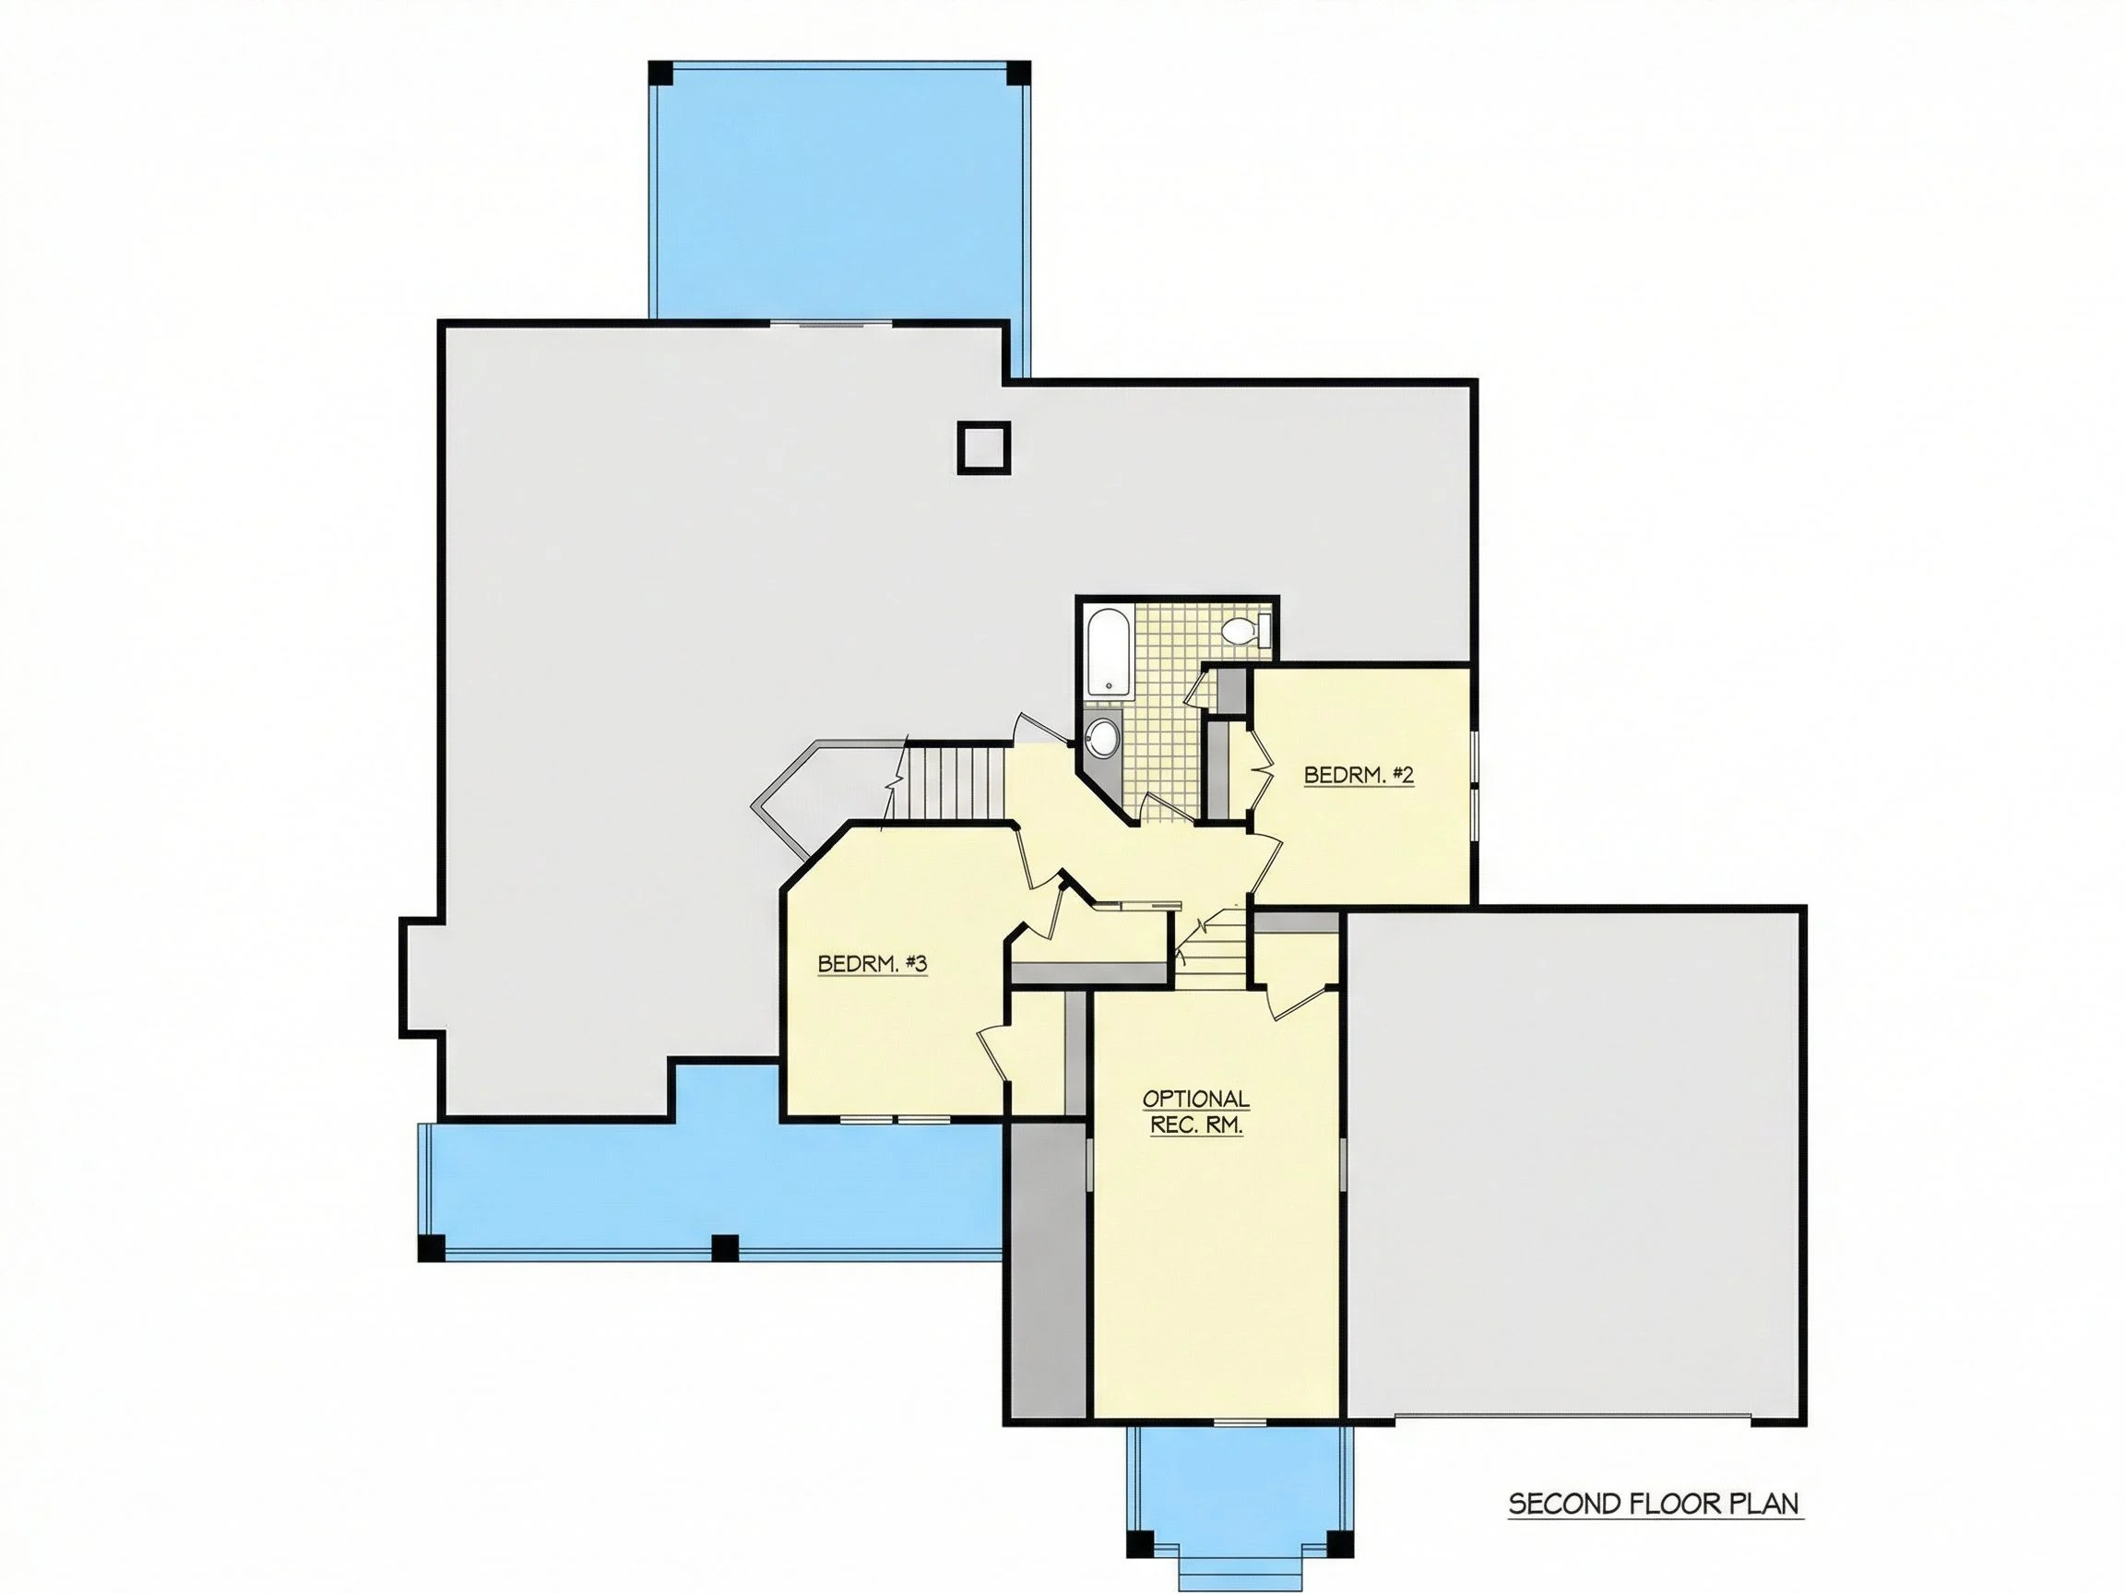
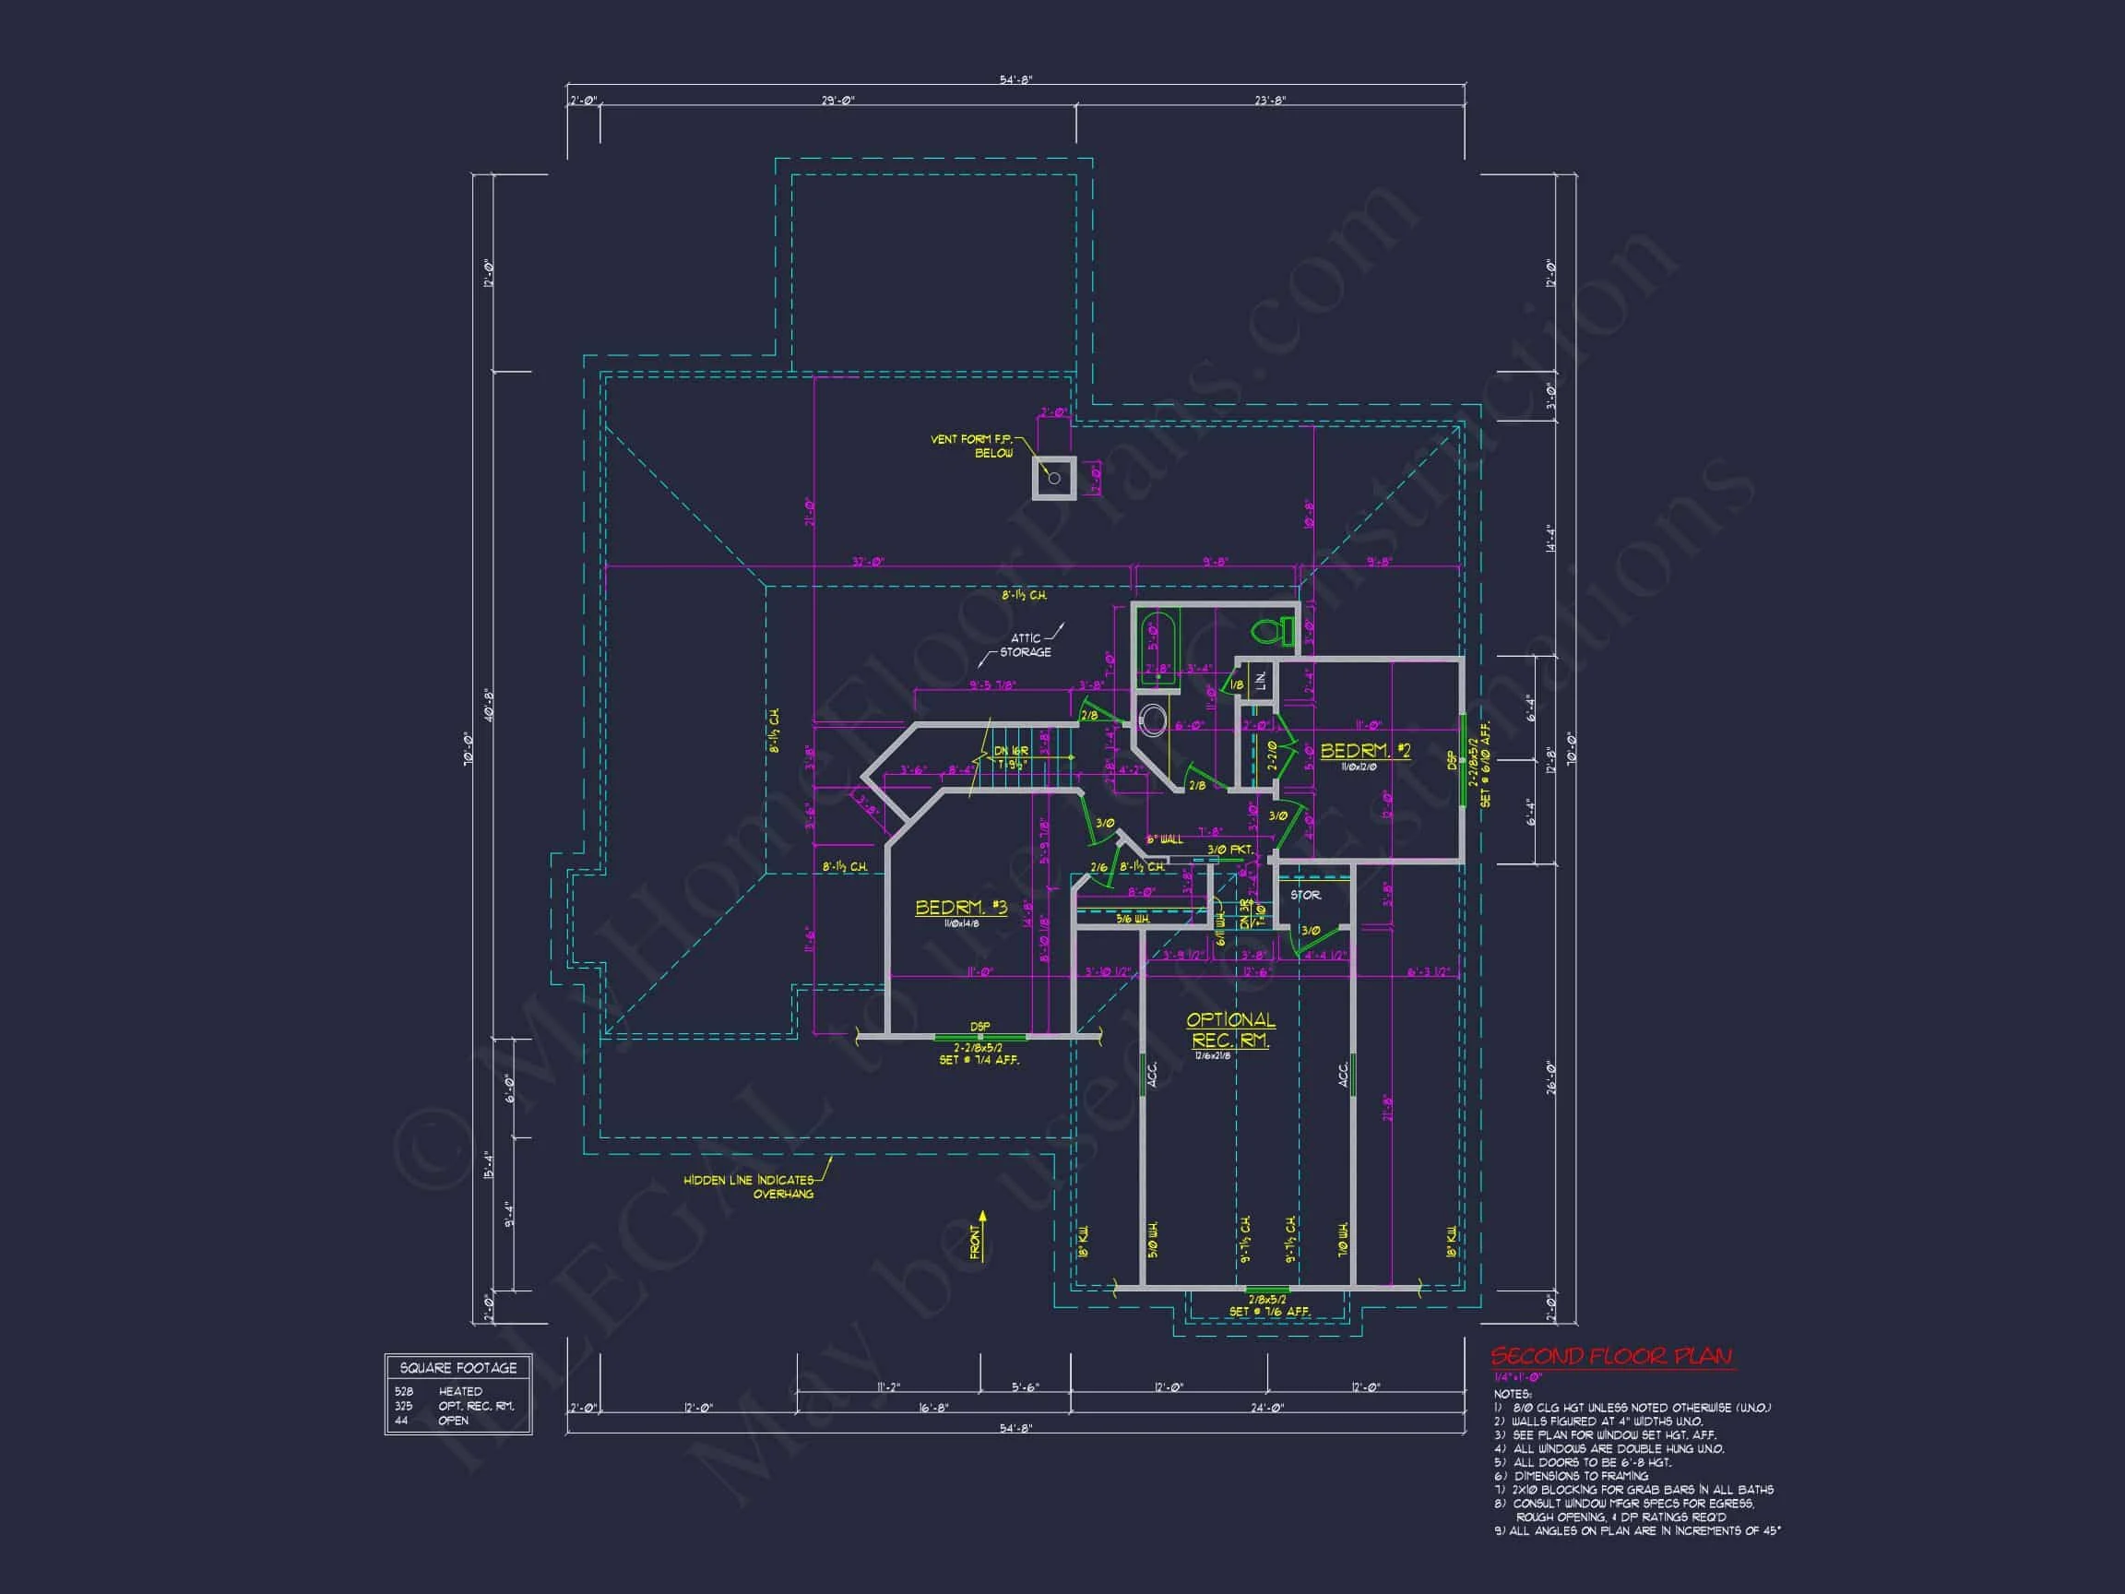
- Two additional bedrooms upstairs share a full bath and access to a versatile bonus space.
Bonus Room & Flex Space
- Spacious bonus room above the garage ideal for a media room, home office, or playroom.
- Flex area at the top of the stairs provides a cozy reading nook or homework space.
Garage, Storage & Utility Areas
- 2-Car Garage: Front-load design with direct access to mudroom and laundry.
- Storage: Generous closets throughout, including linen storage and walk-in pantry.
- Utility: Dedicated laundry room conveniently located near bedrooms.
Outdoor Living & Exterior Details
The front porch offers a warm welcome with traditional columns and gable detailing, while the rear patio provides space for grilling and outdoor gatherings.
- Gray lap and board & batten siding with white trim for crisp contrast.
- Architectural shingles and steep gables for traditional Craftsman appeal.
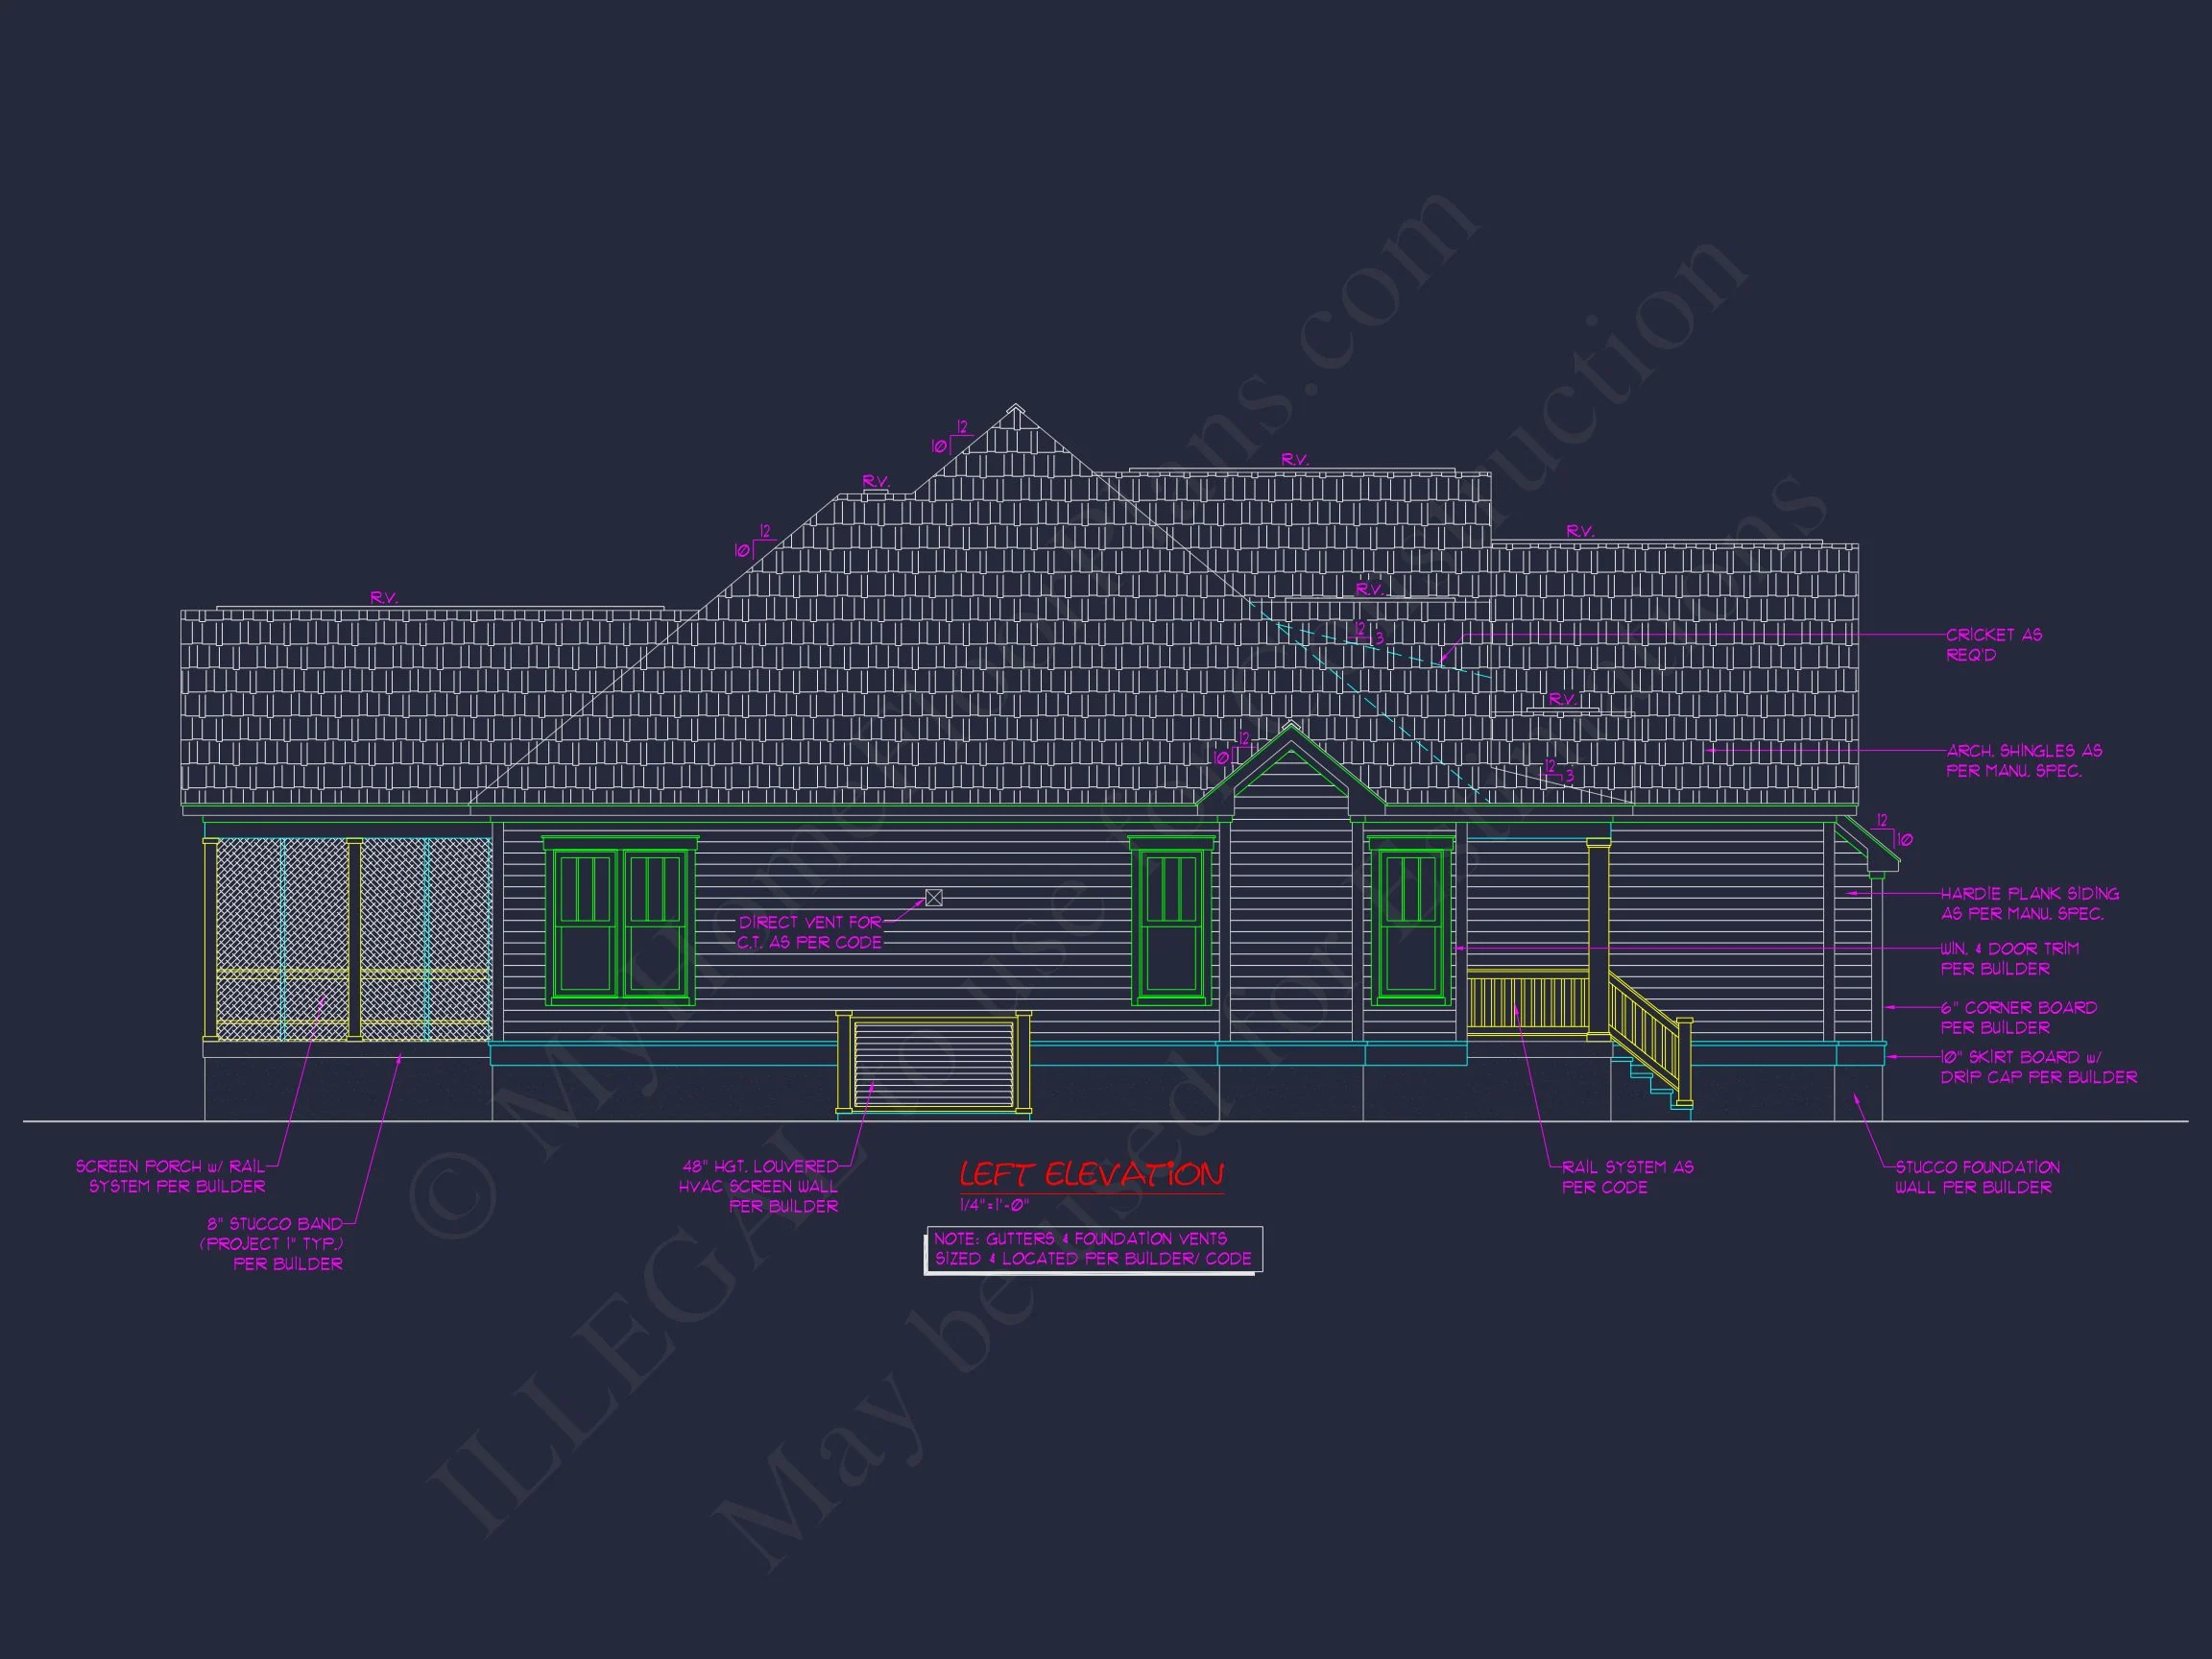
- Optional screened porch or deck extensions available.
Architectural Style
This home falls under the Traditional Craftsman and New American | Modern Traditional categories. It combines symmetrical lines and cozy architectural details with modern space planning and energy-efficient materials.
Included Benefits with Every Plan
- CAD + PDF Files: Editable and printable for your builder’s convenience.
- Unlimited Build License: Construct your home once—or as many times as you’d like—without extra fees.
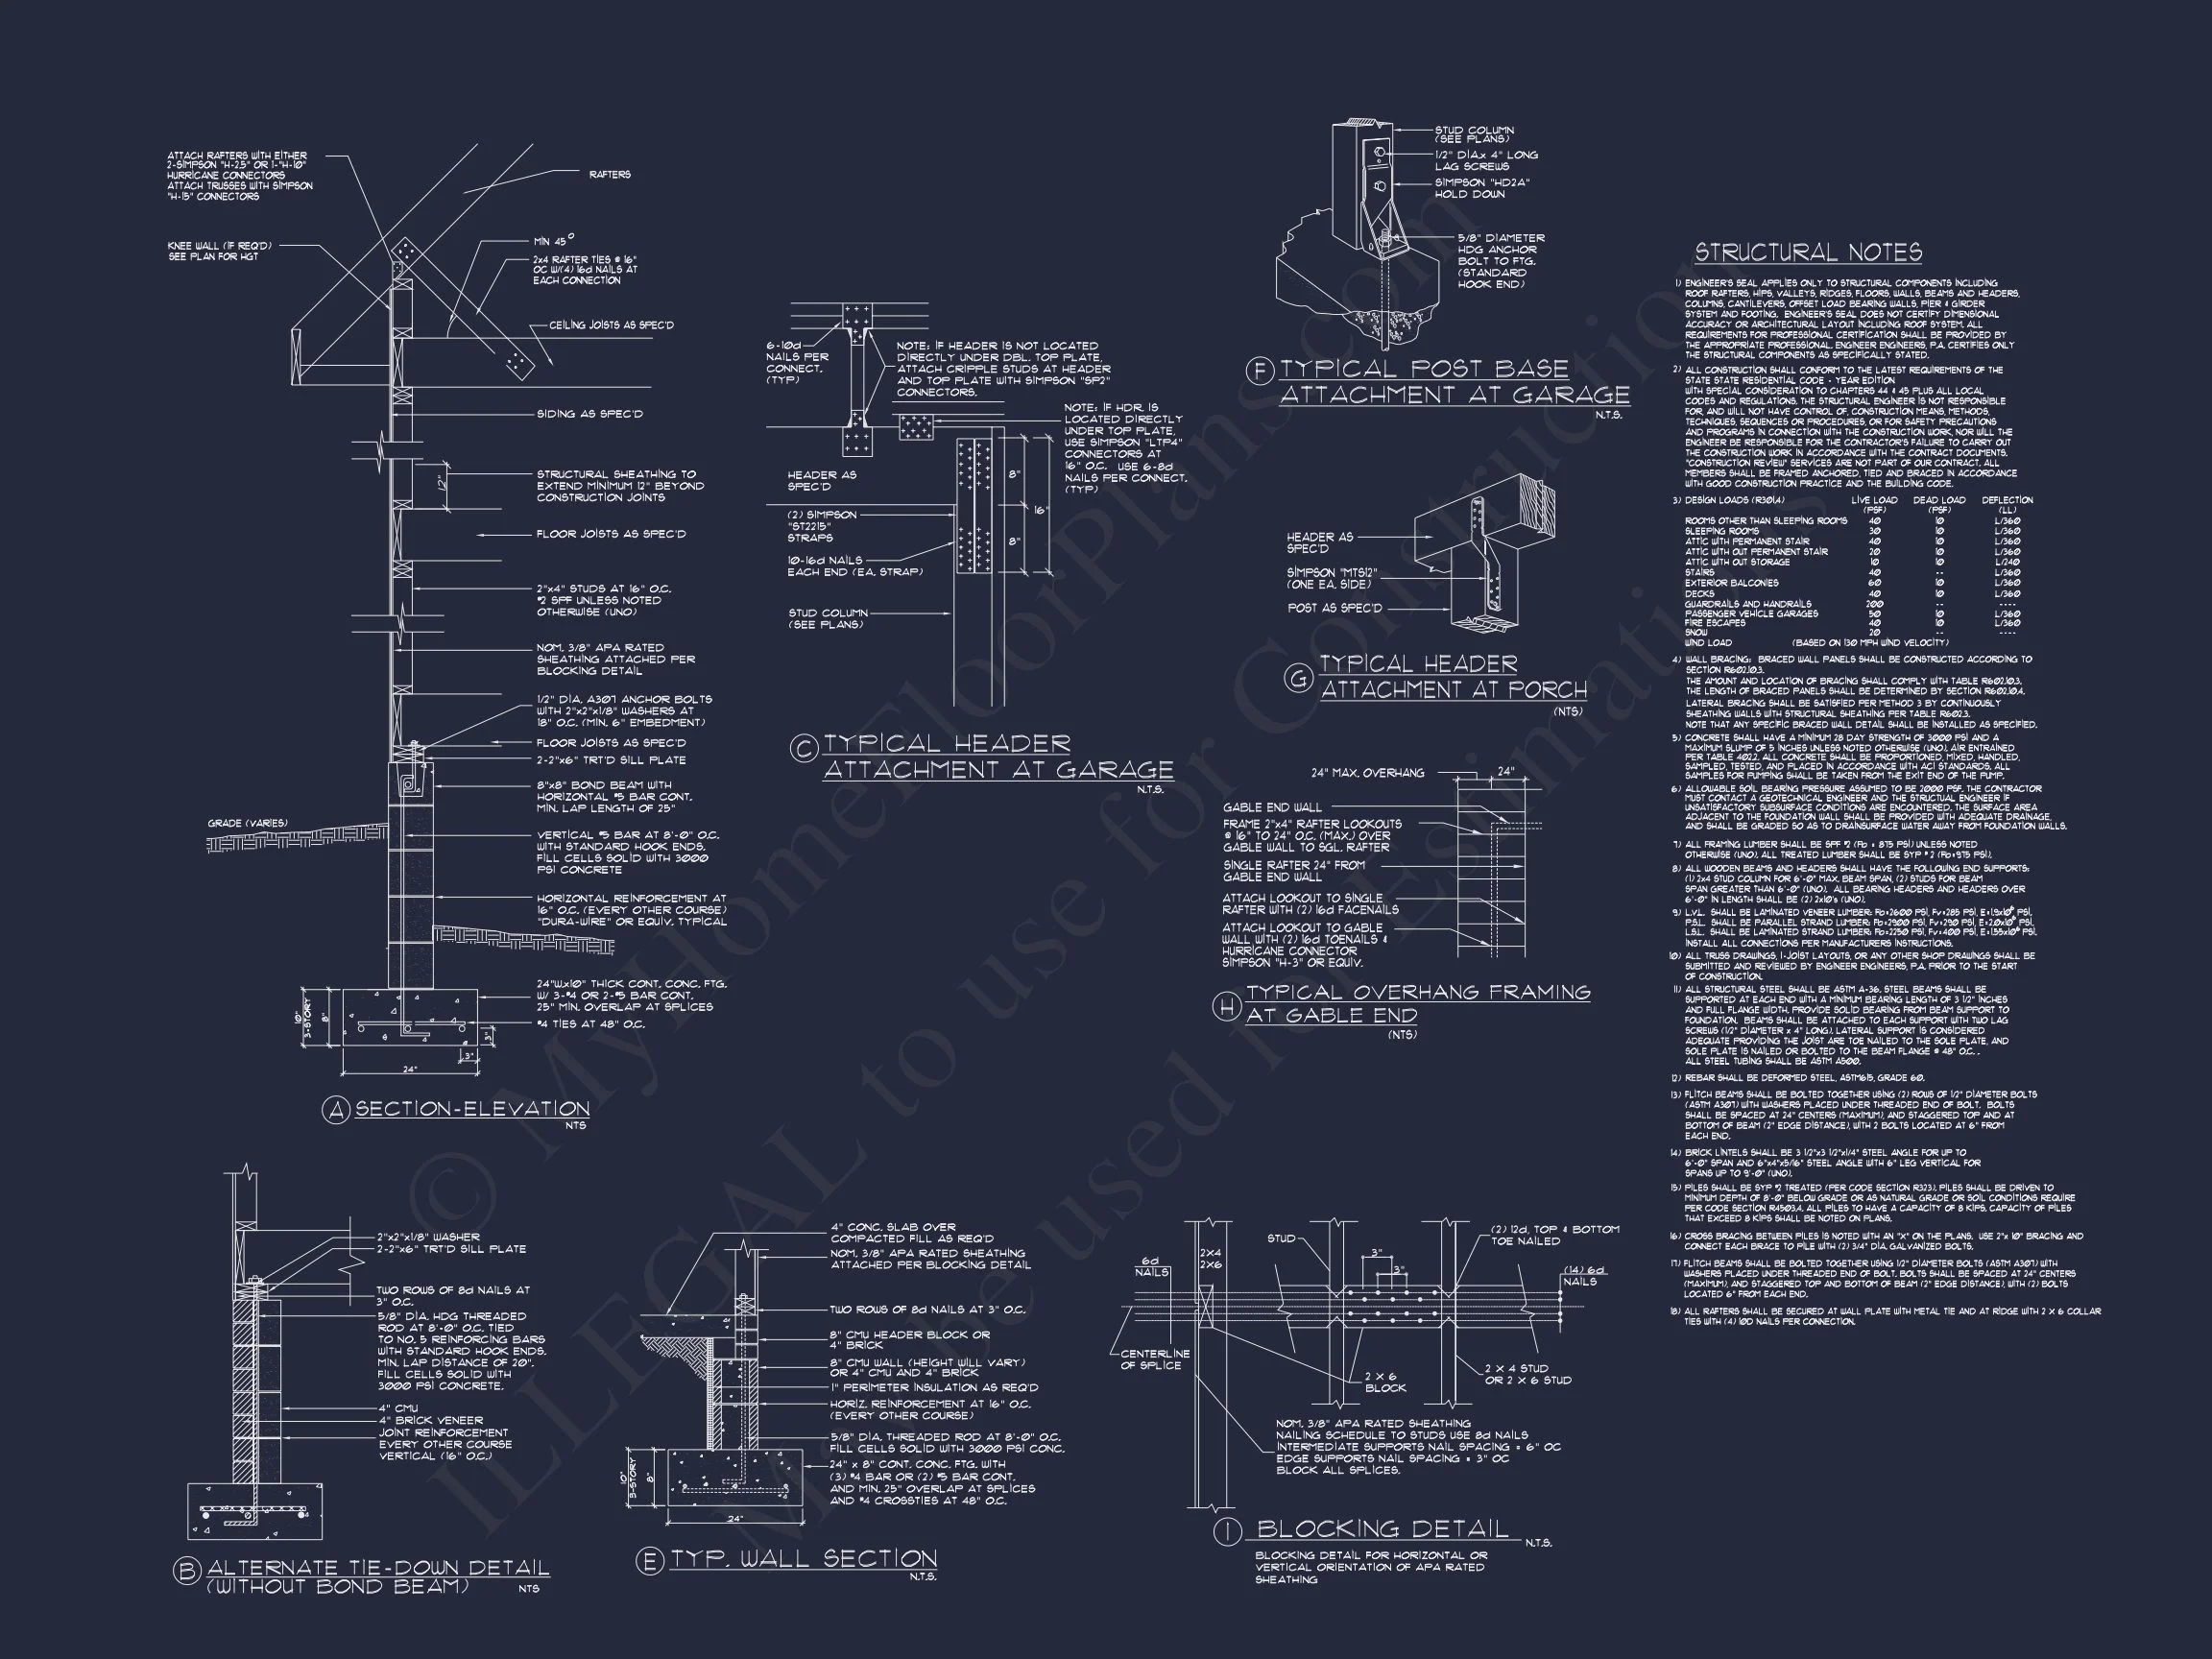
- Structural Engineering: Professionally reviewed for compliance and safety.
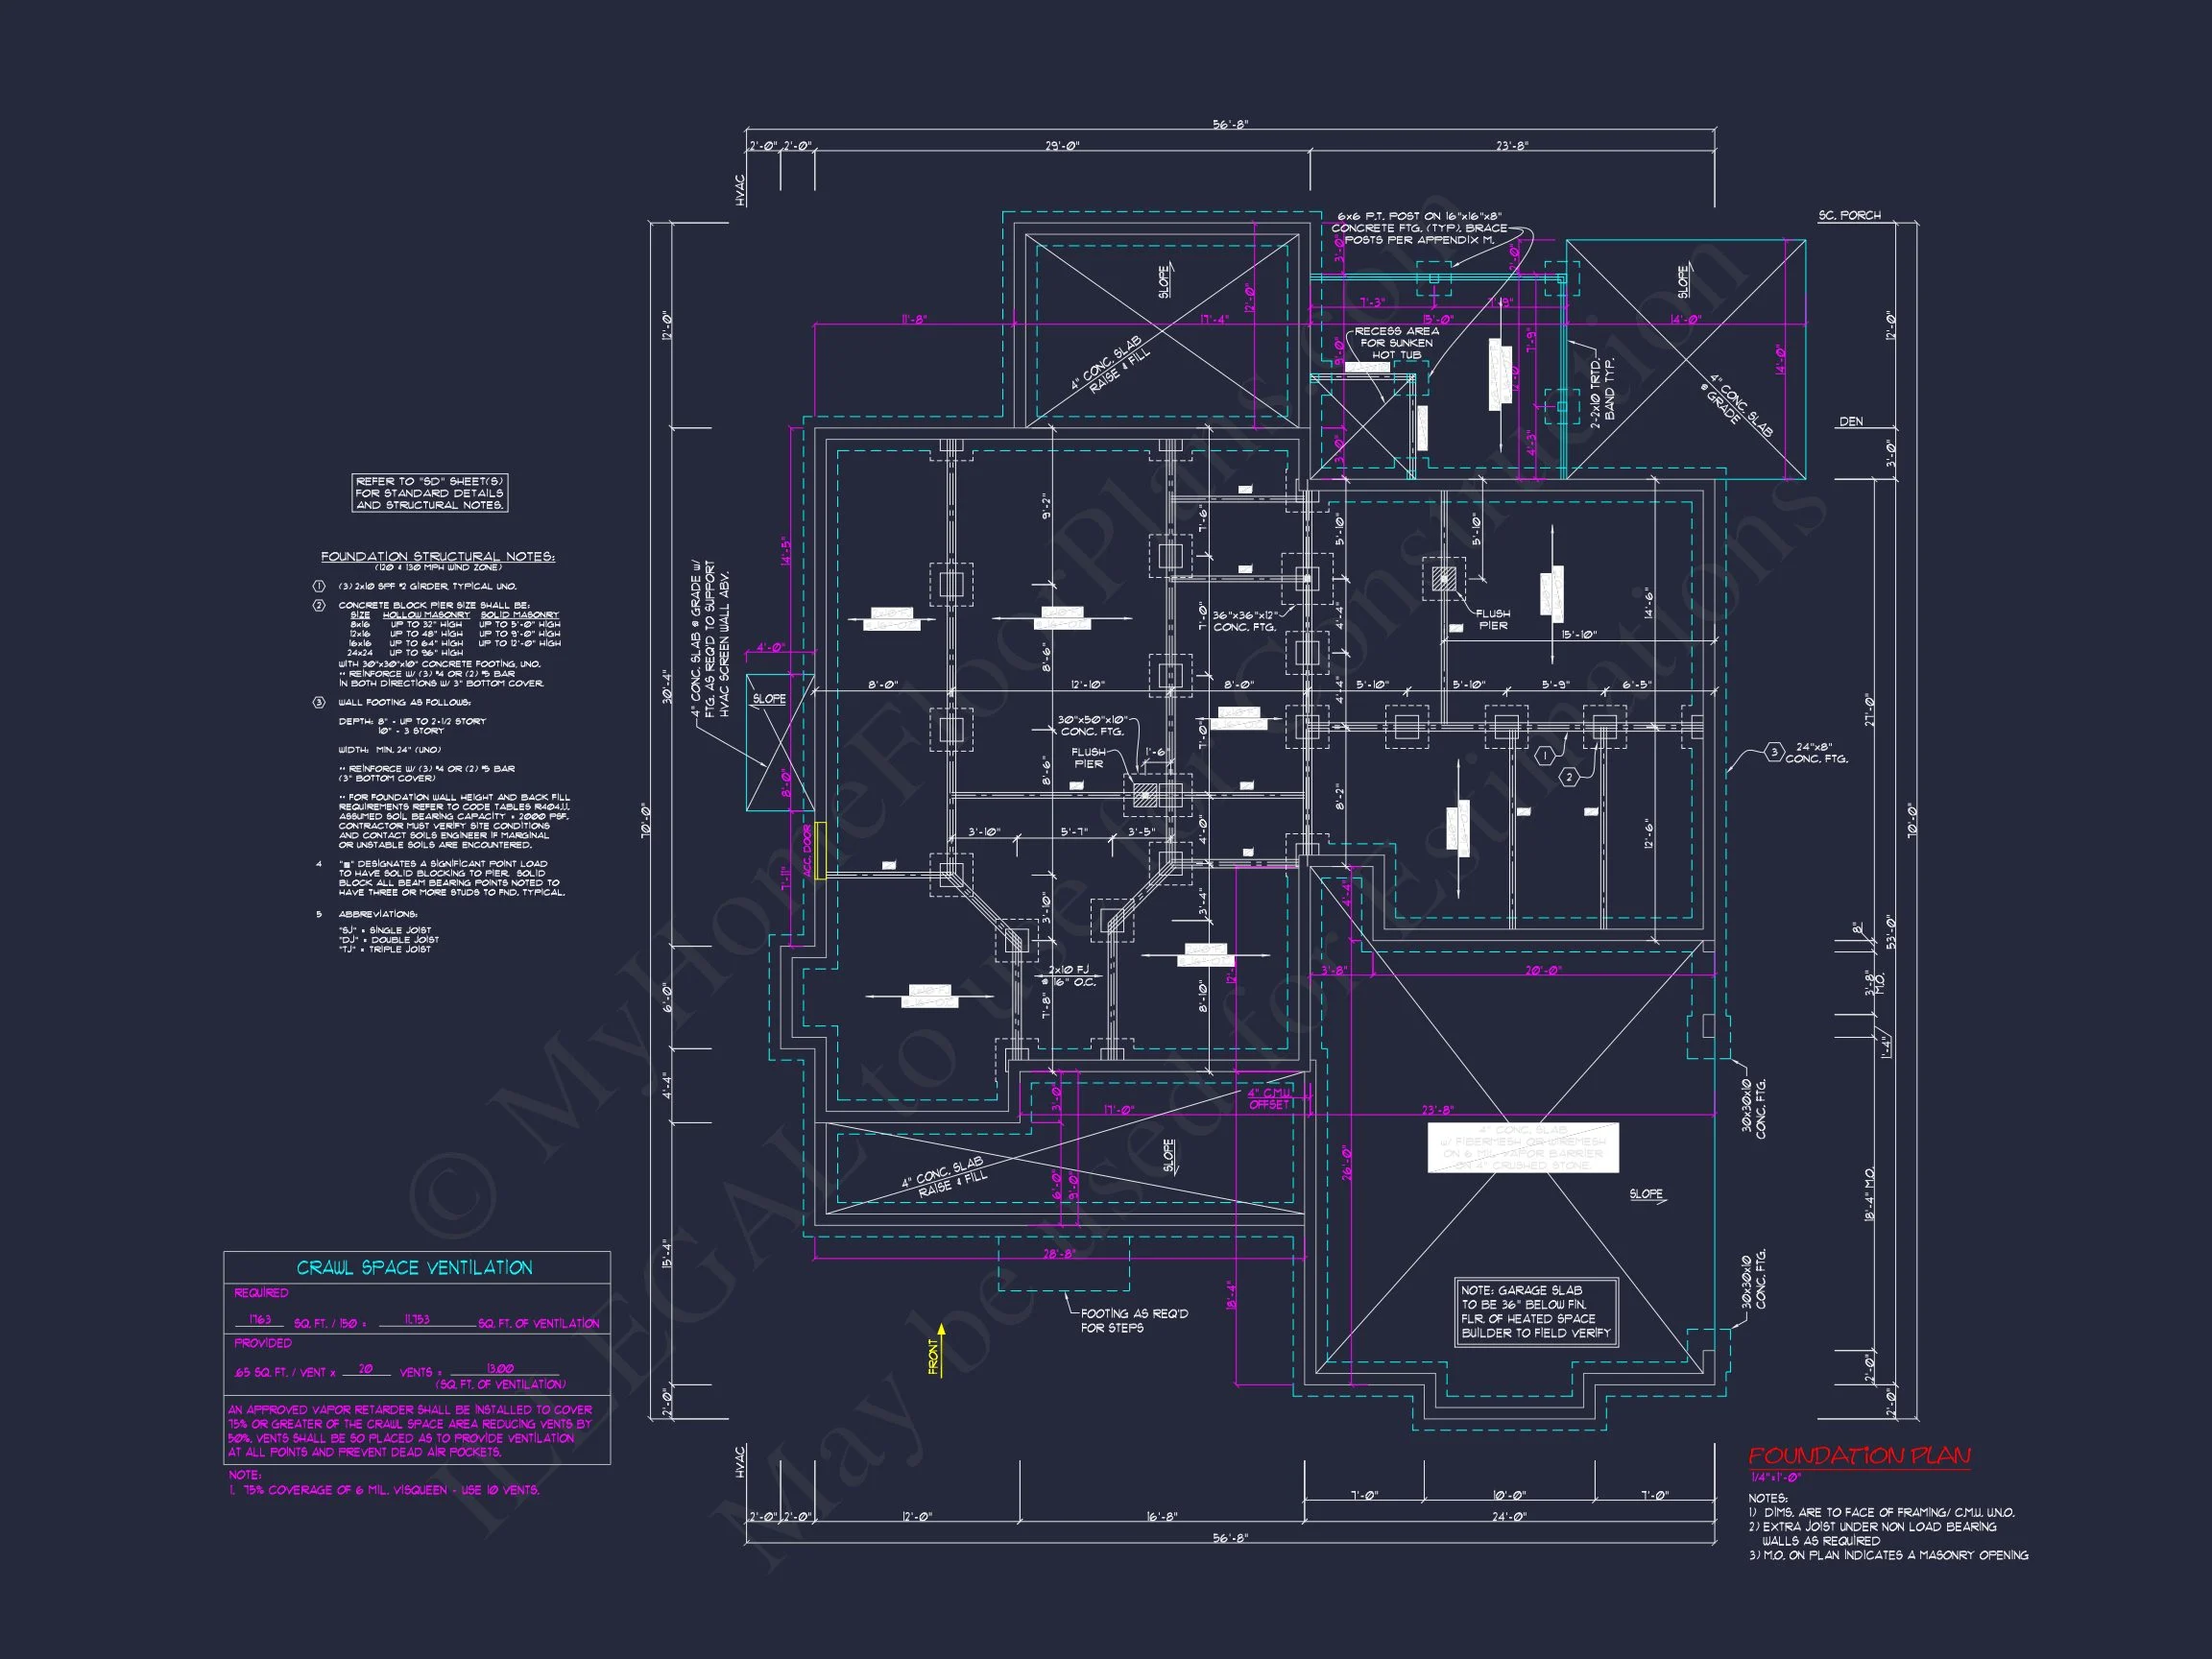
- Foundation Options: Slab, crawlspace, or basement foundations available at no charge.
- Free Modifications Quote: Customize your plan affordably to fit your vision.
Key Advantages of the Design
- Open floor plan for seamless flow between main living areas.
- Private main-floor primary suite separated from secondary bedrooms.
- Energy-efficient windows and roofing materials for long-term value.
- Bonus room for recreation, study, or flexible family use.
Professional Insight
Architecturally, this design reflects an evolution of the American Craftsman movement, which emphasizes form and function through honest materials and craftsmanship. It’s ideal for families who appreciate quality construction and timeless curb appeal in a neighborhood-friendly footprint.
Similar Plan Collections
Frequently Asked Questions
Can I modify this plan? Yes, all plans can be customized affordably to meet your specific needs.
What’s included? You’ll receive CAD + PDF files, structural engineering, and an unlimited-build license.
Does this plan include a garage? Yes, a 2-car garage with optional side-entry configuration.
What is the total heated space? Approximately 2,100 sq. ft. of heated living area plus bonus space.
Build with Confidence
Ready to bring this design to life? Every plan from MyHomeFloorPlans.com includes professional support and full customization options. Start today and create your forever home with confidence.