Recreational Room
Find the perfect house plan. For less.
Search Plans
Contact Us
Recreational Room
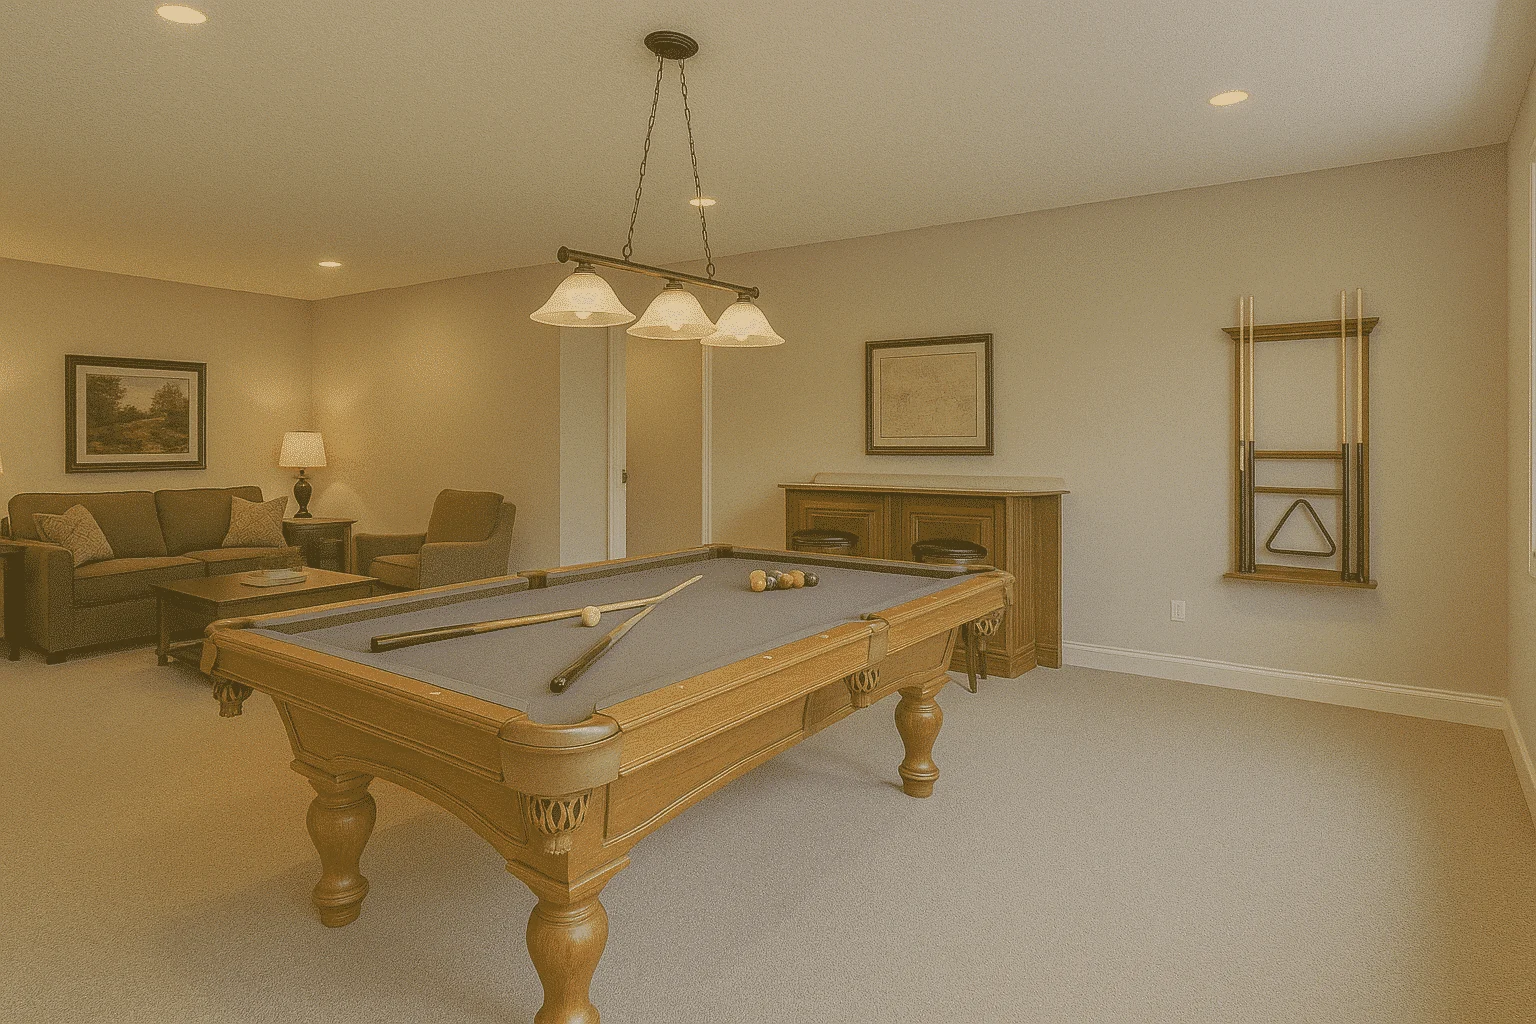
Explore our House Plans with Recreation Room—designed for fun, flexibility, and making memories. Whether you’re building a game room, home theater, hobby space, or teen hangout, these layouts offer the extra square footage to turn downtime into playtime. House Plans with Recreation Room
Benefits:
…
Found 1,276 House Plans!
-
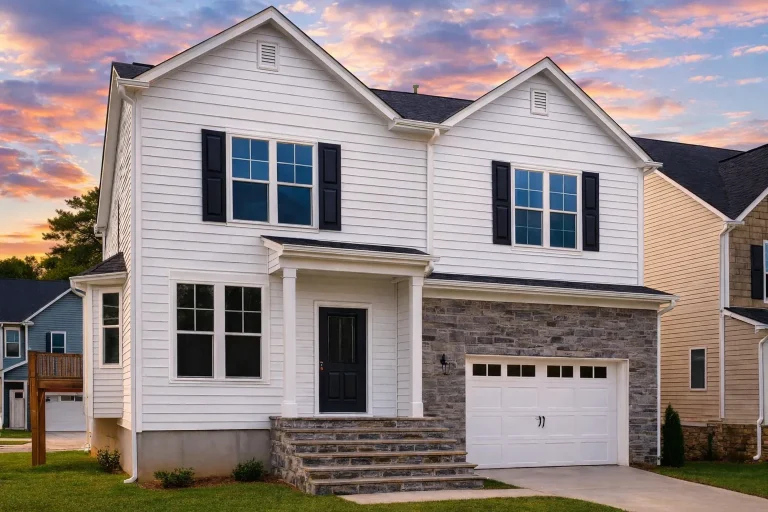
Plan 18-1911 – Auburn Brook Residence | New American – 5-Bed, 3.5-Bath, 4,773 SF – House plan details
Log in to rule out -
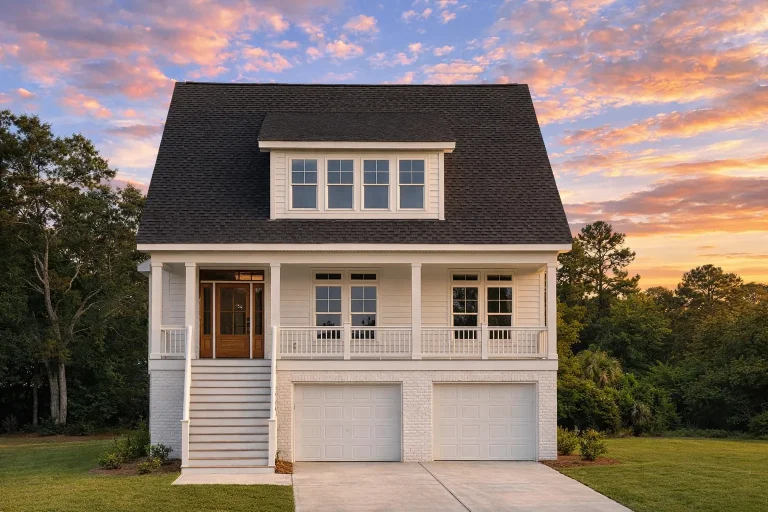
Plan 17-1339 – Typhoon House | Coastal Traditional – 4-Bed, 3-Bath, 2,515 SF – House plan details
Log in to rule out -
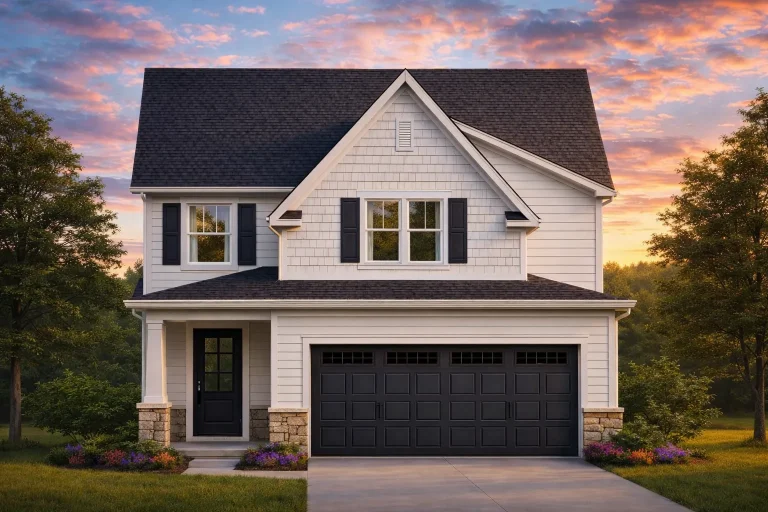
Plan 16-1523 – The Brooks Manor | Modern Farmhouse – 4-Bed, 3-Bath, 2,372 SF – House plan details
Log in to rule out -
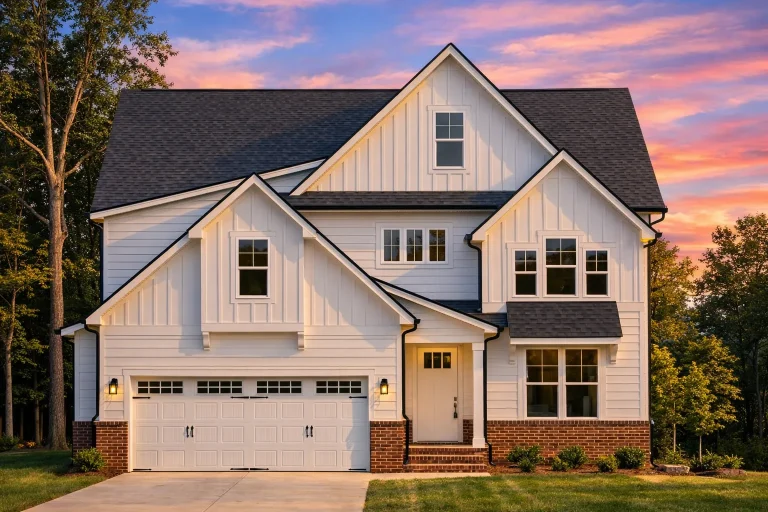
Plan 15-1429 – Aster Mill Farmhouse | Modern Farmhouse – 4-Bed, 3-Bath, 5,496 SF – House plan details
Log in to rule out -
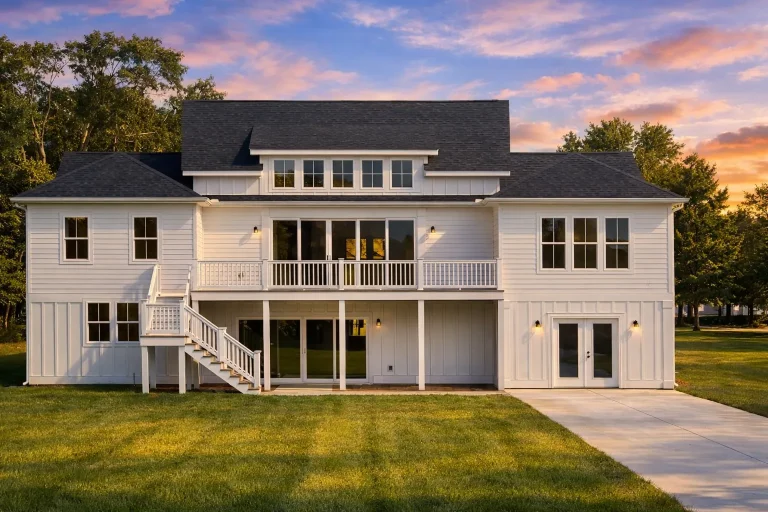
Plan 15-1255 – Poplar Brook Cottage | Modern Farmhouse – 4-Bed, 3-Bath, 3,862 SF – House plan details
Log in to rule out -
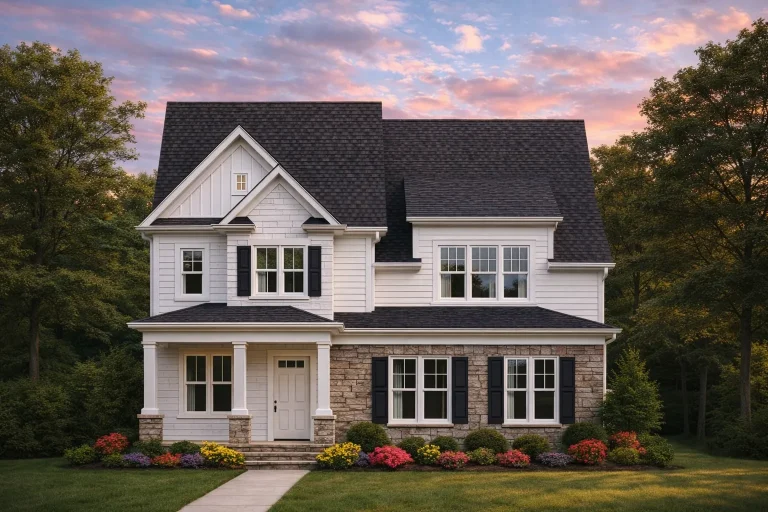
Plan 14-1938 – Indiana Basin | Colonial Craftsman – 4-Bed, 3-Bath, 2,519 SF – House plan details
Log in to rule out -
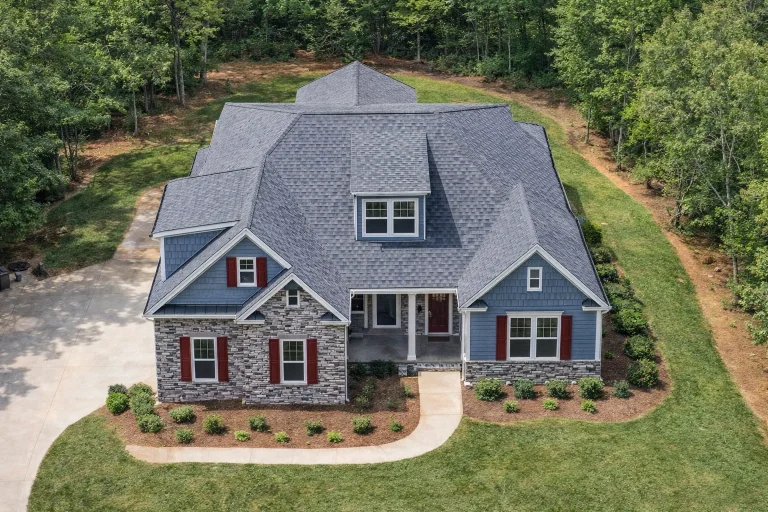
Plan 13-1647 – Auburn Pointe Residence | Craftsman – 3-Bed, 3-Bath, 2,730 SF – House plan details
Log in to rule out -
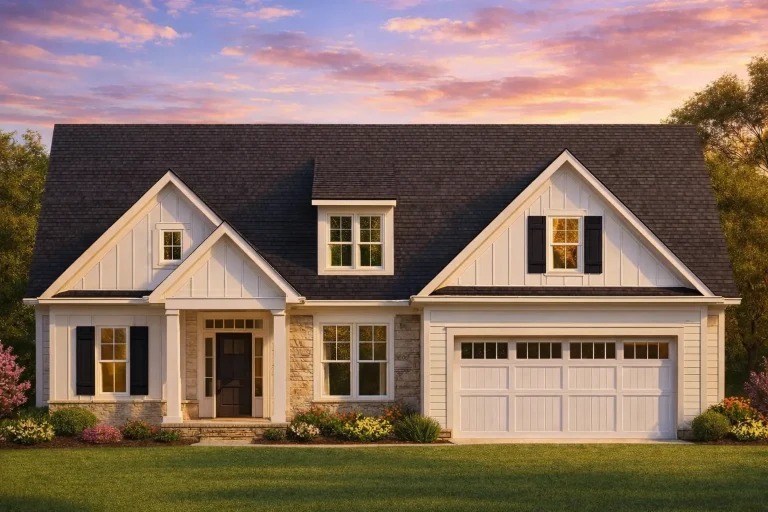
Plan 12-2885 – Magnolia Valley | Modern Farmhouse – 4-Bed, 3-Bath, 2,572 SF – House plan details
Log in to rule out -
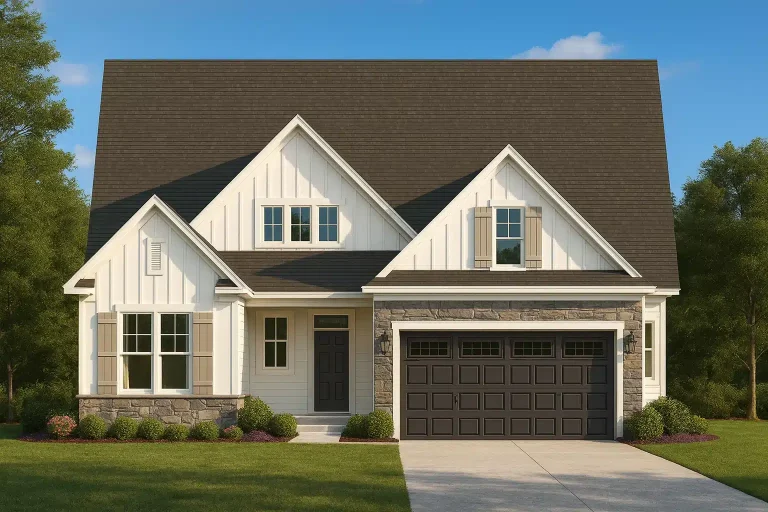
Plan 12-2874 – Aster Springs Chalet | Modern Farmhouse – 3-Bed, 3-Bath, 1,627 SF – House plan details
Log in to rule out -
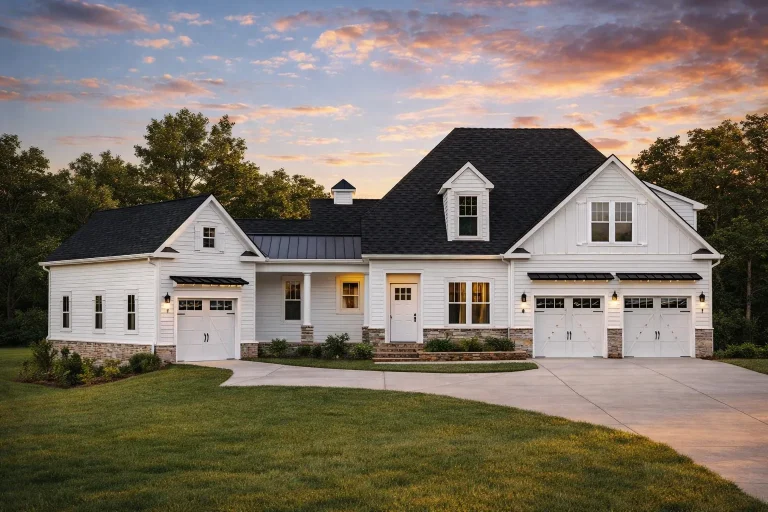
Plan 12-2335 – Current Estate | Modern Farmhouse – 4-Bed, 3-Bath, 3,048 SF – House plan details
Log in to rule out -
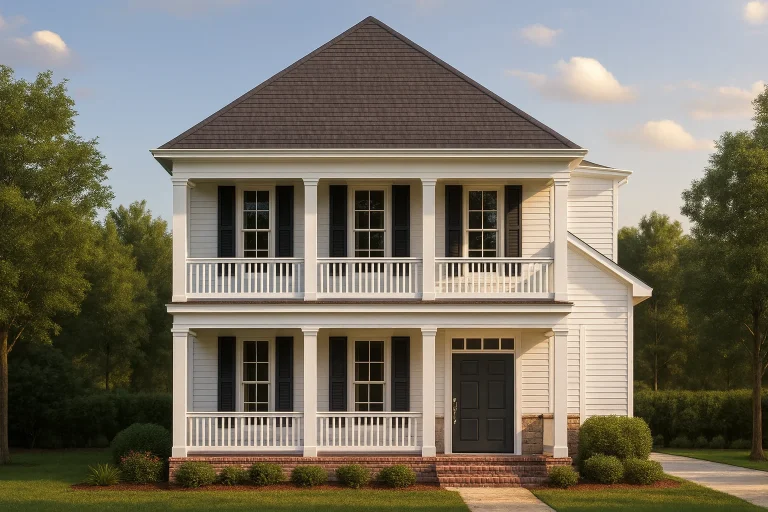
Plan 12-1099 – Walnut Brook Retreat | Colonial – 3-Bed, 4-Bath, 2,740 SF – House plan details
Log in to rule out -
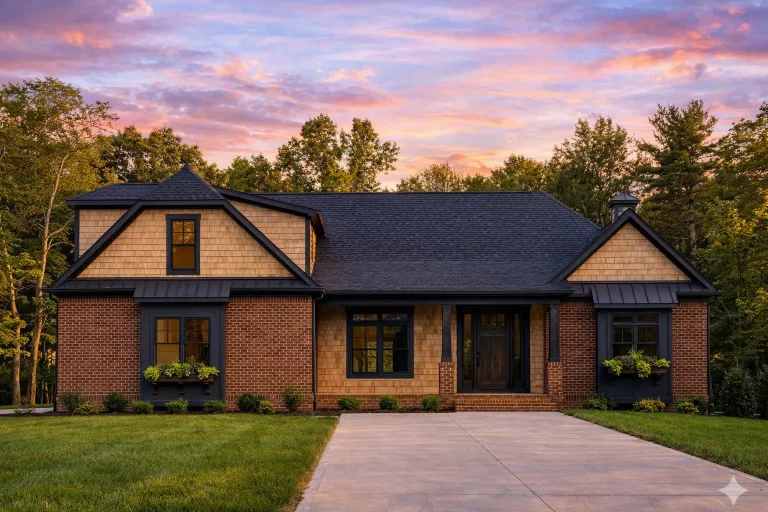
Plan 12-1039 – The Oaks | Craftsman – 4-Bed, 3-Bath, 2,454 SF – House plan details
Log in to rule out -
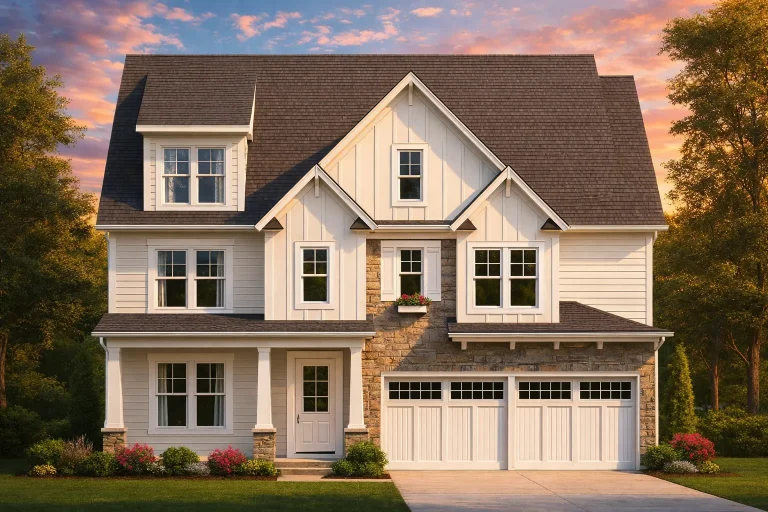
Plan 11-1368 – Giddings | Modern Farmhouse – 4-Bed, 3-Bath, 3,169 SF – House plan details
Log in to rule out -
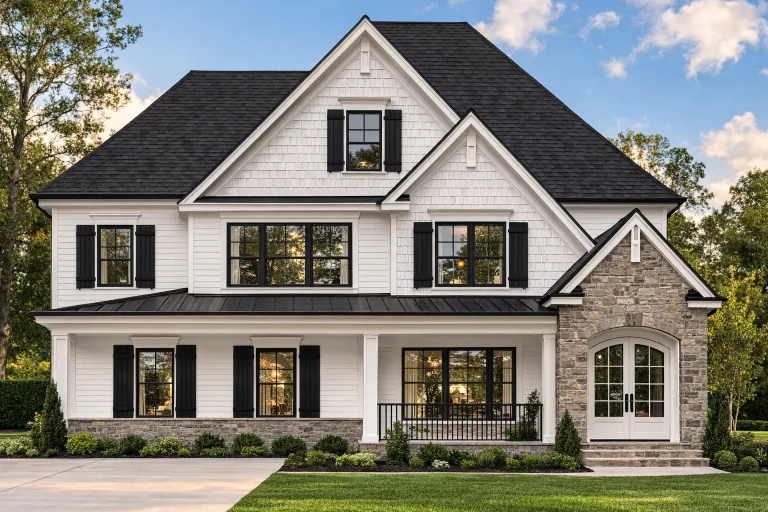
Plan 11-1137 – Shiloh Creek | Traditional Colonial – 4-Bed, 3-Bath, 2,461 SF – House plan details
Log in to rule out -
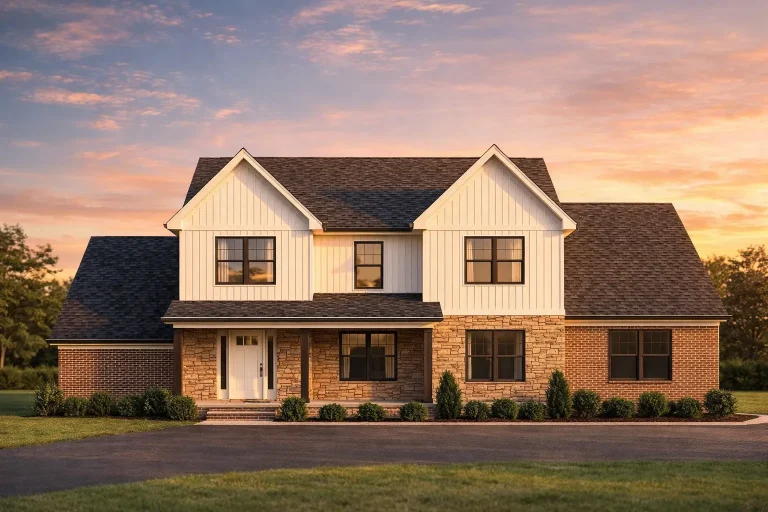
Plan 10-1772 – Aster Knoll Farm | New American – 4-Bed, 3-Bath, 2,740 SF – House plan details
Log in to rule out -
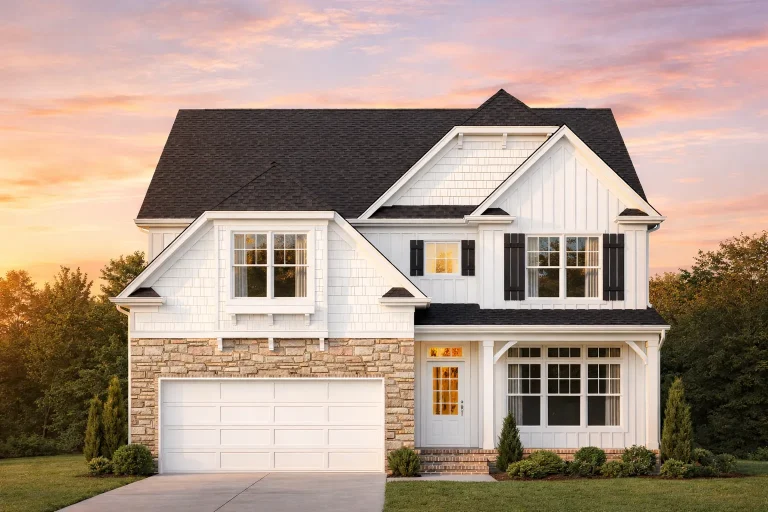
Plan 10-1705 – Florida Plateau | New American – 3-Bed, 3-Bath, 2,416 SF – House plan details
Log in to rule out -
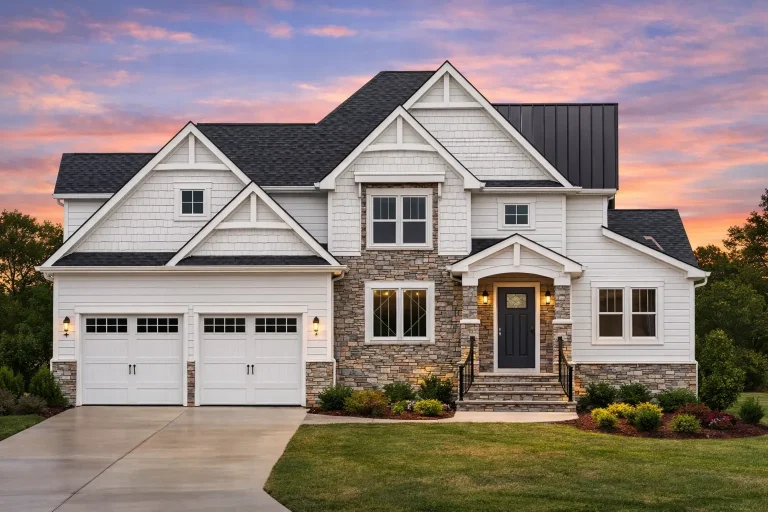
Plan 10-1461 – Might Manor | Modern Farmhouse – 4-Bed, 3-Bath, 3,639 SF – House plan details
Log in to rule out -
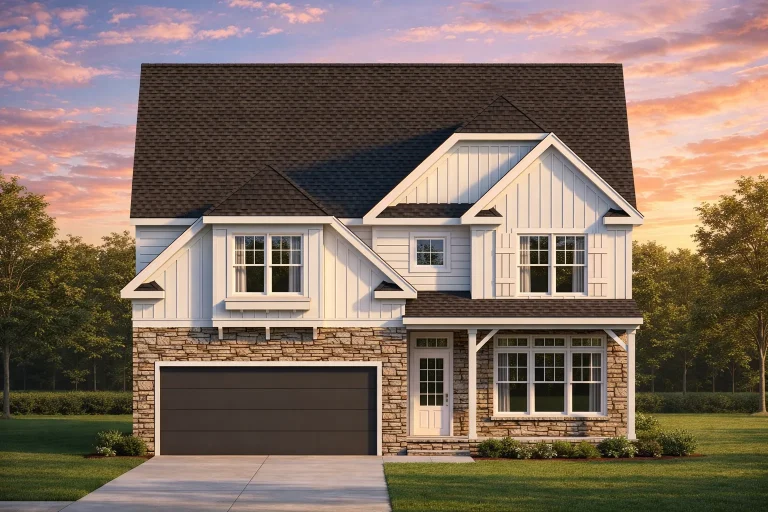
Plan 9-1463 – Speed House – 3-Bed, 3-Bath, 2,412 SF – House plan details
Log in to rule out -
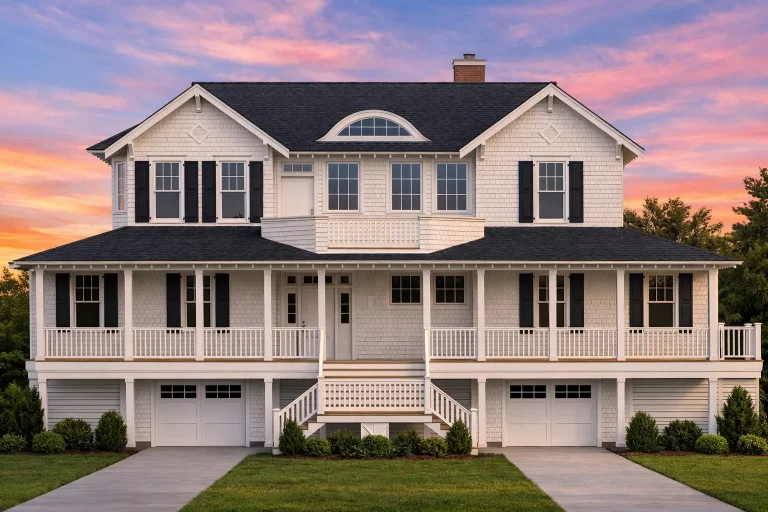
Plan 9-1226 – Eclipse Hollow | Coastal Farmhouse – 4-Bed, 3-Bath, 3,852 SF – House plan details
Log in to rule out -
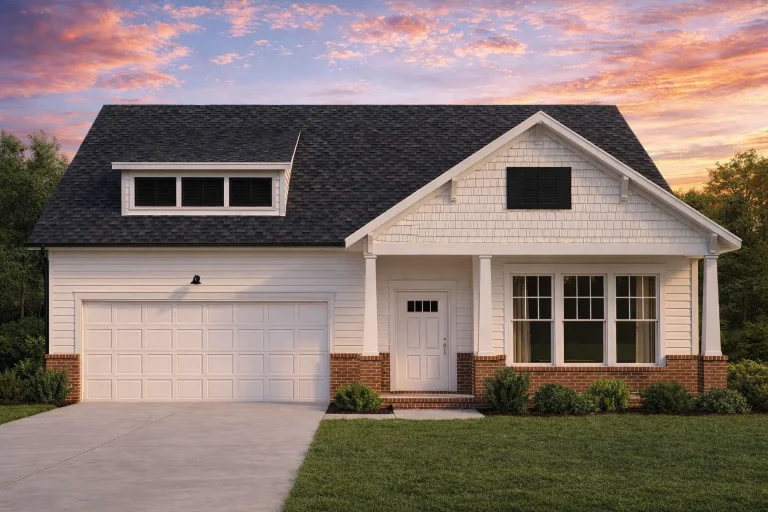
Plan 8-1278 – The Cook Station | Traditional Ranch – 3-Bed, 3-Bath, 1,805 SF – House plan details
Log in to rule out -
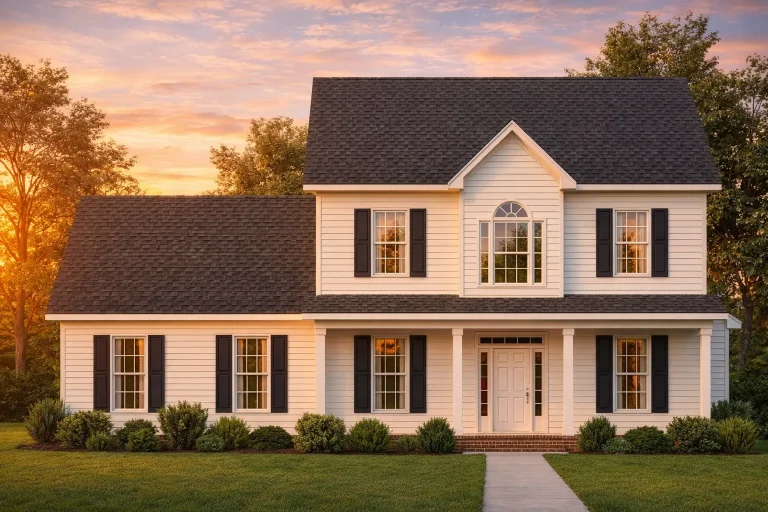
Plan 20-1806 – Tide Pavilion | Traditional Colonial – 3-Bed, 2.5-Bath, 1,853 SF – House plan details
Log in to rule out -
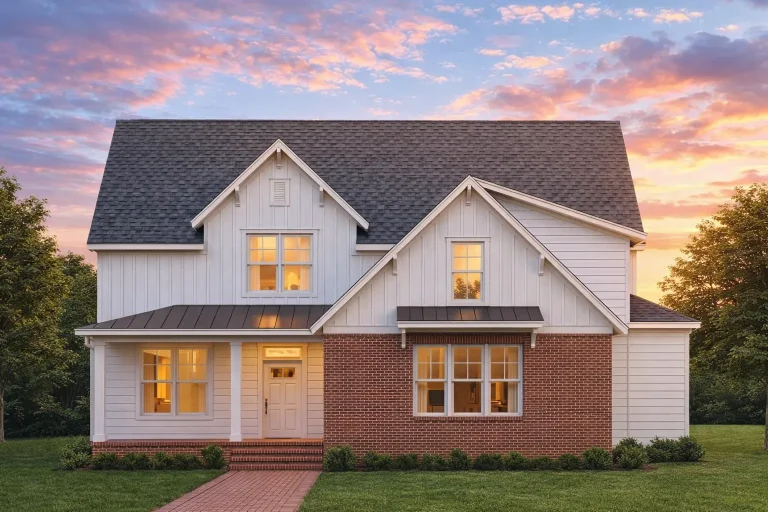
Plan 20-1251 – Aster Crossing Homestead | Modern Farmhouse – 3-Bed, 2.5-Bath, 2,933 SF – House plan details
Log in to rule out -
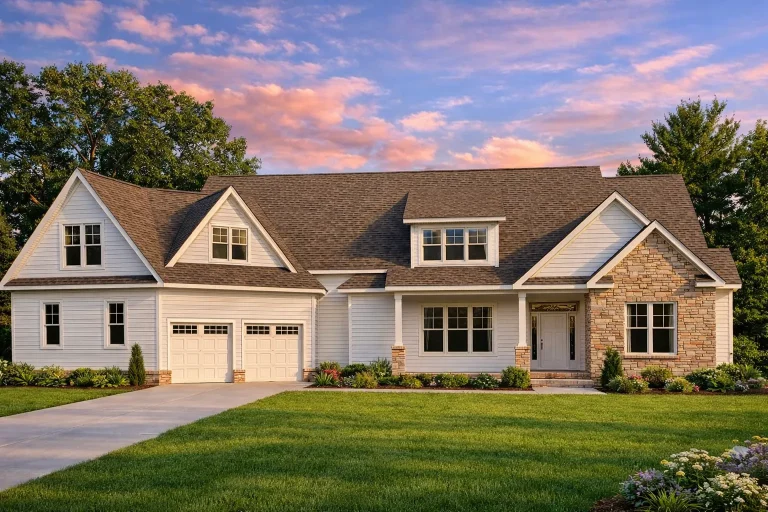
Plan 19-2268 – Oystercatchers | Traditional – 3-Bed, 2-Bath, 1,200 SF – House plan details
Log in to rule out -
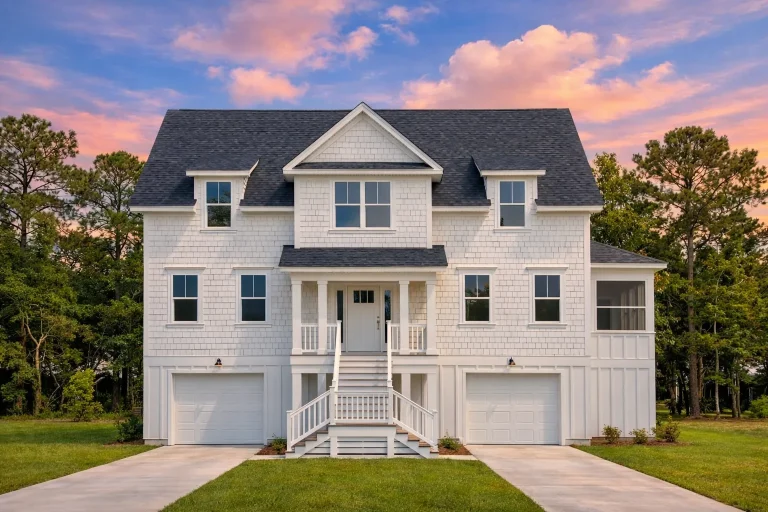
Plan 19-1977 – Aster Bluff House | Modern Farmhouse – 3-Bed, 2.5-Bath, 1,734 SF – House plan details
Log in to rule out -
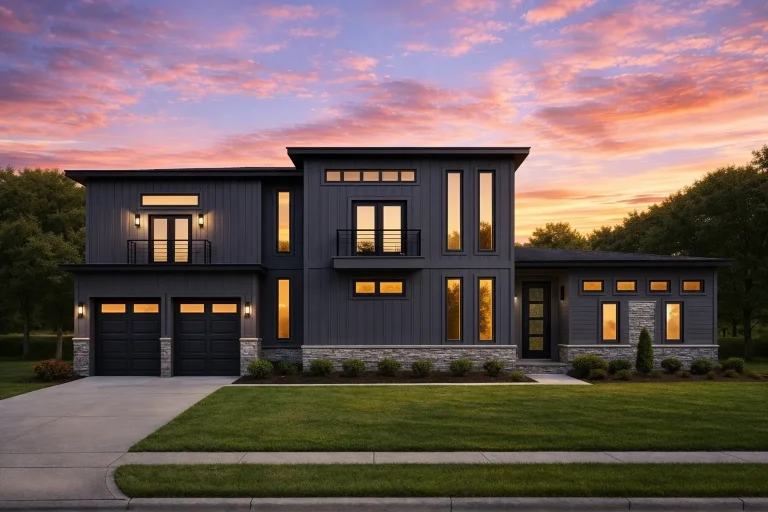
Plan 19-1944 – The Long House | Modern – 2-Bed, 2.5-Bath, 3,032 SF – House plan details
Log in to rule out
continued…
r State – Code-compliant plans ready for your location Recreation rooms can be found in the basement, upstairs, or as dedicated bonus spaces on the main floor. Many of our designs pair them with bonus rooms, offices, or basement layouts for added versatility. Recreation rooms are especially popular in luxury homes and large house plans, where they serve as flexible, multi-use hubs for the whole family. What is a recreation room? Where is the rec room typically located? Can I use a rec room as a media room or gym? Are rec rooms included in the square footage? Browse our House Plans with Recreation Room and create a space built for fun, flexibility, and family connection. Similar Collections:
FAQs
A recreation room—also called a rec room—is a flexible space designed for leisure activities like games, TV, exercise, or hobbies.
They’re often in the basement, over the garage, or as part of a second-floor or bonus area.
Yes—recreation rooms are meant to be adaptable and can easily serve as theaters, gyms, game rooms, or even home offices.
Yes—if finished and heated/cooled, they are typically included in total square footage.

