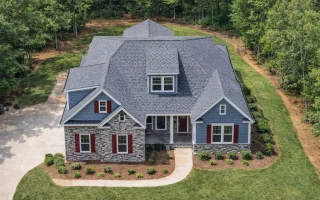
Plan 13-1647 – Auburn Pointe Residence | Craftsman – 3-Bed, 3-Bath, 2,730 SF
Craftsman house plan • 3 bed • 3 bath • 2,730 SF. Open floor plan, vaulted ceilings, covered porch. Includes CAD+PDF + unlimited build license.




Original price was: $1,638.$1,170Current price is: $1,170.
999 in stock
* Please verify all details with the actual plan, as the plan takes precedence over the information shown below.
| Bedrooms | 3 |
|---|---|
| Bathrooms | 3 |
| Heated SF | 2,730 |
| Unheated SF | 3,590 |
| Width | 50'-0" |
| Depth | 61'-4" |
| Floors | 1.5 |
| Garage Bays | 2 |
| Architectural Styles | Cottages |
| Structure Type | Single-Family |
| Exterior Material | Siding, Brick, Stone |
| Indoor Features | Open Floor Plan, Foyer, Mudroom, Family Room, Recreational Room, Bonus Room, Upstairs Laundry Room |
| Outdoor Features | Covered Front Porch, Covered Rear Porch |
| Bed and Bath Features | Bedrooms on First Floor, Owner's Suite on First Floor, Split Bedrooms, Jack and Jill Bathroom, Walk-in Closet |
| Kitchen Features | Kitchen Island, Breakfast Nook, Butler's Pantry, Walk-in Pantry |
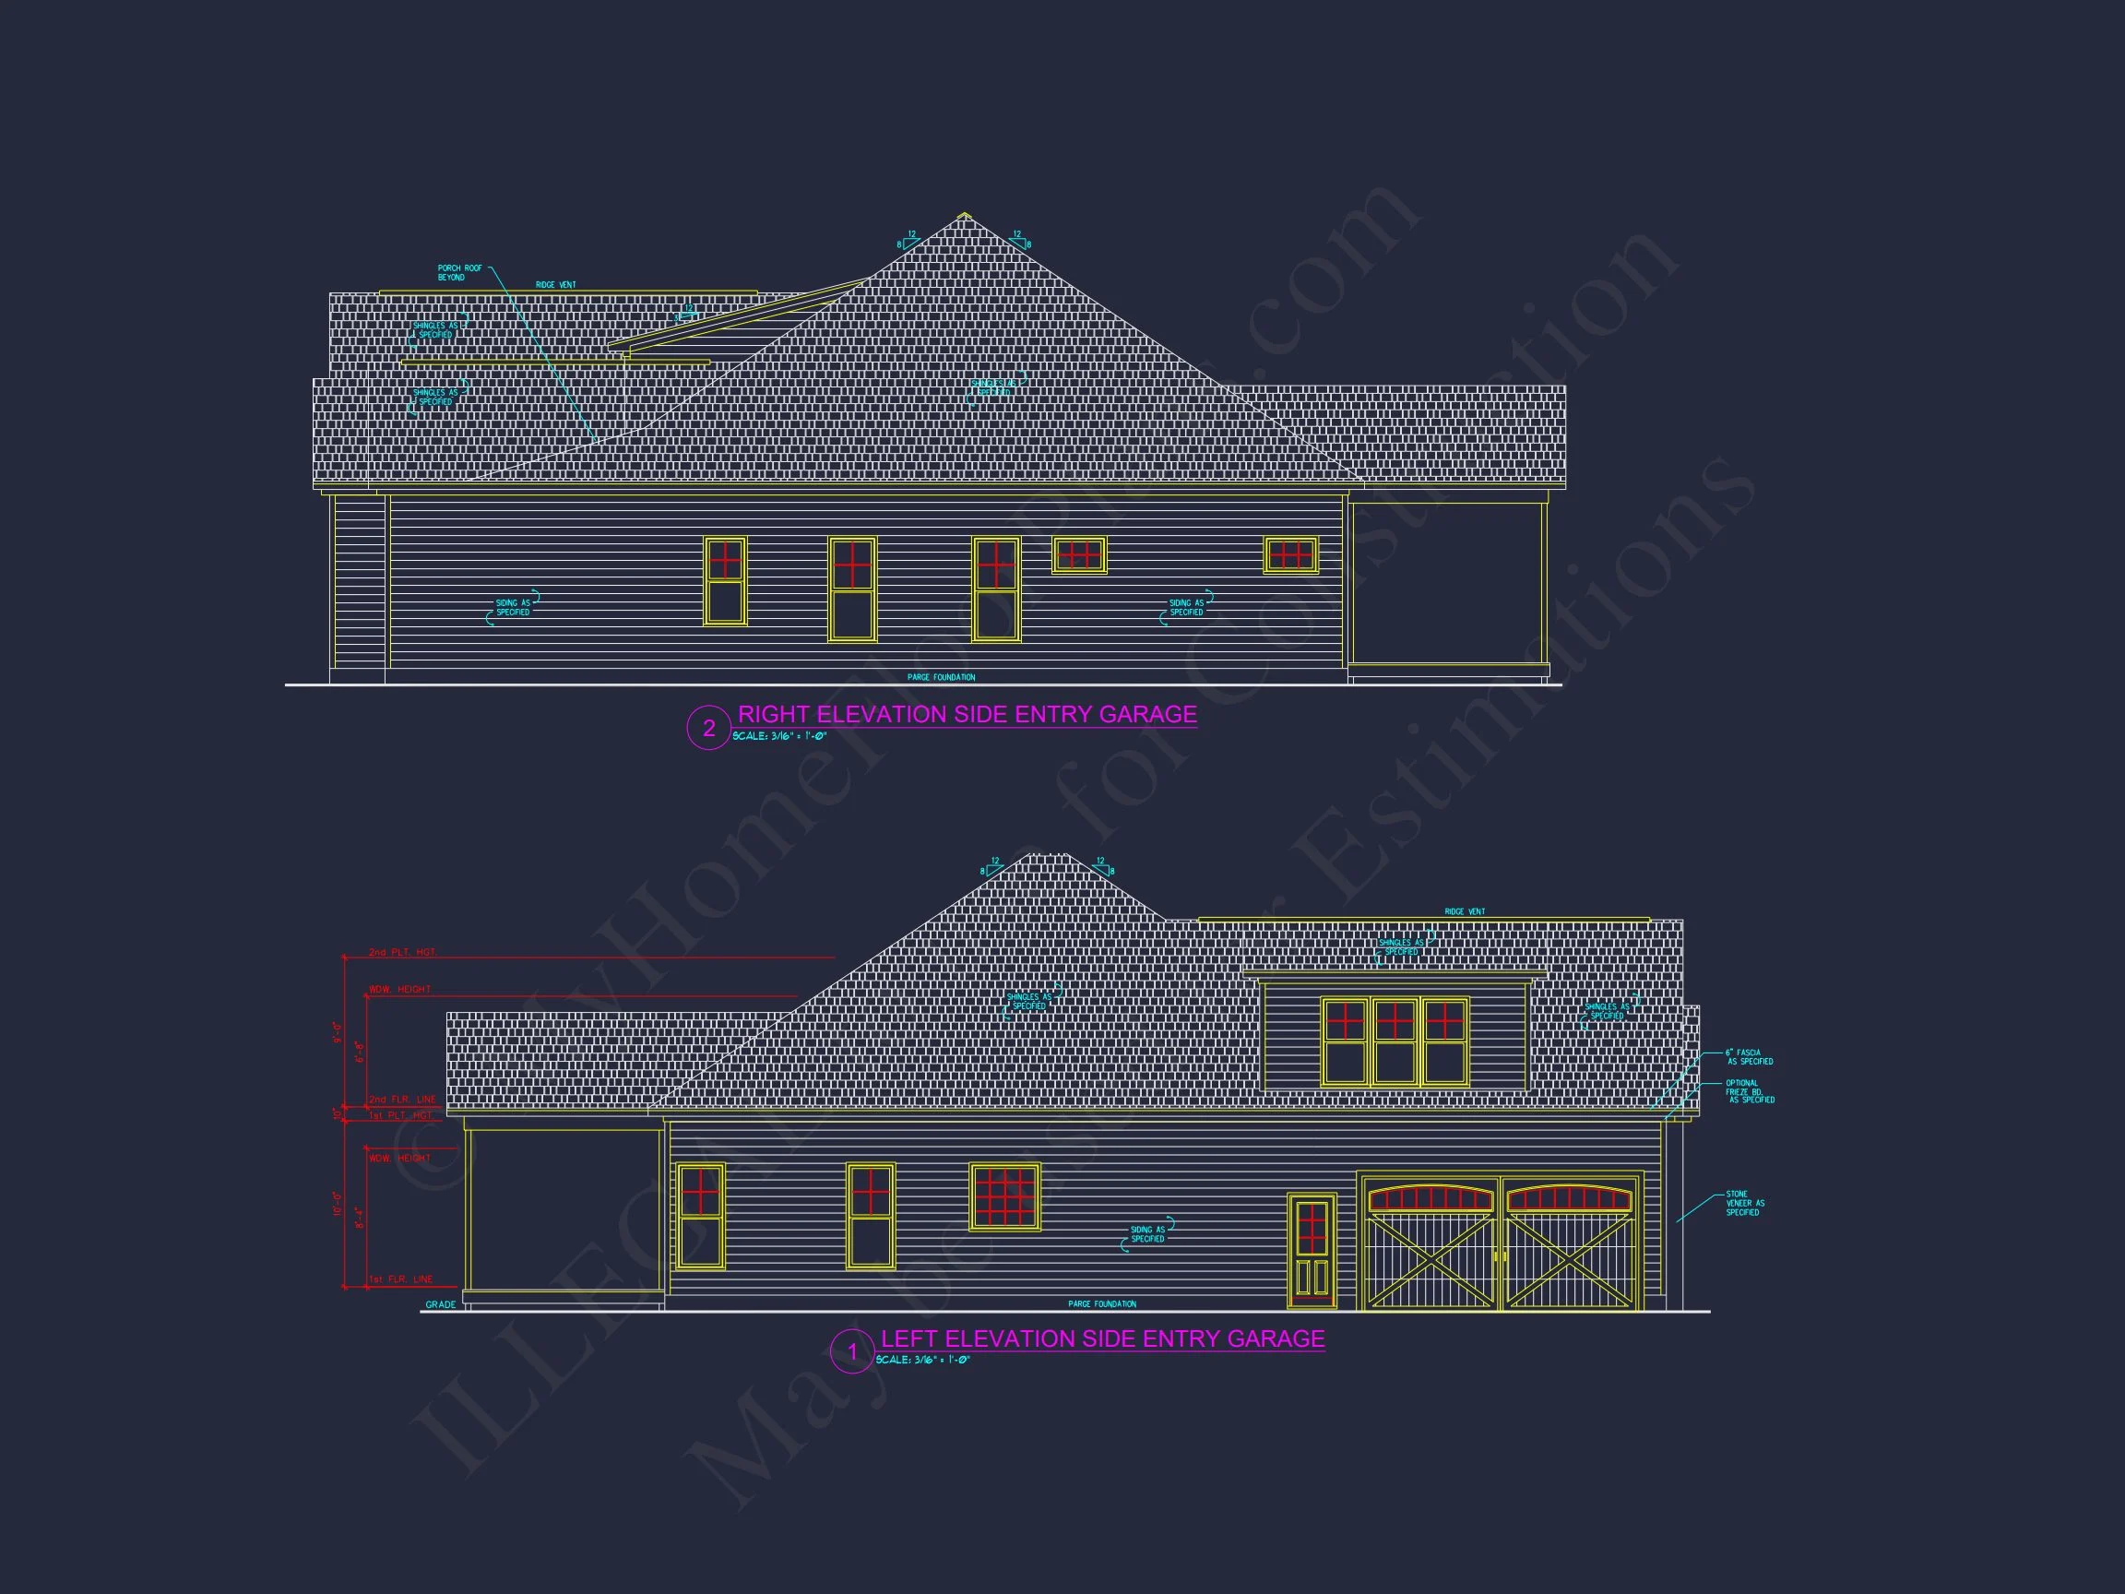
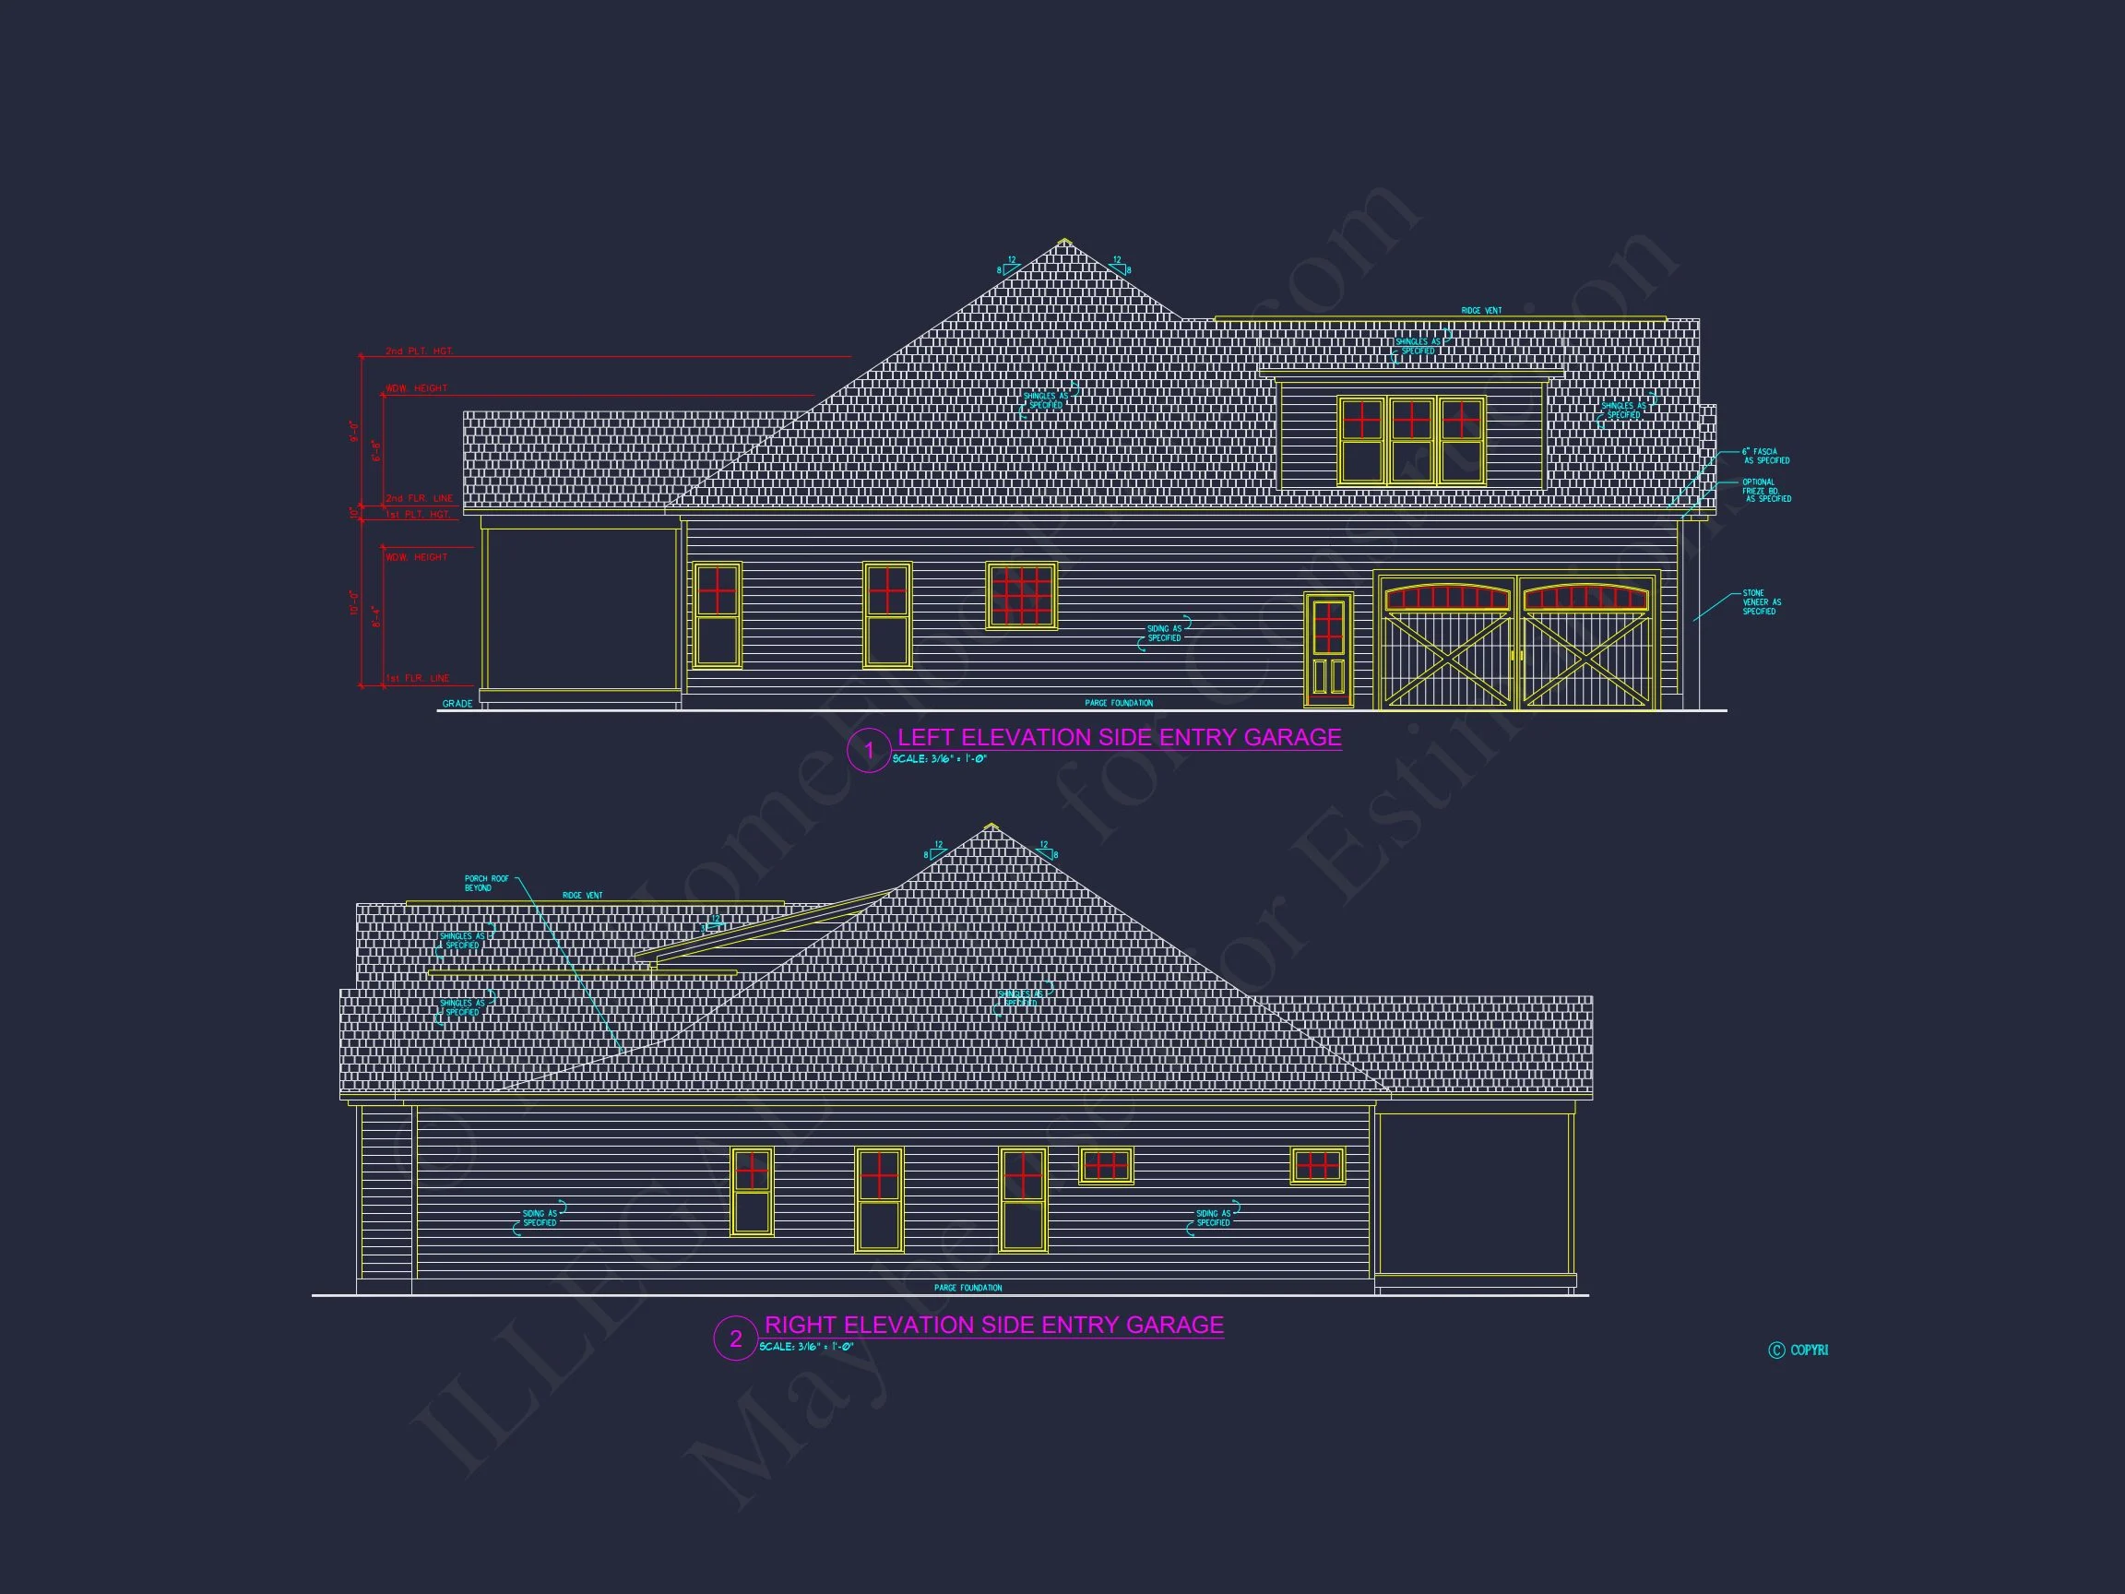
| Garage Features | Side Entry |
| Ceiling Features | 9 FT+, Vaulted, Tray |
Bedrooms on First and Second Floors | Bonus Rooms | Breakfast Nook | Butler’s Pantry | Covered Front Porch | Covered Rear Porches | Dining Room | Family Room | Foyer | Front Entry | Home Plans with Mudrooms | Jack and Jill | Kitchen Island | Large House Plans | Open Floor Plan Designs | Owner’s Suite on the First Floor | Recreational Room | Side Entry Garage | Split Bedroom | Tray Ceilings | Upstairs Laundry Room | Vaulted Ceiling | Walk-in Closet | Walk-in Pantry
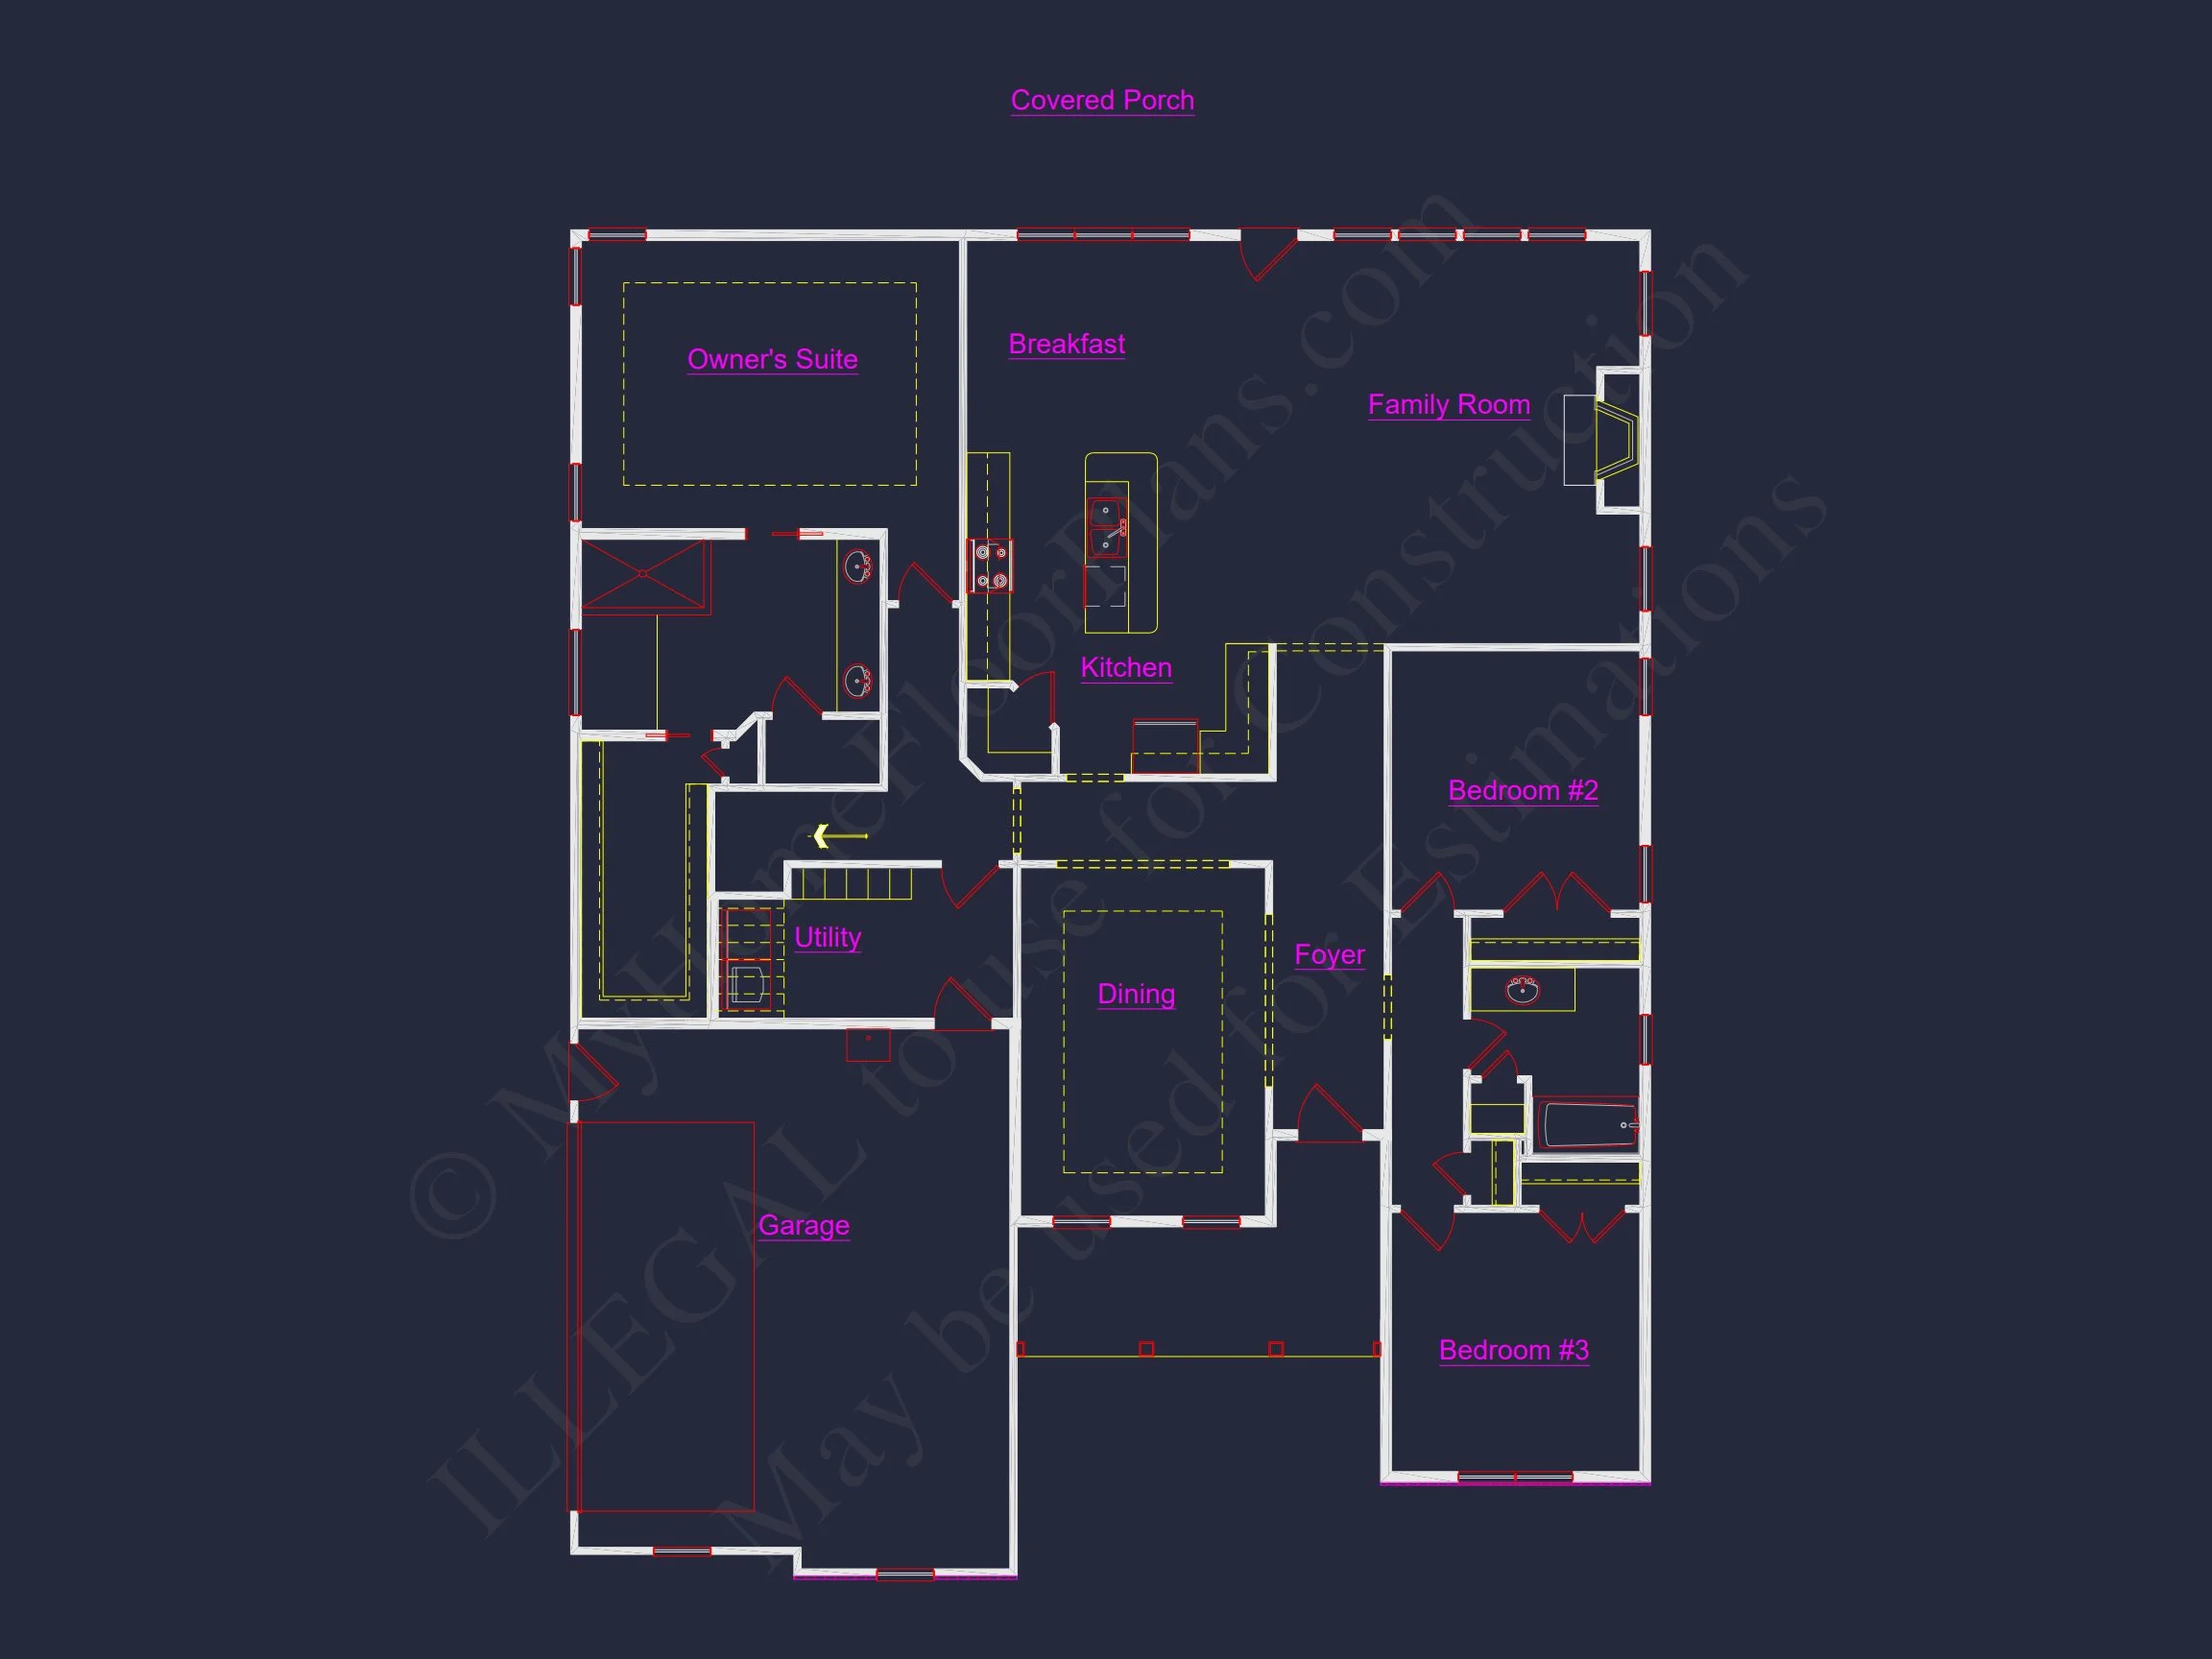
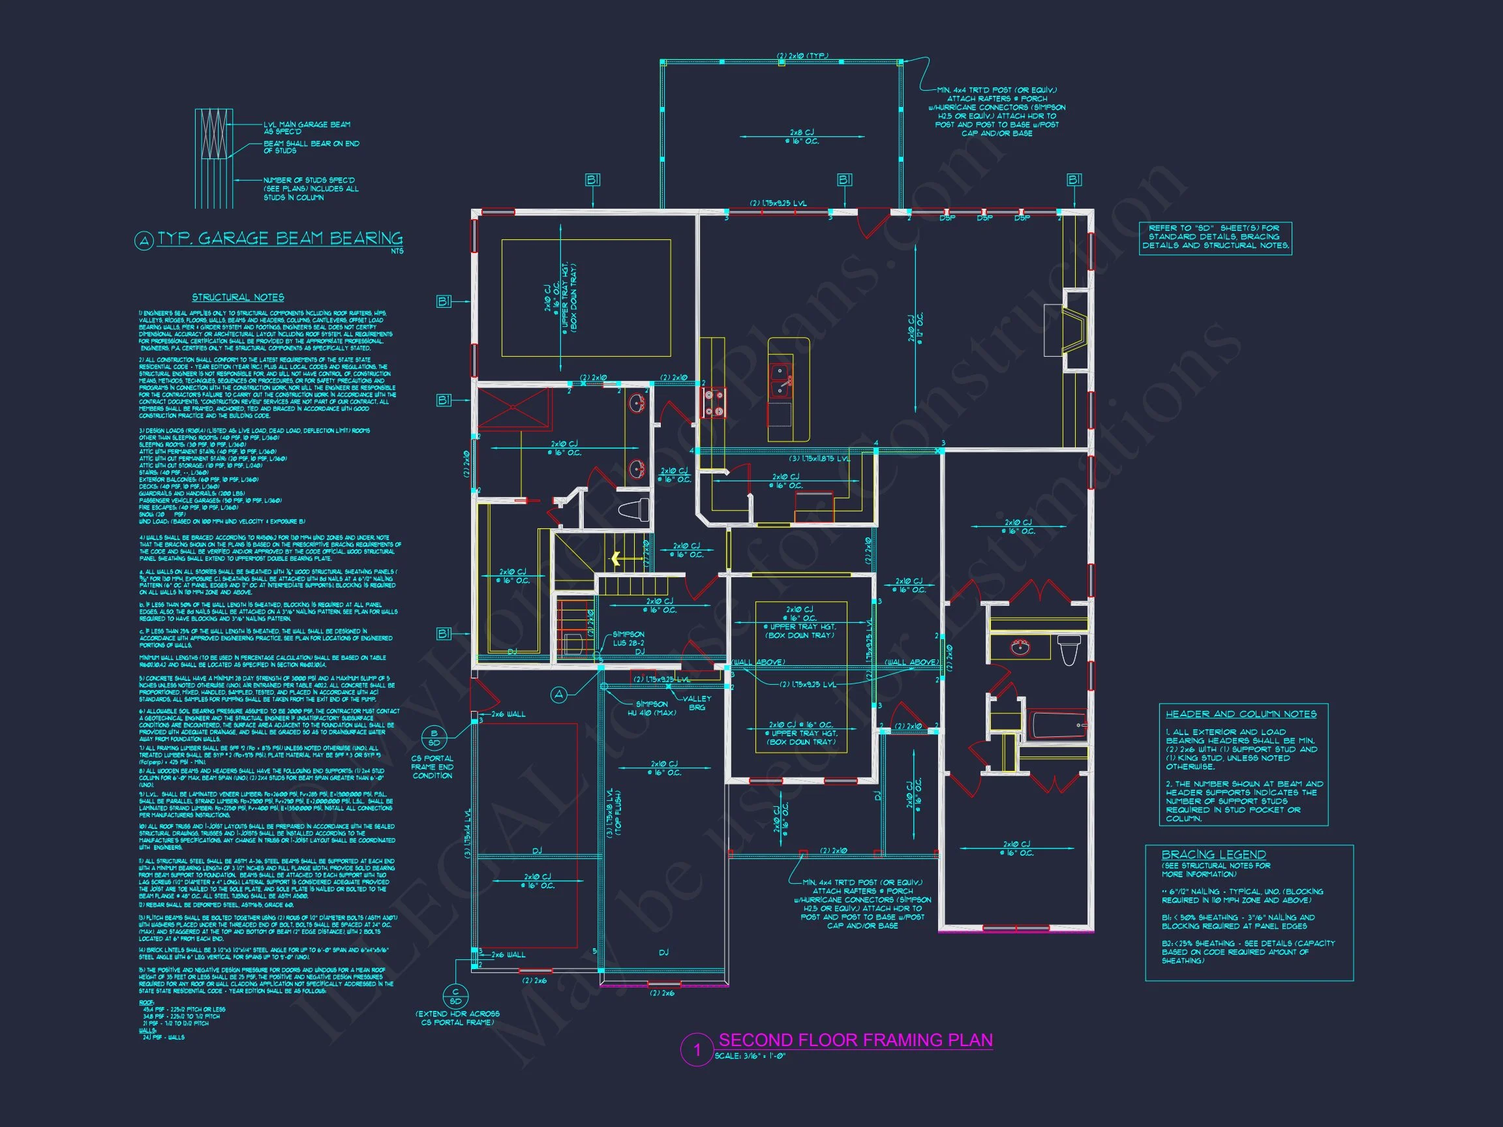
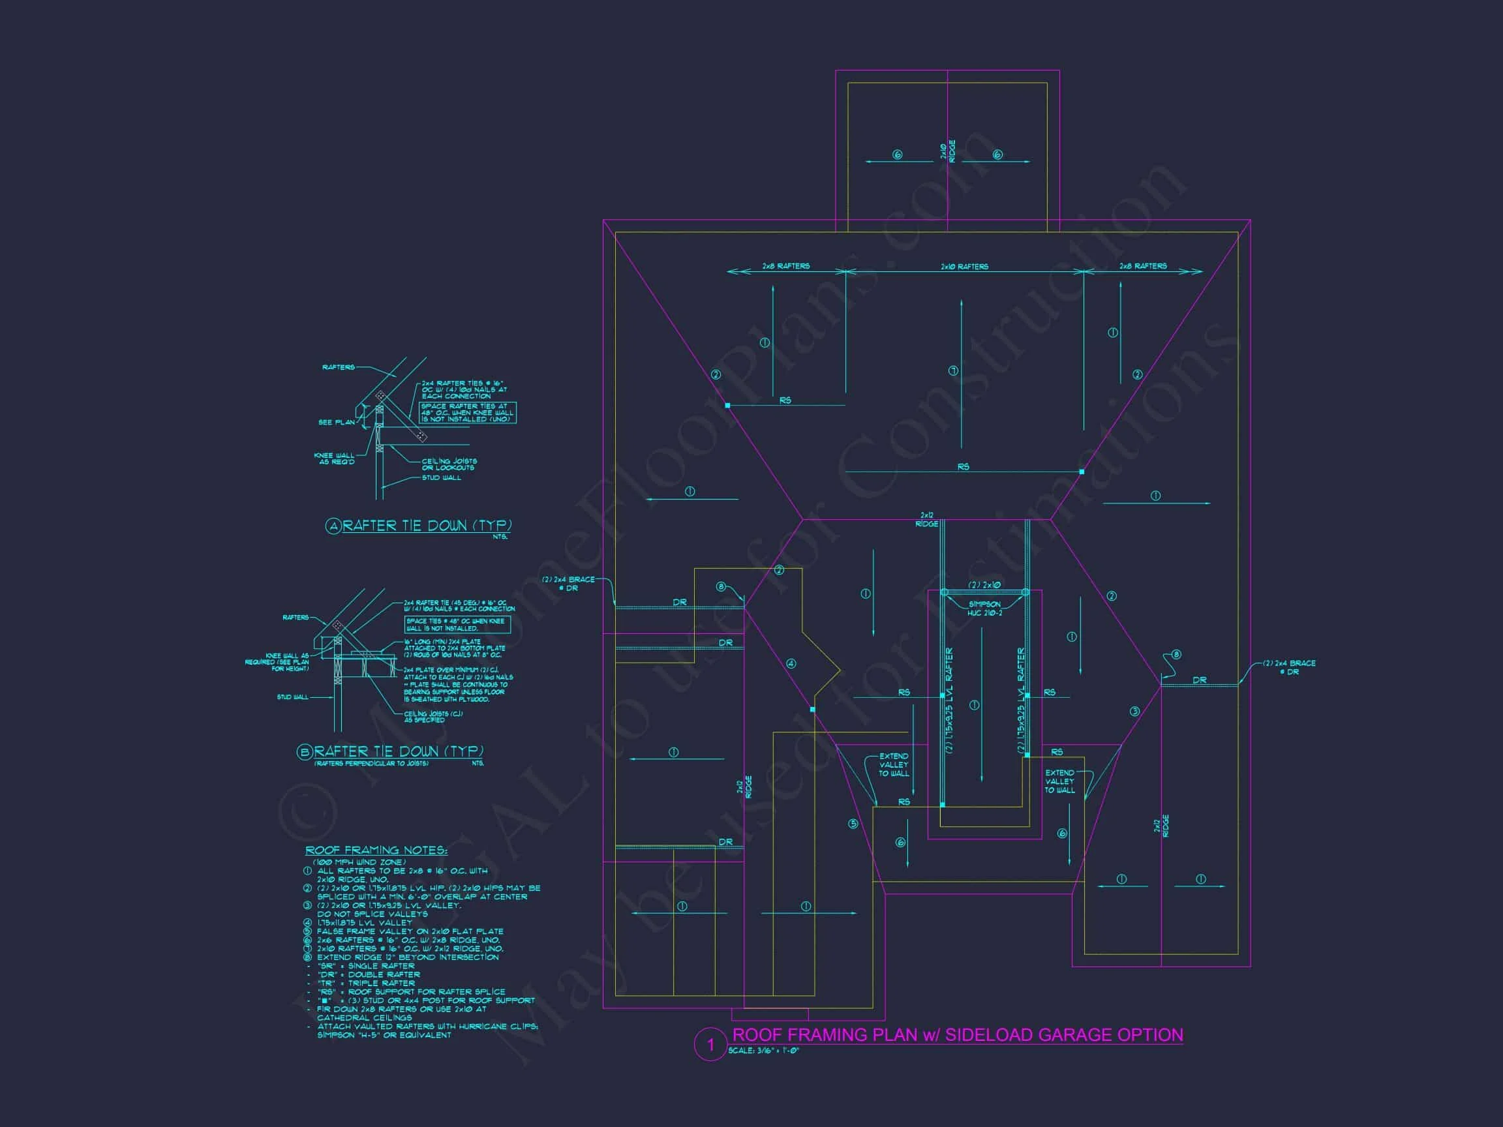
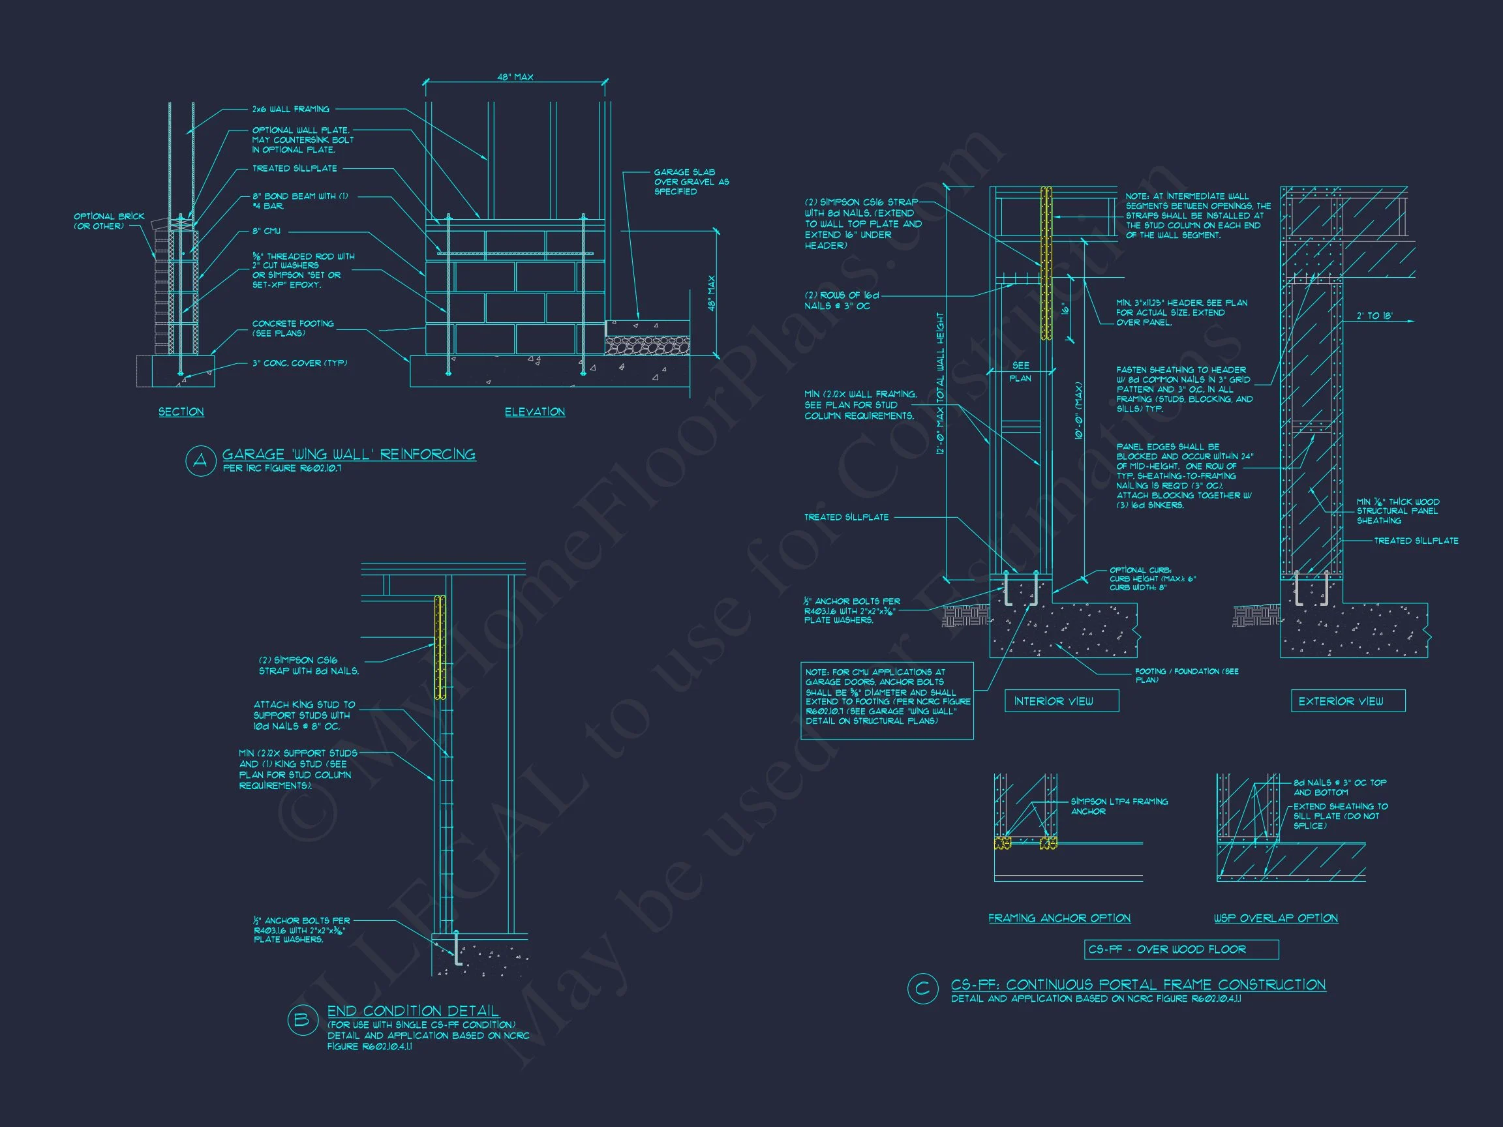
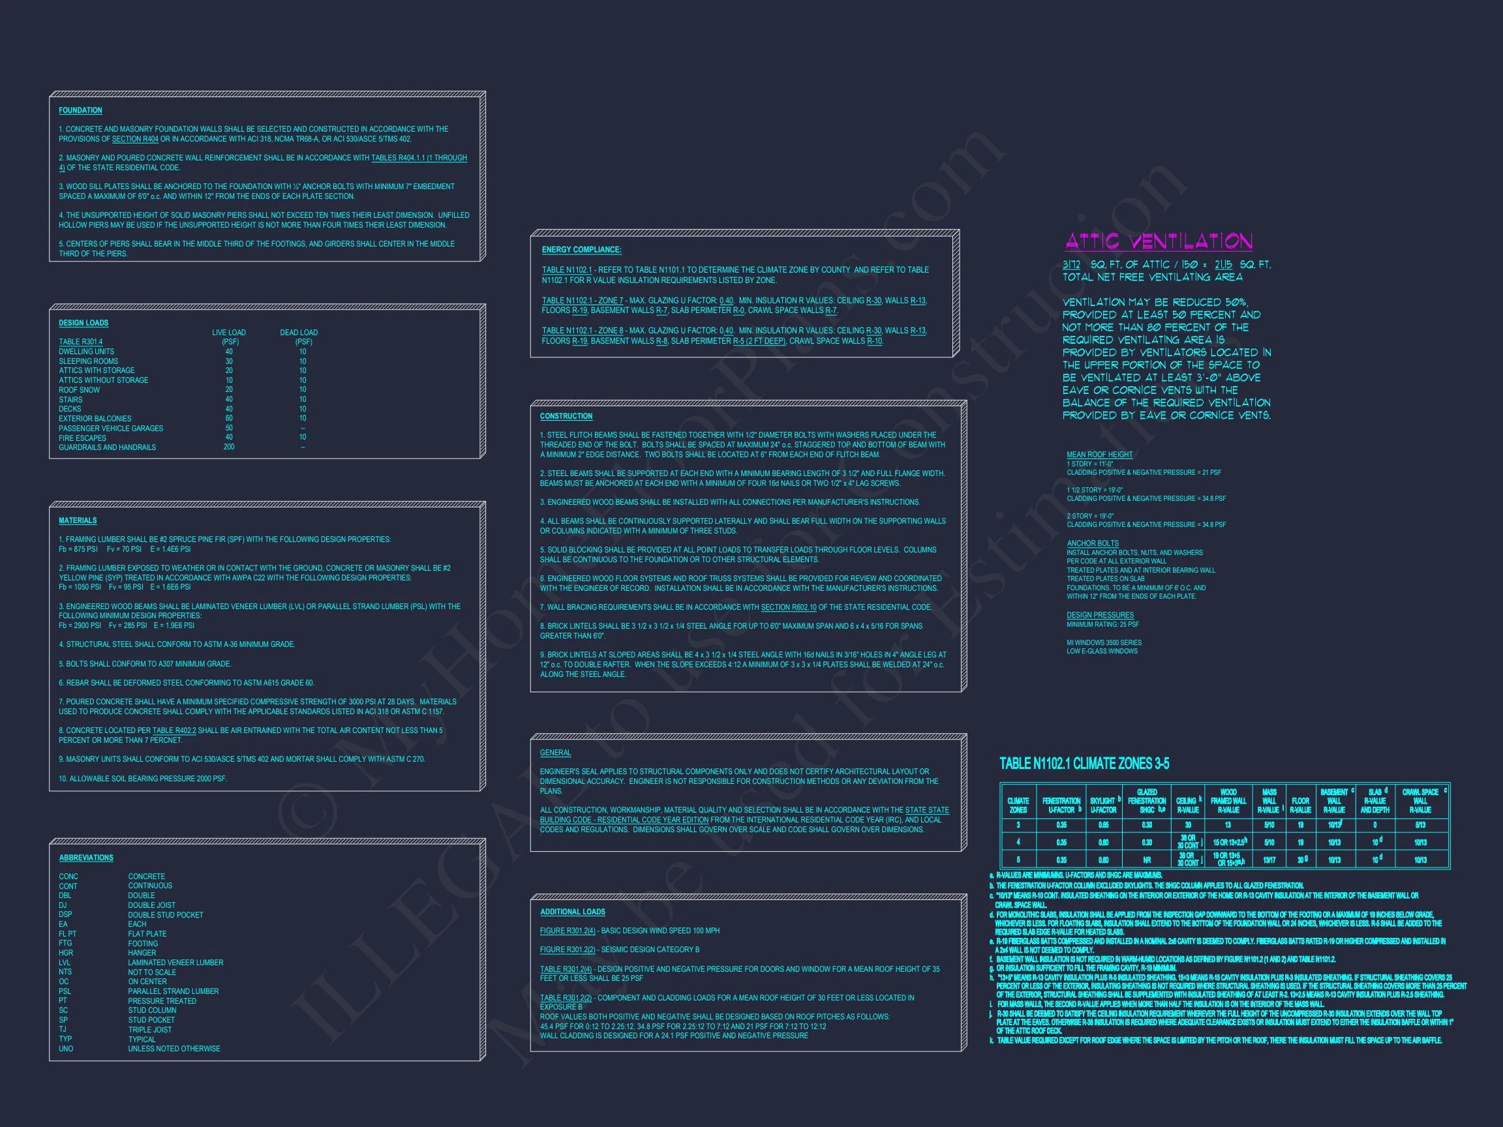
Detailed Home Floor Plan Blueprint with CAD Designs
Explore this flexible Craftsman house plan with 2,730 heated sq. ft., 1.5 stories, and 3 bedrooms—complete with CAD drawings and full engineering.
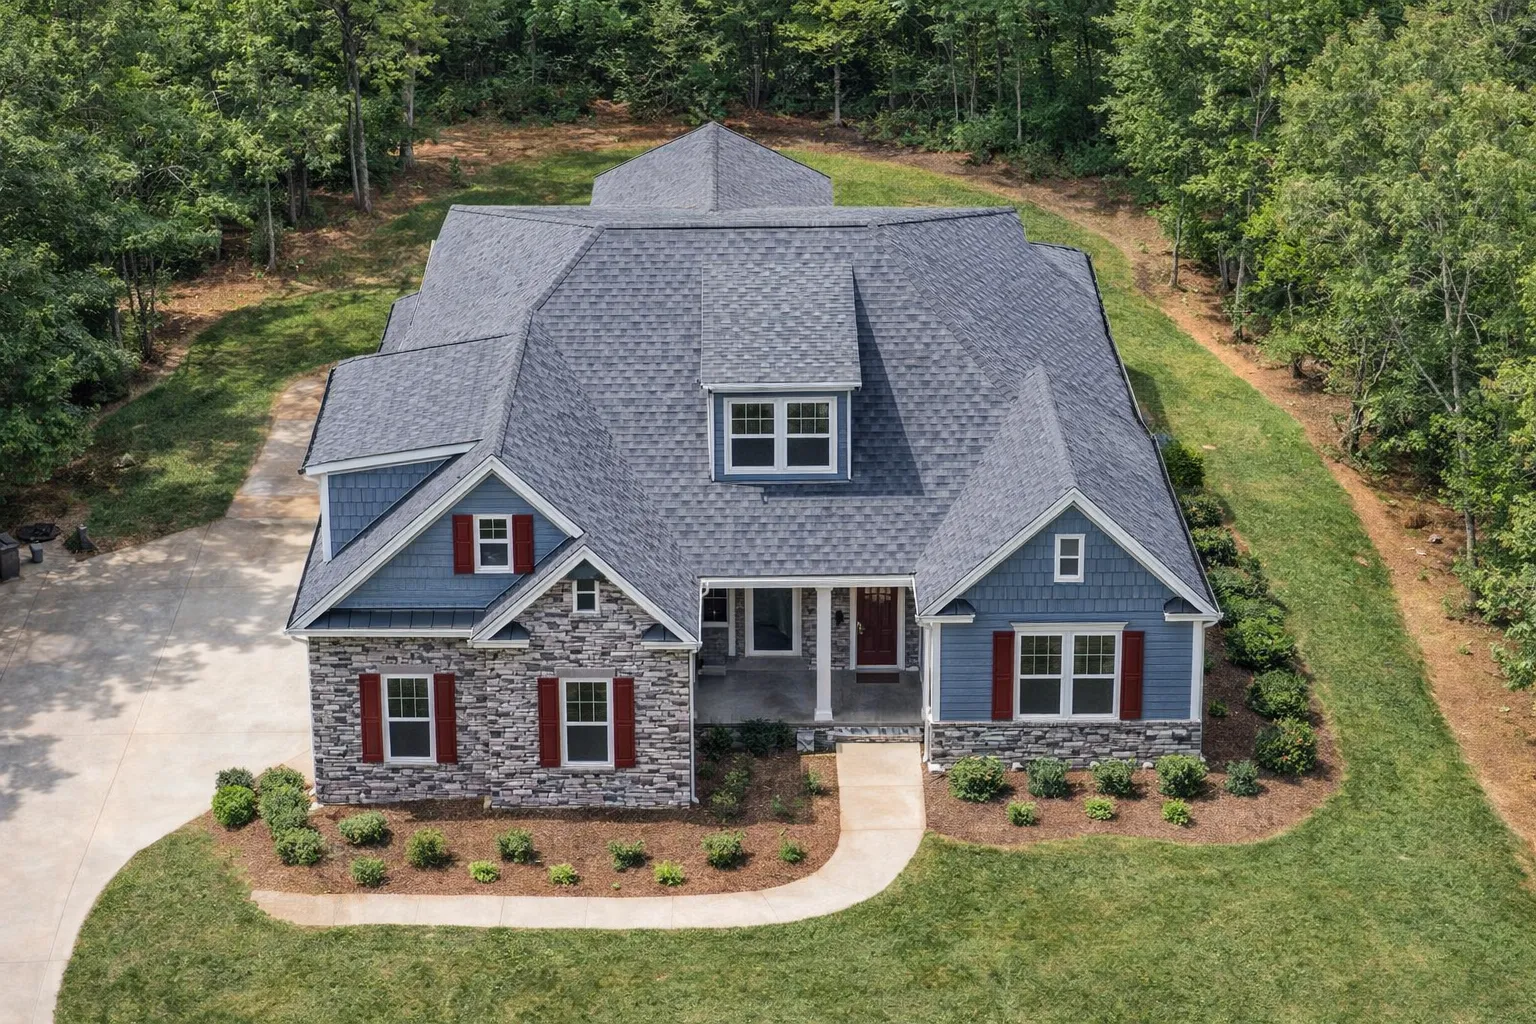
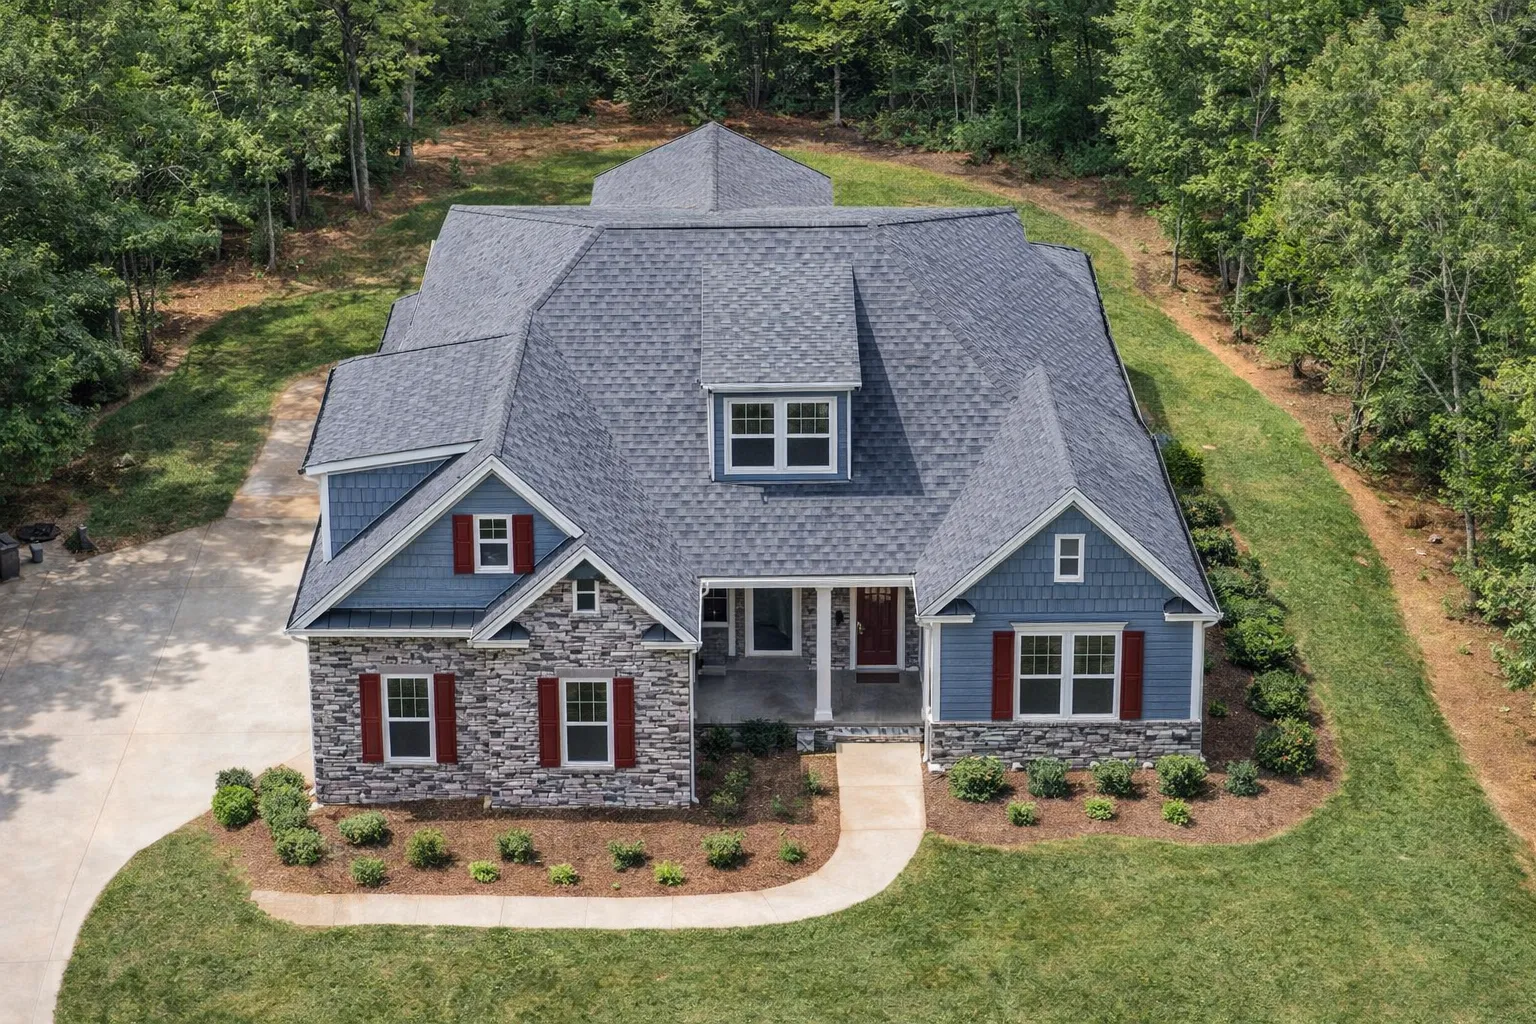
This Craftsman-style house plan combines charm, craftsmanship, and modern practicality. With its balanced rooflines, mixed stone and siding, and inviting covered porch, this home captures the warmth and timeless beauty of the Craftsman tradition.
Key Features of the Home Plan
Living Areas – Heated & Unheated
- Heated area: 2,730 sq. ft. across 1.5 stories for everyday comfort and family living.
- Unheated extras: Covered porches, bonus loft, and mudroom offer valuable additional space.
Bedrooms & Bathrooms
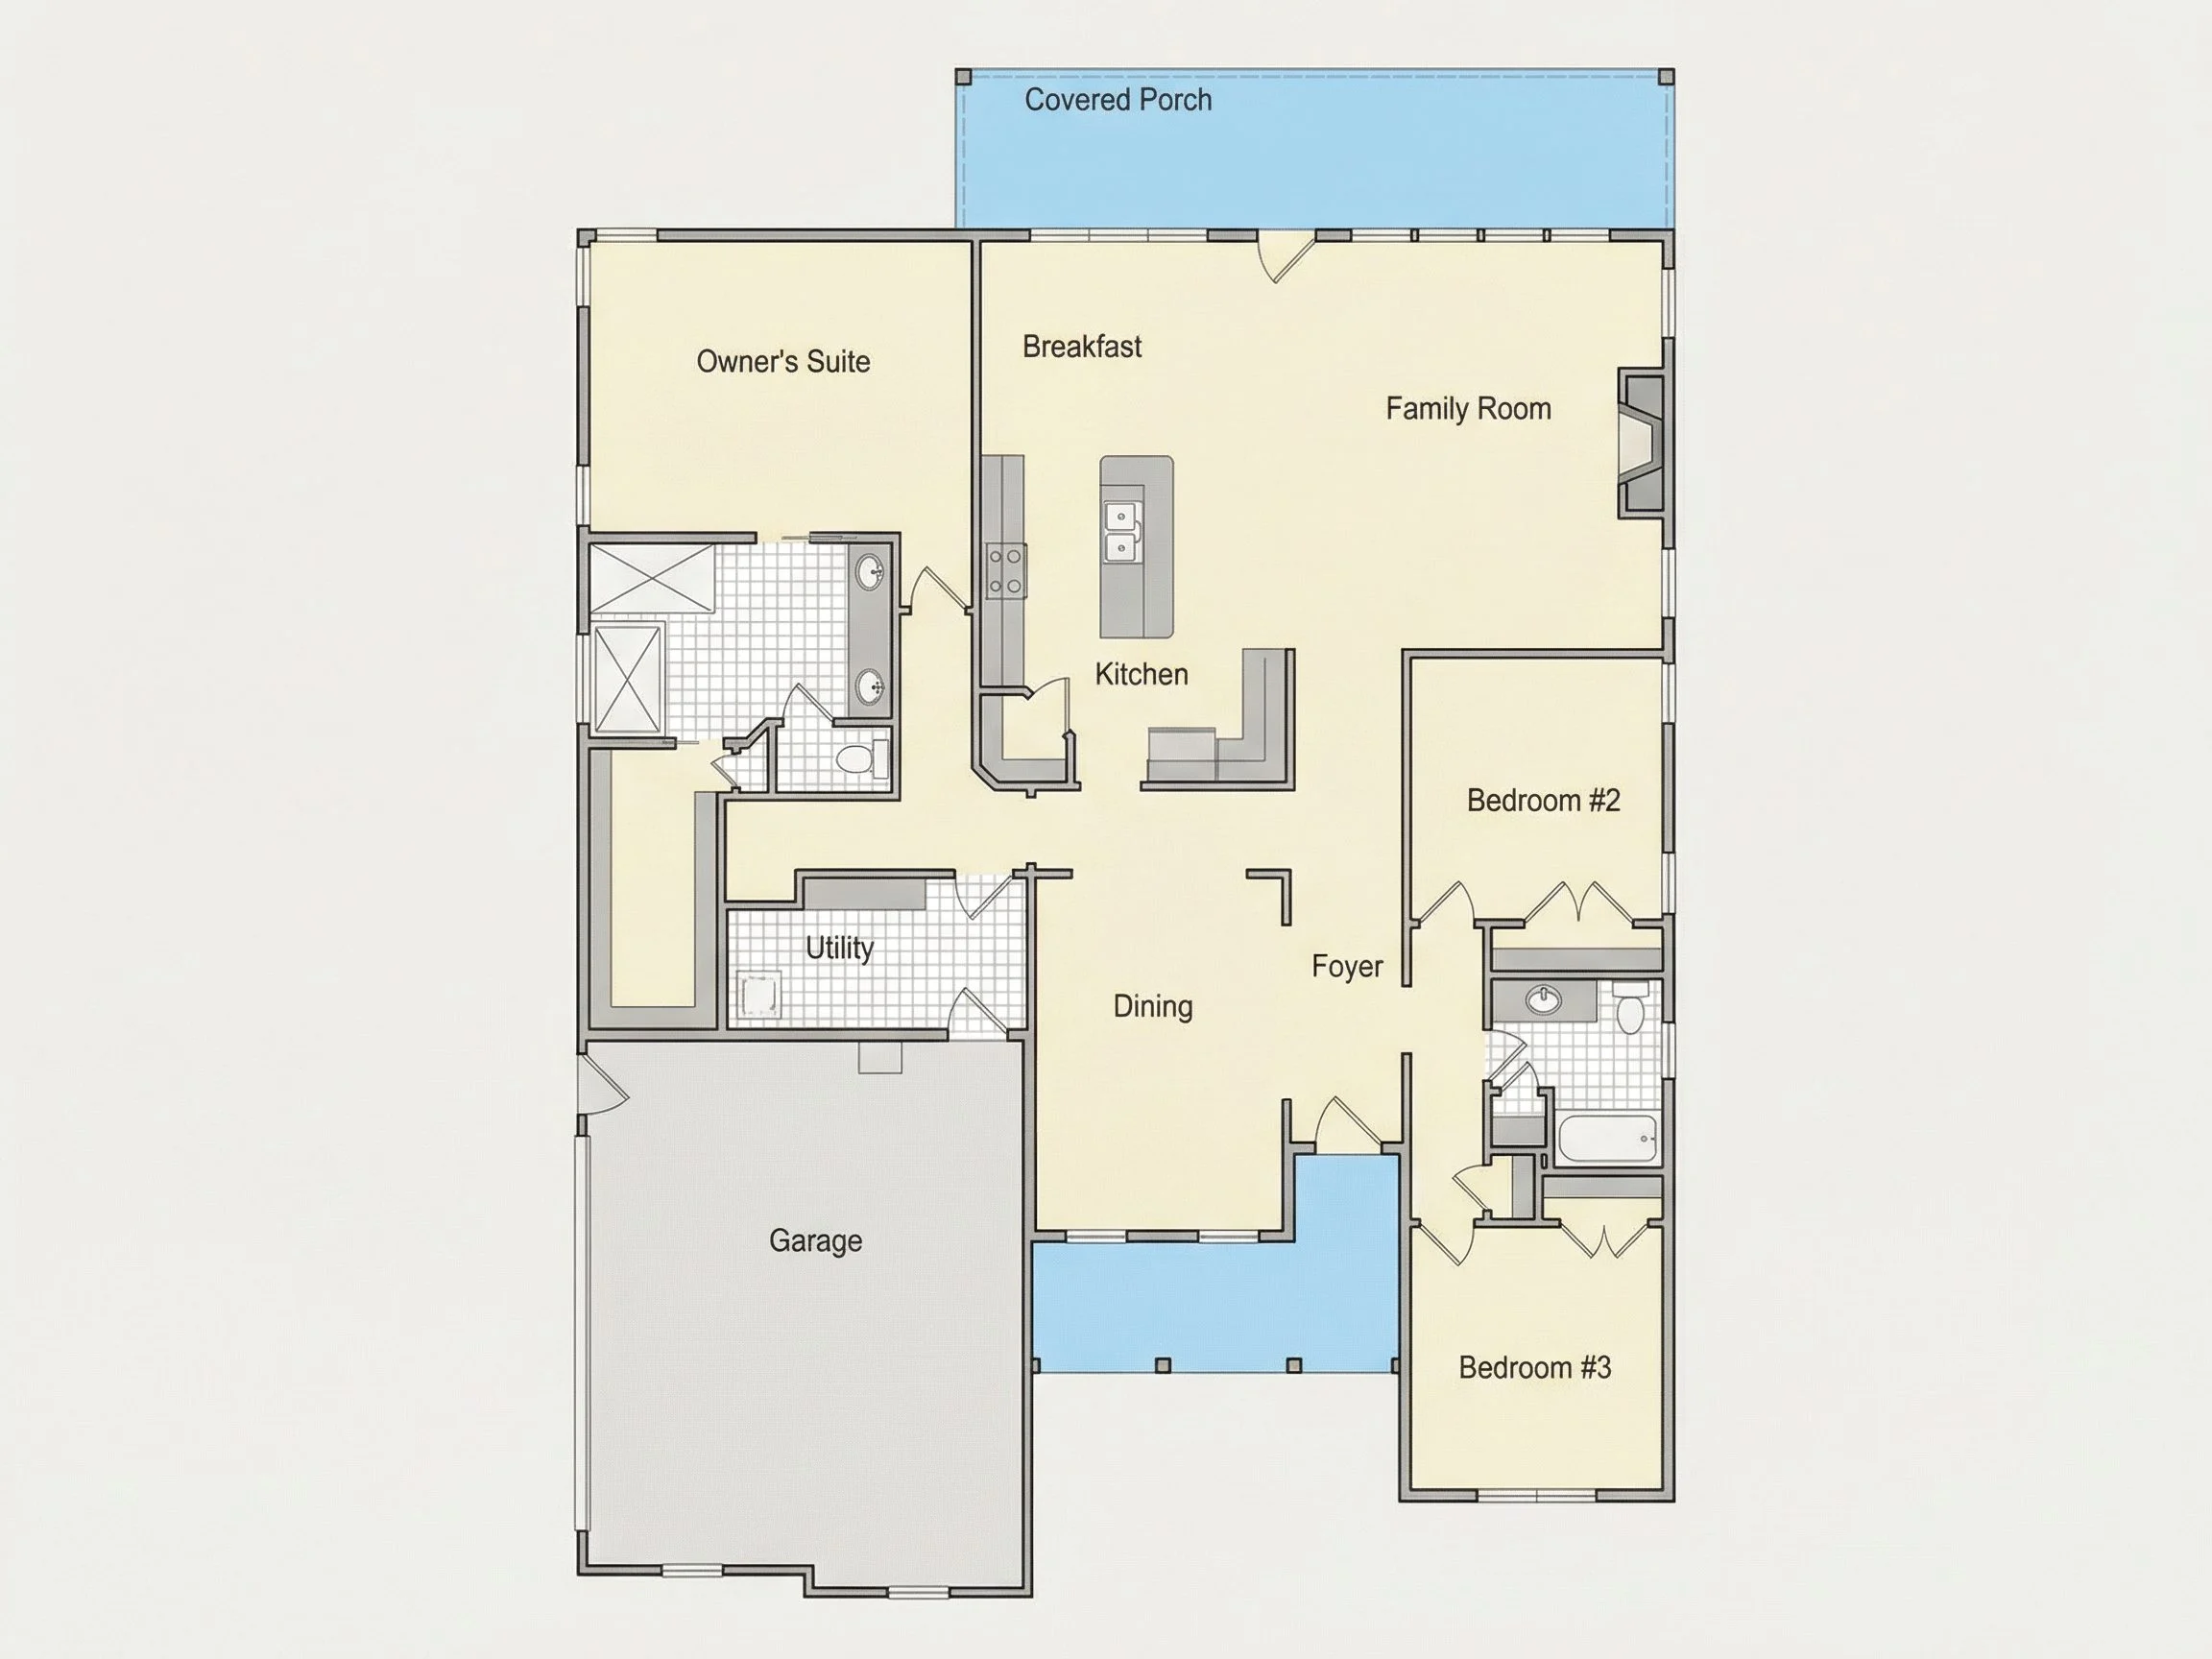
- 3 spacious bedrooms including a serene Owner Suite on the main level with private bath and walk-in closet.
- 3 full bathrooms, featuring a shared Jack and Jill layout for upstairs bedrooms.
Interior Highlights
- Open-concept design seamlessly connects the living, kitchen, and dining areas.
- Vaulted and tray ceilings throughout add elegance and airy dimension.
- Central fireplace anchors the great room, enhancing warmth and character. See fireplace layouts.
- Kitchen island offers bar seating, abundant storage, and open sightlines to the family room.
- Walk-in pantry for convenience and organization.
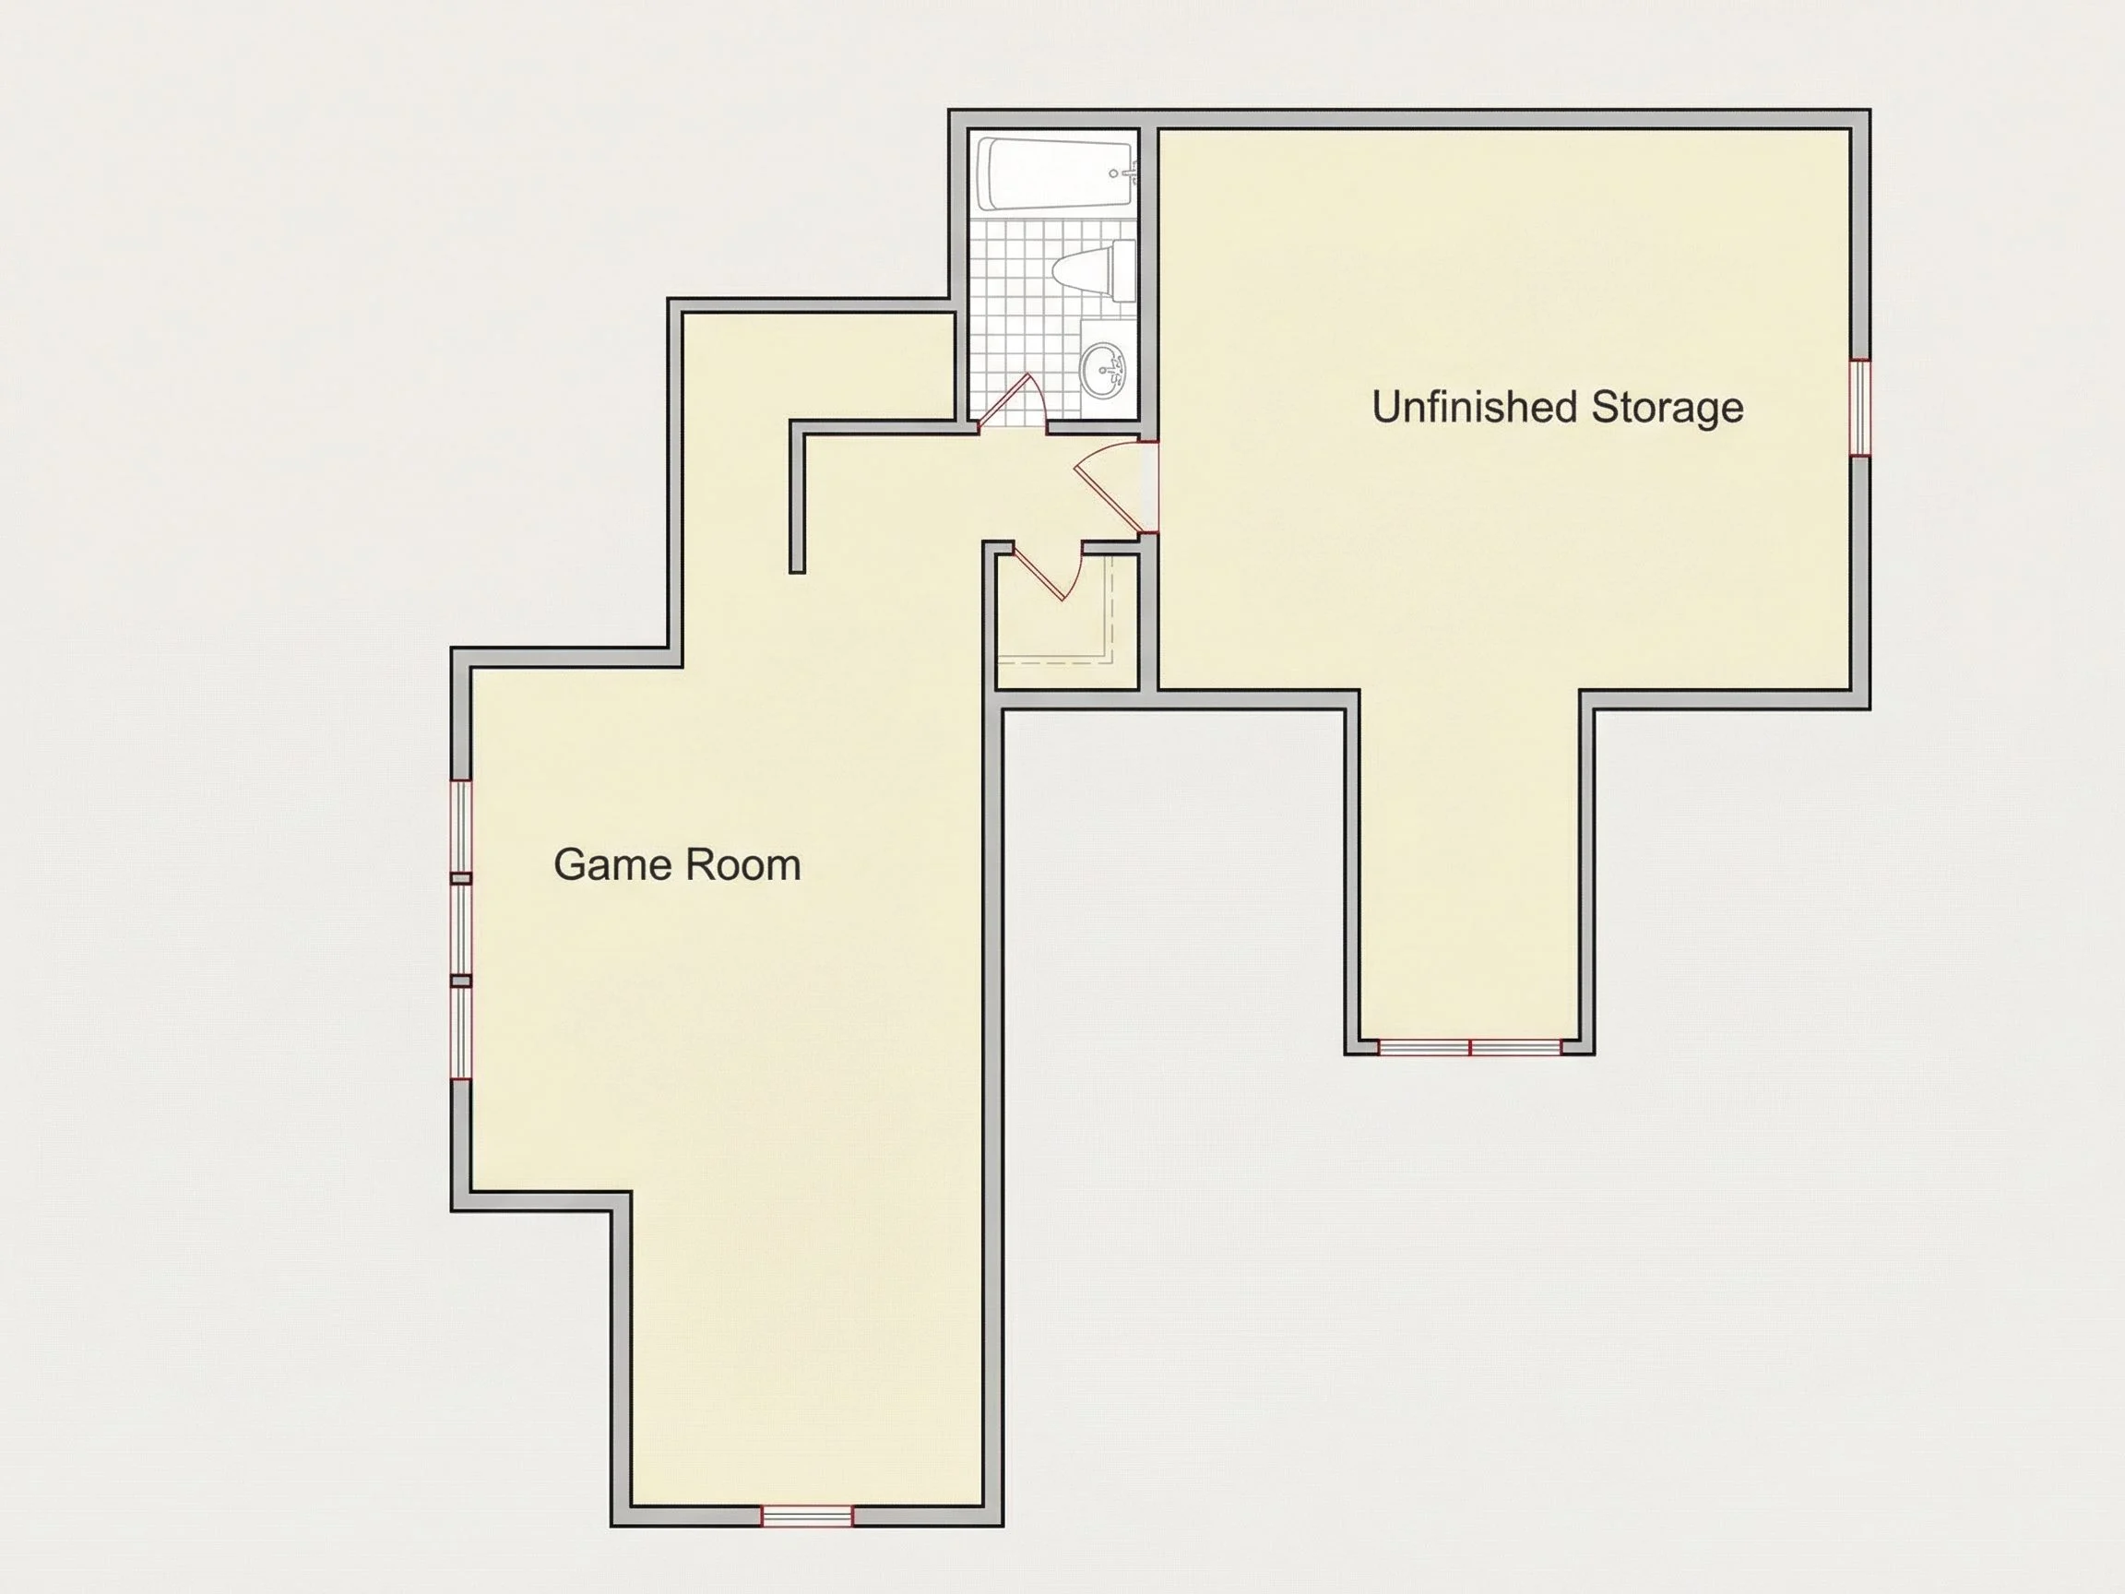
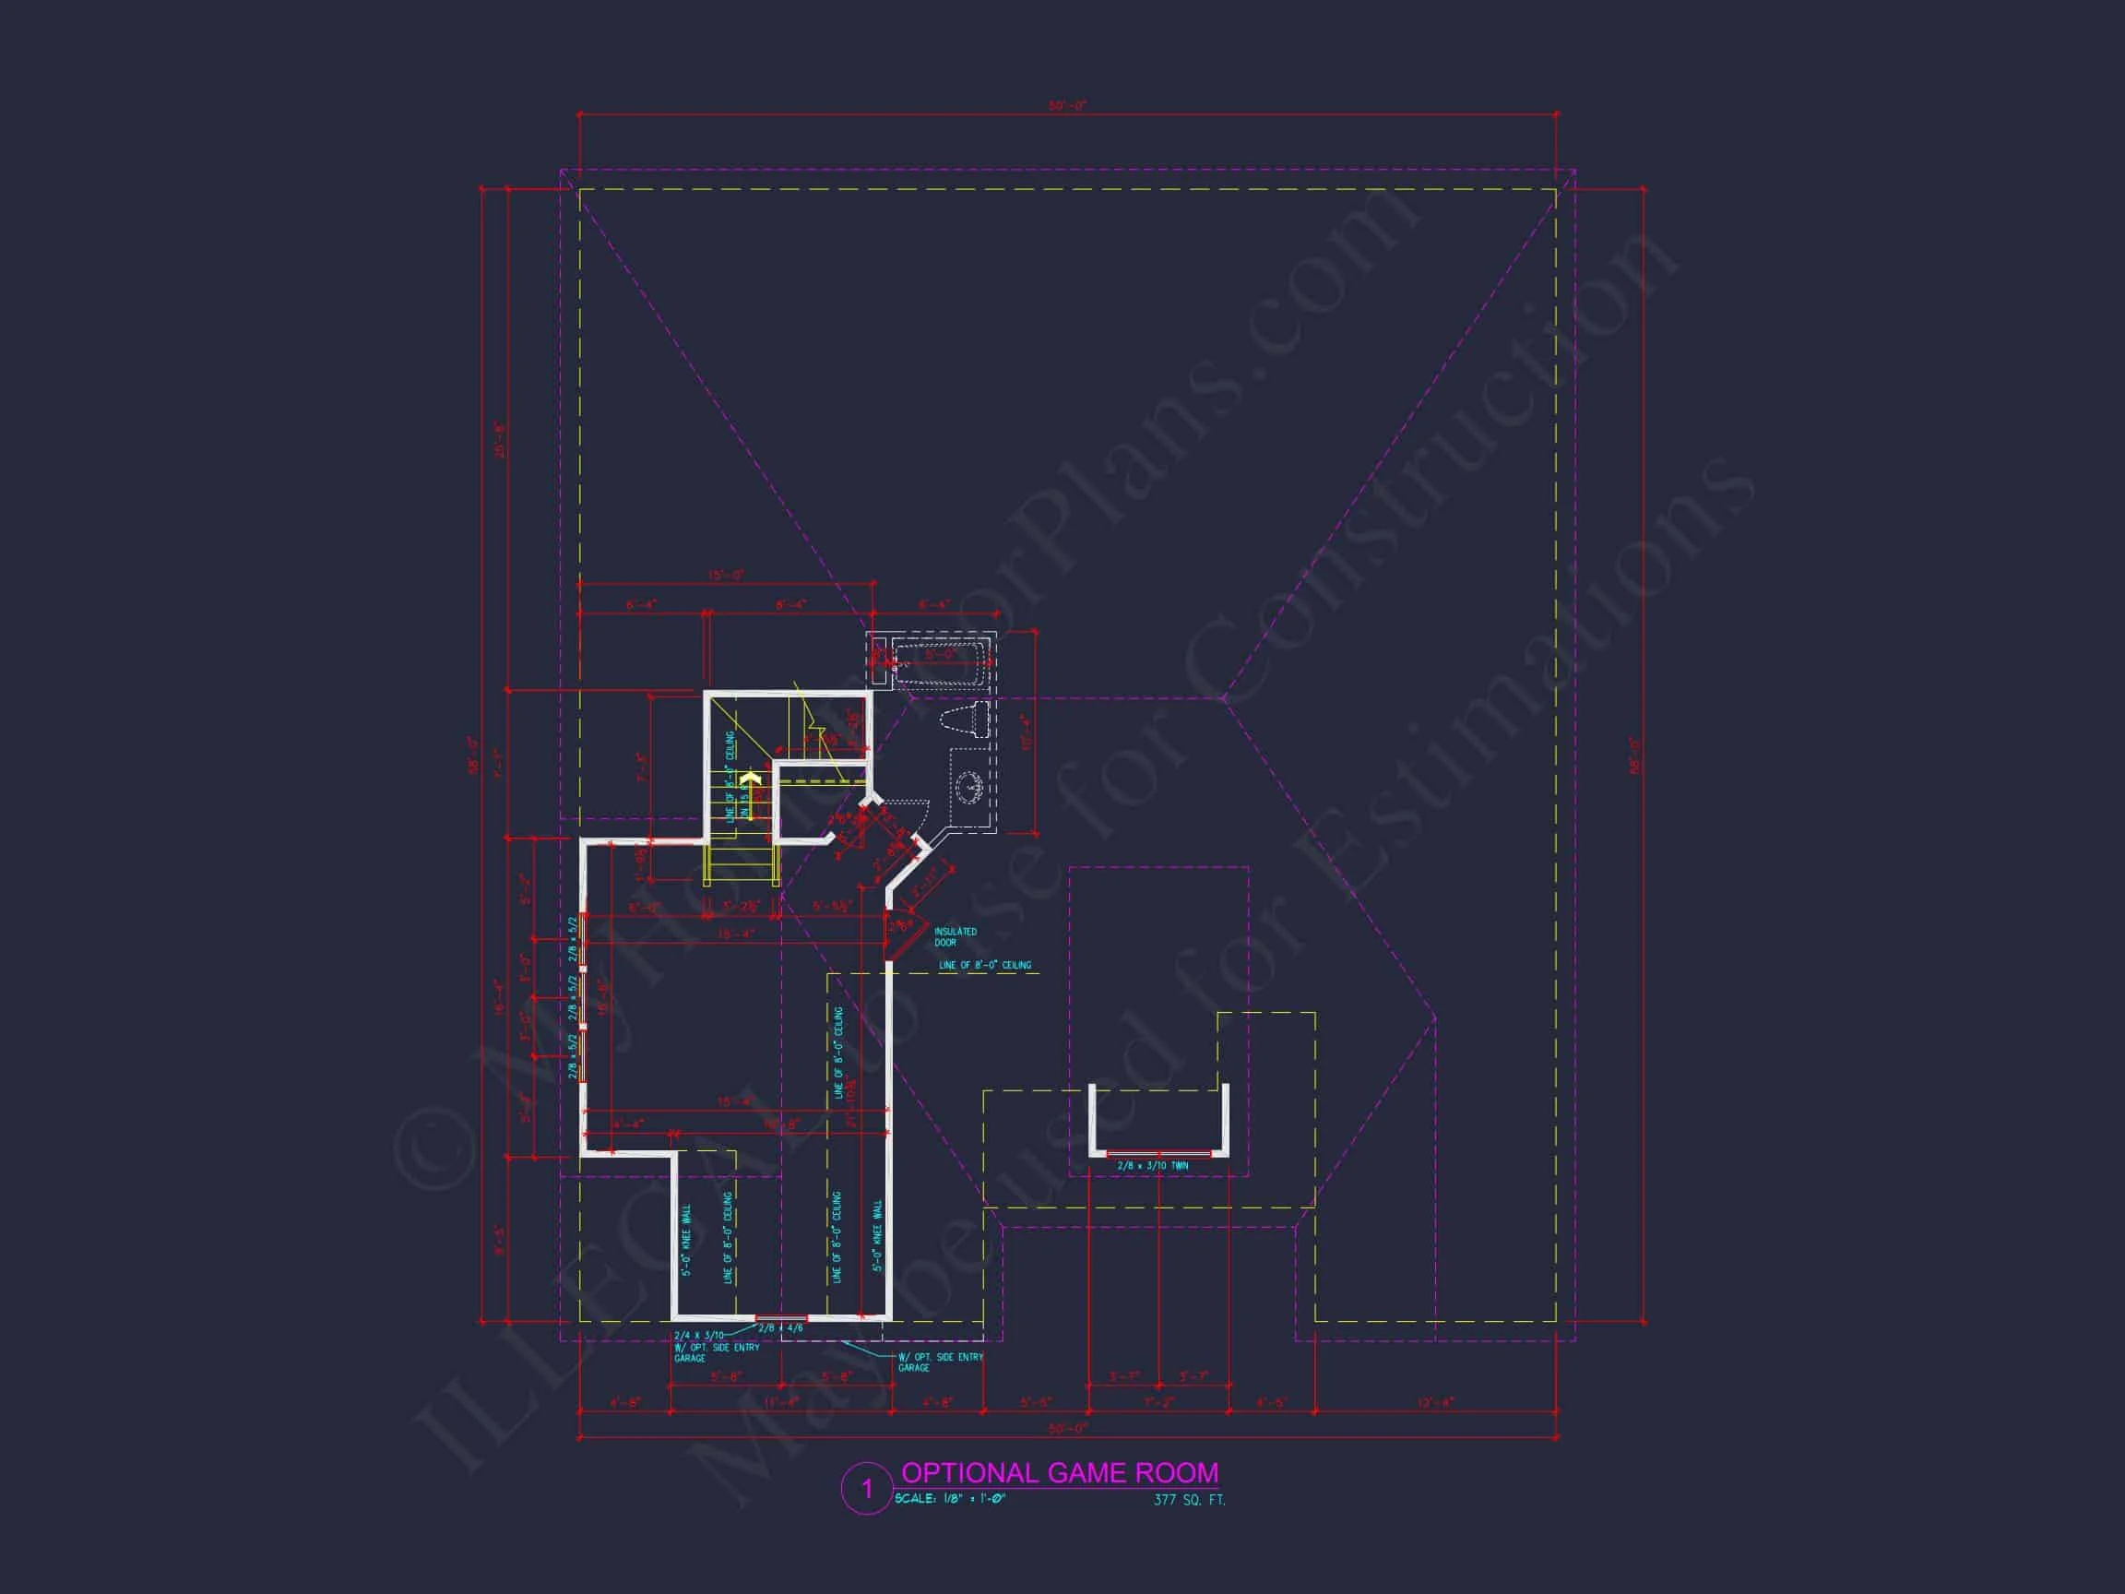
- Bonus room upstairs functions as a recreation area, home office, or flexible family retreat.
- Dedicated mudroom keeps daily entry clean and organized.
Garage & Storage Details
- Garage Bays: 2-car front-entry attached garage with easy access to main living area.
- Storage Solutions: Attic access, linen closets, and custom cabinetry options.
Outdoor Living Features
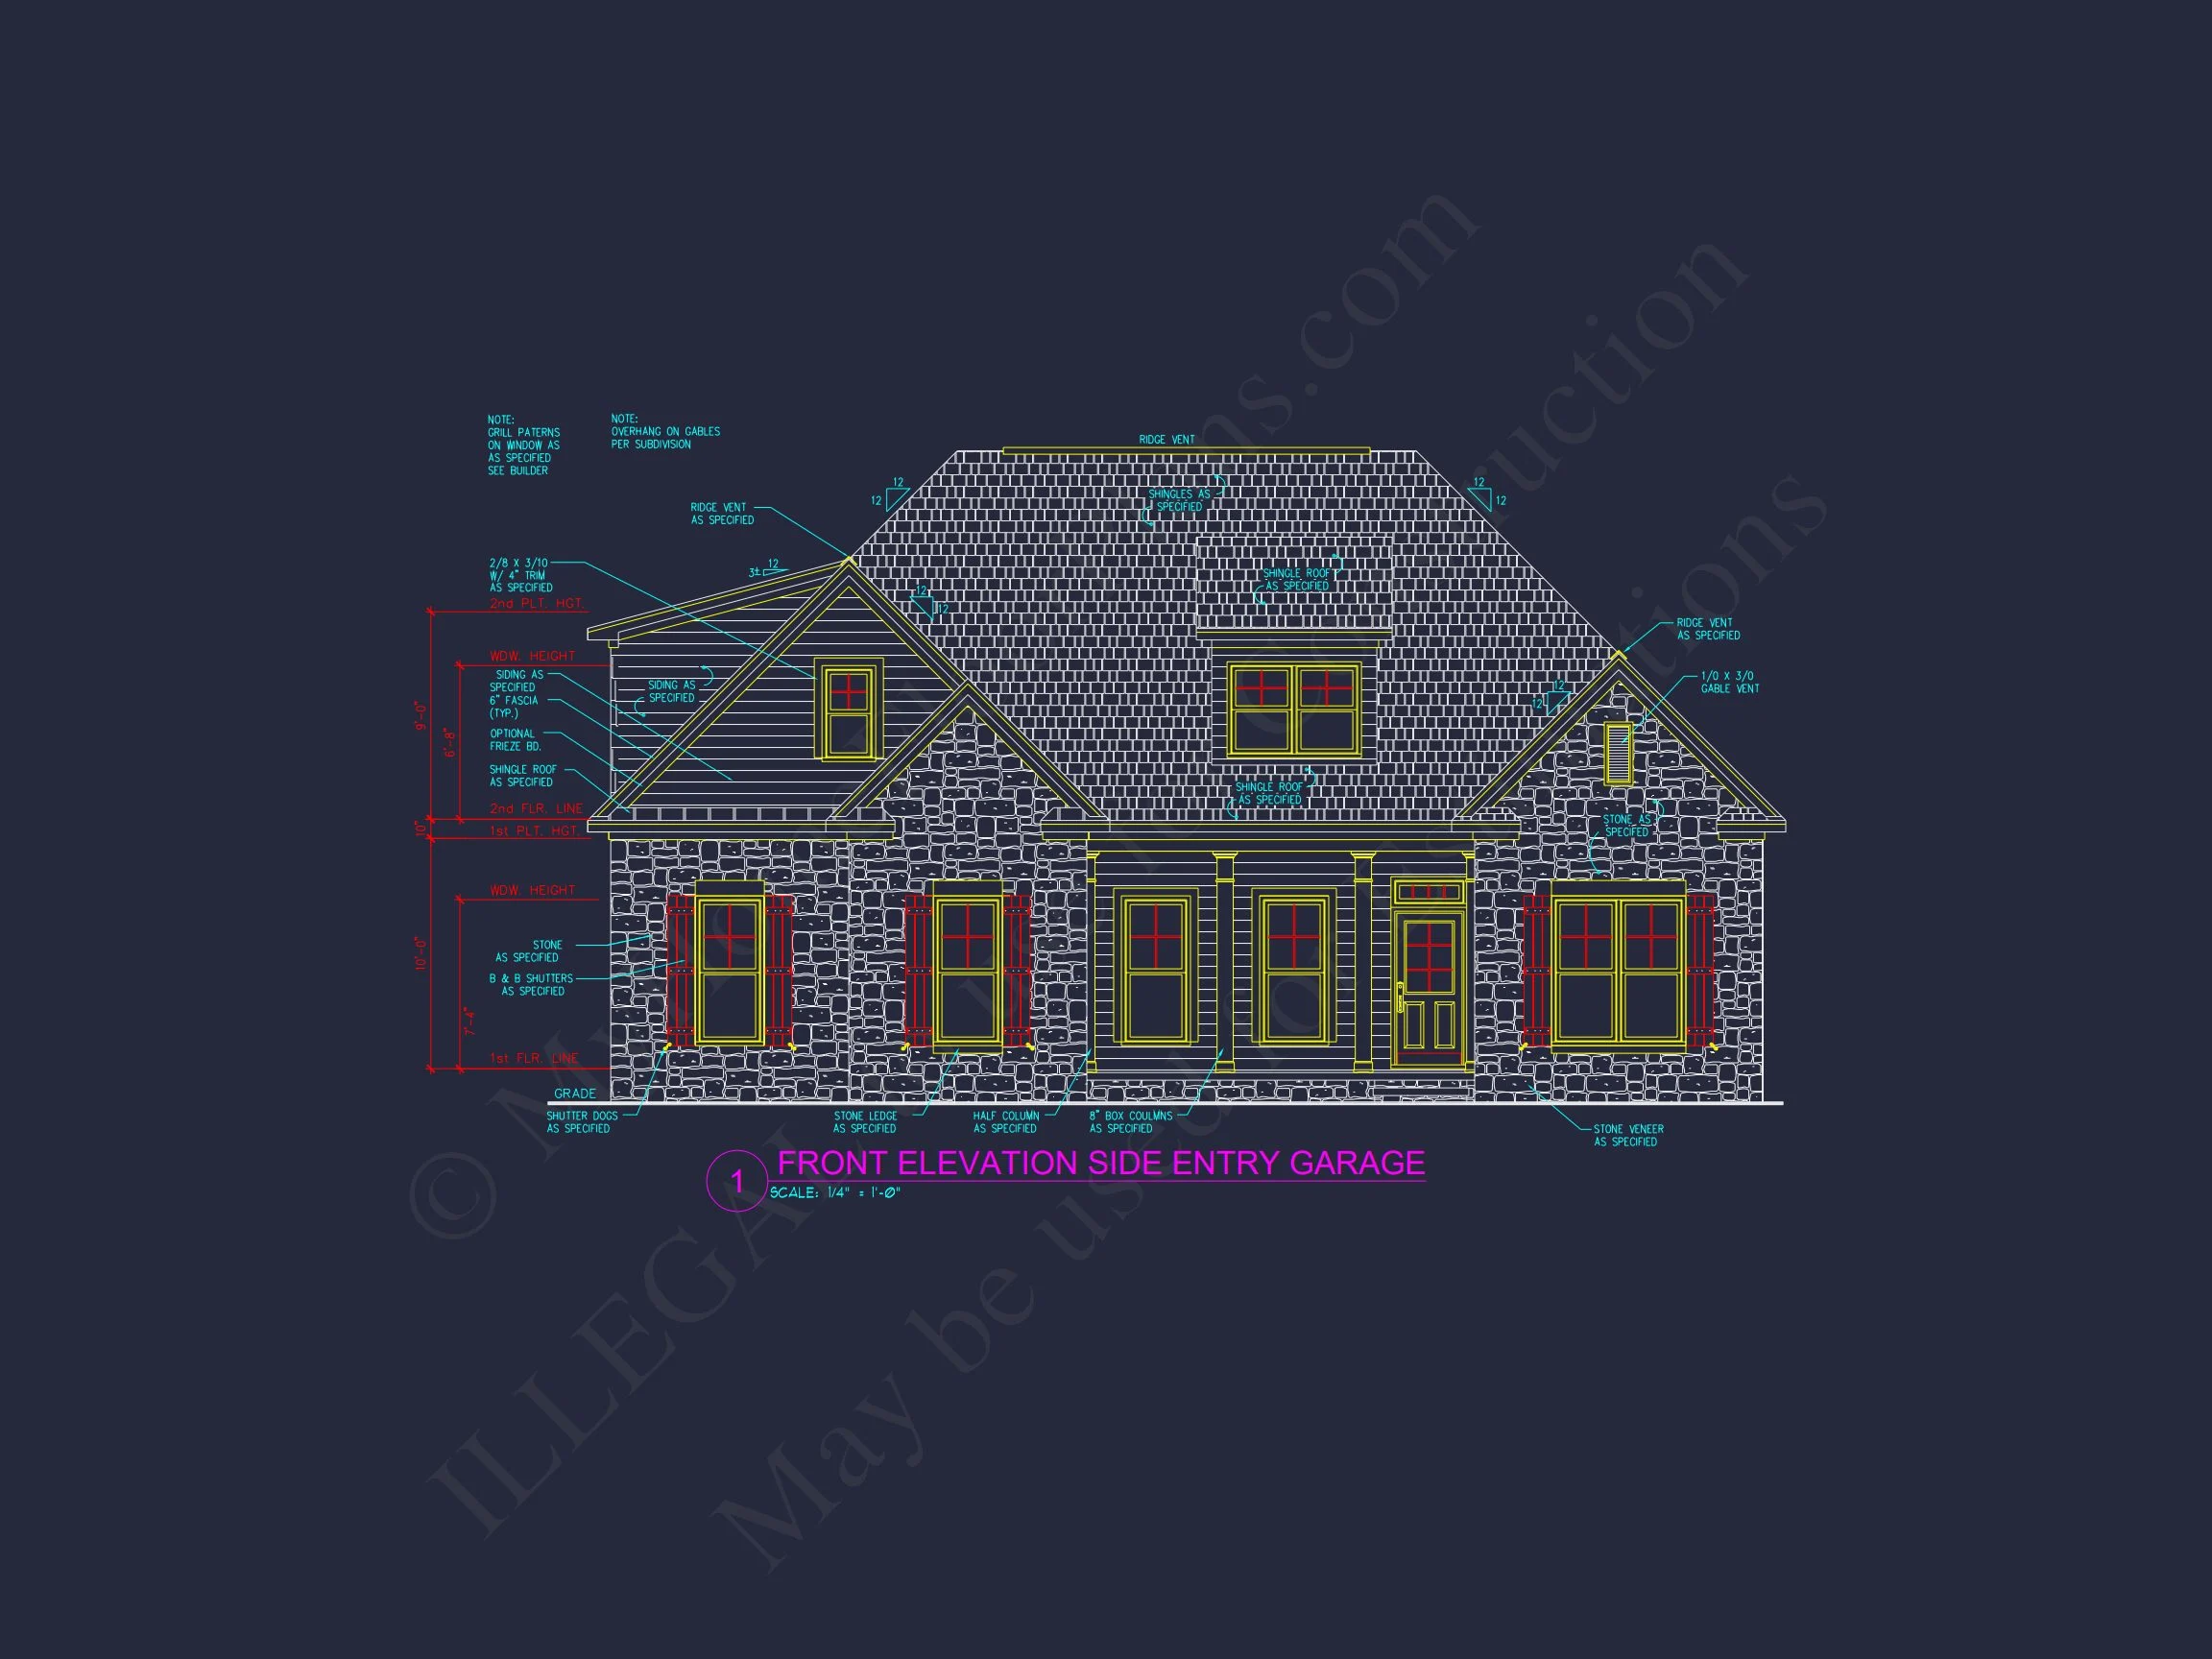
- Inviting covered front porch with columns and natural stone base for Craftsman authenticity.
- Rear porch perfect for outdoor dining, grilling, or relaxing evenings. Explore porch plans.
- Exterior uses stone and lap siding for balanced texture and timeless appeal.
Architectural Style: Craftsman with Timeless Detailing
Craftsman homes are known for their attention to detail, warmth, and durable materials. This plan highlights those values through hand-finished textures, gables with decorative brackets, and a focus on function-driven design. Discover more about the Craftsman House Plan collection or explore style inspiration from ArchDaily.
Bonus Features
- Optional butler’s pantry for seamless meal prep and serving.
- Game or flex room upstairs for family entertainment or quiet retreat.
- Alternate elevation versions to customize curb appeal.
Included Benefits with Every Plan
- CAD + PDF Files: Editable, build-ready, and easy to print.
- Unlimited Build License: Construct your dream home without restrictions.
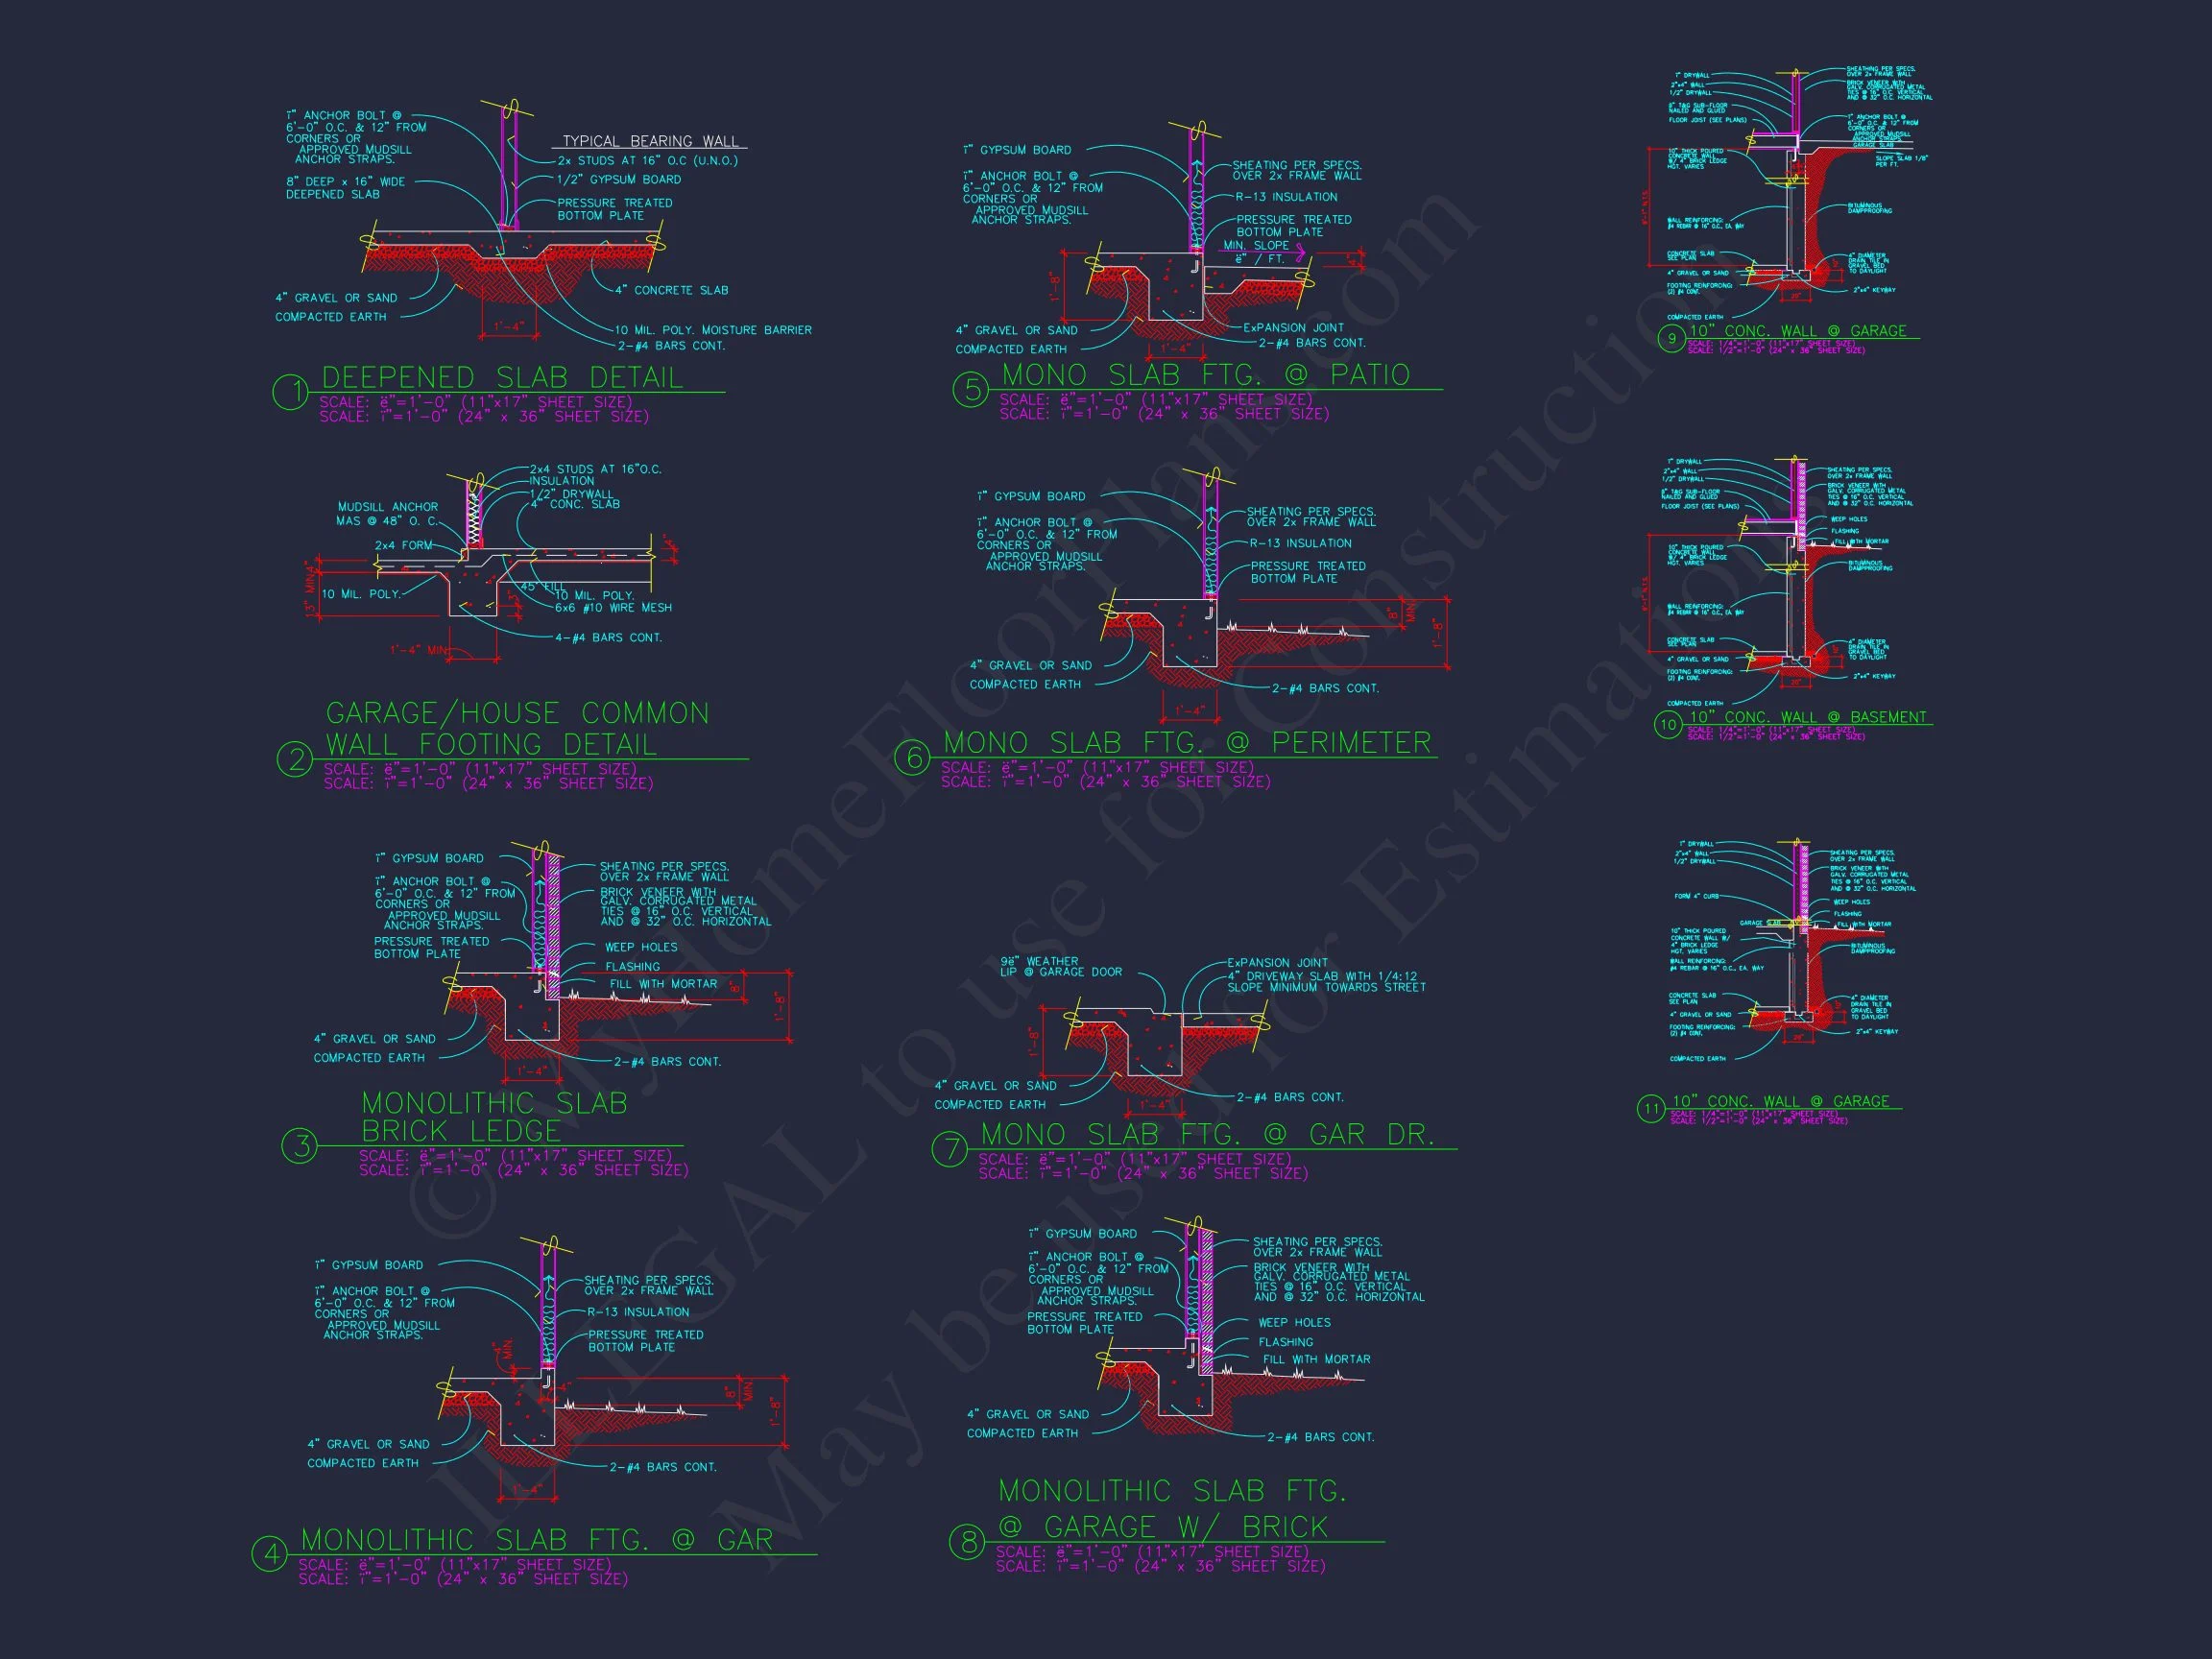
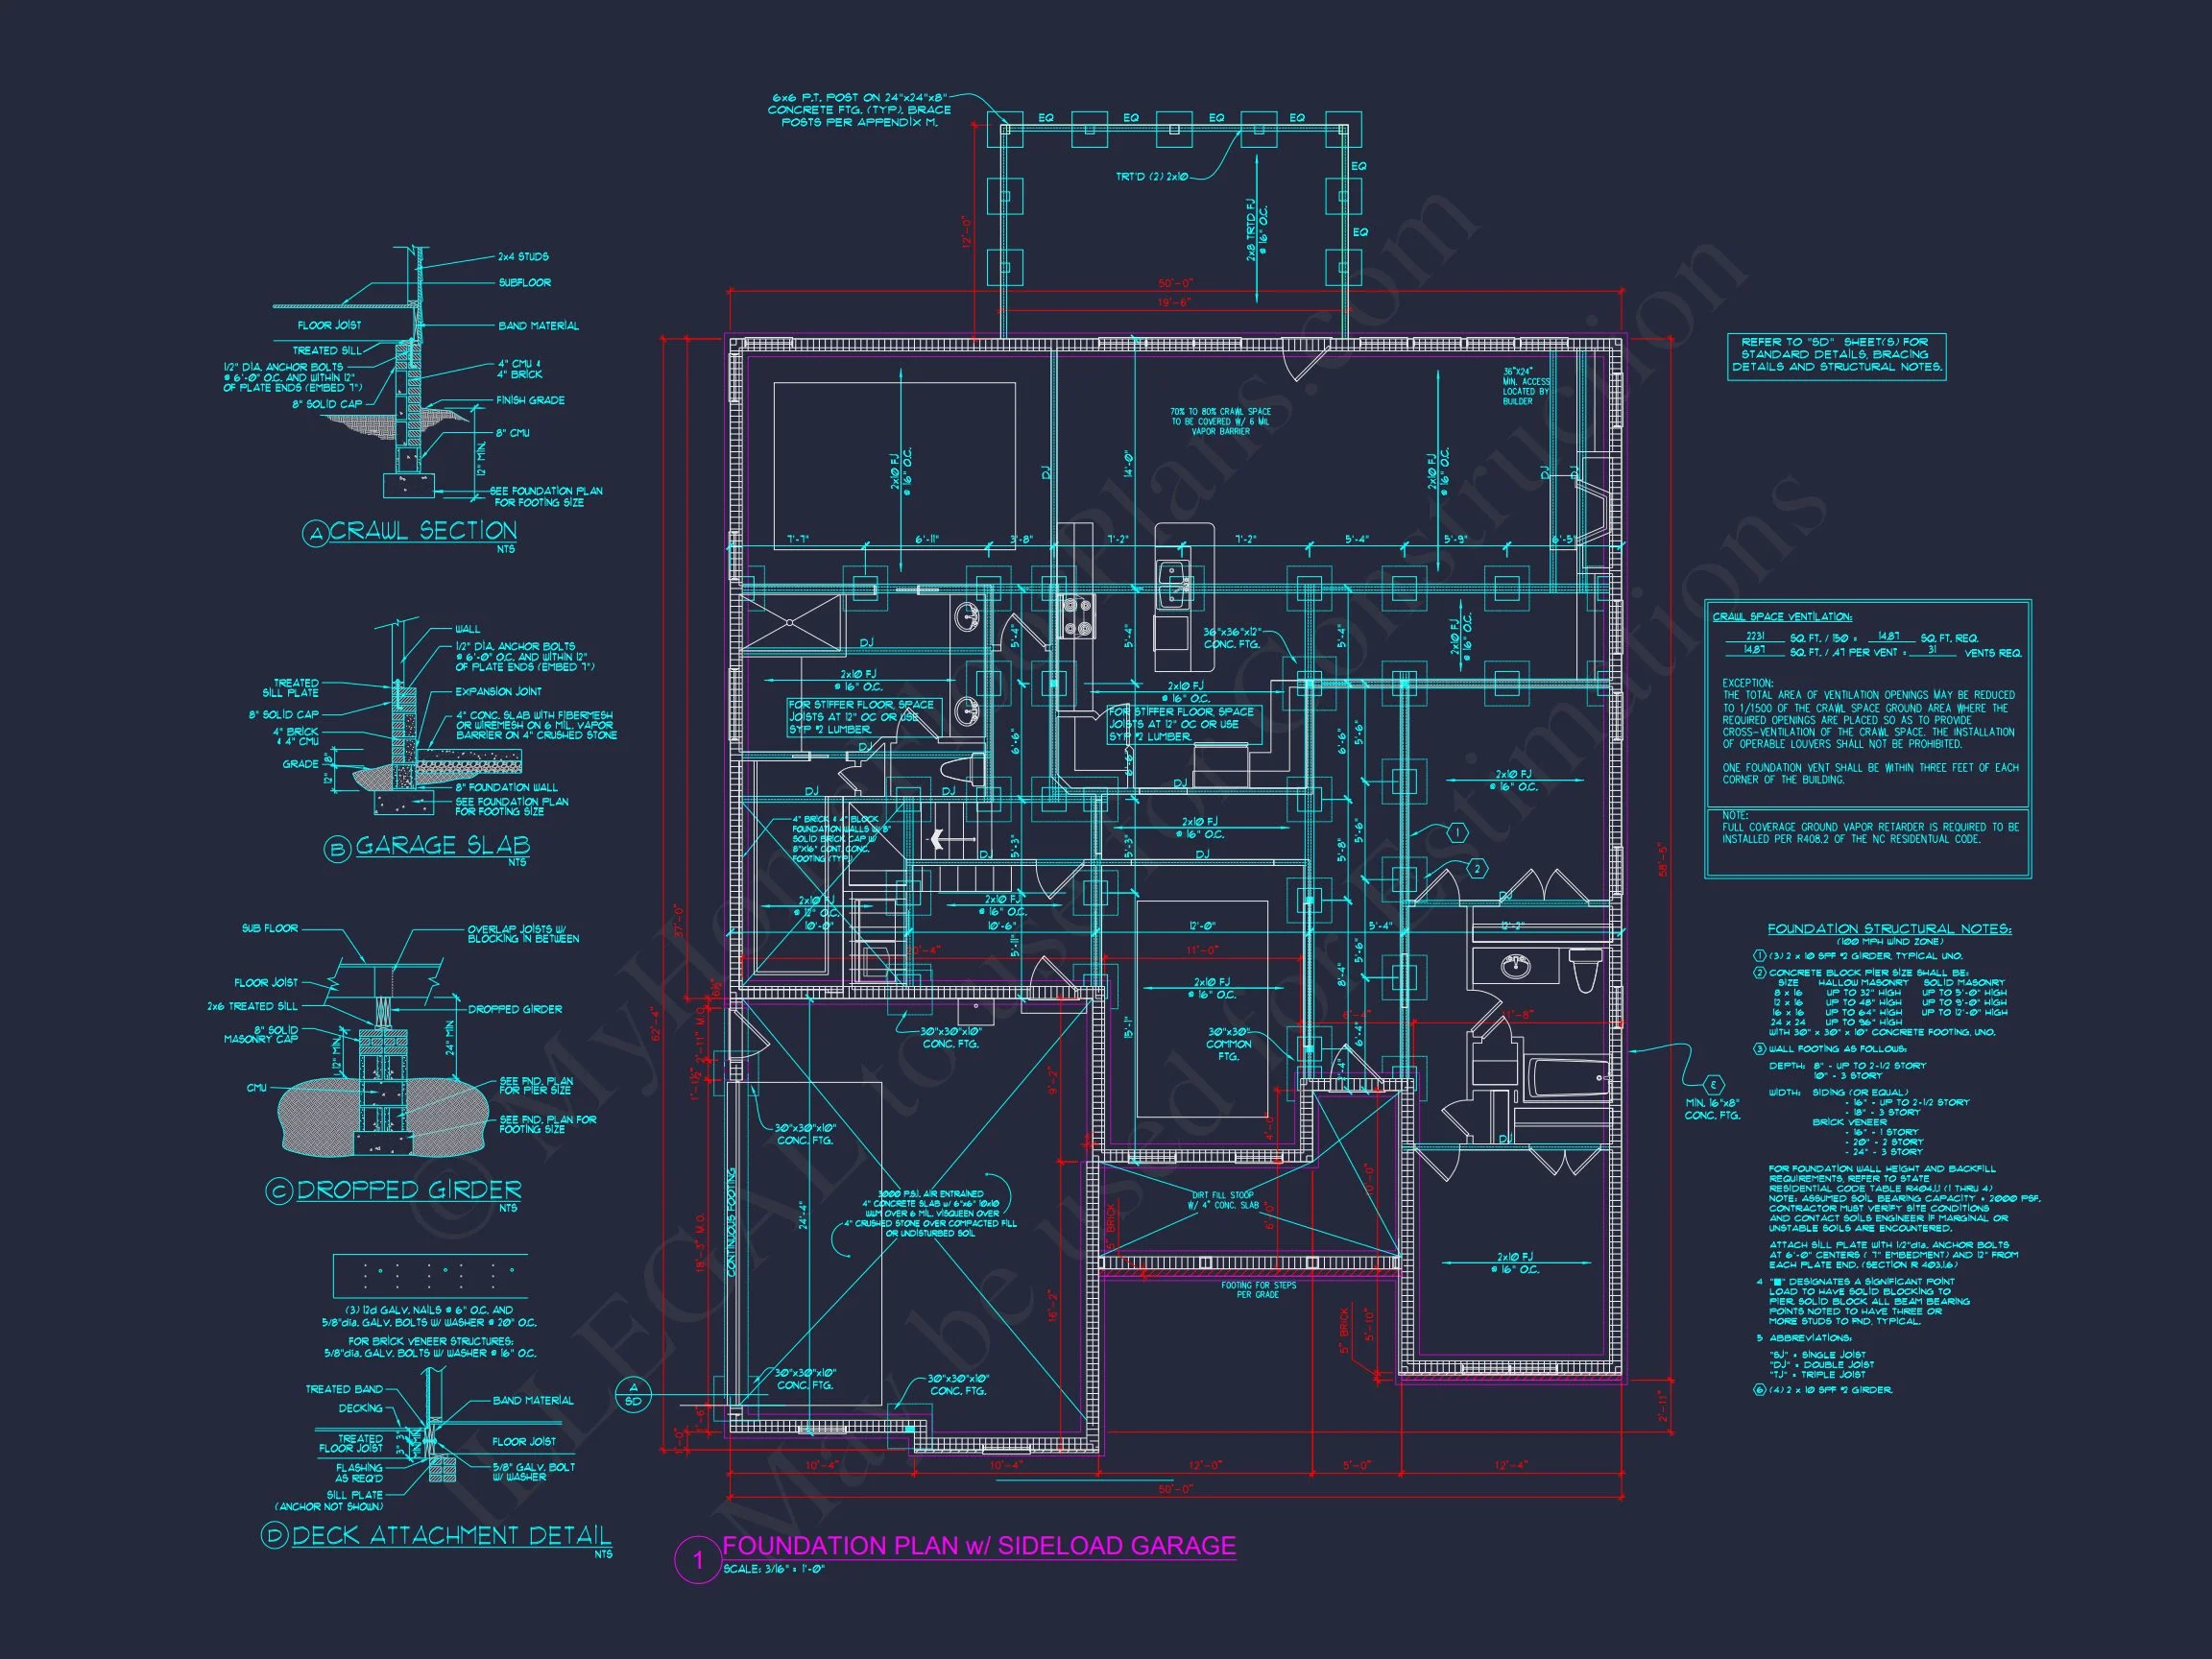
- Free Foundation Changes: Choose slab, crawlspace, or basement—no charge.
- Full Structural Engineering: Code-compliant and sealed by professionals.
- Easy Modifications: Customize room sizes or elevations affordably.
- Preview Before You Buy: See all plan sheets in advance.
Similar Collections You Might Love
- 3-Bedroom House Plans
- Bonus Room Floor Plans
- Plans with Covered Front Porch
- Open Concept House Plans
Frequently Asked Questions
What comes with this Craftsman plan? Each plan includes editable CAD and PDF files, a code-compliant engineering package, and unlimited build rights.
Can I modify the layout? Yes, we offer affordable, quick modifications—change the layout, roofline, or room sizes easily. Request a custom quote.
Is this home energy-efficient? Yes. The design supports high insulation, optional energy-saving HVAC, and solar compatibility.
Can I see the entire blueprint before buying? Absolutely—preview the full plan set here.
Does this plan include outdoor living? Yes, both front and rear covered porches are included for extended living spaces.
Start Building Your Craftsman Dream Home
Have questions about customization or site fit? our plan specialists at support@myhomefloorplans.com or send us a message.
Bring the Craftsman character home—start your build confidently with MyHomeFloorPlans.com.