Jack and Jill
Find the perfect house plan. For less.
Search Plans
Contact Us
Jack and Jill
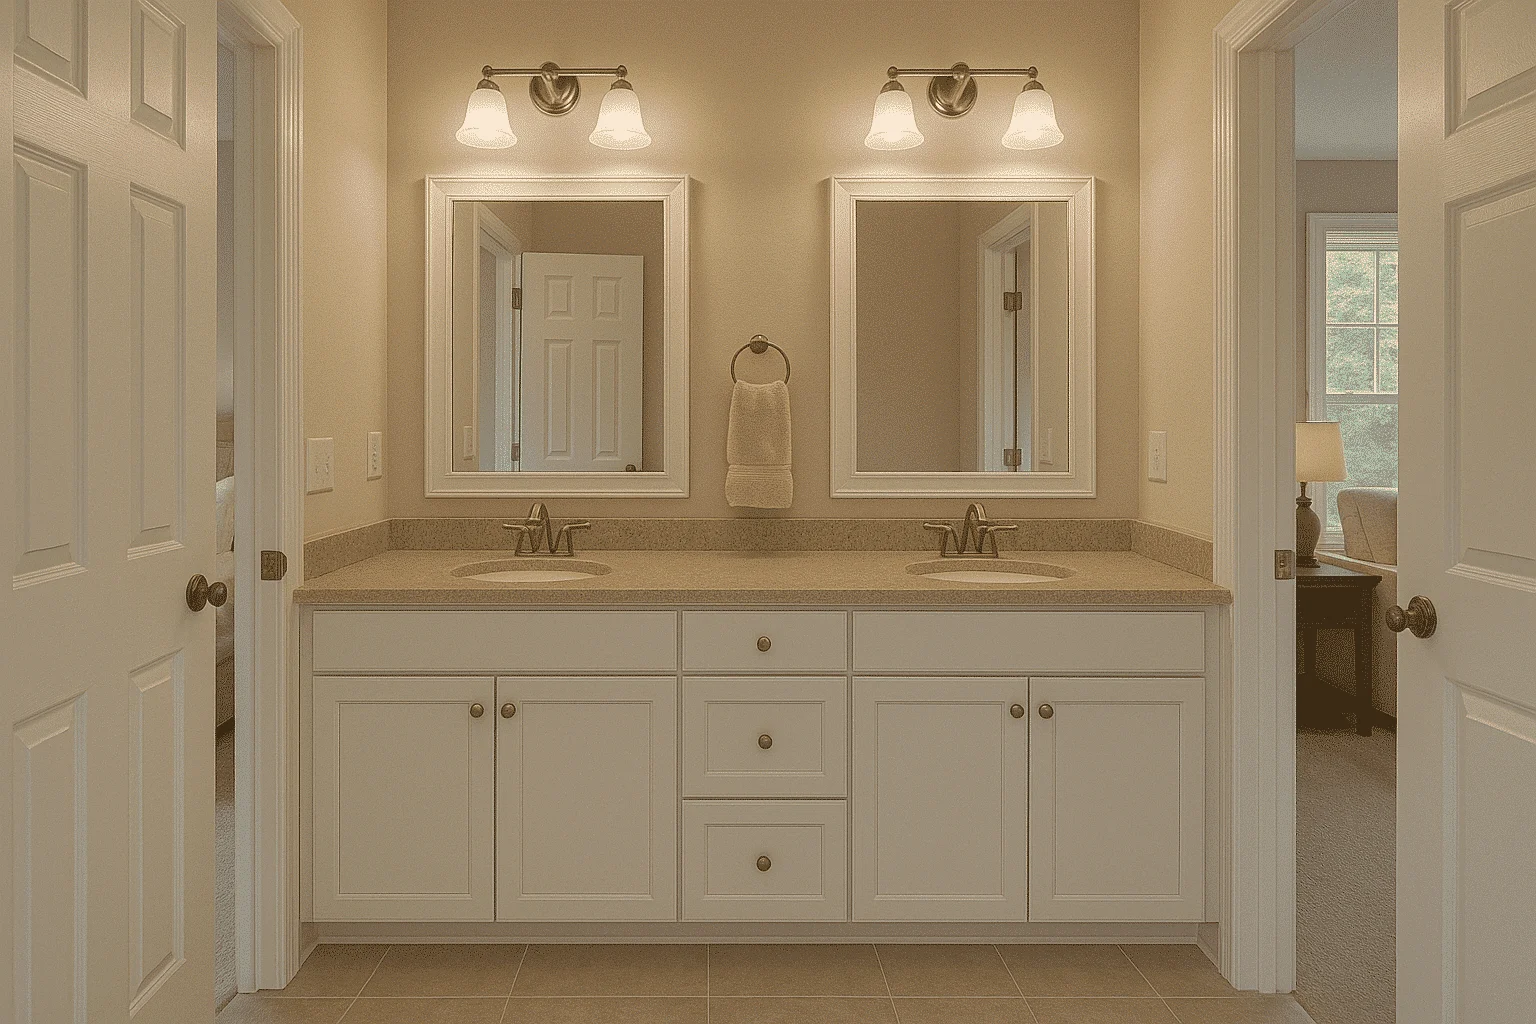
Explore our House Plans with Jack and Jill Bathroom—ideal for shared living while maintaining privacy and efficiency. These cleverly designed layouts connect two bedrooms to a single bathroom, making them perfect for siblings, guests, or multigenerational households. House Plans with Jack and Jill Bathroom
Benefits:
…
Found 1,035 House Plans!
-
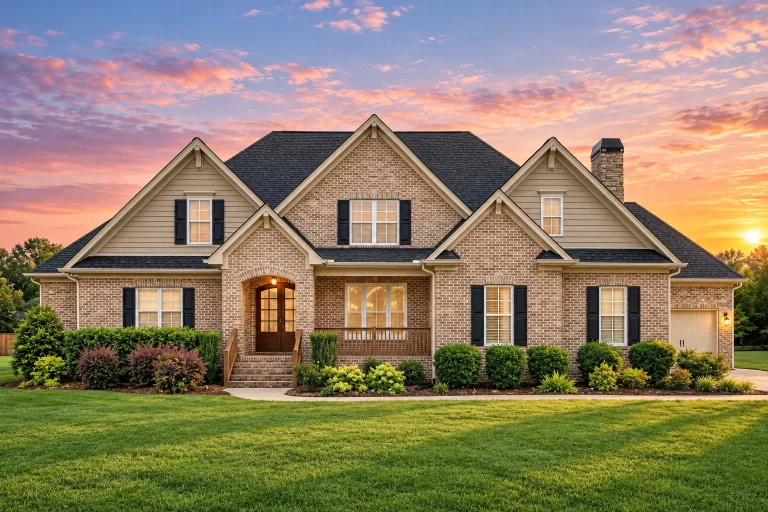
Plan 13-1202 – Elm Brook Manor | Traditional – 4-Bed, 3.5-Bath, 3,727 SF – House plan details
Log in to rule out -
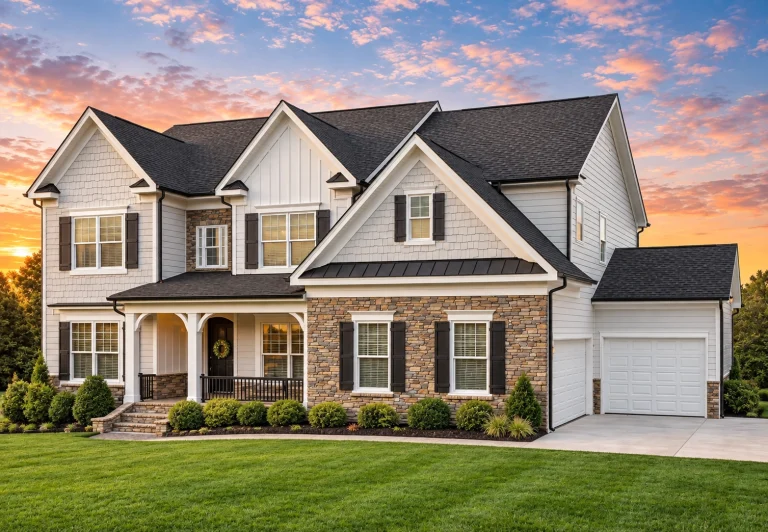
Plan 13-1188 – Manor Retreat | New American – 6-Bed, 5-Bath, 5,086 SF – House plan details
Log in to rule out -
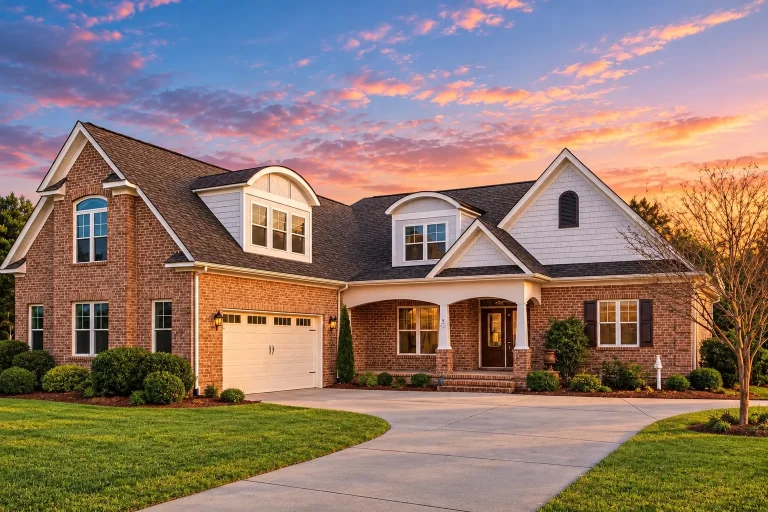
Plan 13-1177 – Maple Creek Estate | New American – 3-Bed, 3.5-Bath, 3,251 SF – House plan details
Log in to rule out -
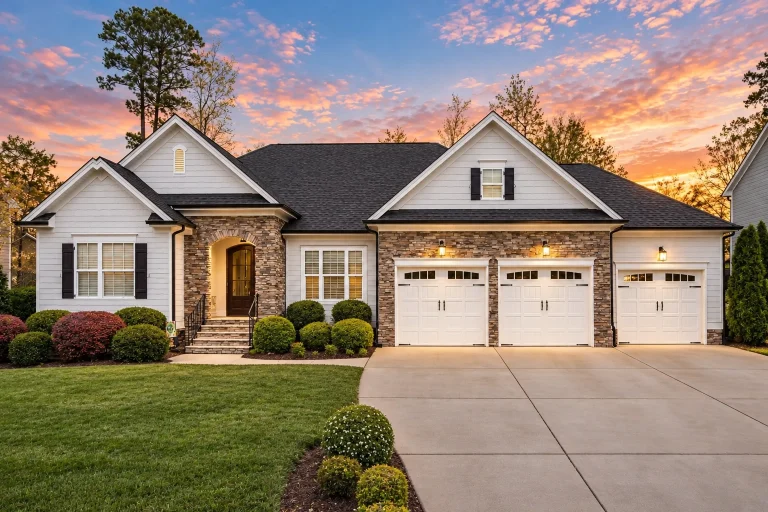
Plan 13-1173 – Aster Summit Haven | New American – 4-Bed, 3-Bath, 2,692 SF – House plan details
Log in to rule out -
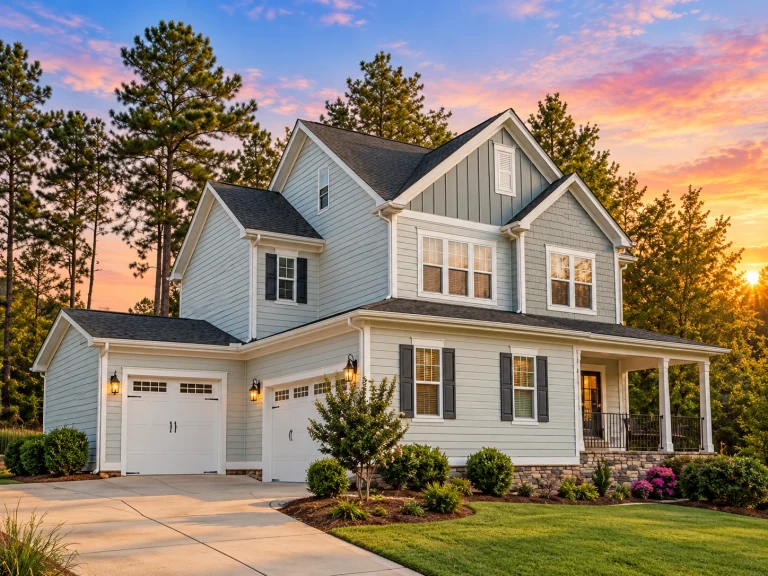
Plan 13-1155 – Bluebell Cottage | New American – 4-Bed, 3.5-Bath, 2,886 SF – House plan details
Log in to rule out -
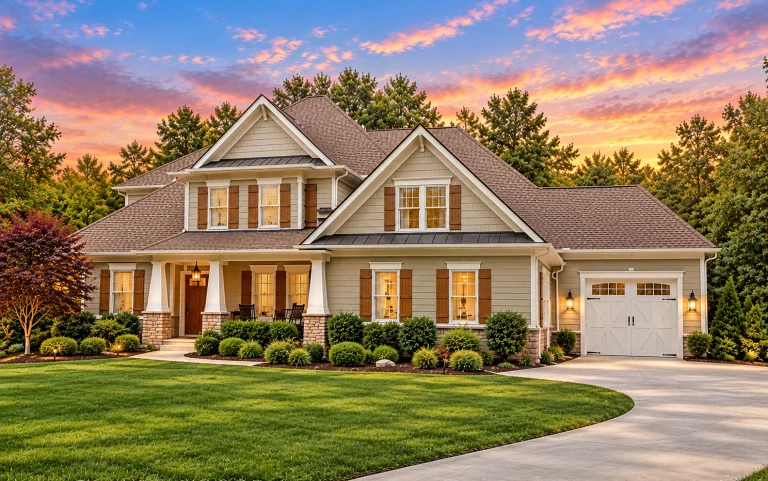
Plan 13-1104 – Auburn Run Hall | Traditional – 4-Bed, 3.5-Bath, 3,802 SF – House plan details
Log in to rule out -
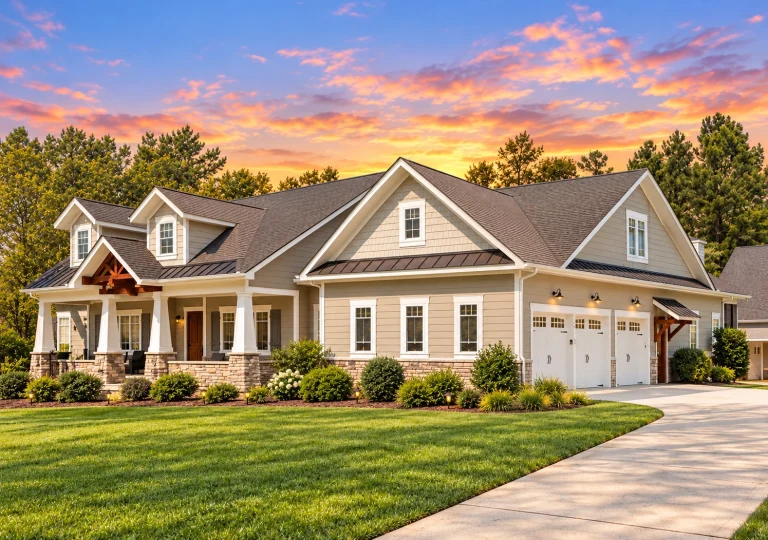
Plan 13-1065 – Berkshire Cabin | New American – 4-Bed, 5-Bath, 4,167 SF – House plan details
Log in to rule out -
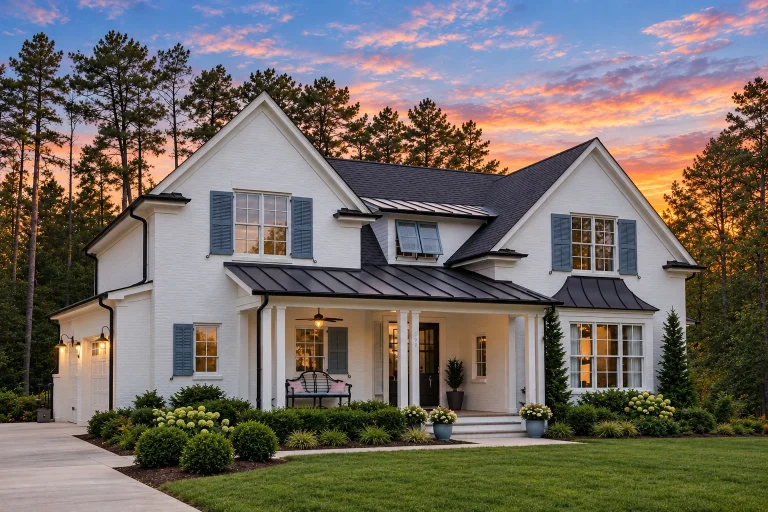
Plan 13-1007 – Aster Summit Farmhouse | Traditional Colonial – 4-Bed, 3.5-Bath, 3,987 SF – House plan details
Log in to rule out -
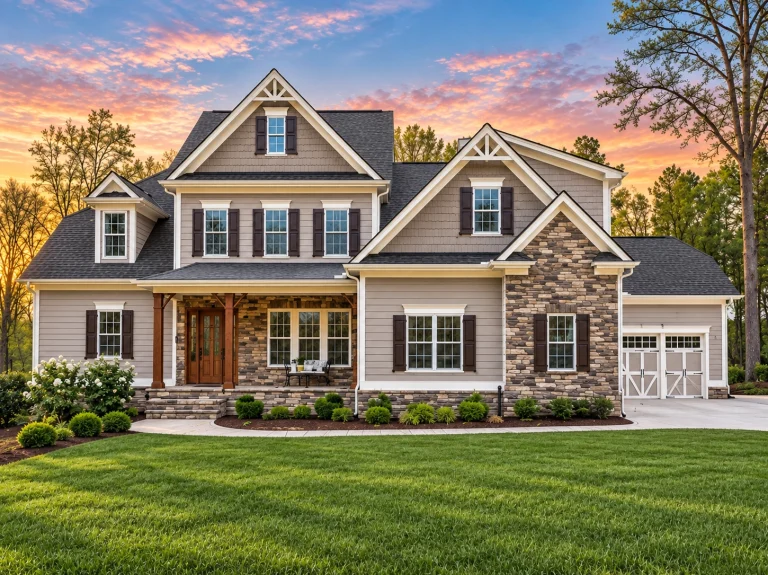
Plan 12-2957 – Alder Brook Cottage | New American – 5-Bed, 3.5-Bath, 4,393 SF – House plan details
Log in to rule out -
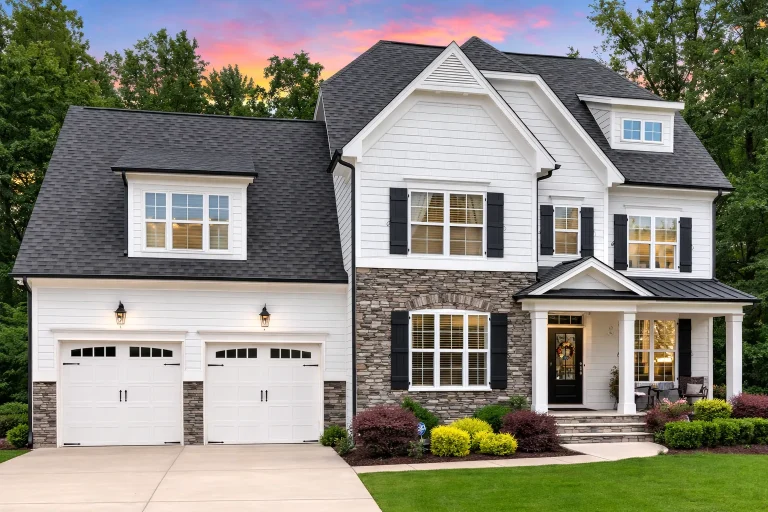
Plan 12-2916 – Aster Woods Estate | New American – 4-Bed, 3.5-Bath, 3,270 SF – House plan details
Log in to rule out -
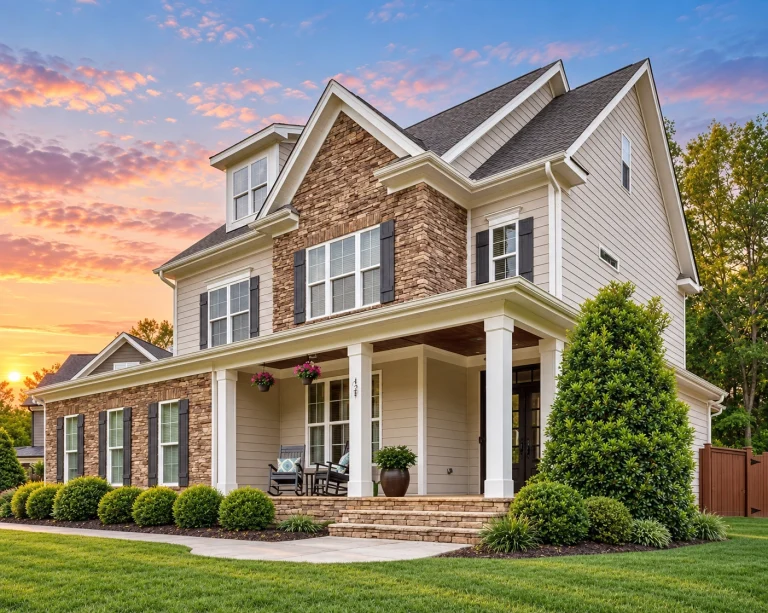
Plan 12-2882 – West Peak Builders | New American – 5-Bed, 3.5-Bath, 3,177 SF – House plan details
Log in to rule out -
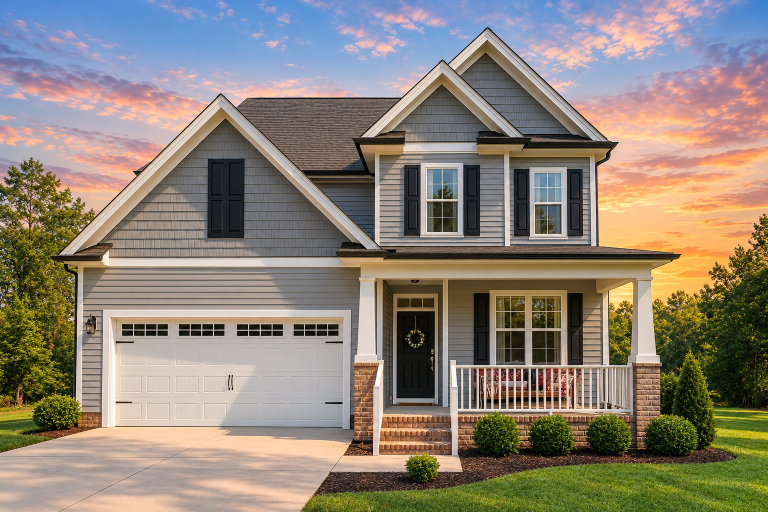
Plan 12-2854 – The Beeches | New American – 4-Bed, 3.5-Bath, 2,283 SF – House plan details
Log in to rule out -
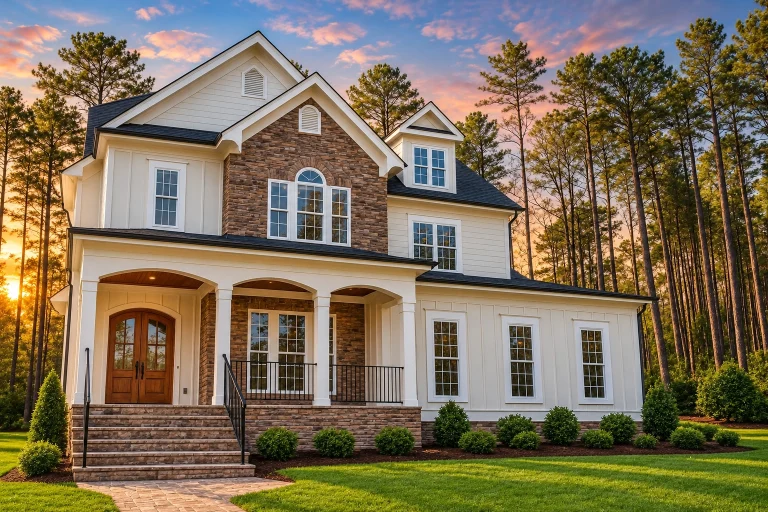
Plan 12-2846 – Pivot House | New American – 4-Bed, 3.5-Bath, 3,163 SF – House plan details
Log in to rule out -
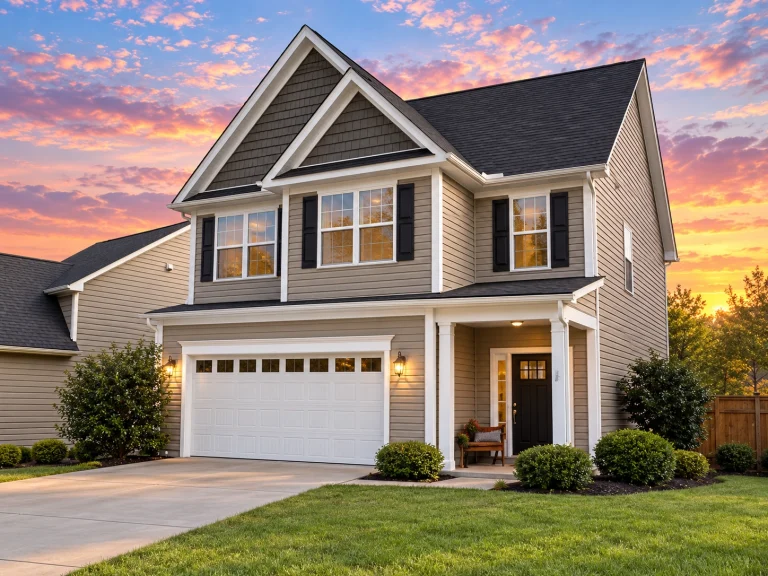
Plan 12-2761 – Auburn Point Homestead | New American – 3-Bed, 3.5-Bath, 1,798 SF – House plan details
Log in to rule out -
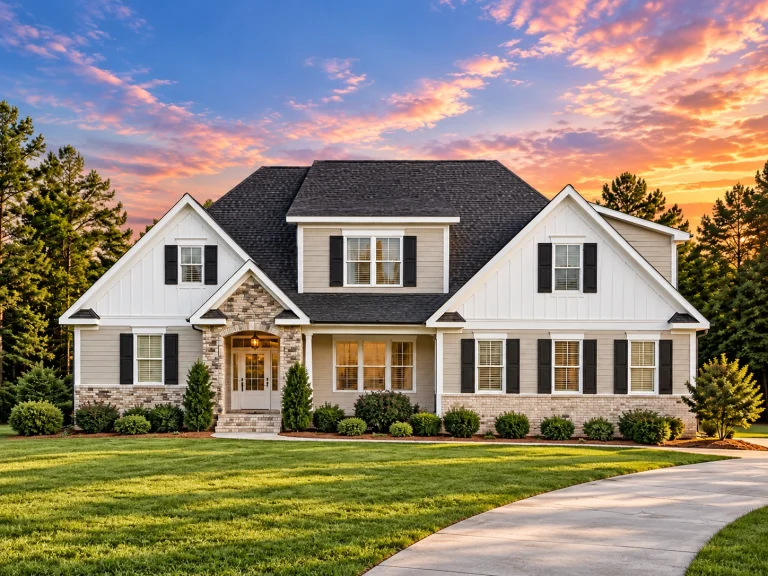
Plan 12-2743 – Aster Glen Haven | Modern Farmhouse – 4-Bed, 3.5-Bath, 3,036 SF – House plan details
Log in to rule out -
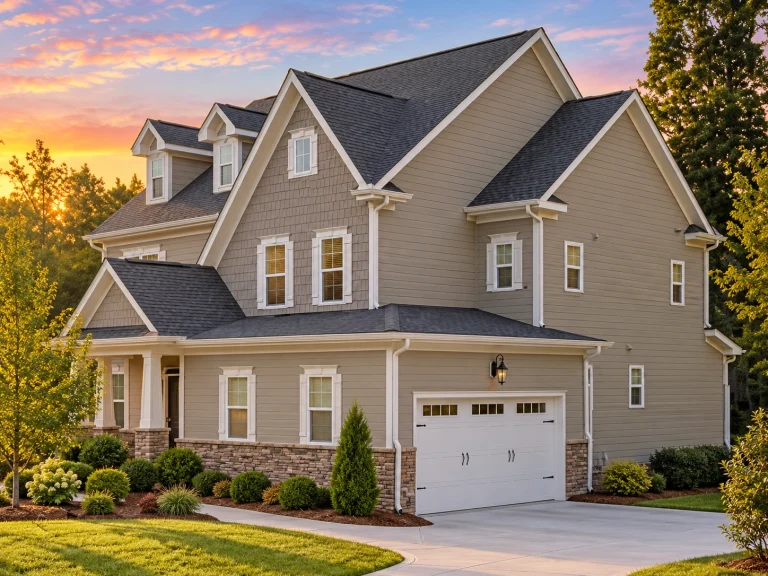
Plan 12-2554 – Auburn Springs Chalet | New American – 5-Bed, 3.5-Bath, 3,143 SF – House plan details
Log in to rule out -
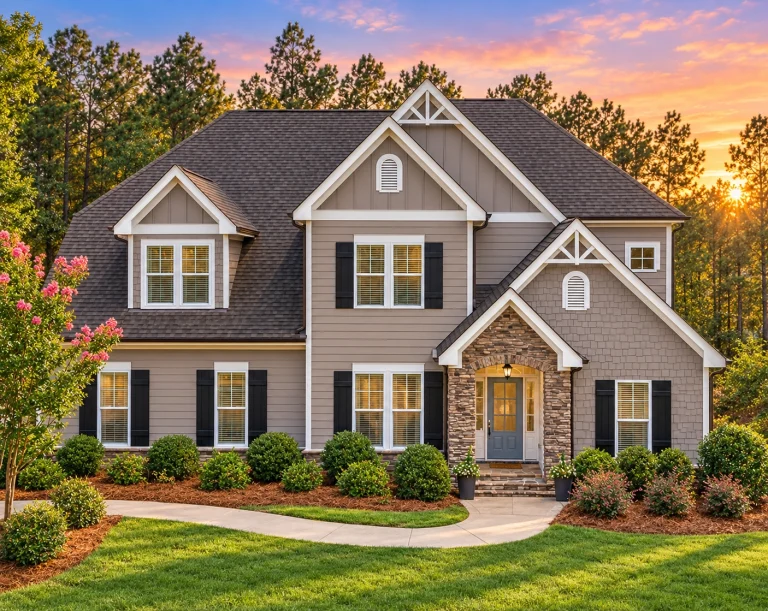
Plan 12-2509 – Lavish Living | New American – 4-Bed, 5-Bath, 2,951 SF – House plan details
Log in to rule out -
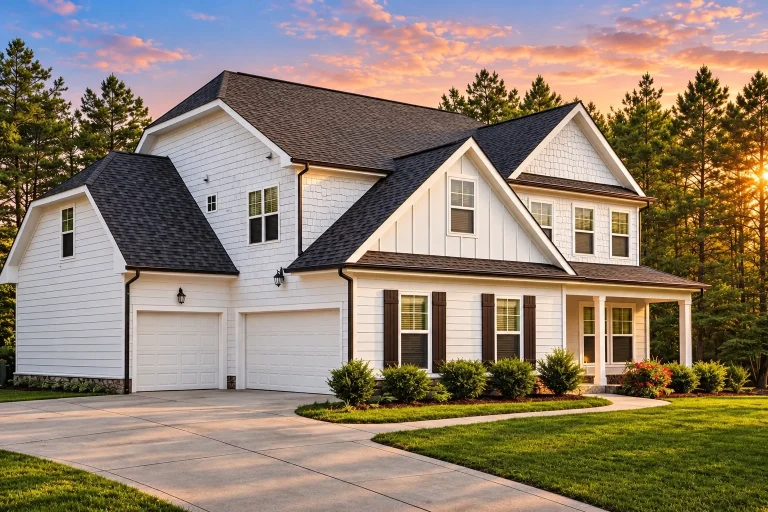
Plan 12-2505 – Holly Run Retreat | Modern Farmhouse – 3-Bed, 3.5-Bath, 2,362 SF – House plan details
Log in to rule out -
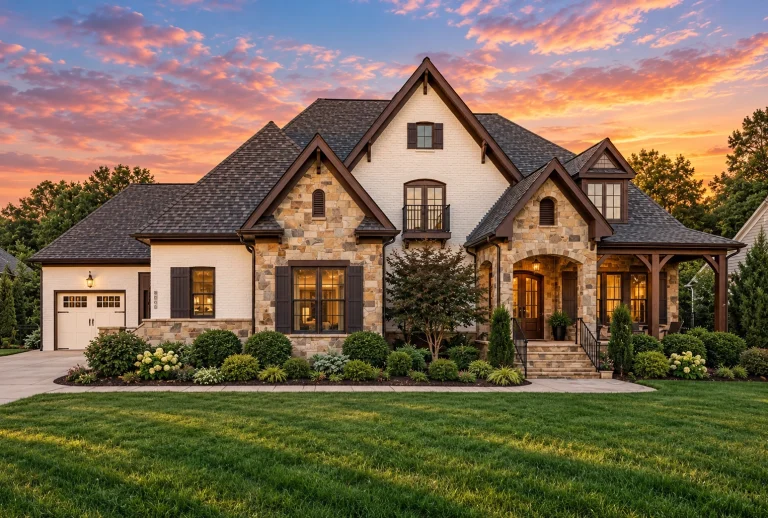
Plan 12-2451 – Ohio Heartland | French Country – 4-Bed, 3.5-Bath, 4,927 SF – House plan details
Log in to rule out -
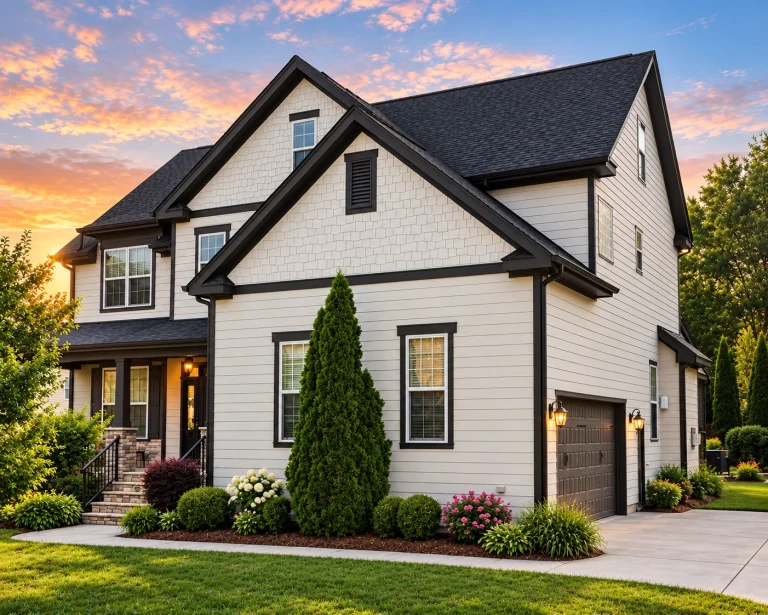
Plan 12-2440 – Beechwood Valley | New American – 4-Bed, 2-Bath, 2,814 SF – House plan details
Log in to rule out -
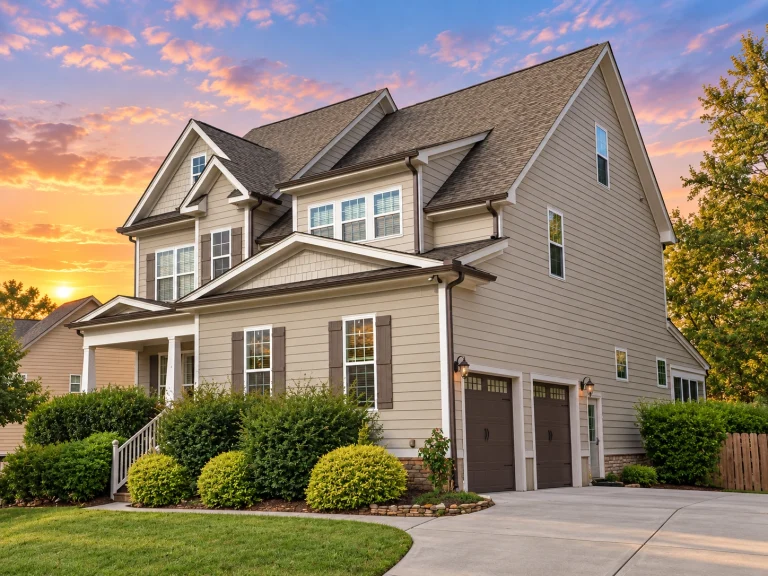
Plan 12-2439 – Aster Summit Lodge | New American – 4-Bed, 3.5-Bath, 3,182 SF – House plan details
Log in to rule out -
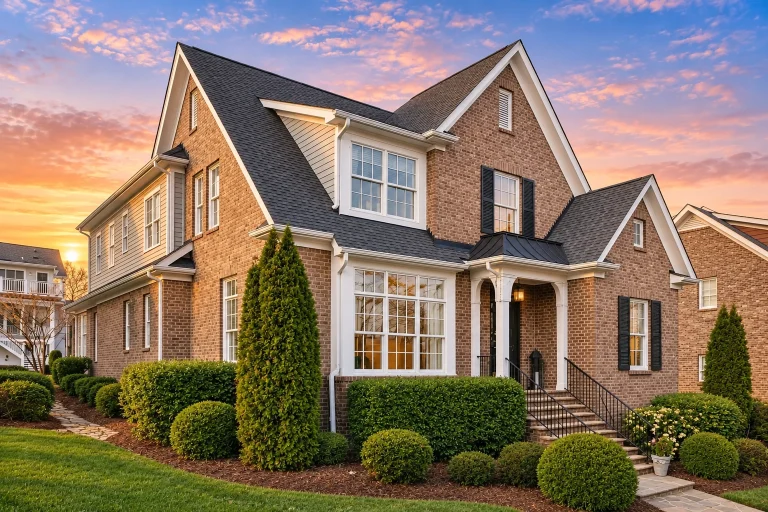
Plan 12-2393 – Wild Rose Cottage | Traditional Colonial – 4-Bed, 3.5-Bath, 3,893 SF – House plan details
Log in to rule out -
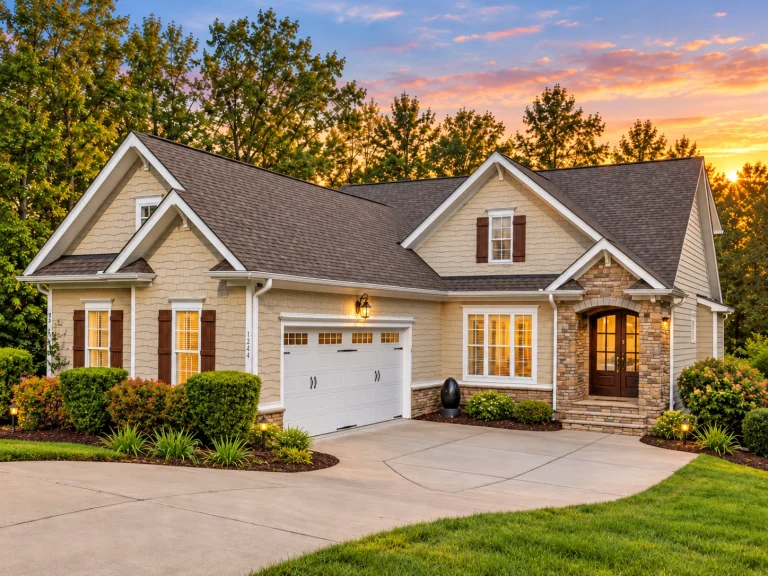
Plan 12-2295 – Ivy Grove Manor | New American – 4-Bed, 3.5-Bath, 2,330 SF – House plan details
Log in to rule out -
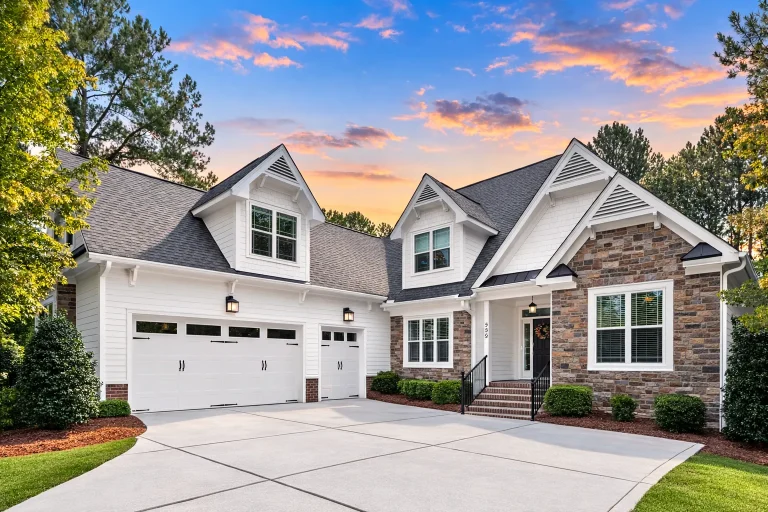
Plan 12-2263 – Grieve House | Cape Cod – 3-Bed, 3.5-Bath, 2,619 SF – House plan details
Log in to rule out -
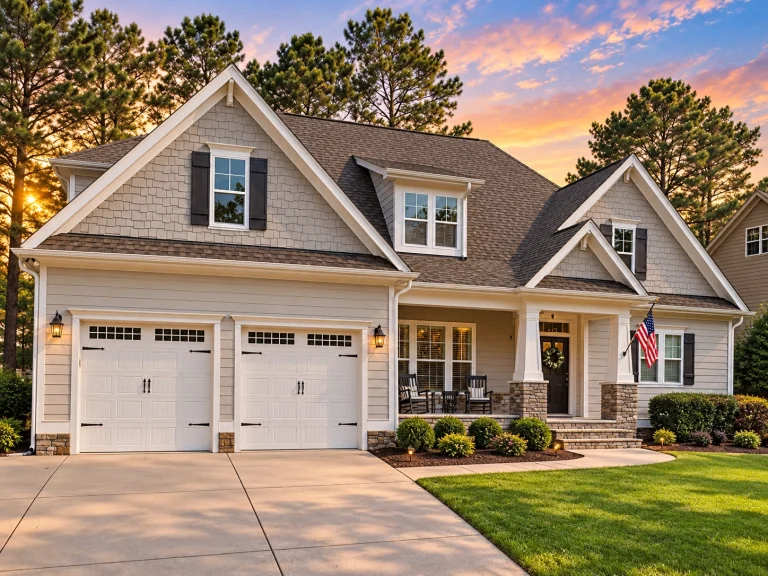
Plan 12-2222 – Willow Meadow Estate | New American – 4-Bed, 3.5-Bath, 2,863 SF – House plan details
Log in to rule out
continued…
d for Your State – Code-compliant for all U.S. regions Jack and Jill bathrooms are popular in 4-bedroom homes, ranch-style plans, and modern farmhouses. Typically placed between two secondary bedrooms, they include dual sinks, private toilet areas, and separate tub/shower access to allow multiple users at once. These layouts are especially family-friendly and ideal for keeping morning routines stress-free. What is a Jack and Jill bathroom? Can a Jack and Jill bathroom include private areas? Is this layout suitable for kids? Can I customize a plan to include a Jack and Jill bath? Browse our Jack and Jill Bathroom House Plans and find a layout that’s smart, efficient, and family-friendly. Similar Collections:
FAQs
A Jack and Jill bathroom is a shared full or partial bathroom with private entrances from two adjacent bedrooms—usually with dual sinks and a shared toilet/shower area.
Yes—many designs include separate sinks and private water closets to allow multiple users at once.
Absolutely. Jack and Jill bathrooms are popular for siblings or shared children’s rooms, helping streamline routines while offering privacy.
Yes—our designers can modify nearly any plan to add this feature between bedrooms.

