Jack and Jill
Find the perfect house plan. For less.
Search Plans
Contact Us
Jack and Jill
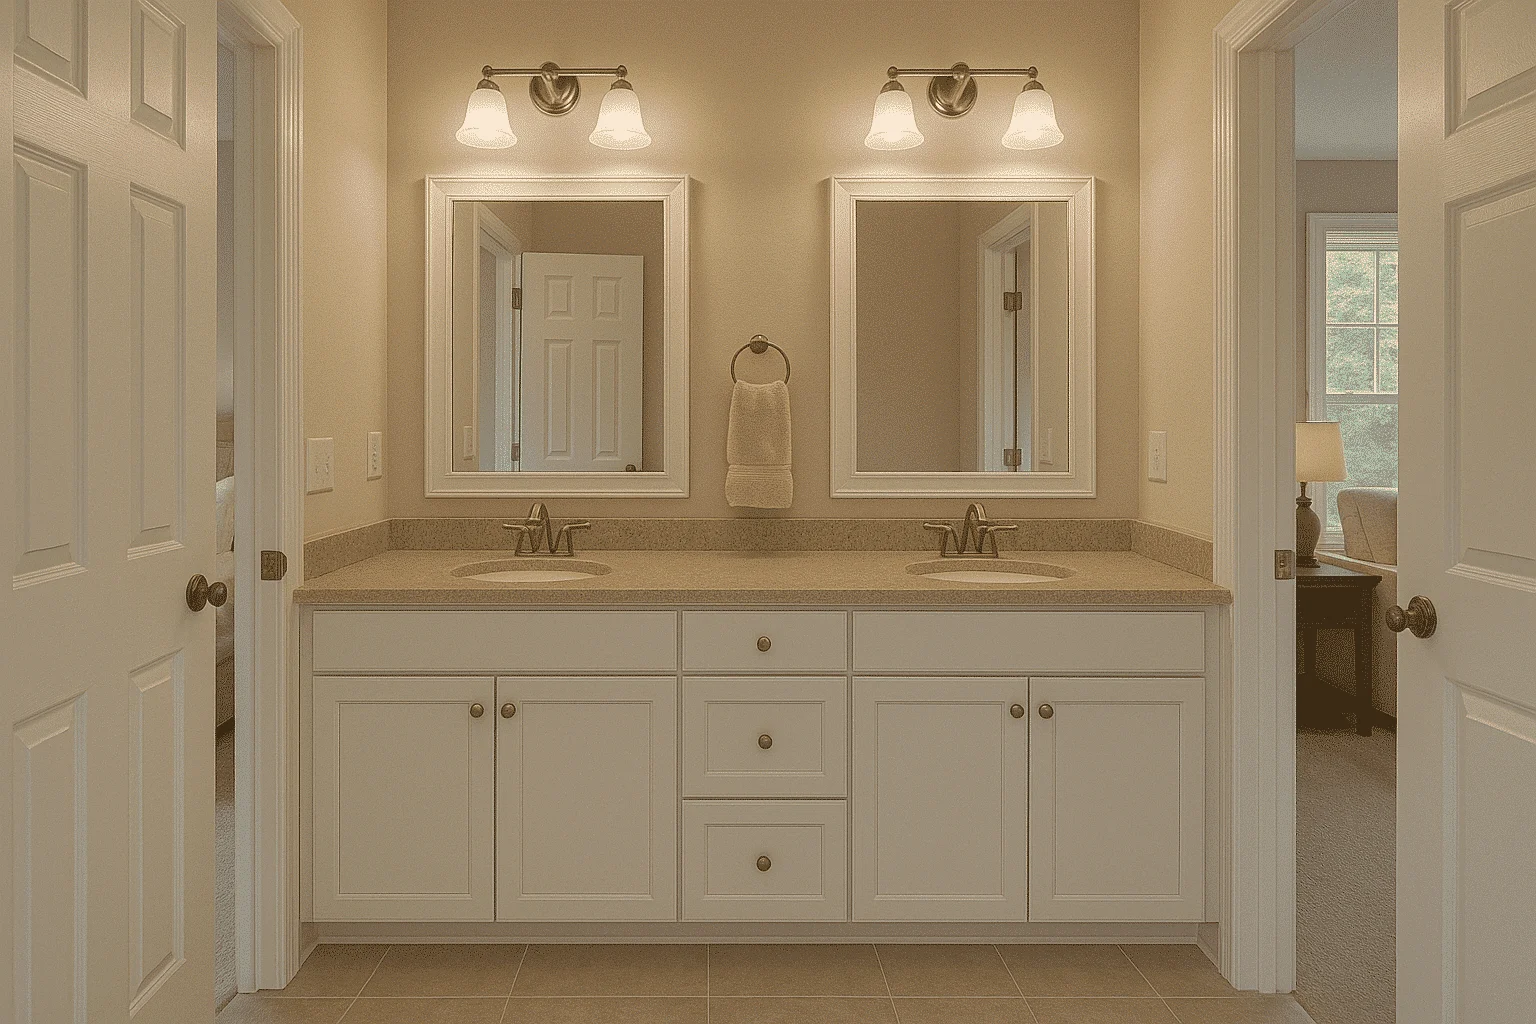
Explore our House Plans with Jack and Jill Bathroom—ideal for shared living while maintaining privacy and efficiency. These cleverly designed layouts connect two bedrooms to a single bathroom, making them perfect for siblings, guests, or multigenerational households. House Plans with Jack and Jill Bathroom
Benefits:
…
Found 1,035 House Plans!
-
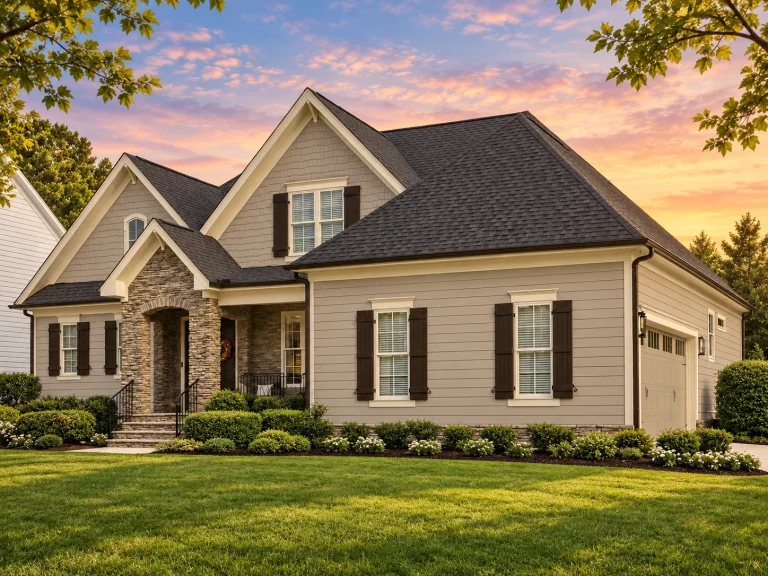
Plan 14-1327 – Oak Dene | New American – 4-Bed, 3.5-Bath, 2,625 SF – House plan details
Log in to rule out -
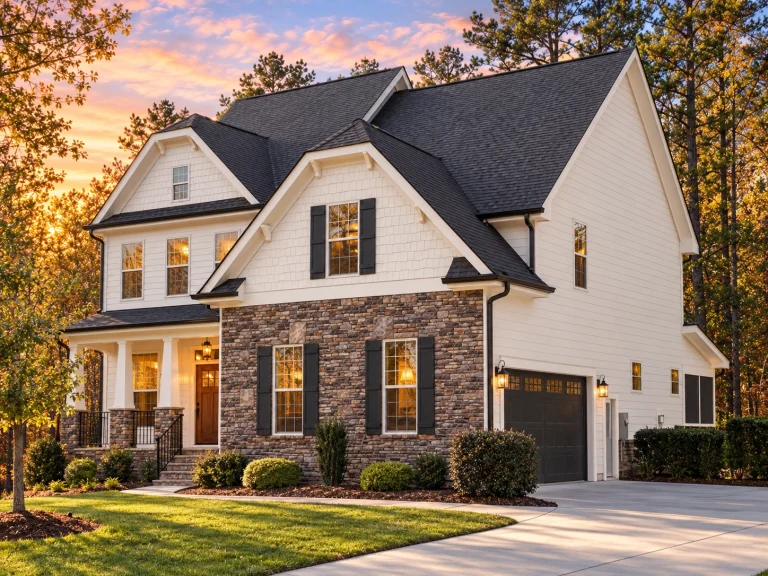
Plan 14-1249 – Onyx Contractors | New American – 3-Bed, 2.5-Bath, 2,650 SF – House plan details
Log in to rule out -
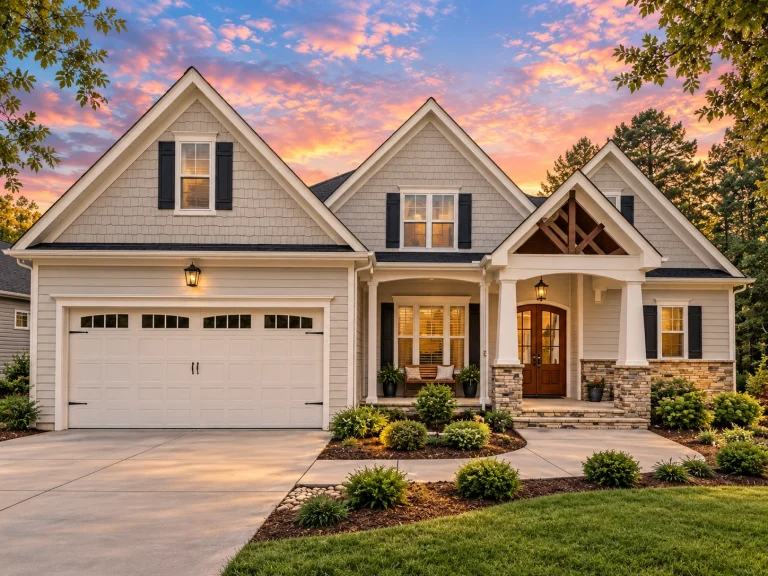
Plan 14-1215 – Nebraska Cornhusker | New American – 4-Bed, 4.5-Bath, 2,942 SF – House plan details
Log in to rule out -
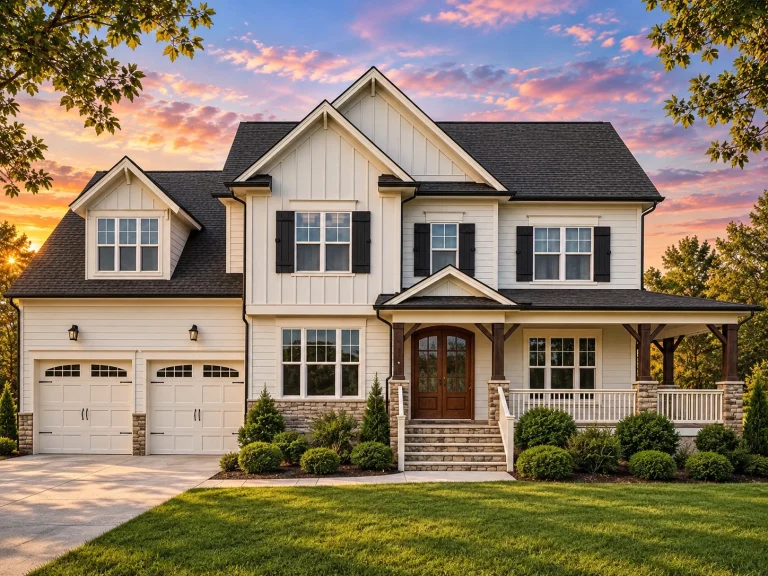
Plan 14-1183 – Dream Manor | New American – 4-Bed, 3.5-Bath, 3,525 SF – House plan details
Log in to rule out -
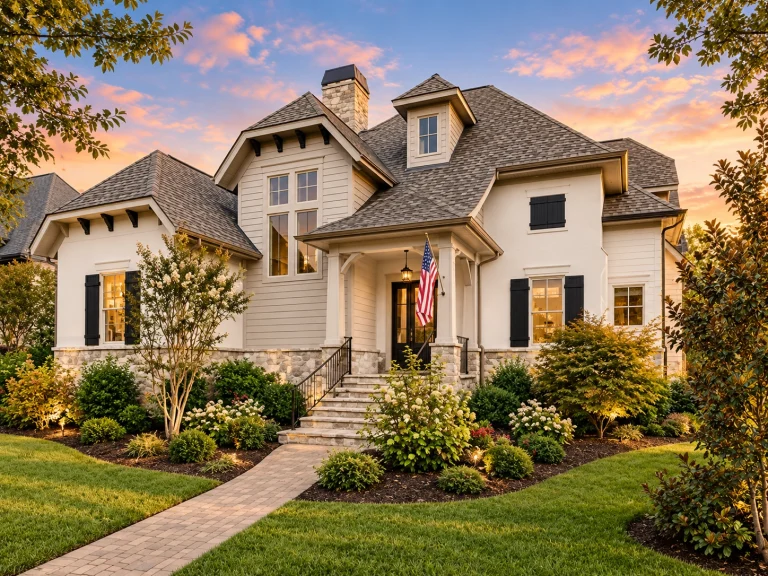
Plan 14-1164 – Hurricane Manor | French Country – 3-Bed, 3.5-Bath, 2,985 SF – House plan details
Log in to rule out -
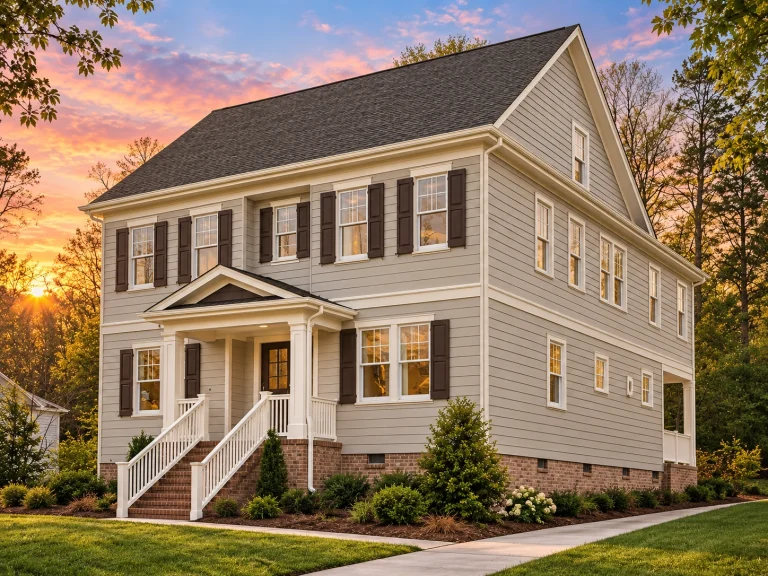
Plan 14-1162 – Aster Vale Villa | Colonial – 4-Bed, 4-Bath, 3,591 SF – House plan details
Log in to rule out -
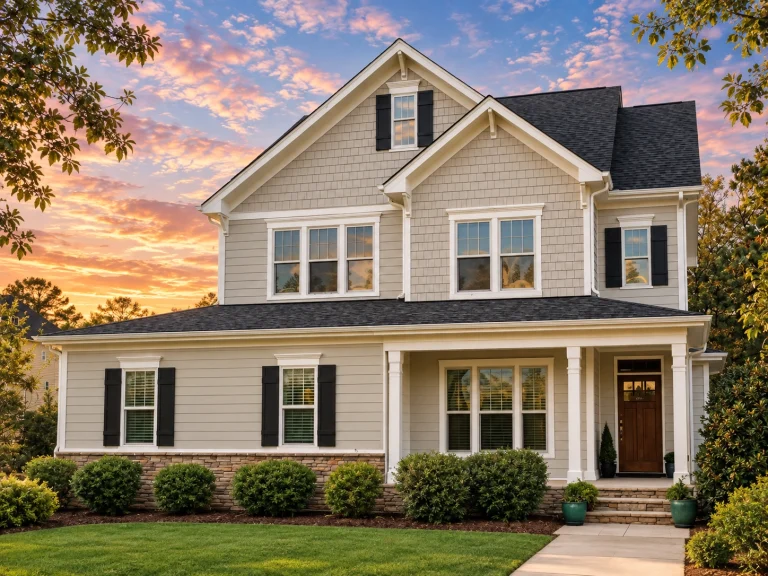
Plan 14-1145 – Aster Bluff Villa | New American – 4-Bed, 3-Bath, 2,298 SF – House plan details
Log in to rule out -
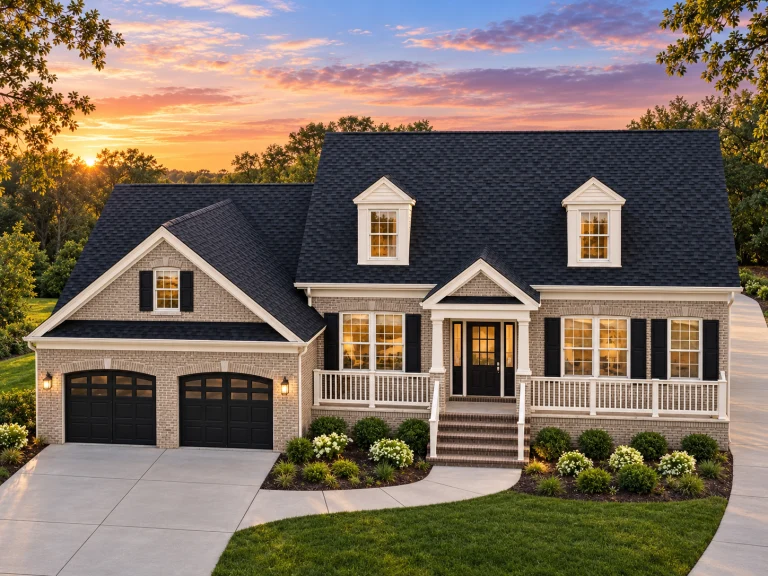
Plan 14-1025 – Big Sky Cabin | Cape Cod – 4-Bed, 3.5-Bath, 3,246 SF – House plan details
Log in to rule out -
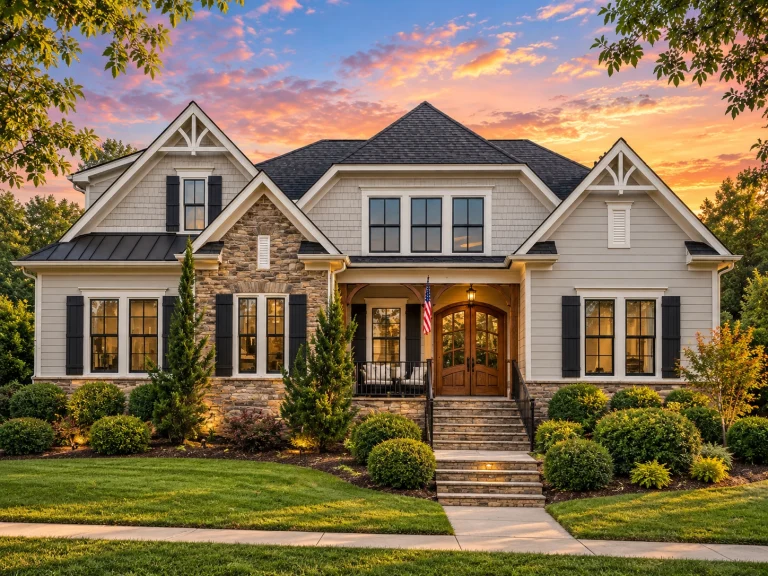
Plan 13-2050 – Region Estate | New American – 5-Bed, 3.5-Bath, 4,602 SF – House plan details
Log in to rule out -
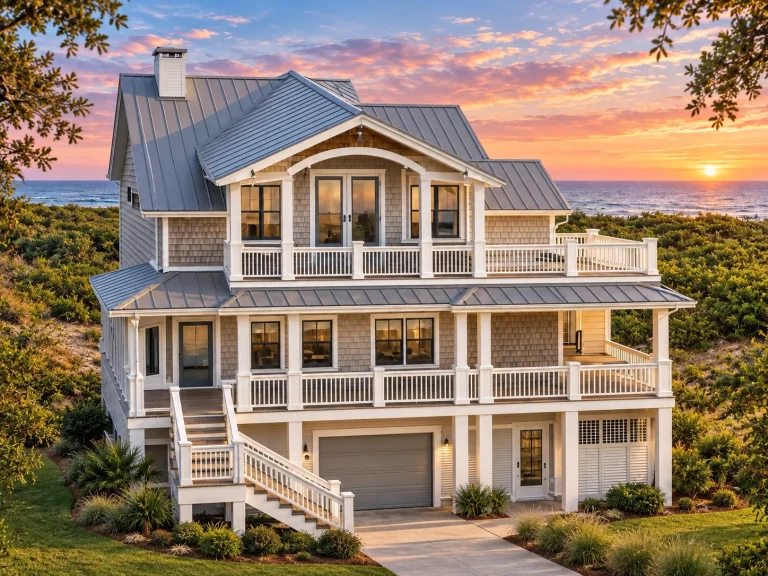
Plan 13-1926 – Gloomthorn Hall | Coastal – 4-Bed, 5-Bath, 3,276 SF – House plan details
Log in to rule out -
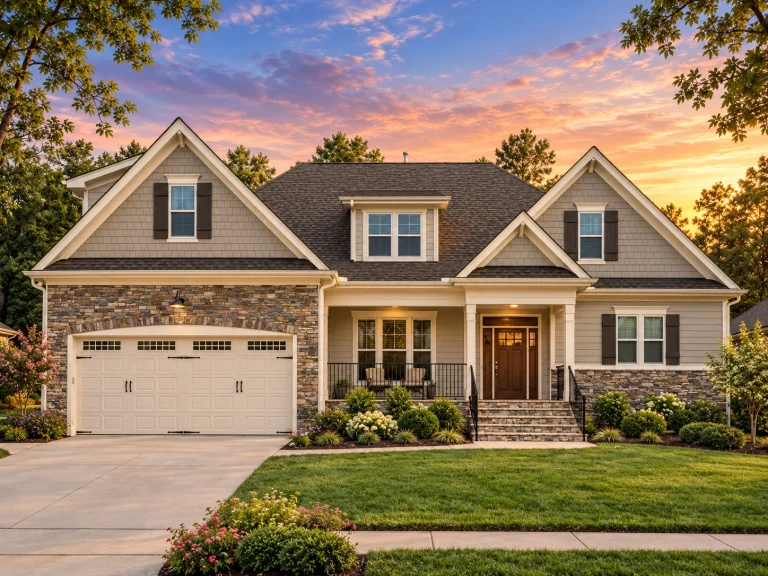
Plan 13-1919 – Idea House | New American – 4-Bed, 3.5-Bath, 3,099 SF – House plan details
Log in to rule out -
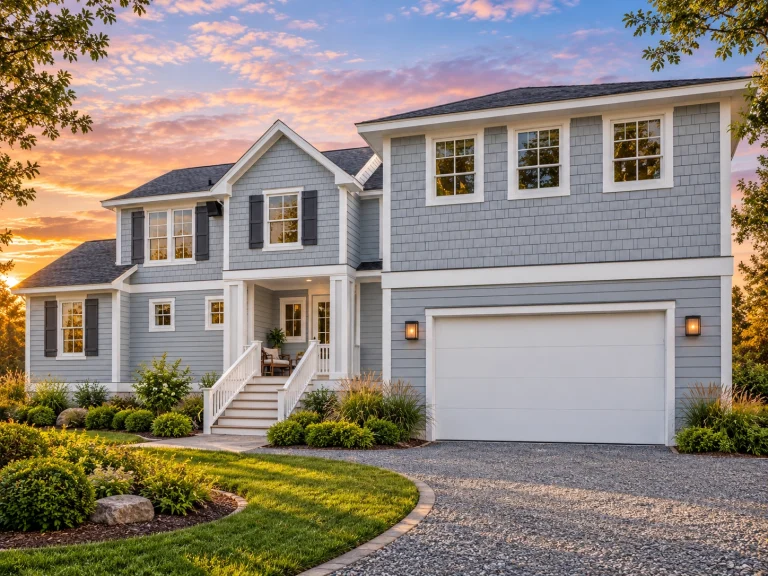
Plan 13-1915 – Aster Trail Residence | Cape Cod – 5-Bed, 4.5-Bath, 2,049 SF – House plan details
Log in to rule out -
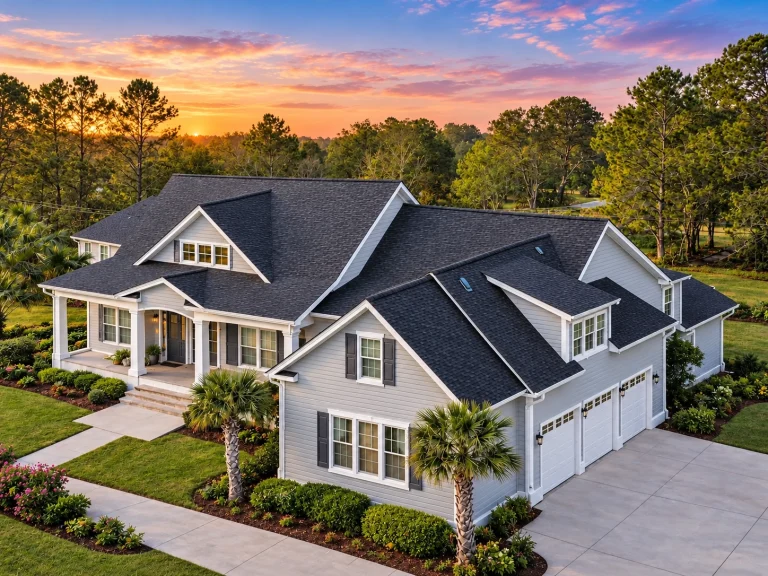
Plan 13-1902 – Nebraska River | New American – 4-Bed, 3-Bath, 3,032 SF – House plan details
Log in to rule out -
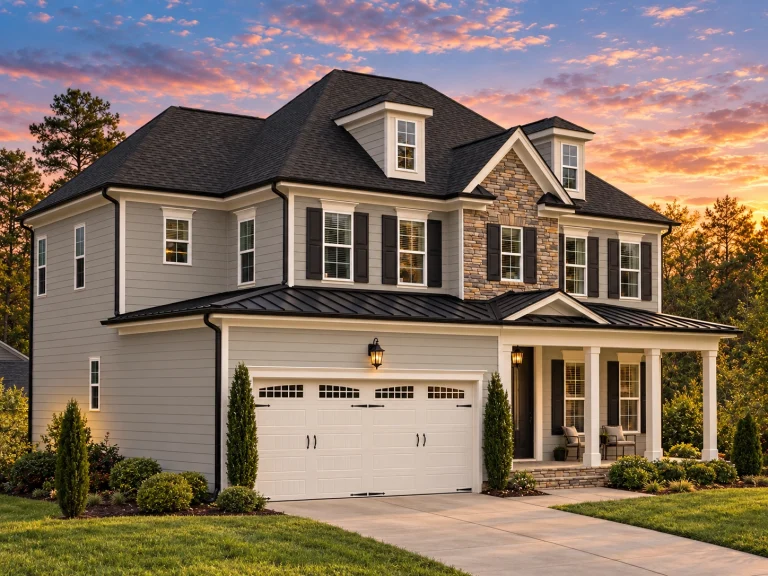
Plan 13-1831B – Pecan Shores Retreat | Traditional Colonial – 4-Bed, 4.5-Bath, 3,659 SF – House plan details
Log in to rule out -
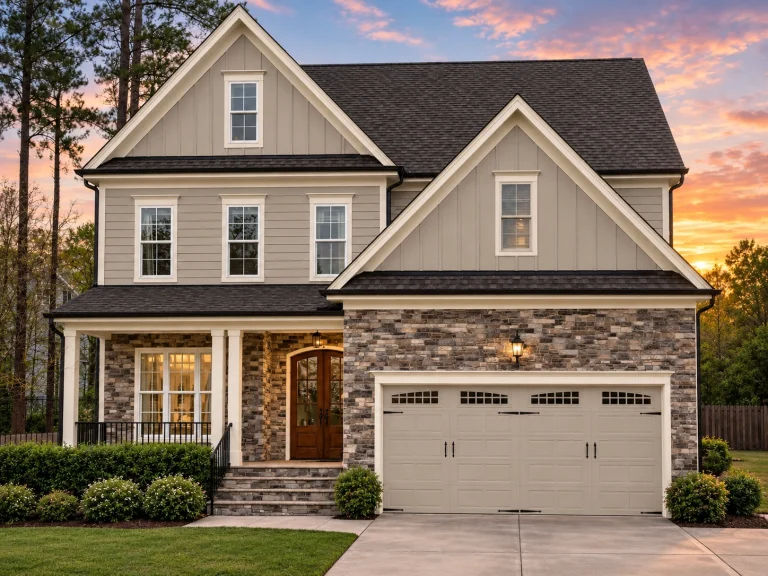
Plan 13-1829B – Cypress Ridge Manor | New American – 4-Bed, 3.5-Bath, 2,830 SF – House plan details
Log in to rule out -
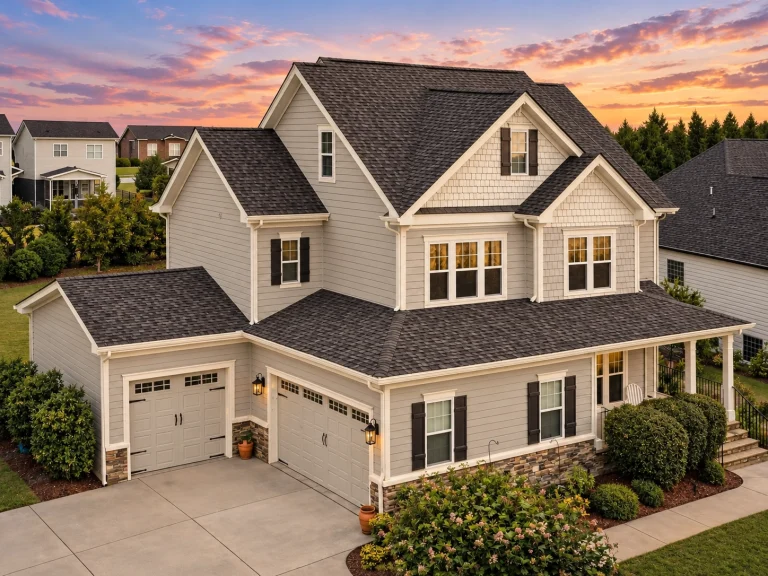
Plan 13-1790 – Manor Inn | Coastal Farmhouse – 4-Bed, 3.5-Bath, 2,886 SF – House plan details
Log in to rule out -
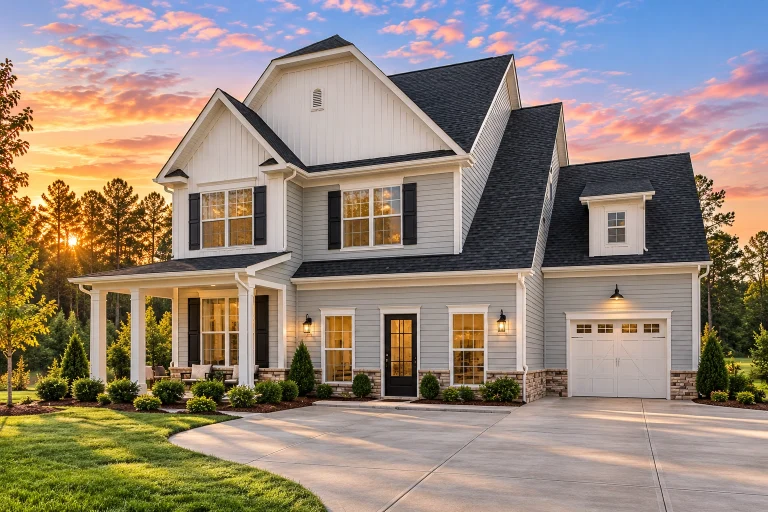
Plan 13-1769 – Laurel Cove Cabin | New American – 4-Bed, 2.5-Bath, 2,867 SF – House plan details
Log in to rule out -
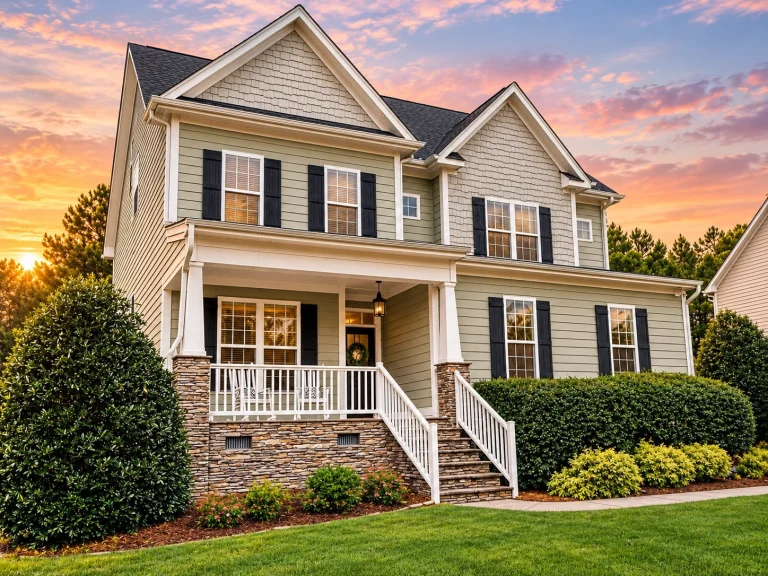
Plan 13-1719 – Ash Meadow Farm | New American – 4-Bed, 3-Bath, 2,955 SF – House plan details
Log in to rule out -
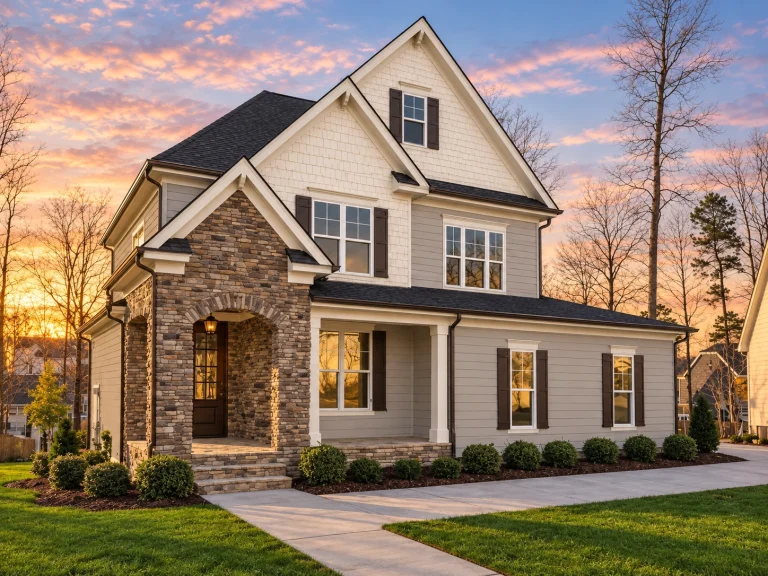
Plan 13-1657 – Pine Ridge House | New American – 5-Bed, 3.5-Bath, 2,920 SF – House plan details
Log in to rule out -
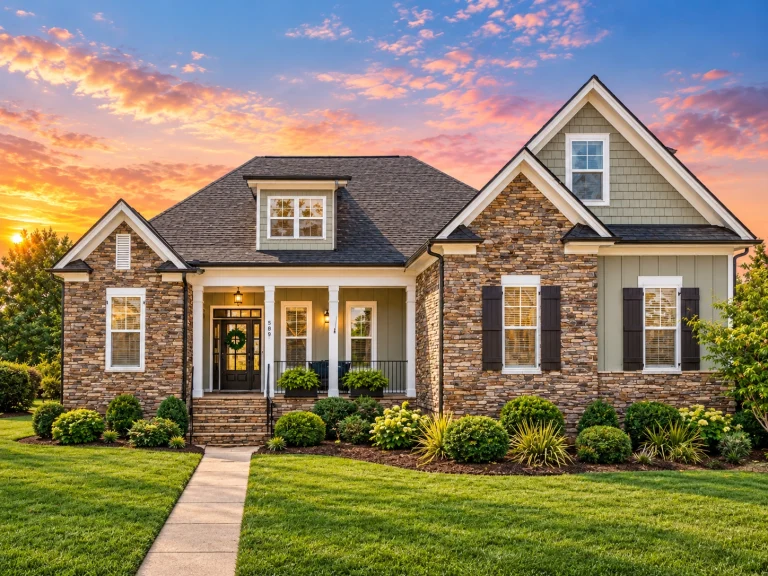
Plan 13-1621 – Thornhill Manor | New American – 3-Bed, 3.5-Bath, 2,864 SF – House plan details
Log in to rule out -
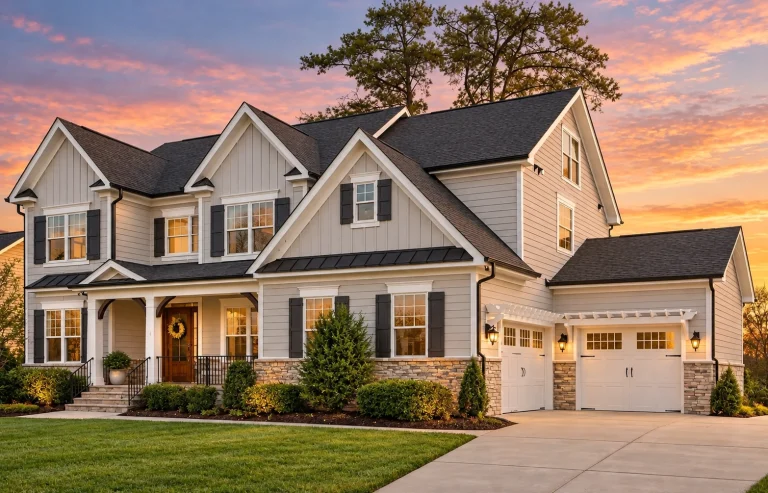
Plan 13-1478 – Auburn Hollow Cottage | New American – 4-Bed, 3.5-Bath, 3,827 SF – House plan details
Log in to rule out -
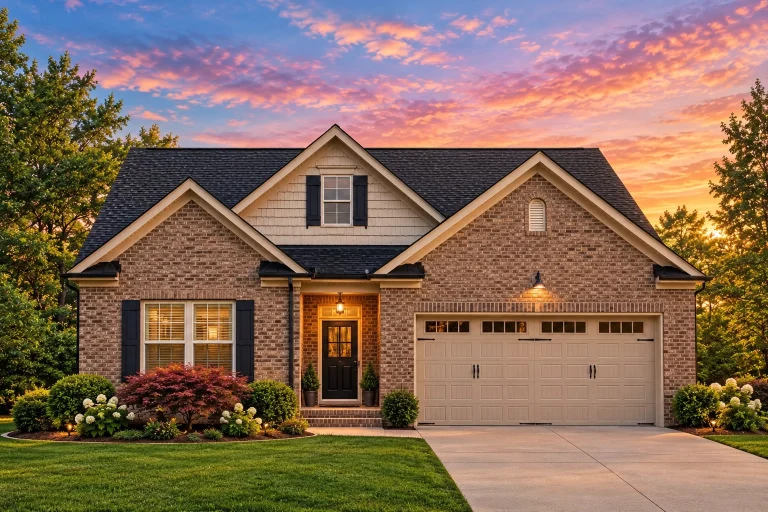
Plan 13-1401 – Hickory Bluff Retreat | MAGNOLIA-Traditional Ranch – 3-Bed, 2.5-Bath, 2,315 SF – House plan details
Log in to rule out -
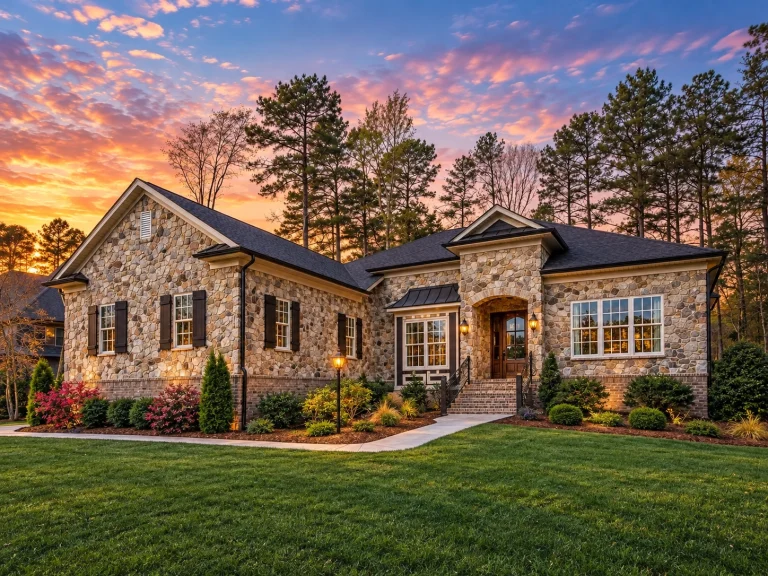
Plan 13-1314 – Aster Springs Farm | Traditional Ranch – 4-Bed, 5-Bath, 3,811 SF – House plan details
Log in to rule out -
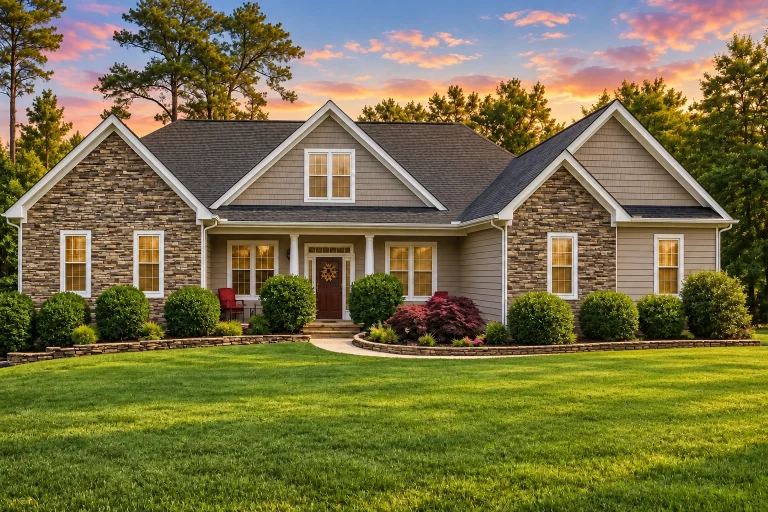
Plan 13-1267 – Aster Terrace Residence | Traditional Ranch – 3-Bed, 3.5-Bath, 2,933 SF – House plan details
Log in to rule out -
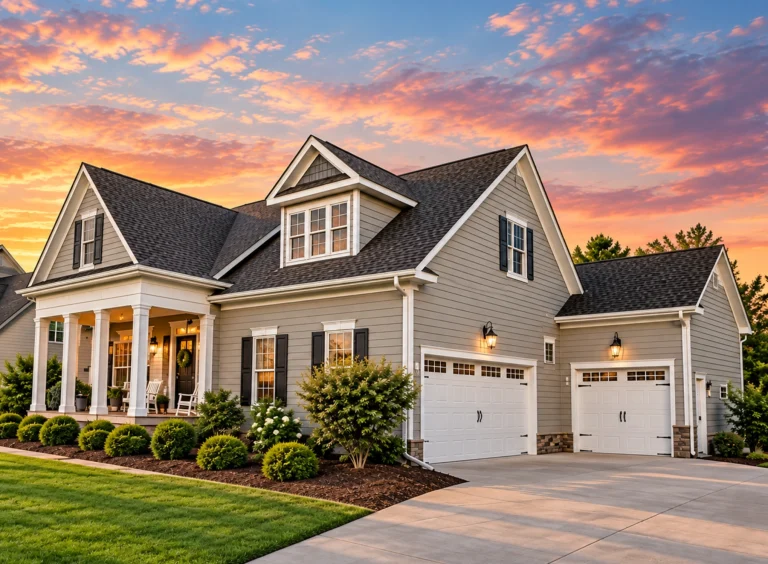
Plan 13-1237 – Abalone Manor | Cape Cod – 4-Bed, 4-Bath, 3,343 SF – House plan details
Log in to rule out
continued…
d for Your State – Code-compliant for all U.S. regions Jack and Jill bathrooms are popular in 4-bedroom homes, ranch-style plans, and modern farmhouses. Typically placed between two secondary bedrooms, they include dual sinks, private toilet areas, and separate tub/shower access to allow multiple users at once. These layouts are especially family-friendly and ideal for keeping morning routines stress-free. What is a Jack and Jill bathroom? Can a Jack and Jill bathroom include private areas? Is this layout suitable for kids? Can I customize a plan to include a Jack and Jill bath? Browse our Jack and Jill Bathroom House Plans and find a layout that’s smart, efficient, and family-friendly. Similar Collections:
FAQs
A Jack and Jill bathroom is a shared full or partial bathroom with private entrances from two adjacent bedrooms—usually with dual sinks and a shared toilet/shower area.
Yes—many designs include separate sinks and private water closets to allow multiple users at once.
Absolutely. Jack and Jill bathrooms are popular for siblings or shared children’s rooms, helping streamline routines while offering privacy.
Yes—our designers can modify nearly any plan to add this feature between bedrooms.

