Jack and Jill
Find the perfect house plan. For less.
Search Plans
Contact Us
Jack and Jill
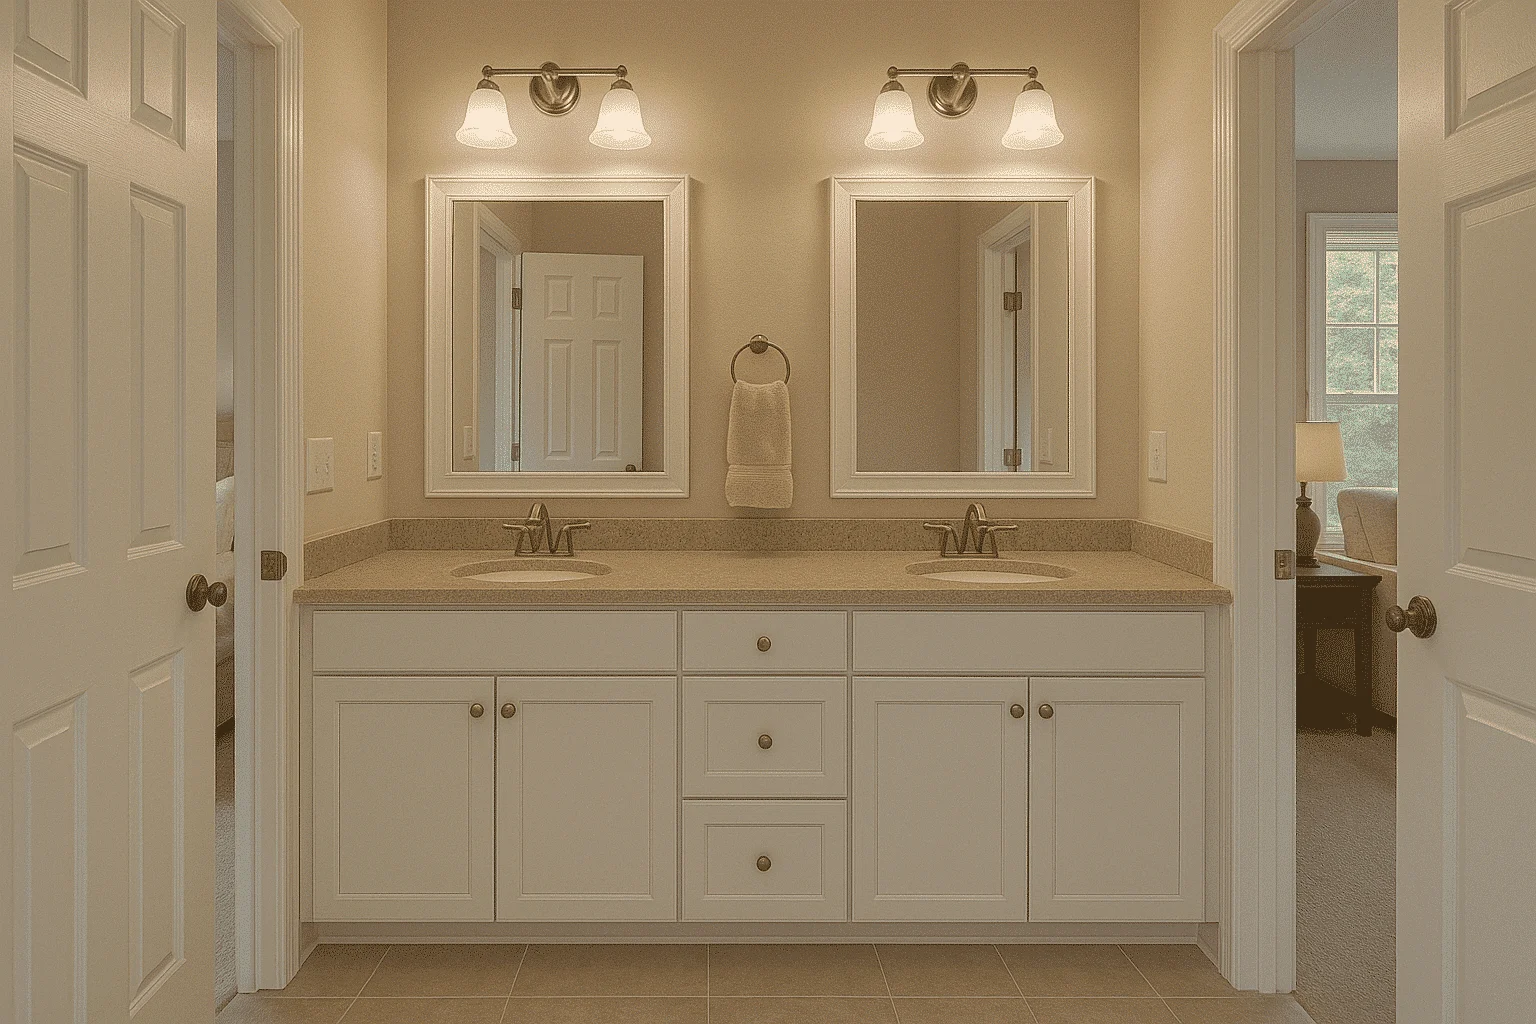
Explore our House Plans with Jack and Jill Bathroom—ideal for shared living while maintaining privacy and efficiency. These cleverly designed layouts connect two bedrooms to a single bathroom, making them perfect for siblings, guests, or multigenerational households. House Plans with Jack and Jill Bathroom
Benefits:
…
Found 1,035 House Plans!
-
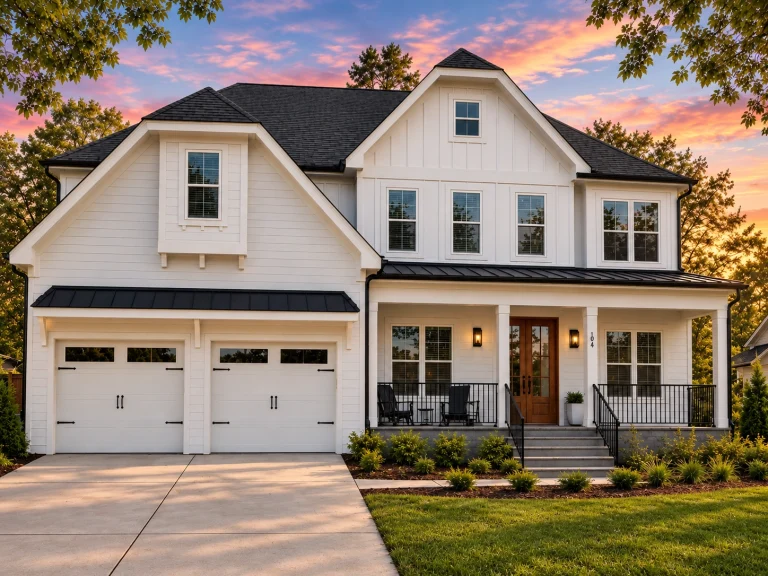
Plan 18-2051 – Rosemary Cottage | Modern Farmhouse – 3-Bed, 3.5-Bath, 3,588 SF – House plan details
Log in to rule out -
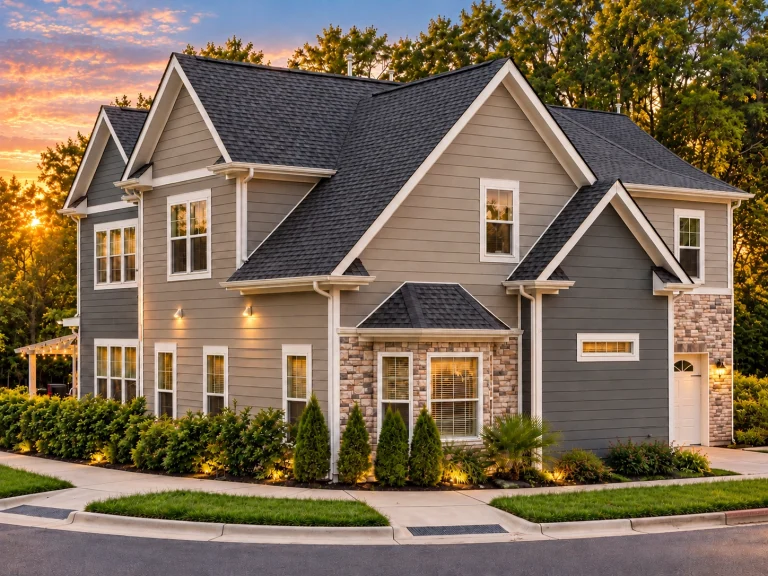
Plan 18-2001 – Auburn Knoll Hall | Traditional Colonial – 5-Bed, 3.5-Bath, 3,859 SF – House plan details
Log in to rule out -
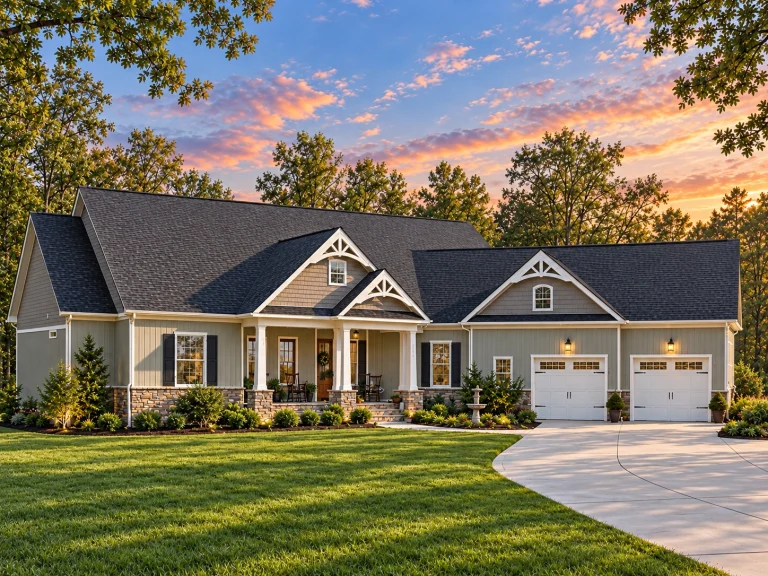
Plan 18-1816 – Thompson Place | New American – 3-Bed, 3-Bath, 3,281 SF – House plan details
Log in to rule out -
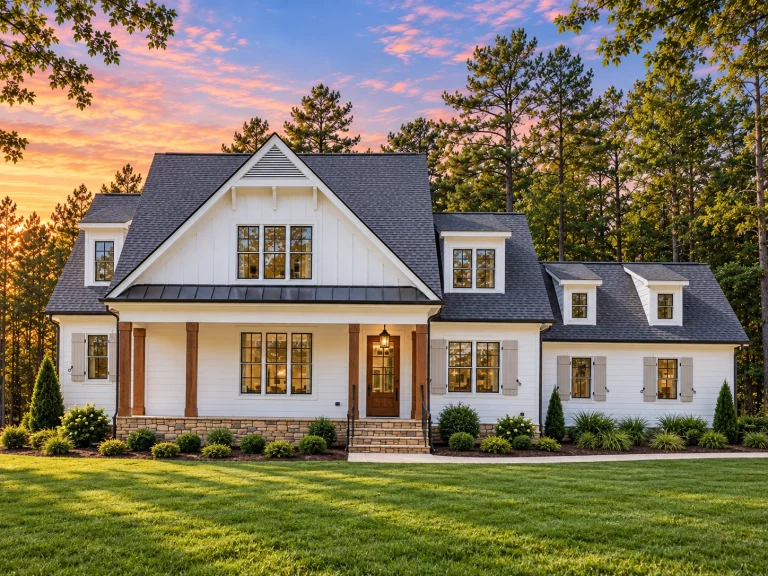
Plan 18-1655 – Anderson Meadow | Farmhouse – 3-Bed, 3-Bath, 2,488 SF – House plan details
Log in to rule out -
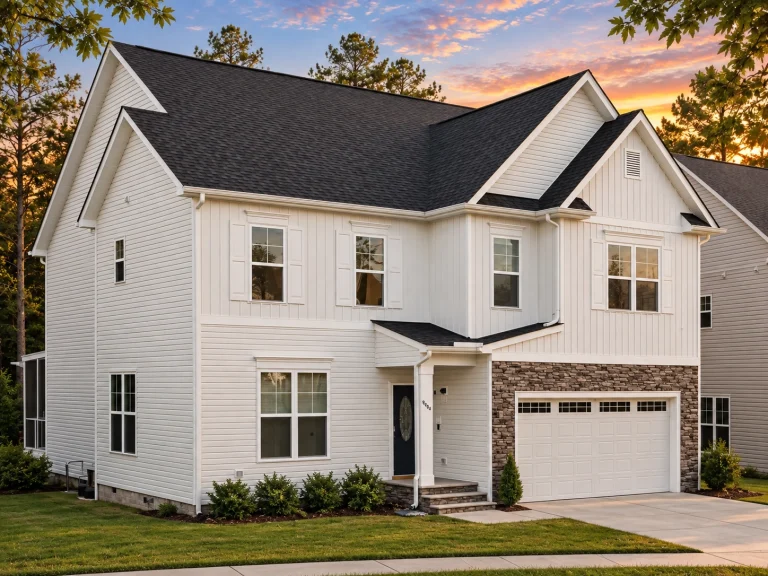
Plan 18-1564 – The Wilson Farmhouse | New American – 4-Bed, 3.5-Bath, 2,274 SF – House plan details
Log in to rule out -
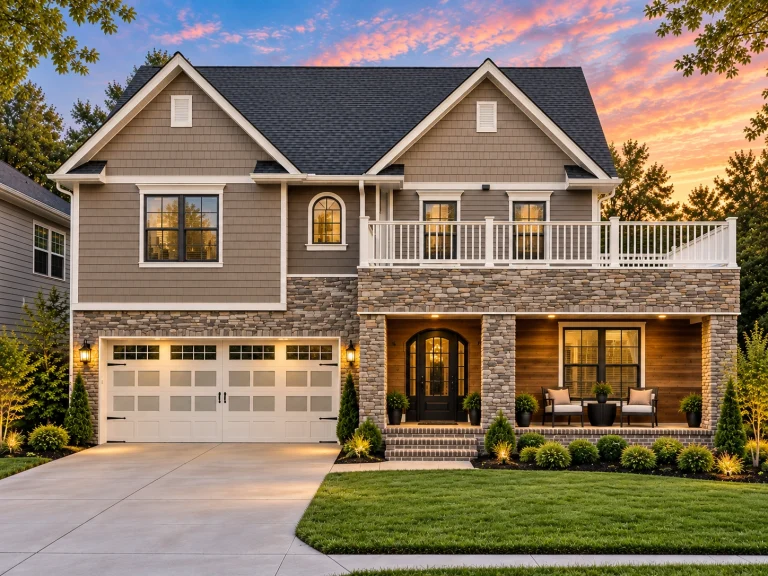
Plan 18-1521 – The Davis Haven | New American – 4-Bed, 3.5-Bath, 3,082 SF – House plan details
Log in to rule out -
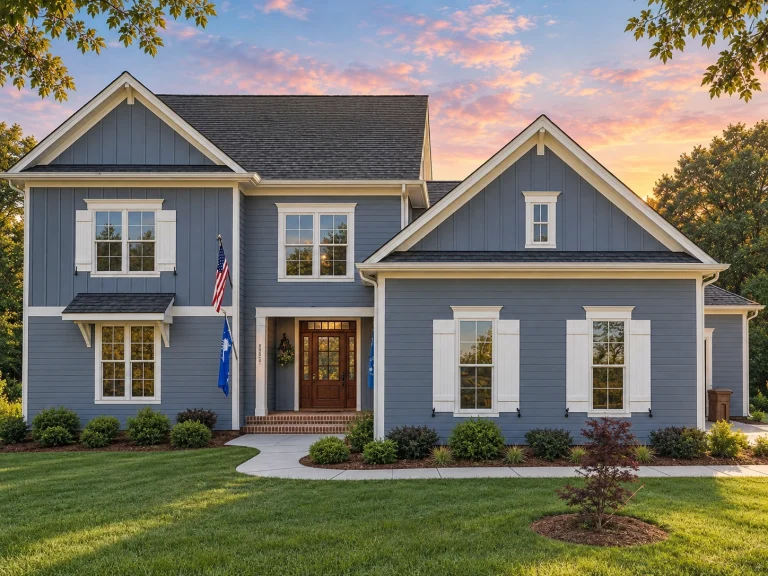
Plan 18-1360 – Aster Landing Cottage | New American – 3-Bed, 2-Bath, 4,033 SF – House plan details
Log in to rule out -
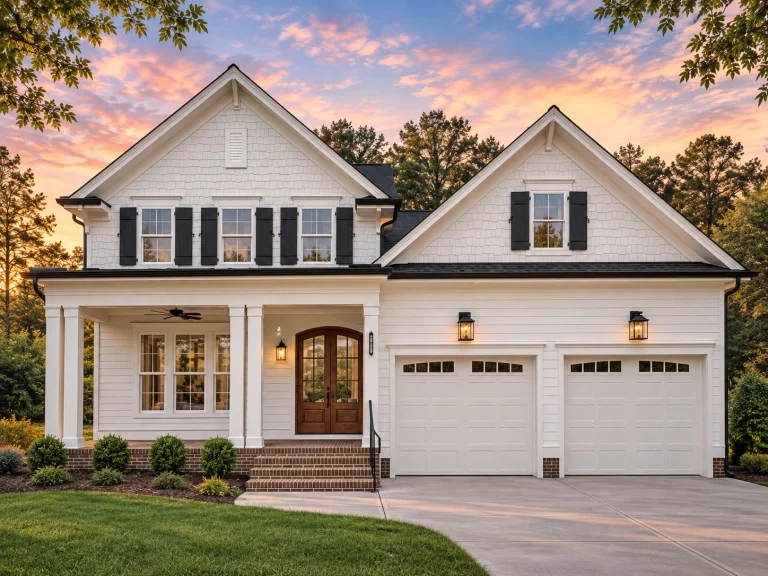
Plan 18-1285 – Flores Place | New American – 4-Bed, 3.5-Bath, 3,003 SF – House plan details
Log in to rule out -
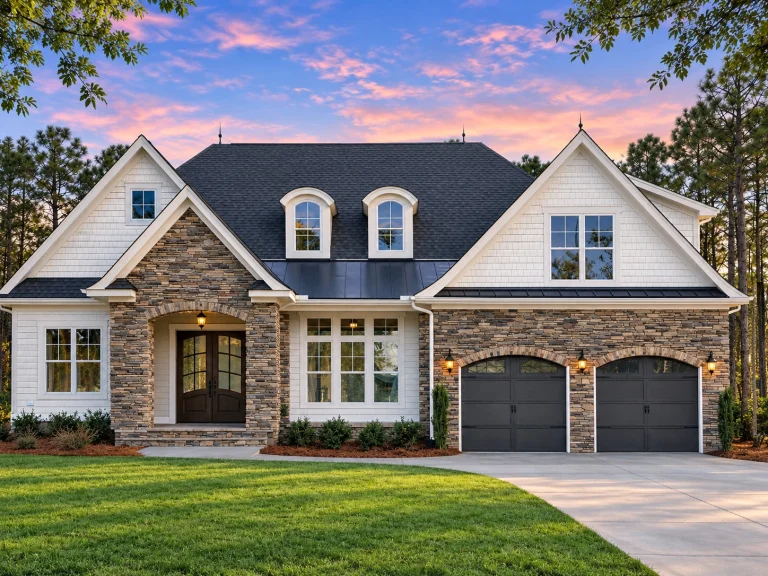
Plan 18-1099 – Henderson Ridge | New American – 3-Bed, 3.5-Bath, 3,228 SF – House plan details
Log in to rule out -
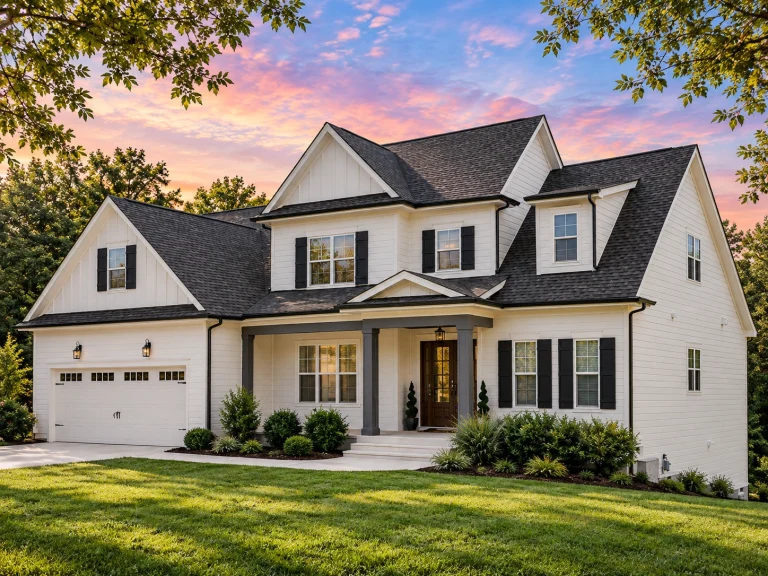
Plan 17-1906 – Maryland Harbor | Traditional Colonial – 5-Bed, 4-Bath, 3,762 SF – House plan details
Log in to rule out -
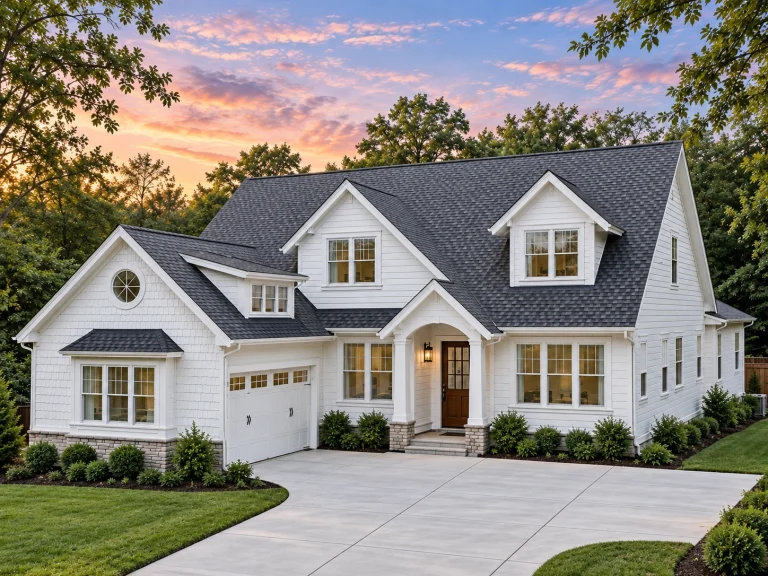
Plan 17-1886 – Morris Ridge | Modern Farmhouse – 3-Bed, 1.5-Bath, 1,320 SF – House plan details
Log in to rule out -
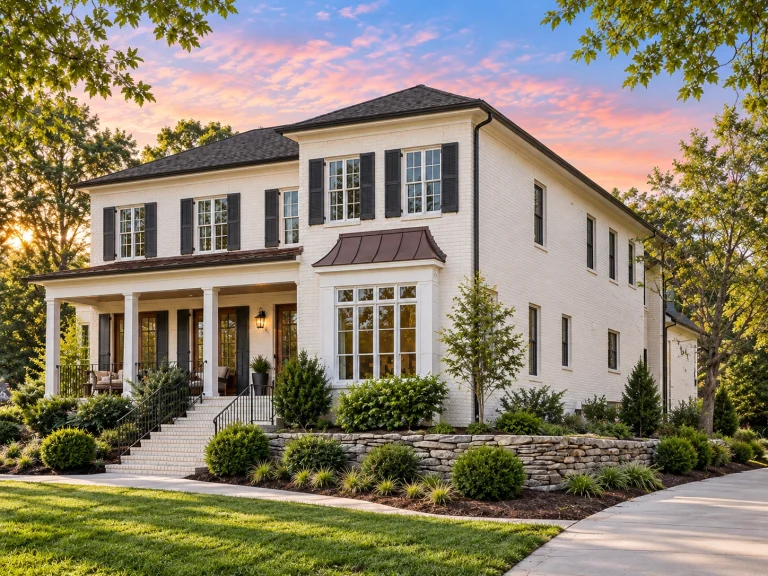
Plan 17-1860 – The Sanchez Farmhouse | Traditional Colonial – 4-Bed, 3.5-Bath, 1,925 SF – House plan details
Log in to rule out -
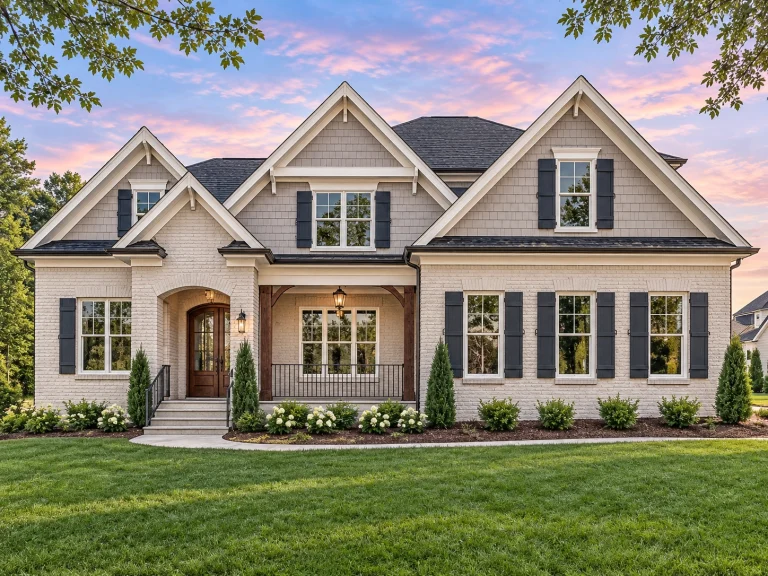
Plan 17-1853B – Ravenloft Manor | New American – 5-Bed, 3.5-Bath, 3,996 SF – House plan details
Log in to rule out -
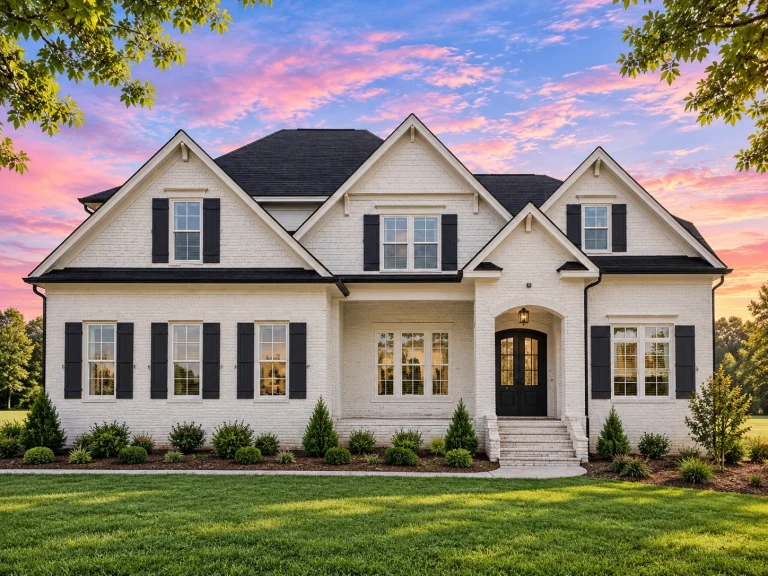
Plan 17-1853 – Homesecurely | New American – 4-Bed, 3.5-Bath, 3,942 SF – House plan details
Log in to rule out -
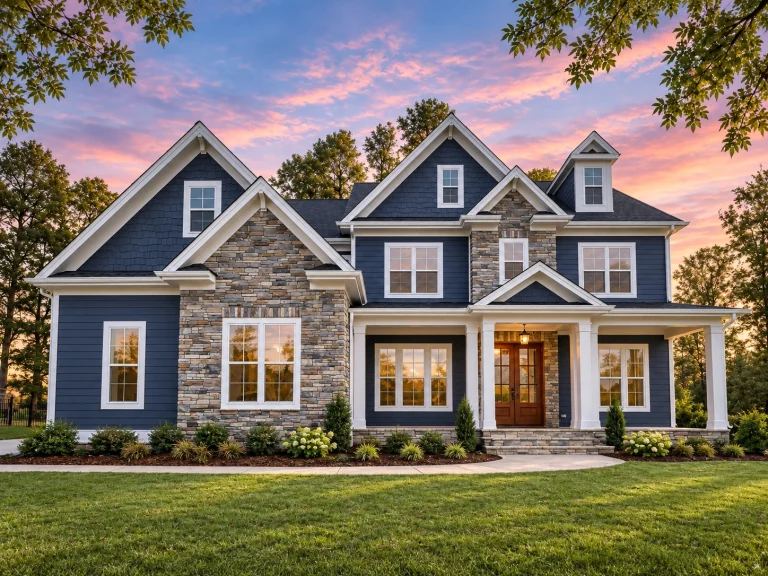
Plan 17-1746 – Edwards Lodge | New American – 4-Bed, 3.5-Bath, 3,997 SF – House plan details
Log in to rule out -
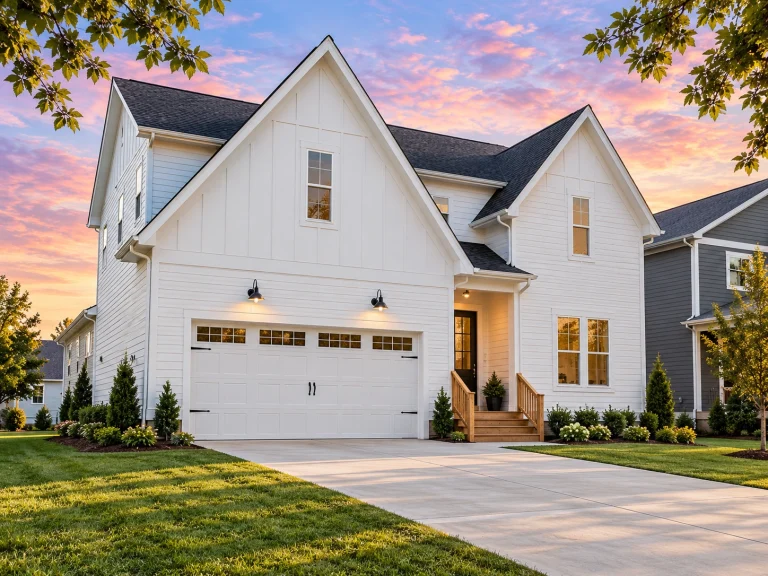
Plan 17-1718 – The Evans Station | Modern Farmhouse – 3-Bed, 3.5-Bath, 2,510 SF – House plan details
Log in to rule out -
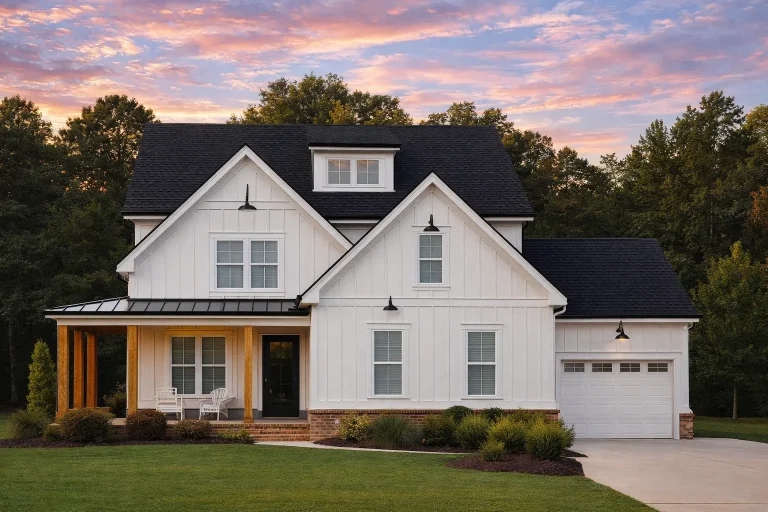
Plan 17-1704 – The Campbell House | New American – 4-Bed, 3.5-Bath, 2,833 SF – House plan details
Log in to rule out -
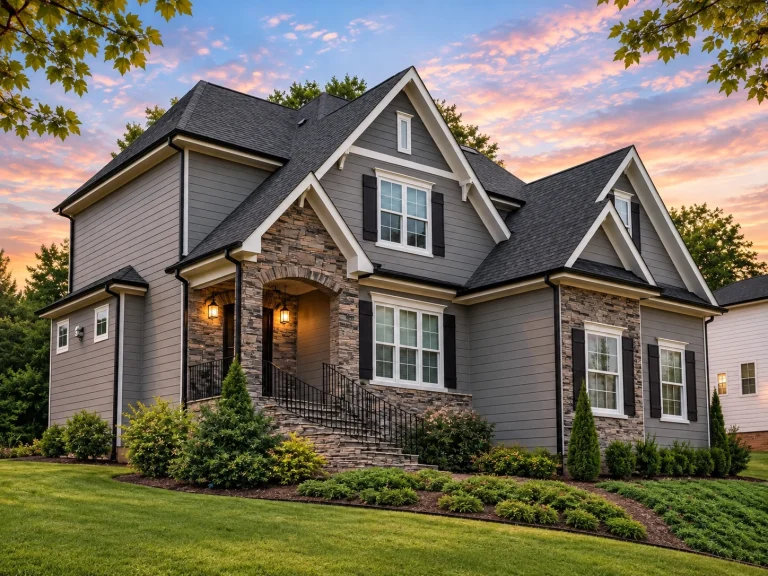
Plan 17-1618 – Auburn Cove Hall | New American – 4-Bed, 3.5-Bath, 3,062 SF – House plan details
Log in to rule out -
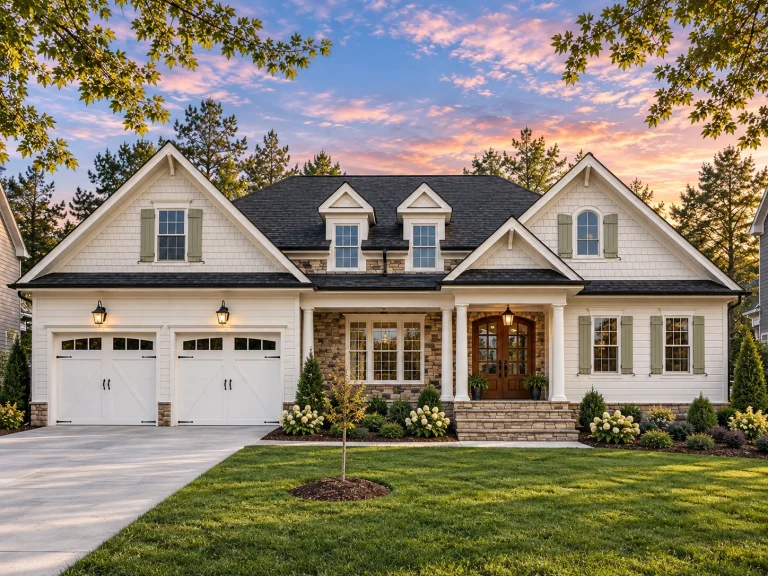
Plan 17-1577 – Aster Harbor Villa | New American – 4-Bed, 3.5-Bath, 1,896 SF – House plan details
Log in to rule out -
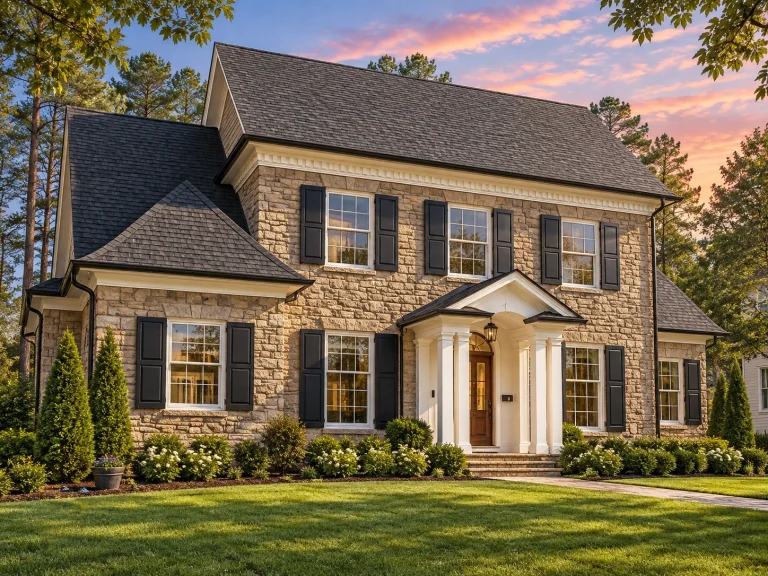
Plan 17-1568 – Baker Walk | Georgian Colonial – 4-Bed, 4-Bath, 4,015 SF – House plan details
Log in to rule out -
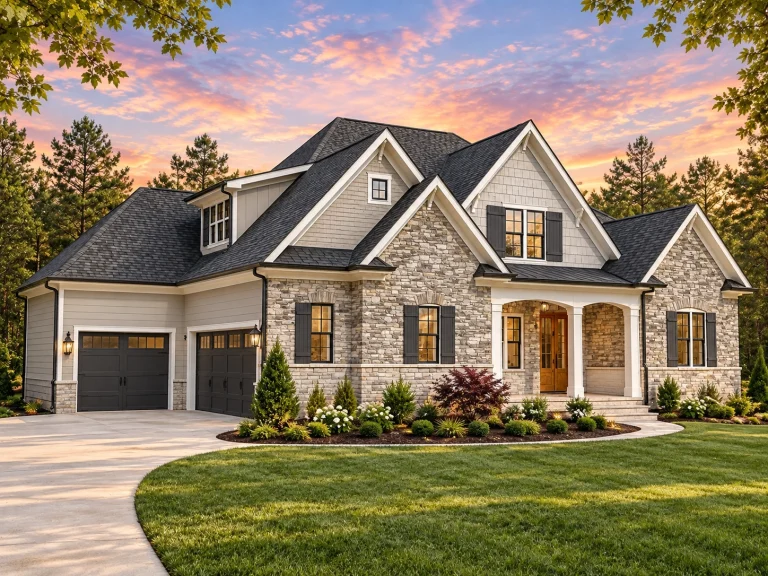
Plan 17-1452 – Hernandez Crossing | New American – 4-Bed, 3.5-Bath, 3,300 SF – House plan details
Log in to rule out -
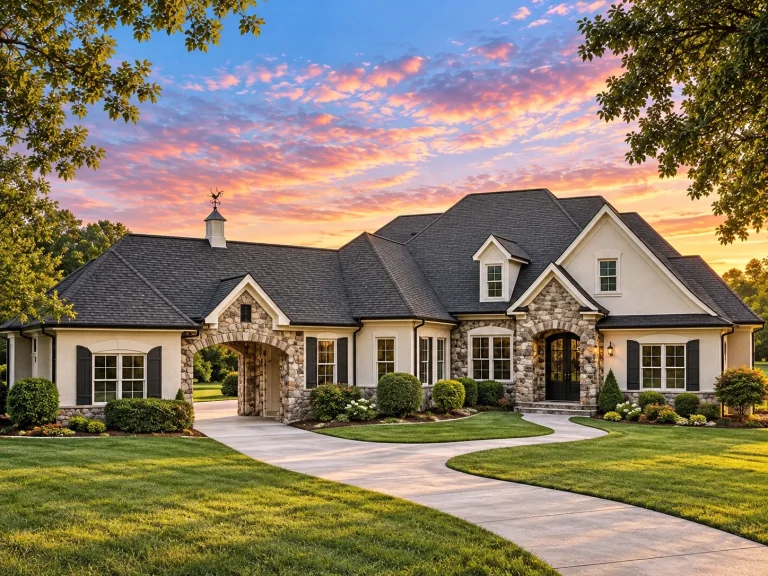
Plan 17-1360 – Auburn Vale Haven | French Country – 3-Bed, 3.5-Bath, 3,348 SF – House plan details
Log in to rule out -
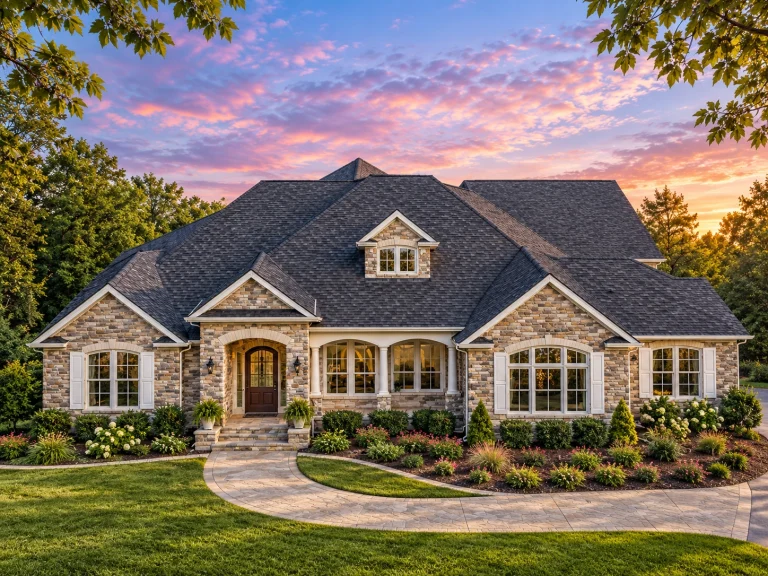
Plan 17-1084 – ComfyHom | Traditional – 3-Bed, 5-Bath, 1,734 SF – House plan details
Log in to rule out -
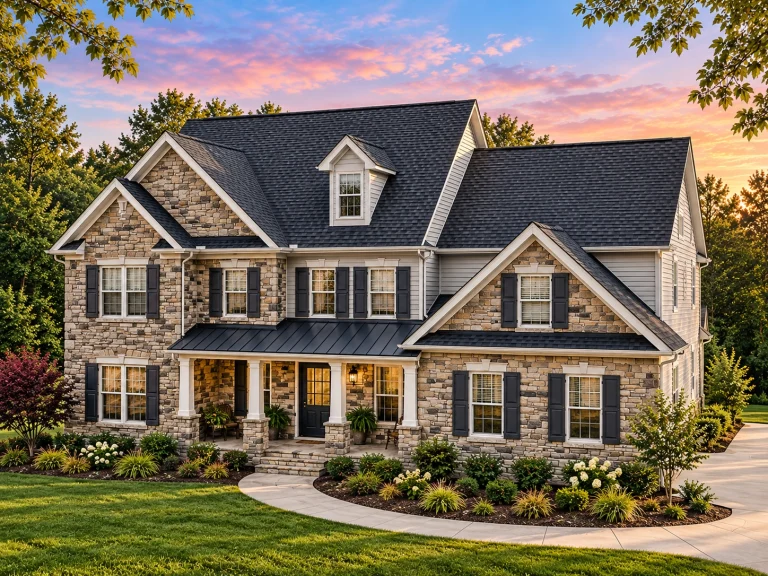
Plan 17-1067 – Brown Place | New American – 3-Bed, 3.5-Bath, 2,302 SF – House plan details
Log in to rule out -
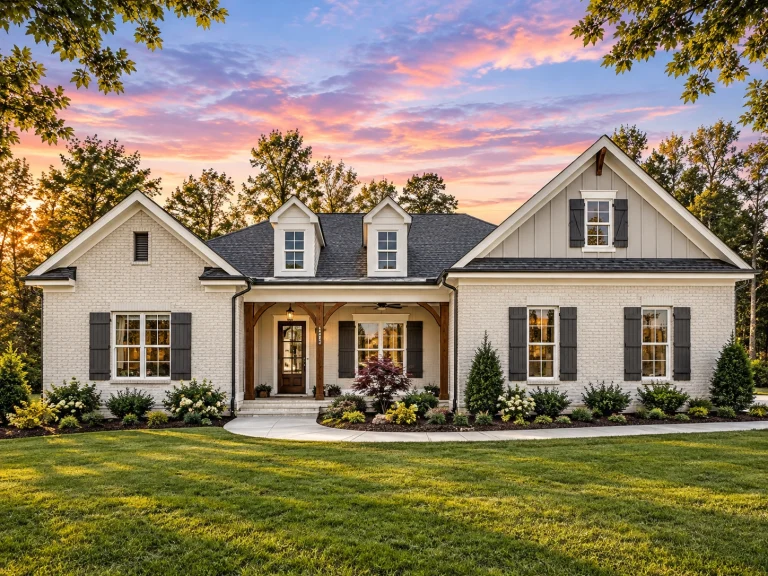
Plan 17-1048B – Aster Bend Haven | New American – 4-Bed, 3.5-Bath, 2,815 SF – House plan details
Log in to rule out
continued…
d for Your State – Code-compliant for all U.S. regions Jack and Jill bathrooms are popular in 4-bedroom homes, ranch-style plans, and modern farmhouses. Typically placed between two secondary bedrooms, they include dual sinks, private toilet areas, and separate tub/shower access to allow multiple users at once. These layouts are especially family-friendly and ideal for keeping morning routines stress-free. What is a Jack and Jill bathroom? Can a Jack and Jill bathroom include private areas? Is this layout suitable for kids? Can I customize a plan to include a Jack and Jill bath? Browse our Jack and Jill Bathroom House Plans and find a layout that’s smart, efficient, and family-friendly. Similar Collections:
FAQs
A Jack and Jill bathroom is a shared full or partial bathroom with private entrances from two adjacent bedrooms—usually with dual sinks and a shared toilet/shower area.
Yes—many designs include separate sinks and private water closets to allow multiple users at once.
Absolutely. Jack and Jill bathrooms are popular for siblings or shared children’s rooms, helping streamline routines while offering privacy.
Yes—our designers can modify nearly any plan to add this feature between bedrooms.

