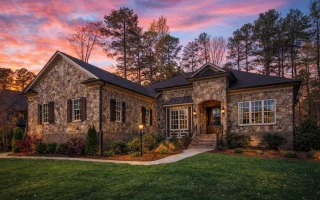
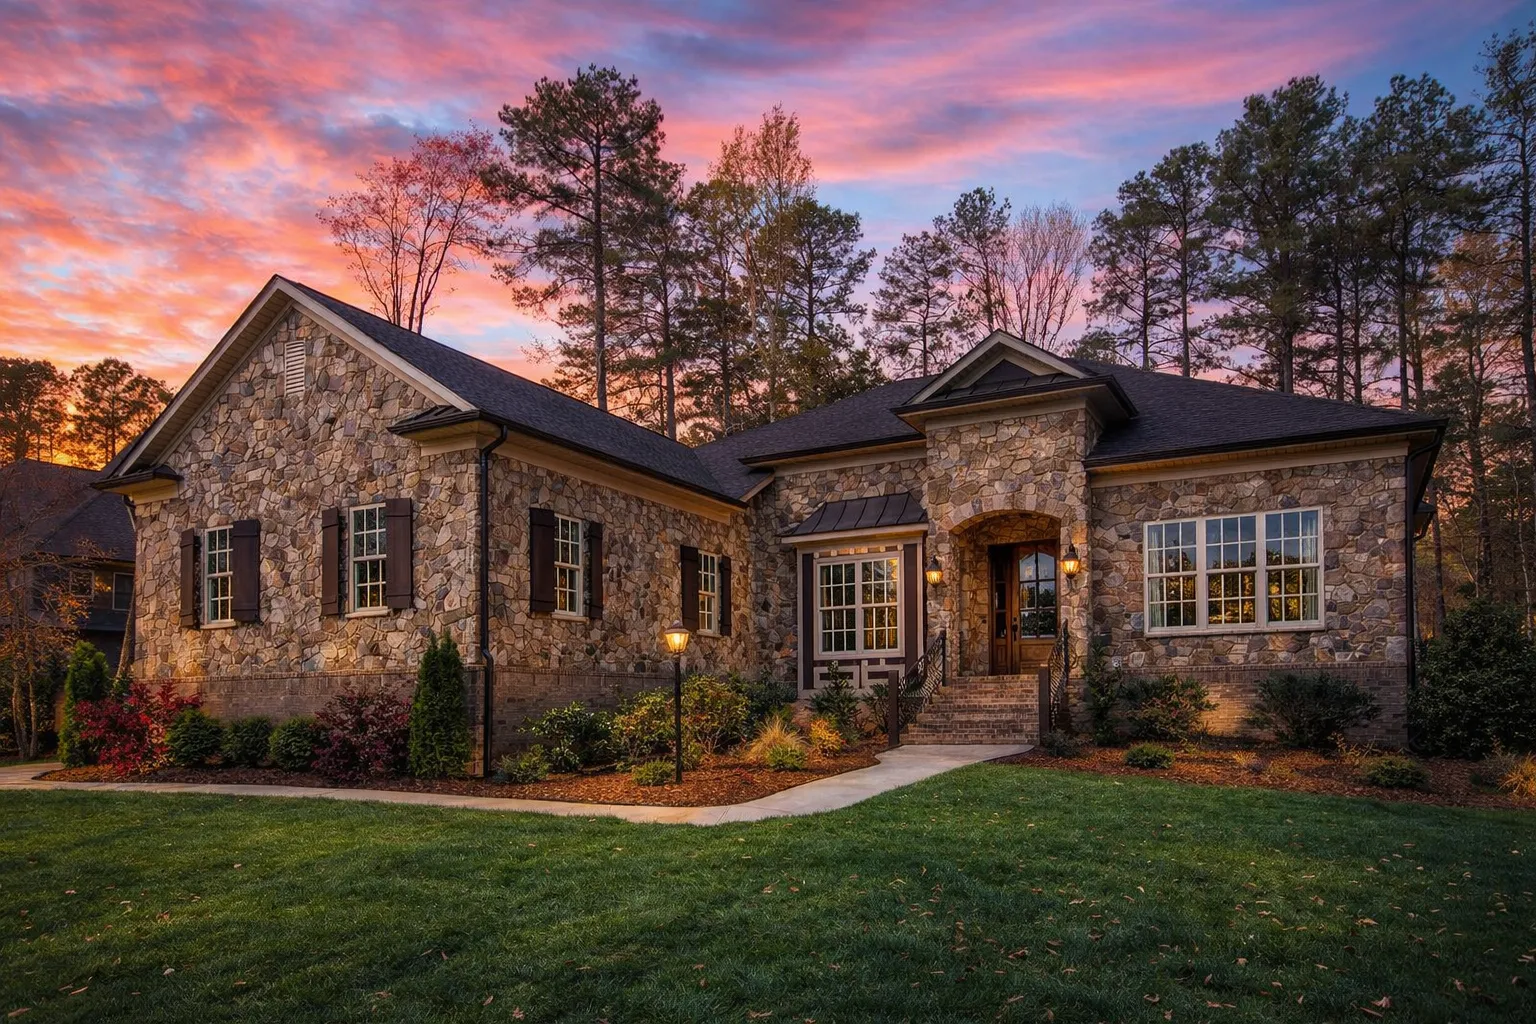
Plan 13-1314 – Aster Springs Farm | Traditional Ranch – 4-Bed, 5-Bath, 3,811 SF
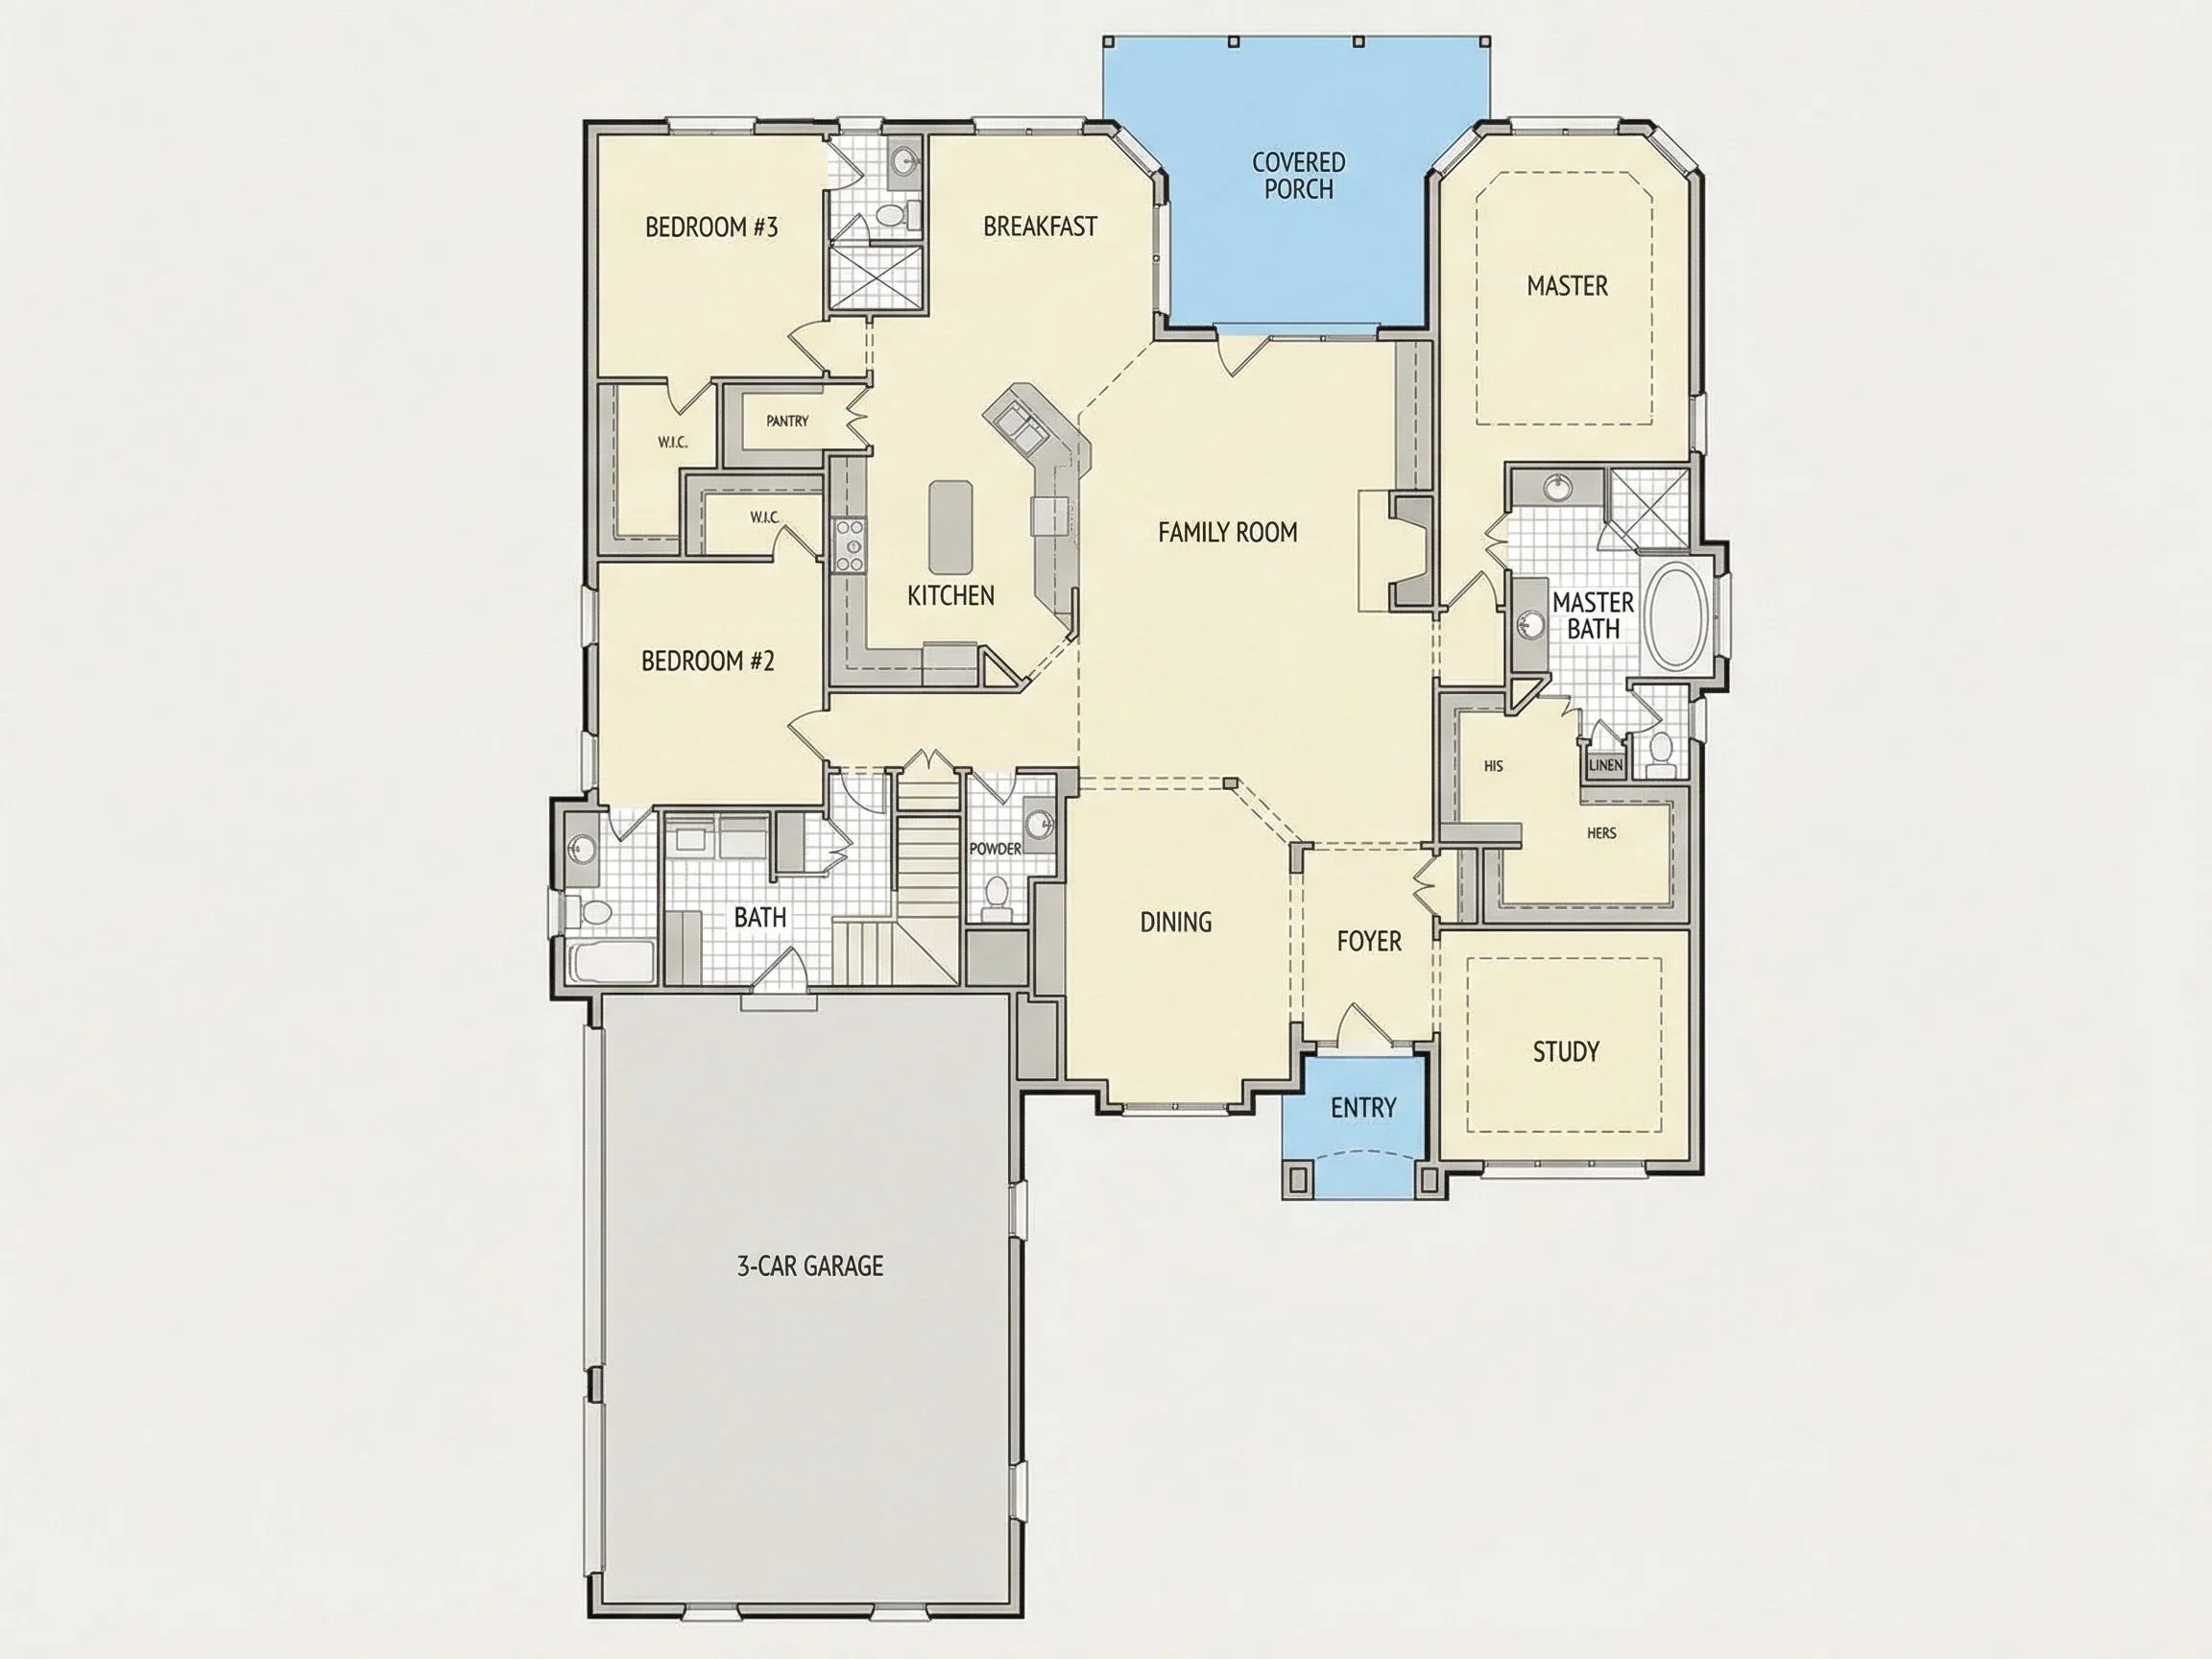
Traditional Ranch and New American house plan with brick exterior • 4 bed • 5 bath • 3,811 SF. Open layout, arched entry, and private owner suite. Includes CAD+PDF + unlimited build license.
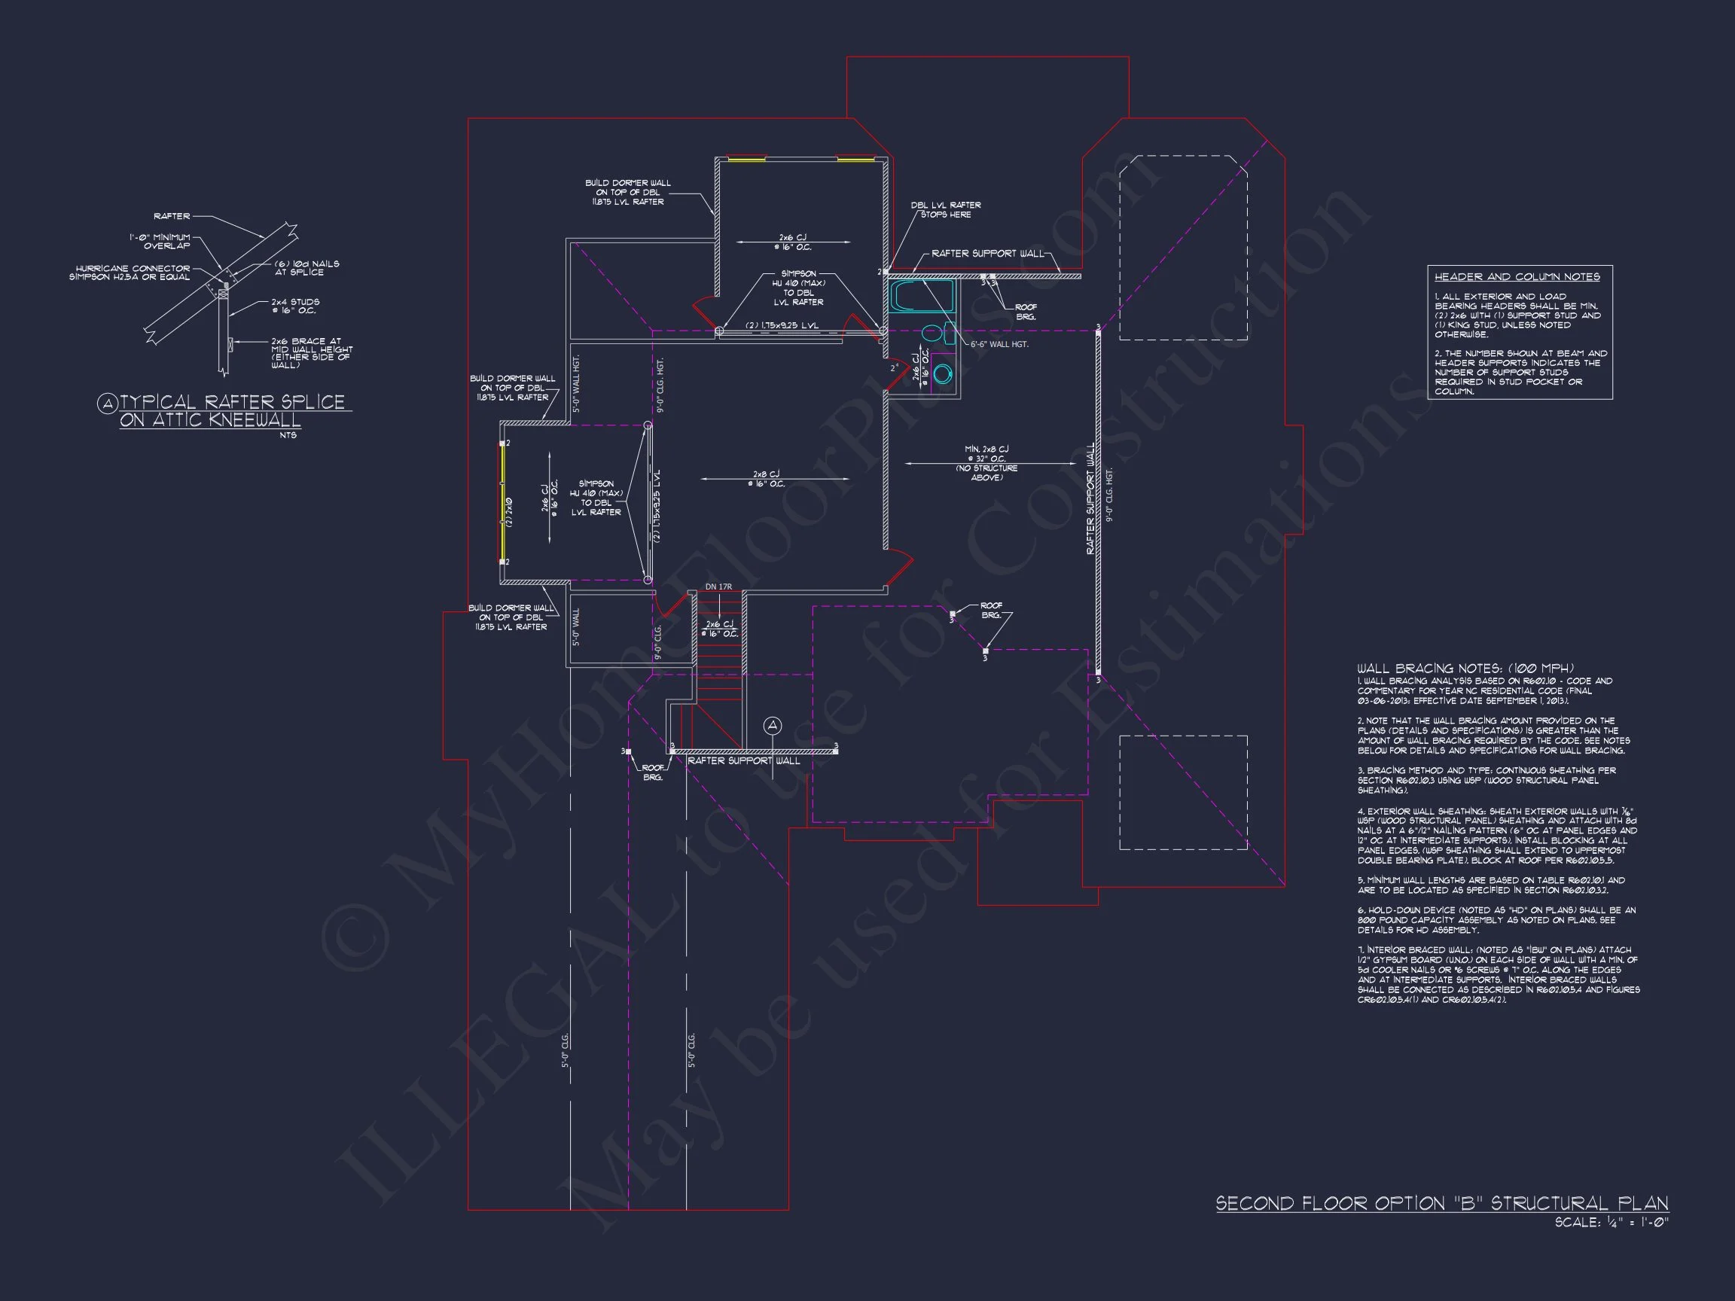
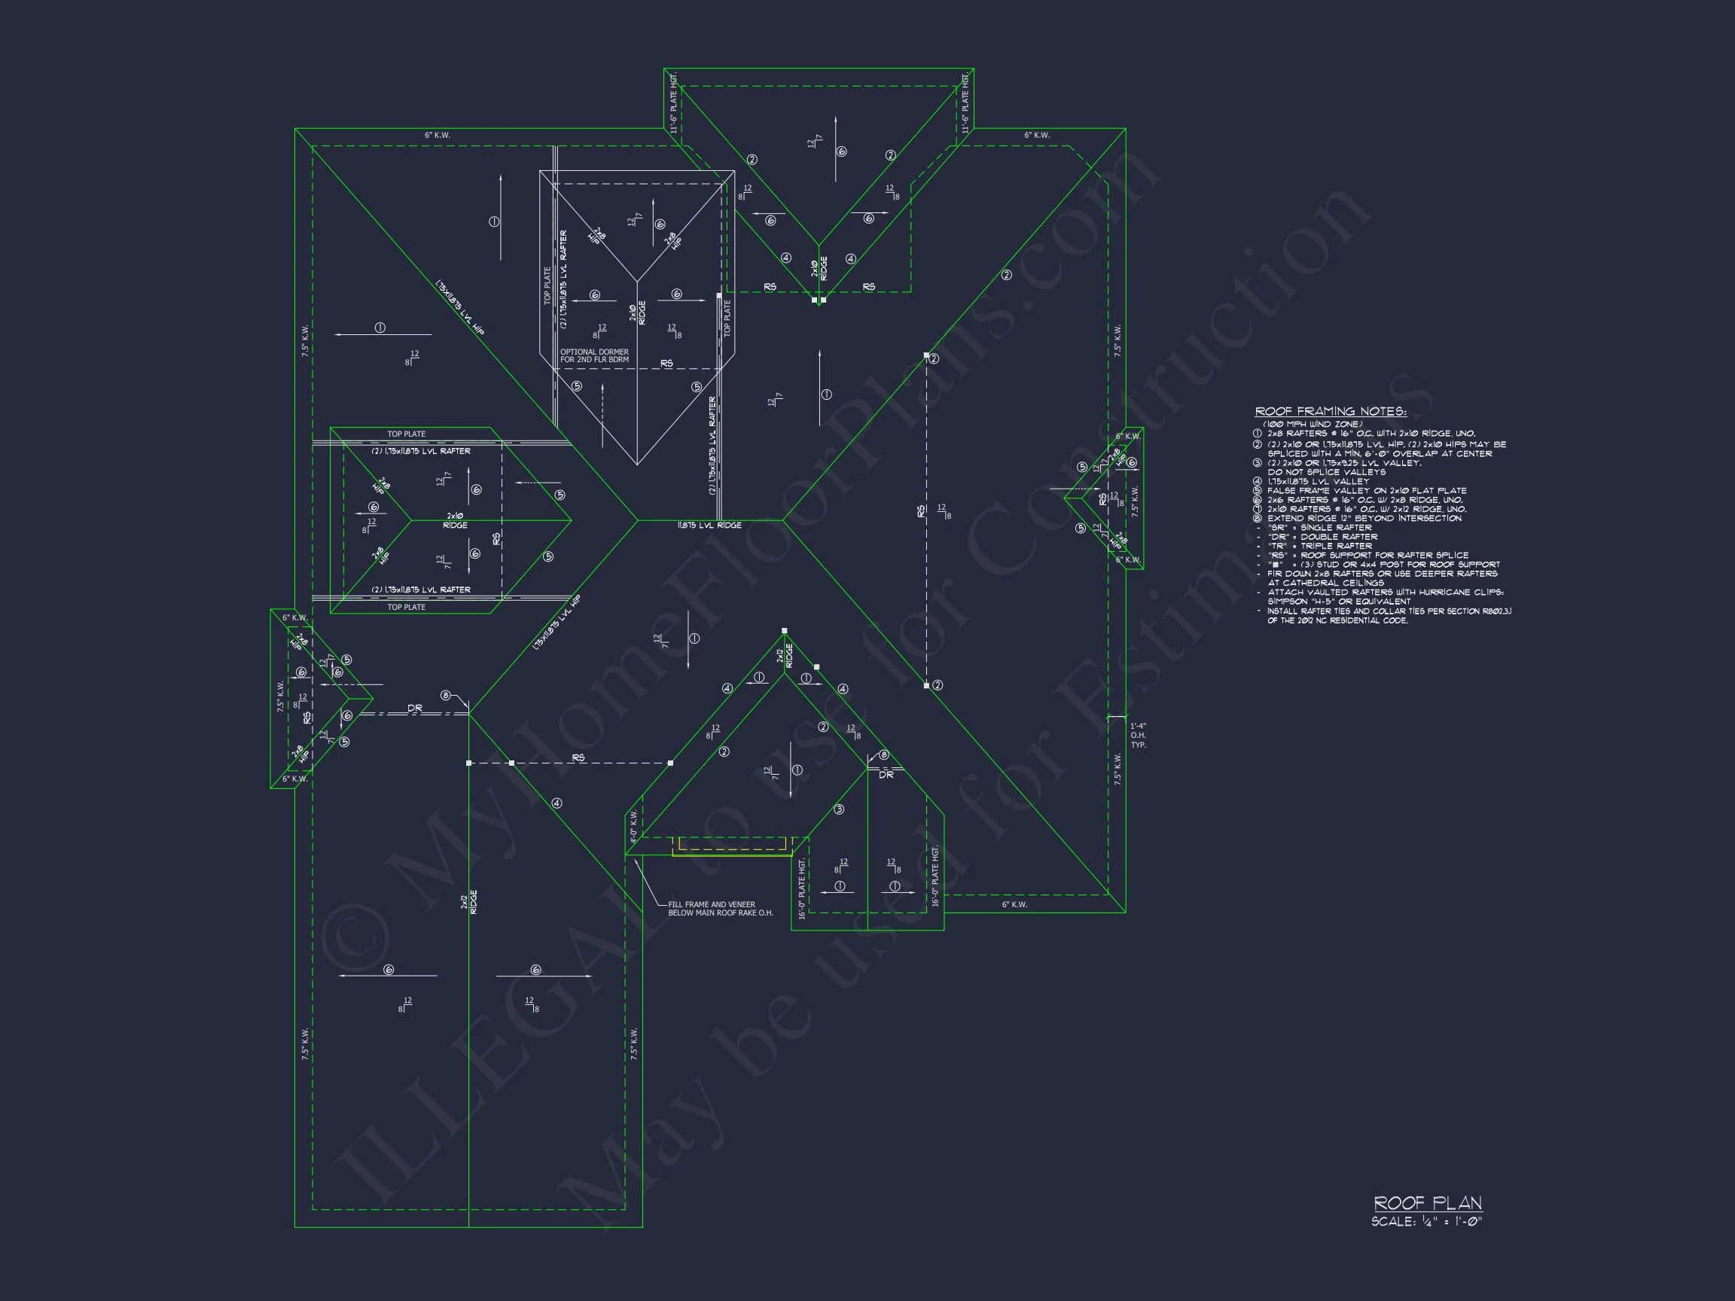
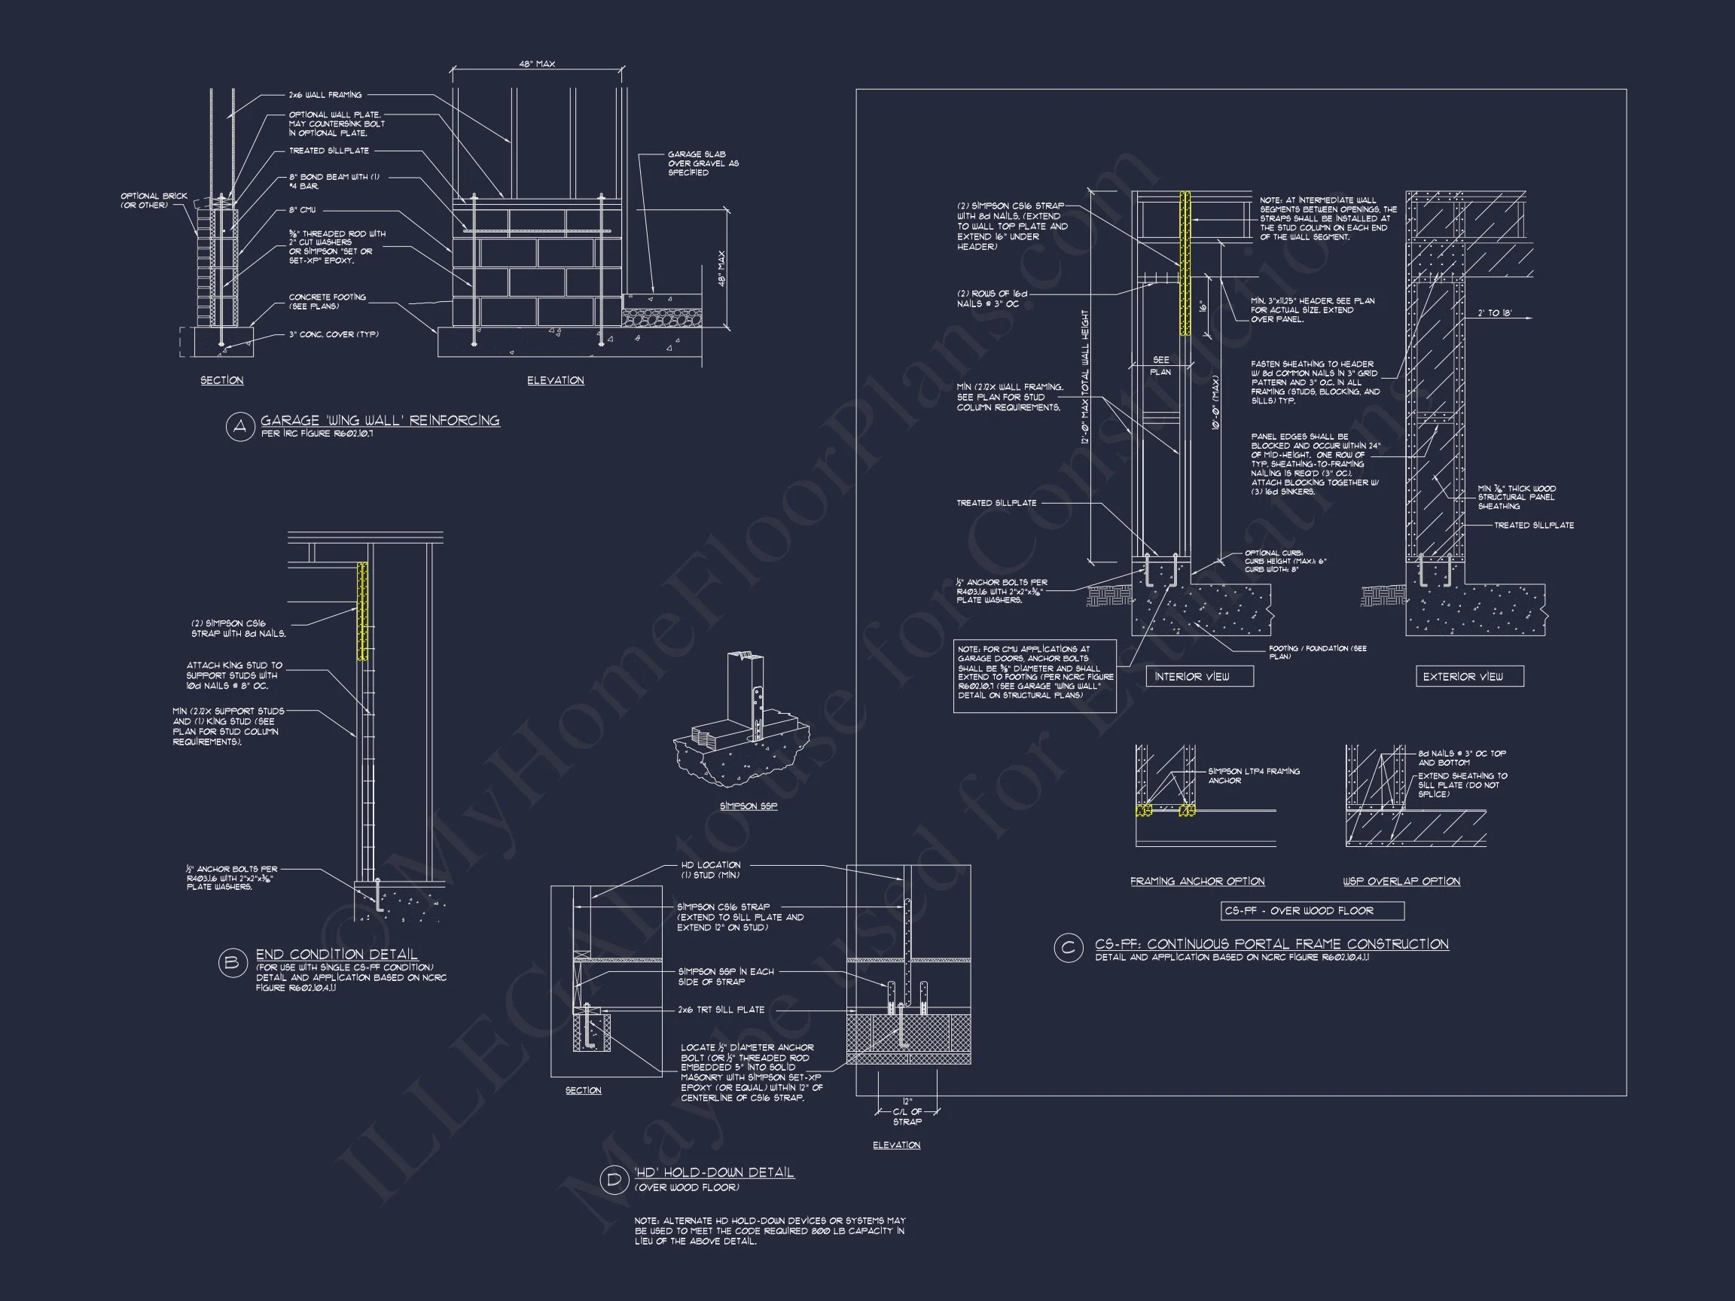
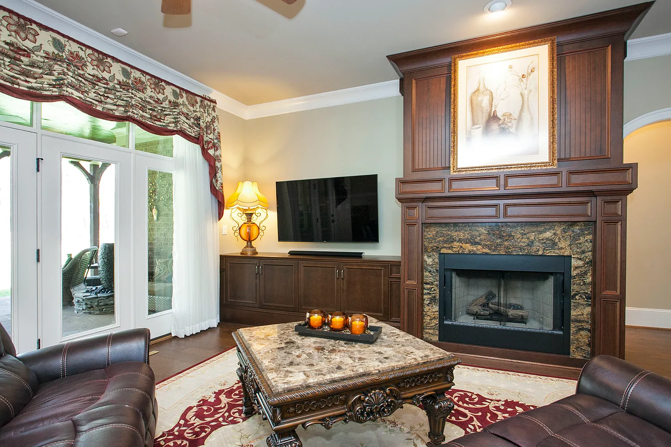
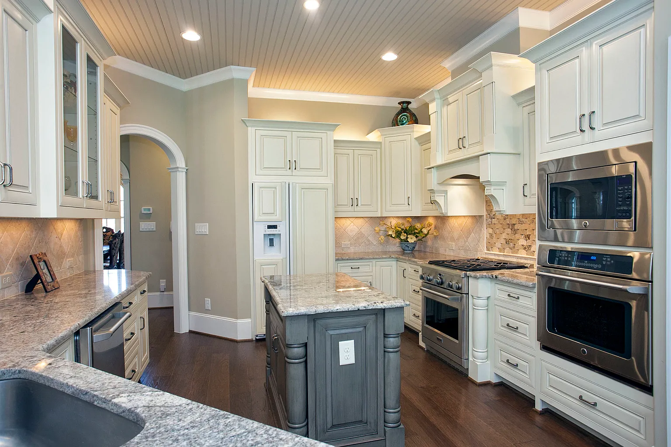
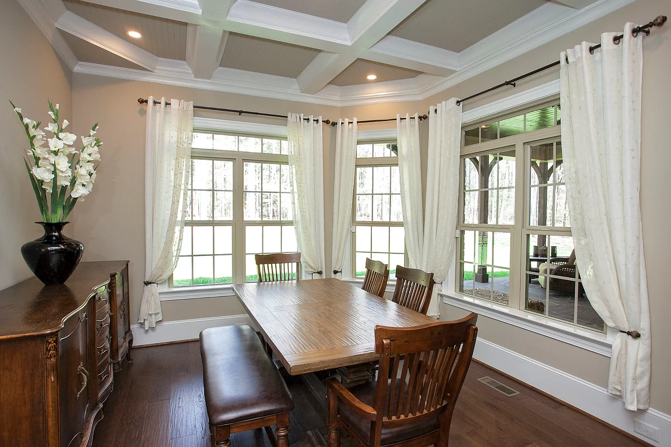
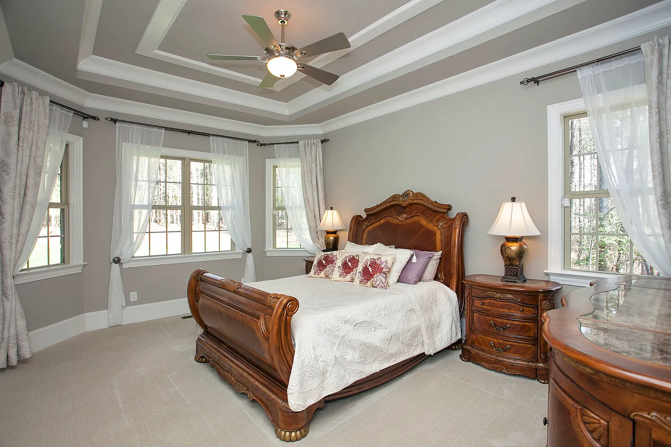
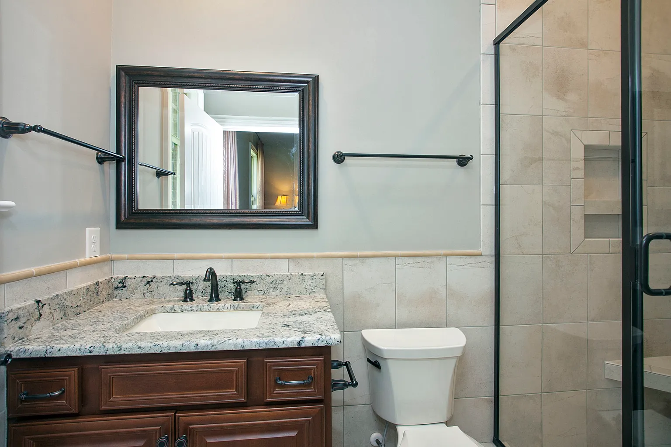
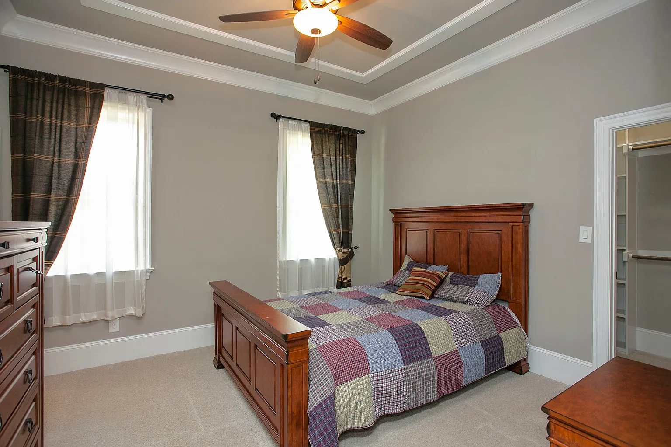
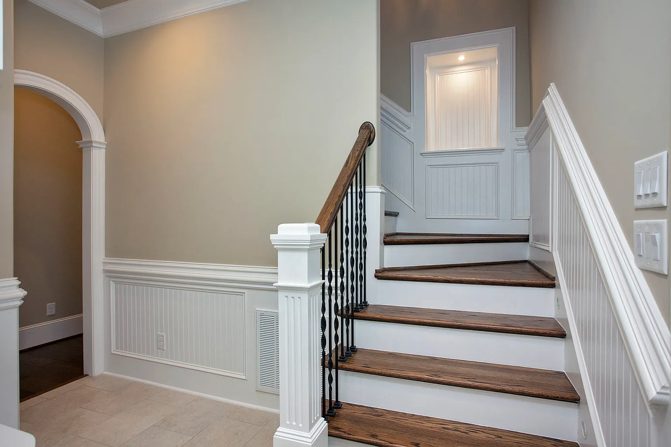
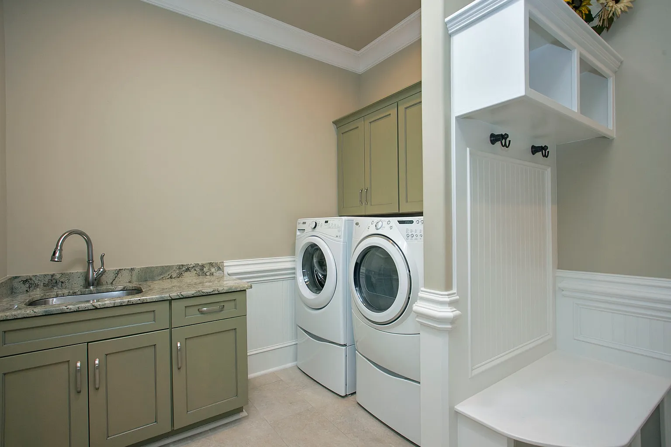
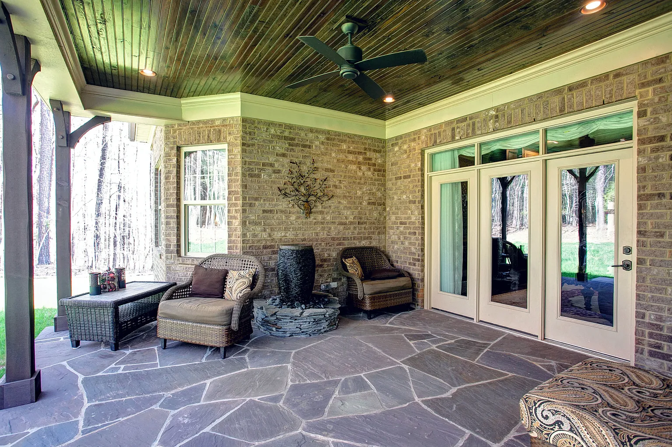
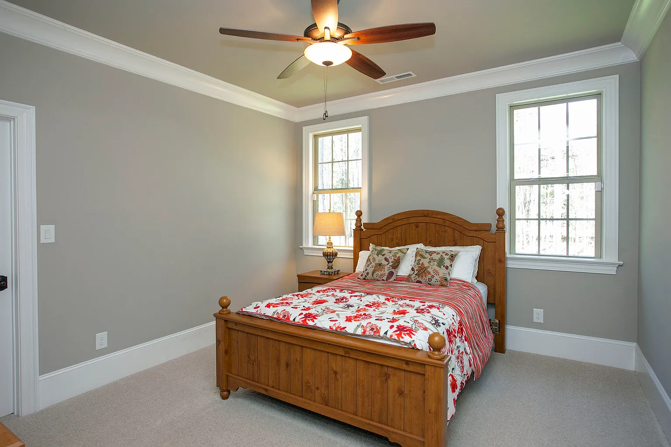
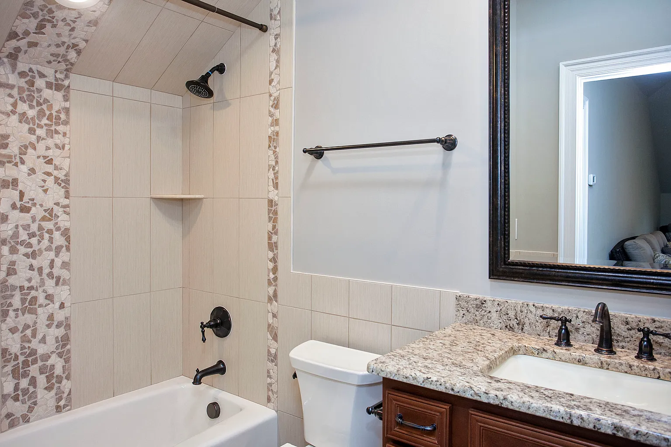
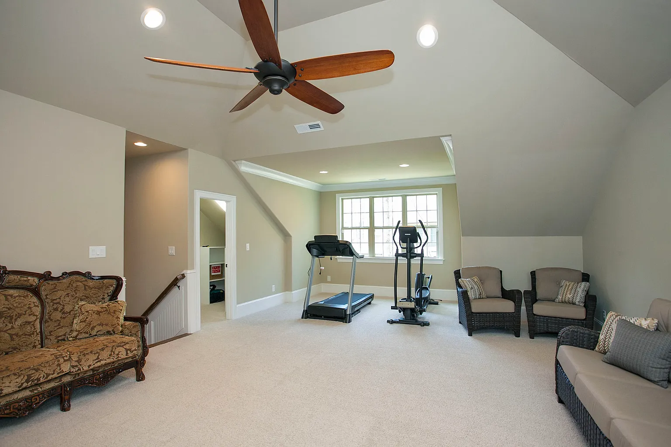
Original price was: $2,055.$1,468Current price is: $1,468.
999 in stock
* Please verify all details with the actual plan, as the plan takes precedence over the information shown below.
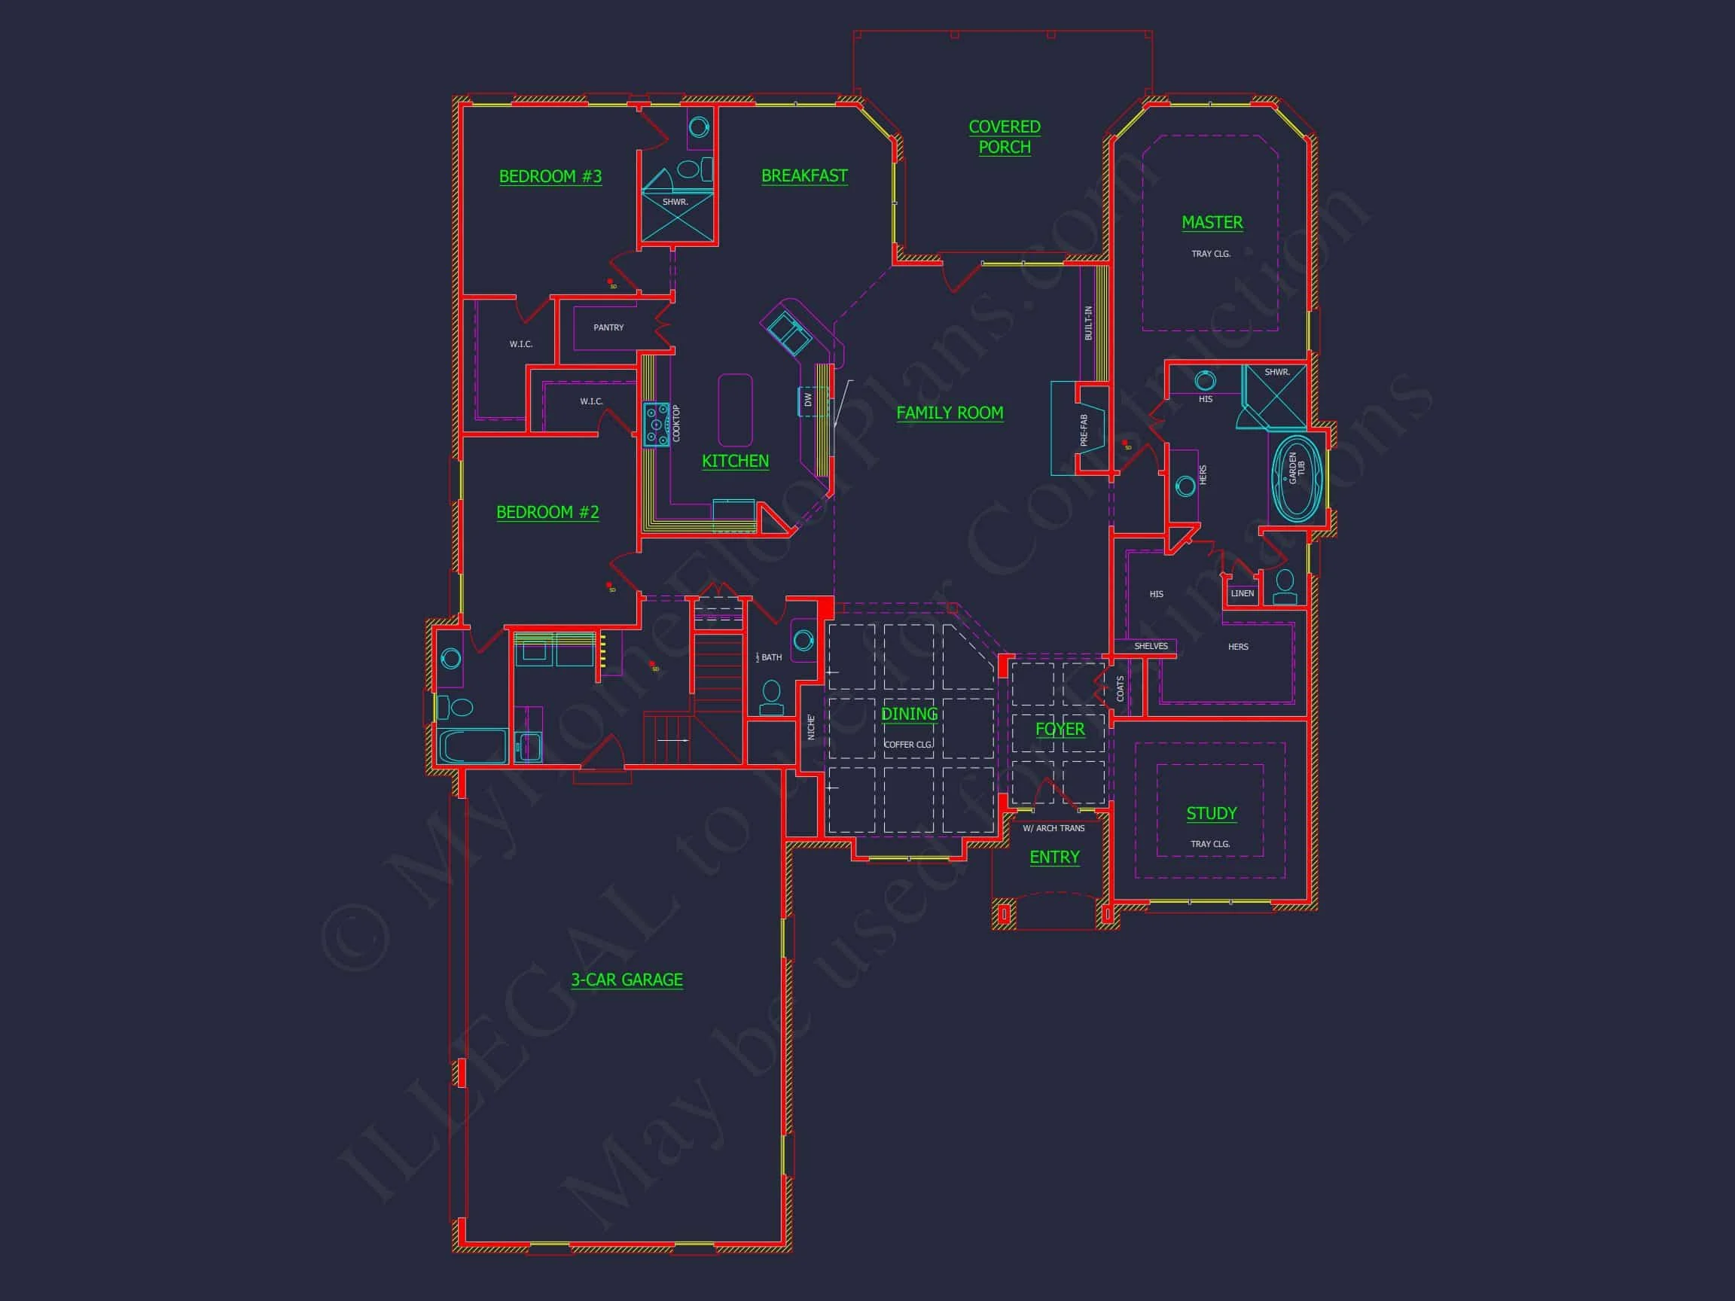
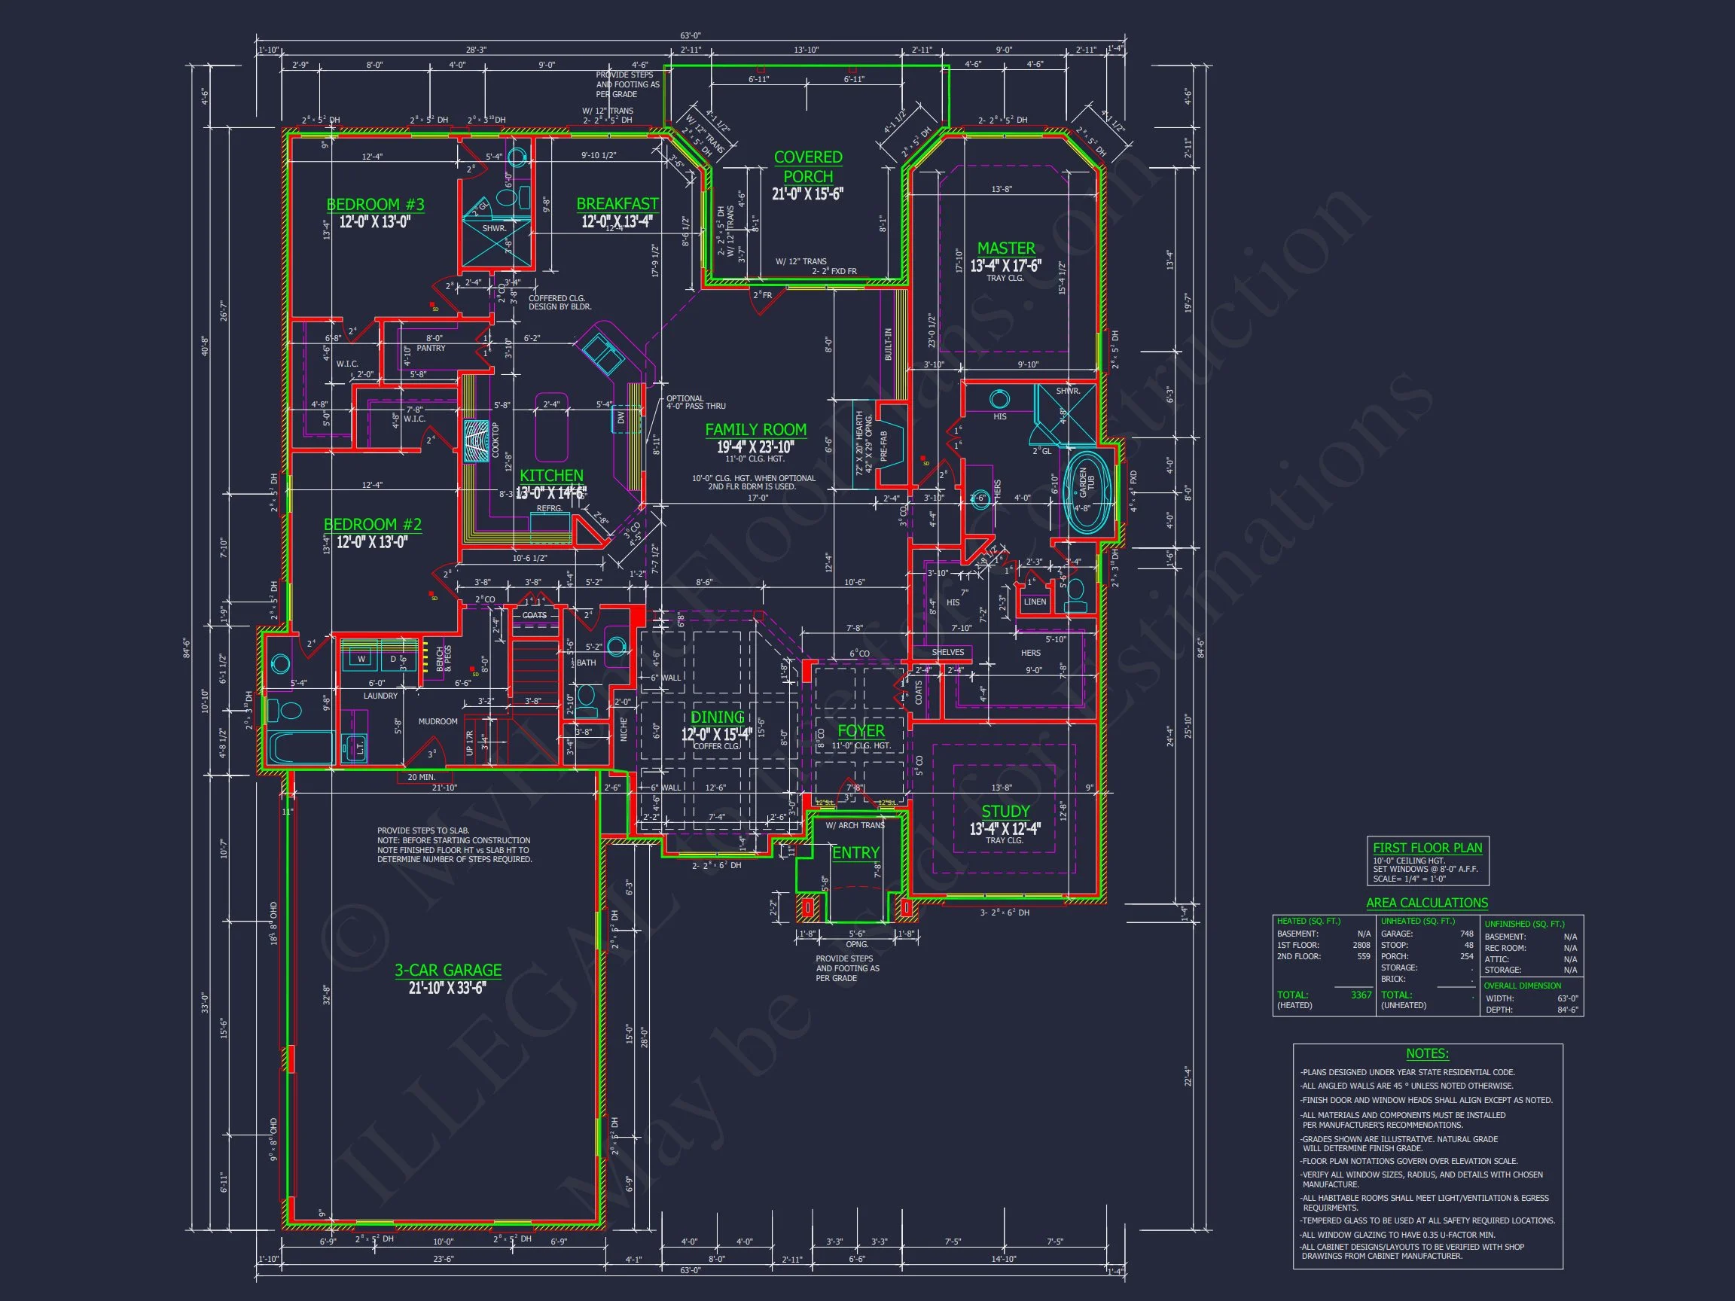
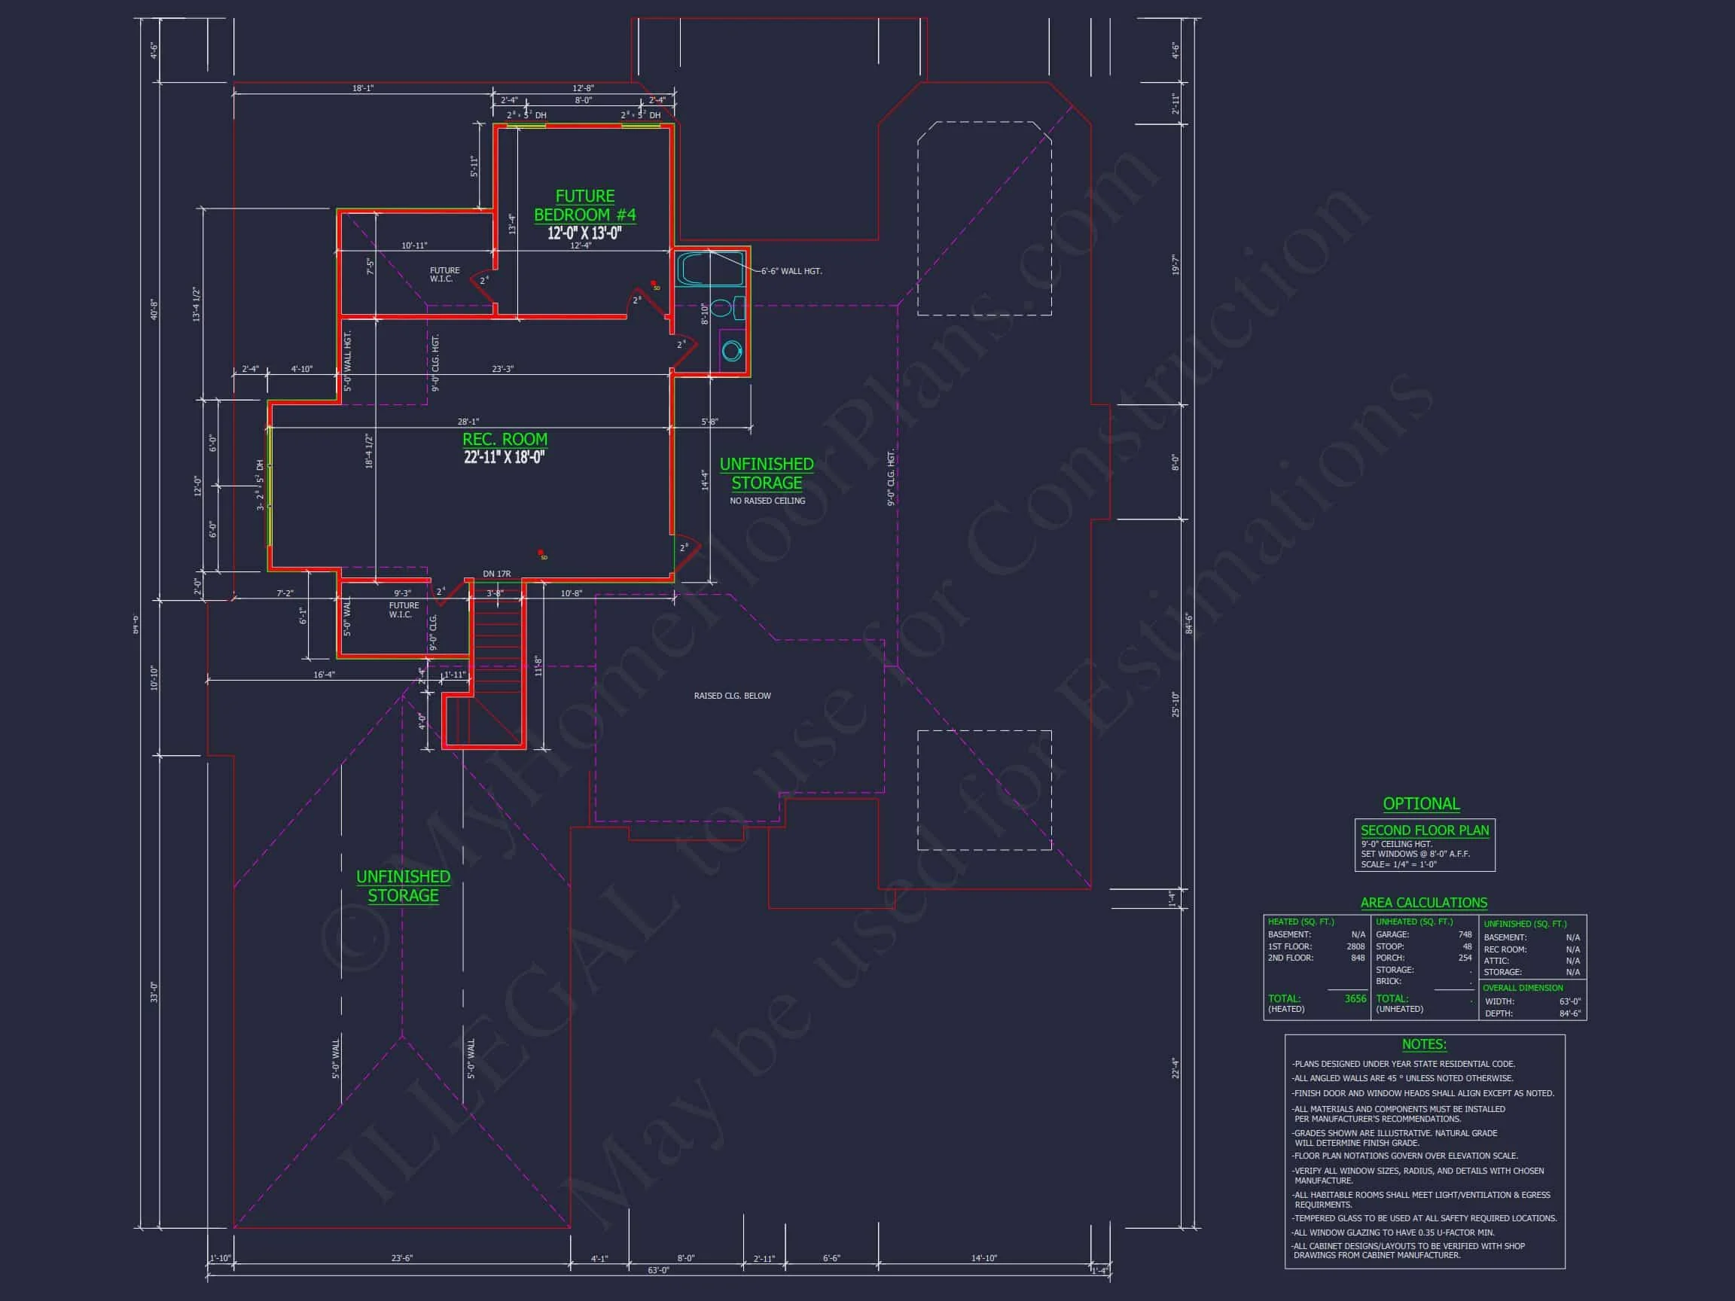
| Bedrooms | 4 |
|---|---|
| Bathrooms | 5 |
| Heated SF | 3,811 |
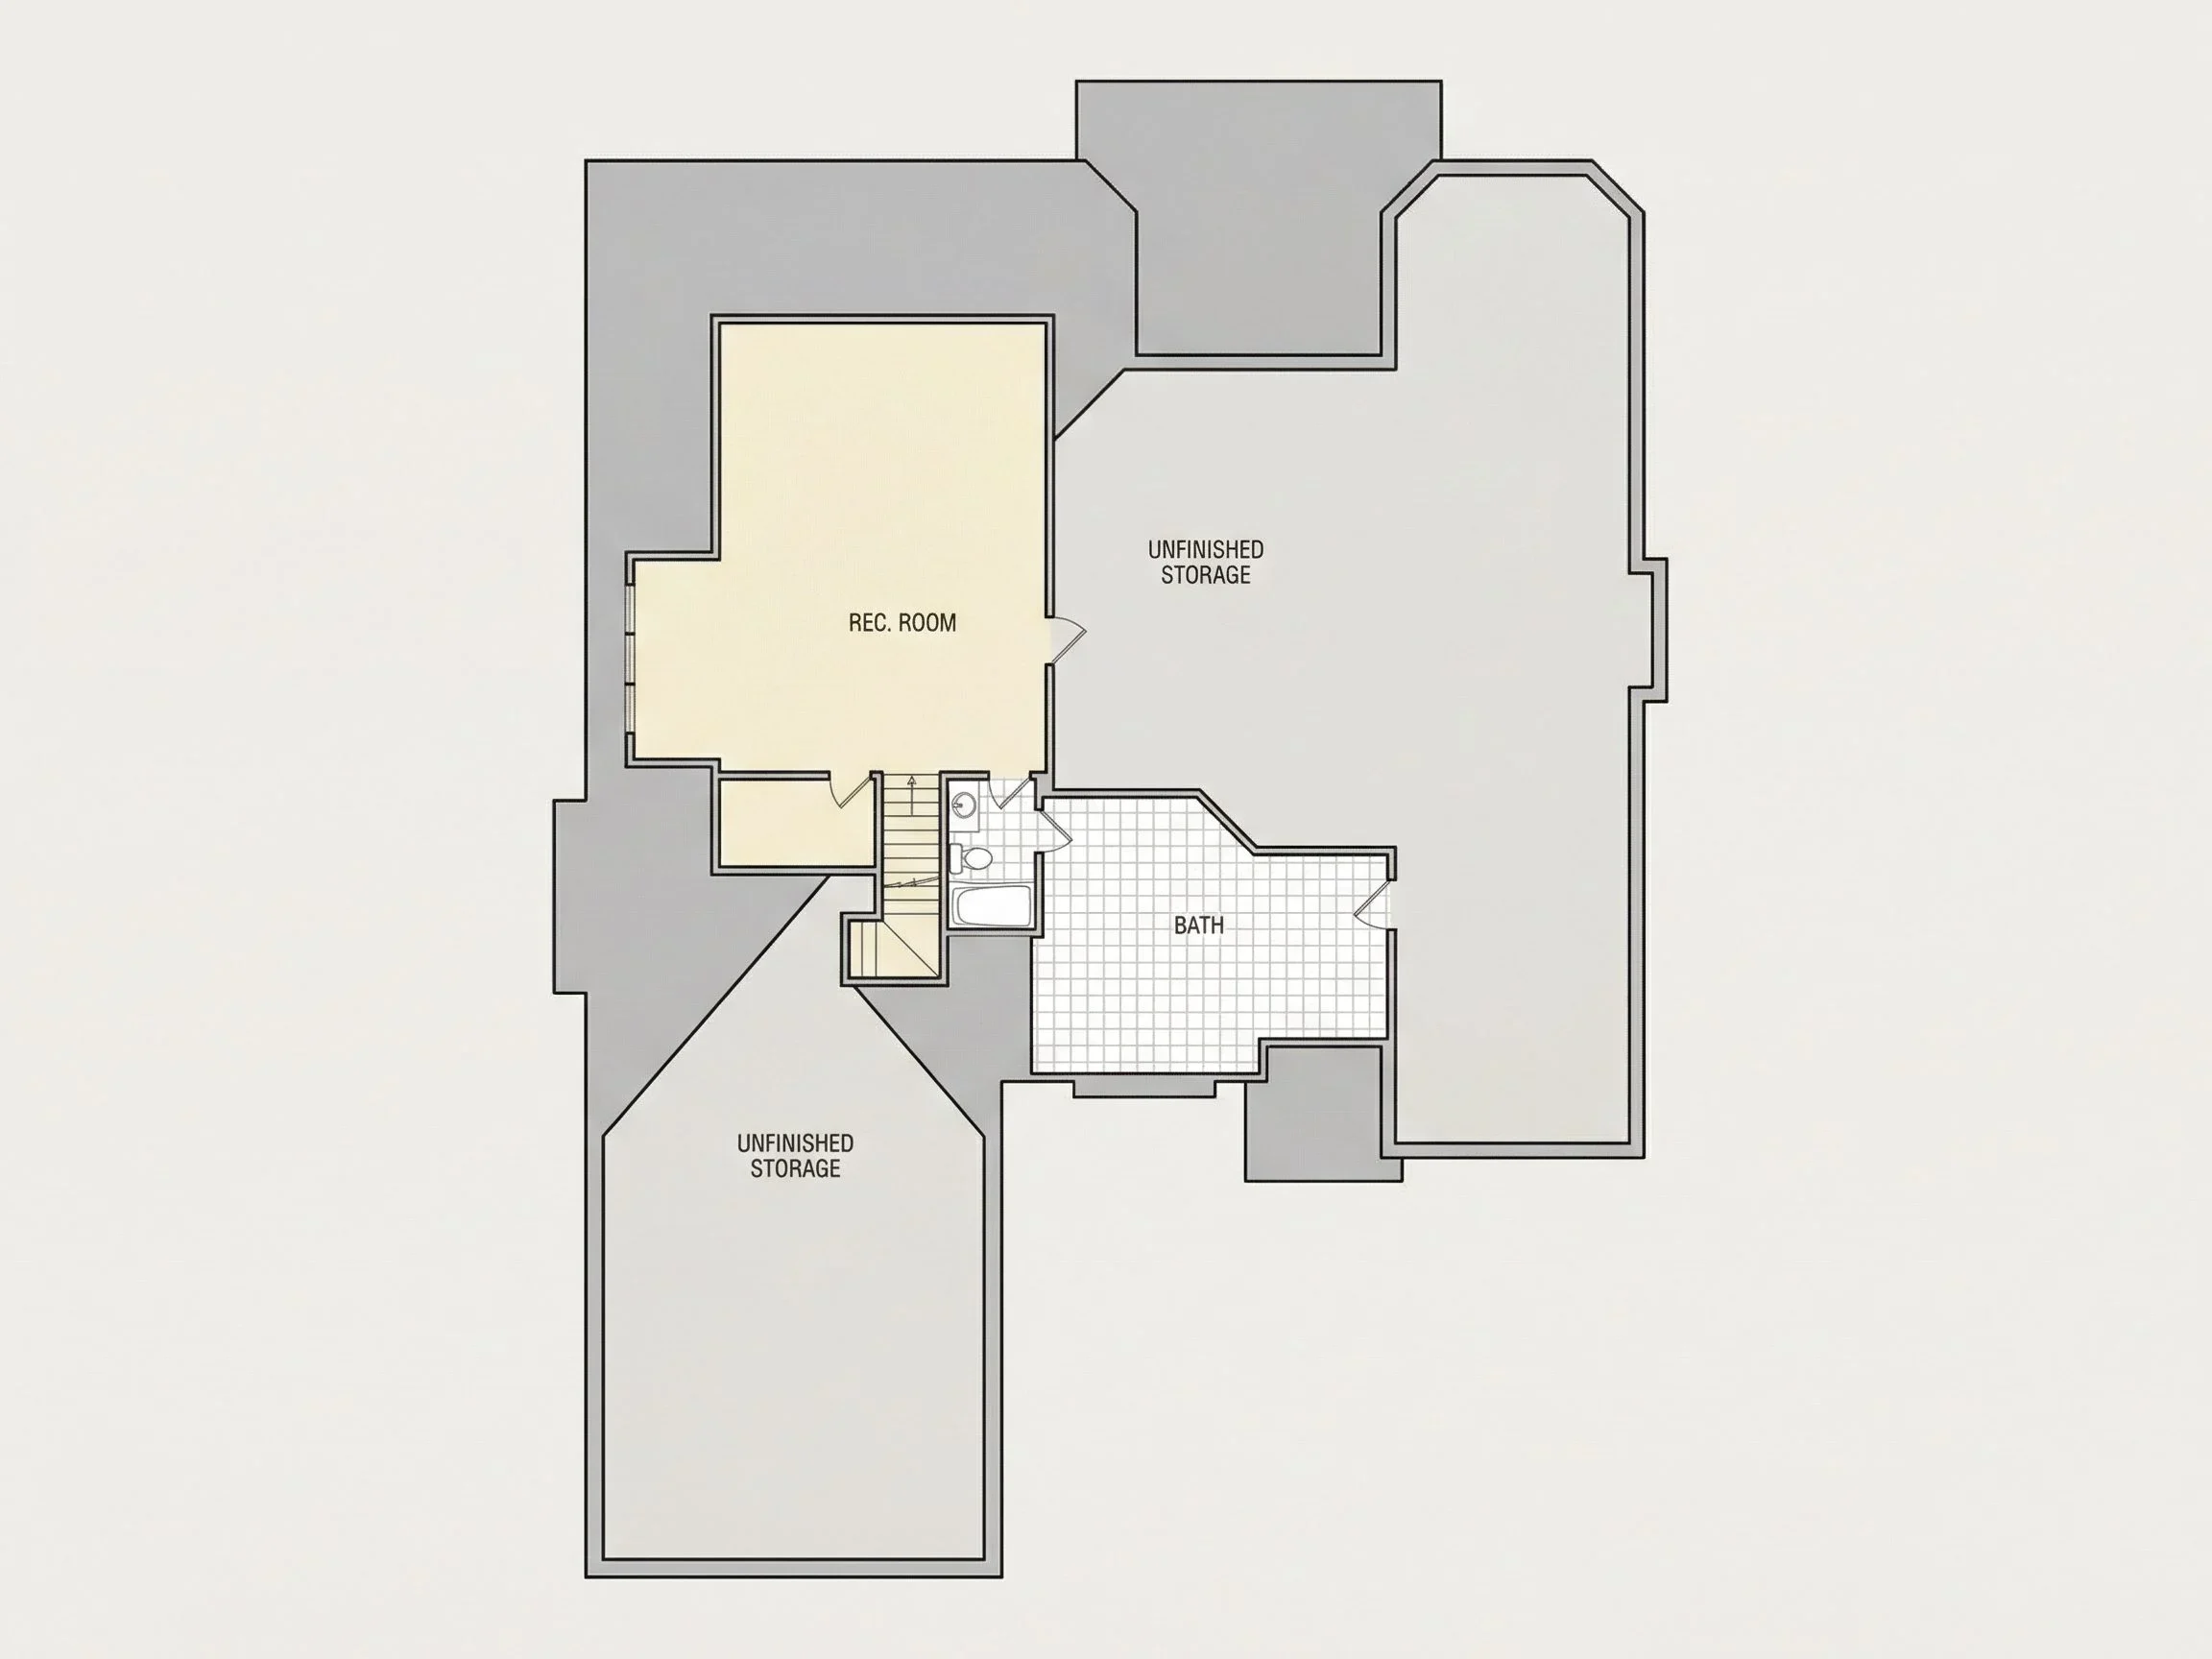
| Unheated SF | 1,050 |
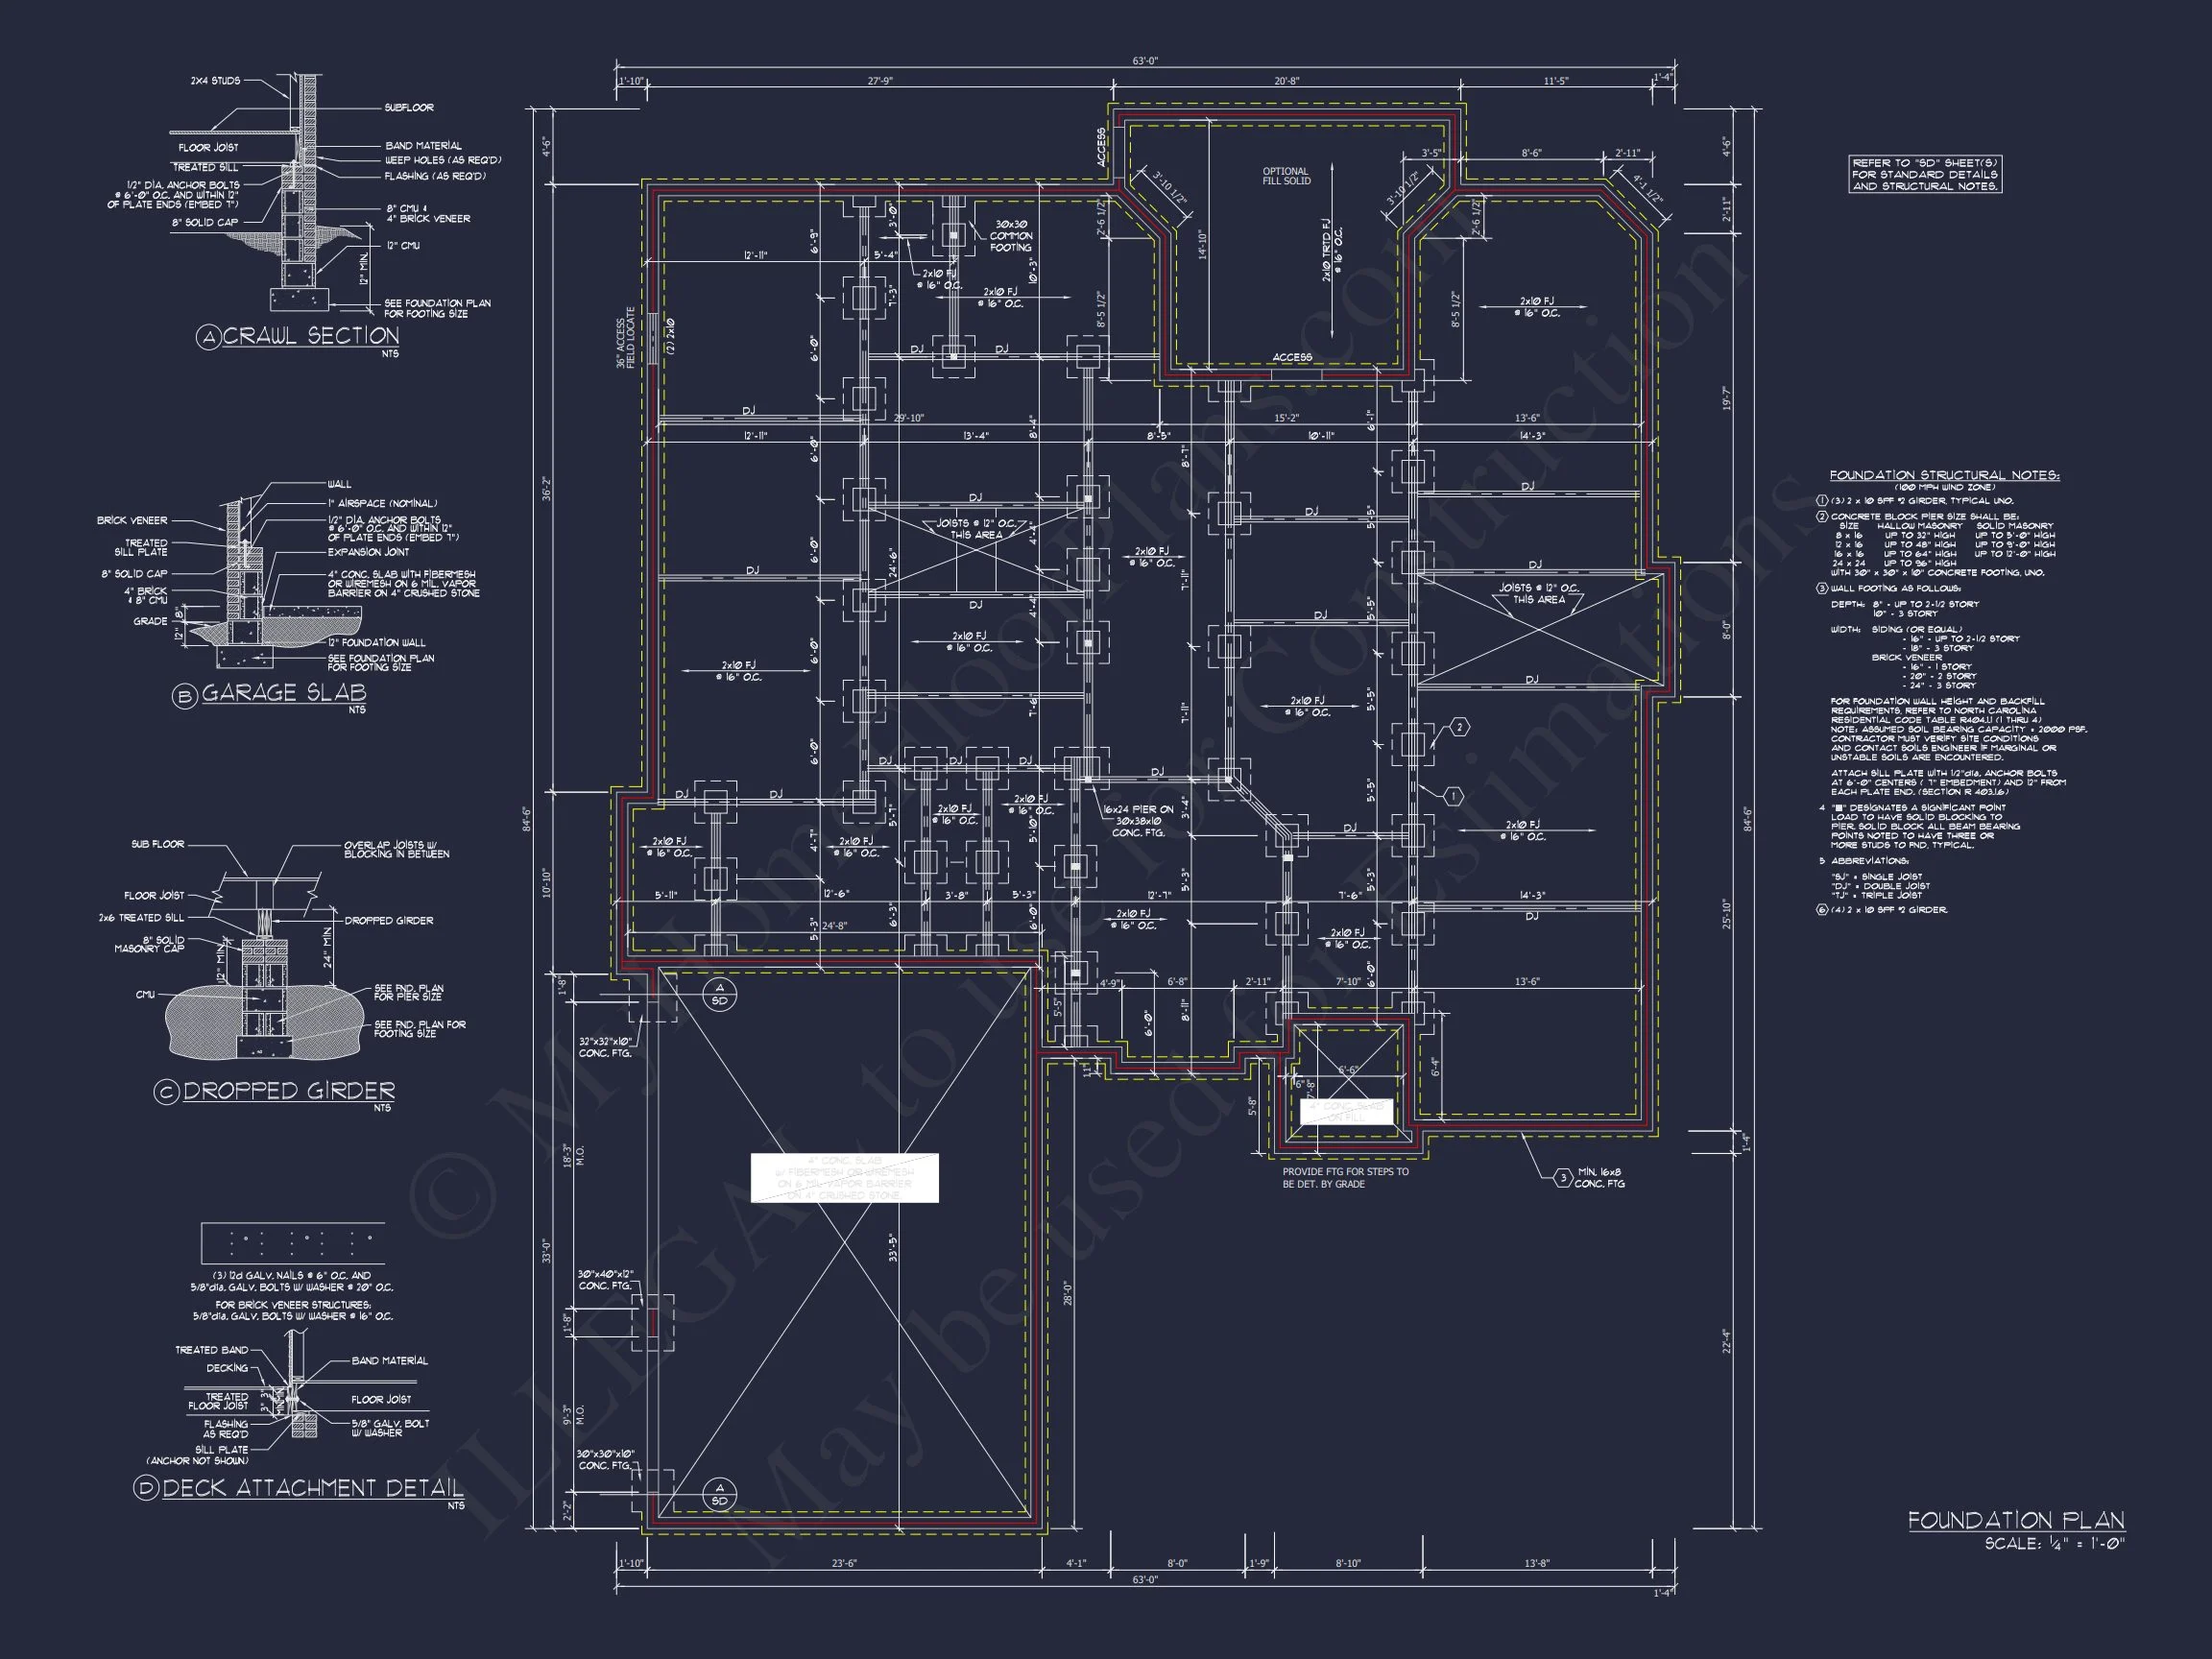
| Width | 63'-0" |
| Depth | 84'-6" |
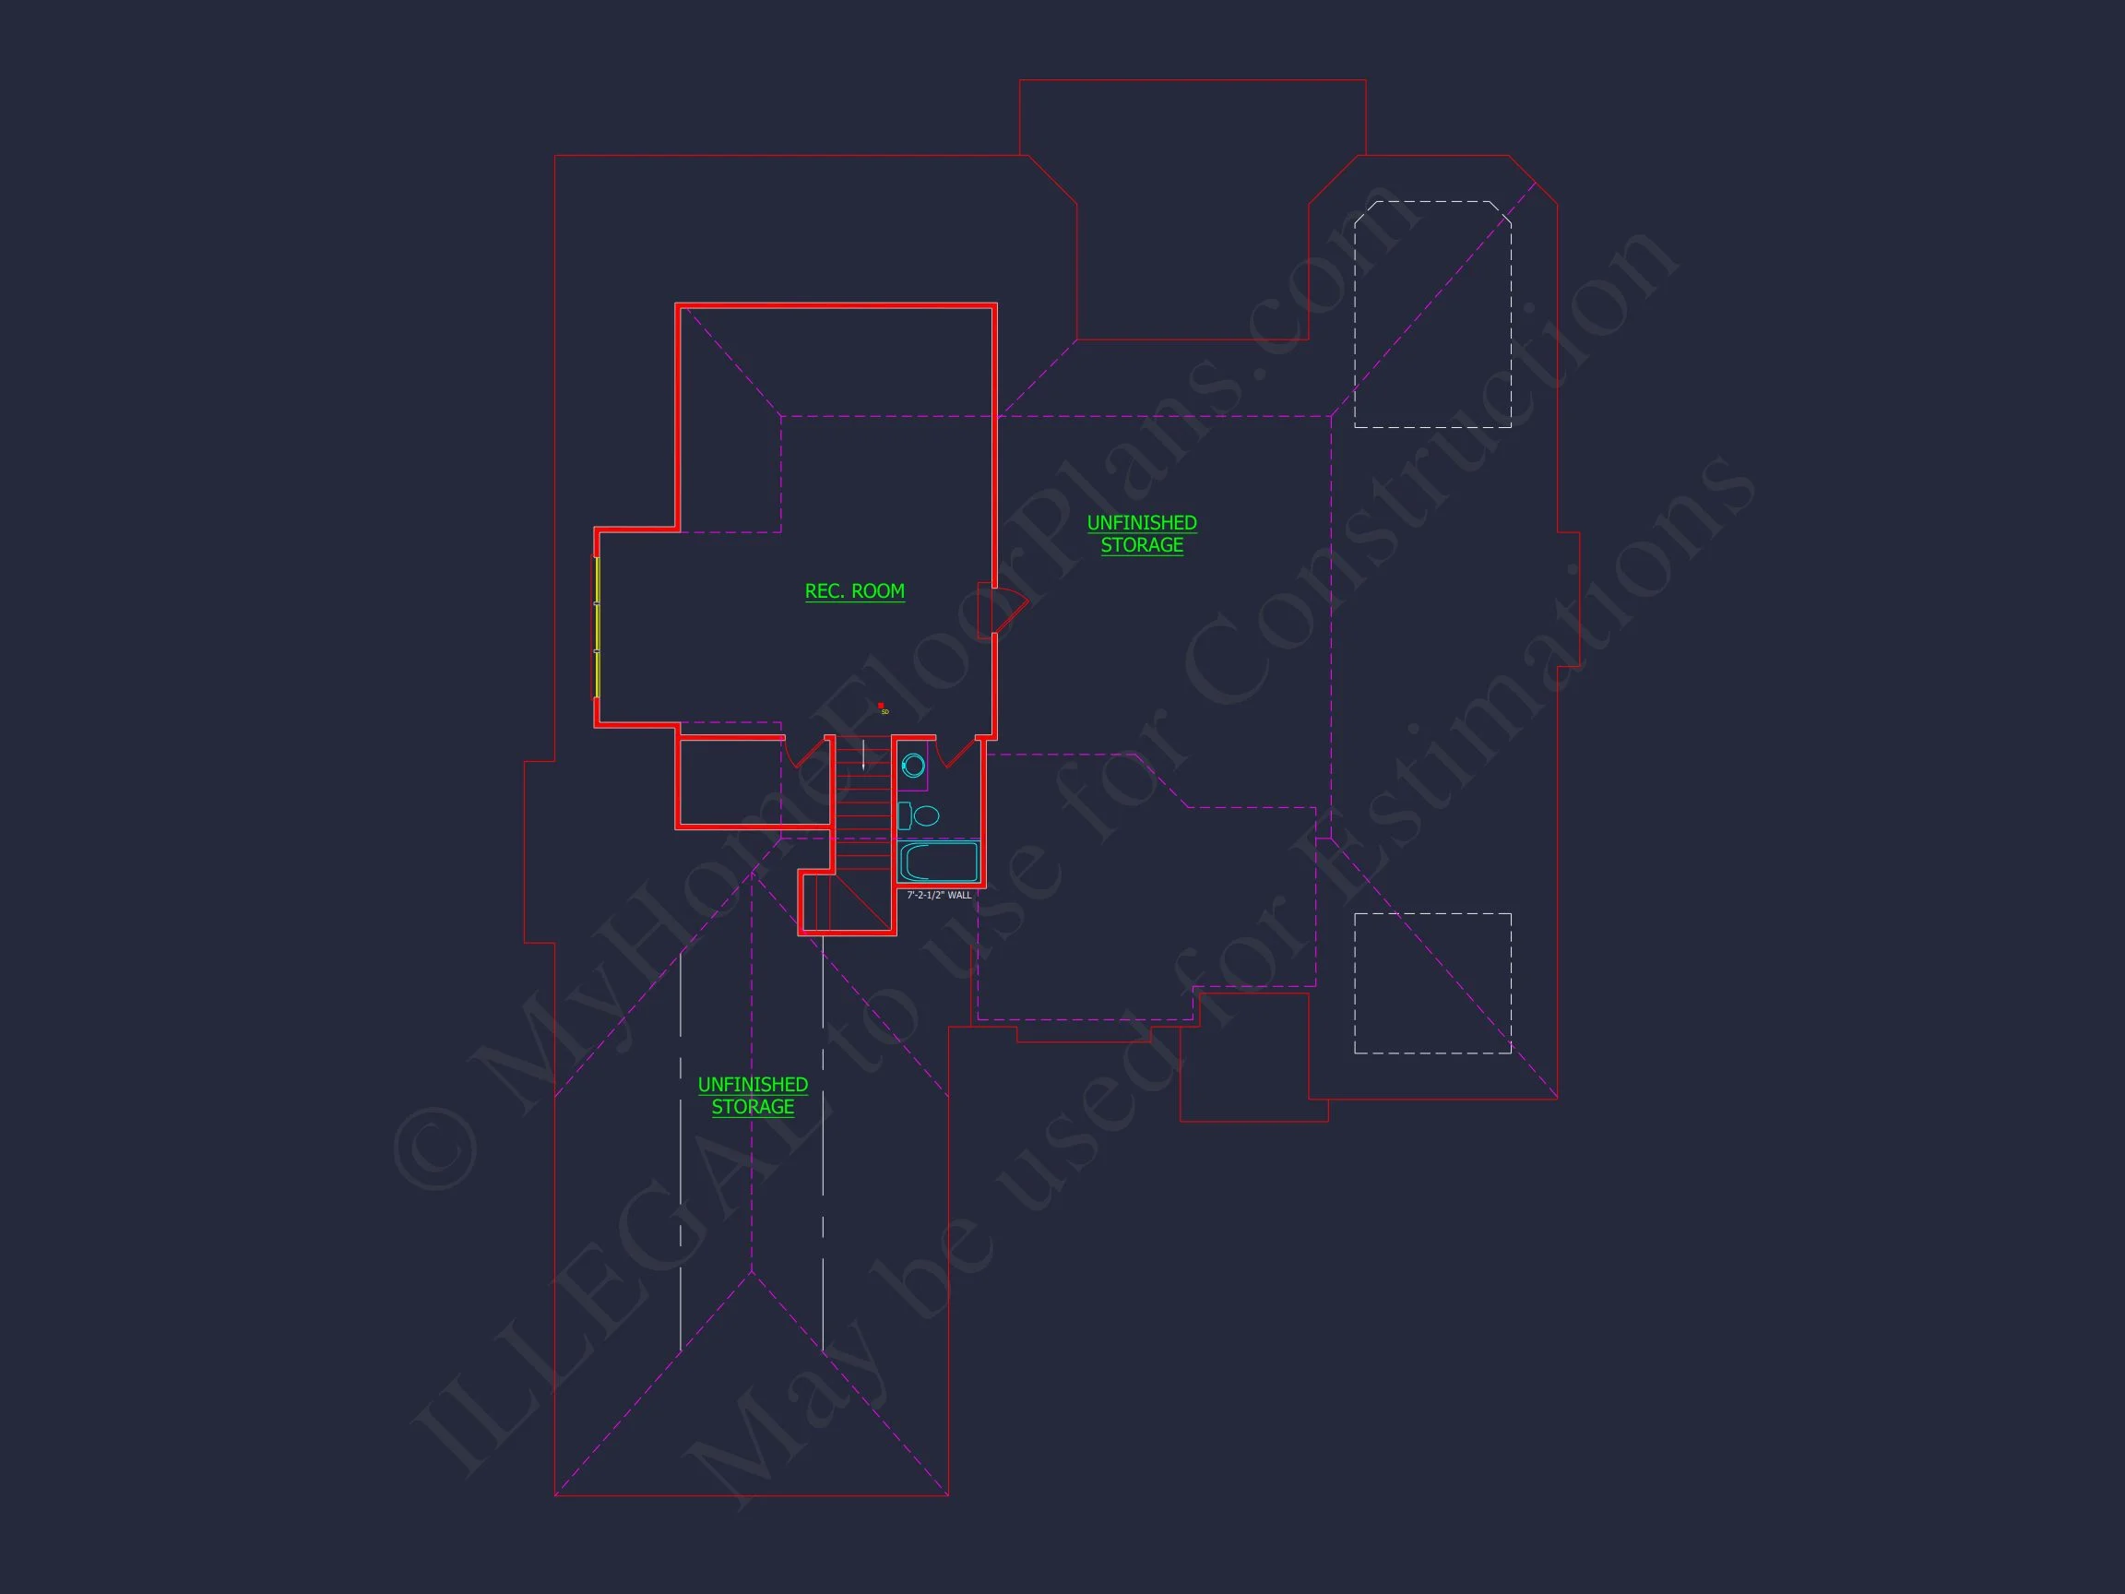
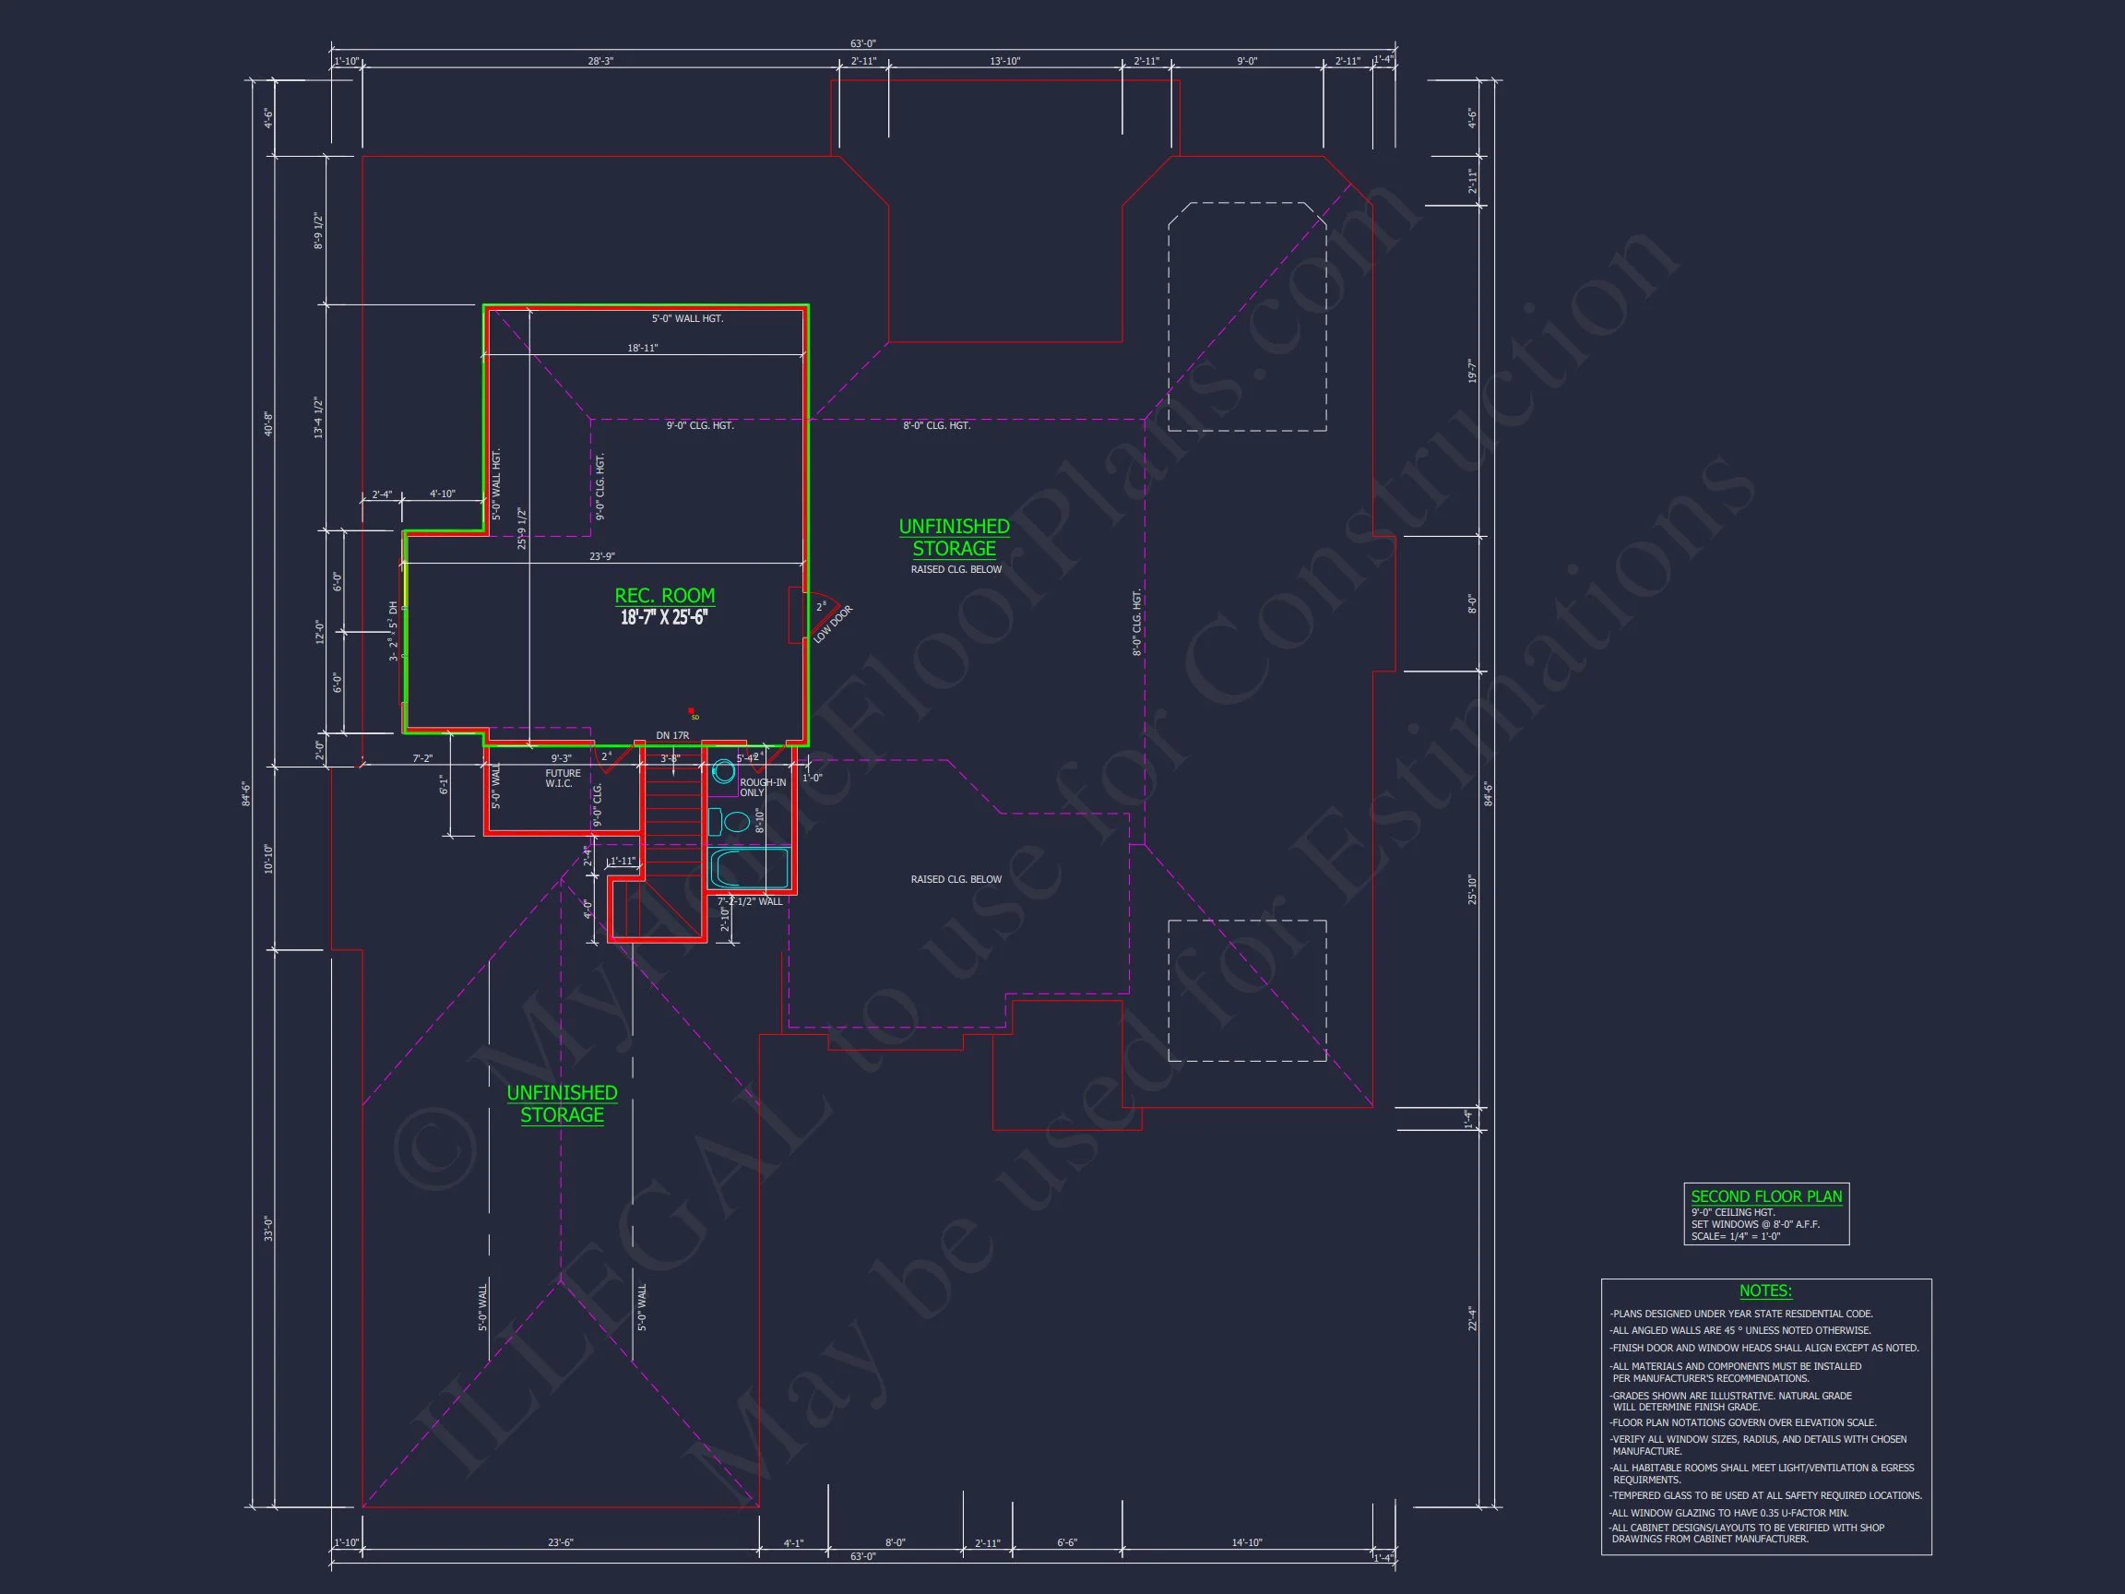
| Floors | 1.5 |
| Garage Bays | 3 |
| Architectural Styles | Traditional Ranch |
| Structure Type | Single-Family |
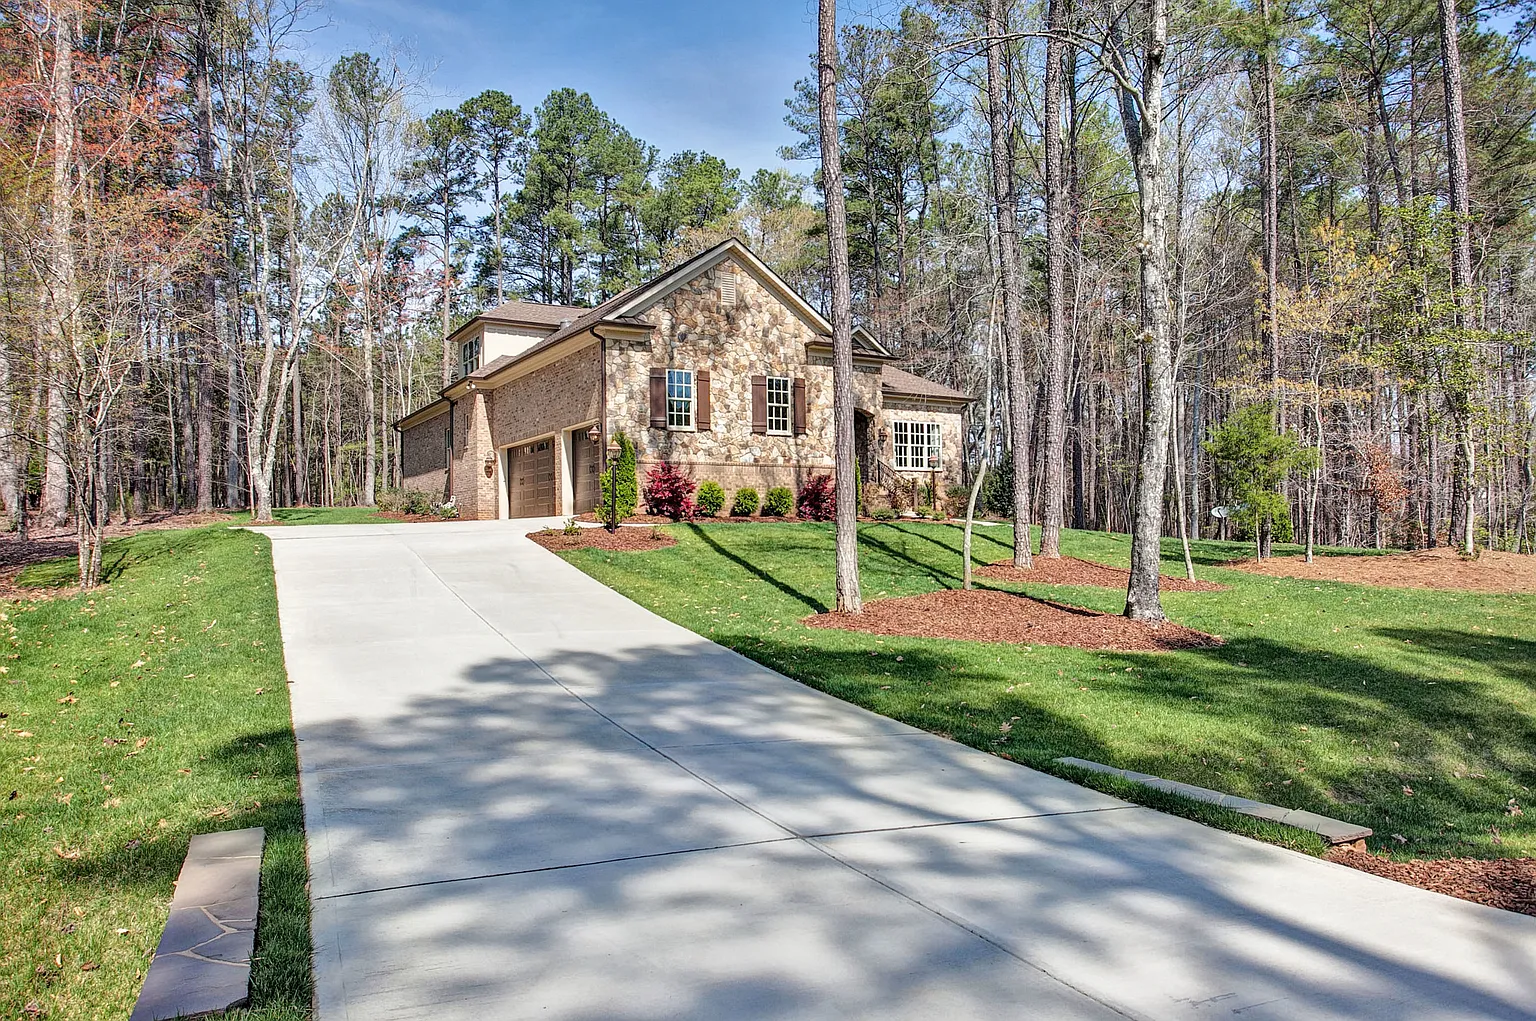
| Exterior Material | Brick, Stone |
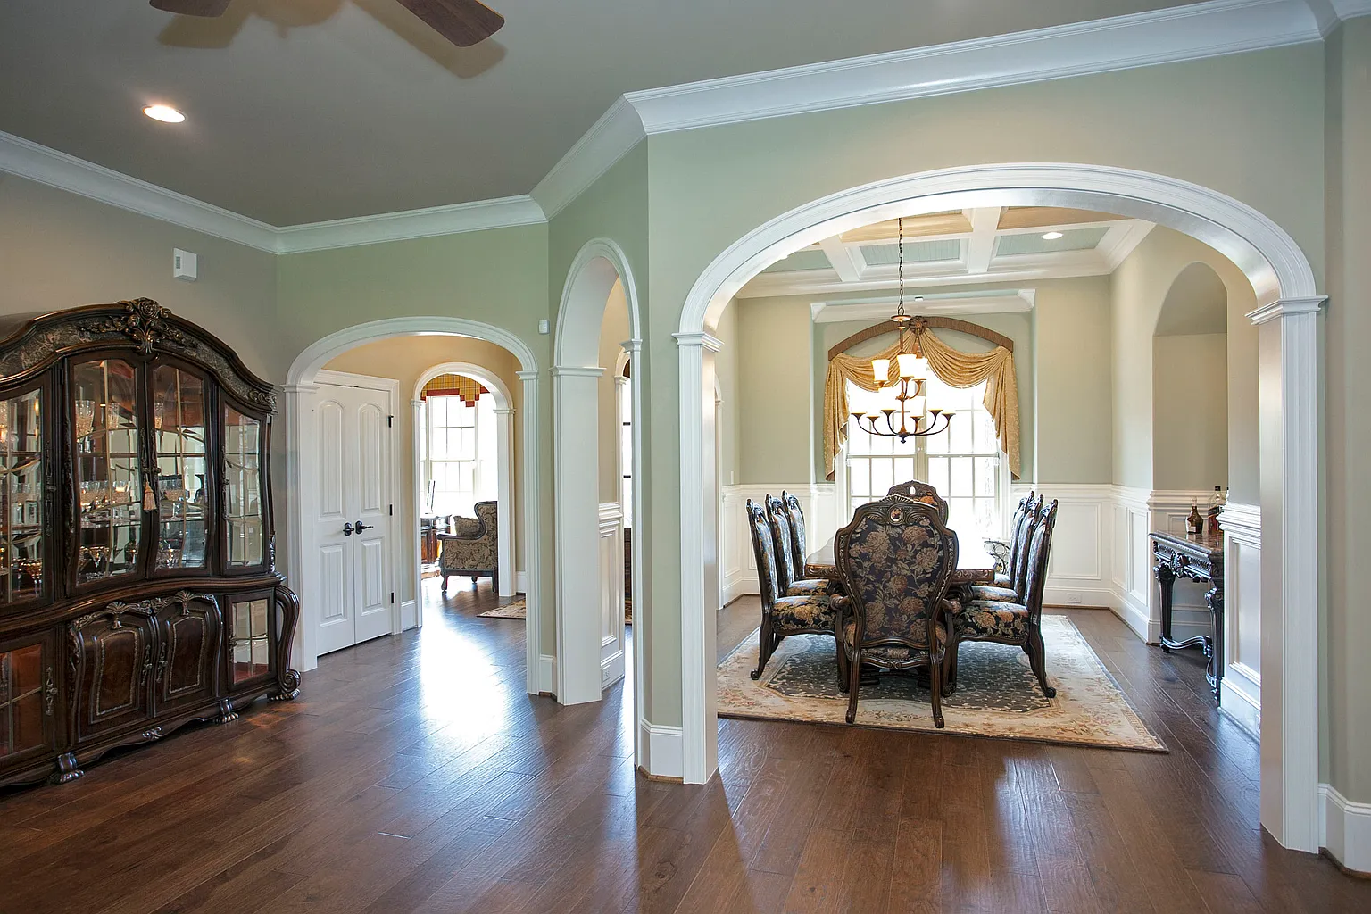
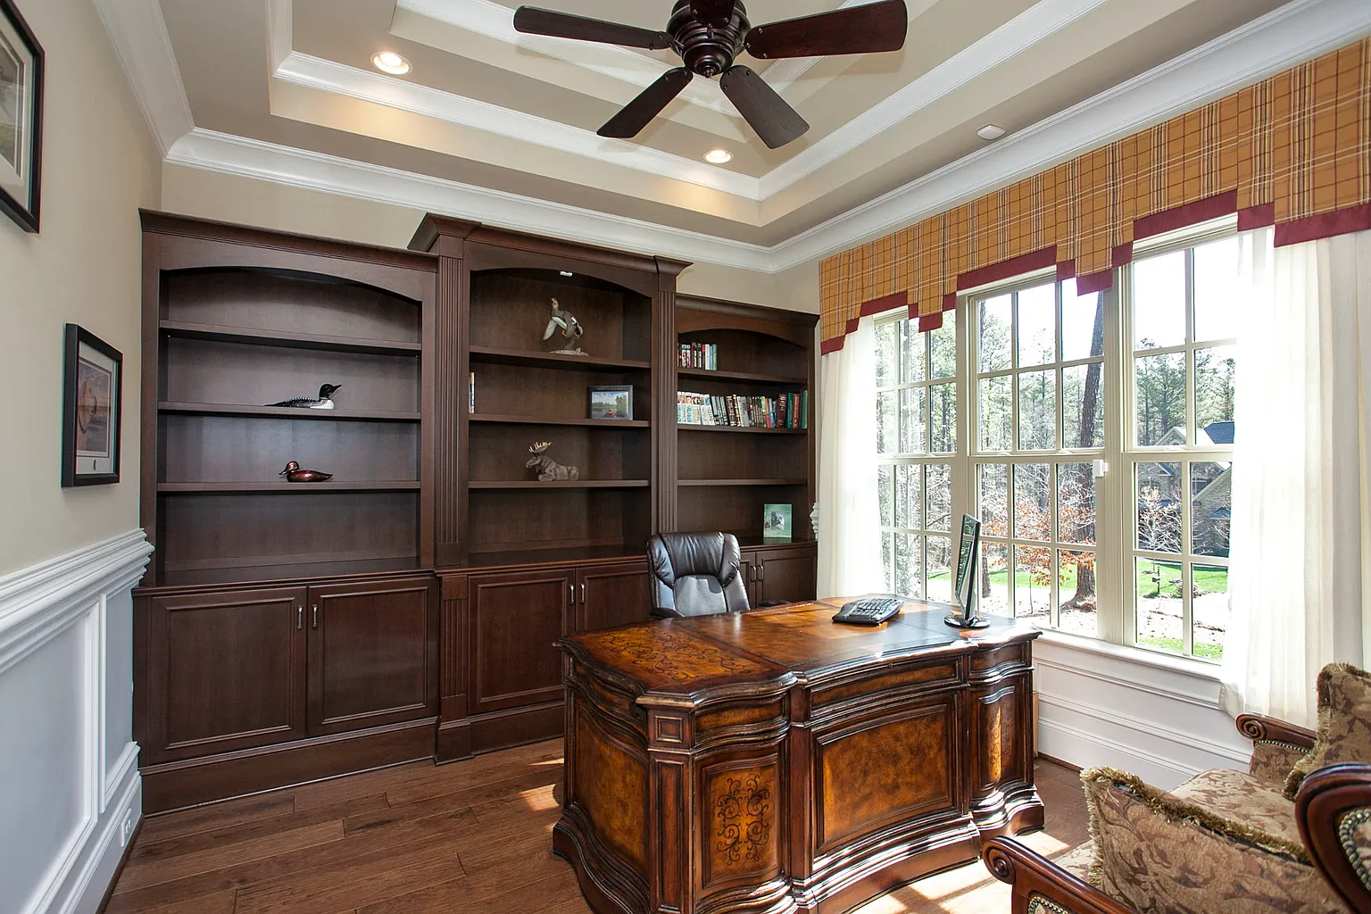
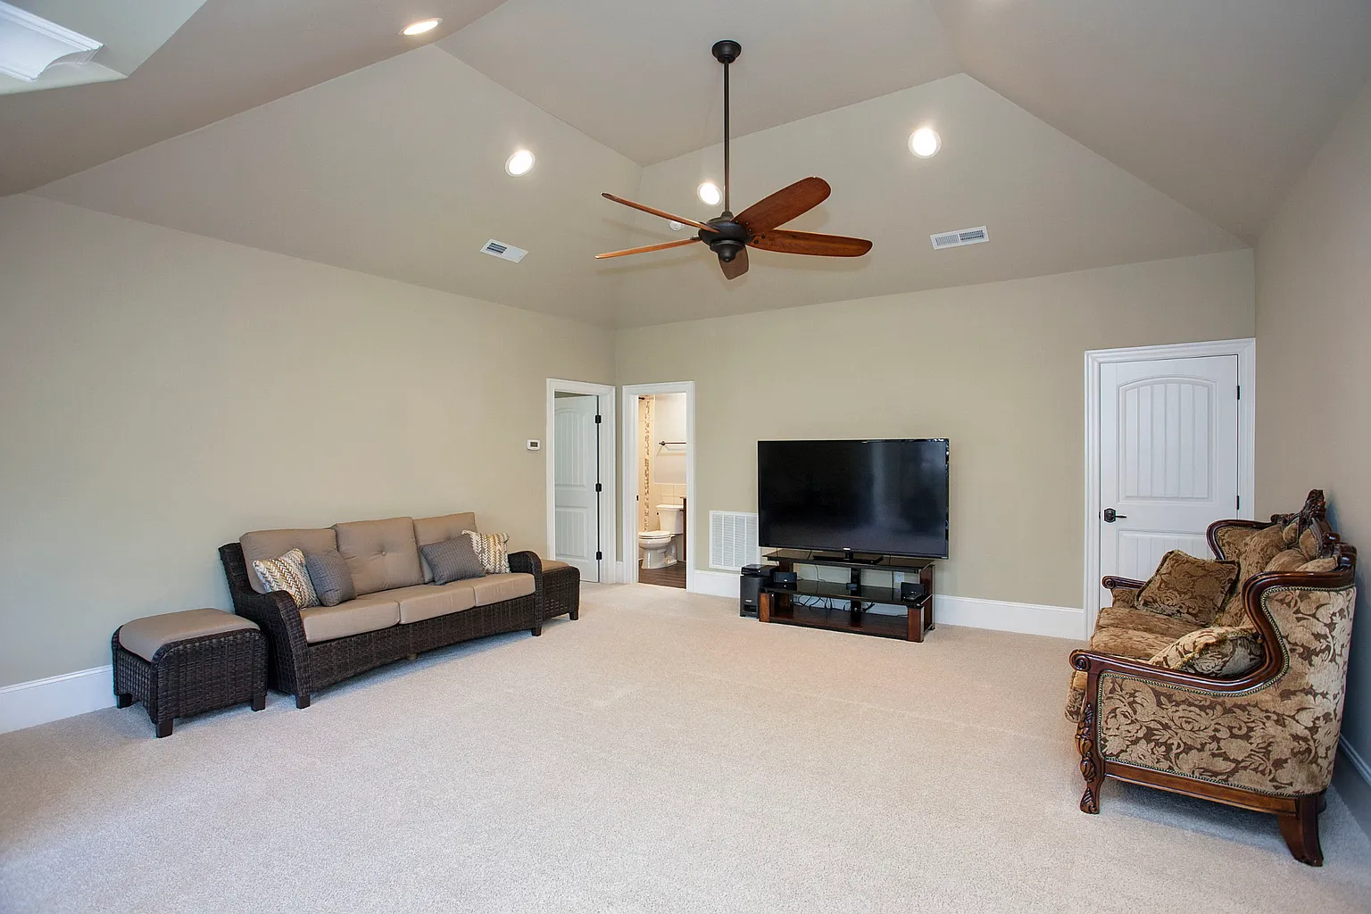
| Indoor Features | Open Floor Plan, Foyer, Mudroom, Family Room, Living Room, Office/Study, Recreational Room, Downstairs Laundry Room |
| Outdoor Features | Covered Front Porch, Covered Rear Porch, Patio |
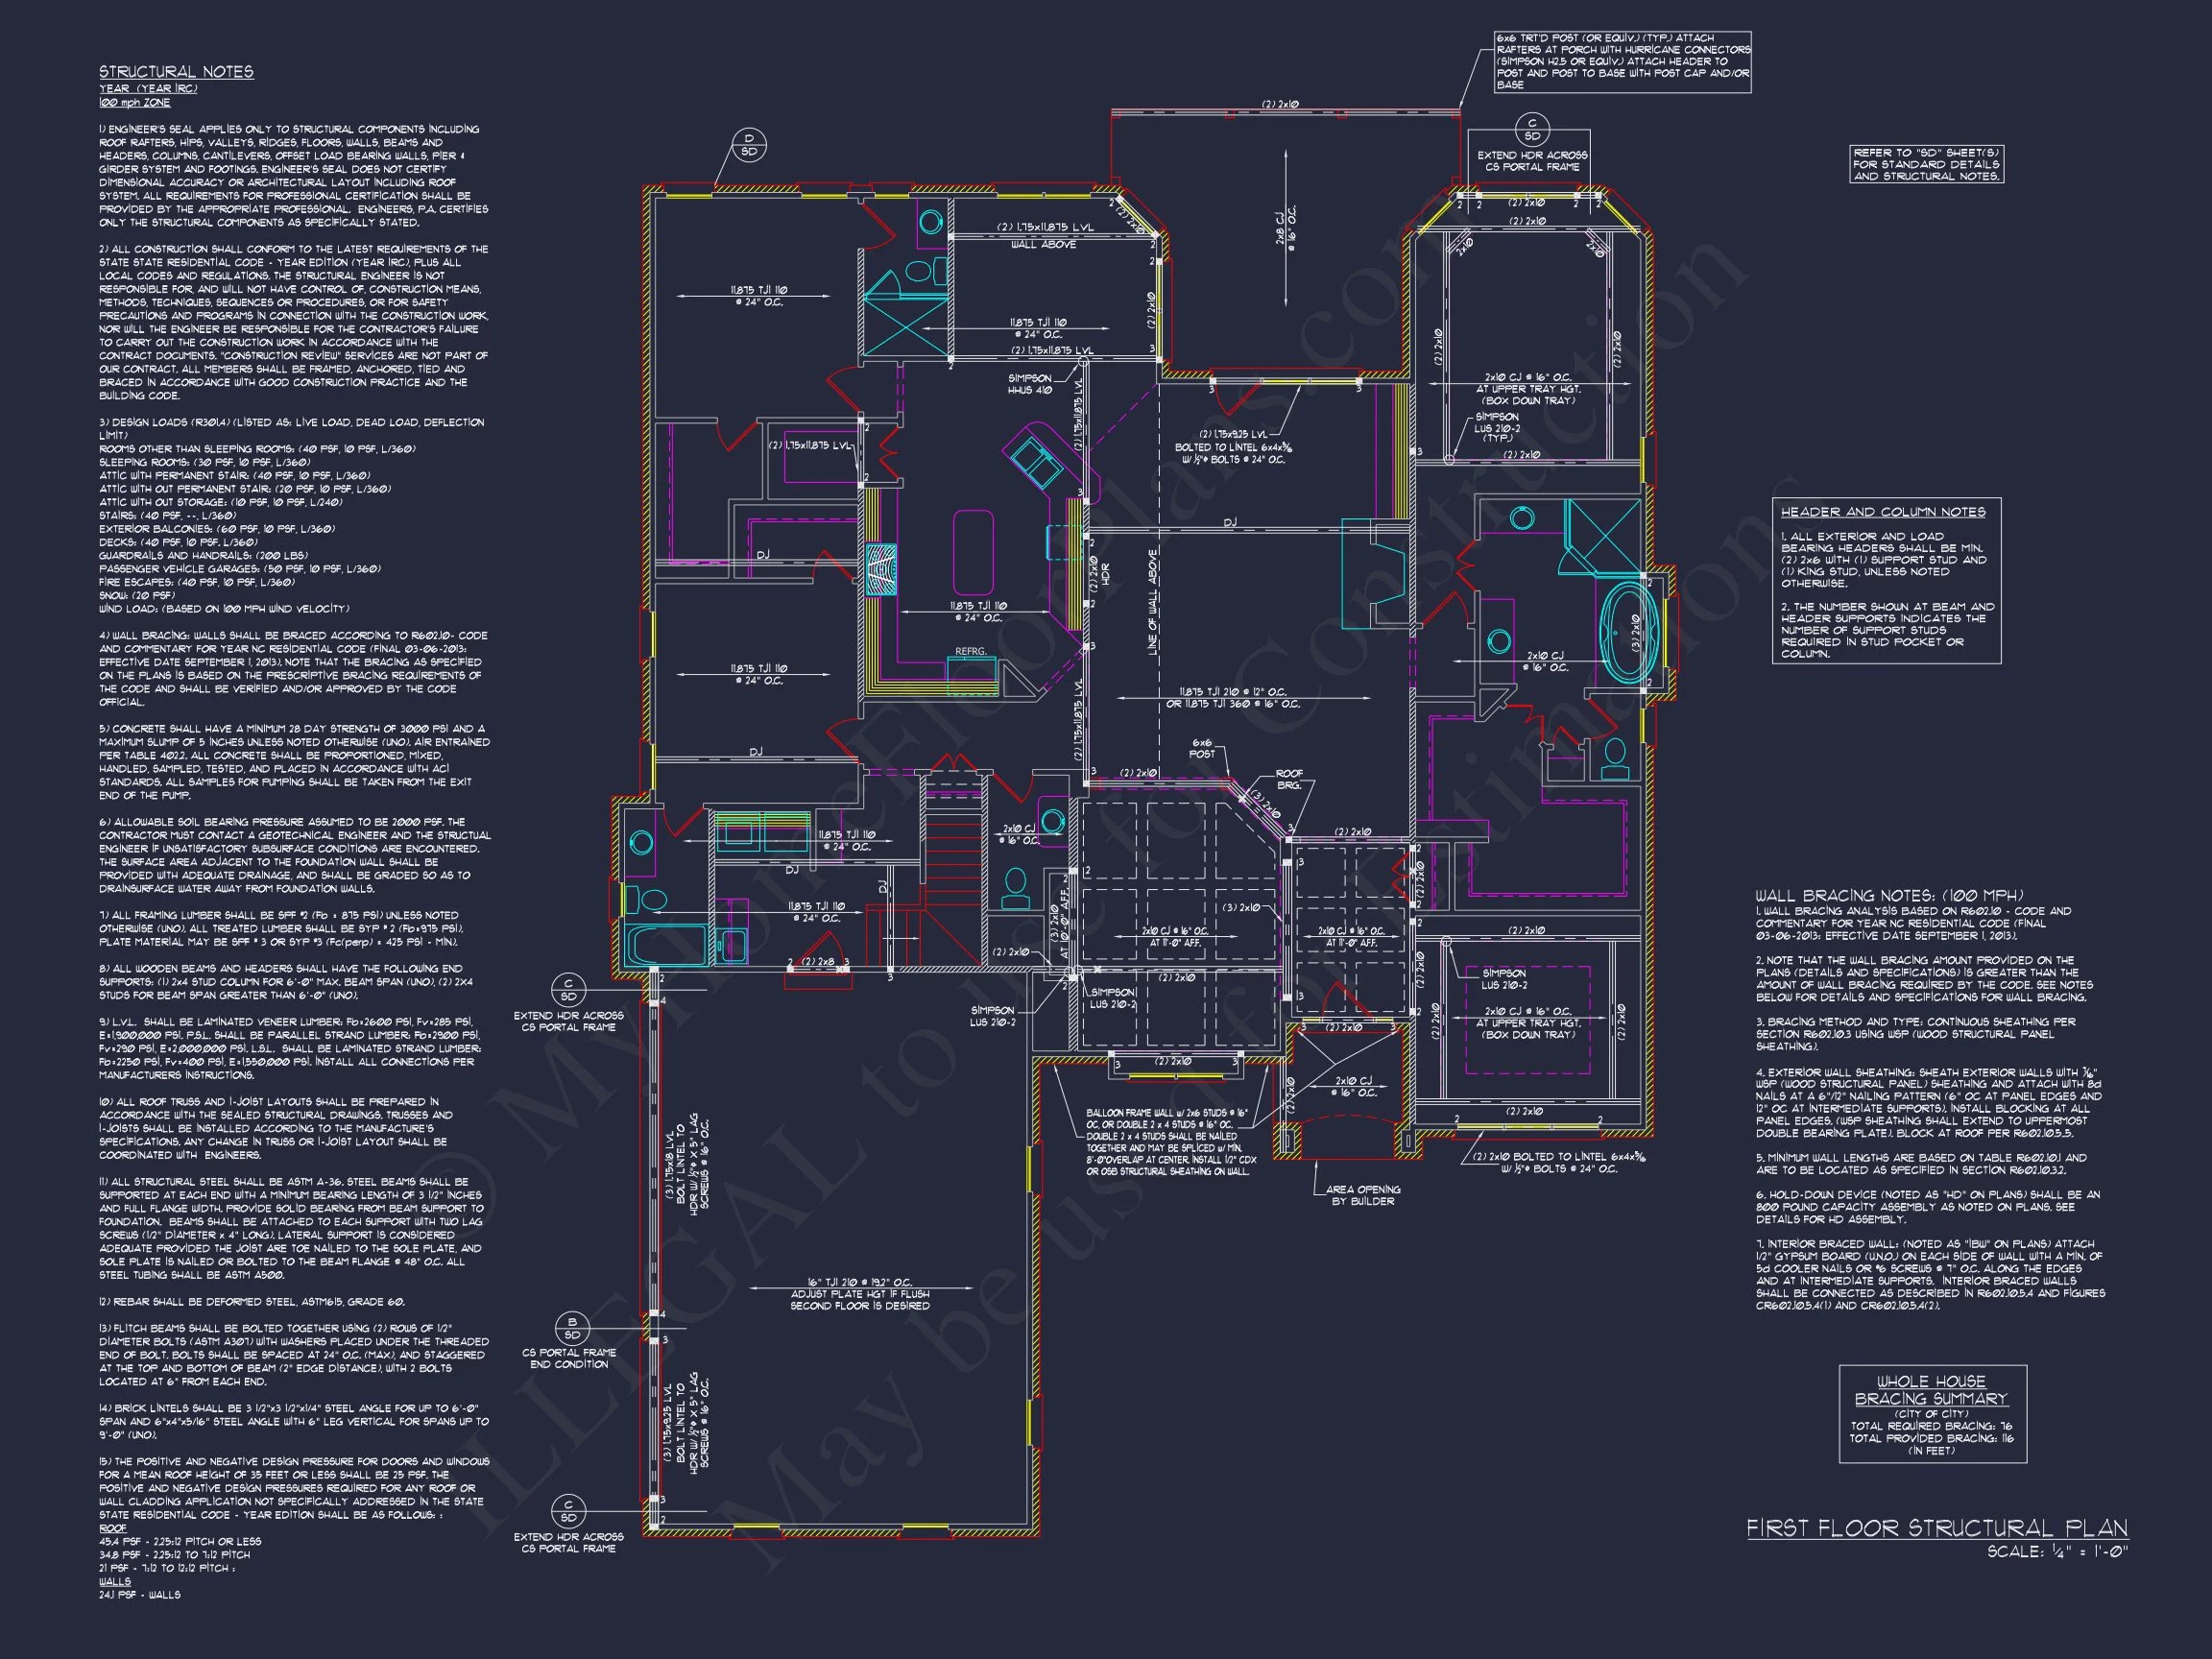
| Bed and Bath Features | Bedrooms on First Floor, Owner's Suite on First Floor, Split Bedrooms, Jack and Jill Bathroom, Walk-in Closet |
| Kitchen Features | Kitchen Island, Breakfast Nook, Walk-in Pantry |
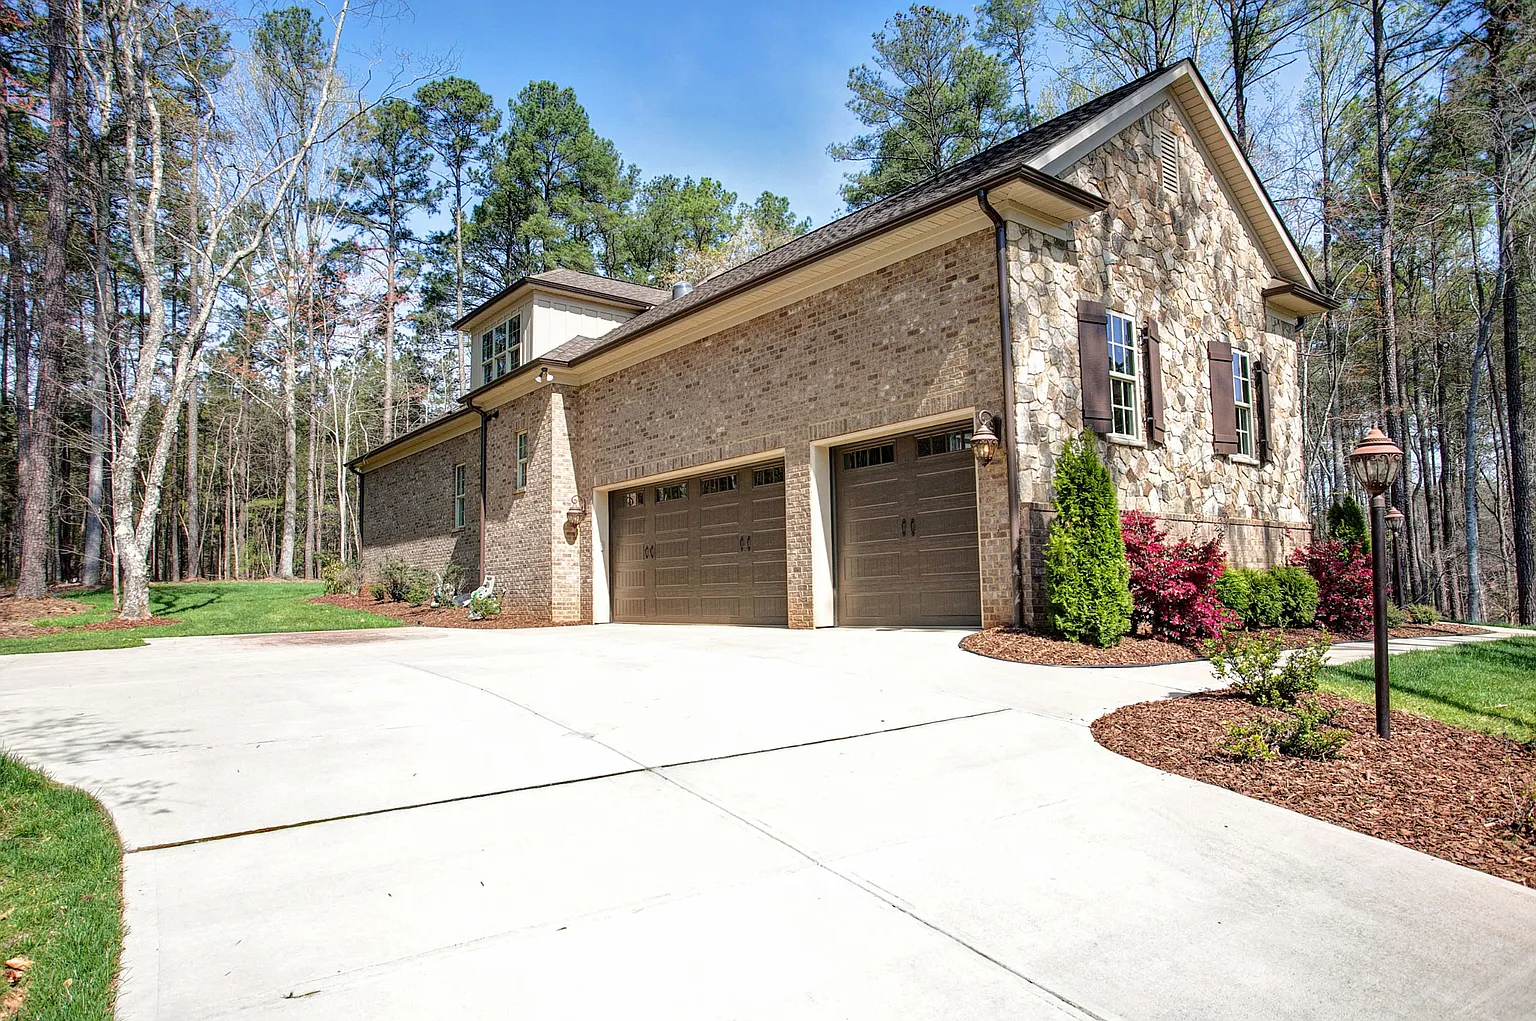
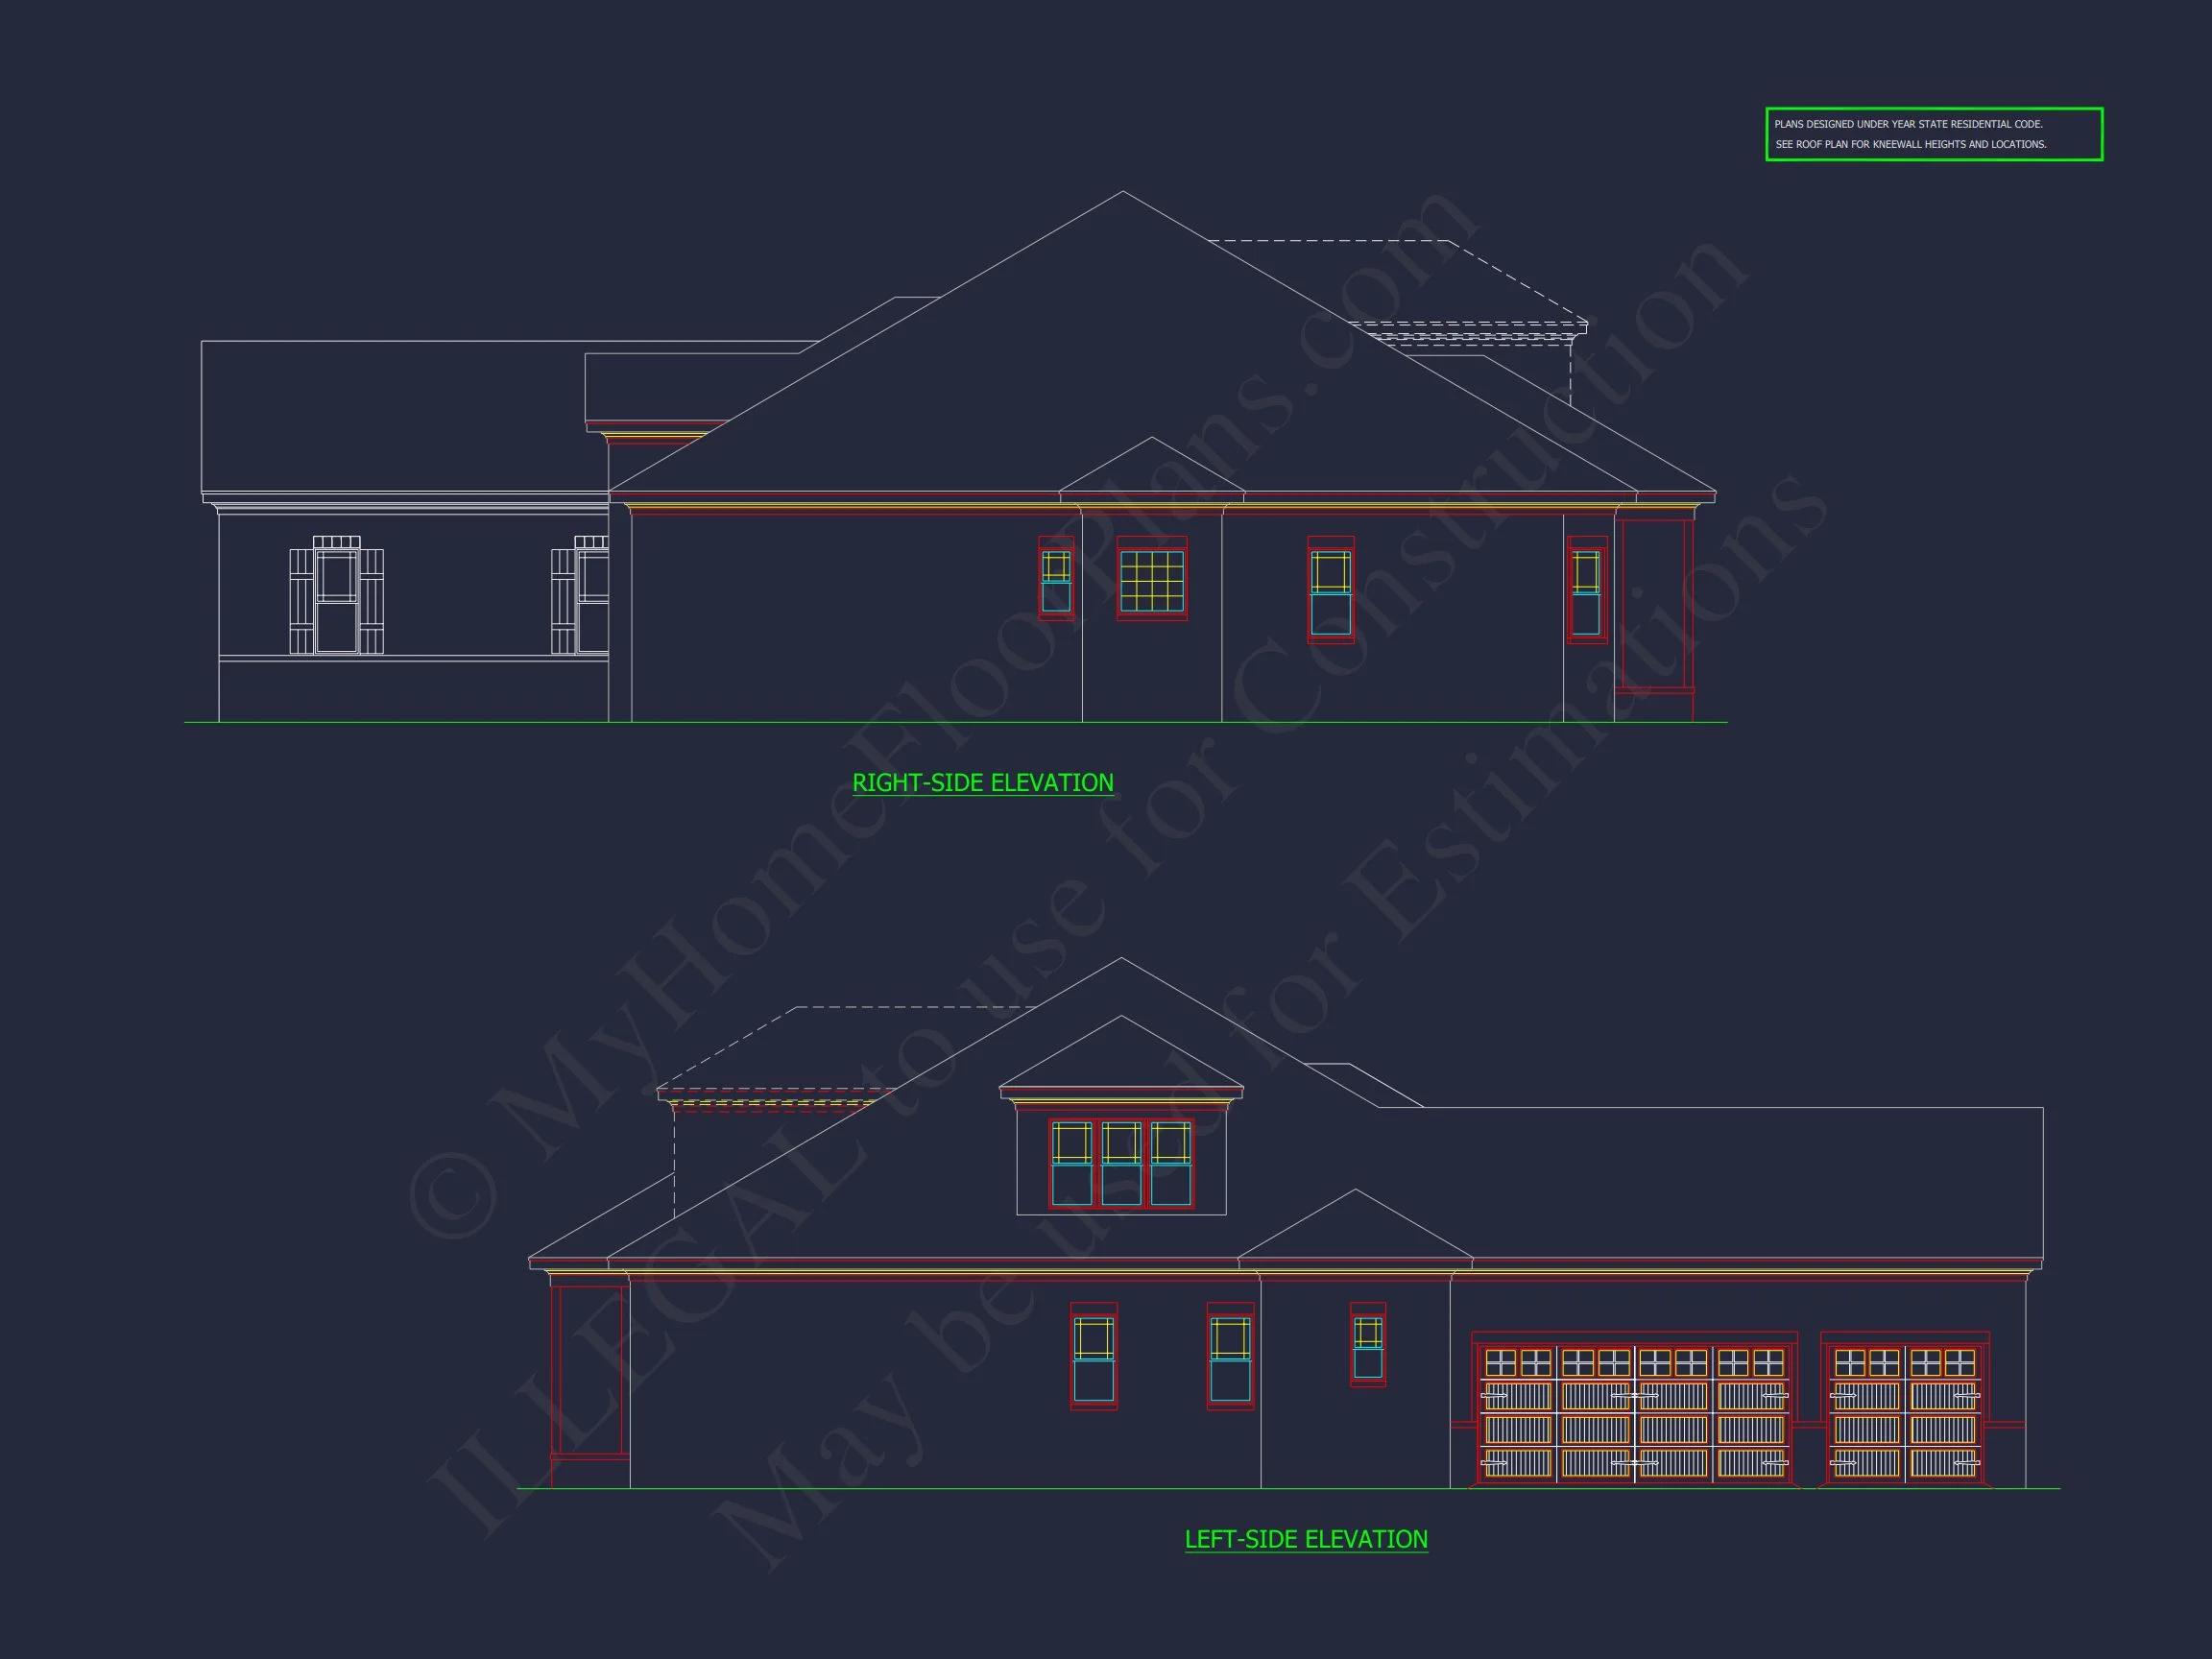
| Garage Features | Side Entry |
| Ceiling Features | 9 FT+, 10 FT+, Tray |
Bedrooms on First and Second Floors | Breakfast Nook | Covered Front Porch | Covered Patio | Covered Rear Porches | Downstairs Laundry Room | Family Room | Foyer | Front Entry | Home Plans with Mudrooms | Jack and Jill | Kitchen Island | Large House Plans | Living Room | Office/Study Designs | Open Floor Plan Designs | Oversized Designs | Owner’s Suite on the First Floor | Recreational Room | Side Entry Garage | Split Bedroom | Tray Ceilings | Walk-in Closet | Walk-in Pantry
Traditional Ranch Home Floor Plan with Timeless Brick Curb Appeal
Discover a beautifully balanced 4-bedroom Traditional Ranch home design featuring 2,050 heated square feet, classic brick exterior, and thoughtfully planned single-story living.
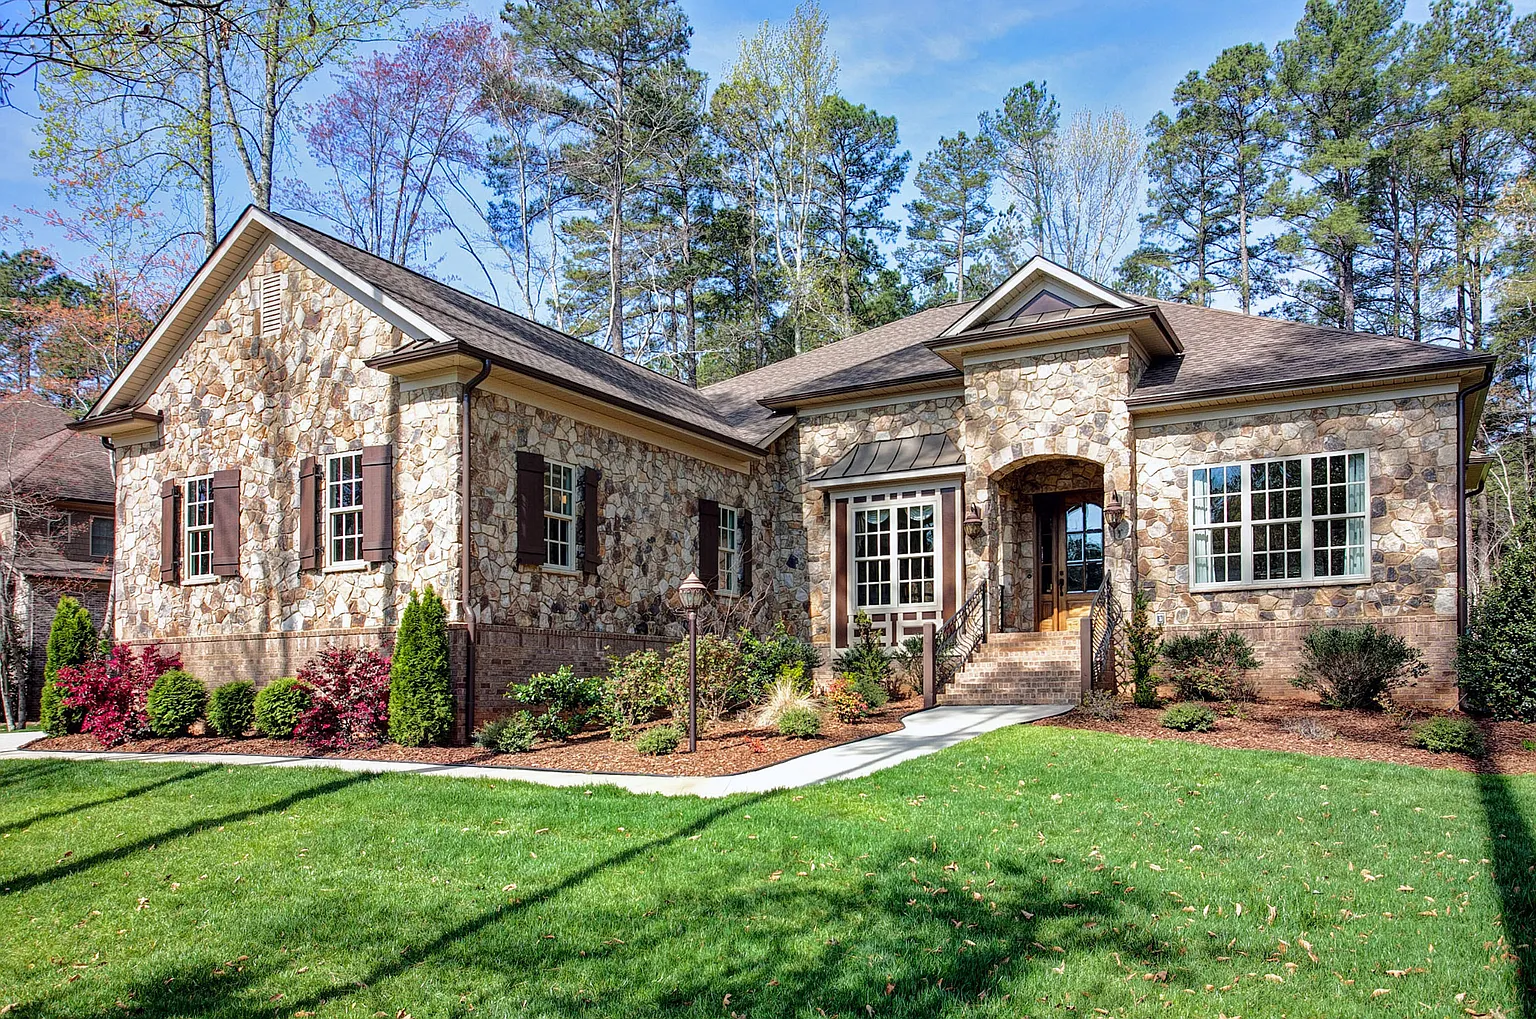
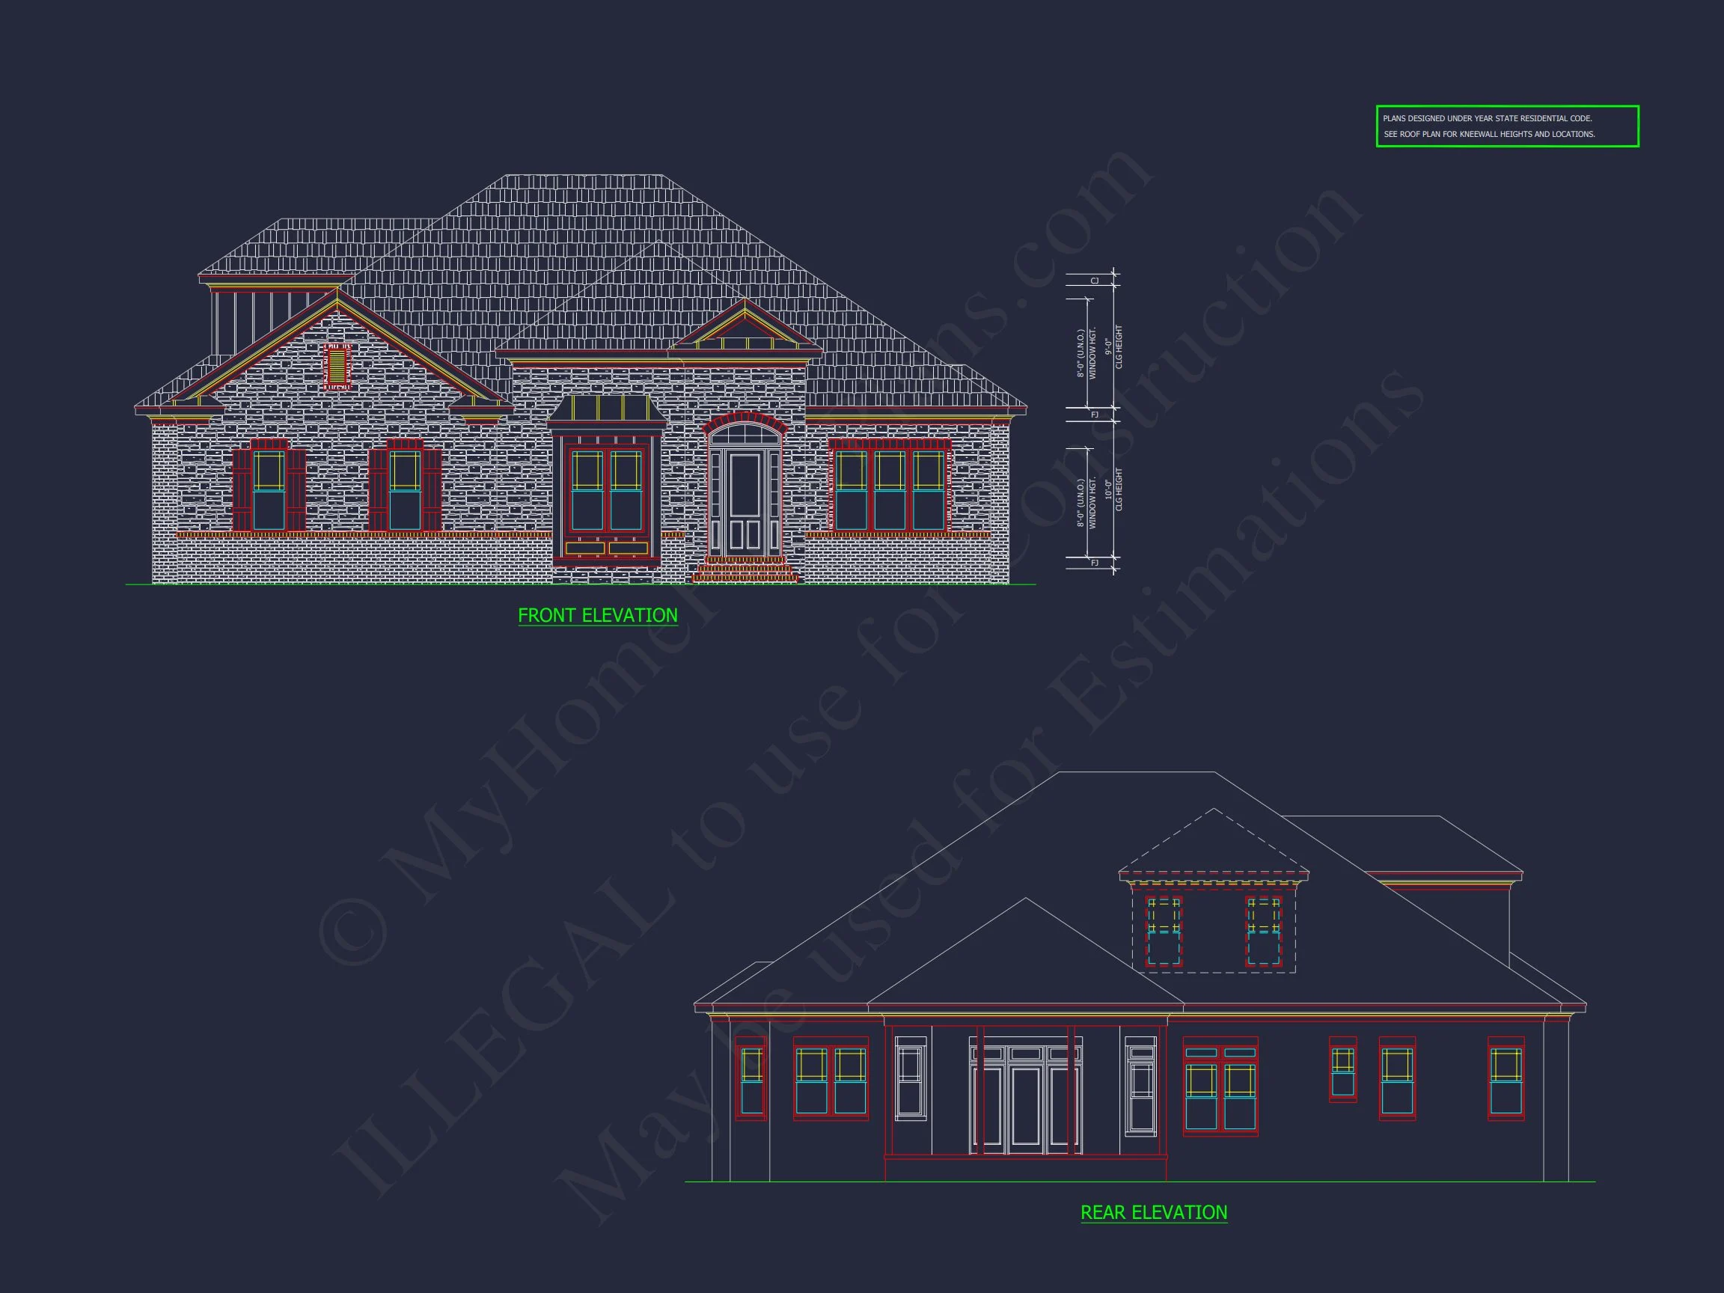
This Traditional Ranch home plan blends enduring architectural character with modern functionality, making it an ideal choice for homeowners seeking comfort, efficiency, and classic suburban appeal. Designed with clean rooflines, subtle board and batten accents, and a welcoming arched entry, this home delivers instant curb appeal while remaining practical for everyday living.
Key Features at a Glance
- Heated Living Area: Approximately 2,050 square feet of efficient, single-level living
- Bedrooms: 3 spacious bedrooms
- Bathrooms: 2 full baths
- Stories: 1-story ranch layout
- Exterior: Brick with board and batten accent gables
- Roof: Architectural asphalt shingles
Architectural Style: Traditional Ranch with New American Influence
This home plan is rooted in Traditional Ranch architecture, characterized by its low-profile roofline, wide footprint, and effortless indoor-outdoor flow. Subtle New American elements—such as mixed materials, darker window accents, and refined proportions—add a contemporary edge without sacrificing timeless appeal.
Ranch homes remain one of the most sought-after styles in residential design due to their accessibility, efficient layouts, and long-term livability. According to Fine Homebuilding, single-story homes continue to gain popularity for their flexibility and aging-in-place benefits.
Exterior Design & Materials
The exterior of this home is designed for durability, elegance, and low maintenance:
- Brick façade for long-lasting beauty and classic appeal
- Board and batten gable accents to add vertical interest and texture
- Decorative shutters for traditional symmetry
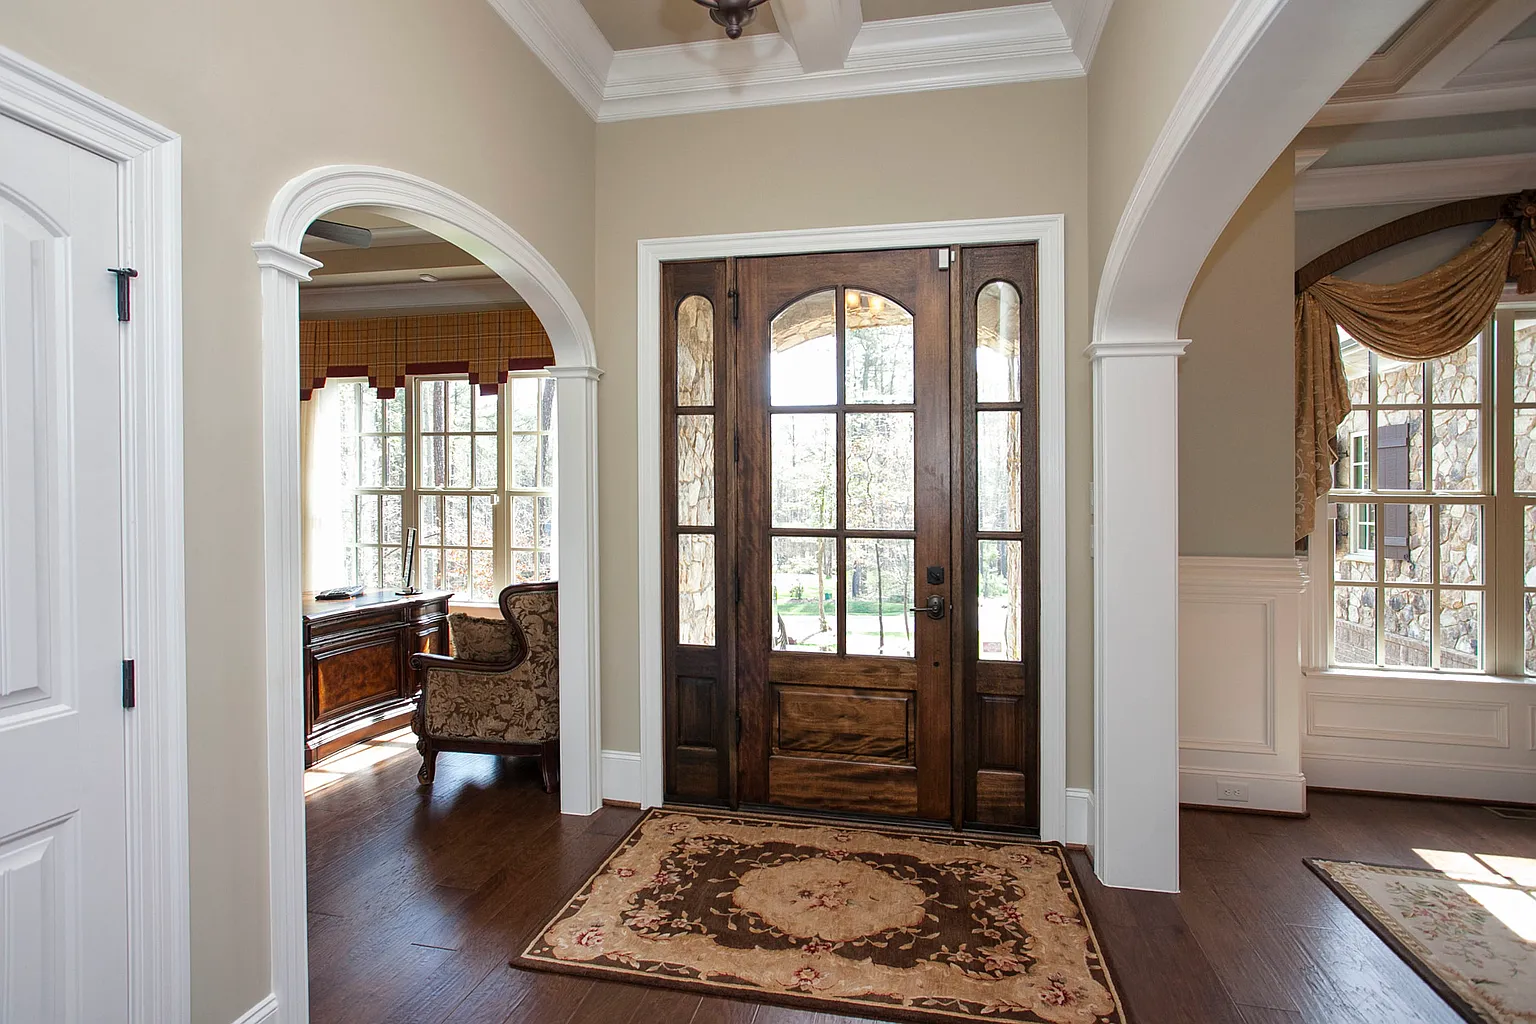
- Arched front entry that creates a warm and inviting focal point
- Professionally balanced landscaping zones to enhance curb appeal
This combination of materials ensures the home looks refined while remaining practical for a wide range of climates.
Interior Layout & Living Spaces
The interior layout emphasizes openness, comfort, and privacy where it matters most.
Main Living Area
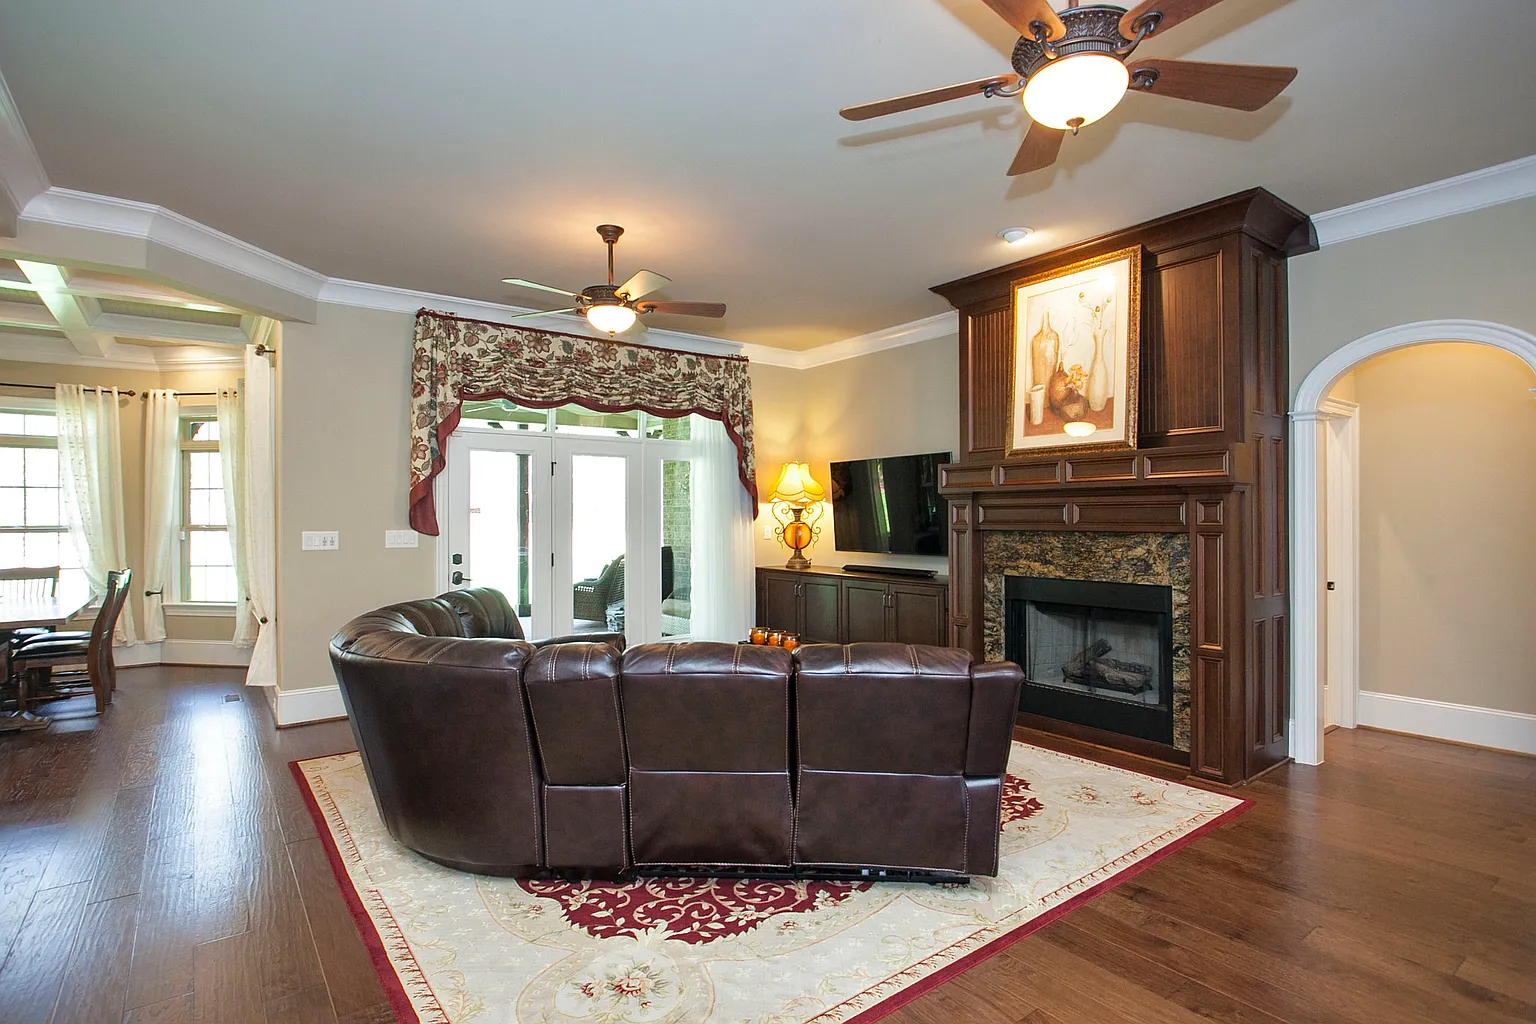
- Open-concept great room ideal for family gatherings
- Seamless flow between living, dining, and kitchen areas
- Large windows for natural light and backyard views
Kitchen & Dining
- Central kitchen layout with ample counter space
- Island or peninsula options for casual seating
- Walk-in pantry for organized storage
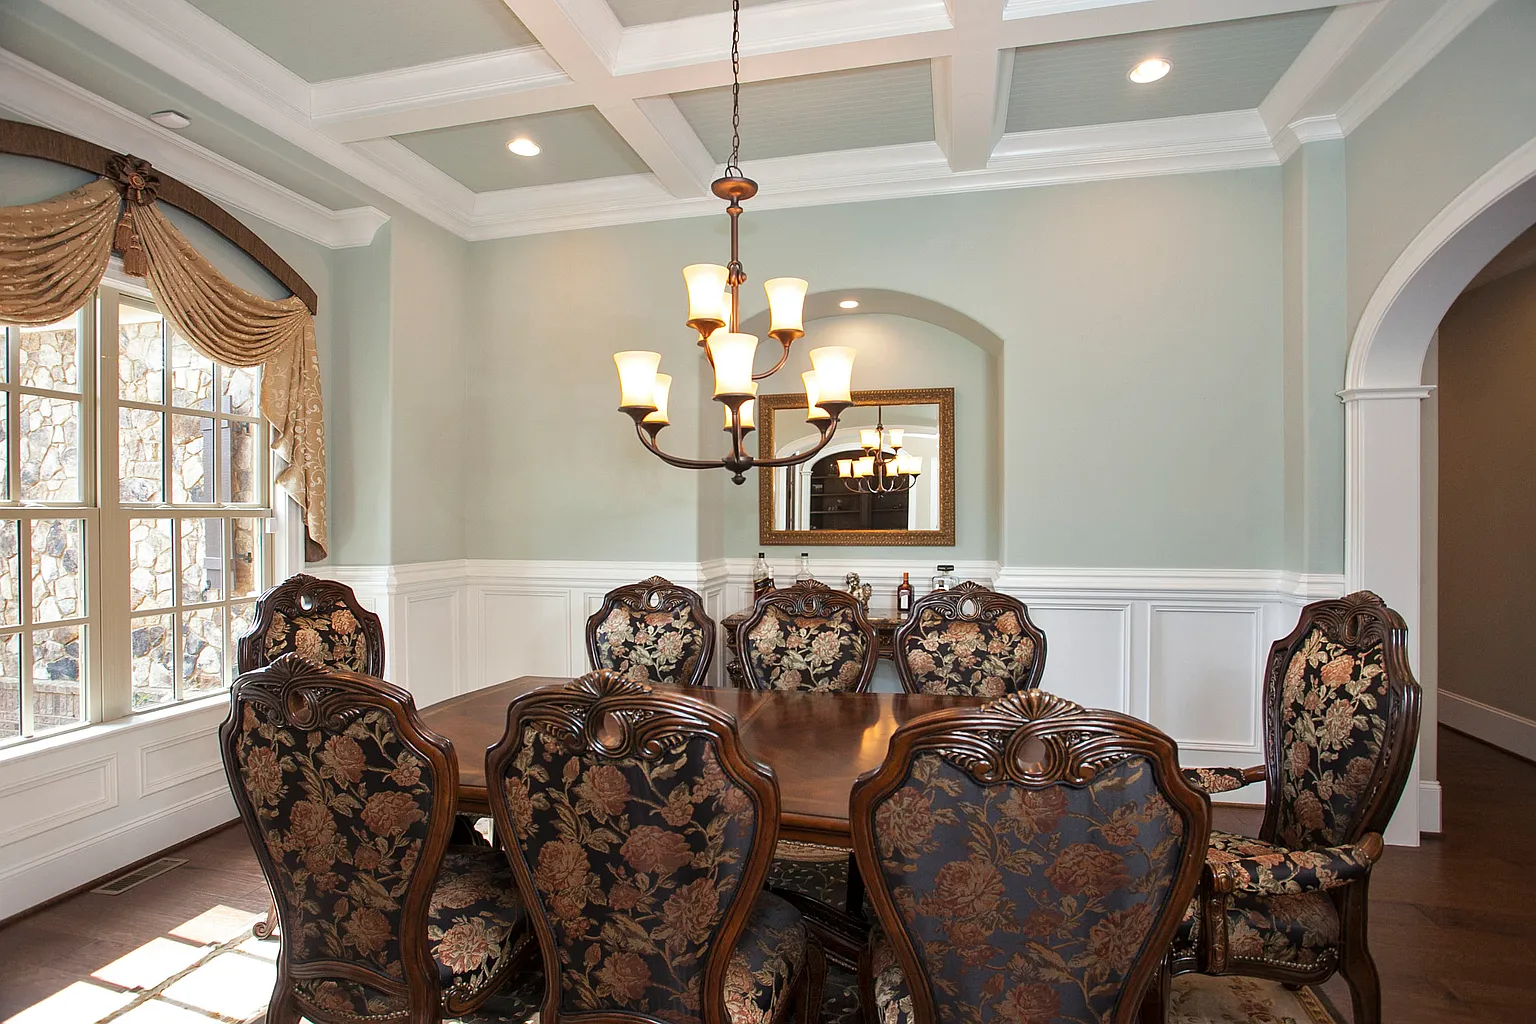
- Direct connection to dining area for easy entertaining
Owner Suite Retreat
- Privately located primary bedroom
- Spacious walk-in closet
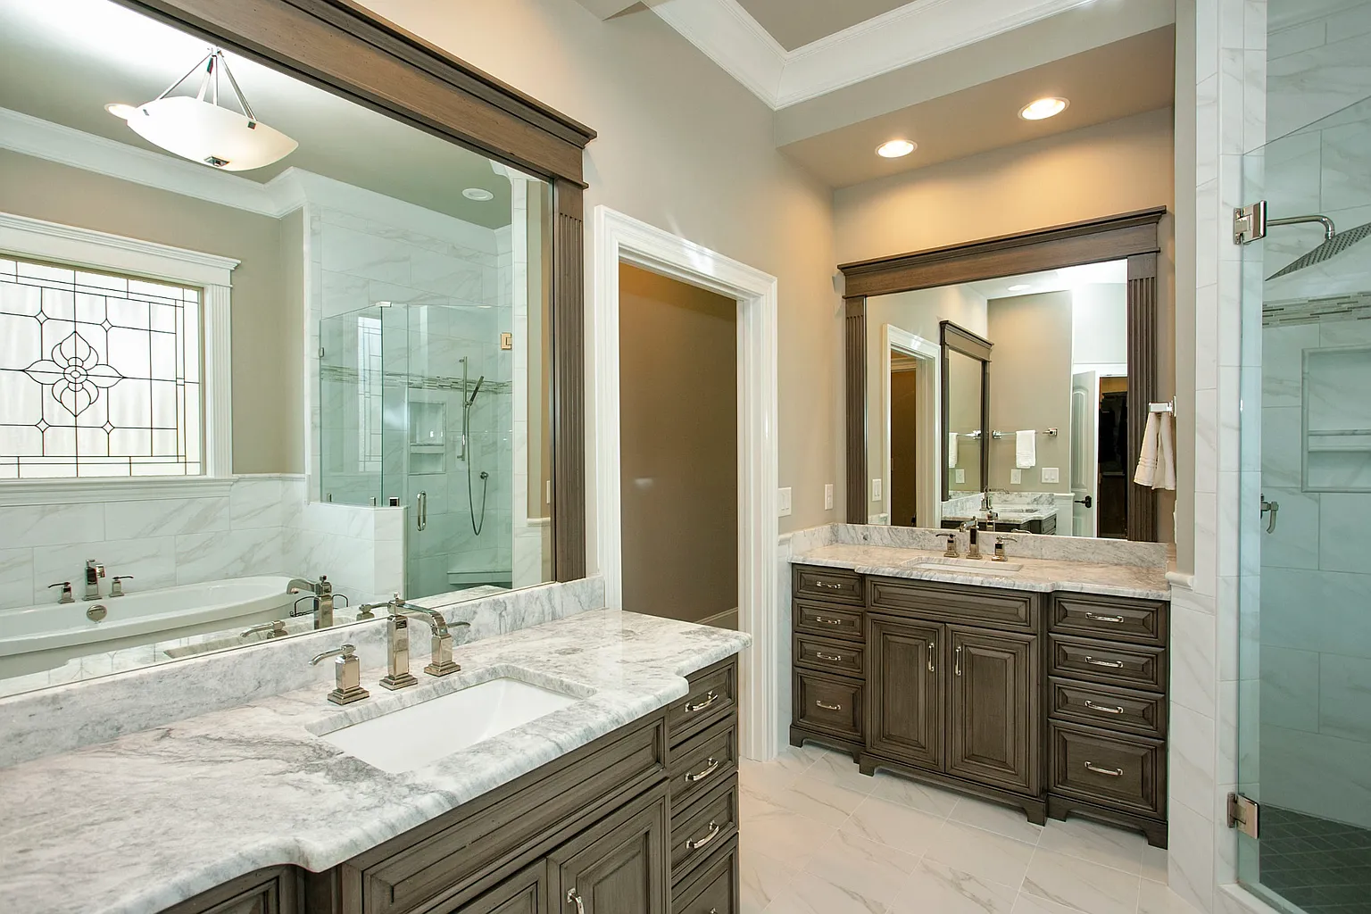
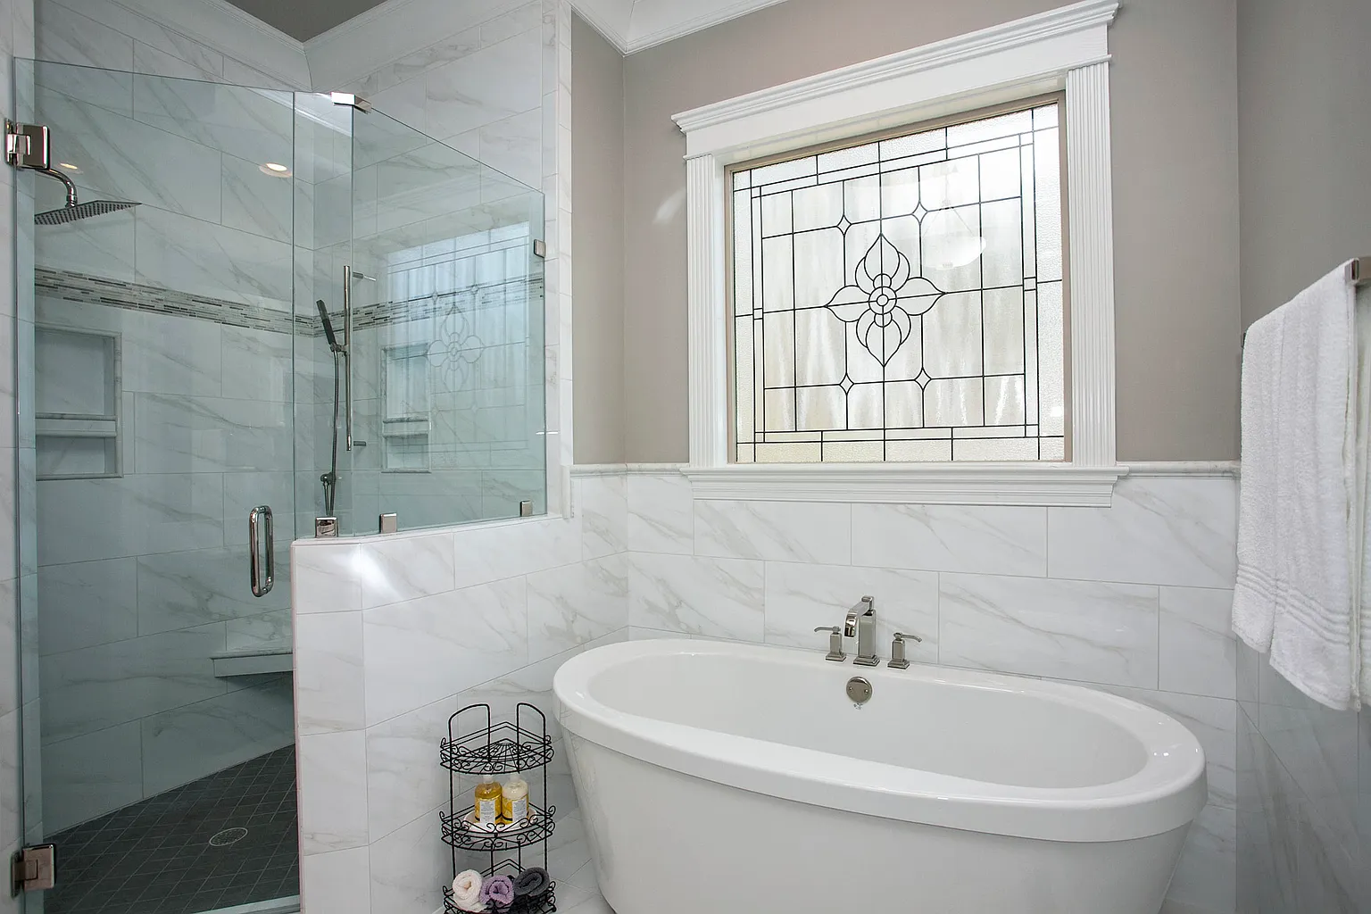
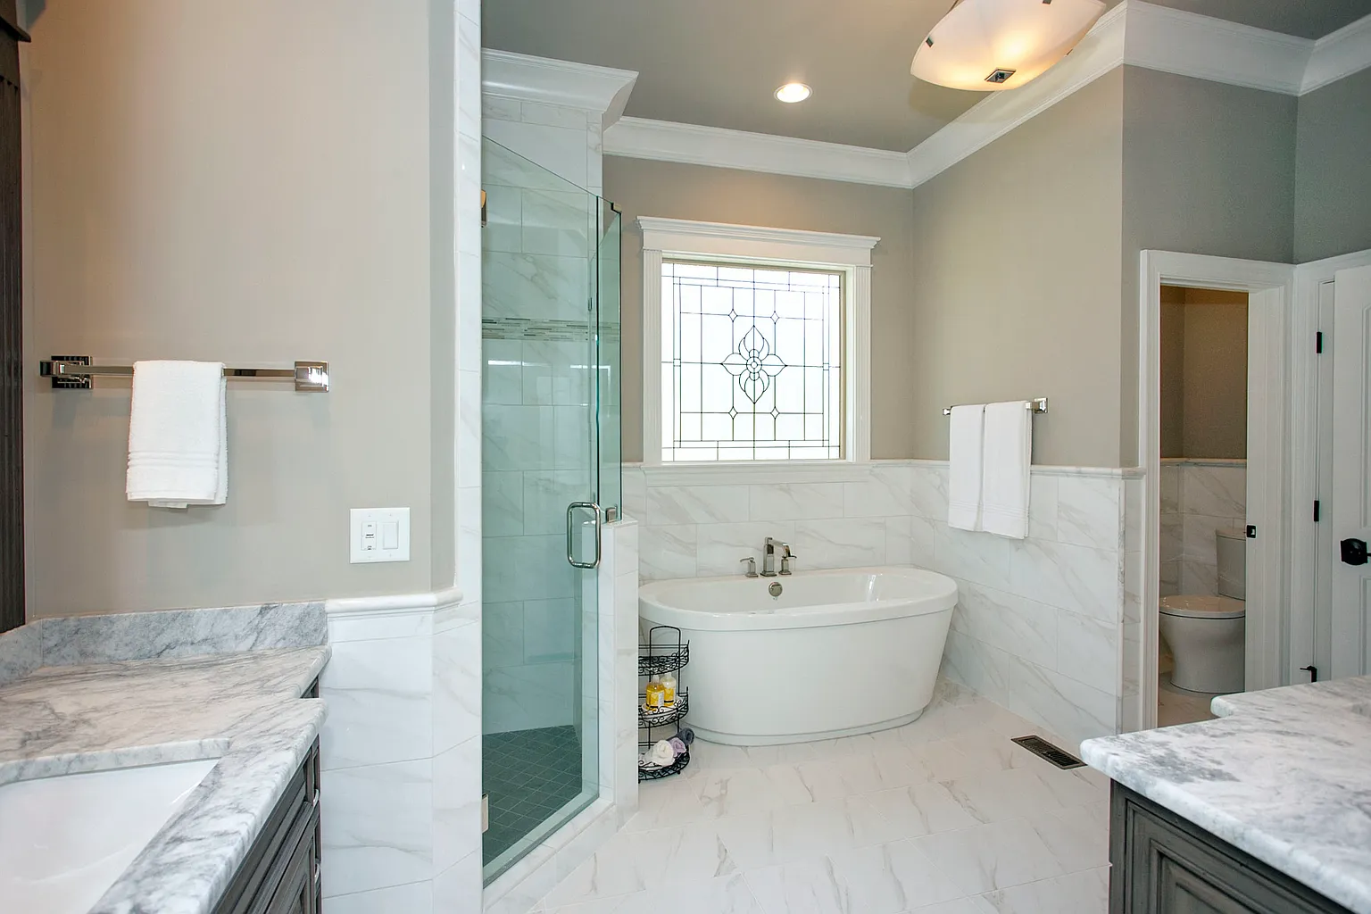
- En-suite bathroom with double vanity and walk-in shower
Secondary Bedrooms
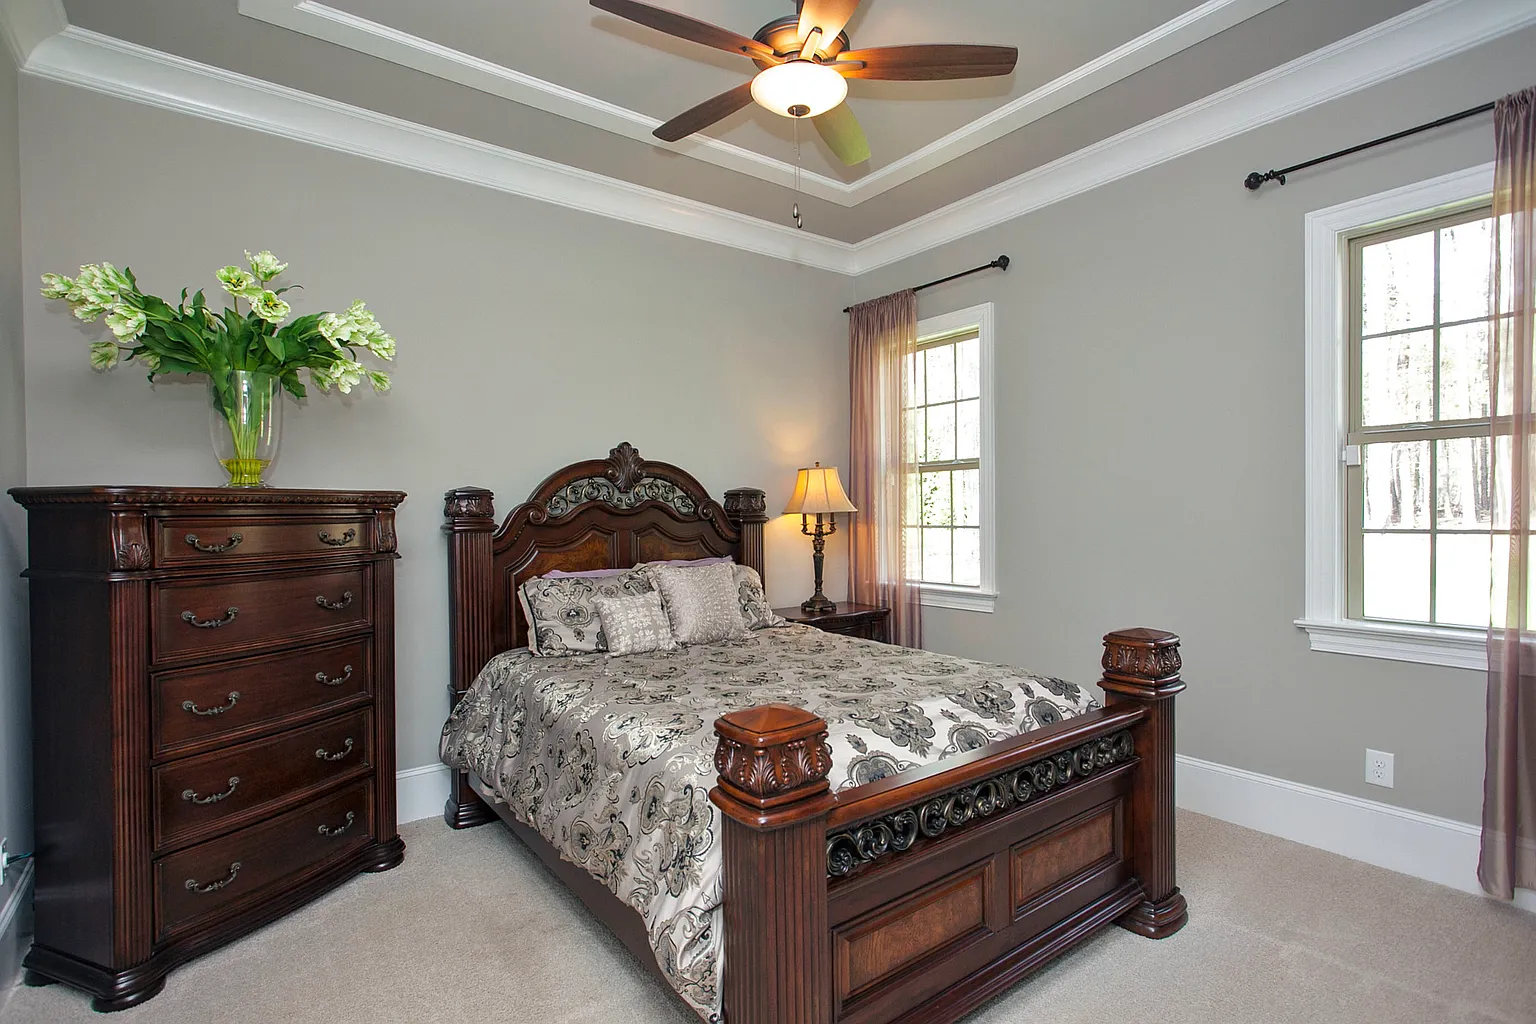
- Two additional bedrooms ideal for family, guests, or a home office
- Shared full bathroom with functional layout
Functional Spaces That Elevate Everyday Living
- Dedicated