Plan 13-1267 – Aster Terrace Residence | Traditional Ranch – 3-Bed, 3.5-Bath, 2,933 SF
Traditional Ranch and Traditional Craftsman house plan with stone and siding exterior • 3 bed • 3.5 bath • 2,933 SF. Covered porch, open layout, private owner suite. Includes CAD+PDF + unlimited build license.
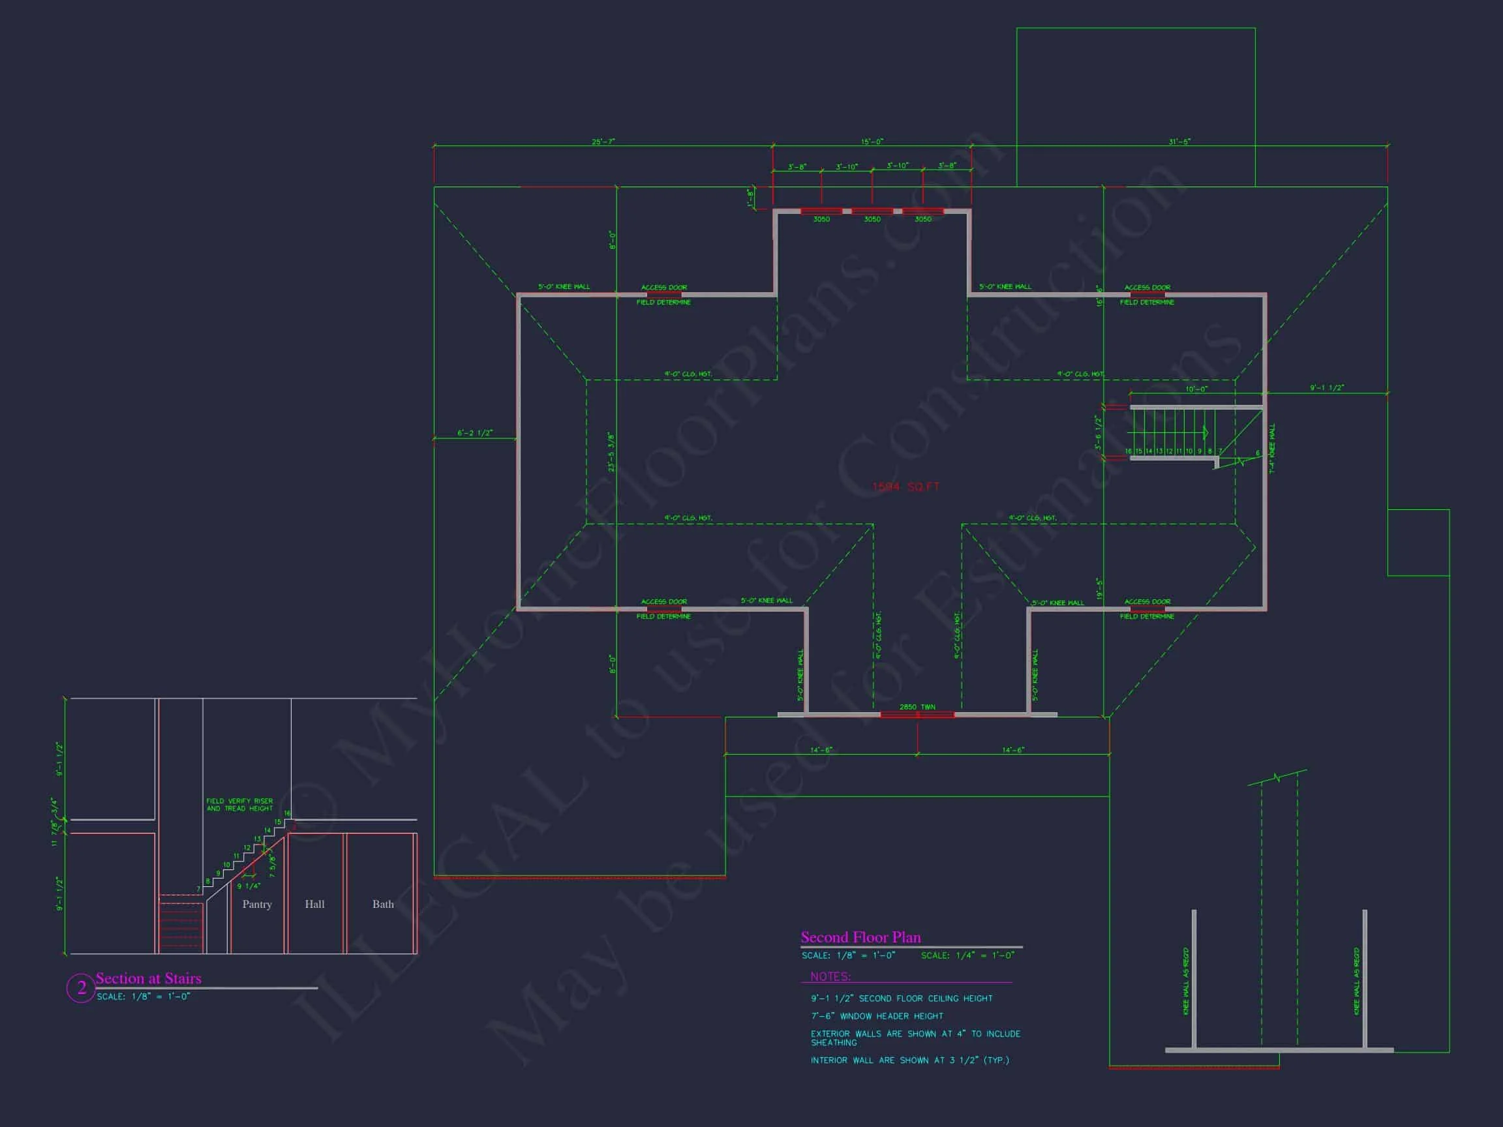
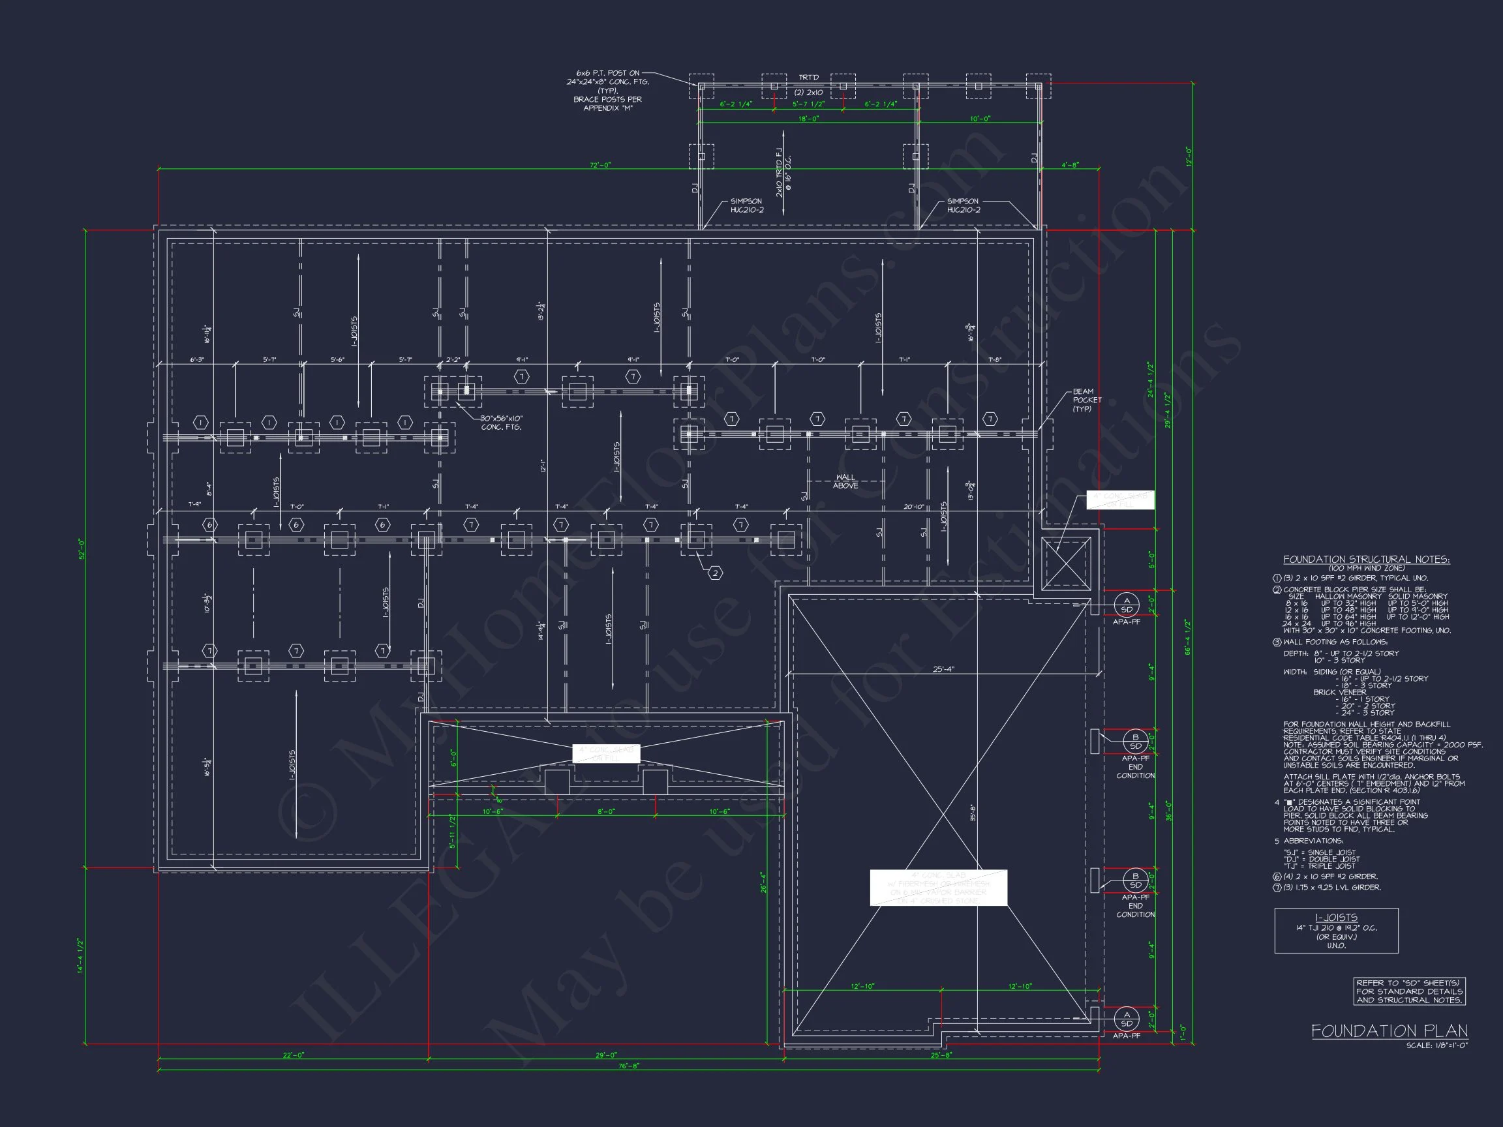
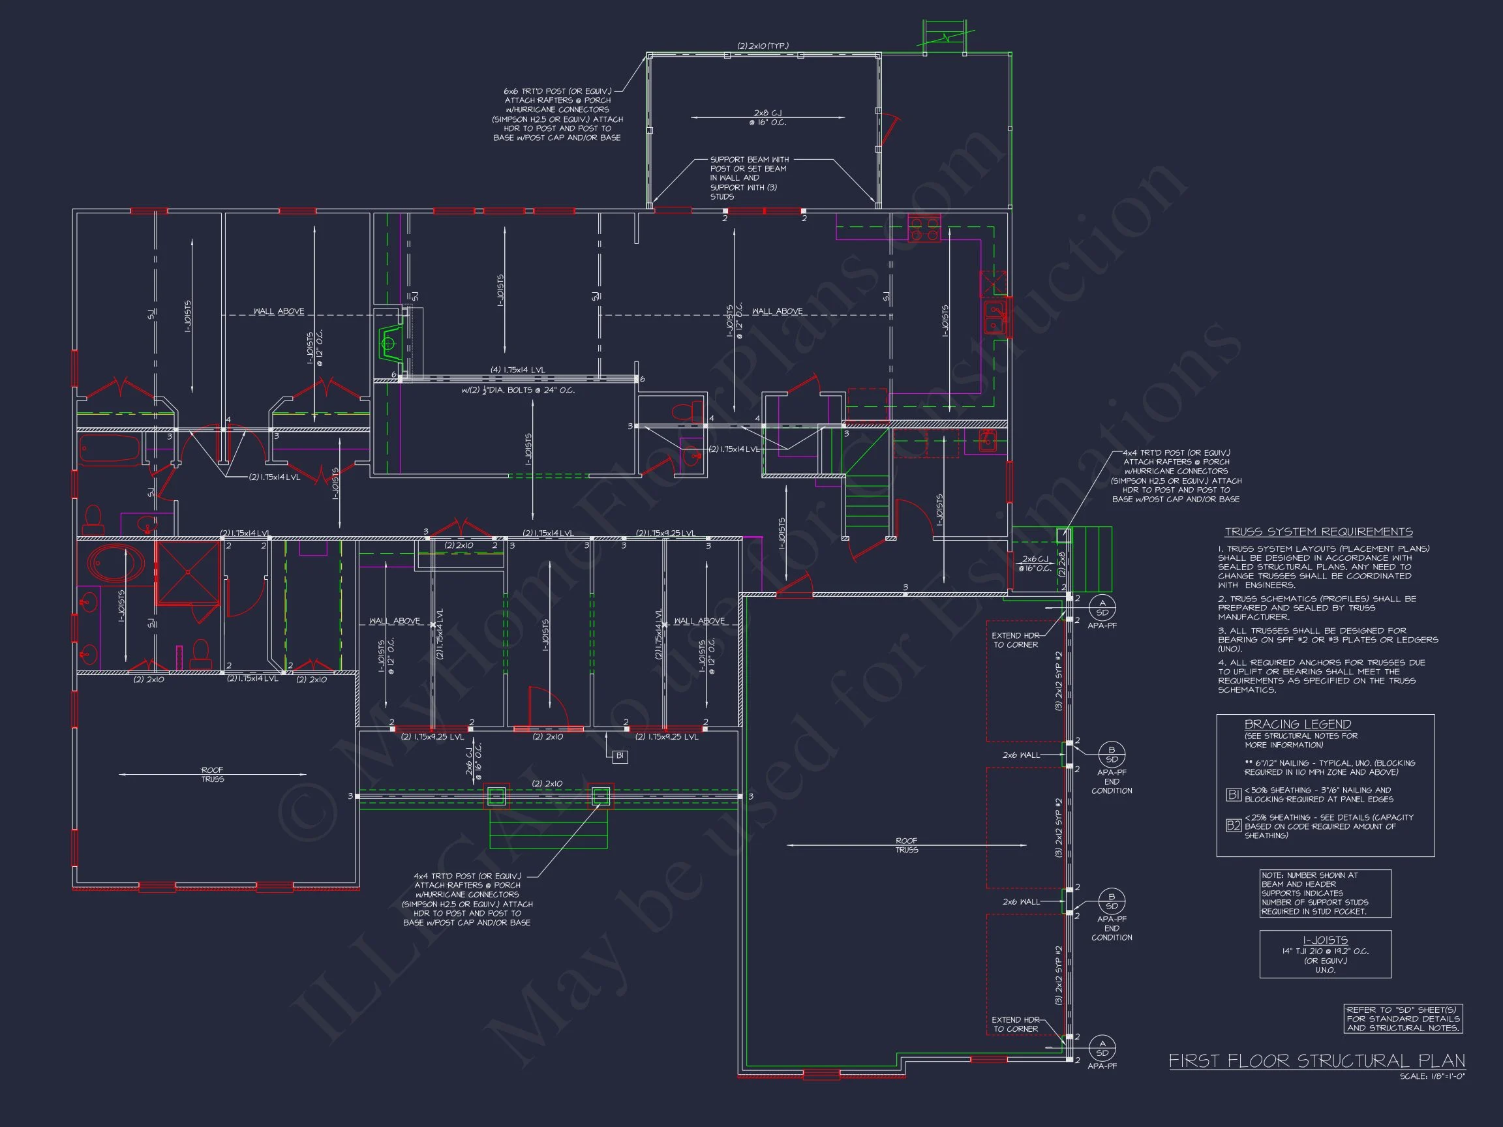
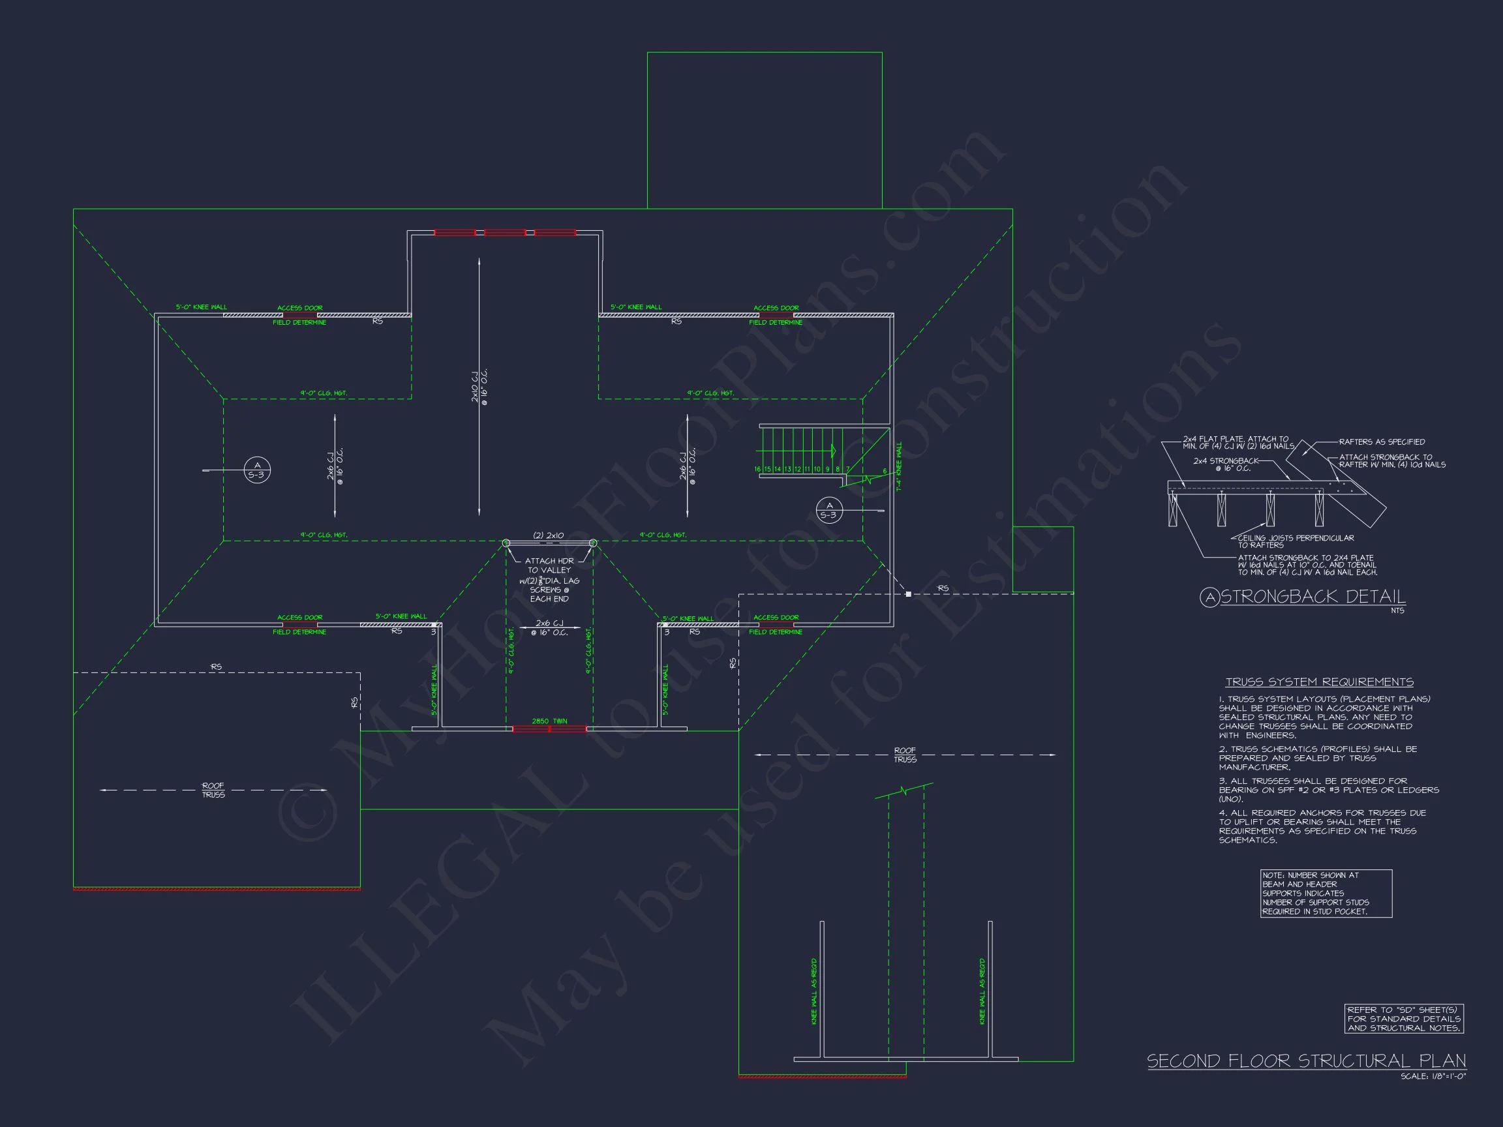
Original price was: $1,716.$1,226Current price is: $1,226.
999 in stock
* Please verify all details with the actual plan, as the plan takes precedence over the information shown below.
| Bedrooms | 3 |
|---|---|
| Bathrooms | 3.5 |
| Heated SF | 2,933 |
| Unheated SF | 1,439 |
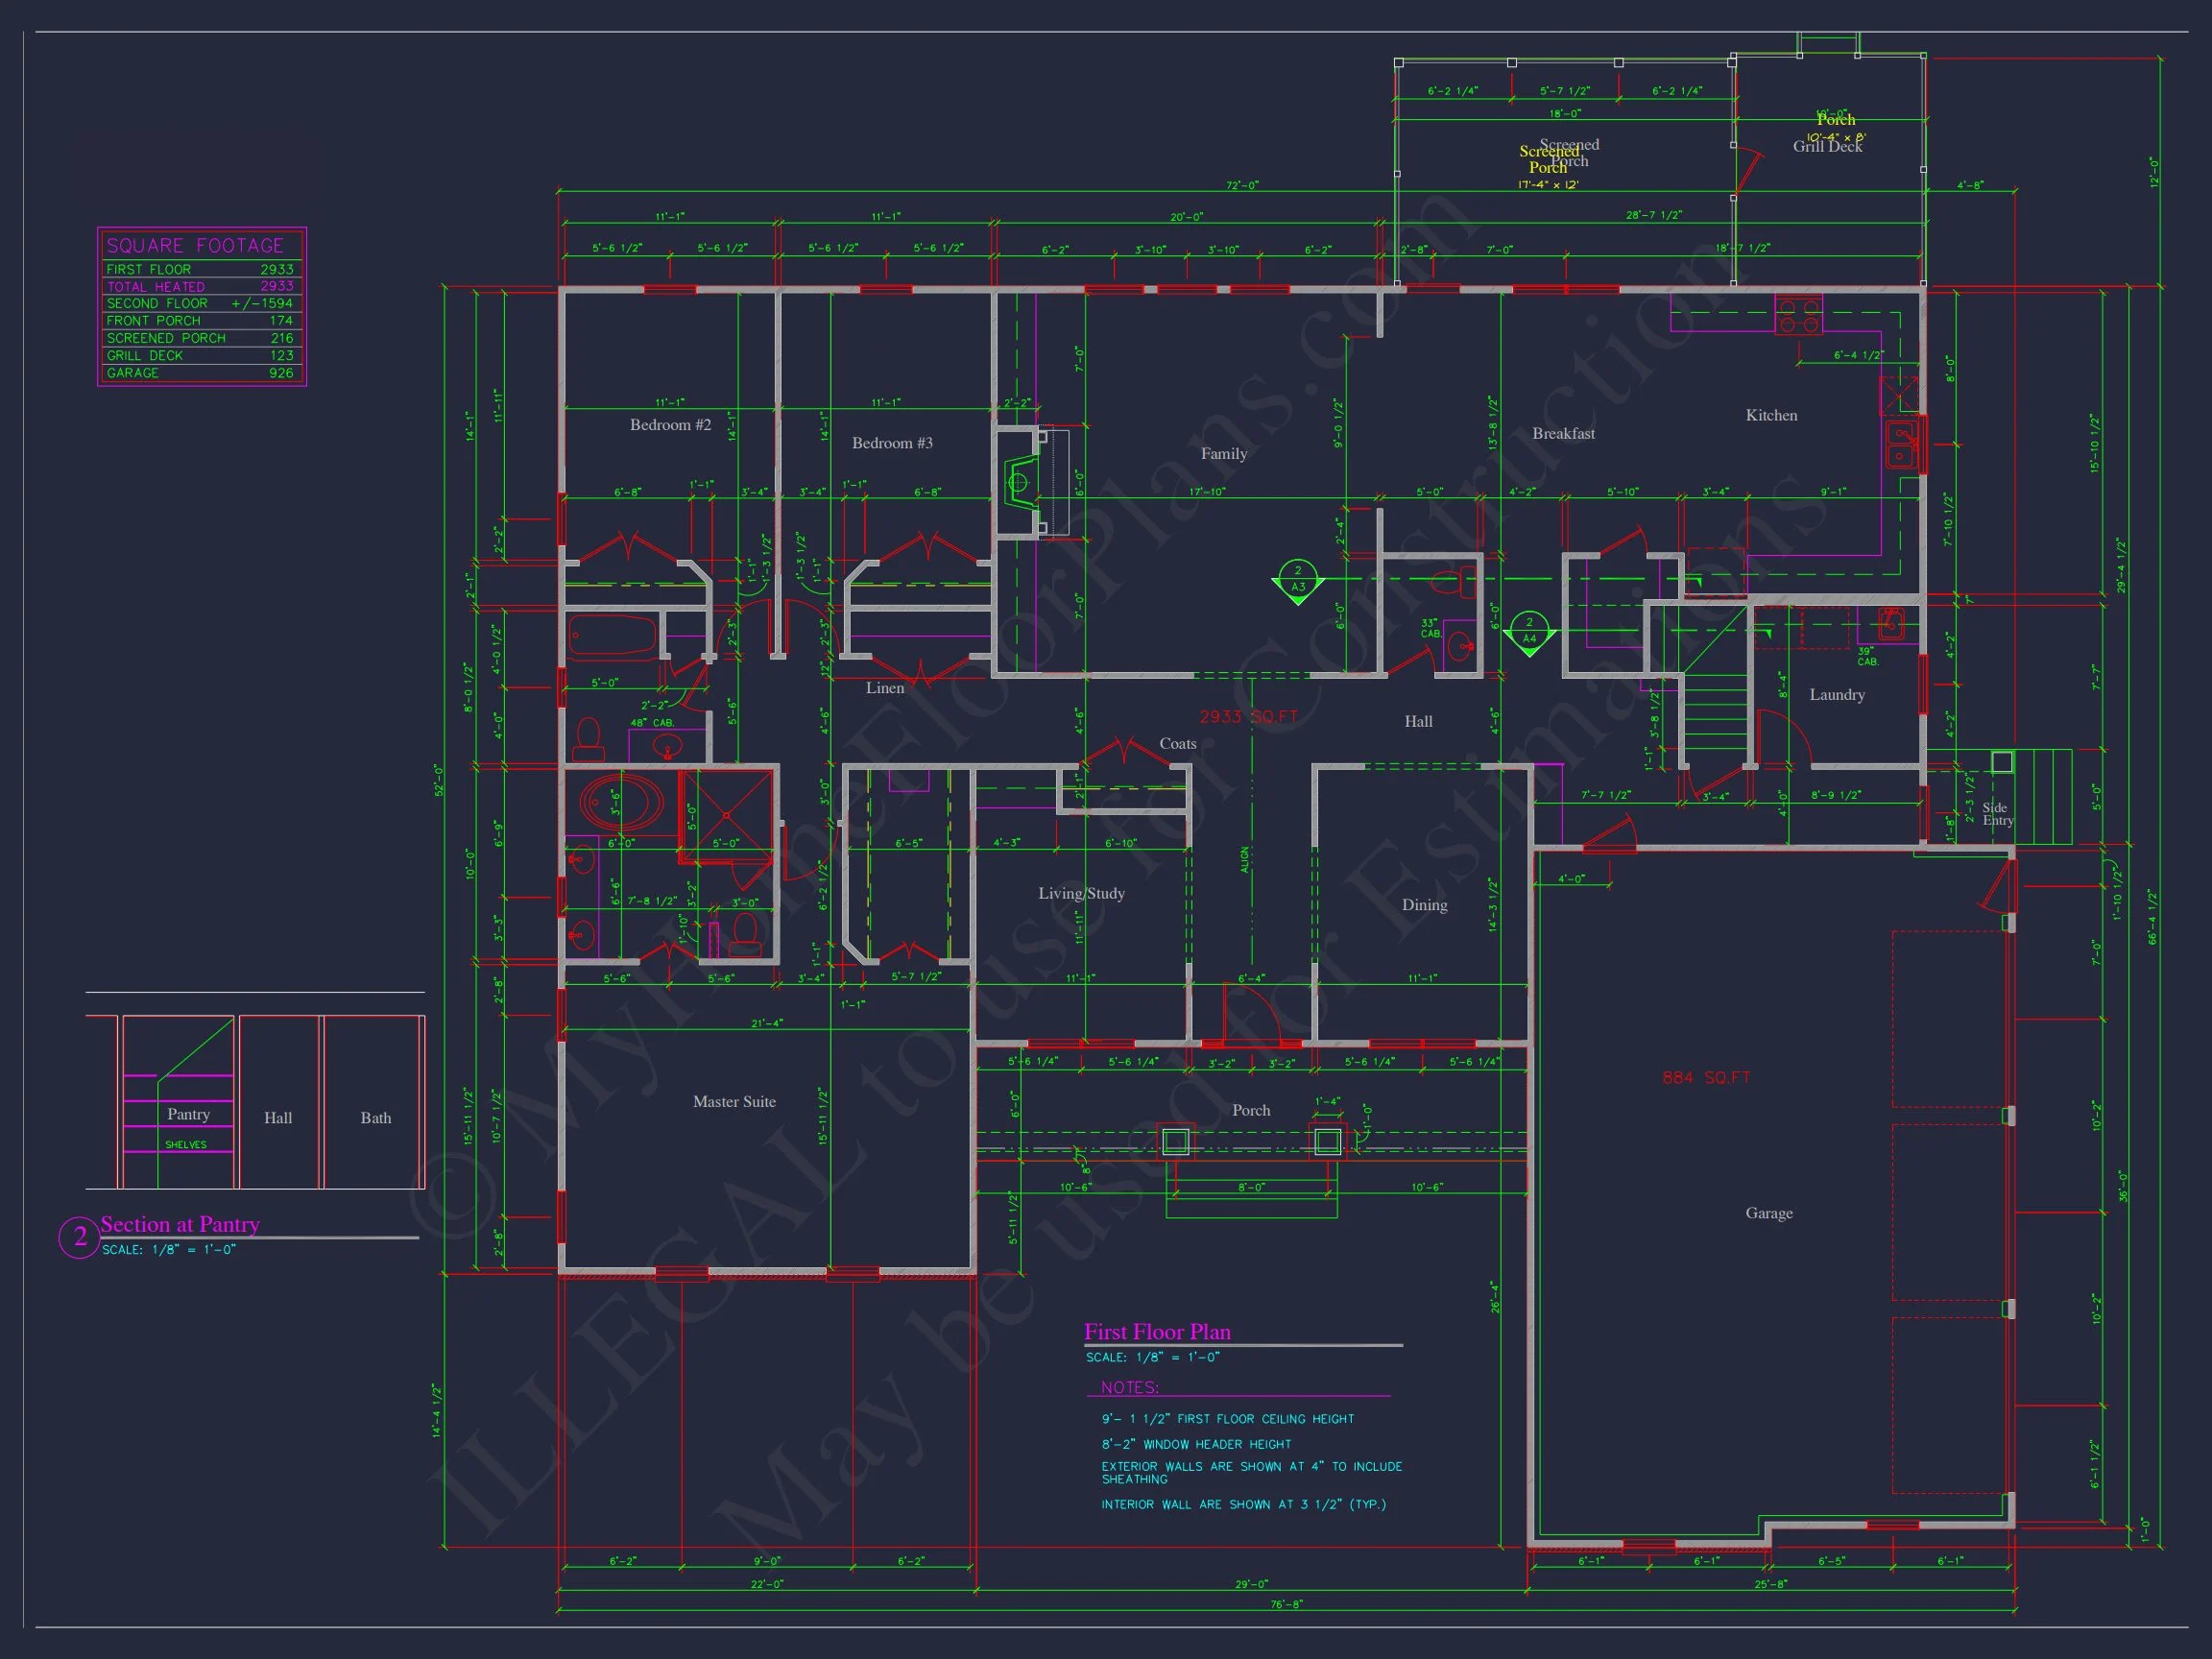
| Width | 76'-8" |
| Depth | 66'-4" |
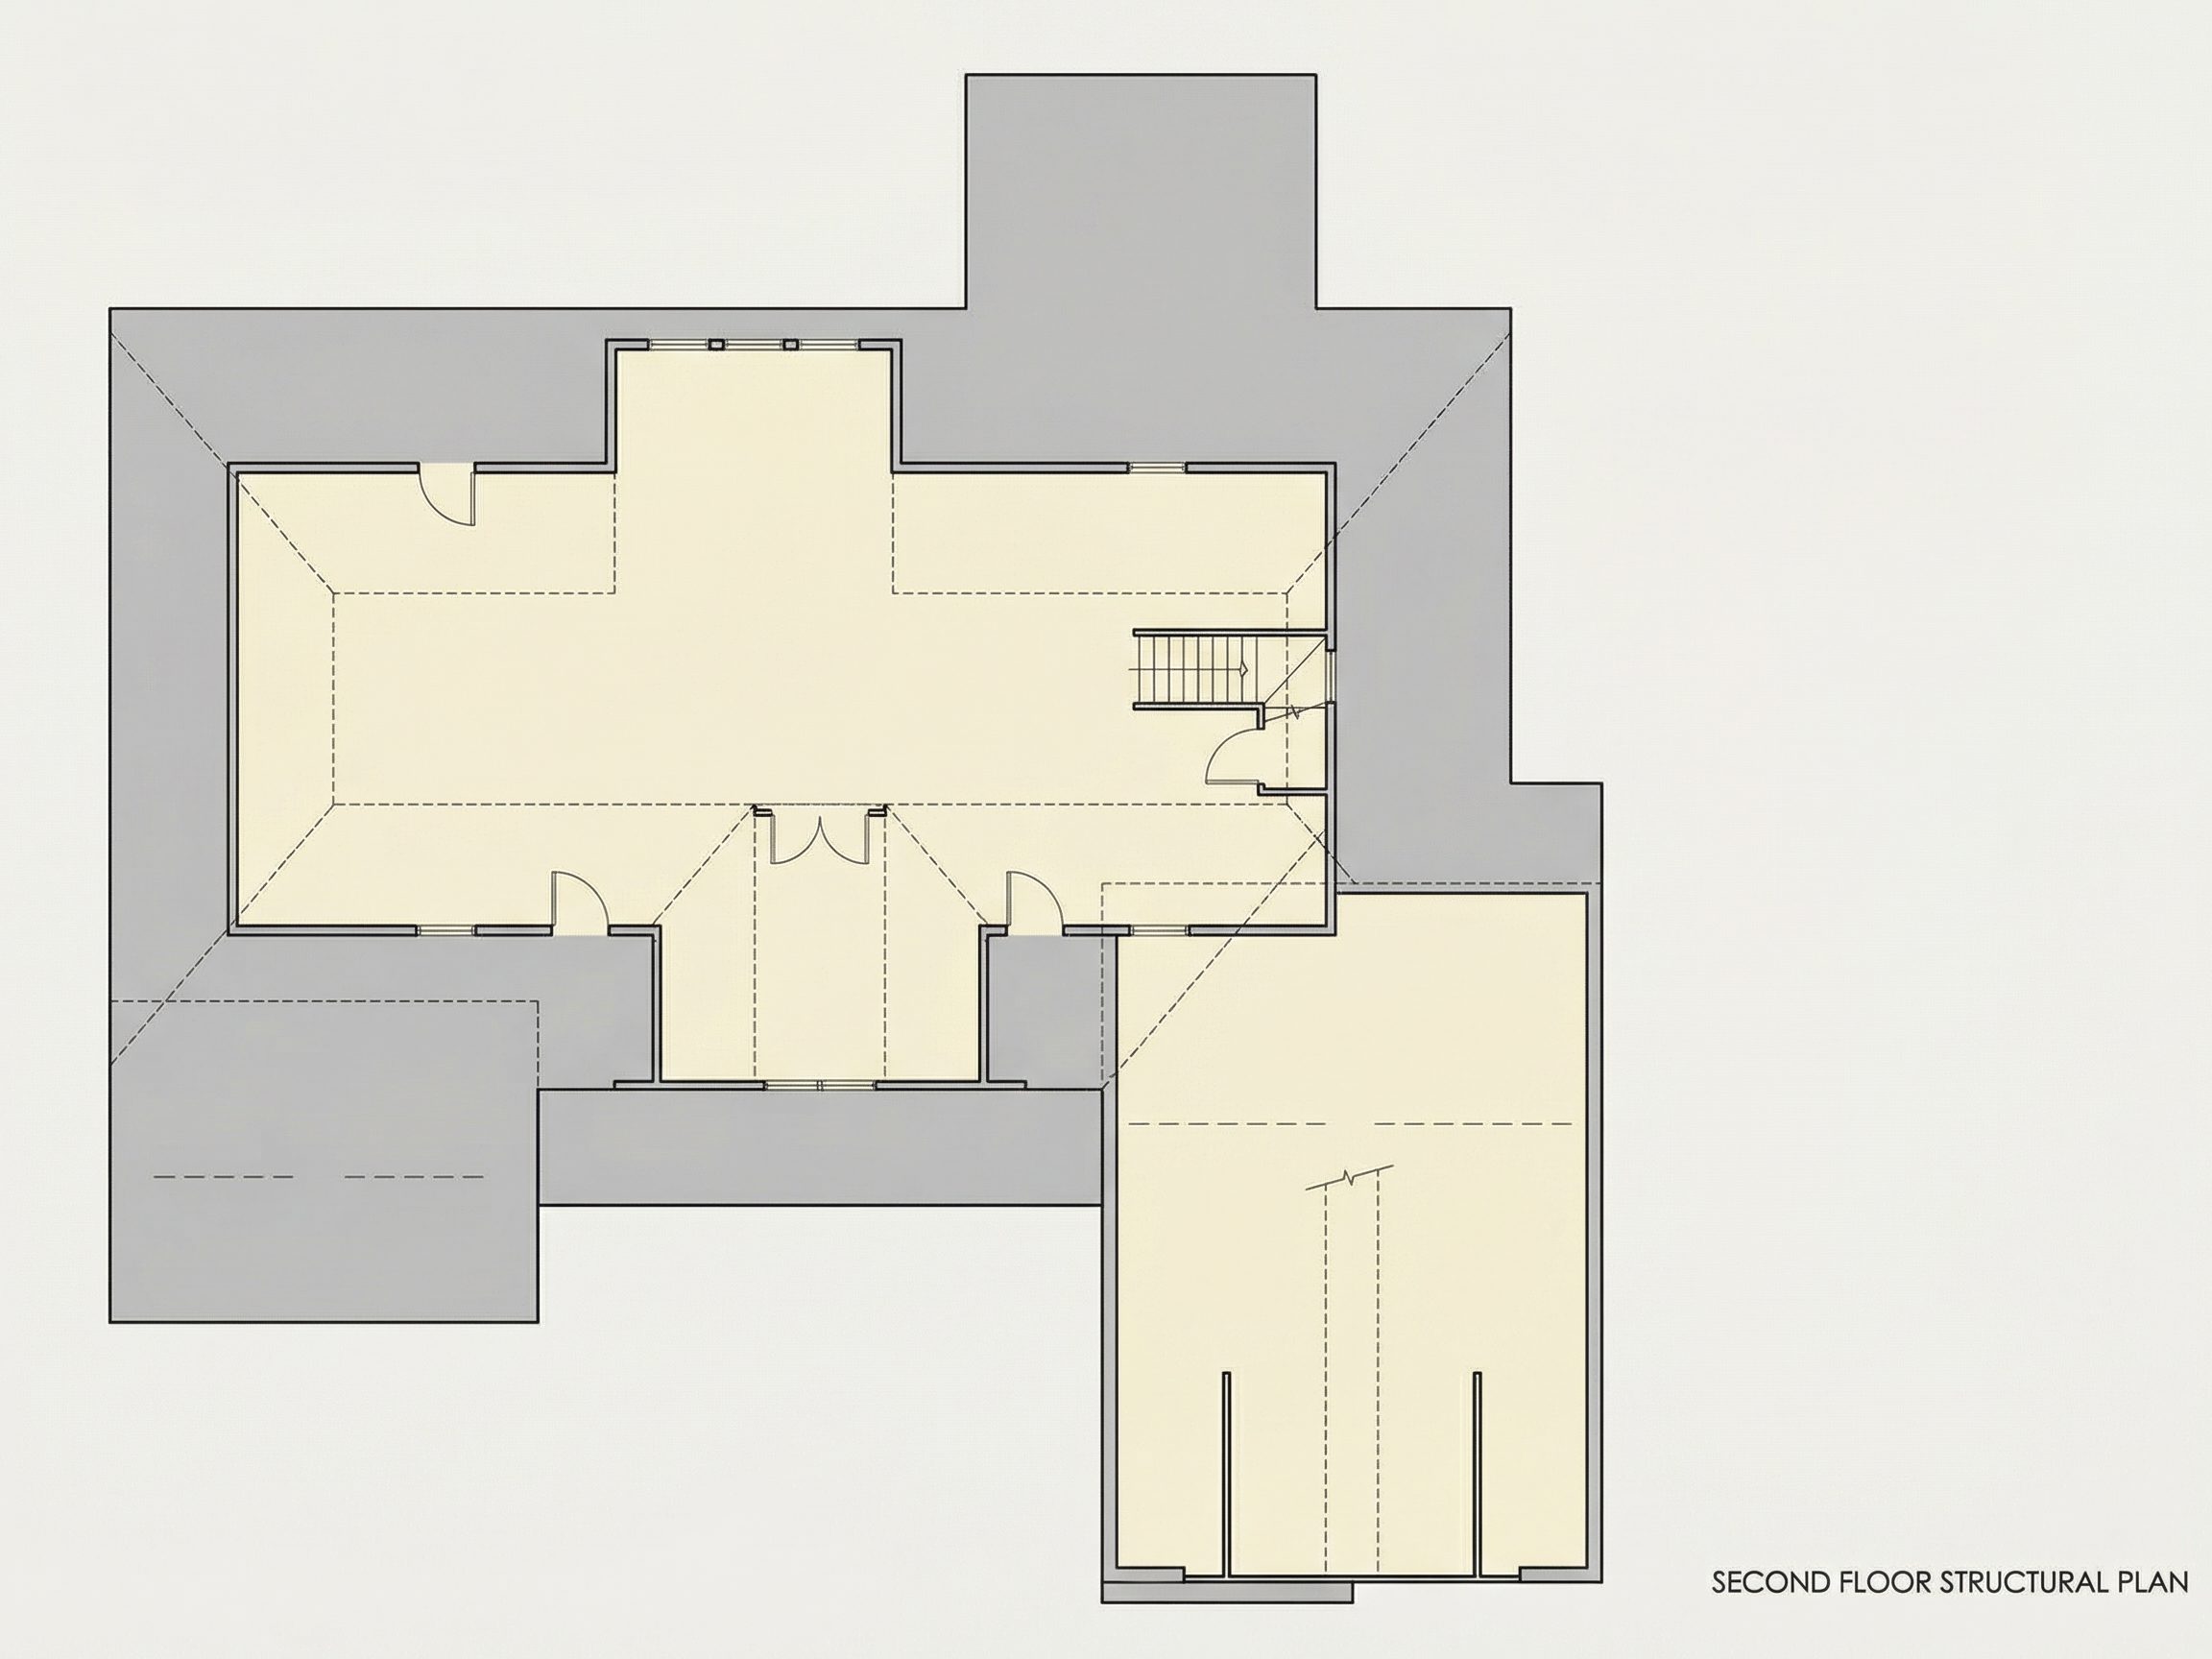
| Floors | 1.5 |
| Garage Bays | 3 |
| Architectural Styles | Traditional Ranch |
| Structure Type | Single-Family |
| Exterior Material | Siding, Shake, Stone |
| Indoor Features | Open Floor Plan, Mudroom, Family Room, Living Room, Fireplace, Bonus Room |
| Outdoor Features | Covered Front Porch, Covered Rear Porch, Screened Porch, Deck |
| Bed and Bath Features | Bedrooms on First Floor, Owner's Suite on First Floor, Jack and Jill Bathroom, Walk-in Closet |
| Kitchen Features | Kitchen Island, Breakfast Nook, Walk-in Pantry |
| Garage Features | Side Entry |
| Ceiling Features | 9 FT+, Vaulted |
Bedrooms on First and Second Floors | Bonus Rooms | Breakfast Nook | Covered Front Porch | Covered Rear Porches | Editor's Pick | Family Room | Fireplaces | Front Entry | Grill Deck | Home Plans with Mudrooms | Jack and Jill | Kitchen Island | Large House Plans | Living Room | Open Floor Plan Designs | Owner’s Suite on the First Floor | Screened Porches | Side Entry Garage | Vaulted Ceiling | Walk-in Closet | Walk-in Pantry | Workshop
Classic Traditional Ranch Craftsman Home Plan with Stone Exterior
A thoughtfully designed single-story home blending Traditional Ranch living with Craftsman architectural character, featuring approximately 2,100 heated square feet, 3 bedrooms, and 2 full bathrooms.
This Traditional Ranch Craftsman home plan delivers timeless curb appeal paired with modern livability. Designed for homeowners who value single-level convenience without sacrificing architectural detail, this plan combines low-profile Ranch proportions with the texture, warmth, and craftsmanship associated with classic Craftsman homes. The result is a balanced, welcoming exterior and a highly functional interior layout ideal for families, empty nesters, or anyone seeking long-term comfort.
Exterior Architecture & Curb Appeal
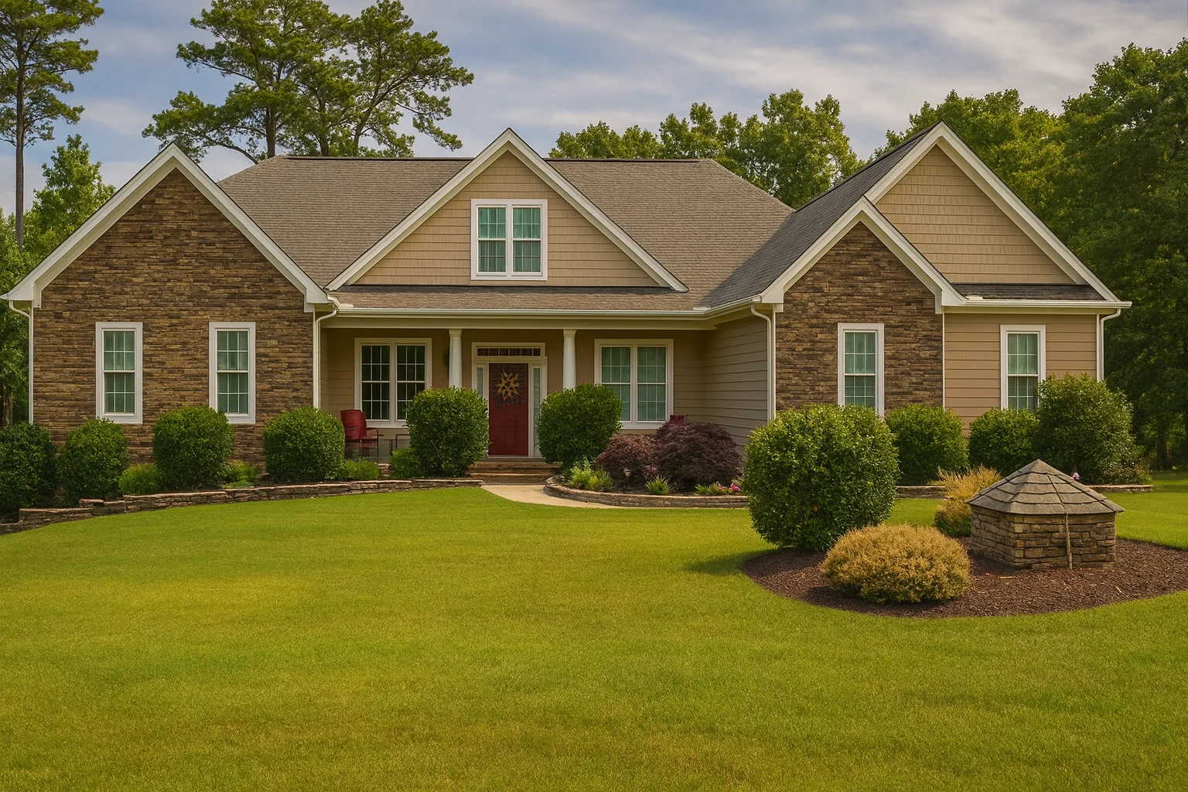
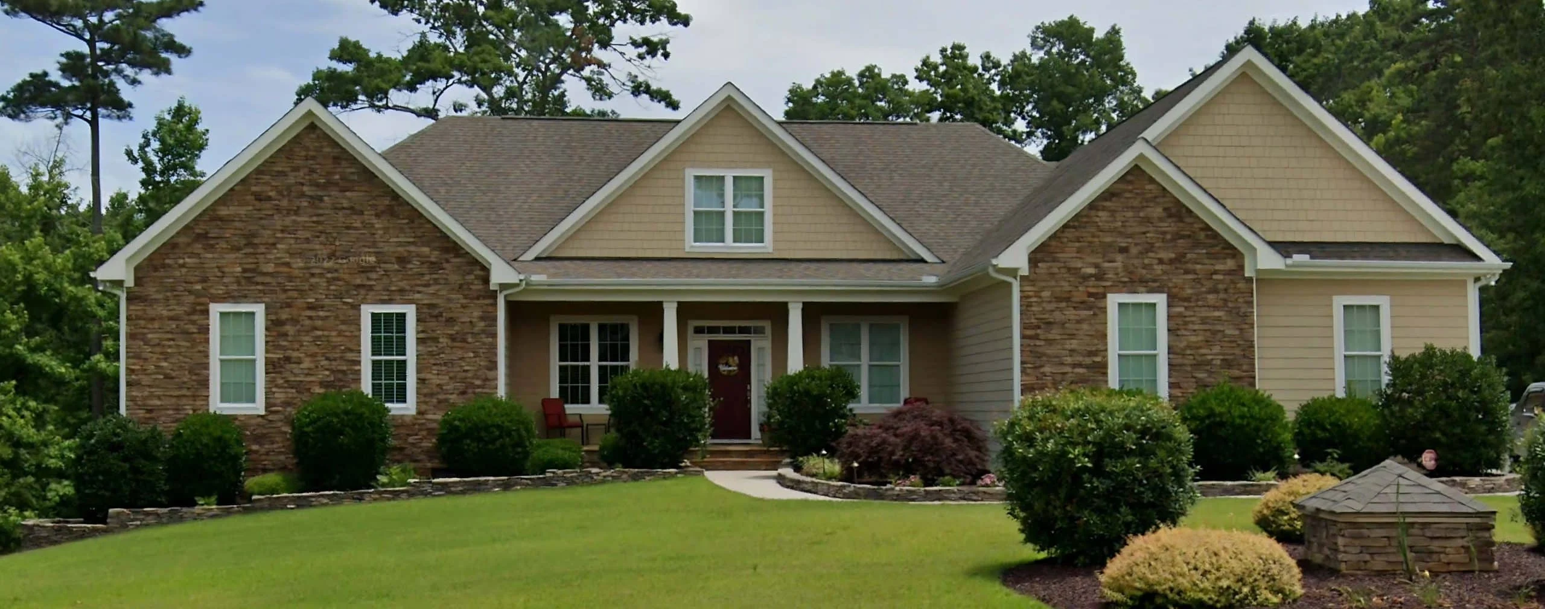
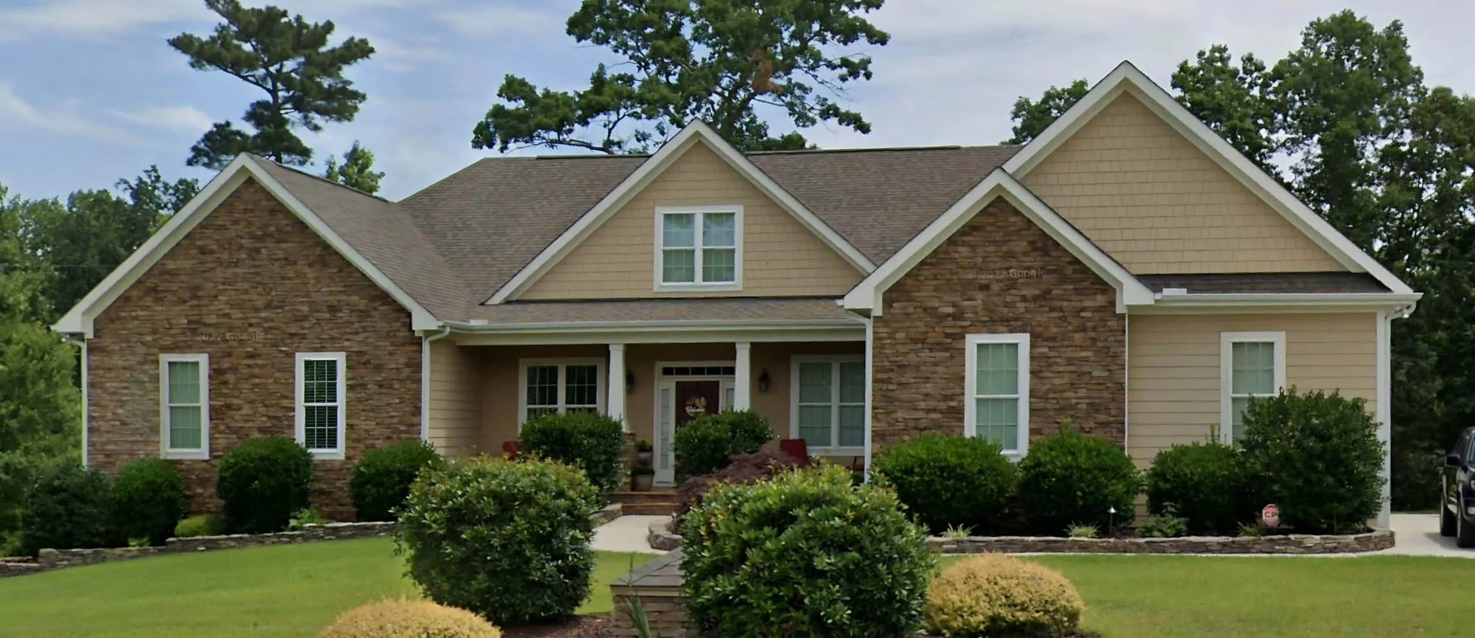
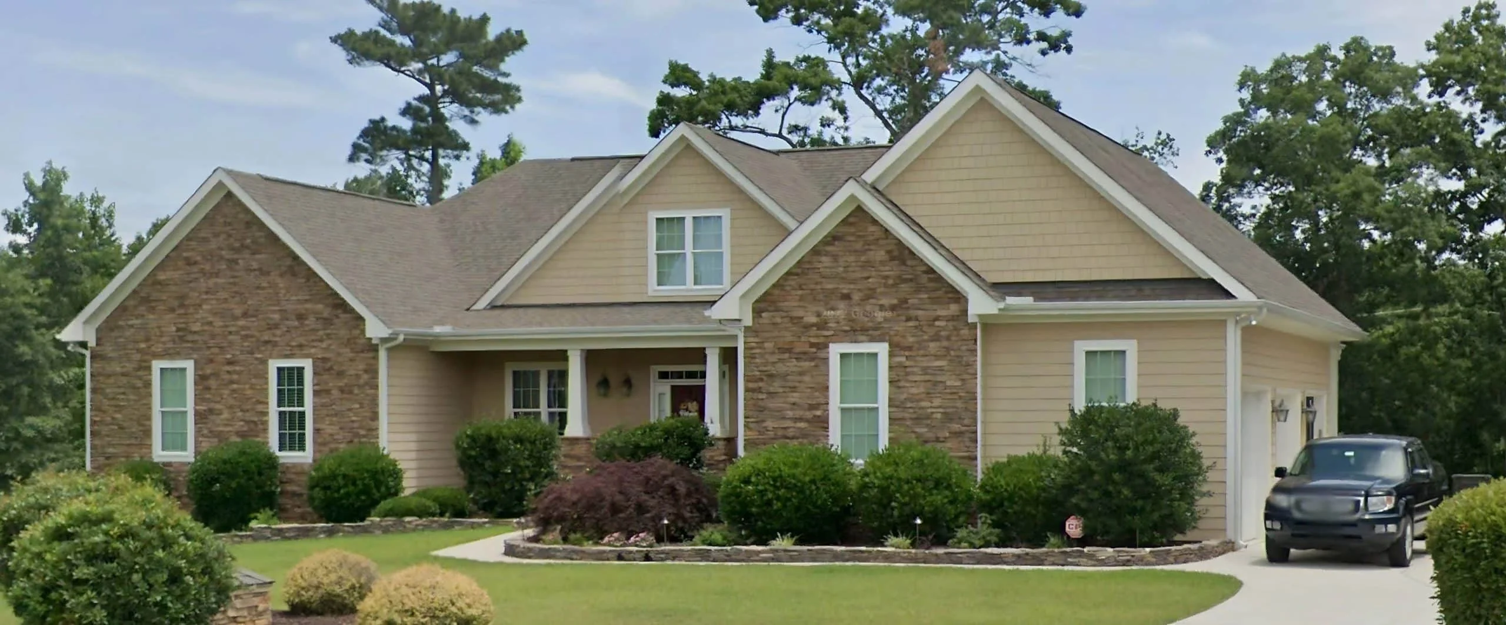
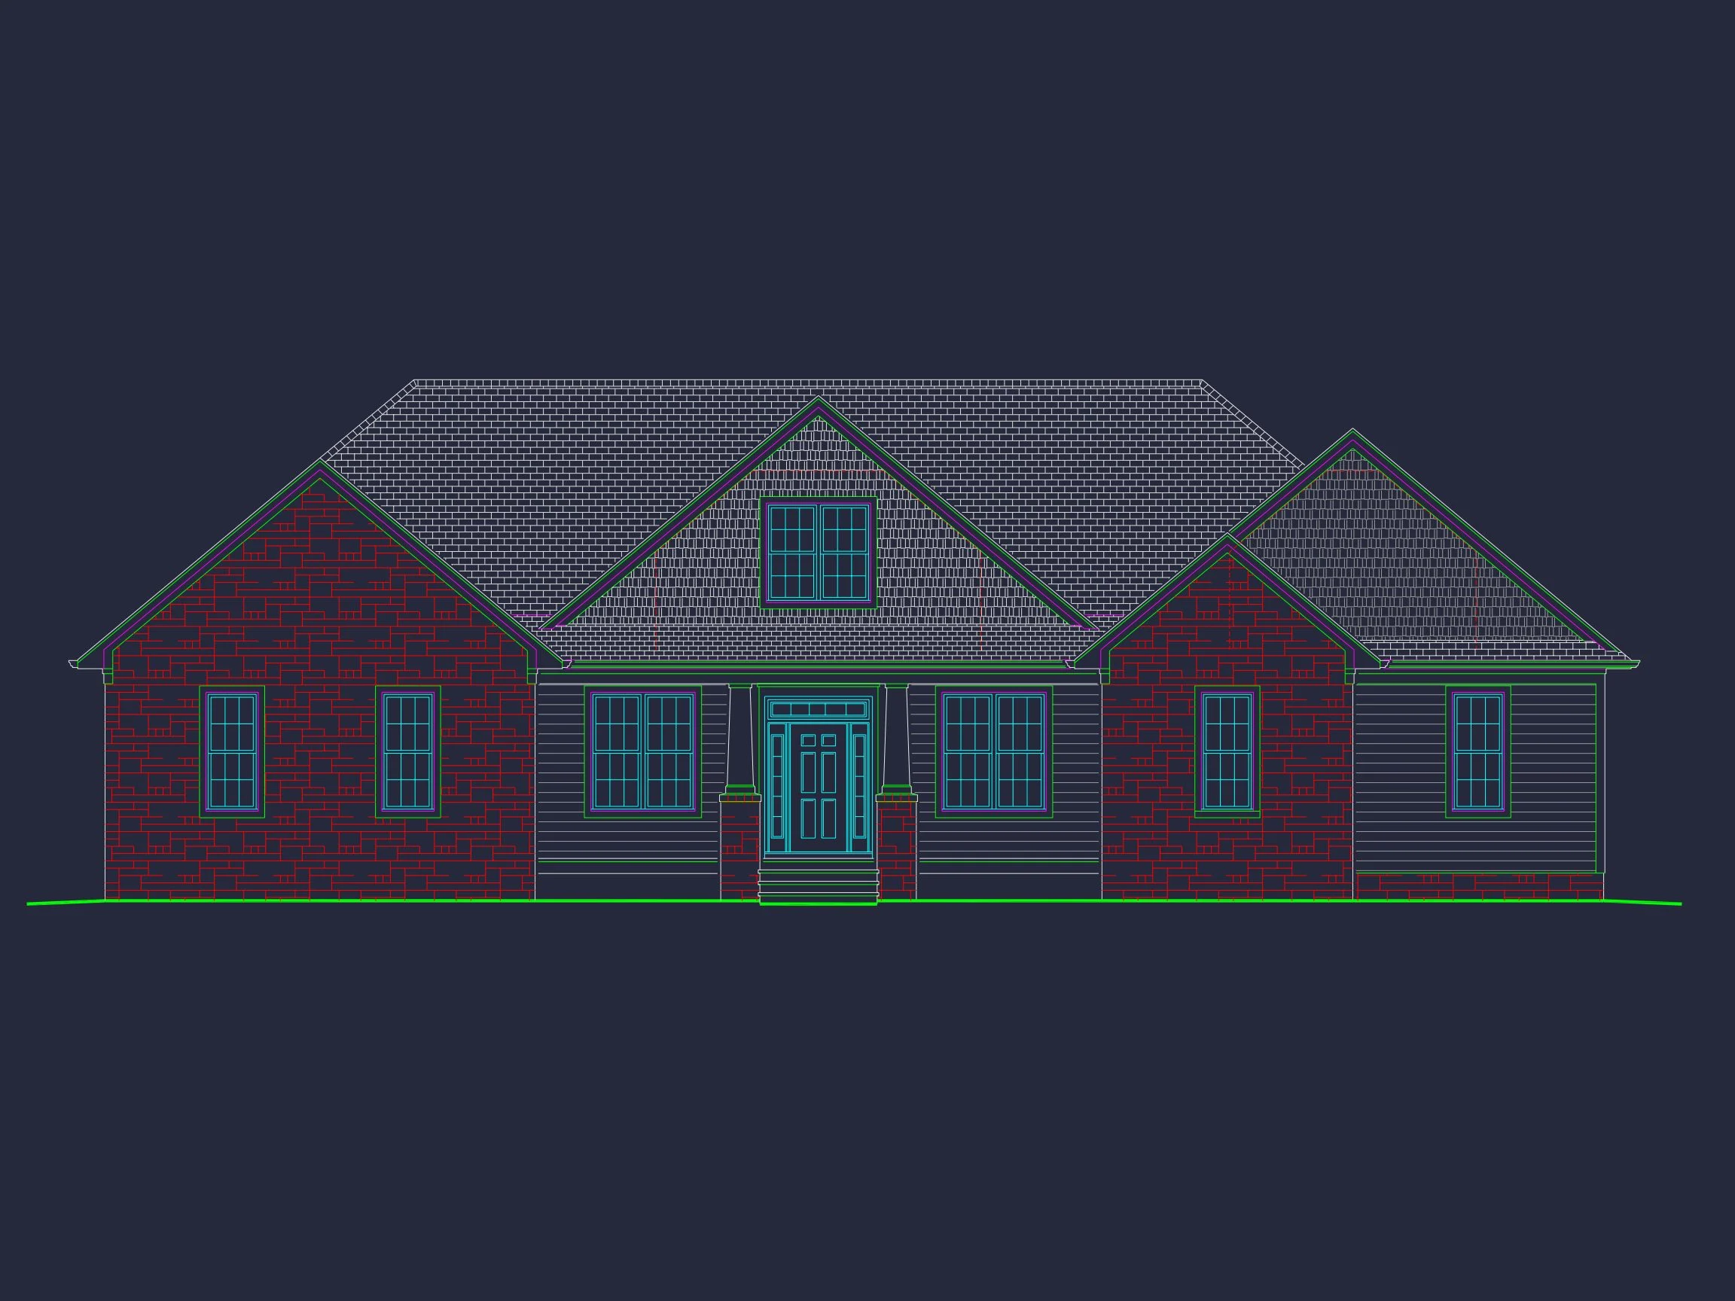
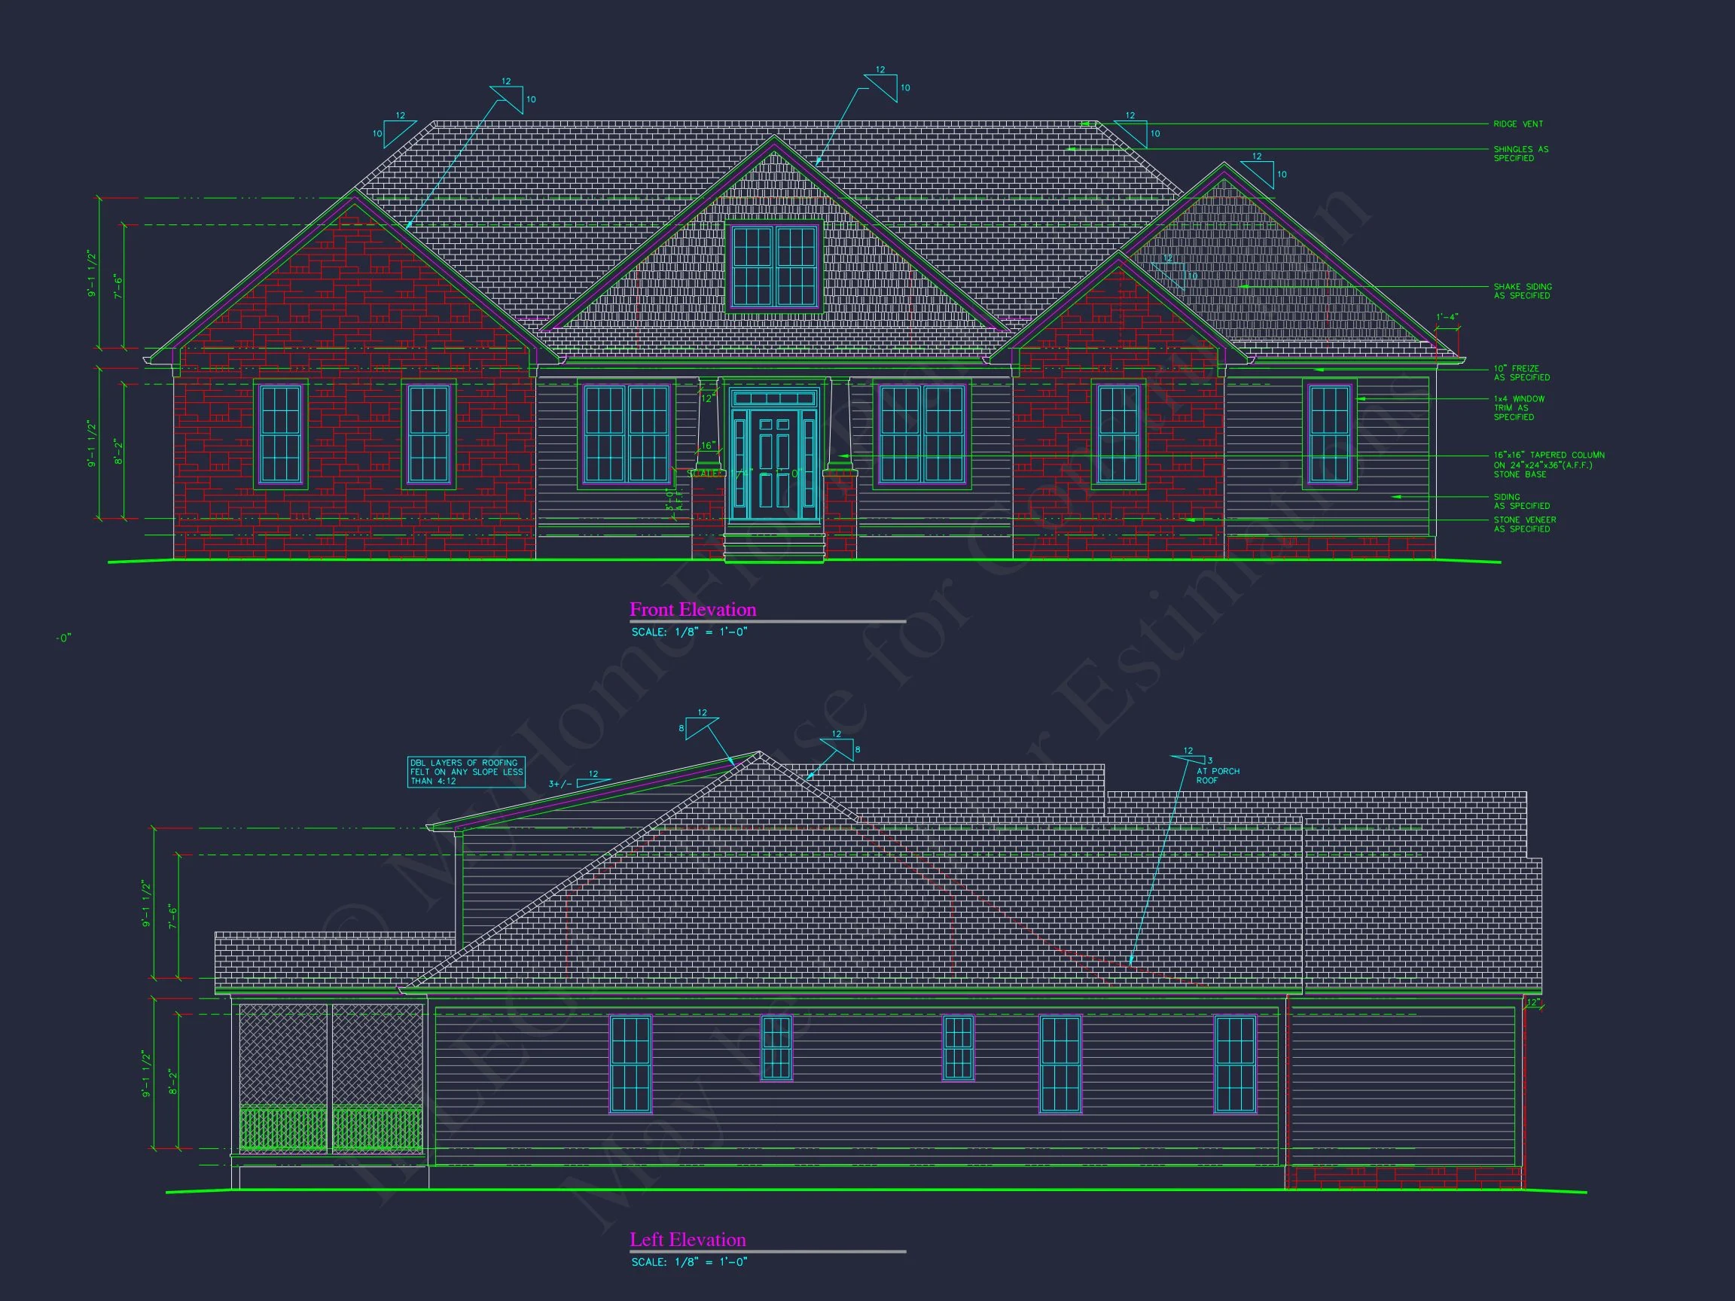
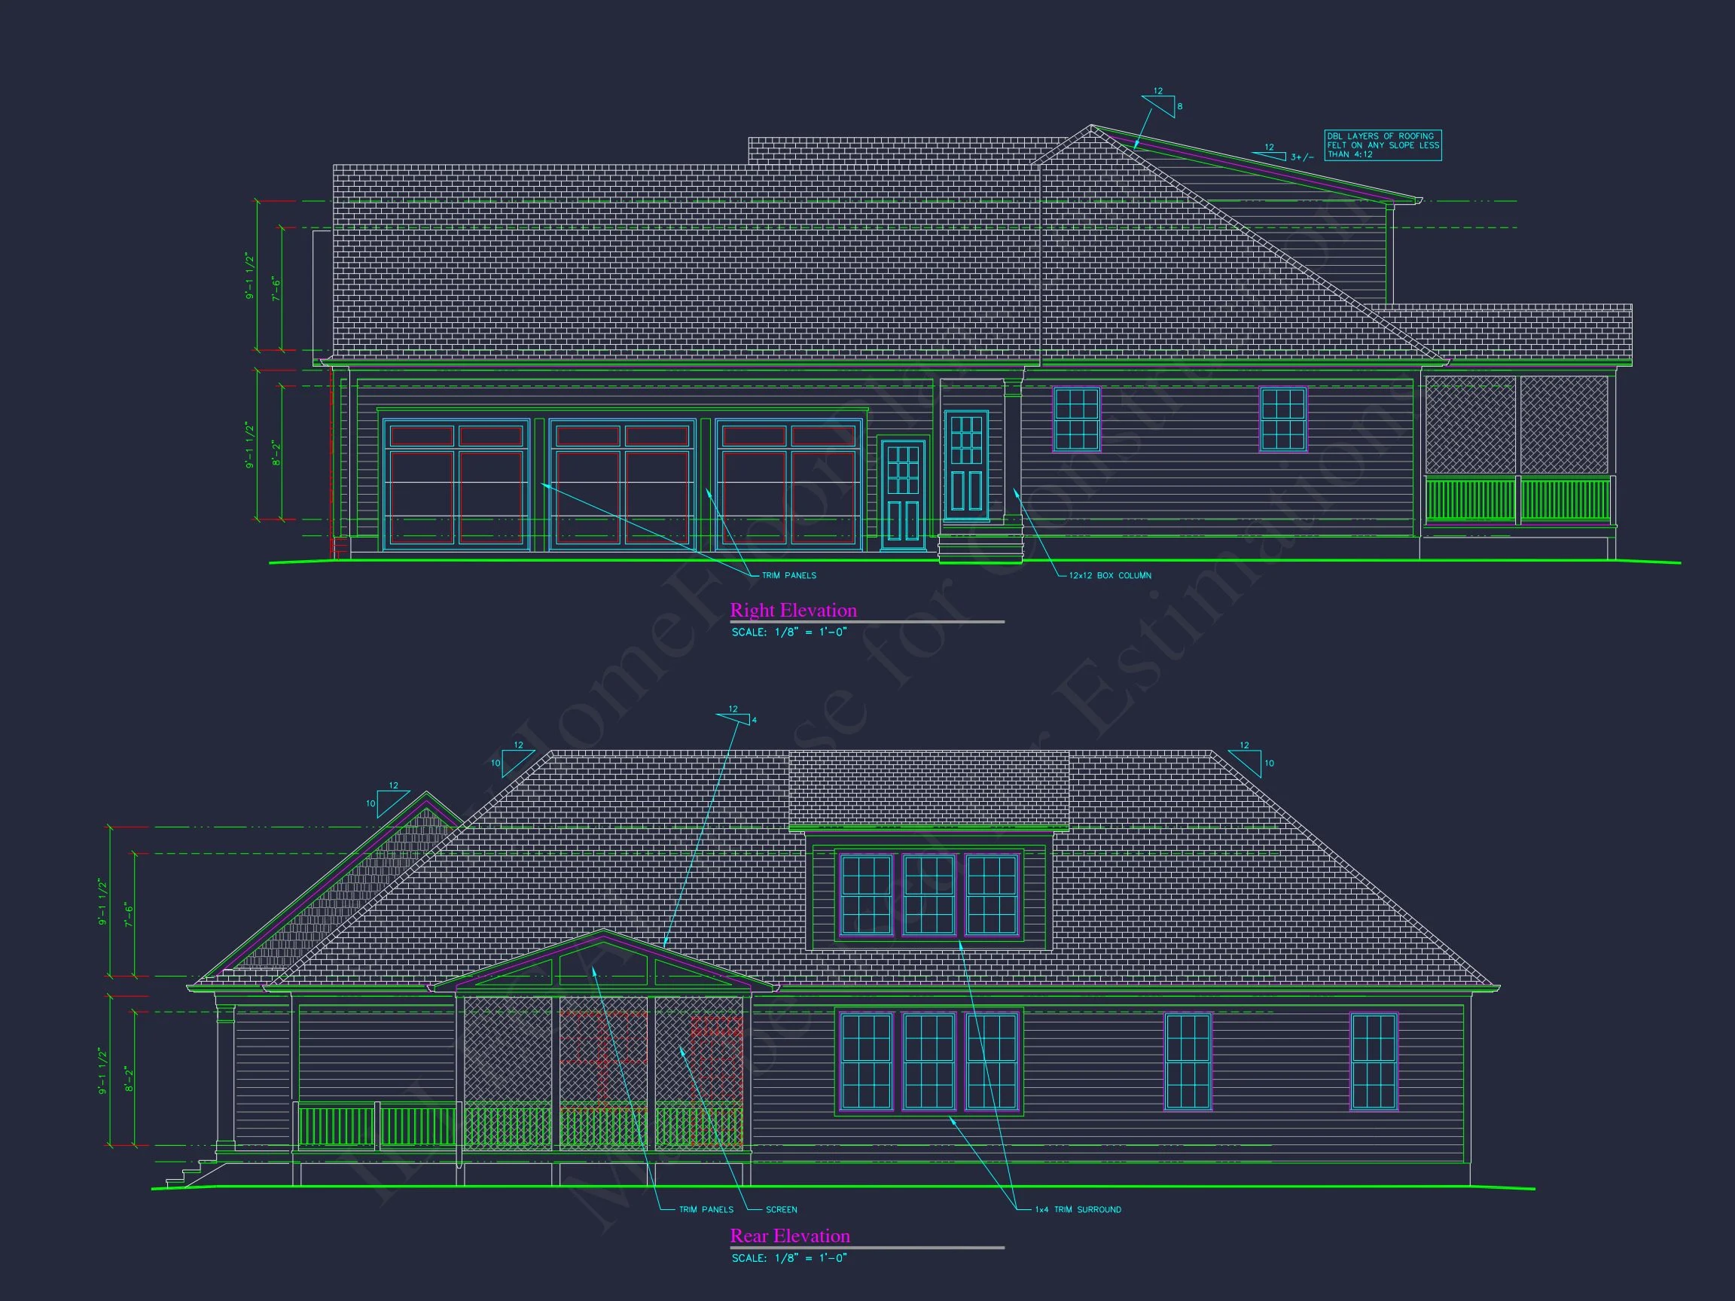
The exterior showcases a refined mix of stone veneer and horizontal lap siding, a hallmark of Traditional Craftsman Ranch design. Multiple front-facing gables add visual interest while maintaining the clean, grounded presence expected of a Ranch-style home.
- Stone veneer accents for texture and durability
- Horizontal siding for a timeless, low-maintenance finish
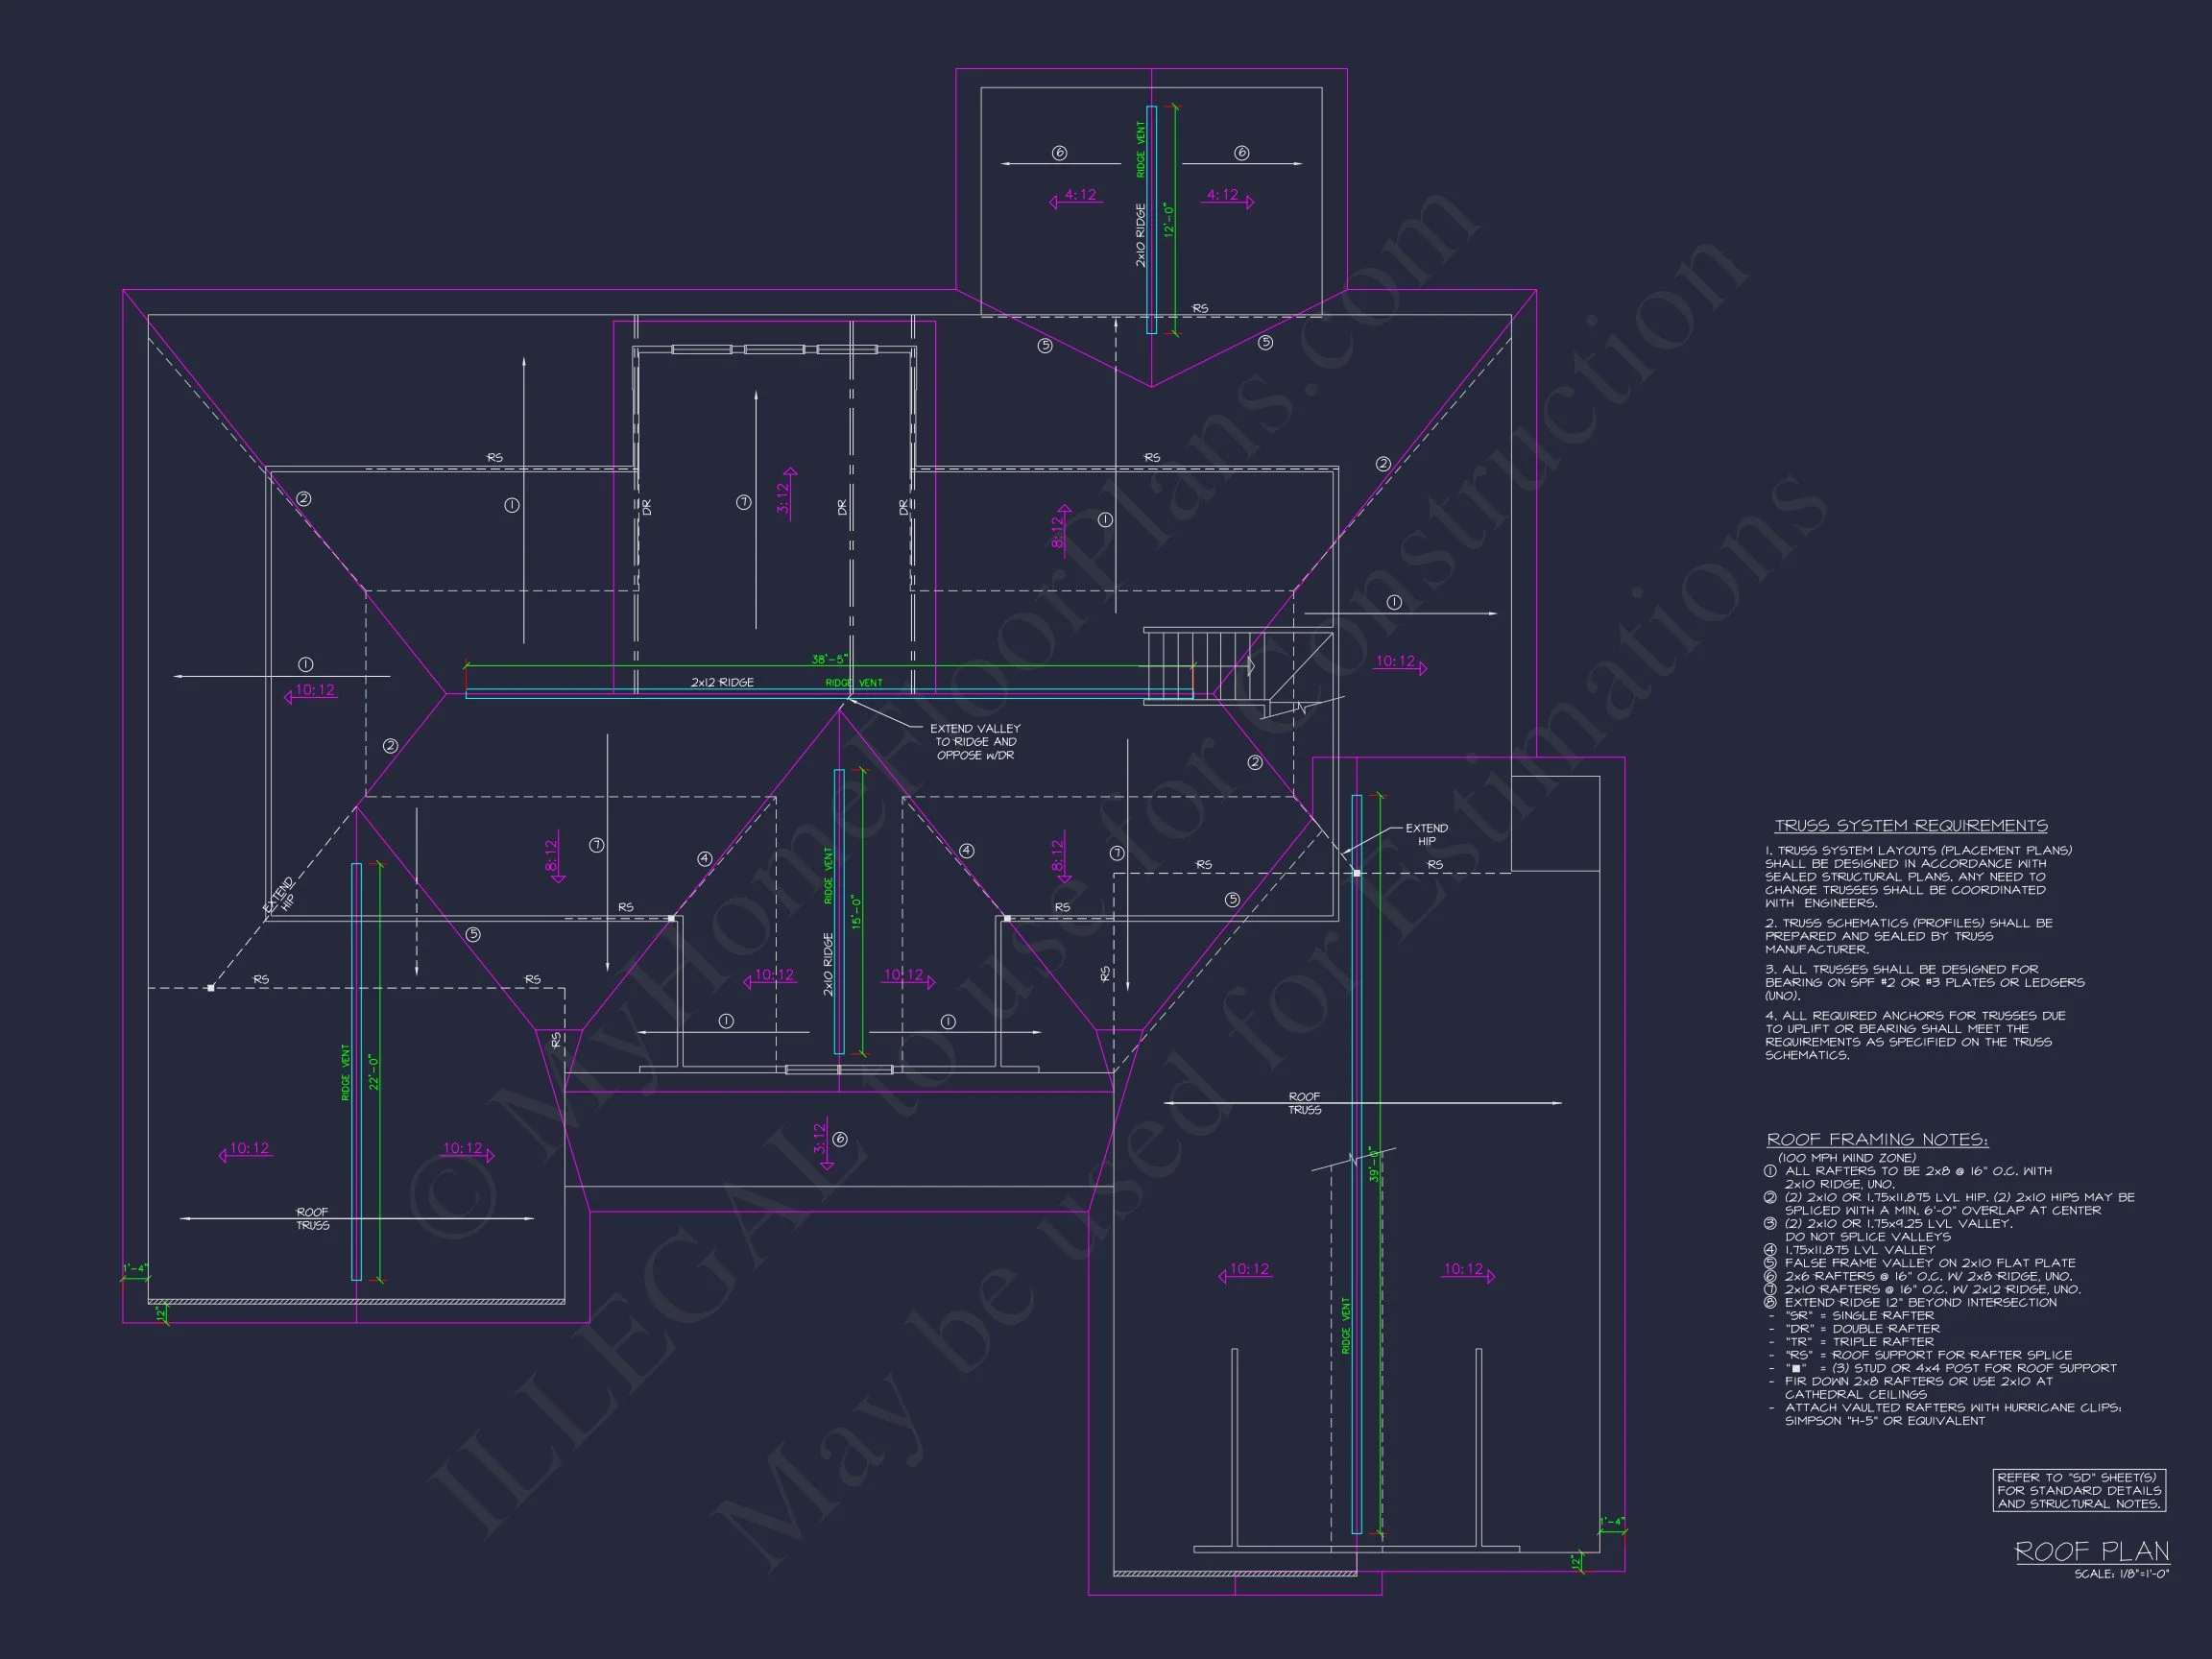
- Architectural shingle roof with balanced rooflines
- Covered front porch that enhances both function and charm
This combination of materials creates a home that feels established and elegant without appearing overly ornate. The low roof pitch and wide footprint emphasize ease of access and everyday livability.
Interior Layout Overview
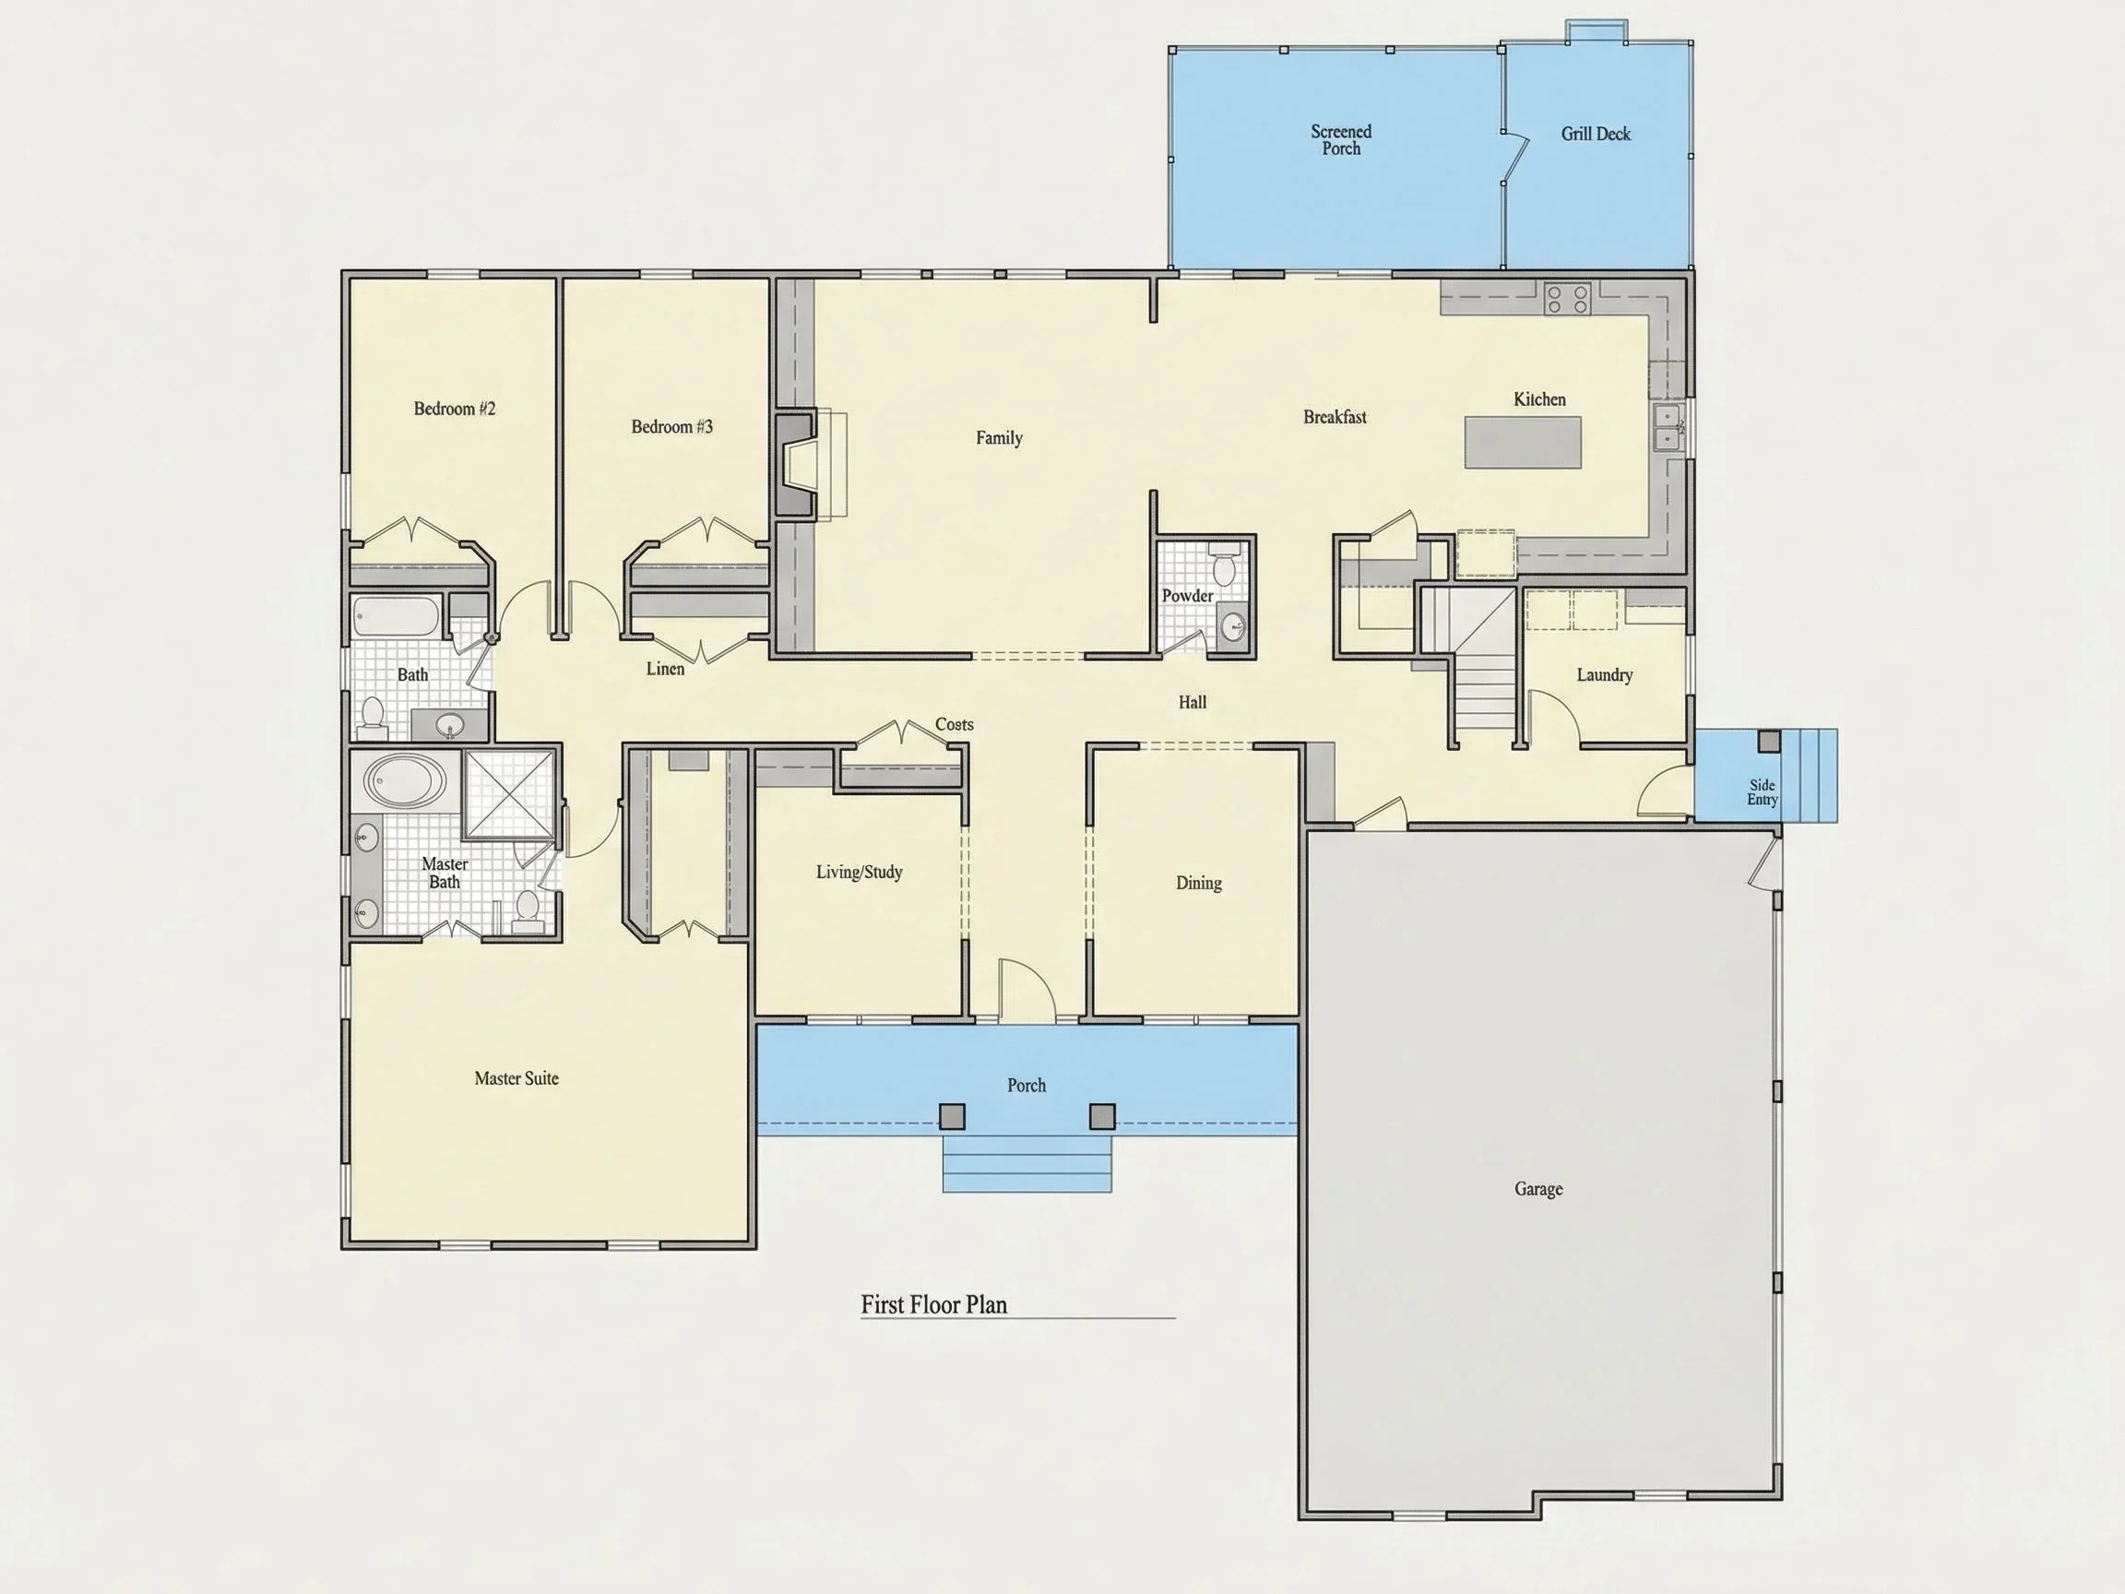
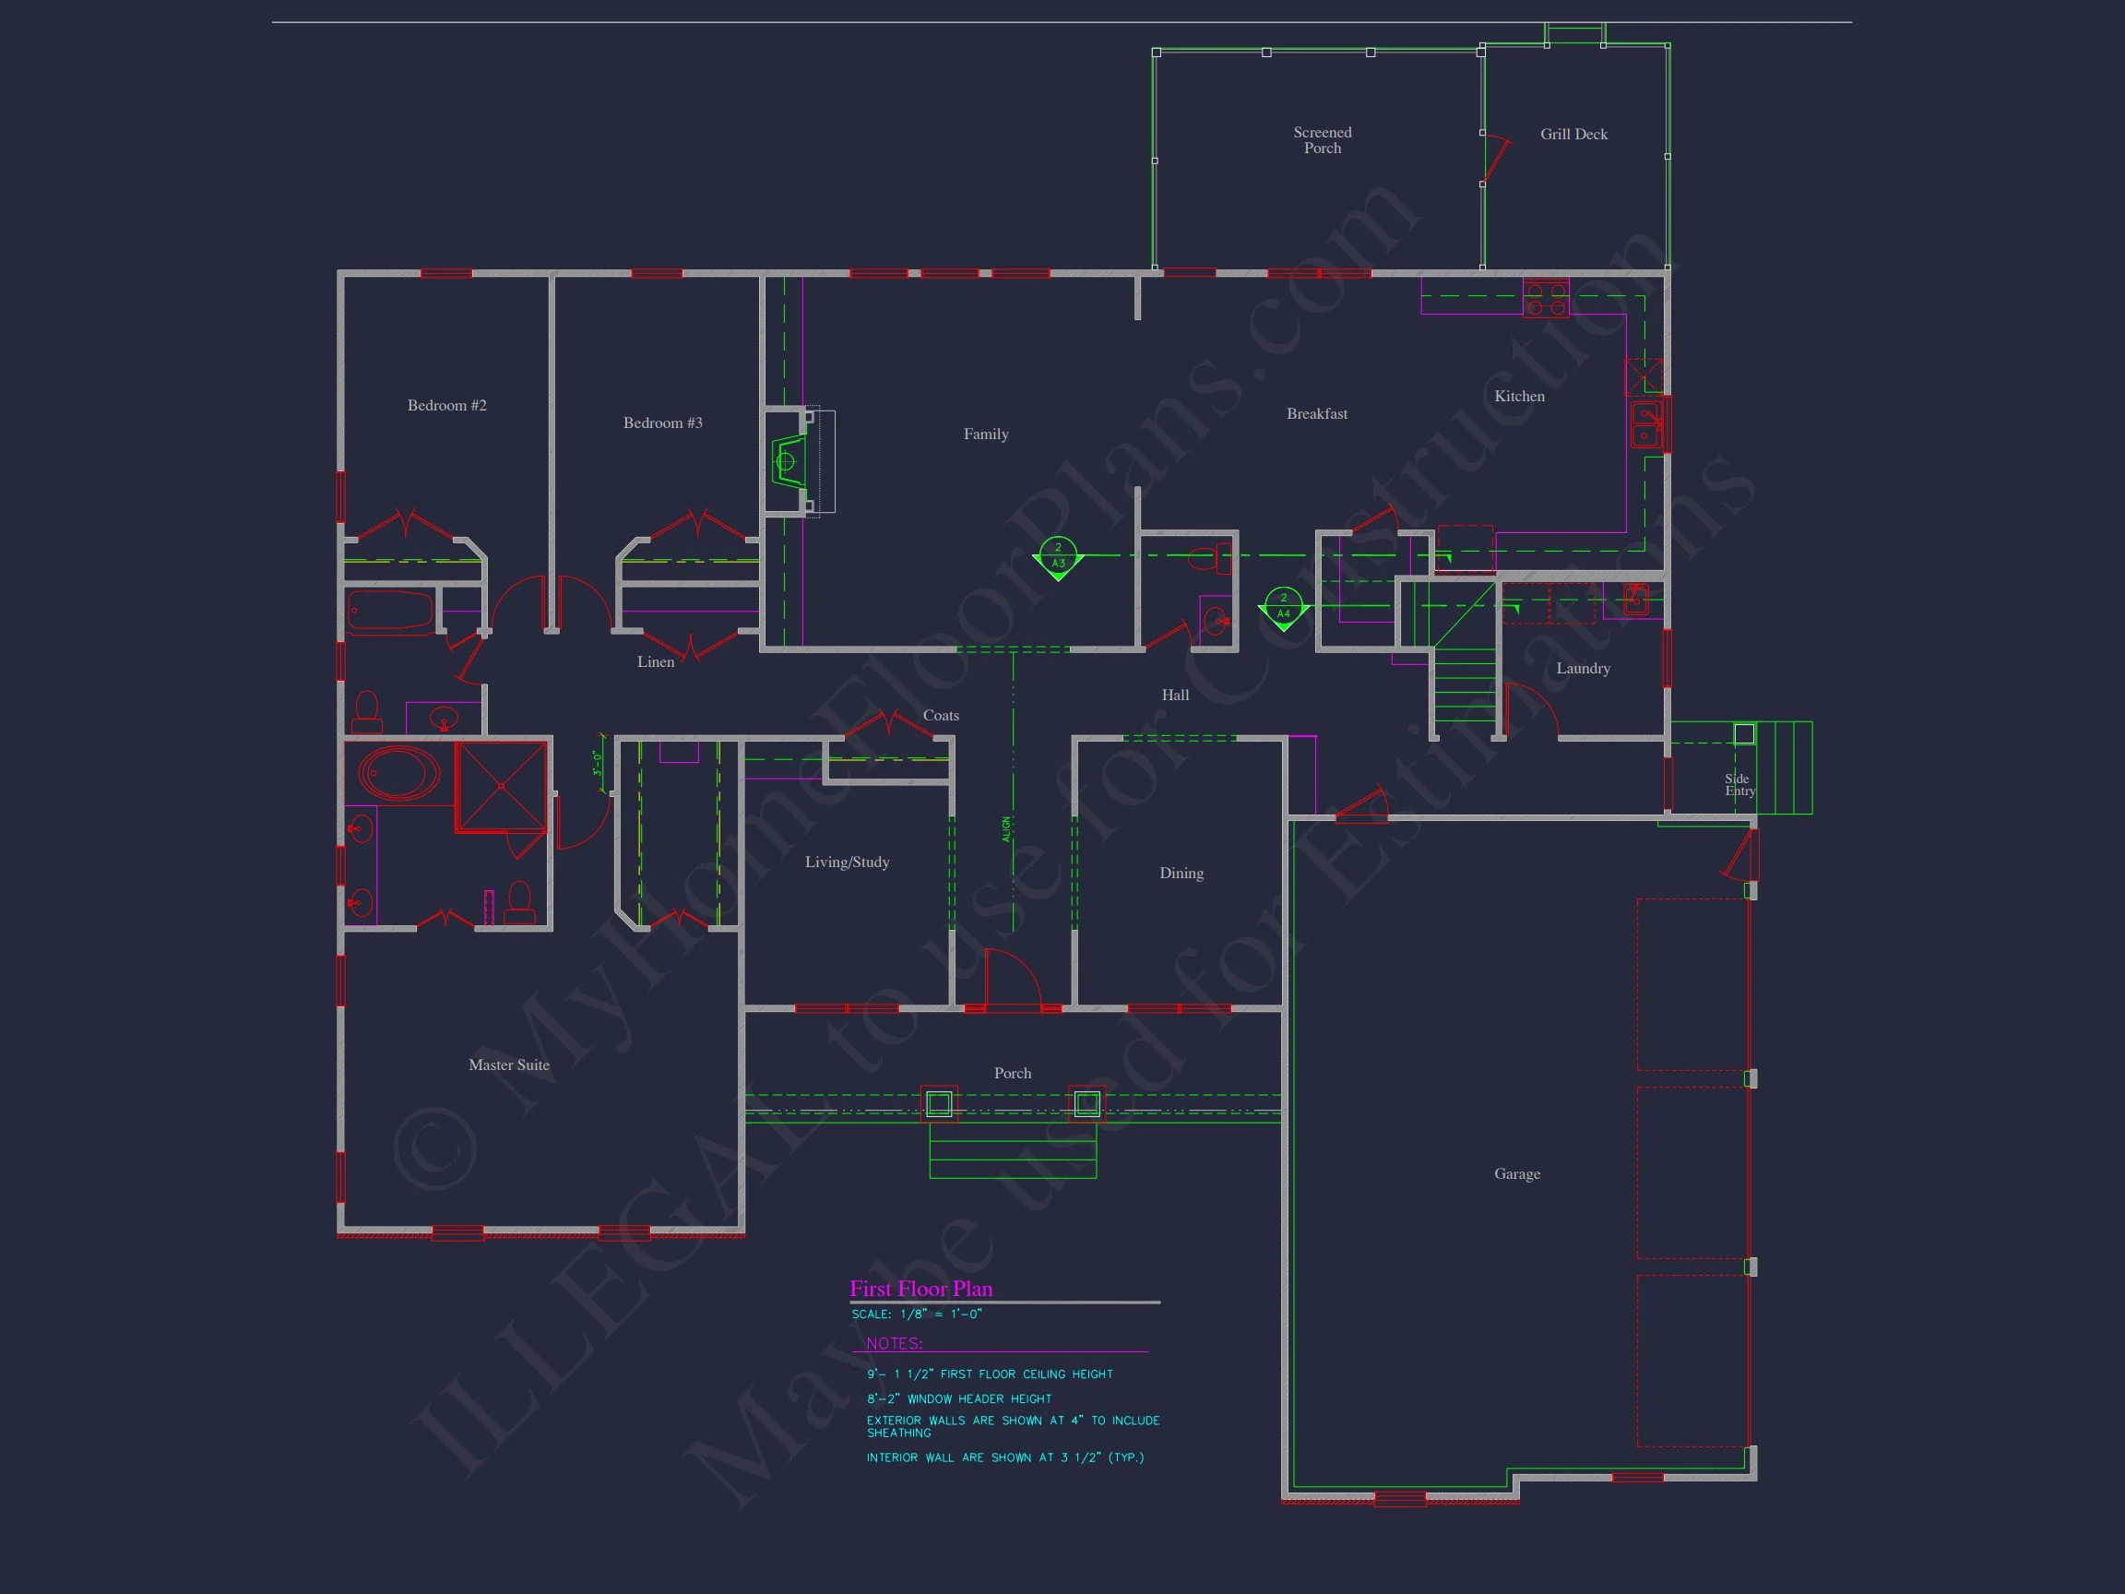
Inside, the home opens into a thoughtfully planned living space designed around openness, flow, and natural light. The single-story layout eliminates stairs while maximizing usable square footage, making the home adaptable for a wide range of lifestyles.
- Approximately 2,100 heated square feet
- 3 bedrooms arranged for privacy and comfort
- 2 full bathrooms with efficient layouts
- Central open-concept living area
The main living areas connect seamlessly, allowing the kitchen, dining, and family room to function as one cohesive space—ideal for both daily routines and entertaining guests.
Kitchen & Dining Features
The kitchen sits at the heart of the home, designed to balance practicality with social interaction. Generous counter space and a functional layout make meal preparation effortless, while sightlines into the living and dining areas keep everyone connected.
- Central kitchen layout with efficient work zones
- Space for a large island or breakfast bar
- Direct access to dining area for easy serving
- Ample cabinetry and pantry storage
This layout supports modern living while maintaining the straightforward efficiency Ranch homes are known for.
Living Room Comfort
The main living room anchors the home with a comfortable, open feel. Large windows bring in natural light, enhancing the warmth of the Craftsman-inspired finishes.
- Open sightlines to kitchen and dining areas
- Furniture-friendly layout
- Optional fireplace placement for added ambiance
Whether hosting gatherings or enjoying quiet evenings, this space adapts easily to your lifestyle.
Owner Suite Retreat
The private owner suite is thoughtfully separated from secondary bedrooms, offering a quiet retreat at the end of the day. This space reflects the Ranch philosophy of convenience while incorporating Craftsman comfort.
- Spacious bedroom with room for king-size furniture
- Private ensuite bathroom
- Large walk-in closet
The attached bathroom is designed for efficiency and relaxation, with generous counter space and storage.
Secondary Bedrooms & Bath
Two additional bedrooms are positioned to provide flexibility for family members, guests, or a home office. A shared full bathroom is easily accessible without disrupting the privacy of the owner suite.
- Comfortable bedroom dimensions
- Closet storage in each room
- Central full bathroom
Everyday Functionality
This Traditional Ranch Craftsman plan emphasizes practical living, incorporating features that make daily life smoother and more organized.
- Dedicated laundry area
- Easy flow between garage and living spaces
- Minimal wasted hallway space
The single-level design makes this home especially appealing for aging-in-place or accessibility-conscious homeowners.
Outdoor Living
The covered front porch enhances curb appeal while offering a comfortable outdoor space to relax, greet neighbors, or enjoy morning coffee. Its Craftsman detailing reinforces the home’s architectural identity while remain