Jack and Jill
Find the perfect house plan. For less.
Search Plans
Contact Us
Jack and Jill
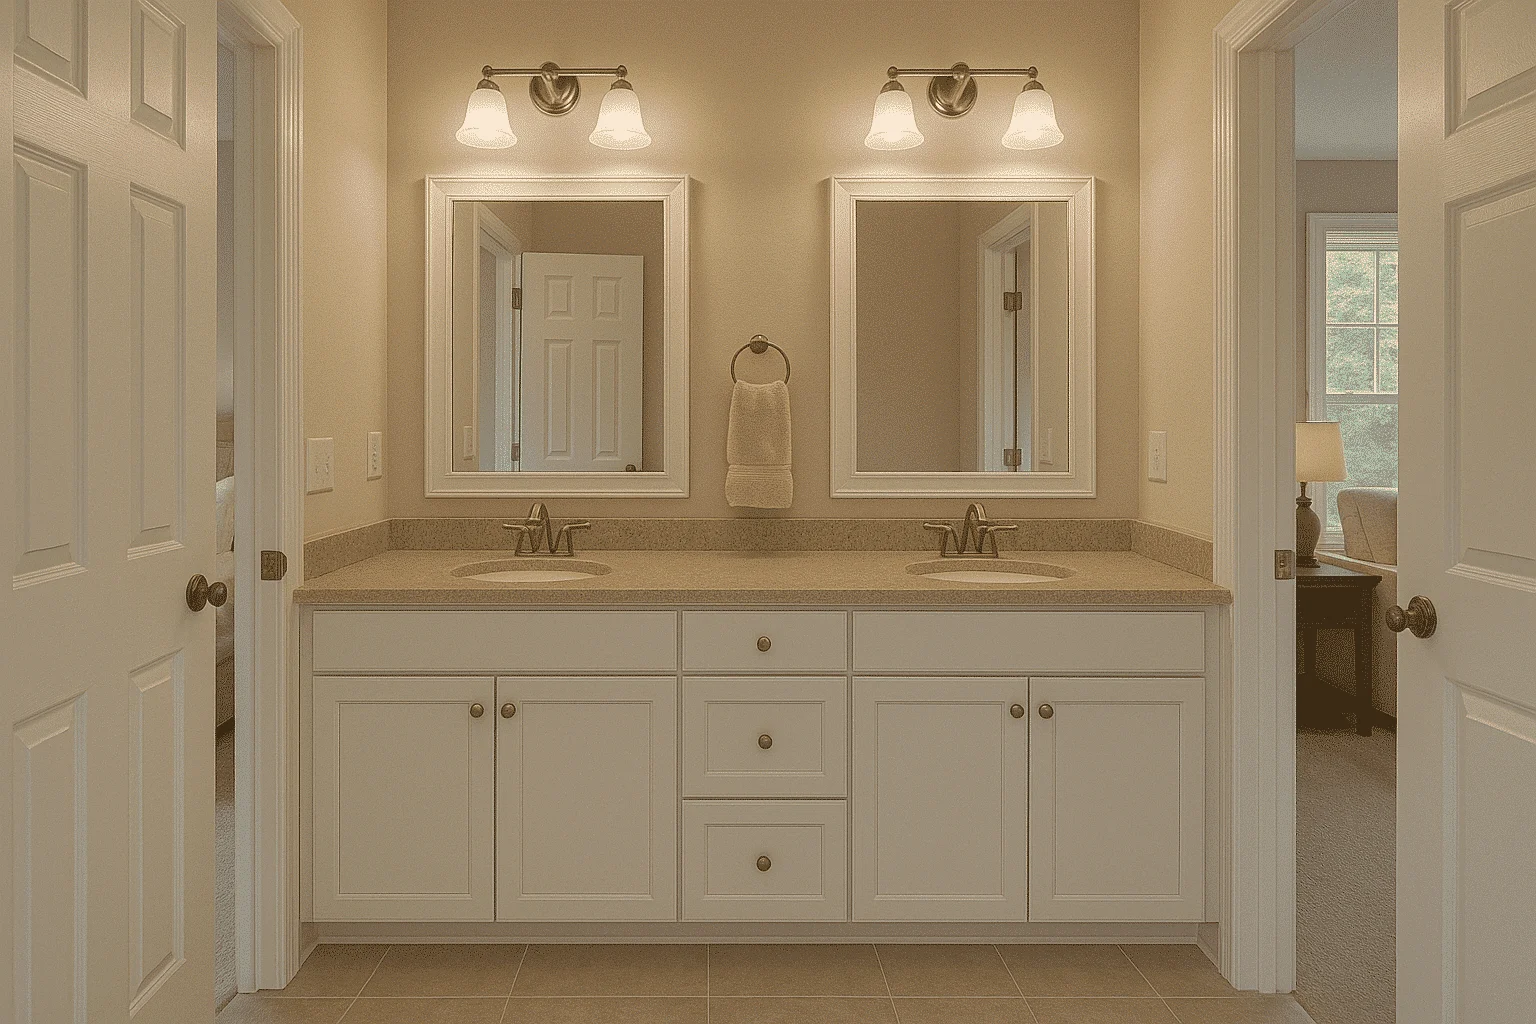
Explore our House Plans with Jack and Jill Bathroom—ideal for shared living while maintaining privacy and efficiency. These cleverly designed layouts connect two bedrooms to a single bathroom, making them perfect for siblings, guests, or multigenerational households. House Plans with Jack and Jill Bathroom
Benefits:
…
Found 1,035 House Plans!
-
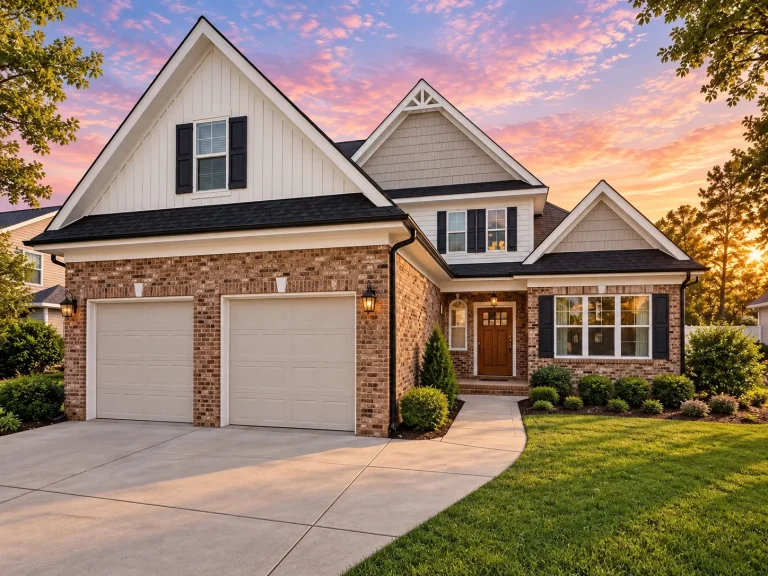
Plan 14-1030 – Drop Manor | Traditional – 4-Bed, 3.5-Bath, 2,752 SF – House plan details
Log in to rule out -
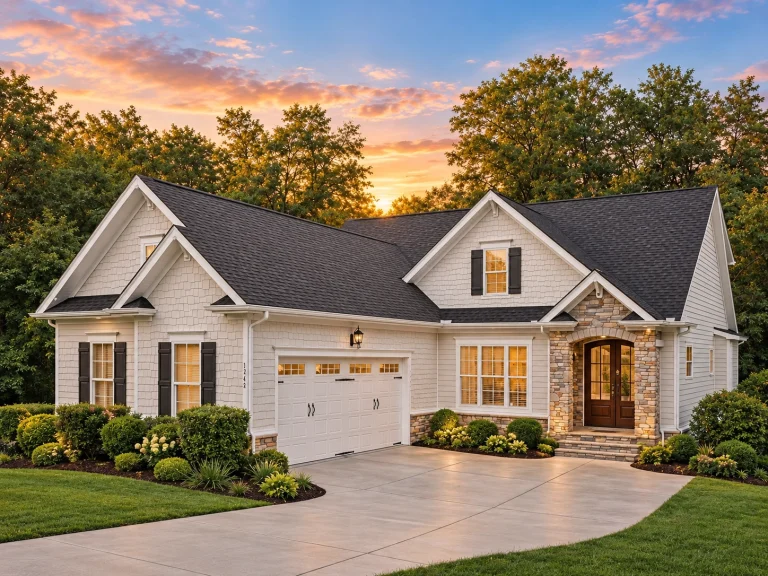
Plan 13-1675 – California Golden | Traditional – 3-Bed, 2.5-Bath, 2,479 SF – House plan details
Log in to rule out -
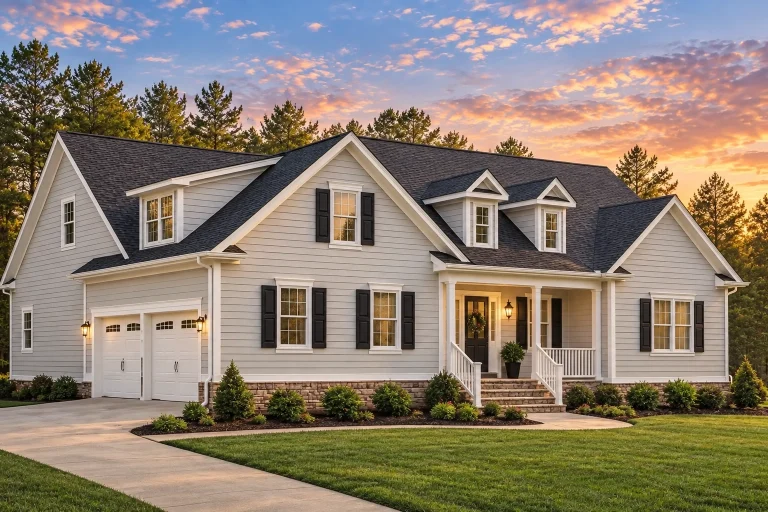
Plan 13-1459 – Aster Trail Lodge | Traditional – 3-Bed, 2.5-Bath, 2,710 SF – House plan details
Log in to rule out -
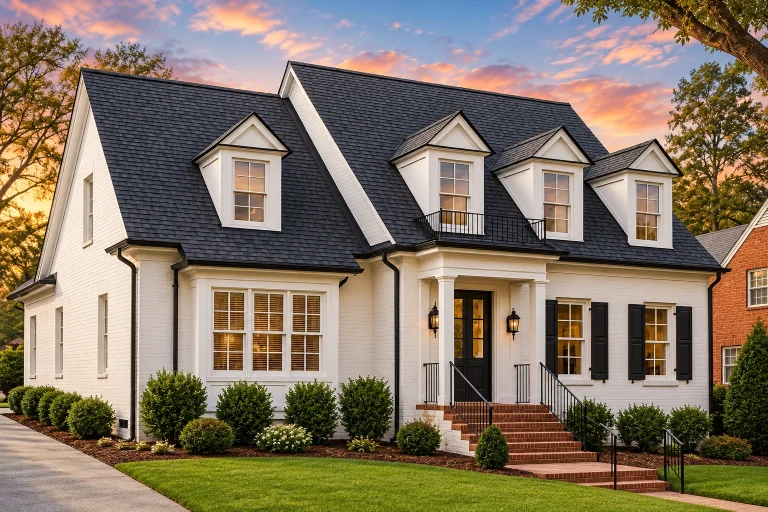
Plan 13-1162 – Auburn Oak Hall | Colonial Revival – 4-Bed, 2.5-Bath, 2,915 SF – House plan details
Log in to rule out -
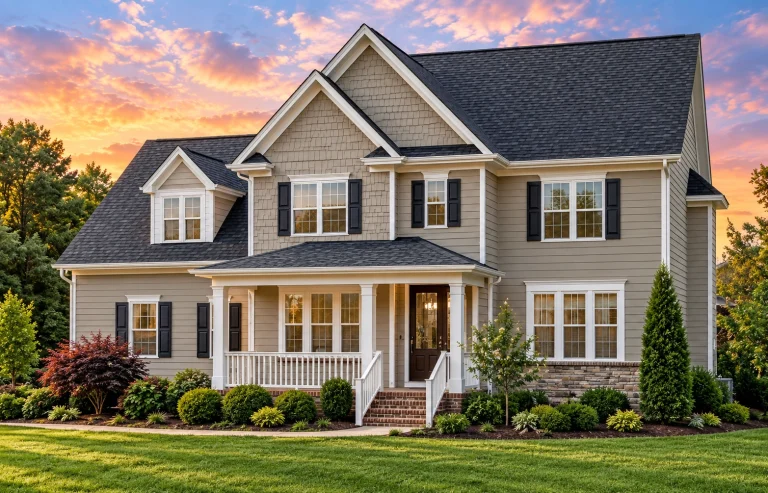
Plan 12-2952 – Auburn Ridge Chalet | Traditional Colonial – 3-Bed, 2.5-Bath, 2,792 SF – House plan details
Log in to rule out -
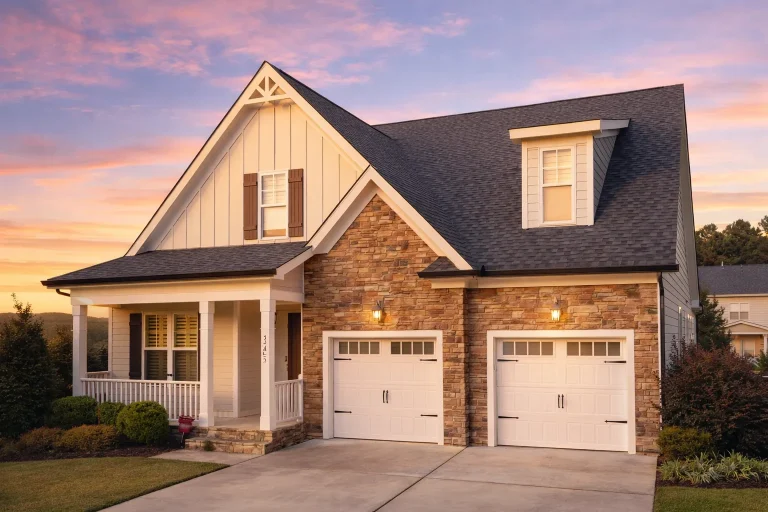
Plan 12-2073 – Trail House | Modern Farmhouse – 3-Bed, 2.5-Bath, 2,102 SF – House plan details
Log in to rule out -
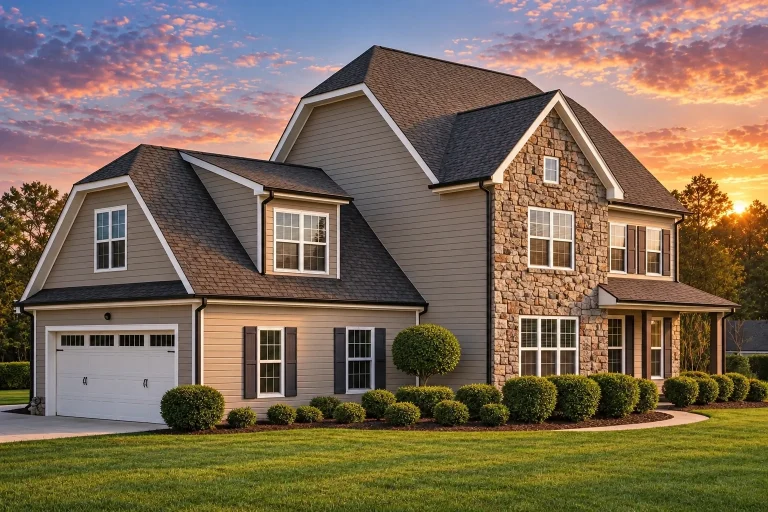
Plan 12-1052 – Aster Terrace Hall | Traditional – 3-Bed, 2.5-Bath, 2,428 SF – House plan details
Log in to rule out -
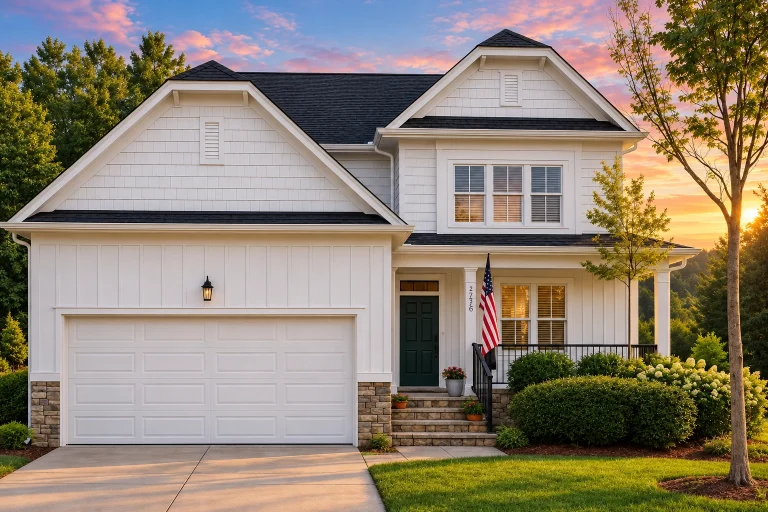
Plan 11-1750 – Ivy Brook Cottage | Traditional Farmhouse – 3-Bed, 2.5-Bath, 2,482 SF – House plan details
Log in to rule out -
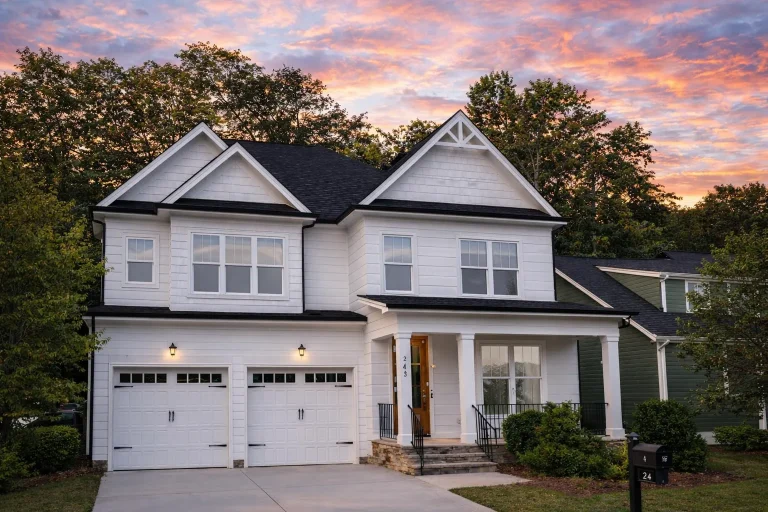
Plan 11-1612 – Auburn Glen Cottage | Traditional – 4-Bed, 3-Bath, 2,881 SF – House plan details
Log in to rule out -
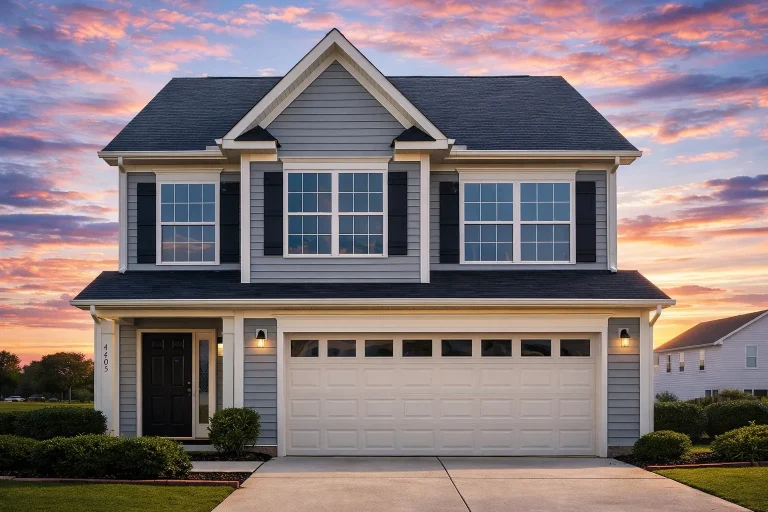
Plan 11-1077B – Shower Retreat | Traditional Colonial – 3-Bed, 2-Bath, 1,782 SF – House plan details
Log in to rule out -
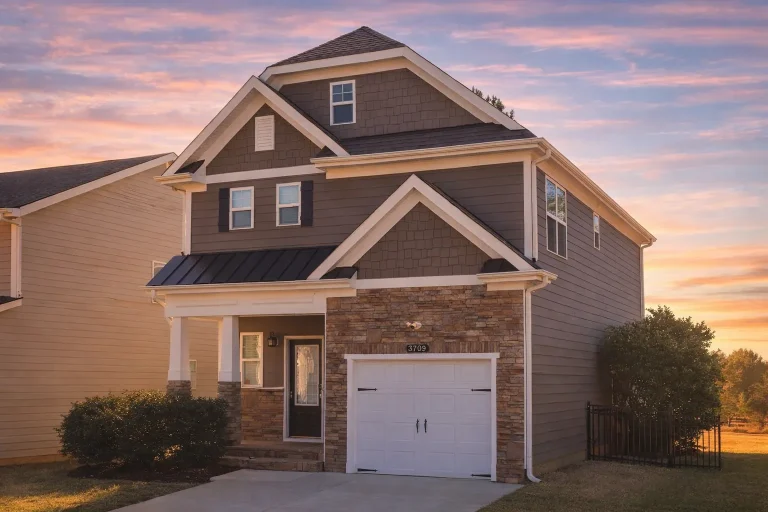
Plan 11-1070 – Auburn Crossing Retreat | Traditional – 3-Bed, 2.5-Bath, 1,799 SF – House plan details
Log in to rule out -
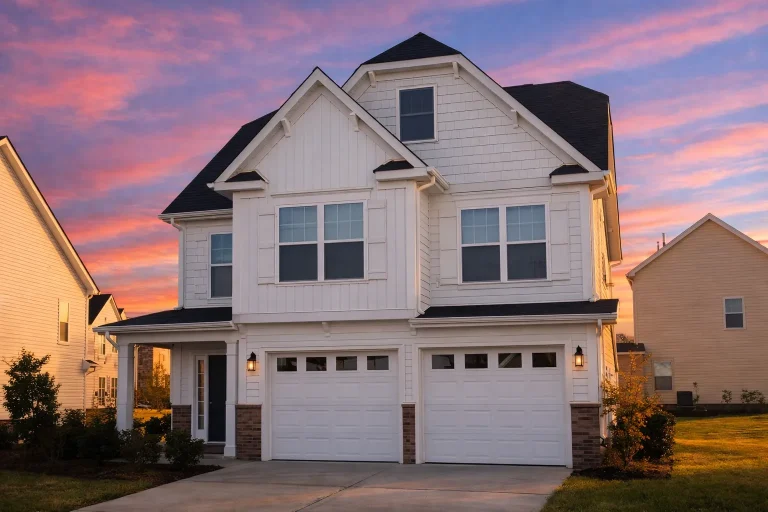
Plan 10-1626 – Aster Point Manor | Traditional – 3-Bed, 2.5-Bath, 1,798 SF – House plan details
Log in to rule out -
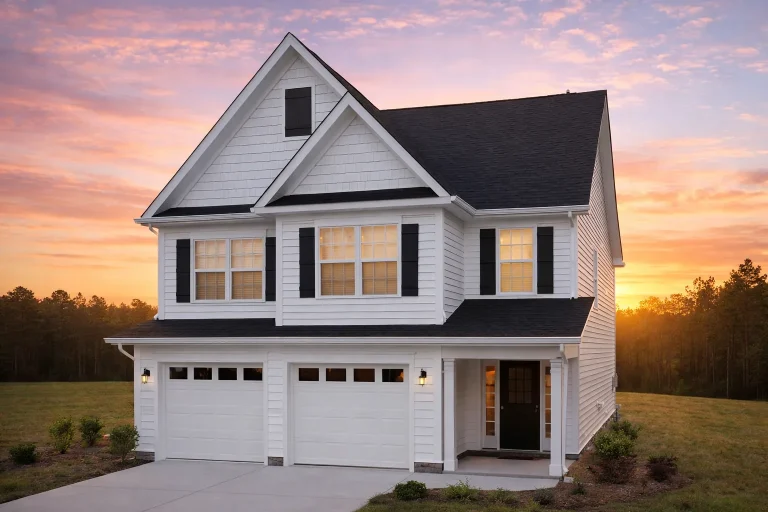
Plan 10-1624 – Illinois River | Traditional – 3-Bed, 2.5-Bath, 1,782 SF – House plan details
Log in to rule out -
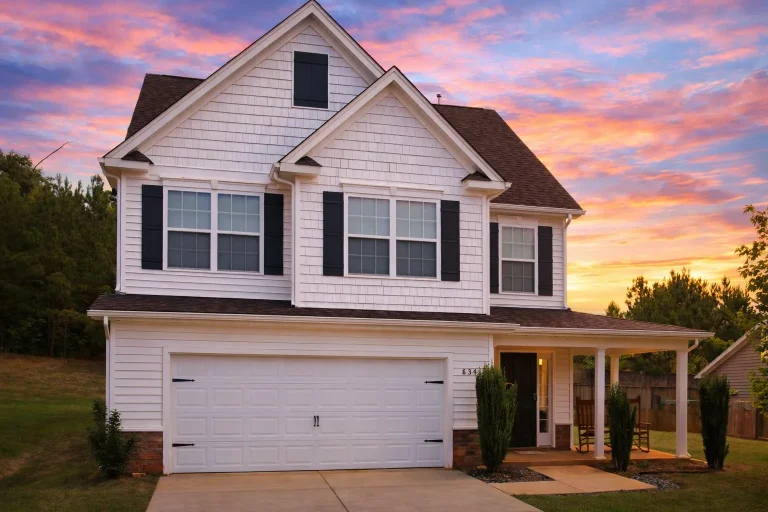
Plan 10-1504 – Auburn Willow Chalet | Traditional Colonial – 4-Bed, 2.5-Bath, 1,787 SF – House plan details
Log in to rule out -
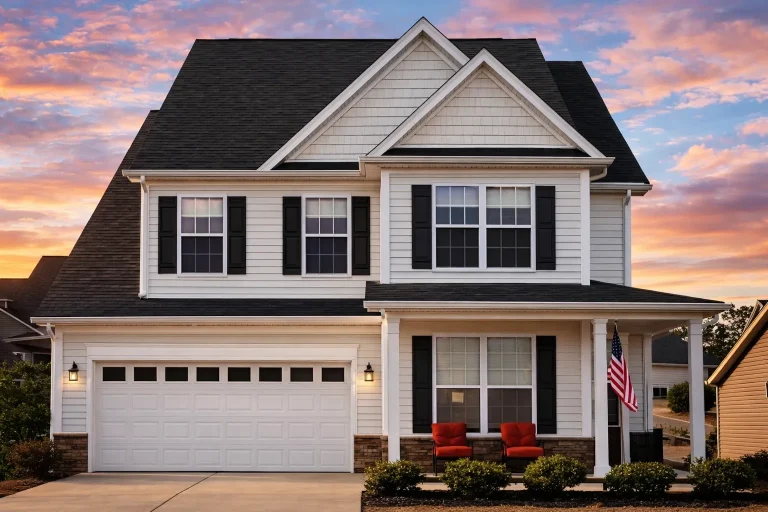
Plan 10-1497 – Yellowstone Lodge | Traditional Colonial – 4-Bed, 2.5-Bath, 2,709 SF – House plan details
Log in to rule out -
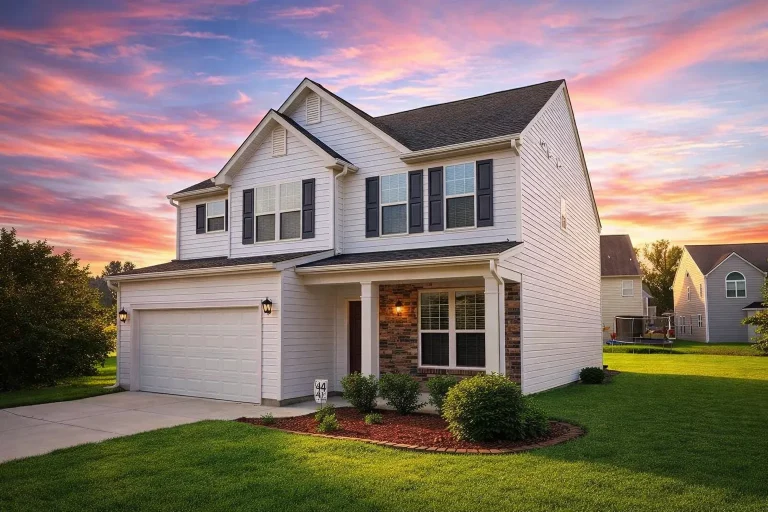
Plan 10-1140 – Auburn Crossing Haven | Traditional Colonial – 4-Bed, 3-Bath, 2,218 SF – House plan details
Log in to rule out -
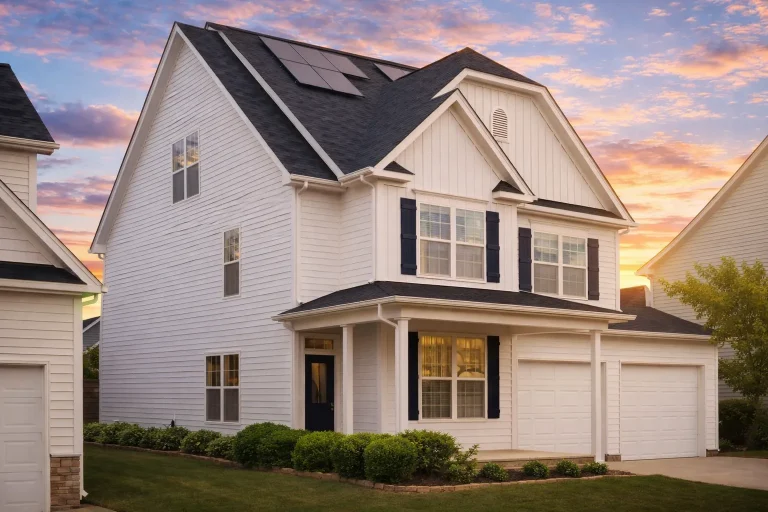
Plan 10-1120 – Auburn Crossing Chalet | Traditional Colonial – 5-Bed, 3-Bath, 2,675 SF – House plan details
Log in to rule out -
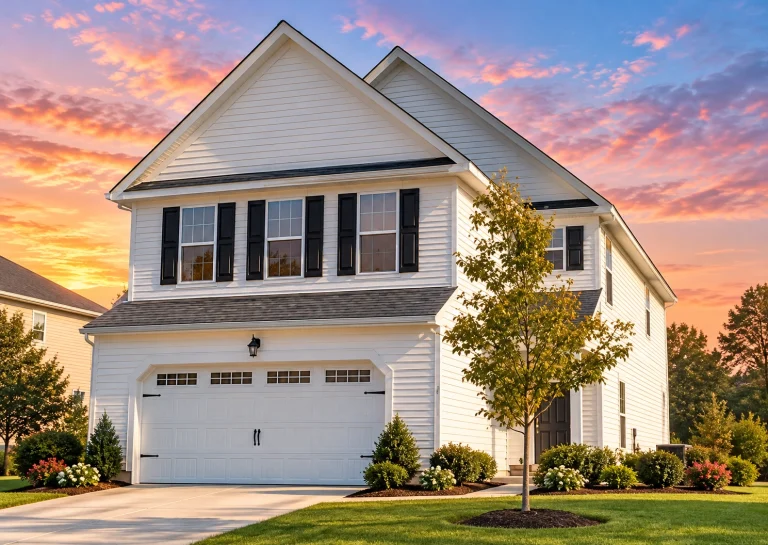
Plan 9-1819 – Sanibel Shores | Tudor Revival – 3-Bed, 2.5-Bath, 2,304 SF – House plan details
Log in to rule out -
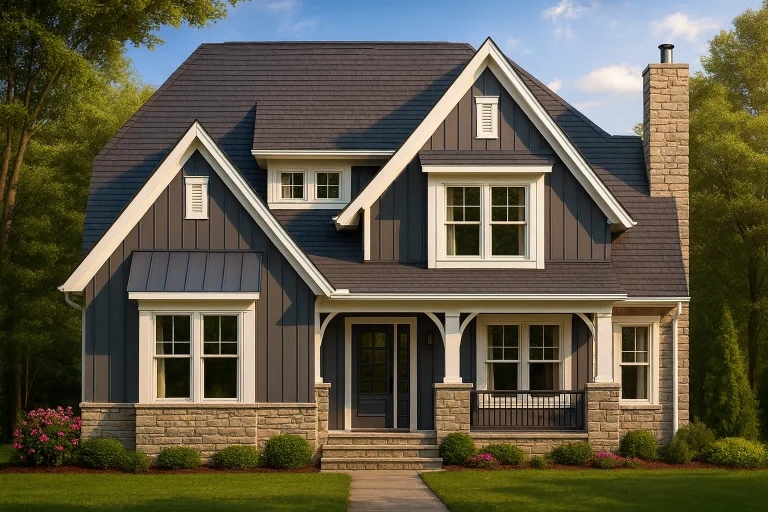
Plan 9-1425 – The Old Schoolhouse | Modern Farmhouse – 3-Bed, 2.5-Bath, 3,980 SF – House plan details
Log in to rule out -
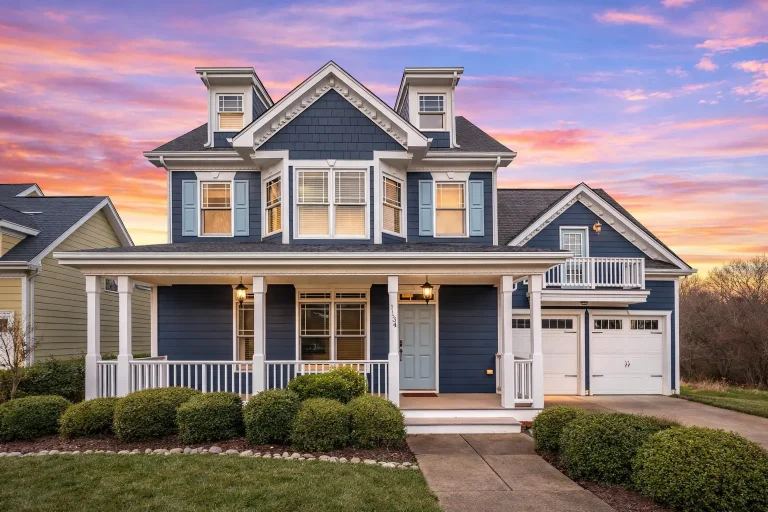
Plan 8-2025 – Texas Lone Star | Traditional Colonial – 3-Bed, 2.5-Bath, 2,466 SF – House plan details
Log in to rule out -
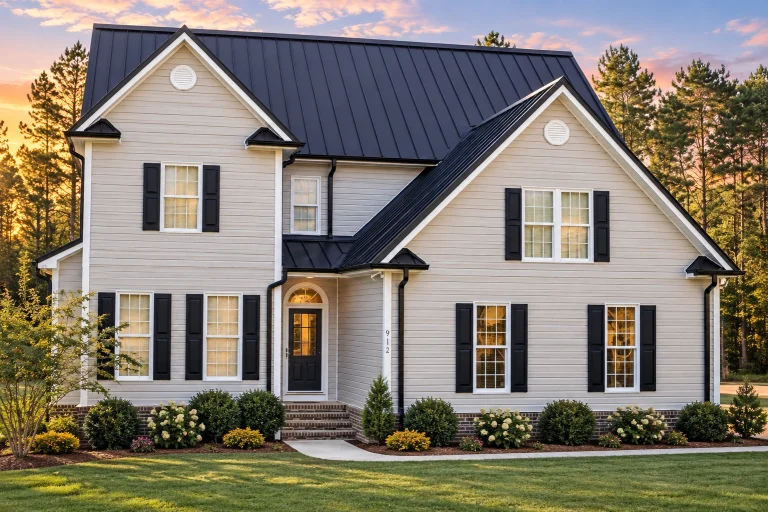
Plan 8-1840 – Williams Ridge | Traditional Colonial – 3-Bed, 2.5-Bath, 2,131 SF – House plan details
Log in to rule out -
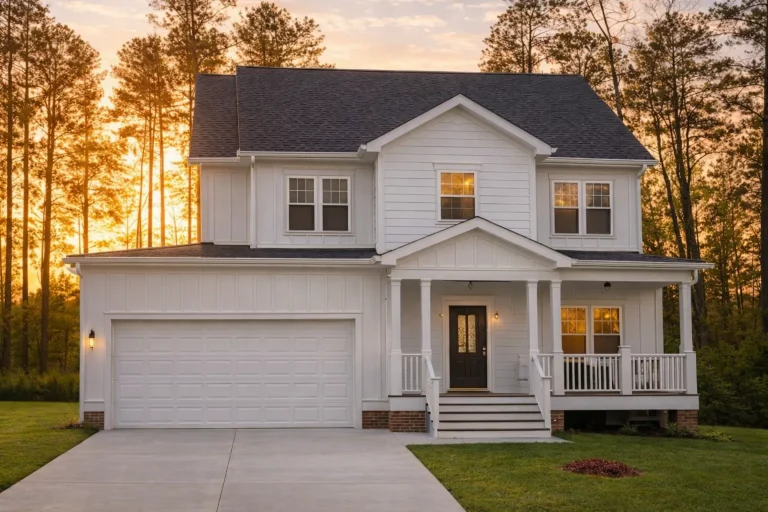
Plan 8-1374B – The Ramirez Station | Traditional Colonial – 3-Bed, 3-Bath, 1,950 SF – House plan details
Log in to rule out -
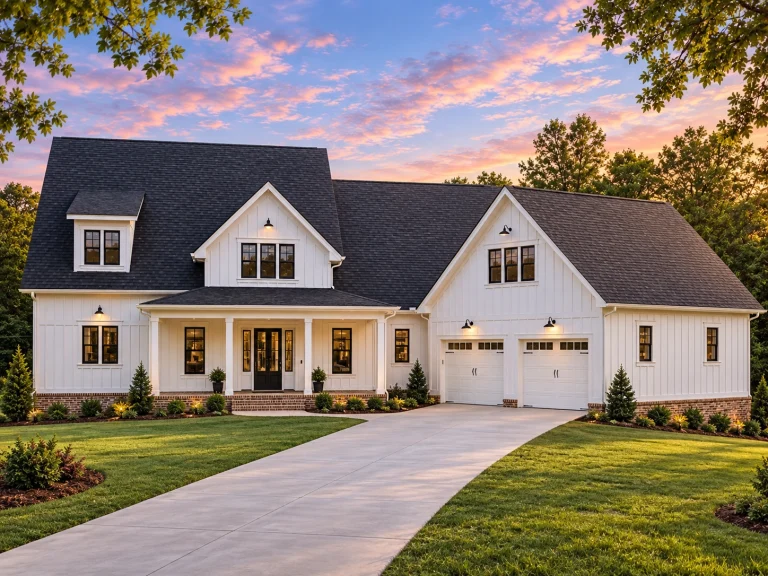
Plan 18-1453 – Vanguard Estate | Craftsman – 3-Bed, 2-Bath, 3,133 SF – House plan details
Log in to rule out -
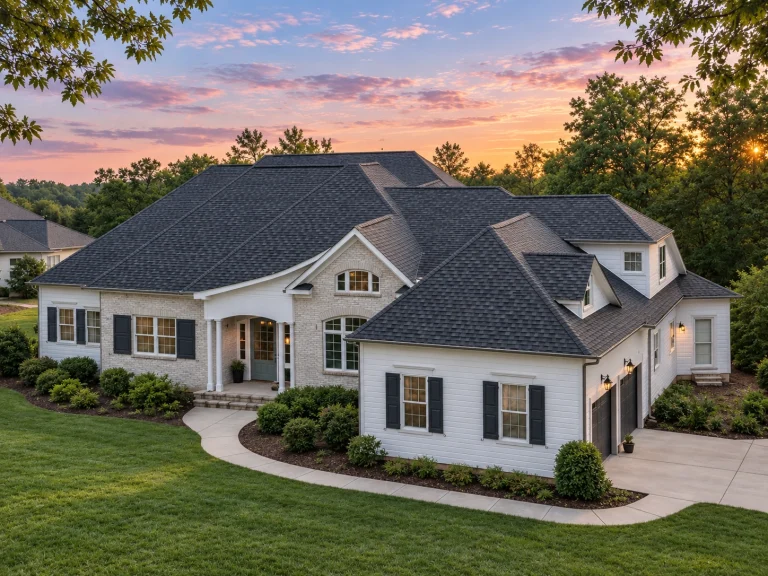
Plan 17-2044 – The Cox Haven | Traditional – 3-Bed, 2-Bath, 2,968 SF – House plan details
Log in to rule out -
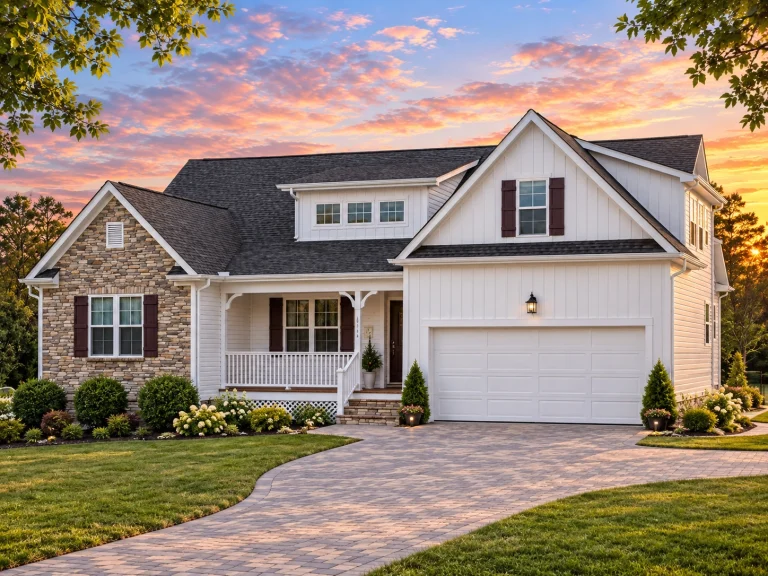
Plan 17-1015 – Auburn Ridge Manor | Modern Farmhouse – 3-Bed, 3-Bath, 2,362 SF – House plan details
Log in to rule out
continued…
d for Your State – Code-compliant for all U.S. regions Jack and Jill bathrooms are popular in 4-bedroom homes, ranch-style plans, and modern farmhouses. Typically placed between two secondary bedrooms, they include dual sinks, private toilet areas, and separate tub/shower access to allow multiple users at once. These layouts are especially family-friendly and ideal for keeping morning routines stress-free. What is a Jack and Jill bathroom? Can a Jack and Jill bathroom include private areas? Is this layout suitable for kids? Can I customize a plan to include a Jack and Jill bath? Browse our Jack and Jill Bathroom House Plans and find a layout that’s smart, efficient, and family-friendly. Similar Collections:
FAQs
A Jack and Jill bathroom is a shared full or partial bathroom with private entrances from two adjacent bedrooms—usually with dual sinks and a shared toilet/shower area.
Yes—many designs include separate sinks and private water closets to allow multiple users at once.
Absolutely. Jack and Jill bathrooms are popular for siblings or shared children’s rooms, helping streamline routines while offering privacy.
Yes—our designers can modify nearly any plan to add this feature between bedrooms.

