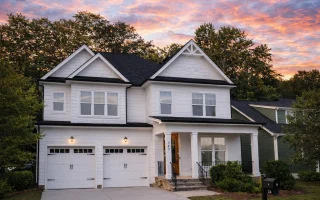
Plan 11-1612 – Auburn Glen Cottage | Traditional – 4-Bed, 3-Bath, 2,881 SF
Traditional, New American, and Transitional Craftsman house plan with stone and siding exterior • 4 bed • 3 bath • 2,881 SF. Open-concept layout, two-car garage, covered porch. Includes CAD+PDF + unlimited build license.
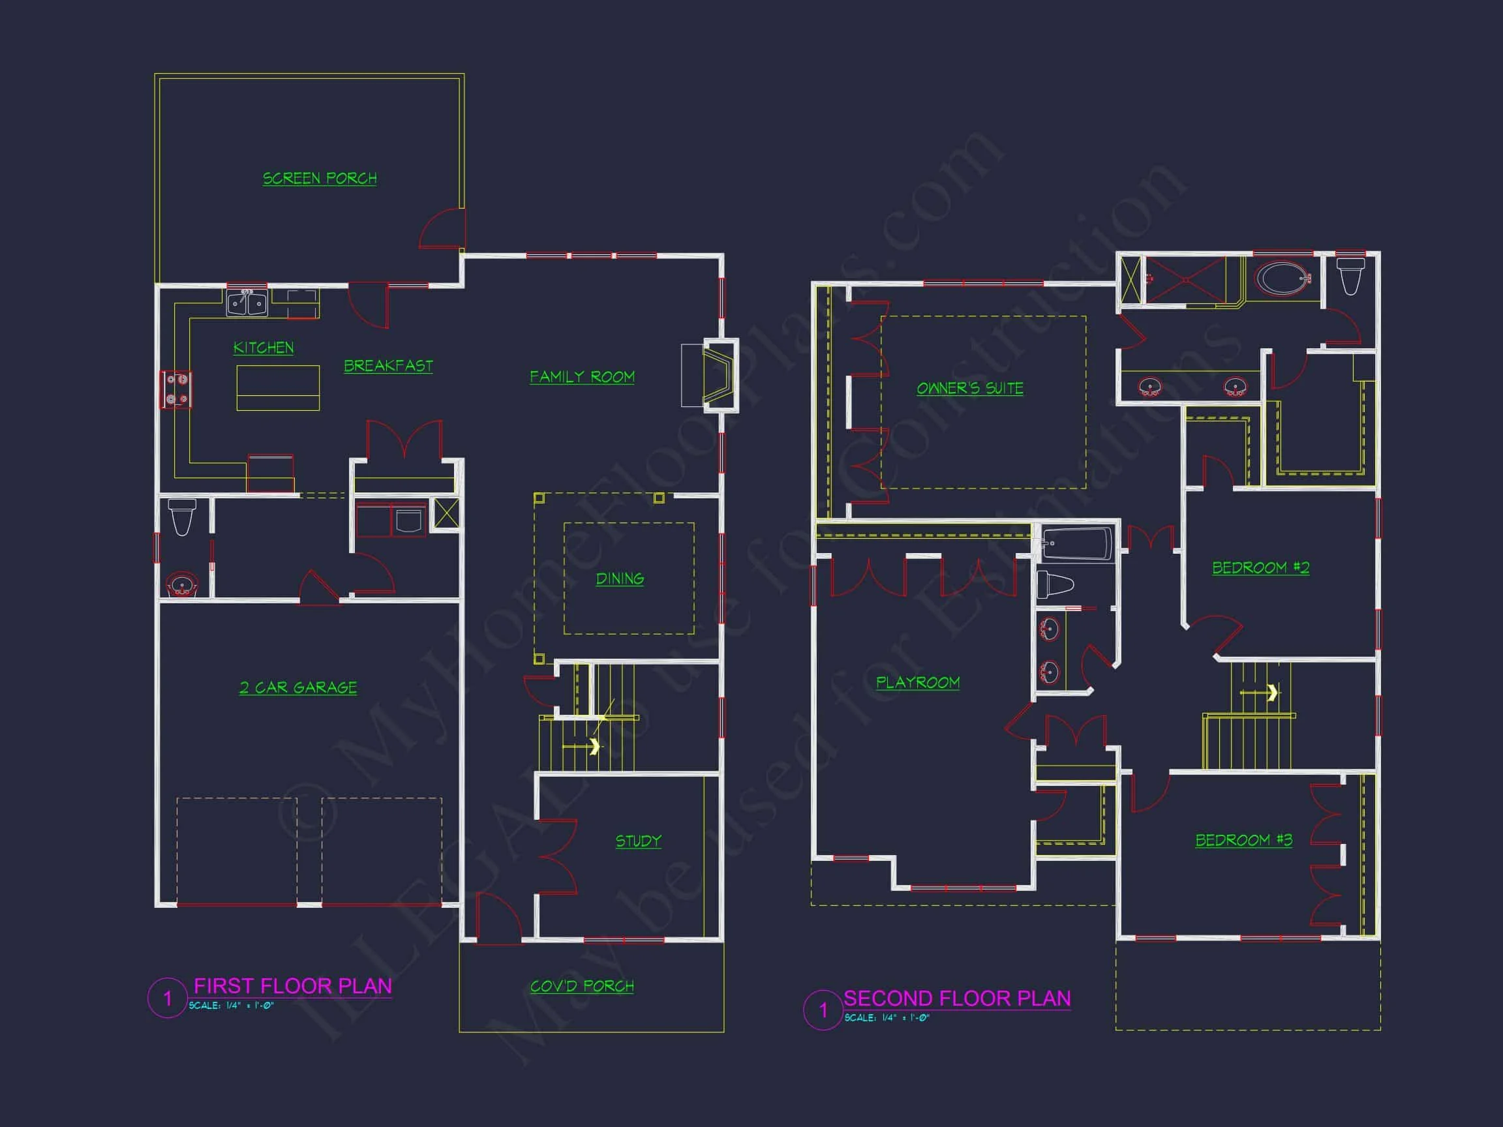
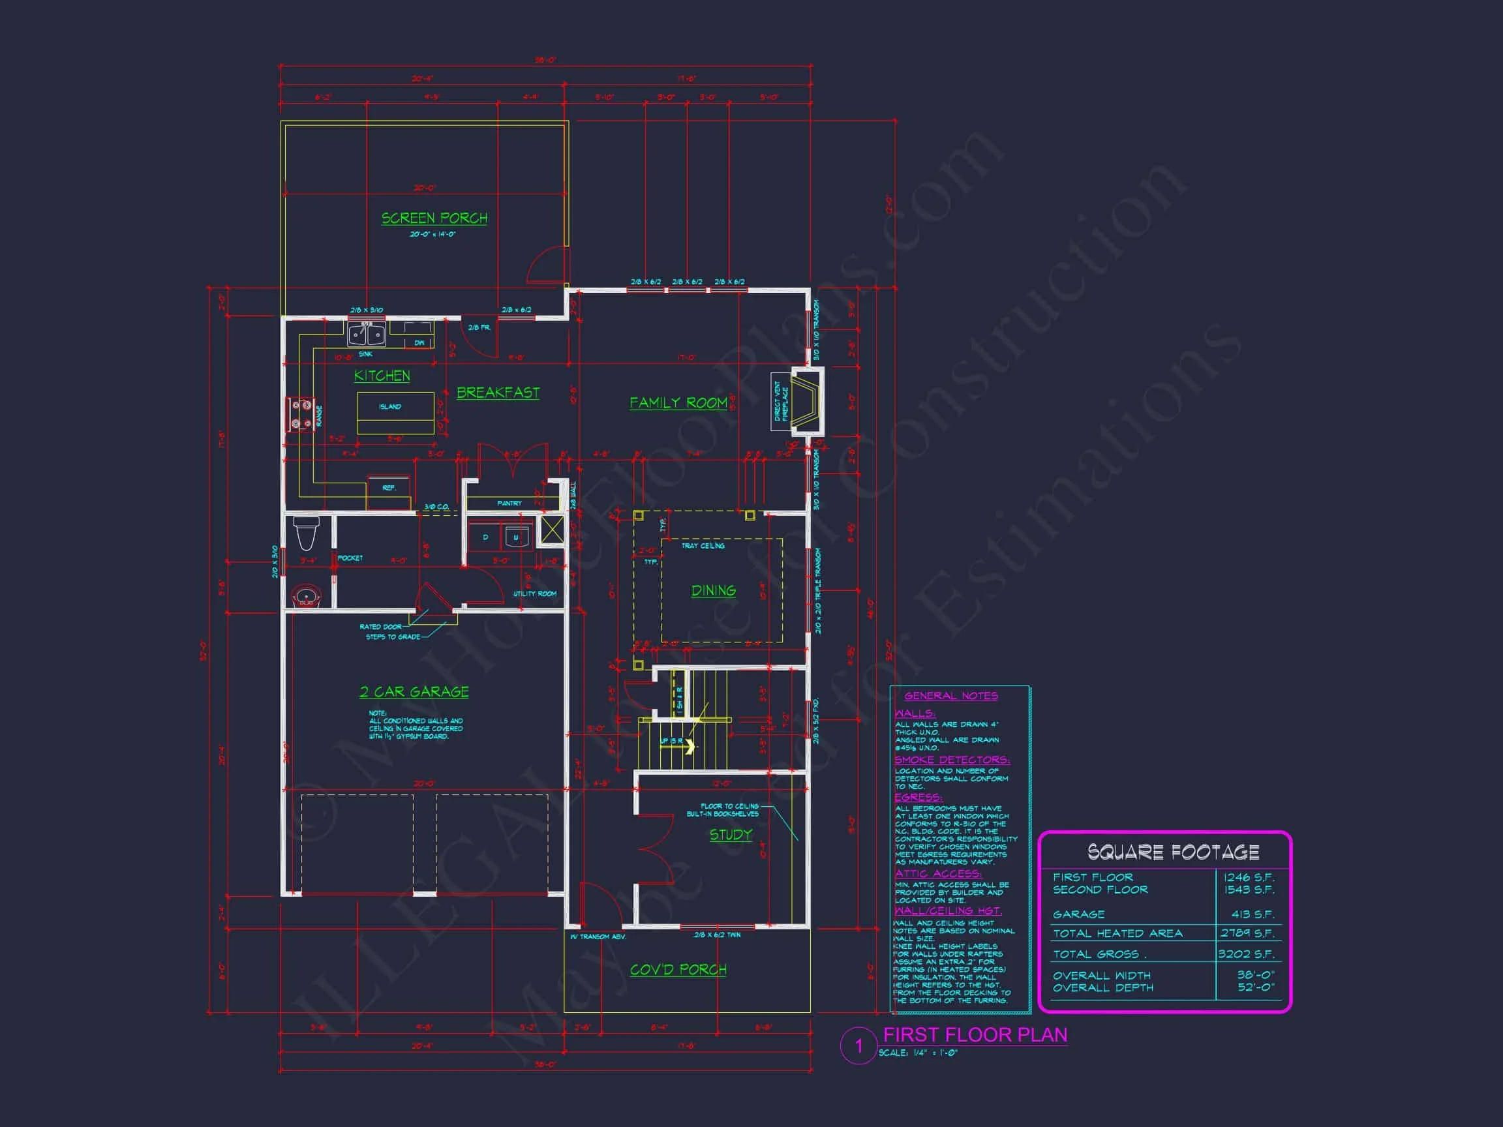
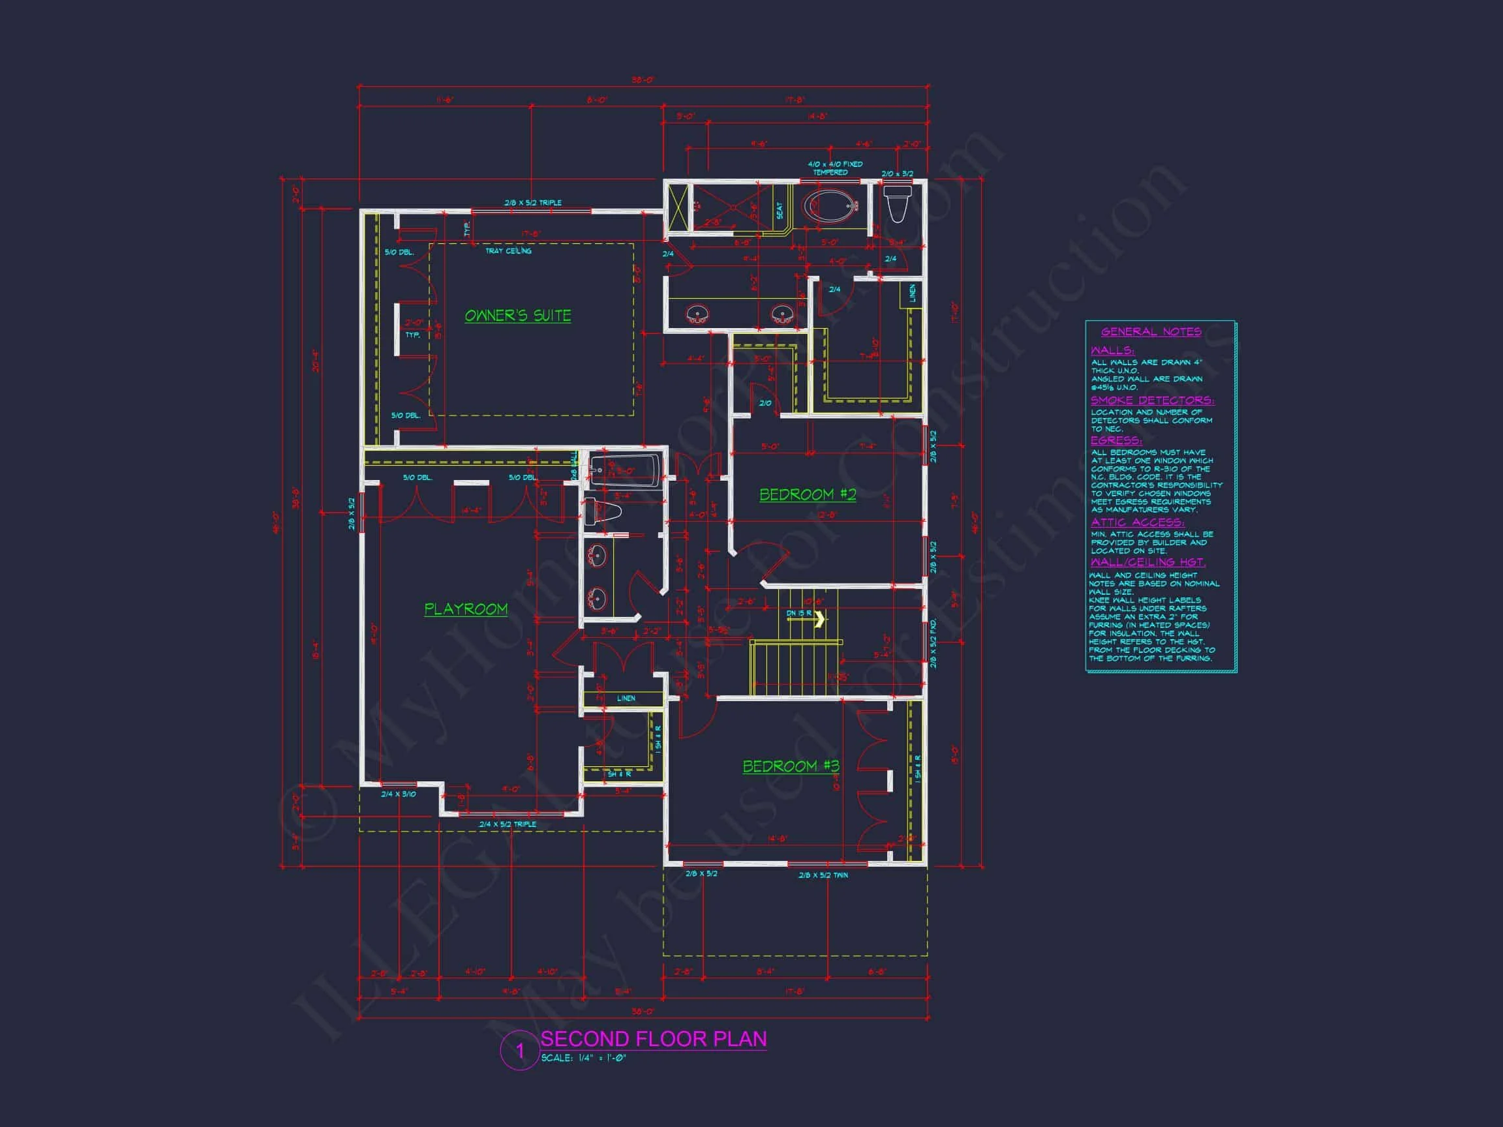
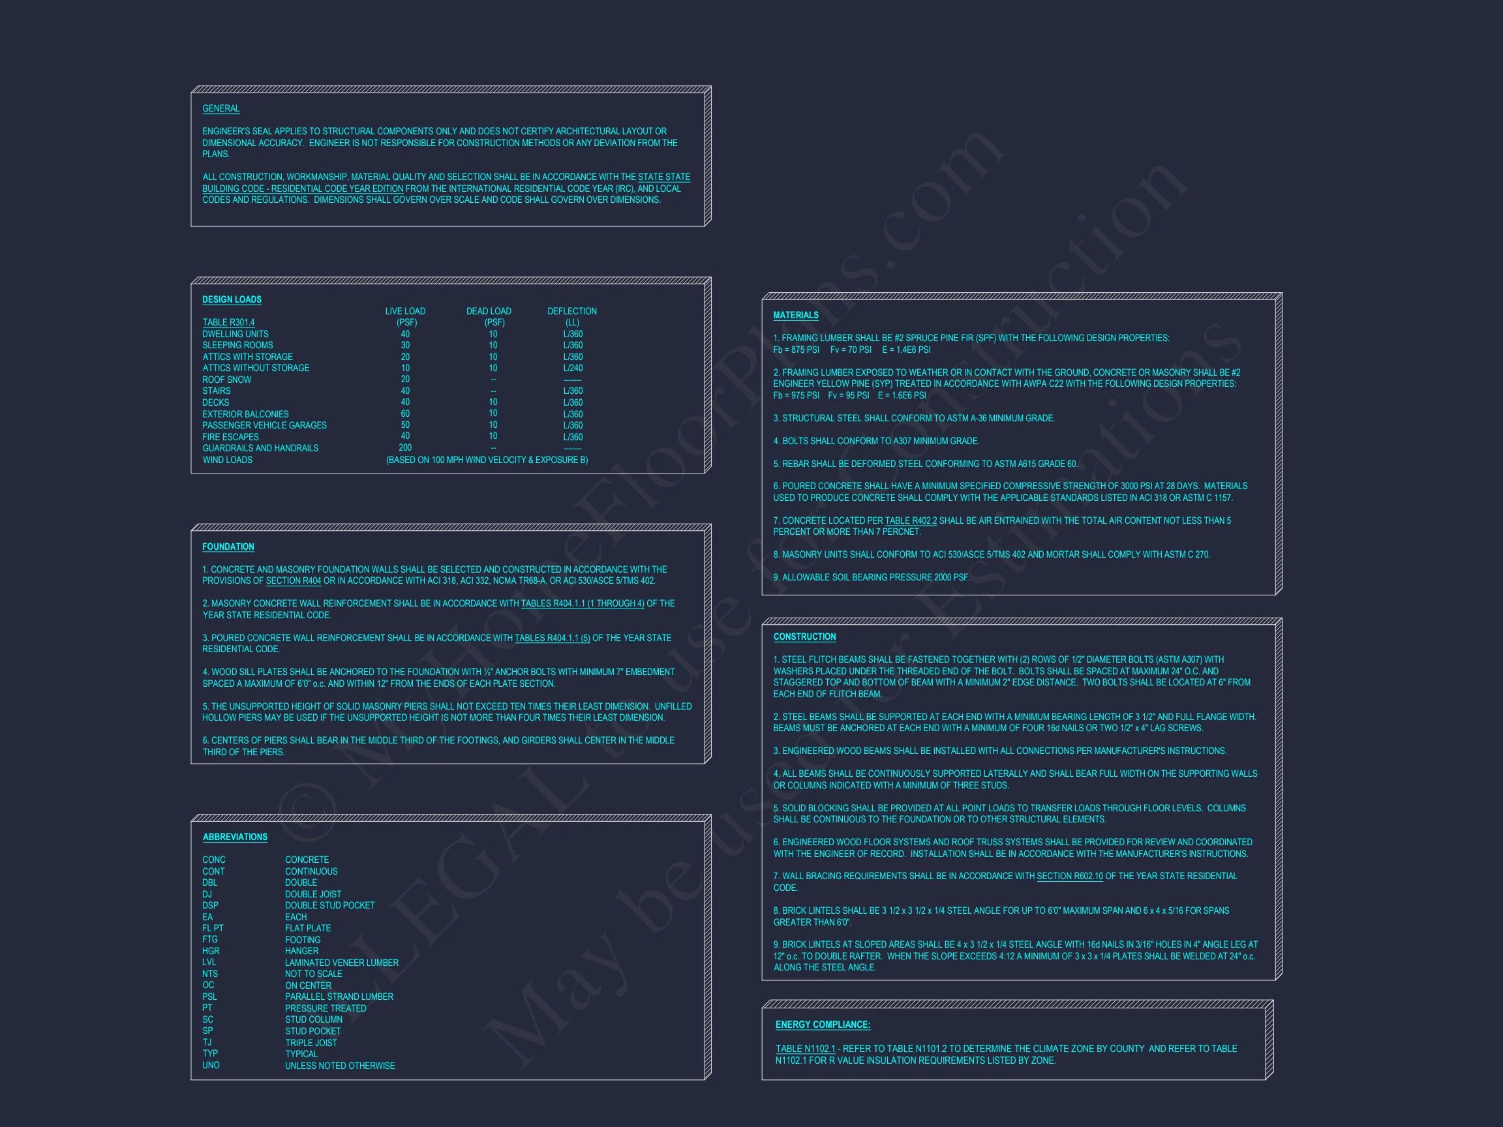
Original price was: $1,695.$1,453Current price is: $1,453.
999 in stock
* Please verify all details with the actual plan, as the plan takes precedence over the information shown below.
| Bedrooms | 4 |
|---|---|
| Bathrooms | 3 |
| Heated SF | 2,881 |
| Unheated SF | 413 |
| Width | 38'-0" |
| Depth | 52'-0" |
| Floors | 2 |
| Garage Bays | 2 |
| Architectural Styles | Classical Southern |
| Structure Type | Single-Family |
| Exterior Material | Siding, Shake, Stone |
| Indoor Features | Open Floor Plan, Mudroom, Family Room, Fireplace, Office/Study, Bonus Room |
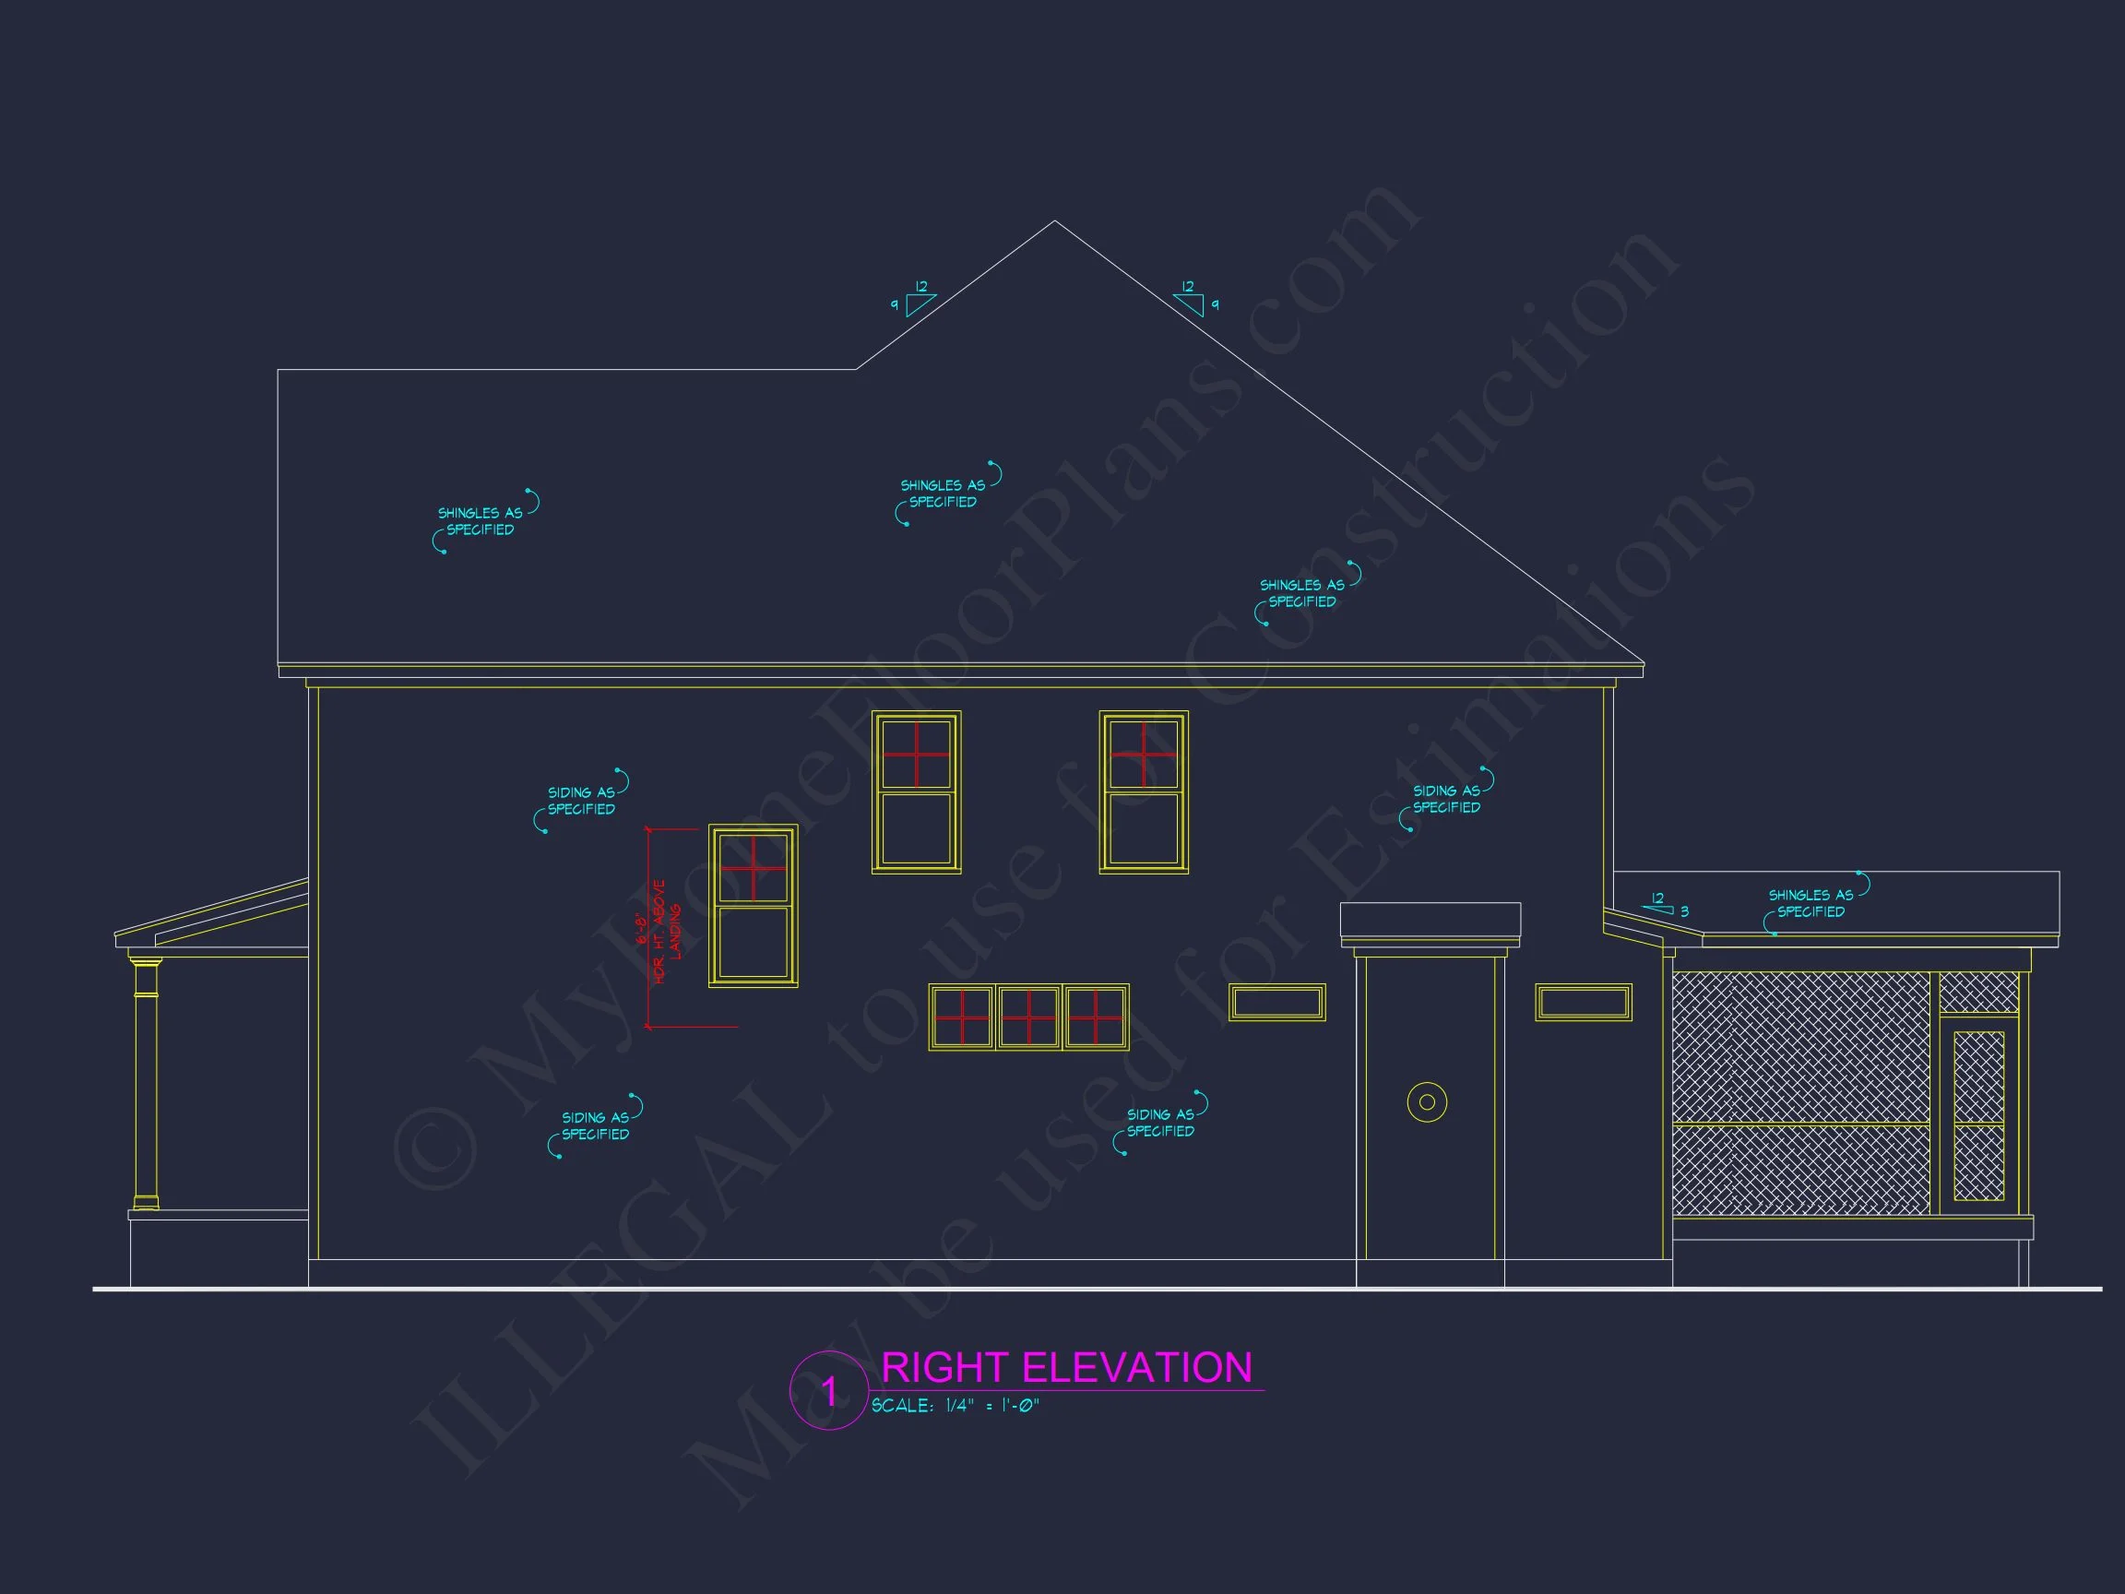
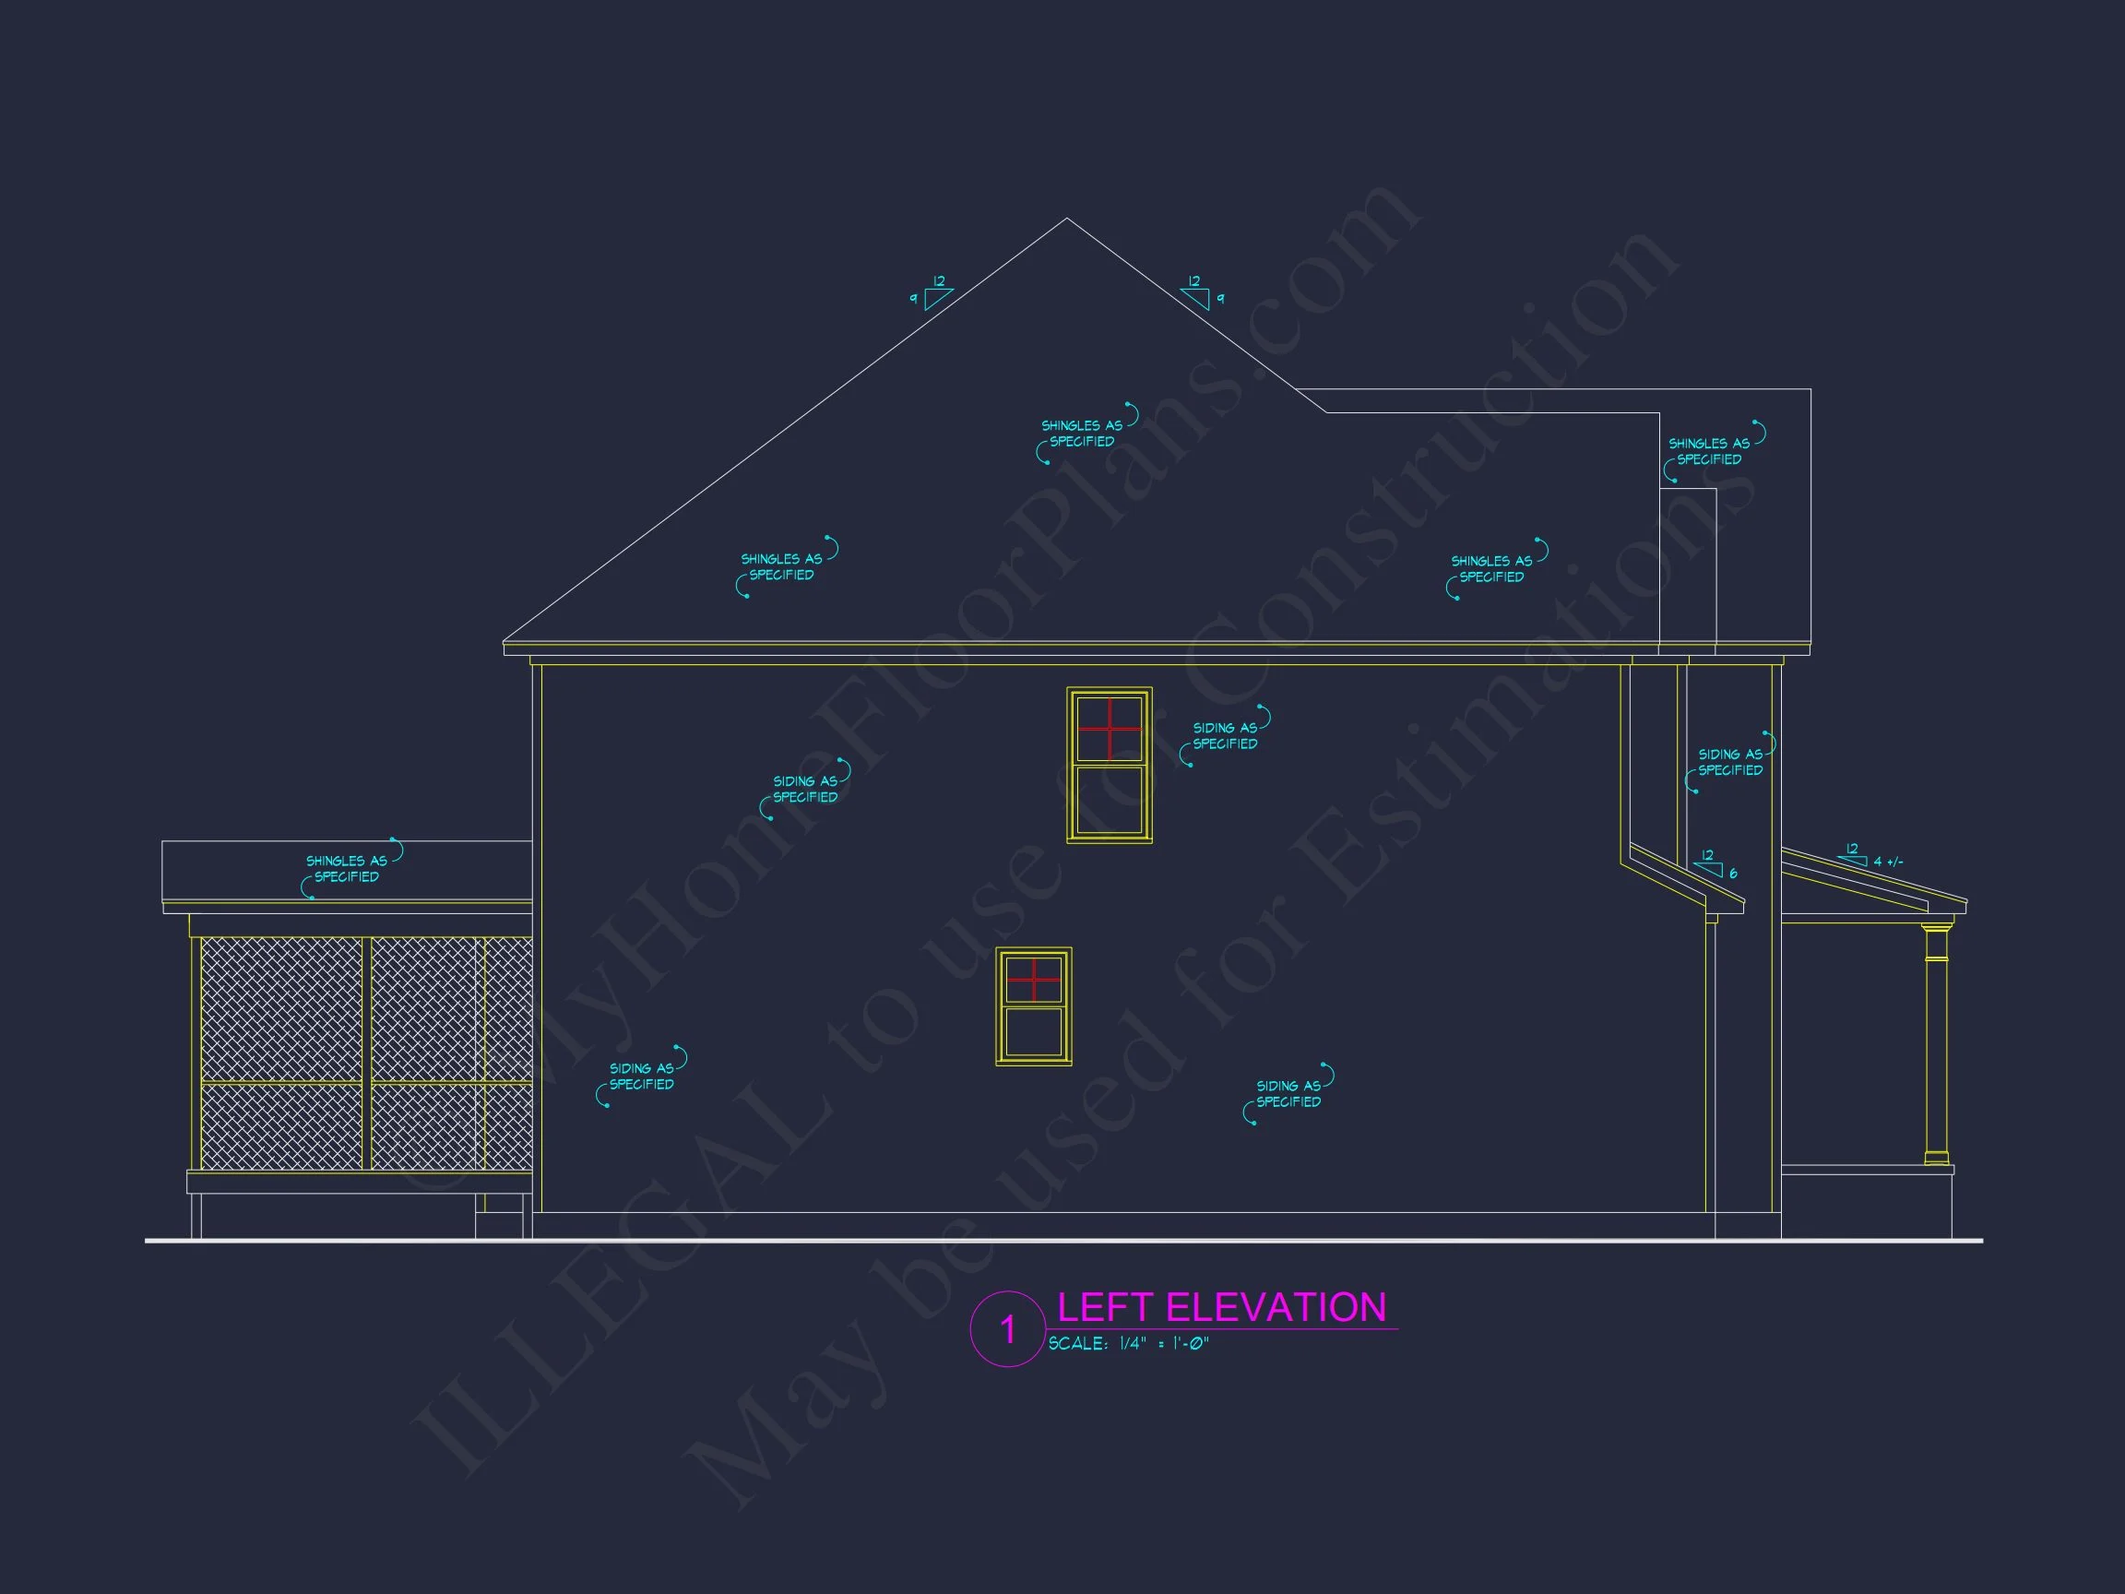

| Outdoor Features | Covered Front Porch, Covered Rear Porch, Screened Porch |
| Bed and Bath Features | Bedrooms on Second Floor, Owner's Suite on First Floor, Jack and Jill Bathroom, Walk-in Closet |
| Kitchen Features | Kitchen Island, Breakfast Nook, Walk-in Pantry |
| Garage Features | Front Entry |
| Ceiling Features | 9 FT+ |
Bonus Rooms | Breakfast Nook | Covered Front Porch | Covered Rear Porches | Family Room | Fireplaces | Front Entry | Home Plans with Mudrooms | Jack and Jill | Kitchen Island | Narrow Lot Designs | Office/Study Designs | Open Floor Plan Designs | Owner’s Suite on the First Floor | Screened Porches | Second Floor Bedroom | Small | Walk-in Closet | Walk-in Pantry
Traditional Two-Story Home Plan with Stone and Siding Exterior
A timeless Traditional and New American home design featuring 2,850 heated sq. ft., open living spaces, four bedrooms, and a detailed exterior of stone and horizontal siding.
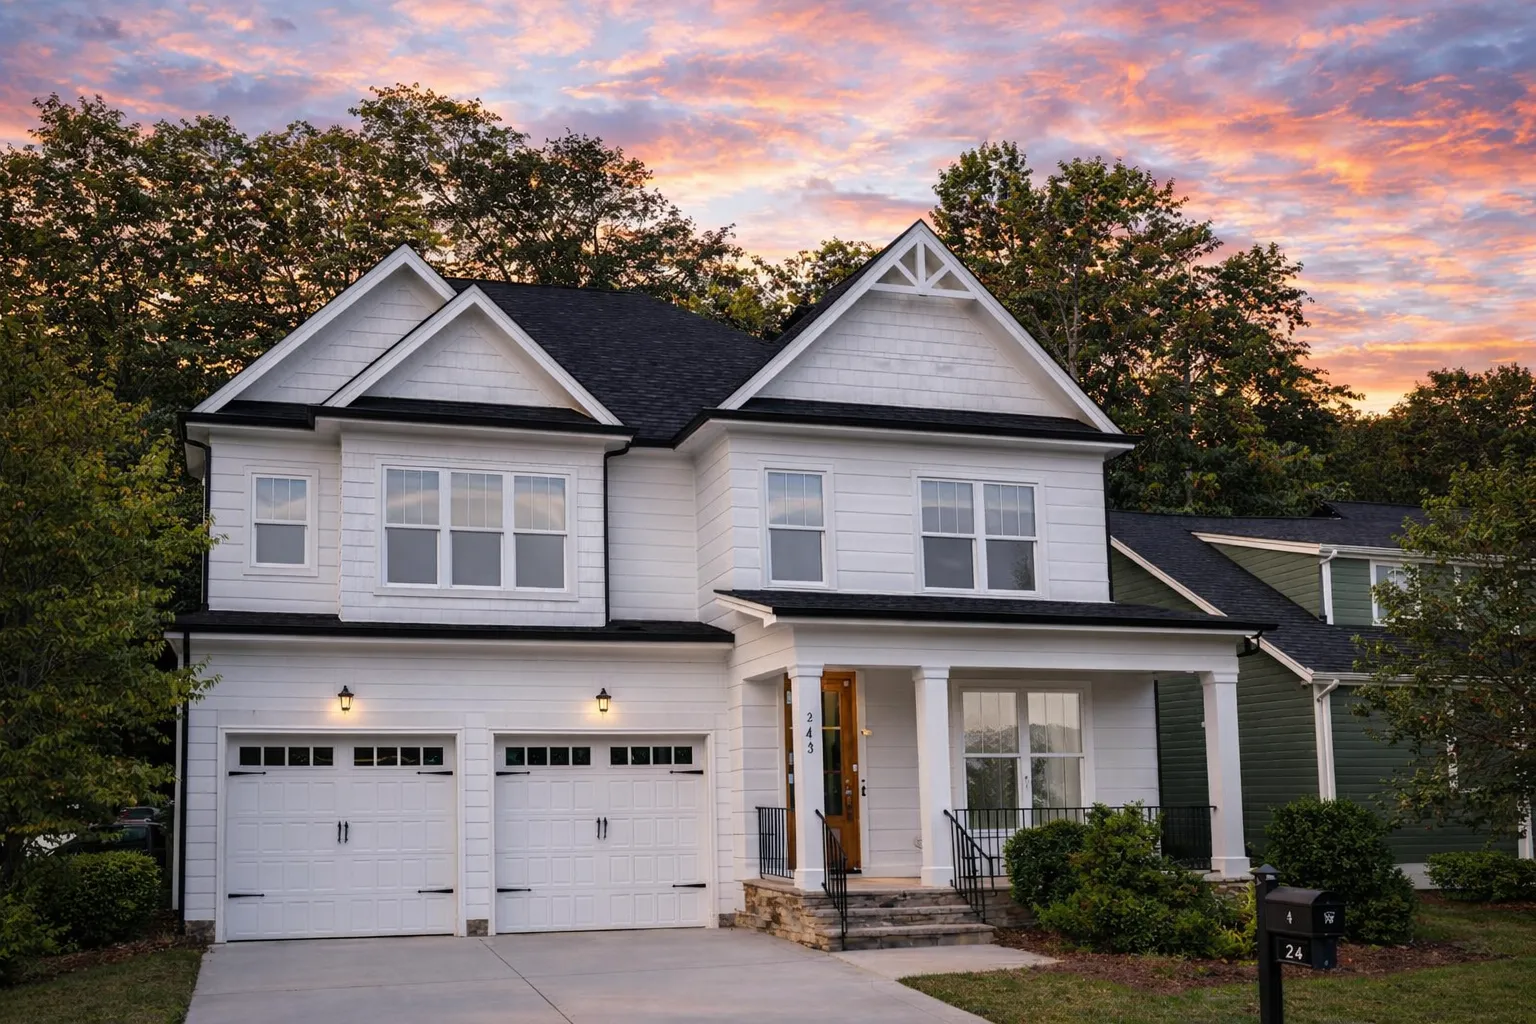
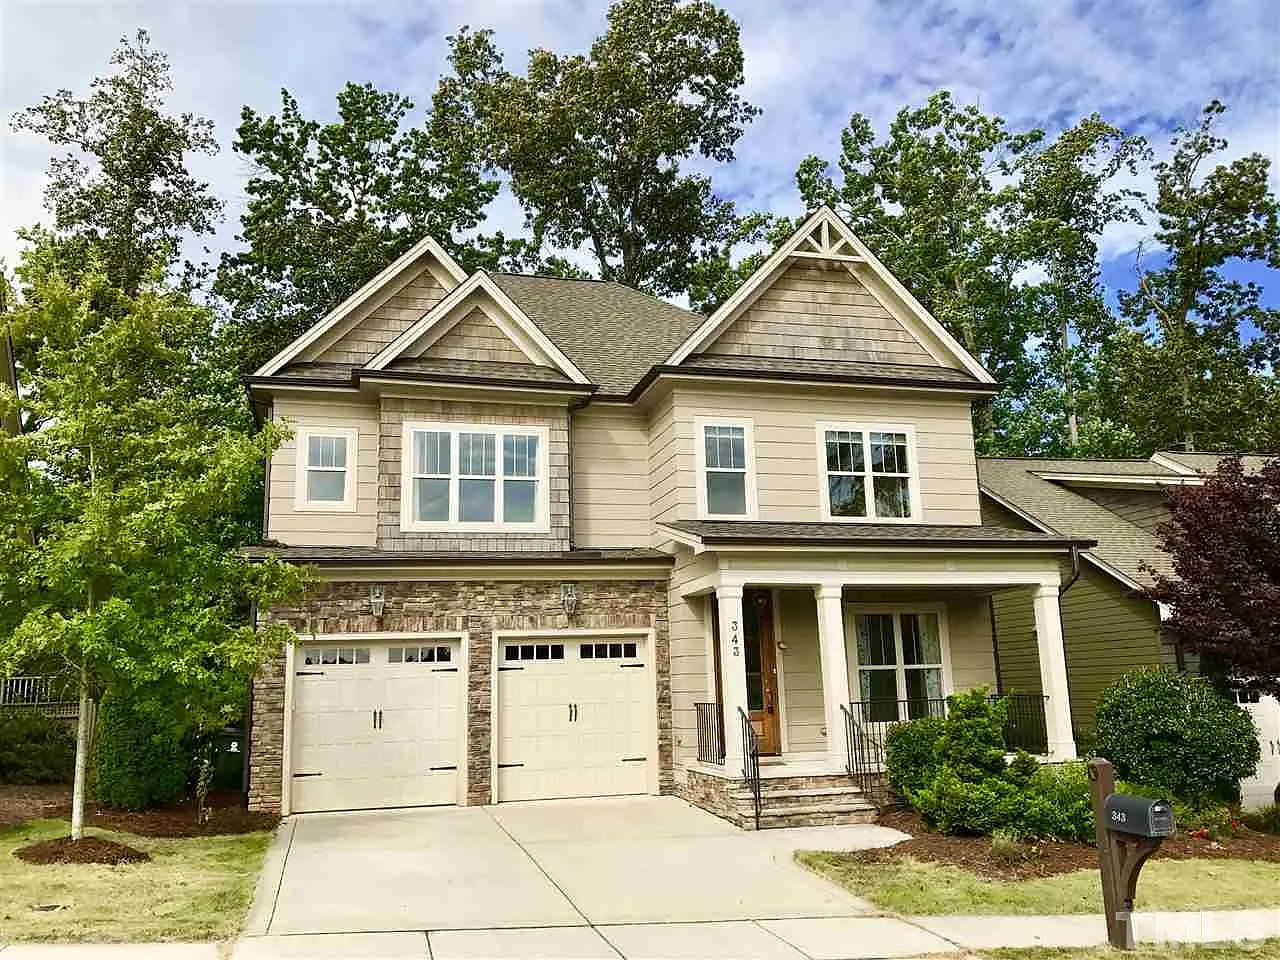
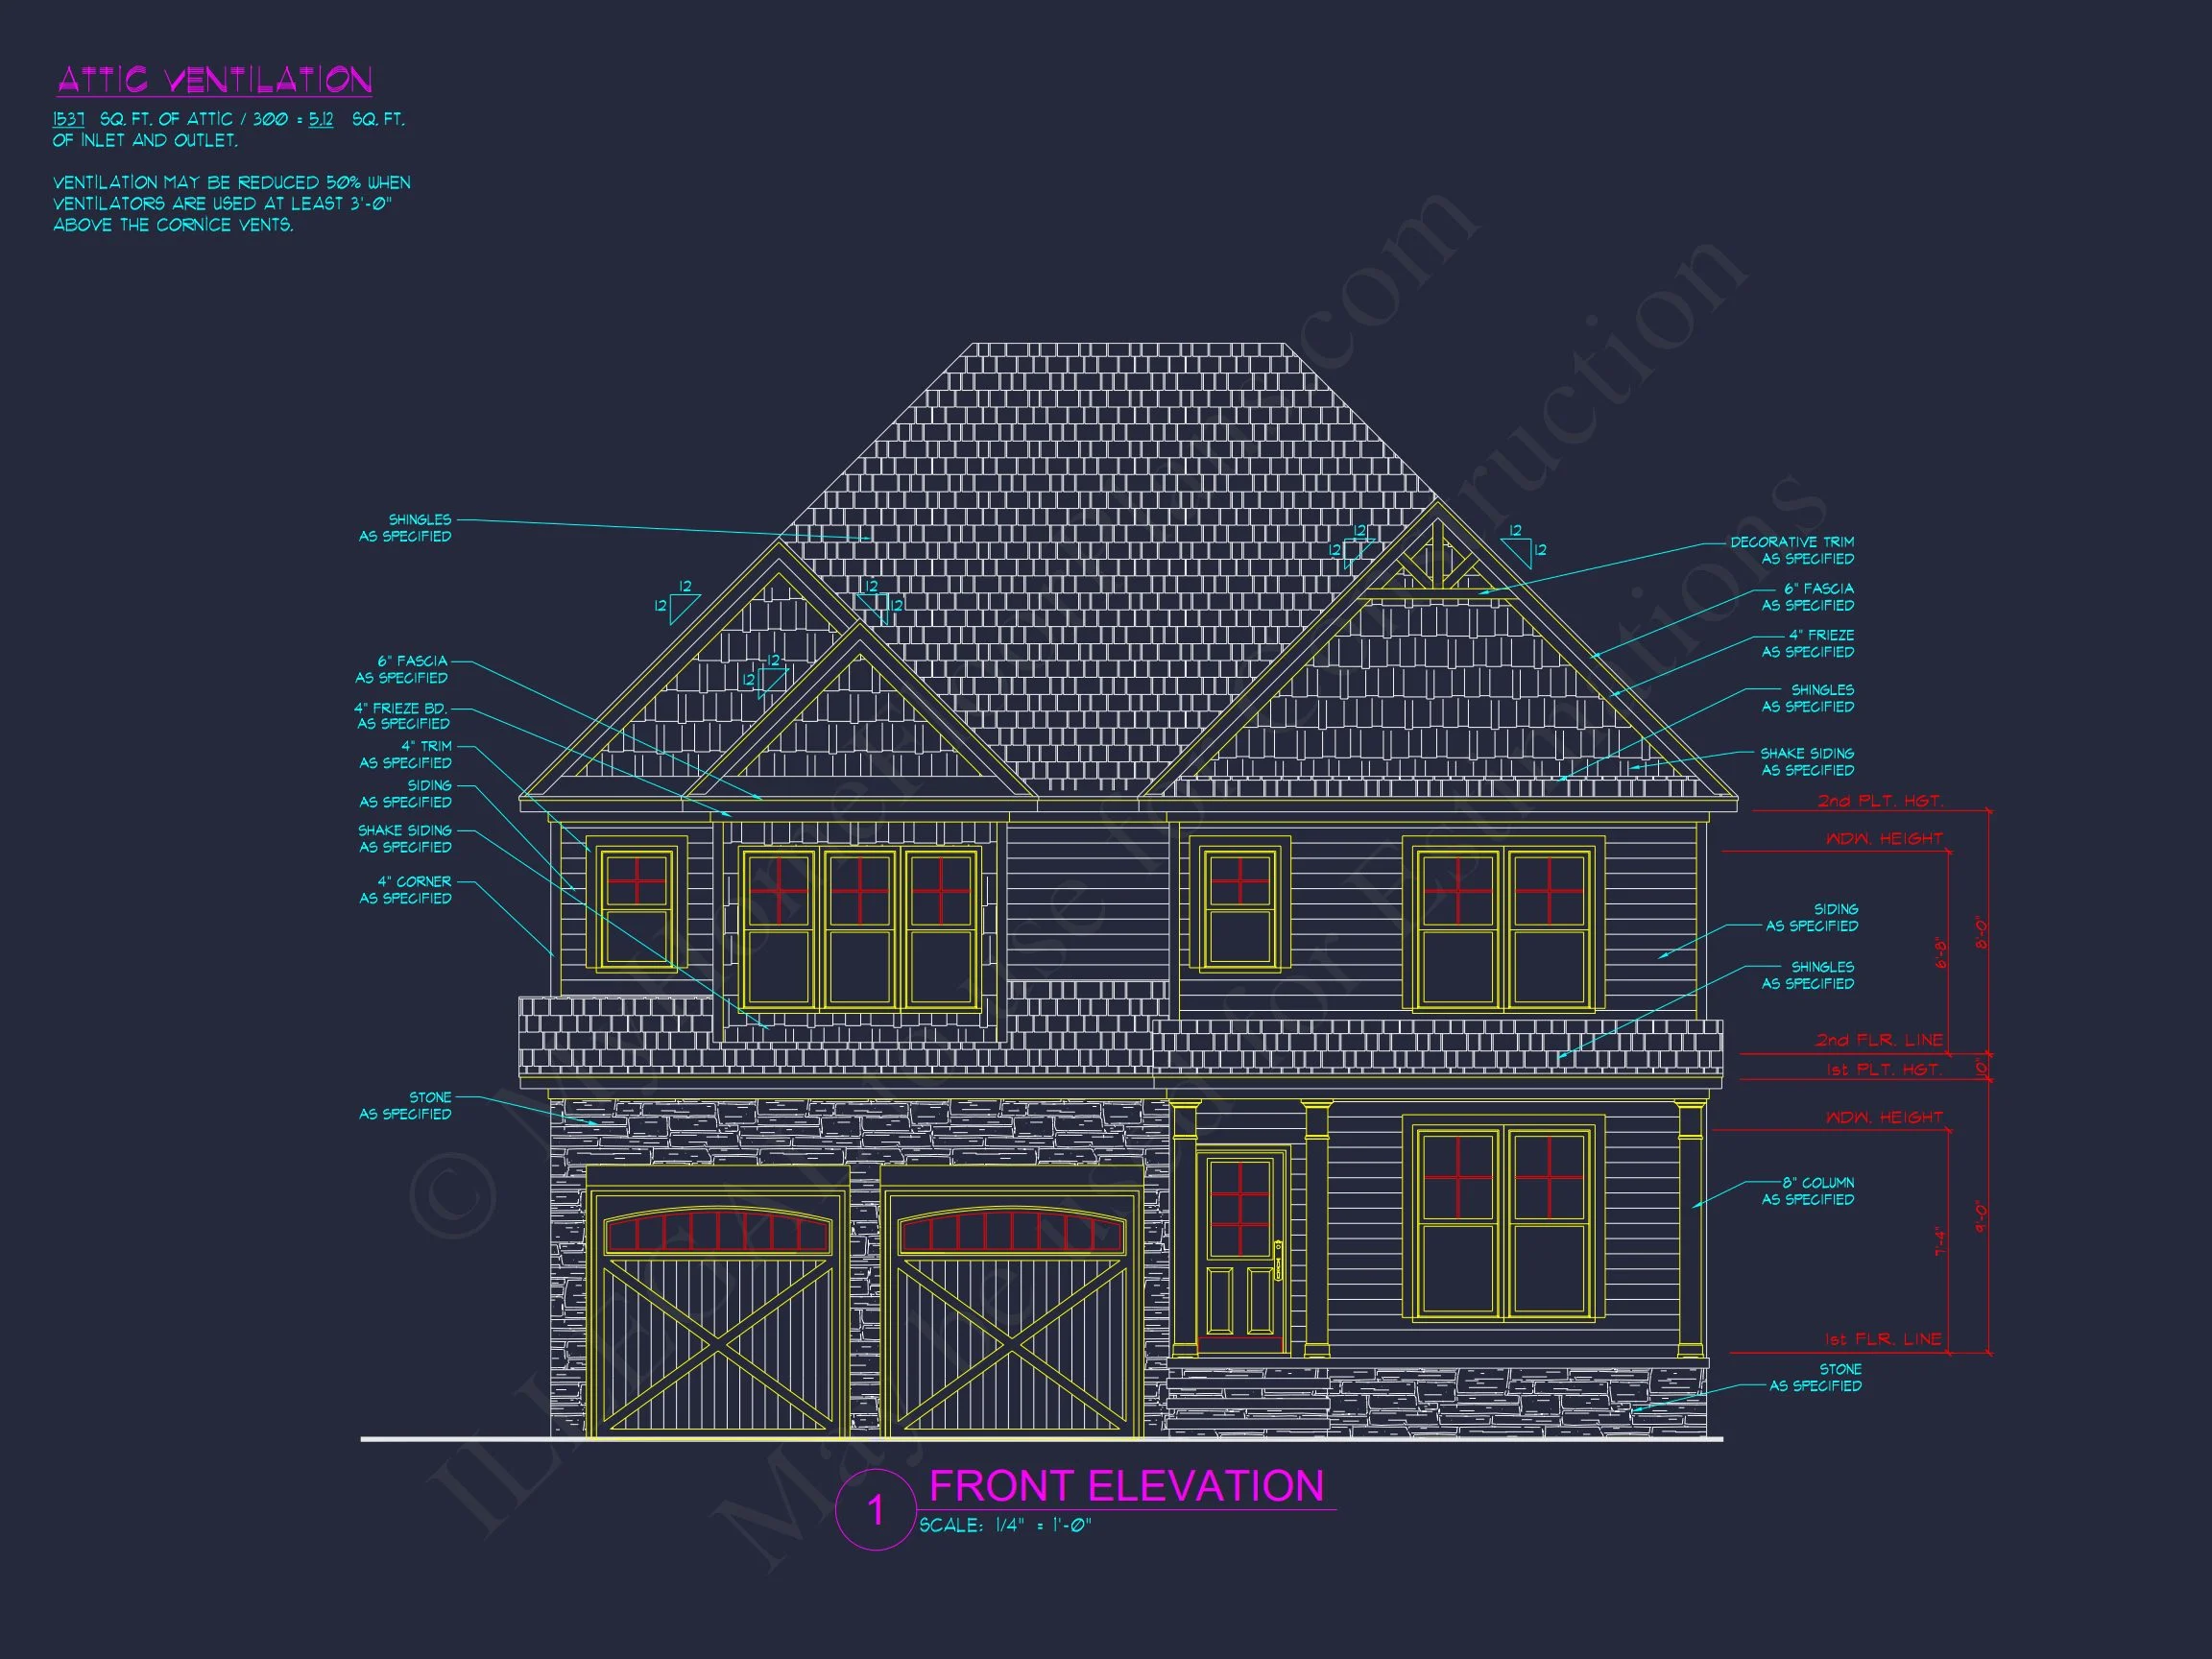
This Traditional house plan perfectly captures suburban comfort with classic curb appeal. Its front elevation combines stone, siding, and architectural gables to create a warm, inviting look that feels both modern and enduring.
Spacious Layout and Smart Design
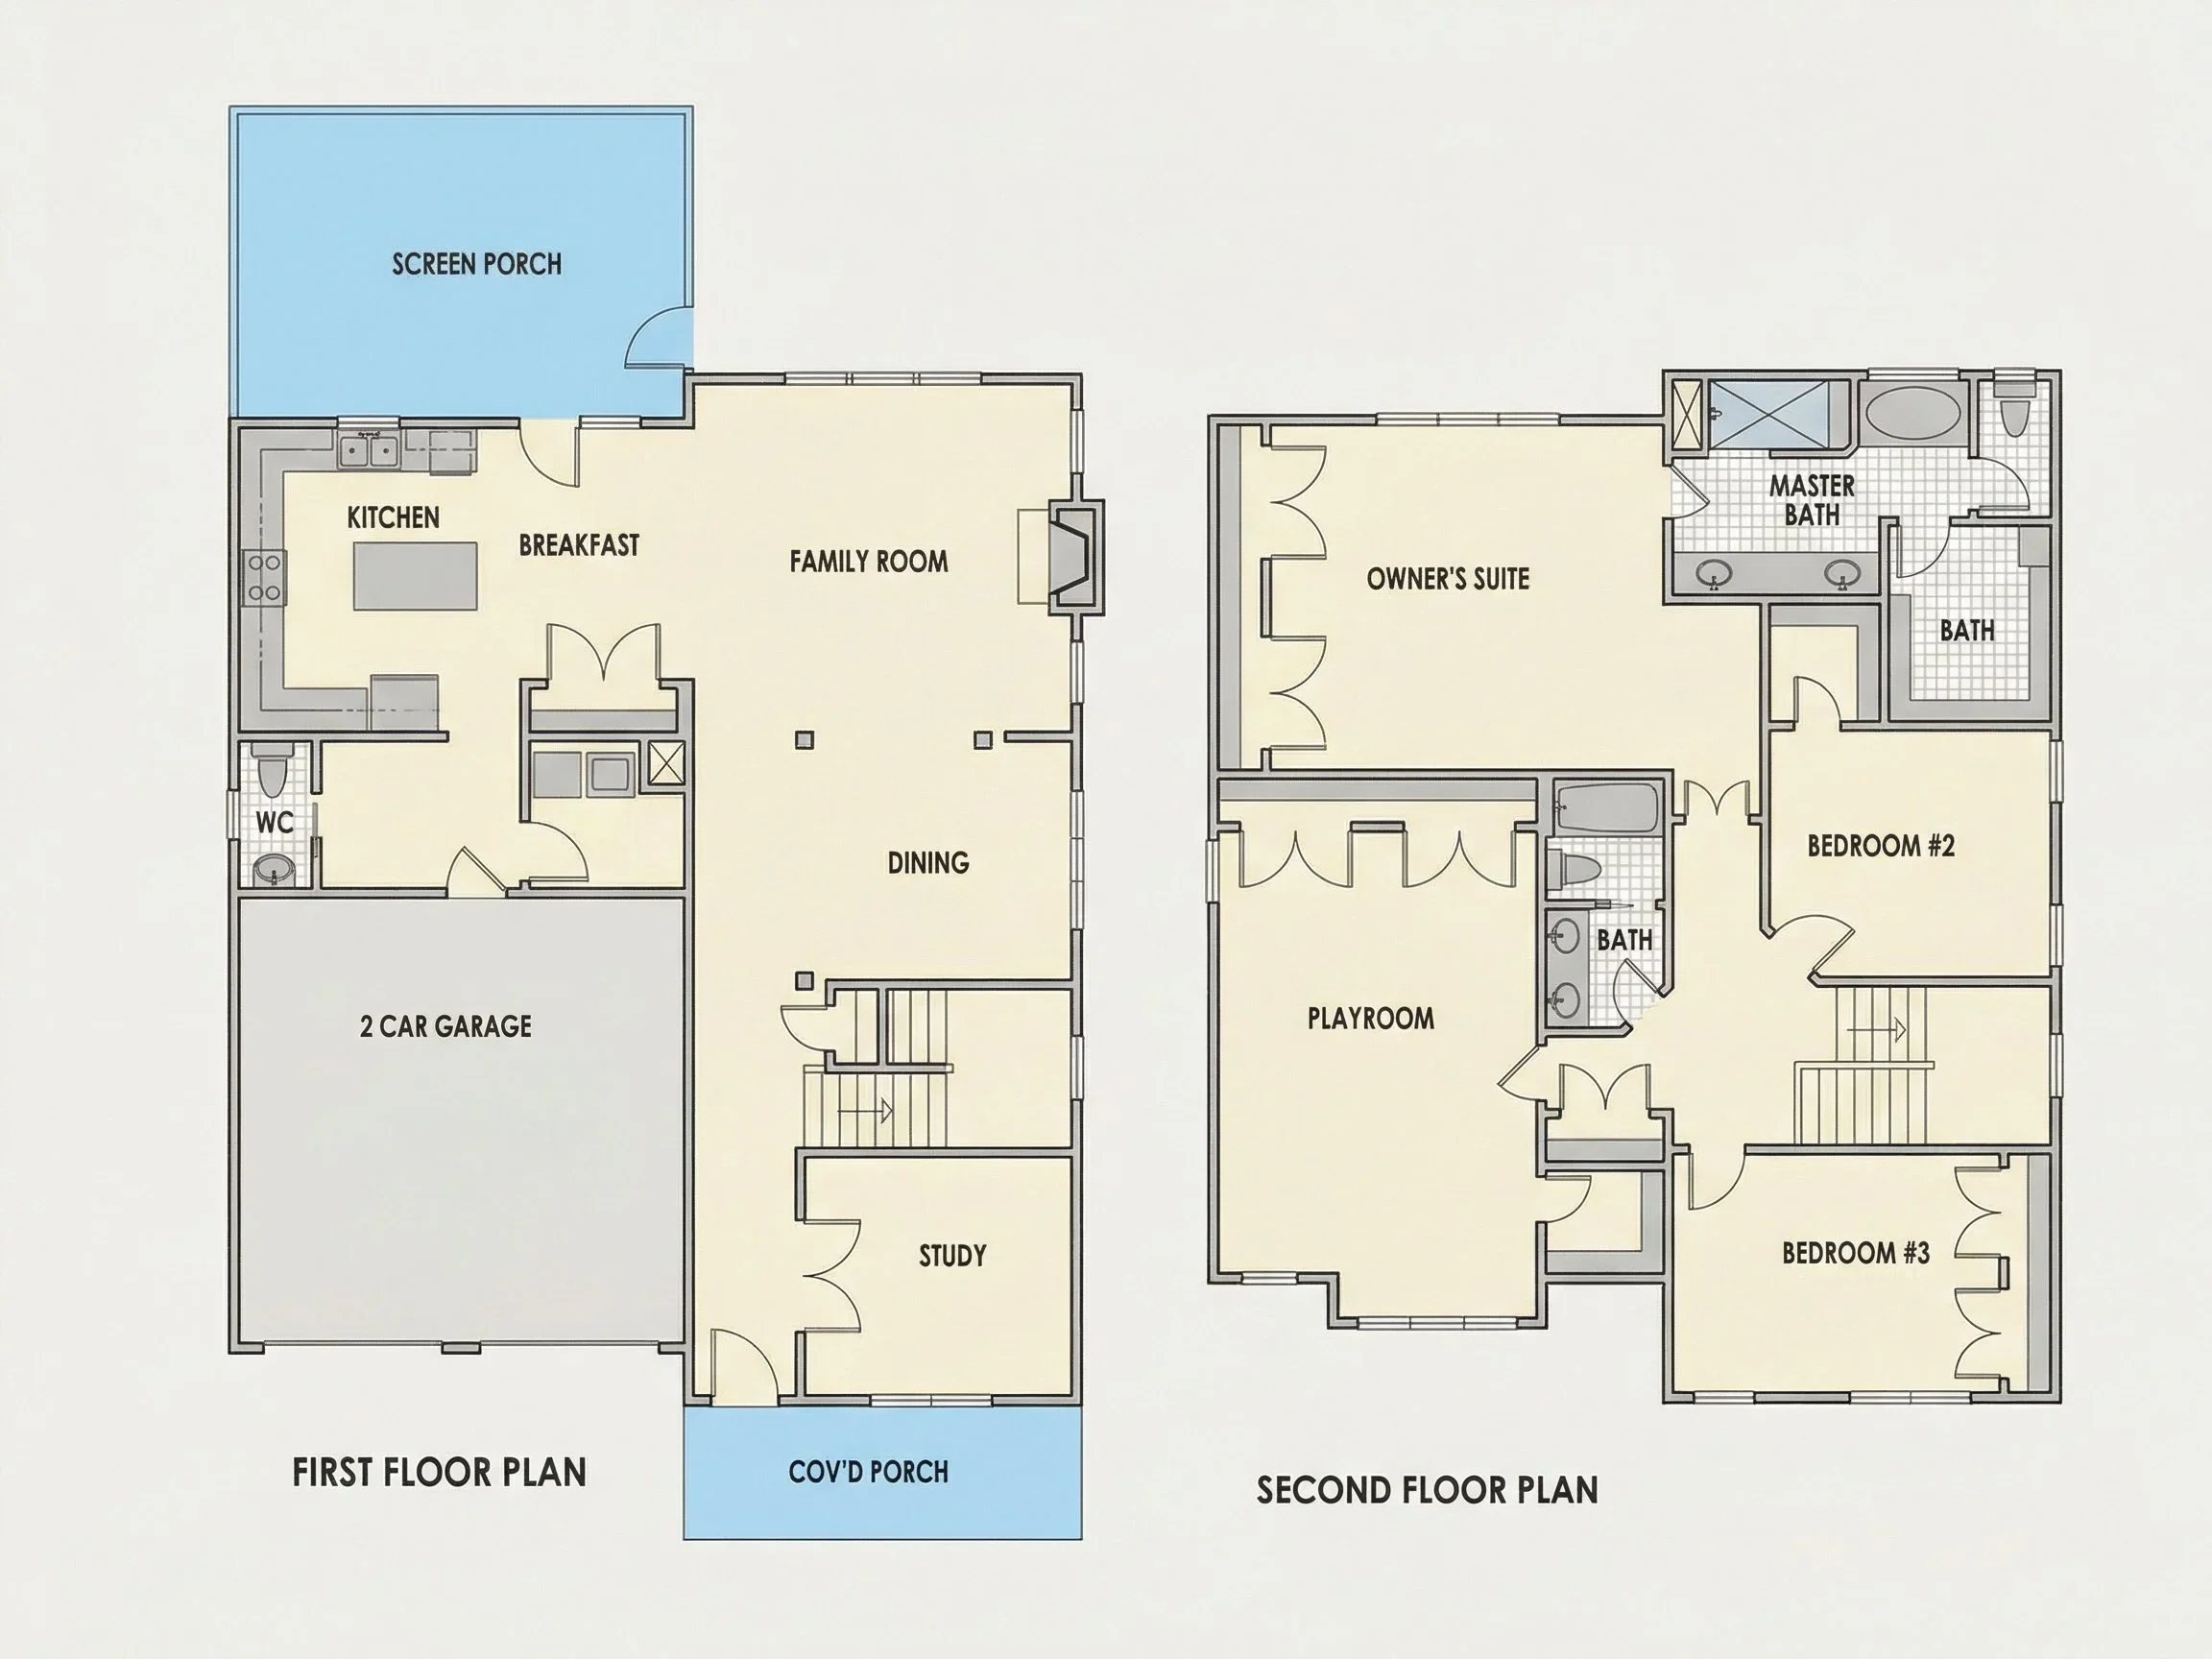
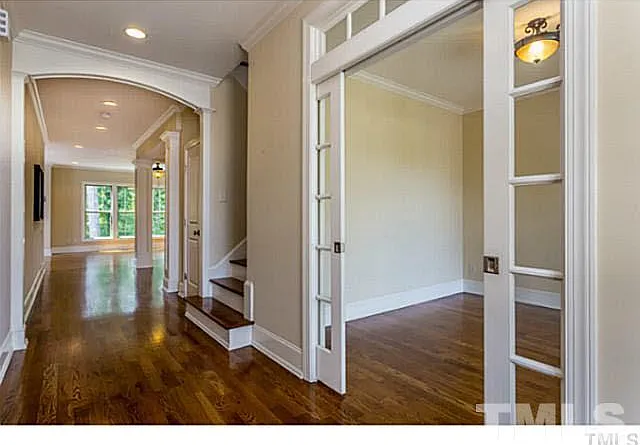
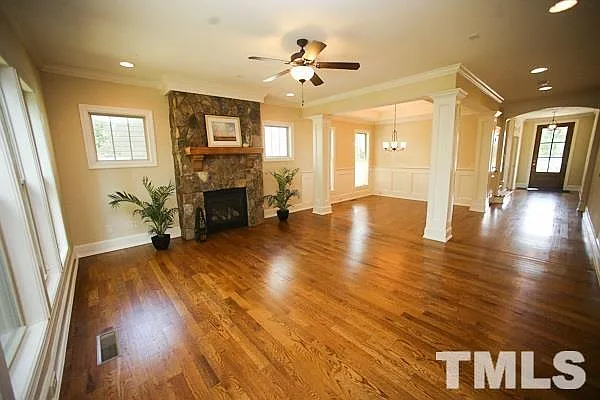
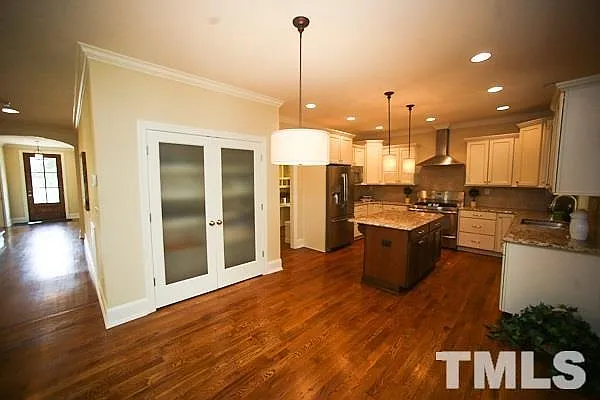
Designed with family living in mind, this two-story plan offers an open-concept floor layout connecting the kitchen, dining, and family room. Large windows flood the interiors with natural light, while the flow between rooms supports entertaining and relaxation alike.
- Total Heated Area: 2,850 sq. ft.
- Stories: 2
- Bedrooms: 4
- Bathrooms: 3
- Garage: 2-car front-entry with craftsman-style doors
Interior Highlights

- Spacious open-concept family room with fireplace and rear porch access.

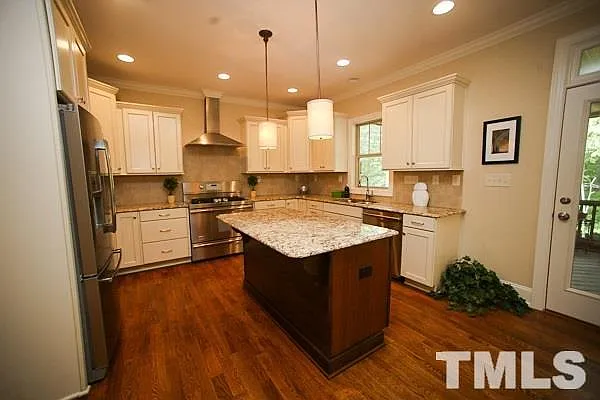
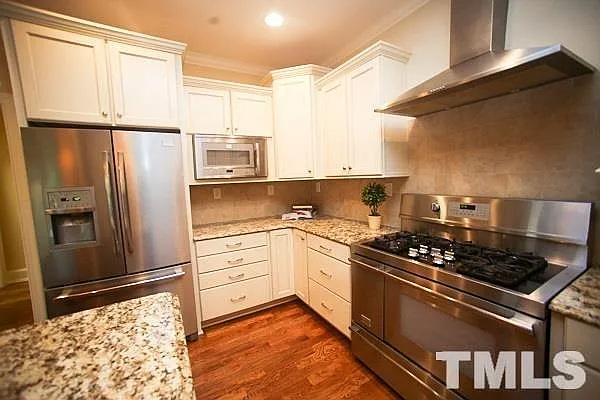
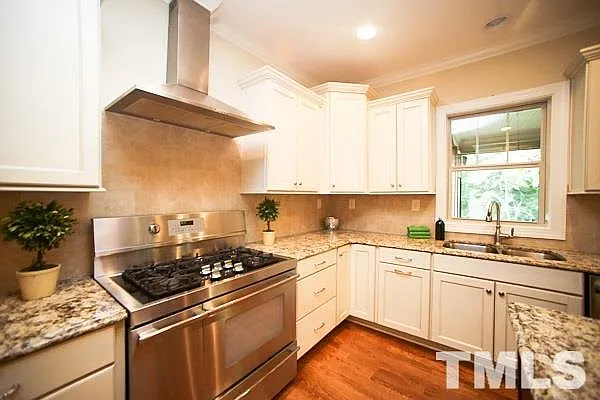
- Chef’s kitchen featuring a large island, walk-in pantry, and quartz countertops.
- Elegant dining area with natural light and backyard views.
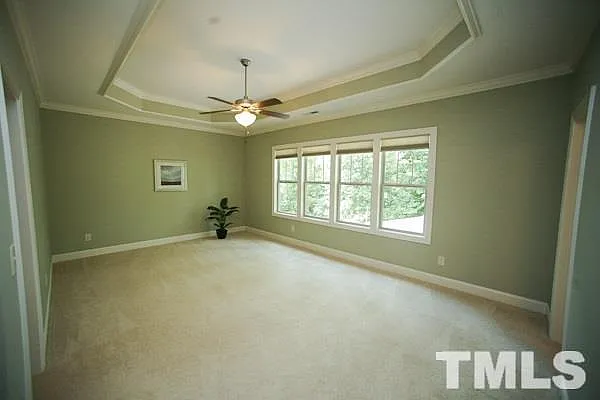
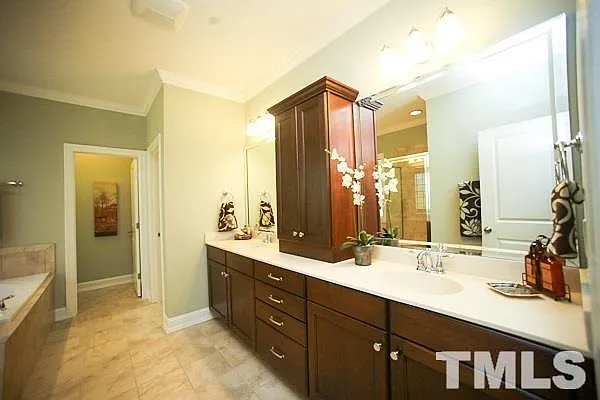

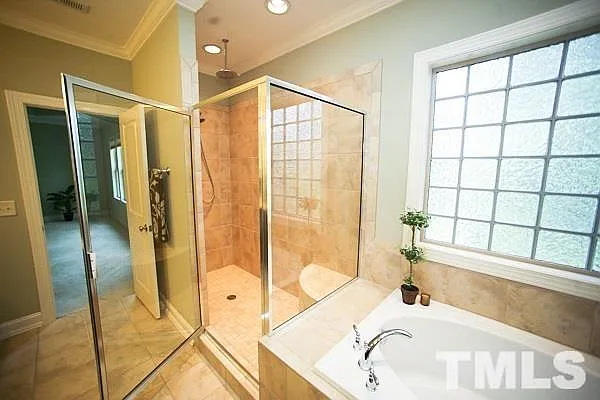
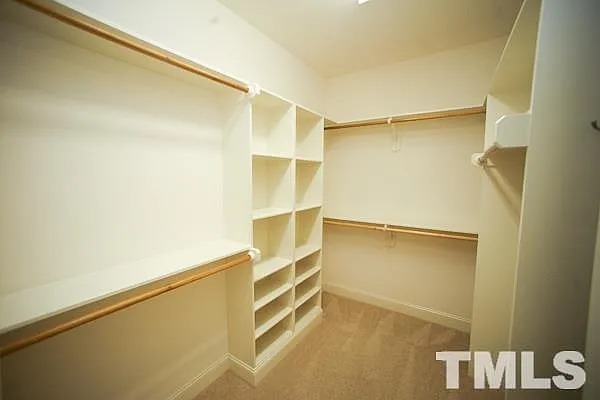
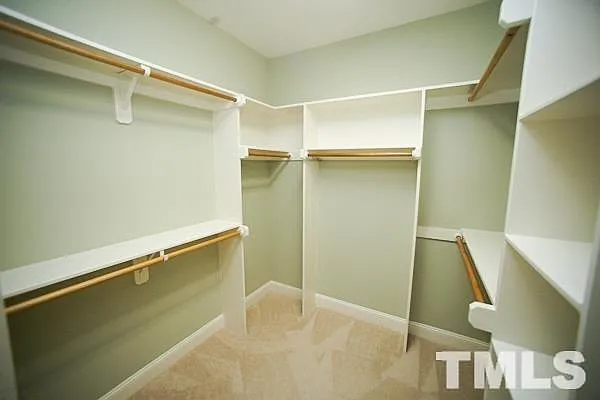
- Private owner’s suite with tray ceiling, walk-in closet, and luxury bath.
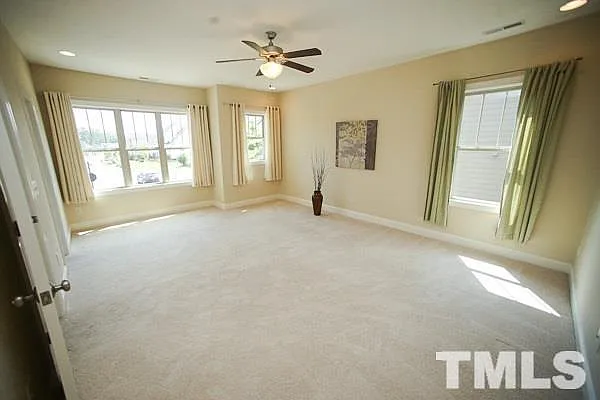
- Three additional bedrooms upstairs with shared and private bath access.
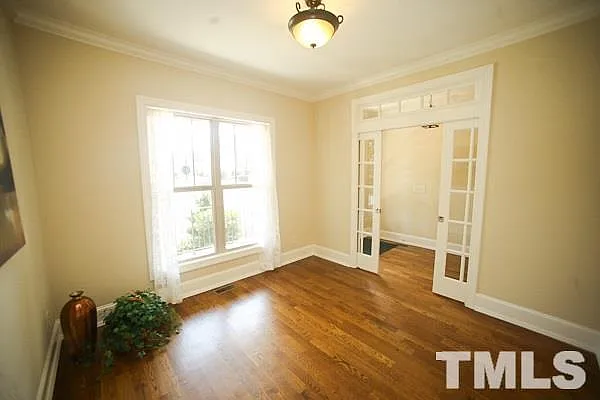
- Bonus flex room ideal for a home office or play area.
Exterior and Materials
This plan blends stone masonry, horizontal lap siding, and shingle accents for depth and authenticity. Cream-colored trim and black window framing add modern contrast, while the steep gables create distinctive curb appeal.
Notable Features:
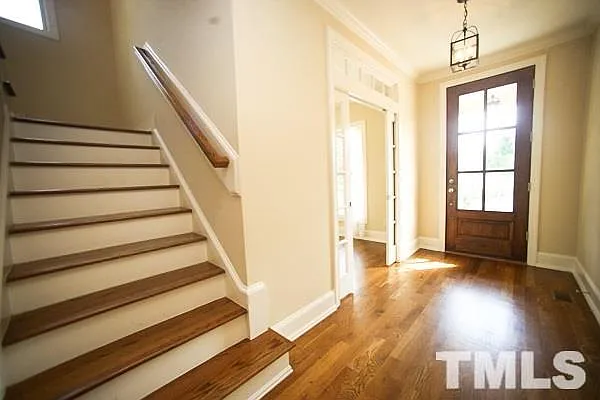
- Covered front porch framed by tapered columns.
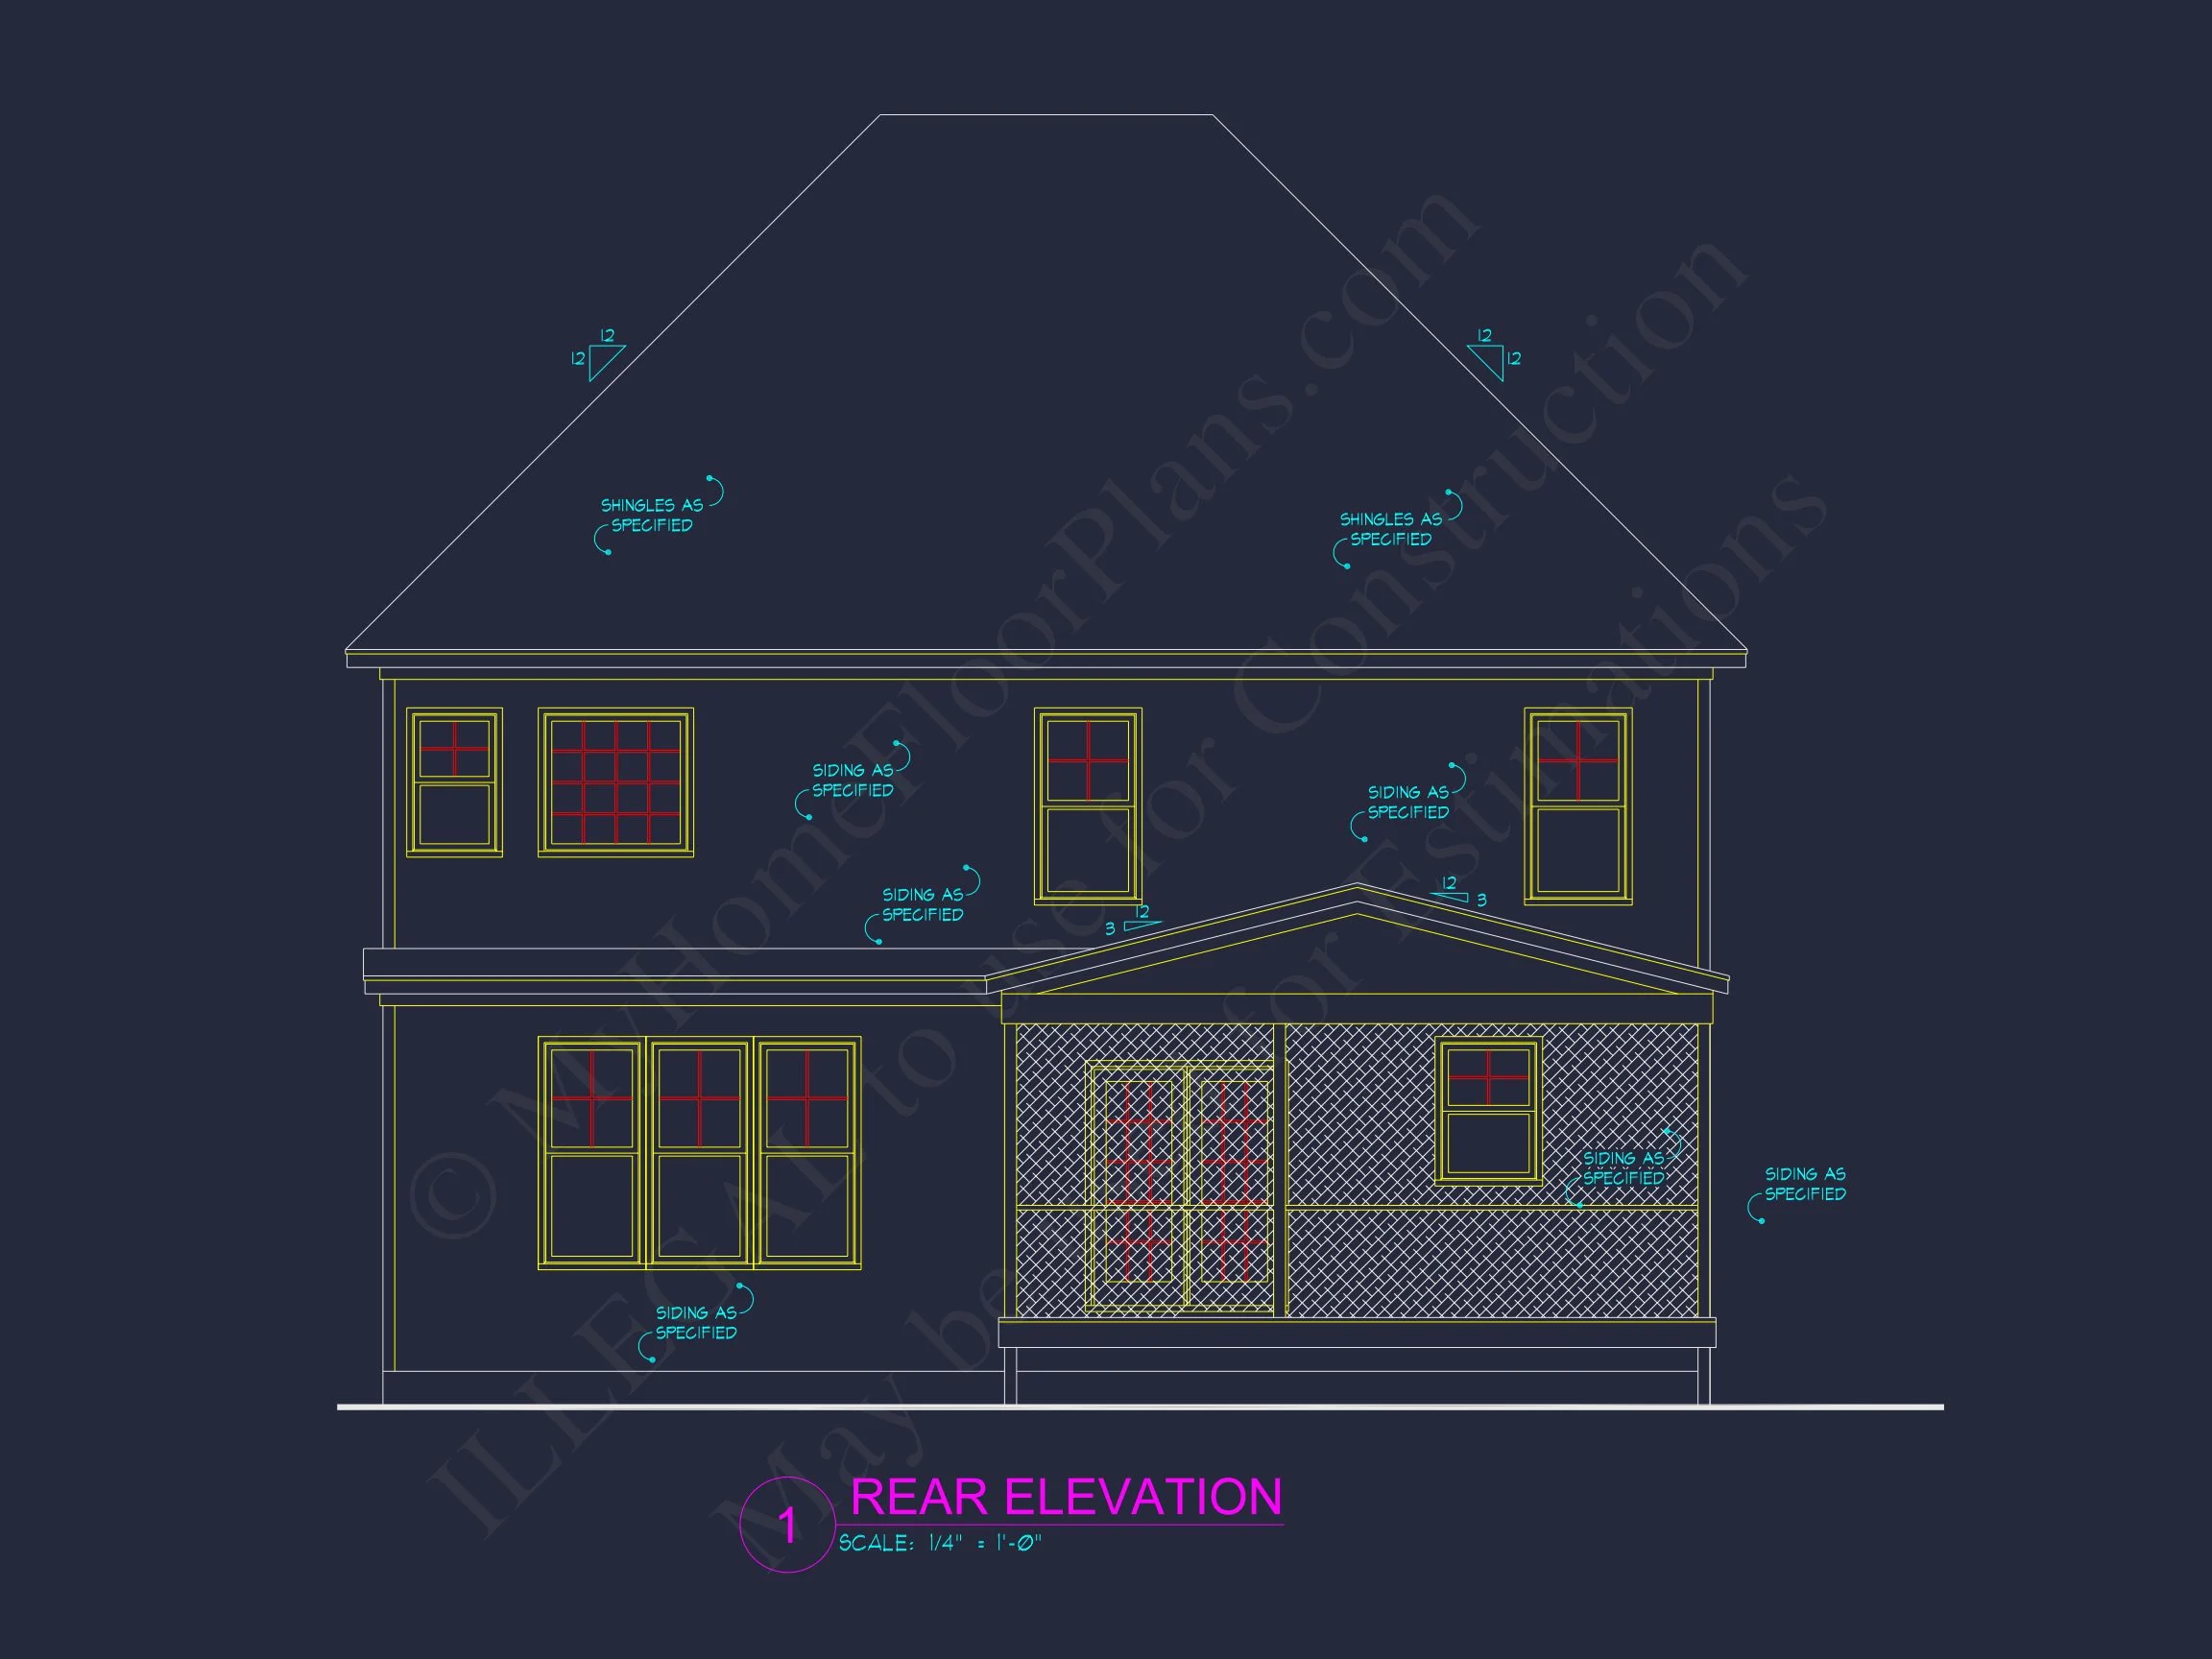
- Rear patio or optional screened porch for outdoor living.
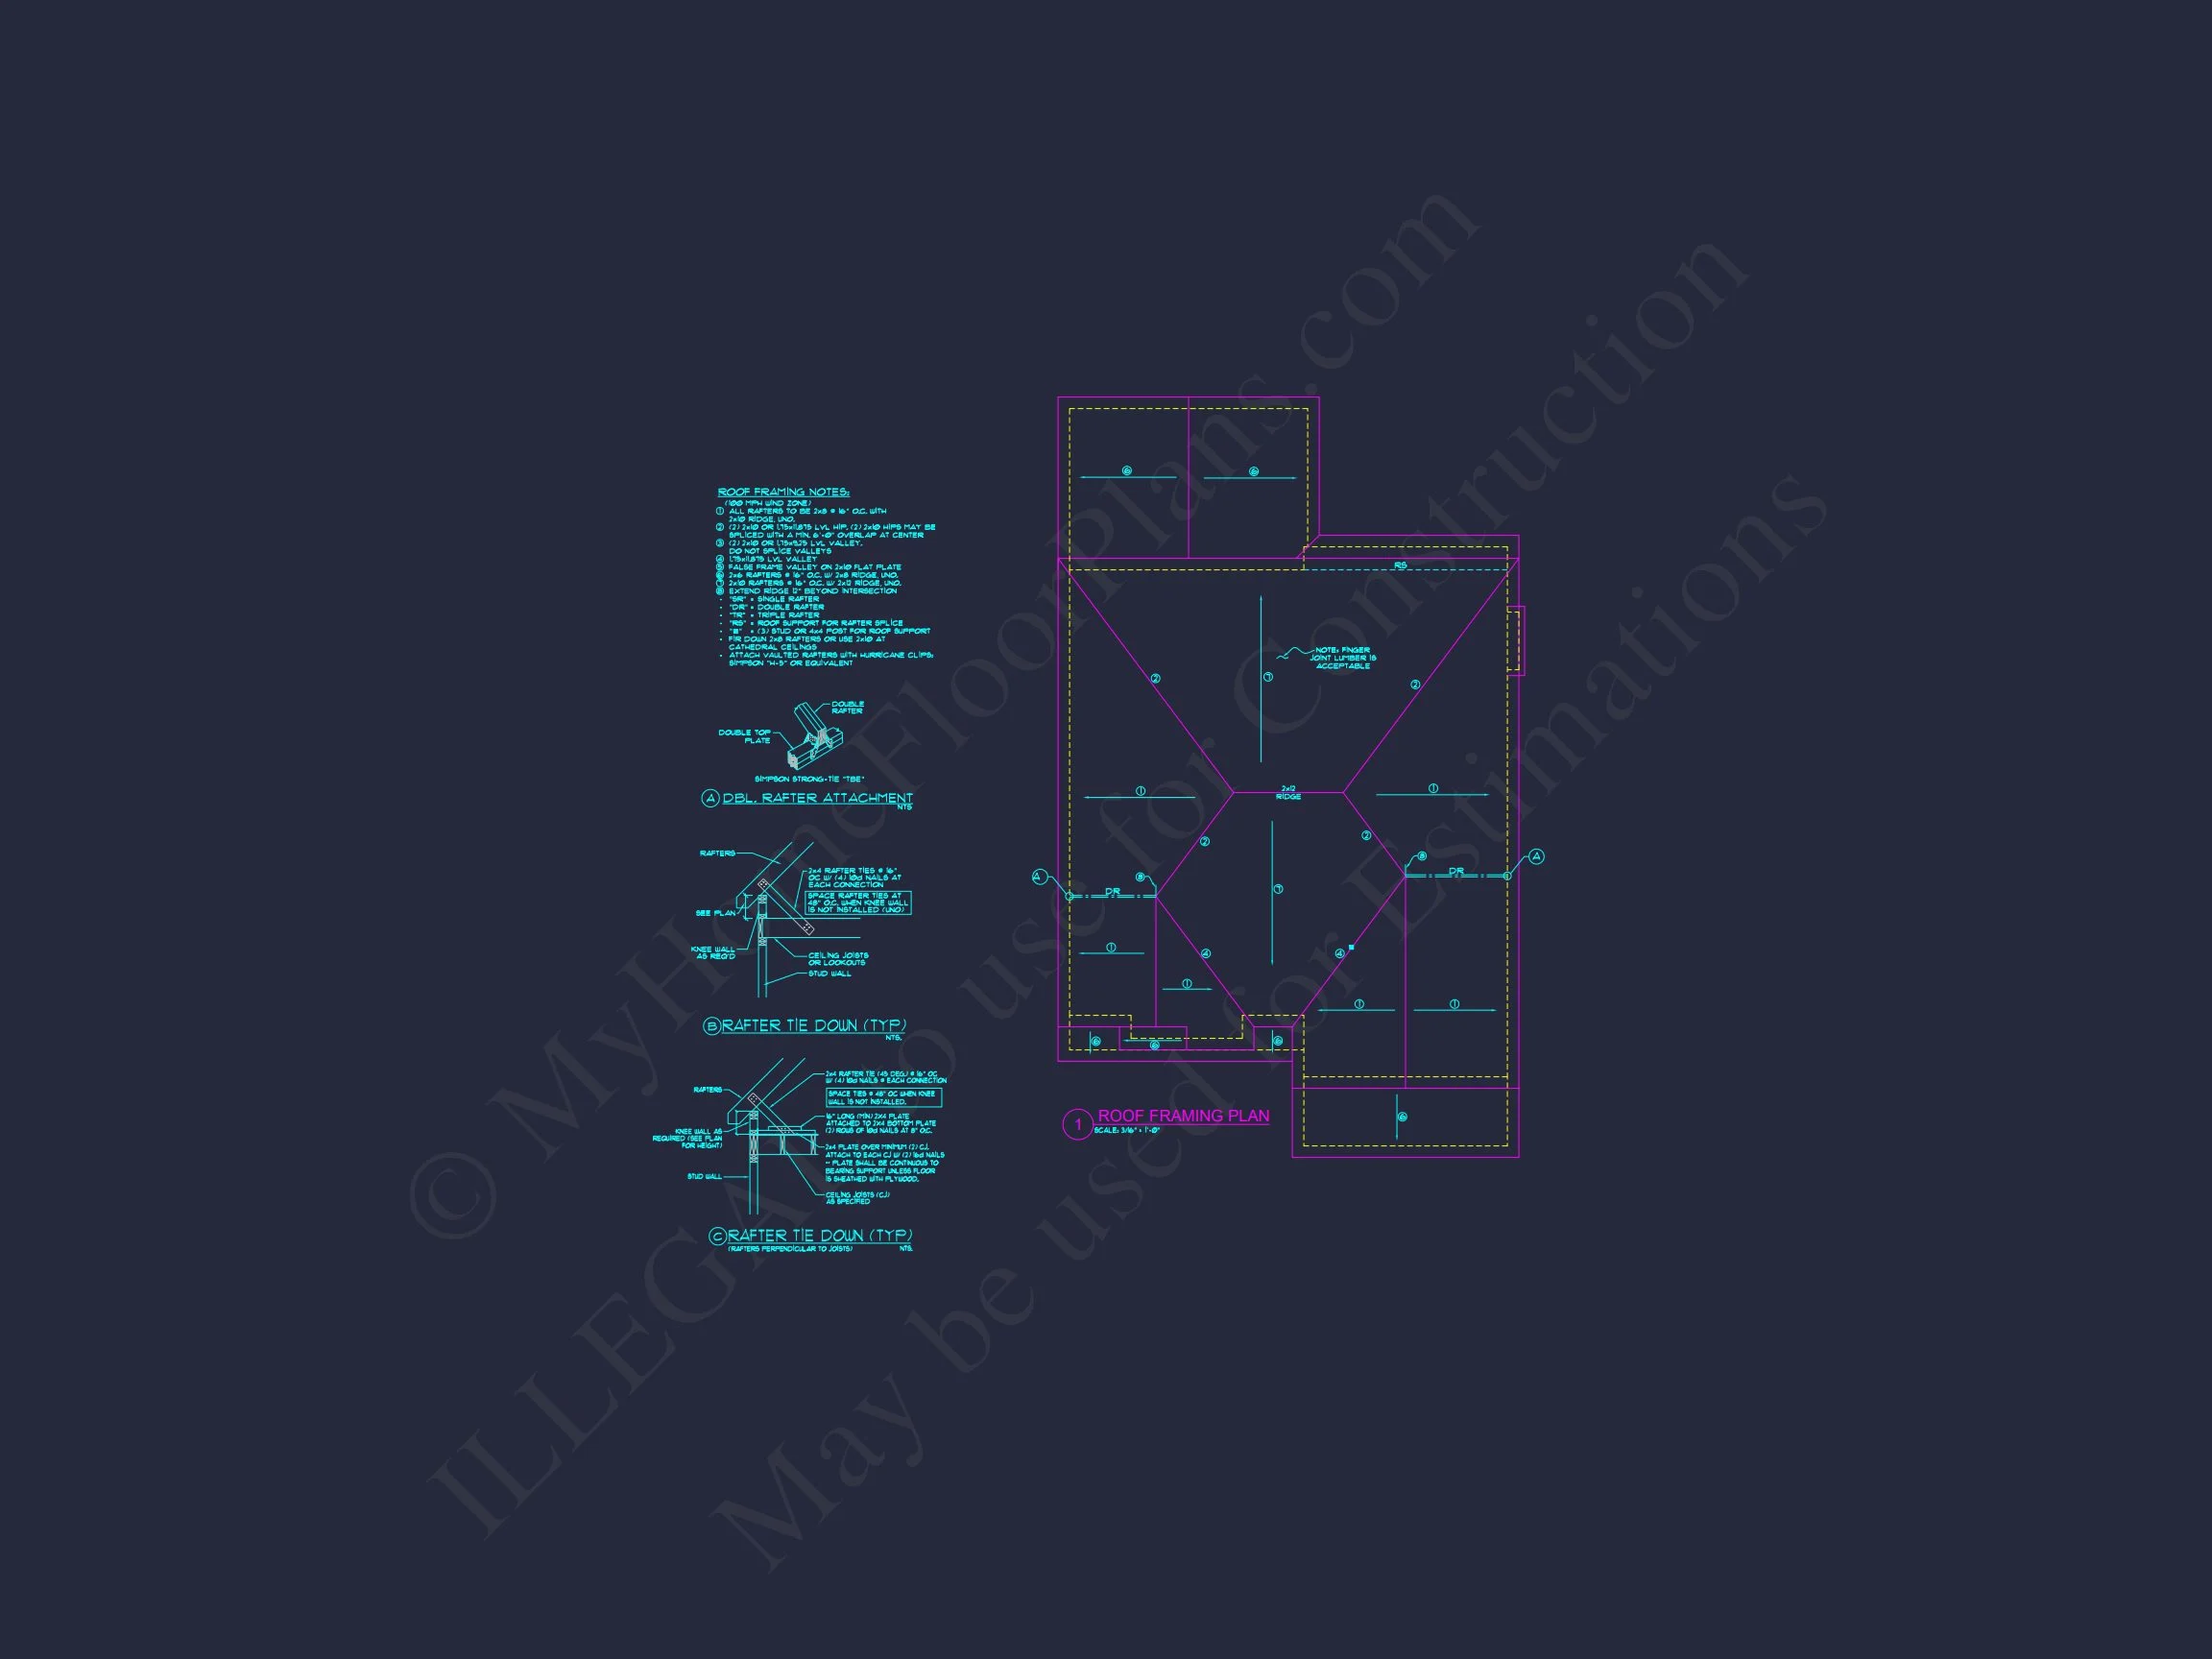
- Architectural rooflines inspired by the Transitional Craftsman tradition.
- Low-maintenance exterior materials for long-lasting beauty.
Functionality Meets Style
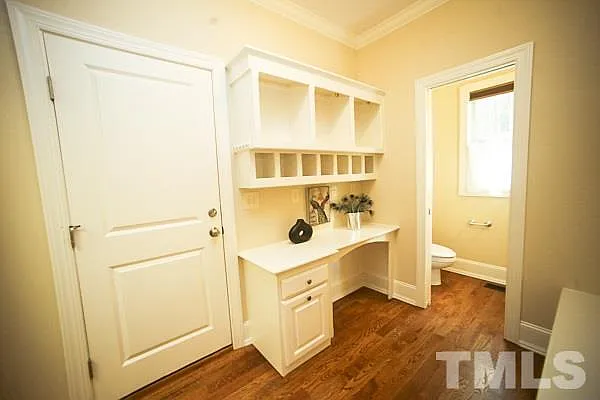

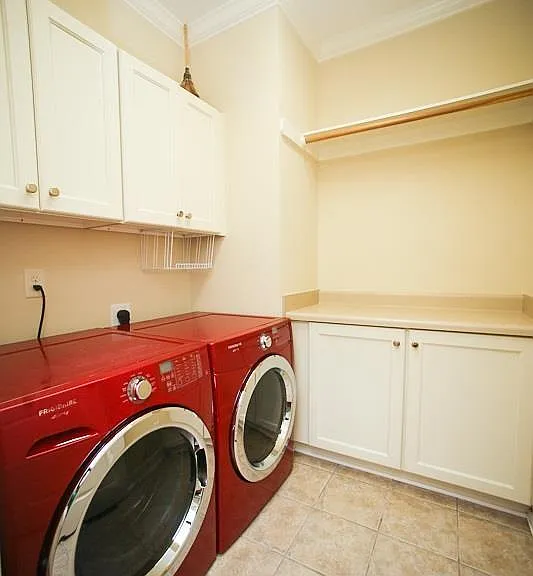
Every inch of this design maximizes livability and function. The two-car garage leads directly into a mudroom with built-in lockers, connecting to the laundry and kitchen for easy transitions. Upstairs, the secondary bedrooms are thoughtfully arranged to provide privacy without sacrificing accessibility.
Energy Efficiency & Build Quality
- Energy-efficient windows and insulation systems for year-round comfort.
- Smart HVAC layout for even climate control.
- Optional solar and radiant barrier roofing upgrades.
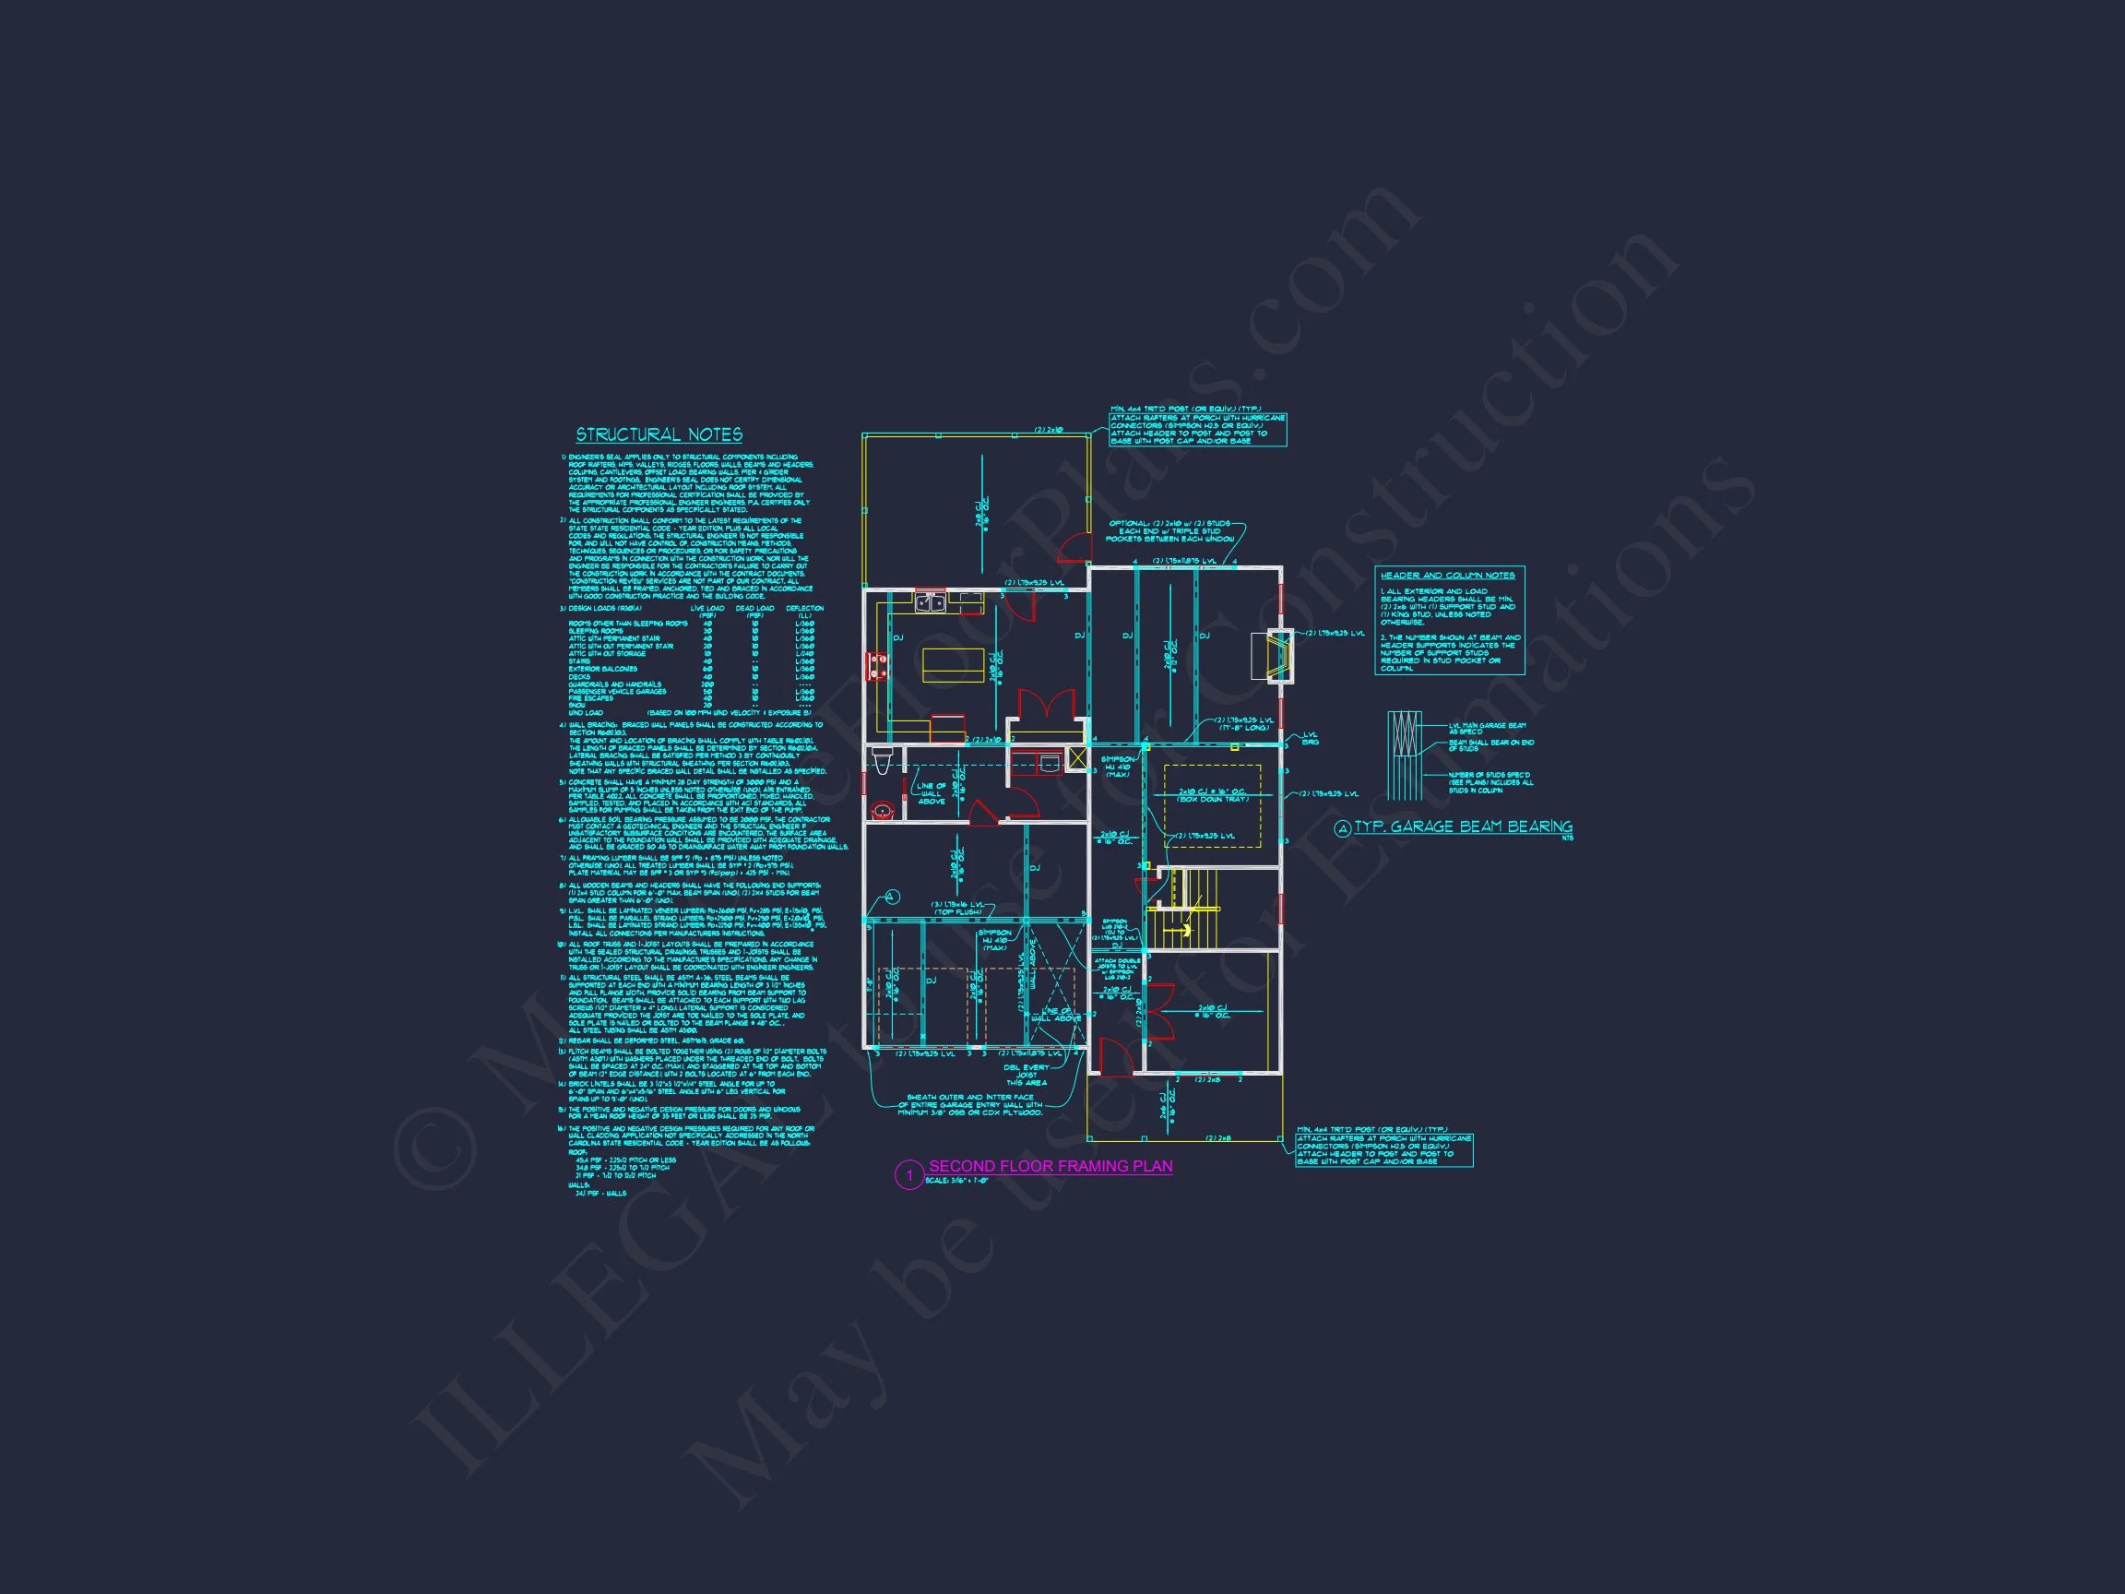
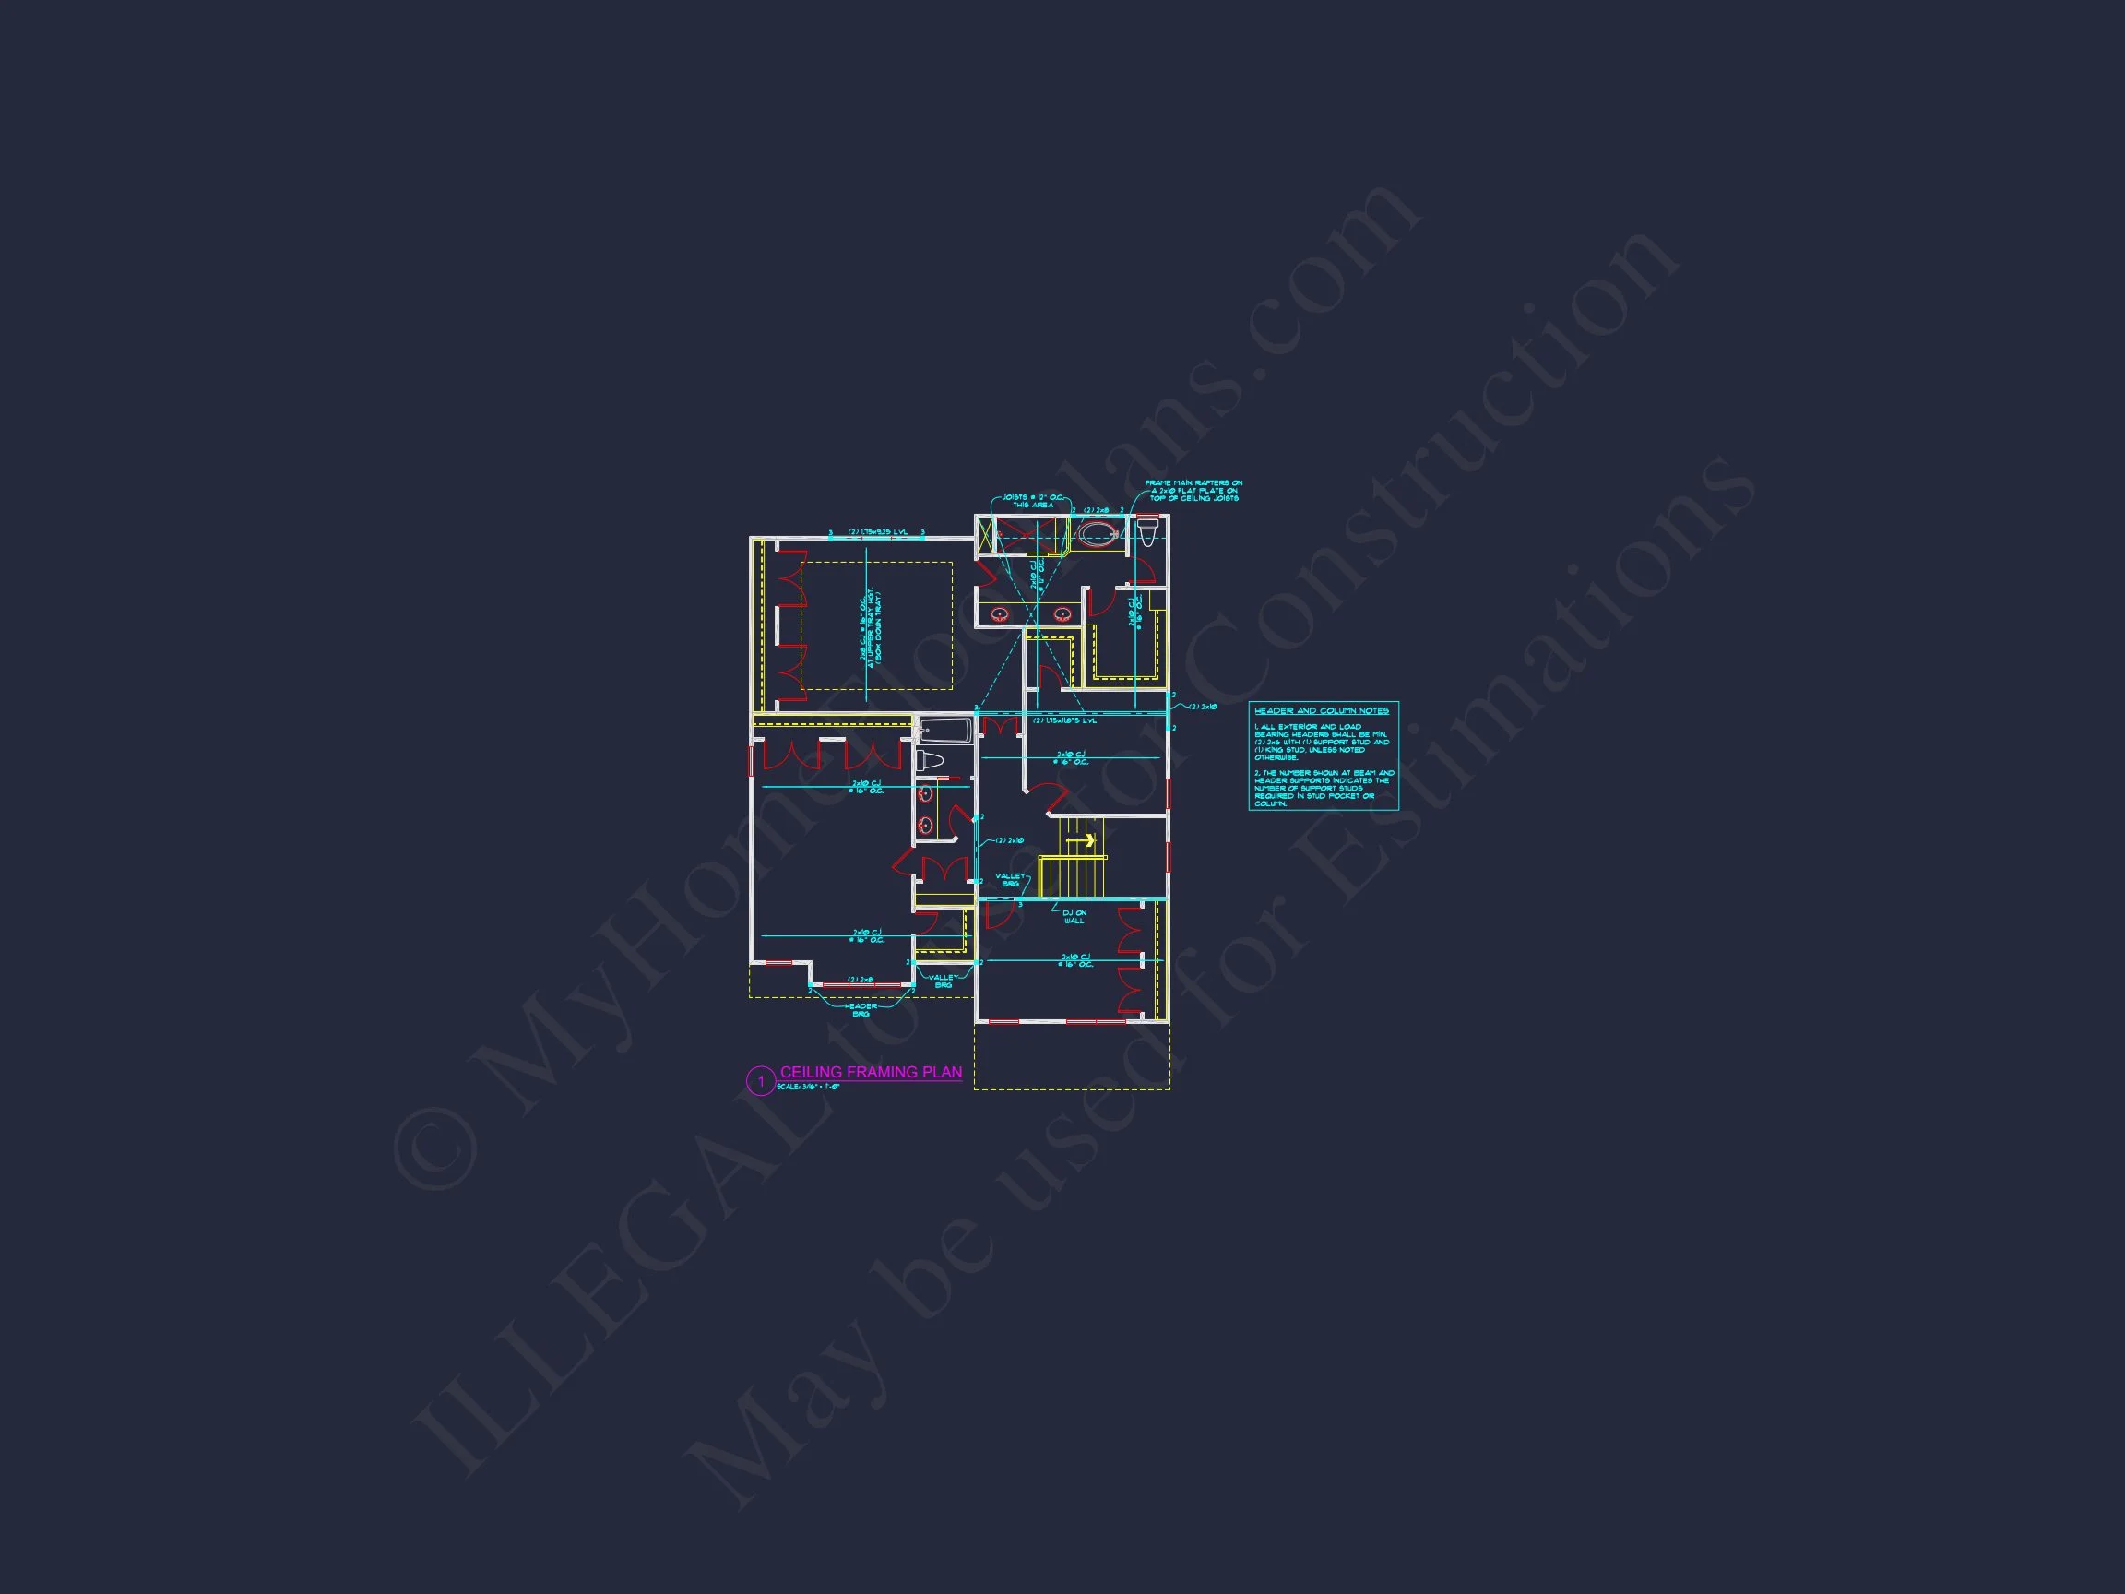
- Engineered framing for structural stability and long-term performance.
Architectural Inspiration
The design takes cues from New American and Transitional Craftsman styles, merging traditional symmetry with updated materials and layouts. The soft color palette and blend of textures make it ideal for modern neighborhoods or wooded lots.
Learn more about balanced architectural styling in suburban homes at ArchDaily.
Included with This Plan
- CAD + PDF Files: Editable and printable for design professionals.
- Unlimited Build License: Construct this home multiple times with no extra fees.
- Structural Engineering: Fully engineered and code-compliant for your region.
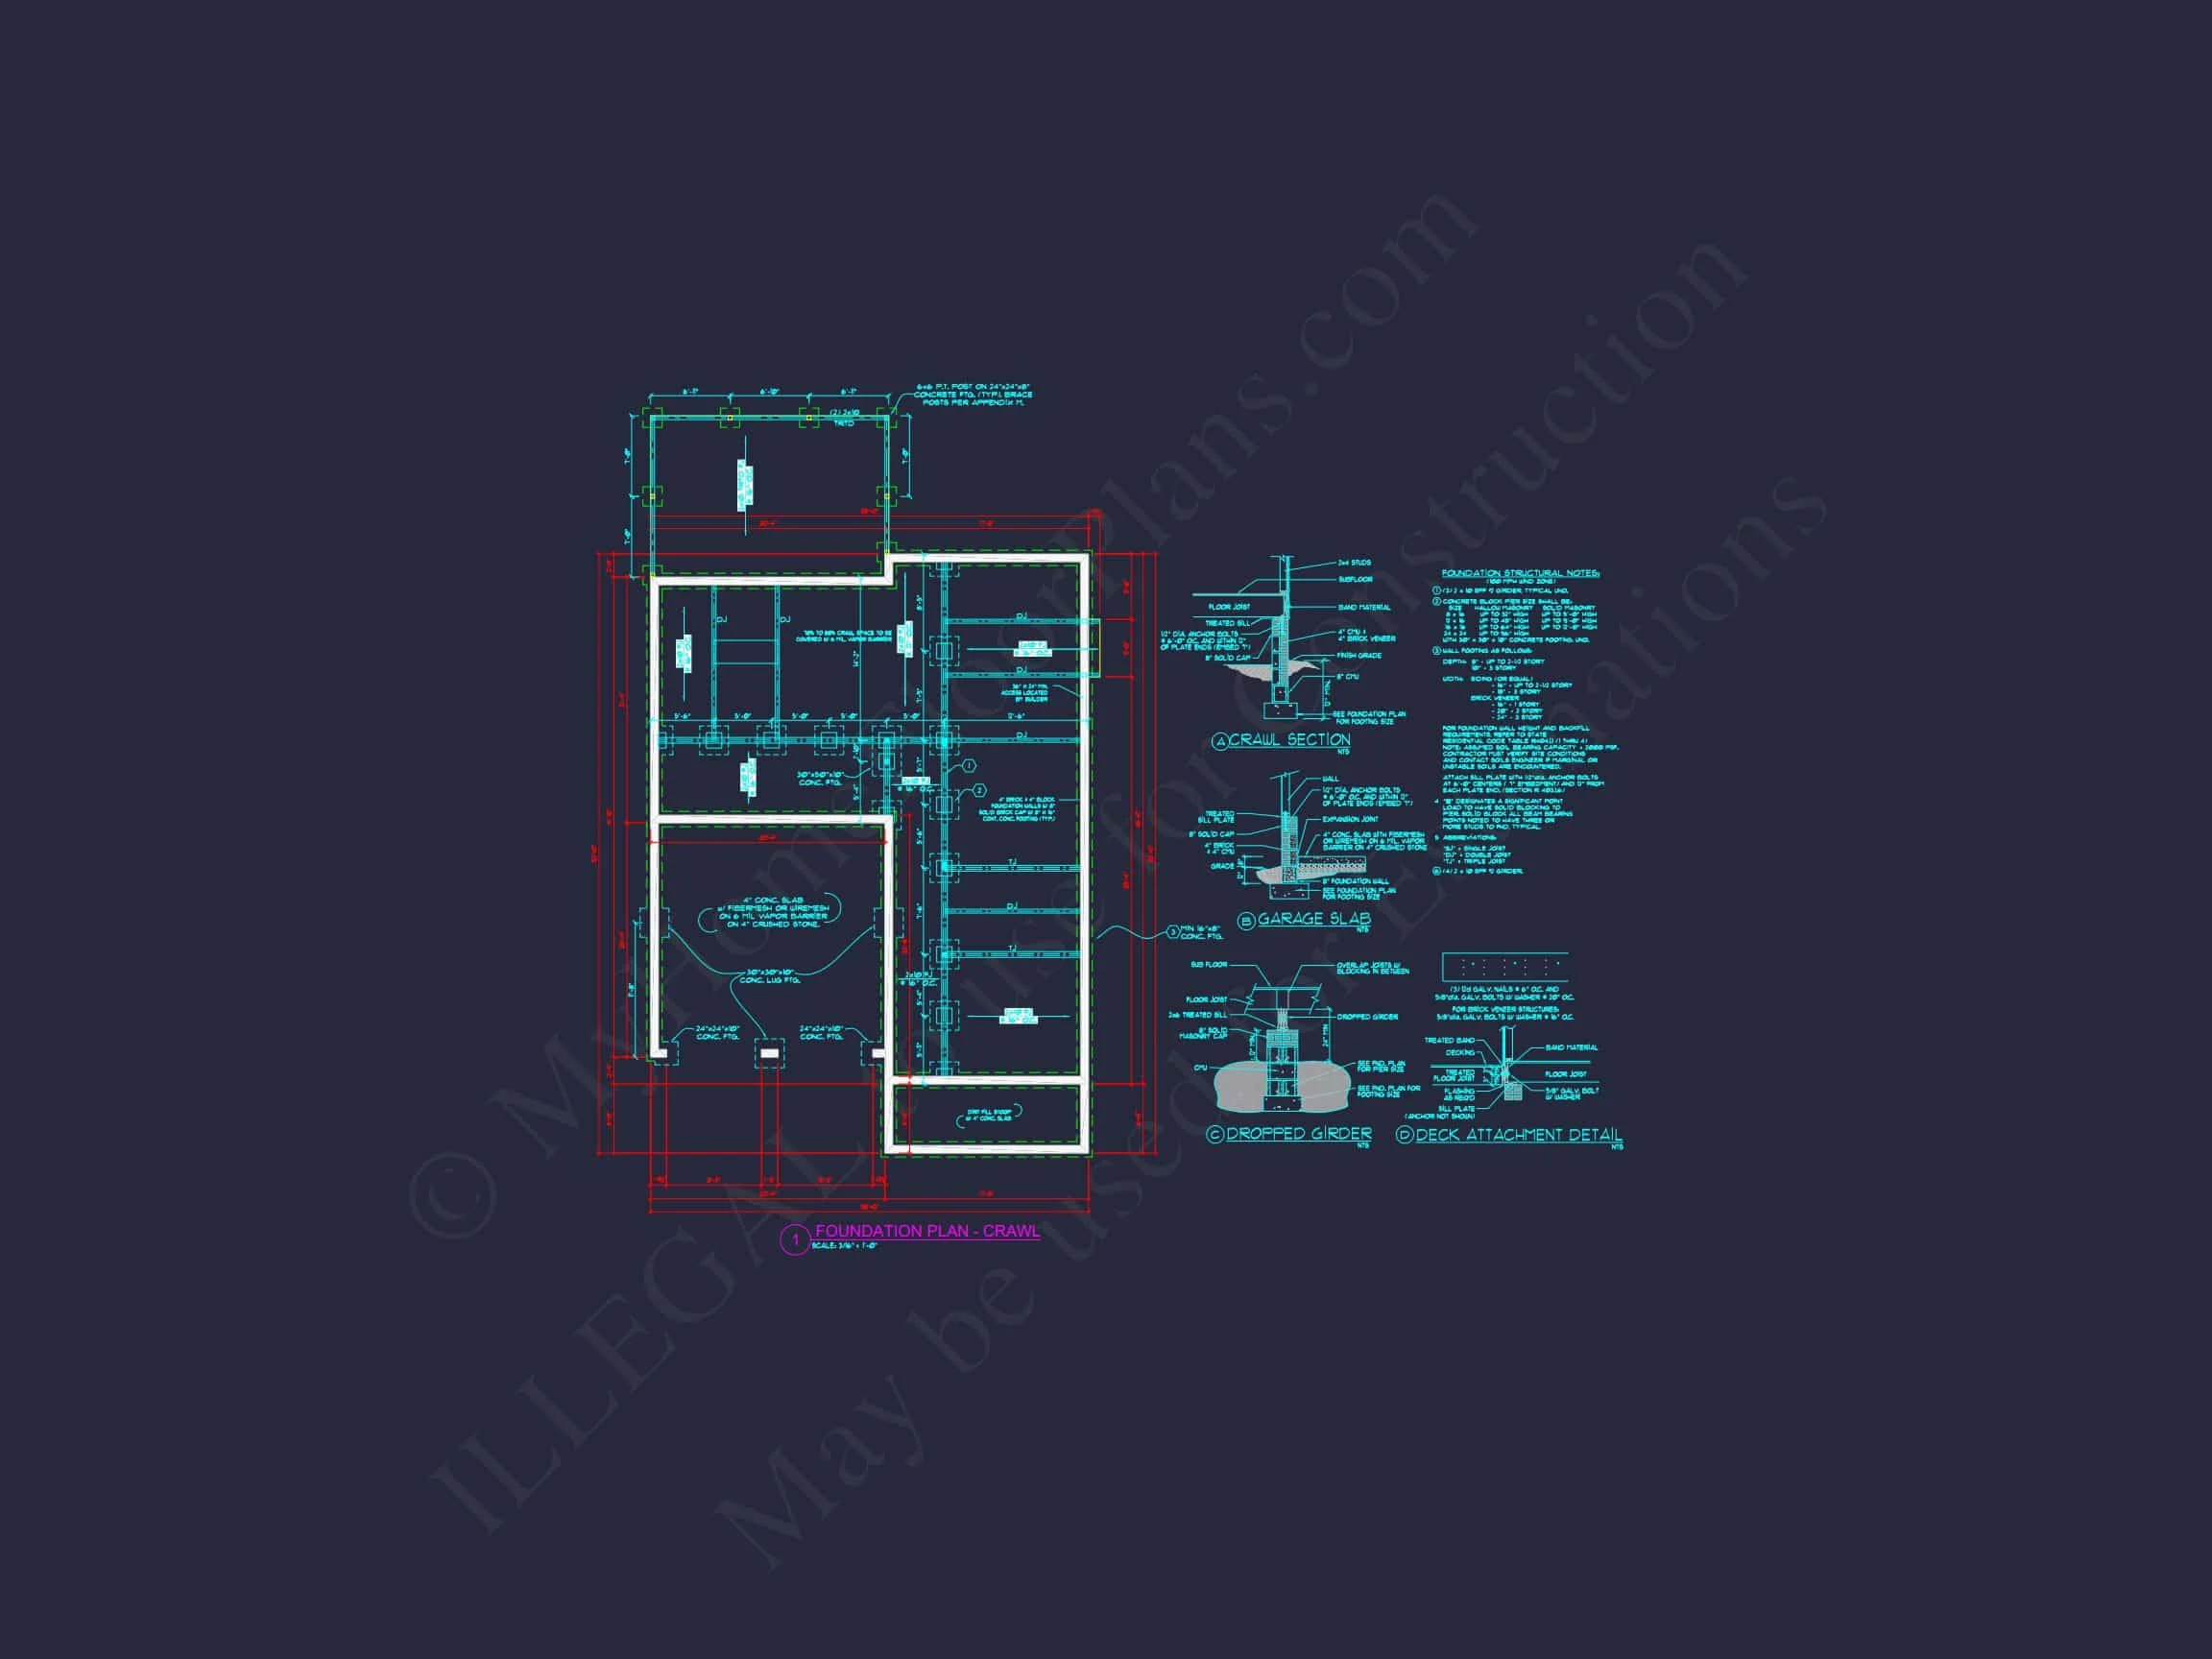
- Free Foundation Choice: Choose slab, crawlspace, or basement at no charge.
- Low Modification Costs: Save up to 50% on custom changes compared to competitors.
Similar Plans You Might Like
FAQs About This Plan
Can I make design changes? Absolutely. Modifications can be customized to your needs, whether you want to expand the garage, change the roof pitch, or reconfigure interior spaces.
Does this include engineering? Yes, full structural engineering is included with every plan purchase.
What do I receive when I order? You’ll receive both CAD and PDF files, an unlimited-build license, and a foundation of your choice.
Is this plan available with a basement? Yes, it includes options for slab, crawlspace, and basement foundations.
Start Your Dream Home Project Today
With its timeless curb appeal and modern interior layout, this Traditional home design is a versatile favorite for families nationwide. Explore more at MyHomeFloorPlans.com and start building your dream home today.