Jack and Jill
Find the perfect house plan. For less.
Search Plans
Contact Us
Jack and Jill
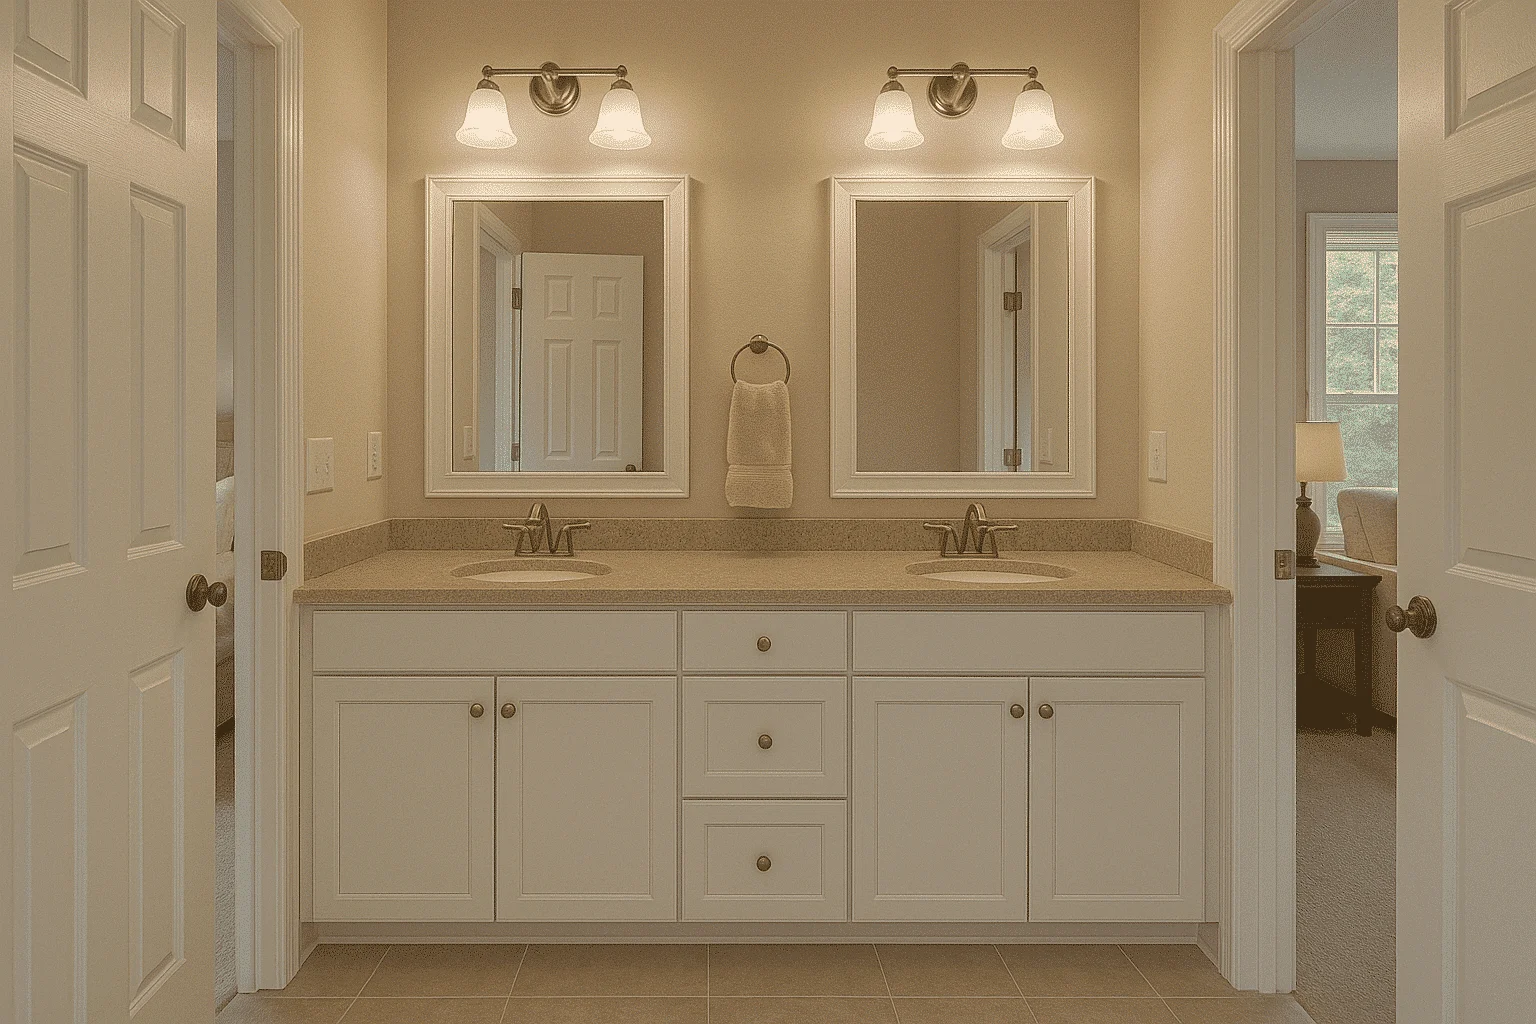
Explore our House Plans with Jack and Jill Bathroom—ideal for shared living while maintaining privacy and efficiency. These cleverly designed layouts connect two bedrooms to a single bathroom, making them perfect for siblings, guests, or multigenerational households. House Plans with Jack and Jill Bathroom
Benefits:
…
Found 993 House Plans!
-
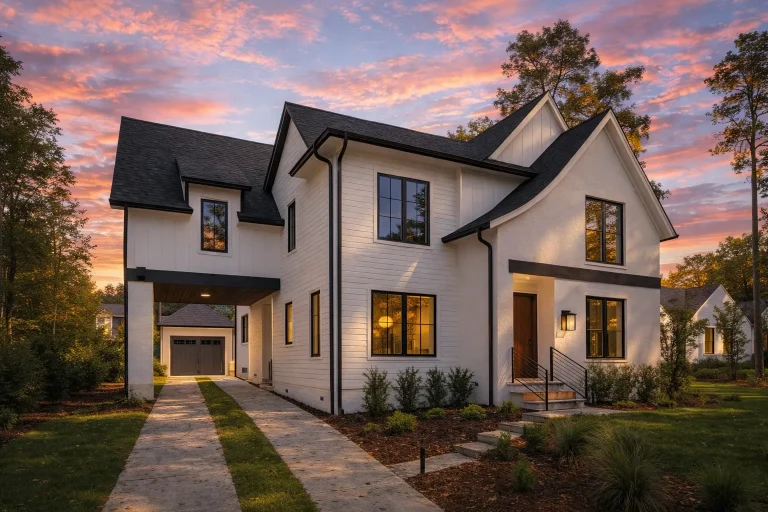
Plan 19-2509 – The Robinson Farmhouse | Modern Farmhouse – 5-Bed, 4-Bath, 4,448 SF – House plan details
Log in to rule out -
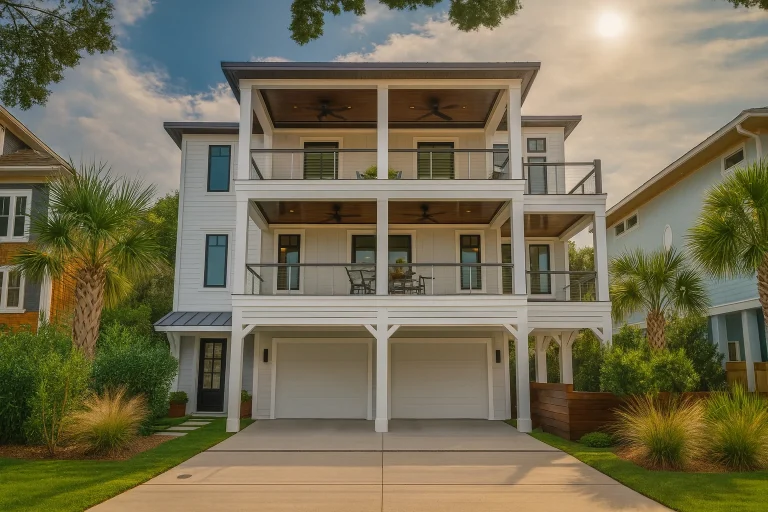
Plan 16-1770 – The Flores House | Coastal – 4-Bed, 4-Bath, 3,315 SF – House plan details
Log in to rule out -
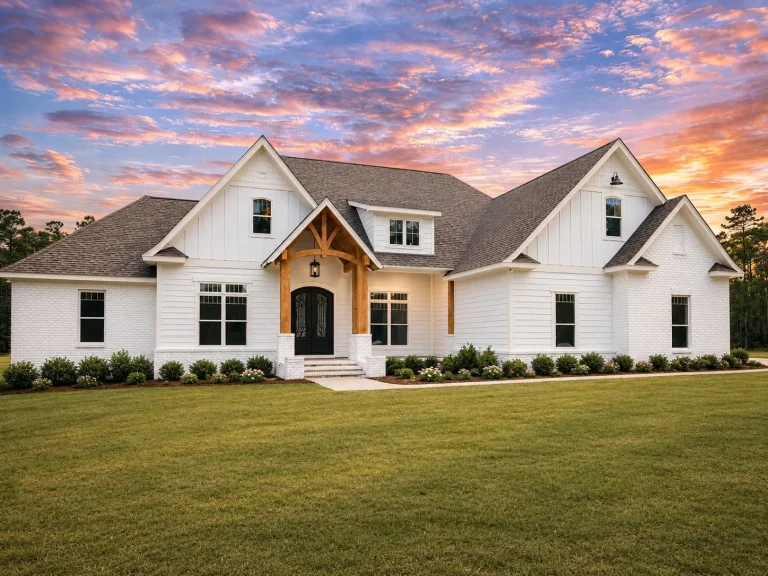
Plan 20-1989 – The Taylor Manor | Craftsman Farmhouse – 4-Bed, 2.5-Bath, 2,589 SF – House plan details
Log in to rule out -
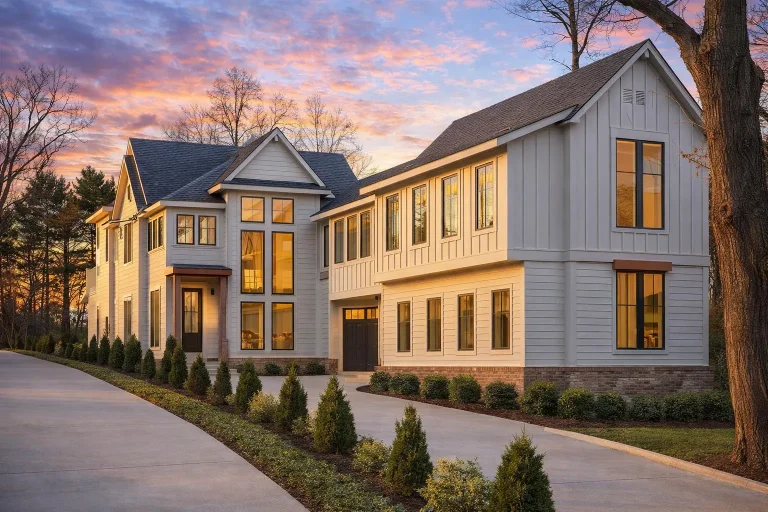
Plan 20-1652 – Gray Retreat | New American – 4-Bed, 5-Bath, 4,452 SF – House plan details
Log in to rule out -
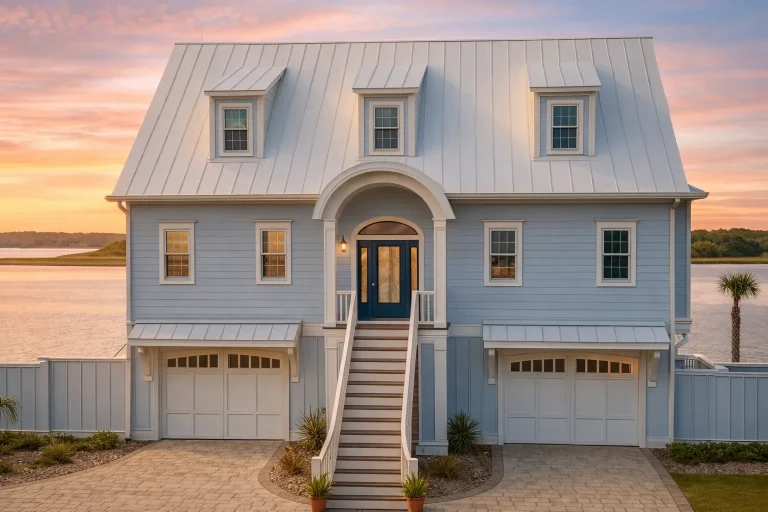
Plan 18-1323 – The Simmons Haven | Coastal – 3-Bed, 3-Bath, 3,021 SF – House plan details
Log in to rule out -
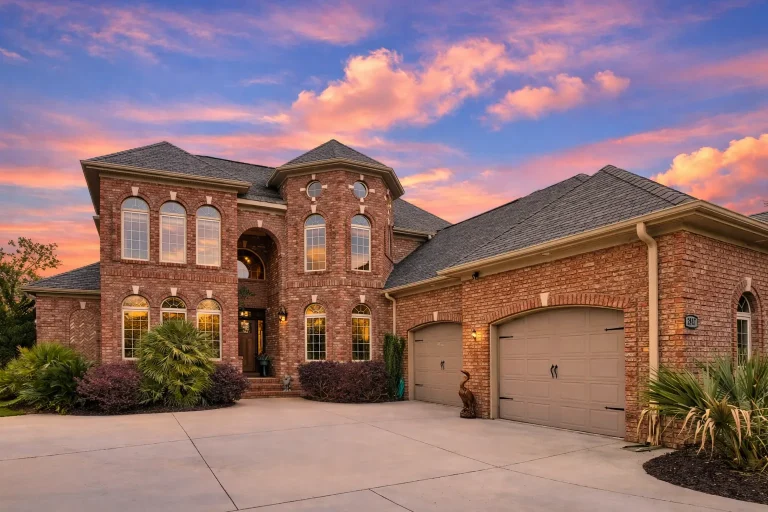
Plan 9-1717 – Williamsburg Classic | Traditional Colonial – 4-Bed, 3.5-Bath, 3,565 SF – House plan details
Log in to rule out -
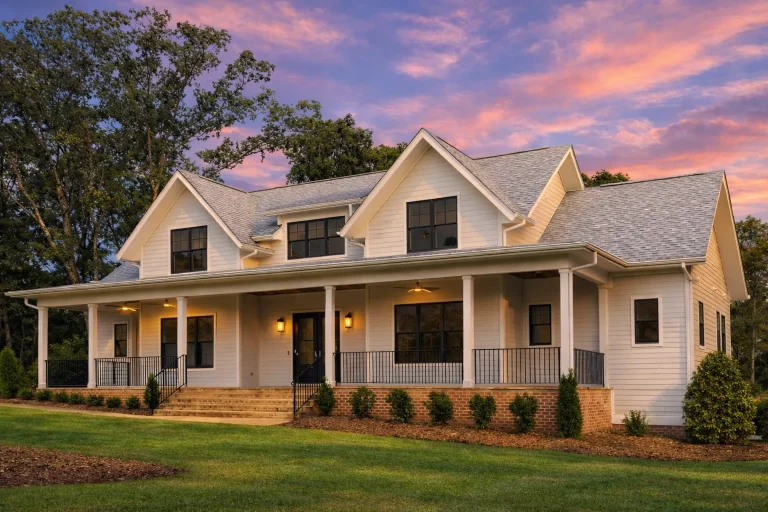
Plan 19-2147 – Russell Crossing | Cape Cod – 4-Bed, 4.5-Bath, 3,669 SF – House plan details
Log in to rule out -
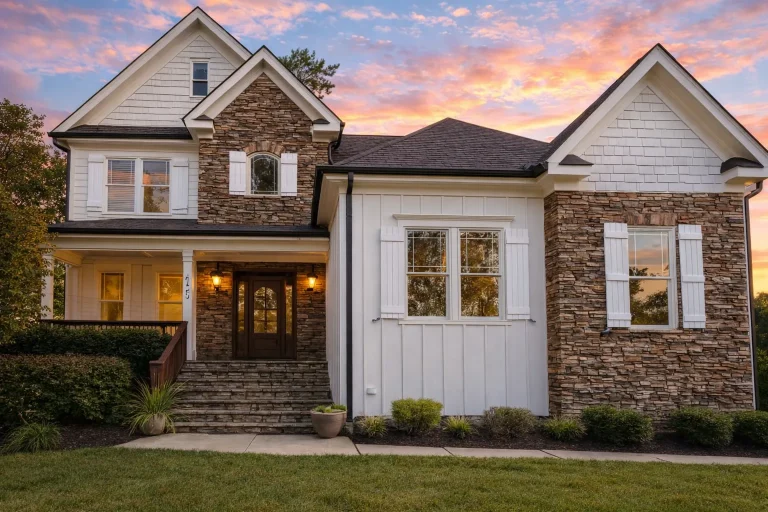
Plan 10-1276 – The Chesnee | New American – 4-Bed, 2.5-Bath, 2,655 SF – House plan details
Log in to rule out -
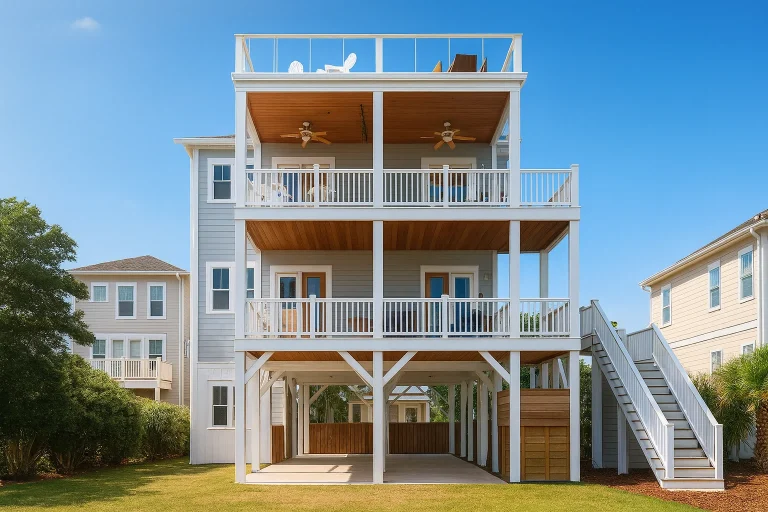
Plan 17-2099 – Gray Meadow | Coastal – 6-Bed, 5-Bath, 6,098 SF – House plan details
Log in to rule out -
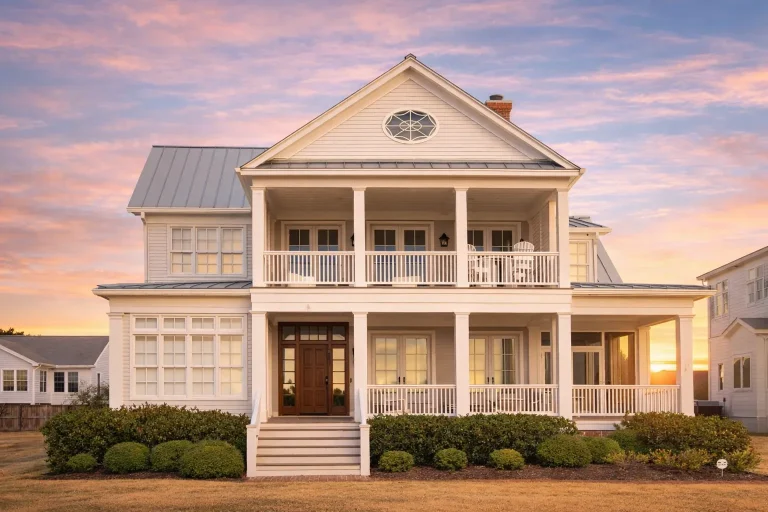
Plan 11-1592 – Birch Point Pavilion | Low Country – 4-Bed, 5.5-Bath, 5,013 SF – House plan details
Log in to rule out -
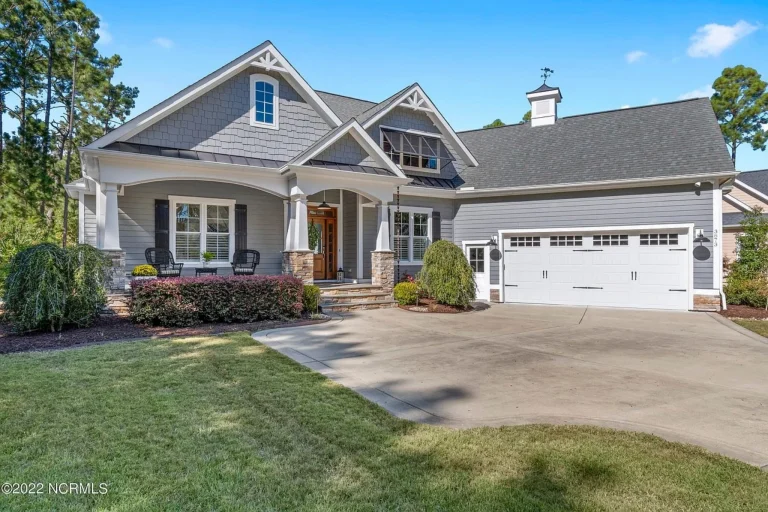
Plan 16-1211 – Collins Lodge | New American – 3-Bed, 4-Bath, 3,783 SF – House plan details
Log in to rule out -
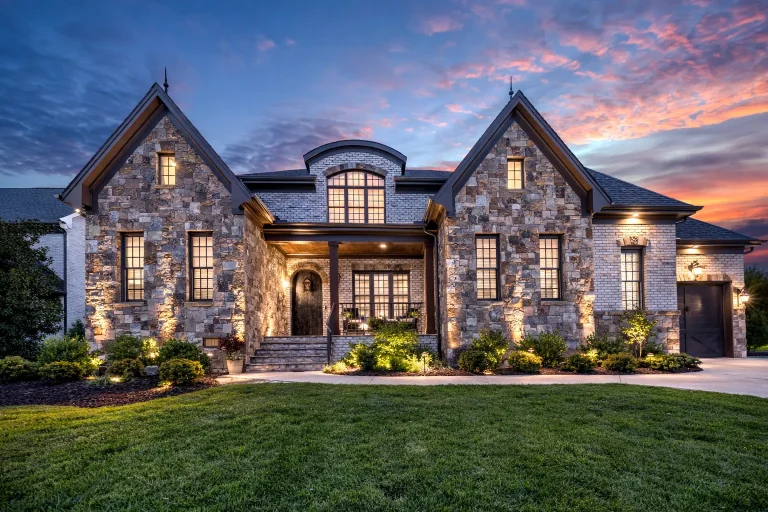
Plan 17-1936 – Morgan Crossing | French Country – 5-Bed, 5.5-Bath, 4,209 SF – House plan details
Log in to rule out -
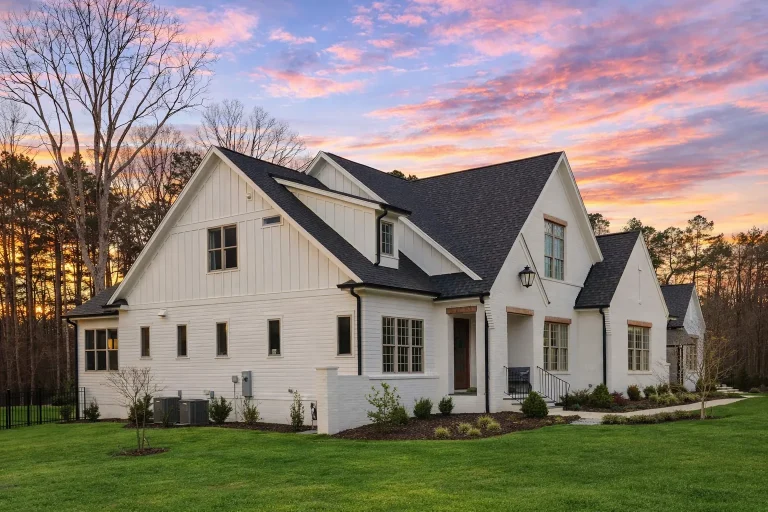
Plan 20-1954 – The Davis Estate | New American – 5-Bed, 3.5-Bath, 4,082 SF – House plan details
Log in to rule out -
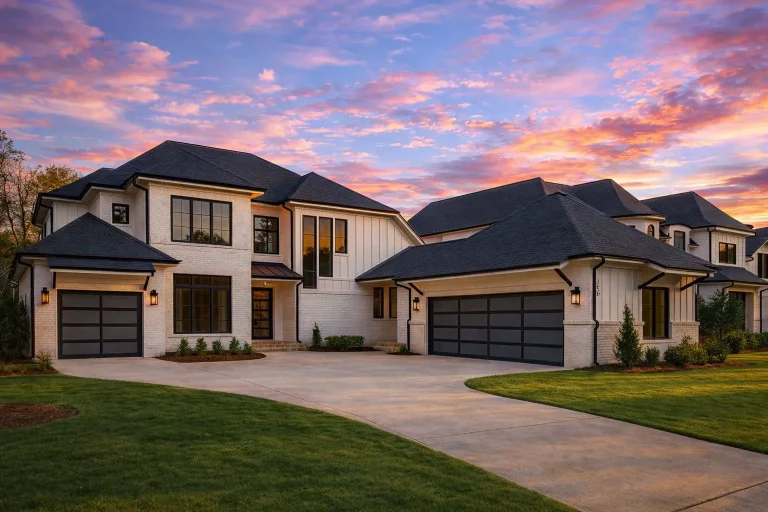
Plan 20-1278 – The Campbell Haven | New American – 5-Bed, 4.5-Bath, 4,295 SF – House plan details
Log in to rule out -
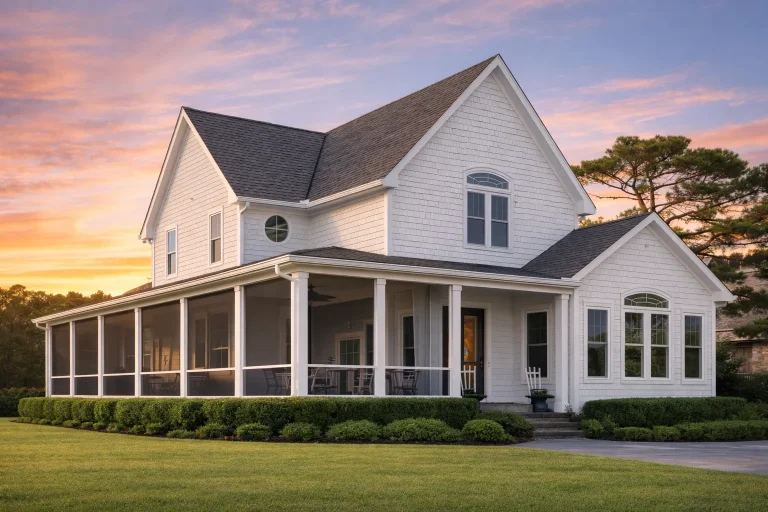
Plan 13-1405 – Beechwood Brook Cottage | New American – 4-Bed, 3.5-Bath, 2,830 SF – House plan details
Log in to rule out -
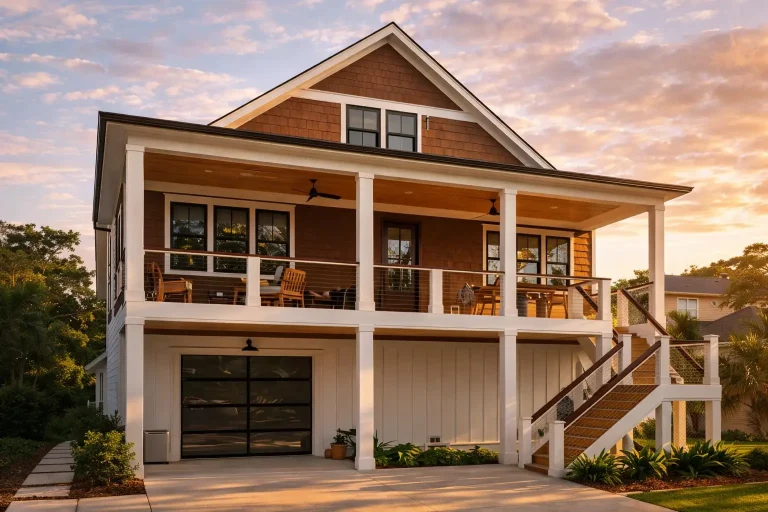
Plan 19-1743 – Bennett Walk | Coastal Traditional – 3-Bed, 1-Bath, 1,300 SF – House plan details
Log in to rule out -
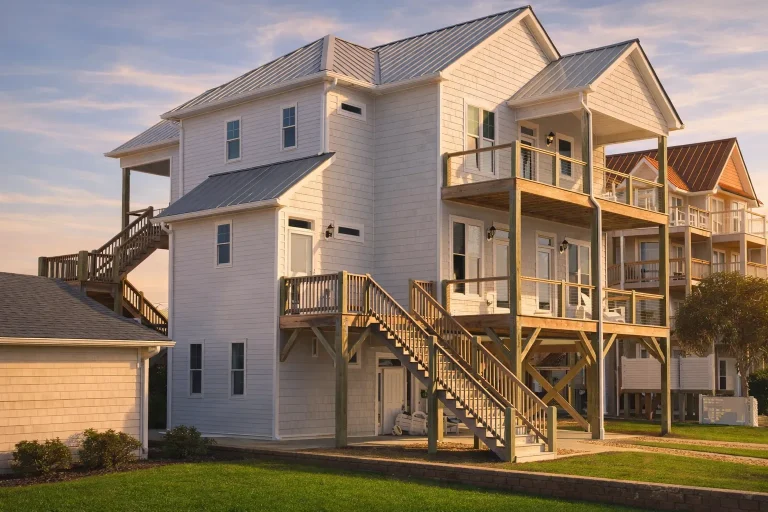
Plan 19-1313 – Morris Meadow | Coastal – 3-Bed, 3.5-Bath, 5,200 SF – House plan details
Log in to rule out -
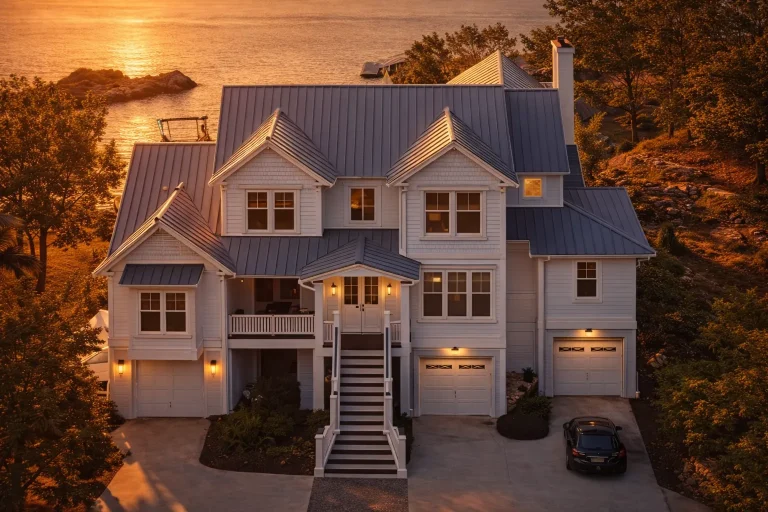
Plan 17-1036 – Hayes Crossing | Coastal Traditional – 5-Bed, 5-Bath, 4,222 SF – House plan details
Log in to rule out -
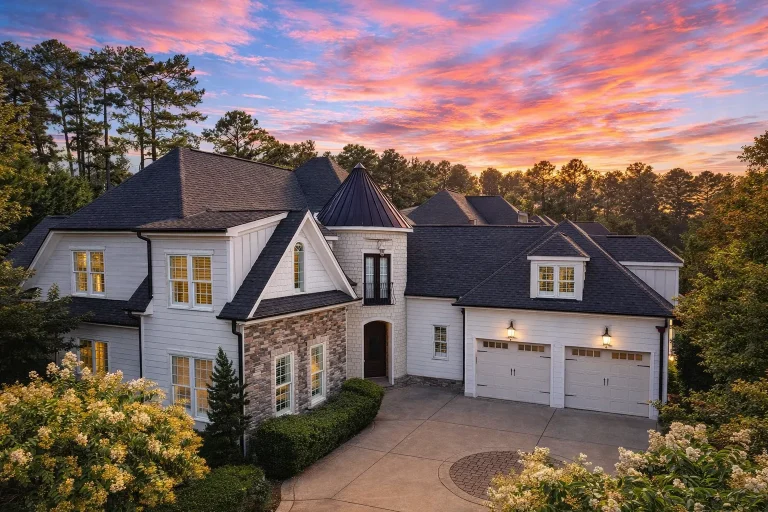
Plan 8-1303 – The Bell Haven | French Country – 5-Bed, 4,300 SF – House plan details
Log in to rule out -
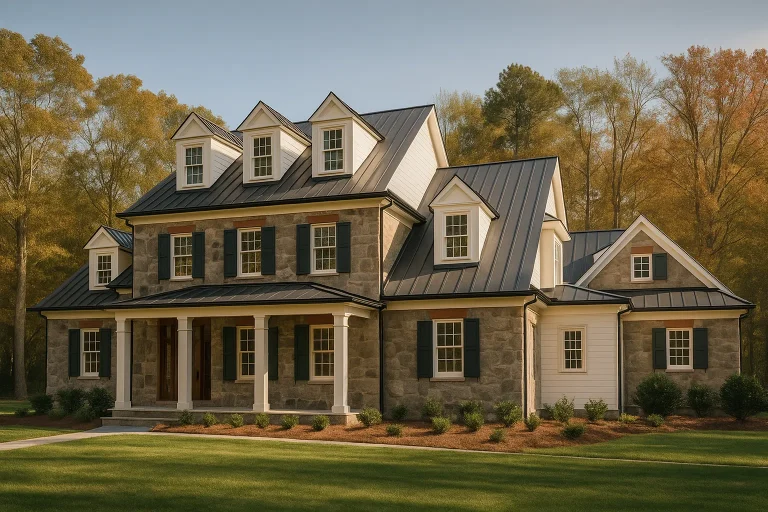
Plan 17-1037 – The Smith Manor | Colonial – 5-Bed, 5-Bath, 5,621 SF – House plan details
Log in to rule out -
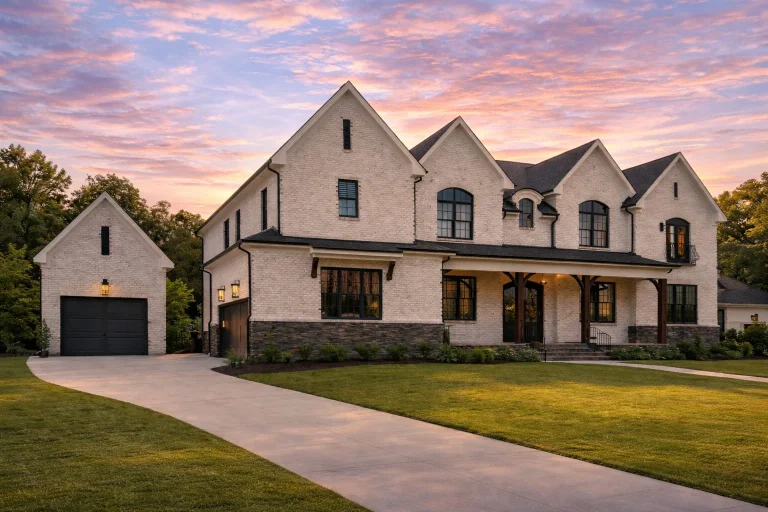
Plan 20-1136 – Hill Walk | French Country – 6-Bed, 8-Bath, 6,952 SF – House plan details
Log in to rule out -
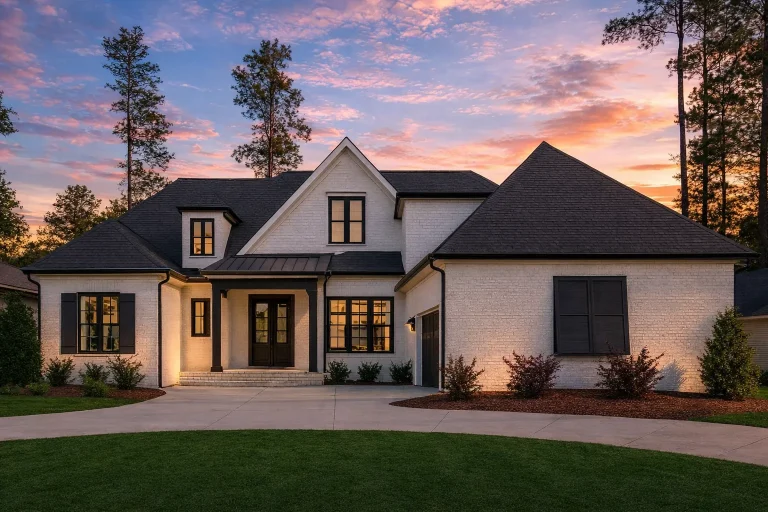
Plan 17-2175 – The Kelly House | New American – 4-Bed, 5-Bath, 4,282 SF – House plan details
Log in to rule out -
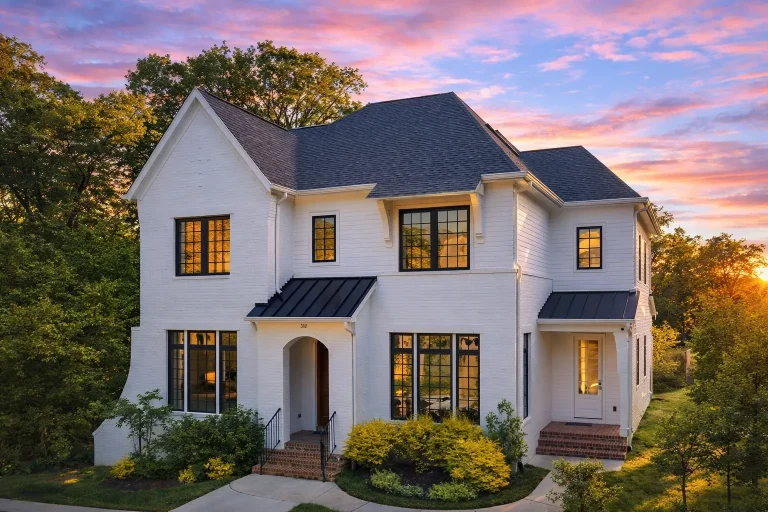
Plan 18-1430 – Olympic Haven | Modern Farmhouse – 6-Bed, 4.5-Bath, 4,400 SF – House plan details
Log in to rule out -
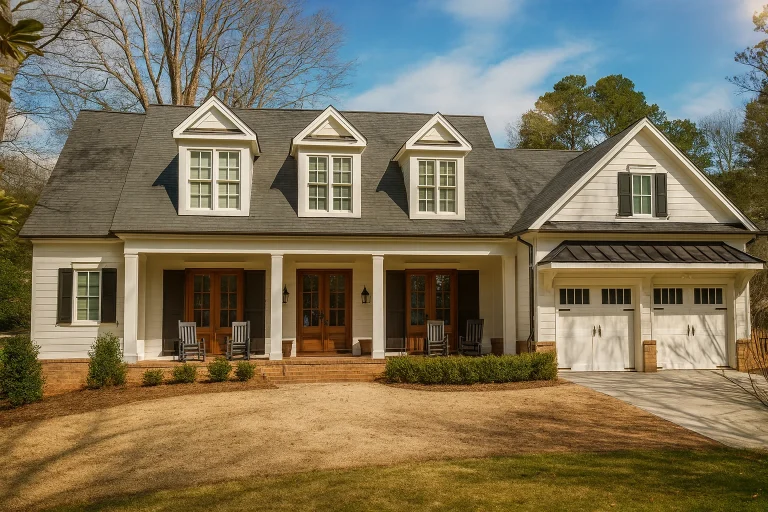
Plan 18-1895 – Moab Oasis | Southern Colonial – 5-Bed, 3.5-Bath, 3,539 SF – House plan details
Log in to rule out -
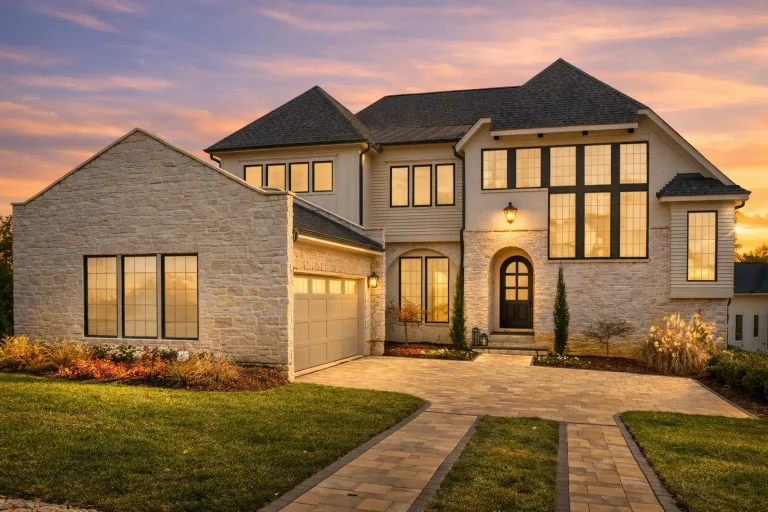
Plan 20-1266 – Ozark Mountain Lodge | New American – 5-Bed, 5.5-Bath, 5,152 SF – House plan details
Log in to rule out
continued…
d for Your State – Code-compliant for all U.S. regions Jack and Jill bathrooms are popular in 4-bedroom homes, ranch-style plans, and modern farmhouses. Typically placed between two secondary bedrooms, they include dual sinks, private toilet areas, and separate tub/shower access to allow multiple users at once. These layouts are especially family-friendly and ideal for keeping morning routines stress-free. What is a Jack and Jill bathroom? Can a Jack and Jill bathroom include private areas? Is this layout suitable for kids? Can I customize a plan to include a Jack and Jill bath? Browse our Jack and Jill Bathroom House Plans and find a layout that’s smart, efficient, and family-friendly. Similar Collections:
FAQs
A Jack and Jill bathroom is a shared full or partial bathroom with private entrances from two adjacent bedrooms—usually with dual sinks and a shared toilet/shower area.
Yes—many designs include separate sinks and private water closets to allow multiple users at once.
Absolutely. Jack and Jill bathrooms are popular for siblings or shared children’s rooms, helping streamline routines while offering privacy.
Yes—our designers can modify nearly any plan to add this feature between bedrooms.

