Large Laundry Room
Find the perfect house plan. For less.
Search Plans
Contact Us
Large Laundry Room
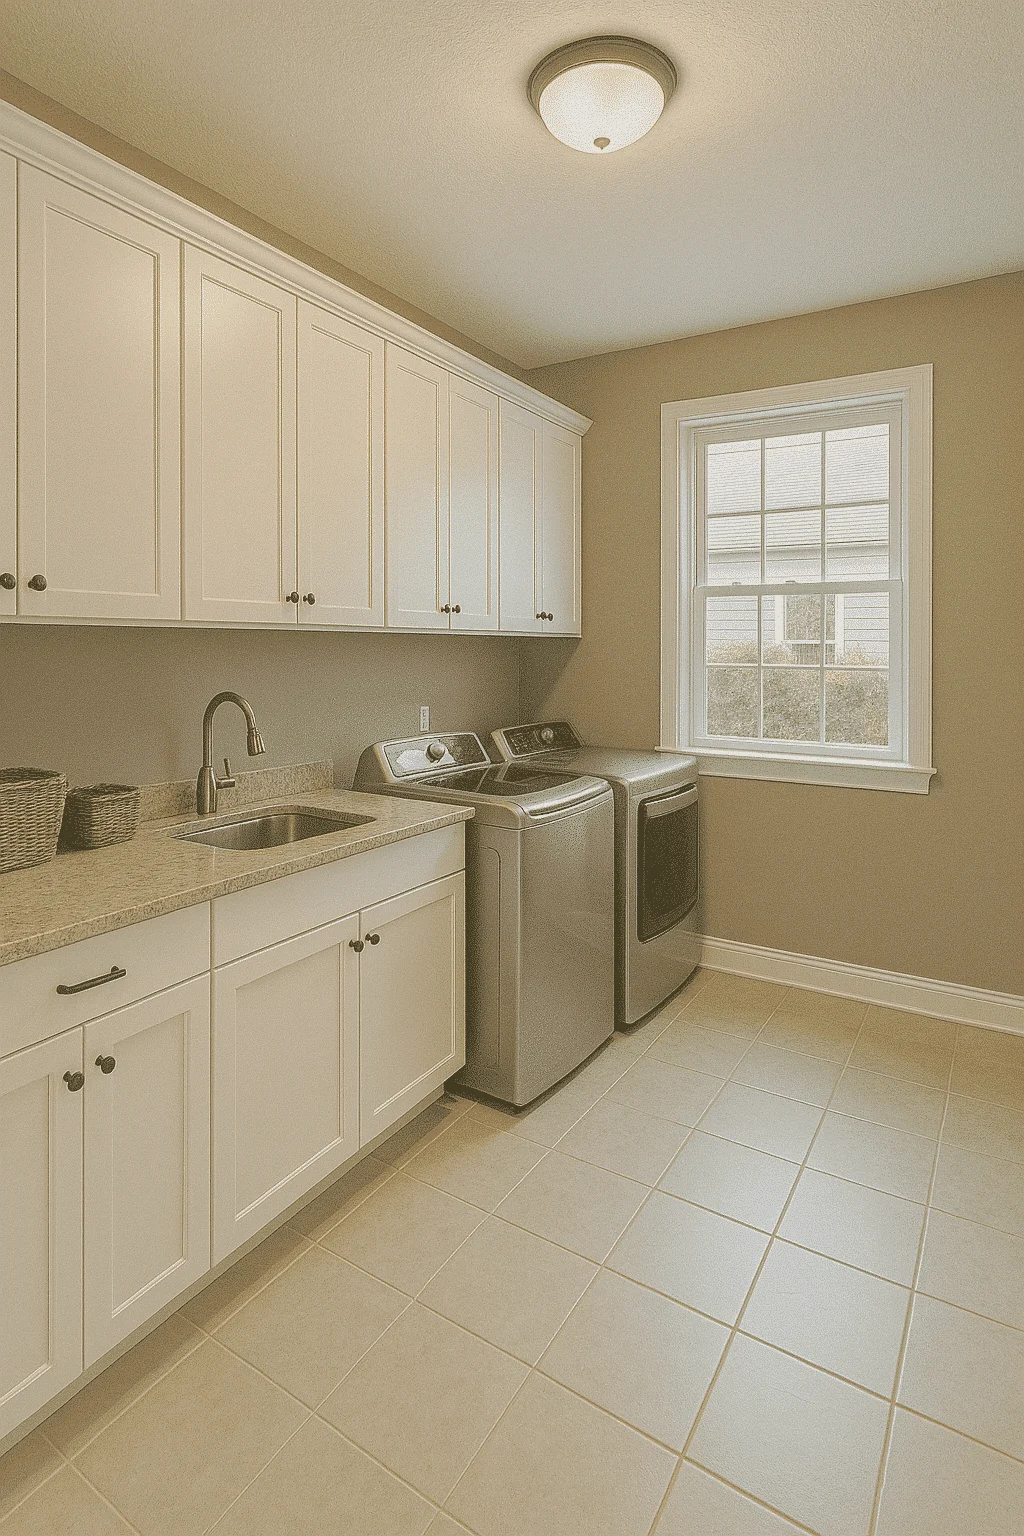
Explore our House Plans with Large Laundry Room—perfect for homeowners who want a spacious, organized, and efficient area to handle everyday chores. These designs go beyond a simple washer-dryer closet, offering counter space, storage cabinets, folding stations, and even room for pet washing or craft projects.House Plans with Large Laundry Room
Benefits:
…
Found 262 House Plans!
-
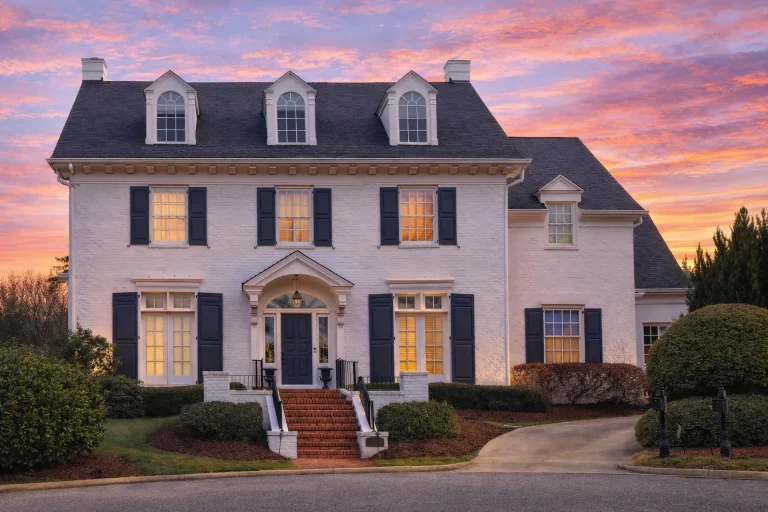
Plan 8-1606 – Aster Summit Chalet | Georgian Colonial – 4-Bed, 3.5-Bath, 5,778 SF – House plan details
Log in to rule out -
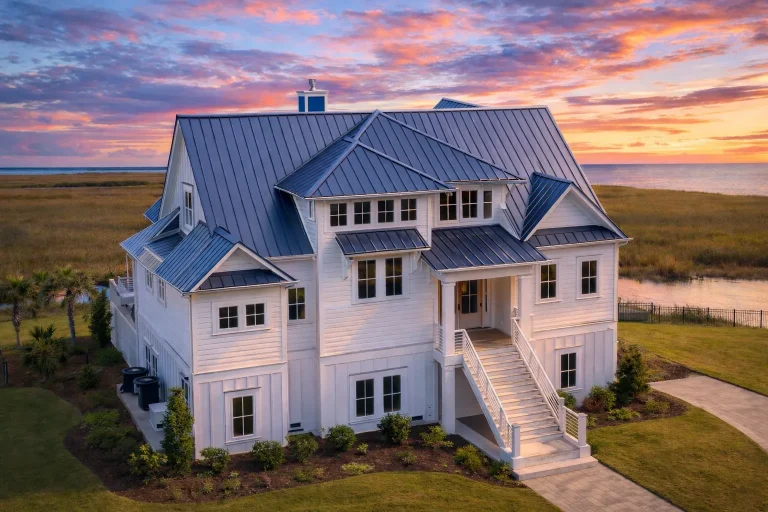
Plan 20-1824 – Scope Retreat | New American – 3-Bed, 5-Bath, 3,400 SF – House plan details
Log in to rule out -
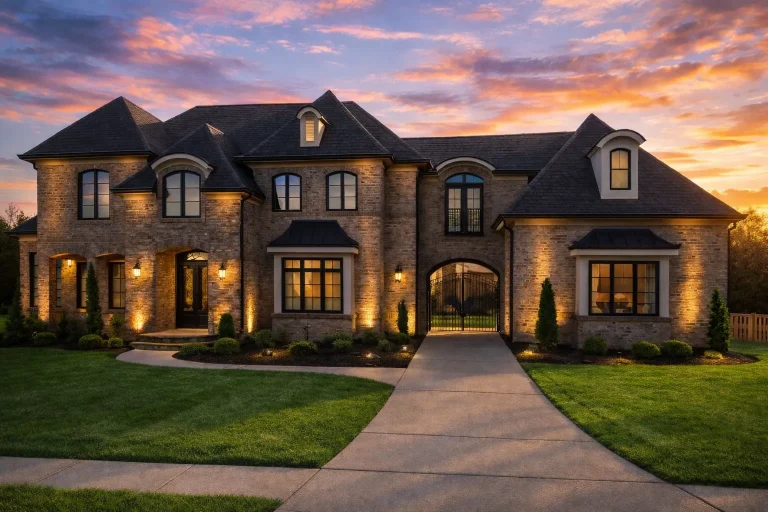
Plan 18-1842 – Aster Cedar Retreat | French Provincial – 5-Bed, 5.5-Bath, 5,617 SF – House plan details
Log in to rule out -
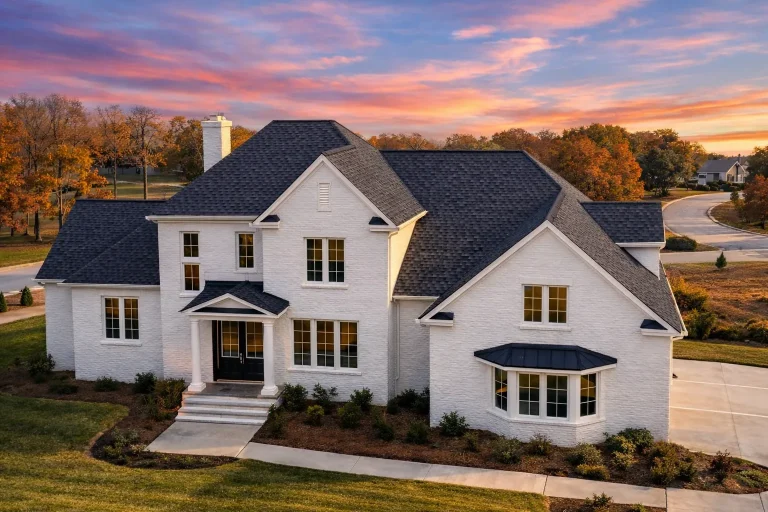
Plan 17-1441 – Auburn Harbor Retreat | Modern Farmhouse – 4-Bed, 5-Bath, 4,360 SF – House plan details
Log in to rule out -
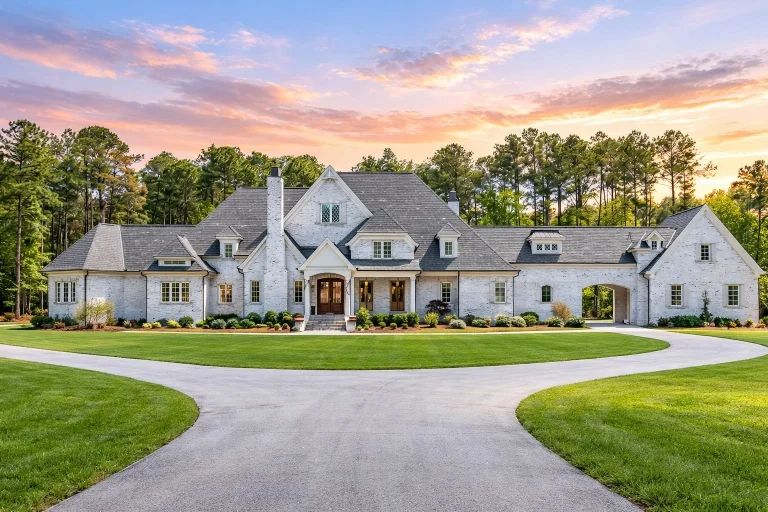
Plan 16-1817 – Carolina River | Traditional – 5-Bed, 5-Bath, 7,404 SF – House plan details
Log in to rule out -
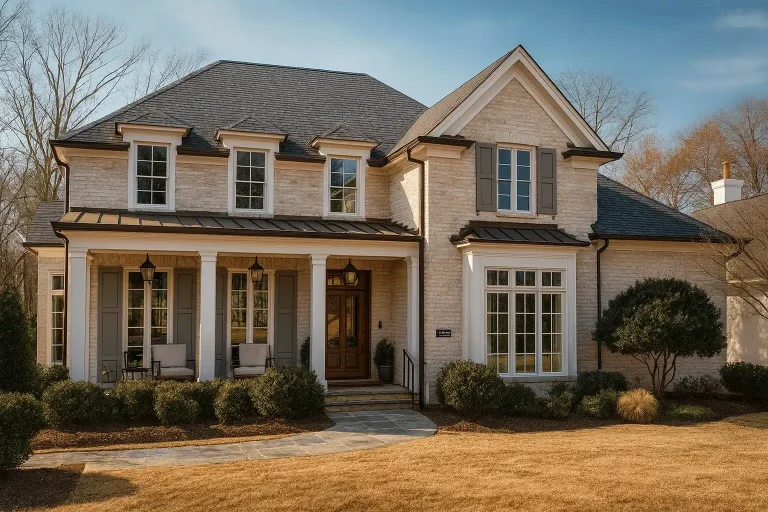
Plan 16-1774 – Washington Place | Colonial Revival – 4-Bed, 5-Bath, 3,997 SF – House plan details
Log in to rule out -
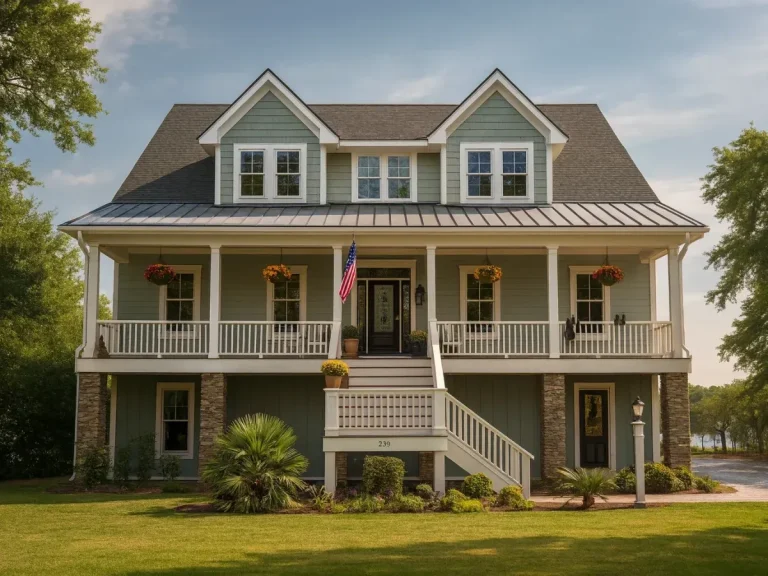
Plan 16-1225 – Montana Ridge | Coastal Farmhouse – 4-Bed, 5-Bath, 4,250 SF – House plan details
Log in to rule out -
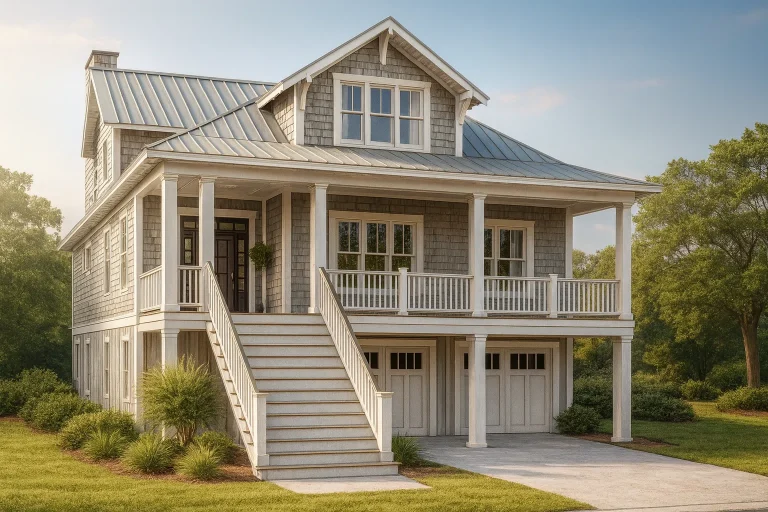
Plan 15-MCKAY – Chatsworth Cabin | Coastal – 4-Bed, 5-Bath, 4,058 SF – House plan details
Log in to rule out -
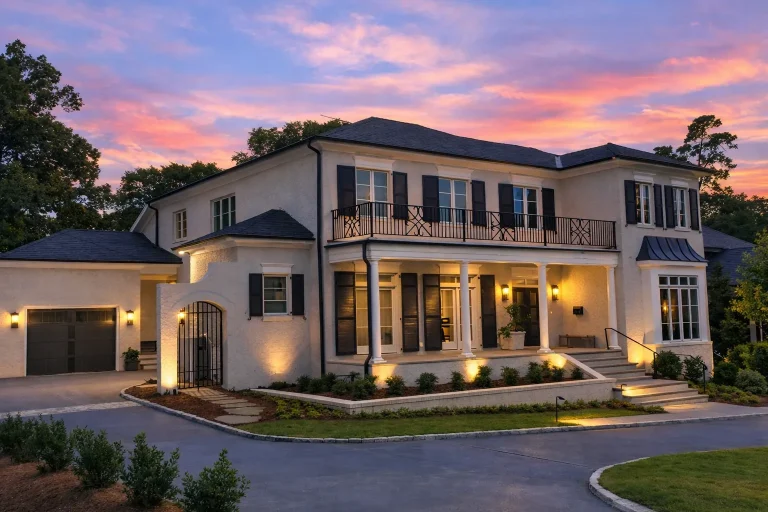
Plan 15-1548 – Indiana Heartland | Georgian – 4-Bed, 1.5-Bath, 4,682 SF – House plan details
Log in to rule out -
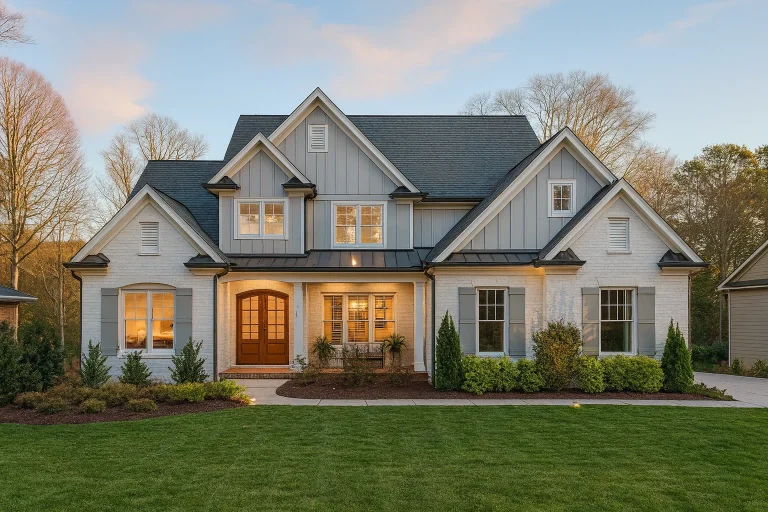
Plan 15-1348 – Aster Hollow Estate | New American – 5-Bed, 5-Bath, 5,193 SF – House plan details
Log in to rule out -
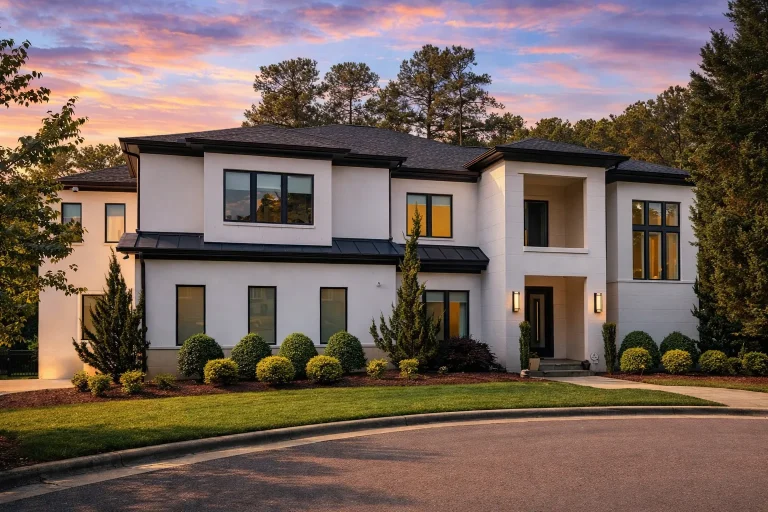
Plan 15-1110 – Linden Brook Manor | Modern Traditional – 4-Bed, 6-Bath, 6,651 SF – House plan details
Log in to rule out -
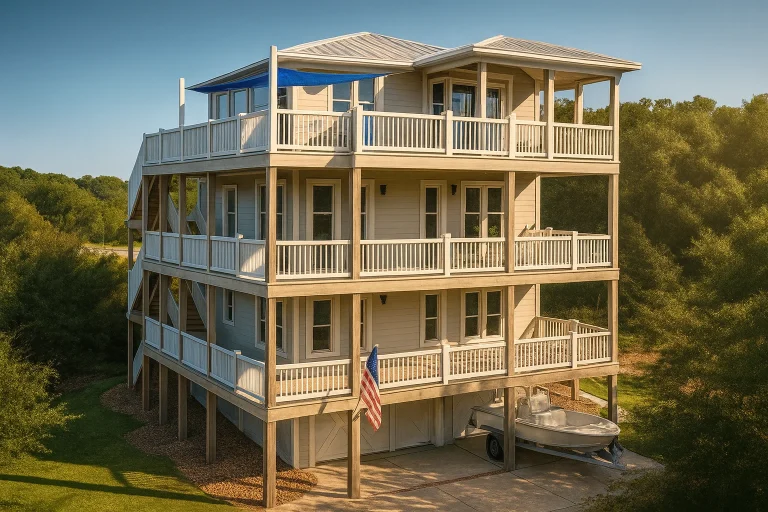
Plan 15-1094 – Juniper Hill Residence | Coastal – 4-Bed, 4.5-Bath, 2,758 SF – House plan details
Log in to rule out -
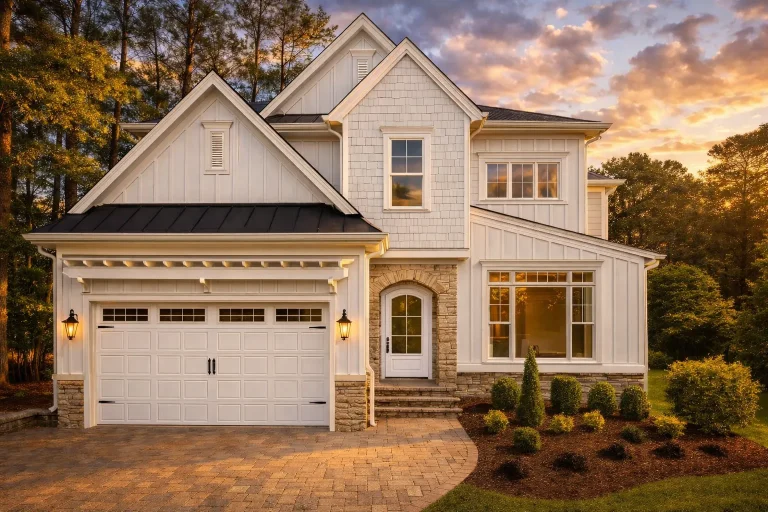
Plan 14-1991 – Trace Manor | Transitional – 4-Bed, 4.5-Bath, 4,157 SF – House plan details
Log in to rule out -
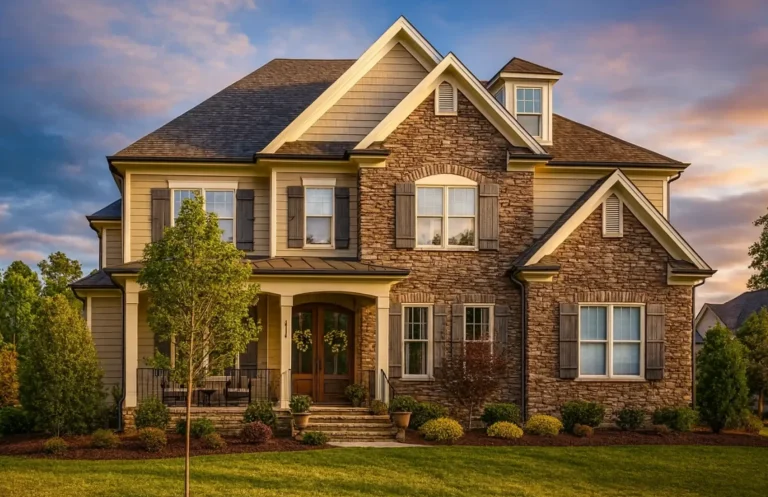
Plan 14-1605 – Hazel Point Manor | Modern Traditional – House plan details
Log in to rule out -
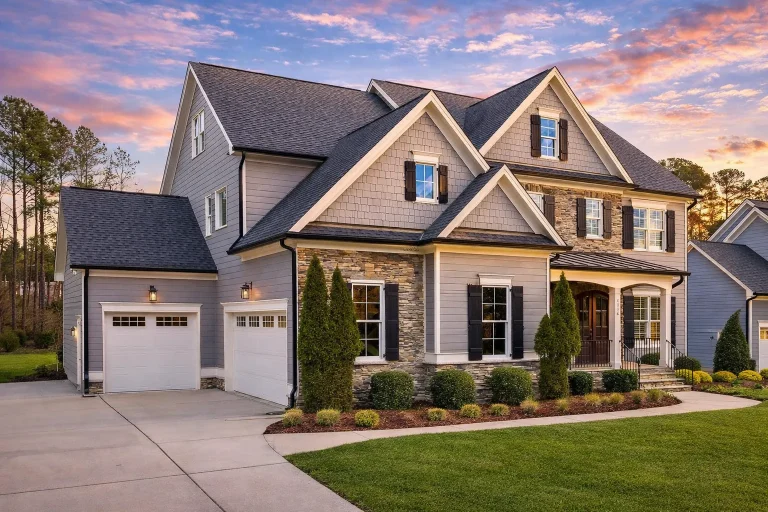
Plan 14-1573 – Ivy Ridge House | Traditional Colonial – 5-Bed, 4.5-Bath, 3,901 SF – House plan details
Log in to rule out -
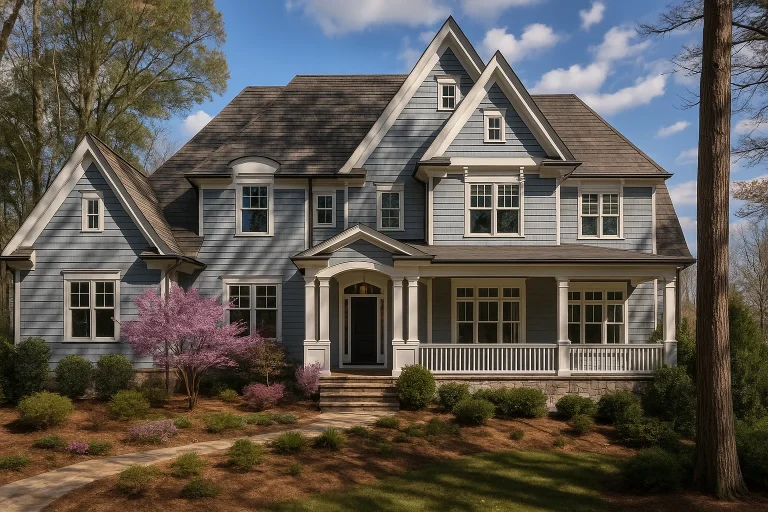
Plan 14-1457 – Pine Ridge Farm | New American – 1-Bed, 5-Bath, 5,322 SF – House plan details
Log in to rule out -
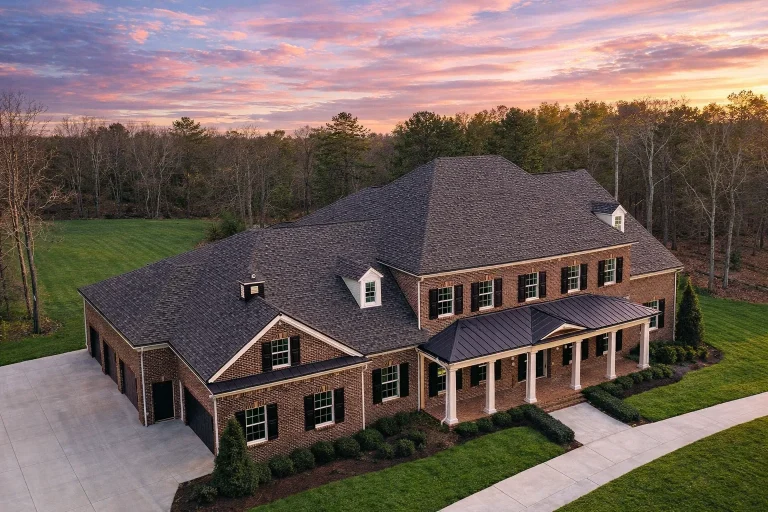
Plan 14-1455 – Oak Valley Homestead | Neo-Colonial – 5-Bed, 6-Bath, 5,203 SF – House plan details
Log in to rule out -
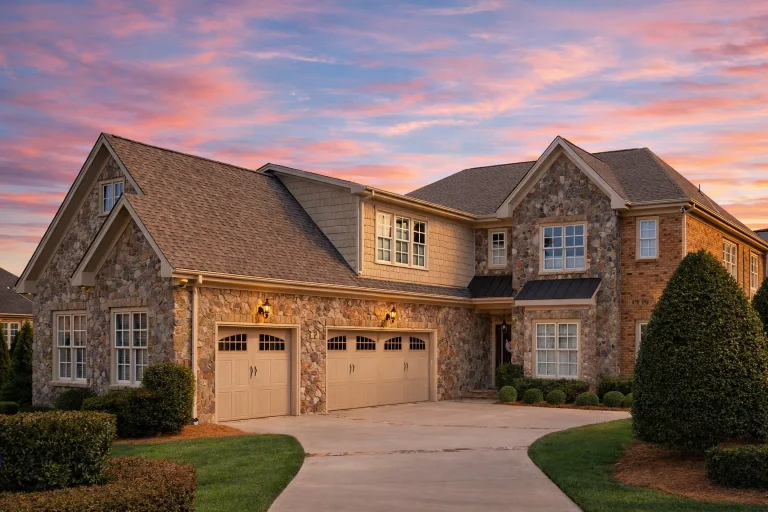
Plan 14-1433 – Fairview | Traditional Neo-Colonial – 4-Bed, 4.5-Bath, 4,908 SF – House plan details
Log in to rule out -
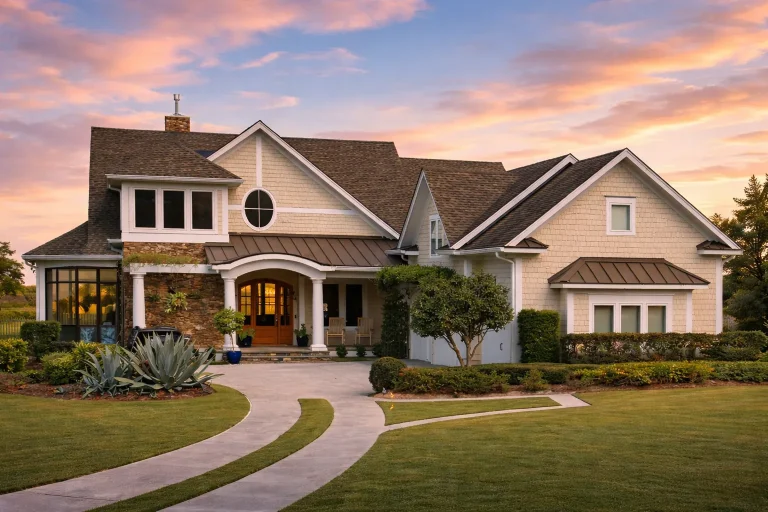
Plan 13-1916 – Fairbanks Crossing | New American – 4-Bed, 4.5-Bath, 5,554 SF – House plan details
Log in to rule out -
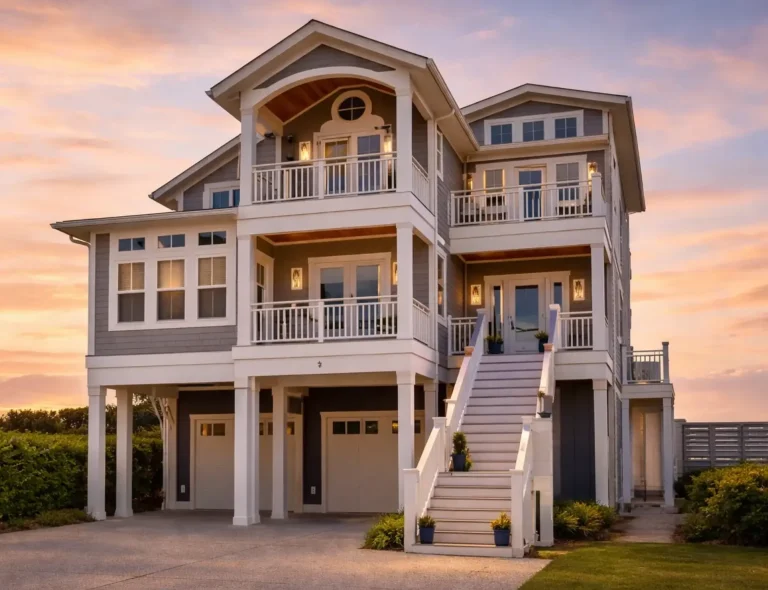
Plan 13-1763 – Juneau Farmhouse | Coastal – 5-Bed, 5-Bath, 4,159 SF – House plan details
Log in to rule out -
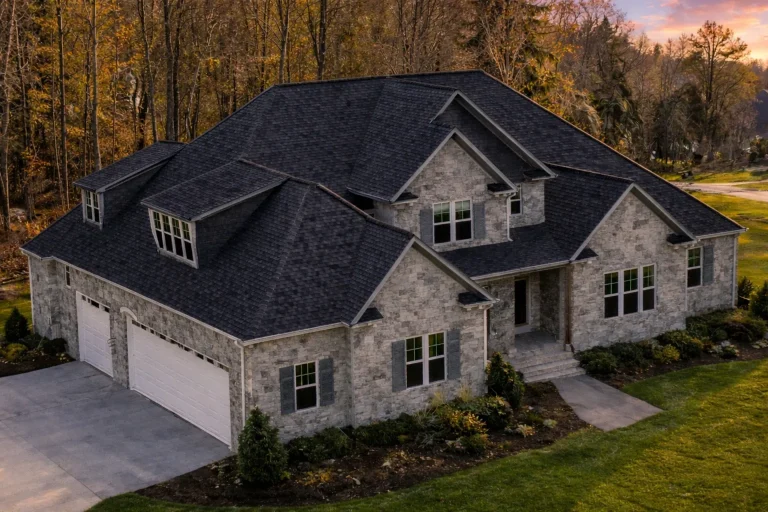
Plan 13-1613 – Mind Retreat | New American – 4-Bed, 3.5-Bath, 4,740 SF – House plan details
Log in to rule out -
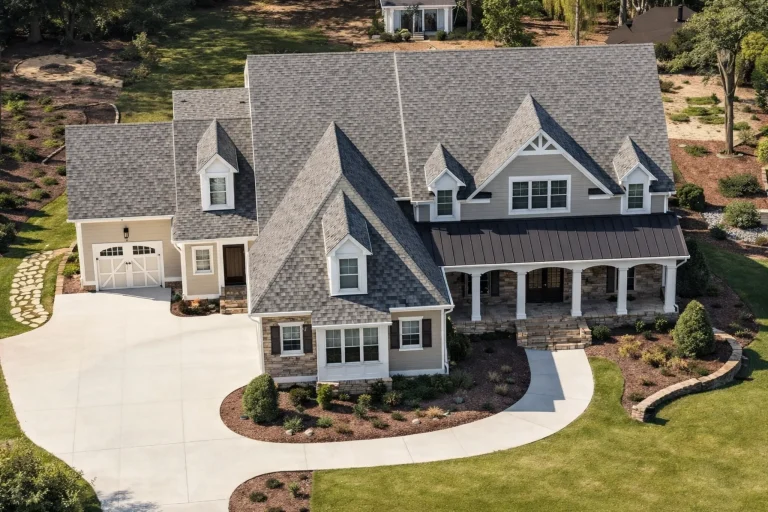
Plan 13-1318 – Rose Meadow Farm | New American – 5-Bed, 5-Bath, 4,665 SF – House plan details
Log in to rule out -
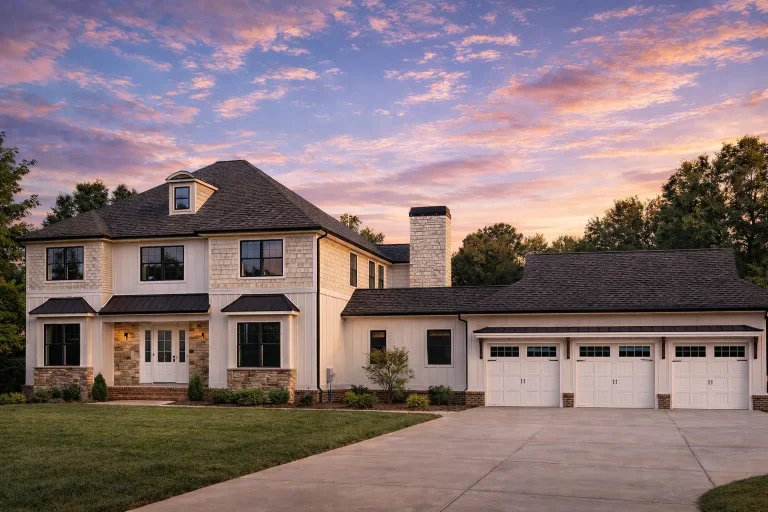
Plan 12-2299 – Aster Woods Homestead | Traditional Colonial – 6-Bed, 3.5-Bath, 8,185 SF – House plan details
Log in to rule out -
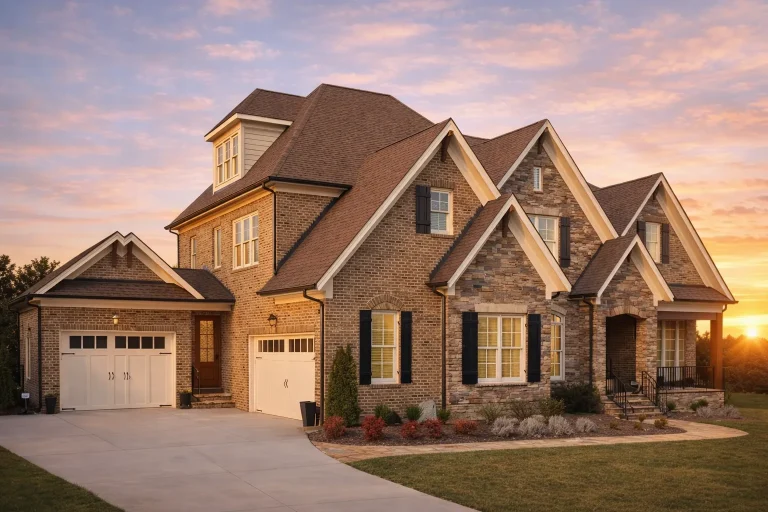
Plan 12-2282 – The Old Forge | Traditional – 5-Bed, 3.5-Bath, 5,061 SF – House plan details
Log in to rule out -
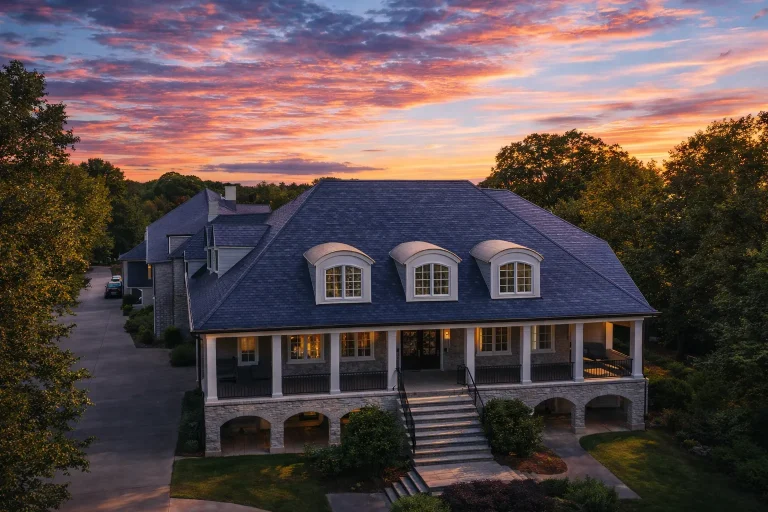
Plan 11-1969 – Yew Tree Hollow | Georgian Colonial – 5-Bed, 5-Bath, 6,025 SF – House plan details
Log in to rule out
continued…
te – Compliant with local building codes These large laundry room layouts are often placed near mudrooms, garages, or owner’s suites for optimal daily use. Common features include built-in shelving, utility sinks, sorting counters, and space for extra appliances or storage. These plans are found in styles ranging from Modern Farmhouse to Contemporary and Ranch, with options for both one- and two-story homes. How big is a large laundry room? Where are large laundry rooms usually located? Can I add a craft or pet wash area to the laundry room? Do large laundry rooms increase resale value? Browse our House Plans with Large Laundry Room and find the perfect space to simplify your household chores in style.Similar Collections:
FAQs
Most large laundry rooms are 80–150+ square feet, with enough space for folding, storage, and extras like sinks or utility closets.
They’re often placed near the garage, mudroom, or bedrooms—especially in one-story or split-bedroom designs.
Yes—many plans already include this, or you can easily customize the room to include pet stations or hobby space.
Absolutely. A spacious, well-equipped laundry area is a sought-after feature in family homes.

