Large Laundry Room
Find the perfect house plan. For less.
Search Plans
Contact Us
Large Laundry Room
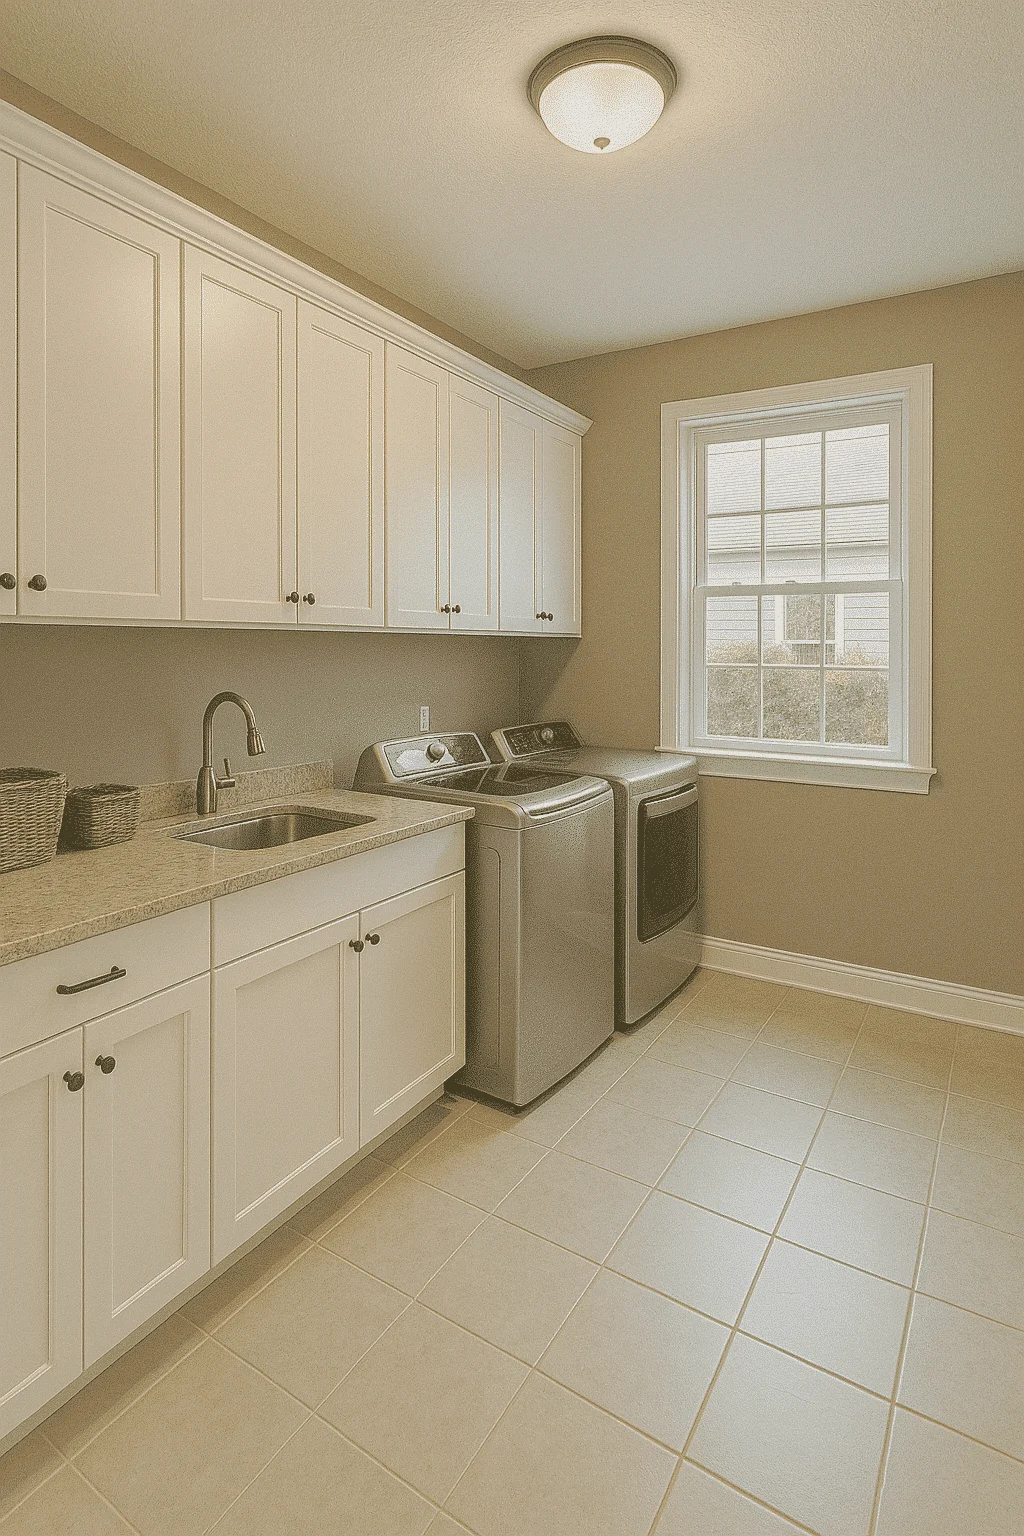
Explore our House Plans with Large Laundry Room—perfect for homeowners who want a spacious, organized, and efficient area to handle everyday chores. These designs go beyond a simple washer-dryer closet, offering counter space, storage cabinets, folding stations, and even room for pet washing or craft projects.House Plans with Large Laundry Room
Benefits:
…
Found 262 House Plans!
-
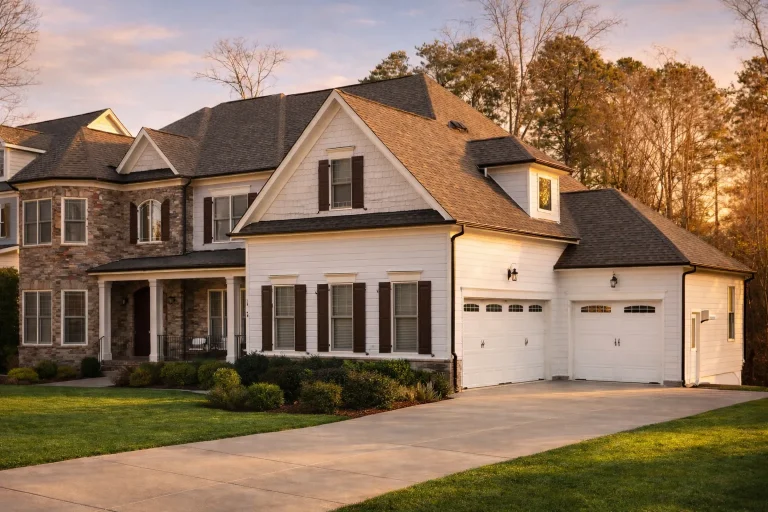
Plan 11-1079 – Domain Manor | New American – 6-Bed, 3.5-Bath, 4,871 SF – House plan details
Log in to rule out -
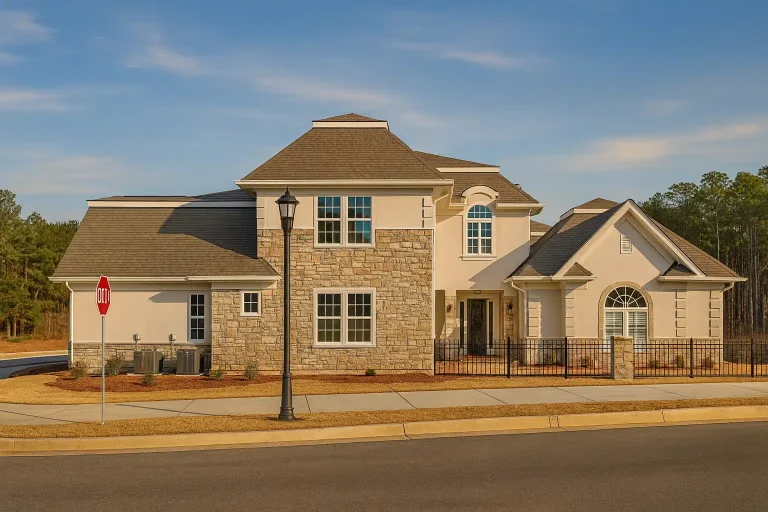
Plan 10-1929 – Virginia River | New American Duplex – 6-Bed, 5-Bath, 8,754 SF – House plan details
Log in to rule out -
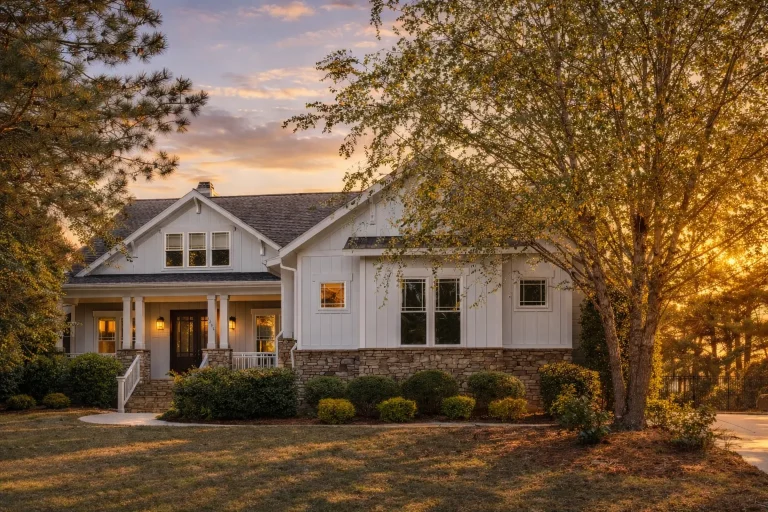
Plan 10-1454 – Clarence | Modern Farmhouse – 4-Bed, 4-Bath, 3,382 SF – House plan details
Log in to rule out -
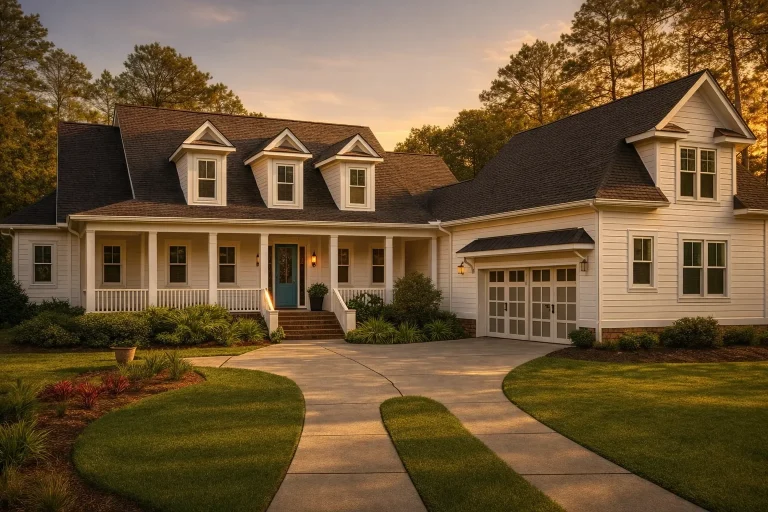
Plan 9-1690 – Hudson Valley Estate | Southern Farmhouse – 3-Bed, 4.5-Bath, 3,259 SF – House plan details
Log in to rule out -
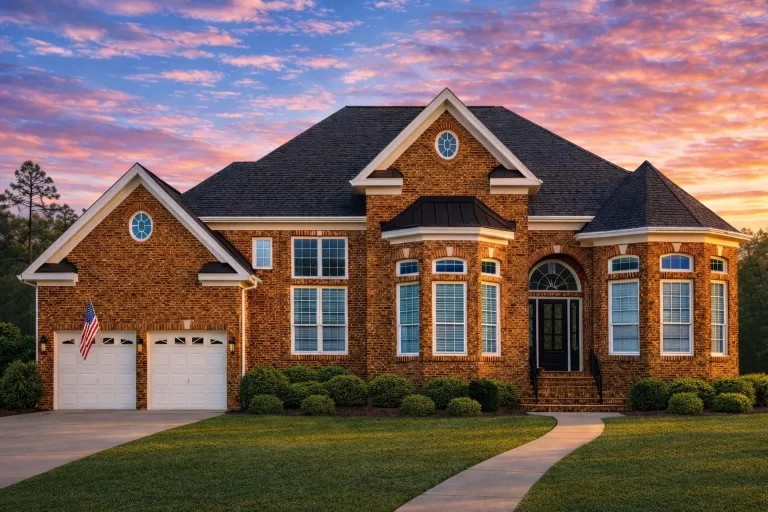
Plan 9-1394 – Stillness | Traditional Colonial – 5-Bed, 3.5-Bath, 3,939 SF – House plan details
Log in to rule out -
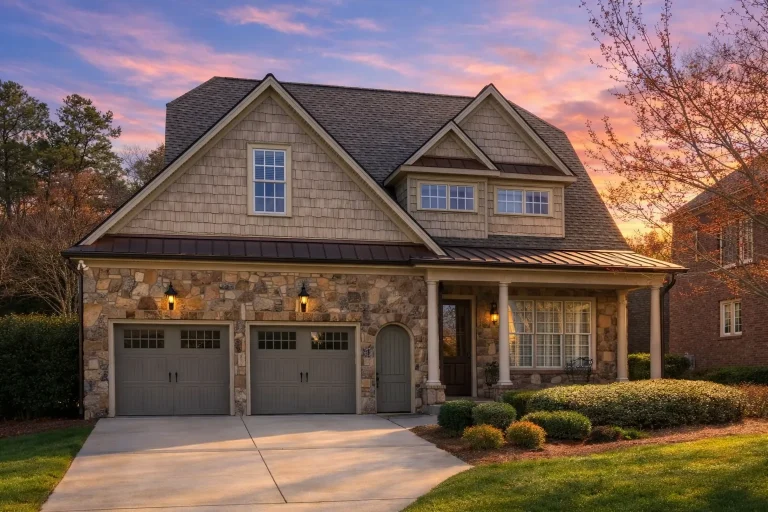
Plan 9-1392 – Carolina Craftsman | Shingle Style – 4-Bed, 3.5-Bath, 1,942 SF – House plan details
Log in to rule out -
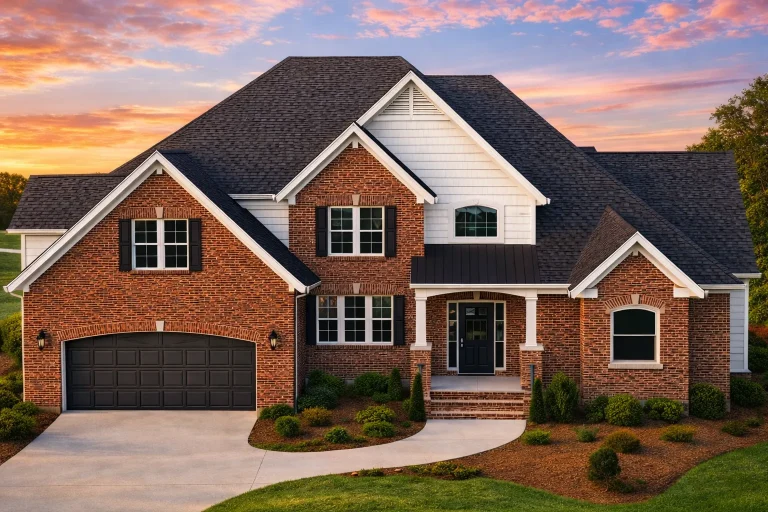
Plan 9-1276 – New York Skyline | Traditional – 3-Bed, 4.5-Bath, 1,935 SF – House plan details
Log in to rule out -
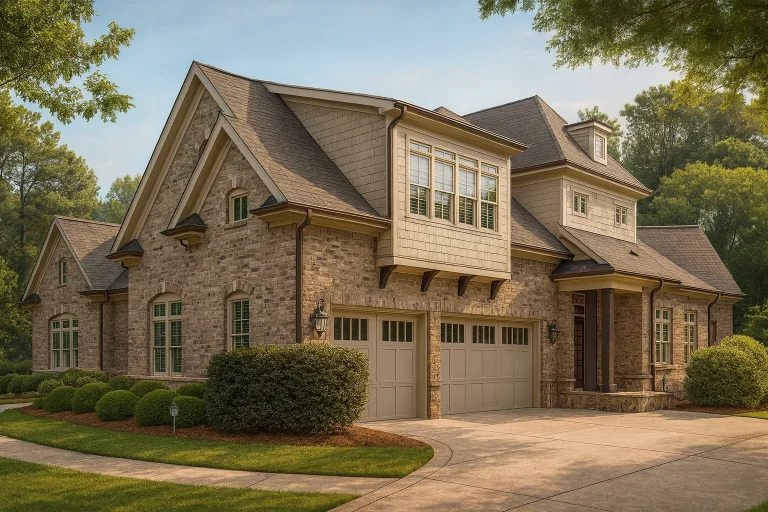
Plan 9-1095 – Auburn Knoll Estate | New American – 5-Bed, 4.5-Bath, 4,180 SF – House plan details
Log in to rule out -
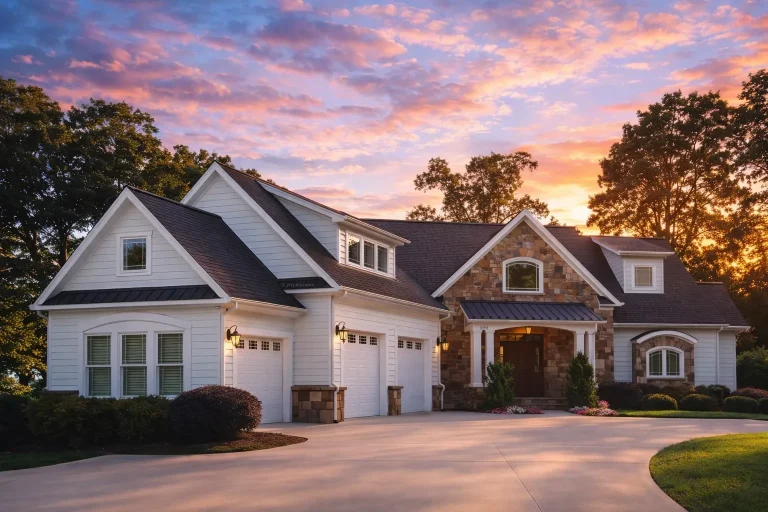
Plan 8-1646 – Auburn Field Farmhouse | New American – 4-Bed, 4.5-Bath, 4,803 SF – House plan details
Log in to rule out -
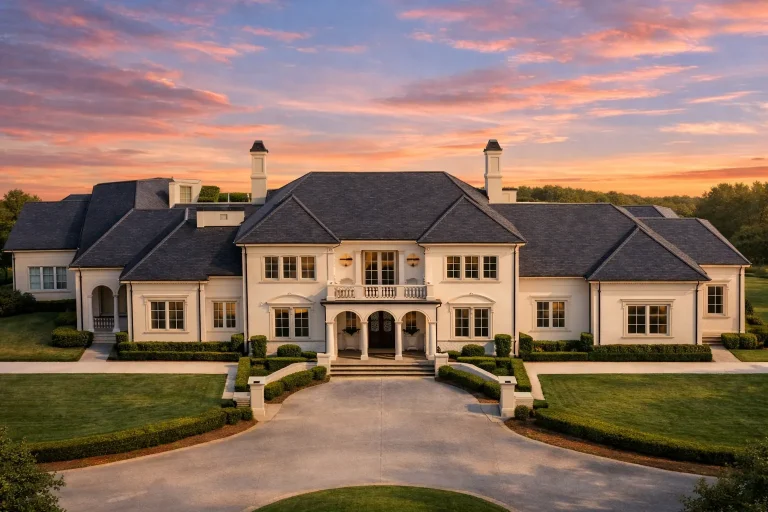
Plan 8-1637 – The Catalyst | Neoclassical – 4-Bed, 4-Bath, 8,284 SF – House plan details
Log in to rule out -
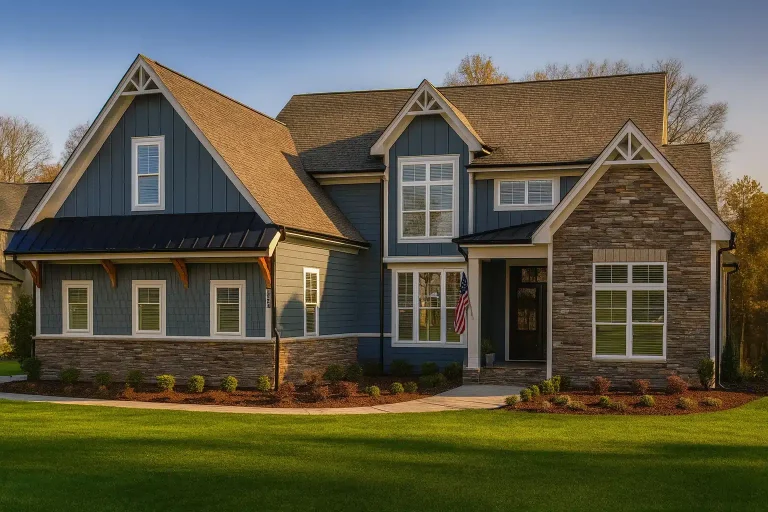
Plan 19-2481 – The Garcia Haven | New American Craftsman – 4-Bed, 4-Bath, 4,196 SF – House plan details
Log in to rule out -
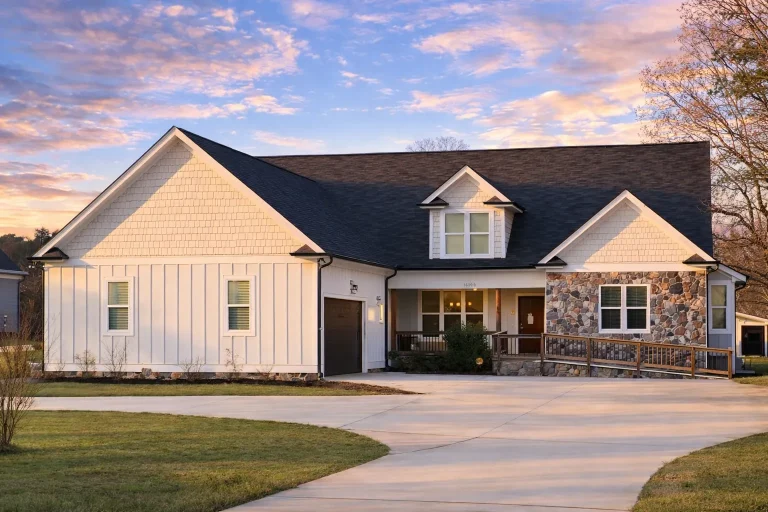
Plan 18-1483 – Williams Place | Cape Cod – 6-Bed, 4-Bath, 3,512 SF – House plan details
Log in to rule out -
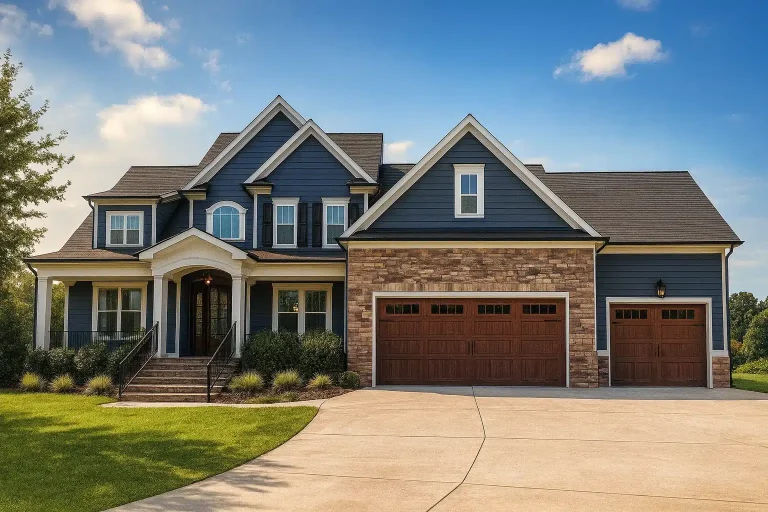
Plan 18-1473 – The Hayes Manor | New American – 4-Bed, 4-Bath, 4,340 SF – House plan details
Log in to rule out -
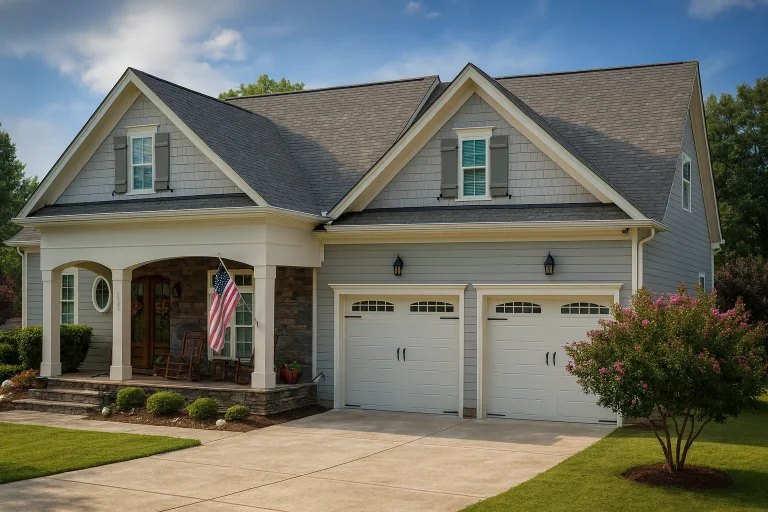
Plan 15-1162 – Auburn Trail Hall | New American – 4-Bed, 4-Bath, 3,180 SF – House plan details
Log in to rule out -
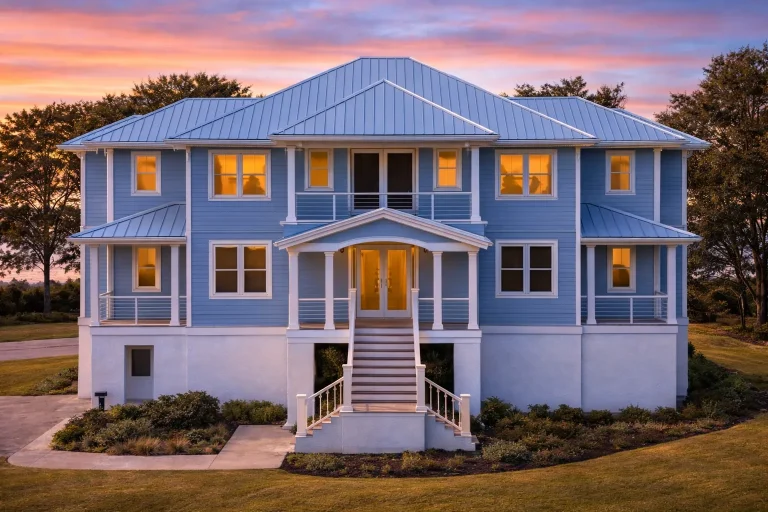
Plan 14-2147 – Auburn View Villa | Coastal Colonial – 5-Bed, 4-Bath, 4,571 SF – House plan details
Log in to rule out -
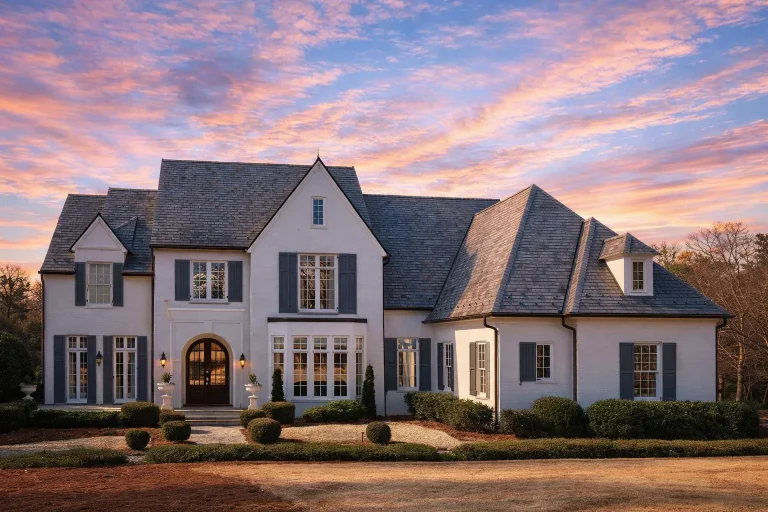
Plan 10-1554 – Campion | French Country – 5-Bed, 4-Bath, 7,844 SF – House plan details
Log in to rule out -
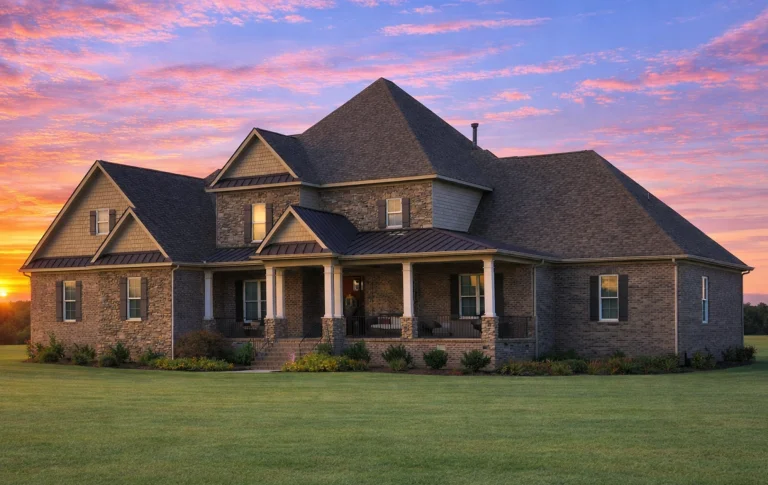
Plan 9-1708 – Auburn Summit House | New American – 4-Bed, 4-Bath, 4,073 SF – House plan details
Log in to rule out -
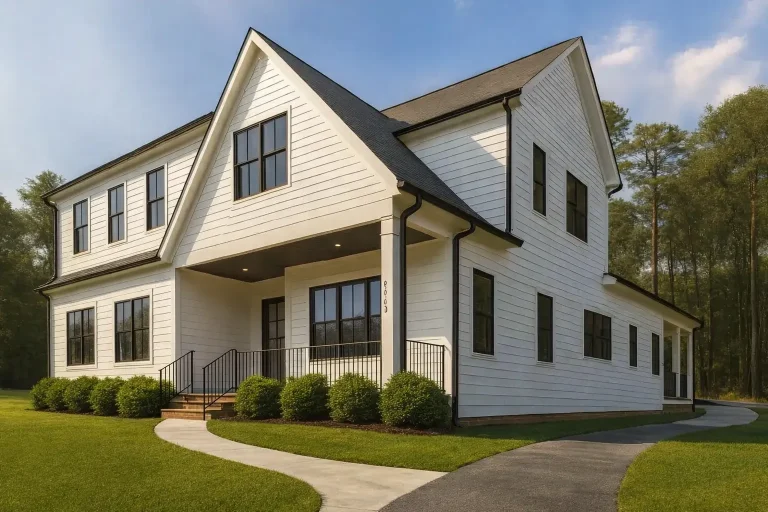
Plan 20-1767 – Wisconsin Dairy | Modern Farmhouse – 4-Bed, 3.5-Bath, 2,995 SF – House plan details
Log in to rule out -
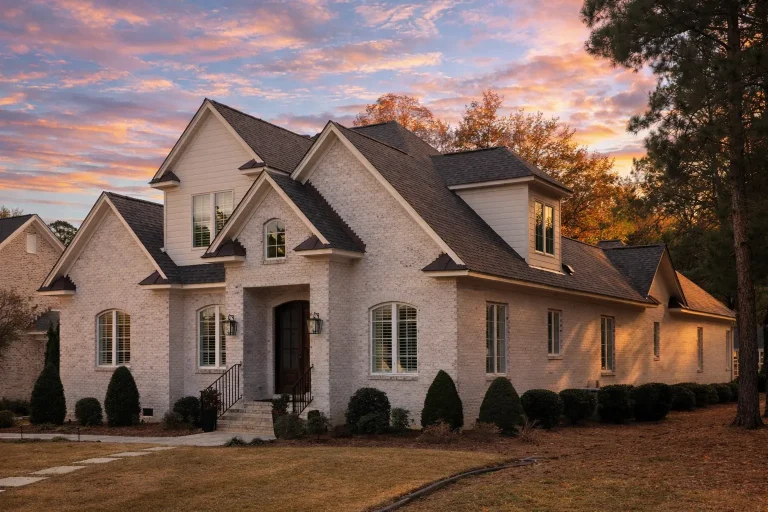
Plan 19-1871 – Snowdrops Cottage | French Country – 3-Bed, 2.5-Bath, 3,125 SF – House plan details
Log in to rule out -
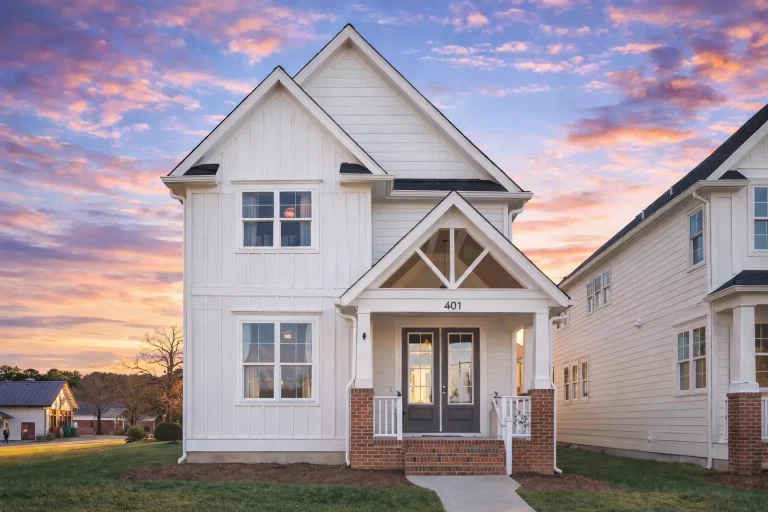
Plan 19-1744 – Strength Pavilion | Modern Farmhouse – 4-Bed, 3-Bath, 2,665 SF – House plan details
Log in to rule out -
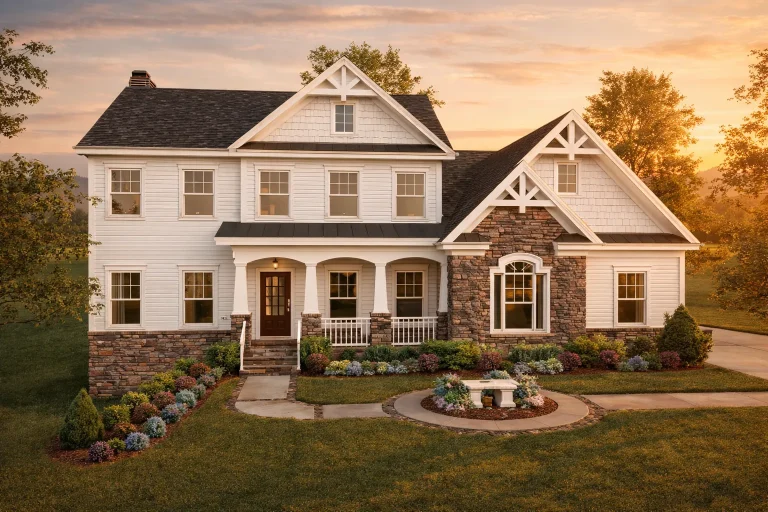
Plan 19-1680 – The Ramirez Manor | New American – 4-Bed, 3.5-Bath, 2,680 SF – House plan details
Log in to rule out -
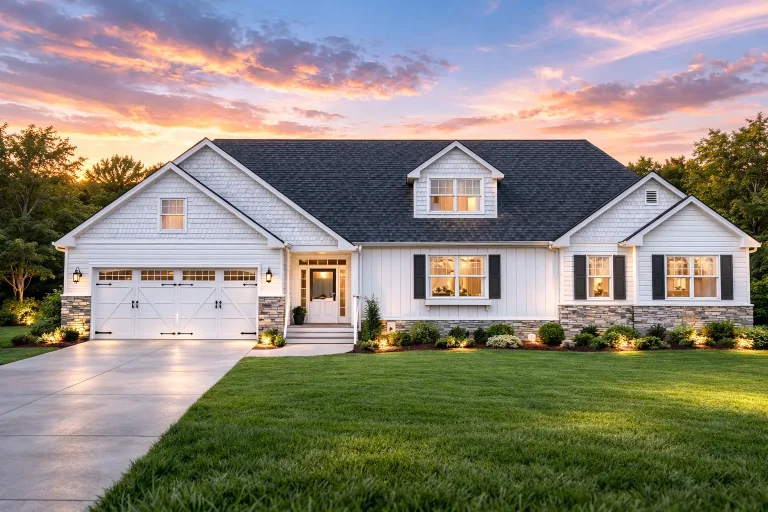
Plan 19-1648 – Elite Residences | Coastal Farmhouse – 3-Bed, 3.5-Bath, 1,181 SF – House plan details
Log in to rule out -
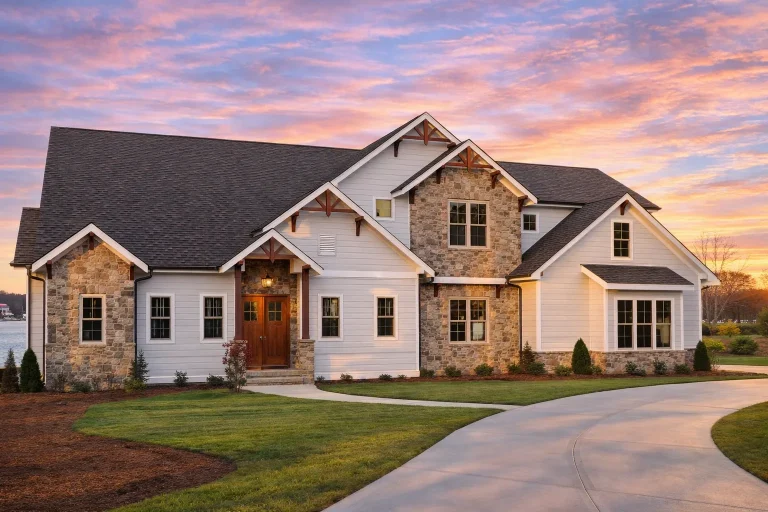
Plan 19-1621 – Ward Estate | New American – 4-Bed, 3.5-Bath, 3,898 SF – House plan details
Log in to rule out -
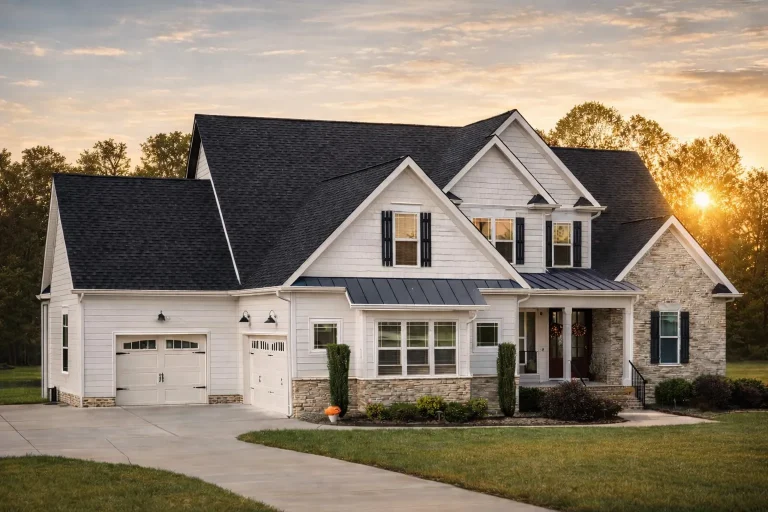
Plan 19-1240 – Dragonfly Villa | New American – 4-Bed, 3-Bath, 3,334 SF – House plan details
Log in to rule out -
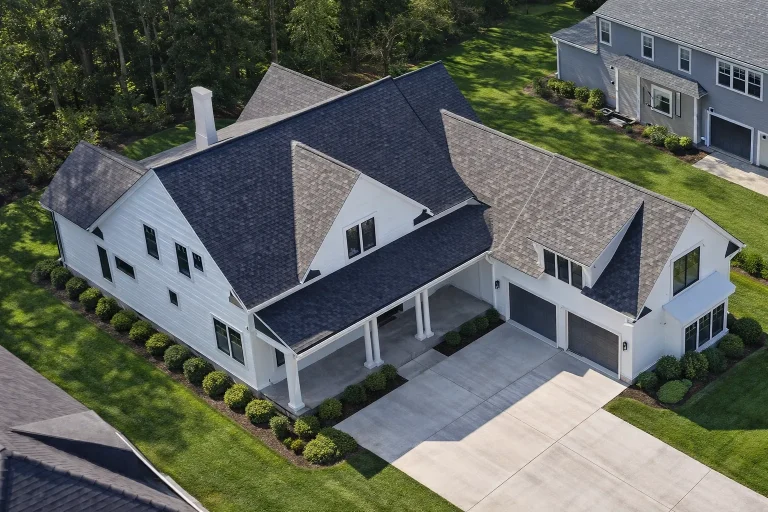
Plan 18-2240 – Oklahoma Ridge | Colonial – 4-Bed, 3.5-Bath, 4,304 SF – House plan details
Log in to rule out
continued…
te – Compliant with local building codes These large laundry room layouts are often placed near mudrooms, garages, or owner’s suites for optimal daily use. Common features include built-in shelving, utility sinks, sorting counters, and space for extra appliances or storage. These plans are found in styles ranging from Modern Farmhouse to Contemporary and Ranch, with options for both one- and two-story homes. How big is a large laundry room? Where are large laundry rooms usually located? Can I add a craft or pet wash area to the laundry room? Do large laundry rooms increase resale value? Browse our House Plans with Large Laundry Room and find the perfect space to simplify your household chores in style.Similar Collections:
FAQs
Most large laundry rooms are 80–150+ square feet, with enough space for folding, storage, and extras like sinks or utility closets.
They’re often placed near the garage, mudroom, or bedrooms—especially in one-story or split-bedroom designs.
Yes—many plans already include this, or you can easily customize the room to include pet stations or hobby space.
Absolutely. A spacious, well-equipped laundry area is a sought-after feature in family homes.

