Starter Home
Find the perfect house plan. For less.
Search Plans
Contact Us
Starter Home
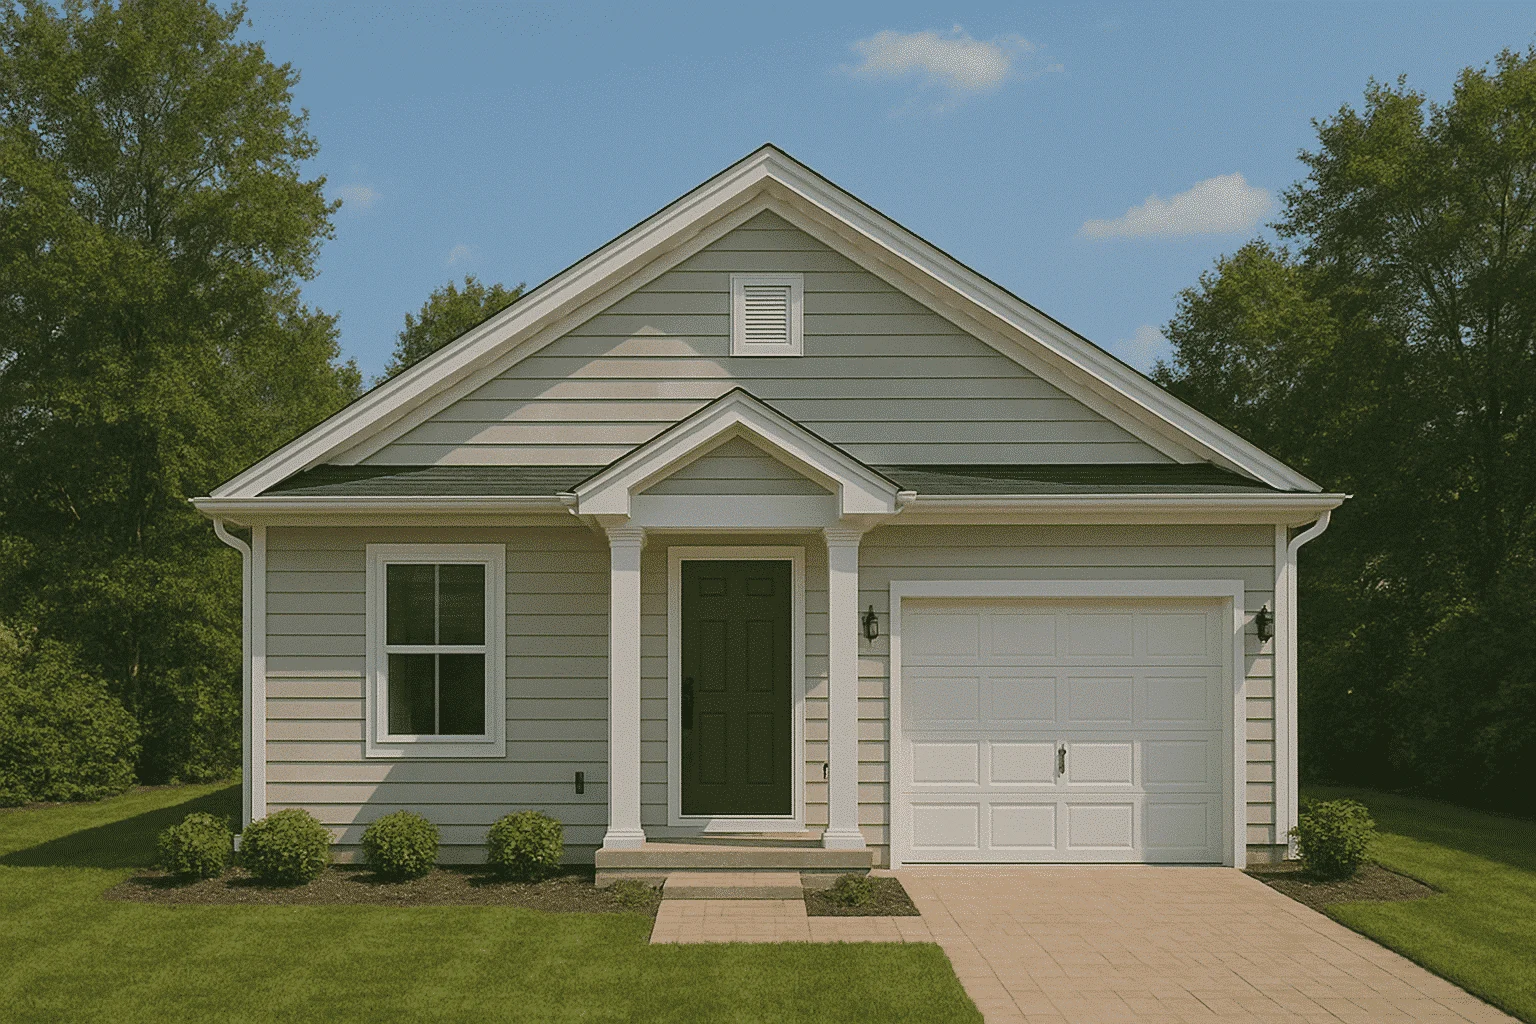
Explore our Starter Home Plans—ideal for first-time buyers, young families, and anyone seeking stylish, affordable homeownership. These thoughtfully designed layouts focus on simplicity, efficiency, and smart space usage, making them the perfect entry point into the housing market without compromising comfort or function.Starter Home Plans
Benefits:
…
Found 363 House Plans!
-
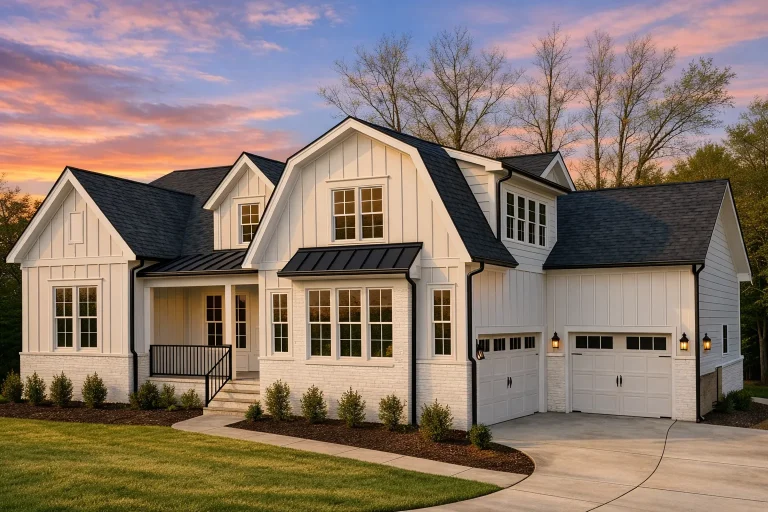
Plan 18-1987 – Auburn Grove Place | Modern Farmhouse – 4-Bed, 3-Bath, 3,048 SF – House plan details
Log in to rule out -
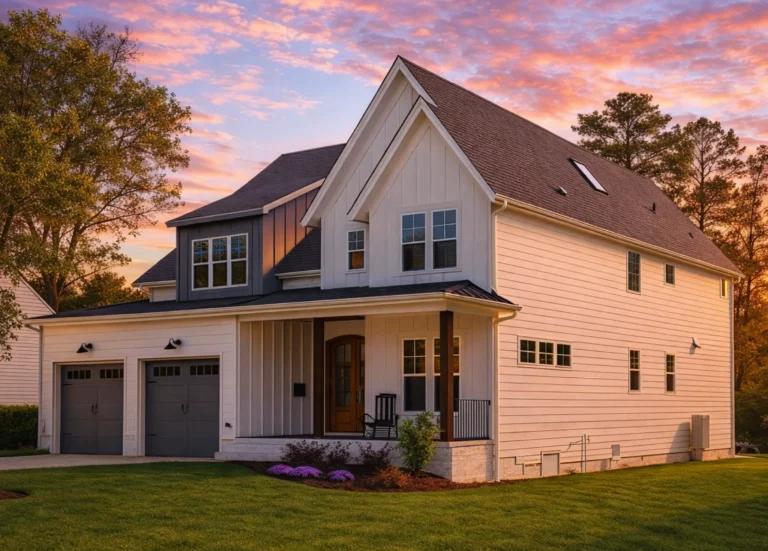
Plan 20-1273 – Auburn Hollow Lodge | New American – 5-Bed, 6-Bath, 4,250 SF – House plan details
Log in to rule out -
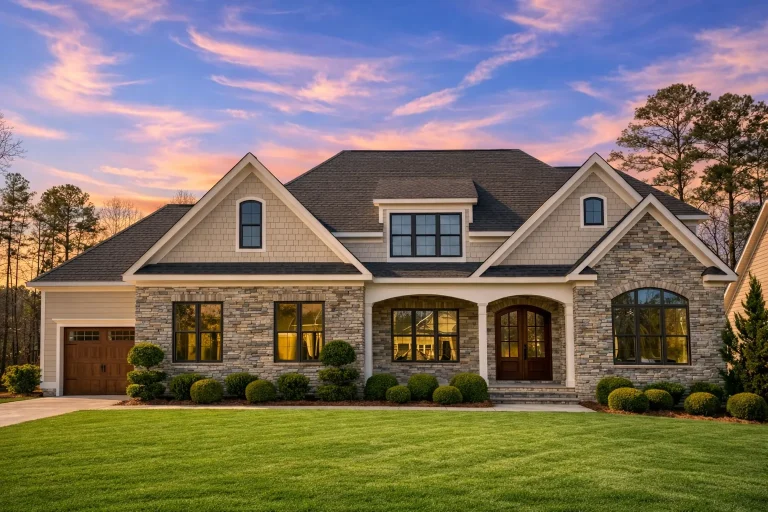
Plan 20-1540 – Richardson Ridge | New American – 5-Bed, 5.5-Bath, 3,910 SF – House plan details
Log in to rule out -
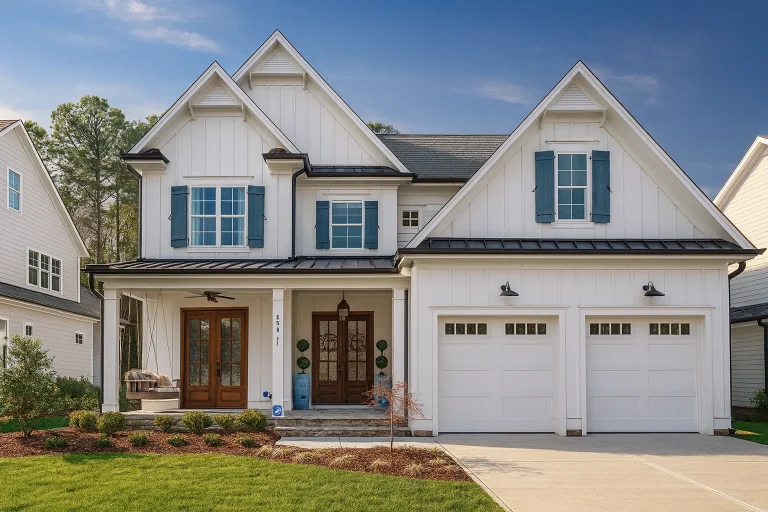
Plan 17-1474 – Wright Retreat | Modern Farmhouse – 5-Bed, 5.5-Bath, 4,067 SF – House plan details
Log in to rule out -
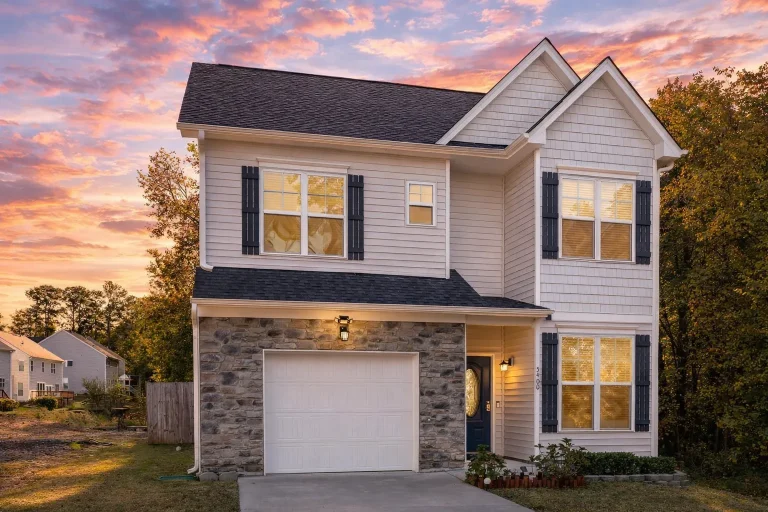
Plan 18-1685 – Crystal Cottage | New American – 3-Bed, 3-Bath, 1,890 SF – House plan details
Log in to rule out -
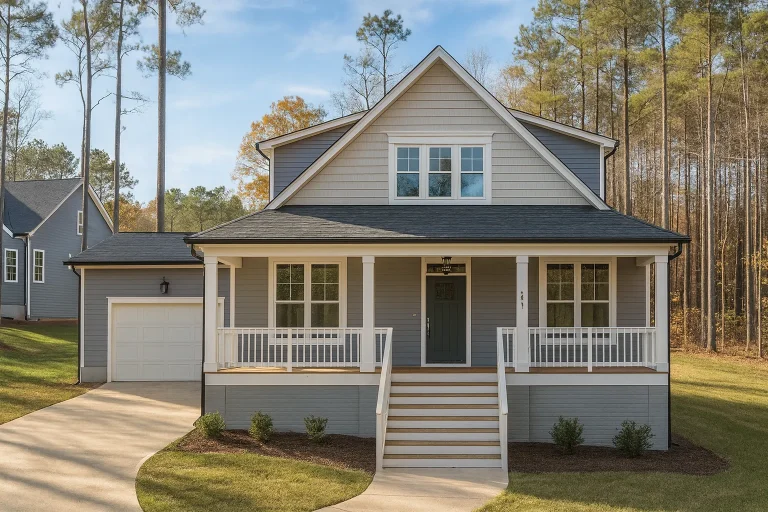
Plan 20-2154 – The Rodriguez Cottage | Southern Farmhouse – 3-Bed, 3-Bath, 1,812 SF – House plan details
Log in to rule out -
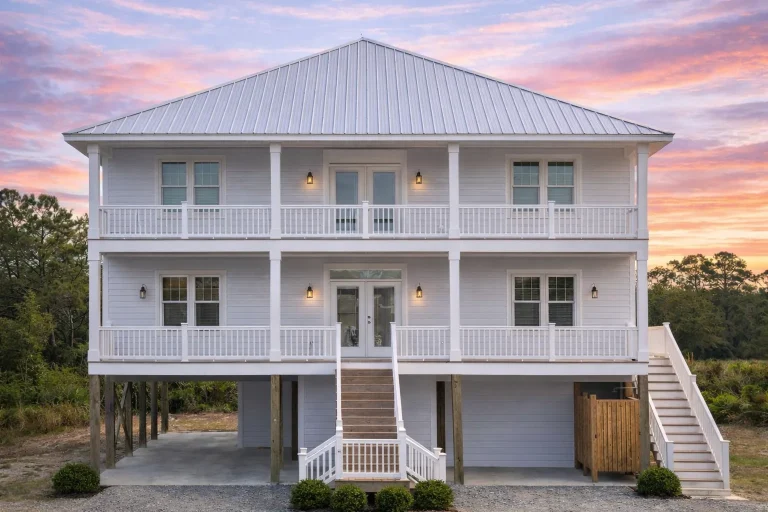
Plan 20-1520 – Auburn Grove Farmhouse | Low Country – 4-Bed, 4-Bath, 4,113 SF – House plan details
Log in to rule out -
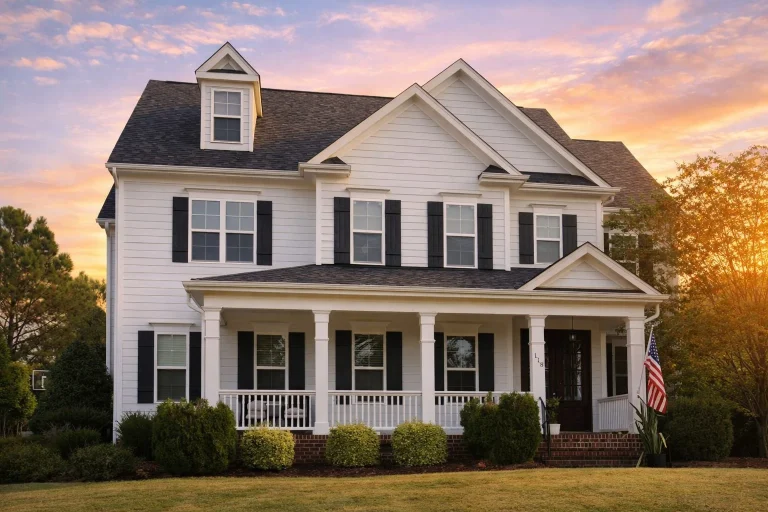
Plan 14-2102 – Auburn Ridge Estate – House plan details
Log in to rule out -
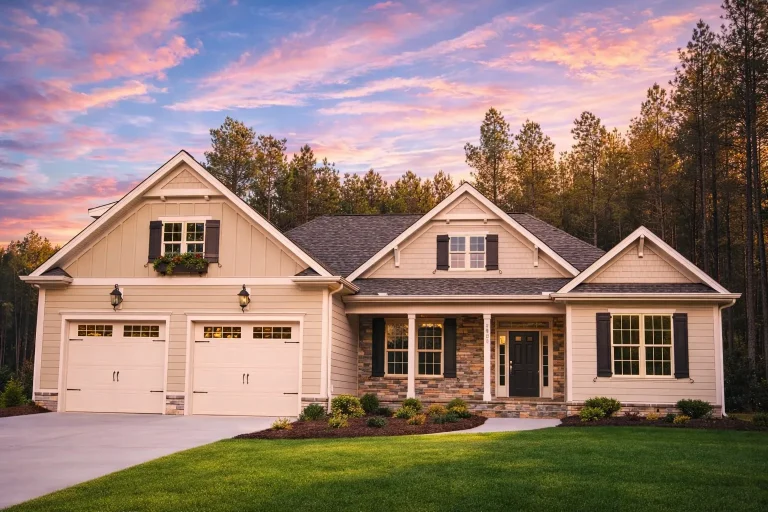
Plan 14-1311 – Auburn Knoll Place | Traditional Ranch – 4-Bed, 3-Bath, 3,072 SF – House plan details
Log in to rule out -
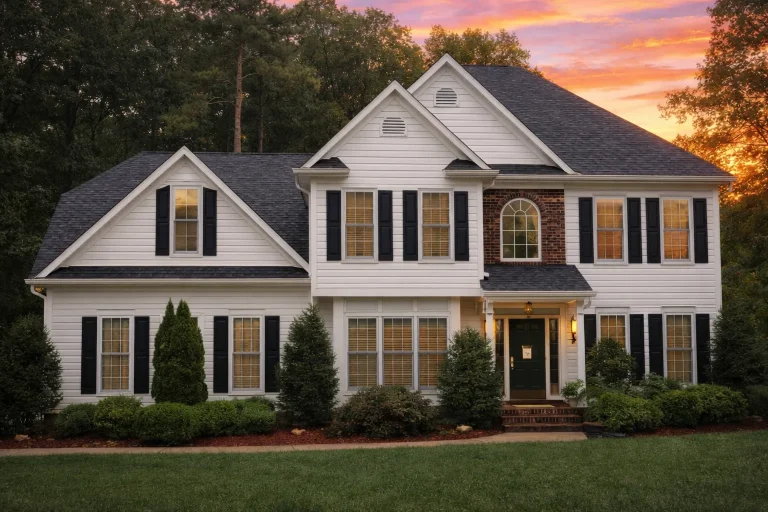
Plan 14-1051 – Virginia Port | Traditional Colonial – 3-Bed, 3-Bath, 2,450 SF – House plan details
Log in to rule out -
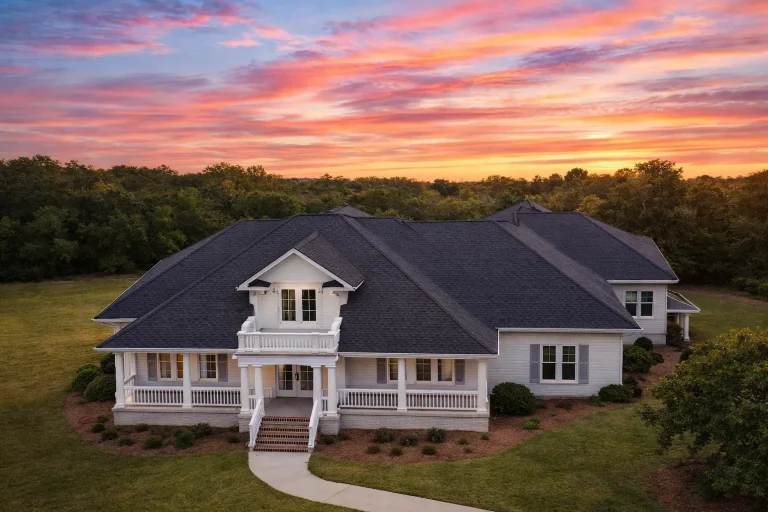
Plan 13-2020 – Shape House | Southern Traditional – 3-Bed, 4.5-Bath, 3,815 SF – House plan details
Log in to rule out -
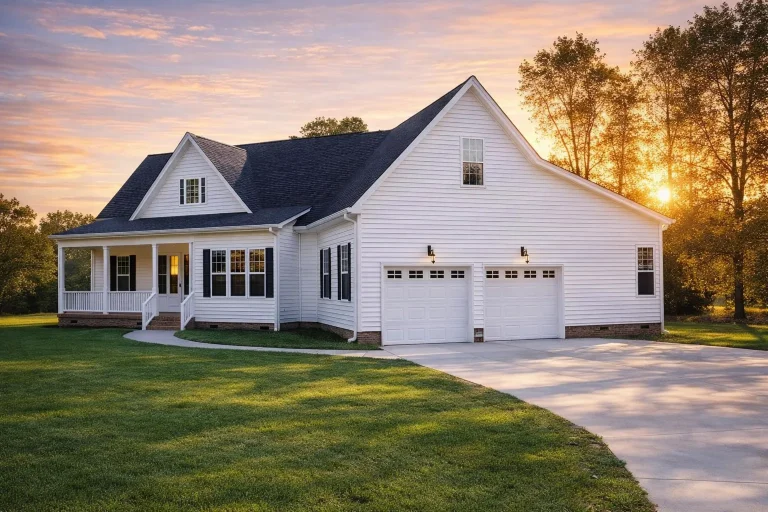
Plan 8-2013 – Auburn Run Homestead | Southern Farmhouse – 4-Bed, 4-Bath, 2,621 SF – House plan details
Log in to rule out -
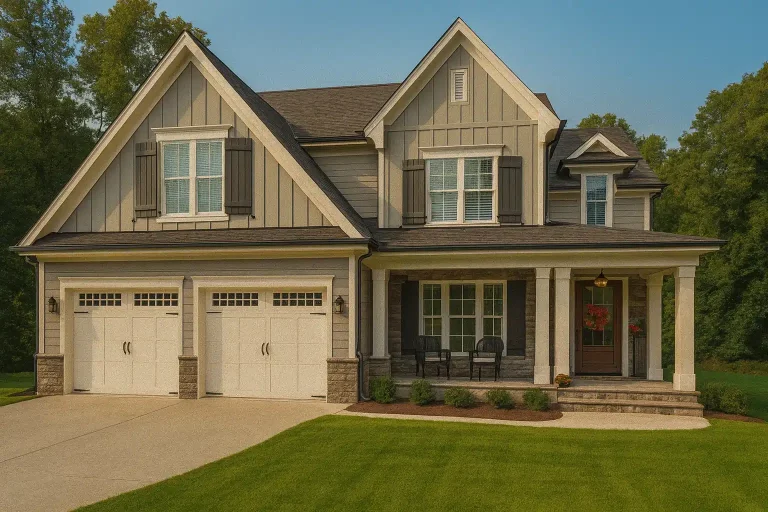
Plan 17-1392 – Rhythm Retreat | New American – 4-Bed, 4-Bath, 3,001 SF – House plan details
Log in to rule out -
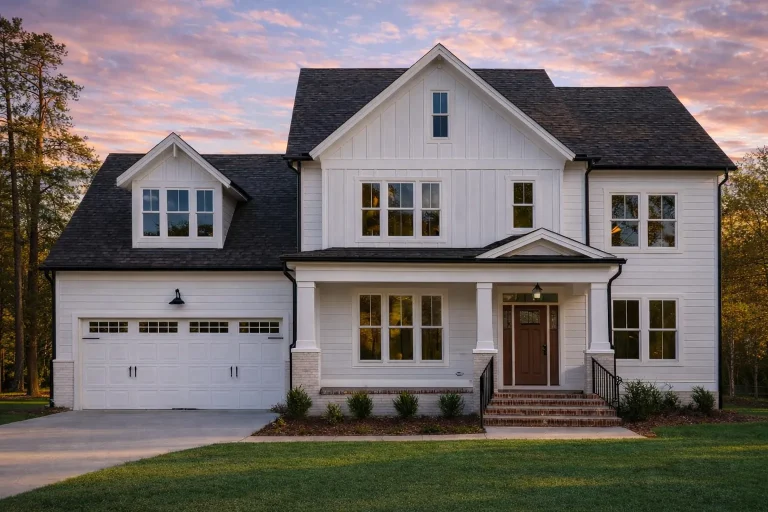
Plan 17-1191 – The White Cottage | New American – 4-Bed, 4-Bath, 3,319 SF – House plan details
Log in to rule out -
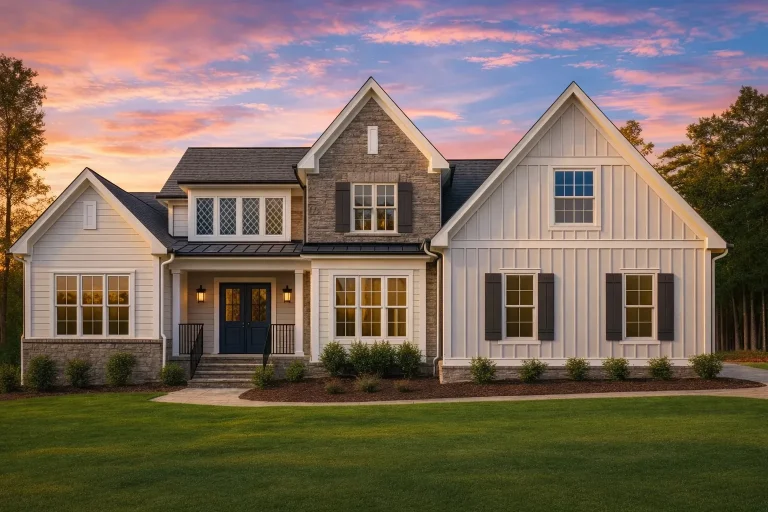
Plan 16-1246 – Orchard House | Modern Farmhouse – 5-Bed, 4-Bath, 3,825 SF – House plan details
Log in to rule out -
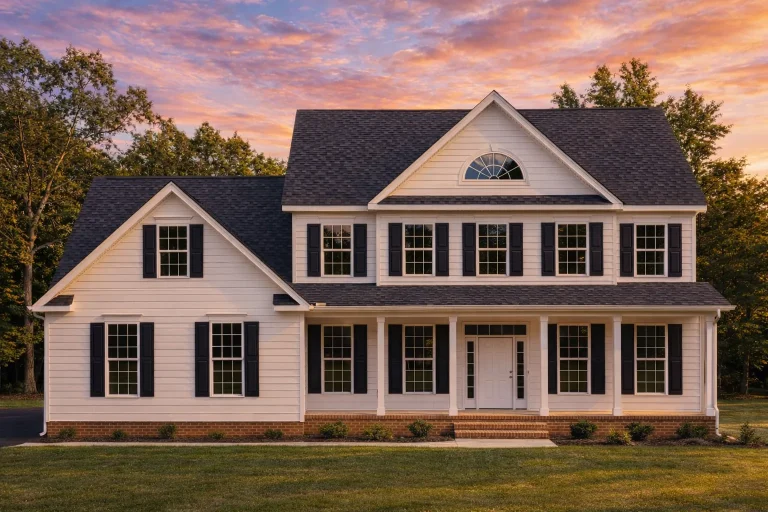
Plan 20-2161 – Somerset House | Traditional Colonial – 4-Bed, 3.5-Bath, 2,571 SF – House plan details
Log in to rule out -
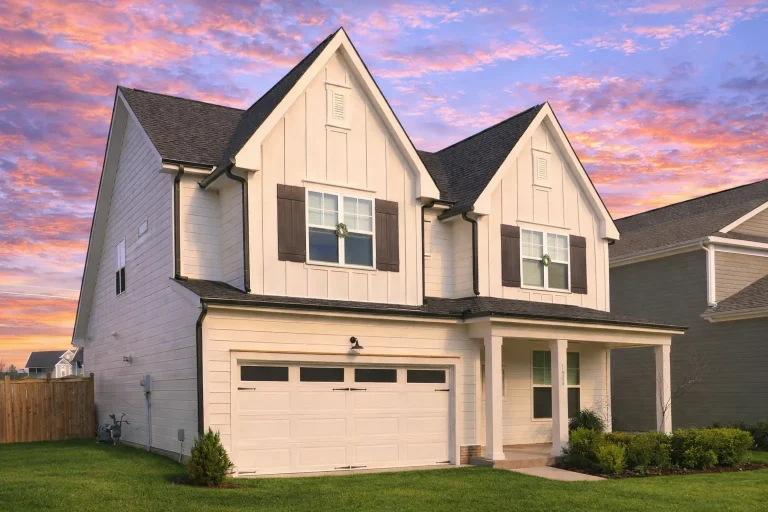
Plan 20-1952 – Brown Ridge | New American – 3-Bed, 2-Bath, 2,386 SF – House plan details
Log in to rule out -
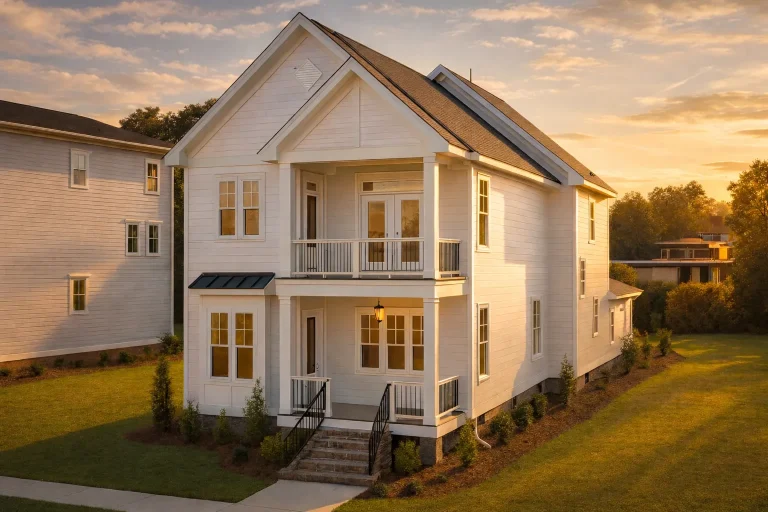
Plan 20-1926 – Williams Walk | Coastal Traditional – 3-Bed, 3.5-Bath, 2,885 SF – House plan details
Log in to rule out -
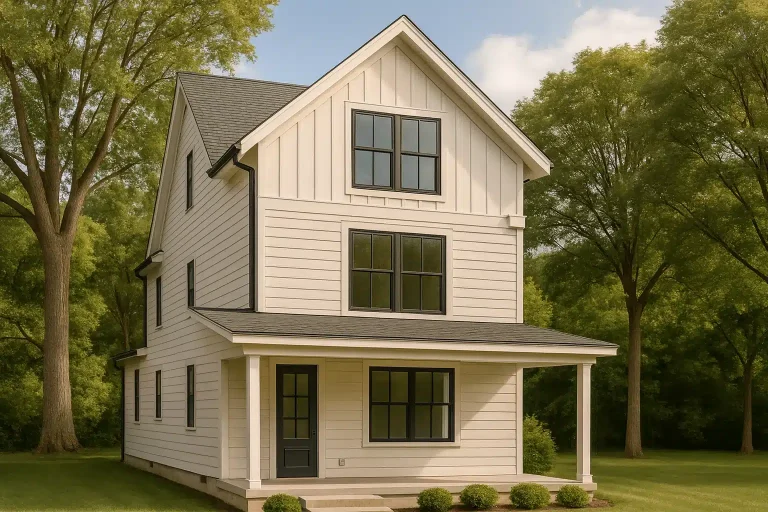
Plan 20-1678 – Missouri Ozark | Modern Farmhouse – 4-Bed, 2.5-Bath, 2,462 SF – House plan details
Log in to rule out -
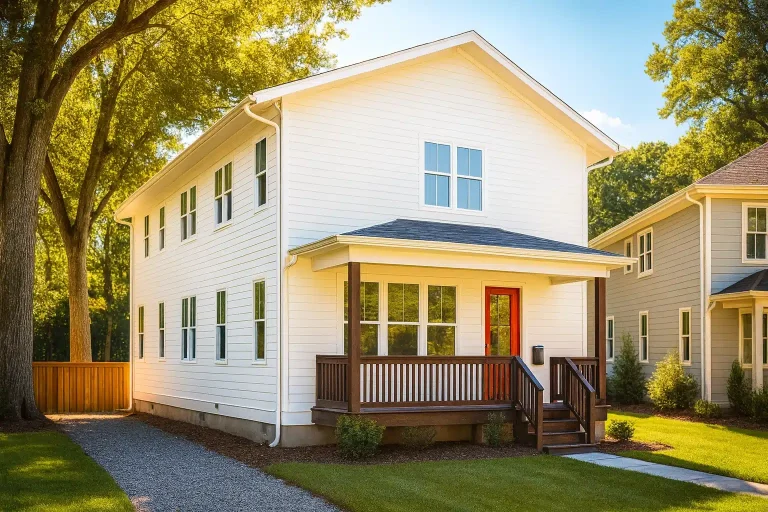
Plan 20-1628 – The Peterson Manor | Modern Farmhouse – 5-Bed, 5-Bath, 4,236 SF – House plan details
Log in to rule out -
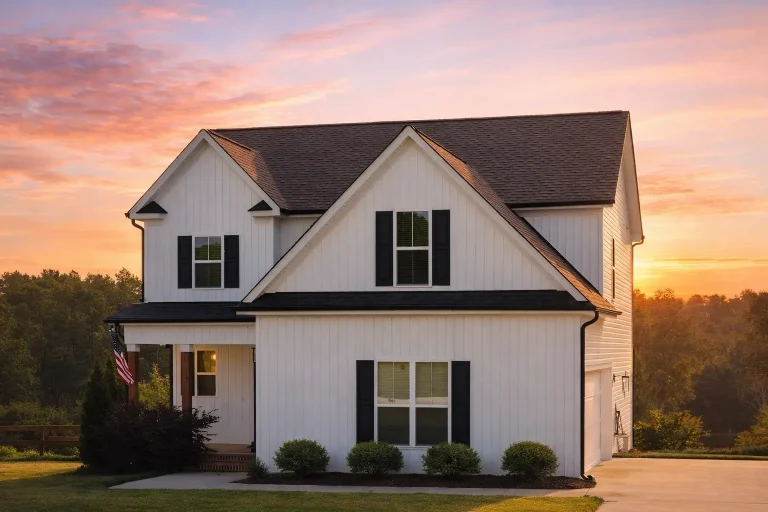
Plan 20-1392 – Morgan Place | Modern Farmhouse – 4-Bed, 3.5-Bath, 1,955 SF – House plan details
Log in to rule out -
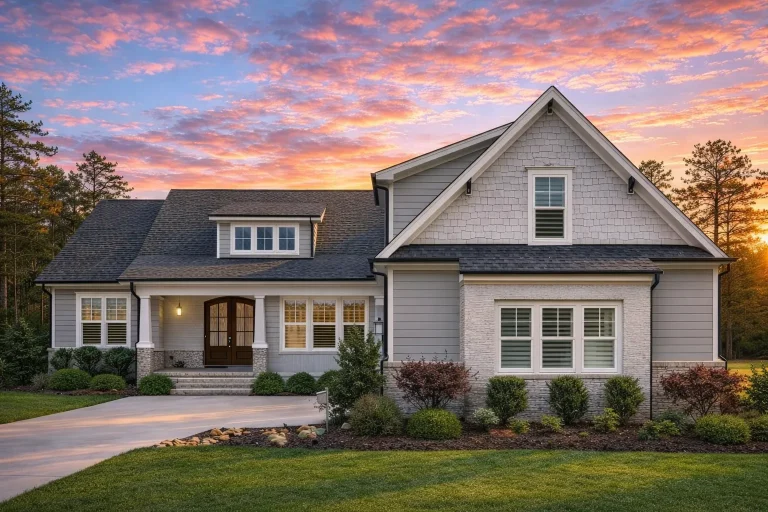
Plan 20-1334 – Auburn Vale Cottage | New American – 4-Bed, 3.5-Bath, 1,181 SF – House plan details
Log in to rule out -
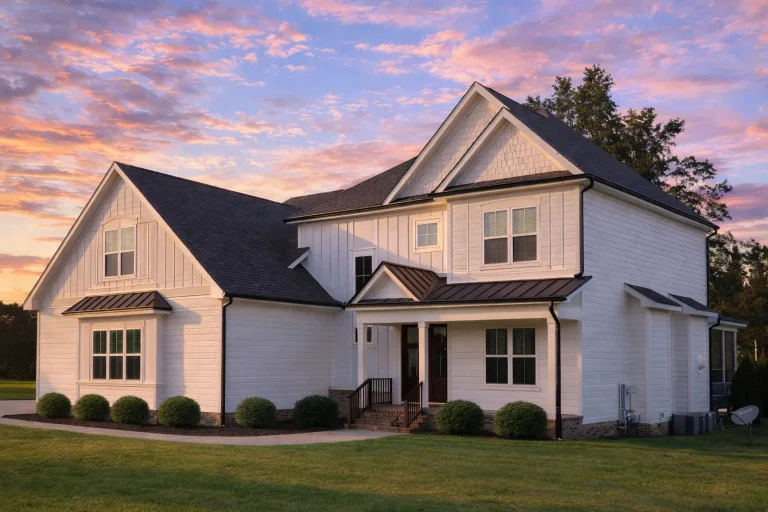
Plan 20-1210 – Aster Bend Cottage | Modern Farmhouse – 3-Bed, 3.5-Bath, 3,135 SF – House plan details
Log in to rule out -
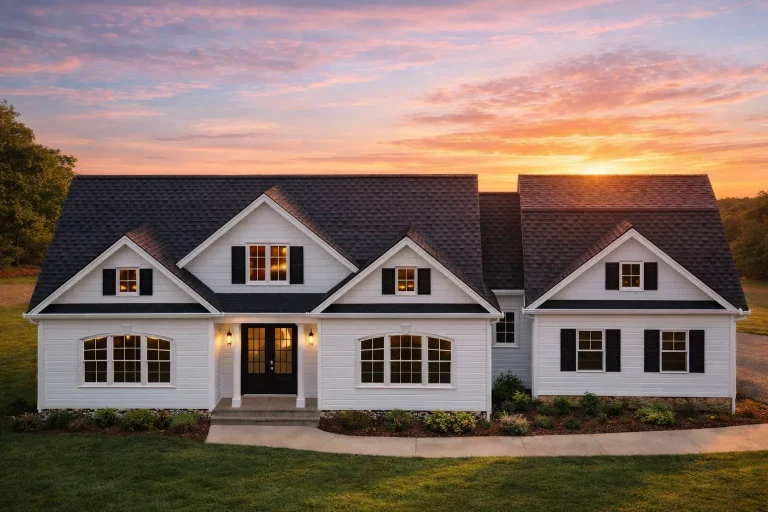
Plan 20-1121 – The King Station | Cape Cod – 4-Bed, 4.5-Bath, 2,858 SF – House plan details
Log in to rule out -
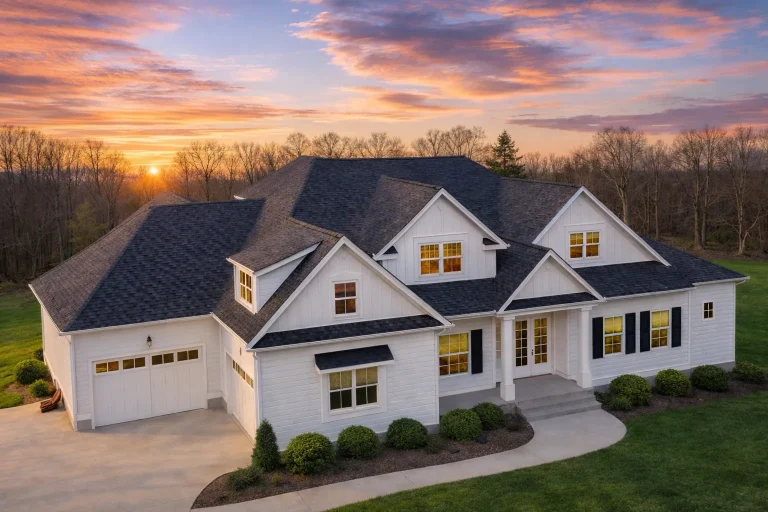
Plan 20-1049 – The Hall Manor | New American – 5-Bed, 4-Bath, 3,704 SF – House plan details
Log in to rule out
continued…
trong> – Compliant with local building codes Starter homes typically offer 2–3 bedrooms, open-concept living areas, and practical features like kitchen islands, walk-in closets, or attached garages. Styles include Bungalow, Classic Suburban, and Modern Suburban, all built for affordability and flexibility. Many include options like covered front porches, laundry rooms, and expandable layouts to grow with you. What qualifies as a starter home? Can I customize a starter home plan? Are these homes good for small lots? Do starter homes include garages or porches? Browse our Starter Home Plans and take the first step toward homeownership with a design that fits your budget and your lifestyle.Similar Collections:
FAQs
Typically smaller, budget-friendly homes with 1,000–1,600 sq ft, designed for first-time homeowners.
Yes—all plans are fully customizable to meet your space, layout, or finish preferences.
Absolutely. Many are under 40–50 feet wide and designed for urban or narrow sites.
Yes—many offer one-car garages, carports, or charming porches to add function and curb appeal.

