Starter Home
Find the perfect house plan. For less.
Search Plans
Contact Us
Starter Home
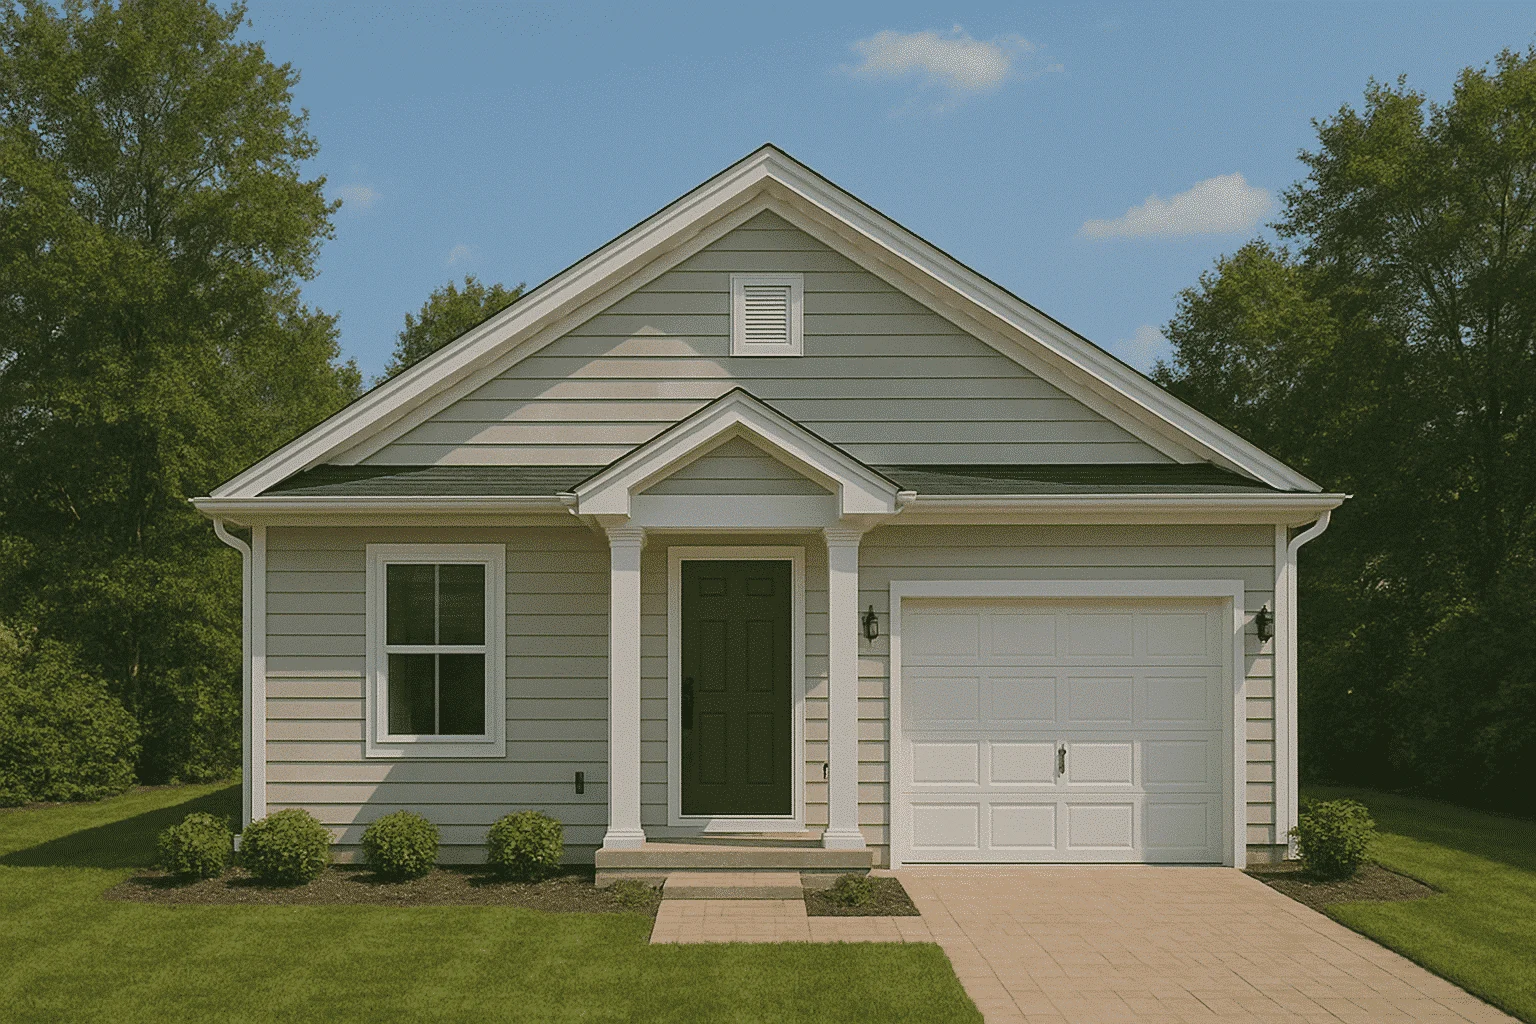
Explore our Starter Home Plans—ideal for first-time buyers, young families, and anyone seeking stylish, affordable homeownership. These thoughtfully designed layouts focus on simplicity, efficiency, and smart space usage, making them the perfect entry point into the housing market without compromising comfort or function.Starter Home Plans
Benefits:
…
Found 363 House Plans!
-
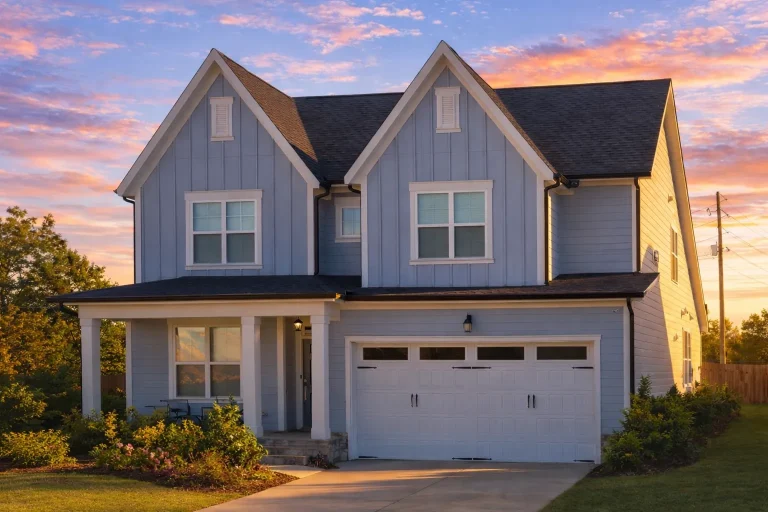
Plan 20-1019 – Clark Ridge | New American – 4-Bed, 3.5-Bath, 2,746 SF – House plan details
Log in to rule out -
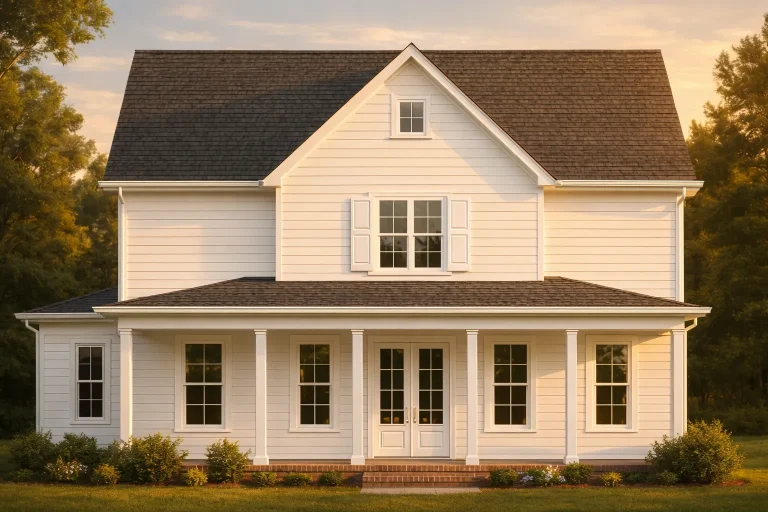
Plan 19-2008 – Butler Walk | Colonial – 4-Bed, 3.5-Bath, 2,594 SF – House plan details
Log in to rule out -
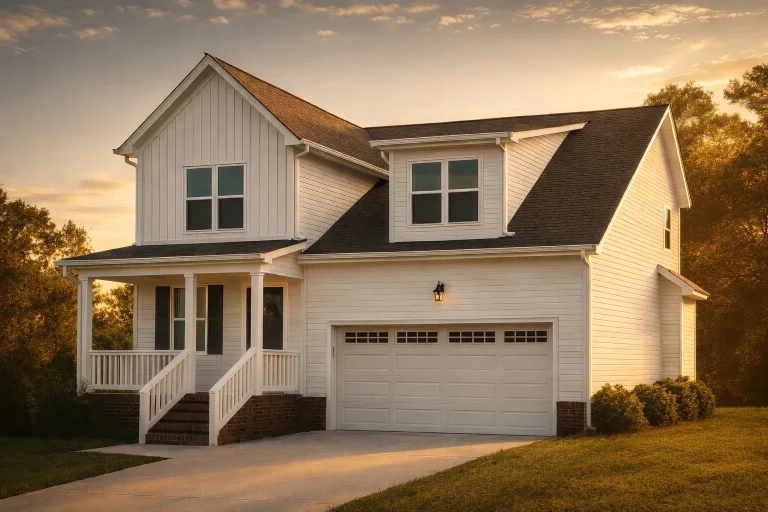
Plan 19-1551 – Auburn Willow Haven | Modern Farmhouse – 3-Bed, 2.5-Bath, 1,505 SF – House plan details
Log in to rule out -
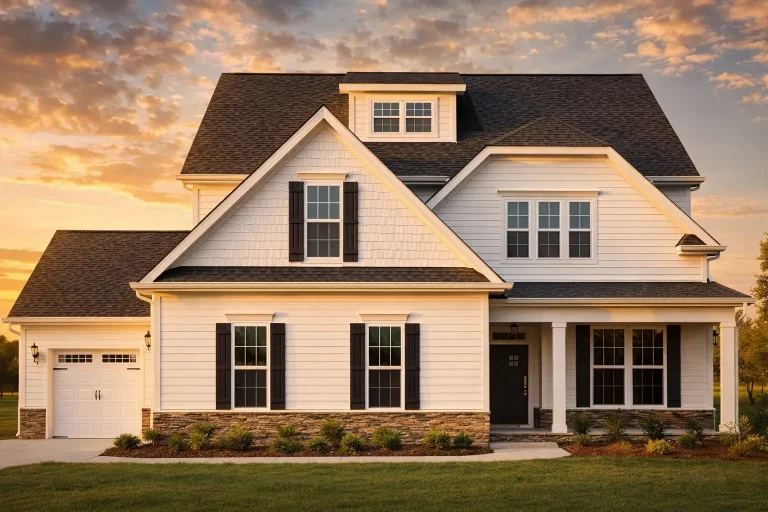
Plan 19-1457 – Auburn Springs Homestead | New American – 4-Bed, 3-Bath, 2,823 SF – House plan details
Log in to rule out -
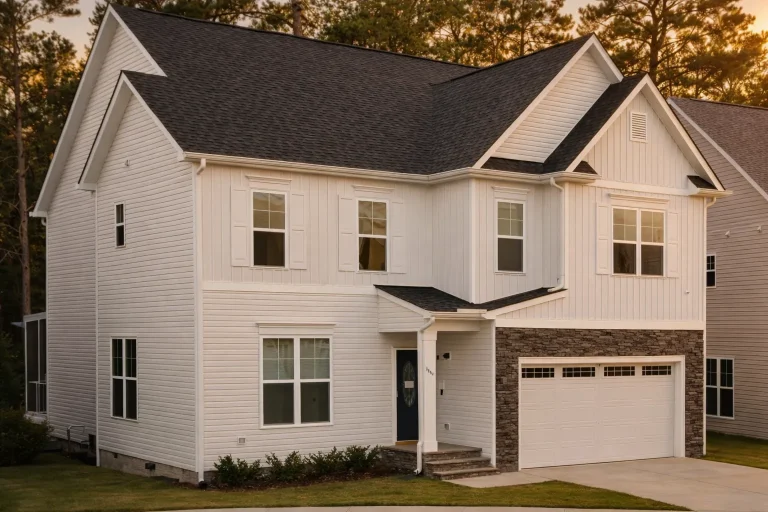
Plan 18-1564 – The Wilson Farmhouse | New American – 4-Bed, 3.5-Bath, 2,274 SF – House plan details
Log in to rule out -
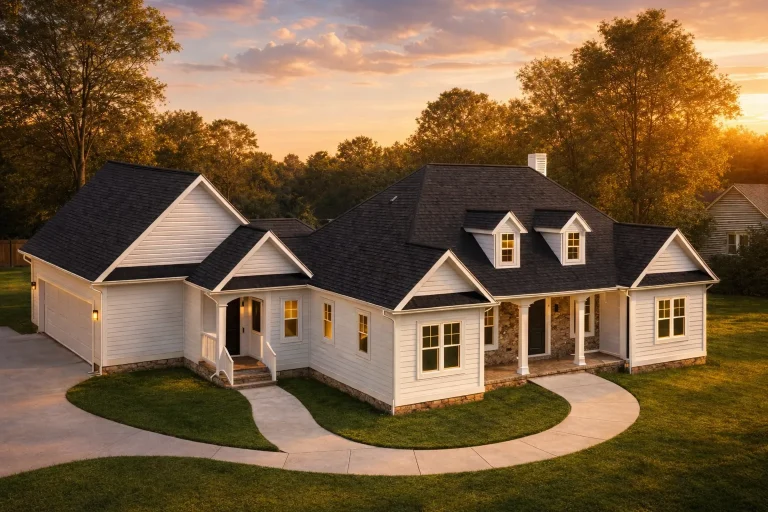
Plan 18-1512 – Aster Grove Farm | Craftsman Farmhouse – 4-Bed, 4.5-Bath, 3,777 SF – House plan details
Log in to rule out -
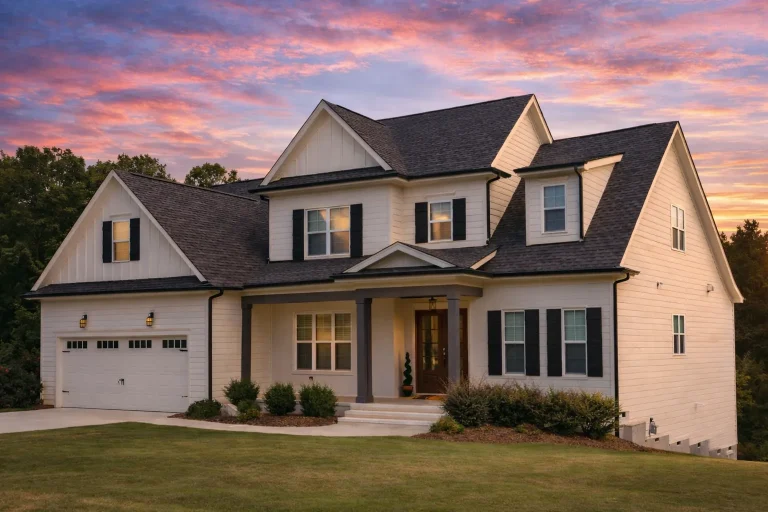
Plan 17-1906 – Maryland Harbor | Traditional Colonial – 5-Bed, 4-Bath, 3,762 SF – House plan details
Log in to rule out -
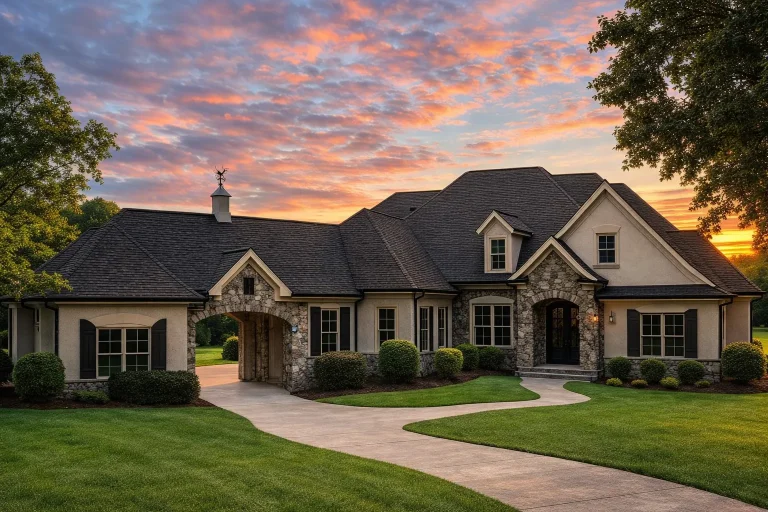
Plan 17-1360 – Auburn Vale Haven | French Country – 3-Bed, 3.5-Bath, 3,348 SF – House plan details
Log in to rule out -
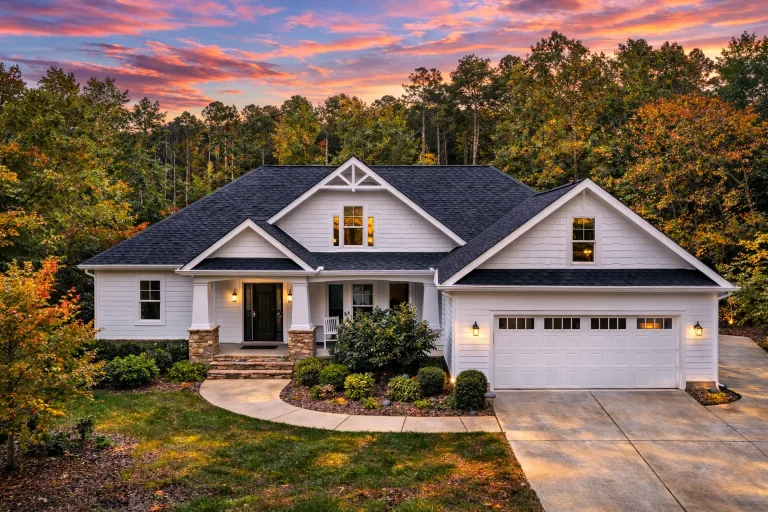
Plan 16-1713 – Zion Desert House | Traditional Colonial – 5-Bed, 3-Bath, 2,406 SF – House plan details
Log in to rule out -
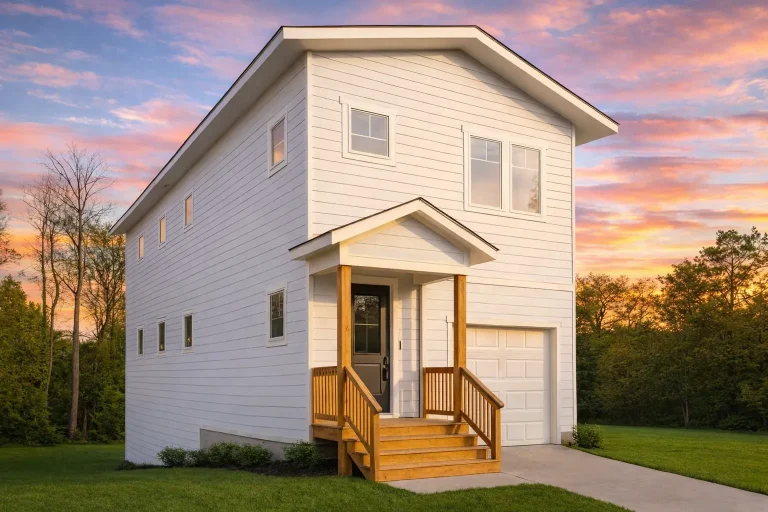
Plan 16-1679 – Nebraska Plateau | Urban Contemporary – 4-Bed, 4-Bath, 2,933 SF – House plan details
Log in to rule out -
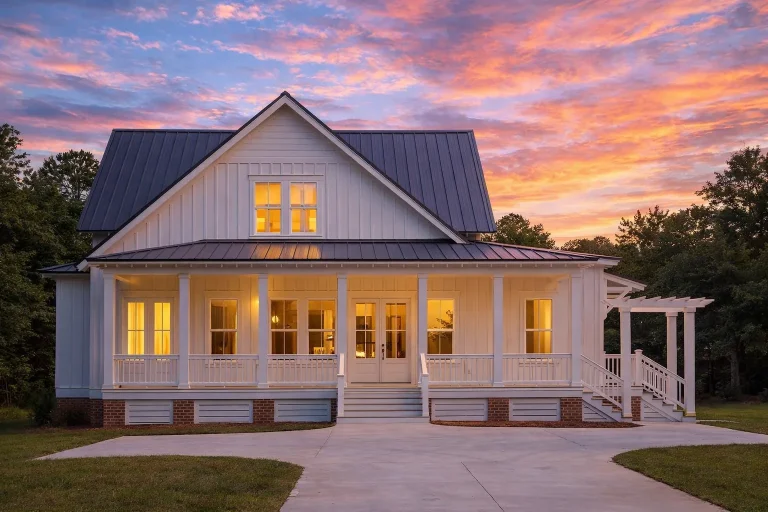
Plan 16-1538 – Aster Hollow Farmhouse | Modern Farmhouse – 3-Bed, 3-Bath, 3,048 SF – House plan details
Log in to rule out -
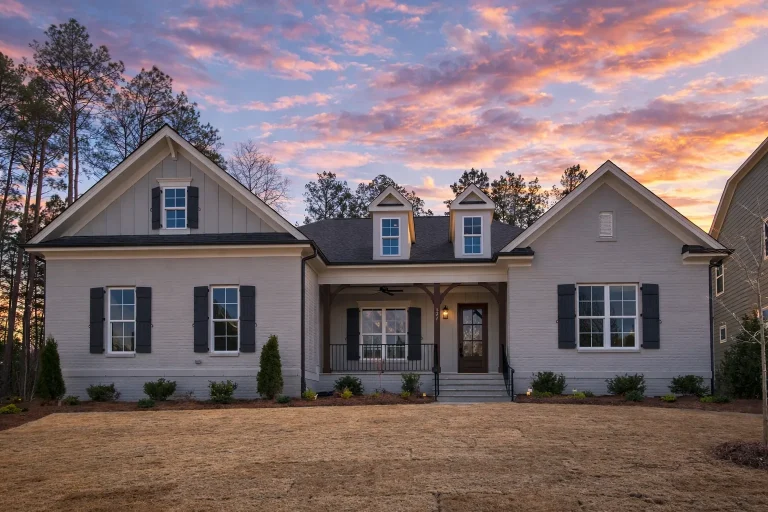
Plan 16-1519 – Auburn Trail Residence | New American – 4-Bed, 3.5-Bath, 3,565 SF – House plan details
Log in to rule out -
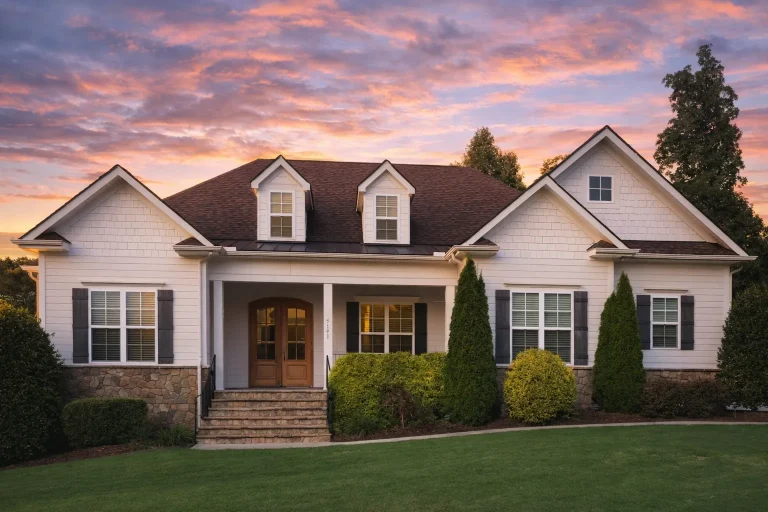
Plan 16-1440 – Peterson Ridge | Colonial – 4-Bed, 3-Bath, 2,520 SF – House plan details
Log in to rule out -
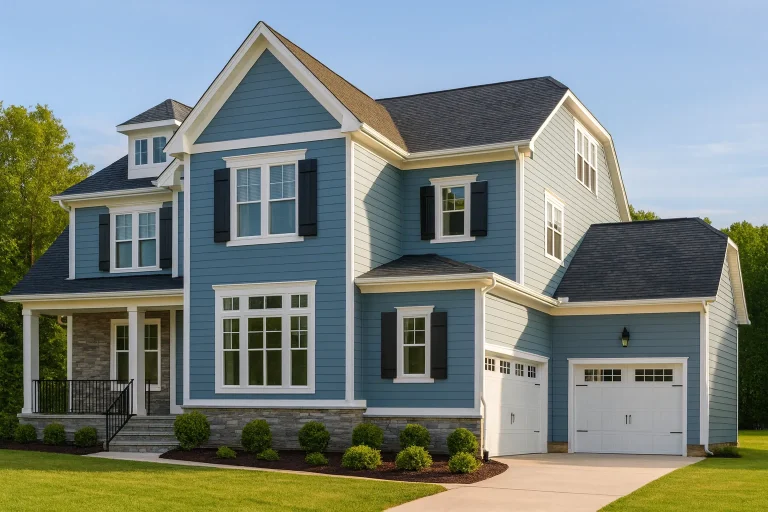
Plan 16-1250 – The Morris Farmhouse | New American – 5-Bed, 3.5-Bath, 3,412 SF – House plan details
Log in to rule out -
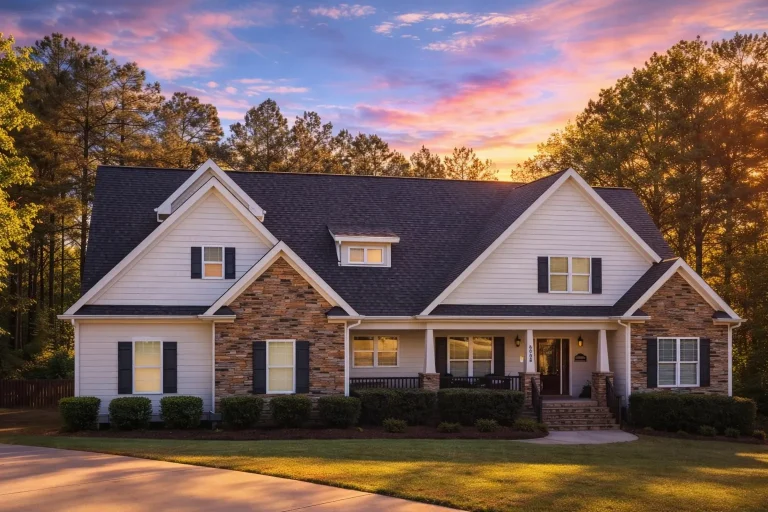
Plan 15-1477 – Auburn Pointe Haven | Traditional New American – 4-Bed, 3-Bath, 2,757 SF – House plan details
Log in to rule out -
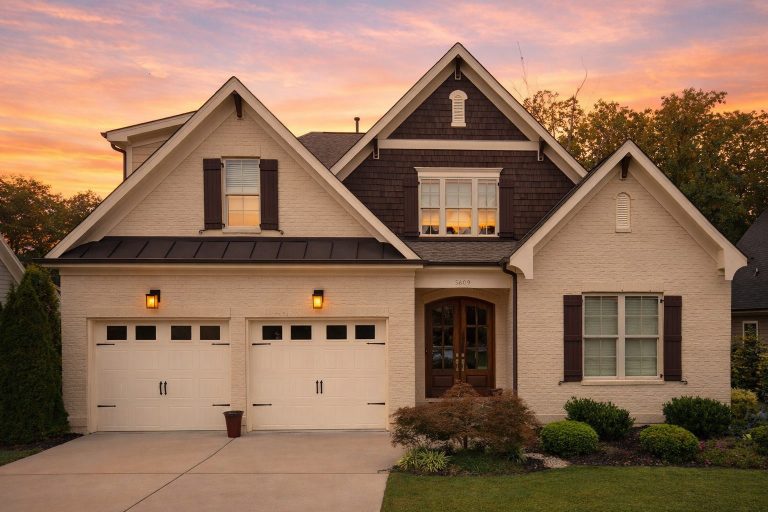
Plan 15-1070 – Holly Creek Estate | New American – 4-Bed, 4-Bath, 3,311 SF – House plan details
Log in to rule out -
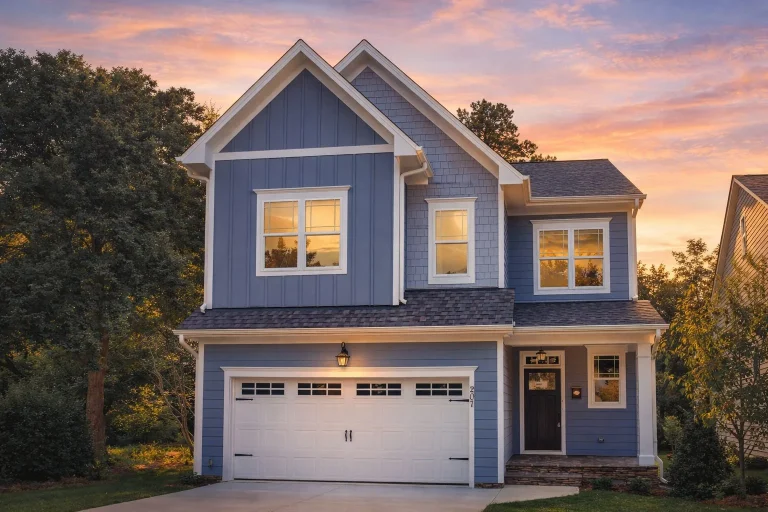
Plan 14-2179 – Aster Crossing Farmhouse | Modern Farmhouse – 4-Bed, 3.5-Bath, 2,237 SF – House plan details
Log in to rule out -
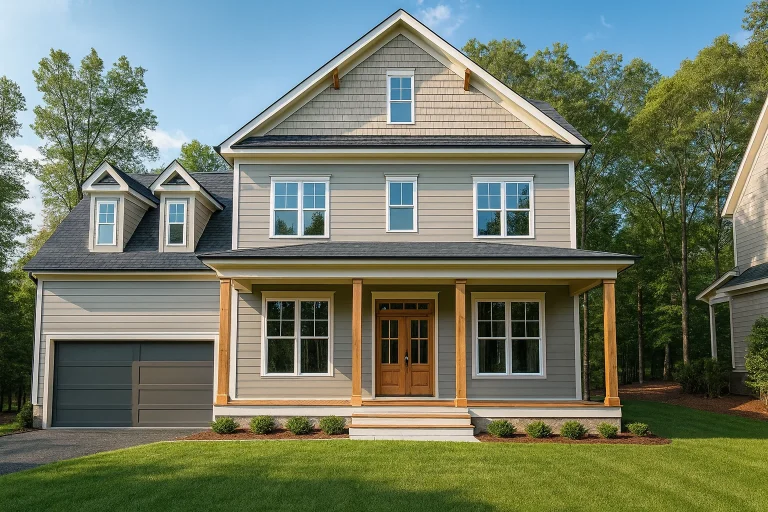
Plan 14-1857 – Spruce Shores Retreat | New American – 4-Bed, 3.5-Bath, 2,795 SF – House plan details
Log in to rule out -
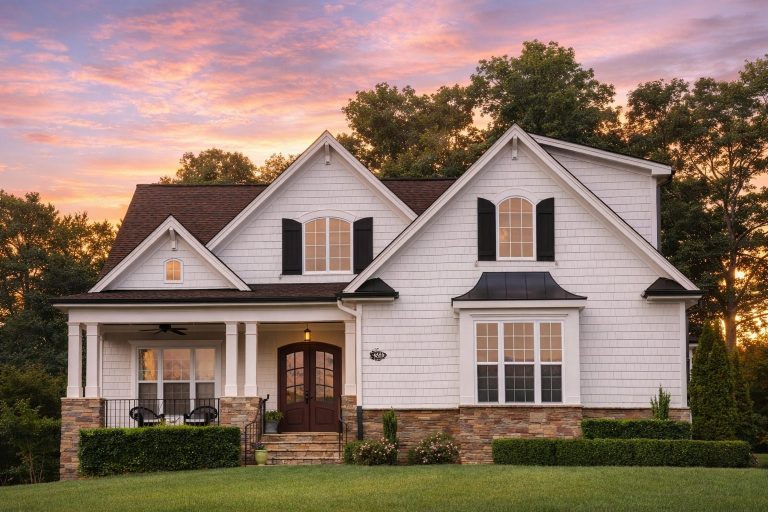
Plan 14-1459 – Tucson Villa | New American – 3-Bed, 3.5-Bath, 3,299 SF – House plan details
Log in to rule out -
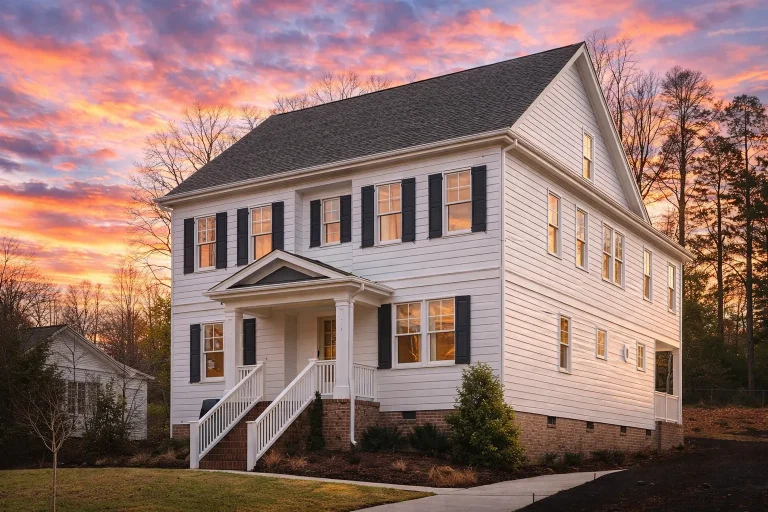
Plan 14-1162 – Aster Vale Villa | Colonial – 4-Bed, 4-Bath, 3,591 SF – House plan details
Log in to rule out -
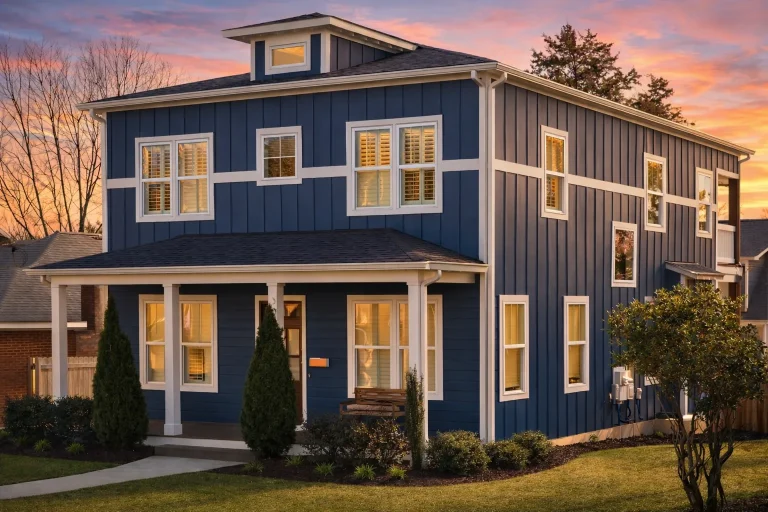
Plan 14-1135 – Chestnut Hill Residence | American Foursquare – 4-Bed, 3-Bath, 2,500 SF – House plan details
Log in to rule out -
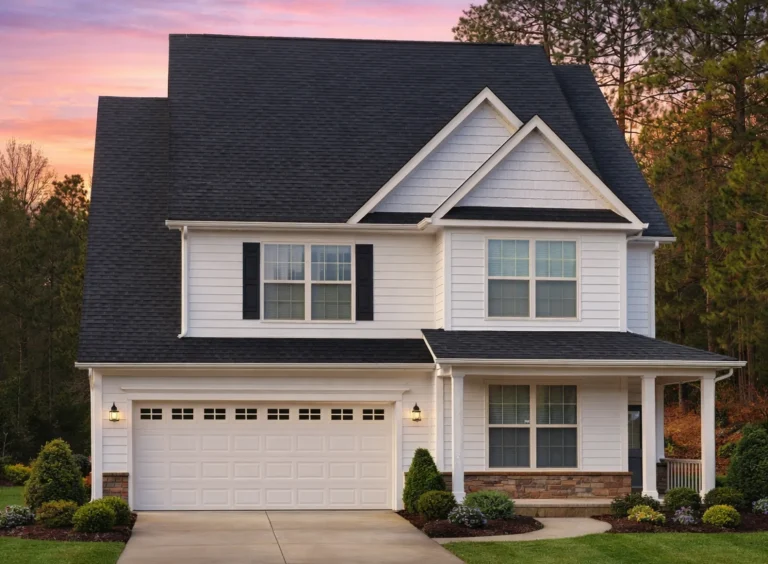
Plan 13-1694 – Maple Valley Cabin | Traditional Colonial – 5-Bed, 3.5-Bath, 3,425 SF – House plan details
Log in to rule out -
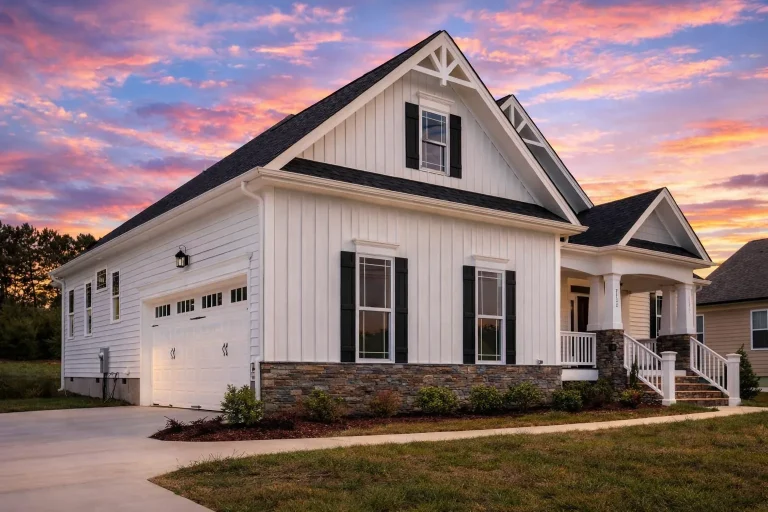
Plan 13-1428 – CozyHomeNest | Modern Farmhouse – 4-Bed, 3.5-Bath, 2,611 SF – House plan details
Log in to rule out -
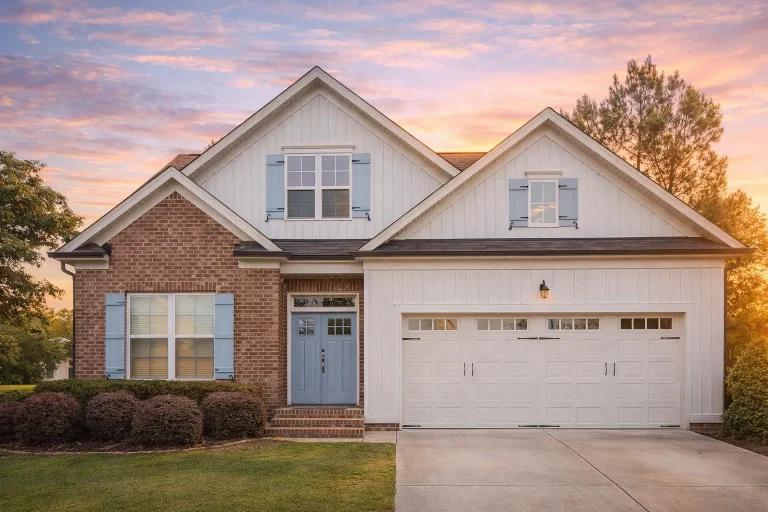
Plan 13-1400 – Pecan Springs Manor | DOGWOOD-Modern Traditional – 3-Bed, 3-Bath, 2,494 SF – House plan details
Log in to rule out -
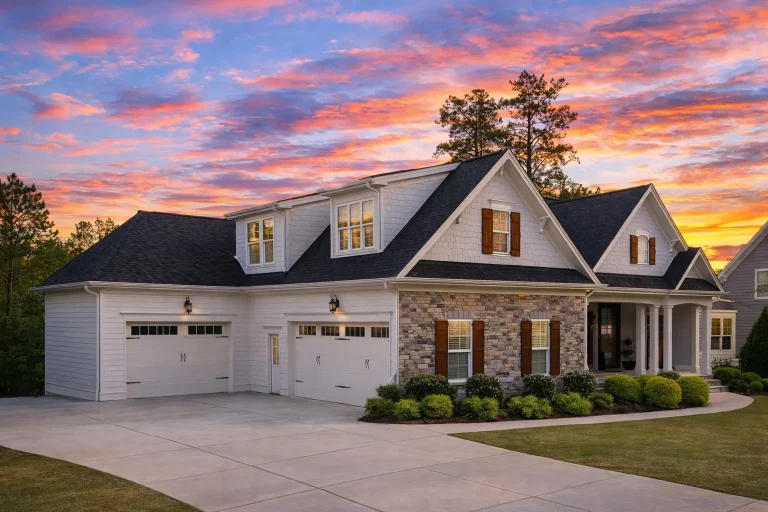
Plan 13-1238 – Aster Bluff Cottage | Traditional Ranch – 4-Bed, 3-Bath, 3,430 SF – House plan details
Log in to rule out
continued…
trong> – Compliant with local building codes Starter homes typically offer 2–3 bedrooms, open-concept living areas, and practical features like kitchen islands, walk-in closets, or attached garages. Styles include Bungalow, Classic Suburban, and Modern Suburban, all built for affordability and flexibility. Many include options like covered front porches, laundry rooms, and expandable layouts to grow with you. What qualifies as a starter home? Can I customize a starter home plan? Are these homes good for small lots? Do starter homes include garages or porches? Browse our Starter Home Plans and take the first step toward homeownership with a design that fits your budget and your lifestyle.Similar Collections:
FAQs
Typically smaller, budget-friendly homes with 1,000–1,600 sq ft, designed for first-time homeowners.
Yes—all plans are fully customizable to meet your space, layout, or finish preferences.
Absolutely. Many are under 40–50 feet wide and designed for urban or narrow sites.
Yes—many offer one-car garages, carports, or charming porches to add function and curb appeal.

