Wet Bar
Find the perfect house plan. For less.
Search Plans
Contact Us
Wet Bar
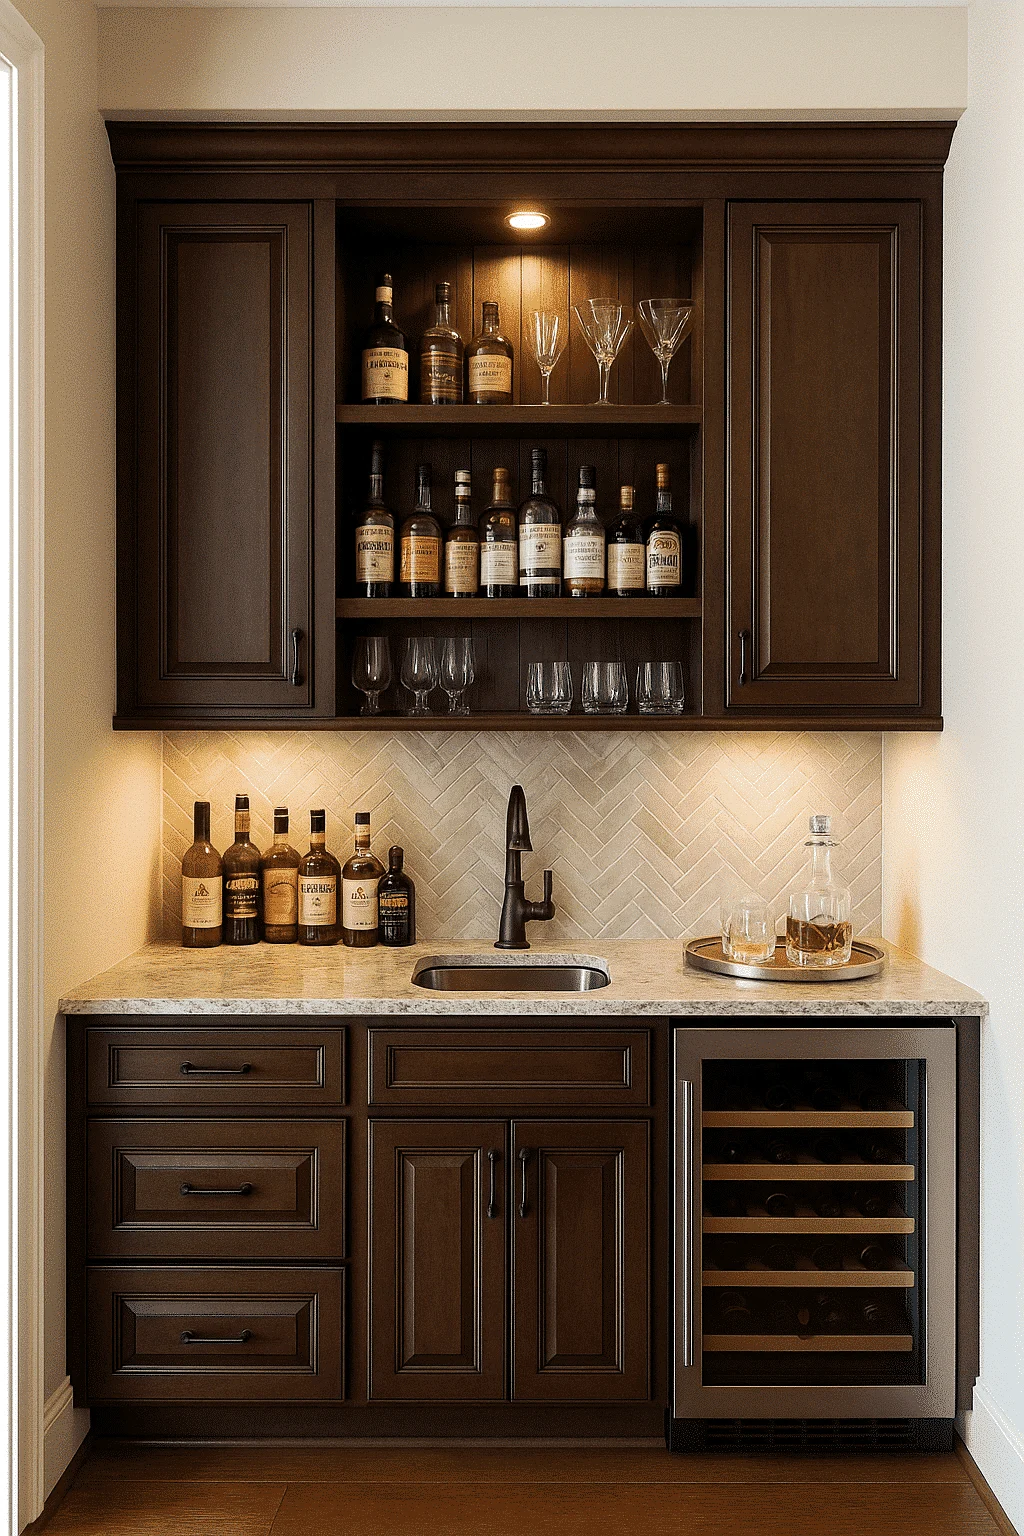
Our Wet Bar collection features home plans with built-in bar areas complete with a sink and countertop space, perfect for mixing drinks, serving guests, and adding convenience to your entertaining spaces. Whether located in a recreation room, basement, or outdoor area, a wet bar brings style and function to your home. Wet Bar
Benefits:
…
Found 36 House Plans!
-
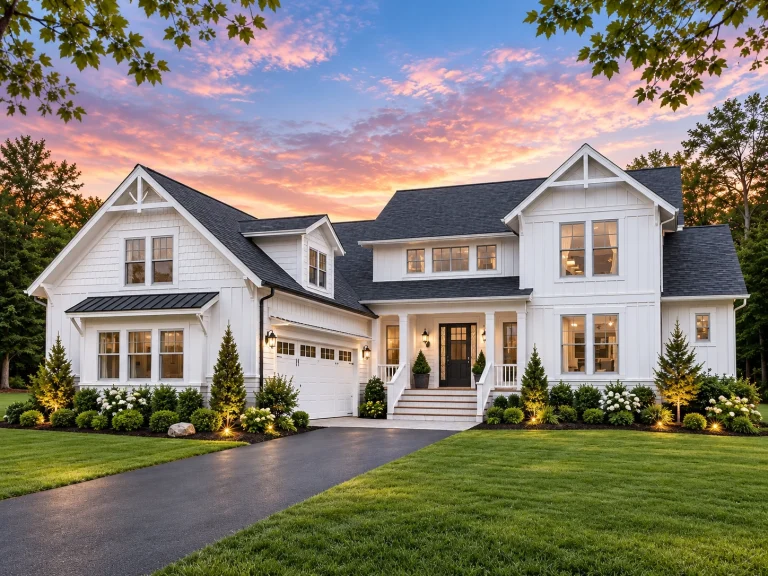
Plan 17-1644 – The Perez Cottage | New American – 2-Bed, 3-Bath, 3,248 SF – House plan details
Log in to rule out -
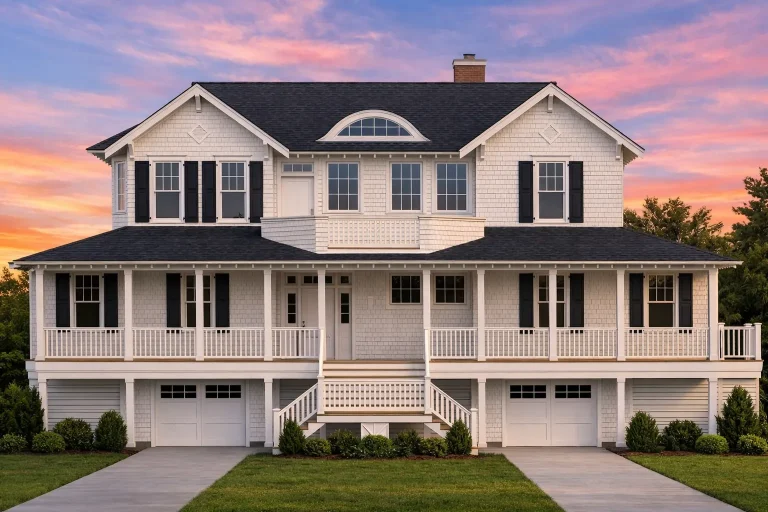
Plan 9-1226 – Eclipse Hollow | Coastal Farmhouse – 4-Bed, 3-Bath, 3,852 SF – House plan details
Log in to rule out -
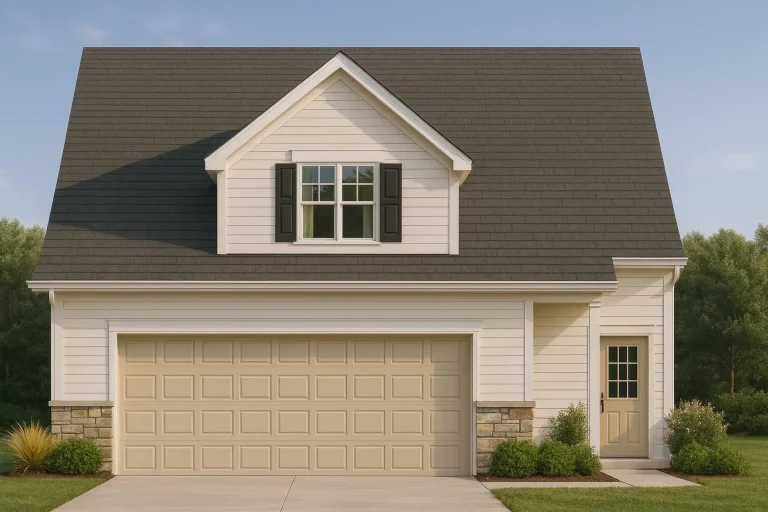
Plan 20-1560 – Aster Trail Retreat | Traditional Suburban – 3-Bed, 2-Bath, 1,600 SF – House plan details
Log in to rule out -
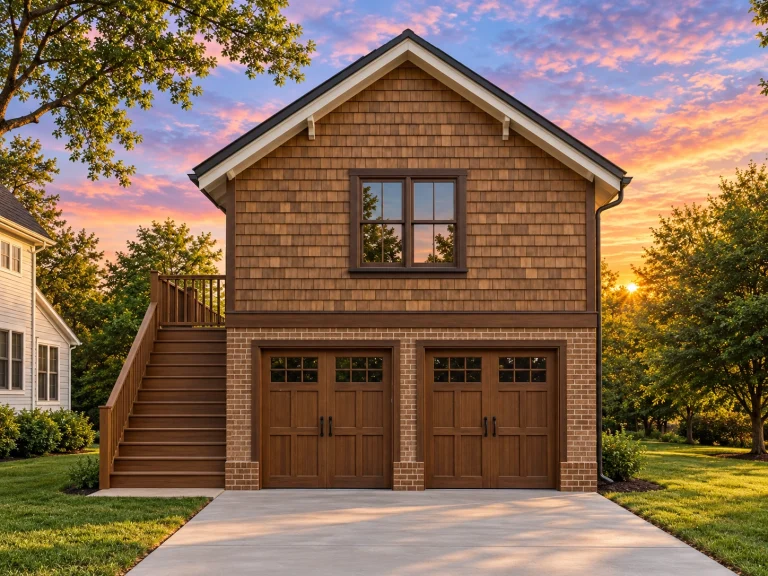
Plan 18-2163 – New Mexico Mesa | ADU House – 4-Bed, 4.5-Bath, 288 SF – House plan details
Log in to rule out -
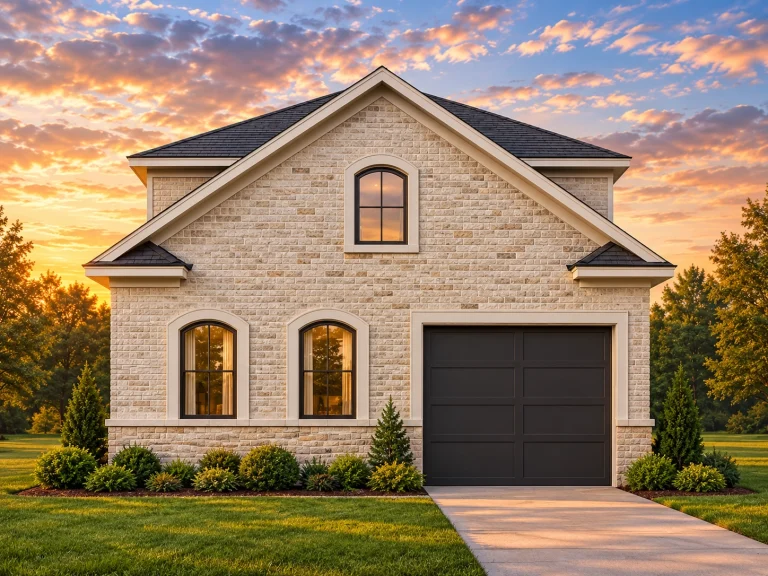
Plan 15-1930 – Rodriguez Lodge | Traditional ADU – 1-Bed, 1-Bath, 625 SF – House plan details
Log in to rule out -
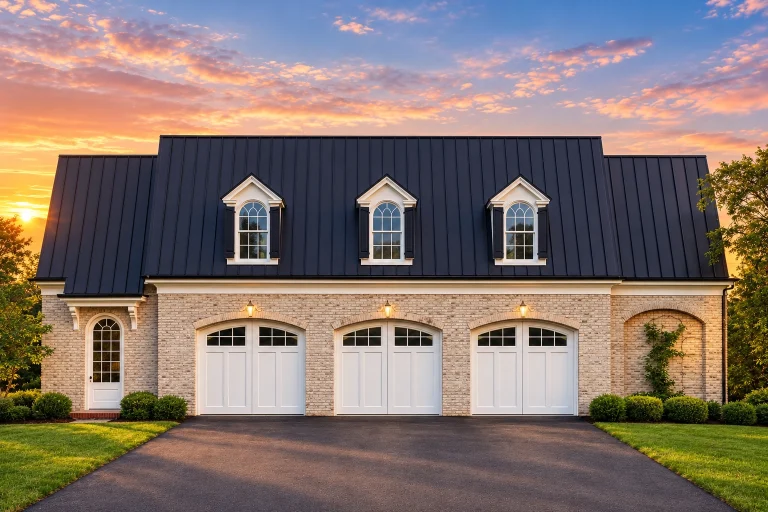
Plan 12-2355 – Chestnut Valley Cabin | Colonial Garage – 0-Bed, 1-Bath, 1,039 SF – House plan details
Log in to rule out -
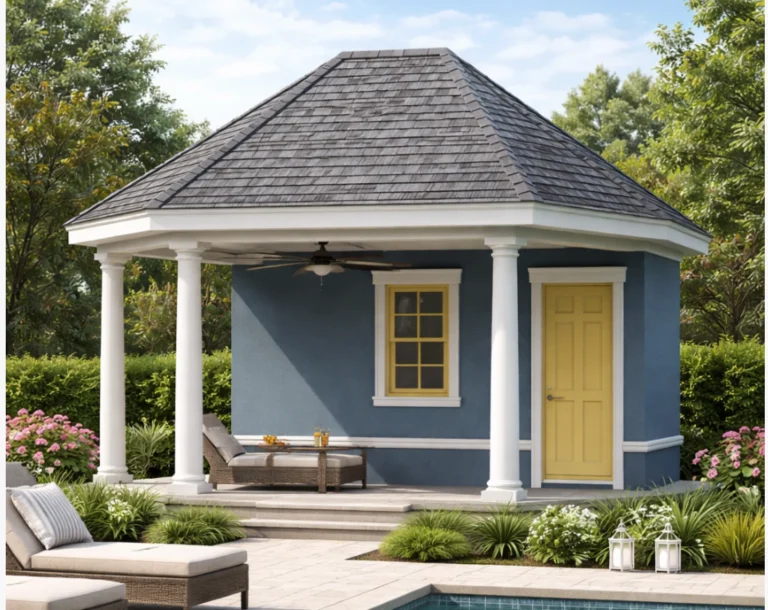
Plan 11-1613 – Auburn Vale Retreat | Neoclassical Cabana – 0-Bed, 1-Bath, 316 SF – House plan details
Log in to rule out -
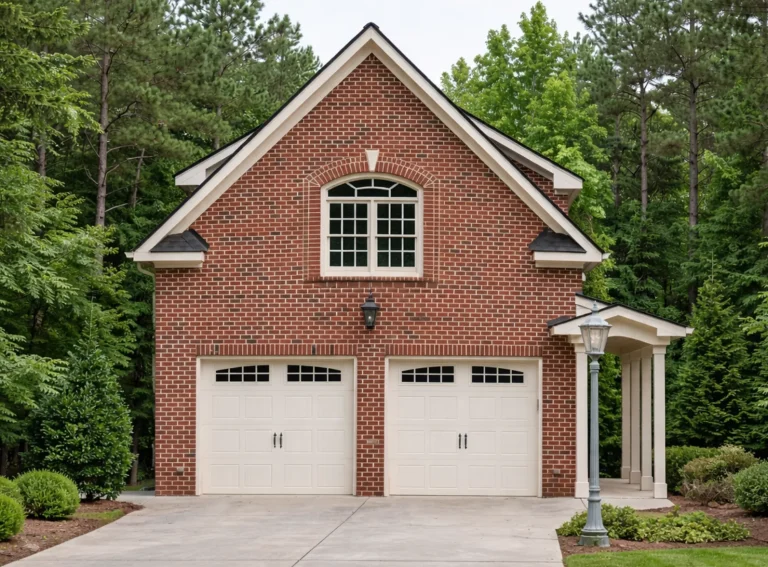
Plan 10-1643 – Chamberlain Crossing | Modern Farmhouse Garage – 1-Bed, 1-Bath, 642 SF – House plan details
Log in to rule out -
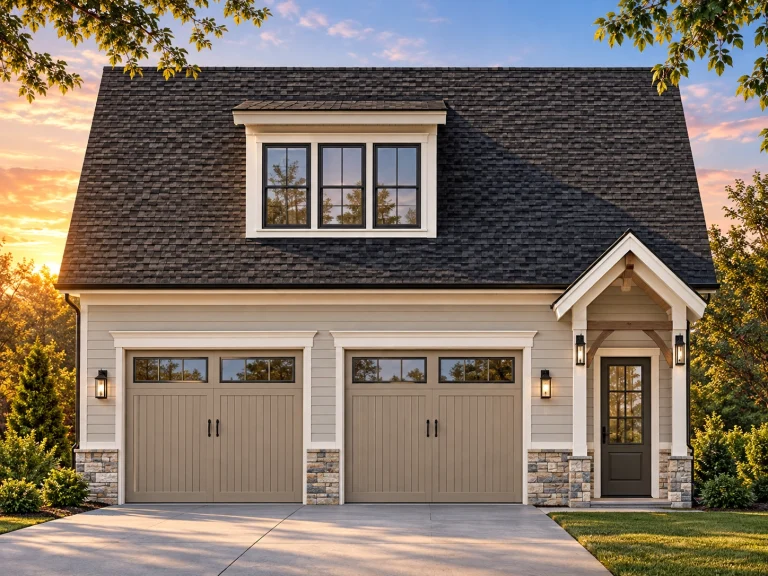
Plan 20-1224 – The Turner Station | Traditional Suburban Garage ADU – 1-Bed, 1-Bath, 591 SF – House plan details
Log in to rule out -
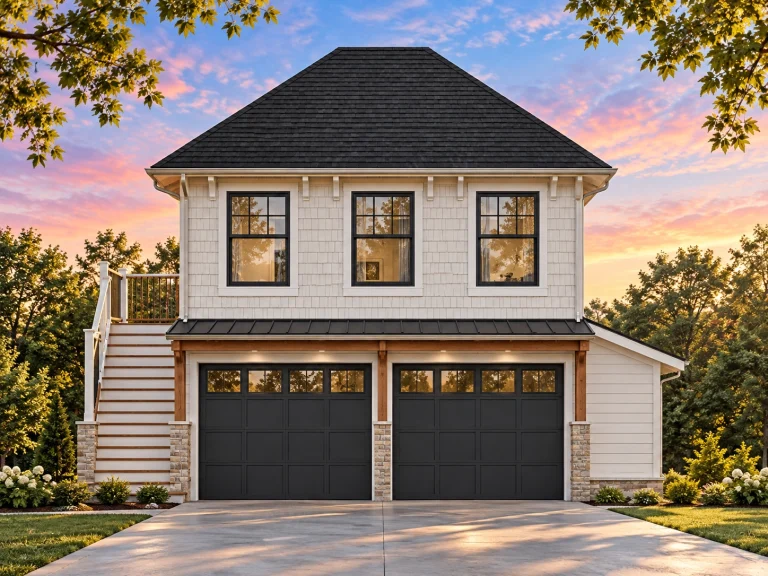
Plan 17-1008 – Auburn Harbor Cottage, 2,400 SF – House plan details
Log in to rule out -
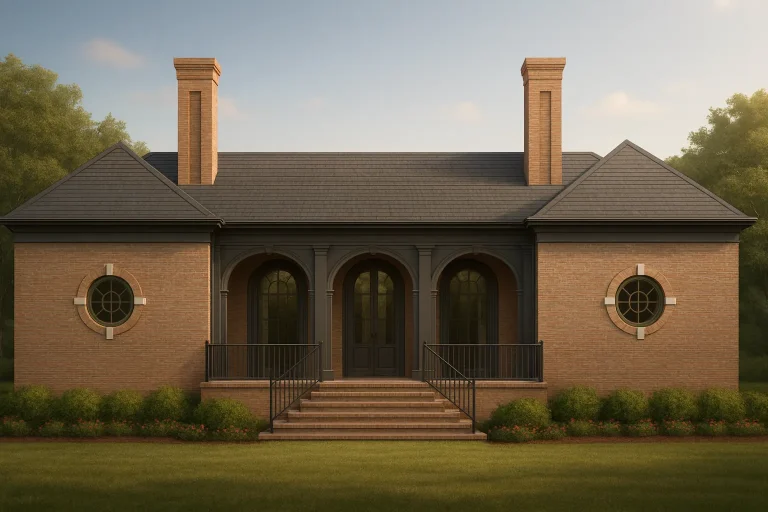
Plan 10-7777 – Edgemere | Georgian Pool House – 3-Bed, 2-Bath, 1,950 SF – House plan details
Log in to rule out
continued…
strong> – Included with every plan Wet bars are often paired with recreation rooms, home theaters, or outdoor kitchens to create complete entertainment zones. Features may include wine storage, mini-fridges, or custom cabinetry for a polished look. What’s the difference between a wet bar and a dry bar? Can a wet bar be installed outdoors? Do wet bars increase home value? Browse our Wet Bar collection today and find a home plan that makes entertaining effortless and stylish. Similar Collections:
FAQs
A wet bar includes a sink for added functionality, while a dry bar does not.
Yes—outdoor wet bars are popular near pools, patios, and outdoor kitchens.
They can—especially in homes designed for entertaining and gatherings.

