Front Entry
Found 1,791 House Plans!
-
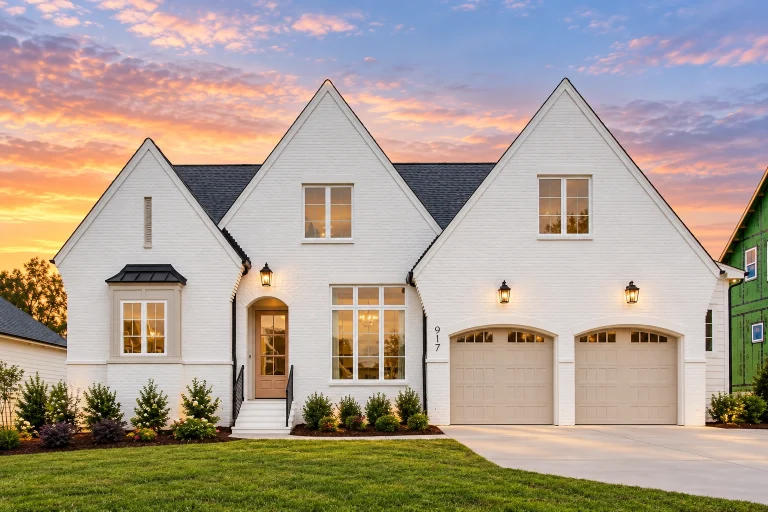
24-1438 HOUSE PLAN – Contemporary Tudor Home Plan – 4-Bed, 3.5-Bath, 3,118 SF – House plan details
Log in to rule out -
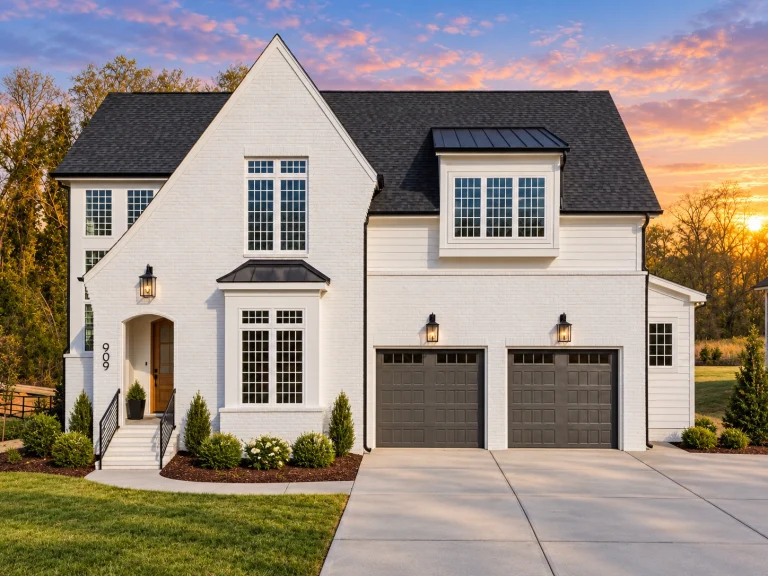
24-1425 HOUSE PLAN – Modern Tudor Home Plan – 5-Bed, 4.5-Bath, 3,279 SF – House plan details
Log in to rule out -
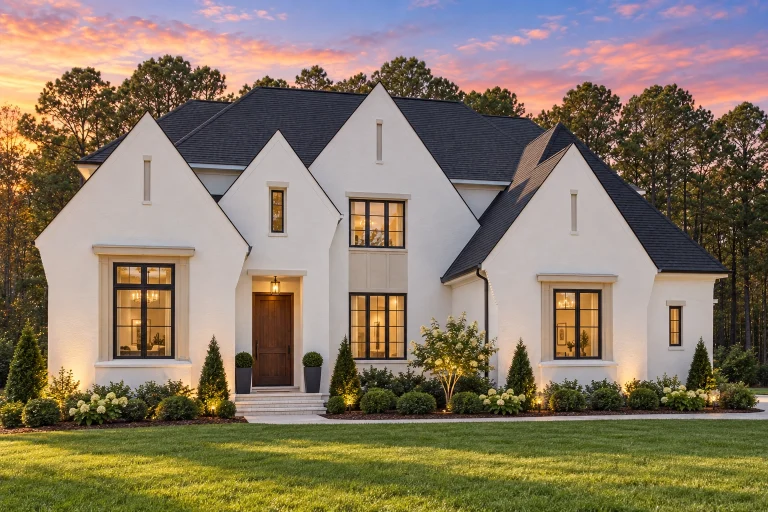
24-1376 HOUSE PLAN – Contemporary Tudor Home Plan – 6-Bed, 5-Bath, 7,103 SF – House plan details
Log in to rule out -
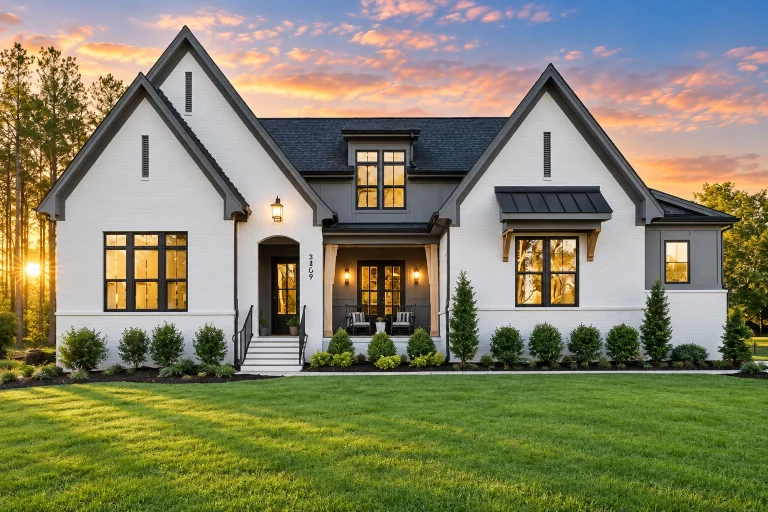
24-1126 HOUSE PLAN – Modern Tudor Home Plan – 4-Bed, 4.5-Bath, 4,145 SF – House plan details
Log in to rule out -
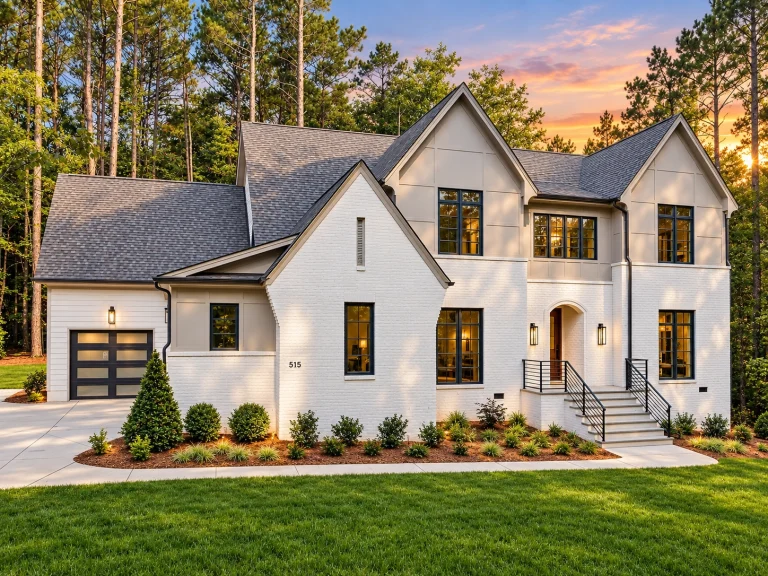
23-1210 HOUSE PLAN – Modern Tudor Home Plan – 5-Bed, 5-Bath, 4,304 SF – House plan details
Log in to rule out -
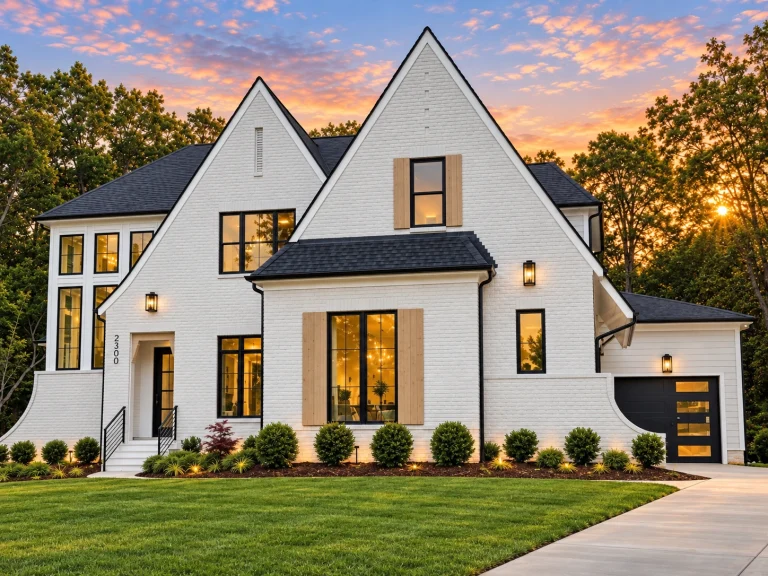
23-1264 HOUSE PLAN – Modern Tudor Home Plan – 5-Bed, 5-Bath, 4,020 SF – House plan details
Log in to rule out -
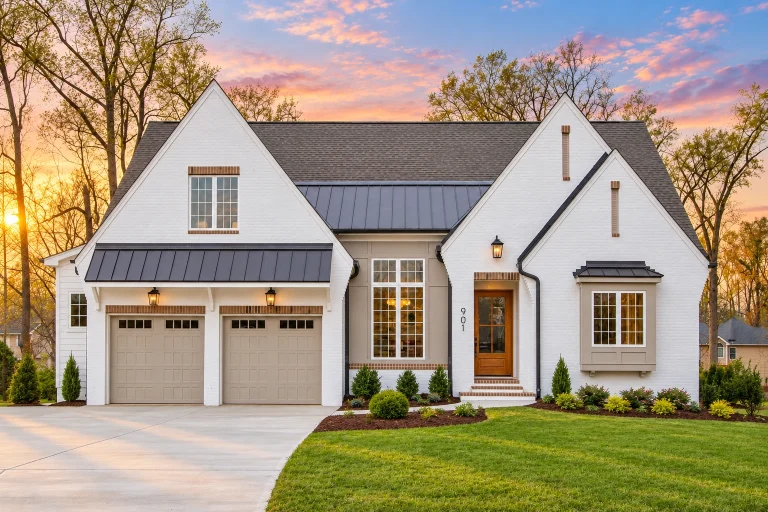
23-1462 HOUSE PLAN – Modern European Farmhouse Home Plan – 4-Bed, 3.5-Bath, 3,110 SF – House plan details
Log in to rule out -
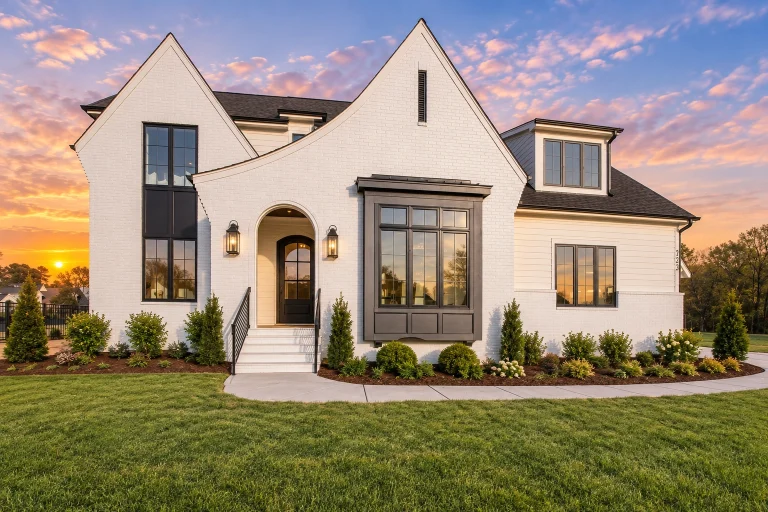
23-1353 HOUSE PLAN – Modern Tudor Home Plan – 4-Bed, 4.5-Bath, 3,428 SF – House plan details
Log in to rule out -
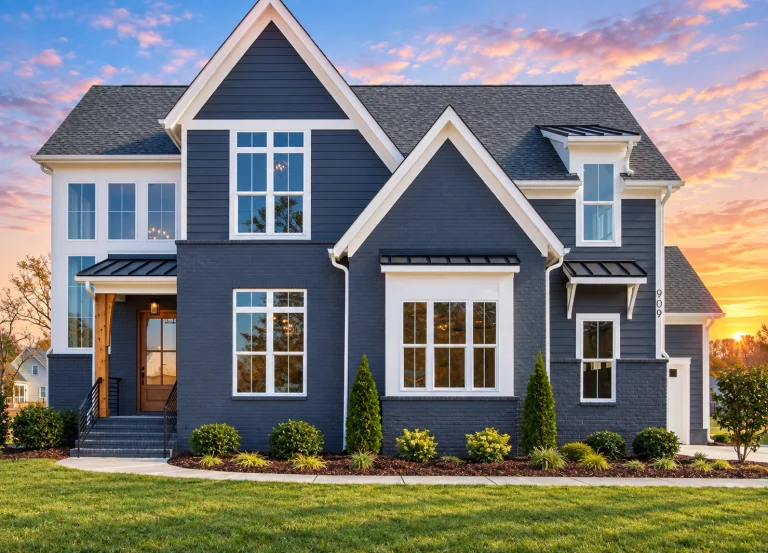
23-1335 HOUSE PLAN – Modern Farmhouse Home Plan – 5-Bed, 4.5-Bath, 3,278 SF – House plan details
Log in to rule out -
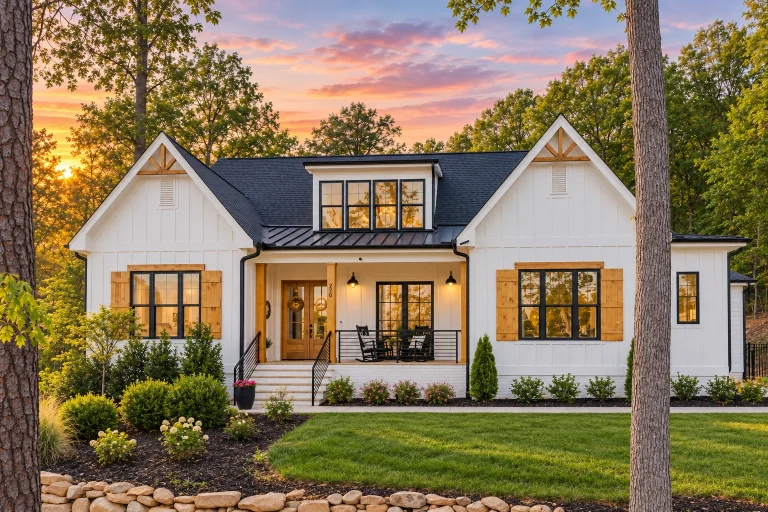
23-2003 HOUSE PLAN – Modern Farmhouse Home Plan – 4-Bed, 4-Bath, 3,597 SF – House plan details
Log in to rule out -
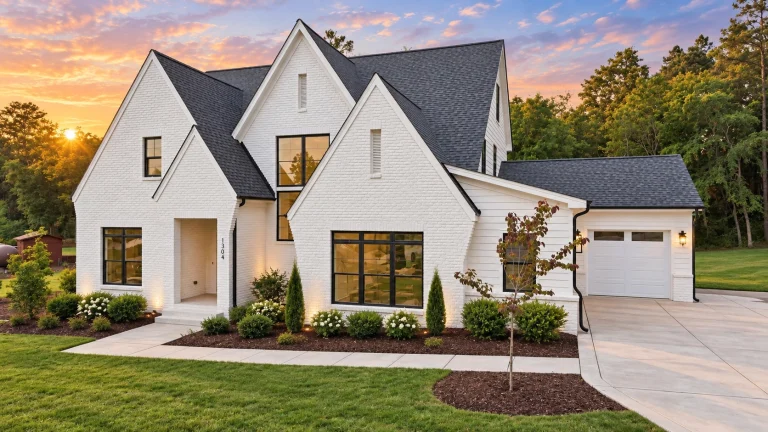
23-2047 HOUSE PLAN – Modern Tudor Home Plan – 4-Bed, 5.5-Bath, 3,697 SF – House plan details
Log in to rule out -
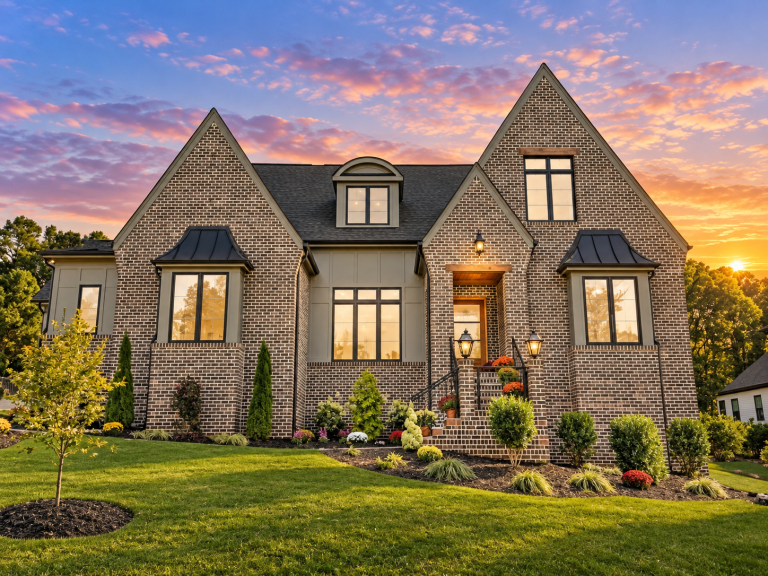
23-1243 HOUSE PLAN – Contemporary Tudor Home Plan – 4-Bed, 5-Bath, 7,129 SF – House plan details
Log in to rule out -
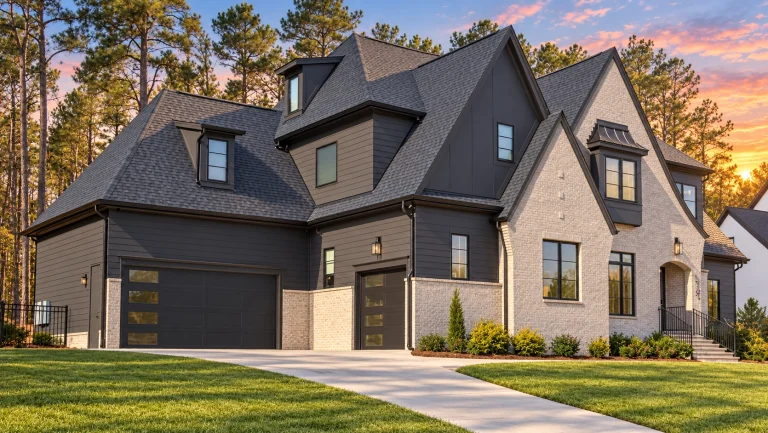
23-1267 HOUSE PLAN – Contemporary Tudor Home Plan – 5-Bed, 5-Bath, 5,251 SF – House plan details
Log in to rule out -
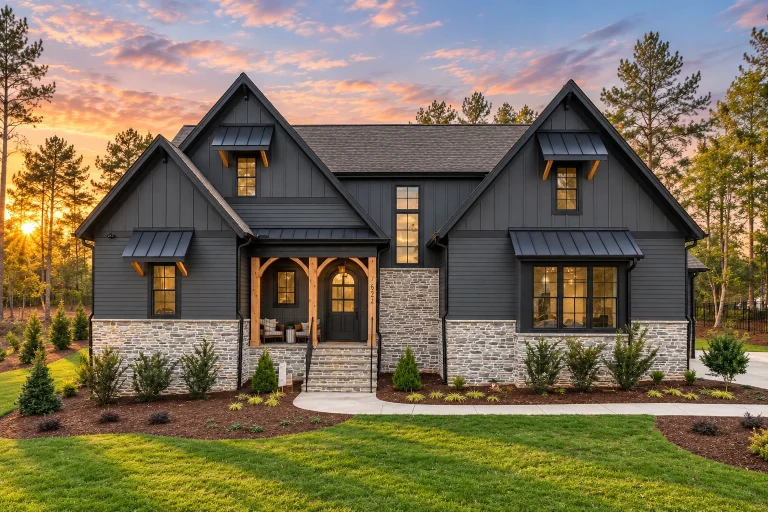
23-1854 HOUSE PLAN – Modern Farmhouse Home Plan – 4-Bed, 5-Bath, 3,721 SF – House plan details
Log in to rule out -
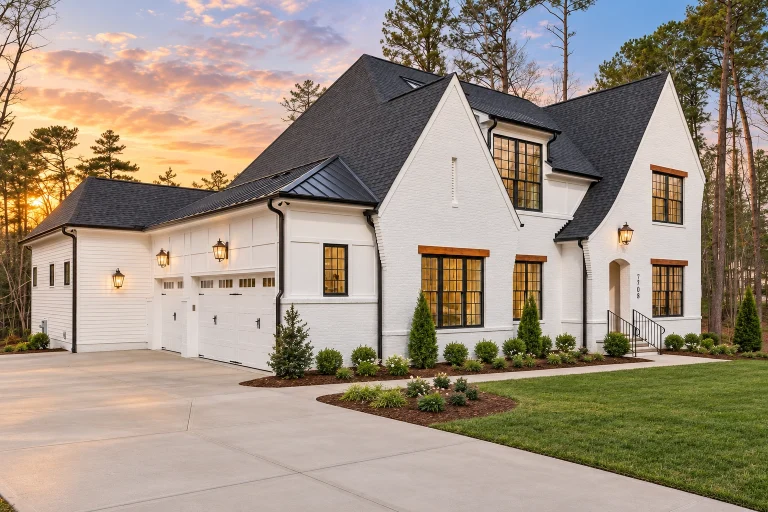
23-1864 HOUSE PLAN – Modern Tudor Home Plan – 4-Bed, 5-Bath, 4,253 SF – House plan details
Log in to rule out -
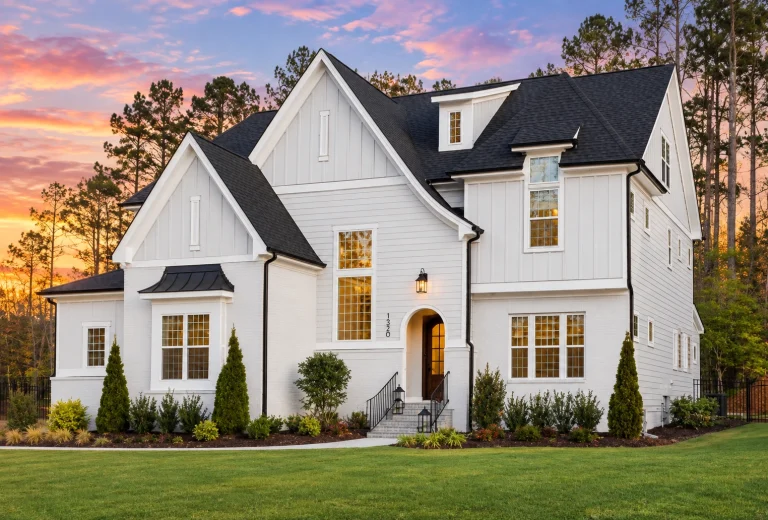
23-1899 HOUSE PLAN – Modern Farmhouse Home Plan – 4-Bed, 5-Bath, 4,272 SF – House plan details
Log in to rule out -
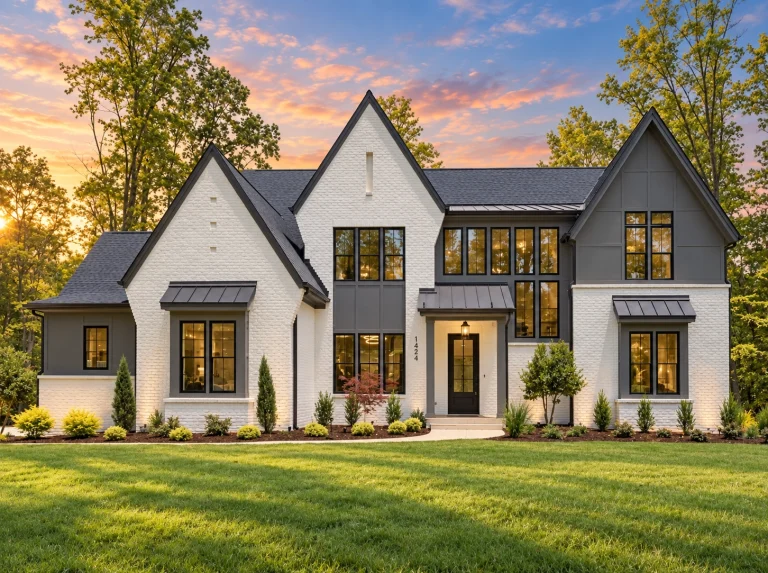
23-1504 HOUSE PLAN – Modern Tudor Home Plan – 4-Bed, 4-Bath, 4,183 SF – House plan details
Log in to rule out -
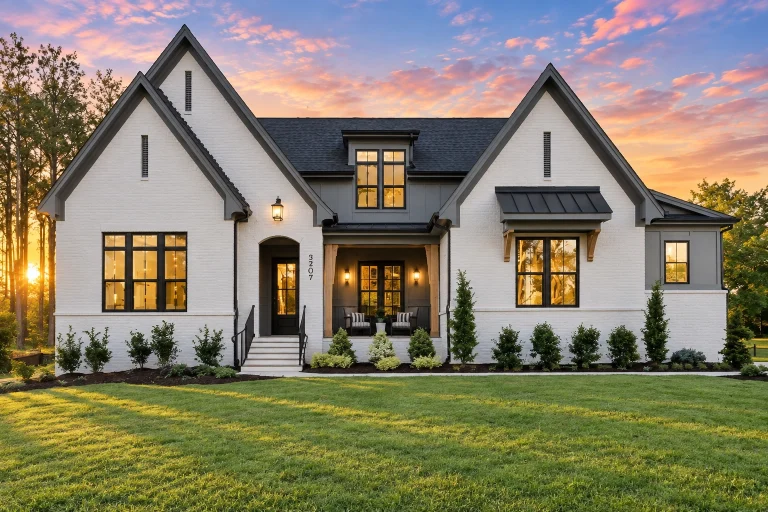
23-1363 HOUSE PLAN – Modern Farmhouse Home Plan – 4-Bed, 4.5-Bath, 4,145 SF – House plan details
Log in to rule out -
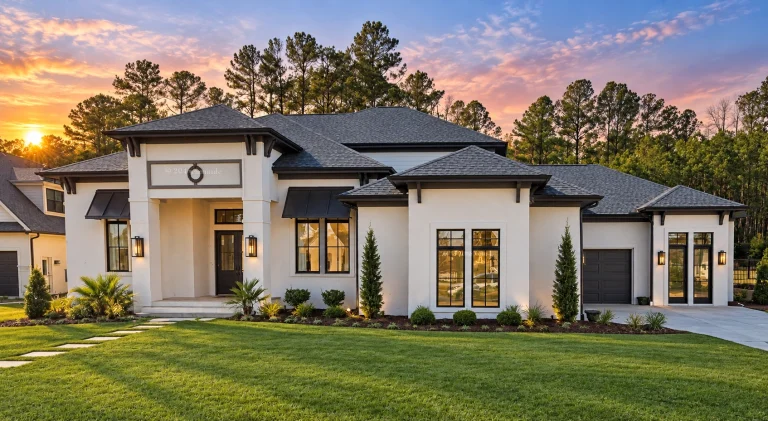
22-1357 HOUSE PLAN – Modern Mediterranean Home Plan – 4-Bed, 3.5-Bath, 4,888 SF – House plan details
Log in to rule out -
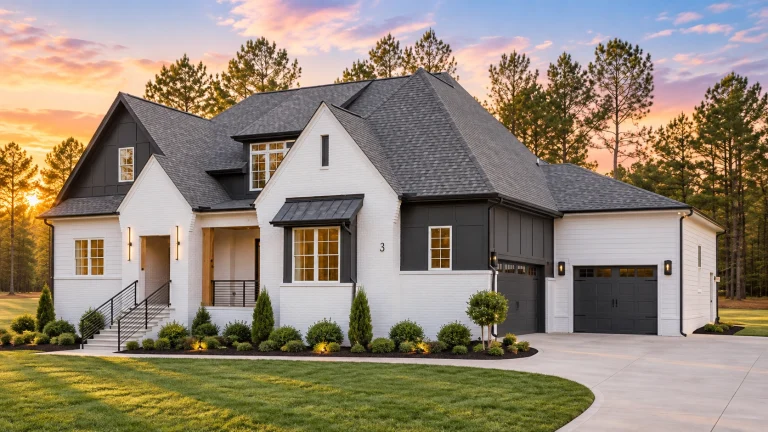
22-1019 HOUSE PLAN – Modern Farmhouse Home Plan – 4-Bed, 4-Bath, 3,428 SF – House plan details
Log in to rule out -
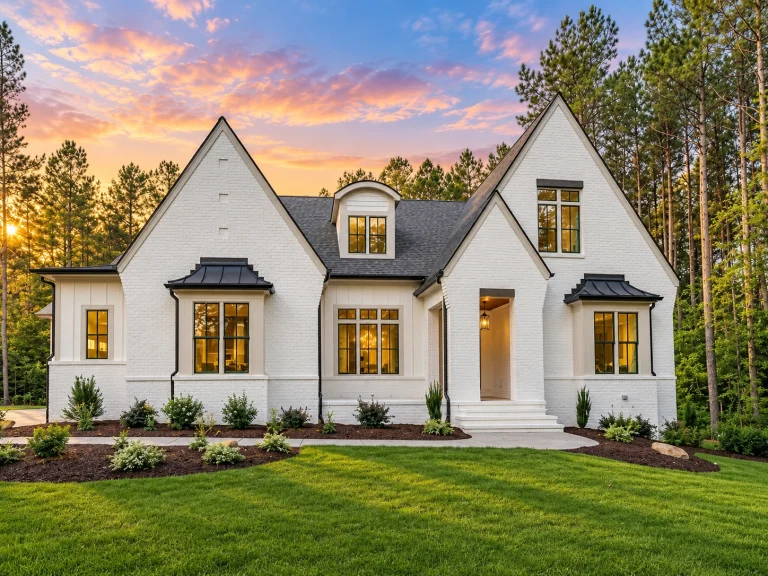
22-1187 HOUSE PLAN – Modern Tudor Home Plan – 5-Bed, 5-Bath, 3,879 SF – House plan details
Log in to rule out -
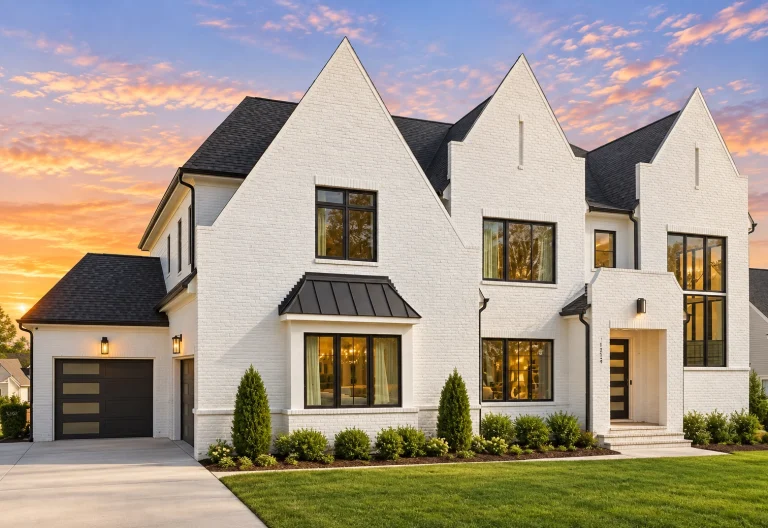
22-1140 HOUSE PLAN – Tudor Home Plan – 5-Bed, 5-Bath, 6,713 SF – House plan details
Log in to rule out -
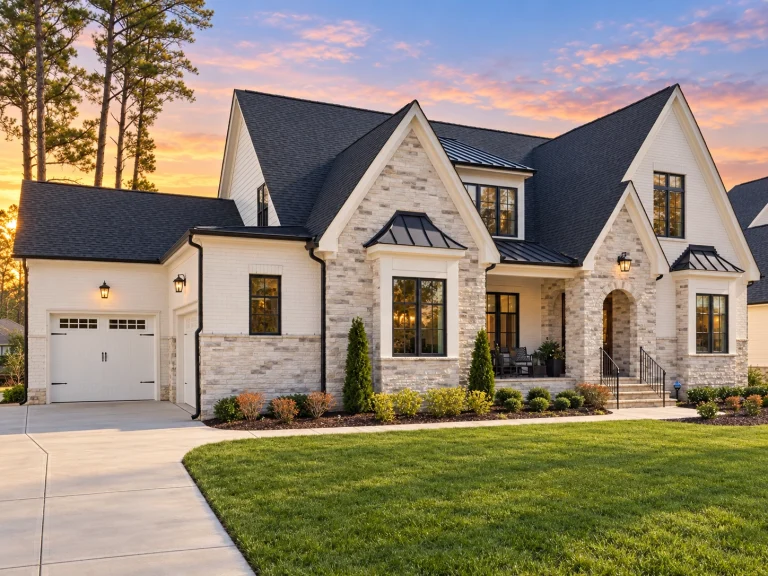
22-1129 HOUSE PLAN – French Country Home Plan – 6-Bed, 5-Bath, 4,620 SF – House plan details
Log in to rule out -
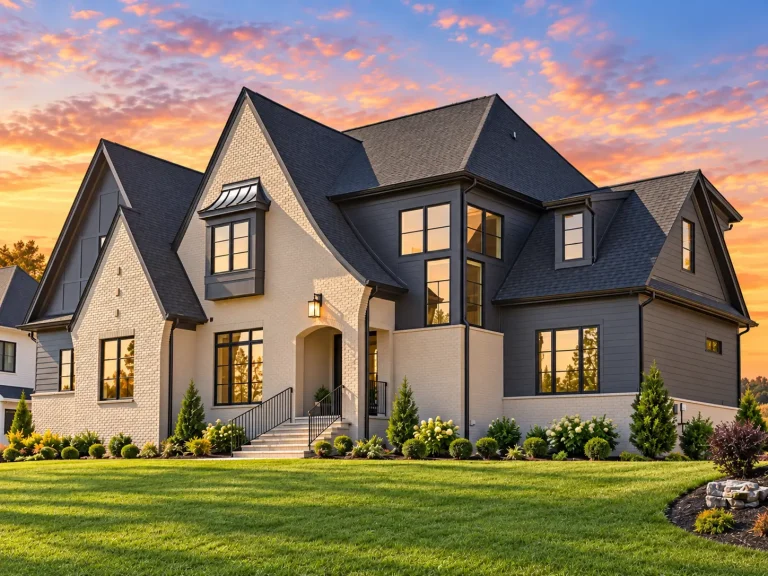
22-1347 HOUSE PLAN – French Country Home Plan – 5-Bed, 5-Bath, 4,163 SF – House plan details
Log in to rule out -
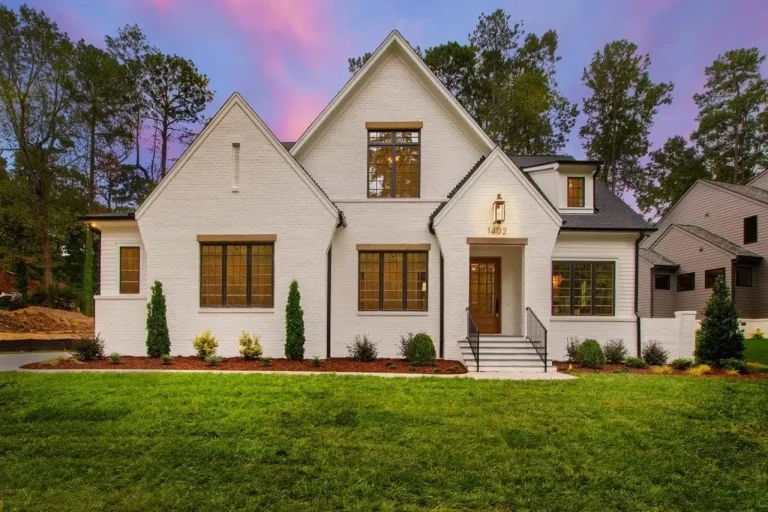
22-1826 HOUSE PLAN – French Country Home Plan – 4-Bed, 5-Bath, 4,277 SF – House plan details
Log in to rule out

