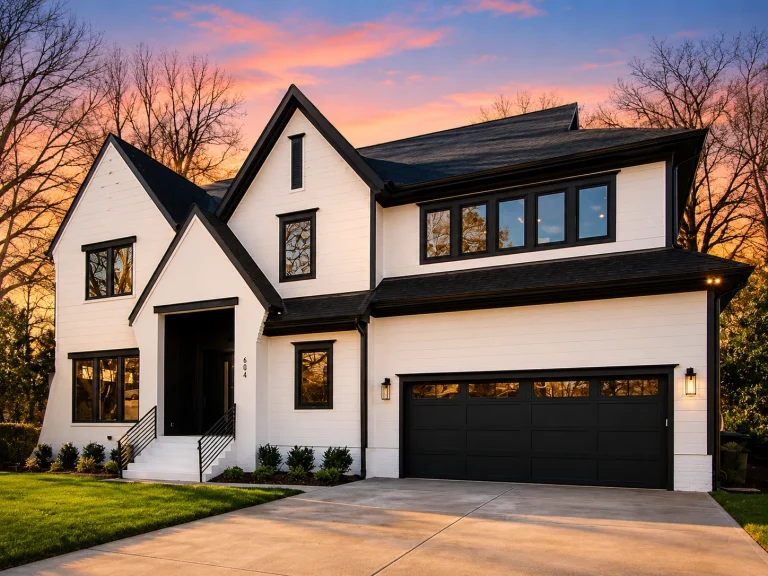
Front Entry
Found 1,944 House Plans!
-
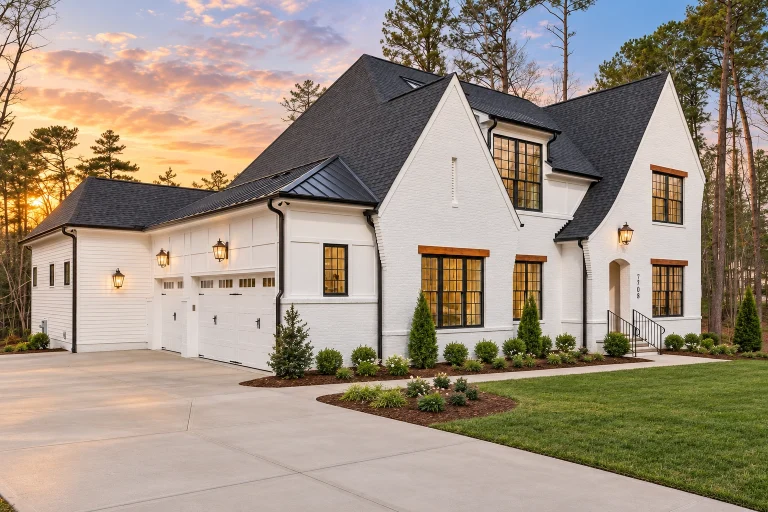
23-1864 HOUSE PLAN – Modern Tudor Home Plan – 4-Bed, 5-Bath, 4,253 SF – House plan details
Log in to rule out -
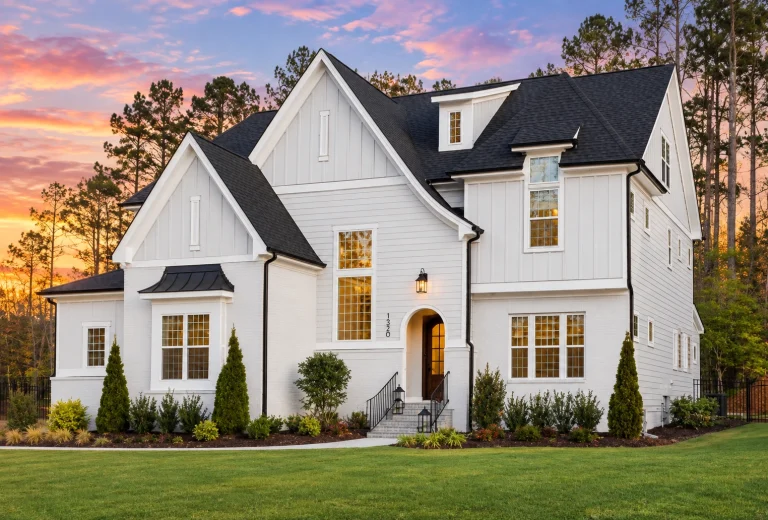
23-1899 HOUSE PLAN – Modern Farmhouse Home Plan – 4-Bed, 5-Bath, 4,272 SF – House plan details
Log in to rule out -
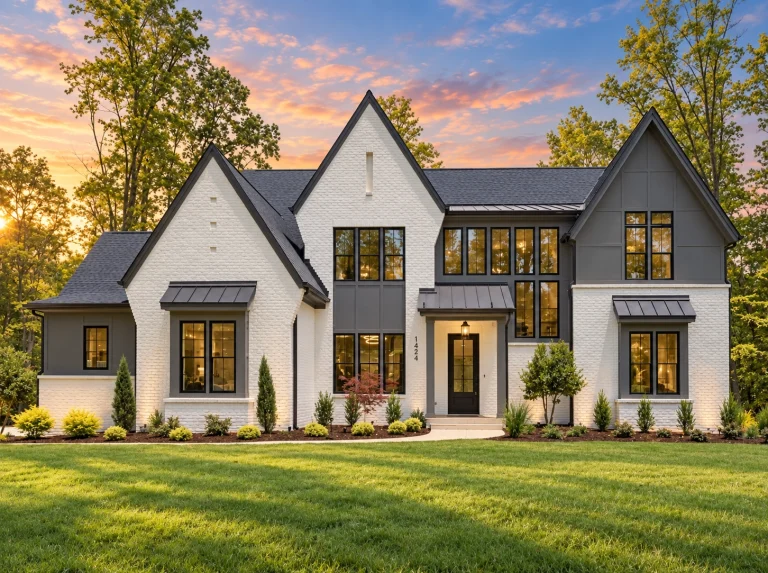
23-1504 HOUSE PLAN – Modern Tudor Home Plan – 4-Bed, 4-Bath, 4,183 SF – House plan details
Log in to rule out -
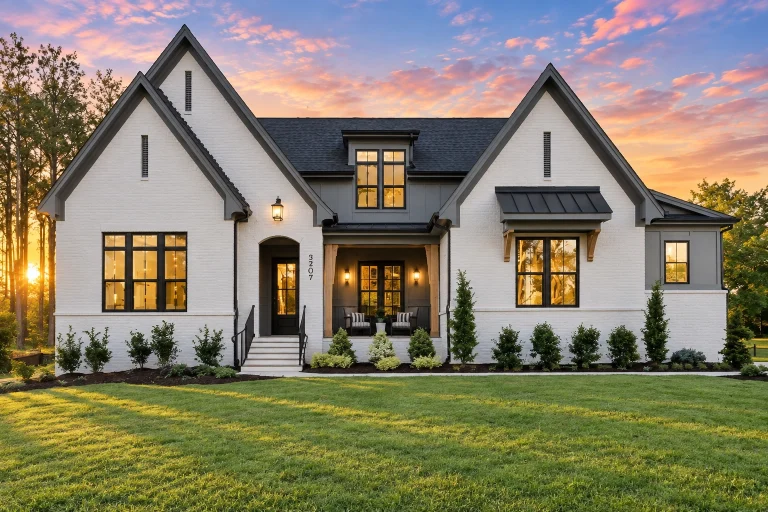
23-1363 HOUSE PLAN – Modern Farmhouse Home Plan – 4-Bed, 4.5-Bath, 4,145 SF – House plan details
Log in to rule out -
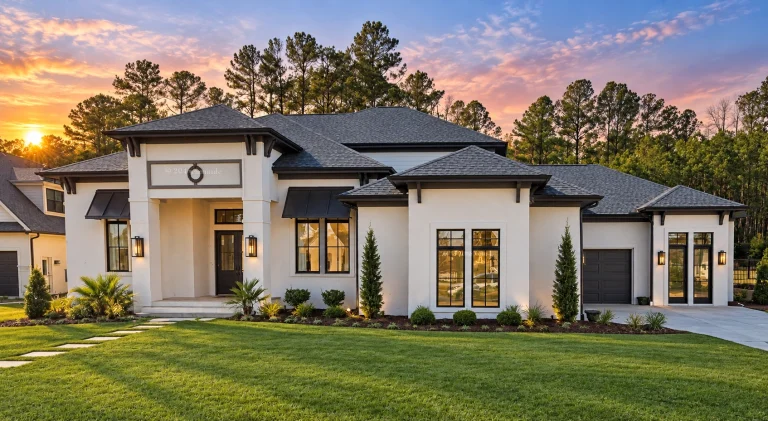
22-1357 HOUSE PLAN – Modern Mediterranean Home Plan – 4-Bed, 3.5-Bath, 4,888 SF – House plan details
Log in to rule out -
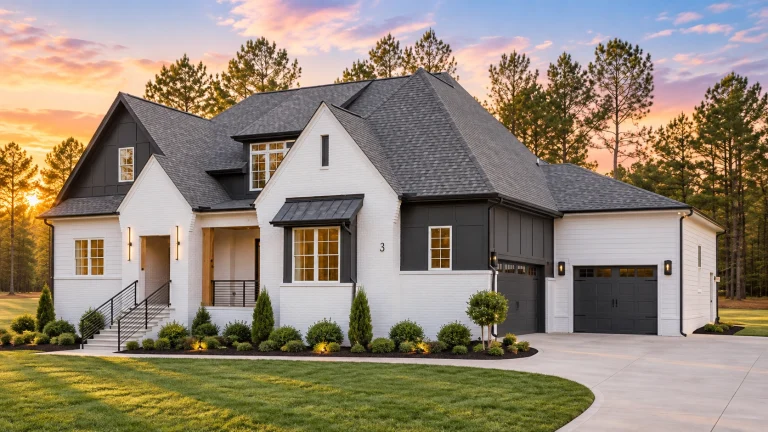
22-1019 HOUSE PLAN – Modern Farmhouse Home Plan – 4-Bed, 4-Bath, 3,428 SF – House plan details
Log in to rule out -
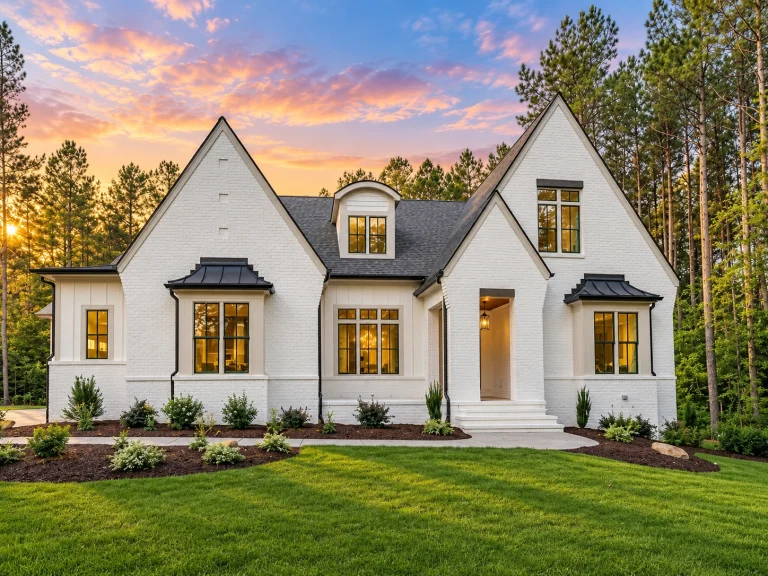
22-1187 HOUSE PLAN – Modern Tudor Home Plan – 5-Bed, 5-Bath, 3,879 SF – House plan details
Log in to rule out -
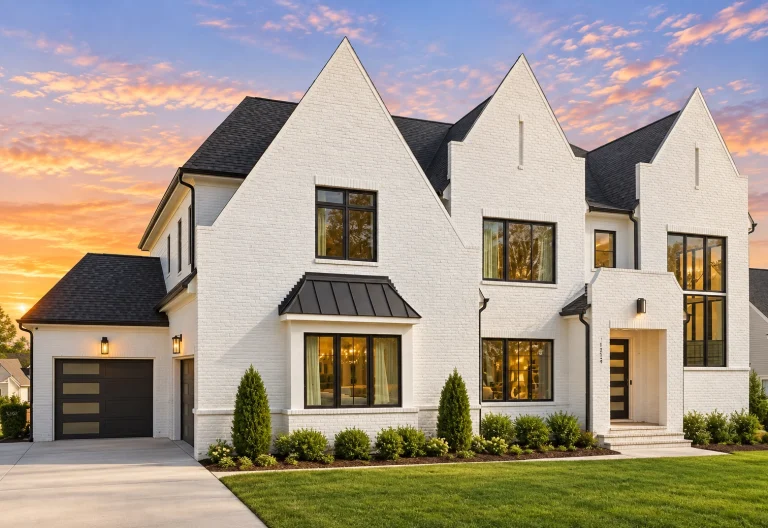
22-1140 HOUSE PLAN – Tudor Home Plan – 5-Bed, 5-Bath, 6,713 SF – House plan details
Log in to rule out -
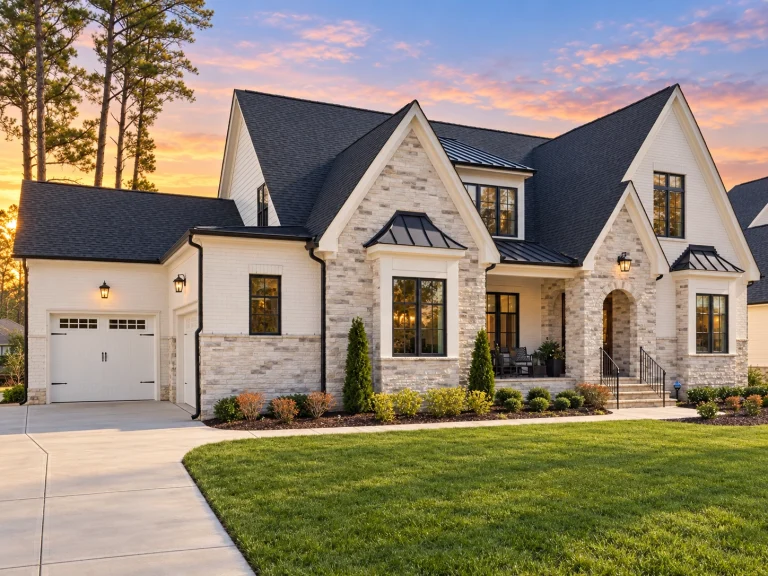
22-1129 HOUSE PLAN – French Country Home Plan – 6-Bed, 5-Bath, 4,620 SF – House plan details
Log in to rule out -
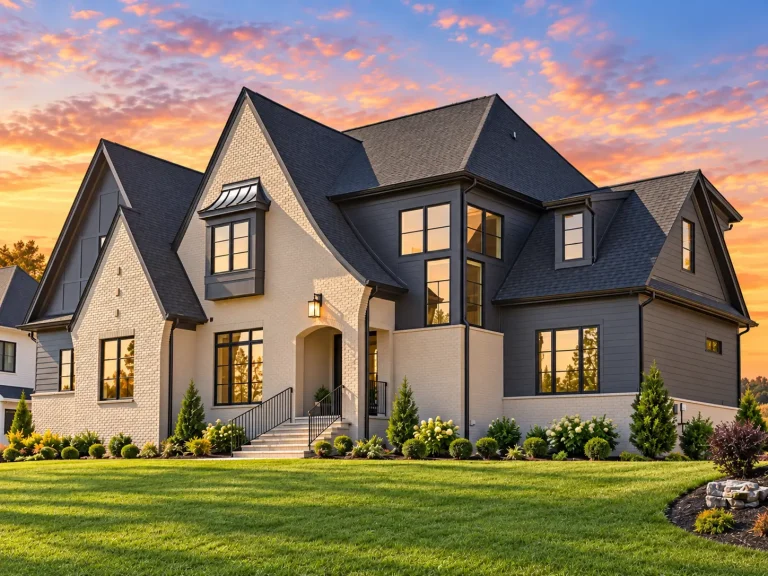
22-1347 HOUSE PLAN – French Country Home Plan – 5-Bed, 5-Bath, 4,163 SF – House plan details
Log in to rule out -
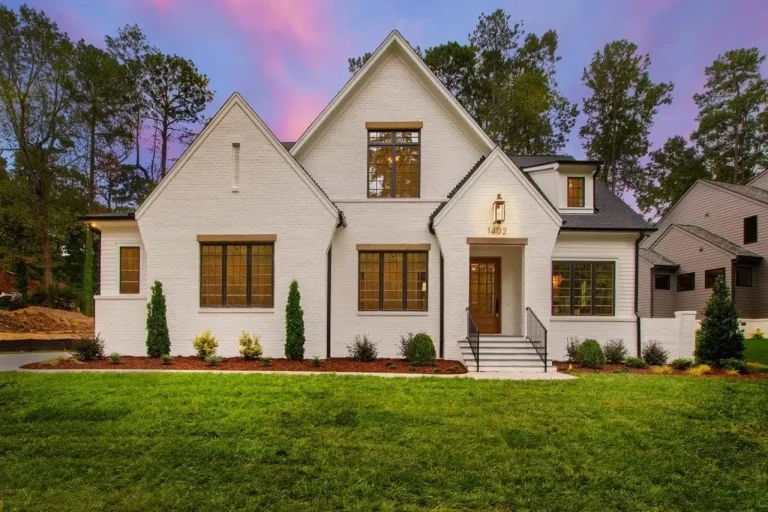
22-1826 HOUSE PLAN – French Country Home Plan – 4-Bed, 5-Bath, 4,277 SF – House plan details
Log in to rule out -
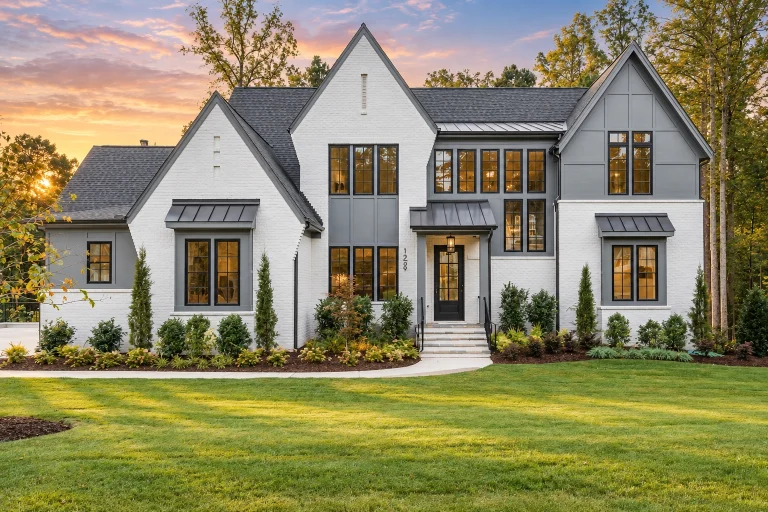
22-1536 HOUSE PLAN – Modern Tudor Farmhouse Home Plan – 4-Bed, 5.5-Bath, 5,950 SF – House plan details
Log in to rule out -
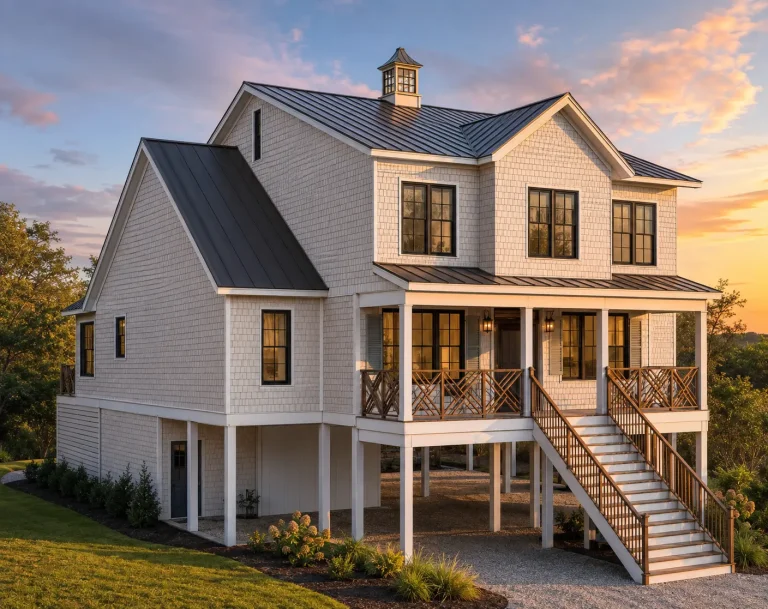
24-1622 HOUSE PLAN – Coastal Home Plan – 4-Bed, 4-Bath, 3,555 SF – House plan details
Log in to rule out -
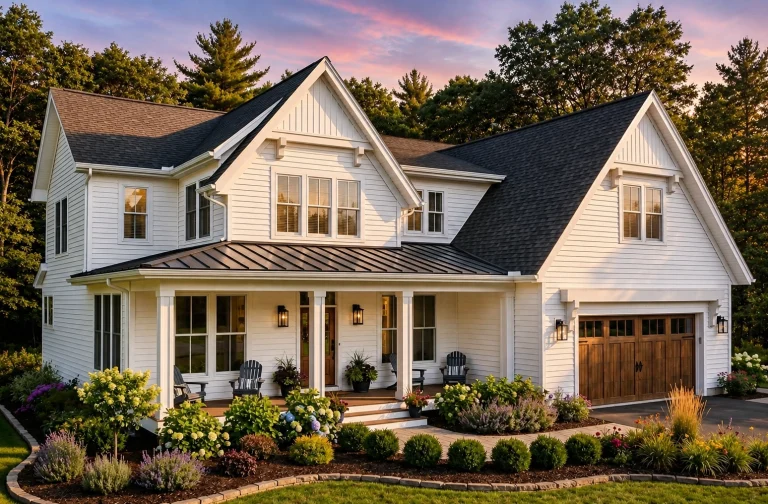
24-1960 HOUSE PLAN – Modern Farmhouse Home Plan – 4-Bed, 4.5-Bath, 4,030 SF – House plan details
Log in to rule out -
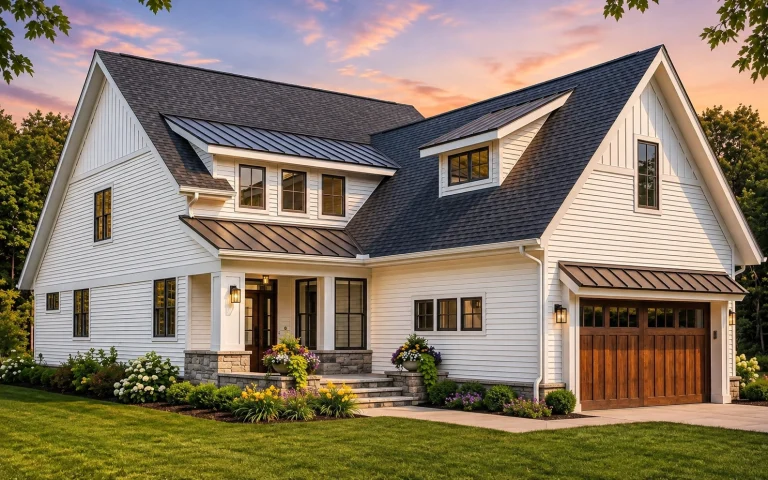
24-1076 HOUSE PLAN – Modern Farmhouse Home Plan – 4-Bed, 2.5-Bath, 2,870 SF – House plan details
Log in to rule out -
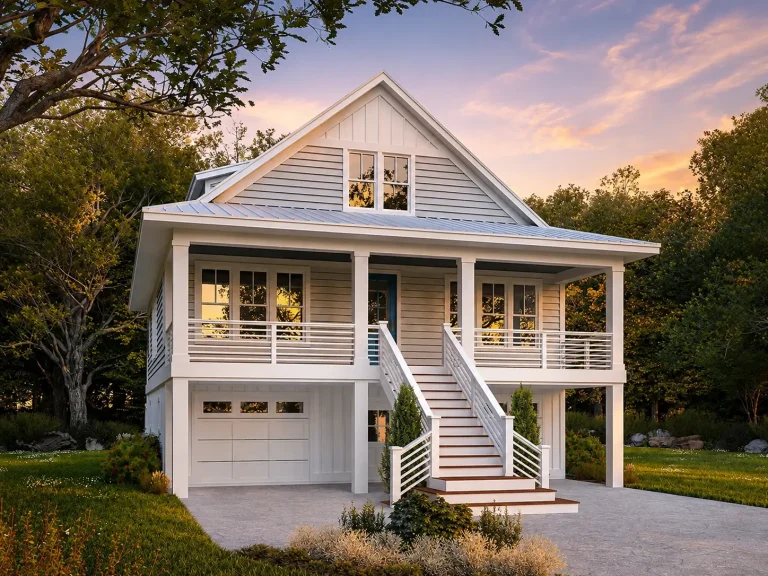
24-1908 HOUSE PLAN – Coastal Home Plan – 3-Bed, 2.5-Bath, 2,259 SF – House plan details
Log in to rule out -
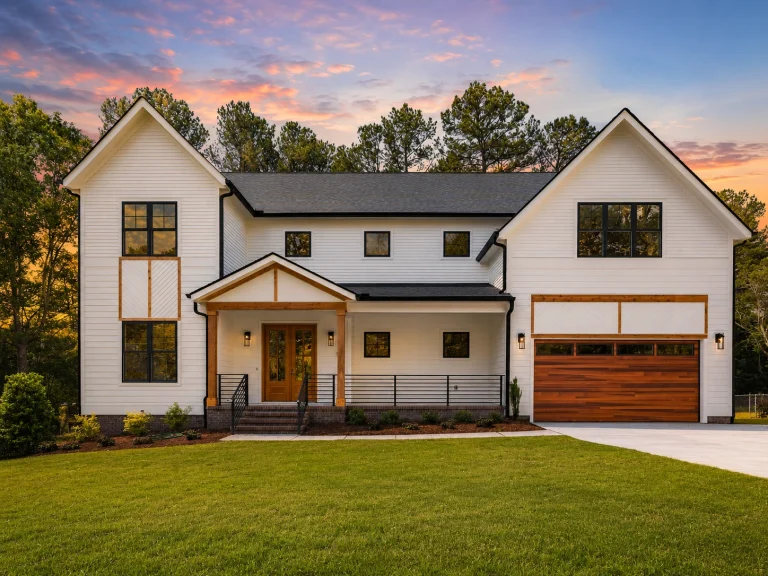
24-1387 HOUSE PLAN – Modern Farmhouse Home Plan – 4-Bed, 4-Bath, 3,492 SF – House plan details
Log in to rule out -
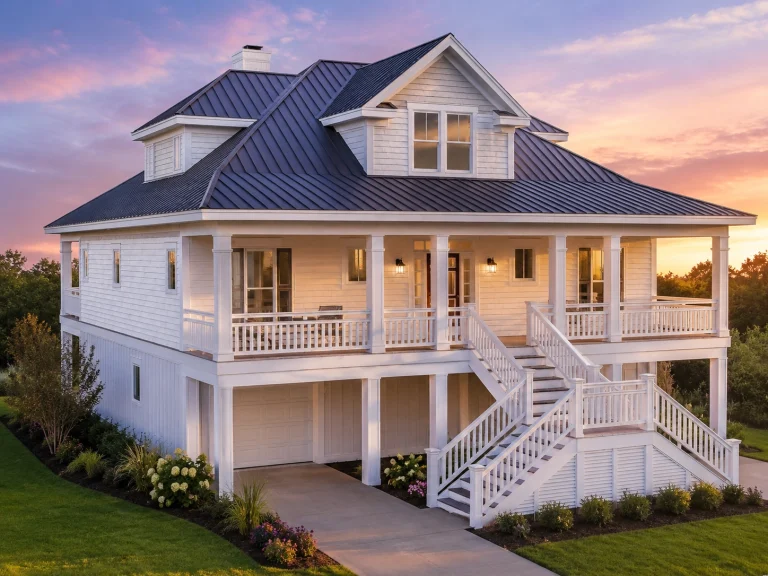
20-1680 HOUSE PLAN – Coastal Home Plan – 3-Bed, 3.5-Bath, 2,448 SF – House plan details
Log in to rule out -
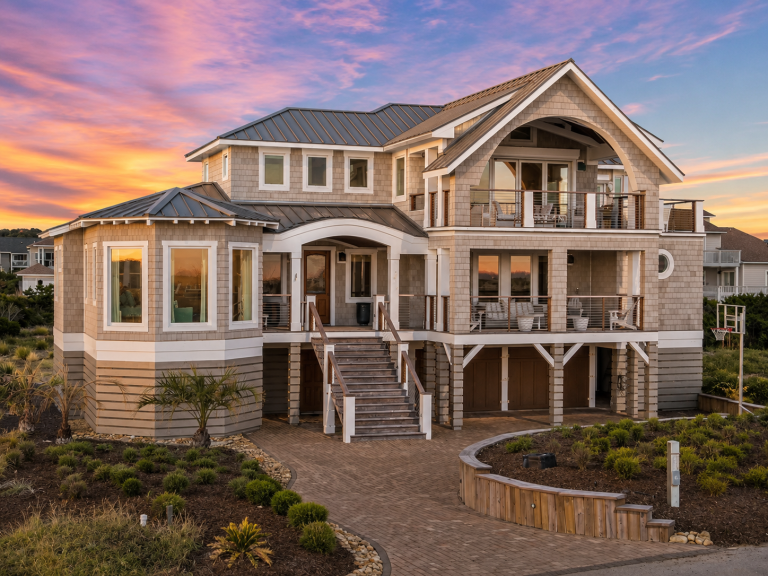
20-1912 HOUSE PLAN – Coastal Luxury Home Plan – 6-Bed, 5-Bath, 4,294 SF – House plan details
Log in to rule out -
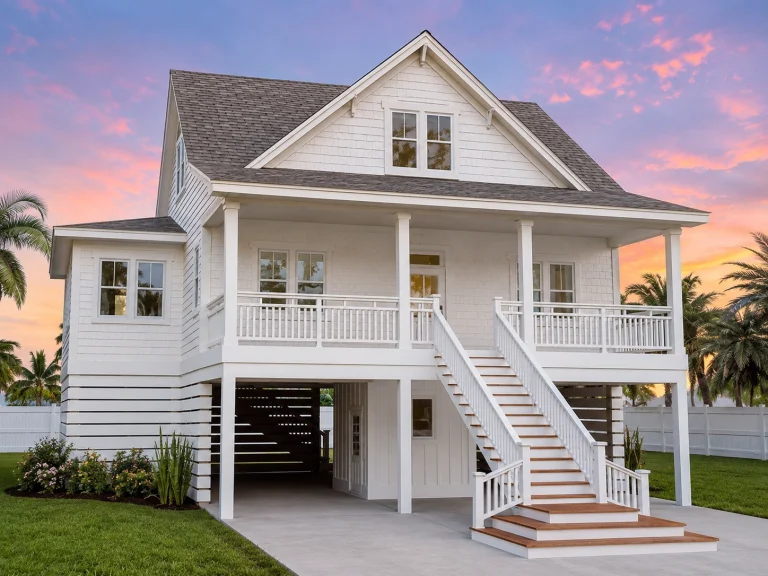
20-1568 HOUSE PLAN – Coastal Home Plan – 3-Bed, 2.5-Bath, 2,412 SF – House plan details
Log in to rule out -
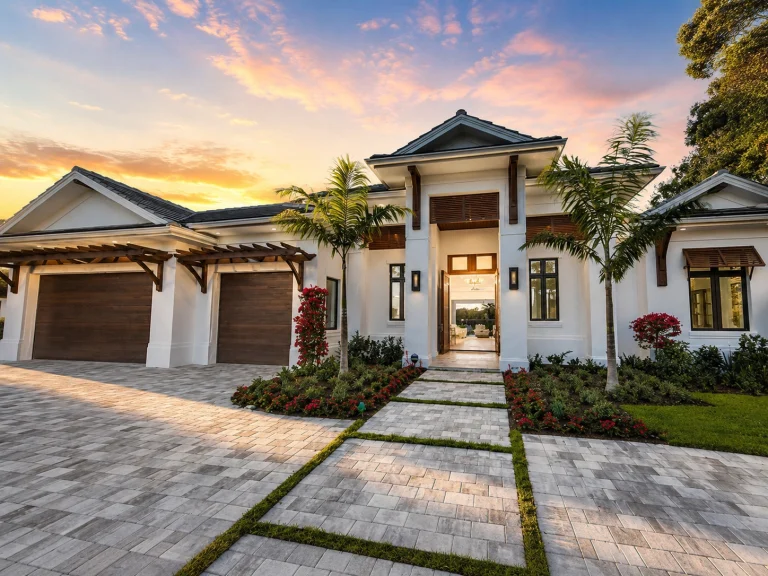
22-1998 HOUSE PLAN – Coastal Contemporary Home Plan – 4-Bed, 4-Bath, 3,765 SF – House plan details
Log in to rule out -

22-1596 HOUSE PLAN – Modern Farmhouse Home Plan – 5-Bed, 4.5-Bath, 3,390 SF – House plan details
Log in to rule out -
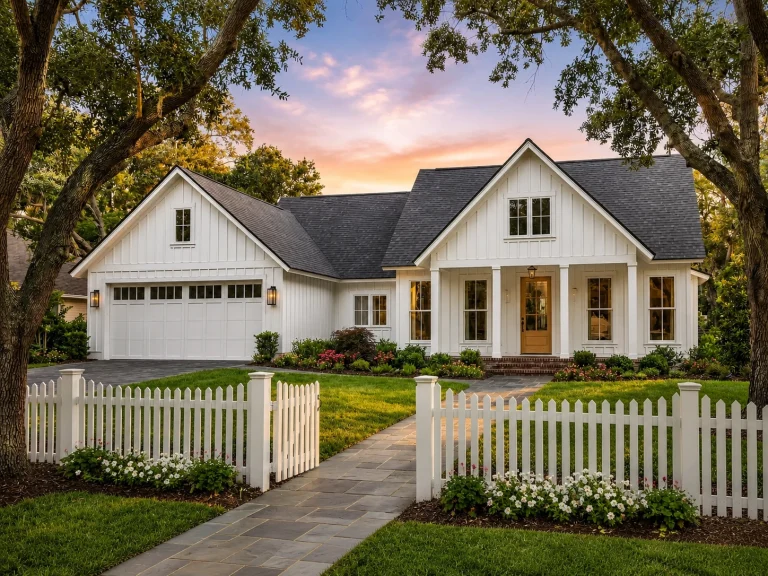
22-1350 HOUSE PLAN – Modern Farmhouse Home Plan – 3-Bed, 2-Bath, 1,706 SF – House plan details
Log in to rule out -
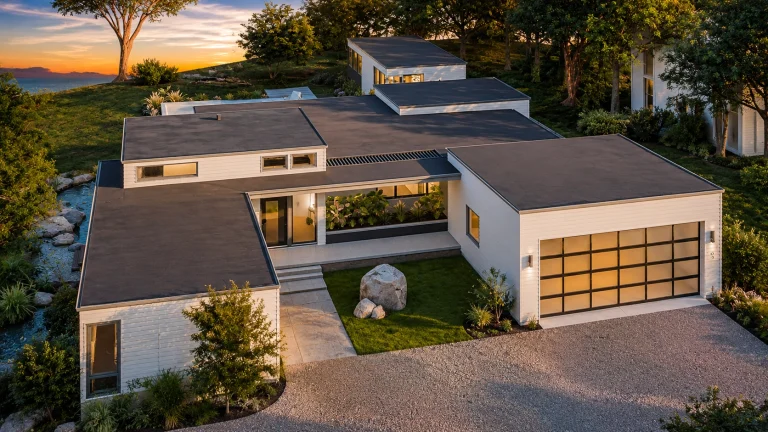
22-1974 HOUSE PLAN – Contemporary Ranch Home Plan – 4-Bed, 5-Bath, 3,730 SF – House plan details
Log in to rule out -
22-1195 HOUSE PLAN – Contemporary Home Plan – 4-Bed, 4.5-Bath, 5,004 SF – House plan details
Log in to rule out

