Front Entry

Found 1,939 House Plans!

  • Front elevation of a Traditional Colonial style home featuring horizontal siding, red shutters, stone accent base, and a double garage with gabled rooflines

    Plan 8-1059 – Florida Citrus | Traditional Colonial – 3-Bed, 2.5-Bath, 2,472 SF – House plan details

  • Front elevation of a New American style Craftsman home with horizontal lap siding, shingle accents, gabled rooflines, and a two-car garage

    Plan 8-1143 – Parker Ridge | New American – 3-Bed, 3-Bath, 2,834 SF – House plan details

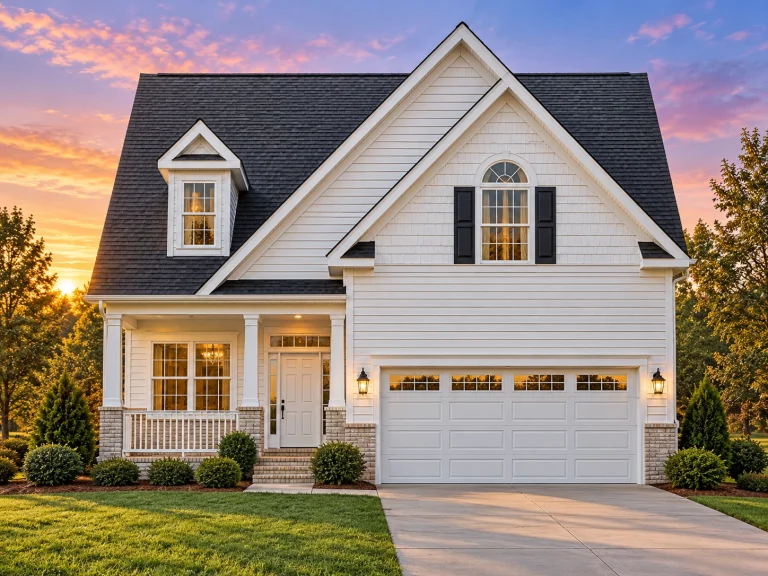
  • Front elevation of a Traditional Colonial style house with New American design influence, featuring horizontal siding, gabled rooflines, and a two-car garage

    Plan 8-1144 – Auburn Garden Retreat | Traditional Colonial – 3-Bed, 2.5-Bath, 1,353 SF – House plan details

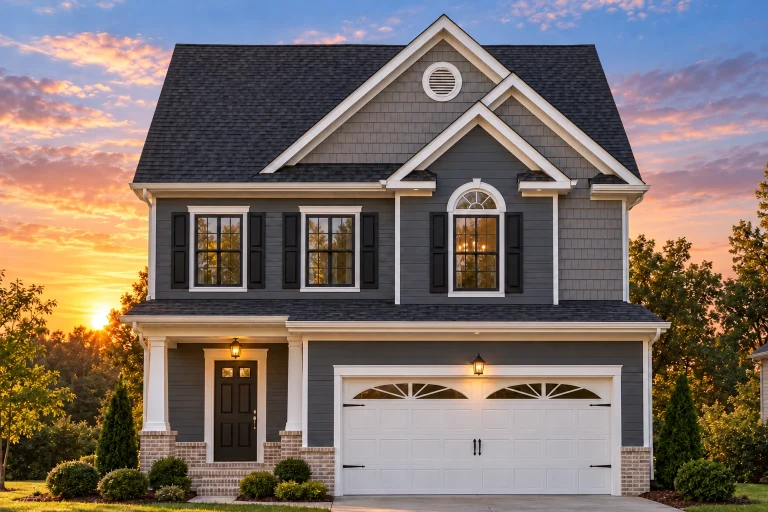
  • Front elevation of a Traditional Colonial style two-story home featuring stone accents, arched windows, and horizontal siding exterior.

    Plan 8-1148 – Aster Woods Haven | Traditional – 3-Bed, 2.5-Bath, 4,546 SF – House plan details

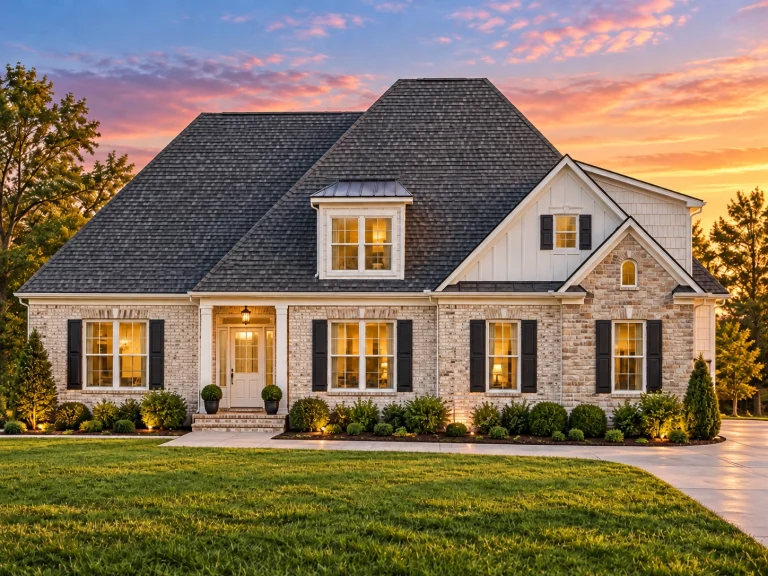
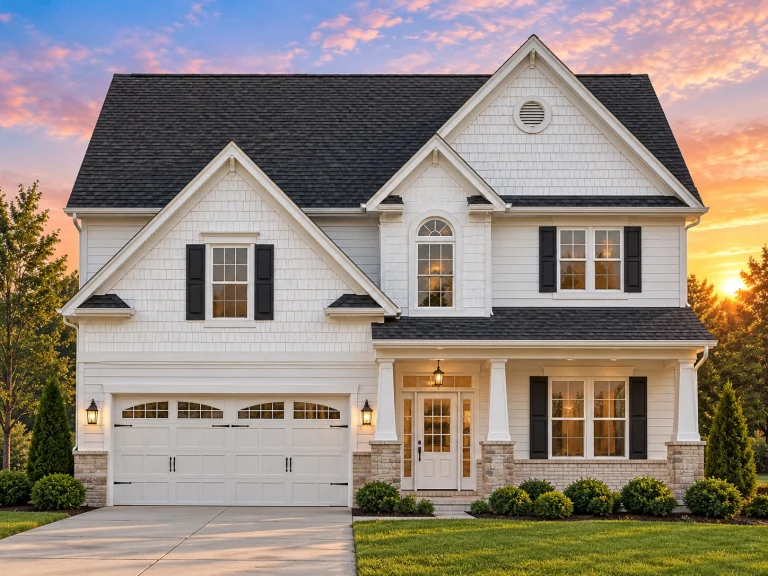
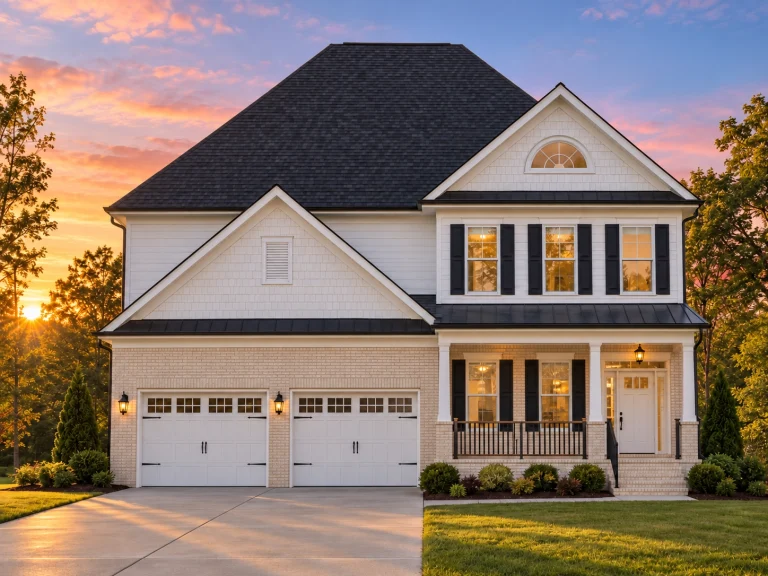
  • ElegantFront elevation of a Traditional Colonial home featuring white siding, brick veneer, black shutters, and a gable roof design 2-Story House Plan with Craftsman-Inspired Design

    Plan 8-1150 – Texas Port | Traditional Colonial – 4-Bed, 2.5-Bath, 2,353 SF – House plan details

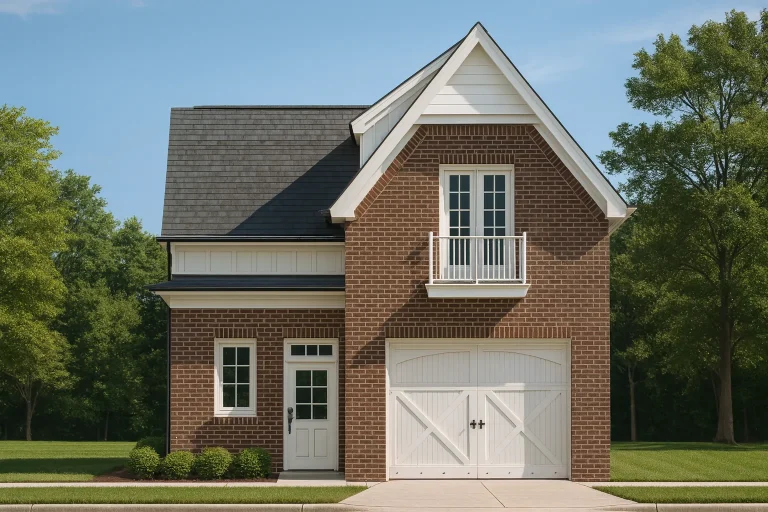
  • Front elevation of a Colonial Revival style garage apartment with brick exterior, board and batten gable, Juliet balcony, and traditional carriage garage door

    Plan 8-1160 – Aster Ridge House | Colonial Revival Garage – 3-Bed, 3.25-Bath, 5,705 SF – House plan details

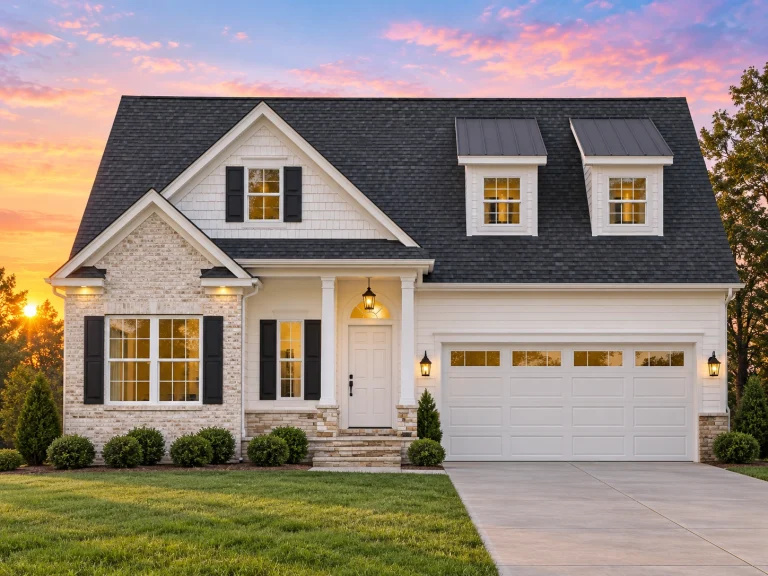
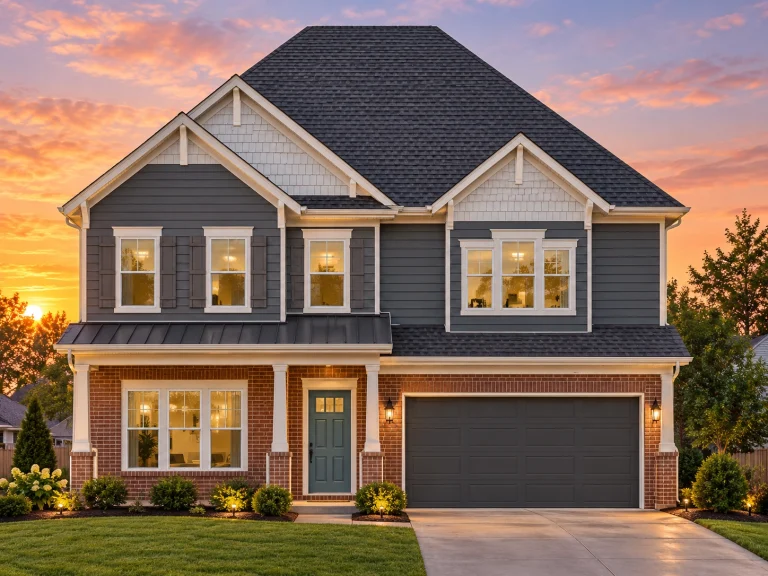
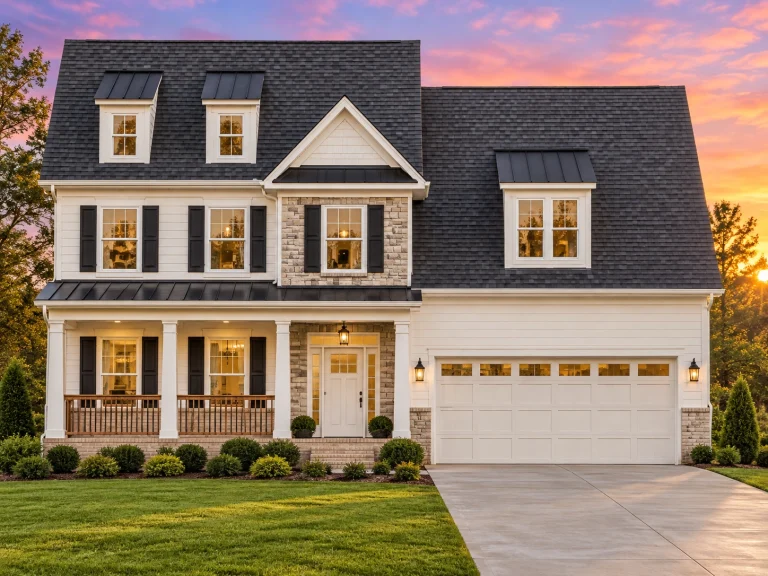
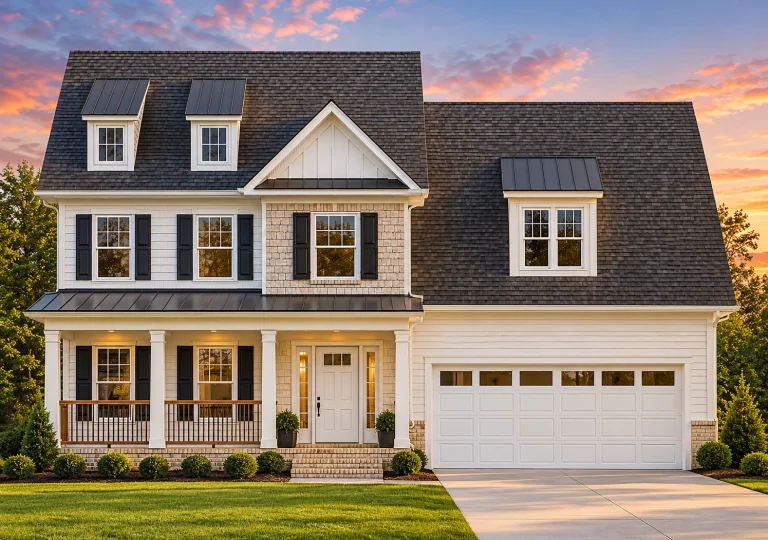
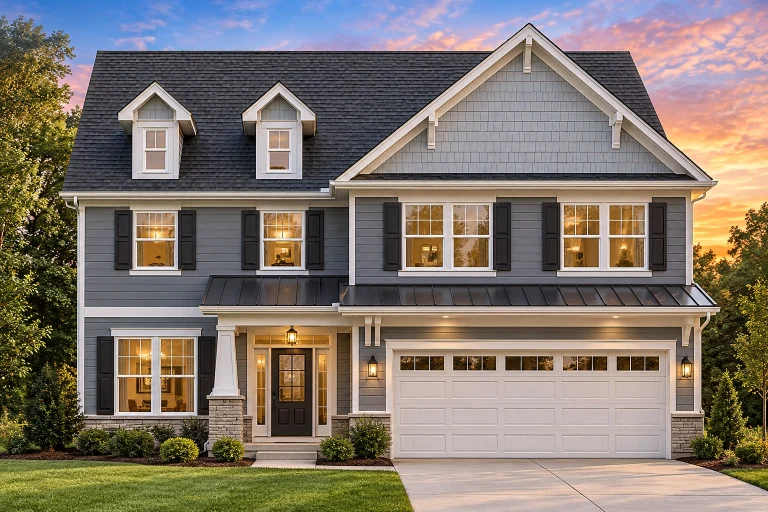
  • Front elevation of a Traditional Suburban style home featuring brick, horizontal siding, shake siding, and dual dormers over a two-car garage

    Plan 8-1179 – Stewart Crossing | Traditional – 3-Bed, 2-Bath, 2,064 SF – House plan details

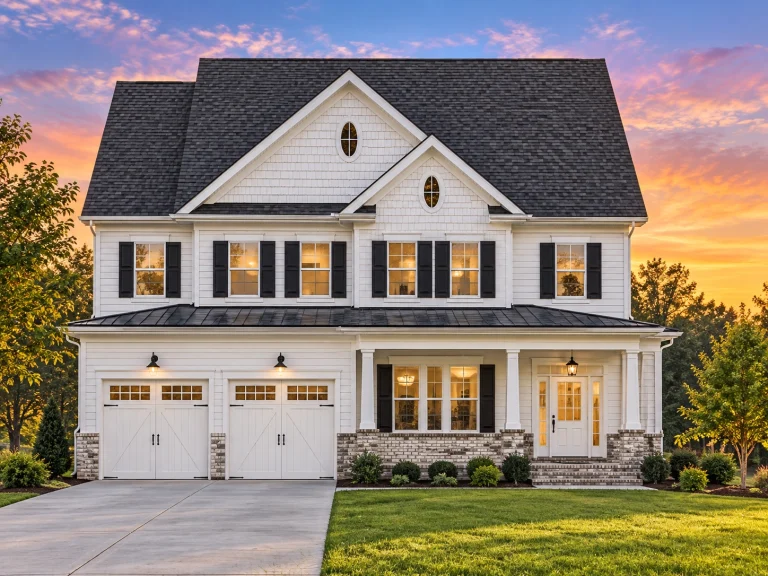
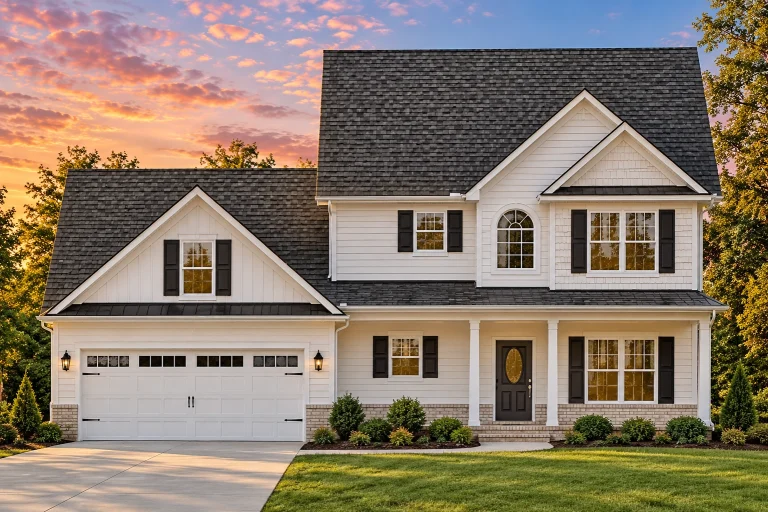
  • Front view of a Traditional Colonial style home with horizontal siding, brick foundation detailing, black shutters, and a gable roof over a two-car garage

    Plan 8-1248 – Race Manor | Traditional Colonial – 4-Bed, 2.5-Bath, 2,519 SF – House plan details

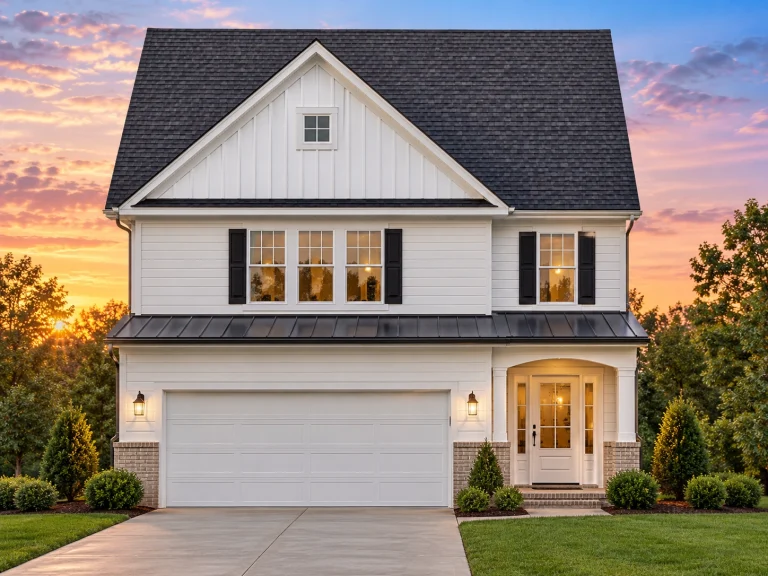
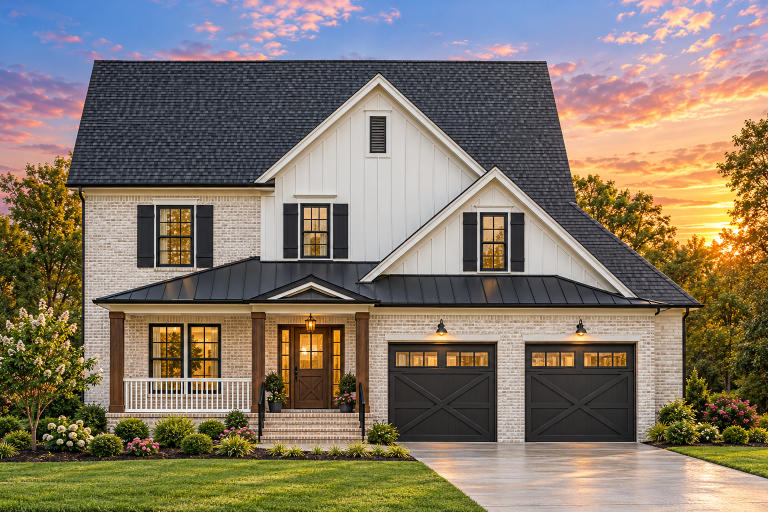
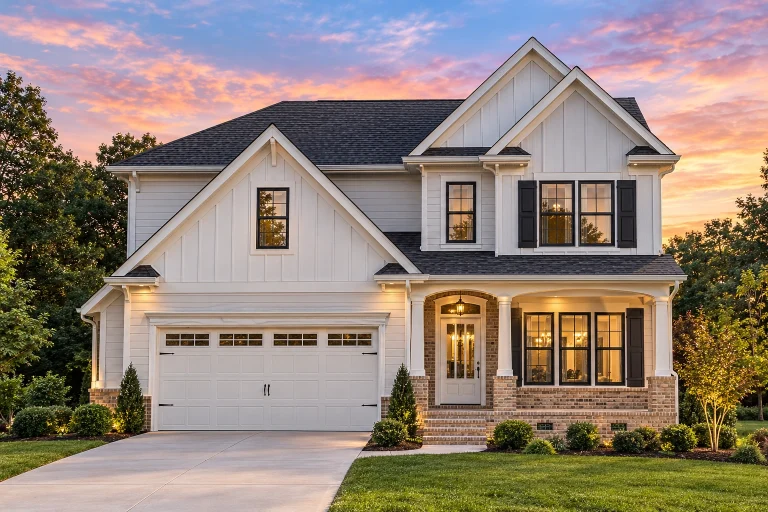
  • Front elevation of a New American modern traditional house featuring board and batten siding, brick exterior, covered porch, and double garage

    Plan 8-1317 – The Bailey Farmhouse | New American – 4-Bed, 3.5-Bath, 596 SF – House plan details

  • Traditional 2-Story House Plan 3 Bed, 3 Bath 3041 Sq Ft

    Plan 8-1318 – Teton Mountain House | Traditional – 3-Bed, 3-Bath, 3,041 SF – House plan details

  • Front elevation of a Cape Cod style home featuring horizontal siding, stone exterior accents, gabled rooflines, and a welcoming covered porch

    Plan 8-1319 – Aster Field Retreat | Cape Cod – 3-Bed, 3.5-Bath, 3,020 SF – House plan details

  • Front elevation of a New American farmhouse style home featuring board and batten siding, stone accents, symmetrical windows, and a two car garage

    Plan 8-1334 – Auburn Run Place | New American – 4-Bed, 3.5-Bath, 3,329 SF – House plan details

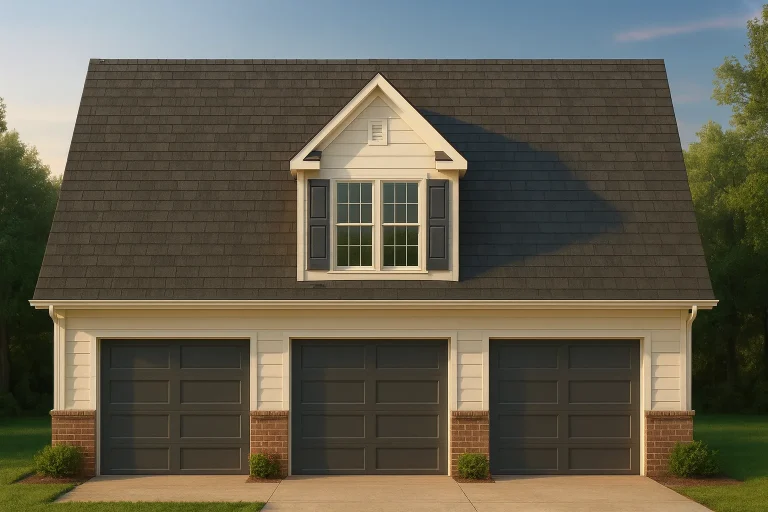
  • Front elevation of a Traditional Cape Cod style 3-car garage featuring horizontal siding, brick accents, dormer window, and steep gabled roof

    Plan 8-1368 – The Peterson House | Traditional Garage – 0-Bed, 0-Bath, 0 SF – House plan details

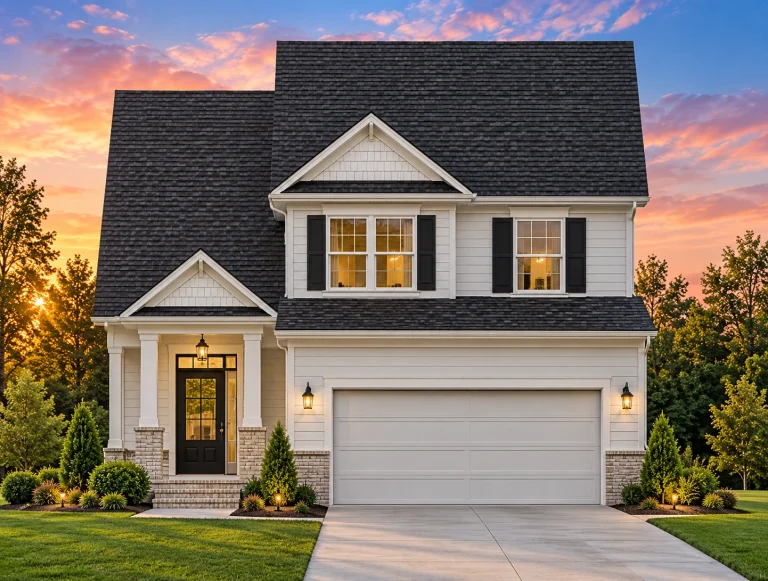
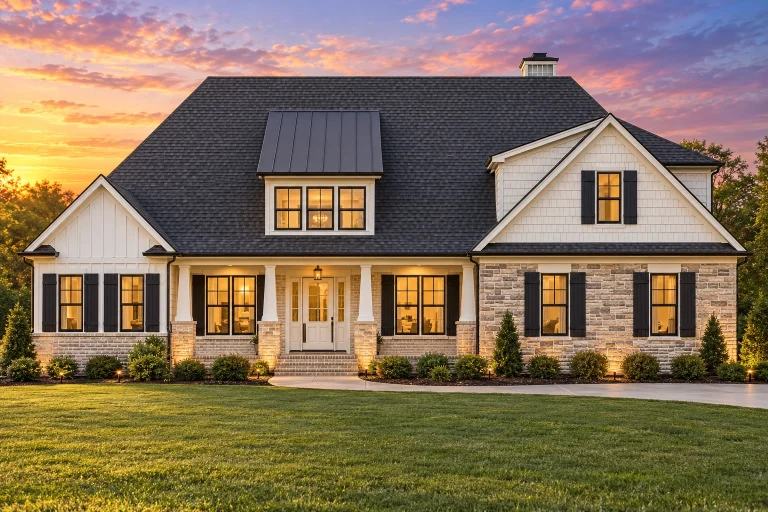
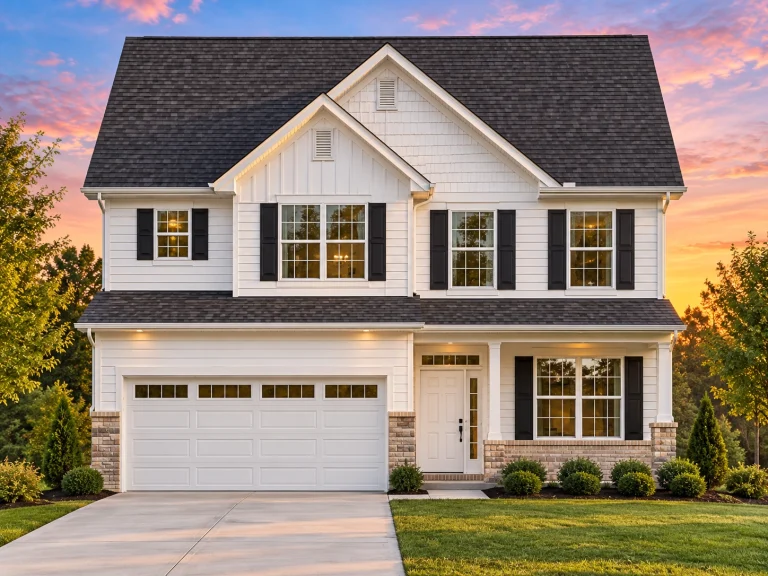
  • Front view of a Traditional Colonial style home featuring horizontal lap siding, black shutters, and a partial stone base for classic curb appeal

    Plan 8-1386 – Aster Garden Homestead | Traditional Colonial – 3-Bed, 2.5-Bath, 2,168 SF – House plan details

  • Front elevation of a New American modern traditional house with horizontal siding, stone accents, symmetrical windows, and an attached two-car garage

    Plan 8-1419 – Auburn Cove Farm | New American – 4-Bed, 3.5-Bath, 1,734 SF – House plan details

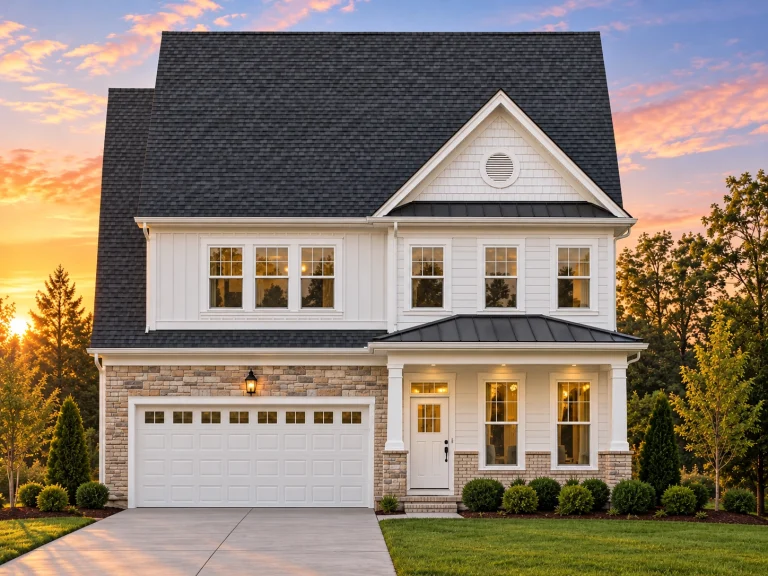
  • Front exterior view of a Traditional Colonial style home with horizontal siding, stone entry façade, symmetrical windows, and attached two-car garage

    Plan 8-1470 – TranquilHomePad | Traditional Colonial – 5-Bed, 3.5-Bath, 620 SF – House plan details

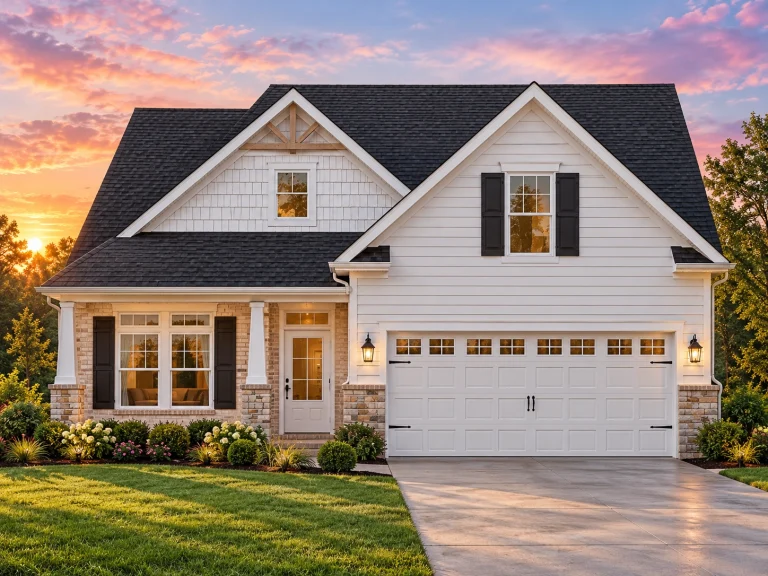
  • Front exterior of a New American style two-story house with horizontal siding, gabled roof, shutters, and attached garage

    Plan 8-1538 – Auburn Creek Farm | New American – 3-Bed, 3.5-Bath, 2,352 SF – House plan details

  • Front elevation of Traditional Colonial two-story home with horizontal lap siding, symmetrical windows, gable roof, and attached two-car garage

    Plan 8-1575 – California River | Traditional Colonial – 4-Bed, 2.5-Bath, 2,372 SF – House plan details

  • Front elevation of a Traditional New American style house featuring horizontal lap siding, stone accents, and a welcoming covered porch entry

    Plan 8-1694 – The Gonzales Manor | Traditional – 3-Bed, 2.5-Bath, 2,785 SF – House plan details

  • Front view of a Traditional Colonial style home featuring beige horizontal siding, black shutters, brick foundation, and a two-car garage.

    Plan 8-1718 – Russell Place | Traditional Colonial – 3-Bed, 2.5-Bath, 2,002 SF – House plan details

  • Front exterior view of a New American Traditional style house featuring stone veneer, horizontal siding, symmetrical windows, and a two-car garage

    Plan 8-1729 – Jackdaws | New American – 4-Bed, 3.5-Bath, 2,580 SF – House plan details

  • Front elevation of a Modern Farmhouse style home featuring board and batten siding, horizontal lap siding, stone accents, and black trim windows with a 2-car garage

    Plan 8-1812 – Auburn Pointe Villa | Modern Farmhouse – 4-Bed, 2.5-Bath, 1,463 SF – House plan details

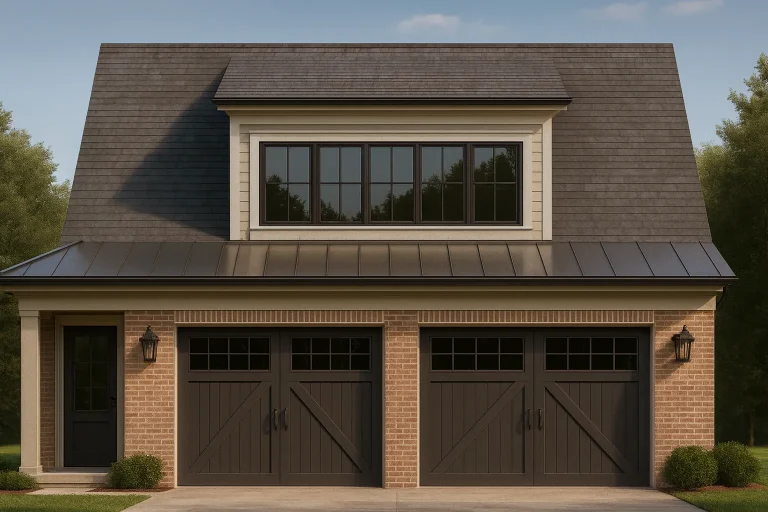
  • Front elevation of traditional brick carriage house garage with Colonial symmetry, centered dormer, and carriage-style double garage doors

    Plan 8-1816 – Aster Heights Retreat | Traditional Colonial Garage – 0-Bed, 1-Bath, 780 SF – House plan details

  • Front elevation of a Traditional Colonial two-story home featuring horizontal siding, stone accents, black shutters, and a welcoming covered porch entry

    Plan 8-1849 – Aster Terrace Place | Traditional Colonial – 4-Bed, 2.5-Bath, 2,006 SF – House plan details

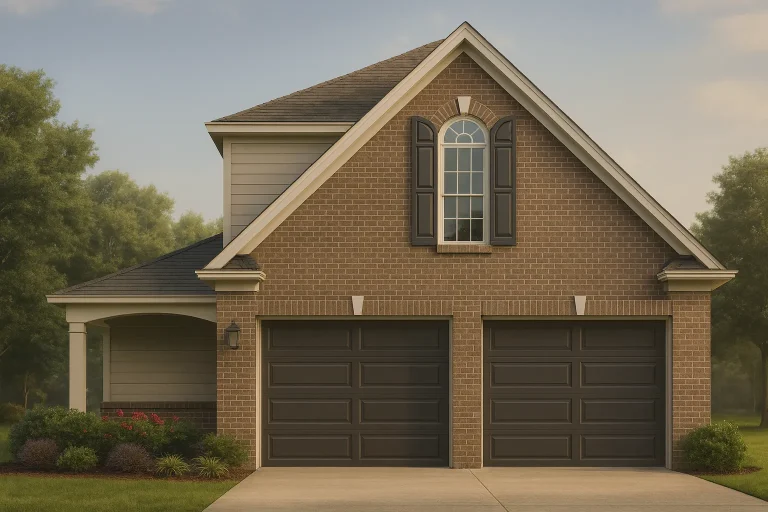
  • Front elevation of a Traditional New American style garage apartment with brick exterior, symmetrical gable roof, and two-car garage doors

    Plan 8-1893 – New Mexico Basin | Traditional Garage – 2-Bed, 1-Bath, 500 SF – House plan details