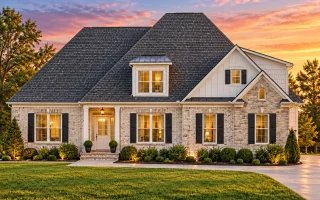
Plan 8-1319 – Aster Field Retreat | Cape Cod – 3-Bed, 3.5-Bath, 3,020 SF
Cape Cod and Traditional house plan with siding and stone exterior • 3 bed • 3.5 bath • 3,020 SF. Covered front porch, open living layout, private owner suite. Includes CAD+PDF + unlimited build license.

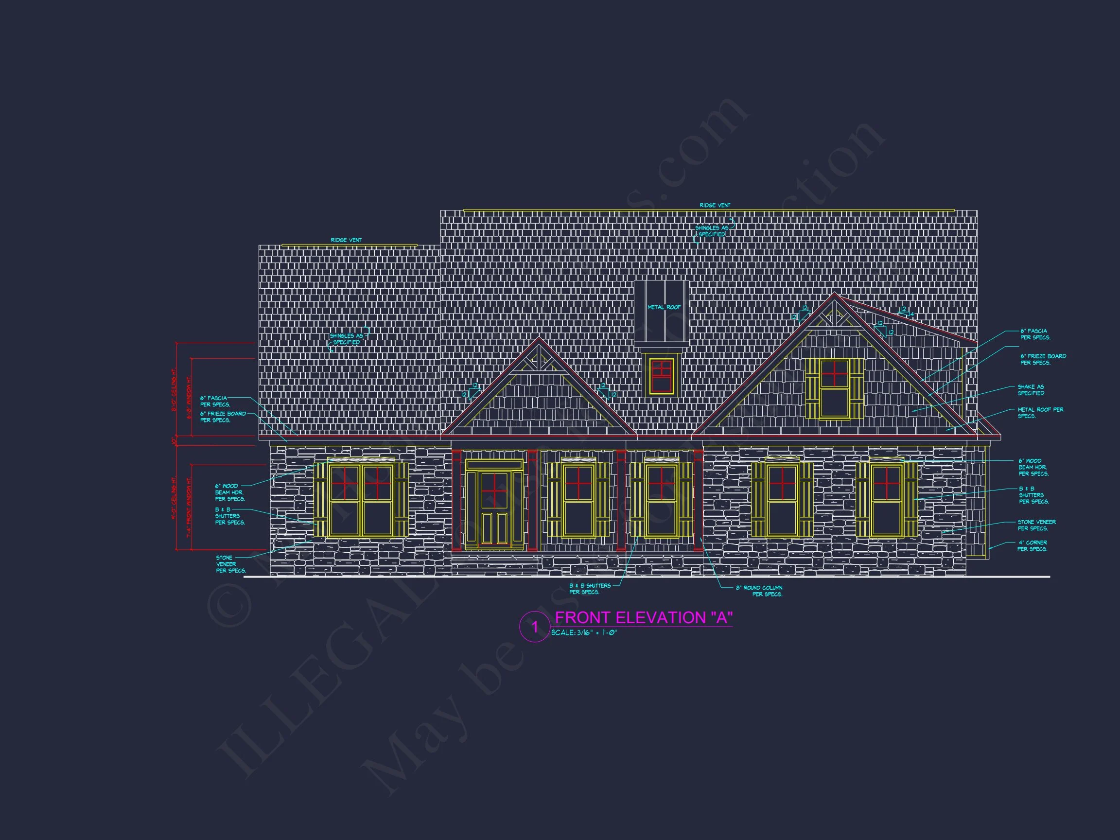


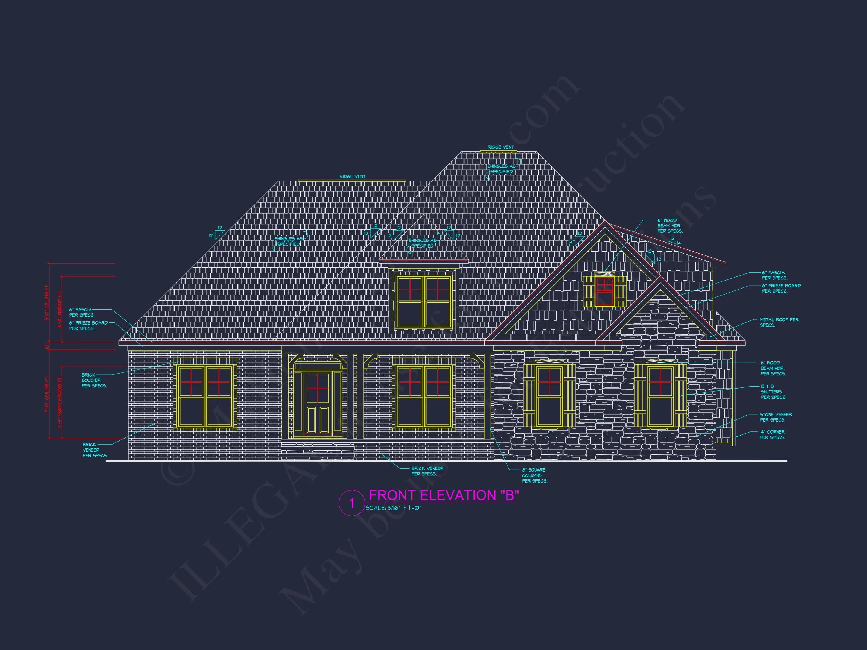

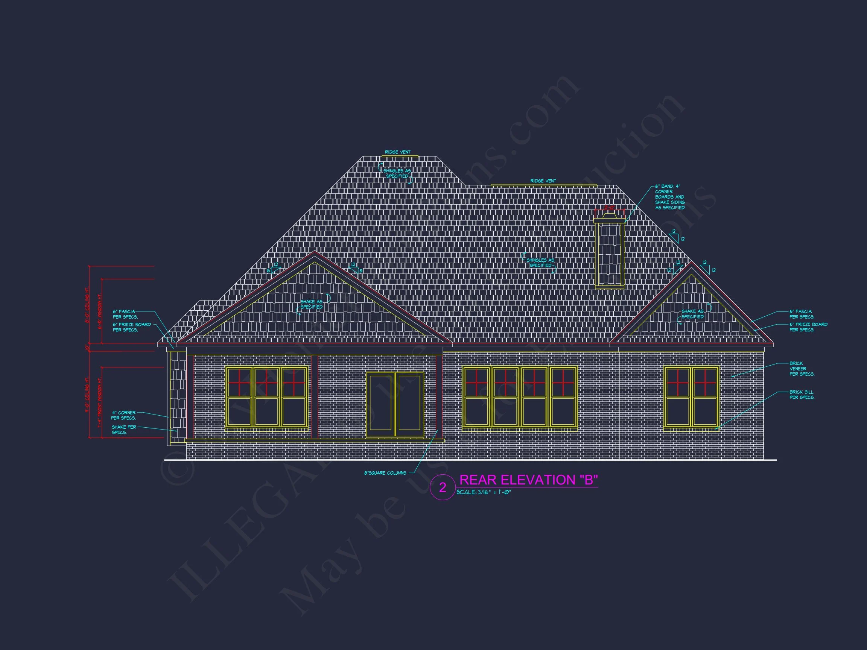
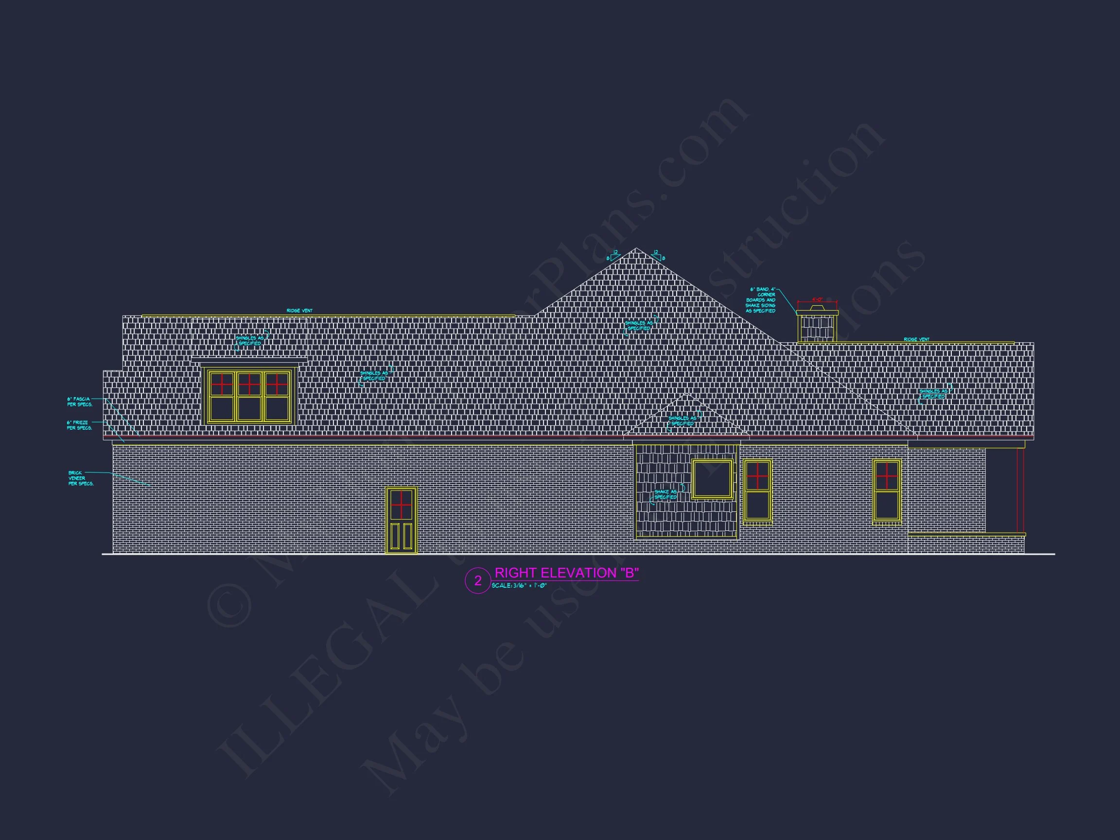
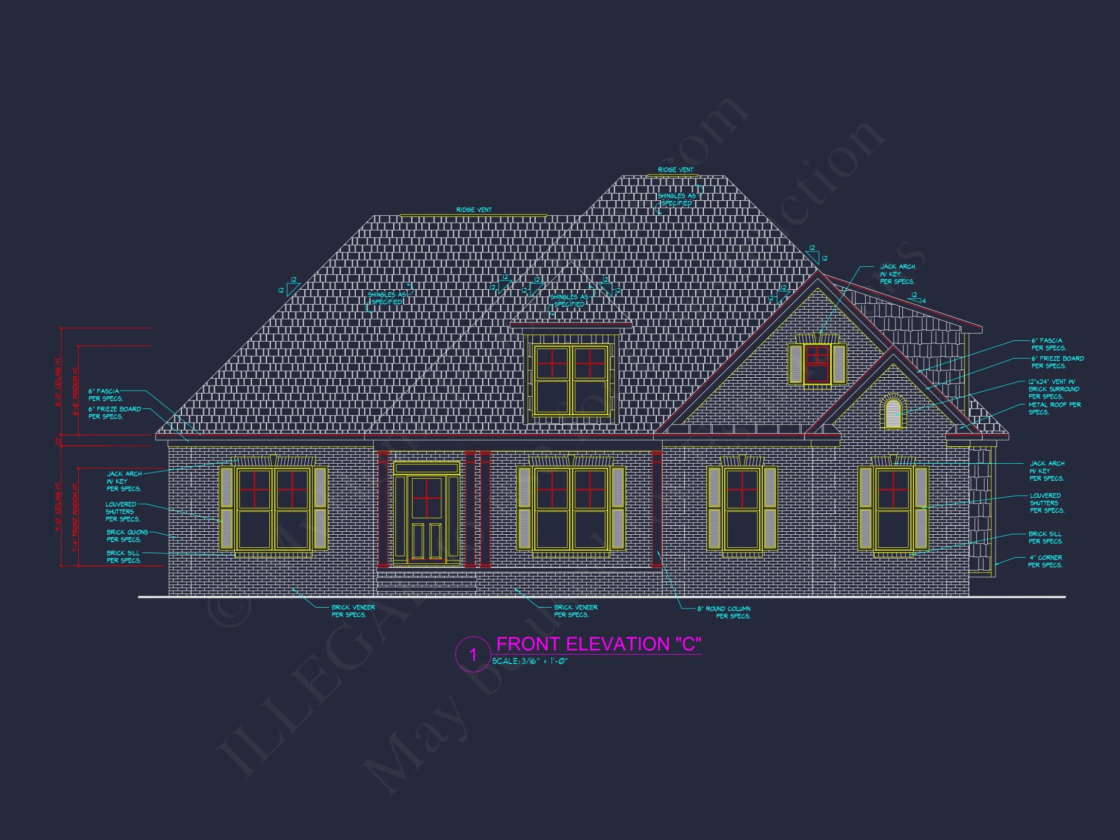
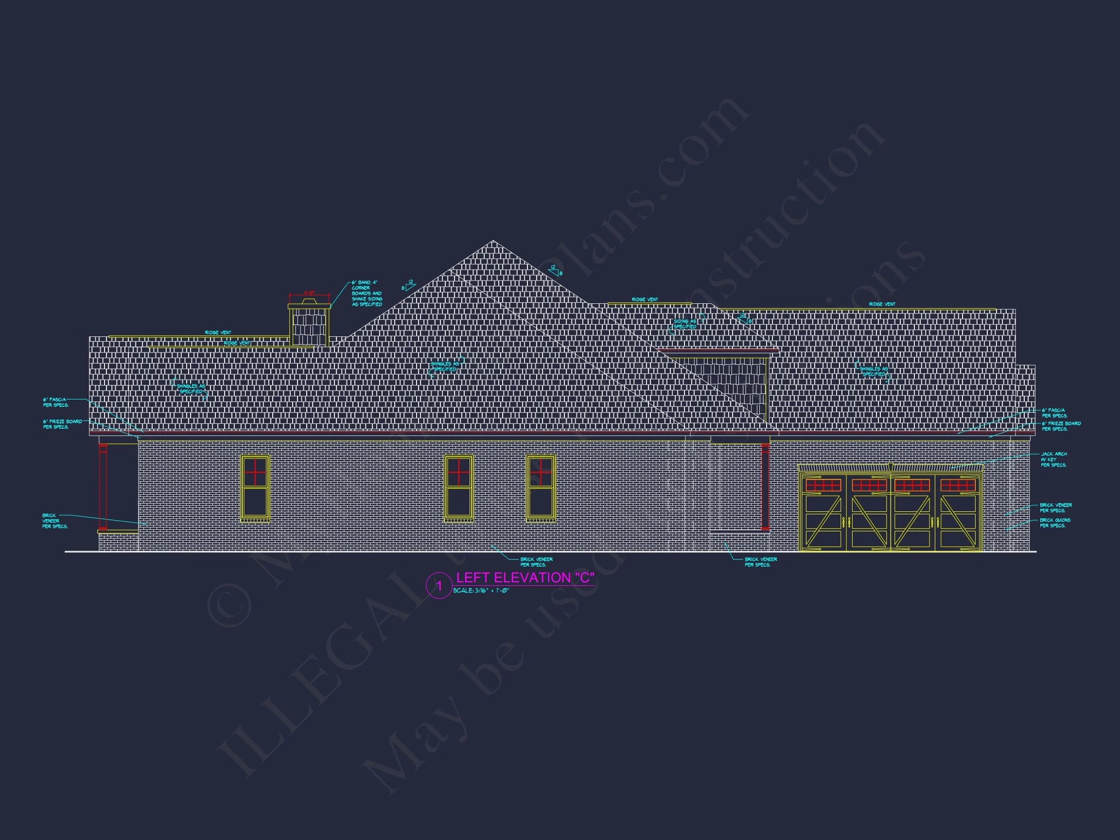
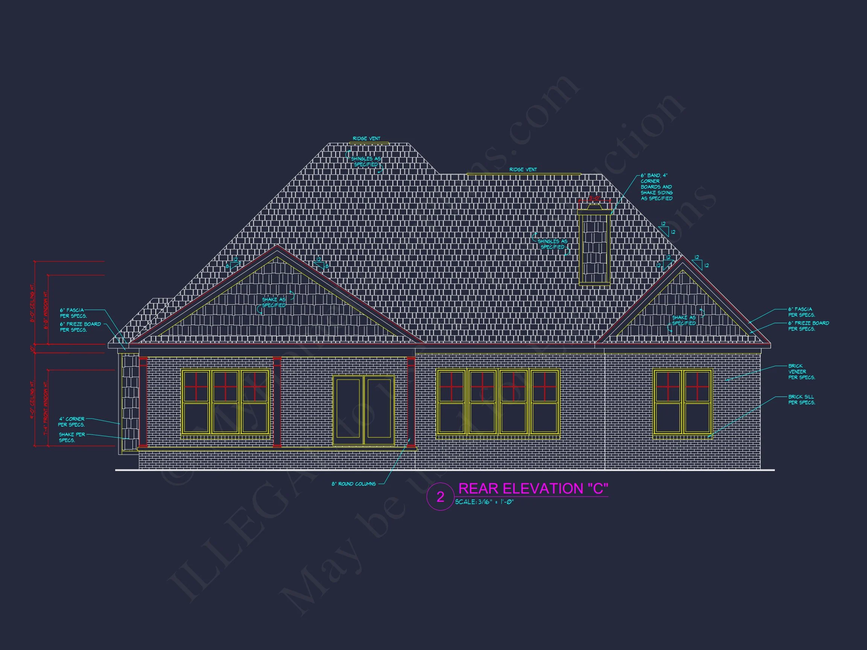


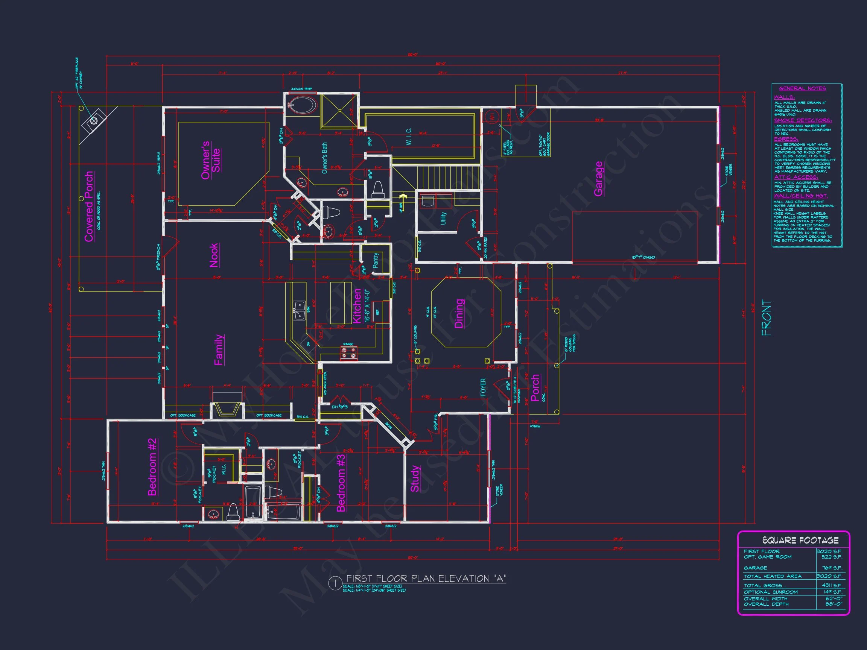

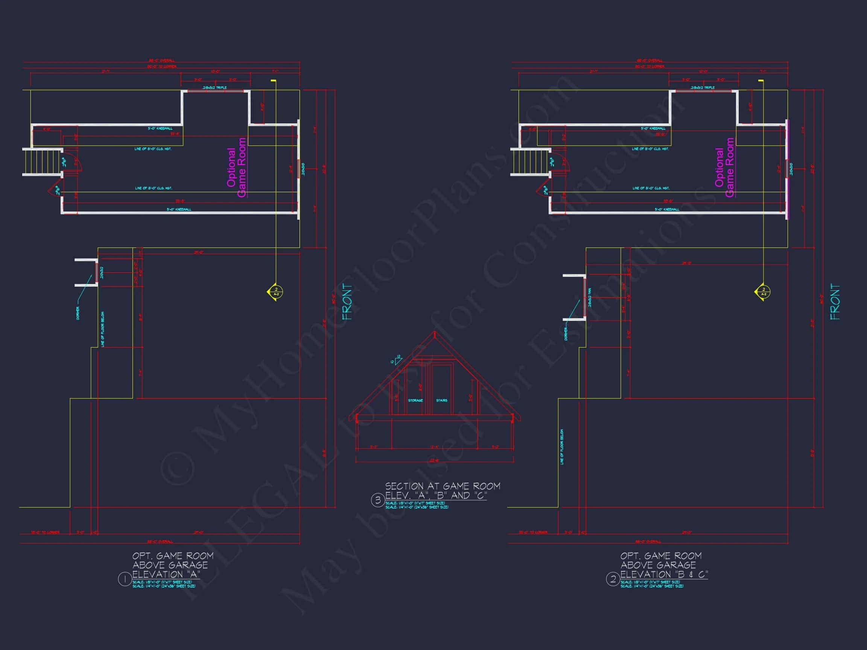
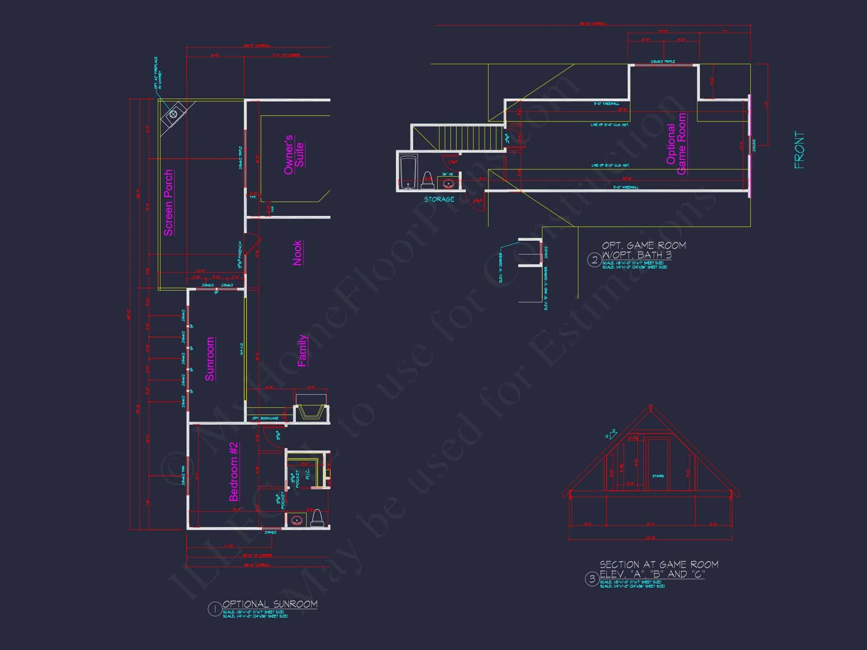
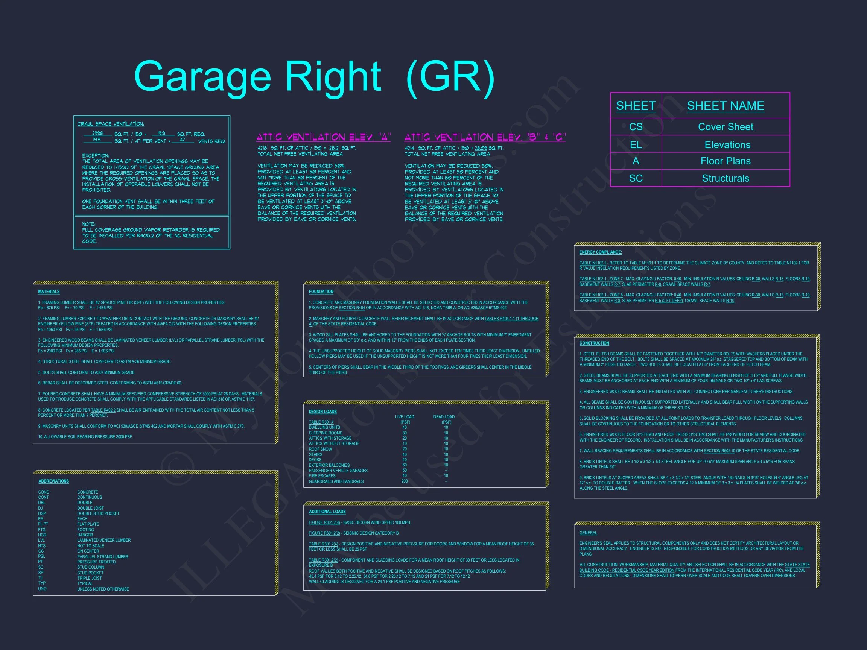
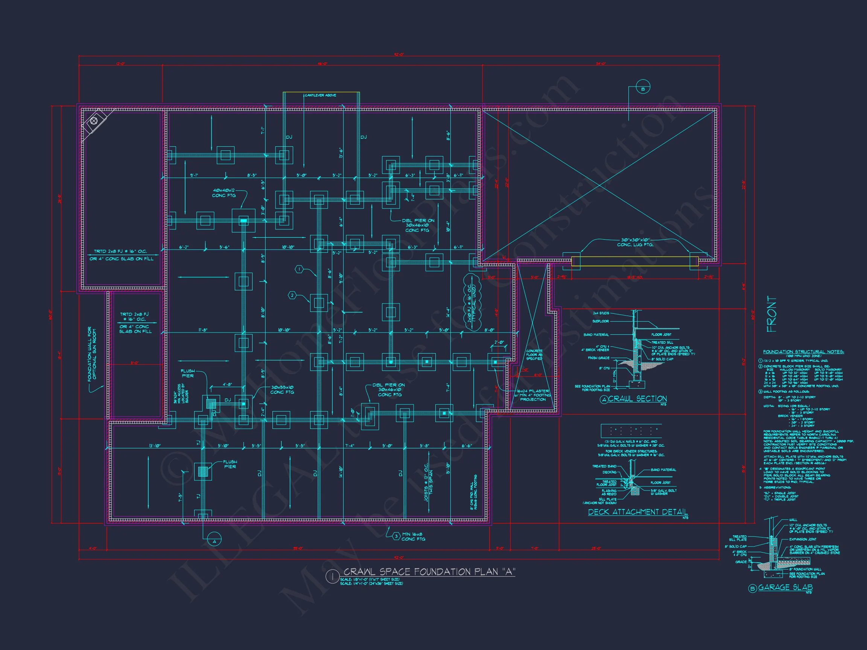

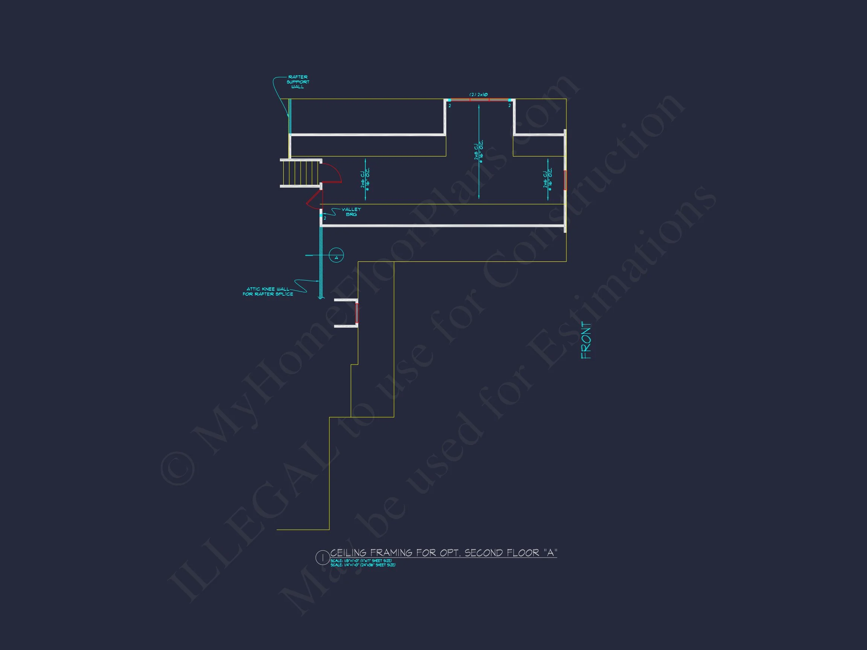
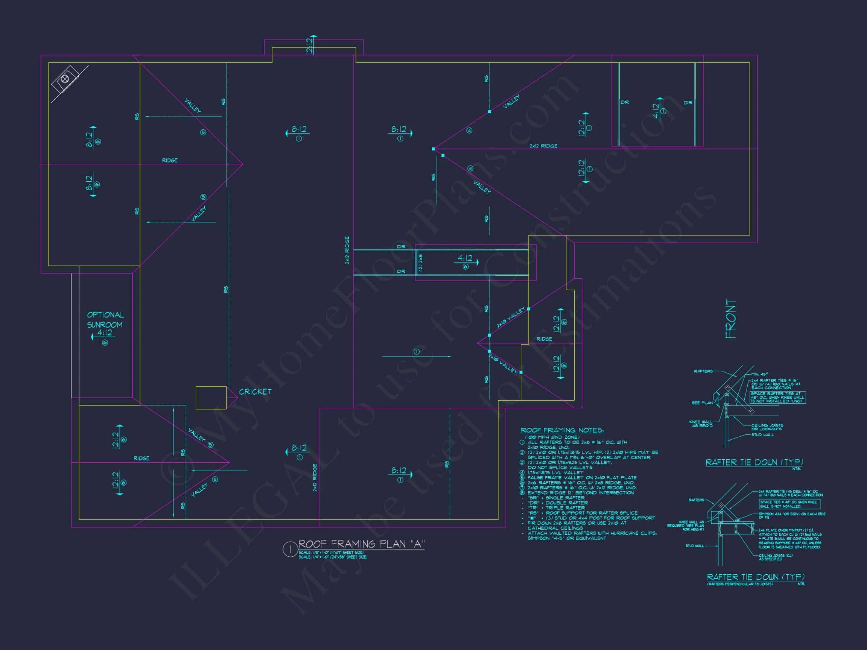
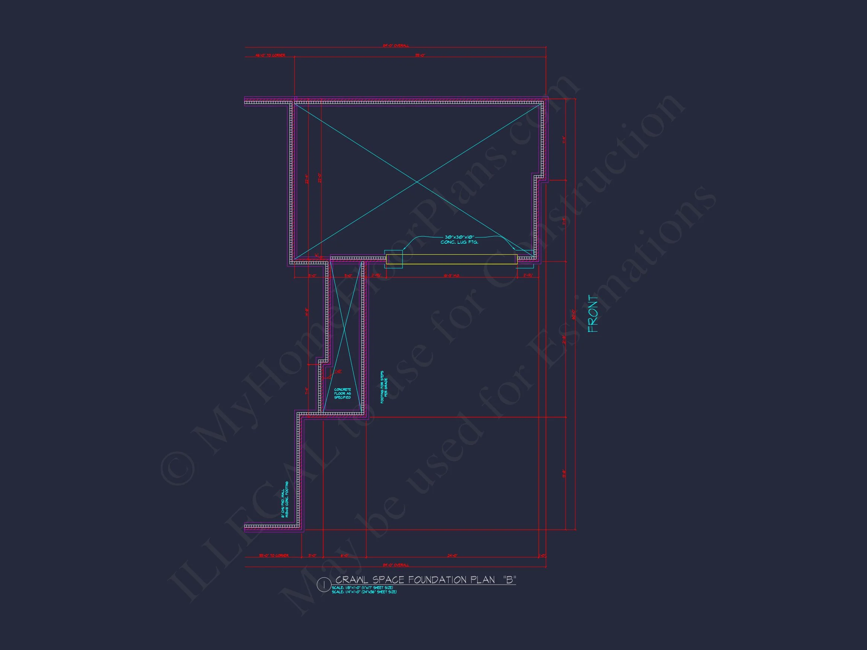
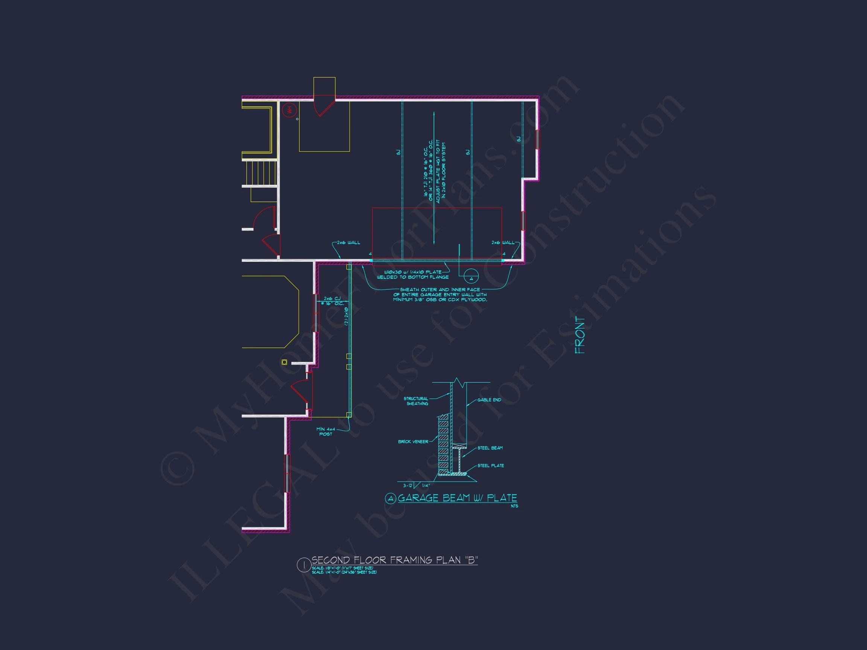


Original price was: $1,750.$1,250Current price is: $1,250.
999 in stock
* Please verify all details with the actual plan, as the plan takes precedence over the information shown below.
| Bedrooms | 3 |
|---|---|
| Bathrooms | 3.5 |
| Heated SF | 3,020 |
| Unheated SF | 769 |
| Width | 60'-0" |
| Depth | 92'-0" |
| Floors | 2 |
| Garage Bays | 2 |
| Architectural Styles | Cottages |
| Structure Type | Single-Family |
| Exterior Material | Shake, Brick, Stone |
| Indoor Features | Open Floor Plan, Foyer, Mudroom, Family Room, Office/Study |
| Outdoor Features | Covered Front Porch |
| Bed and Bath Features | Bedrooms on First Floor, Owner's Suite on First Floor |
| Kitchen Features | Kitchen Island, Walk-in Pantry |
| Garage Features | Front Entry |
| Ceiling Features | 9 FT+ |
Cape Cod House Plan with Stone Accents and Timeless Traditional Character
A thoughtfully designed Cape Cod home plan blending classic symmetry, warm materials, and modern livability—perfect for families seeking enduring style and comfort.
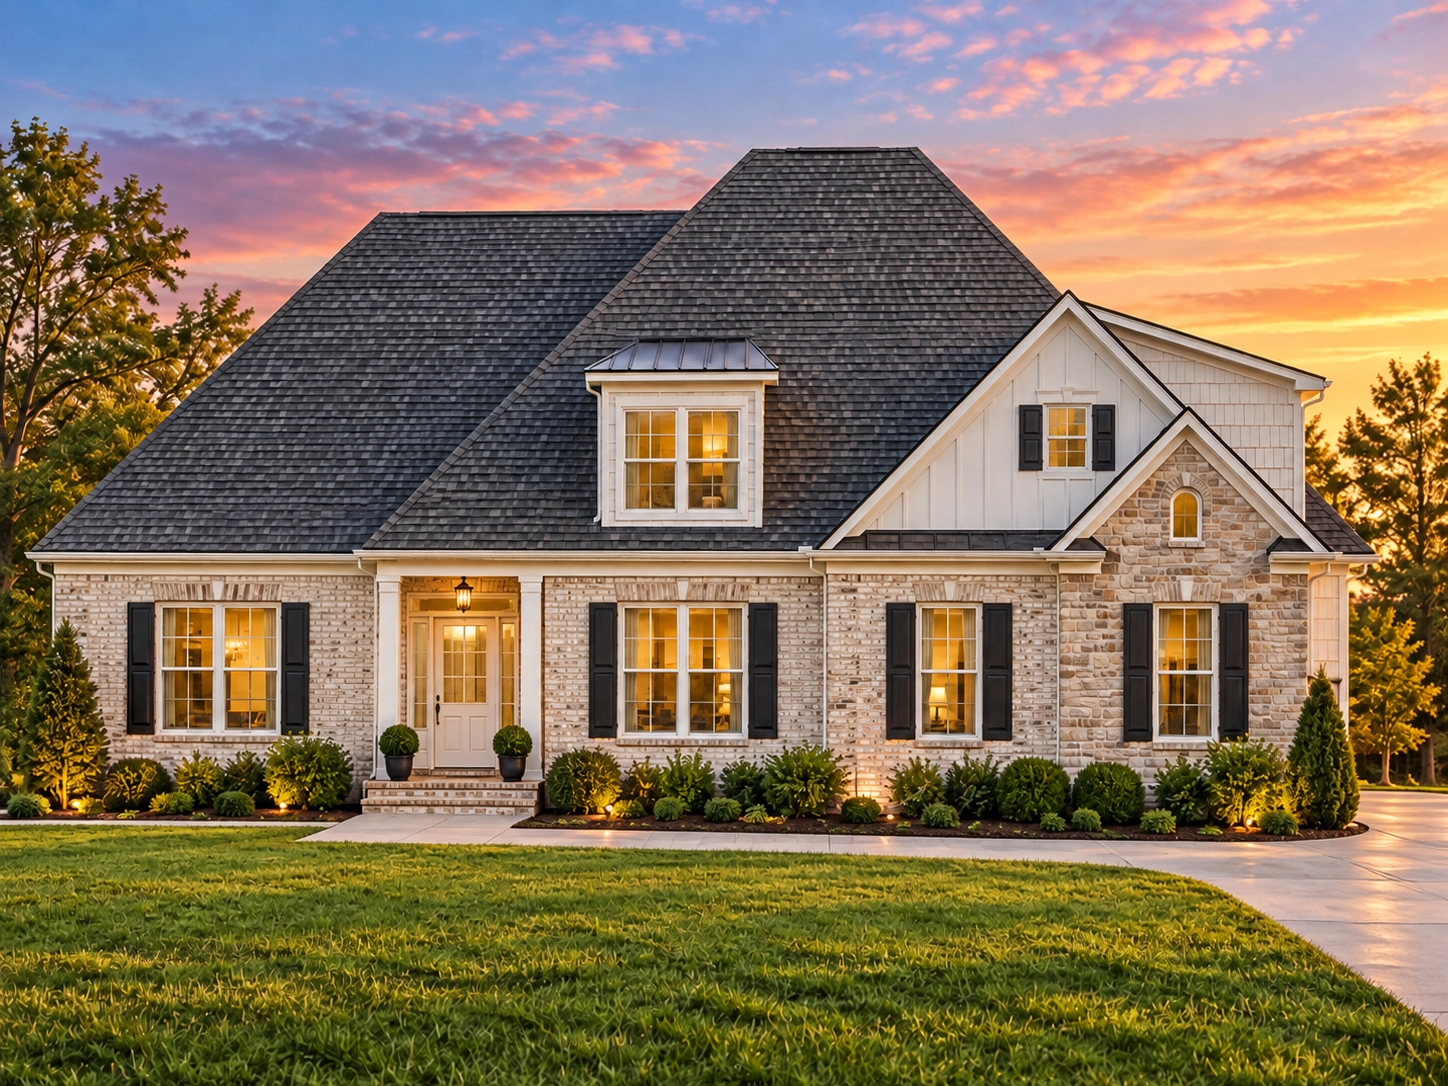
This beautifully balanced Cape Cod house plan captures the charm of traditional American architecture while delivering the open, functional spaces today’s homeowners expect. Defined by its steeply pitched rooflines, welcoming covered front porch, and a refined mix of horizontal siding and stone accents, this home offers curb appeal that feels established, elegant, and instantly familiar.
Rooted in Cape Cod and Traditional design principles, the exterior presents a timeless façade with clean lines, evenly spaced windows, and carefully scaled gables that create visual harmony from every angle. Whether built in a suburban neighborhood, rural setting, or coastal-adjacent community, this plan adapts effortlessly to a wide range of environments.
Exterior Architecture & Materials
The exterior of this Cape Cod home is intentionally composed to balance durability, beauty, and long-term value.
- Horizontal lap siding delivers classic New England character and a clean, understated look.
- Stone veneer accents at the base add texture, contrast, and visual weight—grounding the home and enhancing curb appeal.
- Steep gable rooflines reinforce the Cape Cod identity while improving water and snow shedding.
- Decorative shutters and trim details frame the windows for a refined, traditional appearance.
- Covered front porch creates a welcoming entry and a comfortable place to relax outdoors.
These materials are not only visually appealing but also practical, offering longevity and broad regional compatibility. The design reflects why Cape Cod architecture continues to be one of the most enduring home styles in America, as explored in architectural history features on ArchDaily.
Interior Layout Overview
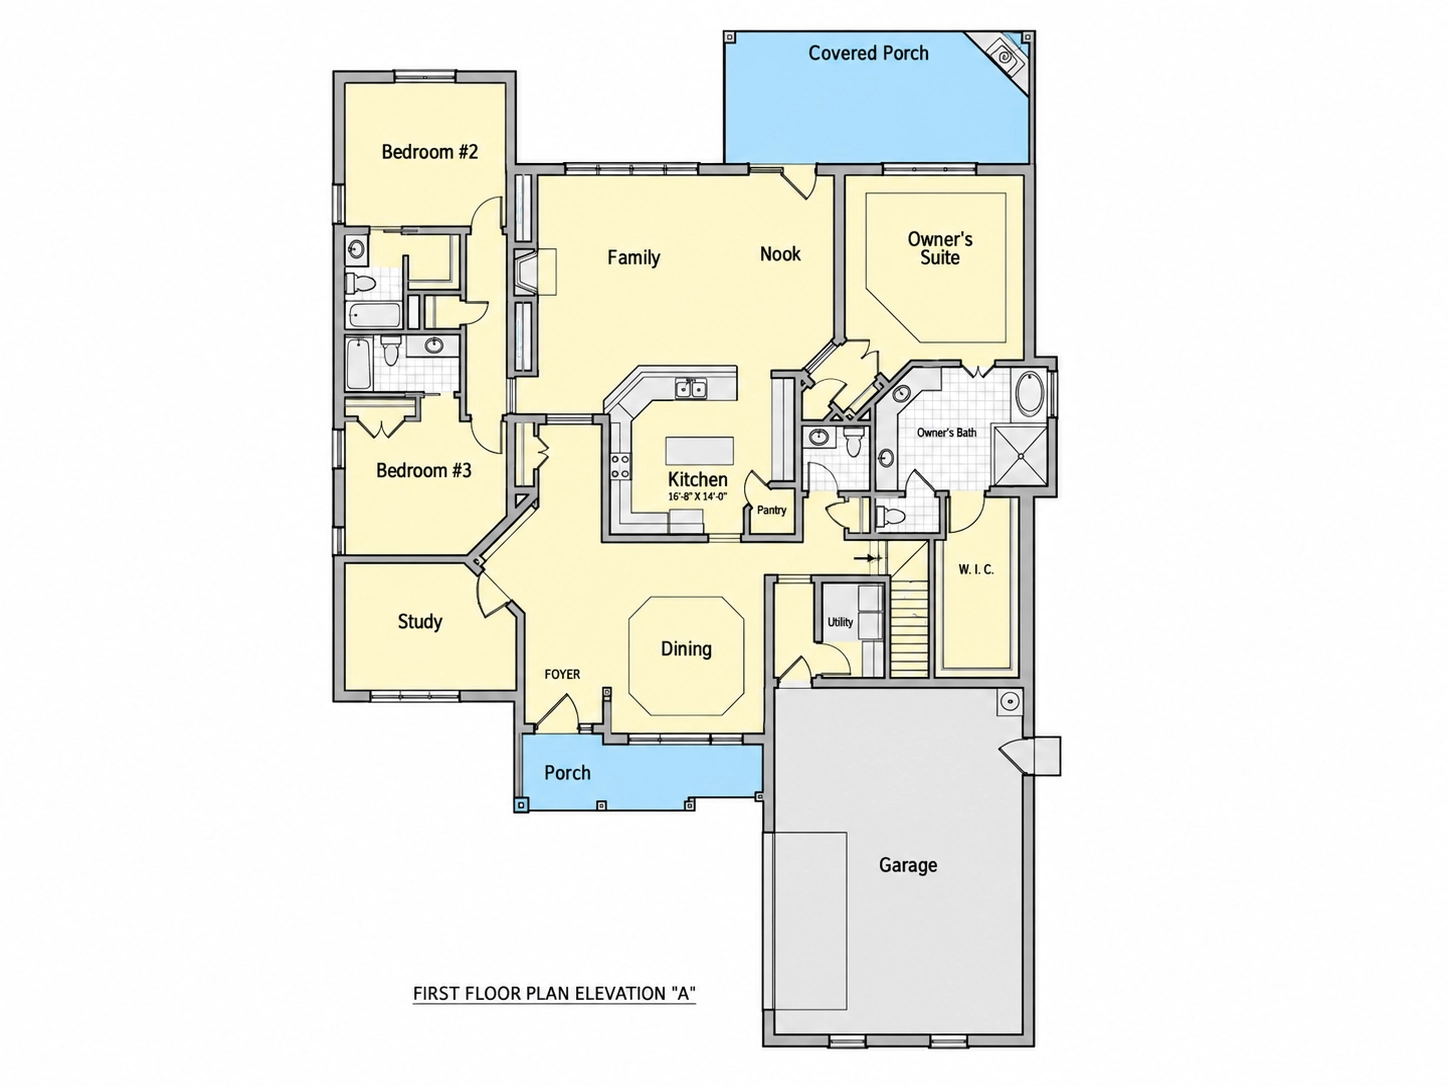
Inside, the home opens to a well-organized layout that prioritizes comfort, efficiency, and natural flow. The design avoids wasted space while ensuring every room feels intentional and inviting.
- Total Heated Living Area: Approximately 2,100 square feet
- Bedrooms: 3 well-proportioned bedrooms
- Bathrooms: 2 full bathrooms
- Stories: Single-story living with efficient circulation
This layout is ideal for families, empty nesters, or anyone seeking long-term livability without excessive stairs or unnecessary complexity.
Main Living Areas
At the heart of the home is an open-concept living space designed for both everyday comfort and entertaining.
- Family Room: Centrally located with generous wall space for furniture placement and natural light from multiple windows.
- Kitchen: Positioned to connect seamlessly with dining and living areas, supporting modern open living while maintaining visual order.
- Dining Area: Easily accommodates family meals and gatherings, with proximity to the kitchen for effortless hosting.
The open layout enhances sightlines, improves natural light distribution, and creates a sense of spaciousness without sacrificing the cozy feel associated with traditional Cape Cod homes.
Kitchen Design & Functionality
The kitchen is thoughtfully designed to serve as both a functional workspace and a social hub.
- Efficient work triangle for improved cooking flow
- Ample counter space for meal prep and entertaining
- Storage-friendly layout with room for pantry cabinetry
- Easy connection to dining and living areas
This design supports everything from quick weekday meals to holiday gatherings, making it a versatile centerpiece of the home.
Owner Suite Retreat
The private owner suite offers a calm, comfortable escape at the end of the day.
- Spacious bedroom with room for a king-sized bed
- Walk-in closet for organized storage
- Private en-suite bathroom for added convenience
Located away from secondary bedrooms, the owner suite enhances privacy while maintaining easy access to the main living areas.
Secondary Bedrooms & Shared Bath
Two additional bedrooms provide flexible space for family members, guests, or home office use.
- Comfortable room sizes suitable for multiple furniture layouts
- Shared full bathroom with efficient placement
- Ideal for children, guests, or hobby rooms
This flexibility ensures the home adapts easily as household needs change over time.
Everyday Practical Features
Beyond its aesthetic appeal, the plan includes features that support real-life functionality.
- Logical circulation paths that minimize wasted hallway space
- Dedicated storage areas to reduce clutter
- Easy access between bedrooms and shared living spaces
- Front porch entry that enhances daily use and guest arrival
These thoughtful details help the home feel comfortable and intuitive from the moment you walk inside.
Why Choose a Cape Cod House Plan?
Cape Cod homes remain popular for good reason. Their appeal lies in simplicity, symmetry, and adaptability.
- Timeless curb appeal that resists trend fatigue
- Efficient layouts that maximize usable space
- Versatility across suburban, rural, and coastal-adjacent settings
- Strong resale value due to broad buyer appeal
This plan honors those principles while incorporating modern expectations for openness, comfort, and livability.
What’s Included with This House Plan
Every plan from MyHomeFloorPlans.com is designed to deliver exceptional value and flexibility.
- CAD + PDF Files: Editable, construction-ready drawings
- Unlimited Build License: Build as many times as you want without additional fees
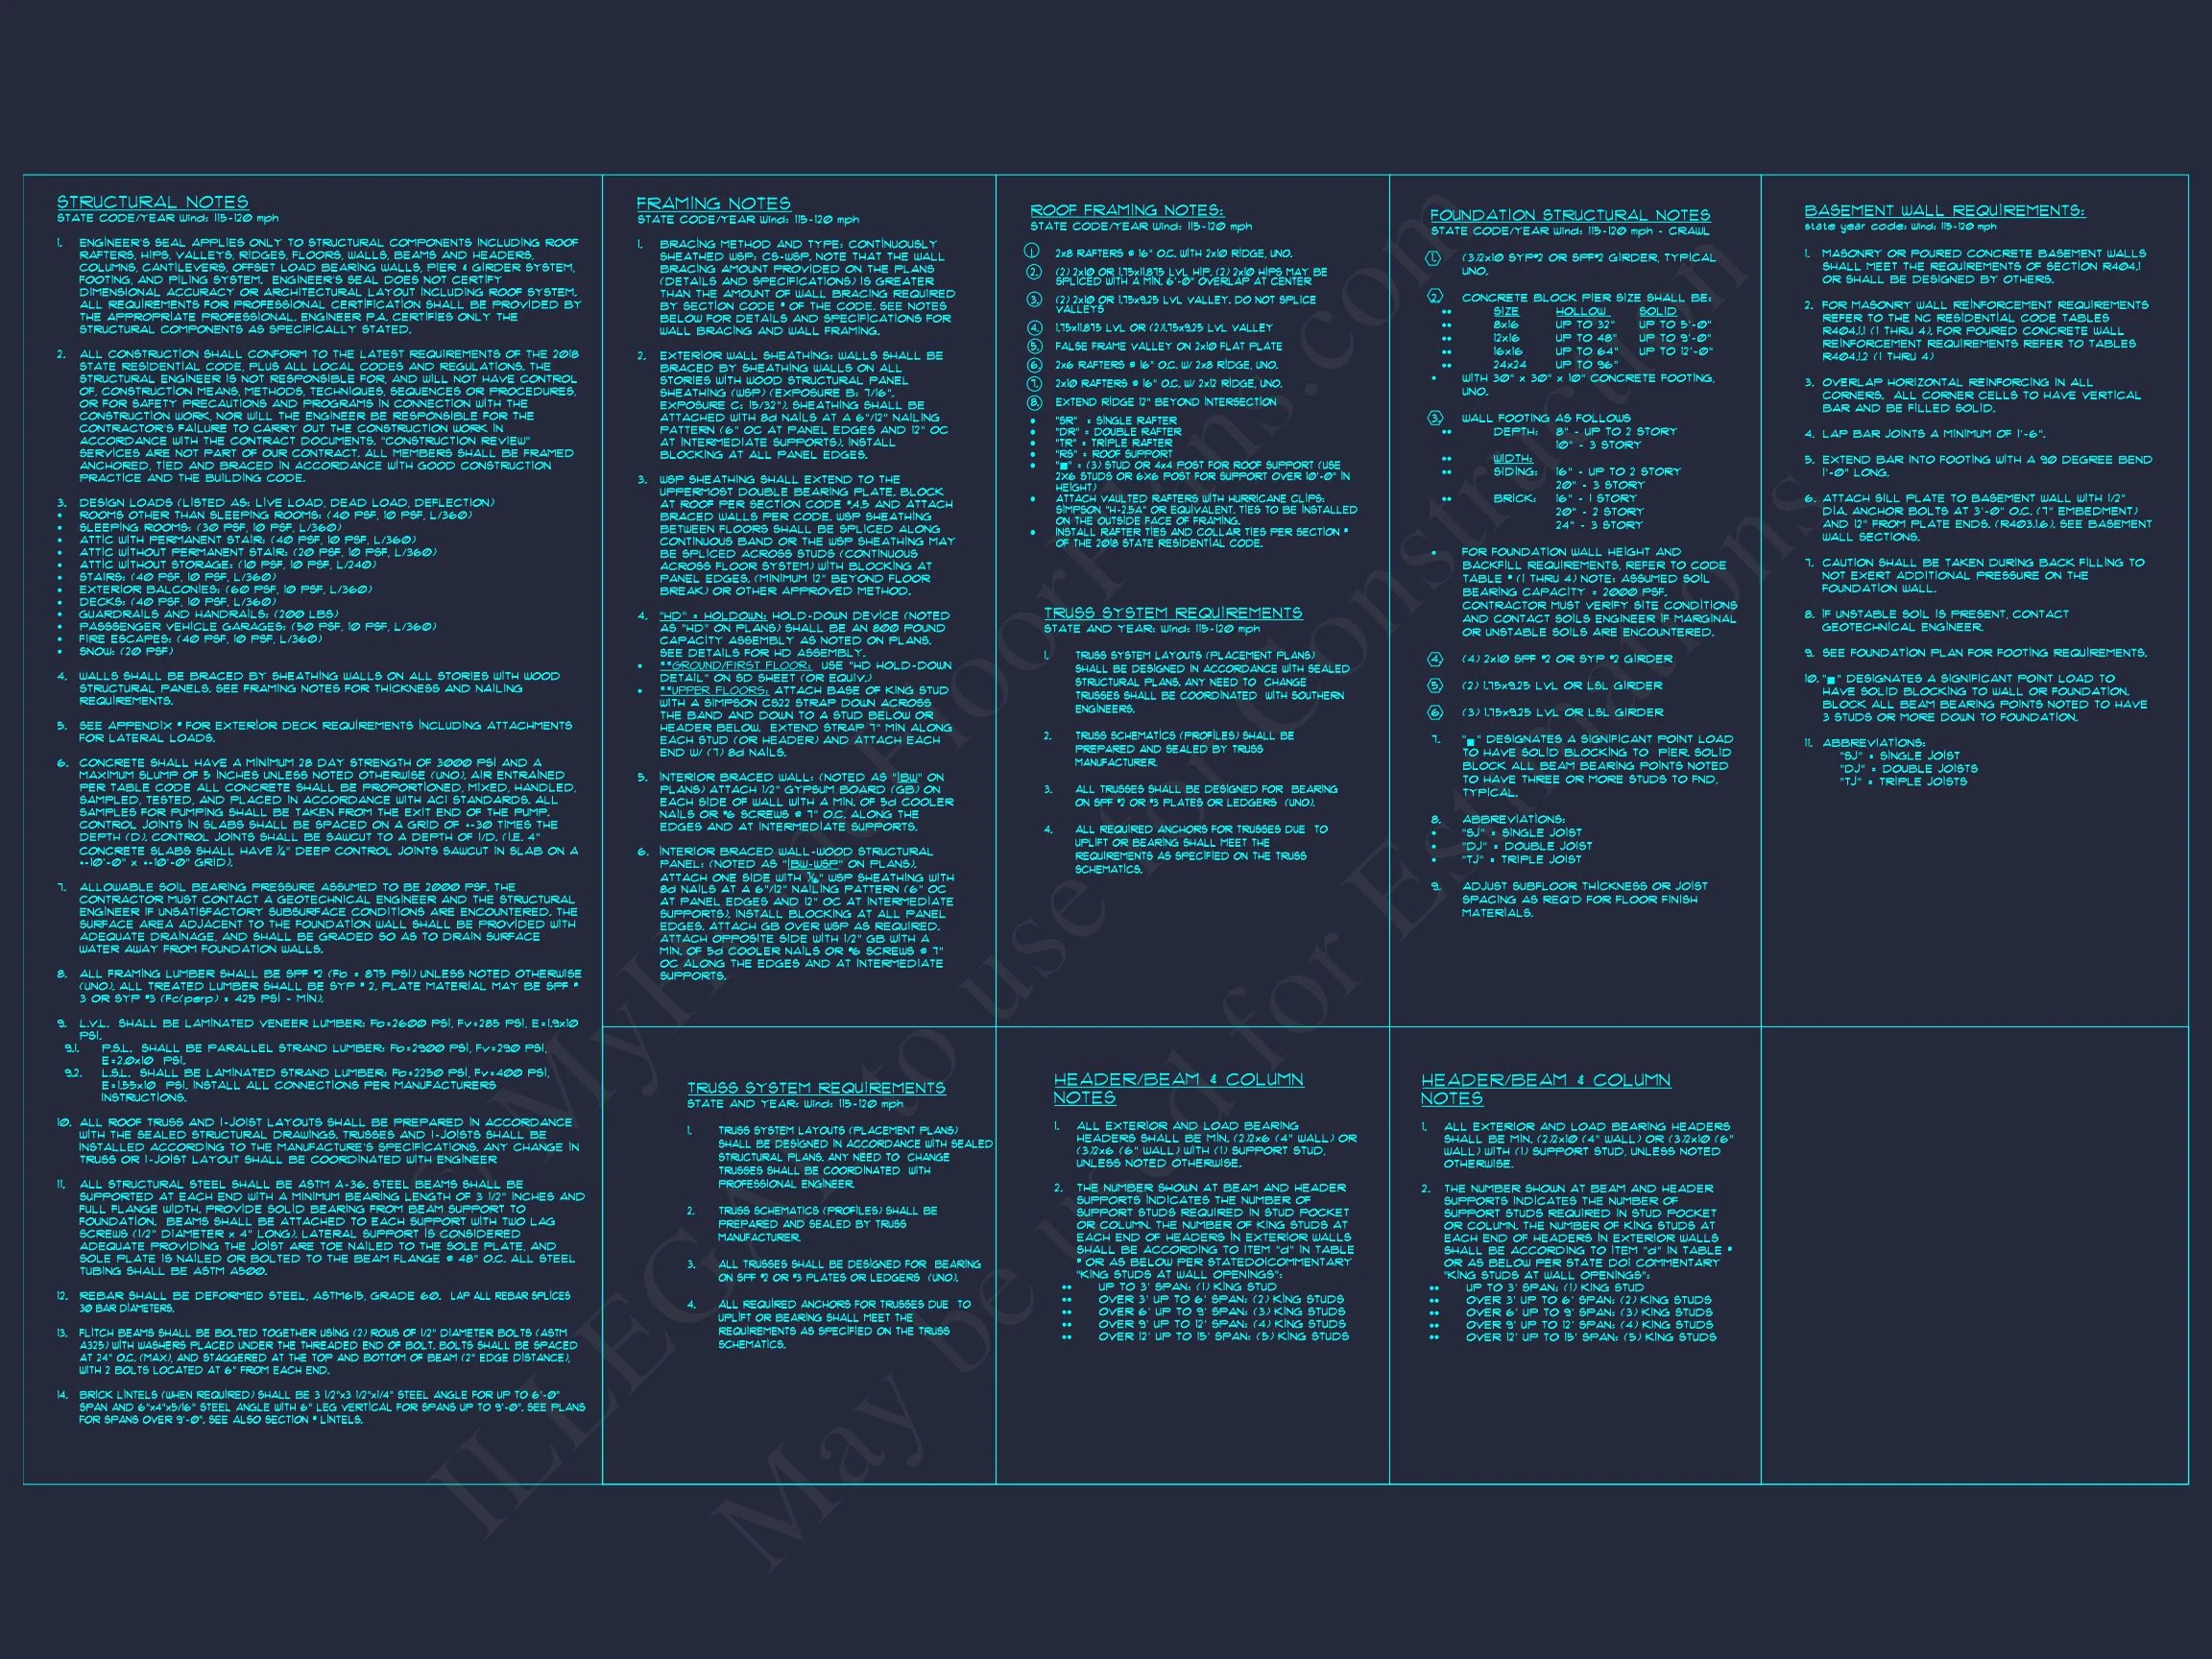
- Structural Engineering Included: Code-compliant and professionally prepared
- Free Foundation Modifications: Adapt for slab, crawlspace, or basement
- Lower Modification Costs: Save significantly compared to traditional custom design
Ideal For
This Cape Cod house plan is an excellent fit for:
- Families seeking a practical yet elegant home
- Homeowners planning to age in place
- Buyers who value traditional architecture with modern interiors
- Builders looking for a proven, market-friendly design
Build with Confidence
With its balanced proportions, durable materials, and flexible interior layout, this Cape Cod home plan offers everything needed to build a beautiful, livable home that stands the test of time.
Choose a plan that feels familiar, functions beautifully, and delivers lasting value—start building your Cape Cod dream home today.